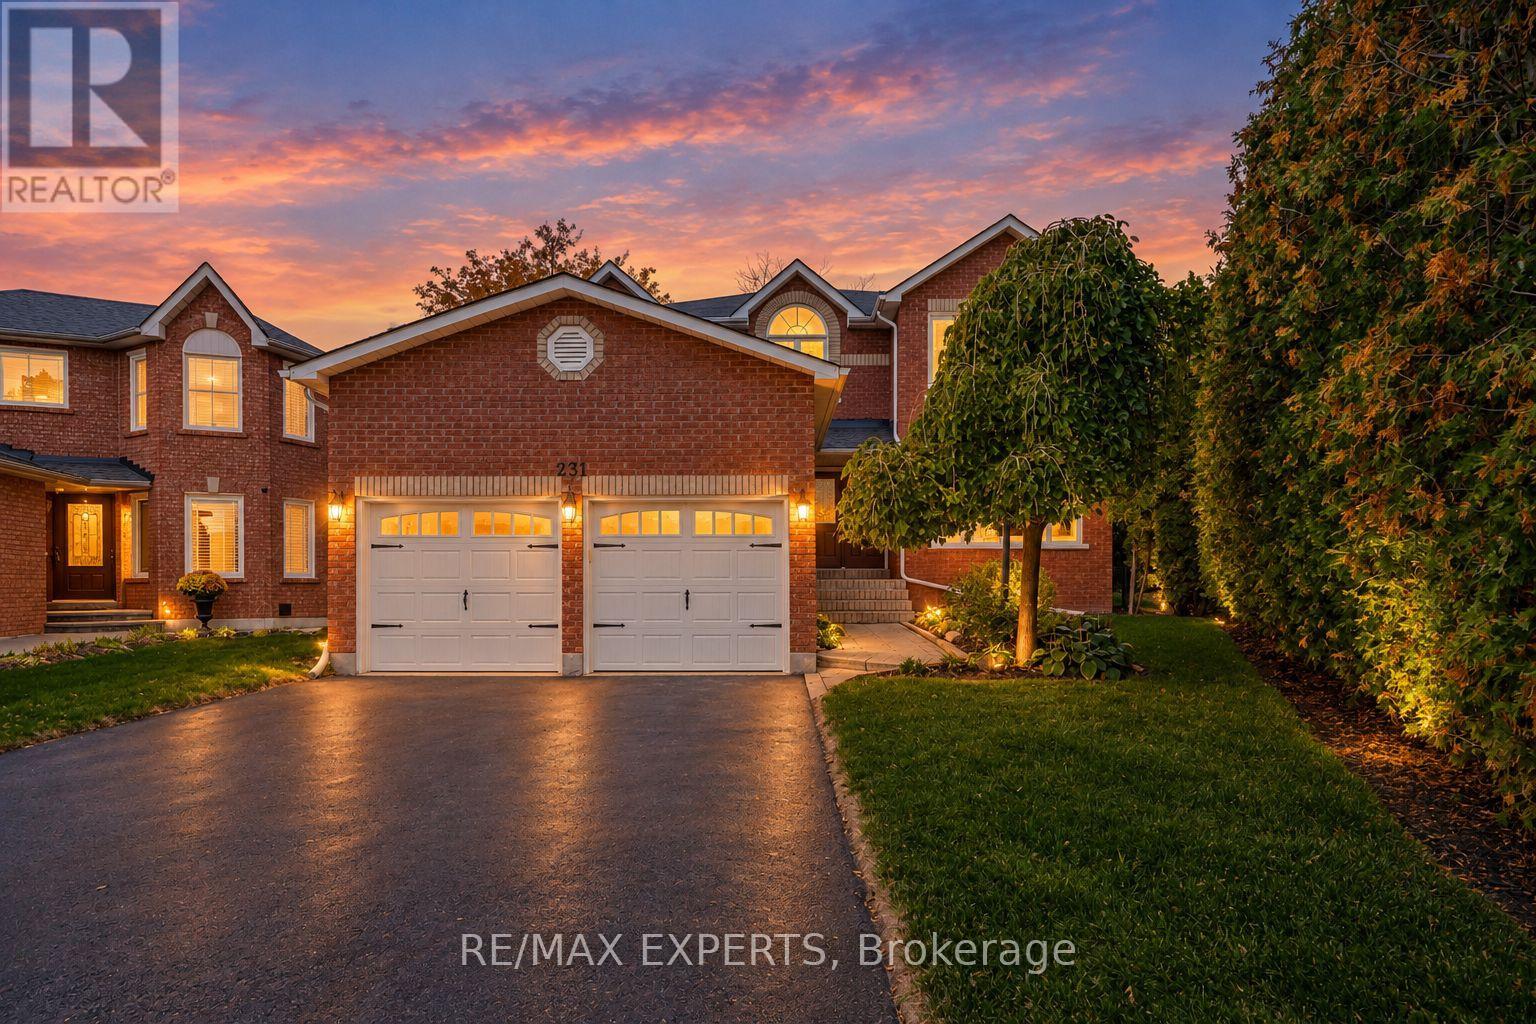
231 Mossbrook Square
Pickering, Ontario
Elegant and spacious, this impressive detached residence offers approximately 3,278 sq. ft. of thoughtfully designed living space, with 4 bedrooms, 4 bathrooms and a finished basement. A grand foyer with a striking spiral staircase sets the tone, while generous windows and beautiful flooring create a warm, inviting feel throughout. The expansive kitchen features stainless steel appliances and a walkout to the composite deck, complete with built-in lighting and a gazebo, overlooking a private pie-shaped backyard with room to relax and entertain. The family room offers a wood-burning fireplace, while the primary bedroom upstairs features a walk-in closet with custom organizers and a 5-piece ensuite. A main-floor office and a separate lower-level office provide excellent flexibility for working from home. The basement is an entertainer's dream, with a fully outfitted wet bar, lounge space, pool table and gas fireplace. Additional features include a built-in double garage, parking for four, central vacuum, sprinkler system and garden shed. Set in Pickering's desirable Highbush neighbourhood, bordered by Altona Forest and the Rouge-Duffins Wildlife Corridor, with Rouge National Urban Park, schools, parks and trails nearby. Convenient access to Highways 401 and 407 and Pickering GO connects you to the GTA. (id:63616)
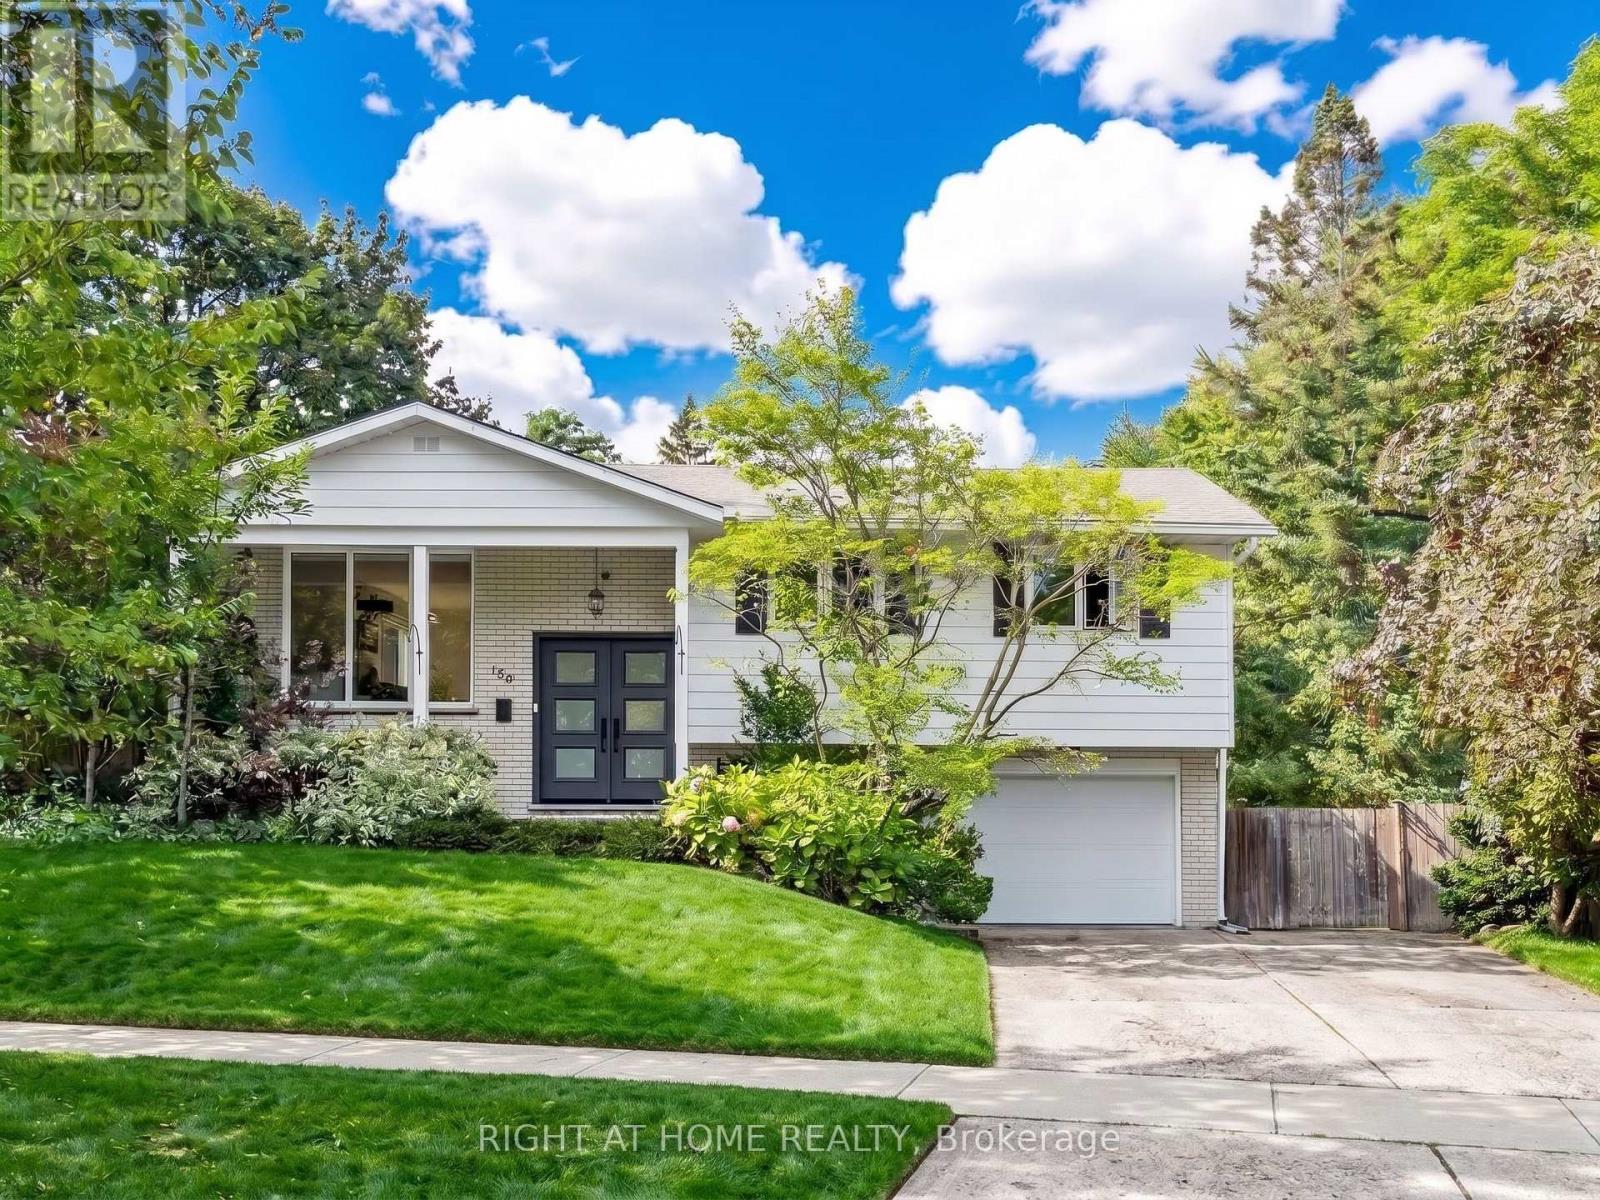
159 Meaford Drive
Waterloo, Ontario
Privacy, charm and income potential: this home has it all. Set on a private corner lot surrounded by mature trees, this updated raised bungalow offers 2 kitchens, 2 private gardens, a separate entrance, 5 parking spaces, and a supermarket just a 2-minute walk away. Elegant French doors welcome you in, and hardwood floors, large windows and a functional layout fill every corner with natural light. The main floor has 3 large bedrooms and a 5-piece bath with a double vanity, separate soaker tub and standing shower. The modern kitchen with stainless steel appliances opens into the dining room and out through a sliding door to a raised deck. Below, the private garden unfolds like a hidden courtyard, with manicured lawns and mature trees, the perfect setting to host gatherings your guests will be sure to remember. Downstairs, a separate entrance through the garage means the lower level never has to share a front door with the house above. With a second kitchen, a big bedroom, a large rec room, a 3-piece bath and a cleverly placed laundry room both floors can reach, it's ready for extended family or rental income. The second private garden, complete with a large shed and greenhouse, can be set aside entirely for the lower level, giving its occupants outdoor space of their own. And the location: Zehrs is steps away, Uptown Waterloo and the Public Square are minutes away, and Highway 85, the University of Waterloo and Wilfrid Laurier are all a short hop. Come see it for yourself! (id:63616)
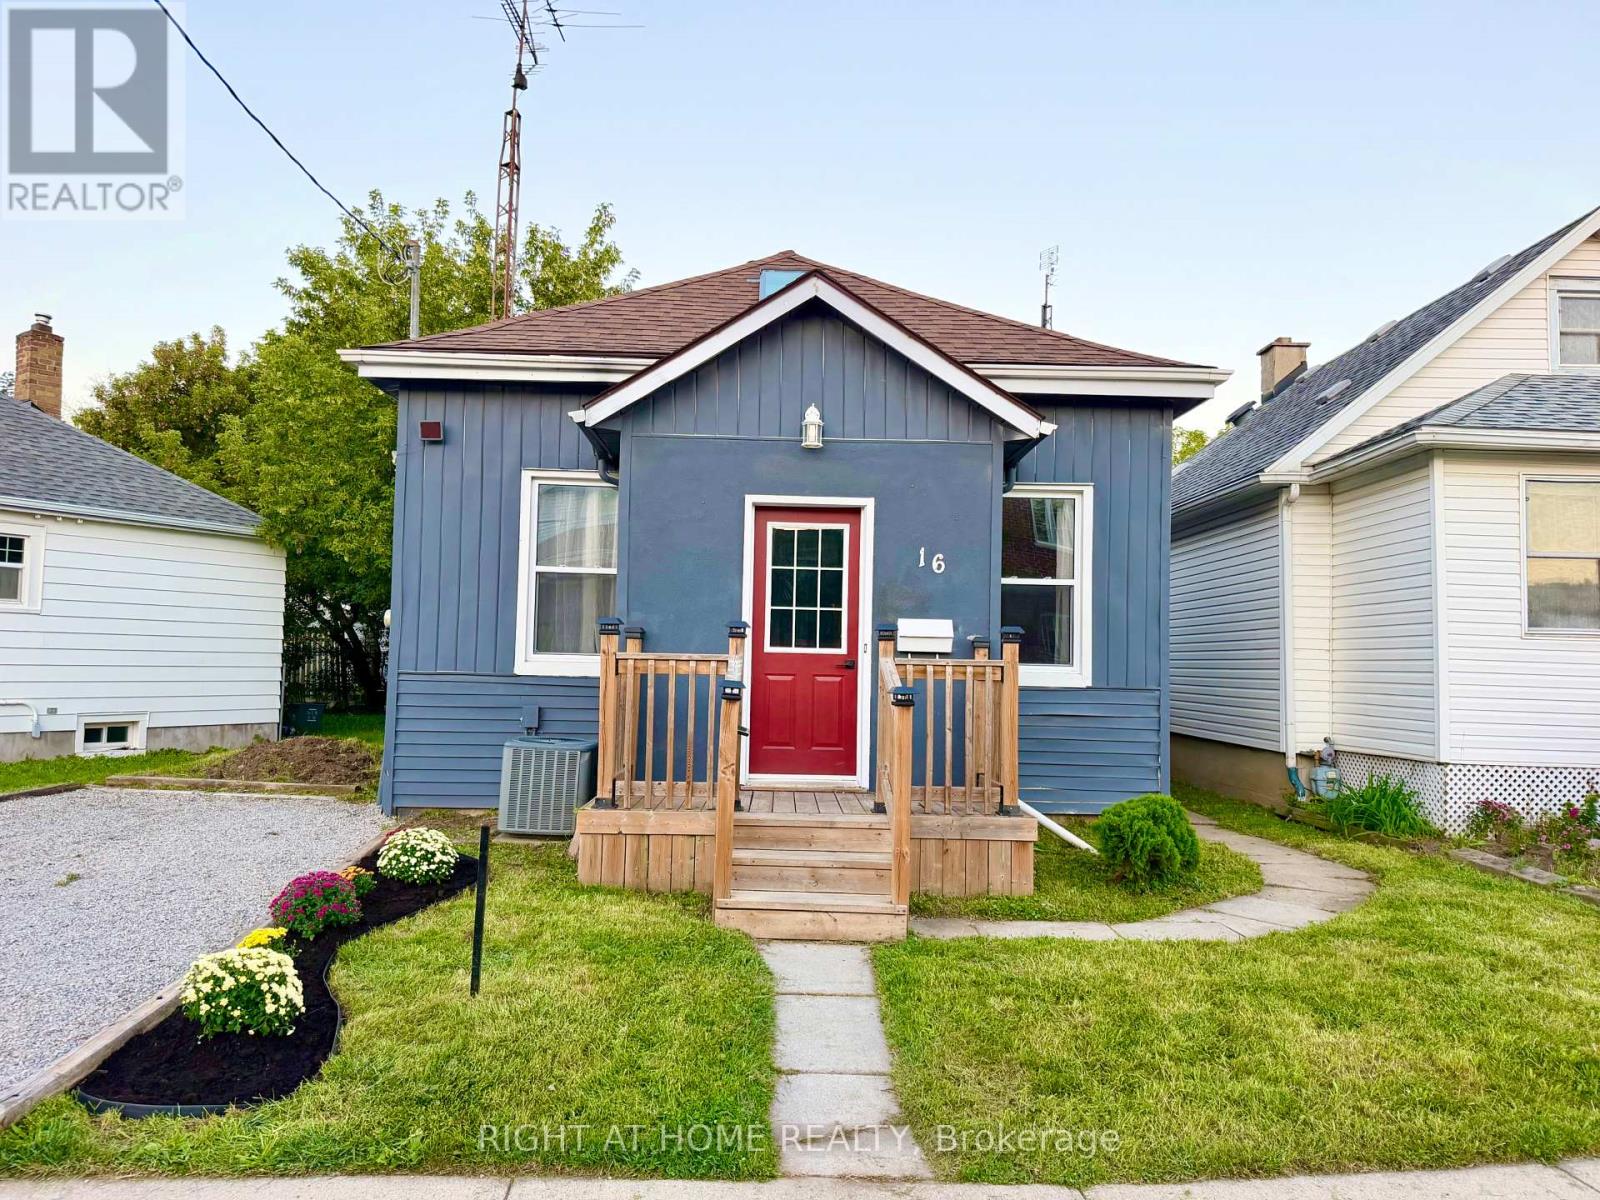
16 East Street
St. Catharines, Ontario
Welcome to this beautifully renovated 3-bedroom, 1-bathroom 1-storey home, thoughtfully updated with modern finishes while maintaining a warm and inviting feel. The main floor features a stunning floor-to-ceiling fireplace, updated lighting and pot lights, an updated kitchen with breakfast bar, and convenient main-floor laundry.Three comfortable bedrooms offer flexible space for family, guests, or a home office. Enjoy the spacious backyard, perfect for entertaining, relaxing, gardening, or summer gatherings.Updates: Furnace (2019), HWT (2019), Roof (2019), Windows (2019), A/C (2023).Conveniently located close to highway access, shopping, schools, parks, restaurants, and everyday amenities. Move-in ready and offering the perfect combination of style, comfort, and convenience. (id:63616)
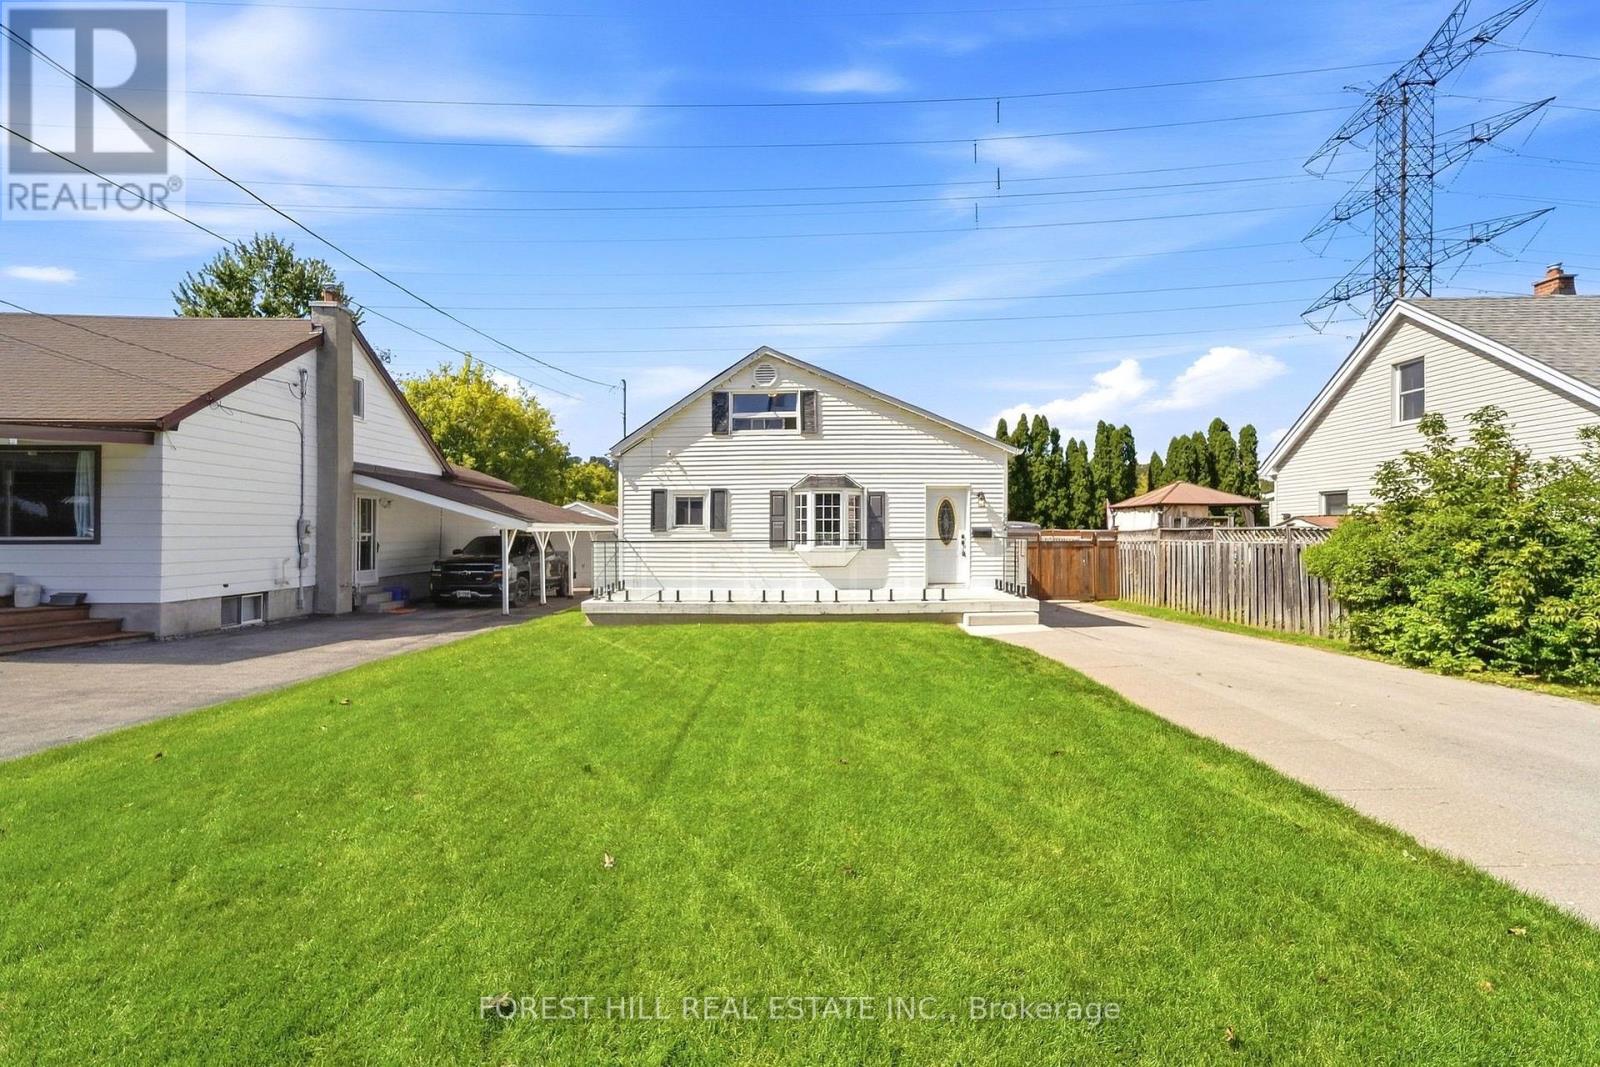
662 Cochrane Road
Hamilton, Ontario
Welcome to 662 Cochrane Road, a beautifully updated 1.5-storey home situated in Hamilton's sought-after Rosedale neighbourhood. Offering seamless blend of modern finishings and outdoor lifestyle convenience, this property sits just steps from the scenic Niagara Escarpment, nature trails, and the iconic Kenilworth Stairs. Step inside to a bright, open-concept main floor featuring an updated kitchen displaying sleek two-tone cabinetry, a classic subway tile backsplash, solid granite countertops, and stainless steel appliances. A main-floor bedroom and a refreshed 4-piece bathroom complete this level, providing great layout flexibility. The upper 1.5-storey loft level serves as an impressive private space, featuring a versatile games room alongside the second bedroom-complete with flexible floor space for recreation, relaxation, or a home workspace. Out back, the expansive, fully fenced yard is an outdoor oasis equipped with a spacious custom wooden deck and a detached garage with an extended driveway for ample parking. This prime location pus active living right at your doorstep; walk to Rosedale Arena, Red Hill Valley trails and Albion Falls, the Rosedale outdoor pool, and Kings Forest Golf Club, all while enjoying immediate connection to the Red Hill Valley Parkway for effortless commuting. Don't miss out! Other upgrades include: 2019 new 3/4" copper water service, new roof sheeting and shingles, new underground plumbing, new plumbing thoughout the house, high-end plumbing fixtures, new A/C, updated electrical, new insulation, drywall and flooring, new front and back door. 2021 new owned hot water tank, new kitchen, new back deck with natural gas line, new gates across driveway. 2024 new cedar siding on garage, new garage door. 2025 new full front porch, new front lawn. (id:63616)
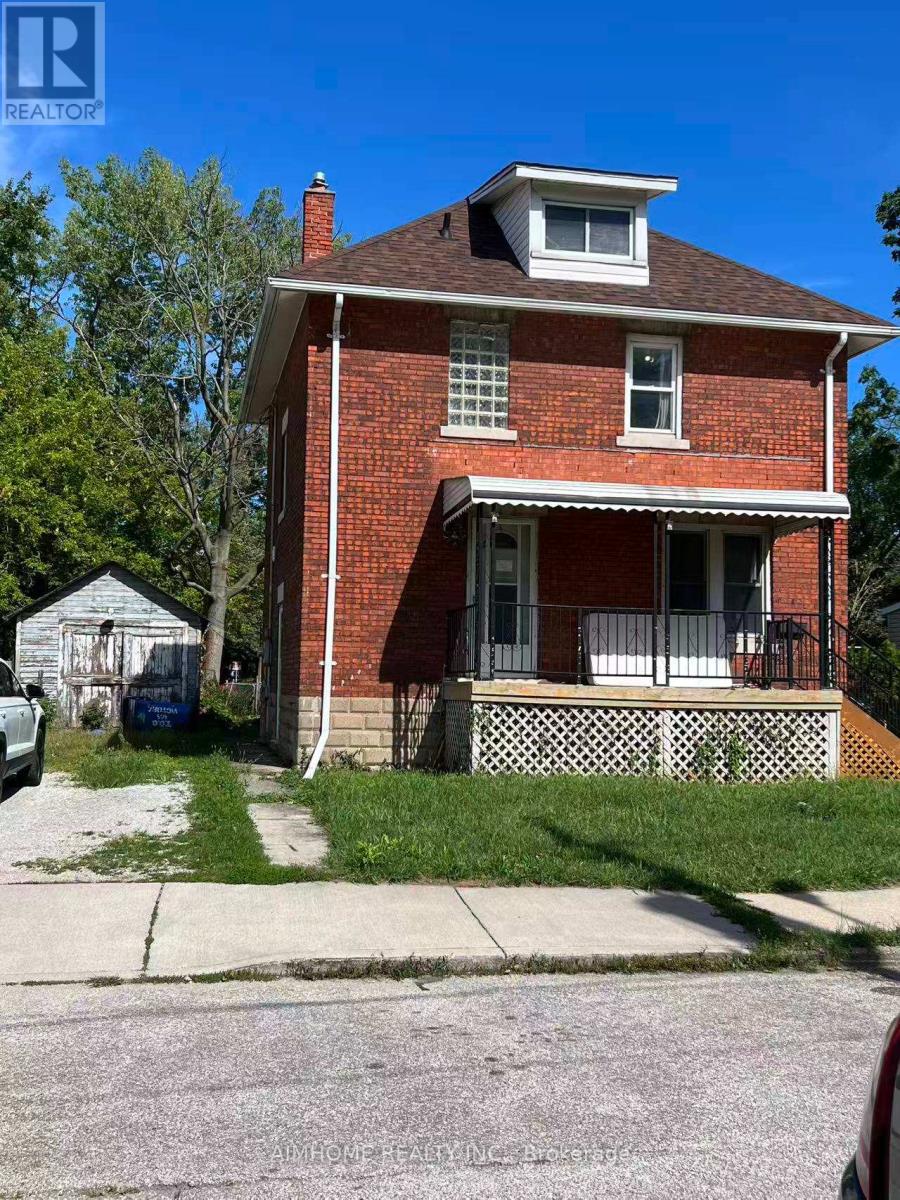
182 Josephine Avenue
Windsor, Ontario
detached brick house for sale i. Detached 2-storey brick house, 3 bedrooms, 2 bathrooms. 2025New roof, 2023 central A/C, 2022 insulation. Large lot; driveway fits 2 cars. About 10 min walk to University of Windsor; close to Riverside Drive. Attic can be converted into a large room; large room in basement. Living room and dining room can be used bed rooms. Great for living or investment - up to 7 to 8 rooms rentable to students. Flexible closing date. (id:63616)
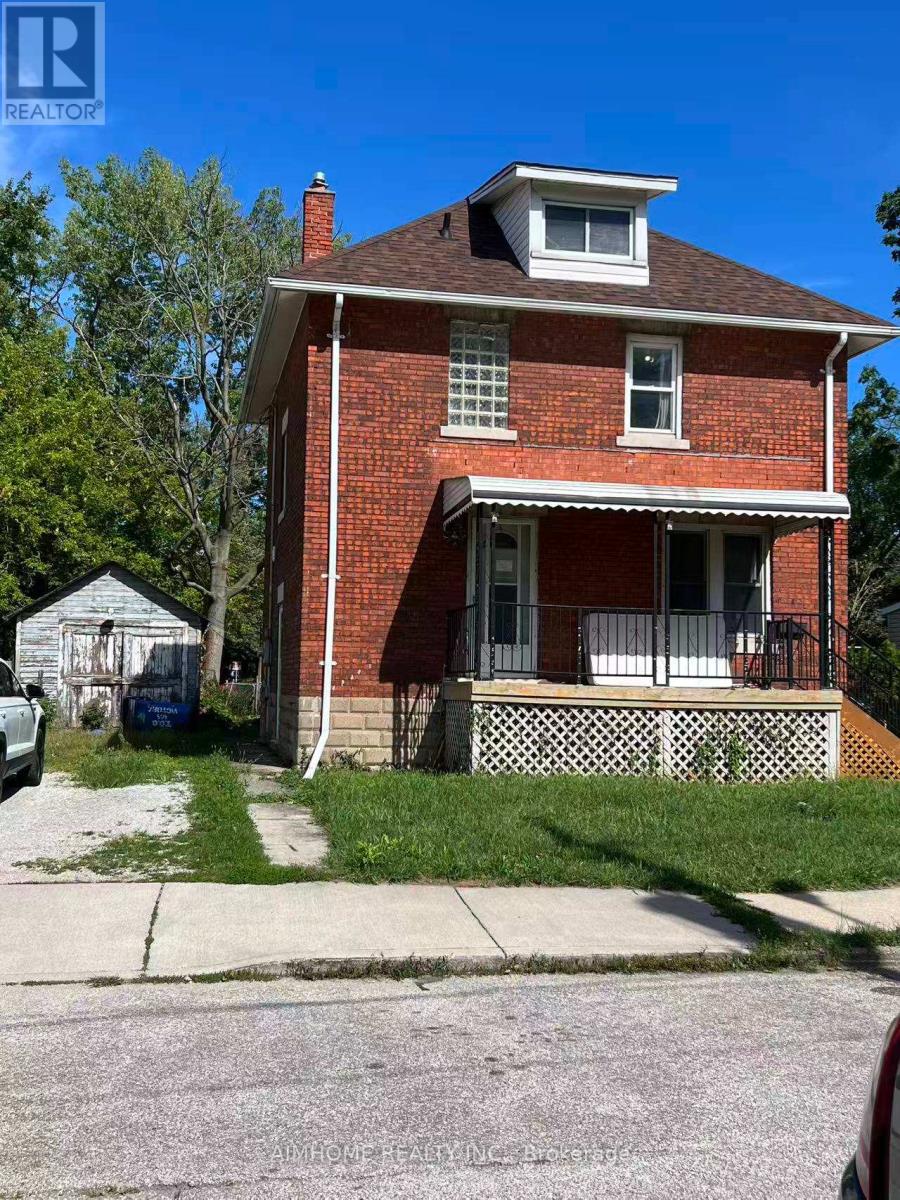
Unknown Address
,
4 bedrooms including 3 bedrooms on the second floor and one bedroom in the ground floor (before is living room) . near to the university of windsor, riverside, park , market. group or family welcome! maximum 4 people (id:63616)
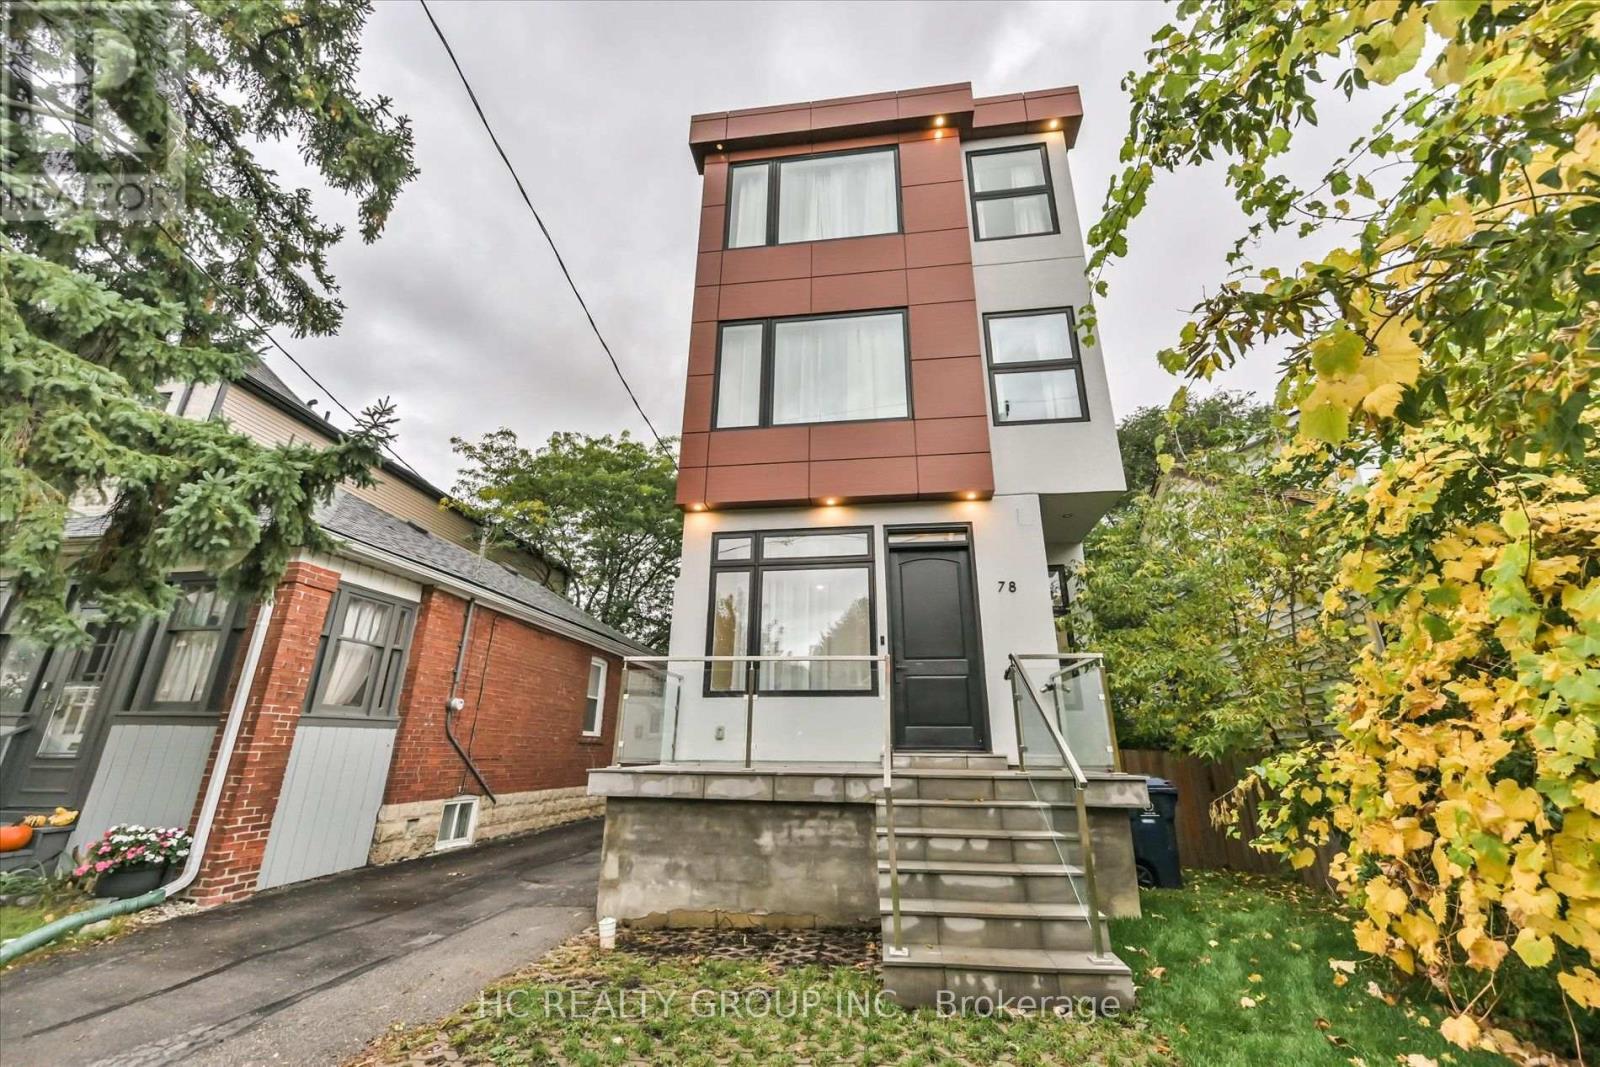
78 Greendale Avenue
Toronto, Ontario
Entertainer's Dream! This custom-designed 4-bedroom luxury home offers approximately 2,042 sq. ft. above grade, plus a 765 sq. ft. fully finished basement, in one of the area's most desirable up-and-coming neighbourhoods. Designed for both style and functionality, it showcases glass railings, open-riser floating oak stairs, hand-scraped engineered hardwood, 10" baseboards, solid Shaker-style doors, matte-black finishes, custom cabinetry and closets, large-format porcelain slabs, and custom glass showers throughout. The main level features soaring 11' ceilings and a walkout to the rear patio/deck. The chef-inspired kitchen boasts sleek flat-panel cabinetry, quartz countertops and backsplash, an oversized island flowing into a generous quartz breakfast table, GE Profile built-in appliances, a 36" cooktop, and a built-in wall oven. The second level offers 10' ceilings, two spa-like bathrooms with heated floors, including a 5-piece primary ensuite. The third level features 10' ceilings, a private rooftop patio, Juliet balcony, his-and-hers closets, and a 3-piece bathroom. The finished basement offers 8' ceilings, a recreation area, 3-piece bathroom, laundry room with quartz counters and built-in cabinetry, engineered flooring, and radiant-heated hallway floors. Alarm system, abundant upgrades, and move-in-ready luxury - a must-see! (id:63616)
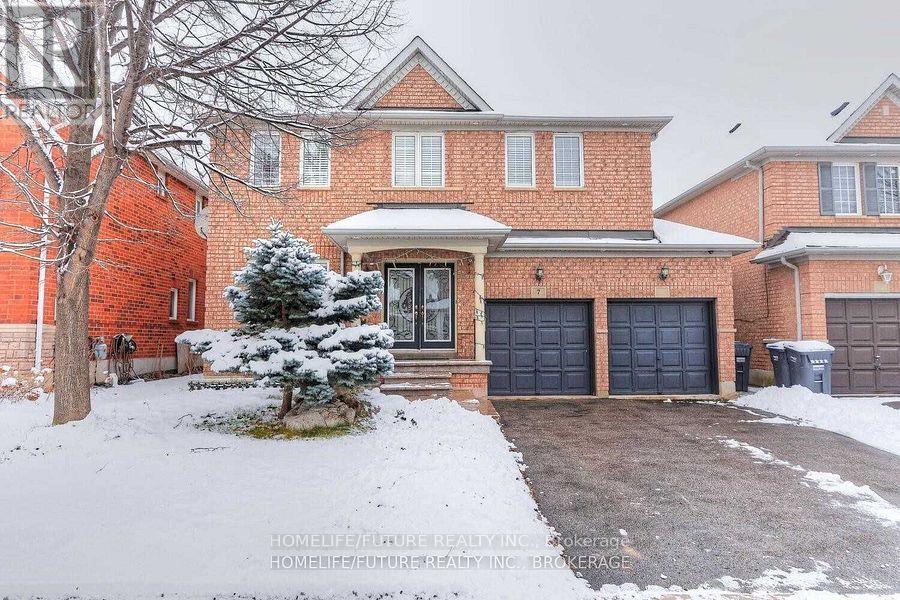
Bsmt - 7 Briardale Road
Brampton, Ontario
Location!! Location!! A Great Location In High Demand Area, Very Larger 3 Bedroom Basement For Rent With The Open Concept Living In The Ground Level With Larger Dining And 3 Larger Bedrooms And Modern Kitchen With 2 Full Washrooms And Separate Laundry With 2 Car Parking & 40% Utilities. 24Hrs 2 Routes Buses (Bovaird/Chinguacousy ), Steps To Schools Walk To , Plazas, Hospital, Parks Minutes To HWY 401, Hwy 410& Hwy 407. Just Minutes To Go Station, Minutes To MALLS, Sheridan College, Library, Schools, Hospital, Park, And Much More... THIS IS NEW LEGAL BASEMENT. (id:63616)
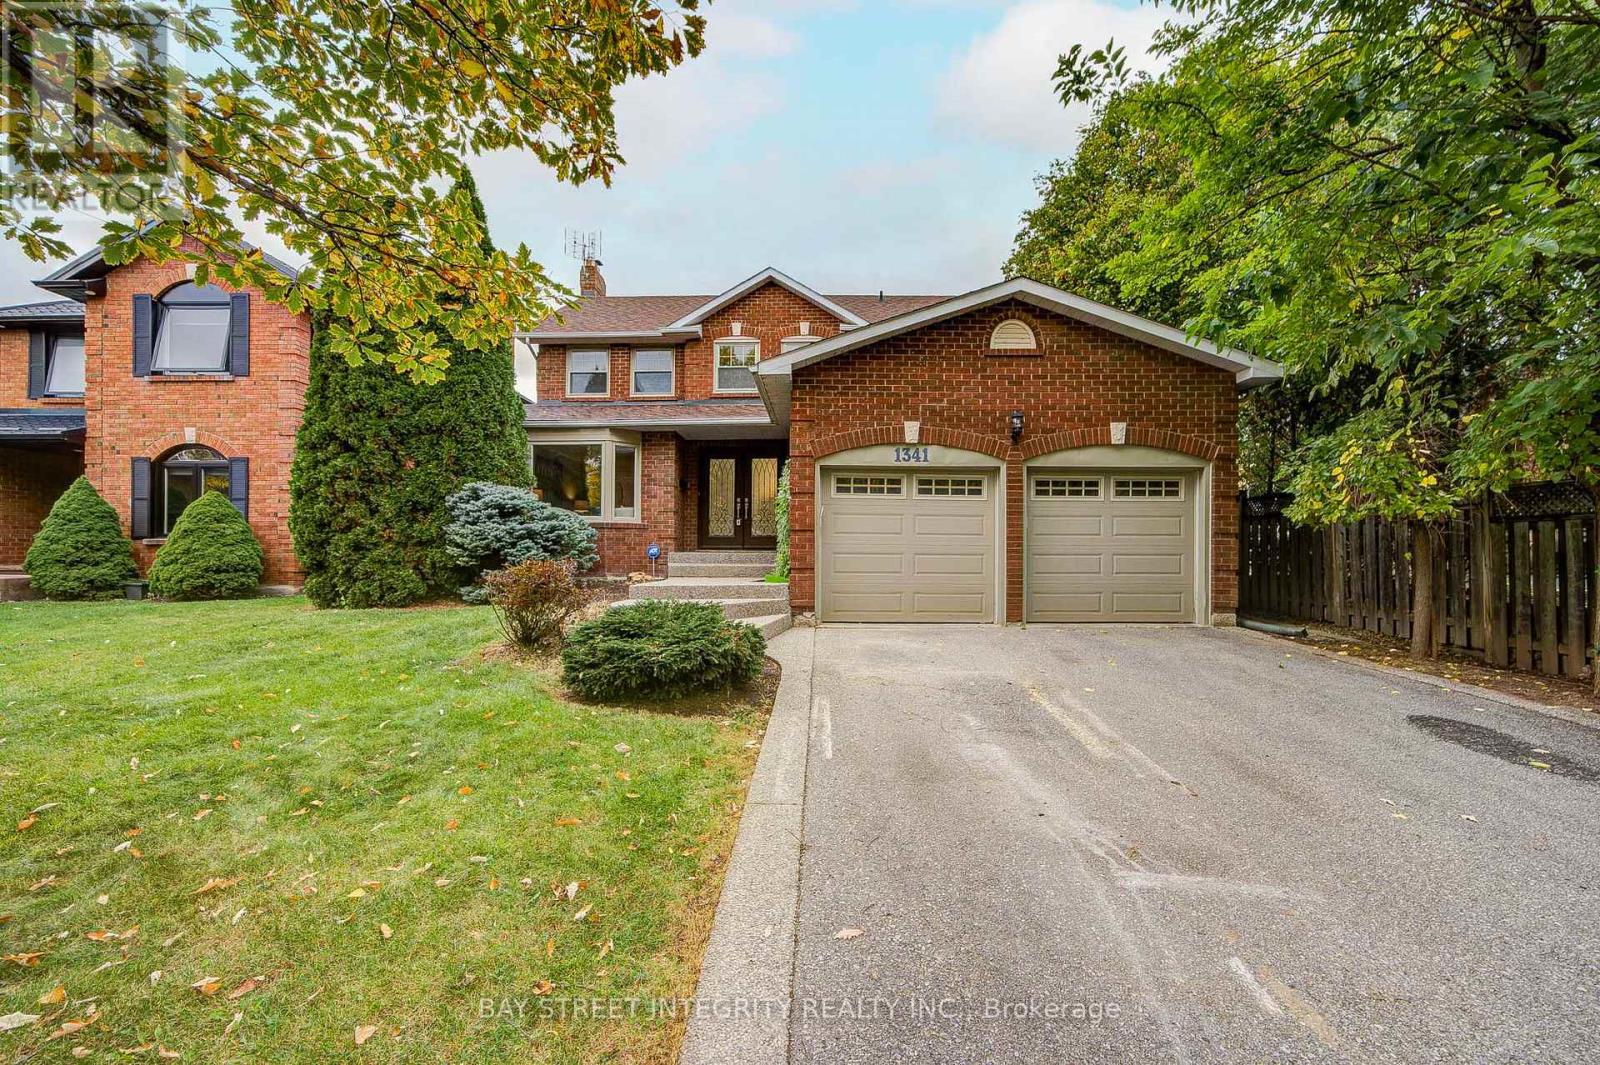
1341 Old English Lane
Oakville, Ontario
Welcome to this beautiful executive home in the prestigious Glen Abbey community! Enjoy an exceptional location just a 6 minute walk to Abbey Park High School, the community centre, and nearby trails, and a 12 minute walk to Pilgrim Wood Public School. This stunning home features brand-new 6-inch engineered hardwood flooring on the first and second floors, fresh Benjamin Moore paint throughout, newly painted doors and trim, and newly finished smooth ceilings throughout. Additional upgrades include updated bathrooms on both the main and second floors, along with new ceiling light fixtures. The renovated kitchen boasts a centre island and ample cabinetry, while the sun-filled breakfast area offers a walkout to a beautifully landscaped backyard featuring an interlock patio and heated swimming pool-perfect for outdoor entertaining and summer enjoyment. The spacious primary bedroom features a renovated ensuite with a relaxing soaker tub and a separate shower. The finished basement offers open-concept recreation space and a spacious three-piece bathroom, providing additional room for family living and entertaining. Easy to convert it to one or two spacious bedroom. A rare turnkey opportunity in one of Glen Abbey's most desirable locations! Simply move in and enjoy! (id:63616)
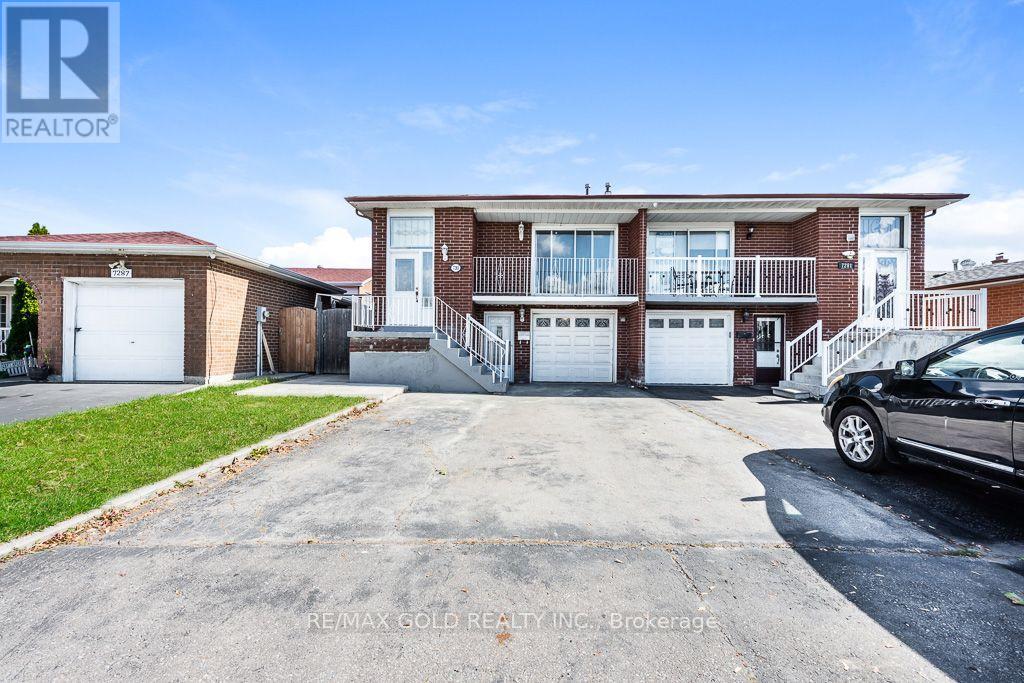
7283 Sigsbee Drive
Mississauga, Ontario
Welcome to this spacious 5-level backsplit semi-detached home featuring 4 generously sized bedrooms plus a separate 2-bedroom walk-out basement apartment. Recent upgrades include new laminate flooring in the living room and upper-level bedrooms, new appliances in the main kitchen, pot lights in the living room and kitchen, and a beautifully updated staircase with new spindles. The home offers 3.5 bathrooms, an updated kitchen, and a functional layout ideal for comfortable family living. Freshly painted throughout the main living areas (excluding the basement). Additional features include a single-car garage and ample living space for extended family or potential rental income. Conveniently located close to schools, shopping, public transit, parks, restaurants, and all major amenities. An excellent opportunity for families and investors alike! (id:63616)
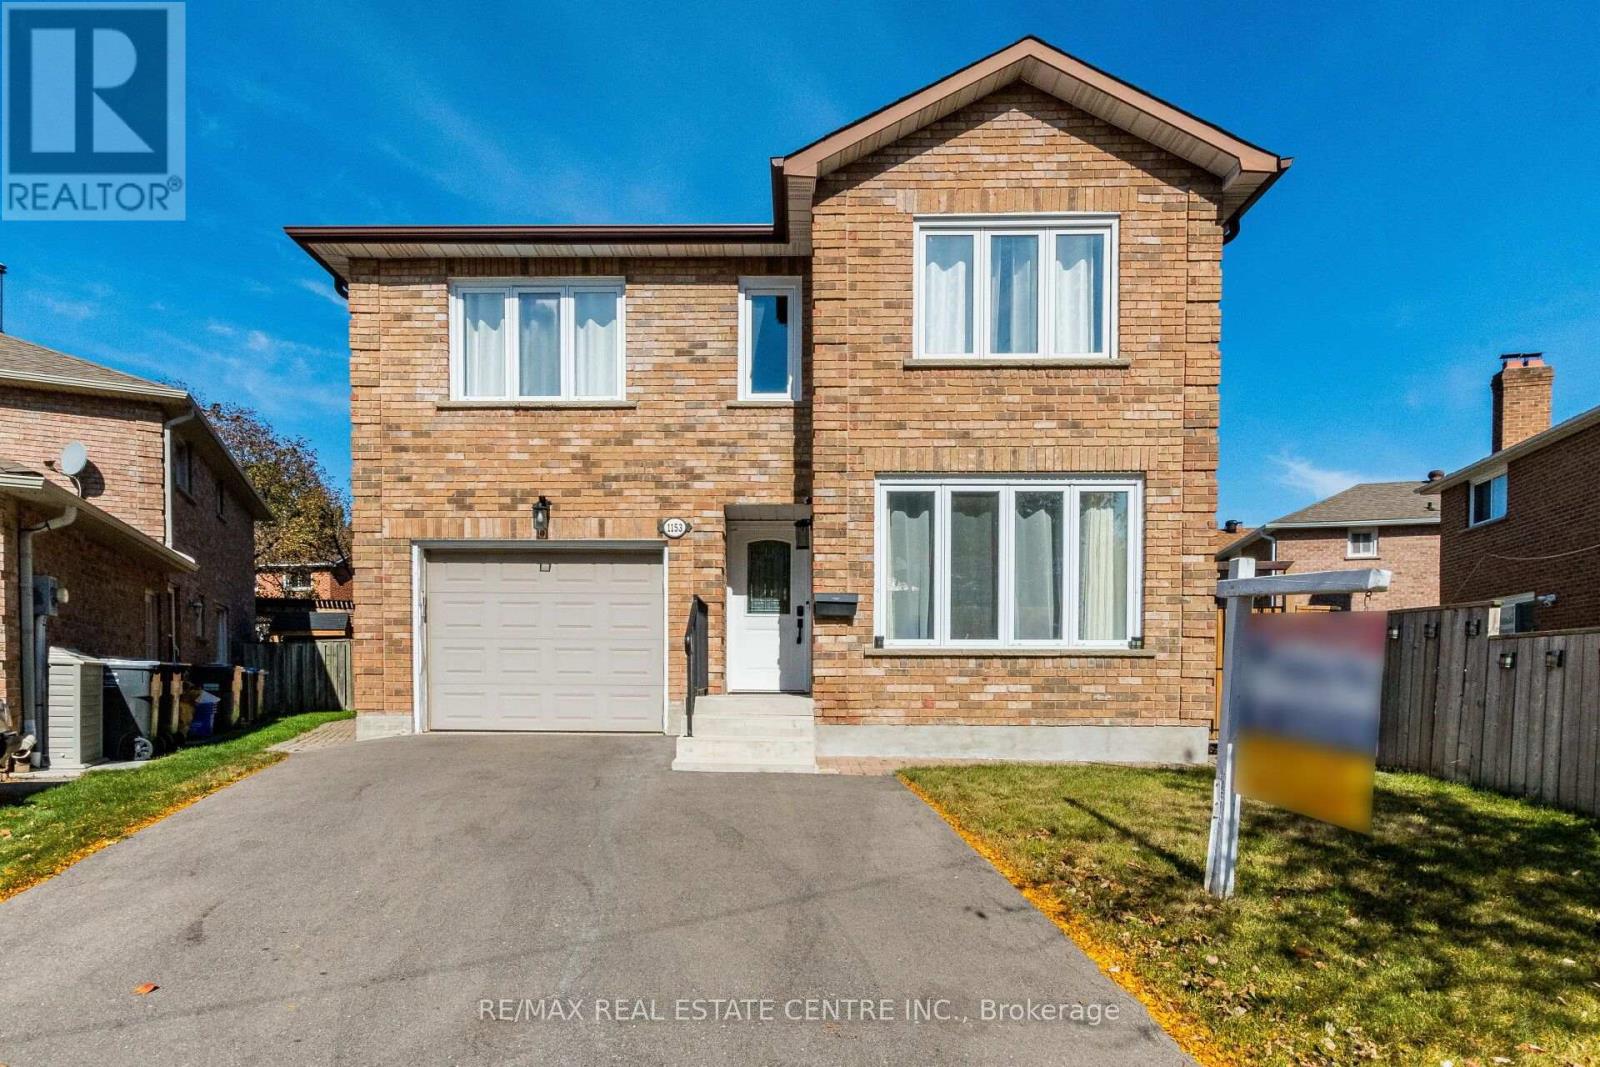
1153 Deer Run
Mississauga, Ontario
>>. Beautifully Renovated. Lots of Quality Upgrades & Filled with Natural Lights. >> Professionally Landscaped Over-Sized Back Yard Features Large Patio for Relaxation/BBQ. Two (2) Garden Sheds for Convenient Storage <<< Upgraded Beautiful Home in Popular "Deer Run" for Your Family to Move In. Close to all Amenities. Beautiful Parks & Nature Trails, Go Station, Public transport, Great Neighborhood, Close To UTM, Sheridan College, Shops, Groceries, Banks, Minutes to Square One Shopping, Living Arts Centre, YMCA & Public Transport & Hwys. <<< Don't Miss Out this Gorgeous Home! (id:63616)
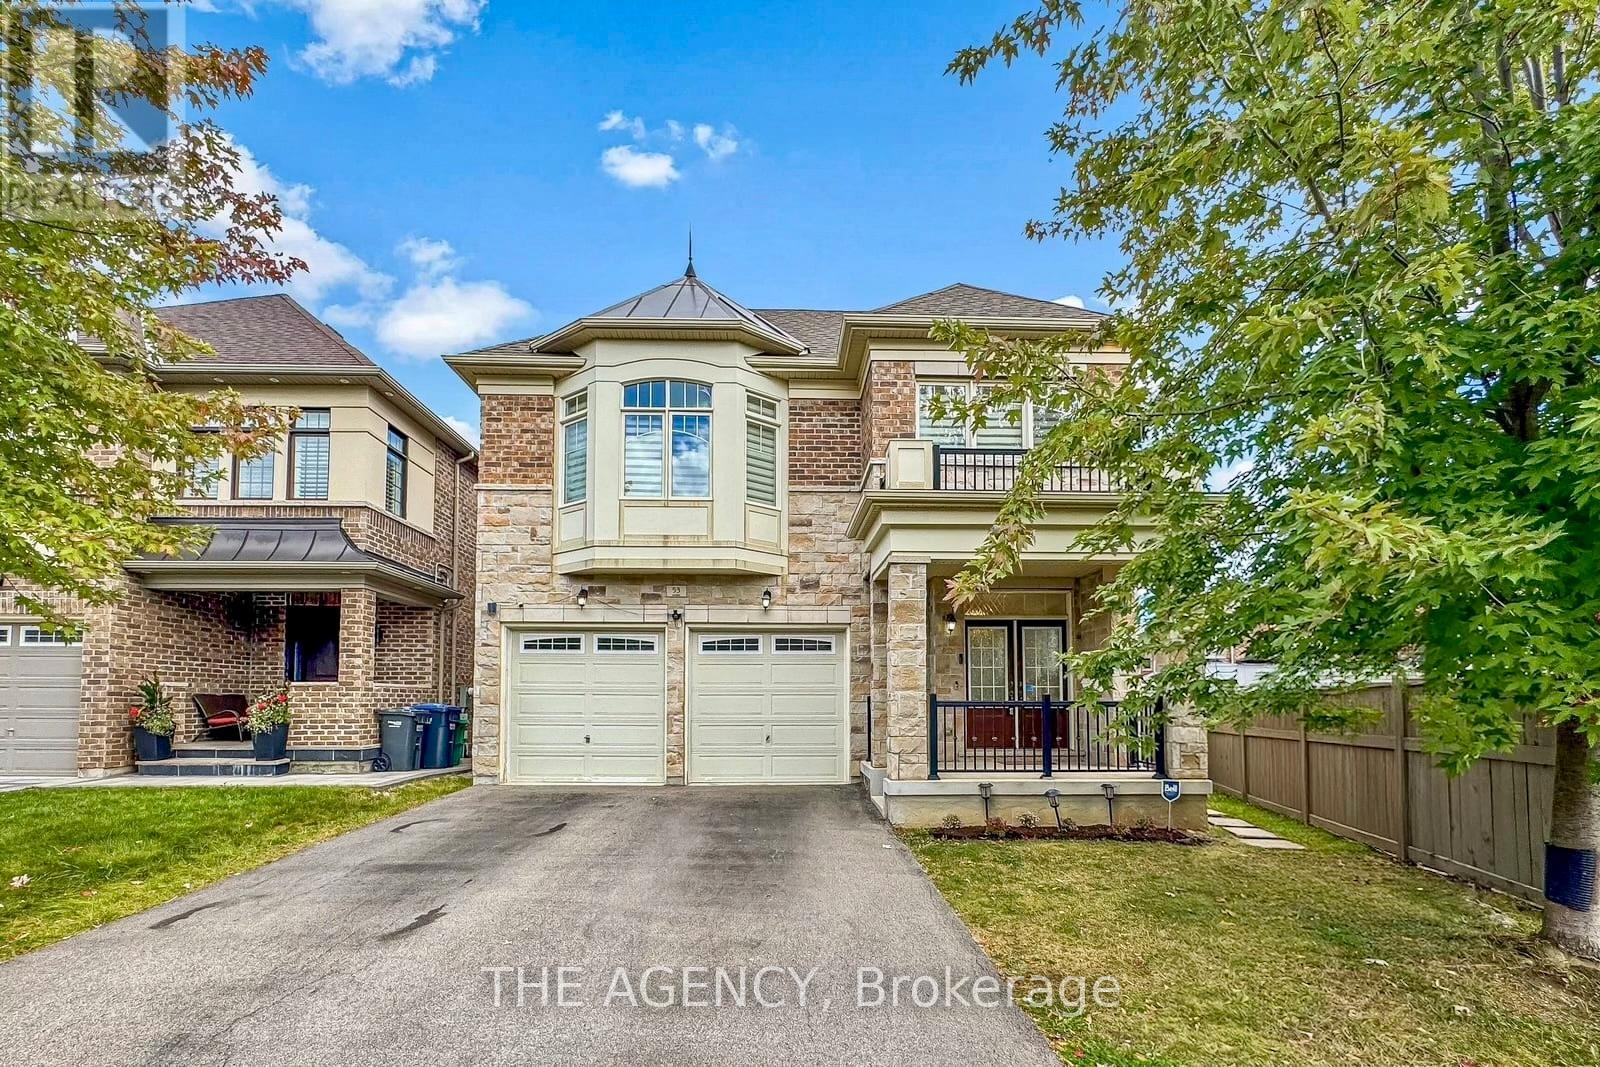
53 Elysian Fields Circle
Brampton, Ontario
Welcome to this beautifully maintained 5-bedroom family home featuring a spacious and functional layout in a convenient location. The main floor offers a welcoming family room with a cozy gas fireplace, along with a bright combined living and dining area with walk-out to the front porch. The modern kitchen boasts ample cabinetry, granite countertops, stylish backsplash and stainless-steel appliances. An oversized patio door provides easy access to the backyard with interlocking patio, ideal for outdoor enjoyment and entertaining. 9-foot ceilings on both the main and second floors create an open and airy atmosphere. Numerous upgrades include an enhanced staircase with metal pickets, modern light fixtures and pot lights throughout, plus convenient second-floor laundry. The primary bedroom features elegant engineered hardwood flooring. All bathrooms offer quartz countertops, with a double-sink vanity in the main bathroom. The freshly painted basement offers excellent income potential with a 3-bedroom apartment featuring 2 full bathrooms, plus a separate additional room and full bathroom, providing flexibility for extended family or rental income. Basement bedrooms also feature upgraded windows for added comfort and natural light. Ideally located near Eldorado Park, schools, restaurants, Highways 401 & 407, and numerous everyday amenities. A fantastic opportunity for families and investors alike! (id:63616)
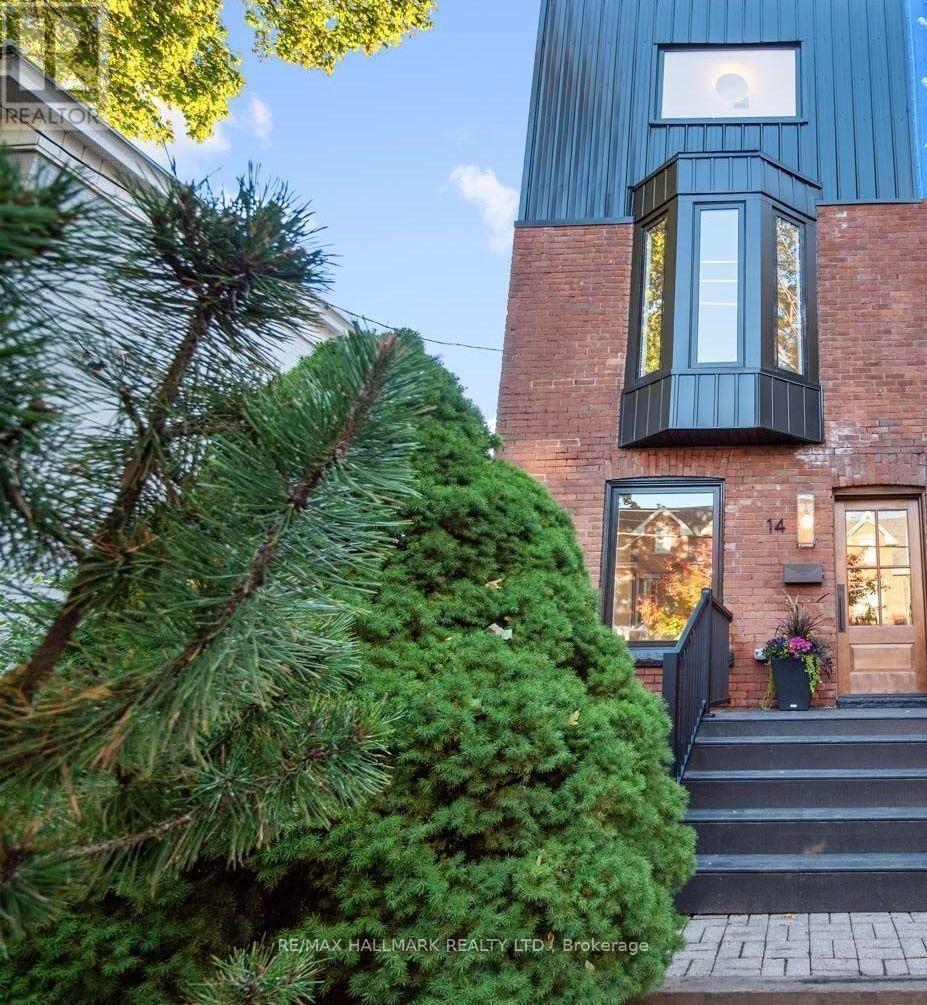
14 Mcgee Street
Toronto, Ontario
14 McGee Street is the type of home families wait years for. Redesigned and renovated, this exceptional residence blends timeless modern elegance, thoughtful function and meticulous attention to detail. Beautifully finished and ready to enjoy, all that's left is to move in and unpack.The open-concept main floor is flooded with natural light through large picture windows, highlighting generous principal rooms and gorgeous hardwood floors. The seamless layout is ideal for family living and entertaining. At the heart of the home, the chef's kitchen features bespoke cabinetry, stainless-steel appliances, quartz countertops and an expansive island-perfect for meal preparation, casual dining and gathering with family and friends.The family-friendly layout offers 4 spacious bedrooms and 3 bathrooms. Occupying the entire third level, the primary retreat offers generous space with custom built-ins, a luxurious spa-inspired ensuite and a large picture window framing your very own view of the CN Tower and city skyline. The finished lower level adds a spacious family room, a welcoming guest bedroom, an additional bathroom and ample storage-offering flexibility for family living and overnight visitors.Outside, the private backyard offers an inviting space to play, garden and entertain-a welcome extension of the home for family gatherings and relaxed summer evenings.And then there's the location. With a 94 Walk Score, Queen Street East is steps away, putting some of the city's best cafes, restaurants, boutiques and everyday conveniences at your doorstep. Jimmie Simpson Park feels like an extension of the neighbourhood, with tennis courts, a swimming pool, playground, community centre and expansive green space. Take the 24-hour Queen streetcar downtown, bike into the core, or reach the DVP and Gardiner in minutes. The future Ontario Line will add another convenient option.Beautifully finished, wonderfully functional and completely connected to the best of Leslieville. (id:63616)
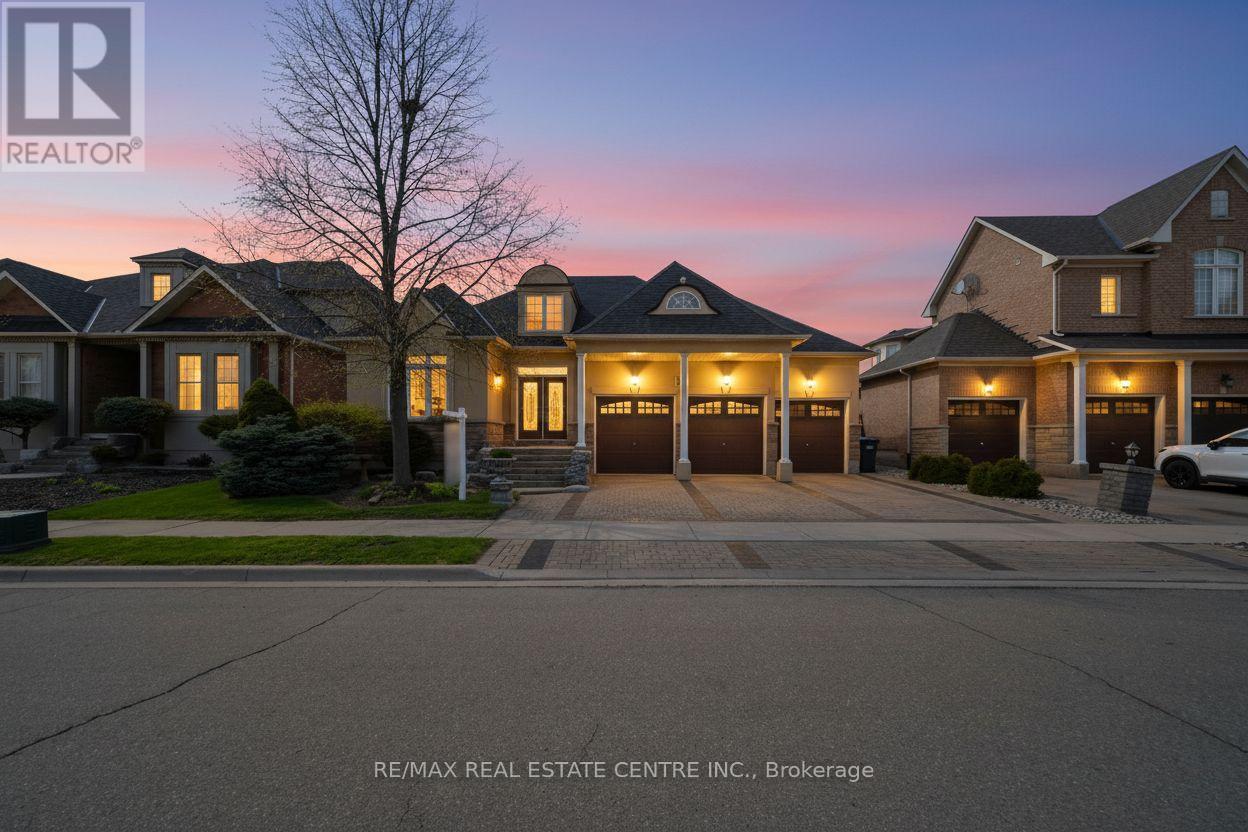
10 Eiffel Boulevard
Brampton, Ontario
Bright, Elegant & Truly One Of A Kind! Welcome To This Stunning Luxury Bungalow In The Prestigious Chateaus of Castlemore North! Situated On A Premium 60-ft Lot With Exceptional Curb Appeal. Featuring A Triple Car Garage, Fully Interlocked Driveway And Backyard, And Parking For Up To 6 Vehicles, This Home Offers The Perfect Blend Of Sophistication And Functionality. Step Through The Grand Double Door Entry Into A Spacious Foyer Showcasing 10-ft Ceilings And Impressive 8-ft Doors Throughout The Main Floor. The Traditional Living And Dining Rooms Provide The Perfect Setting For Entertaining Family And Friends. A Wide Hallway Leads To The Spectacular Open-concept Family Room Featuring Soaring 19-ft Vaulted Ceilings, A Cozy Fireplace, And Oversized Windows That Flood The Home With Natural Light. The Spacious Gourmet Kitchen Is Equipped With High-end Appliances And Ample Space To Enjoy Cooking And Gathering. This Rare Bungalow Offers Approximately 2,660 Sq Ft On The Main Floor As Per Builder's Plan, Plus A Massive Finished Basement Complete With A Bedroom And Full Bathroom. The Expansive Basement Offers Endless Possibilities With Potential To Add More Bedrooms While Still Maintaining A Large Recreation Area. Step Outside To A Beautifully Interlocked Backyard Featuring A Large Wooden Gazebo, Perfect For Summer Entertaining And Outdoor Enjoyment. Conveniently Located Close To Top-rated Schools, Parks, And All Amenities. ***Some Photos Are Virtually Staged*** (id:63616)
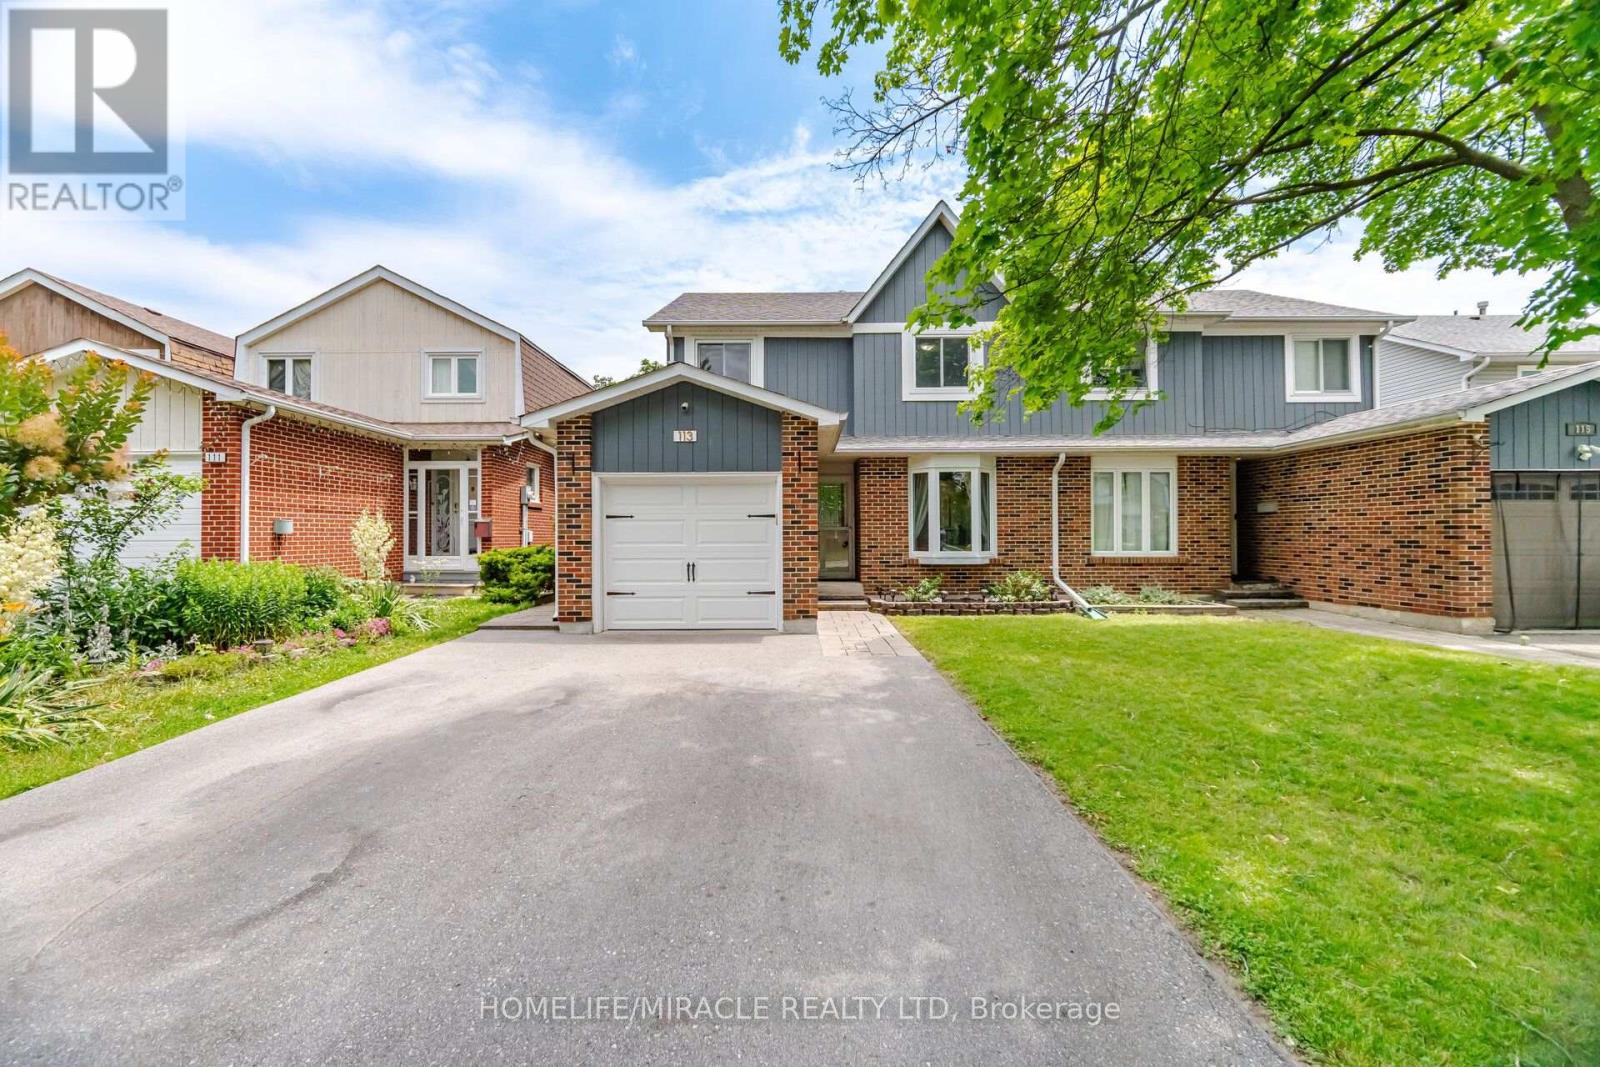
113 Fanshawe Drive
Brampton, Ontario
Truly An Amazing Opportunity To Make This Beauty Your Own! Welcome To This Elegant Semi-Detached 3 Bedroom 2 Bathroom Home That Has Been Impeccably Maintained, this move-in-ready home is perfect for first-time buyers, growing families, or anyone looking for a place to call home. Step inside to a bright and inviting sunken living room with a large bay window that fills the space with natural light. The open-concept dining area features oversized sliding doors leading to a large deck and fully fenced backyard-an ideal setting for summer BBQs, entertaining, or simply relaxing outdoors. The spacious kitchen is designed for both everyday living and hosting, complete with stainless steel appliances, a custom backsplash, LED pot lights, generous counter space, abundant cabinetry, and a bright eat-in area overlooking the backyard. Upstairs, the primary bedroom offers a walk-in closet and semi-ensuite access, while two additional bedrooms provide plenty of space for family, guests, or a home office. Separate Side Entrance for basement. The finished basement adds valuable living space with a cozy recreation room featuring a fireplace, plus a bright laundry area with additional storage. Located just minutes from schools, parks, playgrounds, scenic trails, shopping, Brampton GO Station, public transit, and Brampton Civic Hospital, this home offers the perfect balance of everyday convenience and family living. A wonderful opportunity to own a home that's been lovingly cared for and is ready for its next chapter. Come see everything this exceptional property has to offer! (id:63616)

45 Ridgefield Court
Brampton, Ontario
A true showstopper on a quiet court in one of Brampton's most sought-after neighborhoods. This meticulously maintained four-bedroom semi-detached home offers the perfect blend of space, natural light, and everyday convenience. Open-concept layout seamlessly connects the kitchen, living, dining, and family areas Bright, spacious rooms designed for modern living and effortless entertaining. Pot lights for a clean, contemporary look. Direct interior access from the garage. The upper level features 4 generous bedrooms flooded with natural light and 2 full bathrooms for comfort and privacy. Spectacular oversized backyard - ideal for gatherings, play, or relaxation. Basement with interior entrance from garage. Quiet court location with minimal through-traffic. Walking distance to transit, plazas, amenities, and banks. Prime Vales of Castlemore area - established, family-friendly, and convenient. (id:63616)
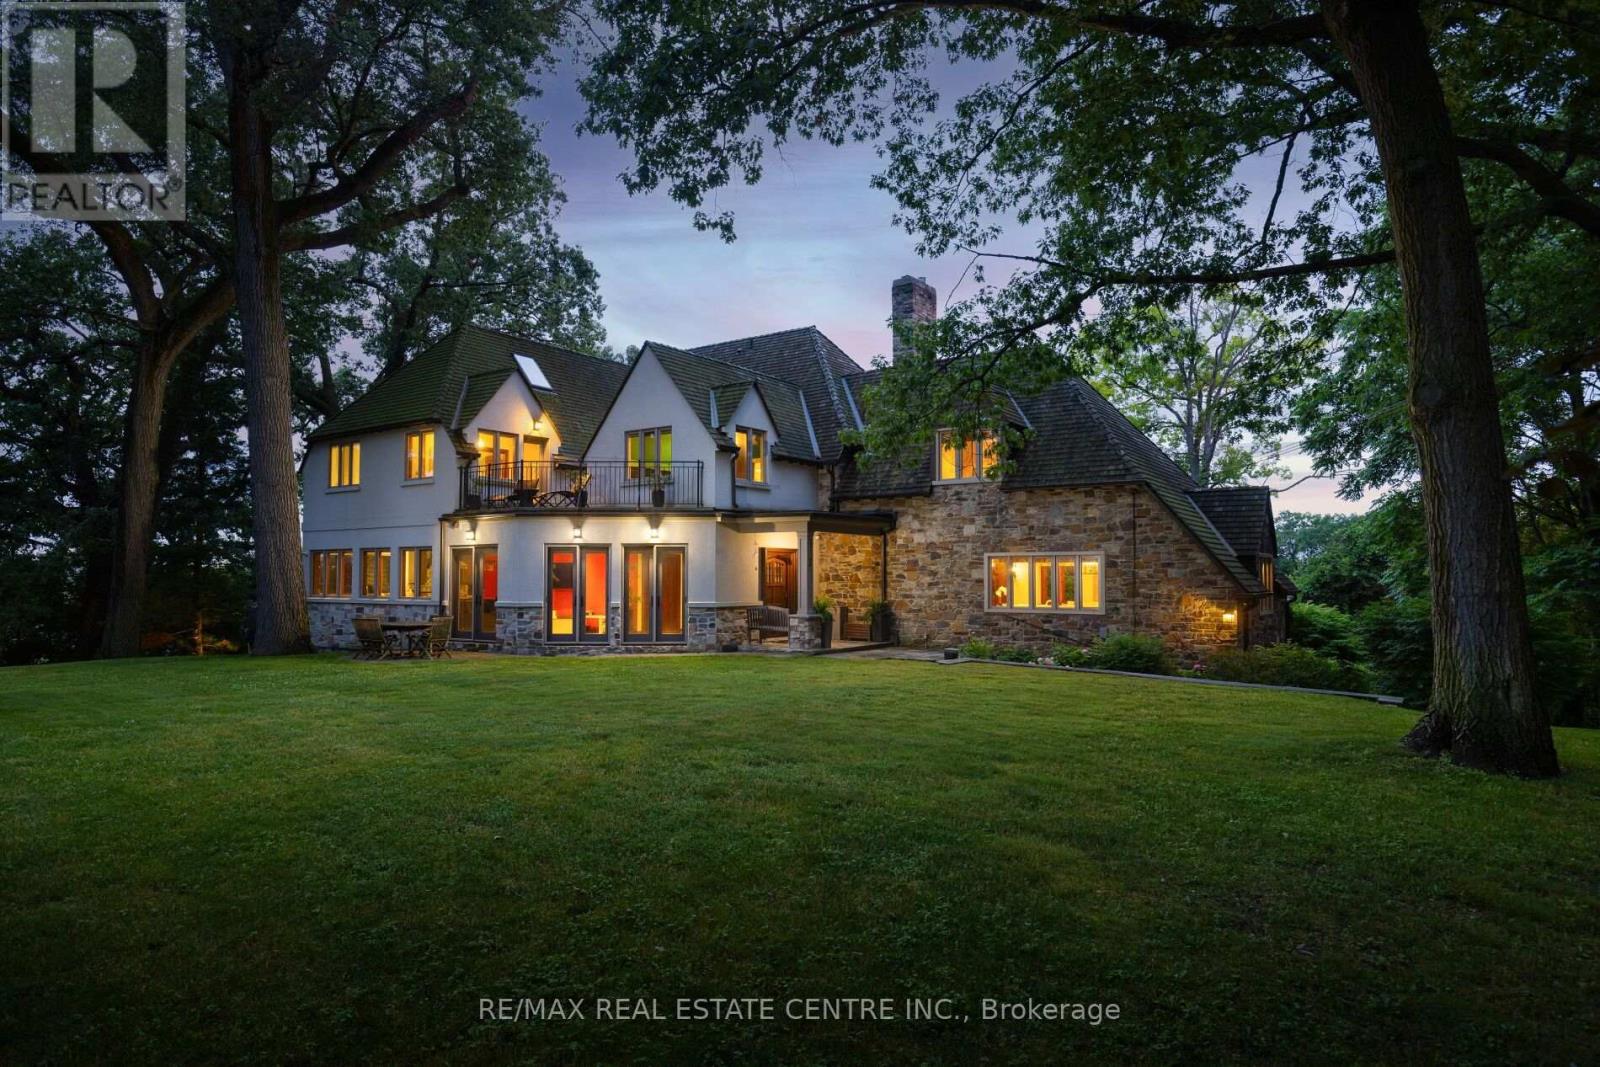
7 Riverside Trail
Toronto, Ontario
A magnificent stone residence, poised above the Humber - Toronto's only Canadian Heritage River - on one of the city's most coveted and private streets. On nearly an acre of ravine land at the end of a quiet Swansea court, this is a true country estate within the city: rare, secluded, and irreplaceable. Settings of this calibre are no longer created. They are simply passed, with privilege, from one steward to the next. Inside, approx. 8,000 sq ft of living space unfolds from a full-height panelled centre hall with parquet inlay. Each update has been curated with intention. Modern touches introduced seamlessly, space added thoughtfully, and not a single decision made at the expense of the home's original charm. Stately principal rooms include a board-and-batten original quarter-sawn oak fireplace room with cut-stone surround and iron strap-hinged built-ins, beamed ceilings, panelled window seats, and terracotta mosaic floors. The kitchen pairs a Viking Professional 6 burner range and twin dishwasher drawers with a wall of wood-framed windows opening into the tree canopy. The formal dining room comfortably seats ten beside French doors to a private balcony; the vaulted third floor is a retreat of its own, with gas fireplace and twin west-facing Juliet balconies framing sunsets over the river valley. Five bedrooms, 4.5 baths, multiple fireplaces, walk-out lower level. Outside: level table land with room for a pool, a curved stone lookout terrace, stone staircase entry, built-in garage, and full-home generator. Swansea - once its own village - offers a walk to Bloor West Village, High Park, top-rated schools, and two subway stations, with downtown and the airport minutes away. Nature at your doorstep, the city at your convenience - a once-in-a-lifetime offering. (id:63616)
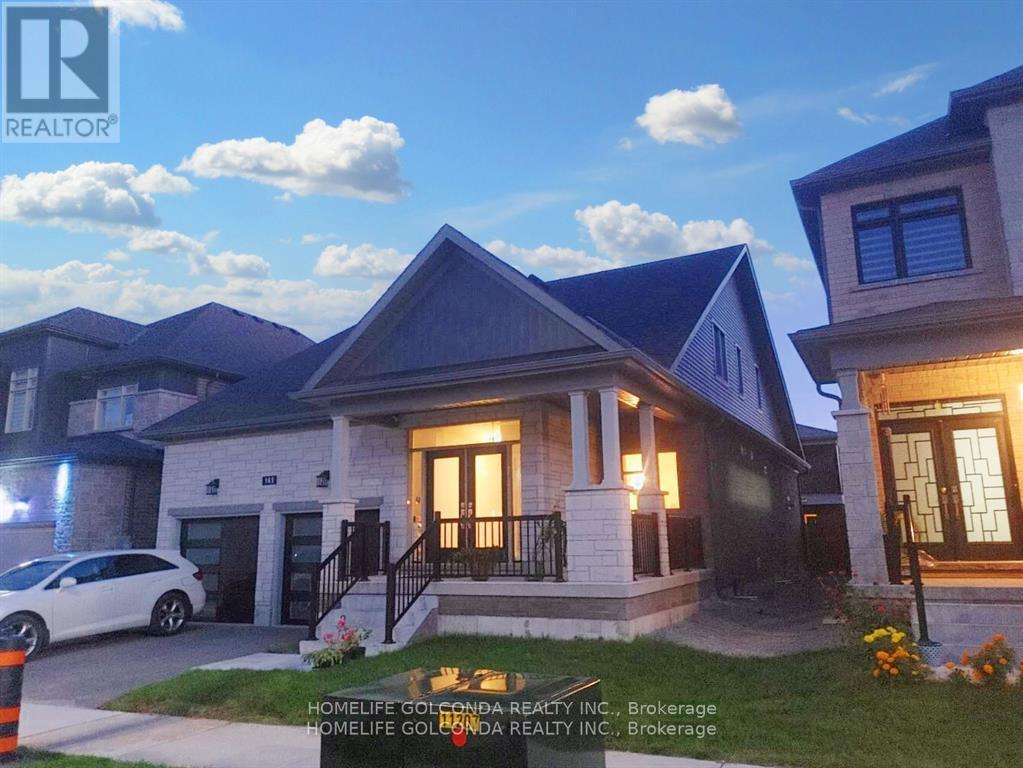
Bsmt - 163 Franklin Trail
Barrie, Ontario
basement unit is Available Immediately For Rent. Located in the south west Barrie , and close to major routes, shopping areas, and trails. and has many great features: 1) lookout basement with large windows 2)Large size living room to fully enjoy your own space 3)3pc Bathrooms 4)High Ceilings + Separate Entrance + Private Laundry 5)one parking spots available for this unit . 6) Laminate Flooring, Eat-In Kitchen 7) separate thermostat for the basement unit.8) Stainless Appliances .Tenant responsible to pay 30 % of utilities. (id:63616)
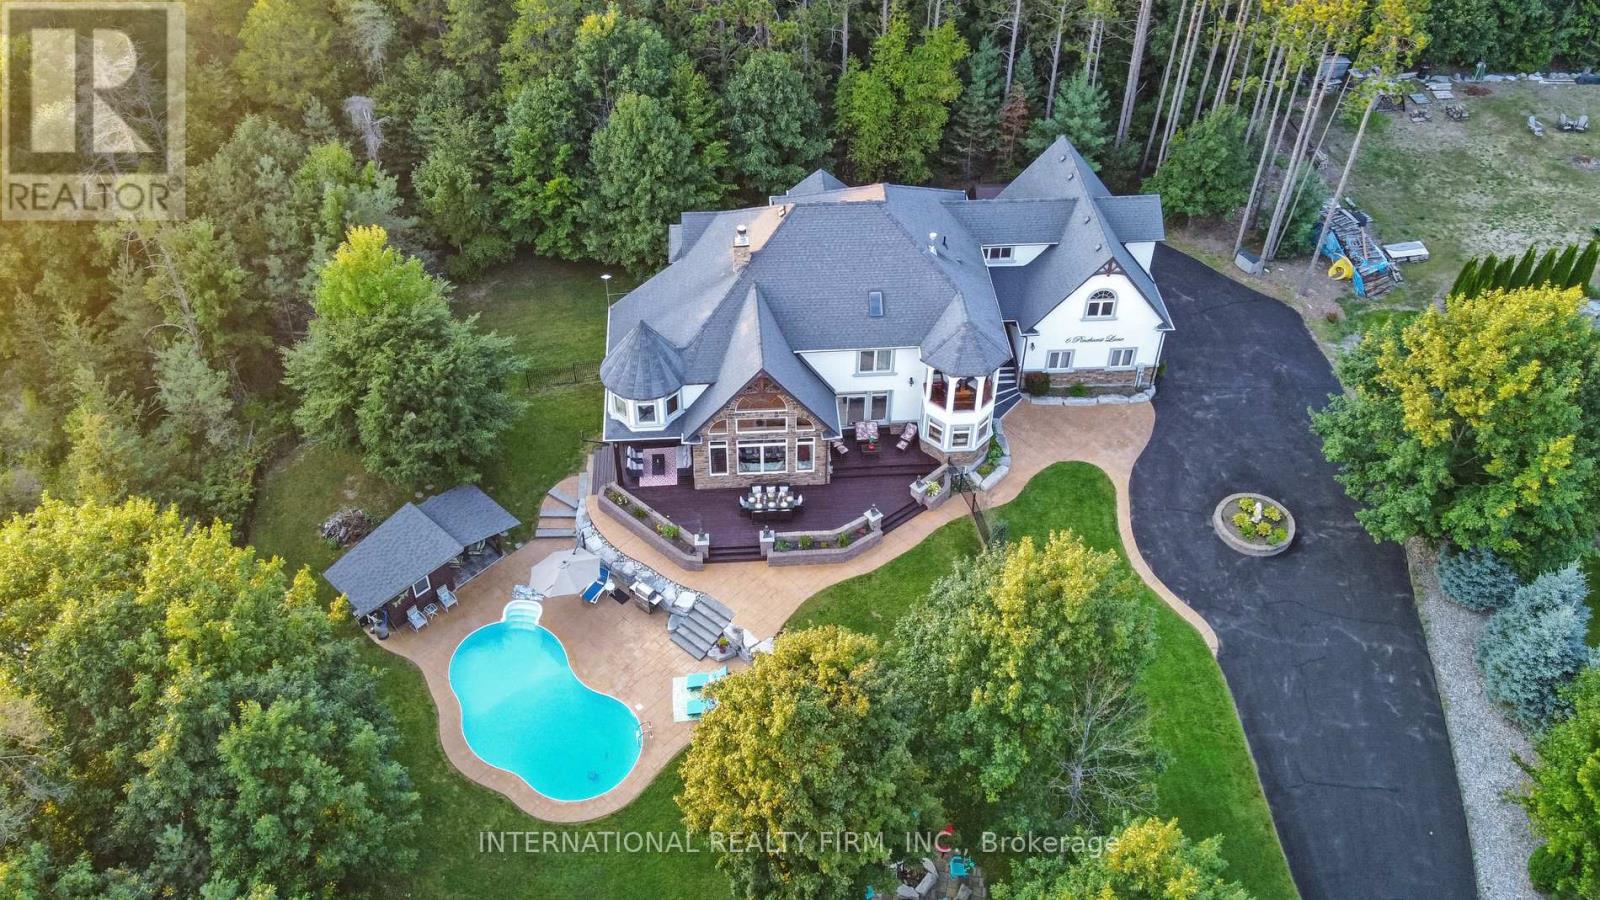
6 Pinehurst Lane
Springwater, Ontario
Experience the ultimate retreat in this stunning custom-built estate on a private 1.62-acre lot minutes from Barrie. Designed for discerning buyers seeking unparalleled space and sophistication, this residence offers over 7,000 sq ft of high-end living functioning as both a grand entertaining venue and a private family sanctuary. Step into a breathtaking two-storey foyer with polished porcelain floors. The heart of the home is the massive Great Room, where 25-foot cathedral ceilings and a double-sided stone fireplace meet a wall of panoramic windows overlooking your private "Pool Paradise"-a spectacular backyard oasis with a saltwater pool, pool house, and lush, professional landscaping. The chef's kitchen is a showstopper, anchored by a 12x5 ft quartz island and top appliances. Detailed with brick arches, pine beams, a butler bar, and a dedicated baking station, it is a dream space for hosting. An elegant dining room awaits your next dinner party, paired with a Zen-like family room perfect for quiet evenings. The primary suite is a luxury retreat featuring its own fireplace, a private Juliette balcony, two separate and spacious walk-in closets, and a spa ensuite with heated floors and a deep-soaking Jacuzzi. The unique character continues upstairs with an elevator lift, a built-in library, and a spectacular circular turret retreat featuring soaring cathedral ceilings and arched windows. For versatility, the property includes an ultra-convenient second-floor laundry, a guest suite with its own kitchenette and ensuite, plus a massive lower level with a gym, dance studio, and billiards room. Outside, the fenced grounds feature a circular drive for 13 cars and a 3-car garage with 14-ft ceilings. Perfectly located on a quiet cul-de-sac with a school bus stop at the corner, enjoy quick access to Hwy-400 and Hwy-26. Only 10 mins to Barrie, 15 mins to the waterfront or Horseshoe Valley, and 25 mins to Wasaga Beach-the definitive four-season estate for the discerning buye (id:63616)
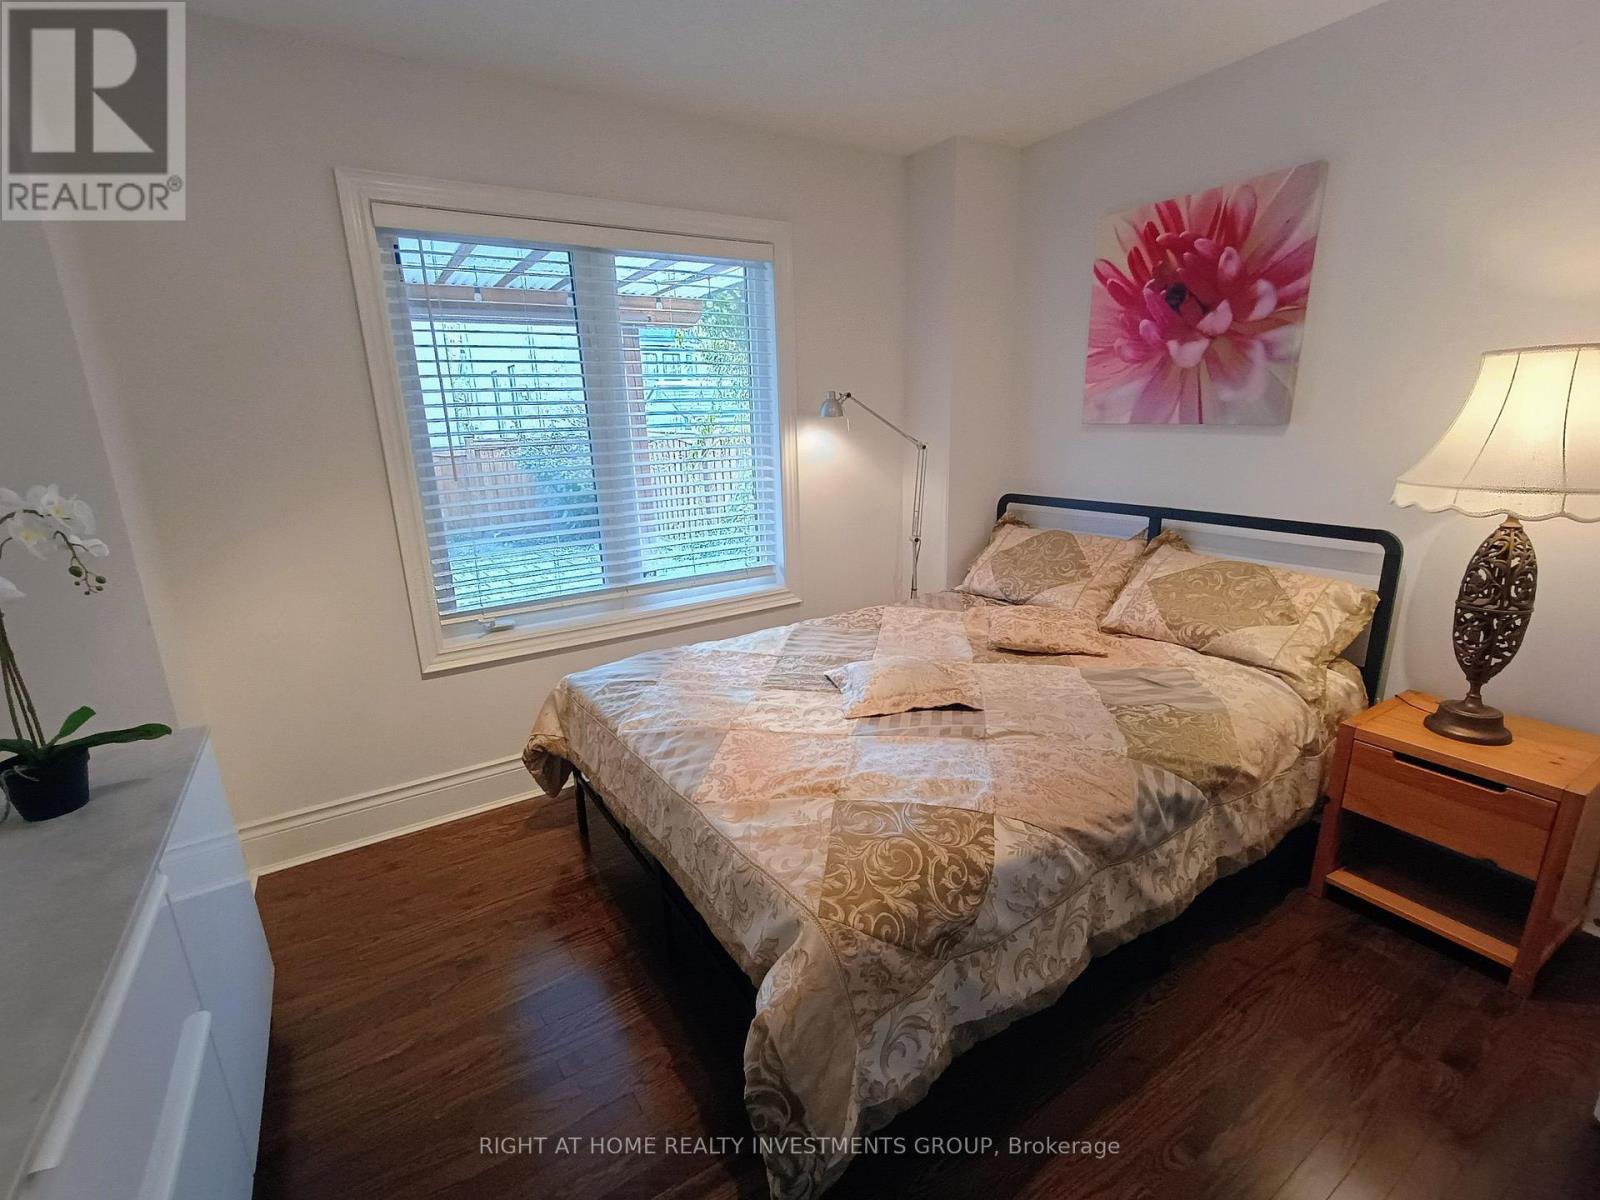
31 Barletta Drive
Vaughan, Ontario
1 BDRM unit, Month to month or Short term accommodation available, A+++ clients only, No pet, no smoking, Unit located on a GROUNG FLOOR, not in abasement. minutes to public transit, busses and Maple Go Station. Tenant responsible for snow shoveling. 5-Star, Bright & Cozy Apartment.Experience comfort and style in this gorgeous, open-concept main-floor suite (not a basement) located in the highly sought after Maple neighbourhood. Thoughtfully designed with high-end décor and meticulous attention to detail, this fully furnished space offers a comfortableand inviting atmosphere-ideal for everyday living. Enjoy a separate entrance, and your own laundry. Features one parking space, furniture, and a Smart TV. Extra long driveway with no side walk. Ideally situated near parks, walking trails, shopping, dining, entertainment and YRT transit, with easy access to Hwy 400/404, GO transit, and just 30 minutes to the airport. Available for short or long-term rental. (id:63616)
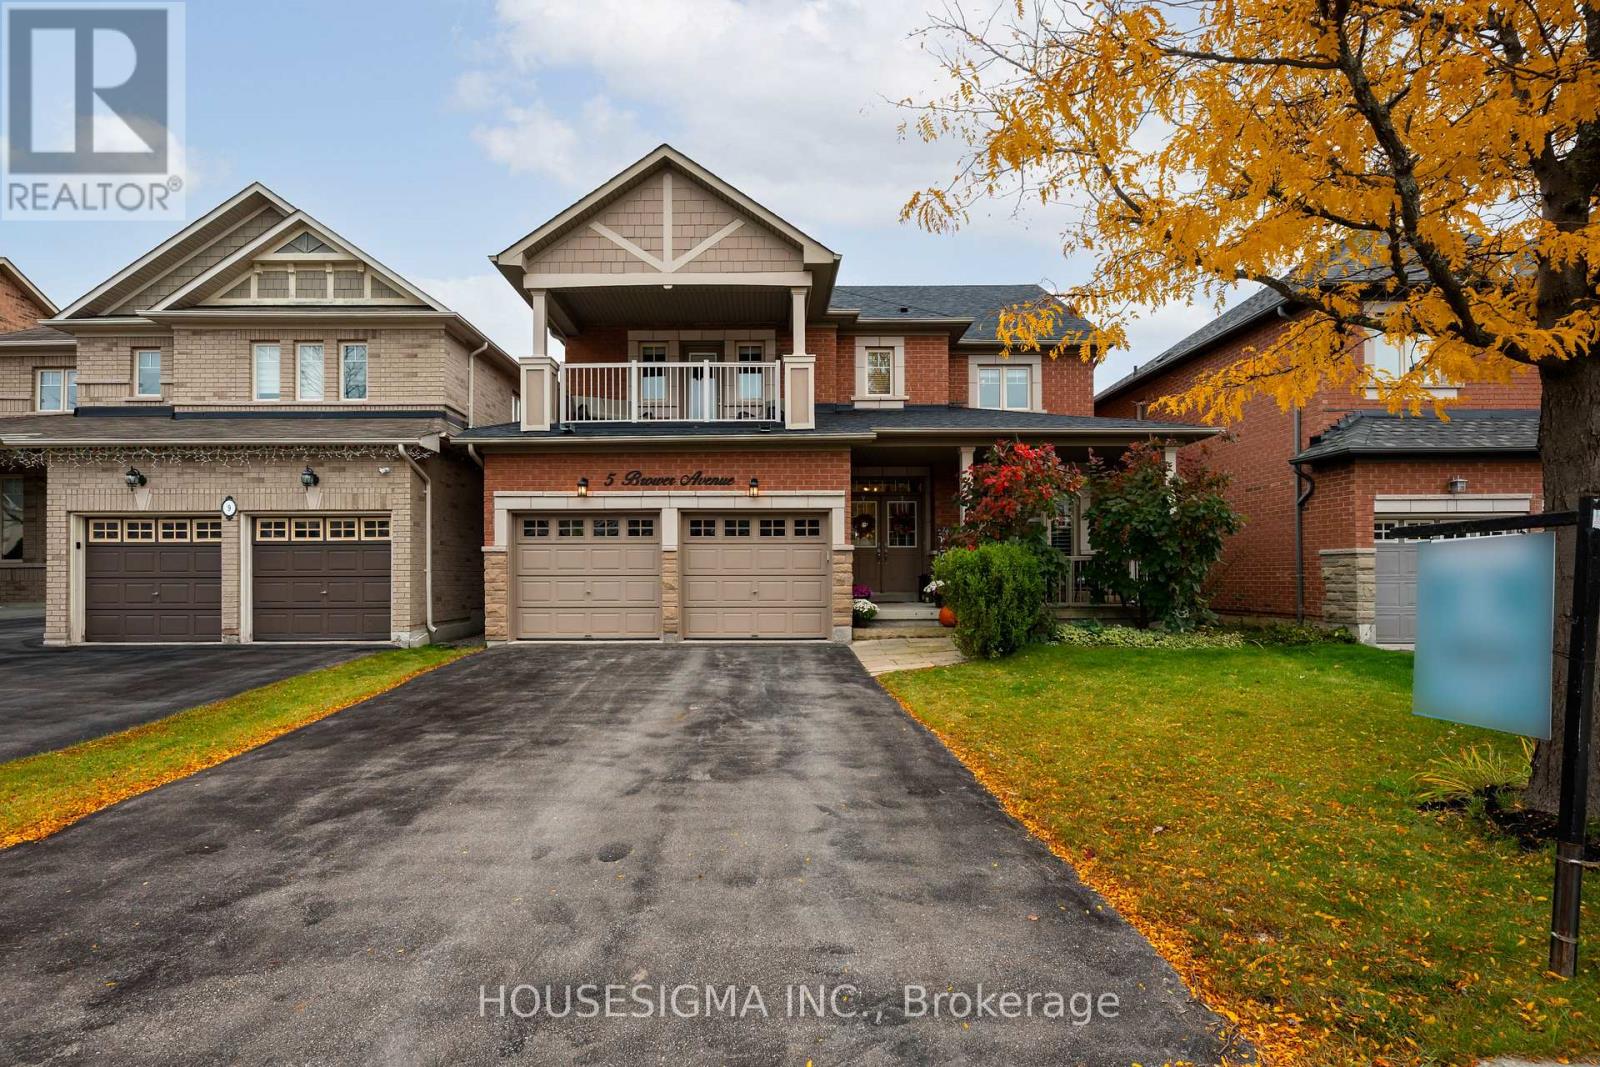
5 Brower Avenue
Richmond Hill, Ontario
Elegant Living in Richmond Hill's Sought-After Jefferson Community. Welcome to this inviting 4-bedroom, 4-bathroom home in the highly desirable Jefferson neighbourhood of Richmond Hill. Built in 2005, this home offers over 3100 square feet of a wonderful blend of comfort, functionality and space for growing families. The standout feature is the front bedroom's decadent walk-out to a private second-floor balcony-a charming retreat perfect for enjoying your morning coffee or unwinding at the end of the day. The finished basement provides valuable additional living space, ideal for a recreation room, home theatre, fitness area or family gatherings. With four spacious bedrooms, four bathrooms and room to accommodate the needs of a modern household, this home offers flexibility for everyday living and entertaining alike. A BRAND NEW ROOF adds peace of mind and value to this appealing property. Discover the opportunity to make this wonderful Jefferson home your own, in a family-friendly community close to parks, schools, shopping and everyday amenities. (id:63616)
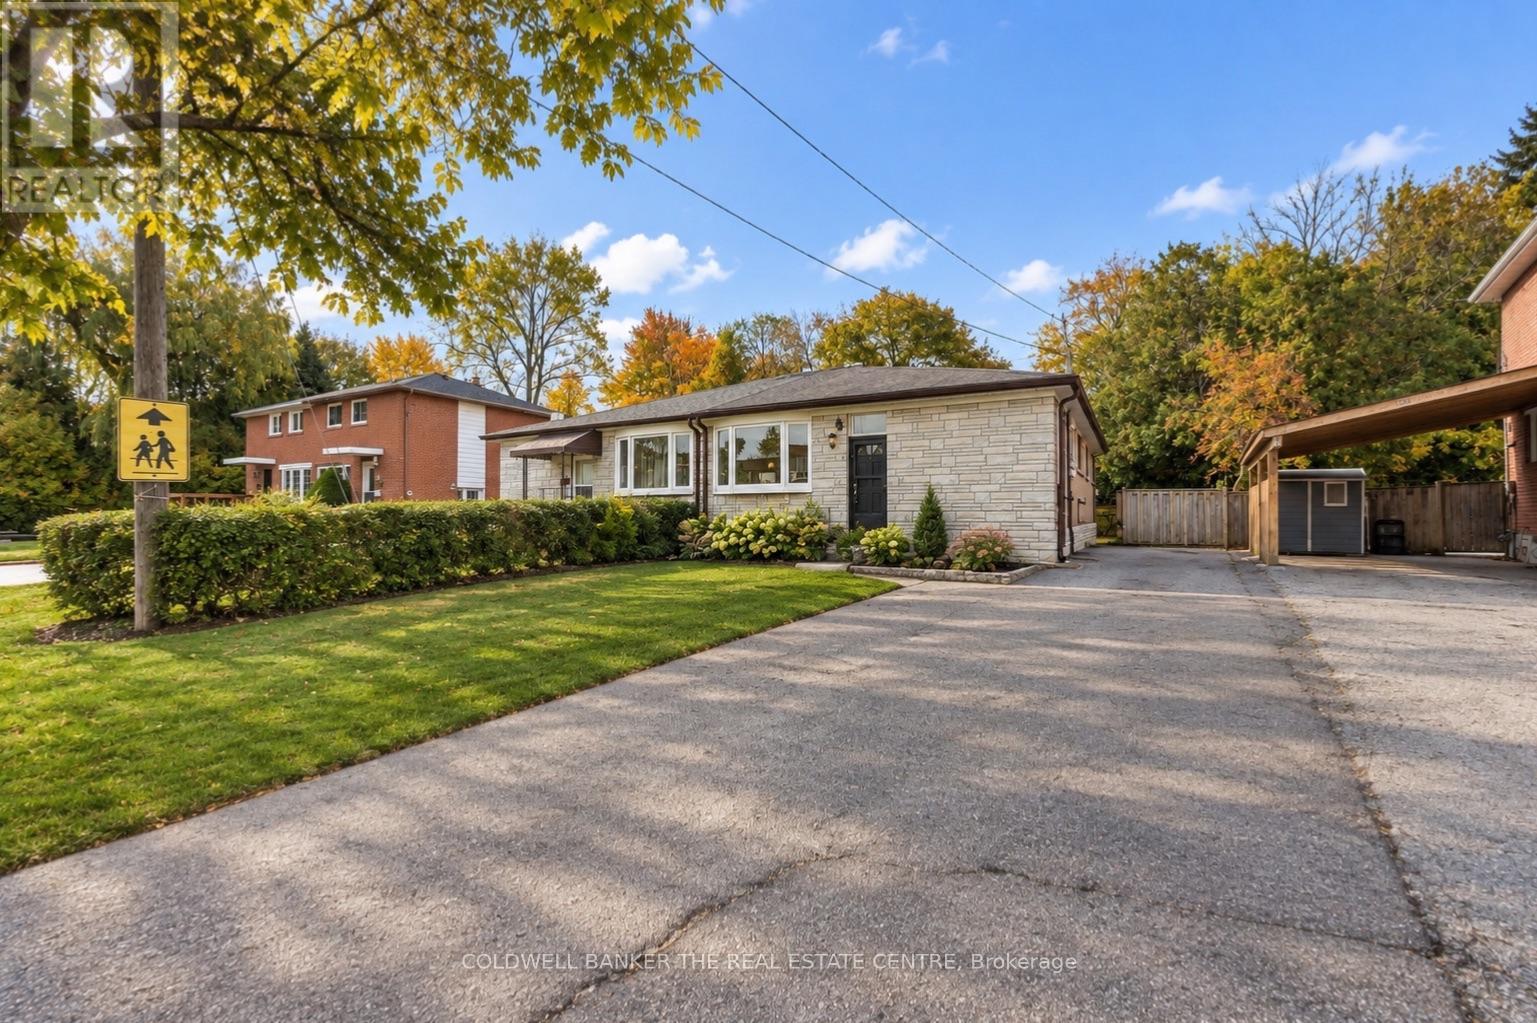
21 Glass Drive
Aurora, Ontario
This bright and welcoming 4-bedroom, 2-bath home offers a flexible layout in a highly sought-after, family-friendly Aurora neighbourhood. The main floor features a renovated bathroom, granite countertops in the kitchen, newer vinyl flooring throughout and plenty of natural light. The finished basement offers 2 bedrooms, 1 bathroom and a full kitchen and is currently occupied by a very tidy, quiet single tenant paying $1,800 per month. Updated within the past 5 years, the basement features a new bathroom and kitchen, vinyl flooring and fresh paint throughout. Enjoy total parking for 5 cars and a private backyard, perfect for outdoor dining, playtime or simply relaxing. Situated directly across from a park and school, with public transit, shopping, trails and everyday conveniences just steps away, this home offers comfortable living in a location families will love! (id:63616)
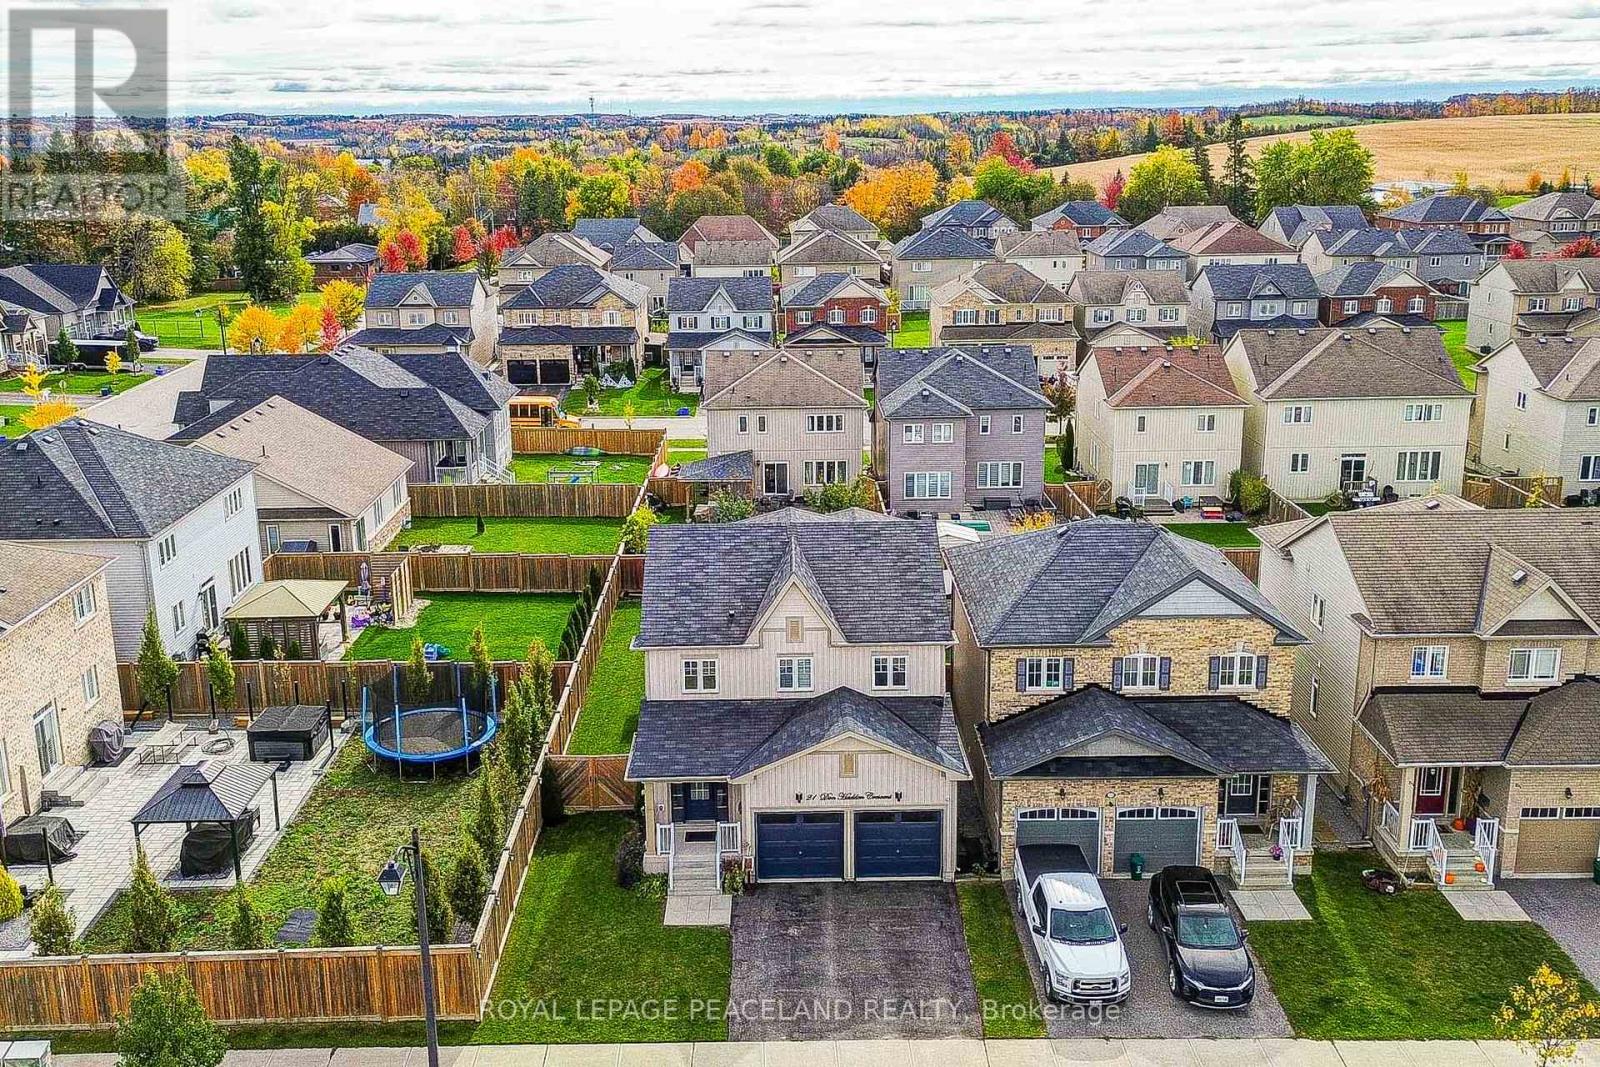
21 Don Hadden Crescent
Brock, Ontario
Here Is A Great Opportunity To Secure A Gorgeous Model Home In New Community With Big Heart And Small Town Living. This Home Is a Must See & A Real Showpiece! Superior Craftsmanship & Tastefully Designed By Owners, This Newer Home Feat 4 Beds, 3 Baths With An Unique Open Concept Layout & Premium Lot. Oasis Backyard Featuring 2-Tier Deck, Custom Interlock, Hot Tub, Pergola & Custom Gazebo Will Not Disappoint Entertainers & Outdoor Gatherings. Quiet Street For Kids To Ride Their Bikes With Ice Rink, Basketball, Skate Park & Baseball Nearby. The Convenience Of Being Close To Local Amenities With Quaint Shops & Incredible Neighborhood For Raising Kids & Family. Restaurants And Services, School, Daycare And Medical Facilities Are Also Close By. (id:63616)
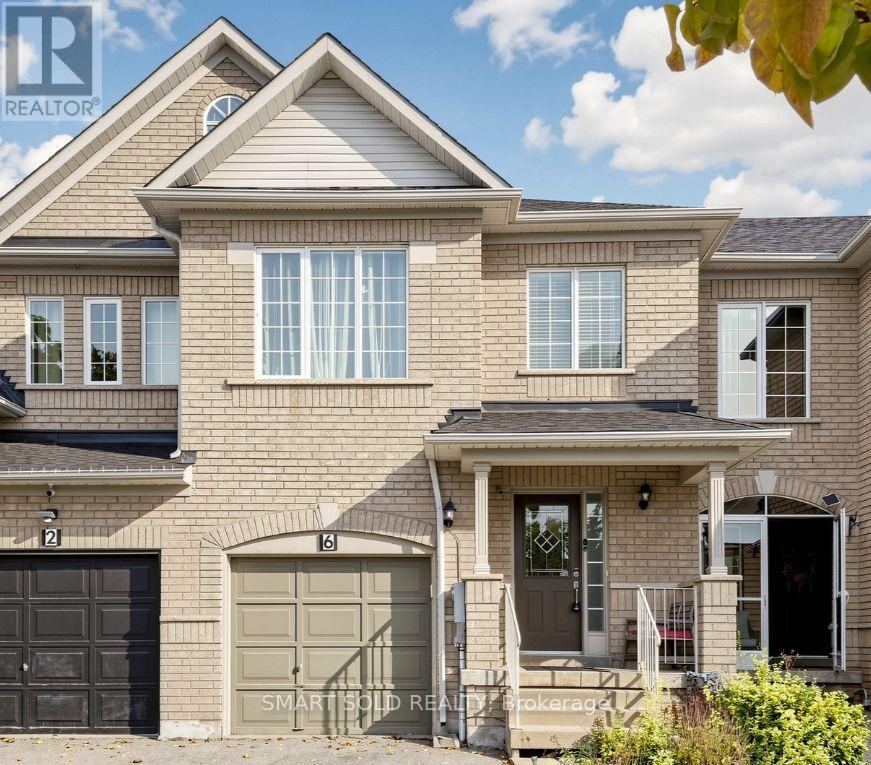
6 Kinney Gate
Vaughan, Ontario
Welcome to 6 Kinney Gate - a beautifully maintained 3-bedroom freehold townhouse in the heart of Maple, set on an extra-deep lot with no sidewalk in front. Sun-filled two-storey foyer with 9-ft ceilings on the main floor leads to a formal dining room and a beautifully renovated kitchen. Hardwood floors through the main and upper levels. A generously sized primary bedroom and a full bath complete the upper level. A finished basement adds extra living space. Outside, enjoy quiet moments and everyday living in your own backyard. Parking for 4 vehicles, plus an EV-ready garage with Level 2 charger rough-in. Located in the Mackenzie Glen PS and Maple HS district, minutes to Cortellucci Vaughan Hospital, Vaughan Mills, Canada's Wonderland, parks, Hwy 400/407 and transit. Pride of ownership throughout - move in and enjoy! (id:63616)
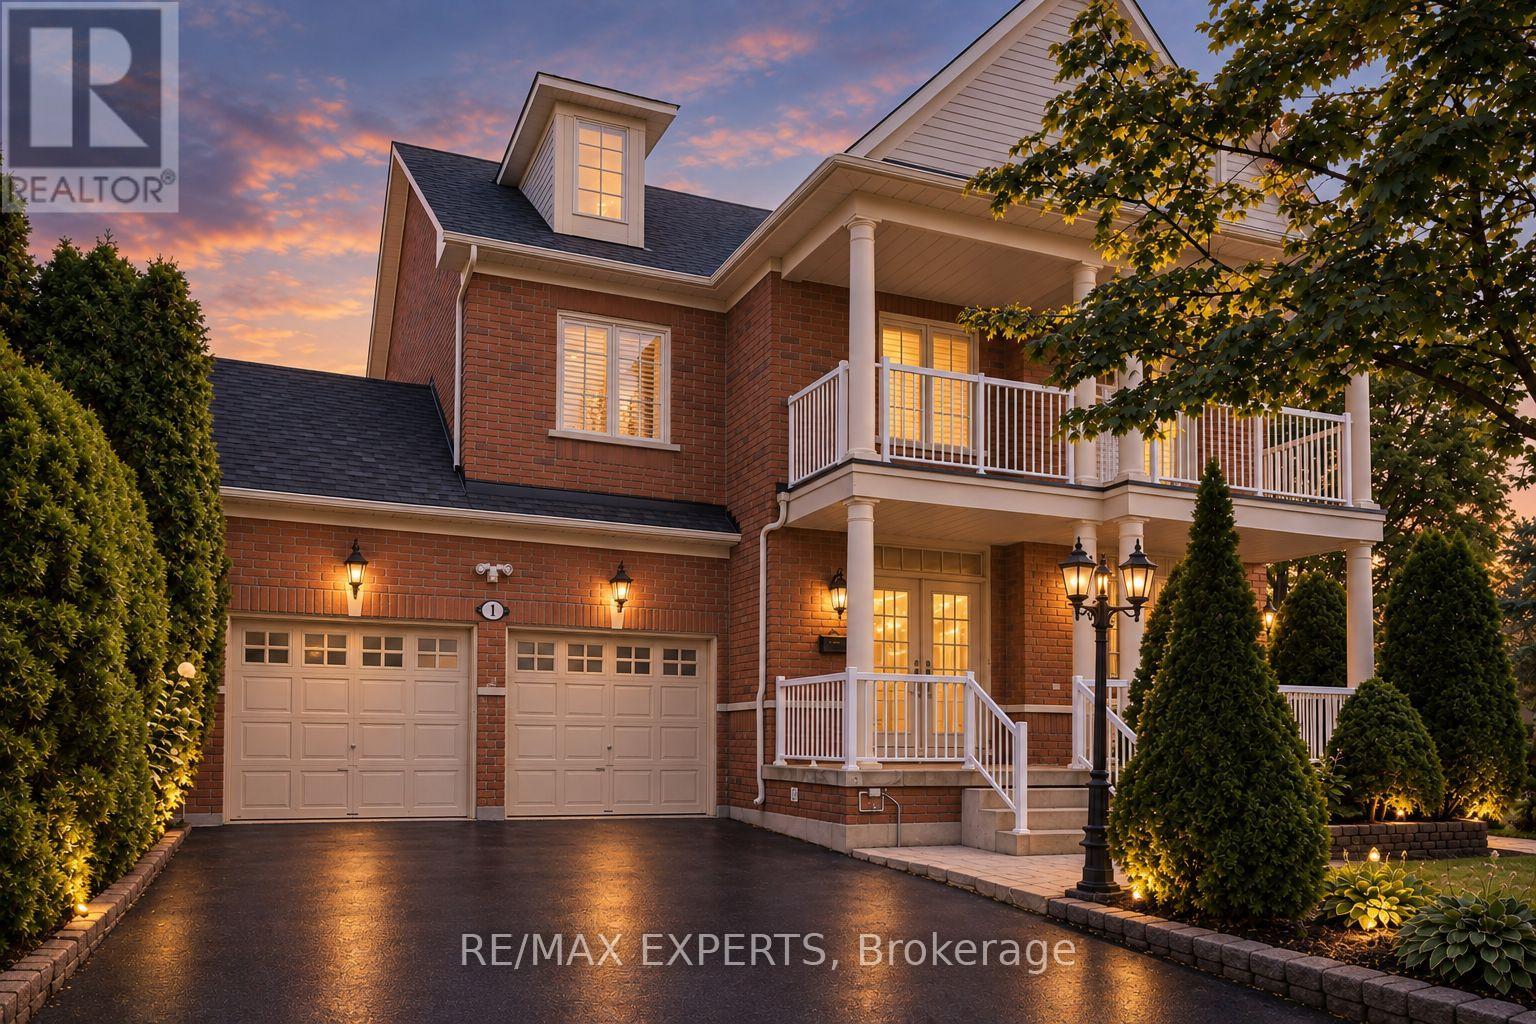
1 Cetona Avenue
Vaughan, Ontario
Welcome to 1 Cetona Avenue, an exceptional corner-lot residence situated in the heart of highly sought-after Vellore Village. Offering approximately 4,000 sq. ft. of total living space, this beautifully designed home features 4 spacious bedrooms and 5 bathrooms, with a functional layout perfectly suited for both everyday family living and entertaining. The bright and inviting main level offers generous principal rooms with an effortless flow from one space to the next, creating a warm and welcoming atmosphere throughout. The corner lot provides added presence, natural light, and outdoor space, while the thoughtfully designed floor plan offers plenty of room for the entire family. Located in one of Vaughan's most desirable communities, just minutes from excellent schools, parks, shopping, restaurants, transit, and major highways. 1 Cetona Ave combines space, location, and functionality in a home designed for modern family living. Recent Improvements: Roof, AC & Furnace (owned - 2023), Kitchen Appliances (2026), Professionally Finished Basement (id:63616)
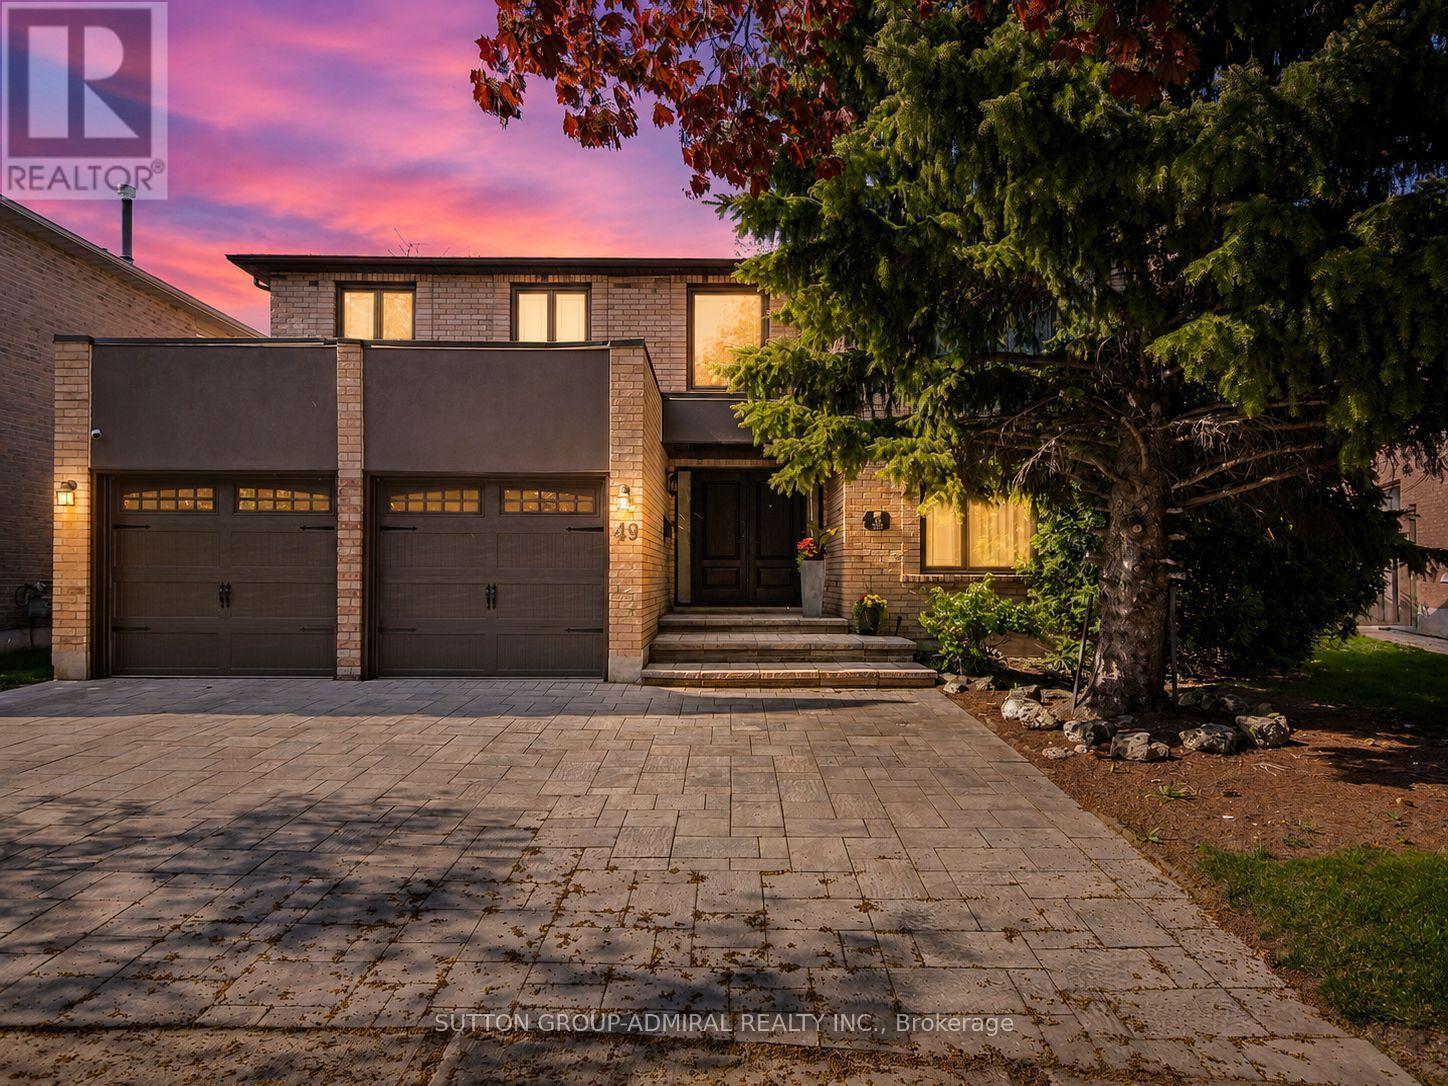
49 Miriam Crescent
Richmond Hill, Ontario
Situated on a premium pie-shaped lot w/ an impressive 77' rear width in Richmond Hill's highly sought-after Doncrest community, this executive residence offers 3,584 sq ft above grade plus a finished basement, combining timeless European flair w/ exceptional functionality & entertaining space. A dramatic 17' double-height foyer & sweeping circular staircase create an unforgettable first impression, while marble flooring, H/W throughout the main & second levels, crown moulding, oversized principal rooms & abundant natural light enhance the home's elegant character. The renovated kitchen features built-in S/S appliances, extensive cabinetry, granite c-tops, & a marble backsplash, w/ a walk-out to a private backyard retreat complete w/ mature trees, pergola, cabana, & exceptional privacy. Designed for family living and entertaining, the inviting family room features a wood-burning fireplace & Cali shutters, while the oversized main-floor office provides an ideal work-from-home environment. Upstairs, the expansive primary suite offers double-door entry, a walk-in closet, & a beautifully renovated 7-piece ensuite. 3 additional generously sized bedrooms & a renovated main bathroom complete the upper level. The finished lower level is an entertainer's dream, featuring a 2nd kitchen, oversized rec area, wet bar, exercise room, & full 5-piece bathroom, offering excellent flexibility for extended family, multi-gen living, or future in-law suite potential. Beautiful curb appeal is enhanced by professional landscaping & newer front interlock ('25). Recent improvements include the updated kitchen, renovated primary ensuite & main bath, updated windows, & a high-eff HVAC system. Ideally located near Phillips Park, Ada Mackenzie Park, Russell Farm Park, & Ed Sackfield Arena, w/ convenient access to shopping, YRT/VIVA transit, GO Transit, Highways 7, 407 & 404. Close to sought-after schools including Doncrest PS, Adrienne Clarkson (FI), Christ is King CES & St. Robert CHS. (id:63616)
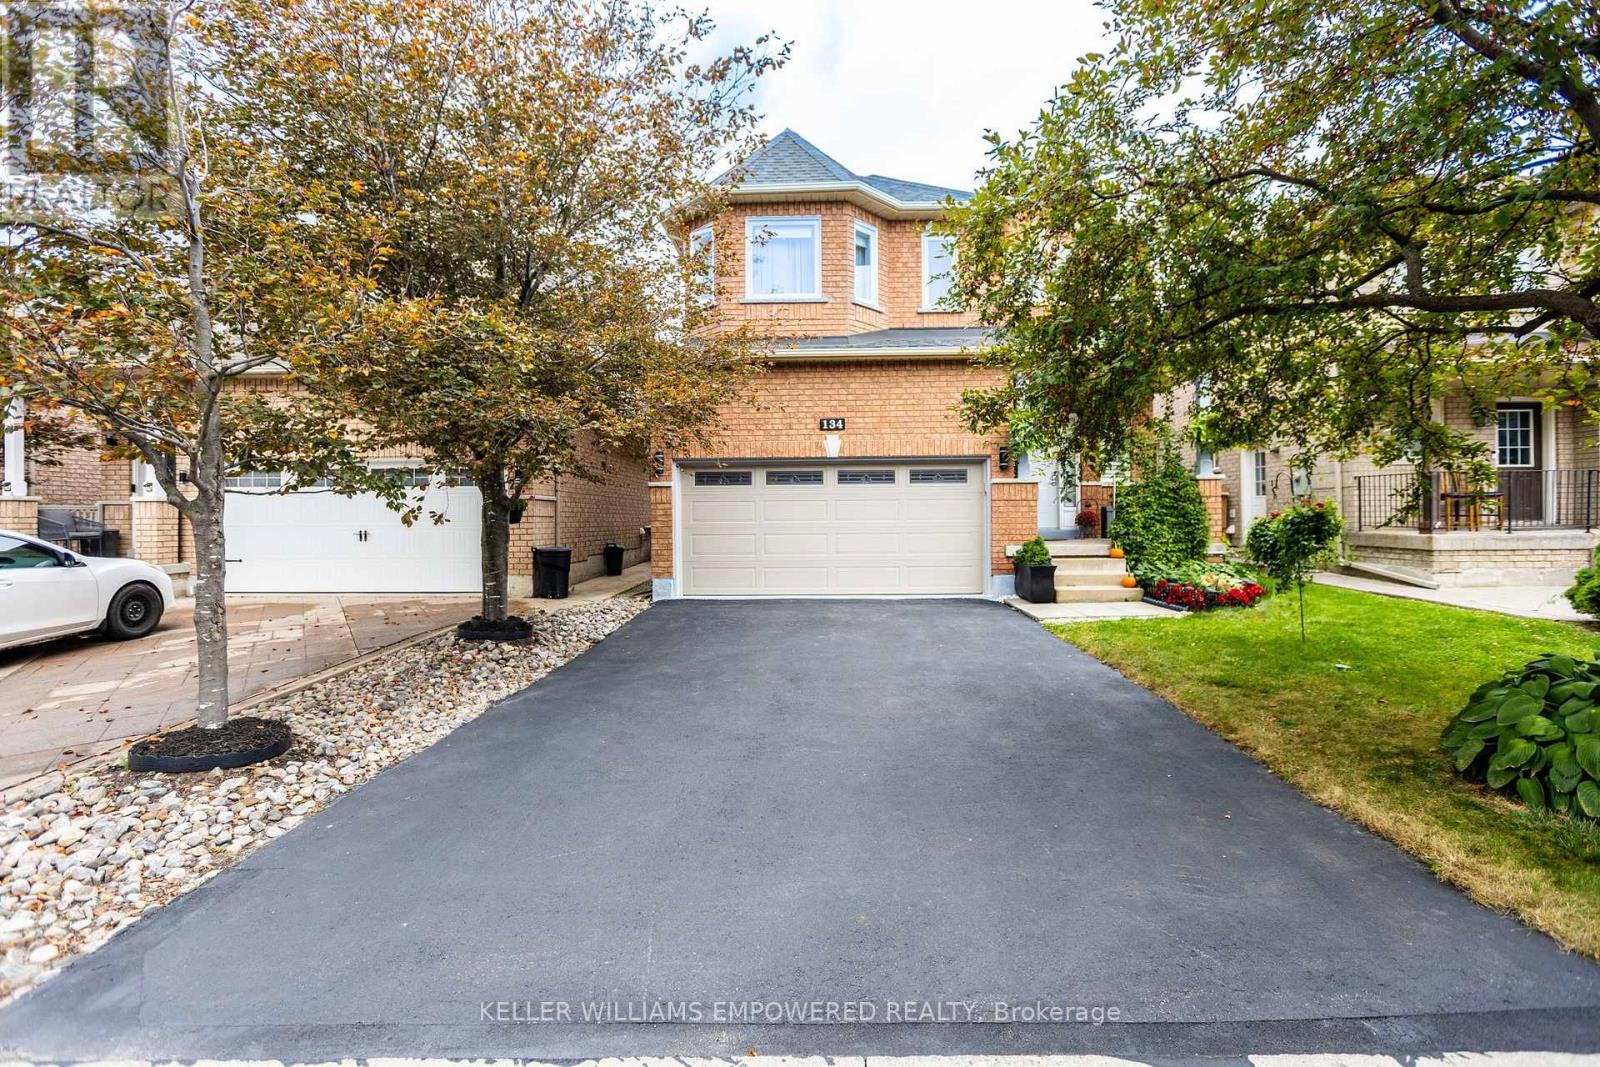
134 Queen Isabella Crescent
Vaughan, Ontario
Beautifully Maintained Detached 2-Storey Home in Prime Maple! Welcome to this bright and spacious home on a quiet, family-friendly street in desirable Vellore Village. Offering over 2,700 sq. ft. of finished living space, this move-in-ready home combines comfort, functionality and space for the whole family. The sun-filled open-concept living and dining area features large windows, hardwood flooring and pot lights, creating a warm and inviting atmosphere. The updated kitchen offers granite countertops and backsplash, new appliances, ample cabinetry and generous workspace, perfect for everyday living and entertaining. The second floor features 3 spacious bedrooms and 2 full bathrooms. The bright, professionally finished basement adds exceptional versatility with a large open-concept recreation area, additional bedroom, 3-piece bathroom and kitchenette - ideal for extended or multi-generational living, guests, a home office or private retreat. Step outside to the large, fully fenced south-facing backyard, surrounded by trees and lush greenery. Enjoy the gazebo and generous outdoor space, perfect for children, pets, gardening and entertaining. The home features a spacious double-car garage with additional storage and a private driveway with no sidewalk. Recent updates include roof (2021), windows throughout (2022), forced-air gas furnace and central air conditioning, hot water tank (2025), and water filtration system. Excellent Maple location close to schools, parks, ponds, shopping, places of worship, Cortellucci Vaughan Hospital, Vaughan Mills, Canada's Wonderland, Vaughan Public Library, McMichael Canadian Art Centre, GO Station and Hwy 400.A wonderful opportunity to own a spacious, meticulously maintained and thoughtfully updated home in a sought-after Maple community. Move-in ready and perfect for family living! (id:63616)
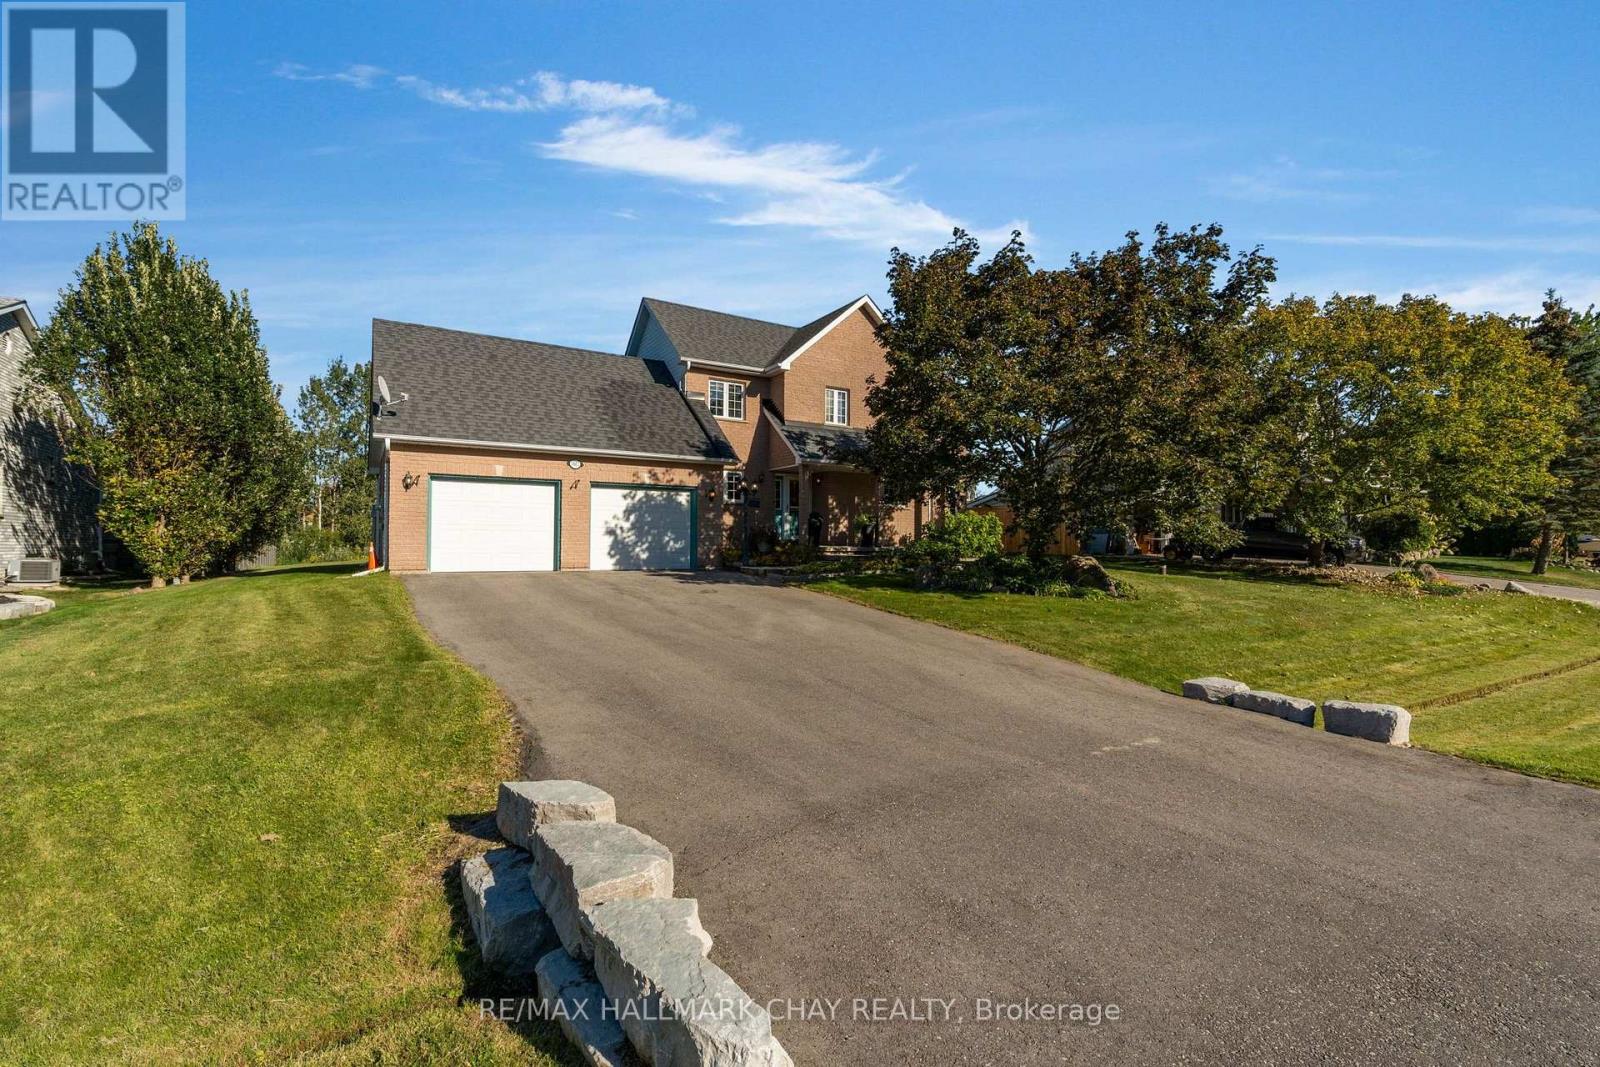
3667 Kimberley Street
Innisfil, Ontario
SOPHISTICATED EXECUTIVE ESTATE & PRIVATE OASIS. Discover a rare blend of sophisticated design, ultimate privacy, and peace of mind at 3667 Kimberley Street, situated in one of Innisfil's most prestigious and desirable neighbourhoods. Nestled on an expansive 93' x 213' lot comprising nearly half an acre of premium, tree-lined land, this spectacular custom-built residence offers a serene escape from the fast-paced GTA environment. It provides discerning professionals with a turnkey, resort-style way of life just steps from the pristine shores of Lake Simcoe and the vibrant community of Friday Harbour Resort. Designed with an executive sensibility, this home seamlessly transitions you from urban convenience to refined living. Property Highlights: Oversized windows and a strategic skylight allow an abundance of natural light to flood the main living spaces. The gourmet kitchen is equipped with premium granite countertops, a functional breakfast bar, and stainless steel appliances. Large living room features a sophisticated two-sided gas fireplace and an effortless walk-out to a 10' x 13' sunroom. Primary bedroom with spa-like 5-piece semi-ensuite and walk-in closet. Partially finished basement with games room, recreation room, and rough-in for additional bathroom. Features include a main floor laundry, convenient inside entry from the garage, and a central air rough-in. Enjoy outdoor living on a large composite deck complete with pergola and a premium hot tub, surrounded by mature trees. Don't miss your opportunity to own a piece of paradise. (id:63616)
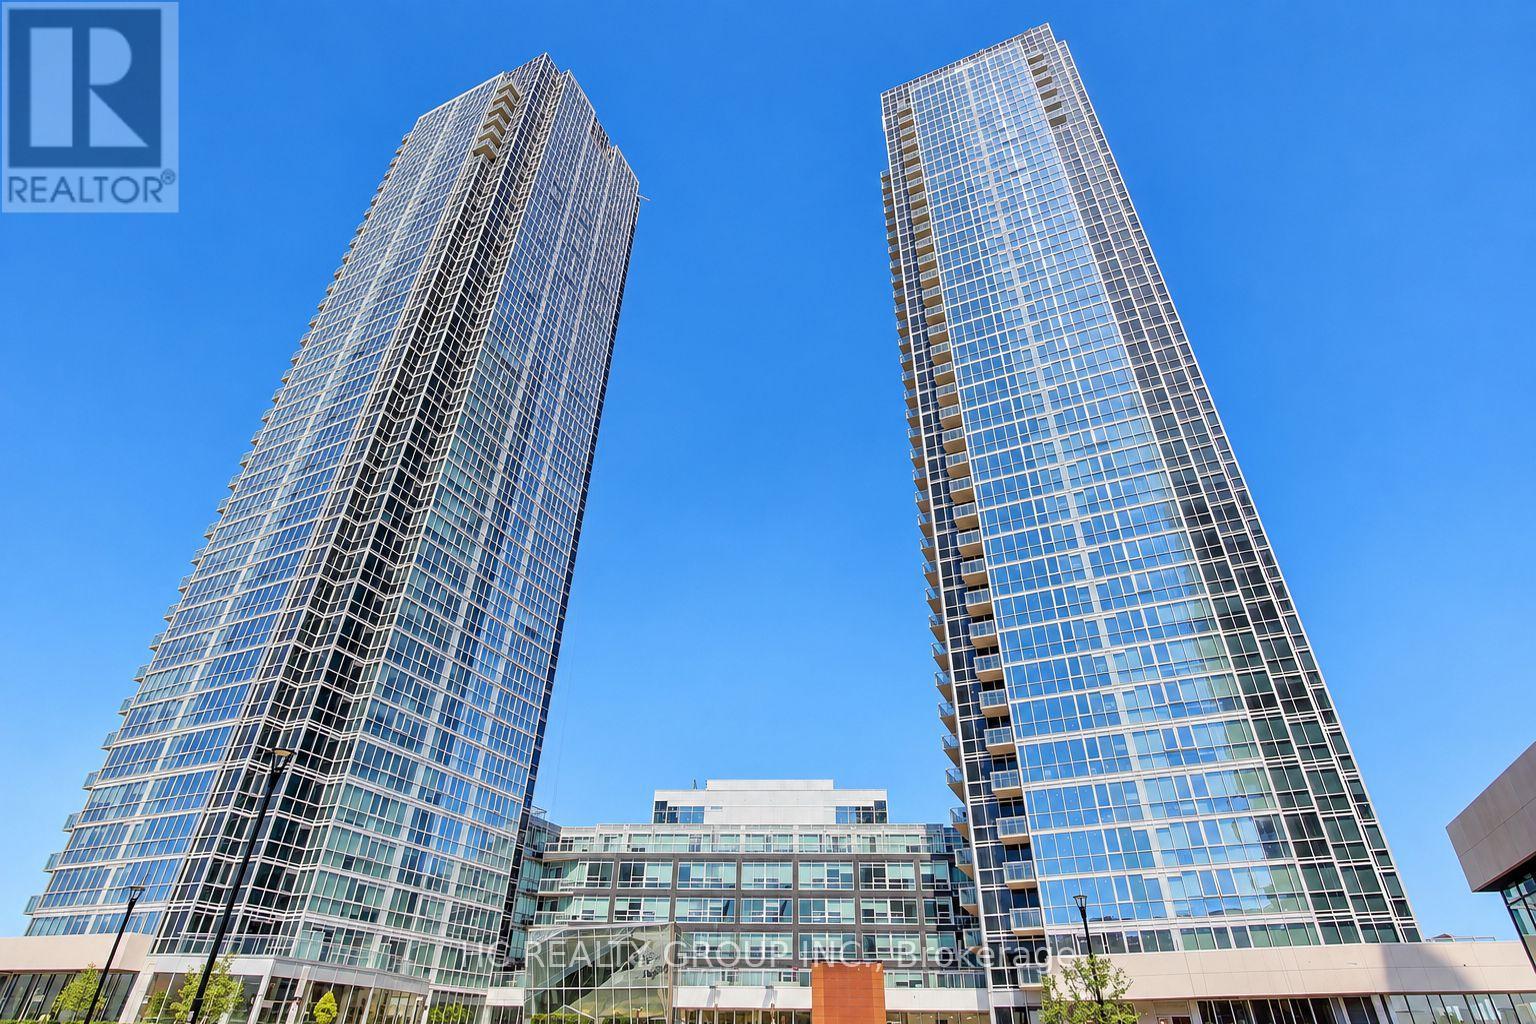
1201 - 2916 Highway 7
Vaughan, Ontario
Welcome to this beautiful 1-bedroom, 2-bathroom suite at the highly sought-after Nord Condos in the heart of Vaughan. The bright, open-concept layout showcases floor-to-ceiling windows. The contemporary kitchen is complemented by sleek stainless steel appliances, offering both style and functionality for everyday living and entertaining. The spacious primary bedroom features a large ensuite bathroom, while the second full bathroom provides added convenience for guests. Residents enjoy an impressive array of premium amenities, including 24-hour concierge, fitness centre, indoor pool, yoga studio, BBQ area, pet wash station, guest suite, party room, and games room. Ideally located within walking distance to TTC subway access and Vaughan bus routes, with shopping, dining, entertainment, and everyday conveniences just minutes away. A truly turnkey opportunity to own a stylish suite in one of Vaughan's premier condominium communities. ***Parking and Locker Included*** (id:63616)
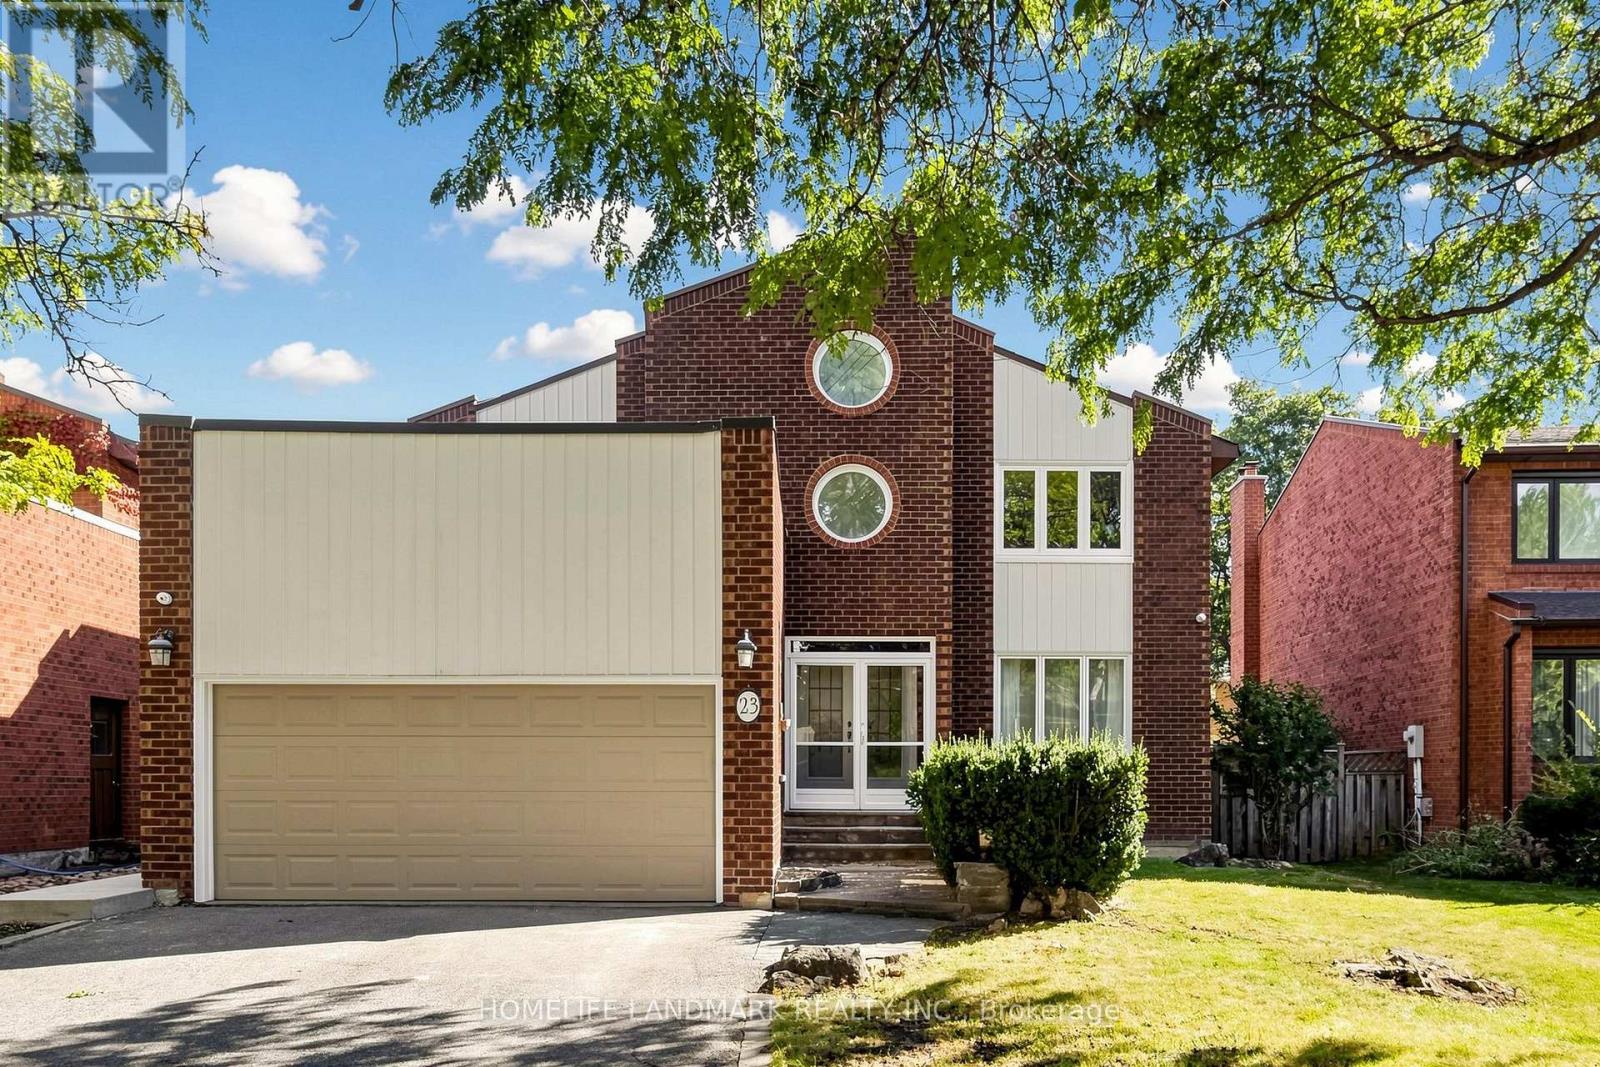
23 Hashbury Place
Markham, Ontario
A Rare Gem On A Quiet Cul-De-Sac In Desirable Thornlea! This Bright & Spacious Detached 2-Storey Home Offers A Wonderful Family Lifestyle In The Highly Sought-After Bayview Glen & Close To St. Robert Catholic High School, Ranked Among Ontario's Top Secondary Schools. Natural Light Fills The Home, Featuring Hardwood Flooring, Cathedral Ceilings, Multiple Skylights, California Shutters, Custom Built-In Cabinetry, Pot Lights & Elegant Crystal Lighting. Spacious Primary Bedroom With Spa-Like Ensuite. Enjoy A Private Resort-Style Backyard With An Inground Swimming Pool & Cedar Sauna - Perfect For Relaxing & Entertaining. Conveniently Located Near Top-Ranked Schools, Parks, Shopping, 404 & 407. (id:63616)
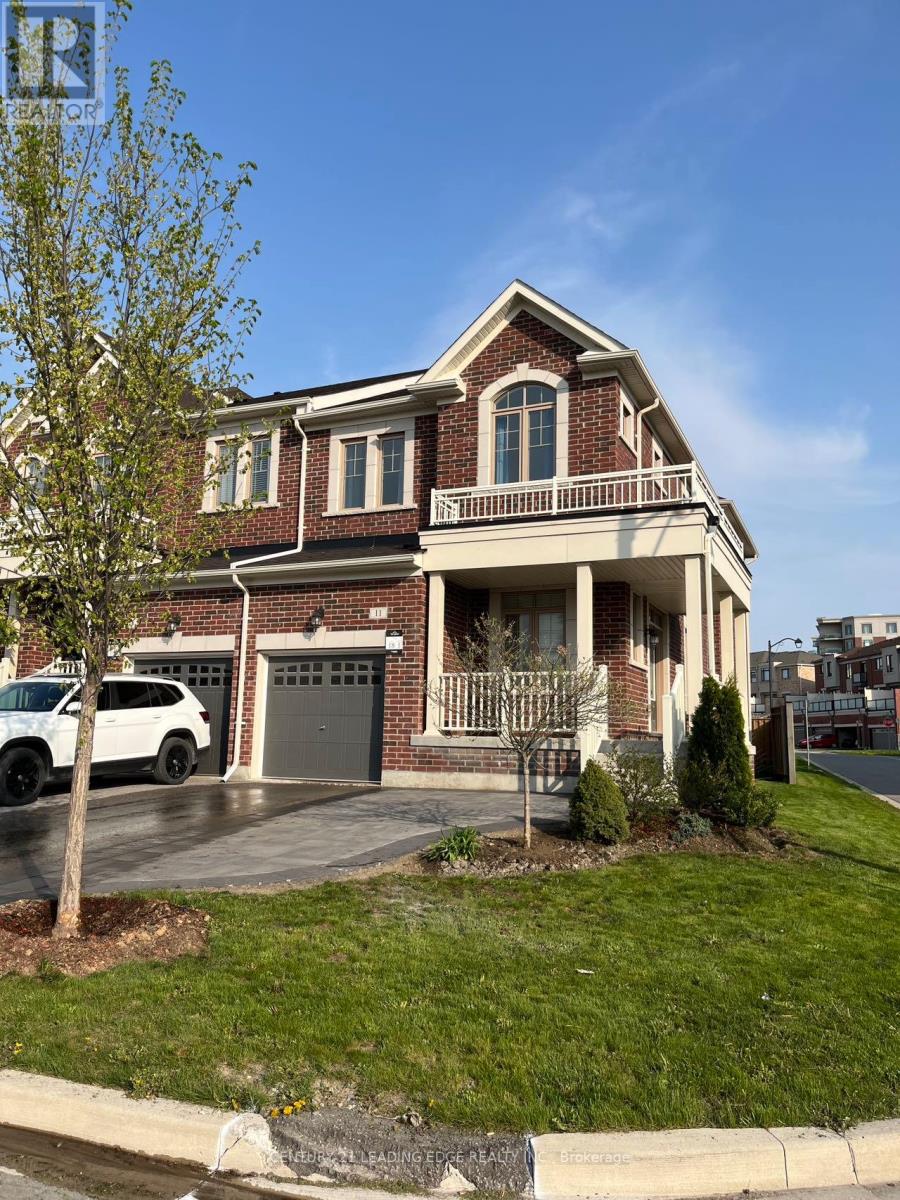
11 Radial Drive
Aurora, Ontario
Excellent Location, Bright & Spacious, 4 Bedroom End Unit Townhouse. Open Concept Kitchen With Large Eat In Breakfast Area. Close To Hwy 404, Restaurants And Other Amenities. Perfect For A Small Family. (id:63616)

18 Gardenders Lane
Markham, Ontario
Just One Year New! Double Car Garage "Kylemore" Townhouse In Prestigious "Angus Glen"! Premium Lot! This Stunning Home Fronts Onto A Serene Greenland And Wooded Area Offering Privacy, Scenic Views With Peace & Quiet! Spacious And Sun-Filled, This Home Offers Over 2,000 Sq Ft Of Living Space With Large Windows Throughout. Soaring 10' Ceiling On Main Floor & 9' Ceiling On Upper Floor. The Primary Bedroom Features 5pcs Ensuite, Glass Shower, Bathtub, Walk-In Closet And Walk-out Balcony! $$$ Upgrades: Pot Lights & Hardwood Flooring On Main, Modern Kitchen With Quartz Counter Top, Centre Island W/ Breakfast Bar. Premium Branded Appliances Include Subzero Fridge, Wolf Gas Stove. Across From Angus Glen Community Centre & Golf, Mins To Shopping Plaza & Hwy 404. High Ranking Pierre Elliot Trudeau High School. (id:63616)
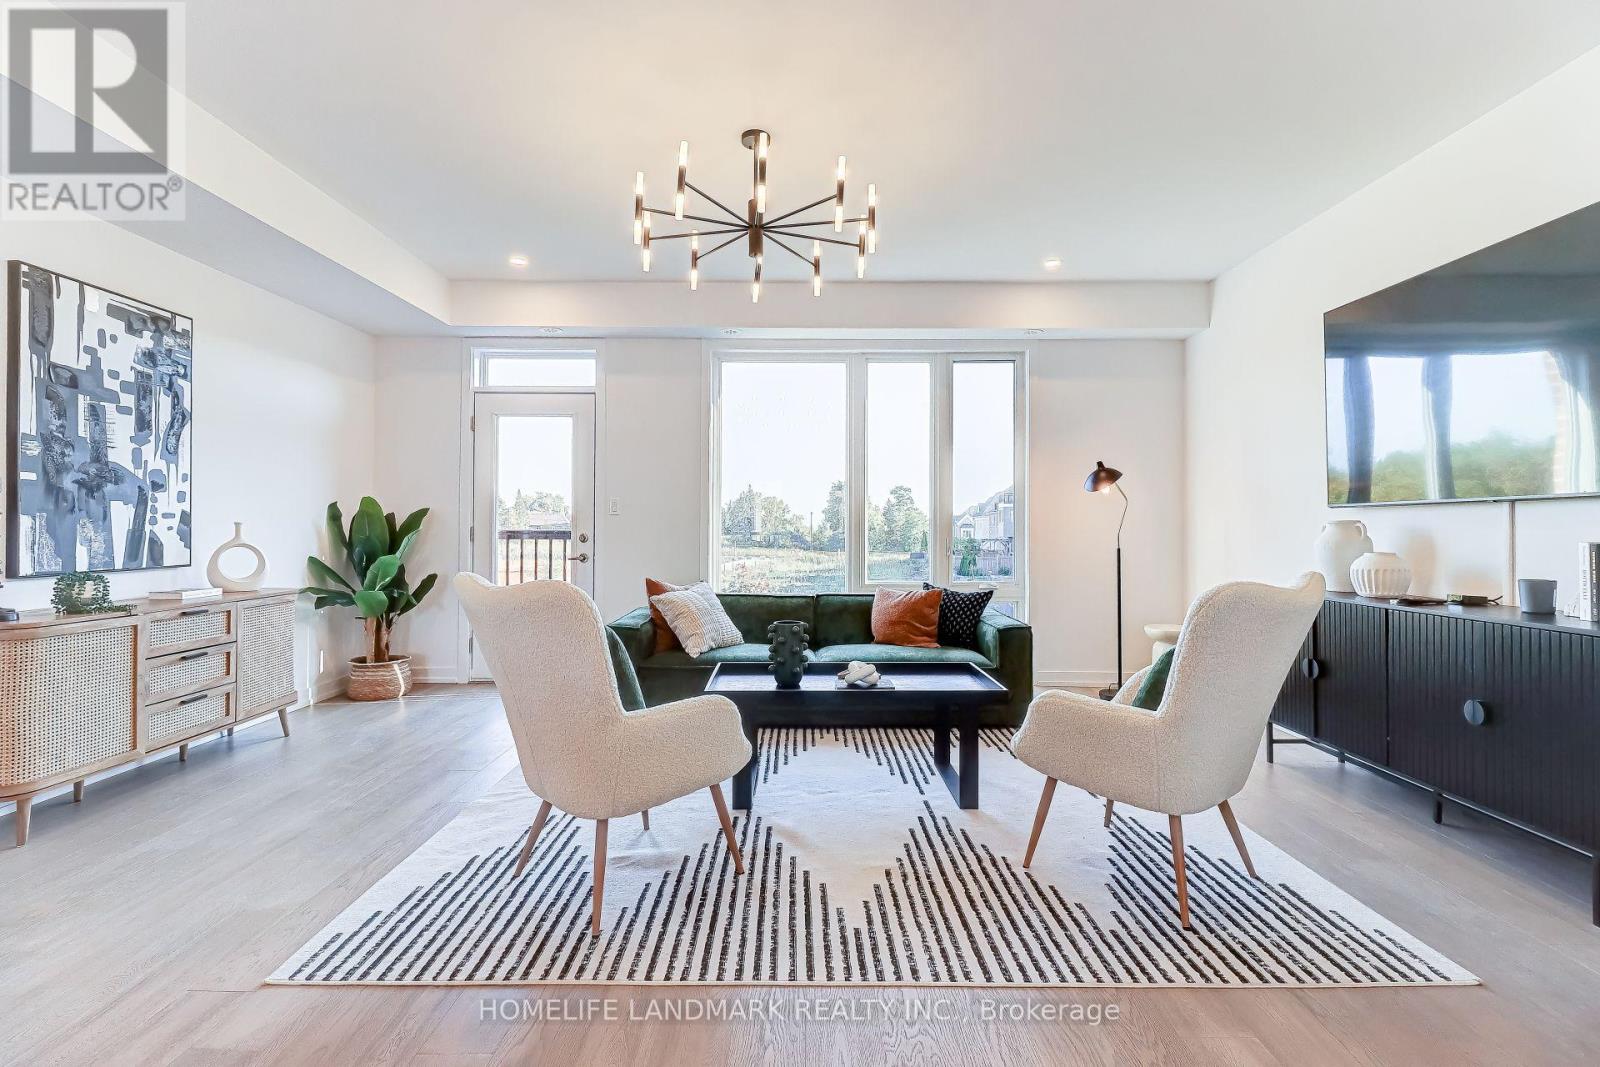
17 Bancroft Lane
Richmond Hill, Ontario
HST Rebate Eligible! List Price Is Net Of Hst. Brand New Freehold Townhome At Jefferson Heights In Richmond Hill! Primrose Model. Bright And Airy 4 Bed 4.5 Bath Townhome With 2,478 Sq Ft Of Living Space And 626 Sq Ft Of Terrace And Balcony Space. Modern Curated Finishes From Flooring And Tiles To Cabinetry And Fixtures, Rooftop Terrace With Gas Line And Finished Basement. Full Tarion New Home Warranty Provided. Prime Location Close To Nearby Parks And Nature Trails, Minutes To Highways 404, 407, And 7, Close Go Train Stations And Viva Bus Routes, Easily Access Nearby Restaurants, Shopping, Recreation Amenities. (id:63616)
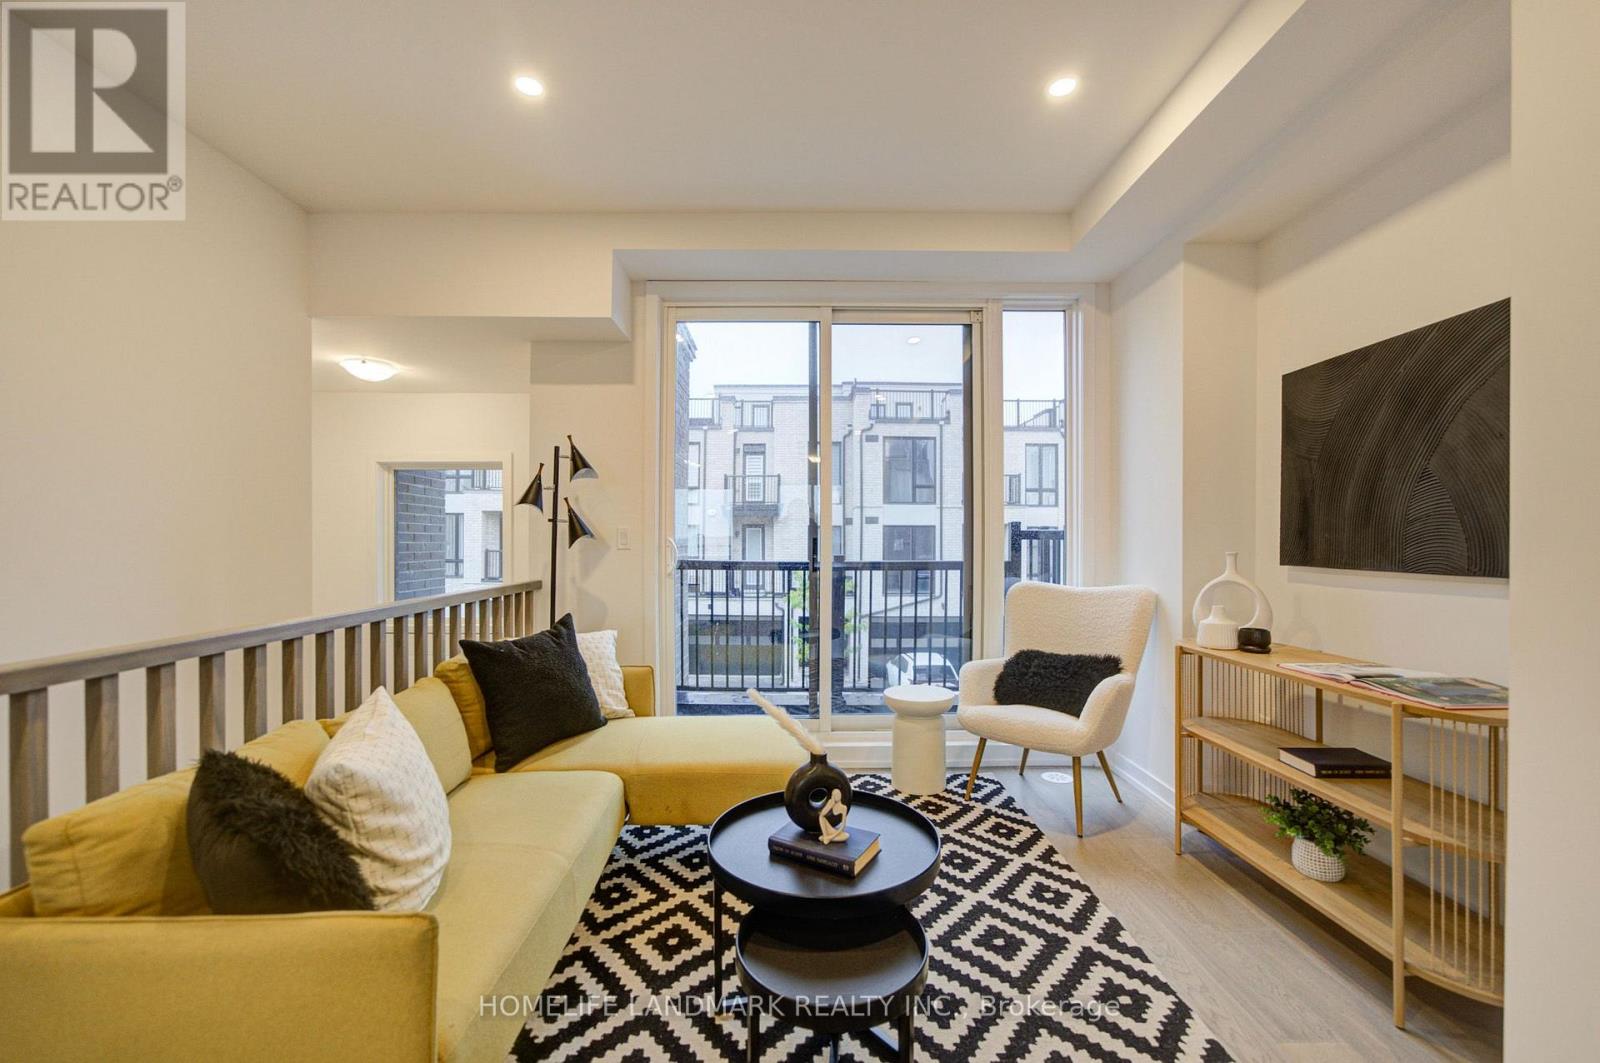
9 Bancroft Lane
Richmond Hill, Ontario
Brand New Freehold Townhome At Jefferson Heights In Richmond Hill! Lavender Model. Bright And Airy 3 Bed 3+2 Bath Townhome With 2,366 Sq Ft Of Living Space And 711 Sq Ft Of Terrace And Balcony Space. Modern Curated Finishes From Flooring And Tiles To Cabinetry And Fixtures, Rooftop Terrace With Gas Line And Finished Basement. Full Tarion New Home Warranty Provided. Prime Location Close To Nearby Parks And Nature Trails, Minutes To Highways 404, 407, And 7, Close Go Train Stations And Viva Bus Routes, Easily Access Nearby Restaurants, Shopping, Recreation Amenities. (id:63616)
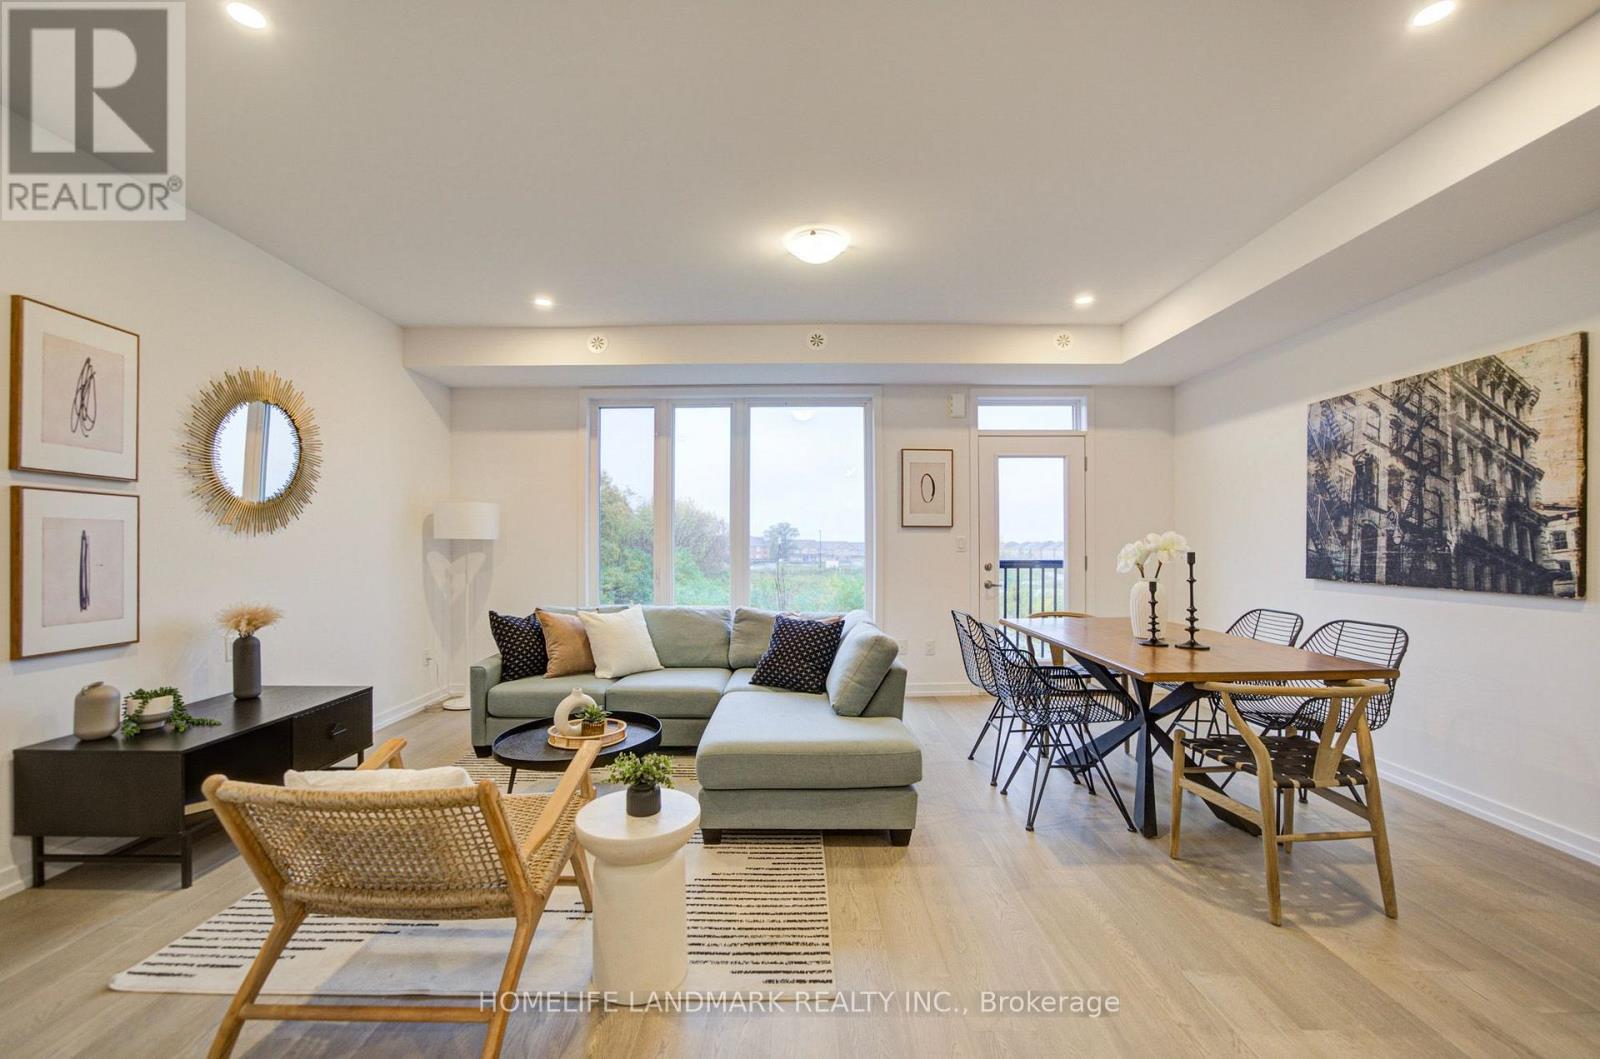
11 Bancroft Lane
Richmond Hill, Ontario
HST Rebate Eligible! List Price Is Net Of Hst. Brand New Freehold Traditional Townhome At Jefferson Heights In Richmond Hill! Jasmine Model. Bright And Airy 3 Bed 3.5 Bath Townhome With 2,407 Sq Ft Of Living Space And 629 Sq Ft Of Terrace And Balcony Space. Modern Curated Finishes From Flooring And Tiles To Cabinetry And Fixtures, Rooftop Terrace With Gas Line And Finished Basement. Full Tarion New Home Warranty Provided. Prime Location Close To Nearby Parks And Nature Trails, Minutes To Highways 404, 407, And 7, Close Go Train Stations And Viva Bus Routes, Easily Access Nearby Restaurants, Shopping, Recreation Amenities. (id:63616)
811 - 3601 Highway 7 E
Markham, Ontario
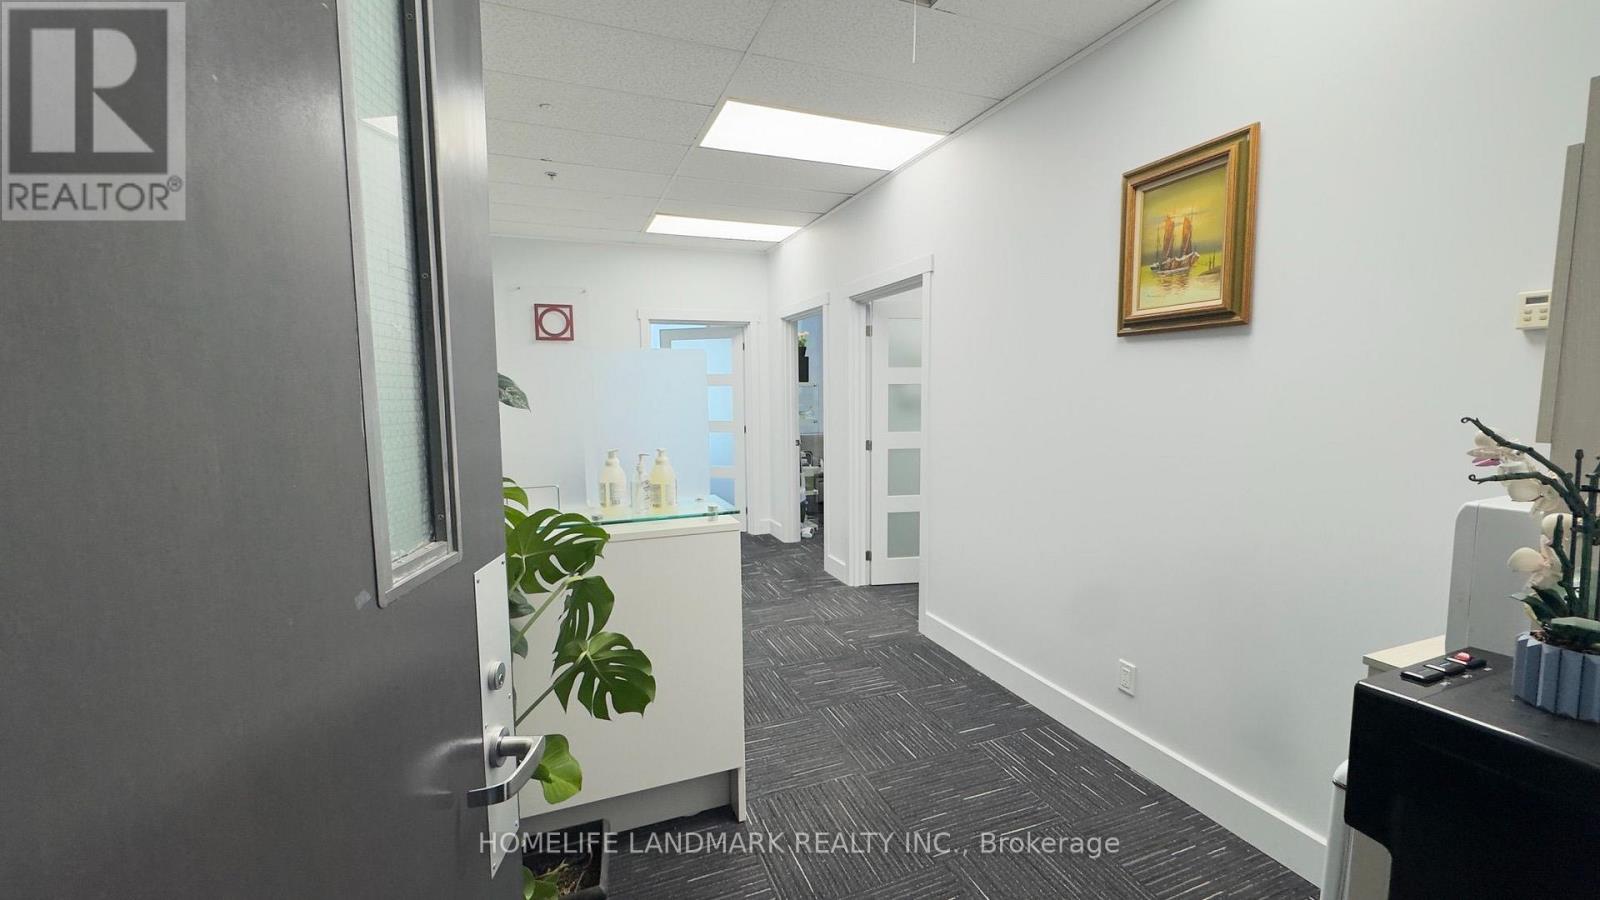
This is a turn-key office, furnished general office use, Semi-gross rent (Rent+ T&O included). This bright corner unit of 681 sq. ft. offers 3 private rooms + spacious open office with Reception area. Modern professional office suitable for well-mixed professionals: Lawyers, Medical, Herbalist, Accountants, Insurance, Learning Centre, Consultants etc. Retails/Restaurants on the ground level in this Prestigeous Building 'Liberty Square', Ample parking on service and undergound. Prime location, close to Markham City Hall, Hilton Suites Hotel, Highway 407. (id:63616)

106 Novella Road
Vaughan, Ontario
Functional Layout Freehold Townhouse On Great Neighborhood In Desirable Dufferin Hill. Hardwood Floor Throughout. Granite Counter Top (As Is). Marble Back Splash, Pot Lights In Kitchen, Oak Stairs. Master Bedroom W/ Ensuite 4Pc Bath & Walk-in Closet. Finished Basement W/ Laminate Fl, 3Pc Bath, Pot Lights. No Sidewalk, 2 Car Parking Driveway. Interlocking Walkway To Backyard W/Deck & Patio. Mins To Shopping Malls, Go Station(Rutherford), Schools, Parks, Etc. (id:63616)
Basement - 42 Par Avenue
Toronto, Ontario
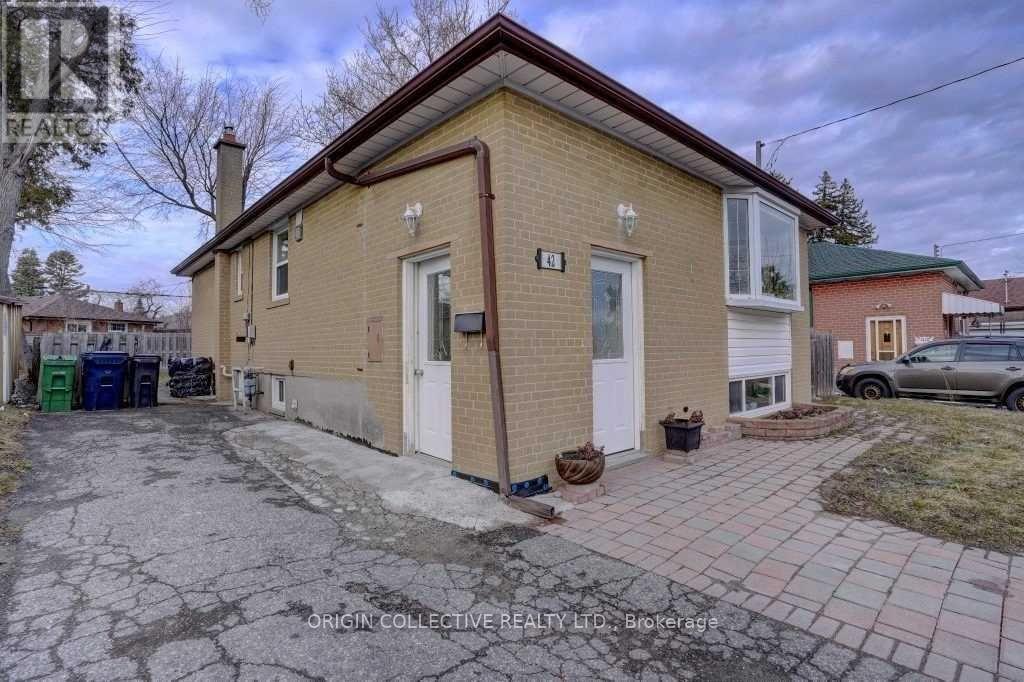
Spacious and Bright Three Bedroom Basement Apartment in Central ScarboroughWelcome to this clean, spacious, and functional three bedroom basement apartment located in the highly desirable Woburn neighbourhood of Scarborough at 42 Par Avenue. Featuring a private separate side entrance, a full functional kitchen equipped with a fridge and stove, a three piece bathroom, shared laundry access, driveway parking, central heating, and air conditioning, this unit offers exceptional privacy, comfort, and convenience. Situated on a quiet, family friendly street, you are just minutes from public transit, Scarborough Golf Club Road, Highway 401, Centennial College, University of Toronto Scarborough Campus, top rated local schools, parks, shopping, and places of worship. AAA tenants are preferred, and application requirements include an employment letter with recent pay stubs, a full credit report with score from Equifax or TransUnion, photo identification, a completed rental application, and a deposit covering the first and last month rent, with no indoor smoking.permitted. (id:63616)
Bsmt - 2 Viceregal Court
Whitby, Ontario
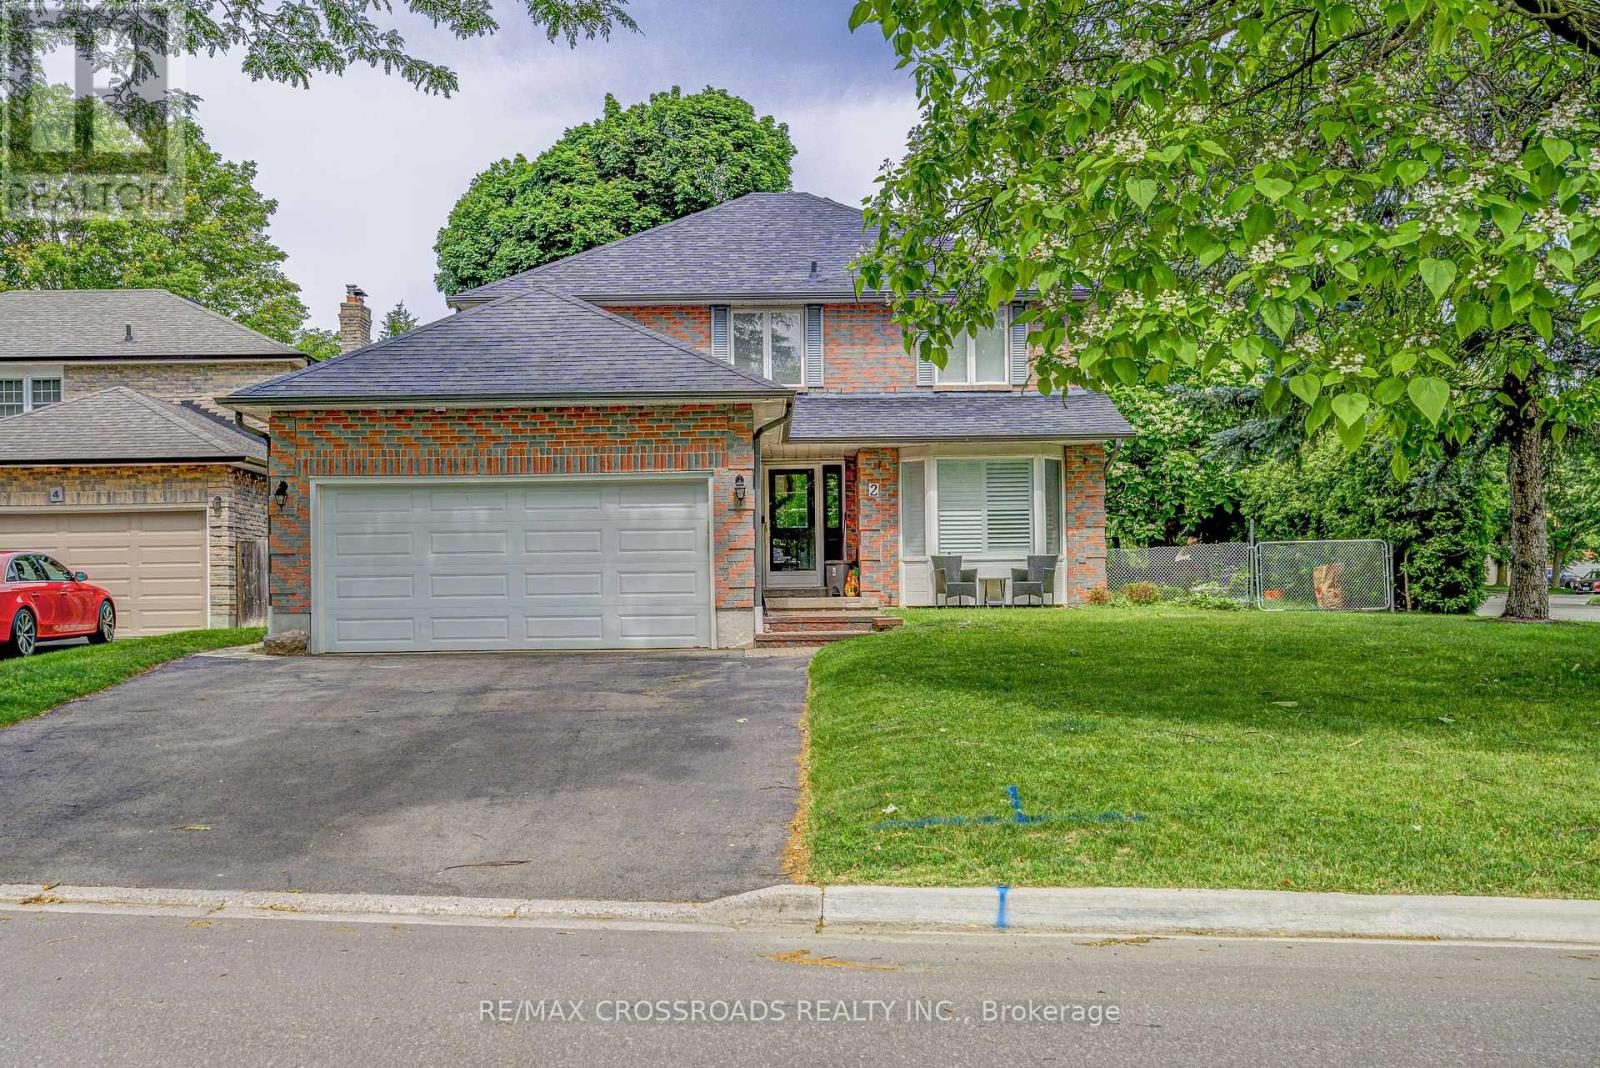
Client RemarksWelcome to this beautifully updated 1-bedroom basement apartment (approx 885 sq ft) located on a quiet court in one of Whitby's most desirable family-friendly neighbourhoods. This bright and spacious suite offers a modern open-concept layout, a private entrance, separate in-suite laundry, high-speed internet included, and an exclusive private patio-perfect for relaxing or entertaining. Tenants pay only 30% of utilities, making this an exceptional value. Conveniently located just 6 minutes to Highway 401 and approximately 10 minutes to Highway 407, this home is ideal for commuters. Enjoy being close to shopping, restaurants, grocery stores, schools, public transit, and beautiful parks including Peel Park, Lynde Shores Conservation Area, Kiwanis Heydenshore Park, and Heber Down Conservation Area, offering endless opportunities for walking, cycling, and outdoor recreation. This move-in ready home combines comfort, privacy, and convenience in an unbeatable Whitby location. (id:63616)
29 Fluellen Drive
Toronto, Ontario
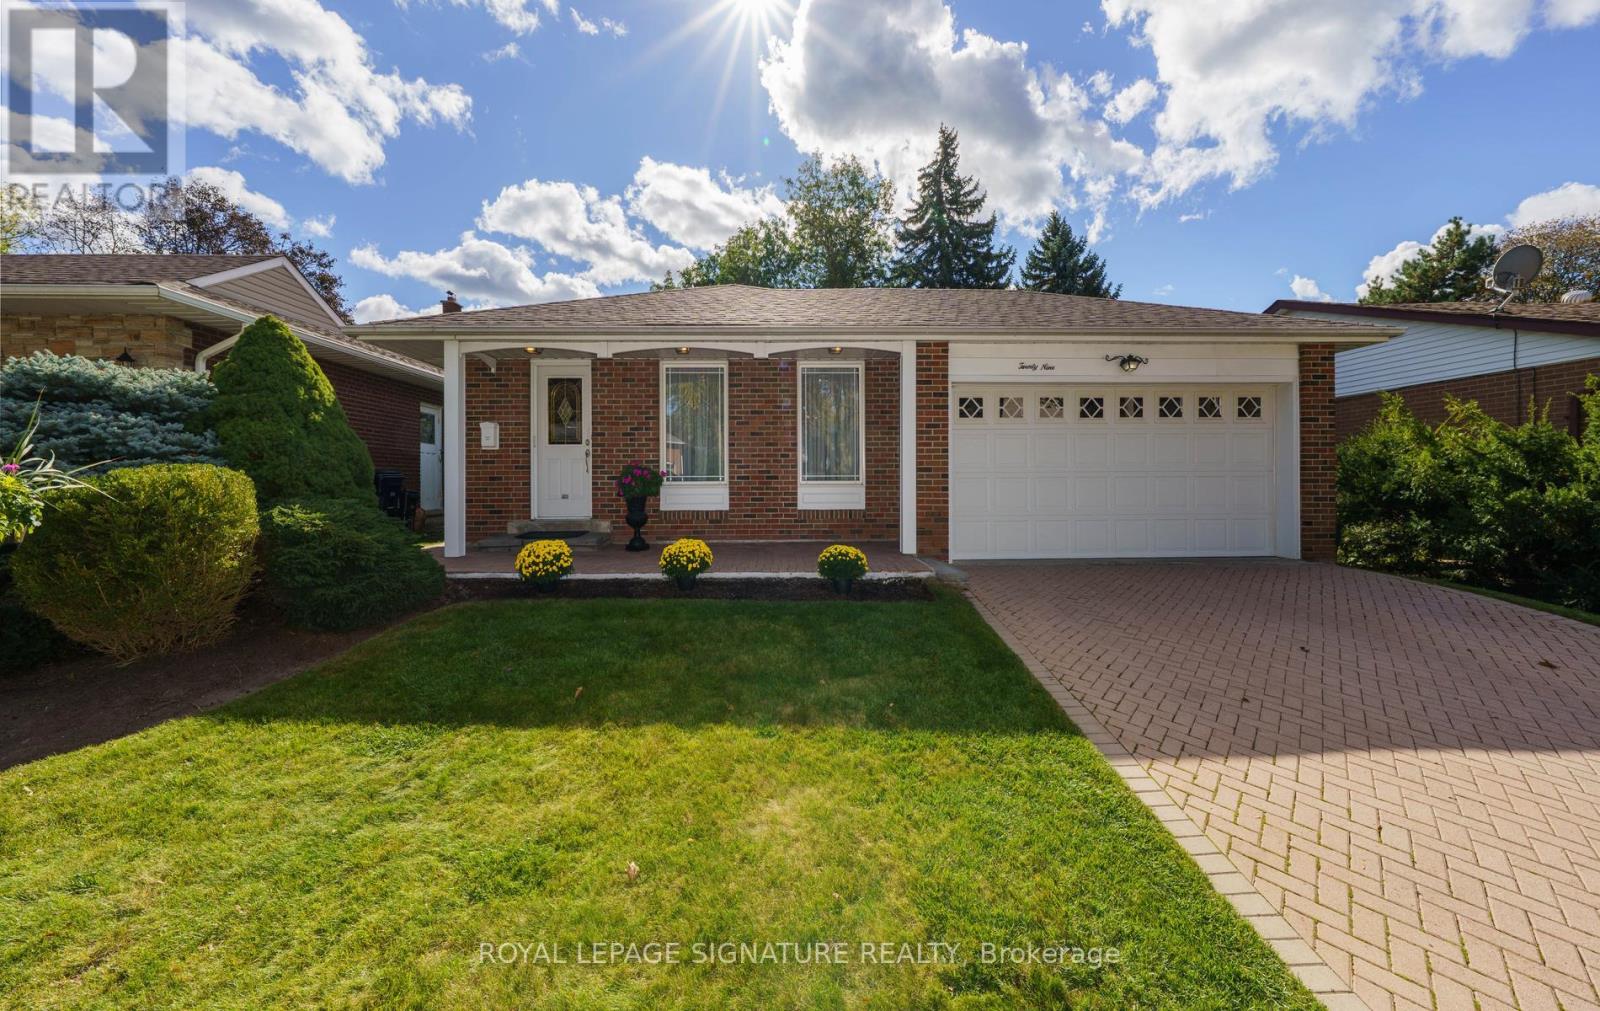
Wow! A Meticulously Maintained 3 Bedroom GEM! Nestled On A QUIET, CHILD SAFE STREET, This Much-Loved Family Home Has Been Lovingly Cared For By The Same Family For Almost 60 Years! Boasting GAS HEATING, CAC, DOUBLE DRIVEWAY, DOUBLE GARAGE, UPGRADED INTERLOCKING DRIVEWAY, OUTSTANDING CURB APPEAL, & Beautifully Manicured Gardens, This Charming Home Radiates Pride Of Ownership From The Moment You Arrive! Step Inside This Inviting 3 Level Backsplit & Discover A Wonderful FAMILY HOME!! The Spacious Eat- In Kitchen Is Perfect For Casual Dining & Memorable Family Meals! The Sun Filled Living Room Overlooks The Picturesque Front Gardens, While The Elegant Dining Room Provides The Perfect Setting For HOLIDAY Celebrations & Special Family Gatherings, Complete With A Walkout To The Outdoors! The Home Features Three Generous Sized Bedrooms, Including A Private Primary Retreat With It's Own Ensuite Bath! Two Of The Bedrooms Overlook The Gorgeous & Private Backyard, Offering Peaceful Views & A Wonderful Connection To The Outdoors! IMAGINE RELAXING In Huge Family Room Where You Can Relax & Create Lasting Memories Around The Fireplace On Cozy Winter Evenings! With A Walkout To The Serene Backyard & Patio, This Inviting Space Offers Plenty Of Privacy And Is Ideal For Entertaining, Family Time, Lots Of Room For Children To Play And Enjoy This Beautiful Landscaped Space! Completing This Level Is A Convenient Two-Piece Powder Room & A Generous Sized Laundry Room, Crawl Space For Xtra Storage, Adding Both Comfort & Everyday Practicality To This Wonderful FAMILY Move In And Enjoy This Exceptional Home In A HIGHLY SOUGHT AFTER Family- Friendly Neighbourhood, Where A Fabulous Sense Of Community, Warm & Welcoming Neighbours, As Well As Lasting Friendships Make This A TRULY SPECIAL PLACE TO CALL HOME! Many Young Families! DON'T MISS THIS EXCEPTIONAL OFFERING! (id:63616)
146 Colonel Danforth Trail
Toronto, Ontario
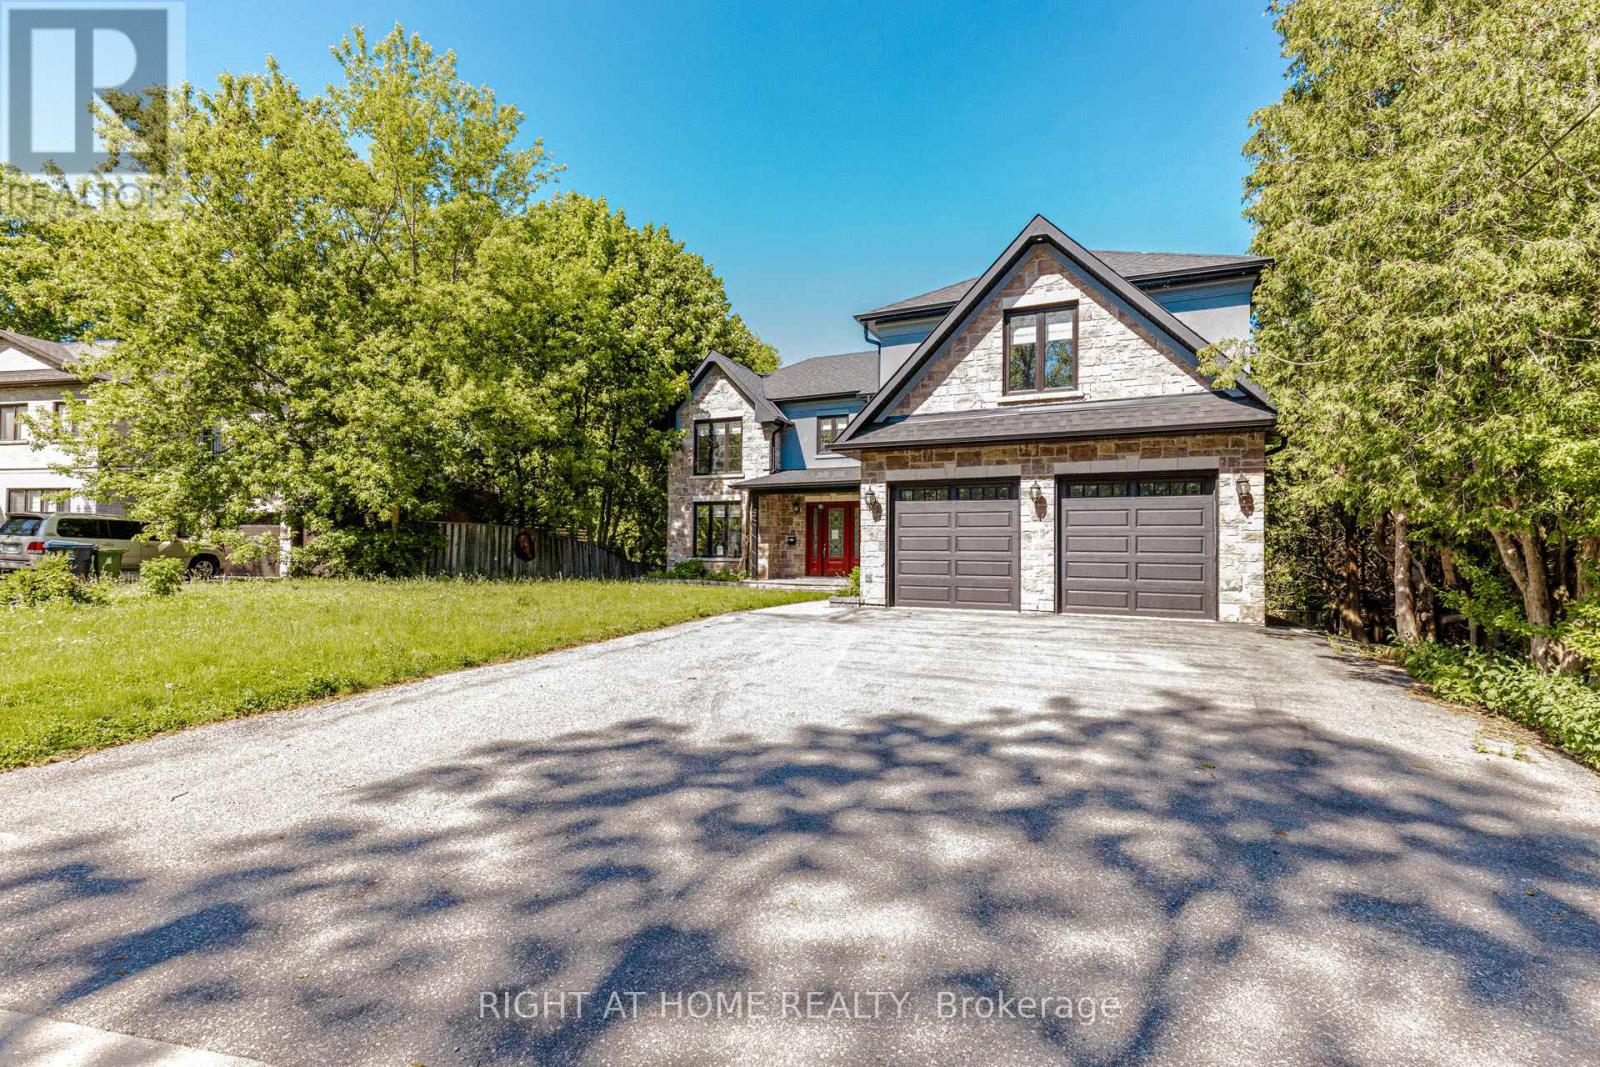
Wider lot over approximately 80 Ft frontage . This gorgeous Home is located at the end of a quiet Cul-De-Sac with the front yard facing the ravine. Private street for a family with kids. Close to U of T, Rouge Park, Highland Creek Park/Hwy401. Property sold "as is", as per Schedule "A". ALL MEASUREMENTS ARE APPROXIMATE. Seller has no knowledge of UFFI Warranty (id:63616)
1701 - 25 Silver Springs Boulevard
Toronto, Ontario
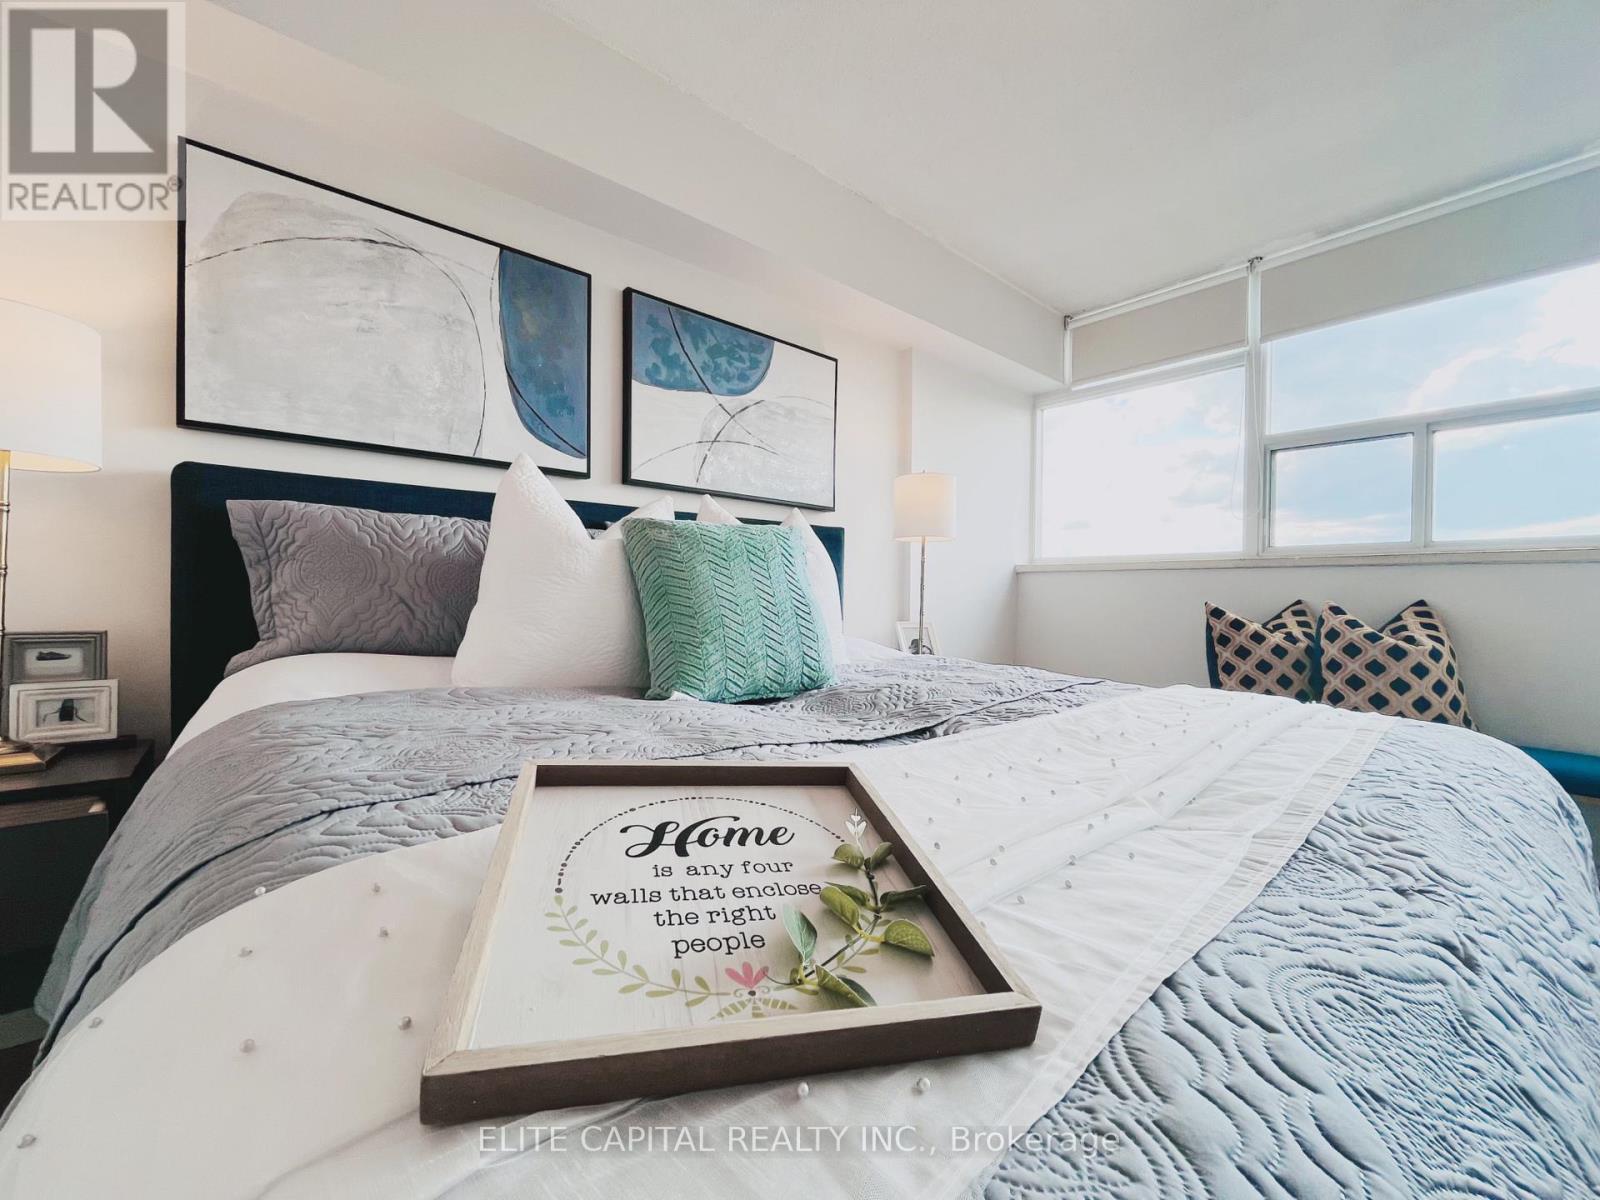
This home has undergone a top-to-bottom renovation, and the sellers have invested significantly in quality upgrades throughout. Brand-new luxury vinyl plank flooring flows through all the main living areas, while the kitchen features a premium upgrade with stunning new porcelain tile. The kitchen itself has been completely gutted and rebuilt with all-new cabinetry, countertops, fixtures, and new stainless steel appliances. Both bathrooms have been fully remodeled with contemporary new finishes, fixtures, and vanities. Fresh neutral paint has been applied throughout the entire interior, creating a bright and welcoming atmosphere, and all-new lighting fixtures have been installed in every room. This was not a quick flip-the owners lived here and chose high-quality materials because they cared about the finished product. Every major update has been completed, so the next owner can simply move in and enjoy a pristine, turnkey home from day one. Beyond the upgrades, the location offers unbeatable convenience-Silver Spring provides easy access to major commuter routes, excellent public transit options, and a vibrant restaurants, shopping, and entertainment venues . Priced to reflect the substantial investment, this property offers outstanding value and is ready for its new owner. (id:63616)
59 Woodgarden Crescent
Toronto, Ontario
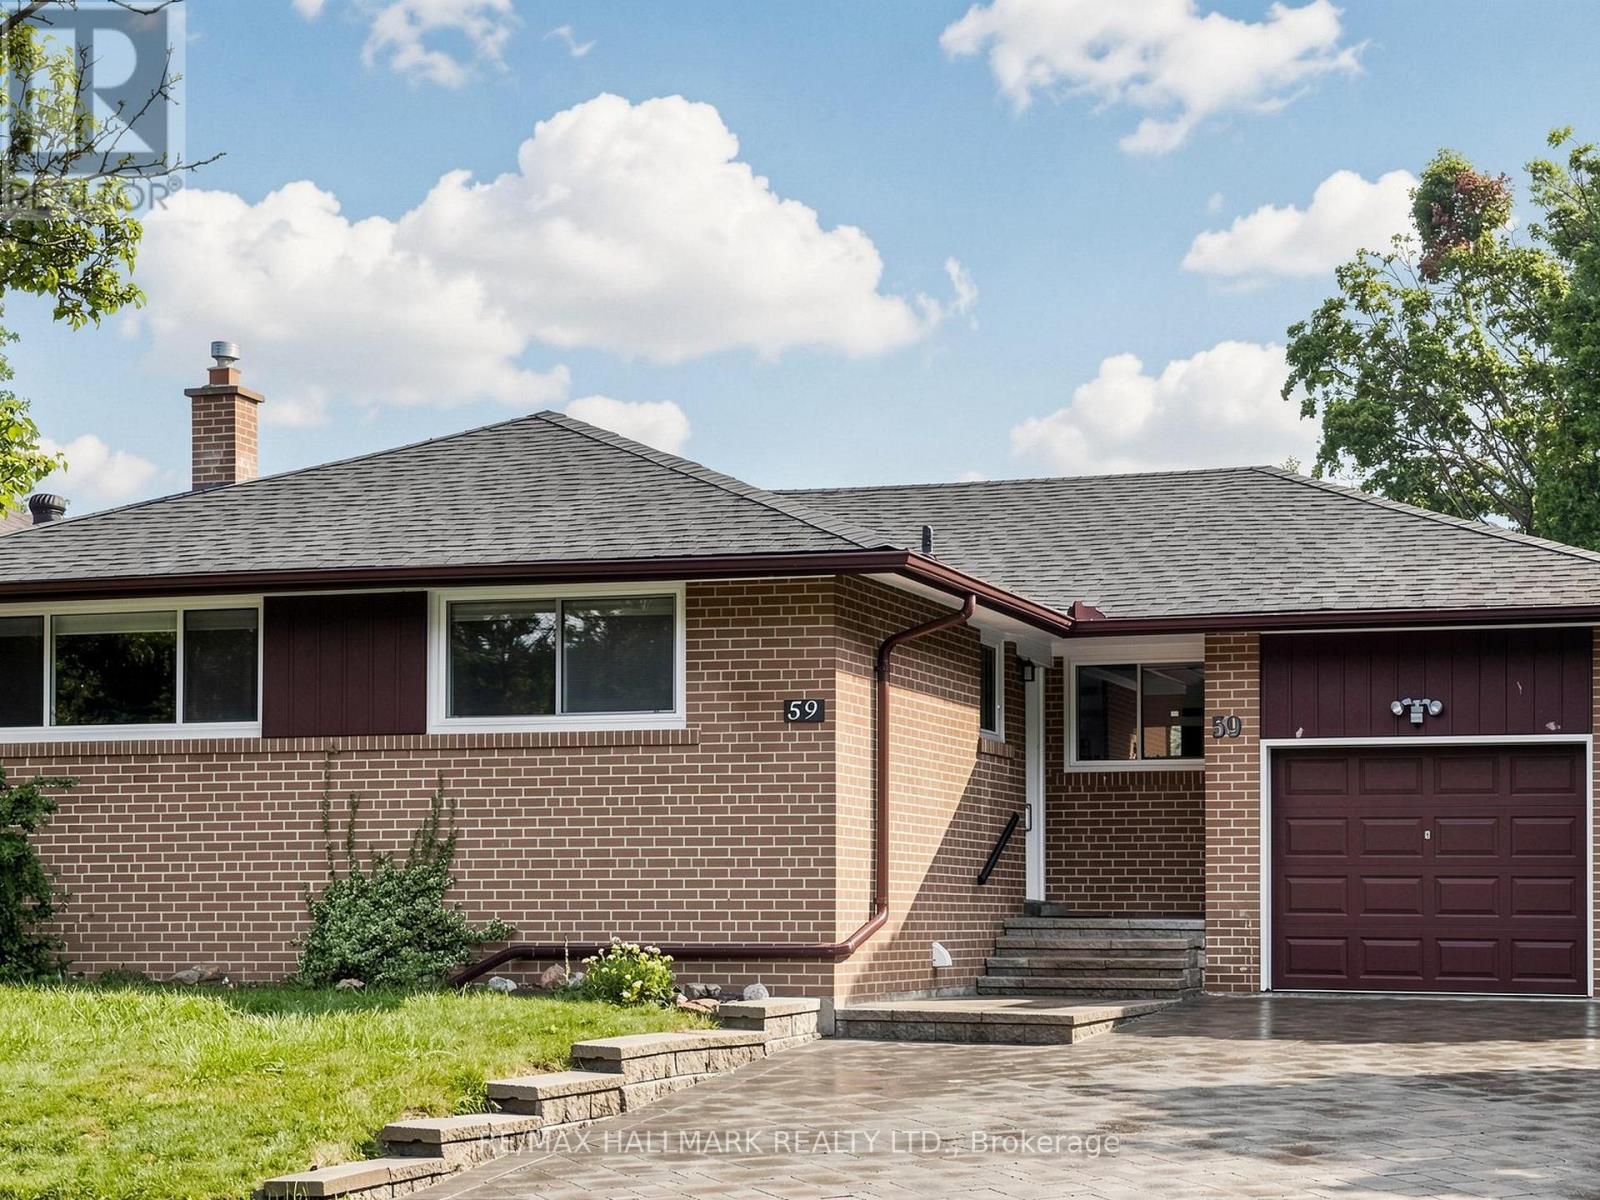
Located In The Heart Of West Hill!!! An Exceptional Opportunity To Live On A Quiet Residential Street, In One Of Scarborough's Family Neighbourhoods. A Bright & Spacious Main Floor With 3 Bedrooms, Large Windows Providing Excellent Natural Light Throughout . Enjoy The Renovated Kitchen With Its Stainless Steel Appliances. Conveniently Located Close To Shopping, Parks, Public Transit, U Of T Scarborough Campus, Rouge Beach, The Scarborough Bluffs French School Options, And French Immersion Programs. (id:63616)

7 Inverlynn Way
Whitby, Ontario
Presenting the McGillivray on lot #4. Turn Key - Move-in ready! Award Winning builder! MODEL HOME - Loaded with upgrades... 2,701sqft + fully finished basement with coffee bar, sink, beverage fridge, 3pc bath & large shower. Downtown Whitby - exclusive gated community. Located within a great neighbourhood and school district on Lynde Creek. Brick & stone - modern design. 10ft Ceilings, Hardwood Floors, Pot Lights, Designer Custom Cabinetry throughout! ELEVATOR!! 2 laundry rooms - Hot Water on demand. Only 14 lots in a secure gated community. Note: full appliance package for basement coffee bar and main floor kitchen. DeNoble homes built custom fit and finish. East facing backyard - Sunrise. West facing front yard - Sunsets. Full Osso Electric Lighting Package for Entire Home Includes: Potlights throughout, Feature Pendants, Wall Sconces, Chandeliers. (id:63616)

25 Inverlynn Way
Whitby, Ontario
Turn Key - Move-in ready! Appliances included! Award Winning builder! *Elevator* Secure Gated Community...Only 14 Lots on a dead end enclave. This Particular lot has a multimillion dollar view facing due West down the River. Two balcony's and 2 car garage with extra high ceilings. Perfect for the growing family and the in laws to be comfortably housed as visitors or on a permanent basis! The Main floor features 10ft high ceilings, an entertainers chef kitchen, custom Wolstencroft kitchen cabinetry, Quartz waterfall counter top & pantry. Open concept space flows into a generous family room & eating area. The second floor boasts a laundry room, loft/family room & 2 bedrooms with their own private ensuites & Walk-In closets. Front bedroom complete with a beautiful balcony with unobstructed glass panels. The third features 2 primary bedrooms with their own private ensuites & a private office overlooking Lynde Creek & Ravine. The view from this second balcony is outstanding! Upgraded elevator with 2nd door opening directly into the garage for extra service! (id:63616)

23 Inverlynn Way
Whitby, Ontario
Award Winning builder! 3,699sqft! *Elevator* Another Inverlynn Model - THE JALNA! Secure Gated Community...Only 14 Lots on a dead end enclave. 10ft ceilings on all above grade floors! This lot has a multimillion dollar view facing due West down the River. Two balcony's and 2 car garage with extra high ceilings. Perfect for the growing family and the in laws to be comfortably housed as visitors or on a permanent basis! The Main floor features an entertainers chef kitchen, custom kitchen cabinetry & quartz counter top. Open concept space flows into a generous family room & eating area. The second floor boasts a laundry room, loft/family room & 2 bedrooms with their own private ensuites & Walk-In closets. Front bedroom complete with a beautiful balcony with unobstructed glass panels. The third features 2 primary bedrooms with their own private ensuites & a private office overlooking Lynde Creek & Ravine. The view from this second balcony is outstanding! Don't miss the opportunity to customize this home and make it your own! (id:63616)

5 Inverlynn Way
Whitby, Ontario
Presenting the McGillivray on lot #3. Award Winning builder! 2,701sqft. Downtown Whitby - exclusive gated community. Located within a great neighbourhood and school district on Lynde Creek. Brick & stone - modern design. 10ft Ceilings, Hardwood Floors, Pot Lights, Designer Custom Cabinetry! ELEVATOR!! 2nd floor laundry - Hot Water on demand. Only 14 lots in a secure gated community. DeNoble homes built custom fit and finish. East facing backyard - Sunrise. West facing front yard - Sunsets. Home to be built! Photos from existing model home available for sale! Have the opportunity to customize and build the home of your dreams! (id:63616)
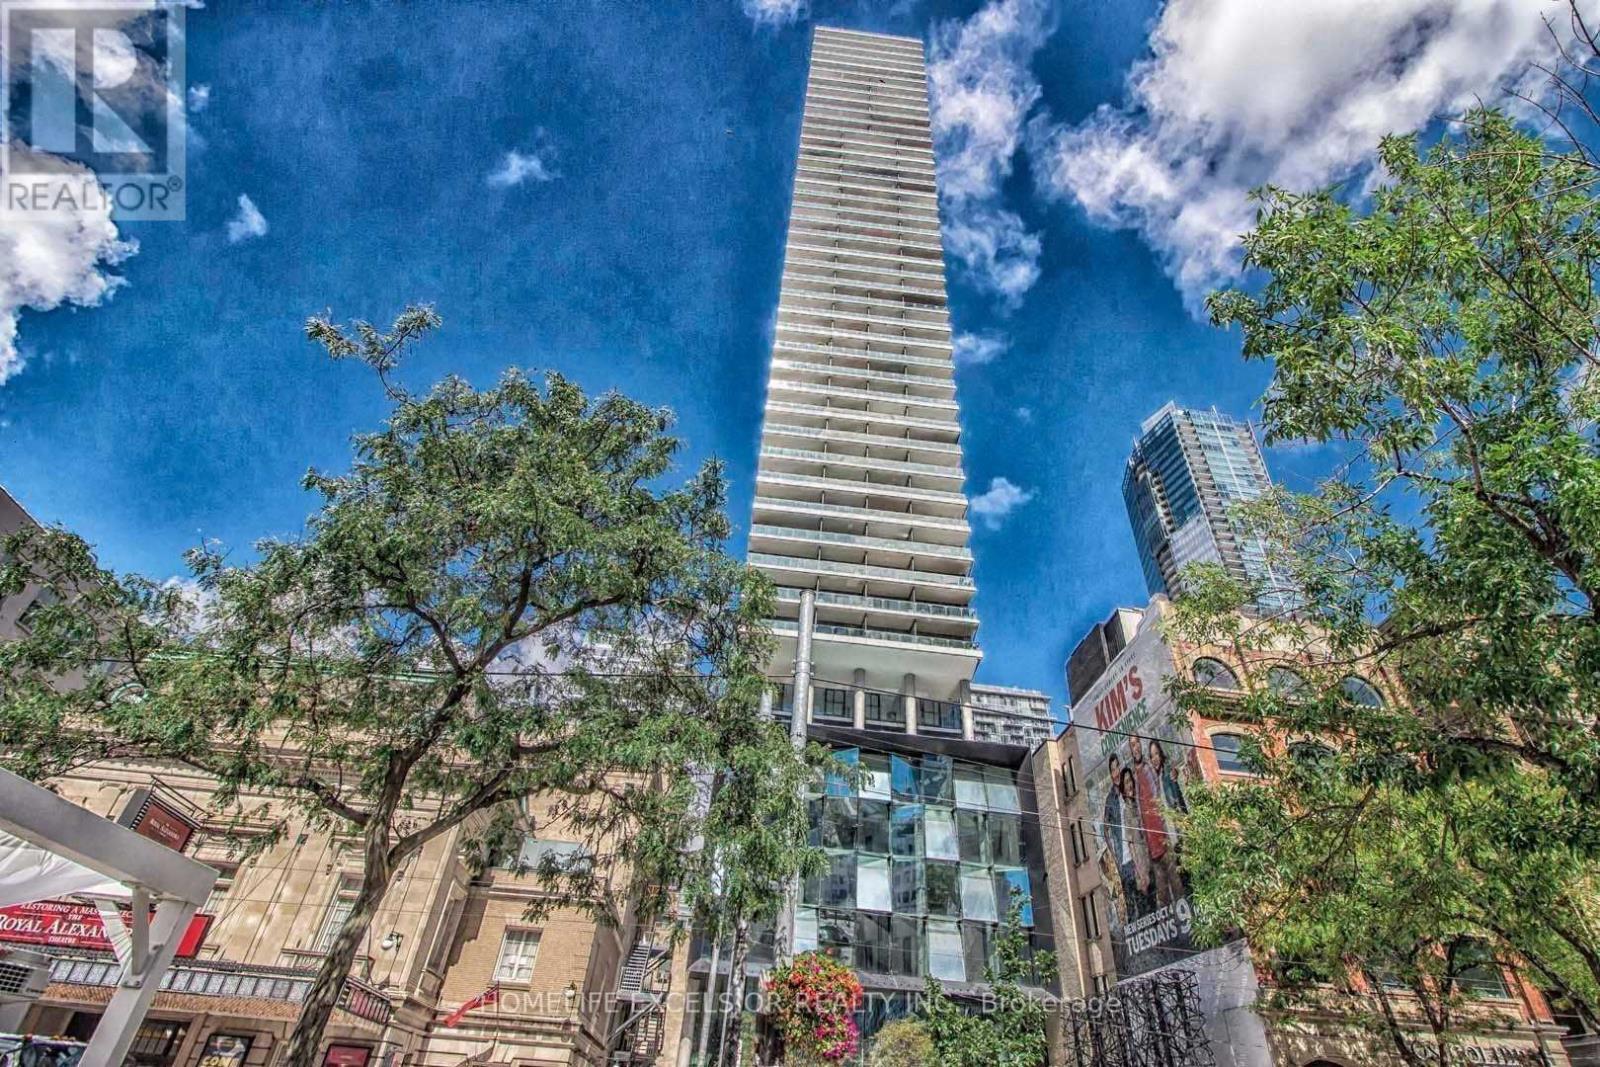
805 - 224 King Street W
Toronto, Ontario
One Of A Kind Layout Studio Apartment W/22 Feet Of Large Windows W/ Roller Blinds, 9 ' ceiling, Easy To Be Converted To One Bedroom Unit. Theatre Park! Luxury Living On King West Next To Royal Alexandra Theatre Across From Roy Thompson Hall. Large Joliette Balcony Overlooks Pool & King St., Fitness Rm & Lounge W/ Walk-Out To Outdoor Pool, Ground Level Bar & Lounge, 24 Hrs. Concierge, Just Steps From St Andrew Subway Station. (id:63616)