
12 Parr Boulevard
Caledon, Ontario
Excellent opportunity to own an established turnkey Day Spa & Laser Clinic in Bolton, approximately 1,200 sq. ft., with a 5+5 lease and very low rent. Offers a full range of spa, beauty and laser services, ample parking, excellent visibility, loyal clientele and strong growth potential. Ideal for an owner-operator or investor. (id:63616)
4 - 2160 Ghent Avenue
Burlington, Ontario
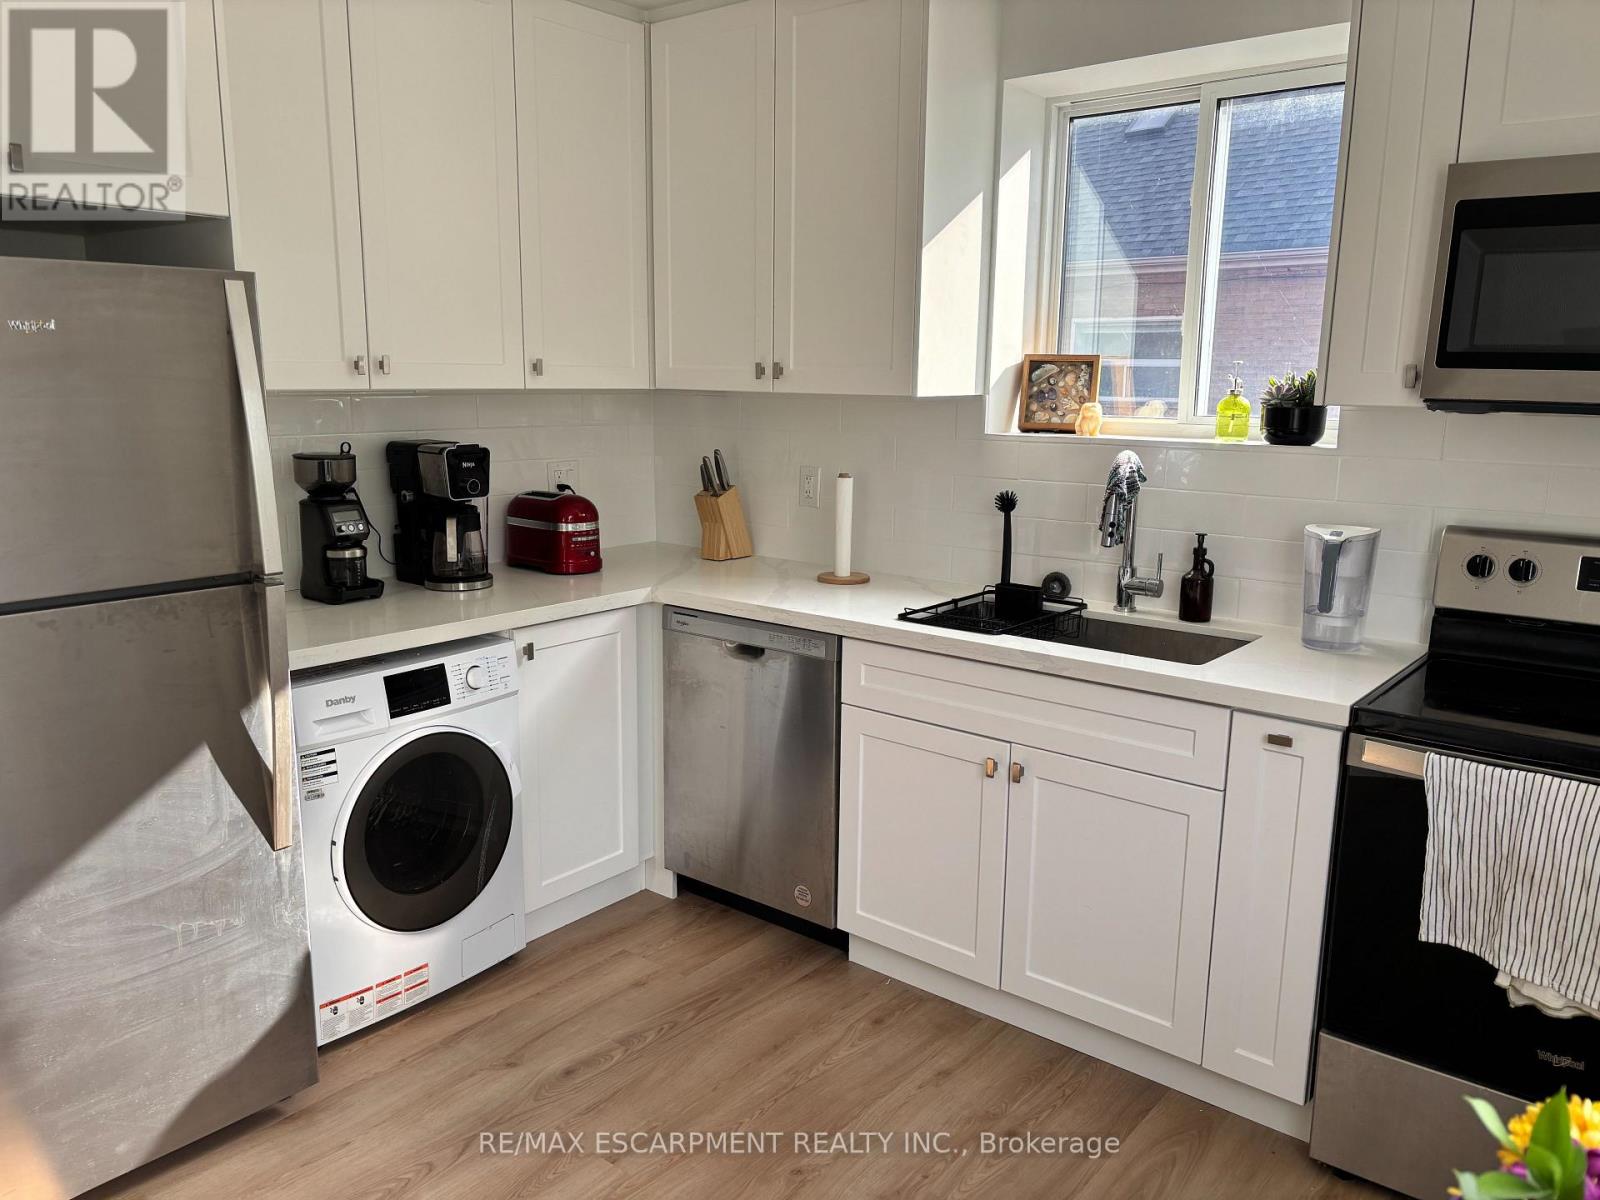
Beautifully updated, fully appointed, self contained 2 bedroom apartment in purpose built, concrete construction, rent controlled building. Bright and spacious, modern, top floor unit, with Air Conditioning, 4 piece bath, including tub, own in unit laundry, dishwasher and of course, fridge and stove. Heat, water and one car parking included, electricity and internet the responsibility of the tenant. Completed rental application, current credit report and score, plus past two months of income verification required. First and Last months deposit required within 24 hours of accepted offer to lease. (id:63616)
Units 1 + 2 + Coach House - 12 Dufferin Street
Barrie, Ontario
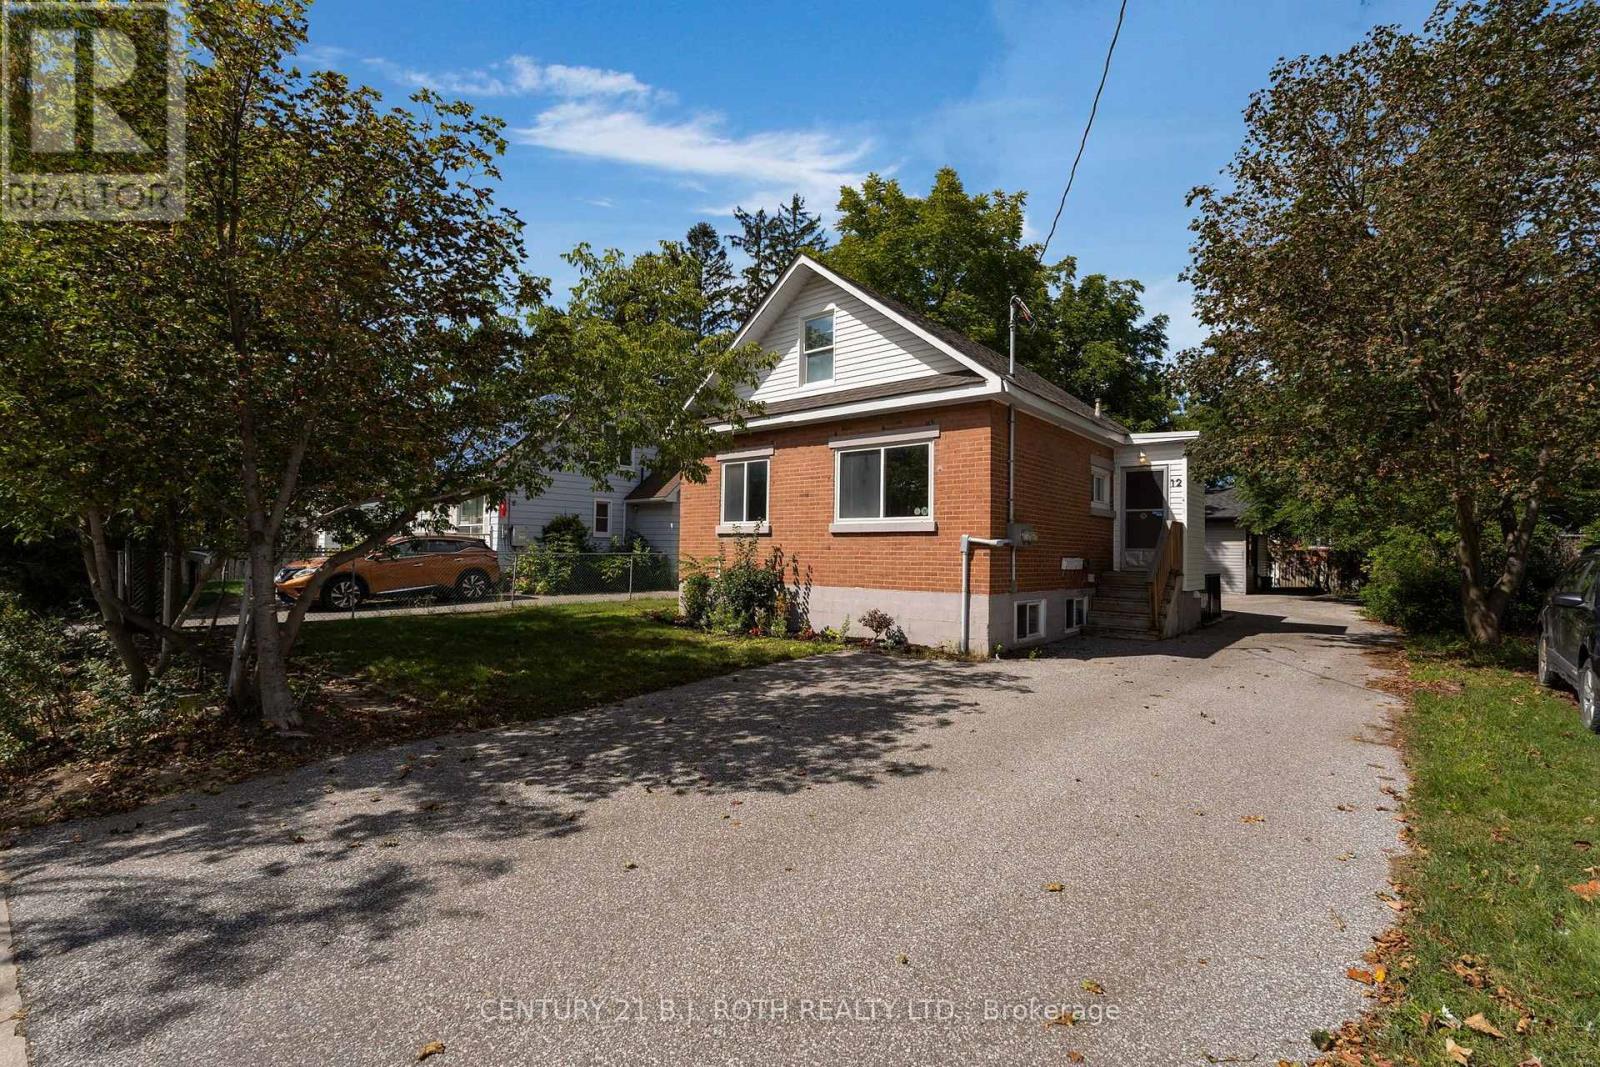
ATTENTION INVESTORS! An excellent opportunity to acquire a 3 unit property in Barrie at a highly competitive price point. Situated on a 50' x 120' lot in Barrie's desirable Lakeshore community, this all-brick bungalow features a legal 2 unit dwelling plus a detached coach house, providing three separate living spaces and excellent income potential. The main unit offers 2 bedrooms and 1 bathroom and is currently vacant. The lower unit features 1 bedroom and 1 bathroom and is currently tenanted. The newly built coach house offers an additional 2 bedrooms and 1 bathroom and is also vacant. The location further strengthens the investment appeal. Just minutes from Barrie's waterfront and within walking distance of Centennial Park, Lake Simcoe, shopping, schools and public transit. Convenient access to GO Transit and major commuter routes north and south makes this an attractive location for tenants. Three units with two currently vacant. An excellent opportunity to establish new tenancies at current market rents. A compelling option for investors looking to add a multi-unit property with strong income potential to their portfolio. (id:63616)
109 Archer Avenue
Collingwood, Ontario
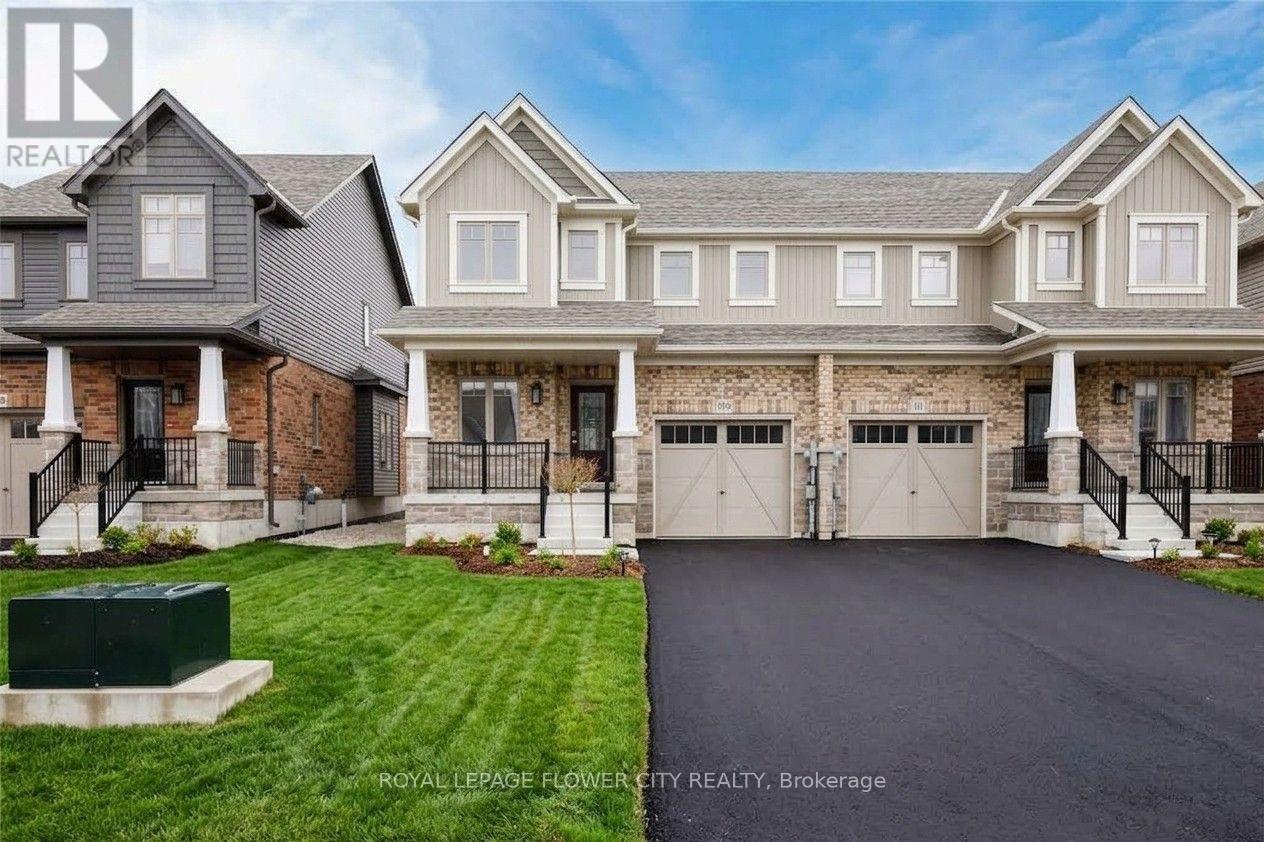
Welcome to this beautiful brand-new semi-detached home in Collingwood, offering the perfect combination of modern comfort, family-friendly living and year-round recreation. Featuring 3spacious bedrooms and 2.5 bathrooms, this bright 2-storey home boasts 9-ft ceilings on the main floor and a welcoming open-concept layout. The main floor features a bright and sunny kitchen, living and dining area, along with a separate den/office, ideal for working from home or a quiet study space. Enjoy brand-new high-end stainless-steel appliances, including refrigerator, stove, range hood, dishwasher and microwave. The spacious primary bedroom offers a 4-piece ensuite and walk-in closet, with views overlooking the backyard. Two additional principal-sized bedrooms provide plenty of space for a growing family. Family-friendly location close to schools, parks, shopping, restaurants, public transit and everyday amenities. Nearby educational options include Connaught Public School, Admiral Collingwood Elementary School, Mountain View Elementary School and Cameron Street Public School, with secondary-school options including Collingwood Collegiate Institute and Our Lady of the Bay Catholic High School. School attendance boundaries should be confirmed with the applicable school board. Enjoy nearby outdoor recreation at Optimist Harbourview Park, Sunset Point Park, Georgian Trail- Collingwood trailhead and the beautiful Collingwood waterfront. Shopping and daily conveniences are available at The Collingwood Centre and Blue Mountain Centre. Local transit services connect the community through Collingwood's transit network, with the main terminal located downtown. Just minutes from Downtown Collingwood and Blue Mountain Village, this home provides easy access to skiing, hiking, biking, beaches, trails, dining, shopping and numerous four-season activities. Perfect for families and professionals seeking the Collingwood/Blue Mountain lifestyle. (id:63616)
39 Prudhoe Terrace
Barrie, Ontario
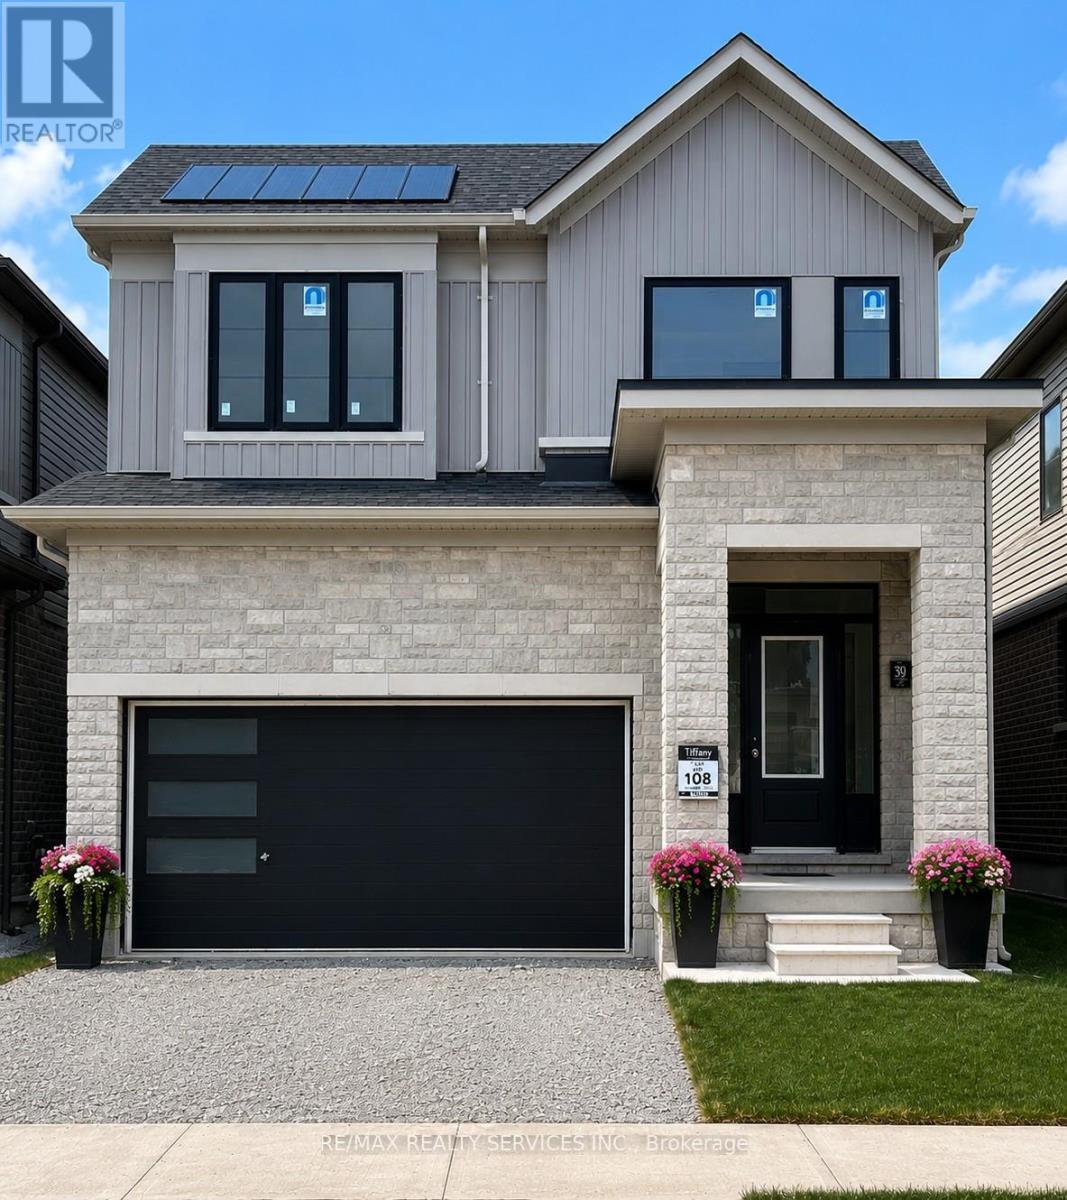
Beautifully maintained, less than 2-year-old detached home located in Barrie's sought-after south-end community. Offering the perfect blend of modern style and everyday comfort, this impressive home features 4 spacious bedrooms, 3 bathrooms, and a bright open-concept layout designed for family living. The main floor boasts 9' ceilings, hardwood flooring, oversized windows, and abundant natural light. The upgraded kitchen showcases a large Centre island, granite countertops, stainless steel appliances, and flows seamlessly into the spacious living and dining areas, making it ideal for entertaining. Upstairs, the primary suite features a walk-in closet and a luxurious 5-piece ensuite, while the additional bedrooms provide plenty of space for family, guests, or a home office. Convenient upper-level laundry adds everyday practicality. The unfinished basement offers endless possibilities to create additional living space tailored to your needs. Ideally located close to parks, schools, shopping, and major amenities, this move-in-ready home offers exceptional value, comfort, and future potential. (id:63616)
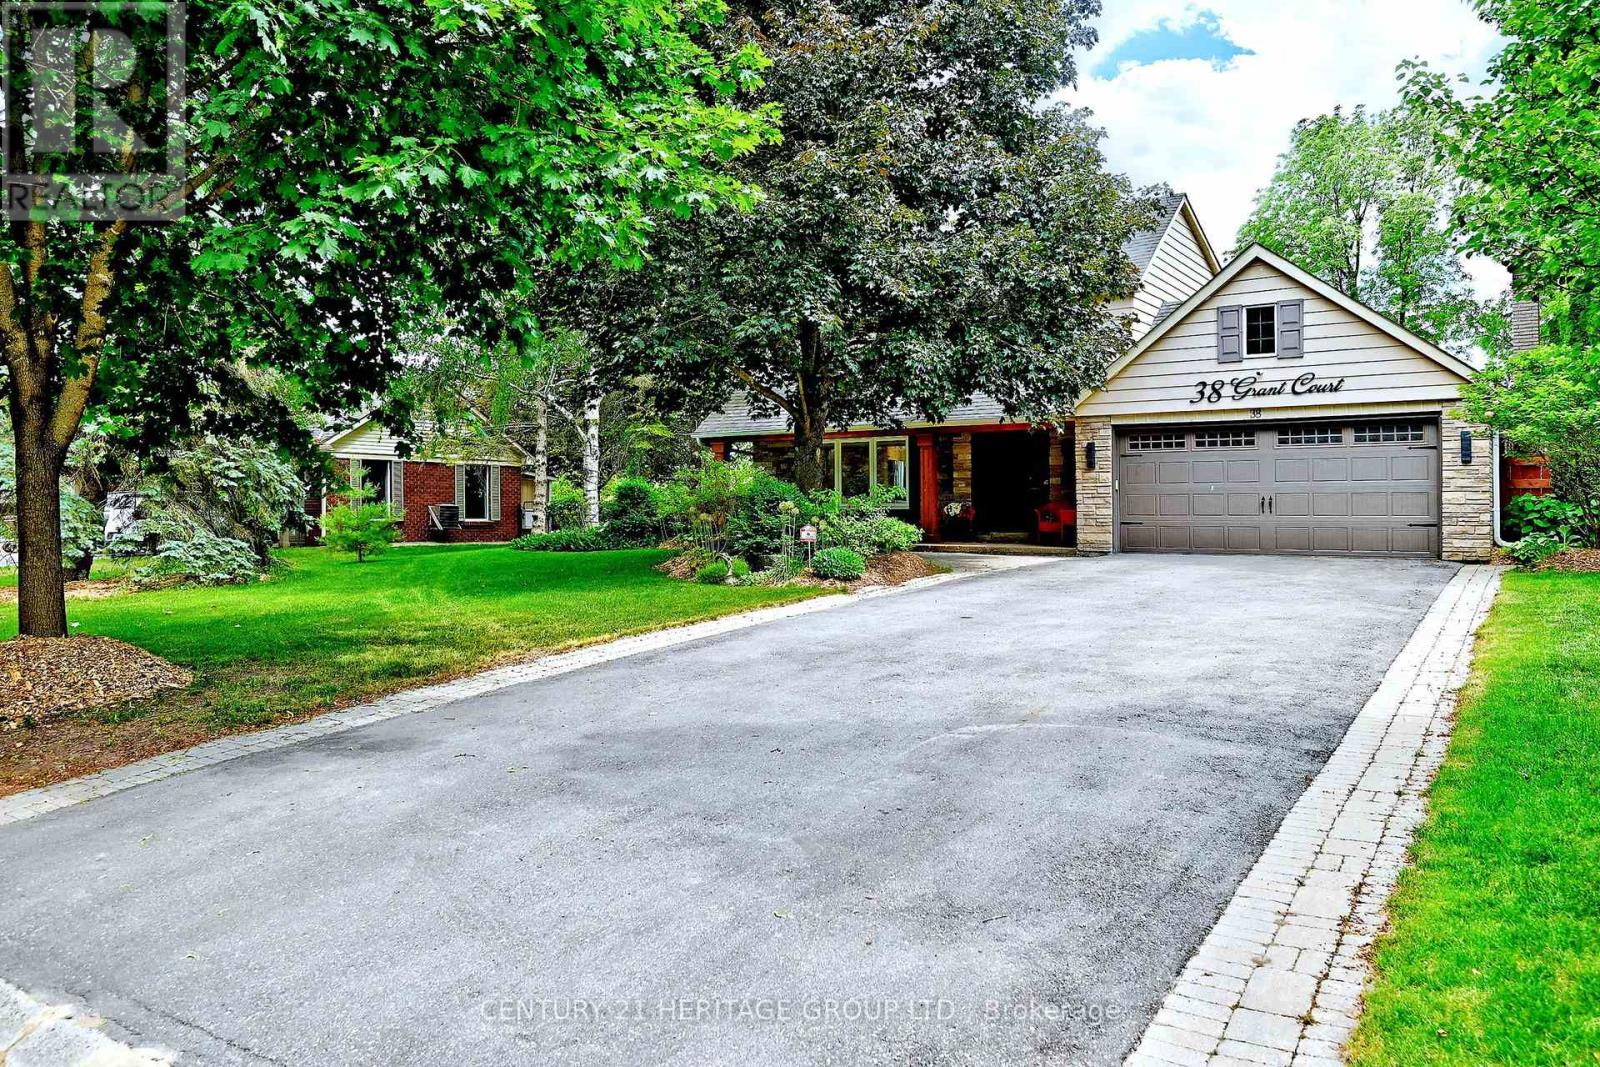
38 Grant Court
East Gwillimbury, Ontario
Welcome to this exceptional family home, ideally situated on a premium 95' x 179' south-facing lot on a quiet court in one of Queensville's most sought-after mature neighbourhoods. Beautifully maintained and filled with natural light, this impressive property offers outstanding indoor and outdoor living, featuring an inground pool, hot tub, mature trees, and a private backyard retreat designed for entertaining and family enjoyment. The bright, open- concept main level features stainless steel appliances, leathered granite countertops, a generous family room with a cozy gas fireplace, and heated flooring throughout the main floor (excluding the family room). Heated floors in all bathrooms provide added comfort year-round. The spacious primary bedroom offers his-and-hers closets, while the finished basement extends the living space with a 5th bedroom, large recreation room, and plenty of storage. Thoughtfully updated and lovingly cared for, the home features over $170,000 in upgrades, including a pool heater replaced in 2023. Additional highlights include direct garage access and a convenient pull-down ladder leading to a mezzanine storage area. Enjoy a peaceful, established neighbourhood just minutes from schools, parks, Lake Simcoe, and Hwy 404, providing convenient access for commuters. A rare opportunity to enjoy a move-in-ready home, an exceptional oversized lot, and resort-style outdoor living in the heart of Queensville. A must-see! (id:63616)
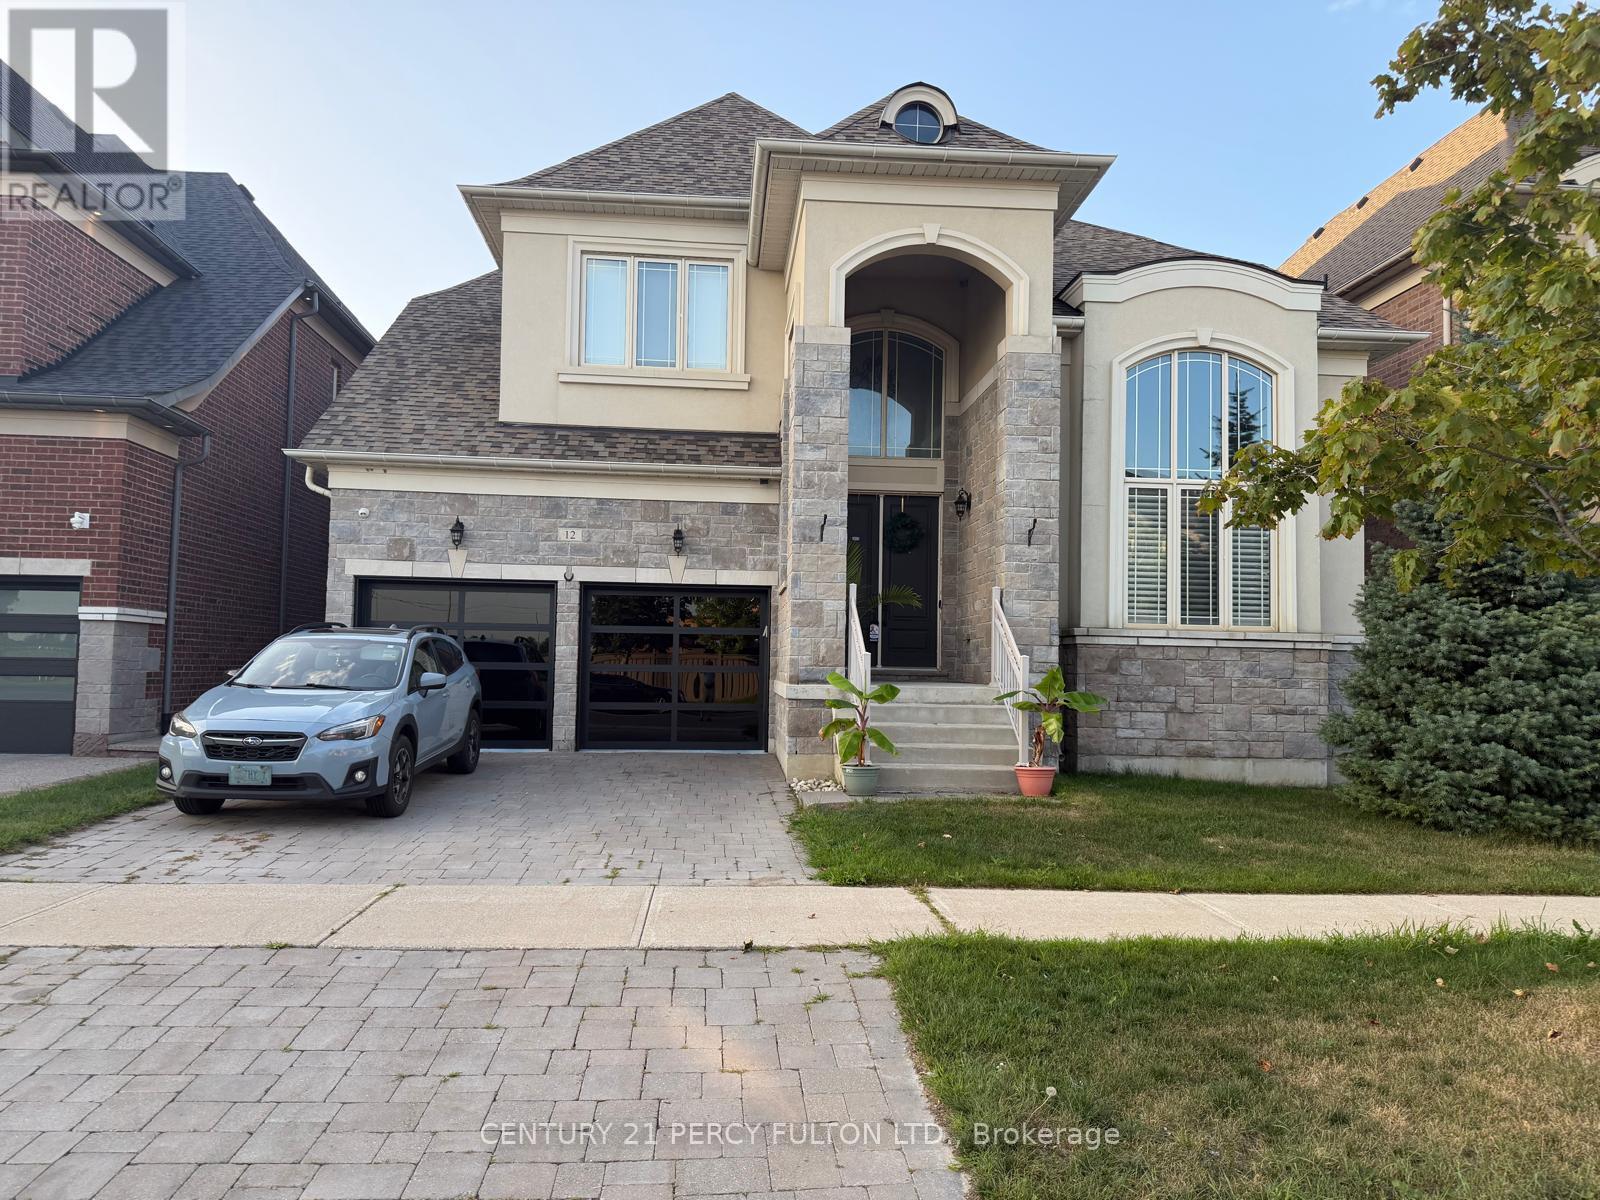
Bsmt - 12 Chesney Crescent
Vaughan, Ontario
Welcome to this beautiful and spacious 2-bedroom basement apartment featuring a gorgeous kitchen with ample cabinetry and storage, stainless steel appliances, and a convenient centre island. The large open-concept living and dining area features high ceilings and plenty of space to relax or entertain, complemented by pot lights throughout. The unit offers 2 spacious bedrooms, a full bathroom, shared laundry, and 1 parking space on the driveway. Partially furnished with a 3-piece sofa set, TV, 2 mirrors, 2 beds, and 1 side table. A bright, comfortable, and well-maintained space ready to call home! (id:63616)
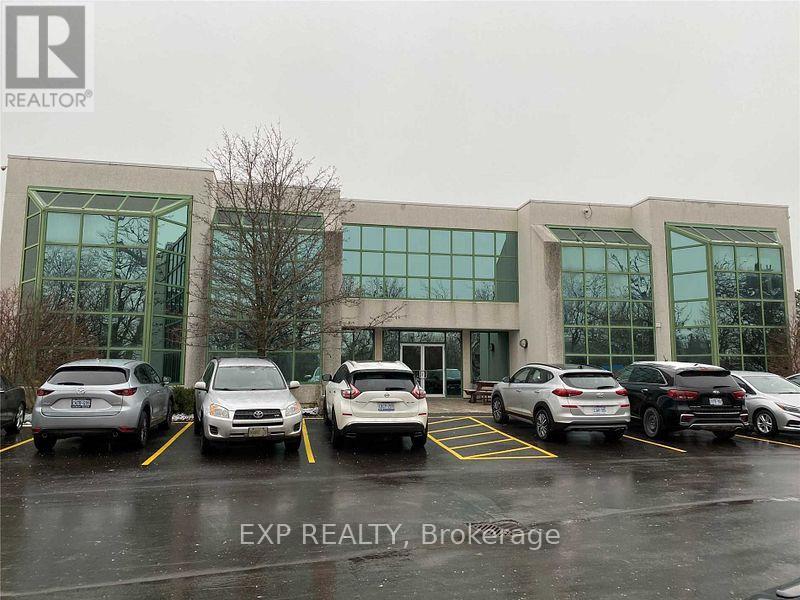
208 - 275 Renfrew Drive
Markham, Ontario
RELOCATE YOUR BUSINESS TO THIS HIGH-PROFILE OFFICE BUILDING IN THE HIGH-DEMAND LOCATION OF BUTTONVILLE, BRIGHT, UPDATED & BUILT-OUT SECOND FLOOR 1930 SQ. FT., LARGE OPEN BOARD ROOM. AVAILABLE IMMEDIATELY VACANT, ACROSS FROM BUTTONVILLE AIRPORT, EASY ACCESS TO MAJOR HIGHWAYS, STEPS TO PUBLIC TRANSIT, FLOOR PLAN ATTACHED TO LISTING, ELECTRIC CAR CHARGER STATION ON-SITE IN PARKING AREA, RENTAL ESCALATIONS YEARS 2-5, PLEASE NO SCHOOL, RETAIL, MEDICAL, TRAINING USES!! (id:63616)
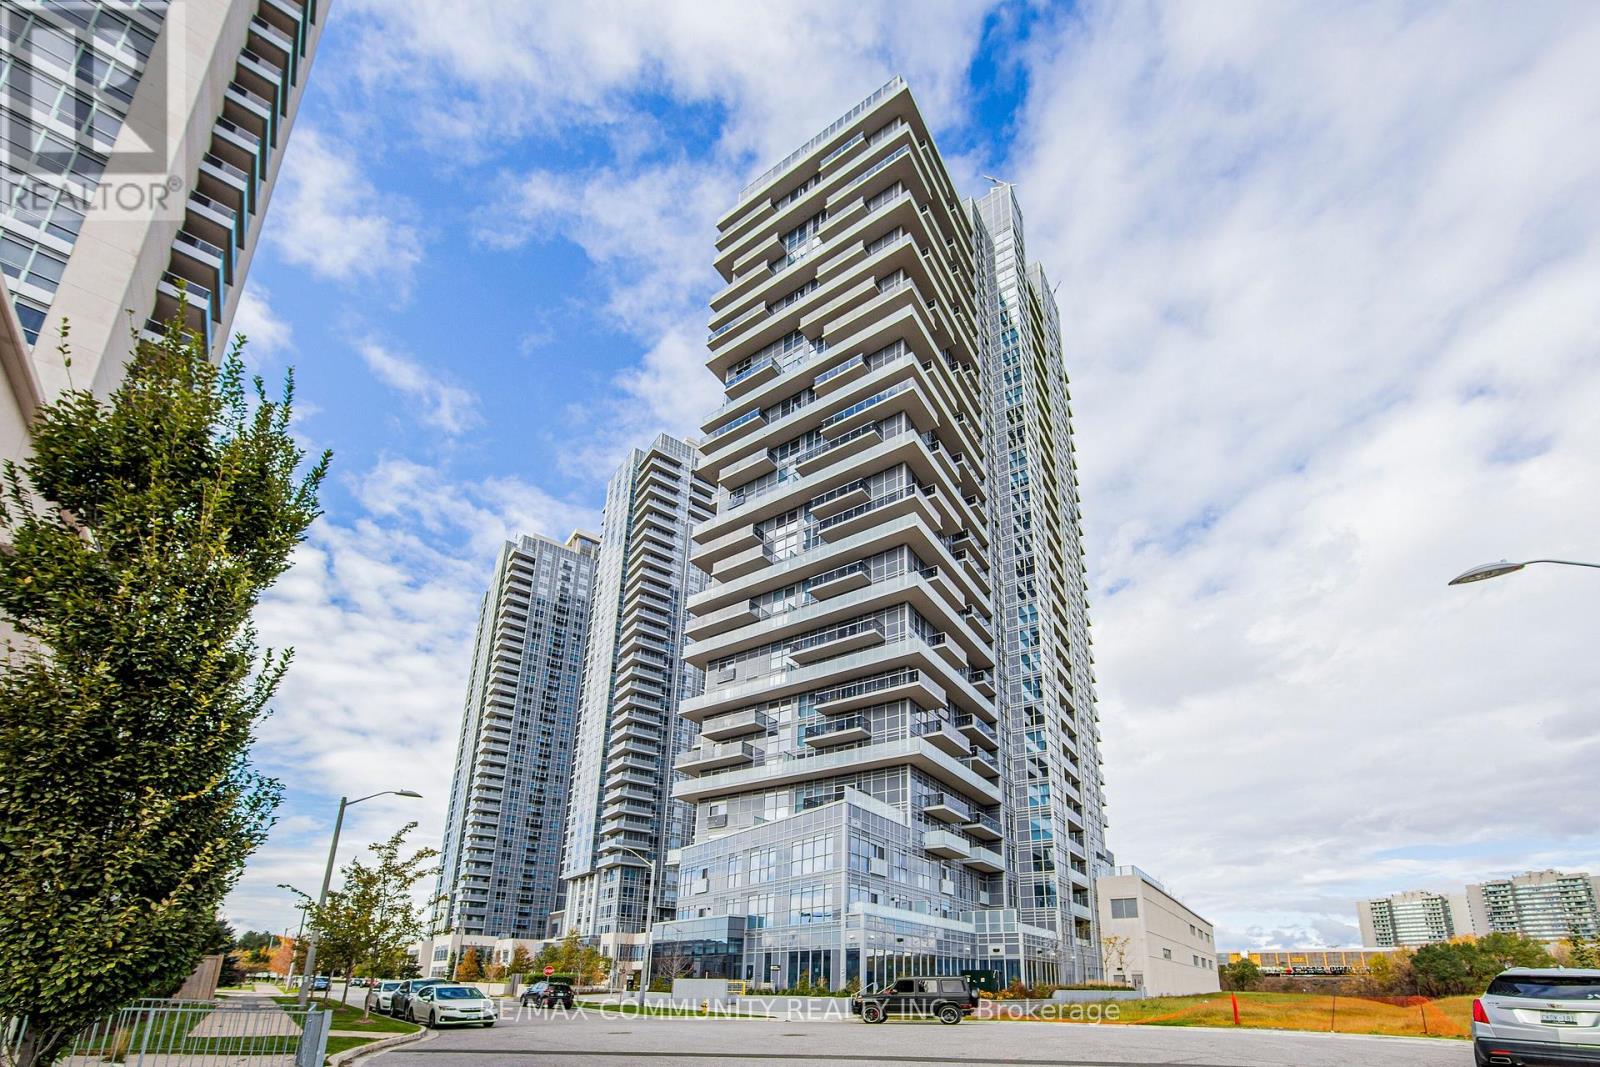
1102 - 225 Village Green Square
Toronto, Ontario
This Bright And Spacious 2 Bedrooms split-bedroom layout, End Unit Features Floor To Ceiling Large Windows And Laminate Flooring Throughout. Kitchen W/ Quartz Countertop & Stainless Steel Appliances.1 Underground Parking Included. Rogers High-Speed Internet Is Included. Party Room, Exercise Room, Yoga Studio, theatre room, 24/7 Concierge And Visitor's Parking. Steps To Ttc, GO Train, Kennedy Commons Shopping Center, Agincourt & Scarborough Town Shopping Centers. Minutes To University of Toronto Scarborough Campus, Centennial College And Hwy 401,404 And DVP, Parks, Hospitals. No Smoking. (id:63616)
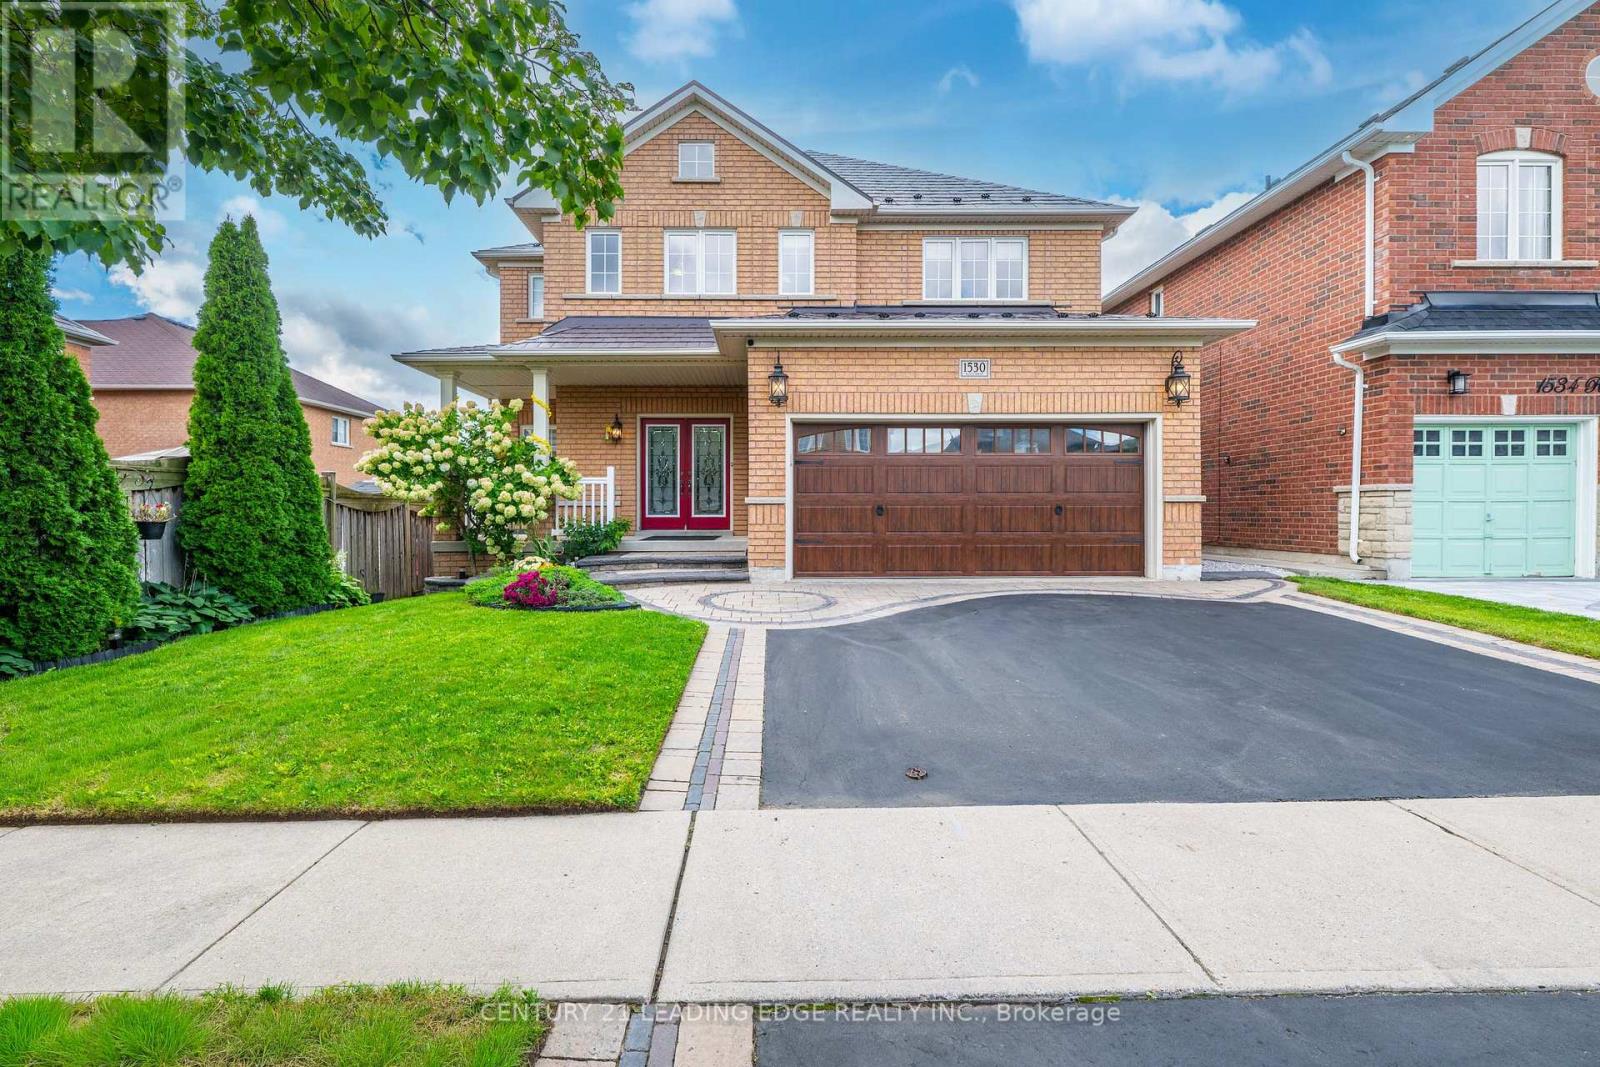
1530 Rockaway Street E
Oshawa, Ontario
Welcome home to this exceptional Baywood-built residence (2008), offering over 4,000 sq ft of thoughtfully designed living space across three finished levels. Soaring 9' ceilings and pot lighting set a bright, elevated tone throughout the main floor, complemented by a gas fireplace in the family room and a kitchen made for entertaining, complete with a breakfast bar, under-cabinet lighting, gas stove, updated backsplash, and a breakfast area that walks out directly to the deck. Central vacuum system adds everyday convenience throughout. Upstairs, the primary retreat impresses with a spacious ensuite and walk-in closet, joined by three additional bedrooms including a semi-ensuite and a Jack-and-Jill connection, offering flexibility for family or guests.Downstairs, the walk-out lower level offers incredible flexibility with a separate entrance, currently finished with a spacious rec room, wet bar, dedicated home office, separate exercise area, a heated-floor 3-piece bath with glass shower, and a hardwired sound system throughout, but easily adaptable into an in-law suite or income-generating space.This home is built to save you money and stay prepared: fully owned solar panels significantly offset hydro costs, paired with a lifetime-rated metal roof (2021), owned tankless water heater (2017), a whole-home reverse osmosis system for exceptional water quality, and a transfer switch already installed on the main panel for easy generator hook-up.Step outside to a yard built for relaxing and hosting: a cedar deck with spiral stairs down to the hot tub, gas BBQ hookups on both the upper deck and lower patio, and a matching-roof shed complete with electrical for extra storage or workspace. The heated, insulated garage, complete with hot & cold water, a gas hookup, and its own 40-amp panel.Ideally situated just minutes from Costco, shopping, restaurants, top-rated schools, parks, Durham College, Ontario Tech University, transit, and quick access to Hwy 407 (id:63616)
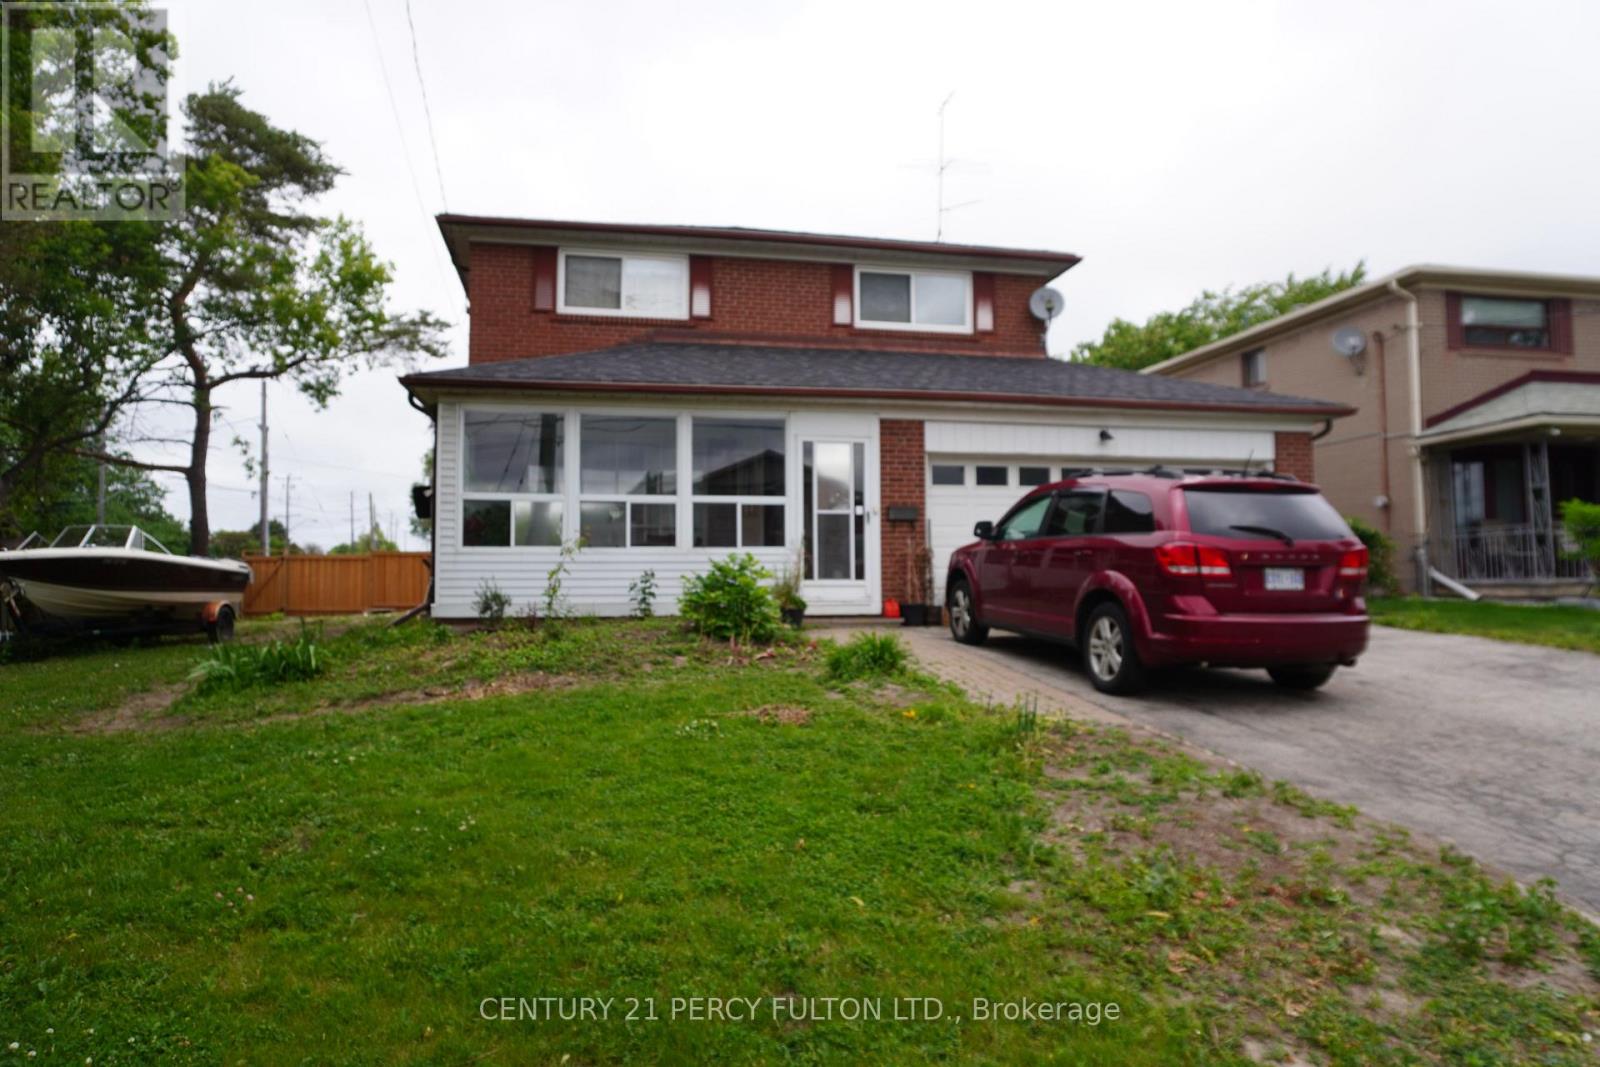
Bsmt - 2 Pitfield Road
Toronto, Ontario
Newly renovated legal 1-bedroom basement apartment in a quiet, family-friendly neighborhood at 2 Pitfield Rd. This bright and modern unit features a spacious bedroom, a full 3-piece bathroom, ensuite laundry, and one dedicated parking spot. Enjoy a private separate entrance and updated finishes throughout. Conveniently located near transit, shopping, parks, and schools- ideal for a single professional or couple seeking comfort and convenience. Tenant to pay 20% utilities. (id:63616)
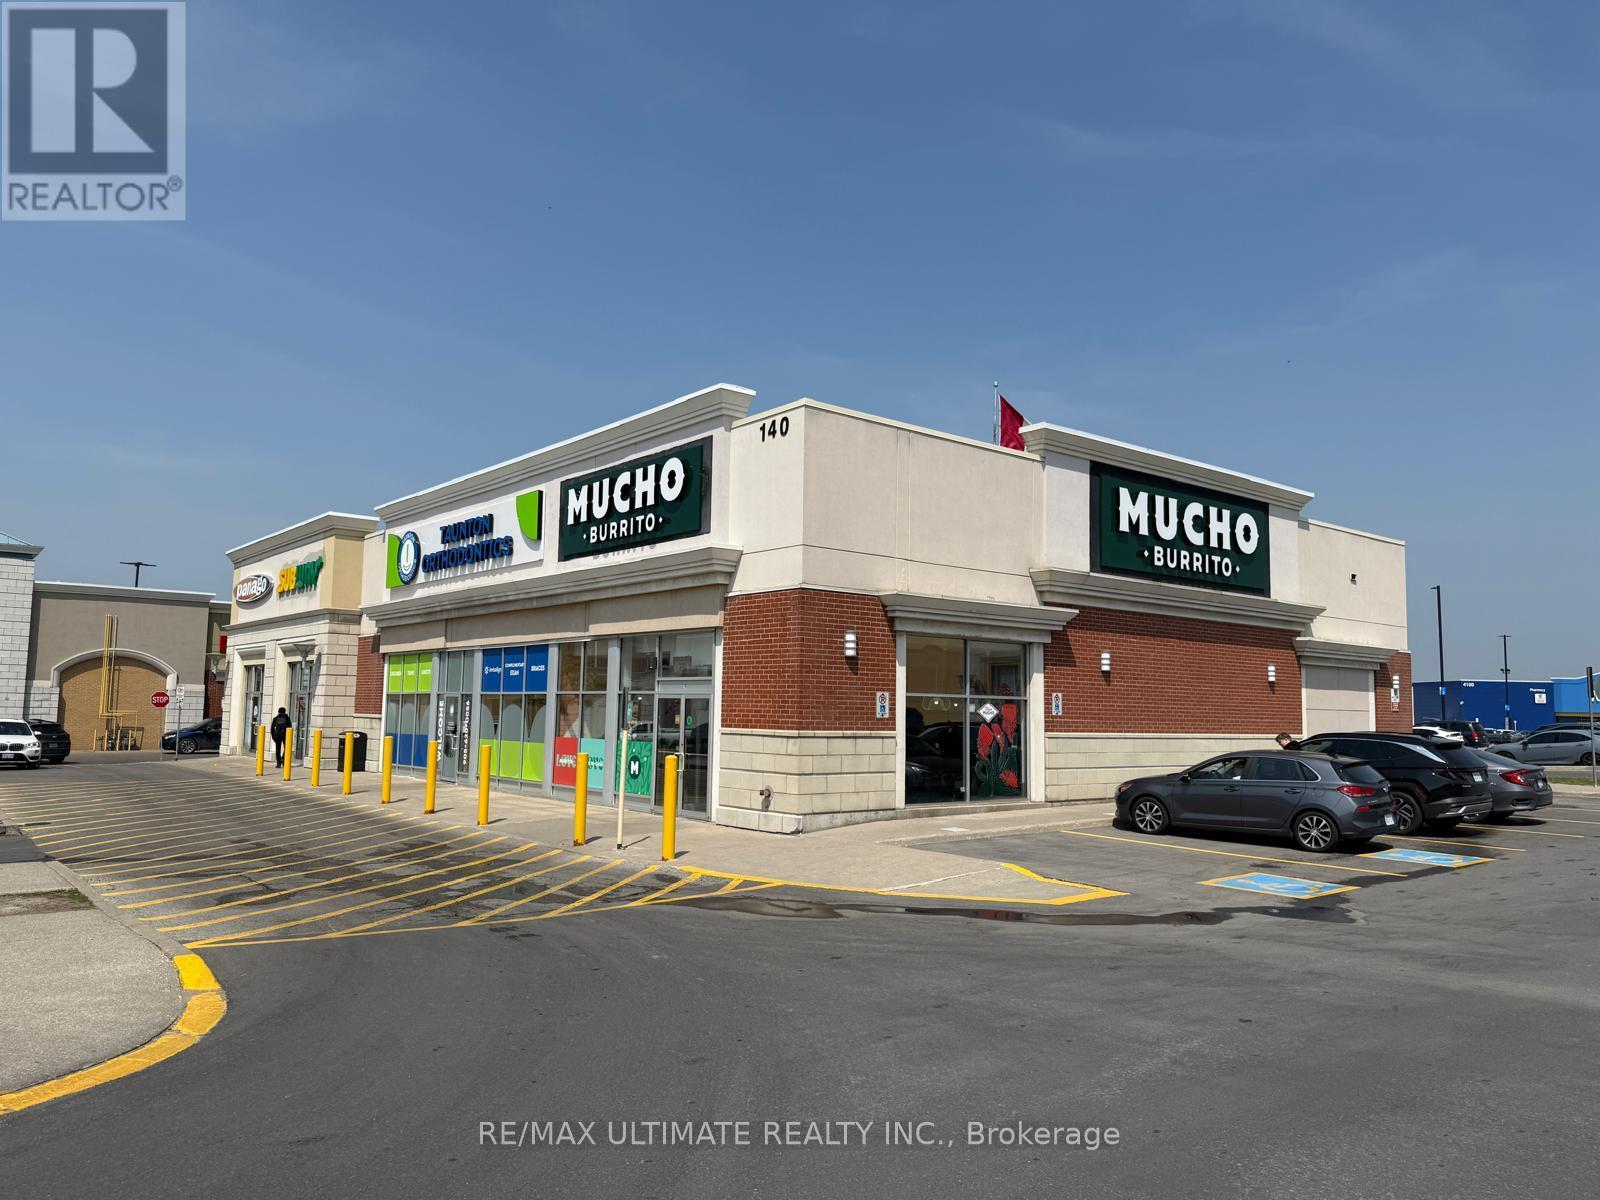
140 Taunton Road
Whitby, Ontario
Exceptional opportunity to acquire a highly profitable and well-established Mucho Burrito franchise in Durham Region. This turnkey quick-service restaurant operates from a spacious, professionally designed premises with ample dine-in seating and has a proven history of strong, consistent sales performance.Ideally situated in a high-traffic commercial corridor within one of Durham Region's fastest-growing communities, the business enjoys excellent visibility, strong brand recognition, and a loyal customer base. Efficient operations, well-managed labour and food costs, and a fully equipped kitchen contribute to healthy profit potential. The restaurant is beautifully built out for dine-in, takeout, and delivery, making it an ideal opportunity for an owner-operator or investor seeking a successful franchise with an established reputation. Competitive occupancy costs, a stable operating history, and strong cash flow further enhance its appeal. A rare chance to acquire a thriving, turnkey business with proven profitability and significant growth potential in a prime Durham Region location. (id:63616)
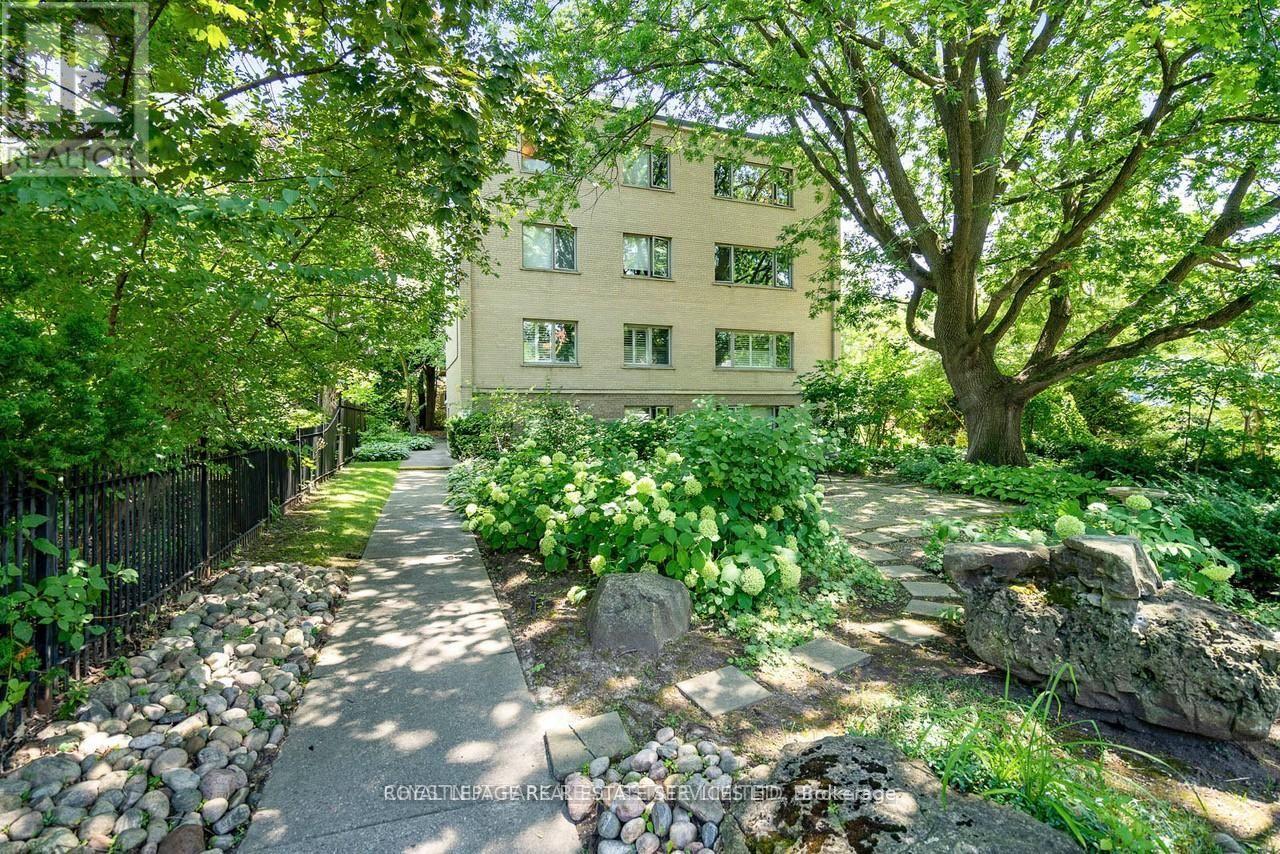
103 - 31 Rosedale Road
Toronto, Ontario
A rare opportunity to own a extensively renovated CO-OP residence in prestigious Rosedale, this exceptional 2-bedroom, 1-bath home has been completely transformed with over $200,000 spent on top-of-the-line upgrades and luxurious custom finishes throughout. Featuring a designer kitchen with premium appliances, elegant cabinetry, refined flooring , and a spa-inspired bathroom, every detail has been thoughtfully curated to deliver sophisticated living at its finest. Bright and spacious principal rooms offer both comfort and timeless style. Complete with parking and locker, this turnkey residence is ideally located just a 6 min stroll to Rosedale subway, with acclaimed retaurants, charming cafes, boutique shops, 30 minute walk to U of T University and everyday conveniences just moments away. Surrounded by Rosedale's lush ravines and picturesque tree-lined streets, this home offers an exceptional blend of luxury and tranquility. Hardwood floors throughout. (id:63616)
1972b Victoria Park Avenue
Toronto, Ontario
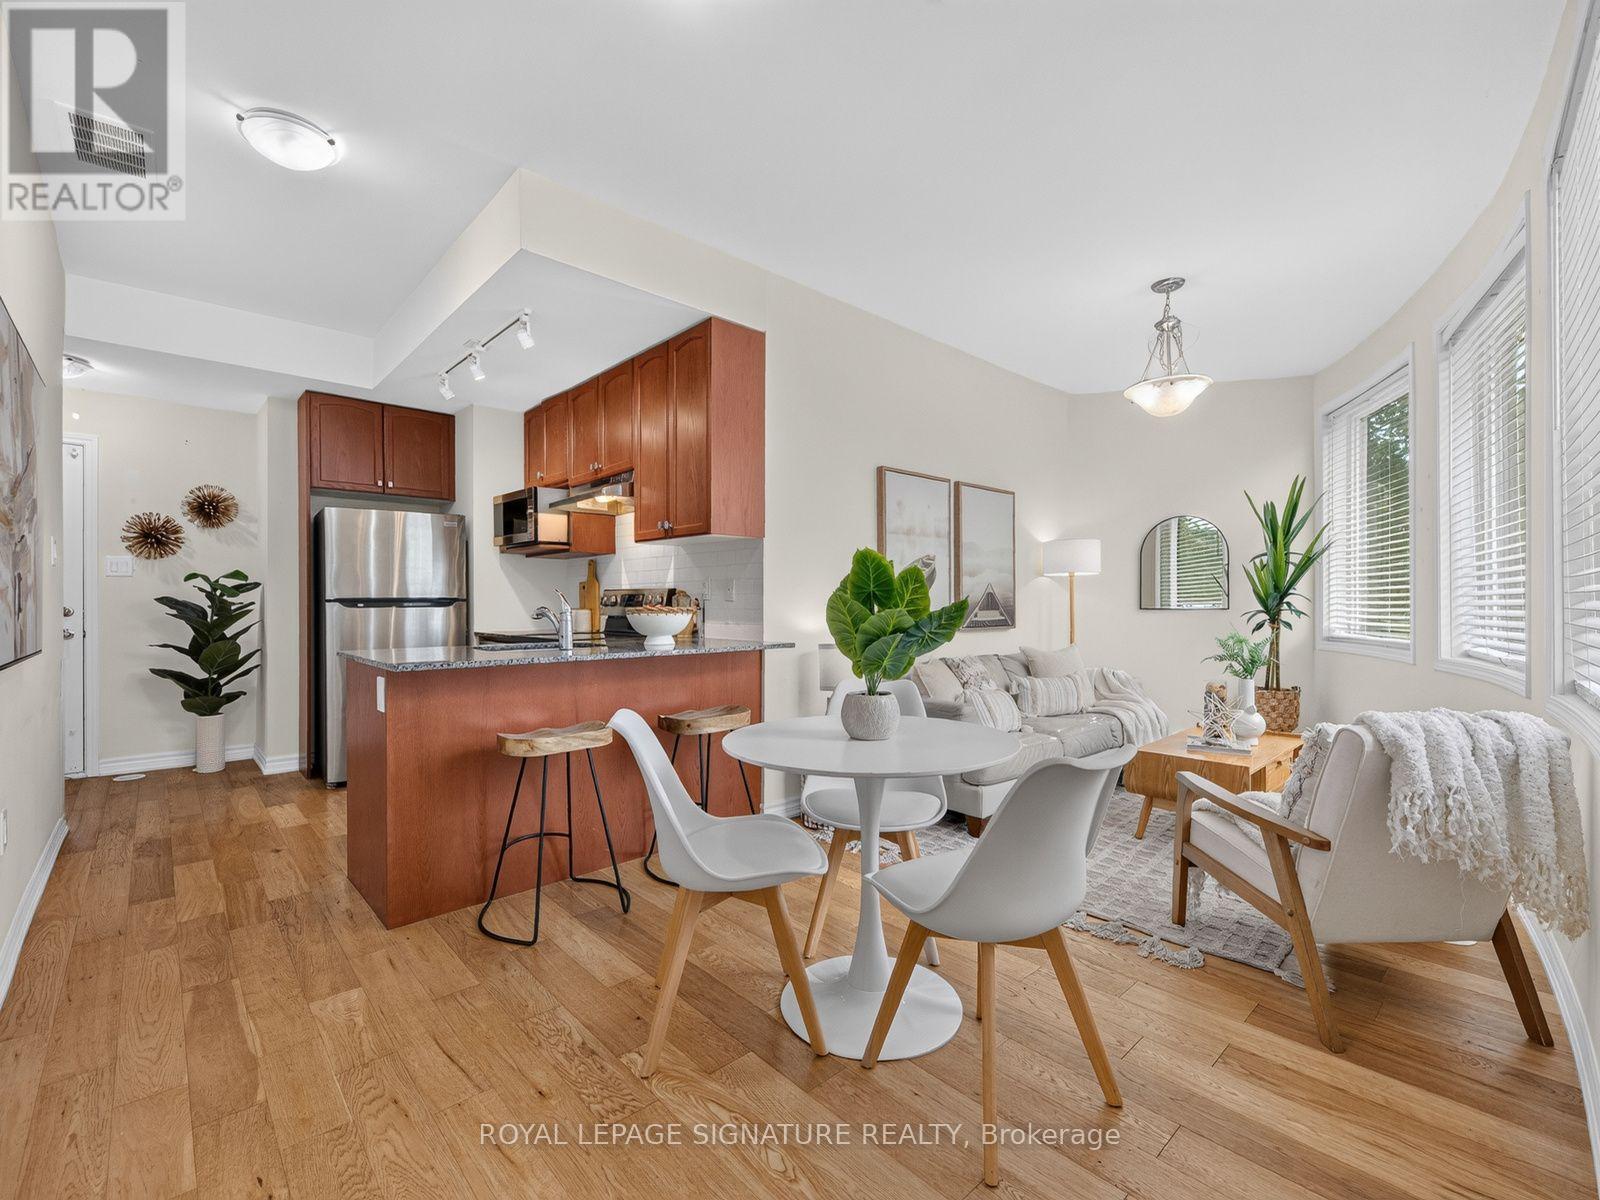
Welcome to 1972 Victoria Park Ave - a unique 3-storey end-unit freehold townhouse with POTL in the Parkwoods-Donalda community. Featuring 3 bedrooms and 3 bathrooms, this home offers an open-concept main floor with hardwood flooring, a functional kitchen with stainless steel appliances, ample counter space, and a breakfast bar.The finished basement provides additional usable living space, along with the convenience of direct access to the underground parking space. Multiple entrances add extra functionality and convenience. Upstairs are three bedrooms, including a primary bedroom with a private 3-piece ensuite.Enjoy approximately 300 sq. ft. of private rooftop terrace space, perfect for relaxing, entertaining, or enjoying the outdoors.Conveniently located near public transit, schools, shopping, restaurants, and everyday amenities, with easy access to Hwy 401, Hwy 404, and the DVP.An excellent opportunity for buyers looking for a 3-bedroom, 3-bathroom freehold home with a finished basement, private outdoor space, and parking in Toronto. Book your private showing today! (id:63616)
1108 - 15 Queens Quay E
Toronto, Ontario
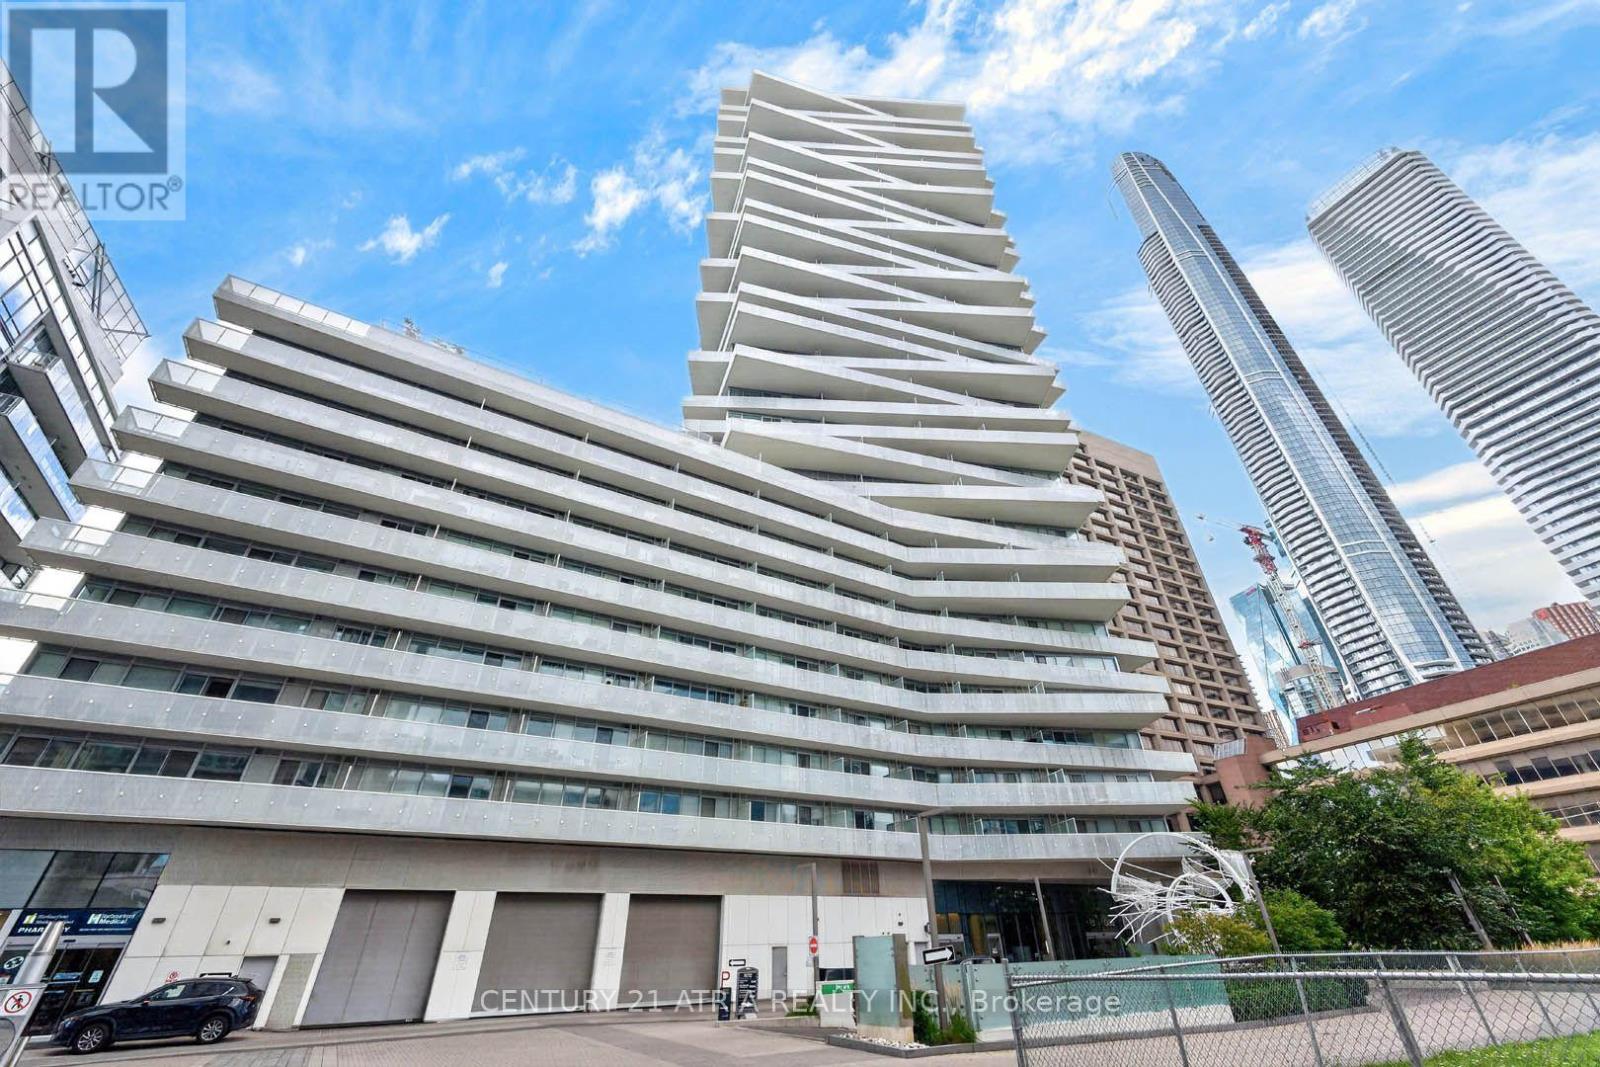
Welcome to Pier 27. Waterfront living minutes away from the Downtown Core! This bright and spacious 2 bedroom, 2 bathroom unit offers a fantastic view and opportunity to live in the heart of Toronto's waterfront district. Enjoy a functional layout with generous living spaces, well-sized bedrooms, and the convenience of one parking space. Lounge outdoor at the rooftop deck and pool, BBQ outside with friends, entertain indoors while playing billiards, or spend a quiet evening reading in the library, this building has all the amenities you want. This west facing unit also features a beautiful view of Lake Ontario, bringing a touch of waterfront scenery right into your home. Located just steps from the Harbourfront, parks, restaurants, cafés, shopping, and Union Station. With easy access to the downtown core, this is an excellent location for professionals, couples, or anyone looking to enjoy the best of city and waterfront living. (id:63616)
713 - 89 Skymark Drive
Toronto, Ontario
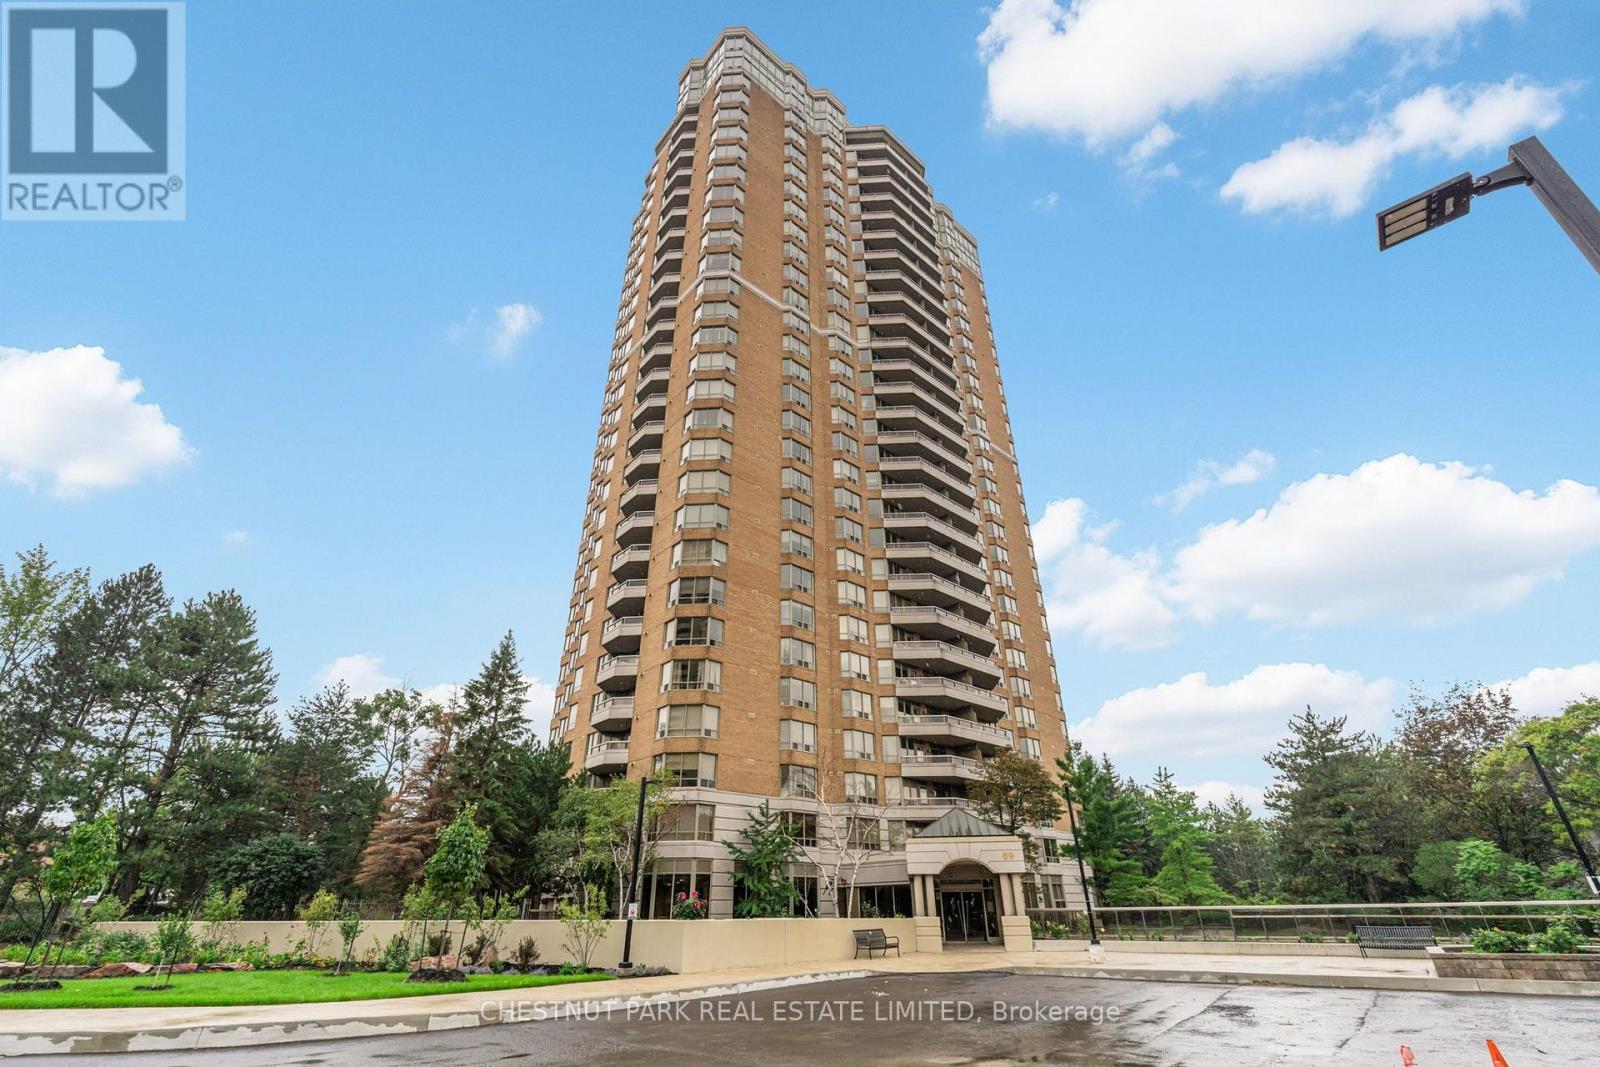
Rarely Offered! Exceptional 2,090 Sq. Ft. Residence with South Exposure, Updated Kitchen & Resort Style Amenities and two underground parking spaces. This spacious and sophisticated home offers the scale of a detached residence with the convenience of an upscale condominium lifestyle. Beautiful engineered oak hardwood floors, elegant wainscotting, crown moulding, and abundant natural light create a warm and refined setting. The updated kitchen (2020) features quartz countertops, generous cabinetry, and excellent workspace, complemented by a new stove (2024) and brand-new refrigerator. The expansive living room features electric blinds and garden doors leading to a private balcony, while a separate family room/TV room offers the perfect space for relaxed everyday living. Two spacious bedrooms are complemented by a large home office featuring custom built-in storage and desk. The generous primary bedroom offers large windows, peaceful views, a walk-in closet, and two additional closets. A dedicated laundry room, utility sink, cabinetry, multiple closets, and custom built-ins provide exceptional storage and functionality. Enjoy a true resort style living experience with white glove concierge service and an extraordinary array of amenities including indoor & outdoor pools, gym, tennis, pickleball, squash, racquetball, billiards, library, guest suites, party/meeting rooms, and outdoor BBQ patio. Beautifully landscaped grounds with mature trees, gardens, walking paths, and gazebo create a private oasis. Prime North York location close to transit, shopping, North York General Hospital, and Highway 404. A rare opportunity to enjoy generous living space, sophisticated updates, and an unparalleled amenity-rich lifestyle. (id:63616)
404 - 800 Spadina Road
Toronto, Ontario
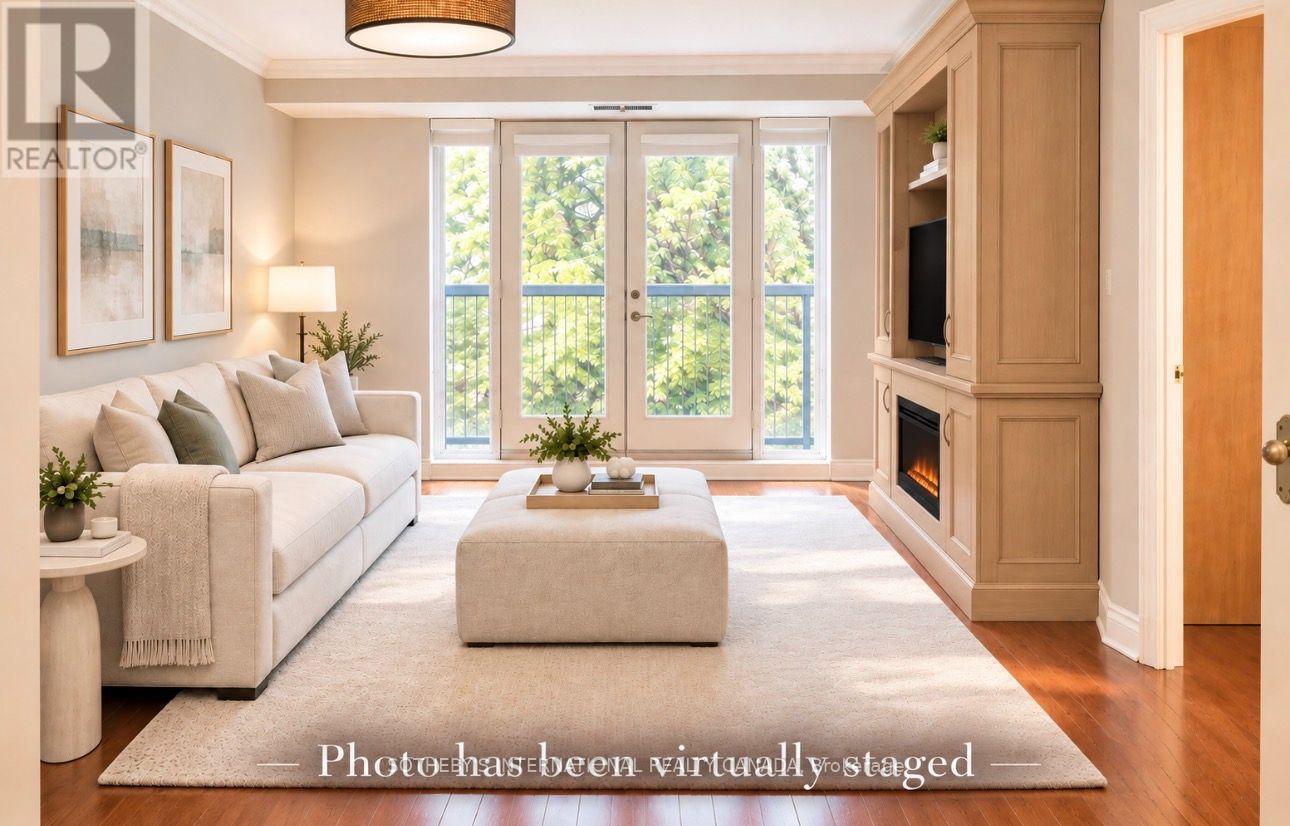
Welcome to Suite 404 at 800 Spadina Road, a beautifully finished two bedroom, two bathroomresidence offering approximately 870 ft. of refined living space in the heart of prestigiousForest Hill. Bathed in natural light with desirable self exposure, this elegant suite offers toJuliette balconies, hardwood flooring, a well appointed kitchen with granite countertops, andthoughtfully designed custom built-in that provide exceptional storage and functionality. Thisspacious primary bedroom offers a walk-in closet and private en suite, while the second bedroomprovides flexibility for guests, family, or a sophisticated home office. Set within an intimate boutique building, residents enjoy a rooftop terrace with barbecue,fitness facilities, visitor parking and convenient underground parking. Steps from TTC andclose to the shops, cafés, and restaurants of Forest Hill Village, the Beltline Trail, parks,and everyday conveniences, this is an exceptional opportunity to enjoy a beautifully appointedhome in one of Toronto's most established neighbourhoods (id:63616)
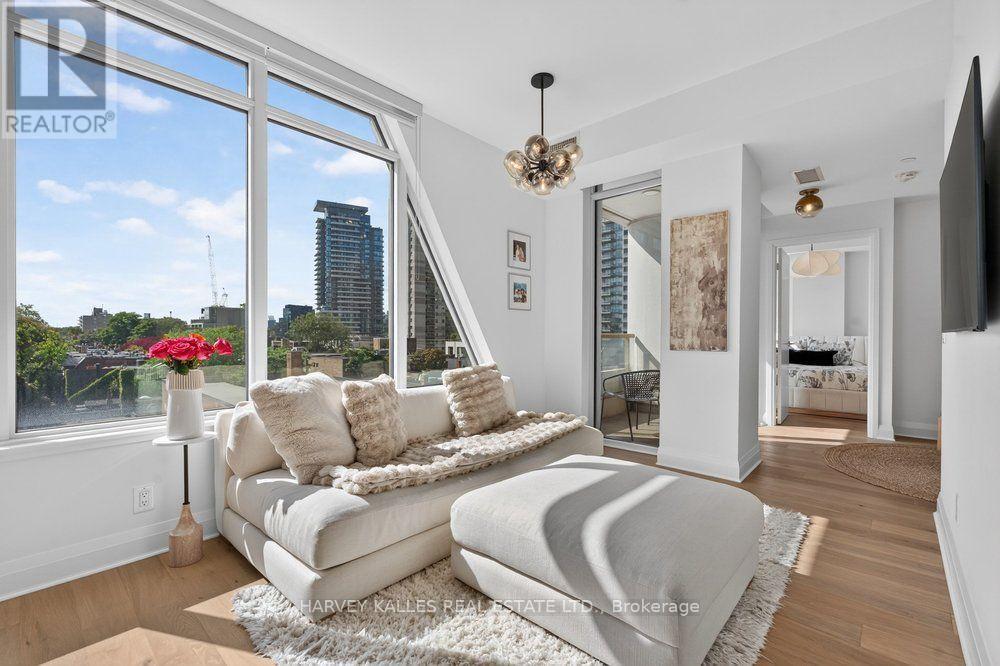
510 - 151 Avenue Road
Toronto, Ontario
Unparalleled Yorkville Living. Experience one of Toronto's most coveted neighbourhoods from this beautiful 1-bedroom + den residence, ideally positioned on the quiet side of Yorkville. Step outside to world-class dining, designer boutiques, cafés, Whole Foods and some of the city's best shopping-all just moments from your door. Inside, west-facing views and abundant natural light create a bright, sophisticated living space. The open-concept layout features a sleek upgraded kitchen with a custom island, a designated dining area, and a versatile den offering additional space for a home office or intimate lounge. Step onto your private balcony and take in the city from above. Residents enjoy 24-hour concierge, fitness centre, party lounge and guest suite. Parking included. An exceptional opportunity to own in one of Toronto's most prestigious neighbourhoods. (id:63616)
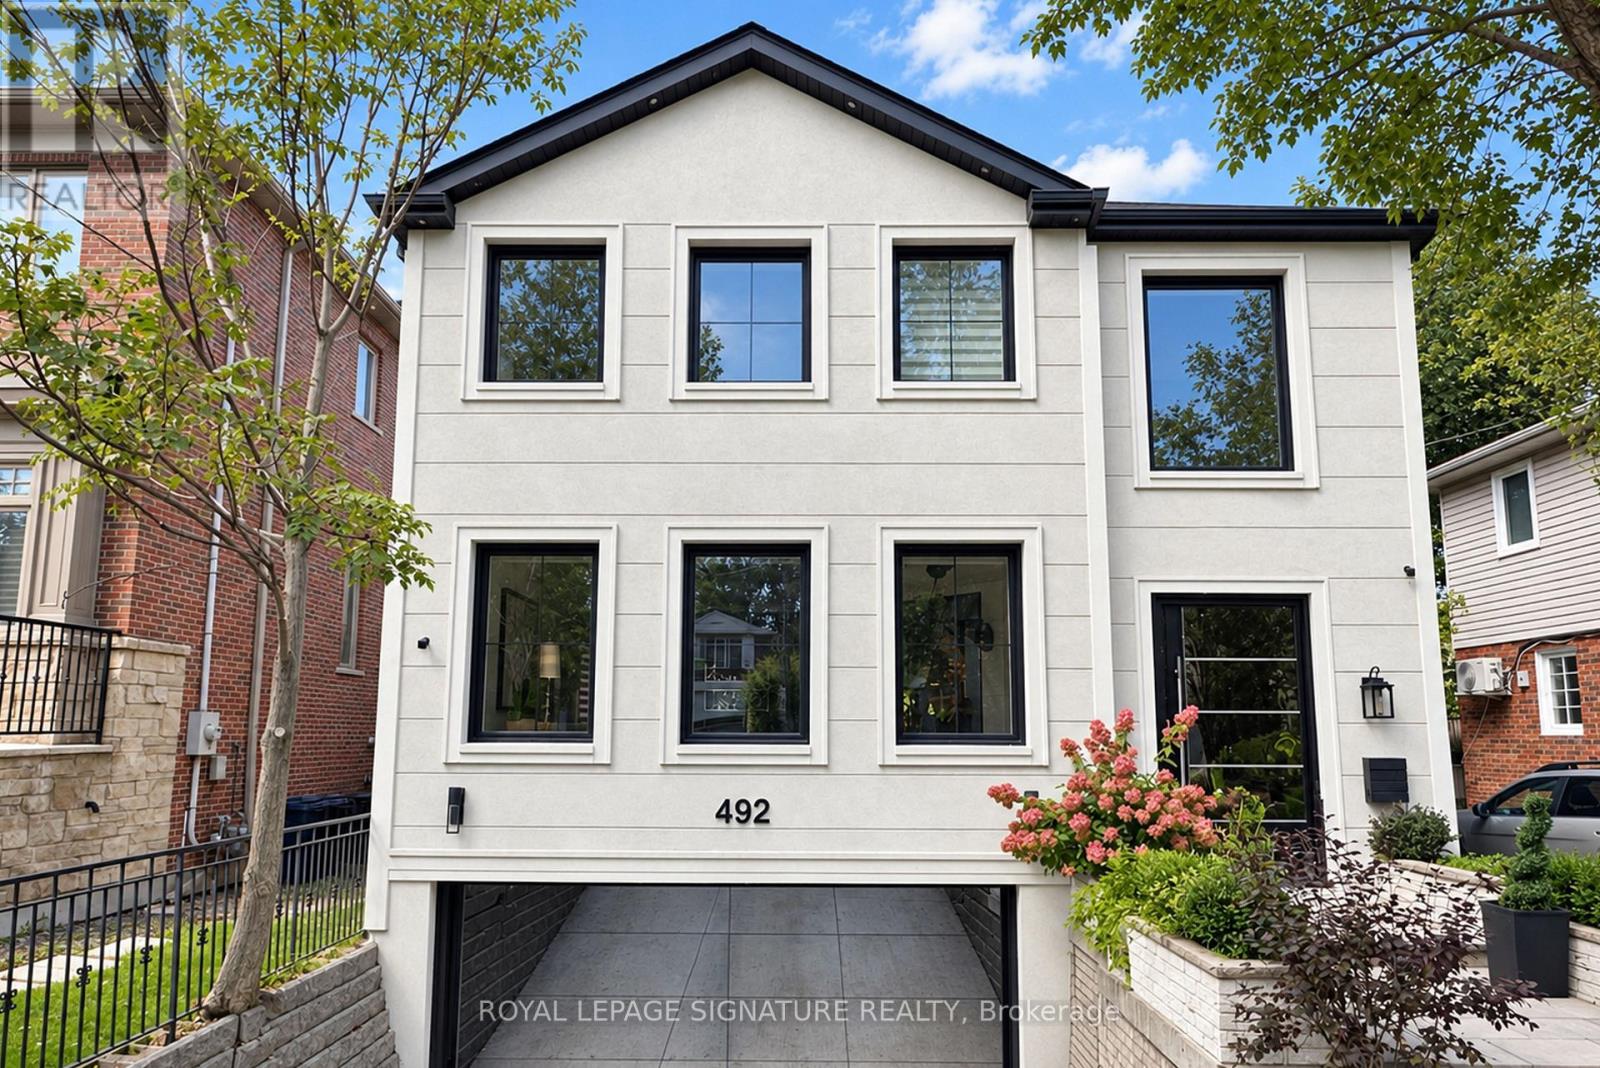
492 Old Orchard Grove
Toronto, Ontario
Welcome To This Exquisitely Renovated Luxury Residence In The Heart Of Prestigious Bedford Park, Where Timeless Elegance Meets Modern Innovation. Thoughtfully Designed With A Unique And Highly Functional Layout, This Exceptional Home Offers 4 Spacious Bedrooms, 5 Luxurious Bathrooms, A Private Second-Floor Office, And An Additional Bedroom In The Fully Finished Lower Level-Perfect For Guests, Extended Family, Or A Nanny Suite. Curated With Sophisticated Restoration Hardware-Inspired Design Elements, Every Detail Has Been Carefully Selected, From The Designer Lighting To The Custom Bathroom Vanities. This Expertly Crafted Home Showcases Premium Finishes Throughout, Including Engineered White Oak Hardwood Flooring, Soaring 9-Foot Ceilings, Elegant Panelled Walls, And Expansive Picture Windows That Flood The Home With Natural Light. A Grand Oversized Pivot Front Entrance Door Creates An Unforgettable First Impression, While The Sleek Edge-To-Edge Glass Double Garage Door Elevate The Home's Striking Contemporary Curb Appeal. The Gourmet Chef's Kitchen Is A True Showpiece, Featuring Custom Cabinetry, A Full Suite Of Premium Dacor Appliances, And An Open-Concept Design Ideal For Both Everyday Living And Entertaining. Smart Home Automation Seamlessly Controls Lighting For Enhanced Convenience And Energy Efficiency, Complemented By Smart Switches, Smart Toilets, And Automated Blinds Throughout. Step Outside To A Beautifully Designed Private Backyard Featuring Premium Four-Season Artificial Turf, Providing A Lush, Low-Maintenance Outdoor Oasis That Remains Pristine Year-Round-Ideal For Entertaining, Children, And Pets. Perfectly Situated In One Of Toronto's Most Sought-After Neighbourhoods, This Remarkable Home Is Just Minutes From Top-Ranked Schools, Including Havergal College, Along With Premier Parks, Boutique Shopping, Fine Dining, And Convenient Transit. Offering The Perfect Blend Of Luxury, Craftsmanship, Technology, And Functionality. Must See!! (id:63616)
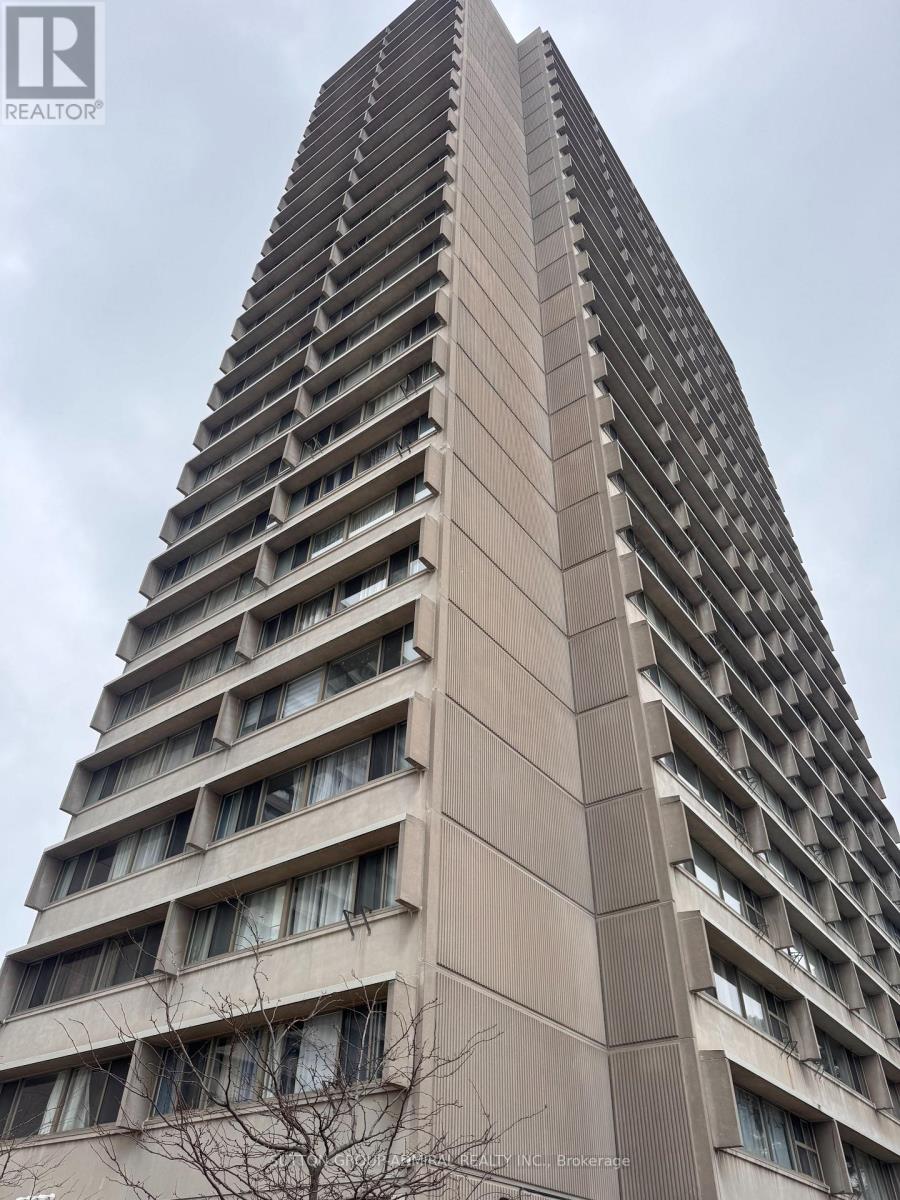
2405 - 715 Don Mills Road
Toronto, Ontario
ALL INCLUSIVE + PARKING + LOCKER!!! Welcome to 715 Don Mills This one Bed + Den (with Parking & Locker) is full of light, full of storage Primary bedroom has a double door closet and fits a queen bed. The den is spacious and makes for a great office or breakfast nook. The building complex has a recreation centre with gym, sauna & pool, a parkette & plenty of visitor parking alongside other amenities. (LAUNDRY IN THE BUILDING) Close to schools, subway stops, transit lines, countless grocery stores, shops and the Aga Khan Museum. Welcome to unit 2405 at 715 Don Mills. (id:63616)
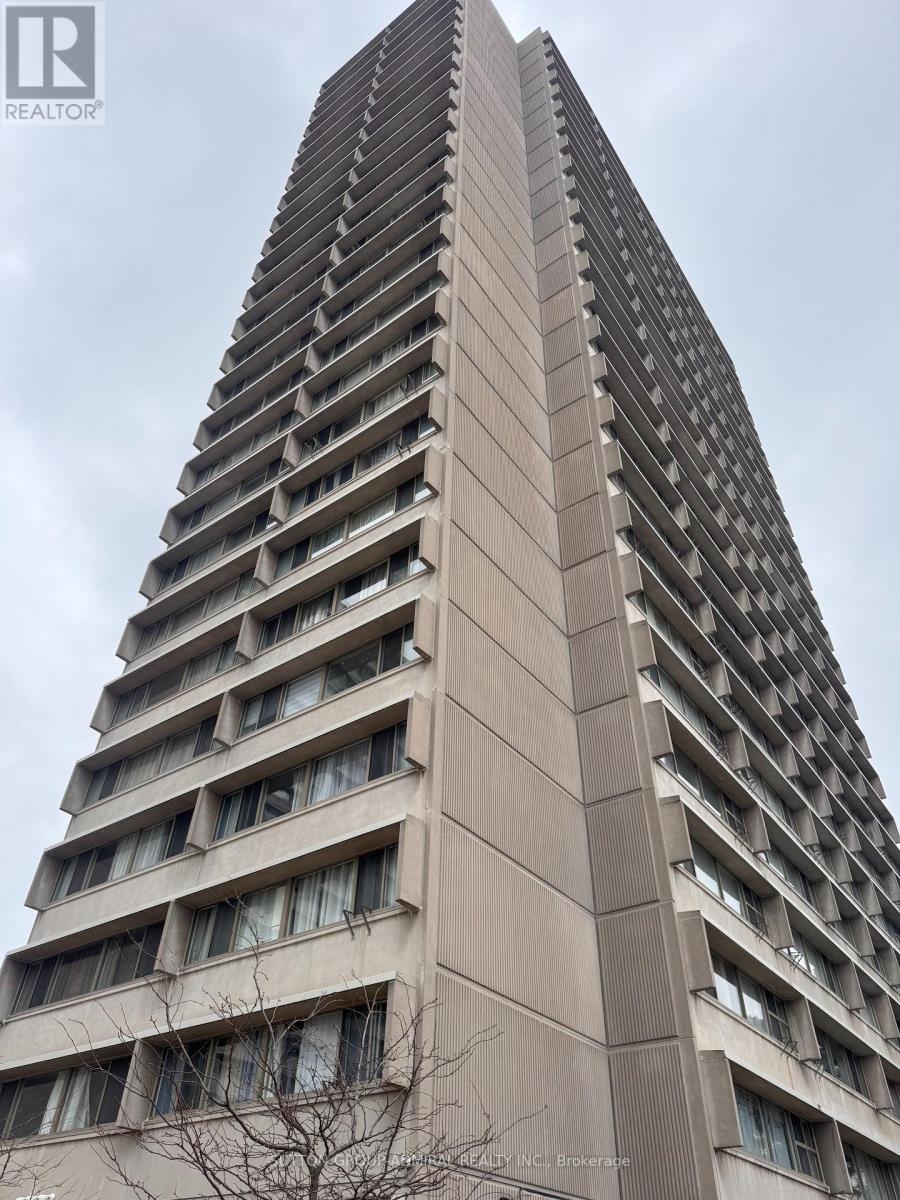
2405 - 715 Don Mills Road
Toronto, Ontario
A MUST SEE FOR FIRST TIME BUYERS & INVESTORS!! Welcome to unit 2405 at 715 Don Mills. This one Bed + Den (with Parking & Locker) is full of light, full of storage and the perfect place to call home. The building has a recreation centre with gym, sauna & pool. Complex has a parkette & plenty of visitor parking alongside other amenities. Included in Maintenance- BELL Cable TB, BELL HIGH SPEED Internet, Water, Electricity, Parking, Locker, guest parking. Inside the unit enjoy plenty of built in storage with mirrored sliding door closets in the bedroom and in the living/dining area. Additional storage closet beside the bathroom + exclusive use storage locker. The spacious primary bedroom comfortably fits a queen bed and the den can be used as an office, dining area, or secondary room. Unit is carpet free. Close to schools, subway stops, transit lines, countless grocery stores, shops and the Aga Khan Museum. (id:63616)
18 Valley Road
St. Catharines, Ontario
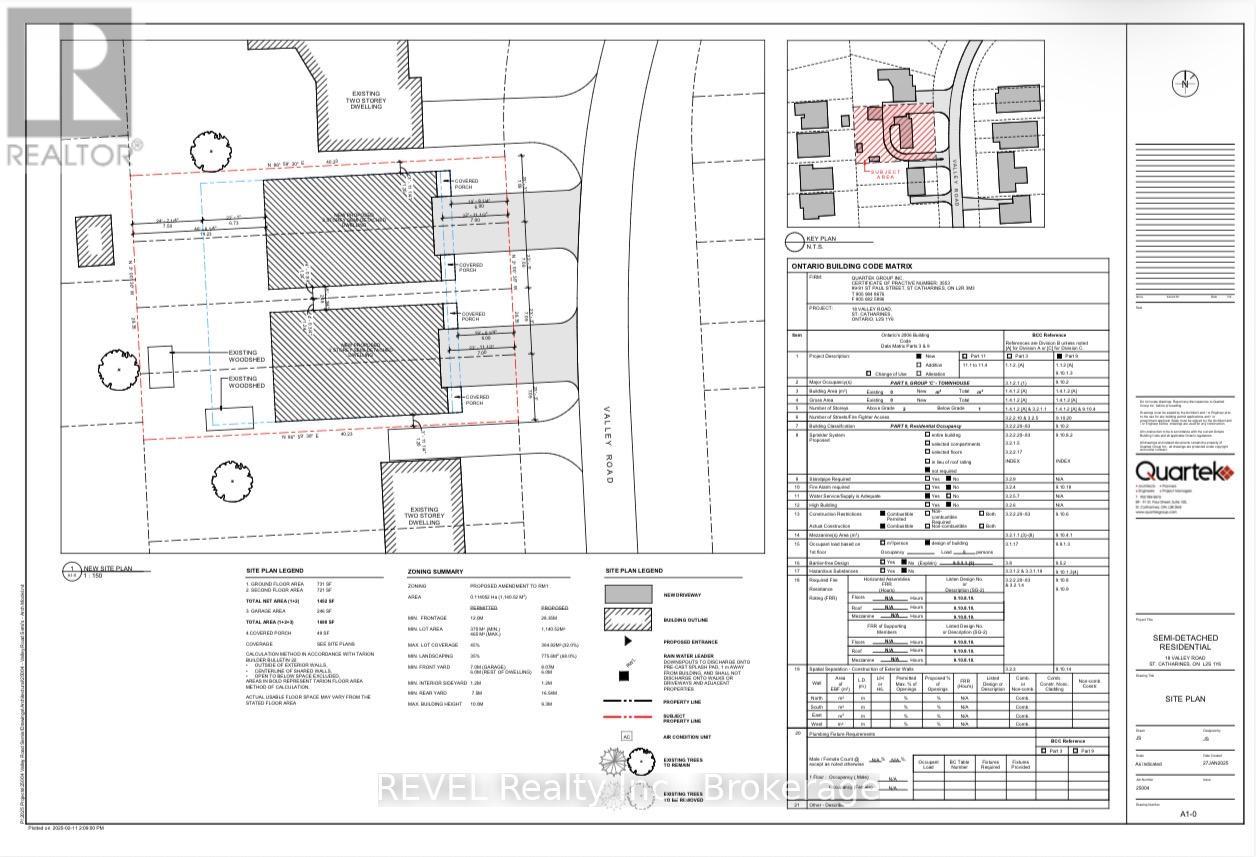
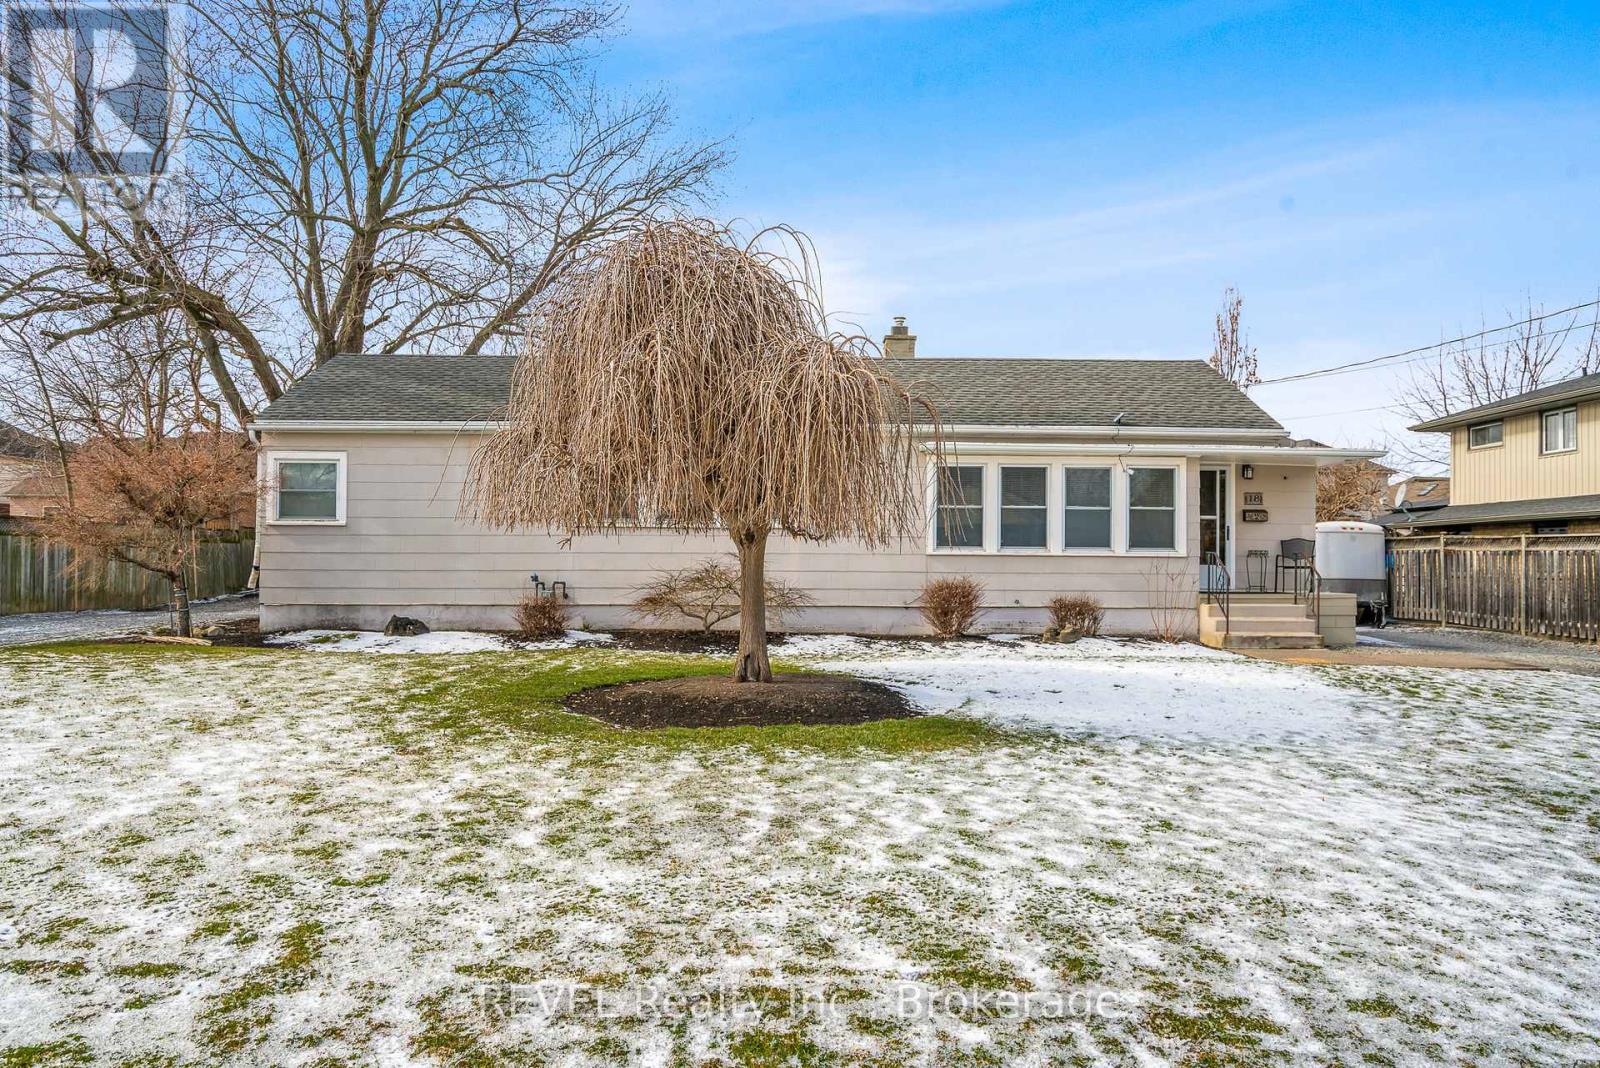
Significant savings with the Gov't supporting new builds; 50% off servicing costs and no HST on new homes. InFill Project! Valley Road is a hidden gem, one of the nicest streets in St. Catharines. Solid bungalow to be torn down at some point to allow for four new homes. This project has recently passed through the Committee of Adjustments, and has been approved for 2 semi's ( four homes ). The home is currently rented month to month and tenant is happy to stay or will vacate... Perfect tenant to keep until buyer ready to tear down and build. See plans in attachments. Buyer allowed to build 4 x 1400 square foot semi's with optional legal basement apartment. Significant information in the realtor attachment section. (id:63616)
18 A,b,c,d Valley Road
St. Catharines, Ontario
Significant savings with the Gov't supporting new builds; 50% off servicing costs and no HST on new homes. Property has been approved to build four homes. Survey and all approvals have been completed and available for interested buyers. Plans are for 2 Semi-detached homes with approved ADU's in basements. 1400 + Sq feet, 2 storey Semi, plus lower unit at 650 +/- Sq Feet ADU in basement. (id:63616)
263 Glenarm Road
Kawartha Lakes, Ontario
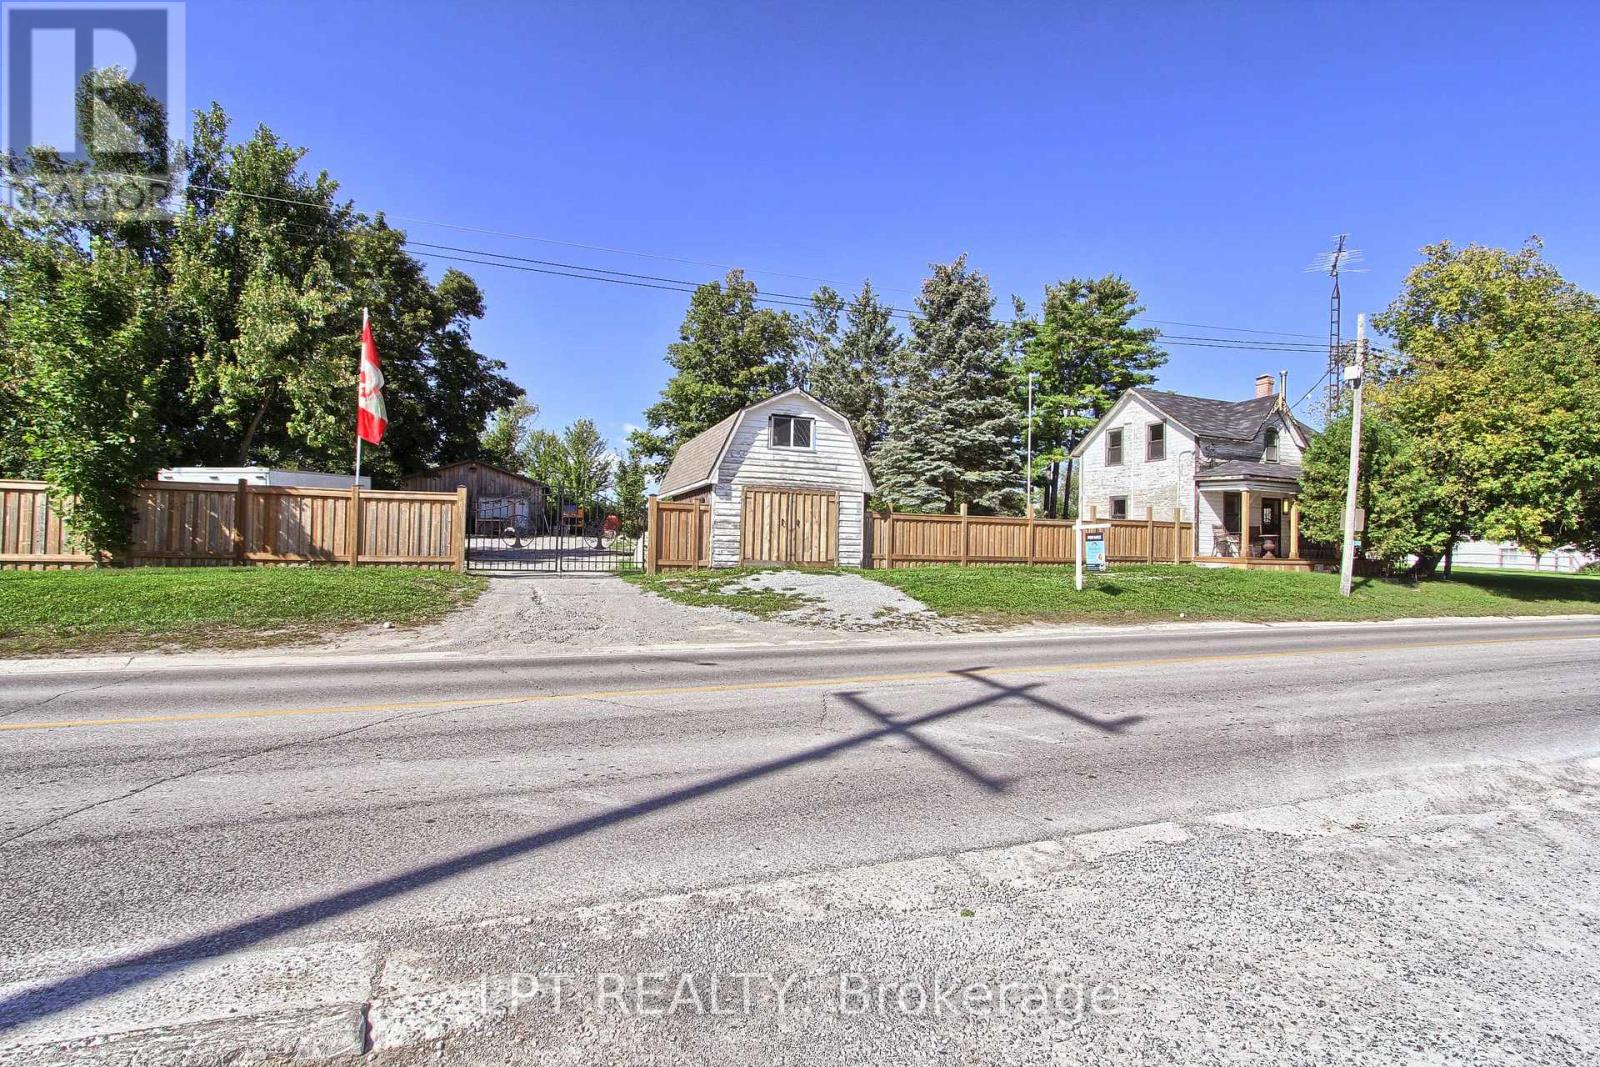
Calling all contractors, tradespeople, entrepreneurs, and buyers seeking a distinctive live/work opportunity! Situated in the heart of Argyle, this fully fenced and gated 0.42-acre property offers exceptional visibility, abundant parking, valuable workspace, and exciting expansion potential. The property features an insulated 25' x 30' shop, plus a 16' x 24' mini barn with loft, providing excellent space for a workshop, equipment, vehicles, storage, or hobbies. The original farmhouse has been extensively renovated with new windows, insulation, drywall, lighting, electrical with a 200-amp panel, and new plumbing. Additional improvements include a pre-filter and ultraviolet water-treatment system, new hot water tank, heat pump and cooling system with air handler, and a renovated bathroom with new fixtures, tile, and heated flooring. A temporary kitchen is currently installed in the existing home, while the new kitchen is intended for the approximately 1,500 sq. ft. addition already underway. The poured foundation and subfloor are complete, with building plans and permits paid for and in place, as advised by the seller. Existing furnishings, new appliances intended for the addition, select new windows, and assorted building materials are also included. Bring your vision and complete this unique property to suit your lifestyle, business, or investment goals. (id:63616)