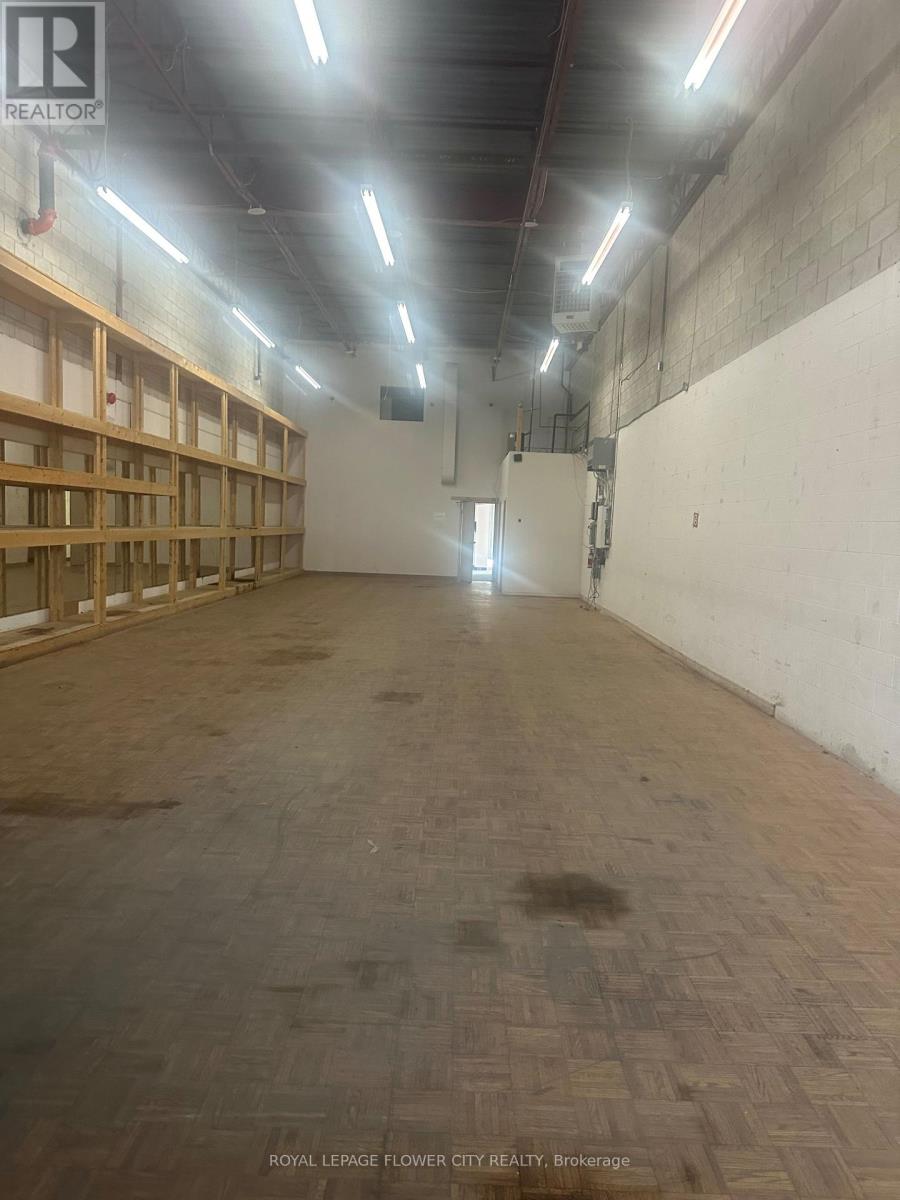
G09 - 2750 14th Avenue
Markham, Ontario
Location is the key for any type of business, Rare industrial unit in prime central location with immediate highway 404 and 407 access. Large drive in door . Perfect for businesses that require extra parking and 3 reserved spaces underground plus open surface parking.Approximately 500 square feet mezzanine area not included in total square footage. Very well maintained unit and well maintained building. easy to show with lockbox. (id:63616)
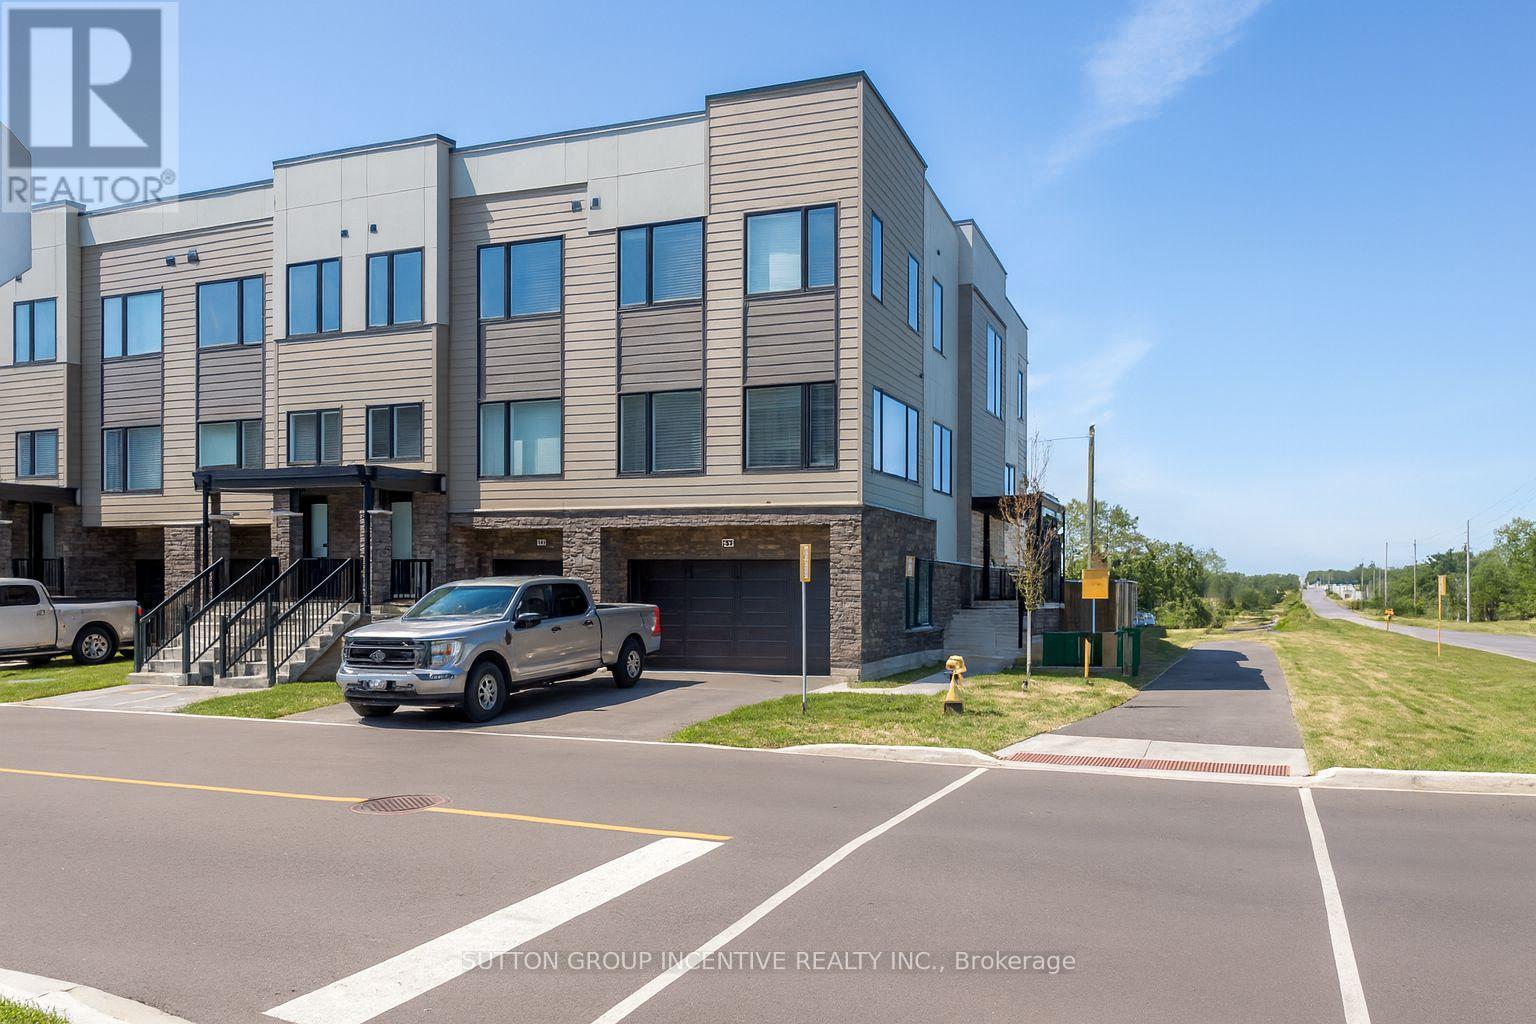
1497 Purchase Place
Innisfil, Ontario
Experience upscale living in this beautiful 2,200+ sq. ft. end unit townhome, perfectly designed for comfort and style. Featuring a double driveway and double car garage, this home offers plenty of parking and convenience. Inside, enjoy 9' smooth ceilings, luxury vinyl plank flooring throughout, and a stunning oak staircase that enhances the home's modern feel.The bright open-concept layout showcases a contemporary kitchen with quartz countertops, stainless steel appliances, and sleek finishes. Upstairs, spacious bedrooms provide plenty of room for relaxation, while the private fenced backyard is perfect for entertaining or unwinding outdoors.Complete with in-unit laundry and high-end details throughout, this home offers a blend of sophistication and practicality - ideal for families or professionals seeking space and style. (id:63616)
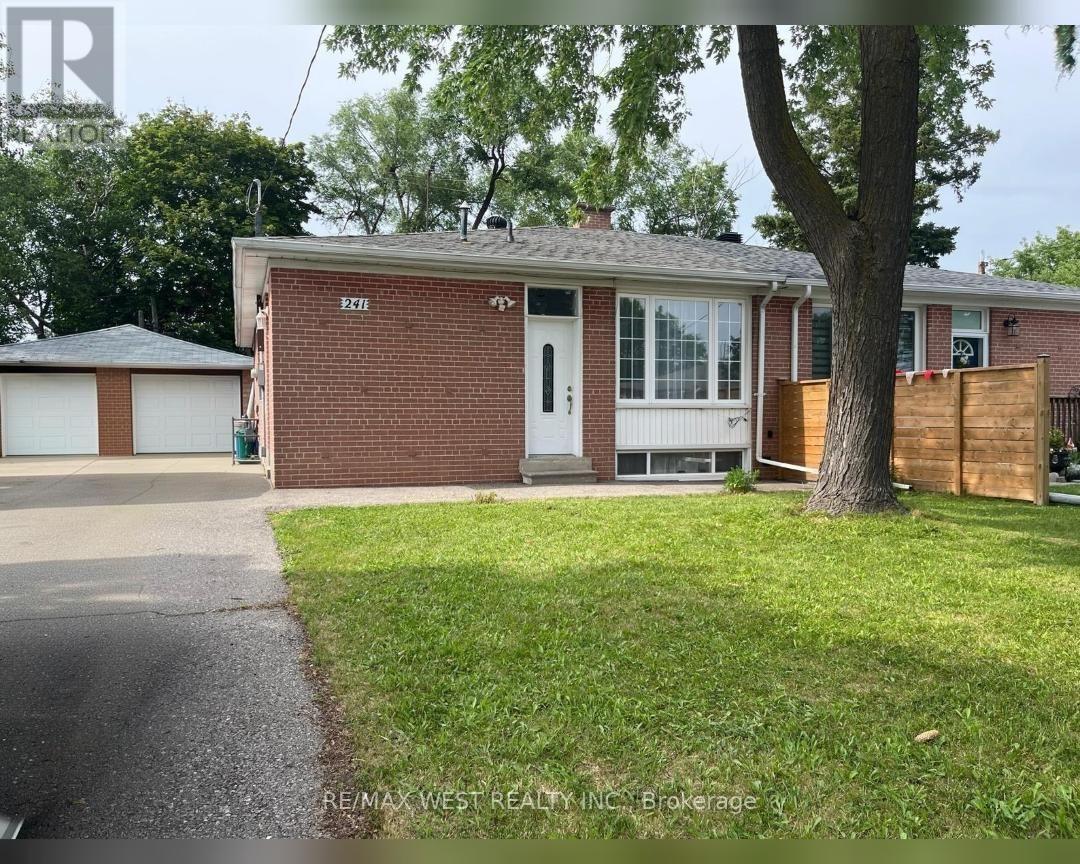
241 Ashlar Road
Richmond Hill, Ontario
Welcome To This Beautiful Bright And Spacious Newly Renovated Home located in a Highly Desirable Neighborhood! Separate Entrance To Basement Apartment!! Custom Open Concept Modern Kitchen With Granite Countertops/Island, Pot Lights, And Marble Backsplash. New Kitchen Floor and Counters, New Bathroom, Newer Roof, New AC, New Fence. Oversized Driveway ( 6 Cars) With Detached GARAGE!! Steps to Transit, Schools, Parks, and Shopping. Move-In Ready And Enjoy! (id:63616)
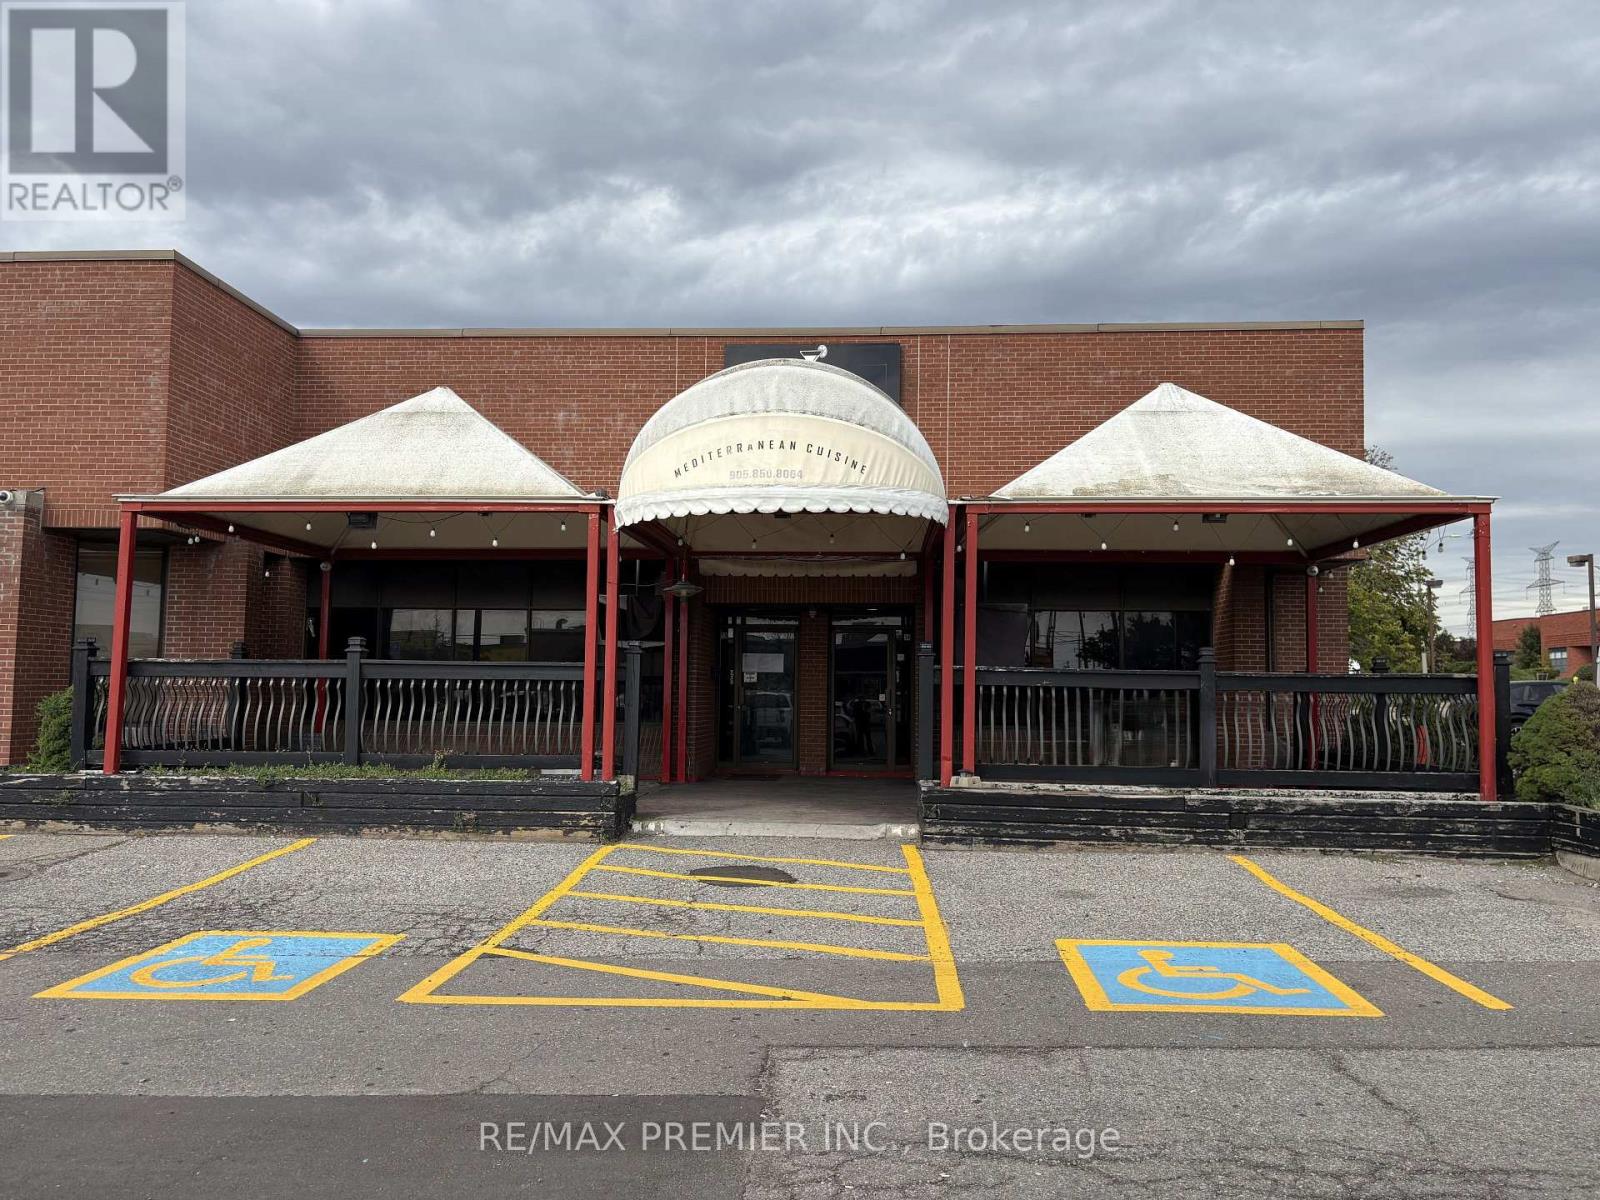
13 & 14 - 4120 Steeles Avenue W
Vaughan, Ontario
Excellent opportunity to lease a corner unit located at 4120 Steeles Ave W, That has operated as a restaurant. This space is currently outfitted with a hood and walk-in cooler, providing a strong head start for a new food-service concept. The unit also features a large patio area, adding valuable outdoor seating potential during the warmer months. The landlord would also consider Non restaurant/hospitality uses. Conveniently situated on Steeles Ave W with excellent exposure and accessibility, making this a great opportunity for an established operator or entrepreneur looking to open or expand their business. (id:63616)
512 - 57 Upper Duke Crescent
Markham, Ontario
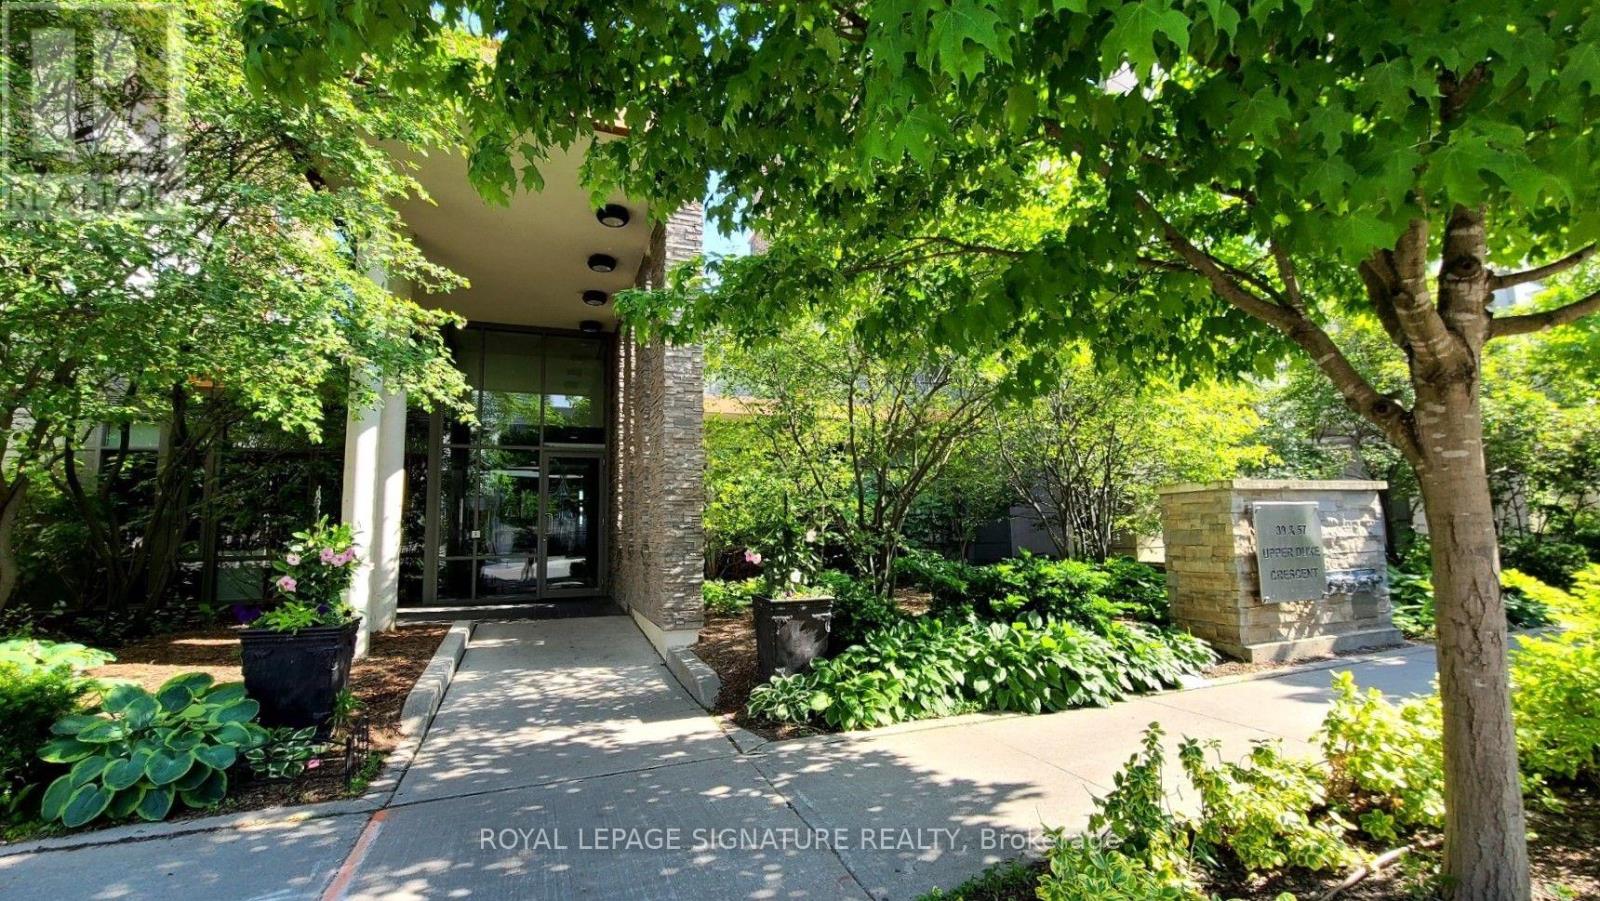
Move Right In To This Exceptional Corner Unit With Breathtaking Sunset Views, Accentuated By Large Windows That Flood The Space With Natural Daylight. Designed With Both Style And Functionality In Mind, This Unit Offers One Of The Best Split Layouts, Including A Versatile Den That Can Easily Serve As A Third Bedroom. Step Outside Onto The Extensive Terrace, Featuring Stunning Stoned Flooring, Perfect For Relaxing Or Entertaining. Plus, Enjoy The Convenience Of Two Rarely Offered Side-By-Side Parking Spots. This Upgraded Gem Is Adorned With Designer Touches Throughout, Including Engineering Hardwood Flooring, Granite Countertops, A Glass Backsplash, And Under-Cabinet LED Task Lighting. The Kitchen Also Features A Double Sink And Full Sized Appliances. The Bathroom Exudes Luxury With A Marble Countertop And A Sleek Glass Shower Stall. Steps To VIVA Bus, Unionville GO, And Hwy 7/404/407. Don't Miss Out On The Opportunity To Call This Extraordinary Space Your Own! (id:63616)
120 High Street
Georgina, Ontario
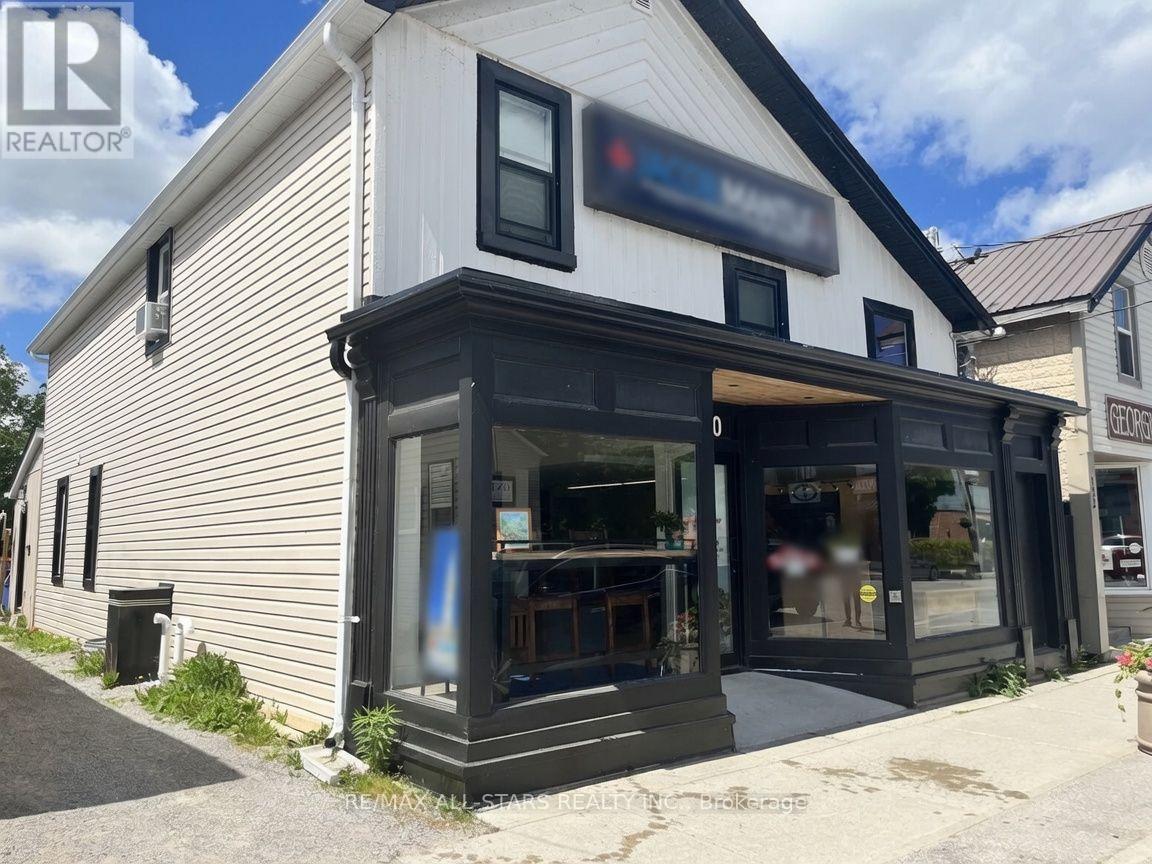
This exceptional, absolutely priced-to-sell mixed-use property offers unparalleled income stability and versatility in a prime location. Backing onto Black River, a waterfront feature. The ground-floor commercial space is securely leased to a nationally recognized AAA tenant, providing long-term, reliable cash flow with minimal management. The fully renovated residential component features a spacious one-bedroom unit on the main level and a generous three-bedroom unit on the second floor, both occupied by excellent, long-standing tenants on market-rate leases. With 100% occupancy across all units, this turnkey investment delivers immediate, diversified revenue from both commercial and residential streams, while offering tremendous upside through its flexible zoning and strong tenant retention. Whether for an investor seeking hands-off cash flow or an owner-user looking for supplemental income, this property represents a rare opportunity in today's market. (id:63616)
8 - 670 Highway 7 Street E
Richmond Hill, Ontario
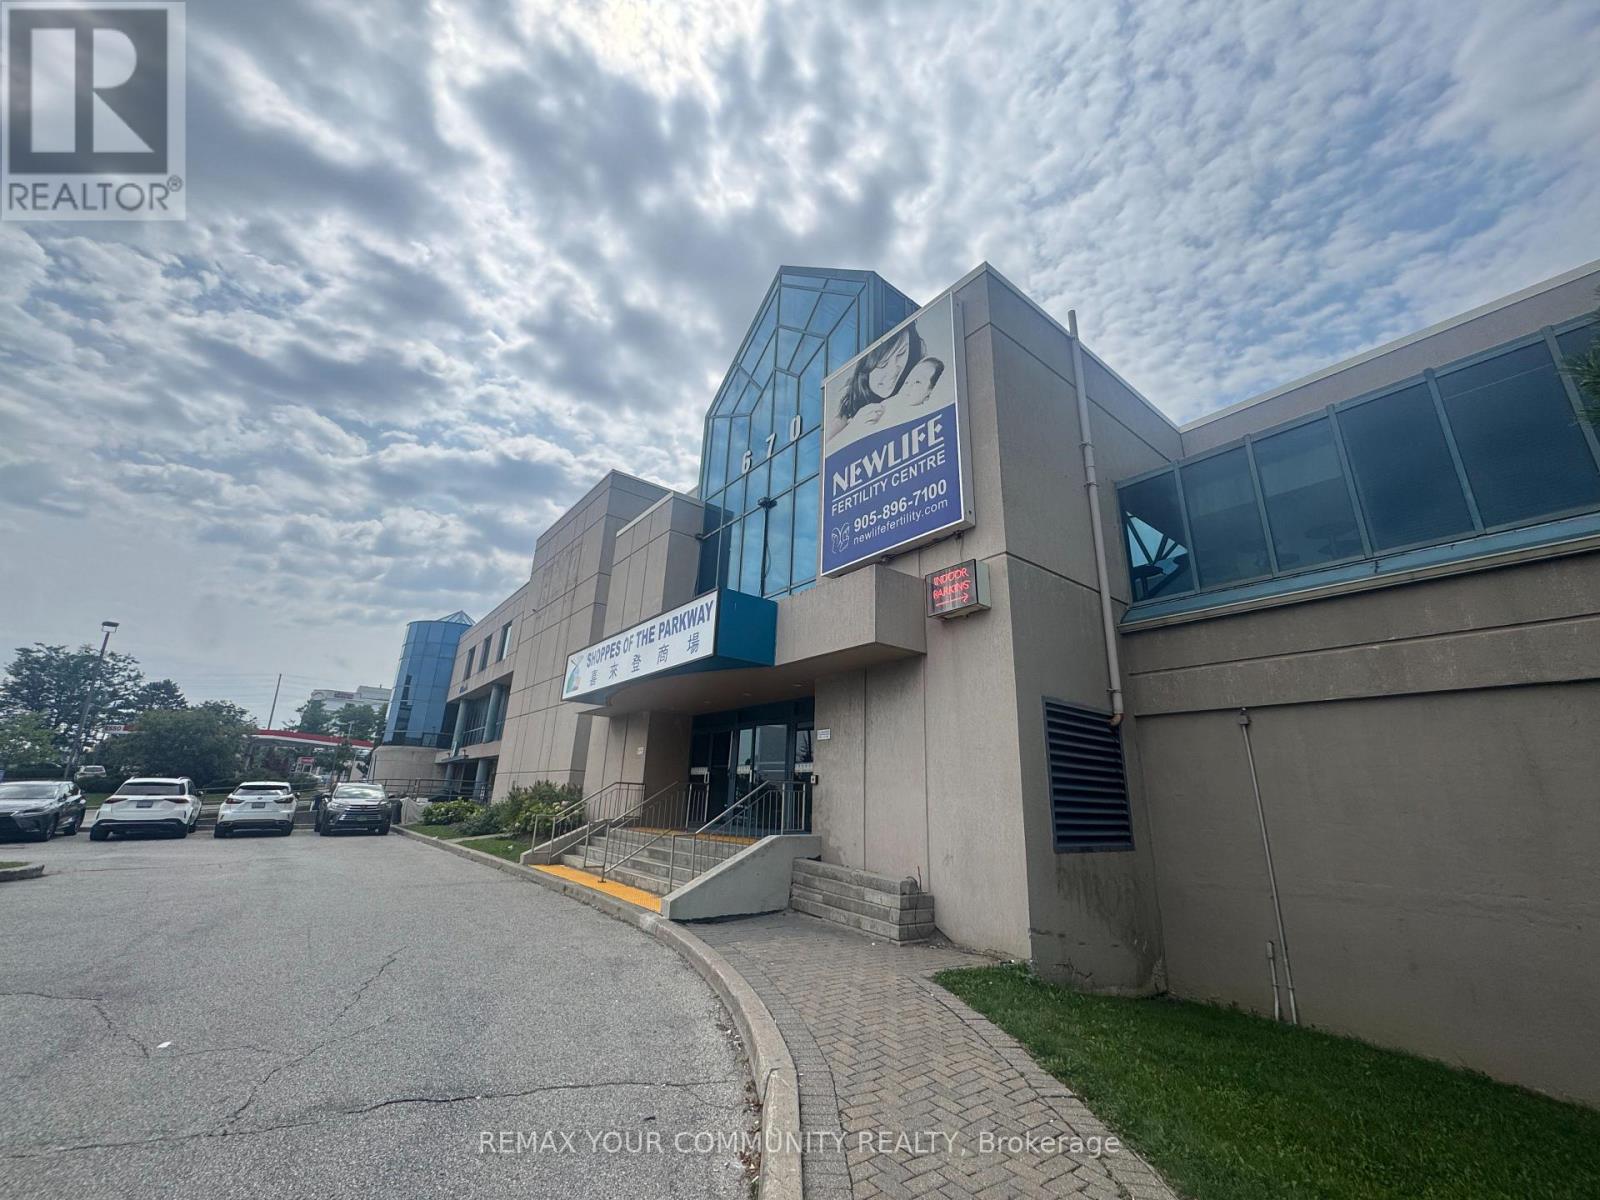
This interior medical/office space at The Shoppes of the Parkway sits at one of the corridor's busiest intersections, adjacent to the Sheraton Hotel and steps from the VIVA bus stop, surrounded by a dense mix of retailers, residential homes, and office towers. Formerly operated as a fertility clinic, the unit is fully built out and ready for immediate occupancy, with six treatment rooms and four private offices, each finished with natural light. The space comes with reception and support infrastructure already in place, making it a turnkey opportunity for a medical, dental, paramedical, wellness, or professional office use looking to skip the cost and downtime of a full build-out. High visibility, strong daily traffic, and excellent transit access round out the appeal of this location. (id:63616)

19 Addison Street
Richmond Hill, Ontario
Welcome To This Exceptional Custom-Built Residence Located In Prestigious North Richvale, In The Heart Of Yonge & 16th. Situated On A Premium Quiet Corner Lot, This Impressive Home Offers Approximately 8,000 Sq.Ft. Of Luxury Living Space With Exceptional Design, Functionality, And Multi-Generational Living Potential. Featuring A Rare 3-Car Garage, Circular Driveway, And Parking For Up To 12 Vehicles. Grand Double-Door Entry Leads To A Soaring Open-To-Above Foyer Filled With Natural Light. Elegant Formal Dining Room, Main Floor Library/Office Overlooking Front Garden, And Spectacular South-Facing Family Room With Approx. 20-Ft Ceiling And Floor-To-Ceiling Windows Overlooking Backyard. Gourmet Double Kitchen Design Perfect For Everyday Living And Entertaining. Breakfast Area Walk-Out To Large Deck And Private Backyard. Rare Main Floor Primary Suite Ideal For Multi-Generational Families Or Elderly Living. Elevator Rough-In Already In Place Providing Future 3-Level Accessibility. Second Floor Features Spacious Bedroom Suites, All With Private Ensuites And Generous Layouts Capable Of Accommodating King-Size Furnishings Plus Sitting/Study Areas. Luxurious Primary Retreat Includes Separate Lounge/Office Area. Large Second-Floor Laundry Room With Window And Custom Cabinetry. Bright Walk-Out Basement Offers Incredible Extended Living Space Featuring Separate Suite, Gym Area, And Large Recreation/Entertainment Space With Direct Backyard Access. Prime Location Steps To Yonge St, T&T Supermarket, H Mart, Parks, Trails, Community Centre, Library, Hillcrest Mall, Top-Ranked Schools, IB And Arts Programs, Transit And More. Exceptional Opportunity To Own A Thoughtfully Designed Luxury Home In One Of Richmond Hill's Most Desirable Communities. (id:63616)
39 Glengowan Street
Whitby, Ontario
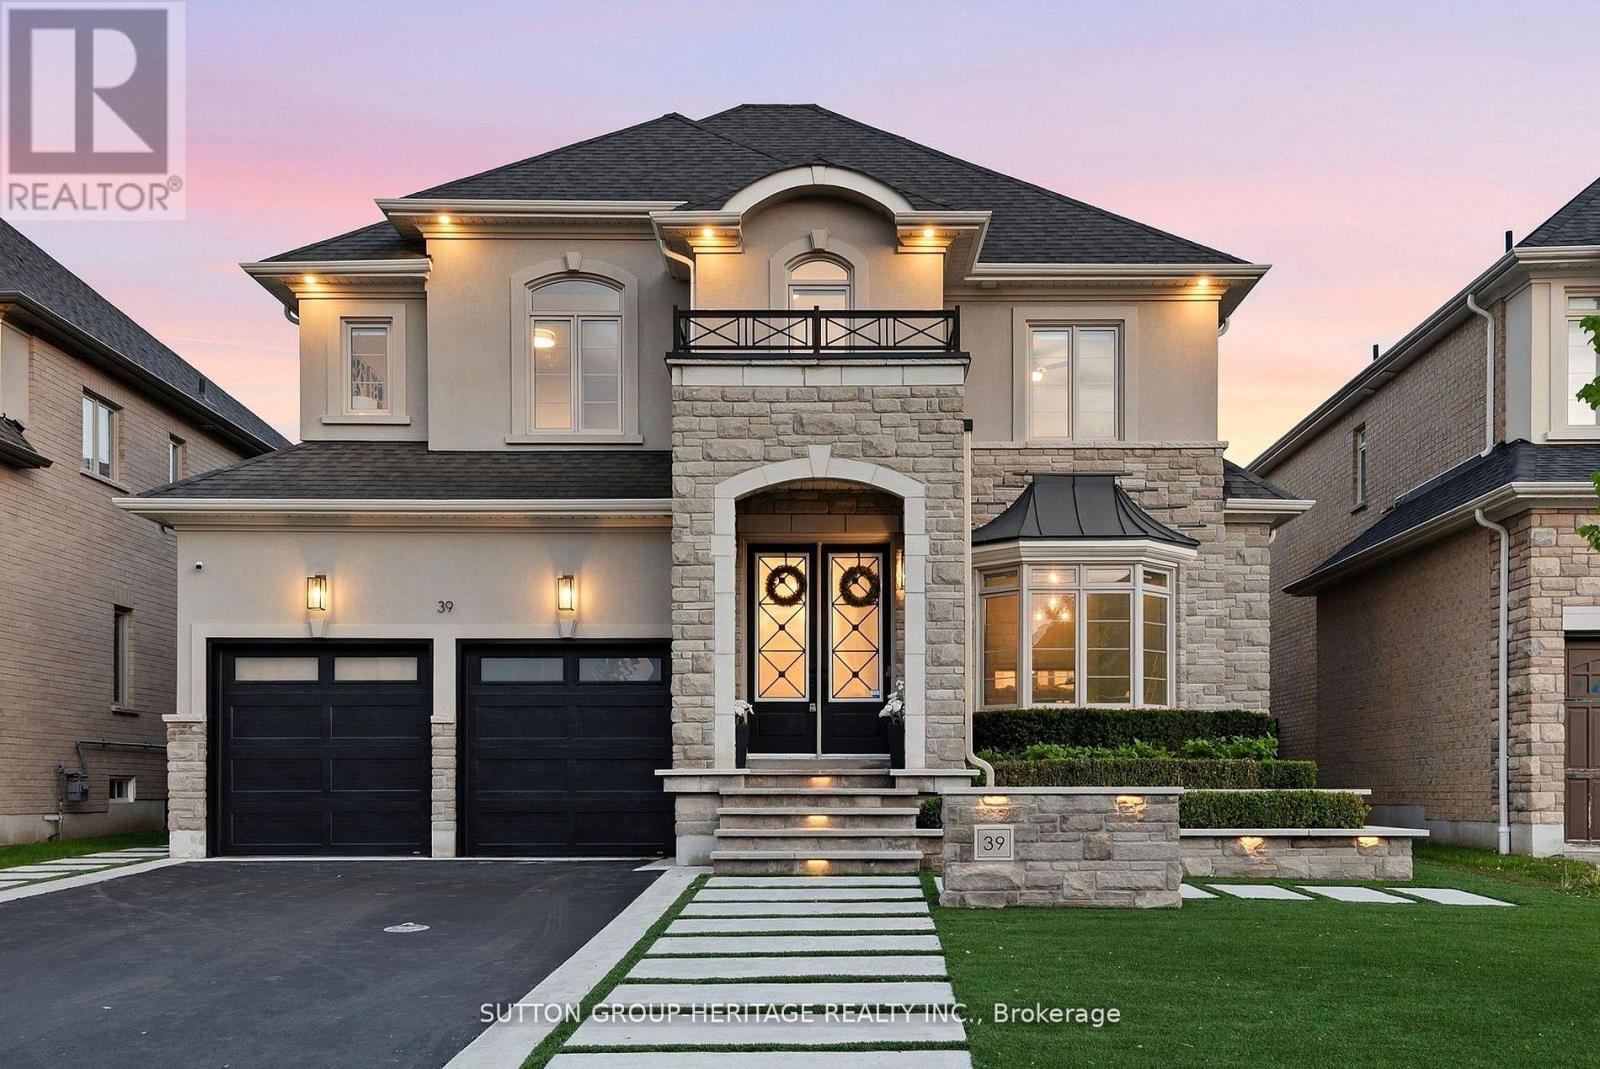
A striking expression of modern luxury, this architecturally refined residence offers over 3,517 sq. ft. above grade with a seamless blend of bespoke craftsmanship, designer finishes, and resort-inspired living. The impressive stone and stucco facade, framed by professional landscape lighting and manicured grounds, opens to interiors defined by soaring ceilings, oversized windows, expansive principal rooms, and exceptional architectural detail. Custom paneled feature walls painted in timeless Oxford White add depth and elegance throughout, while a dramatic lacquered black library creates a bold focal point that elevates the home's design narrative. The dining room showcases intricate waffle ceilings, extensive wall paneling, a stunning double-sided fireplace, and rich Fornasetti designer wallpaper, creating a space that feels both timeless and editorial in design. The chef-inspired kitchen features a premium Wolf gas range, high-end integrated refrigeration, Restoration Hardware lighting, generous prep space, and effortless flow into the dining and living areas. Towering rear windows flood the home with natural light while creating a seamless connection to the backyard retreat. A fully integrated Control4 system powers zoned audio, surround sound, and integrated speakers throughout the main level and outdoor living spaces. The fully finished lower level delivers a boutique wellness experience with a dedicated fitness area, spa-inspired sauna, additional living space, and beautifully appointed guest accommodations. Outside, the backyard rivals a private resort with expansive limestone hardscaping, ambient lighting, mature landscaping, custom surround sound, waterfall pool features, and a pergola lounge with integrated fire table. Sophisticated yet welcoming, every inch of this residence has been intentionally curated to deliver an extraordinary lifestyle experience. (id:63616)
19 - 50 Weybright Court
Toronto, Ontario
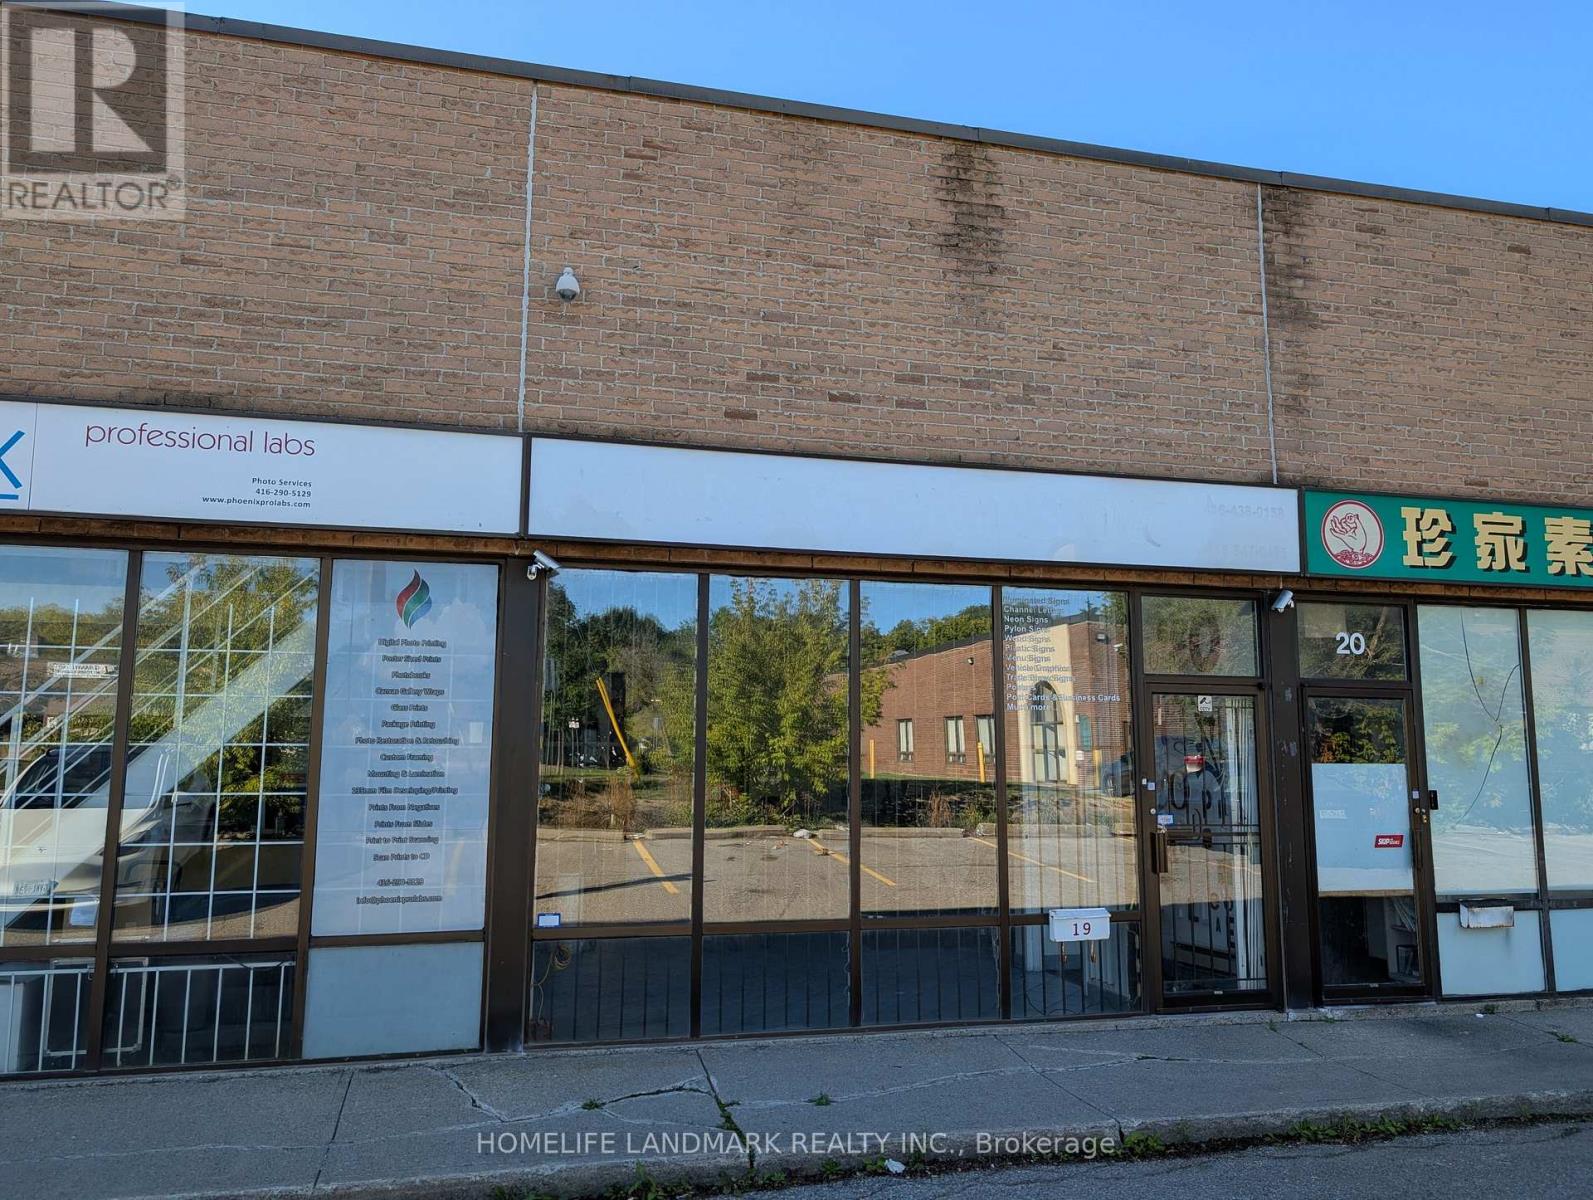
Industrial Condo For Sale At A High Demand Location, Close To 401 & Kennedy Highway Exit, Steps To TTC Bus Stop. 1605 Sf Floor Area + Additional 500Sf Mezzanine Space (Kitchenette, Rest Area, Additional Storage Space). Drive In Garage Door And Man Door At The Back Of The Unit. Super Low Maintenance Fee (approximately 300/month). 3-Phase Electricity With Transformer. Current Owner Used The Property For Signage Shop For 17 Years. Industrial Condo Unit Allows For Many Use. Signage Business Can Also Be Included With The Sale. (id:63616)
F-107 - 3260 Midland Avenue
Toronto, Ontario
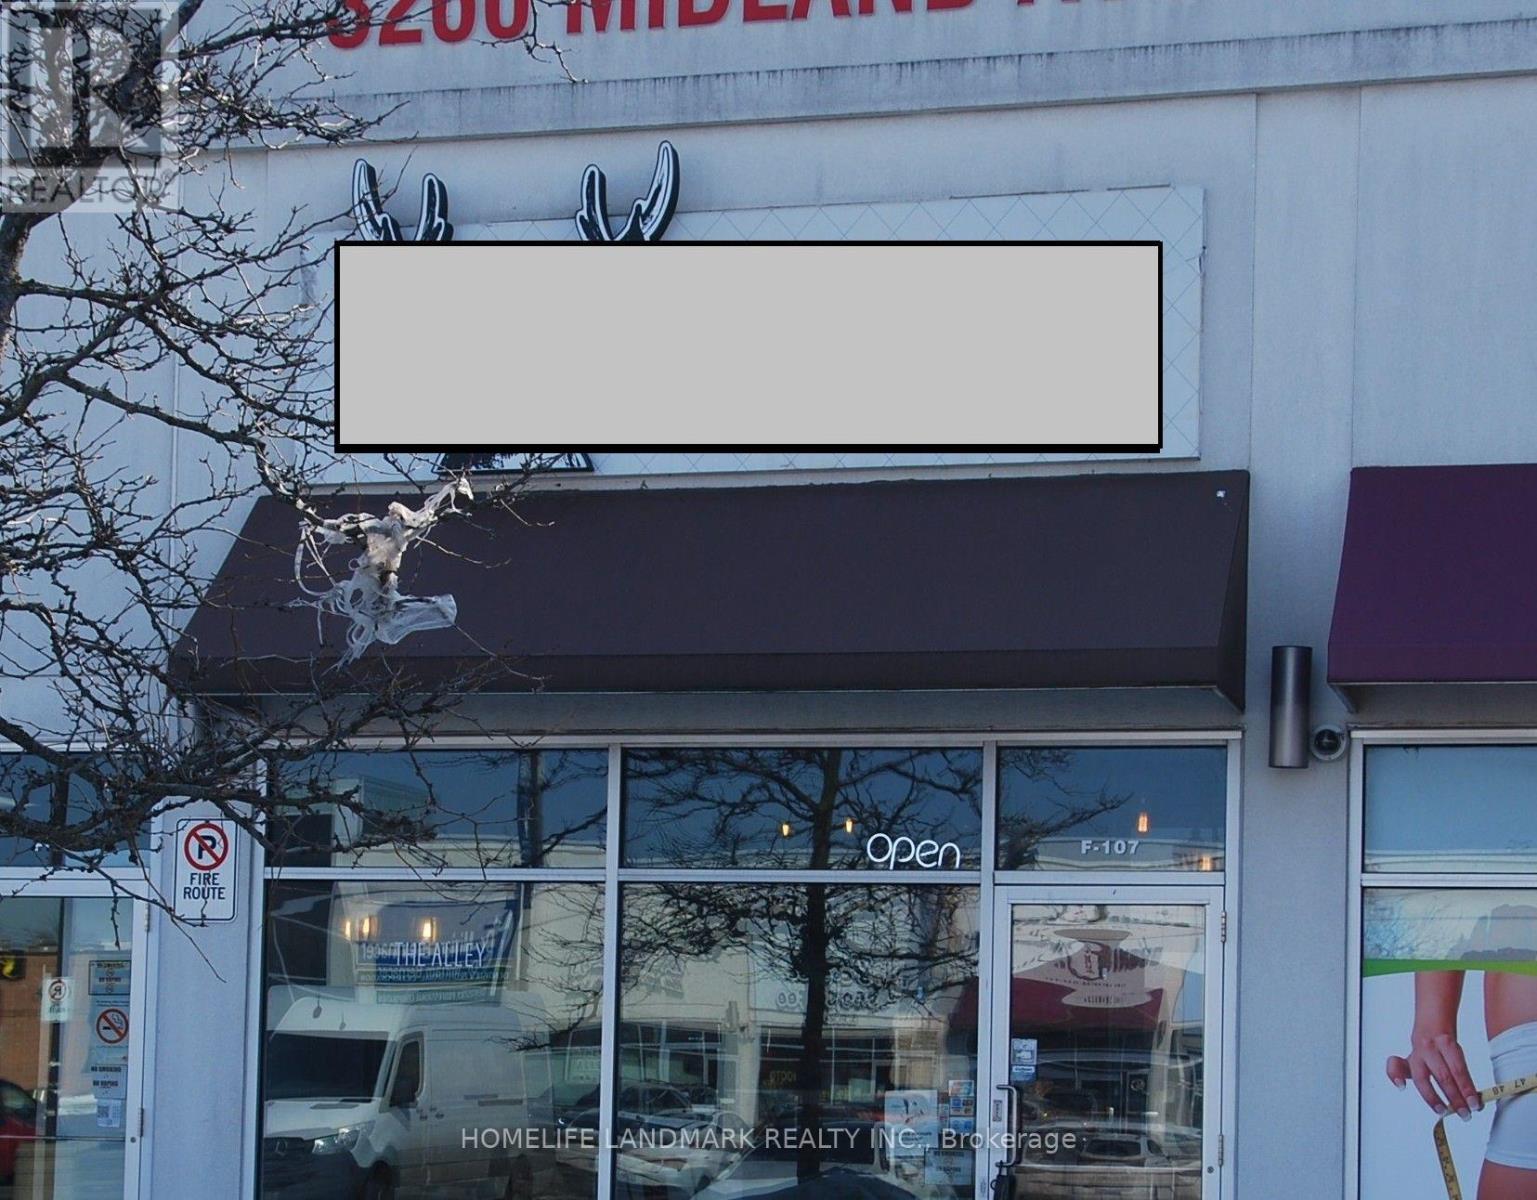
Step into a fully established bubble tea business with a loyal customer base and a prime, high-visibility sought after Sky City plaza in Scarborough. This modern, inviting shop attracts steady foot traffic from nearby schools, residential communities, and complementary retailers. The interior is bright, efficient, and designed for smooth customer flow. The menu features popular bubble teas made with high-quality ingredients. All recipes, supplier contacts, and training are included for a seamless transition. The shop is equipped with commercial-grade blenders, sealing machines, refrigerators, and a reliable POS system. Strong online reviews, active delivery partnerships, and an established social media presence provide multiple revenue streams and excellent growth potential. This turnkey operation is ideal for new entrepreneurs or experienced owners looking to expand with a proven, profitable concept. The business may be purchased with or without the existing franchise. Showing during business hours only. Be discrete and do not talk to employees or customers during showings. (id:63616)
203 - 69 Lebovic Avenue
Toronto, Ontario
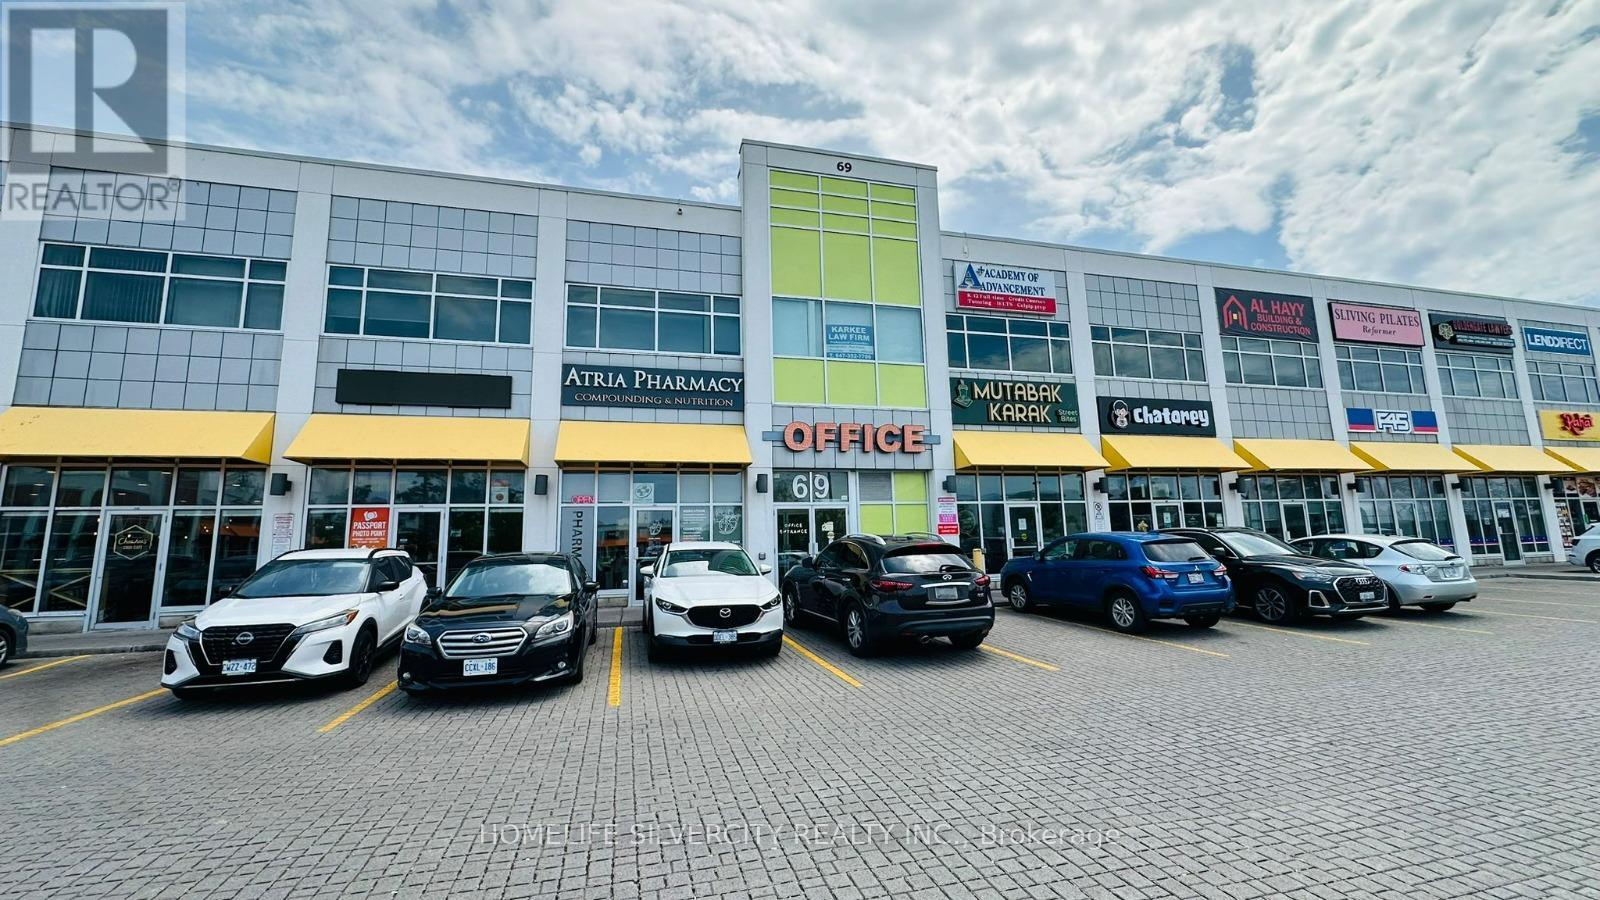
A spacious unit available in a modern commercial plaza located in the heart of Scarborough's thriving business and retail district. The unit is suitable for a wide range of uses including retail, professional office, medical, or service-based businesses. This high-visibility location offers excellent exposure, ample surface parking, and strong pedestrian traffic. Conveniently situated within walking distance to the movie theatre and the Eglinton Crosstown LRT, providing exceptional accessibility for customers and employees. Join a dynamic mix of established tenants including D-Spot, Affy's Premium Grill, F45 Fitness, Chaiiwala of London, restaurants, food court outlets, professional services, and medical offices. One Centre Plaza is emerging as a premier destination hub for shopping, dining, business, and professional services, making it an ideal location for retail, office, or service-based businesses. Prime location in one of Scarborough's most dynamic commercial hubs, surrounded by major anchor tenants including Walmart, Canadian Tire, RONA, Lowe's, and Cineplex. Excellent accessibility via TTC transit and future connectivity through the Eglinton Crosstown LRT. This rapidly growing area offers high visibility, strong consumer traffic, and exceptional opportunities for business expansion and long-term investment growth. (id:63616)
664 Fleetwood Drive
Oshawa, Ontario
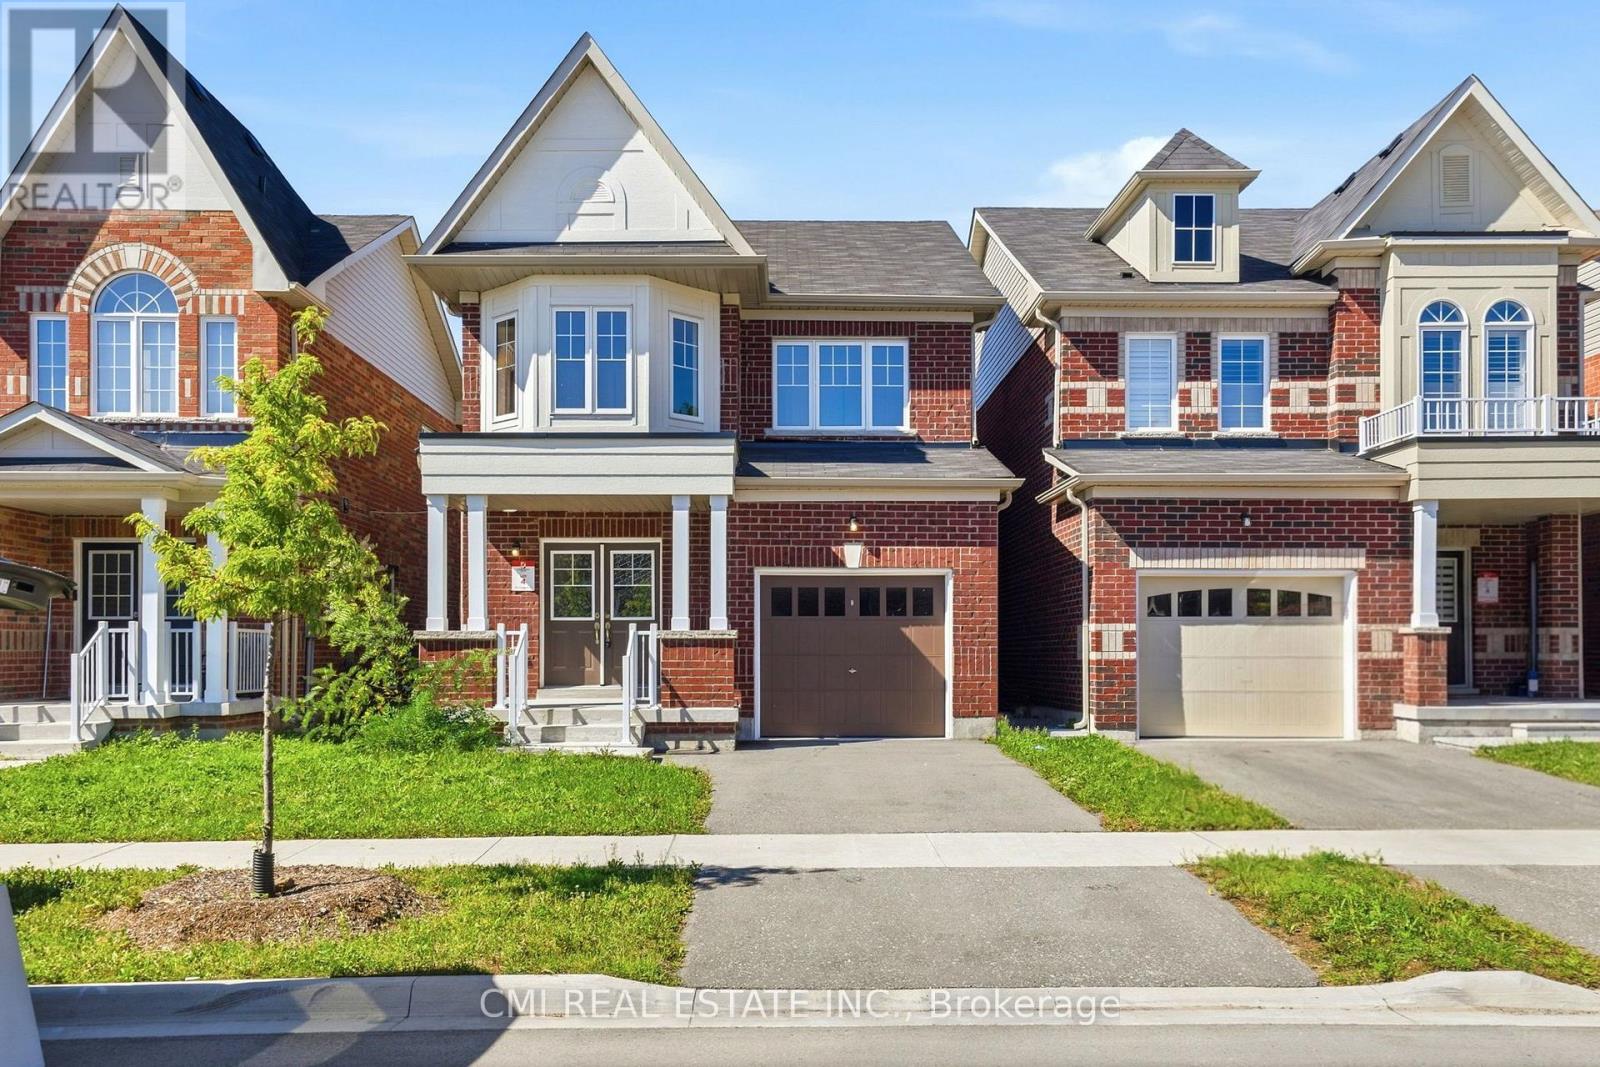
Absolutely Stunning 2-Year-Old Detached Home in Sought-After Eastdale! A rare gem in one of Oshawa's most desirable communities! This beautifully designed 2-story residence offers an exceptional layout featuring 3 spacious bedrooms and 4 full bathrooms. The main floor showcases a large, sun-filled living room alongside a generous kitchen and dining area-perfect for family gatherings. Expand your living space into the fully finished basement, featuring an oversized recreation room and a dedicated full bathroom, ideal for guest accommodation, an home office, or an entertainment suite. Conveniently located steps from top schools, shopping centers, transit options, and parks. Move-in ready-show with confidence! (id:63616)
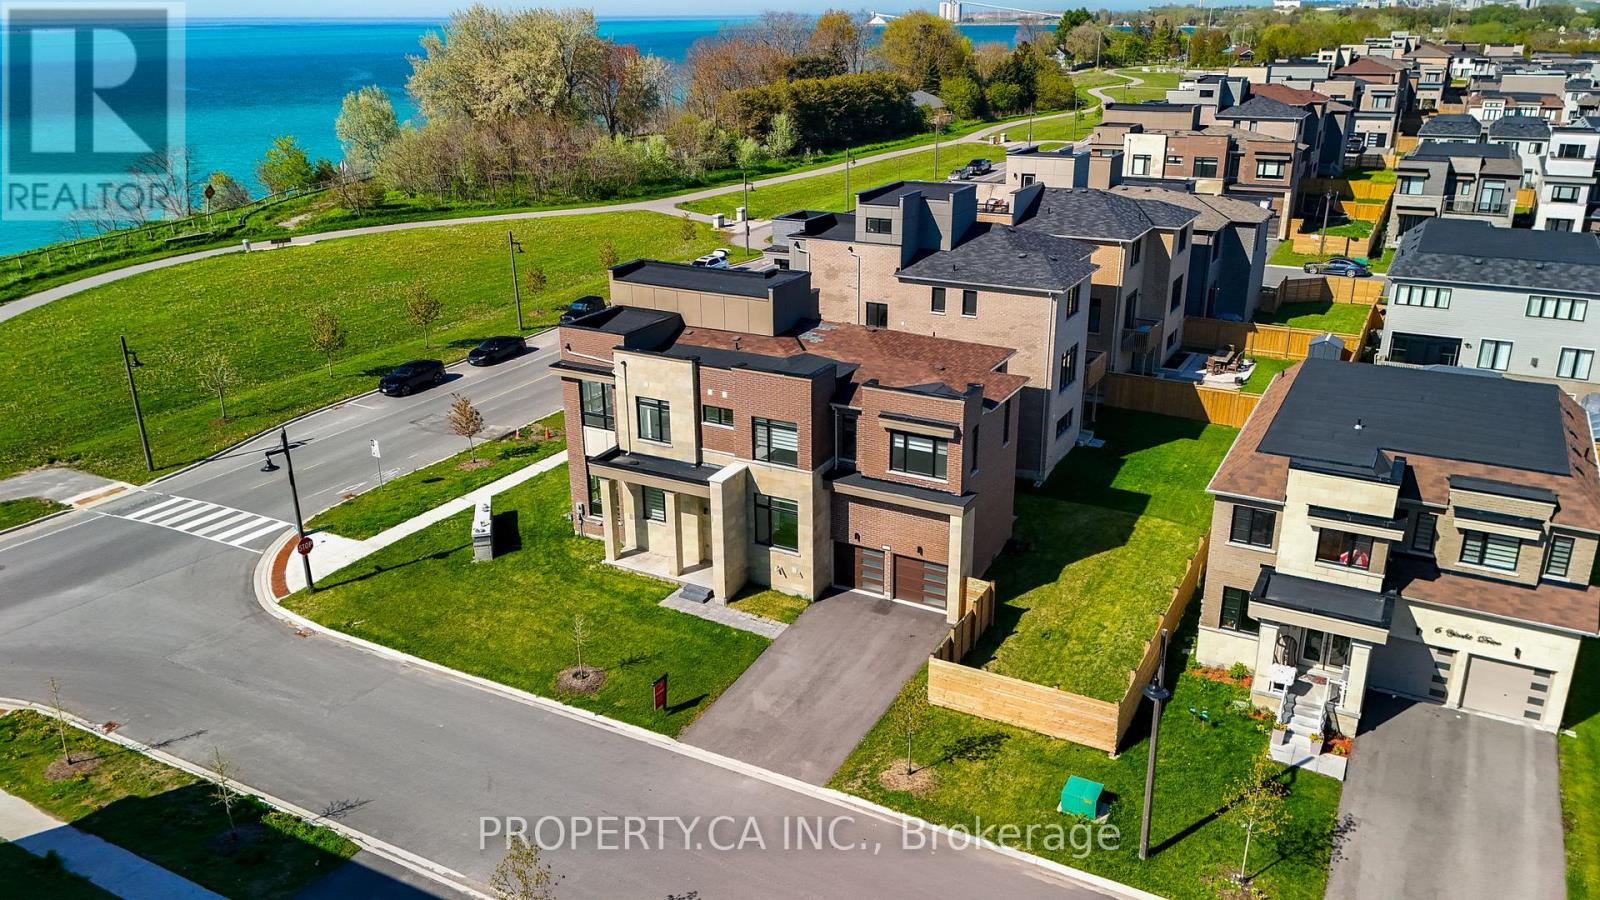
2 Yacht Drive
Clarington, Ontario
Spacious waterfront residence offering breathtaking Lake Ontario views and contemporary design. Located in a growing lakeside community, this impressive home features 5 bedrooms and6 bathrooms, including a fully finished basement with an additional bedroom and multiple recreation areas. An elevator provides convenient access to every level. The open-concept interior showcases soaring ceilings-11 ft on the main floor and 10 ft upstairs-along with large windows and hardwood flooring throughout, creating a bright and inviting living space. Enjoy stunning lake views from balconies on the main and upper levels, or relax on the rooftop terrace, perfect for summer evenings overlooking the water.Close to Wilmot Creek, golf courses, parks, scenic trails, and the Newcastle Marina, with convenient access to Highway 401, the future GO Station, shopping, and restaurants. Property being sold under Power of Sale and priced to sell, offering a rare opportunity to secure a waterfront home with exceptional potential. (id:63616)
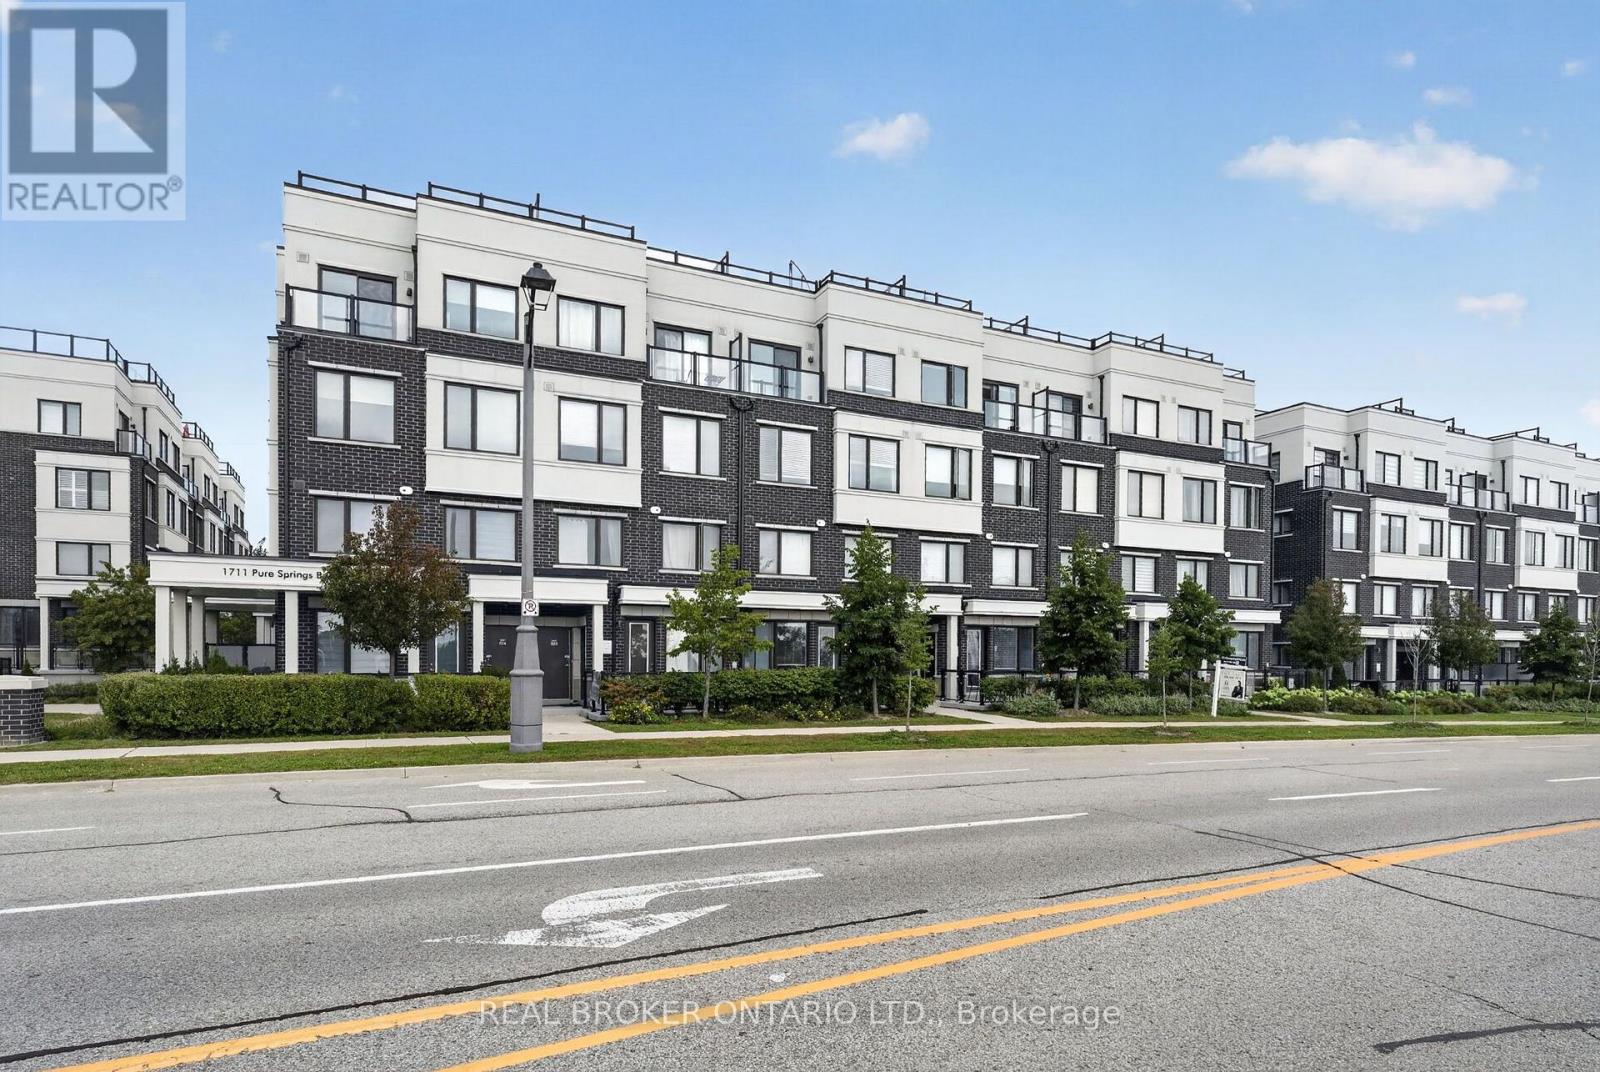
521 - 1711 Pure Springs Boulevard
Pickering, Ontario
Welcome to 1711 Pure Springs Boulevard #521, a spacious 1,320 sq. ft. stacked condo townhouse in the highly sought-after Duffin Heights community of North Pickering. This bright, modern and inviting home features 2 bedrooms and 2+1 bathrooms, with an open-concept main living area complemented by large windows that fill the space with natural light. Enjoy a functional layout with plenty of room for comfortable everyday living and entertaining, plus your own rooftop terrace offering a private outdoor retreat and a gas line for BBQs. Located in a growing, family-friendly community surrounded by parks, schools, walking trails, shopping, restaurants and everyday amenities. With quick access to Highways 401, 407 and 412, as well as nearby Pickering GO and Rouge Hill GO Stations, commuting throughout the GTA is convenient. Enjoy easy access to the expanding retail and dining options along Brock Road and the surrounding Duffin Heights community, making this an ideal location for first-time buyers, professionals, downsizers or investors seeking space, convenience and low-maintenance living. Additional conveniences include one underground parking space and one exclusive locker. Book your private showing today! (id:63616)

Main Floor - 501 Lawlor Avenue
Oshawa, Ontario
Beautiful 3 bedroom Bungalow in convenient Location. New floor and fresh paint through out one full washroom and powder room. Laundry room on the main floor. Very bright and spacious house. Close to UOIT, Sopping, transit and all Amenities. (id:63616)
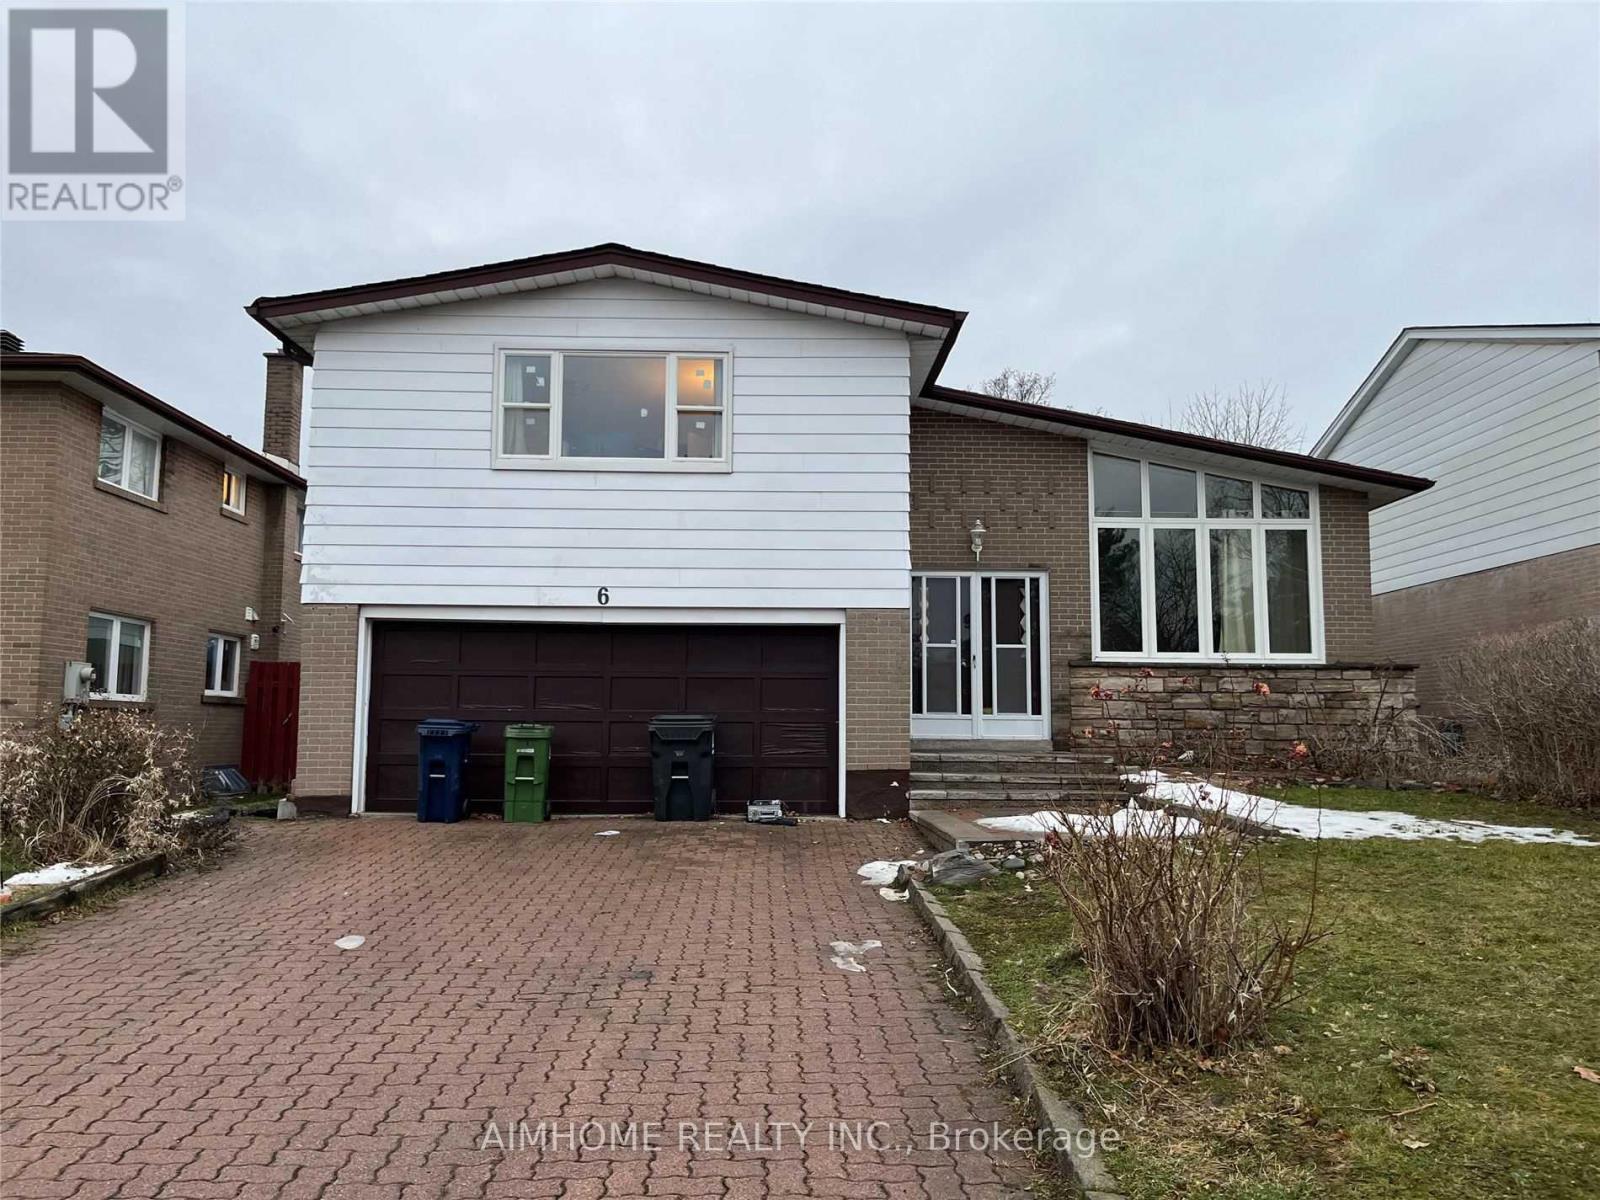
6 Havenview Road
Toronto, Ontario
Ground-level family room plus full basement for lease with a private separate entrance! Features 2 spacious basement bedrooms, bright ground-floor living area, dedicated separate laundry, and shared driveway parking. Ideal location-steps to local schools, TTC transit, and minutes to Hwy 401 & Scarborough Town Centre. Landlord manages lawn care and snow removal. Utilities shared with upper tenant. No pets and non-smoking preferred. Includes fridge, stove, built-in dishwasher, washer, dryer, and light fixtures. Furniture negotiable. (id:63616)
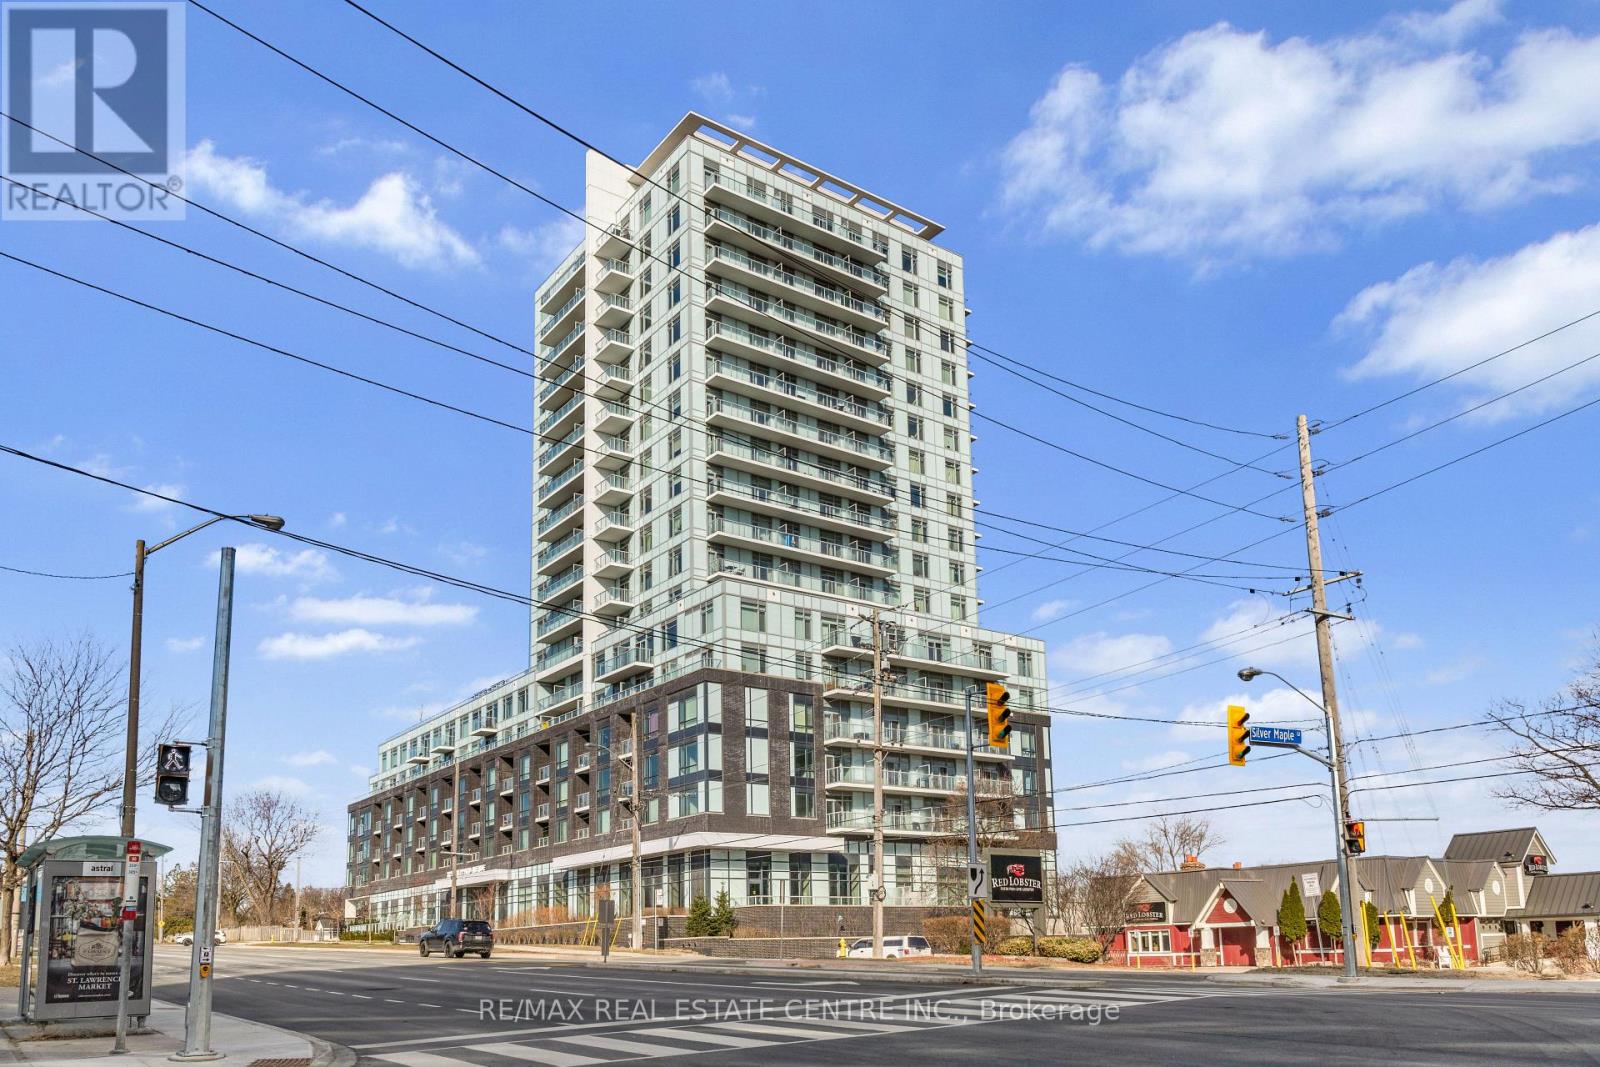
309 - 3220 Sheppard Avenue E
Toronto, Ontario
Welcome to East Luxury Condos! This beautifully maintained unit has been freshly repainted and is move-in ready, perfect for the next proud owner to enjoy and care for. Offering a stylish and functional urban living space, the unit features a spacious open-concept layout that seamlessly blends the living and dining areas, ideal for both everyday living and entertaining. The large primary bedroom includes a private ensuite for added comfort, complemented by a second full 2-piece bathroom-perfect for guests or additional convenience. The versatile den provides the perfect nook for a home office, additional workspace, Kid bedroom or playroom . Enjoy the convenience of an eat-in kitchen with ample storage throughout the unit, as well as a lovely private balcony-perfect for relaxing after a long day. Residents have access to exceptional building amenities, including a rooftop garden terrace with stunning city views and barbecue facilities. Located in a highly convenient area with public transit right at your doorstep, and just minutes to parks, Fairview Mall, schools, and major highways. Includes 1 parking space. A fantastic opportunity for first-time buyers, downsizers, or investors! (id:63616)
5104 - 8 Cumberland Street
Toronto, Ontario
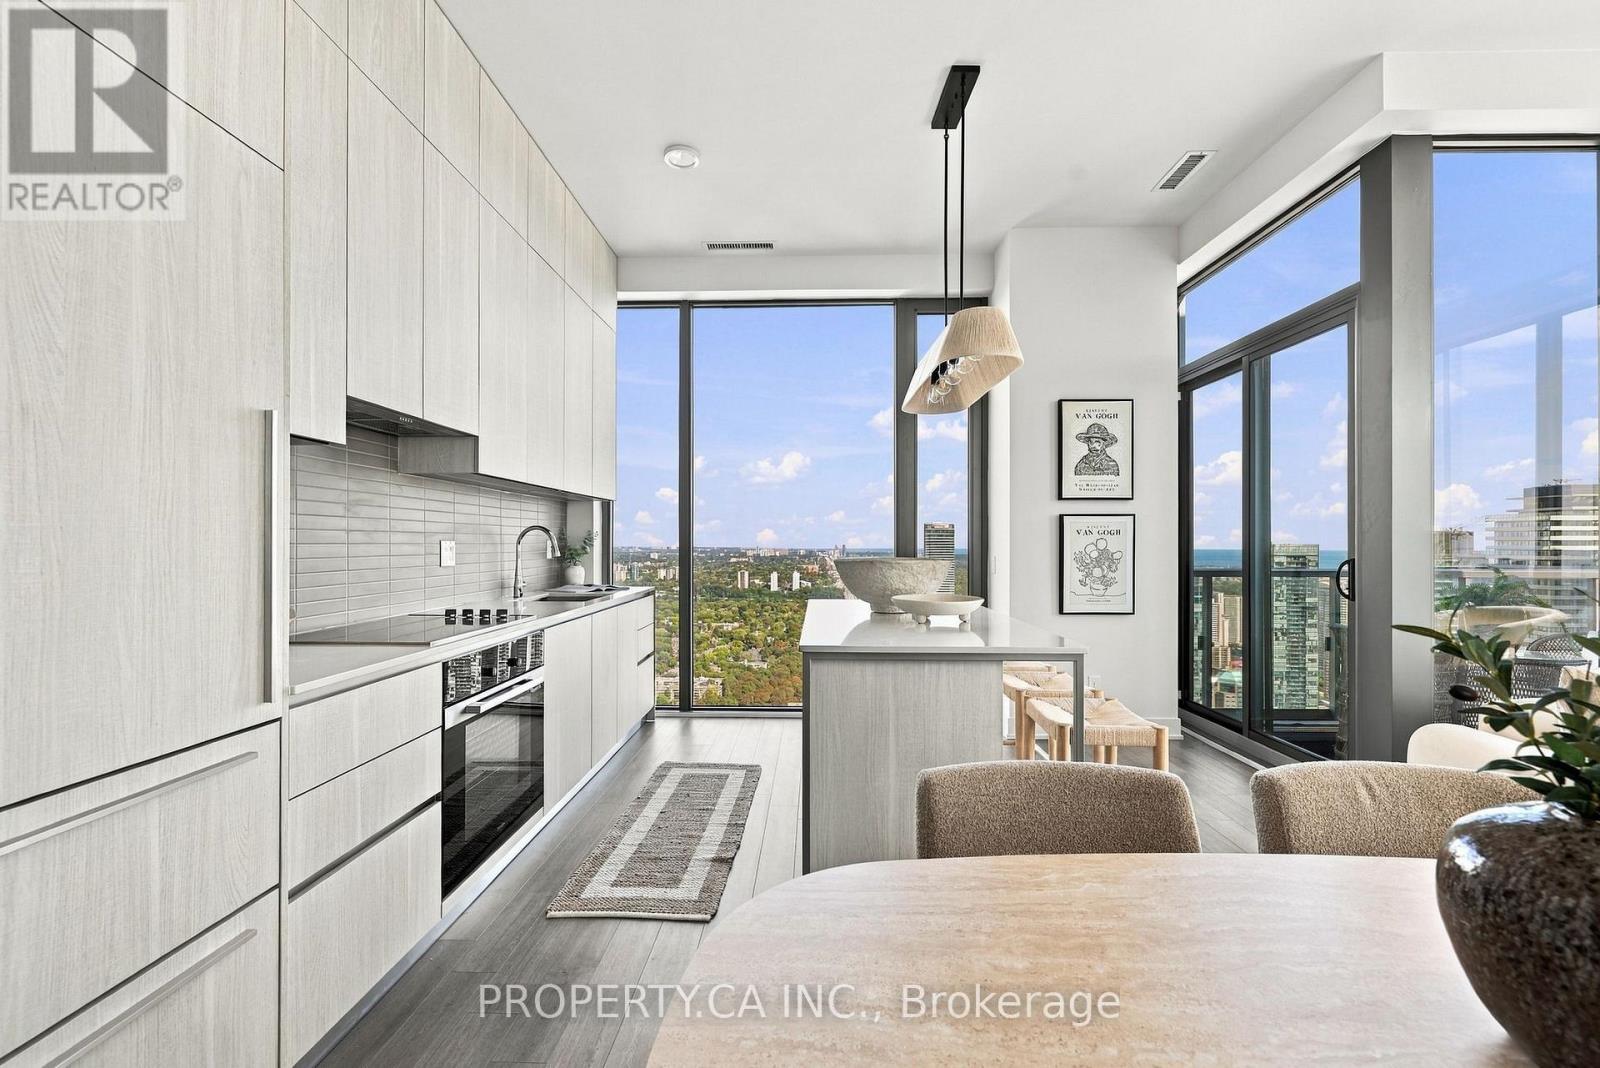
Welcome to 8 Cumberland, a prestigious Yorkville address where luxury, sophistication and breathtaking views come together. Pristine, never before lived in, penthouse, this spectacular 51st-floor corner property offers 1,280 square feet of beautifully designed open-concept living, soaring 11-foot ceilings and extraordinary, uninterrupted Southeast panoramic views. From virtually every room, enjoy an ever-changing backdrop from sunrise to sunset, stretching from the treetops of Rosedale to the downtown skyline and Lake Ontario, as far as the eye can see. The chef-inspired kitchen features a full suite of premium Miele appliances and flows seamlessly into the living and dining areas, creating an inviting space for both everyday living and entertaining. The thoughtfully designed layout features two spacious bedrooms, both with walk-in closets, including a luxurious primary retreat, two beautifully appointed bathrooms, and a stunning den/office that could easily be converted into a third bedroom. Step outside to your private balcony and take in the sweeping views high above the city. The location is exceptional. At the corner of Cumberland and Yonge, you are steps from the very best of Yorkville, including world-class shopping, exceptional dining, Whole Foods, galleries, cafés and entertainment. Nearby Summerhill, Rosedale and the Don Valley Parkway provide effortless access to everything Toronto has to offer.Complete with one extra-large parking space and two lockers, this is a rare opportunity to experience elevated penthouse living in one of Toronto's most coveted neighbourhoods. Come for the views. Stay for the lifestyle. You may never want to leave (id:63616)
302 - 17 Dundonald Street
Toronto, Ontario
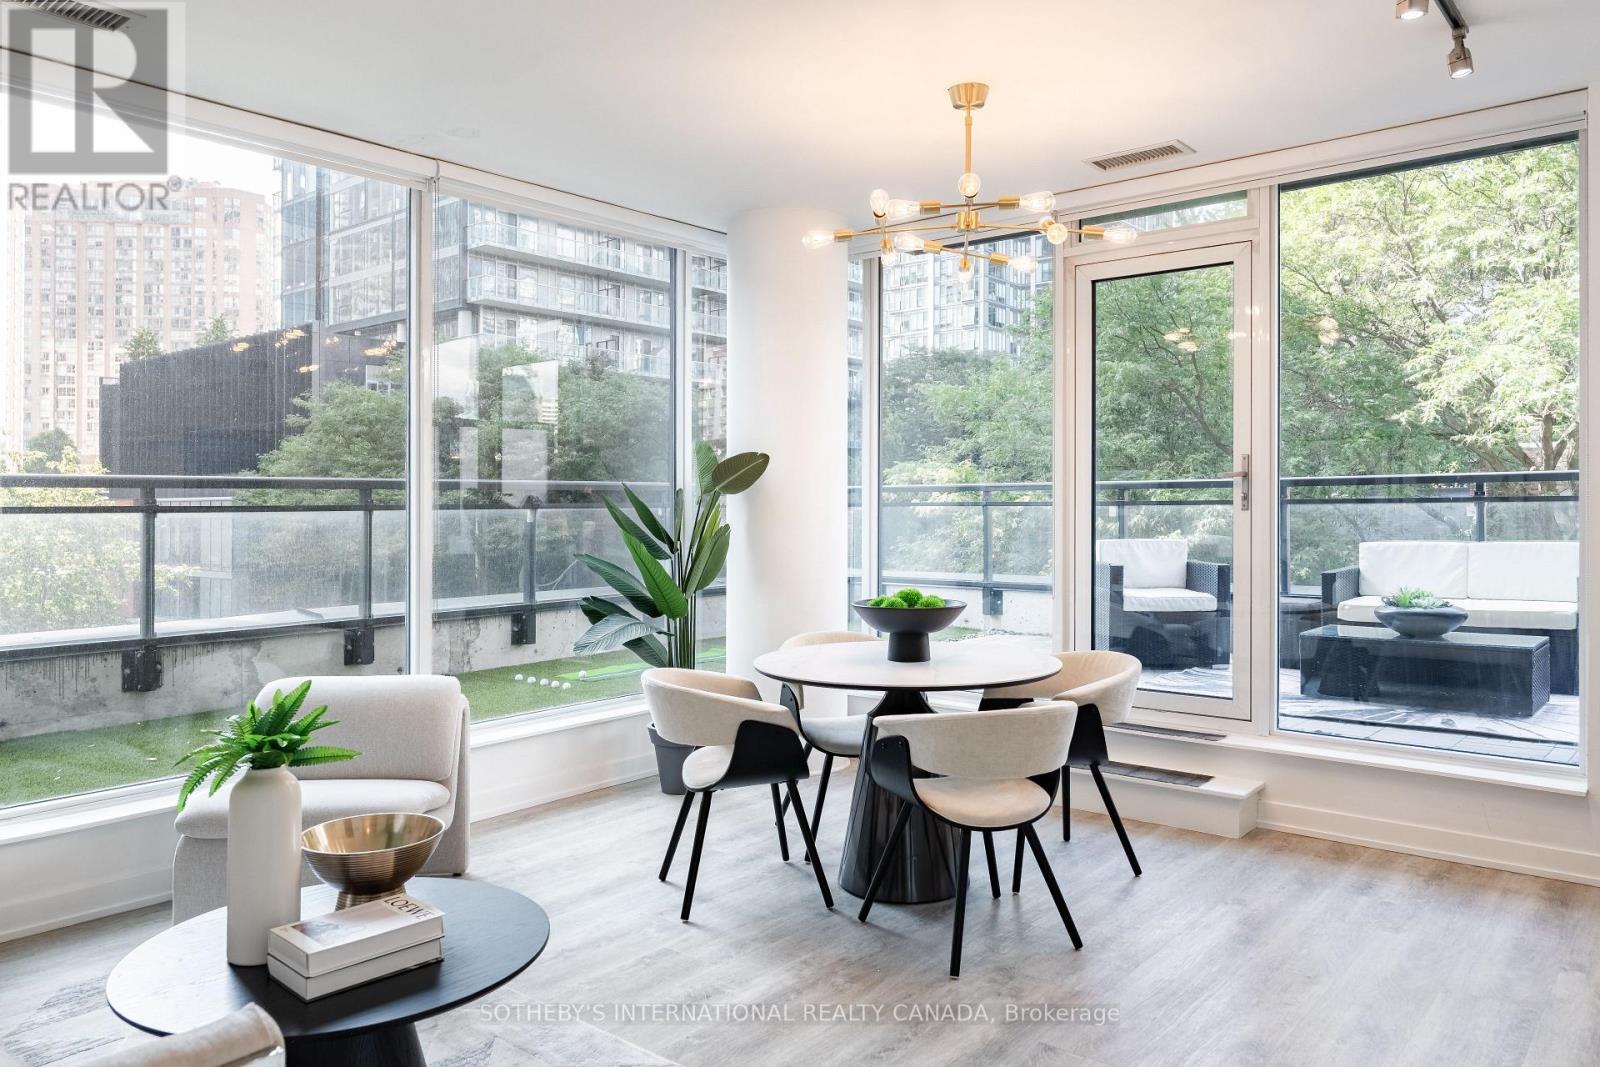
A Rare Corner Suite With An Extraordinary Terrace! Some suites are simply different, and suite302 is one of them. This one-of-a-kind 1-bedroom corner suite offers 566 sq ft of thoughtfully designed interior living space plus an incredible 329 sq ft wraparound terrace, creating an unusually seamless connection between indoor and outdoor living. The open-concept kitchen flows naturally into the living and dining area, with large window sand a walkout leading directly to your expansive private terrace. Overlooking the leafy, tree-lined streetscape of Dundonald Street, the outdoor space is an exceptional extension of the home, perfect for morning coffee, summer dinners, entertaining or simply having room to breathe in the heart of downtown. The bedroom features oversized windows, filling the space with natural light and offering a pleasant outlook. With a smart, functional layout and a terrace this size, suite 302 is truly a rare offering and a layout found nowhere else in the building. Enjoy the convenience of Wellesley subway station connected to the building, along with an easy walk to the University of Toronto, Toronto Metropolitan University, Yorkville, hospitals, restaurants, cafés and everything downtown Toronto has to offer. Residents also enjoy visitor parking, a gym, party room and rooftop terrace with BBQs. Rogers internet is included in the maintenance fees. A distinctive downtown home with outdoor space that is exceptionally hard to find and a location that puts the city at your doorstep. (id:63616)
2 - 2525 Yonge Street
Toronto, Ontario
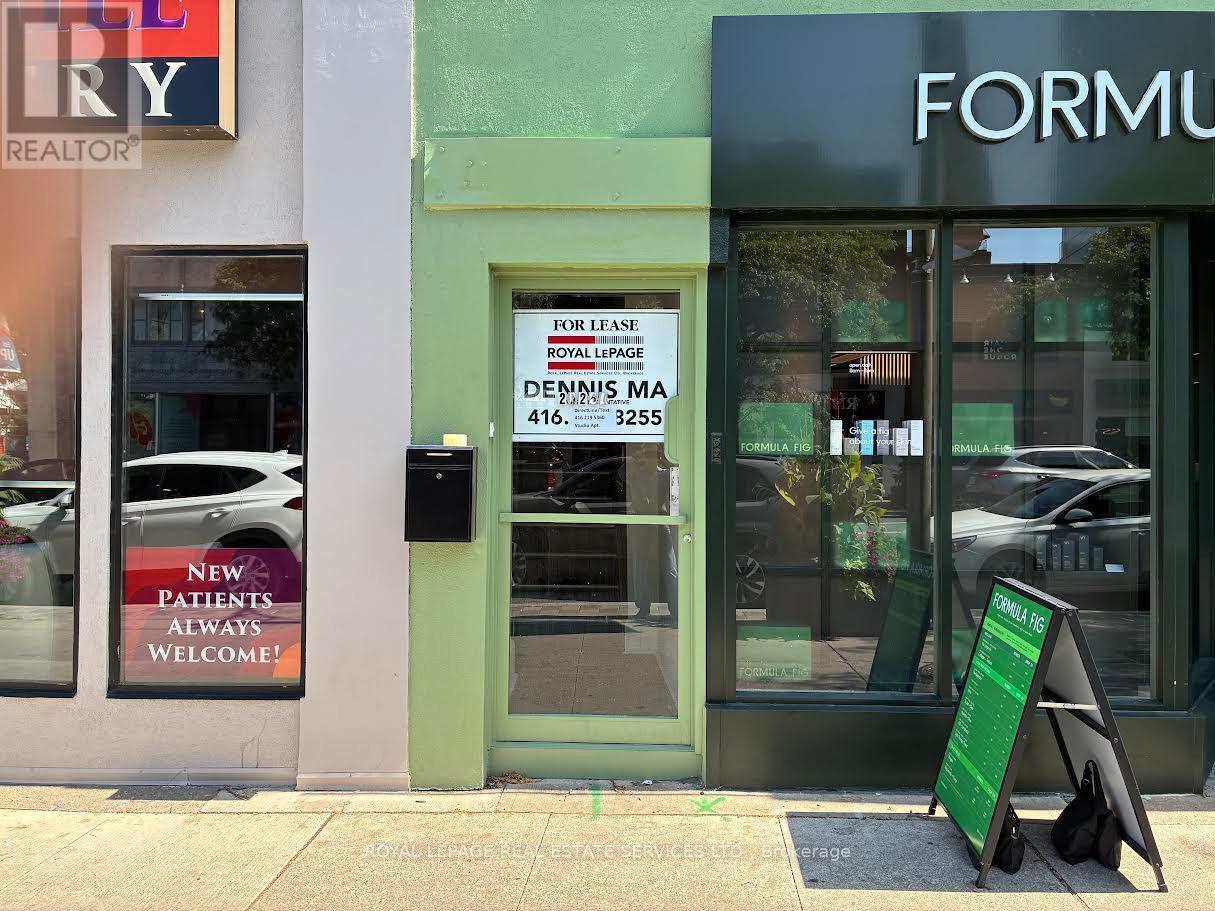
Subject property located on Yonge street in the vibrant sought neighbourhood, North of Eglington Subway, cozy studio apartment unit is above store withYonge street entrance, two windows facing west bringing bright sunlight, unit is fully renovated , combined kitchen and breakfast/dining area, separated bedroom with large closet, new shower with glass door and rough-in stack washerand dryer. (id:63616)
1503 - 80 Antibes Drive
Toronto, Ontario
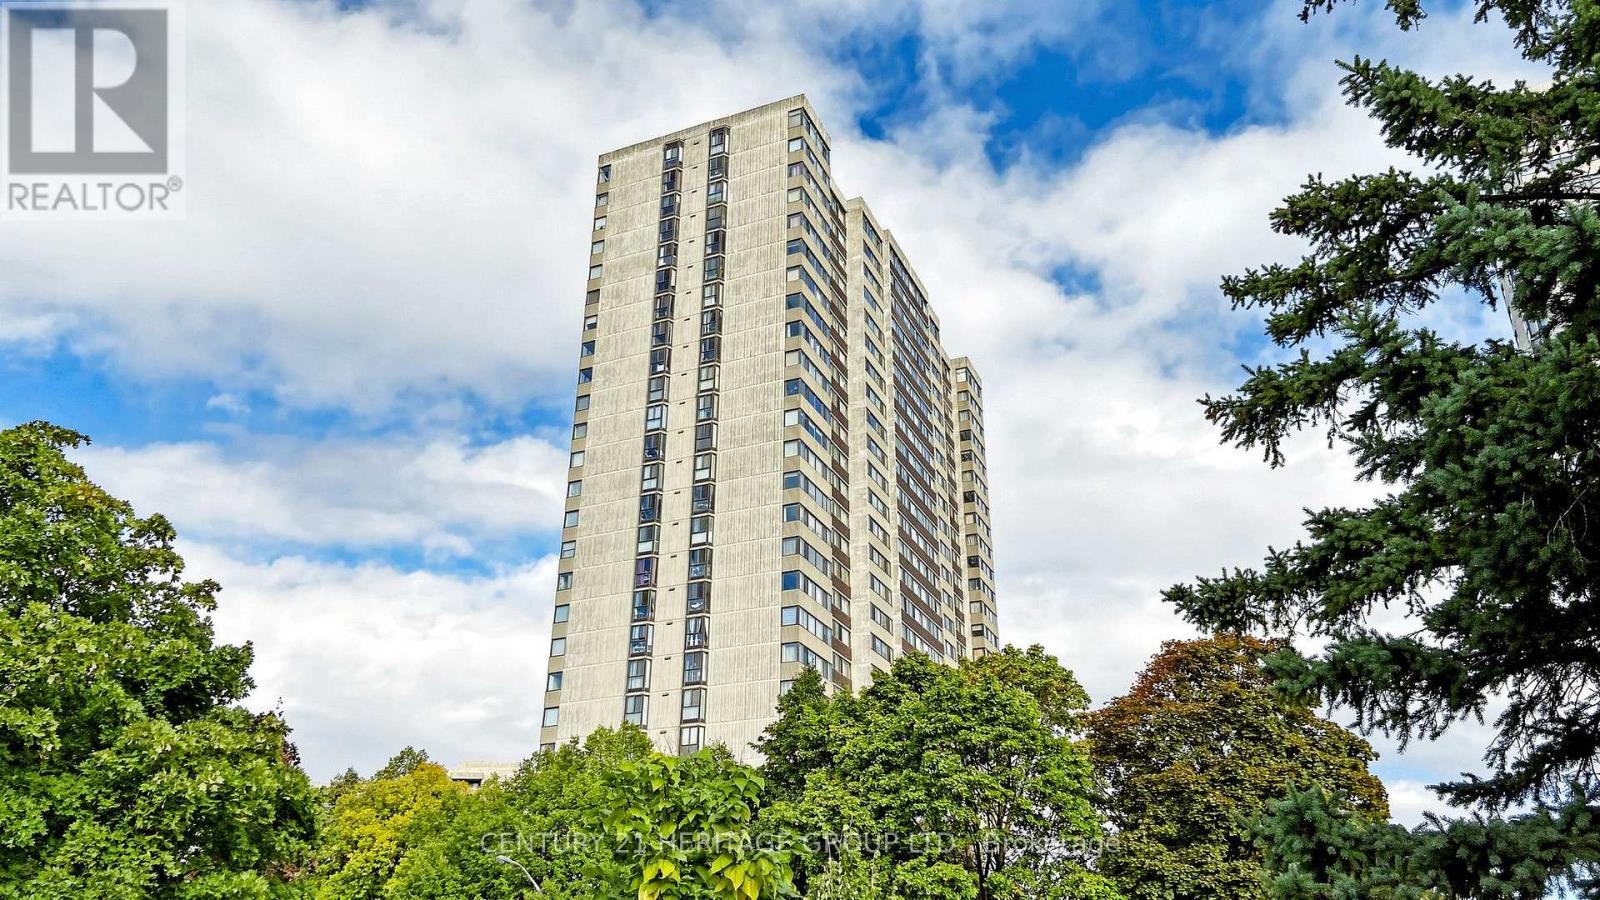
Bright and spacious 3-Bedroom, 2 full-bathroom, Corner unit with 1388 sq ft and a stunning panoramic view. The open & functional layout makes it ideal for family living and entertaining. The primary bedroom includes a walk-in closet, while the unit also offers an ensuite locker for extra storage. The sunroom enhances your home's comfort, value, and functionality. creates a cozy reading nook or an entertainment space that lets you enjoy the outdoors year-round. Some renovations and upgrades in the bathrooms and the Kitchen during the past few years. Maintenance fees include all utilities plus high-speed internet, providing exceptional value. Enjoy the comfort of a well-maintained building with generous living space and the flexibility to customize to your style. This is a quiet and safe building with security and a surveillance system. One underground parking space is included with the purchase of this condominium. (id:63616)
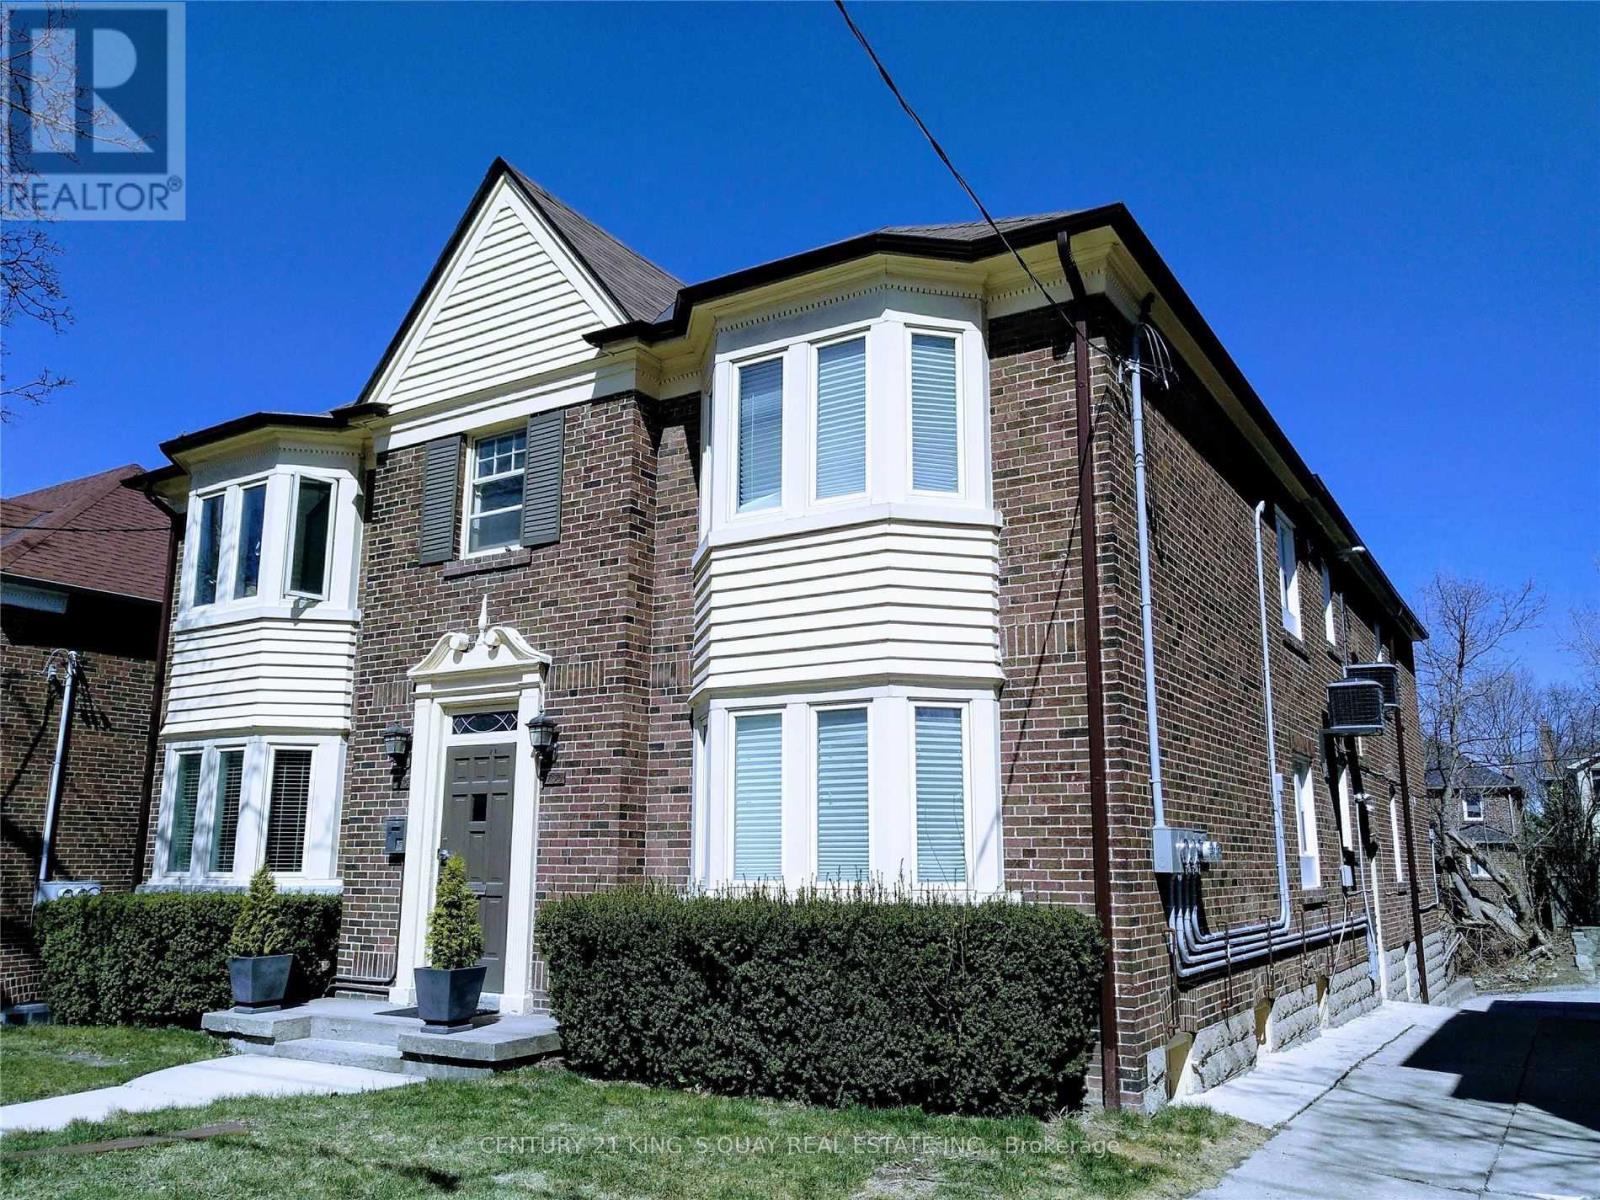
Basement - 1763 Bayview Avenue
Toronto, Ontario
Prime Leaside Location, Renovated 2 Bedrooms Basement Apartment. Both Bedrooms With Ensuite Bathrooms. Open Concept, Pot Lights, Laminate Floor Thru-Out, Stylish & Modern Kitchen Cabinet, Ensuite Laundry. No Parking. (id:63616)
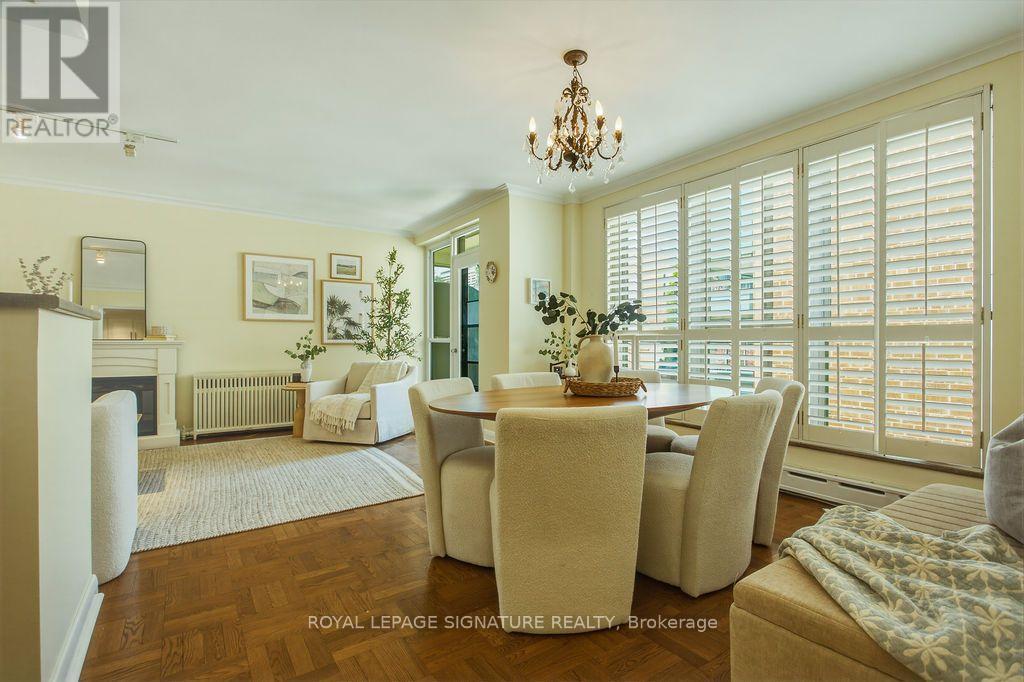
203 - 30 Elm Avenue
Toronto, Ontario
Rosedale Court awaits! Tucked away in the heart of prestigious South Rosedale, this bright second-floor suite overlooks a beautifully landscaped courtyard bursting with seasonal blooms. Offering just under 700 sq. ft. of thoughtfully designed living space, this charming one-bedroom home features an updated kitchen, a spacious bedroom, and an open-concept living and dining area filled with natural light. Step onto your private balcony to enjoy your morning coffee while overlooking the peaceful gardens.Located in a well-maintained, pet-friendly co-ownership building, the maintenance fee includes property taxes and utilities, providing exceptional value and worry-free living. One underground parking space and a storage locker are also included.Enjoy the best of city living with TTC transit at your doorstep and the subway just minutes away. Walk to Yorkville, Summerhill, local shops, cafés, and restaurants, or explore the scenic trails of the Rosedale Valley Ravine. A rare opportunity to own in one of Toronto's most coveted neighbourhoods, where tranquil surroundings meet unmatched urban convenience. (id:63616)