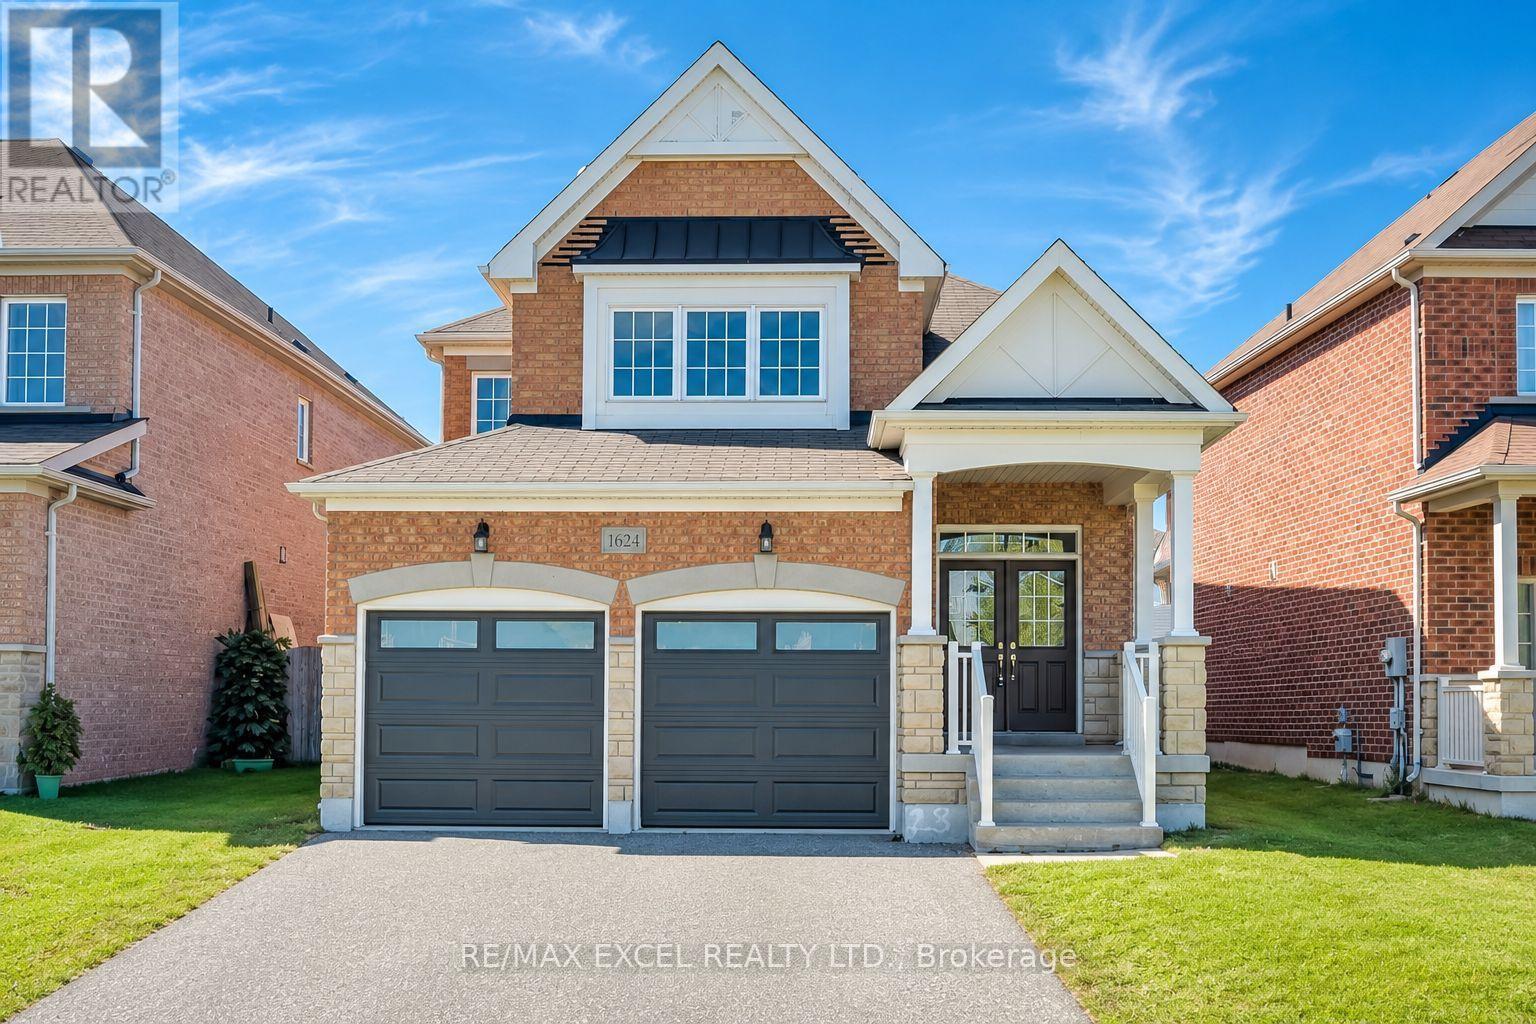
1624 Frolis Street
Oshawa, Ontario
Set In The Heart Of Oshawa's Popular Taunton Community, This Spacious 4-Bedroom All-Brick Detached Home Offers A Family-Friendly Location Close To Schools, Recreation, Shopping And Everyday Amenities. Freshly Painted Throughout, The Home Features Hardwood Flooring In The Main Living Areas And Brand-New Flooring Throughout The Second Floor. The Functional Layout Includes Separate Living And Dining Areas, Plus A Family Room With A Gas Fireplace. The Brand-New Kitchen Features Modern Cabinetry, Quartz Countertops, A Centre Island, Stainless Steel Appliances And A Bright Breakfast Area With A Walkout To The Fully Fenced Backyard. Upstairs Offers Four Good-Sized Bedrooms, Including A Large Primary Bedroom With A Private Ensuite. The Bathrooms Have Also Been Updated. Other Improvements Include New Insulated Garage Doors. A Separate Side Entrance Provides Direct Access To The Basement And Added Flexibility For Future Use. Walk To Delpark Homes Centre, Offering Four Ice Pads, A Leisure Pool, Fitness Centre, Indoor Walking Track And Public Library, As Well As SmartCentres Oshawa North For Shopping, Groceries, Restaurants And Everyday Essentials. Close To Maxwell Heights Secondary School, Jeanne Sauvé French Immersion School, St. John Bosco Catholic School, Parks And Transit, With Easy Access To Taunton Rd, Harmony Rd And Hwy 407. (id:63616)
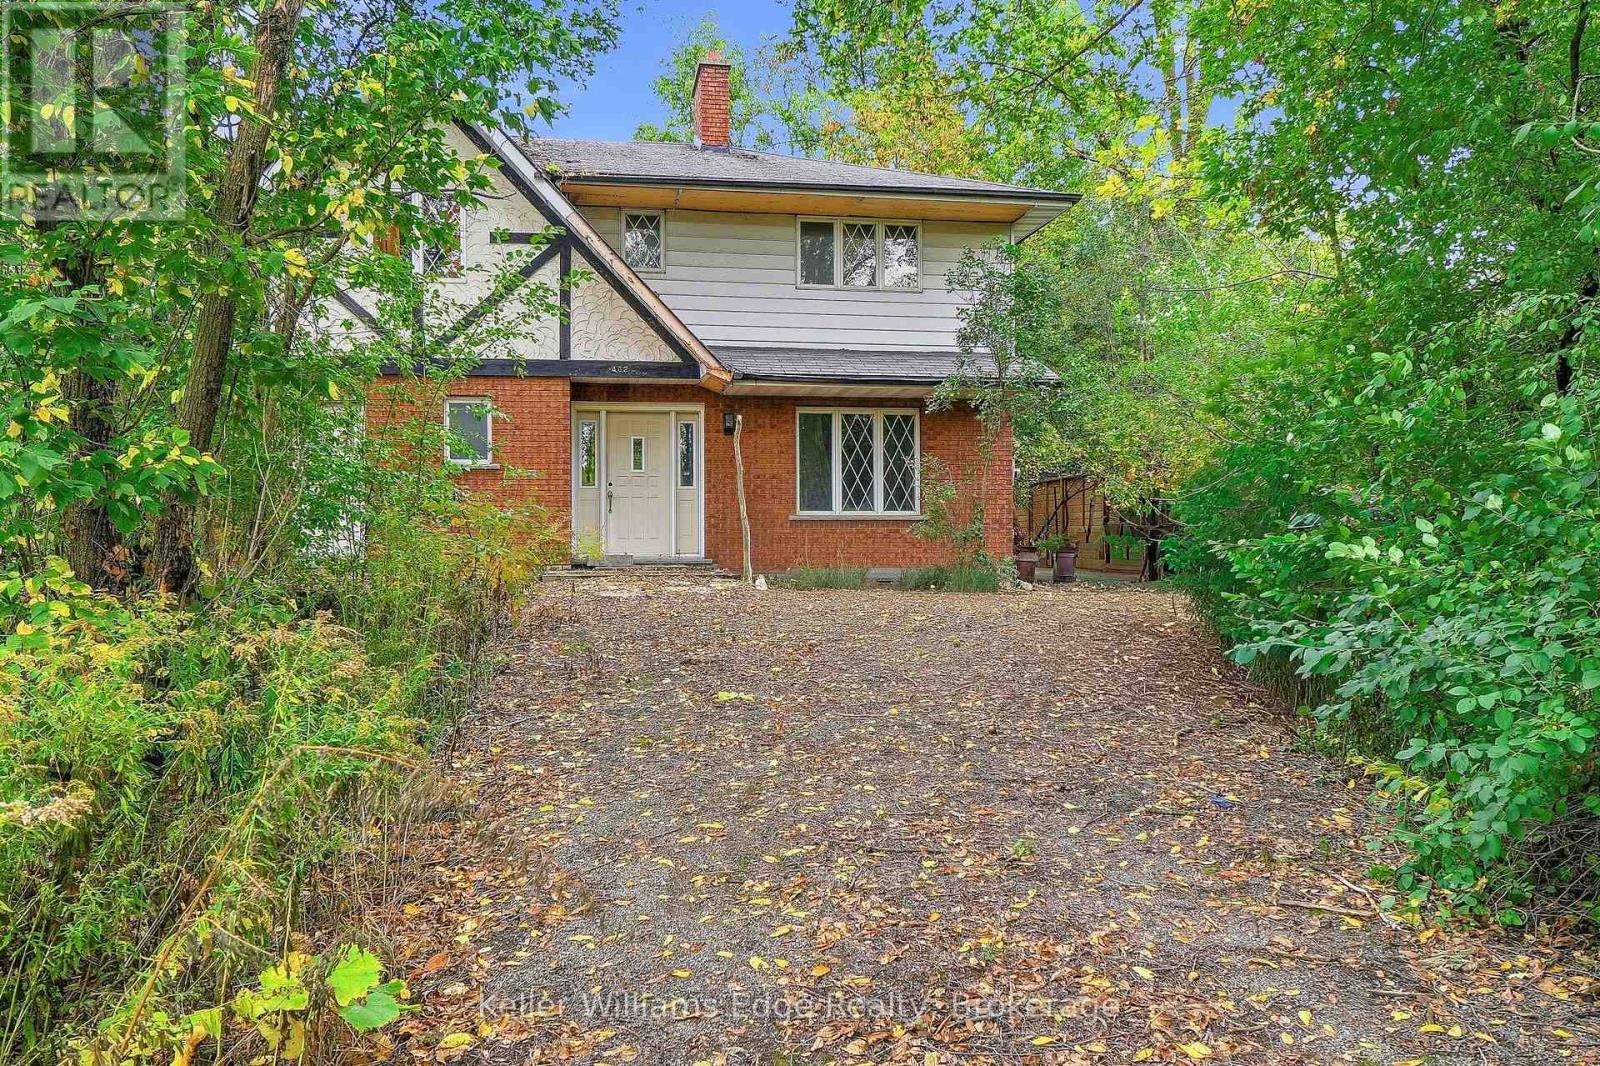
402 Rock Chapel Road
Hamilton, Ontario
Bring your vision to Rock Chapel Road! An exciting opportunity awaits on a private 75x264 ft lot in one of Flamborough's most beautiful country settings. Surrounded by mature greenery and the natural beauty, this approx 0.46-acre property offers the space, privacy and setting to create something truly special. The existing 2238 sqft detached home features 3 bedrooms and 3 bathrooms, providing an incredible canvas for those ready to reimagine, renovate and make it their own. Create the country home you've always wanted, surrounded by nature and away from the congestion of the city. The location is hard to beat. Borer's Falls, the Bruce Trail, conservation lands, scenic trails, and golf are all nearby, putting some of the areas best outdoor recreation practically at your doorstep. Spend your mornings on the trails, afternoons enjoying the countryside and evenings surrounded by the peace and privacy of your own property. All of this, while remaining just a short drive from the shops, restaurants and amenities of Dundas, Waterdown, and Hamilton. Country living without giving up everyday convenience. A great combination of land, privacy, natural surroundings and potential. Whether your vision is a dramatic transformation of the existing home or exploring the possibilities for something entirely new, 402 Rock Chapel Road is an opportunity to dream big. Bring your ideas. Bring your vision. This is your chance to make Rock Chapel home. (id:63616)
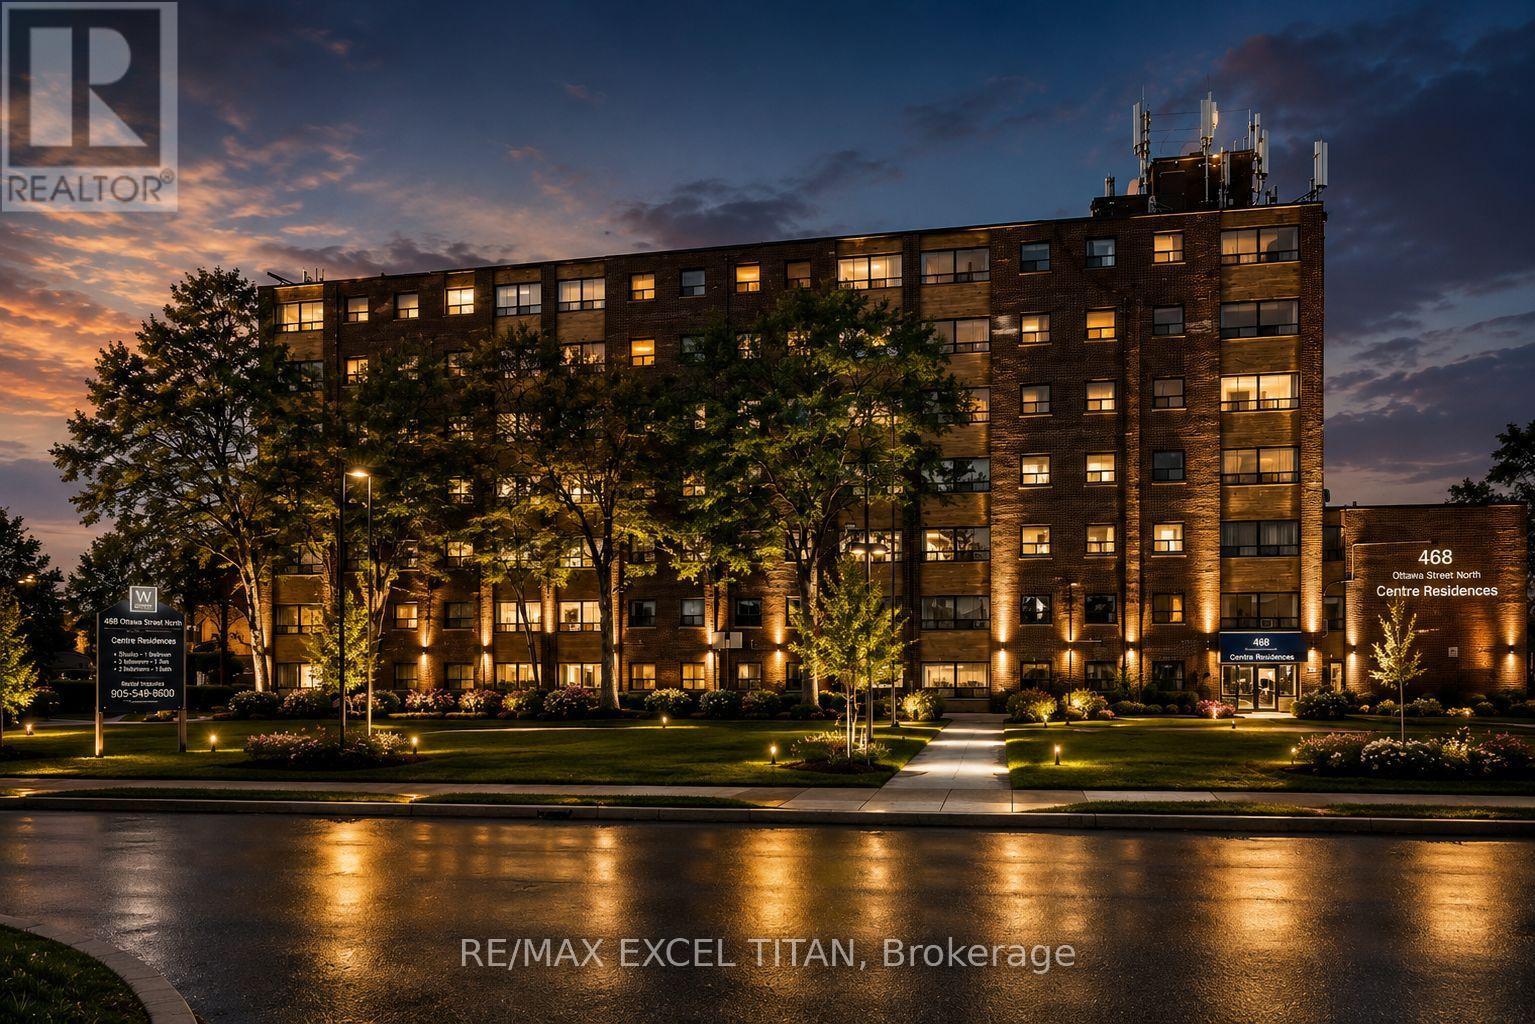
740d - 468 Ottawa Street
Hamilton, Ontario
Fabulous location with everything you need just steps away! This freshly painted. Offering convenient access to Walmart, Metro, Marshalls, restaurants, banks, cafes, pharmacies, pet stores, the LCBO, and more. Excellent public transit with easy access to downtown, nearby parks, and scenic trails. Building amenities include 24-hour on-site staff and security cameras throughout the property. Discounted promotional rates for Rogers Home Phone, Internet, and Cable services may be available. Some photos have been virtually staged. (id:63616)
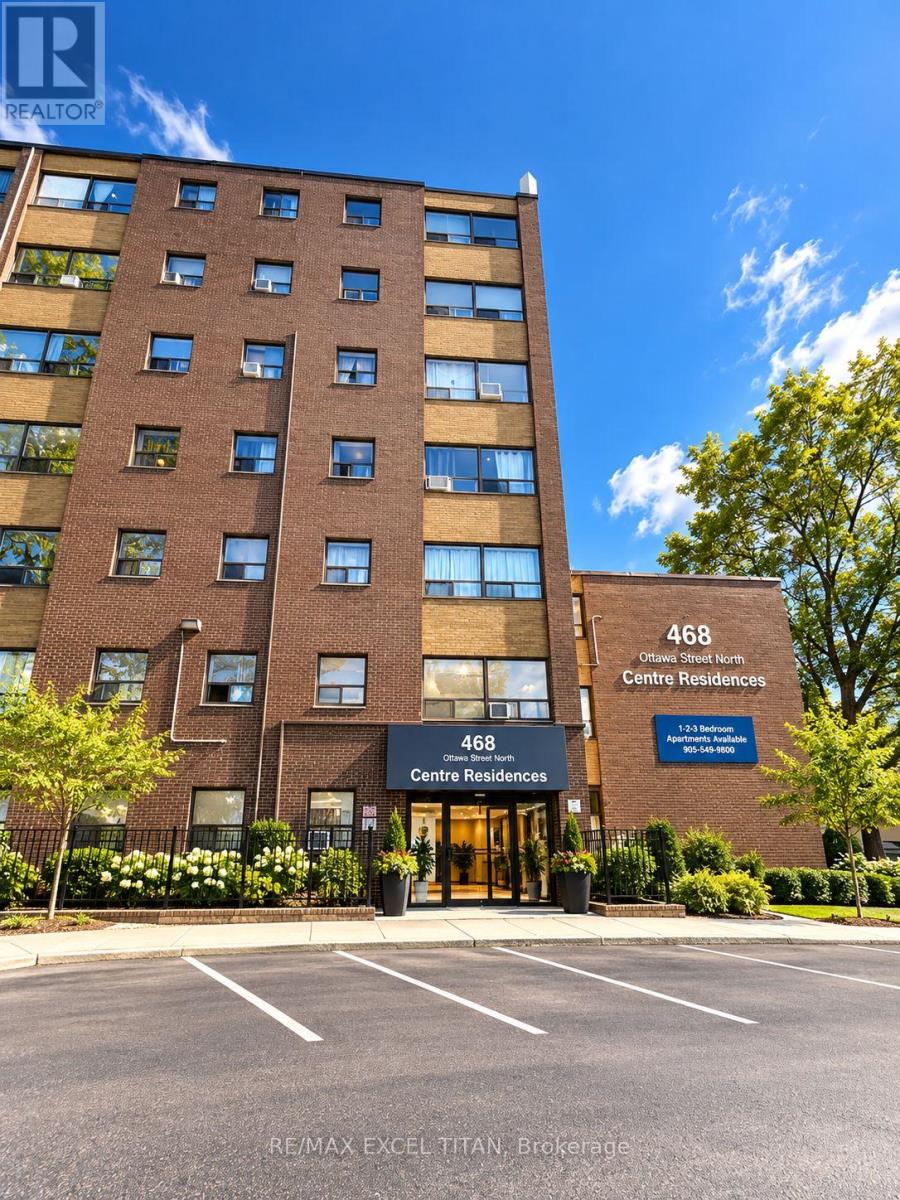
332d - 468 Ottawa Street
Hamilton, Ontario
Fabulous location with everything you need just steps away! This freshly painted. Offering convenient access to Walmart, Metro, Marshalls, restaurants, banks, cafes, pharmacies, pet stores, the LCBO, and more. Excellent public transit with easy access to downtown, nearby parks, and scenic trails. Building amenities include 24-hour on-site staff and security cameras throughout the property. Discounted promotional rates for Rogers Home Phone, Internet, and Cable services may be available. Some photos have been virtually staged. (id:63616)
428 King Street W
Hamilton, Ontario
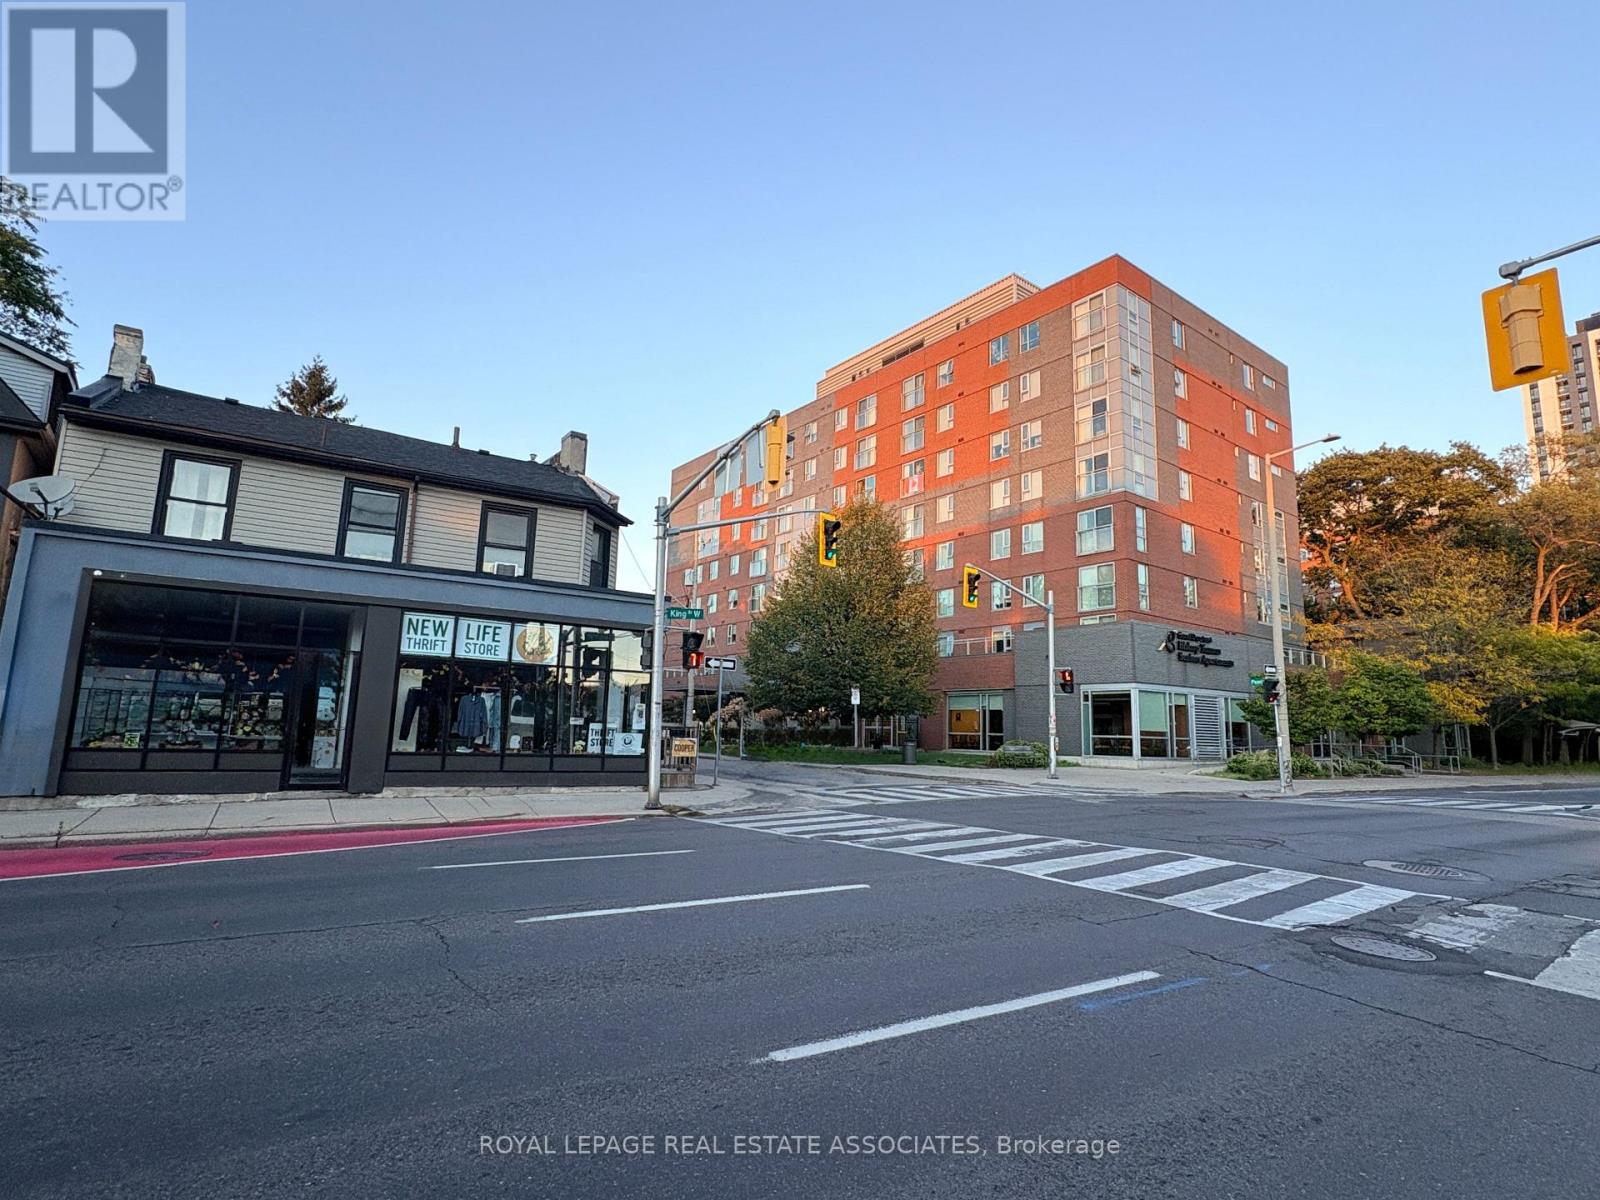
Welcome to 428 King Street West. An exceptional commercial leasing opportunity in Hamilton's vibrant Strathcona neighbourhood! Position your business for success in this prime main-floor commercial space, ideally situated at the high-profile corner of King Street West and Pearl Street North. Offering approximately 1,728 sq. ft. of versatile space, this outstanding location boasts expansive display windows, exceptional street visibility, and a prominent presence along the approved Hamilton LRT corridor. Zoned Transit Oriented Corridor (TOC), the property offers impressive flexibility for a variety of potential uses, including retail, medical, professional offices, and service-oriented businesses. Its highly accessible location benefits from established pedestrian and vehicular traffic, convenient public transit connections, and quick access to Highway 403. Just a short walk from the popular shops, restaurants, and amenities of Locke Street and Hamilton's West End, the property is surrounded by an established residential community and a dynamic mix of local businesses, creating an appealing setting for businesses looking to attract and serve a diverse clientele. An exceptional opportunity to establish or expand your business in one of Hamilton's most desirable and evolving urban corridors. With its prominent corner location, outstanding exposure, and versatile commercial space, 428 King Street West offers the visibility, accessibility, and potential to help your business thrive. (id:63616)
808 - 1185 The Queensway Way
Toronto, Ontario
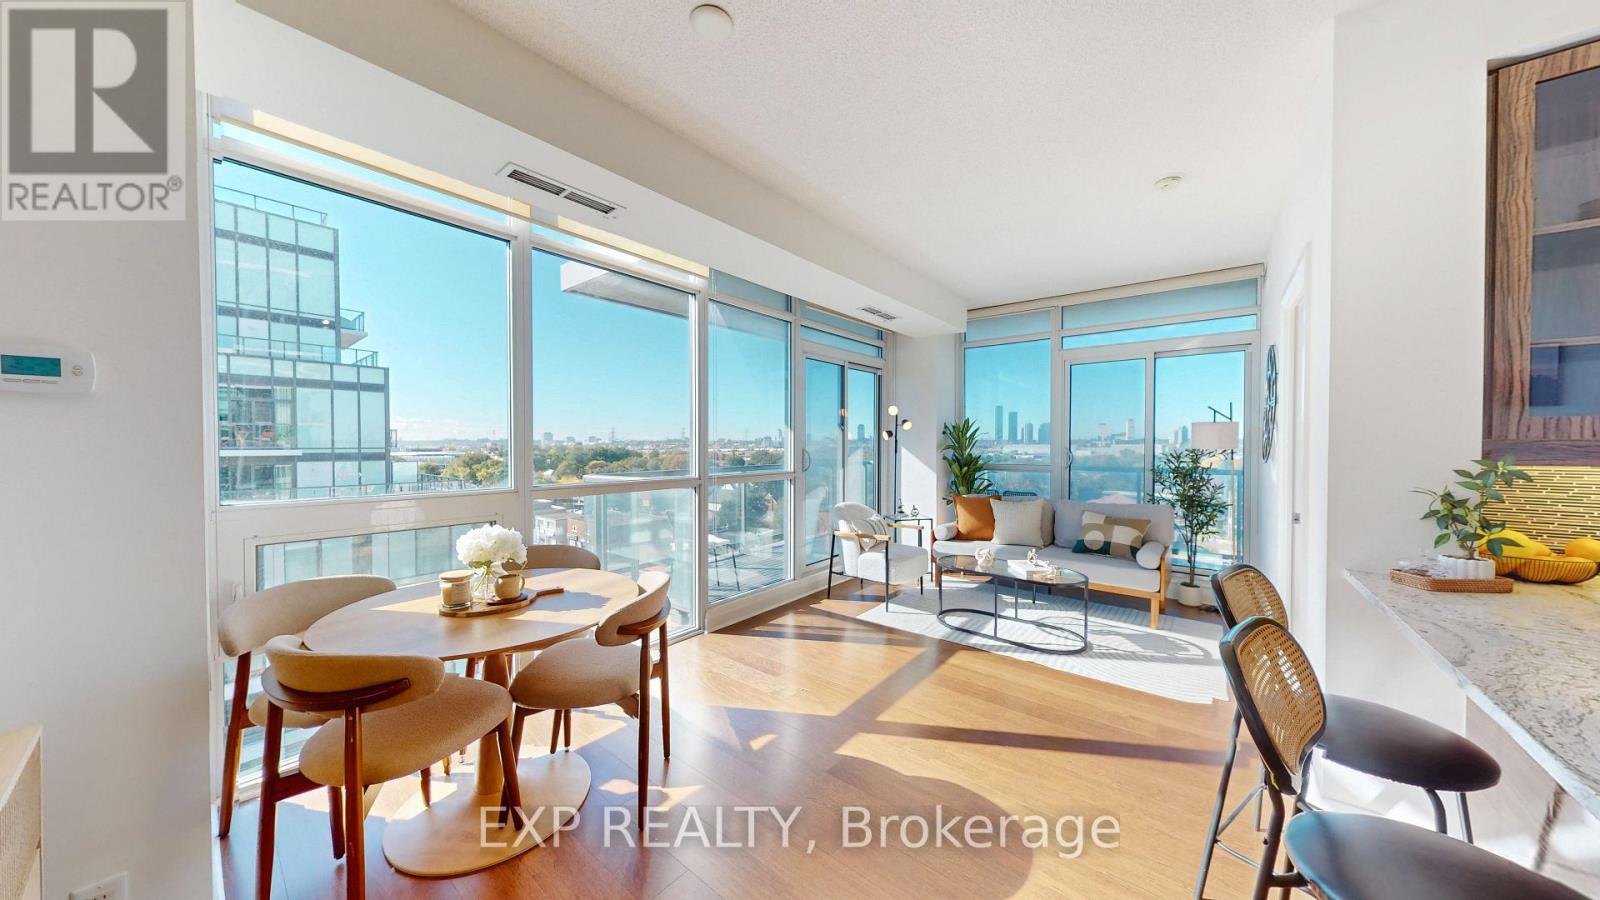
Sun-Filled Corner Suite W/ 2 Beds, 2 Baths & 799 Sq Ft! Floor-To-Ceiling Windows Throughout W/ Open Skyline Views. Large Wraparound Balcony W/ Walkout From Living Area. No Carpet Anywhere! Modern Kitchen W/ Granite Counters, Breakfast Bar & S/S Appliances. Open Dining Area Framed By Windows. Primary Bedroom W/ Ensuite & Mirrored Closet. Corner 2nd Bedroom W/ Windows On 2 Sides. Bath W/ Glass-Enclosed Shower. Entry Hall W/ Double Closets. Parking & Locker Included! Amenities Include Indoor Pool, Gym, Yoga Studio, Party Room & Rooftop Terrace W/ BBQs & Cabanas. Landscaped Courtyard W/ Circular Drop-Off. Retail At Your Doorstep. Steps To TTC, Shops & Dining On The Queensway. Mins To Gardiner, QEW, Hwy 427 & Sherway Gardens! Book a showing today! Do checkout the virtual tour. (id:63616)
Unknown Address
,
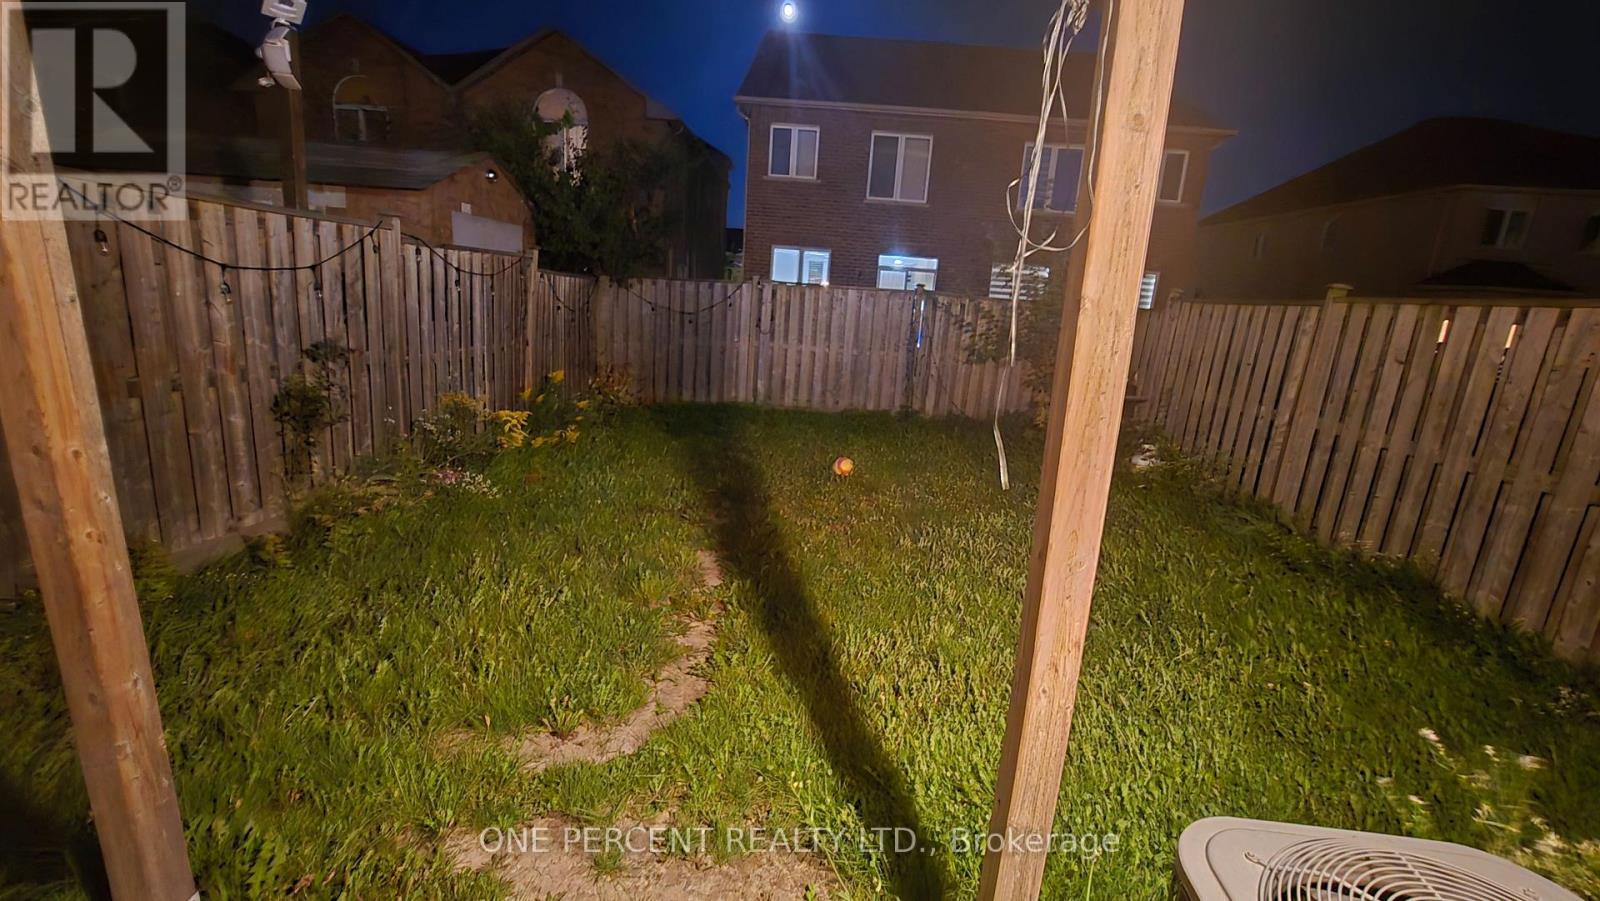
Spacious bachelor basement apartment, separate entrance, includes backyard, suitable for a couple. (id:63616)
Upper - 10 Elizabeth Street
Halton Hills, Ontario
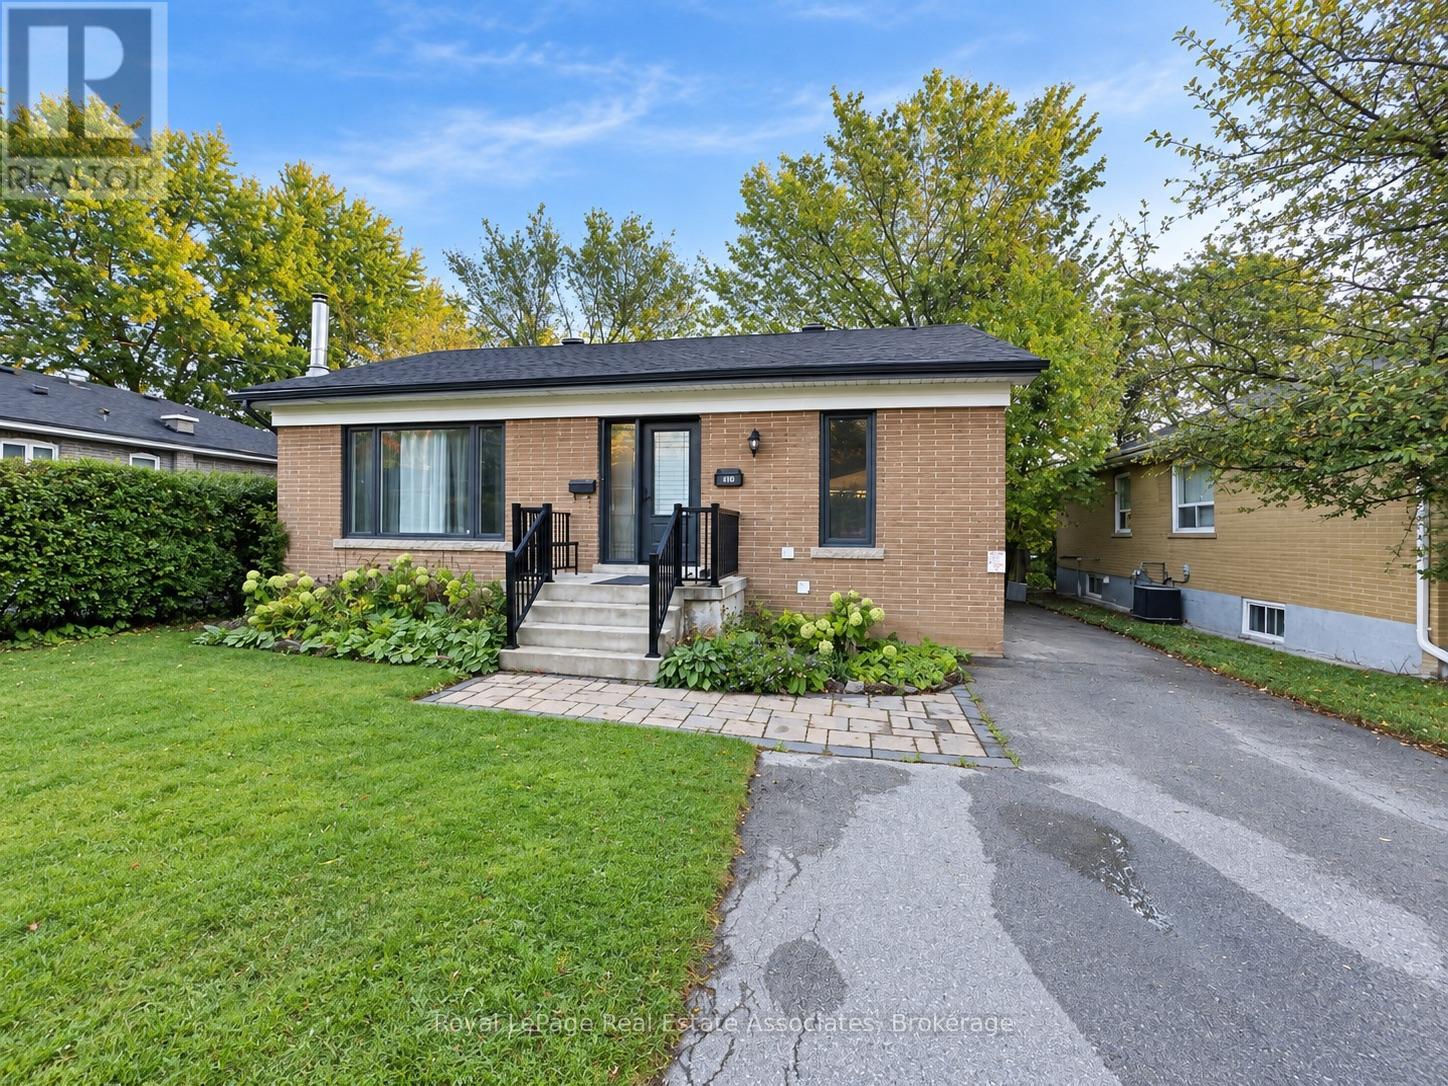
Bright & Spacious 3-Bedroom Main Floor in Central Georgetown! Welcome to 10 Elizabeth Street,a freshly painted and well-maintained main-floor rental offering 3 bedrooms, abundant naturallight and a comfortable layout in a convenient Georgetown location. Enjoy 2 dedicated parkingspaces and full use of the backyard-perfect for families and outdoor enjoyment. Ideallysituated close to Georgetown Hospital, Georgetown GO Station, schools, parks, shopping,restaurants and everyday amenities. Convenient access to major routes makes commuting easy,while the established neighbourhood offers a great balance of convenience and community.Nearby schools include Joseph Gibbons Public School, Georgetown District High School and HolyCross Catholic Elementary School; school boundaries and eligibility to be independentlyverified. Main-floor tenant is responsible for 70% of shared utilities. Landlord is seeking aresponsible, respectful and well-qualified tenant with stable income, good credit and rentalhistory. A great opportunity to lease a bright, freshly painted home with excellent outdoorspace in one of Georgetown's established neighbourhoods. (id:63616)
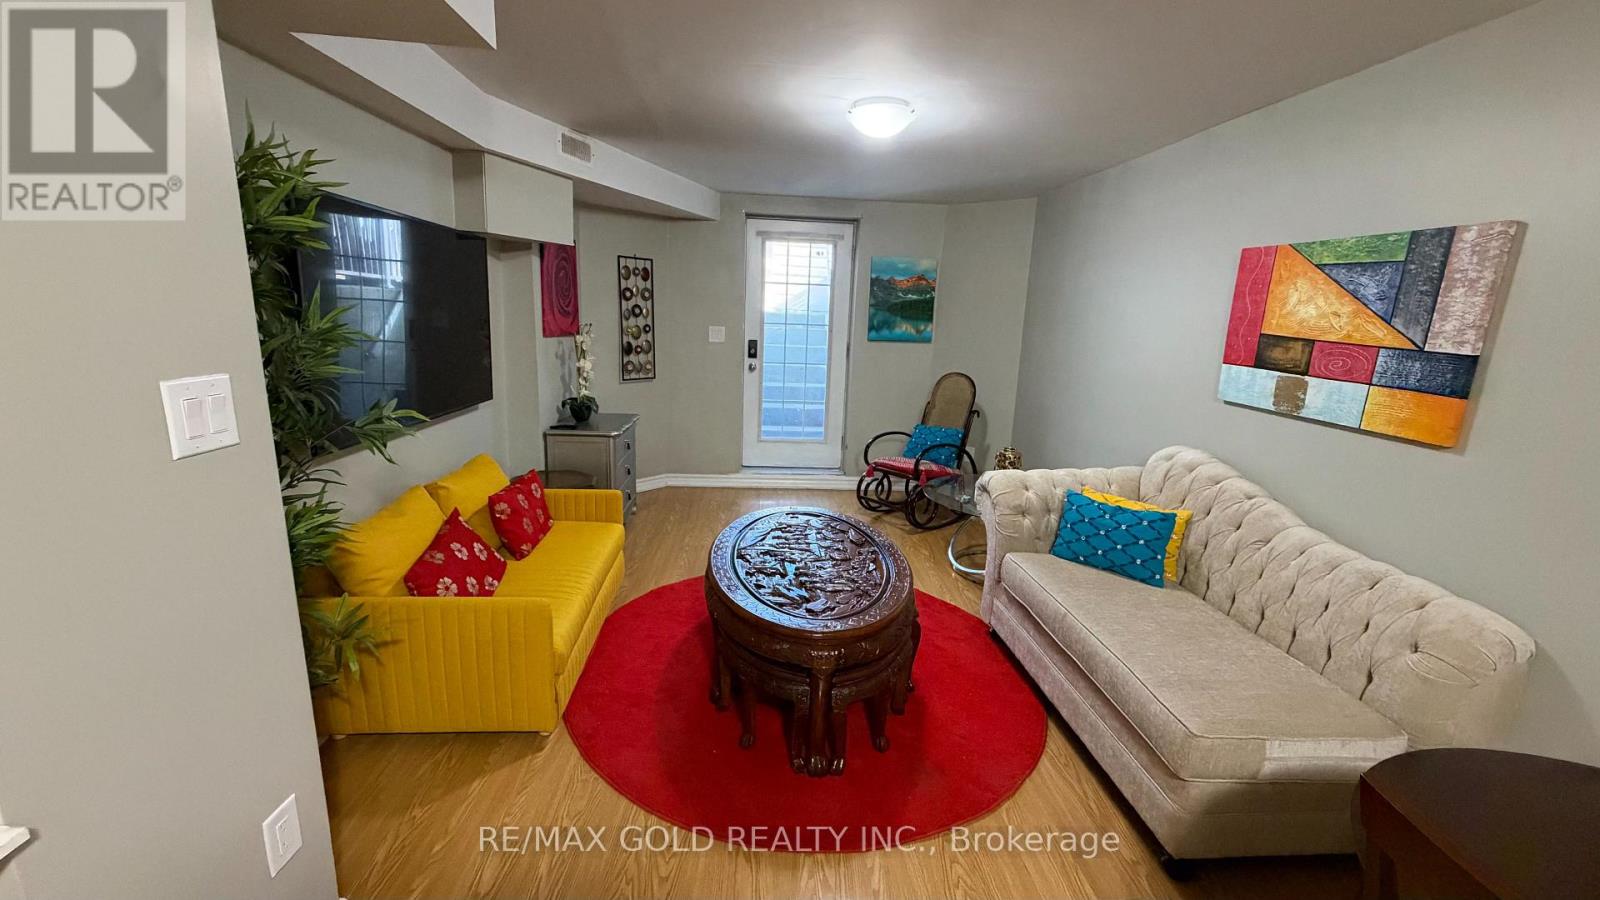
Bsmt - 3815 Althorpe Circle
Mississauga, Ontario
LEGAL BASEMENT APARTMENT (2020) in Prime Mississauga! Meticulously maintained and move-in ready, with a renovated kitchen, updated appliances, separate laundry and duct cleaning (2026). Located in sought-after Mississauga, near top-rated schools including Lisgar Middle School and Meadowvale Secondary School. Walking distance to St. Albert of Jerusalem Elementary School. Close to shopping, including Walmart and Real Canadian Superstore, plus restaurants and everyday amenities. Quick access to Hwy 401 & 407 and GO Transit via Lisgar GO Station and Meadowvale GO Station. (id:63616)
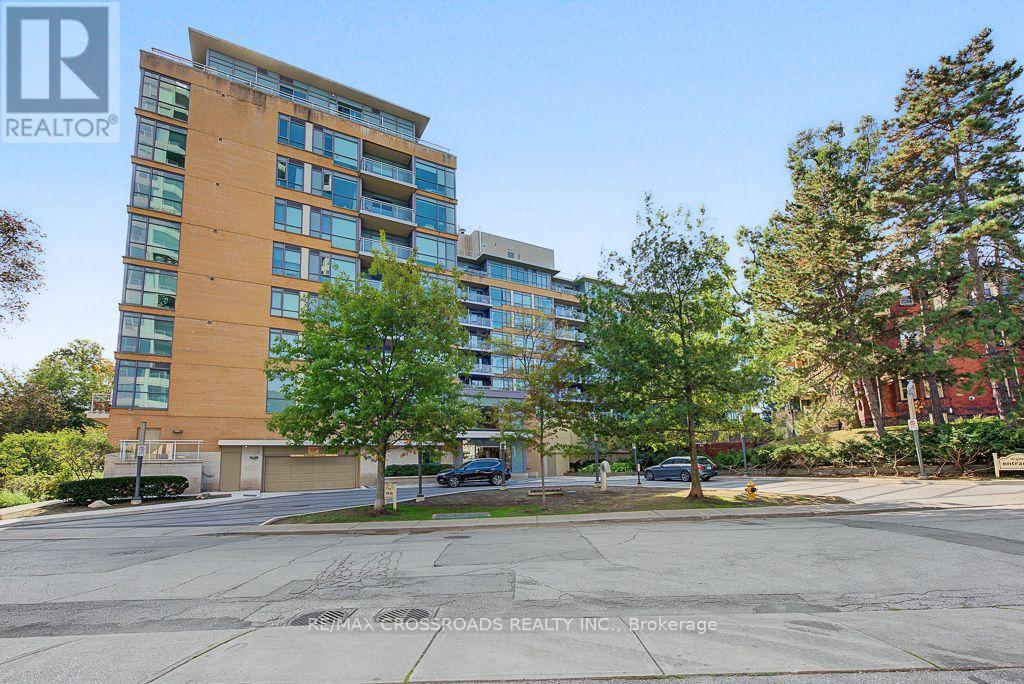
613 - 20 Gothic Avenue
Toronto, Ontario
Experience sophisticated High Park living at Twenty Gothic Condos. This bright and beautifully maintained 2-bedroom, 2-bathroom suite features a desirable split-bedroom layout and stunning, unobstructed views of High Park from all three rooms. Freshly painted and professionally cleaned, the suite offers a fresh, polished feel with new vinyl flooring in both bedrooms and a brand-new fridge. Enjoy the perfect blend of comfort, privacy and natural beauty, with fantastic building amenities and High Park right at your doorstep. Steps to TTC, Bloor West Village Shops, cafes and everyday conveniences, this is an ideal opportunity to enjoy vibrant city living surrounded by greenery. (id:63616)
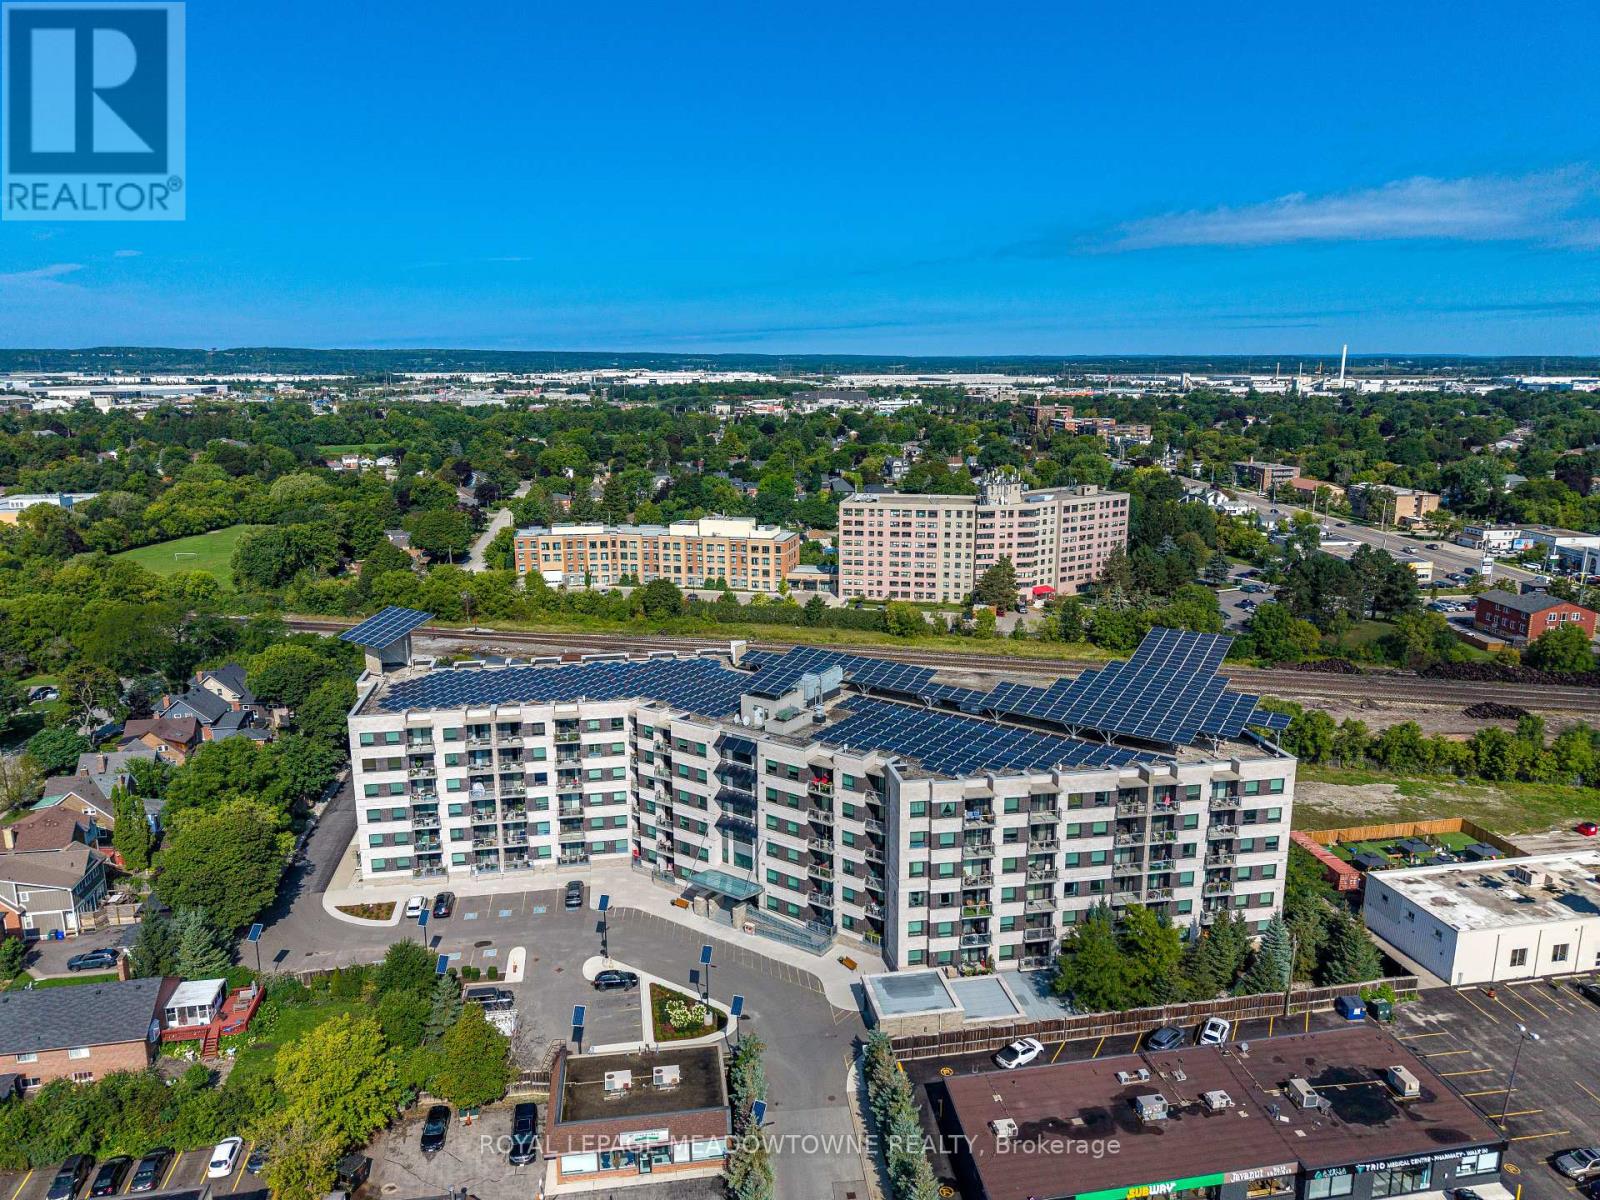
313 - 383 Main Street E
Milton, Ontario
Welcome to Unit 313 at the sought-after Green Life buildings in the heart of downtown Milton! Offering over 1,250 sq. ft. of thoughtfully designed living space, this spacious 2+1 bedroom, 2 full bathroom condo offers the perfect blend of comfort, functionality and convenience. The open-concept main living area features laminate flooring throughout, with tile flooring in the kitchen and front entrance. The well-appointed kitchen offers ample counter and cupboard space, granite countertops, double sink, stainless steel appliances and a breakfast bar peninsula overlooking the living and dining areas. Convenient in-suite laundry is located just off the kitchen. The spacious living and dining rooms offer an ideal layout for both everyday living and entertaining, with walkout access to the private balcony from the living room. The generous primary bedroom features plush broadloom, two walk-in closets, one of which can be an office or perhaps a nursery. The primary bedroom offers a bright and spacious 4-piece ensuite complete with a glass-enclosed shower and separate soaker tub. The second bedroom offers broadloom, closet and easy access to the main 4-piece bathroom. A versatile bonus room at the front of the unit provides endless possibilities and can easily be used as a third bedroom, home office, gym, kids' playroom or whatever best suits your lifestyle. AC unit replacement (2022). Completing the package is one underground parking space and a dedicated storage locker. Residents of Green Life enjoy access to fantastic building amenities including a fitness centre, party room, games/library room and visitor parking. Ideally located just steps from transit, shops, restaurants, cafes and all the amenities that make downtown Milton such a desirable place to call home. This is condo living with space, convenience and everything you need right outside your door! (id:63616)
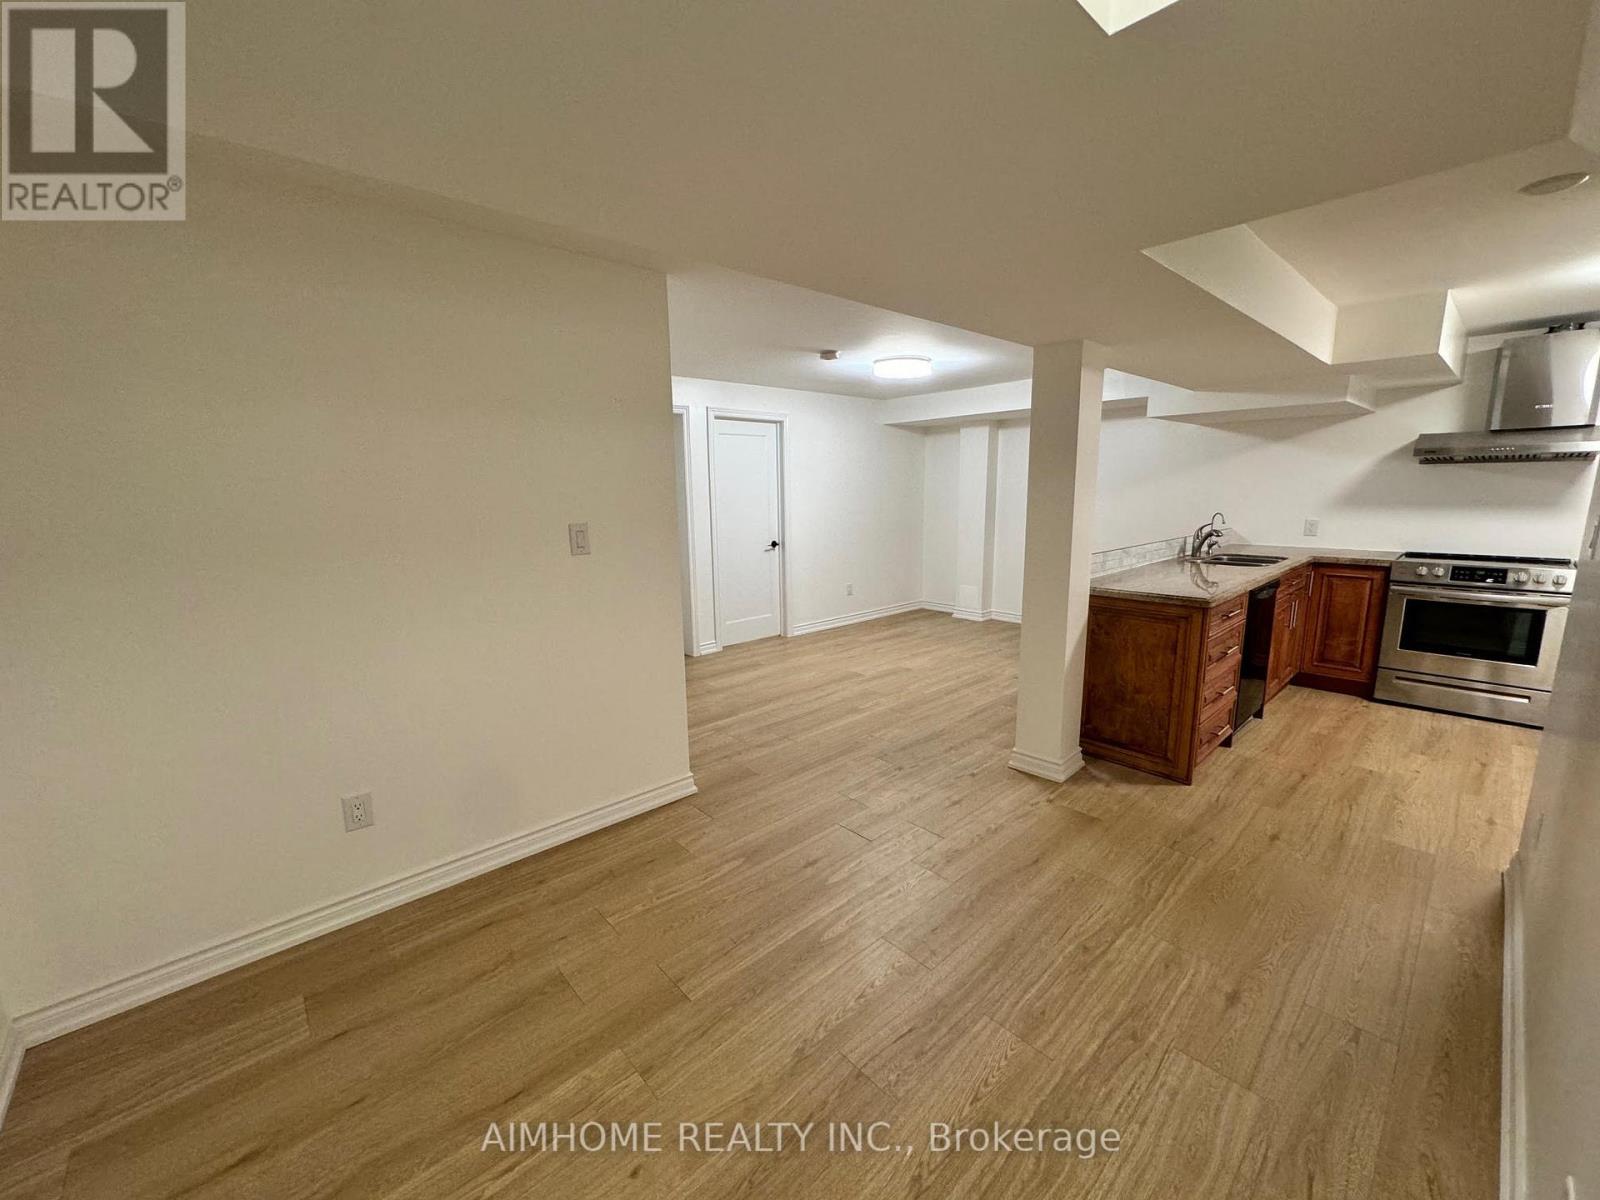
Bsmt 56 Crystal Drive
Richmond Hill, Ontario
Welcome to this bright and exceptionally spacious 1-bedroom basement apartment in the highly desirable Mill Pond community of Richmond Hill! Featuring a private separate entrance, a generous living area, and a well-maintained interior renovated approximately two years ago. This inviting unit offers a spacious bedroom, a full bathroom with shower, and a functional kitchen equipped with a stainless steel range, stainless steel range hood, and a brand-new dishwasher to be installed prior to occupancy. Enjoy the convenience of your own private washer and dryer, with no shared laundry! All utilities included in the rent, plus one parking space. Nestled in a quiet, established residential neighbourhood, close to beautiful Mill Pond Park, shopping, restaurants, public transit, and everyday amenities. An excellent opportunity for comfortable and convenient living in the heart of Richmond Hill! Landlord is seeking AAA tenants with excellent credit, stable income, and strong references. (id:63616)