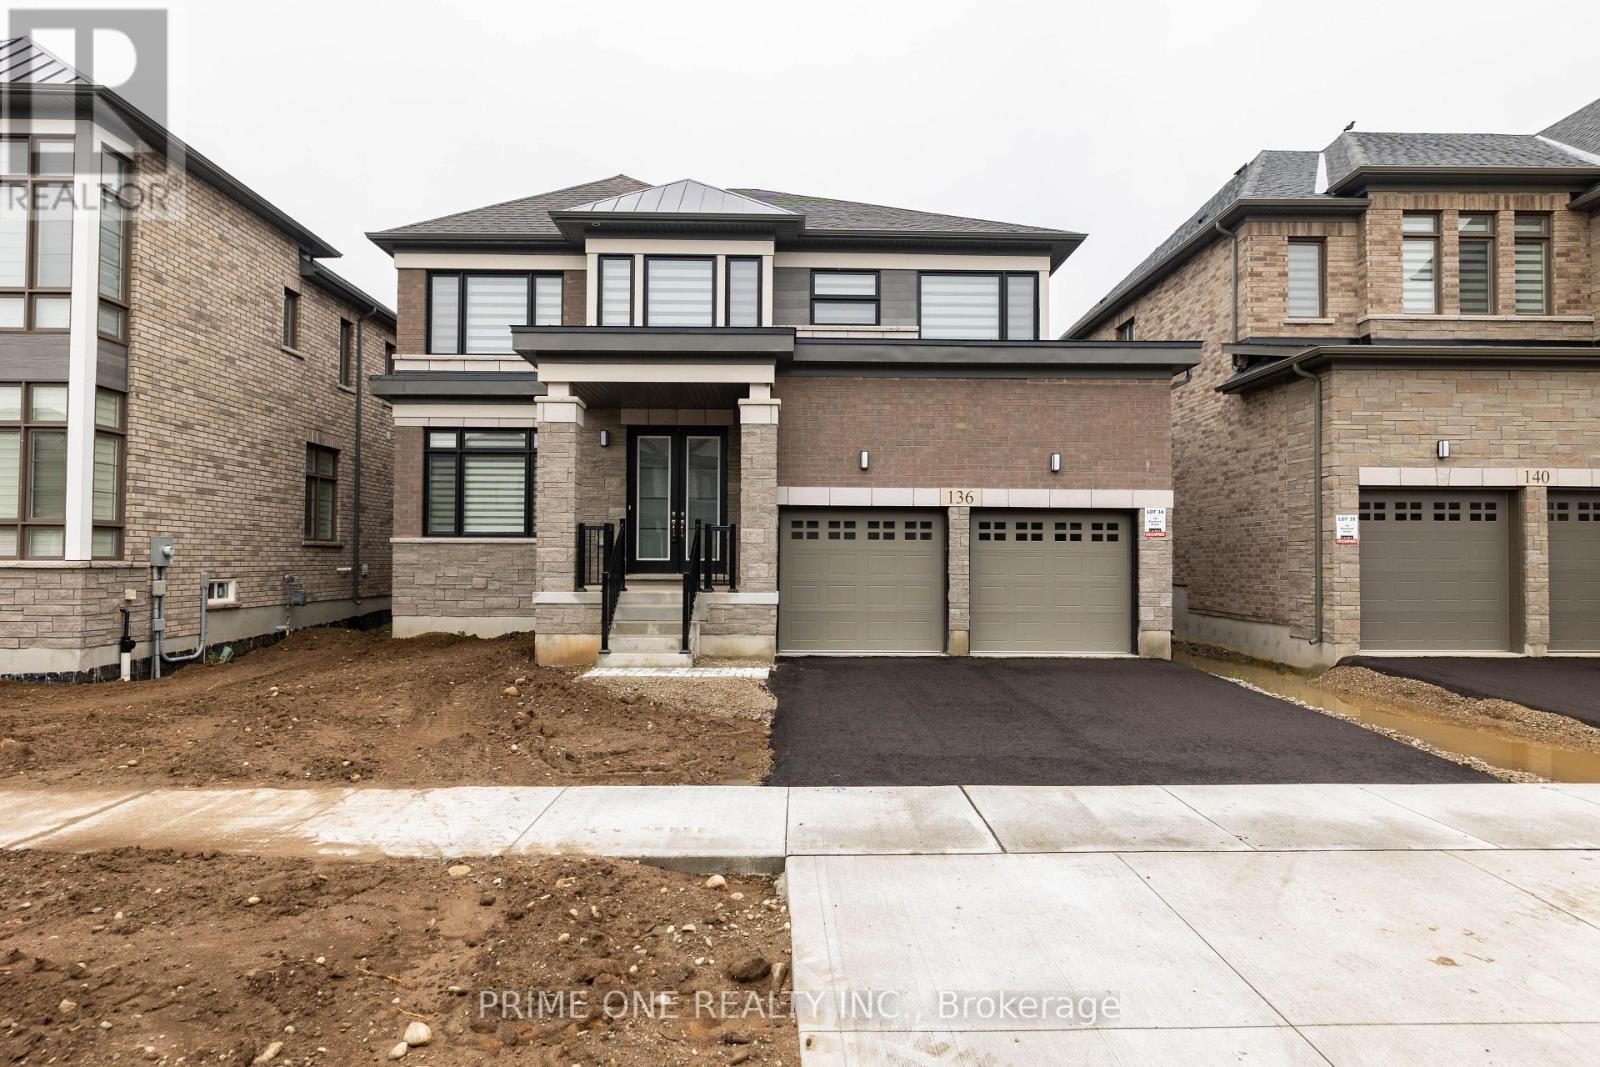
136 Blacklock Street
Cambridge, Ontario
50 Foot Lot With Brick An Stone 5 Bed And 5 Full Bath 3515 Plus Sq Ft Walkout Deck, Large 8 Foot Doors On Main Floor, In Cambridge's Brand New Subdivision By "Catchet Homes". It Has Open Concept Of Living And Dining Room And Family Room. Library And Full Bath On The Main Floor.Upgraded Hardwood On Main Floor And Oak Staircase. Large Windows Bringing Lots Of Sunlight Throughout The Day Makes The House Bright. House Is Upgraded To 200 AMP Electrical Panel & Rough-In Bath In The Basement From The Builder. Quartz Countertop In Kitchen And Seller Has Spent More Than 50K In Upgrades. (id:63616)
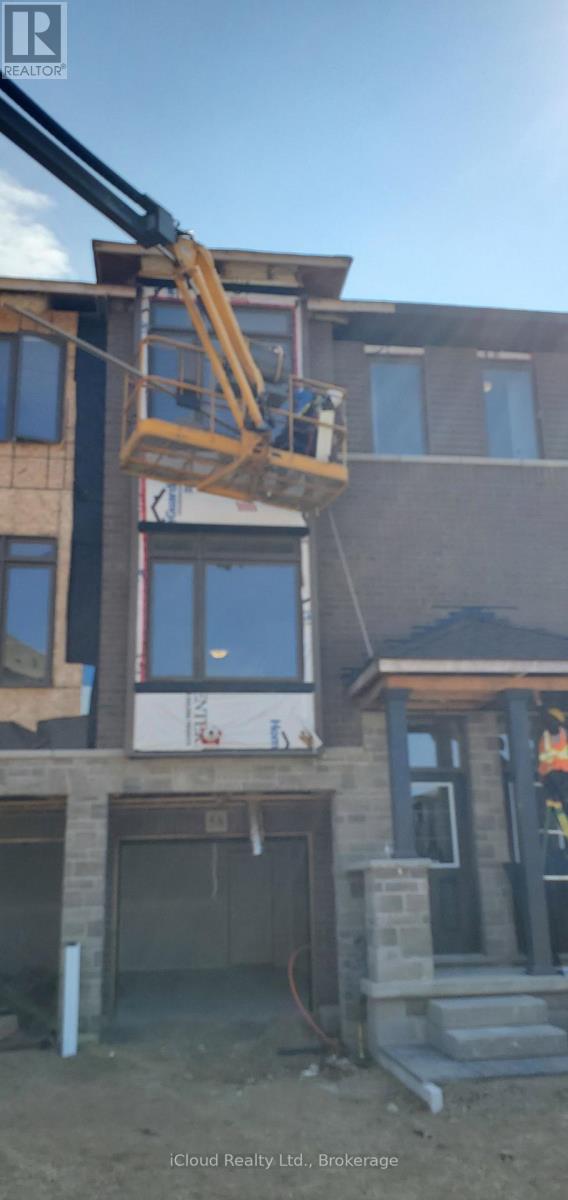
58 - 120 Court Drive
Brant, Ontario
New 3 Storey Townhome In Paris Ontario! This Hidden Gem Offers Enhanced Privacy With No Neighbouring Properties Directly Behind. The Main Level Features 9 Ft Ceilings, A Spacious Living Room With Pot Lights, Laminate Flooring, Modern Kitchen With Brand New Stainless Steel Appliances, Quartz Countertops, And A Walk Out To The Large Terrace With Wonderful Unobstructed Views! The Third Level Features A Total Of 3 Bedrooms, A Primary Bedroom With A Stunning Ensuite And Large Walk-In Closet. The Finished Basement Includes A Large Rec Area & A Spacious Den With A Double Door Walk Out To The Backyard & Access To The Garage. Located In An Upscale Family Oriented Neighbourhood, Walking Distance To Gyms, Restaurants, Medical Facilities, Parks, Basketball Court, And Only Minutes To HWY 403, Brant Sports Complex, Downtown Paris, Grand River, Hiking Trails, Farmers Markets, Festivals & Fairs! (id:63616)
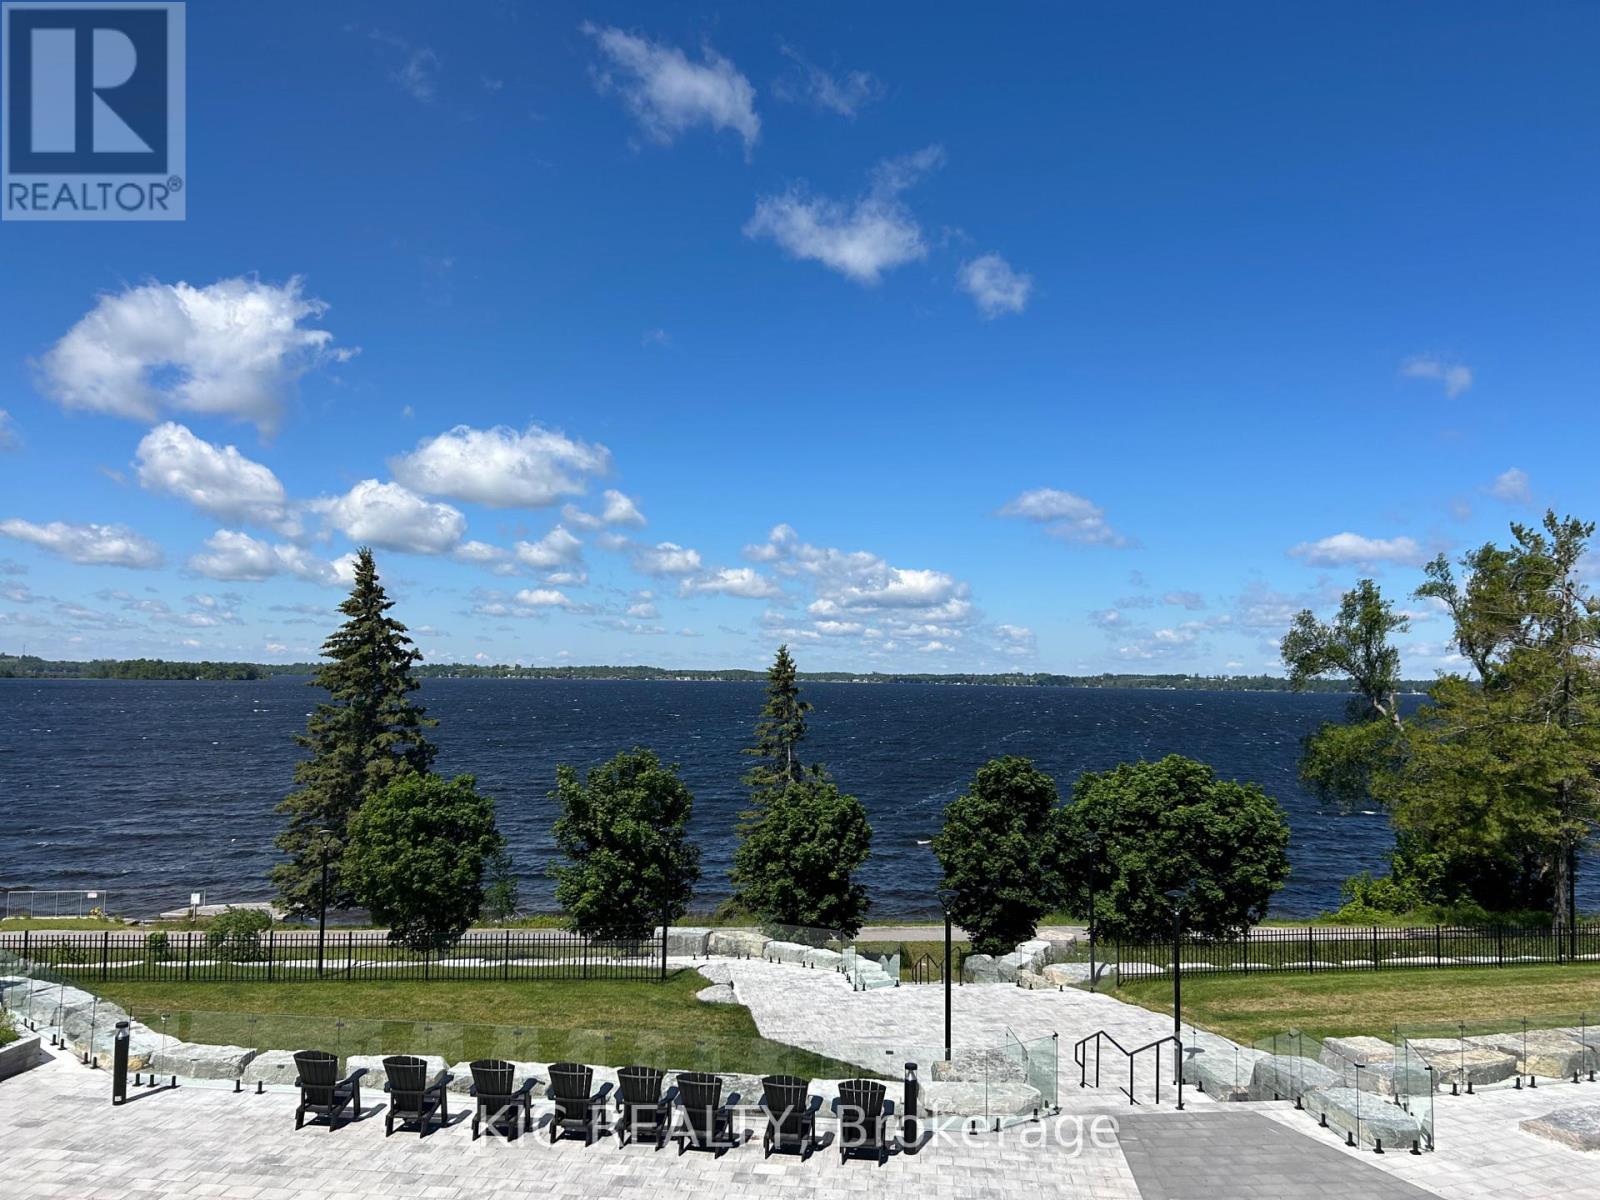
210 - 99 Louisa Street
Kawartha Lakes, Ontario
Gorgeous lake view condo! Ask about the NEW BUYER INCENTIVE! Direct water views, incredible sunsets and walkability to all the fabulous Fenelon Falls amenities. Welcome to Suite 210 at The Moorings on Cameron Lake. This beautiful 2 Bed, 2 Bath with coveted split floorplan, floor to ceiling windows and over 9 ft ceilings, creates warm light-filled spaces that you will love. TWO underground parking spaces with adjacent sizeable storage locker. The unobstructed west-facing lake views provide stunning sunsets from the 32 ft wide balcony complete with gas BBQ hook up and ample space for outdoor living and dining. This is lake life without the maintenance. The spacious Primary Bedroom, with direct lake view, features Walk-in Closet, Double Closet, luxurious 4 piece Ensuite, double vanity and walk-in shower. Second Bedroom with lake view and a walk-in closet. Love having guests? There are two convenient second floor Guest Suites and the building amenities are designed for maximum enjoyment - Second floor lake view Fitness Centre - cardio equipment, weights, yoga room, cedar sauna and change rooms. Third floor Owners Lounge features sweeping views of Cameron Lake, gas fireplace, gorgeous lounge, ample dining seating, theatre room and full kitchen for hosting your private dinners and gatherings. Incredible outdoor heated Pool and Spa and Pickle Ball courts! Access the Trent Severn Waterway for endless boating excursions and the Victoria Trail for outdoor activities. Exceptional walkability to parks, restaurants, shops and farmers market in charming Fenelon Falls only 90 Minutes from the GTA. Come experience this maintenance-free lakeside lifestyle of convenience and luxury for yourself. (id:63616)
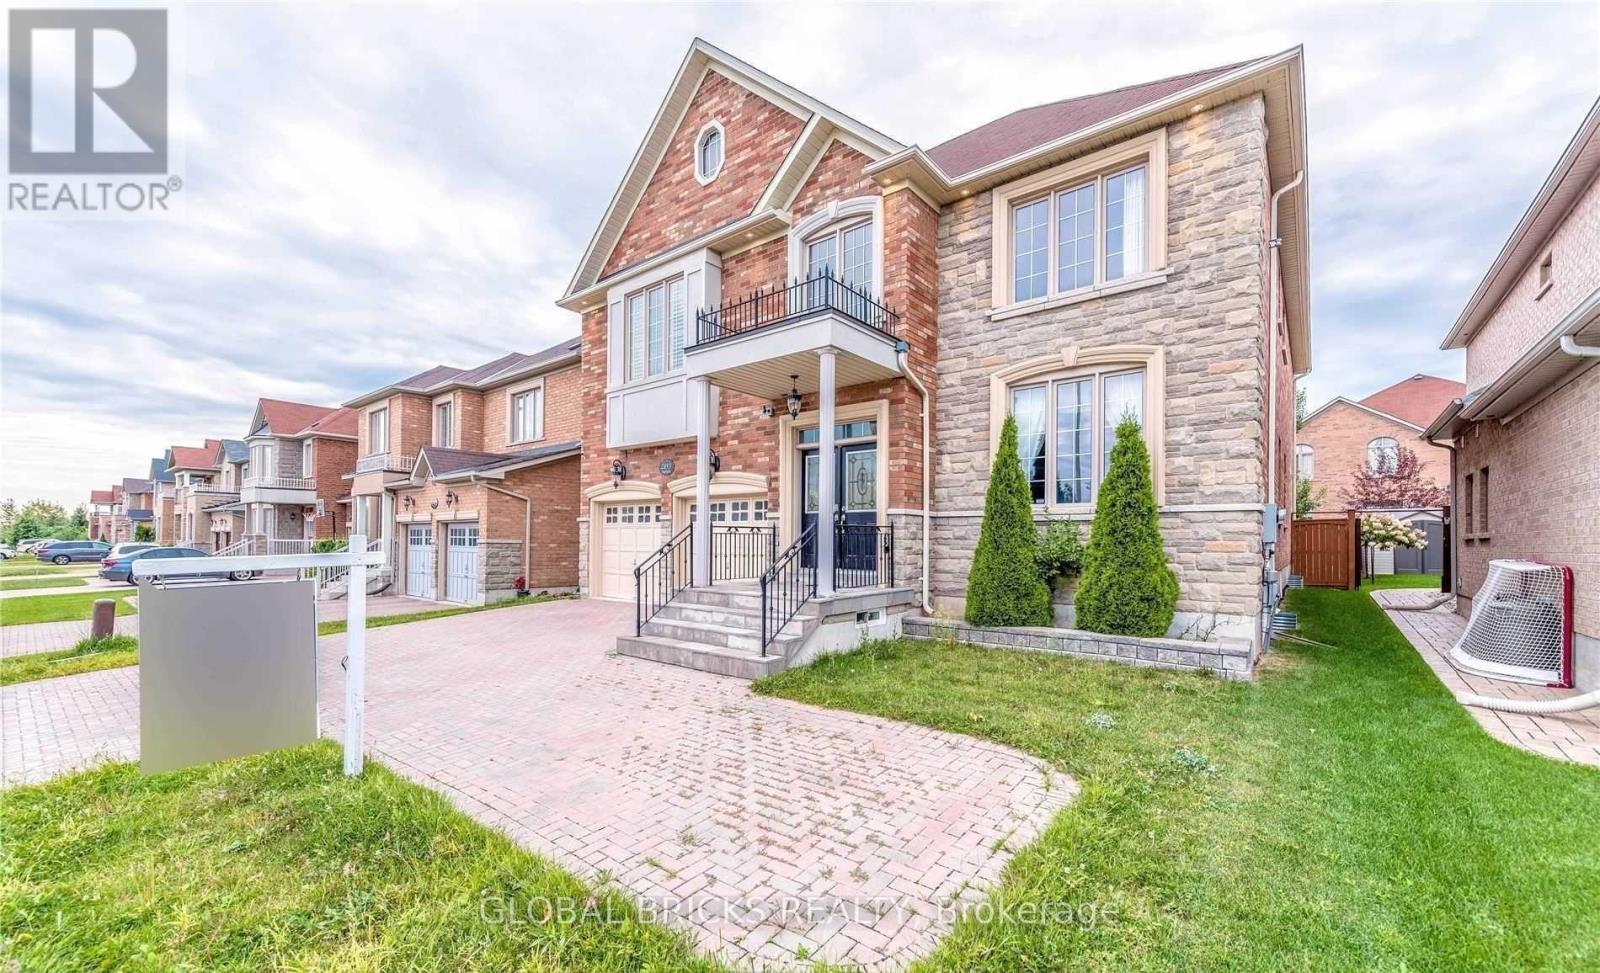
2855 Westoak Trails Boulevard
Oakville, Ontario
Experience luxury executive living in this exceptional home, offering approximately 3,900 sq. ft. of beautifully appointed living space with an impressive combination of style, elegance, and sophistication. Freshly painted and professionally cleaned, this home is ready to welcome its new occupants. The chef-inspired gourmet kitchen features built-in appliances, granite countertops, a spacious centre island, and breakfast bar-perfect for everyday living and entertaining. The formal living and dining areas flow seamlessly, while the impressive family room features a custom fireplace, designer finishes, and soaring 20-ft ceilings. The expansive primary bedroom suite offers a private sitting area, romantic fireplace, and luxurious ensuite, providing a peaceful retreat. Thoughtfully designed with generous living spaces and elegant details throughout, this remarkable residence offers the perfect combination of comfort, sophistication, and executive-style living. The basement is NOT included and will be rented separately. Brokerage Remarks -Please attach Schedule B to all offers. (id:63616)
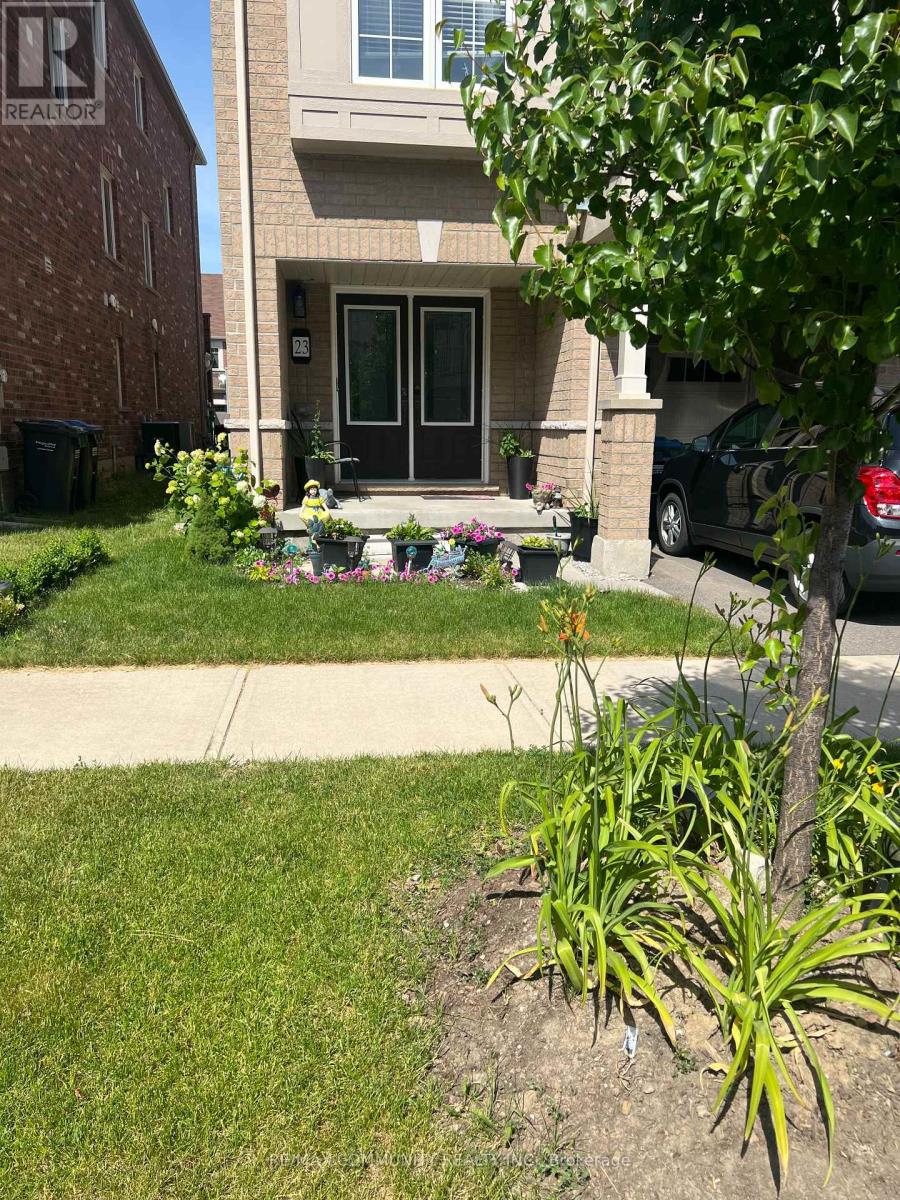
Room 1 - 23 Francesco Street
Brampton, Ontario
Comfortable furnished bedroom available in a well-maintained semi-detached home in desirable northwest Brampton. Conveniently located close to Mount Pleasant GO Station, Sheridan College campus, shopping, restaurants, and just a 2-minute walk to the nearest bus stop. Features include: Shared kitchen and breakfast area, Washroom to be shared with one other tenant, 1 of 2 bedrooms available, 1 parking spot available (first come, first served) and Utilities included (up to a reasonable monthly cap). Ideal for a student or working professional seeking a clean and quiet living environment. NOTE: priced per room each. (id:63616)
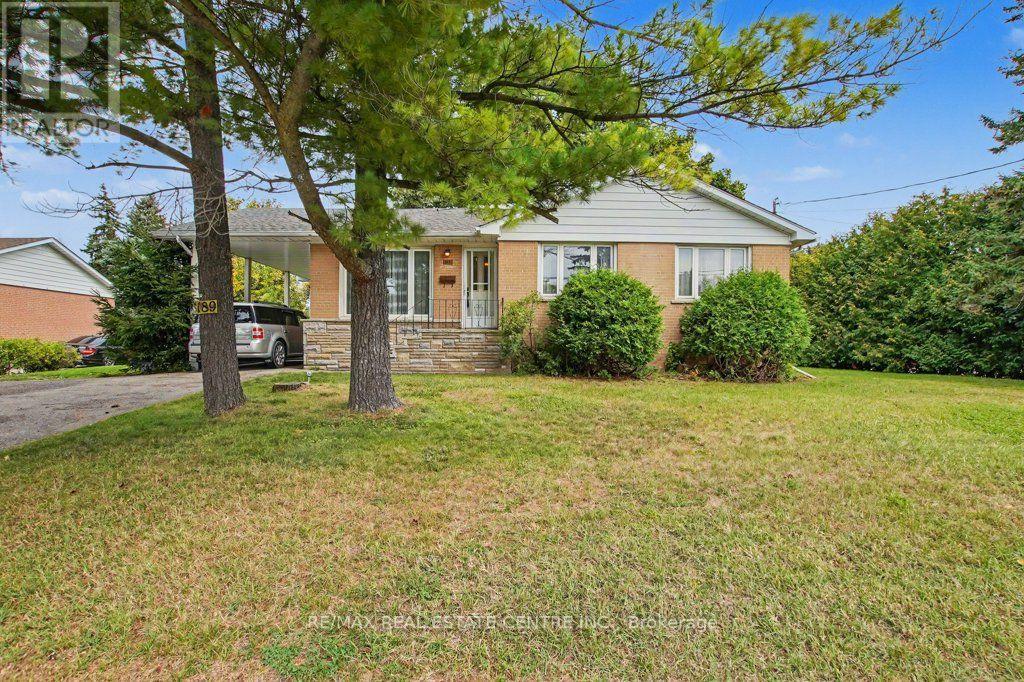
189 Wakefield Road
Milton, Ontario
Solid, bright bungalow sits high on a large mature treed lot in a highly desired location. Original main level hardwood requires refinishing or cover over with new product. Oak kitchen cabinets, three main level bedrooms and a four piece washroom. The back door leads to the spacious, private rear and side yard and also to lower level recreation and games room plus a large, open laundry and utility area.. This home provides a great opportunity to renovate/restyle. Carport and lots of parking. This home fronts onto a low traffic street. Lots of potential and possibilities. Shingles replaced 2019, furnace replaced 2023, owned water heater 2022, main level windows replaced. (id:63616)
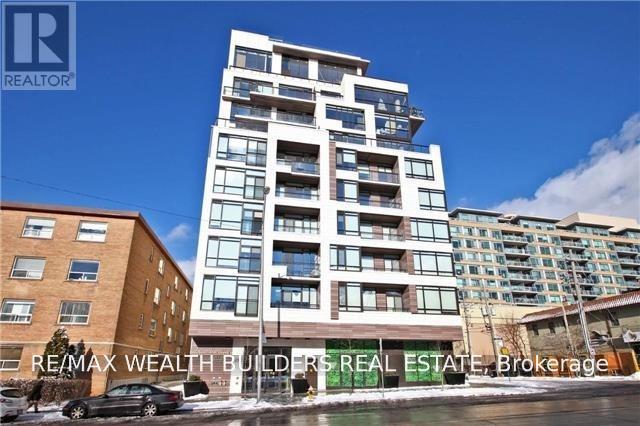
505 - 1990 Bloor Street W
Toronto, Ontario
Beautiful Large 1 Bedroom + Den Unit Located Steps Away From High Park. Suite Includes Hardwood Floors, Great Views And 1 Parking Space, Stainless Steel Oven, Over-The-Top Range, Microwave, Fridge, Dishwasher, A Washer & Dryer. (id:63616)
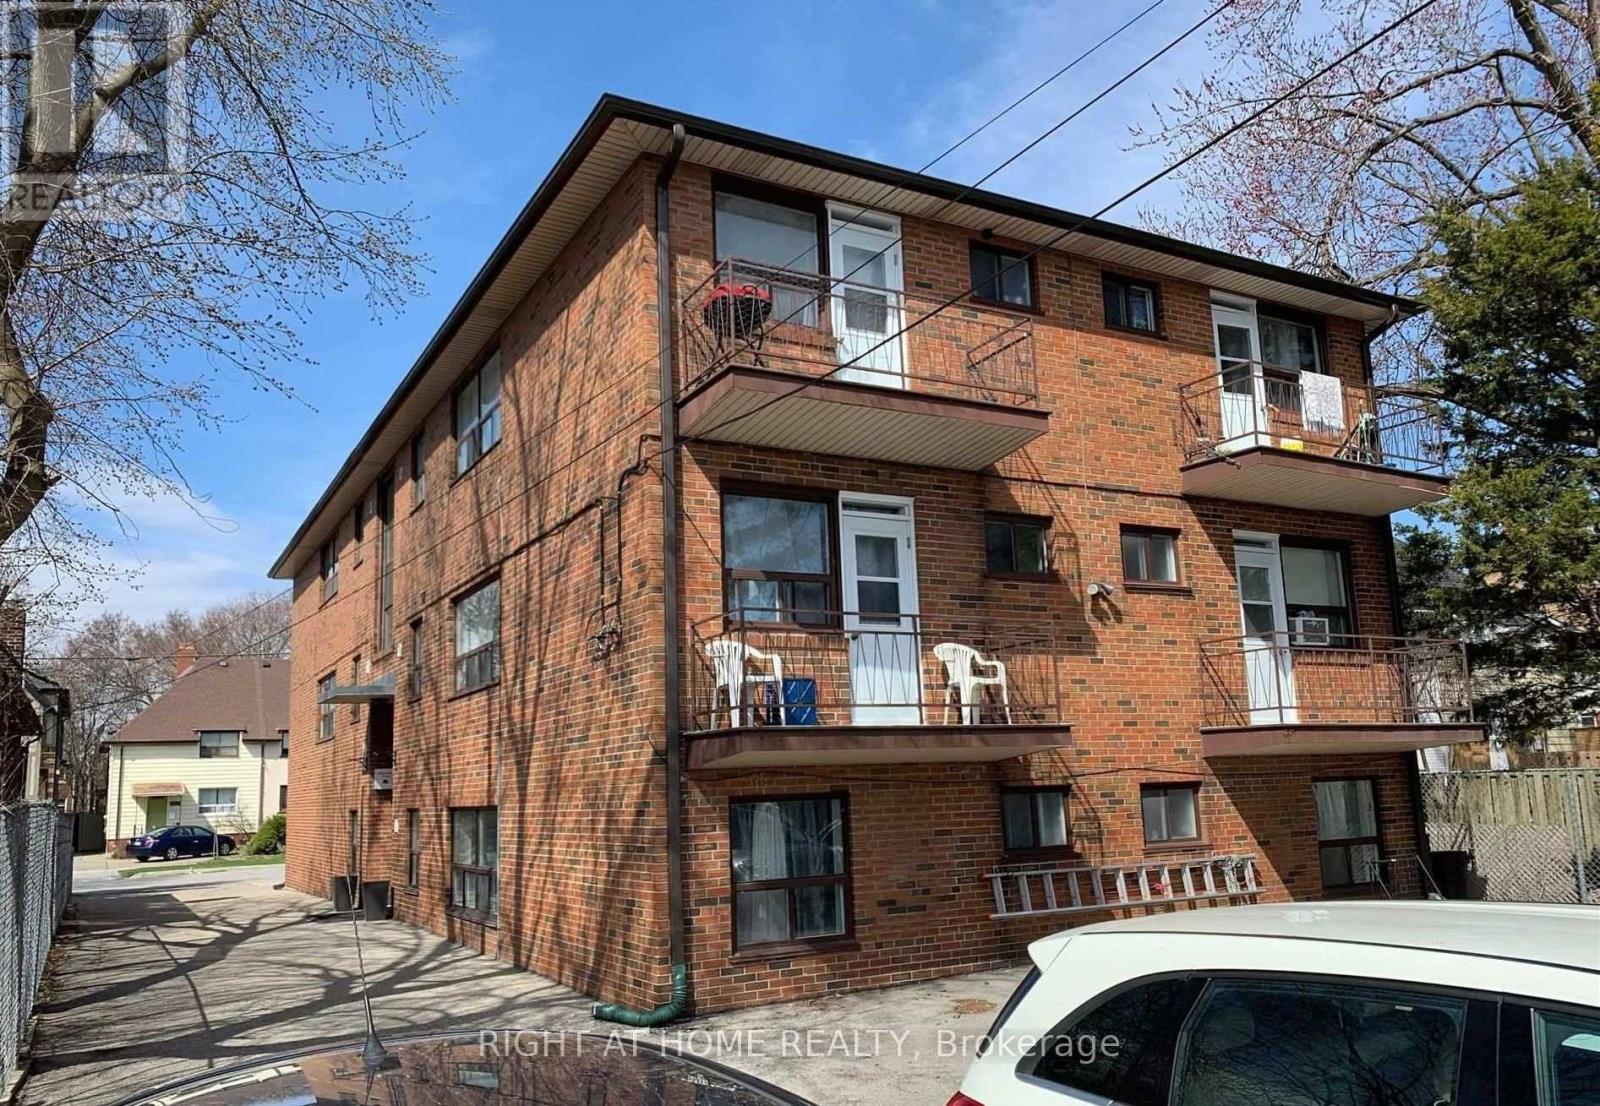
10 - 115 Eighth Street
Toronto, Ontario
Street level Beautiful, Bright & Cozy, Sun-Filled, 1Br Apartment.Saturated On A Quiet Street, Lots Of Natural Light, Close To Everything, Walking Distance To Ttc, Shopping, Sports Centers, Bars, Restaurants, Etc. And So Much More Features.Hardwood Floors In The Rooms, Tiles In The Washroom And Kitchen, Backsplash, Fridge, Stove, Range. No Smoking. Tenant Pays His Own Hydro And 10% Heat, water and hot water rental tank. 1M Tenant Liability Insurance. $300 Key Deposit. Parking $120 per month. Pictures taken from the unit with the same layout. (id:63616)
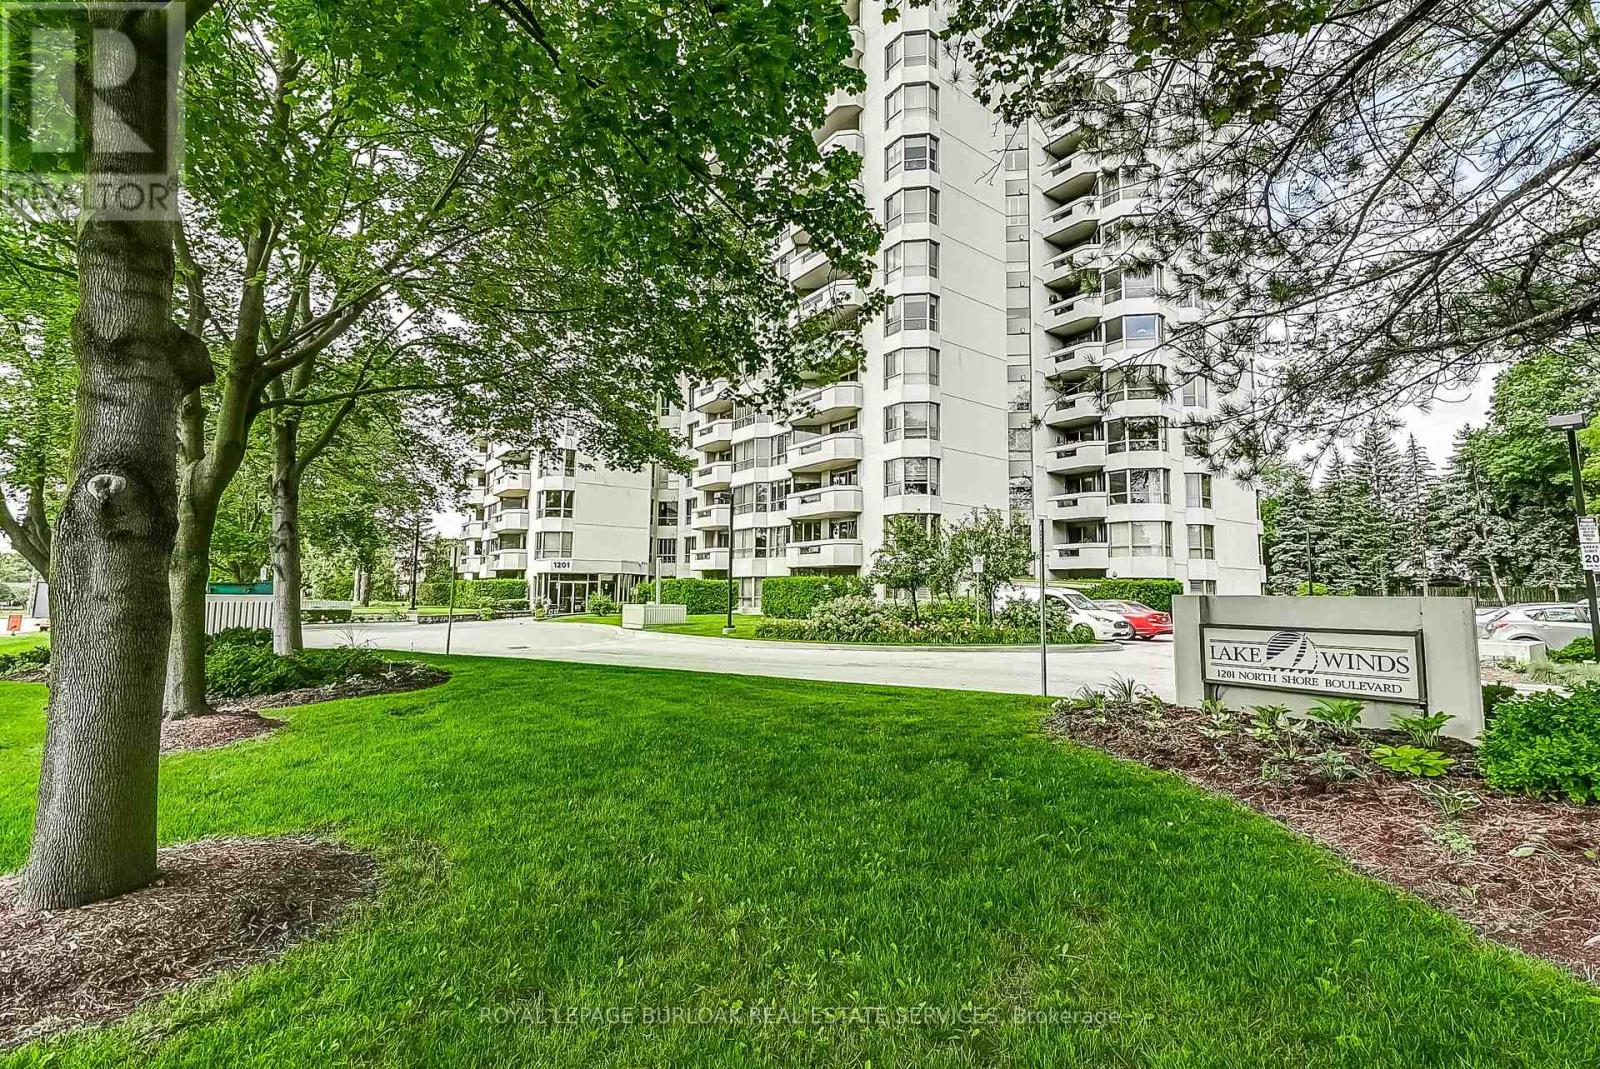
204 - 1201 North Shore Boulevard
Burlington, Ontario
Welcome to Suite 204 at 1201 North Shore Blvd, where spacious living meets an unbeatable lakeside lifestyle. Offering approximately 1,400 sq ft of living space, this 2-bedroom,2-bathroom suite is filled with potential and ready for your personal touch. Enjoy beautiful views from bright, generously sized living areas designed for both comfort and functionality. The thoughtfully designed split bedroom plan provides added privacy, making it ideal for guests or shared living. A spacious sunroom/den offers the perfect spot to relax and take in the natural surroundings year-round. The well-laid-out floor plan also features a separate walk-in laundry room, adding everyday convenience and extra storage. This unit includes one parking space and one locker for added ease and practicality. Perfectly located for an active and connected lifestyle, you're just steps to scenic walking trails, beaches, and Spencer Smith Park. Commuters will appreciate easy access to nearby GO Transit, Joseph Brant Hospital, and major highways. Whether you're looking to downsize, invest, or create your dream space by the lake, this suite offers incredible value in a highly sought-after location. (id:63616)
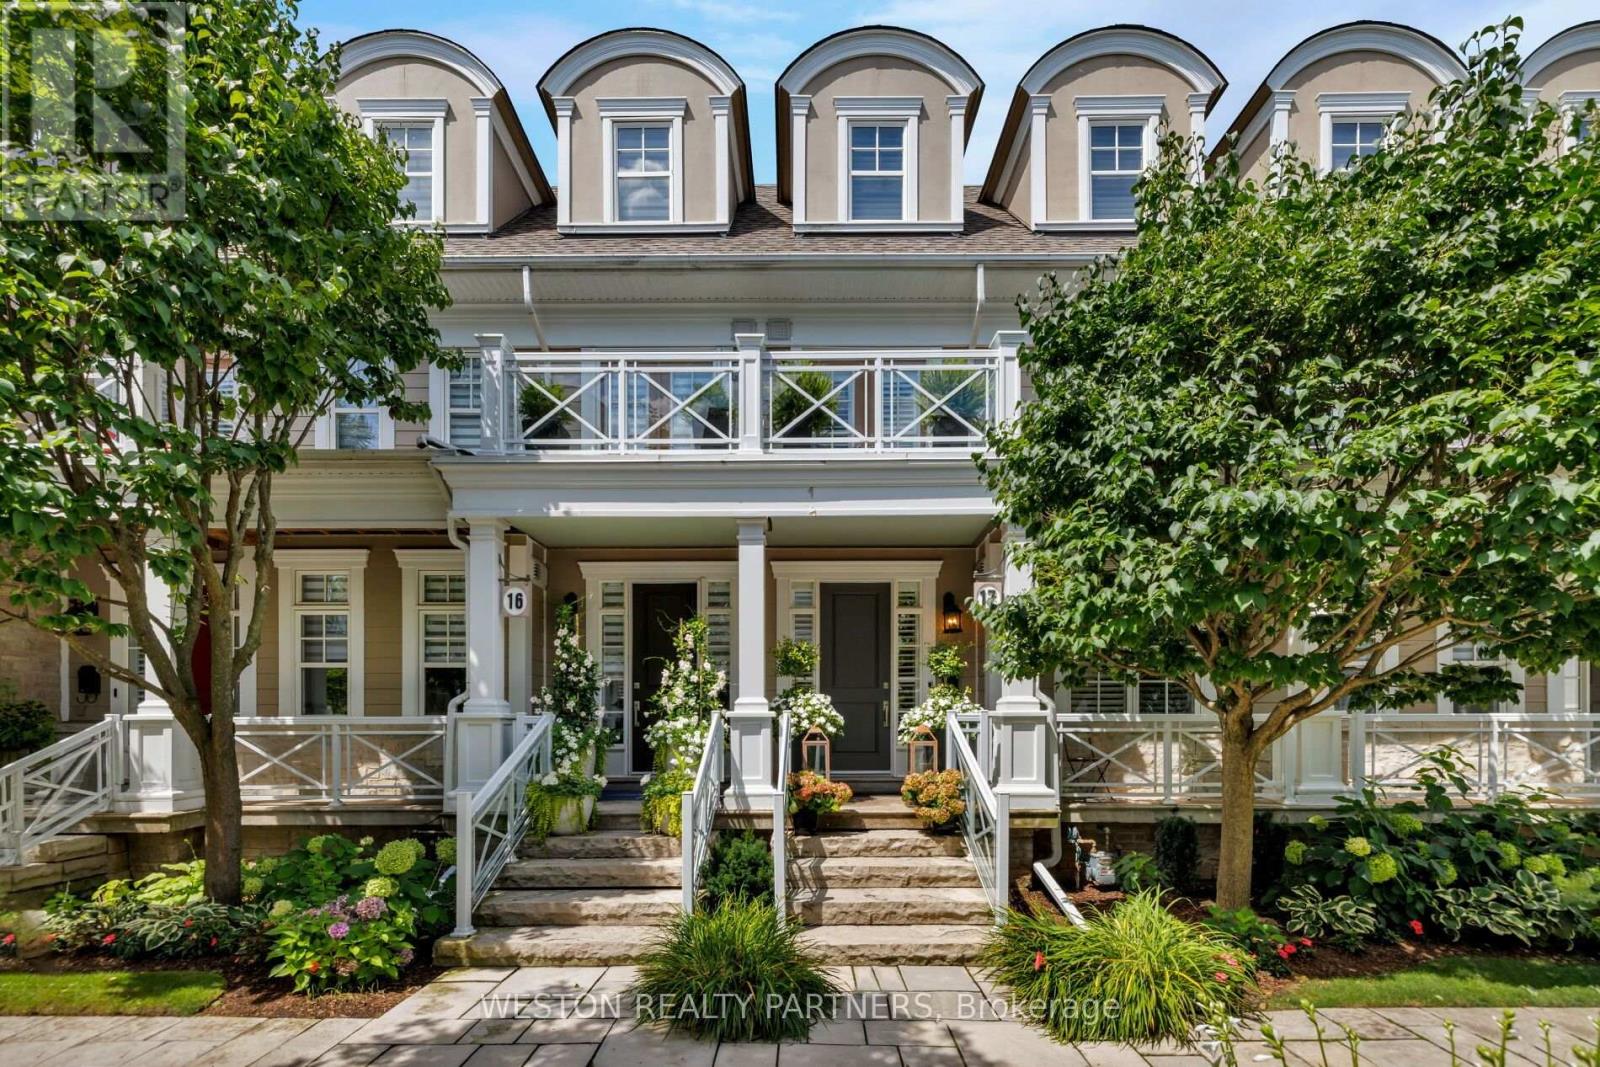
17 - 2369 Ontario Street
Oakville, Ontario
Welcome to Harbour Club, an exclusive enclave of just 32 boutique executive townhomes in the heart of Bronte, ideally situated directly across from the marina. This exceptional 3-bedroom, 4-bathroom residence offers over 3,000 sq. ft. of total living space, seamlessly blending sophisticated designer finishes with an unparalleled lakeside lifestyle. Meticulously renovated and beautifully appointed, the home features 6" Black Oak 5/8" plank hardwood flooring, all bathrooms thoughtfully designed with imported Italian porcelain & quartz materials, custom cabinetry/vanities and designer finishes throughout. 9' ceilings on the main level and 10.5' ceilings on the third floor. Custom details include panel moulding along the staircase walls on all four levels, pot lights, custom millwork, built-in speakers, crown moulding, California shutters and custom closet systems throughout. The bespoke Trillium Custom gourmet eat-in kitchen is a true showpiece, showcasing custom cabinetry with integrated LED lighting, porcelain countertops and premium Sub-Zero, La Cornue and Miele appliances. The second-level primary retreat offers a private balcony, custom His & Her concealed walk-in closet and a luxurious 4-piece designer ensuite. A spacious family room provides access to an additional private deck, while the impressive third level features soaring ceilings and two generously sized bedrooms. The lower level offers imported Italian heated porcelain flooring at the entry and hallway, a custom mudroom with built-in bench and upper/lower storage, and a spacious recreation room with glass-enclosed area. Enjoy refined waterfront living in one of Bronte's most sought-after neighbourhoods, surrounded by the marina, Lake Ontario, parks, boutique shops, restaurants and an exceptional lifestyle just outside your door. (id:63616)
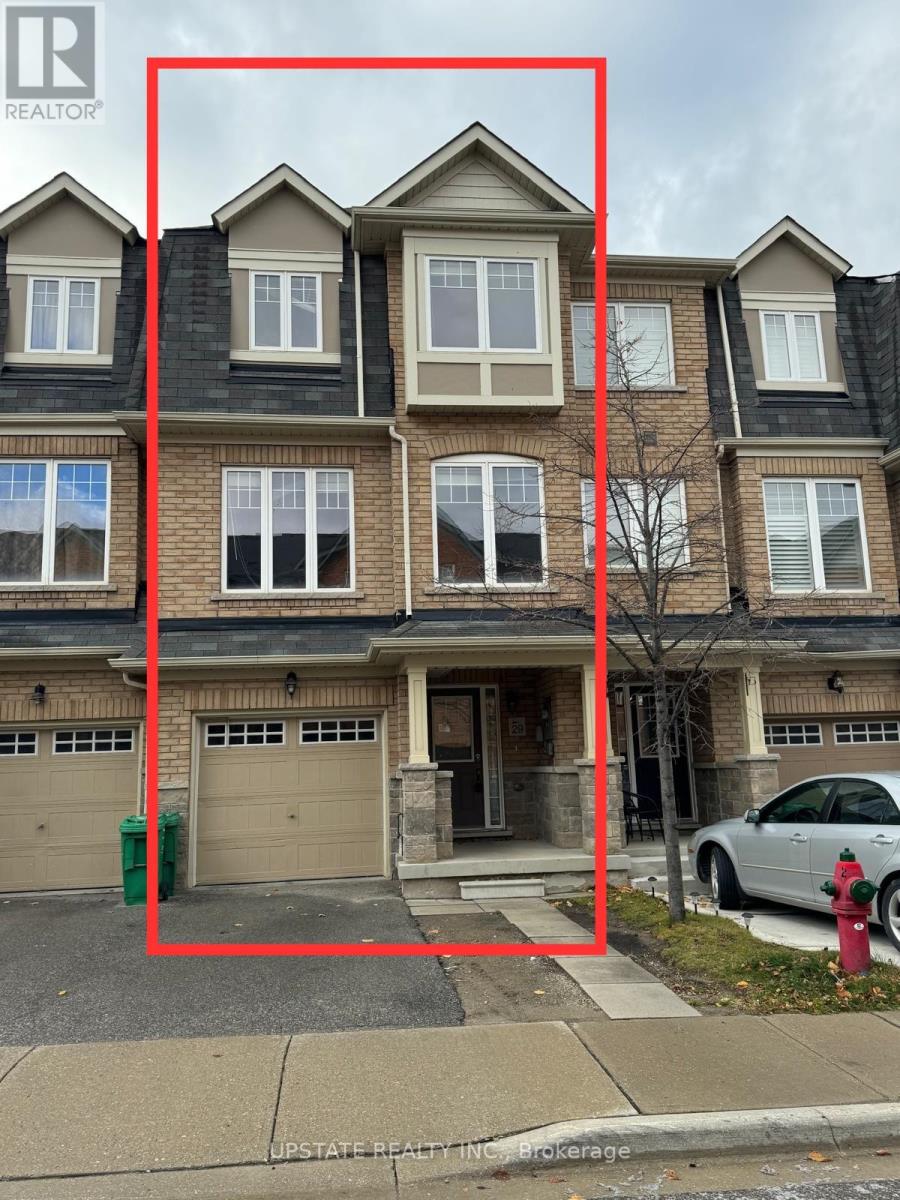
29 Magdalene Crescent
Brampton, Ontario
This beautiful townhouse features 3 bedrooms and 3 bathrooms. It boasts an open-concept design with a combined living and dining area. The spacious kitchen is equipped with stainless steel appliances and is paired with a cozy breakfast nook. The master suite offers a private ensuite bathroom and a walk-in closet for added convenience. Located close to various amenities and major banks, with easy access to Highway 410. (id:63616)
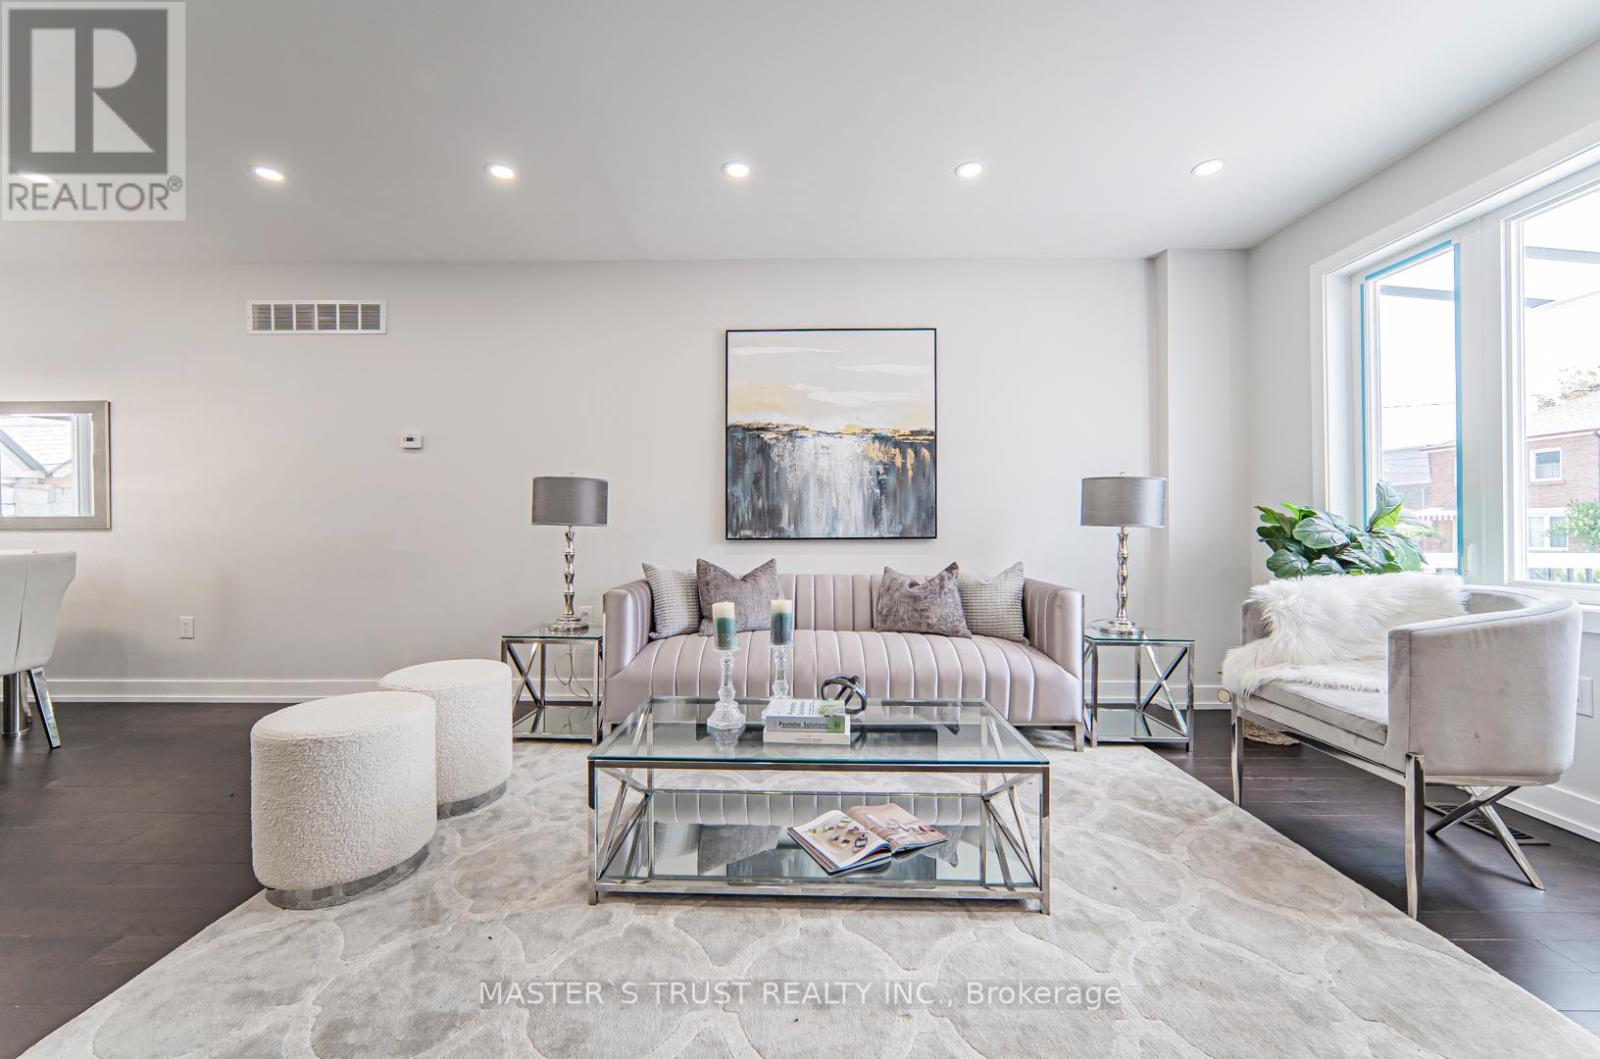
613 Old Weston Road
Toronto, Ontario
This is a great opportunity to acquire a brand new solid brick detached 3-Bedroom home with a separate entrance to In-Laws Apt, with an attached garage, plus 2 parking spaces in the rear lane. Additionally, there is a separate basement entrance. The house also comes with a newly built furnace, air conditioning, hot water tank, double door, fridge, dishwasher, stove, and much more. It is also in a convenient location. This home offers tons of features like an open concept main floor and four bathrooms. Don't miss this chance and come take a look for yourself this masterpiece of a home! (id:63616)
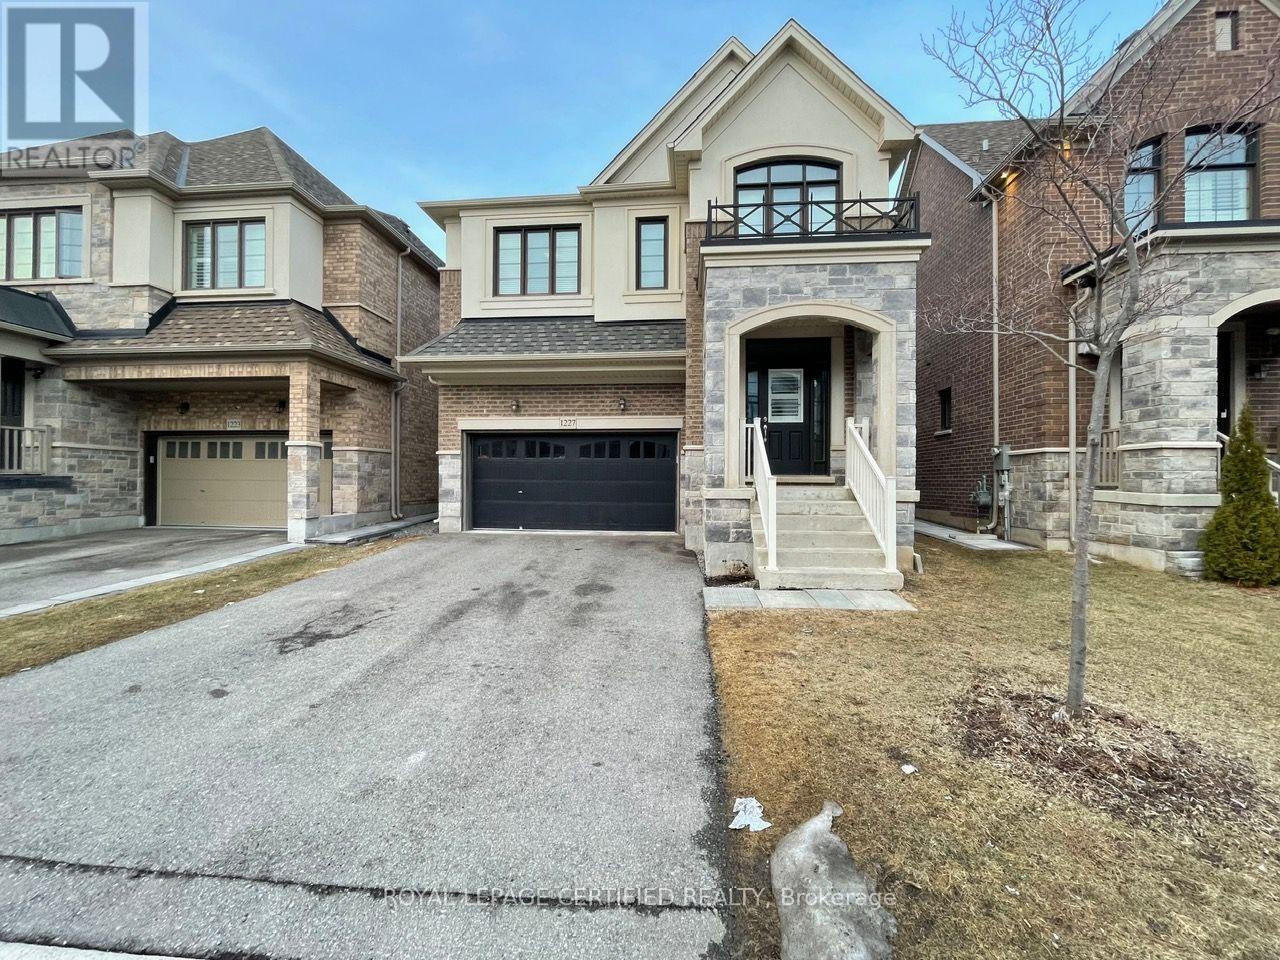
Bsmt 1 - 1227 Mcphedran Point
Milton, Ontario
Spacious Legal 1 Bedroom + DEN Basement Apartment. SEPARATE Side Door Entrance. Ensuite PRIVATE Laundry. Open Concept LIVING/DINING With Vinyl Floors, Open To Kitchen With Stainless Steel Appliances Including DISHWASHER. Large Counter Space With QUARTZ Counter & BACKSPLASH. Spacious Bedroom With 2 Windows And 2 CLOSETS. Stunning Bathroom With Full Size Stand Up Shower And Glass Door. SEPARATE DEN With Glass Wall & Door, Ideal For Office Or Guest Room. Unit Best Suited For Singles Or Couples. Included: S/S Fridge, S/S Stove, S/S B/I Dishwasher, S/S B/I Microwave, White Washer & Dryer. Close To All Amenities, Grocery, Parks, Transit & More!! Tenant To Pay 30% Of All The Utilities. Full Basement Also Available for $1895 to Include Studio Unit With Its Own Bathroom, Entrance & Kitchenette. (id:63616)
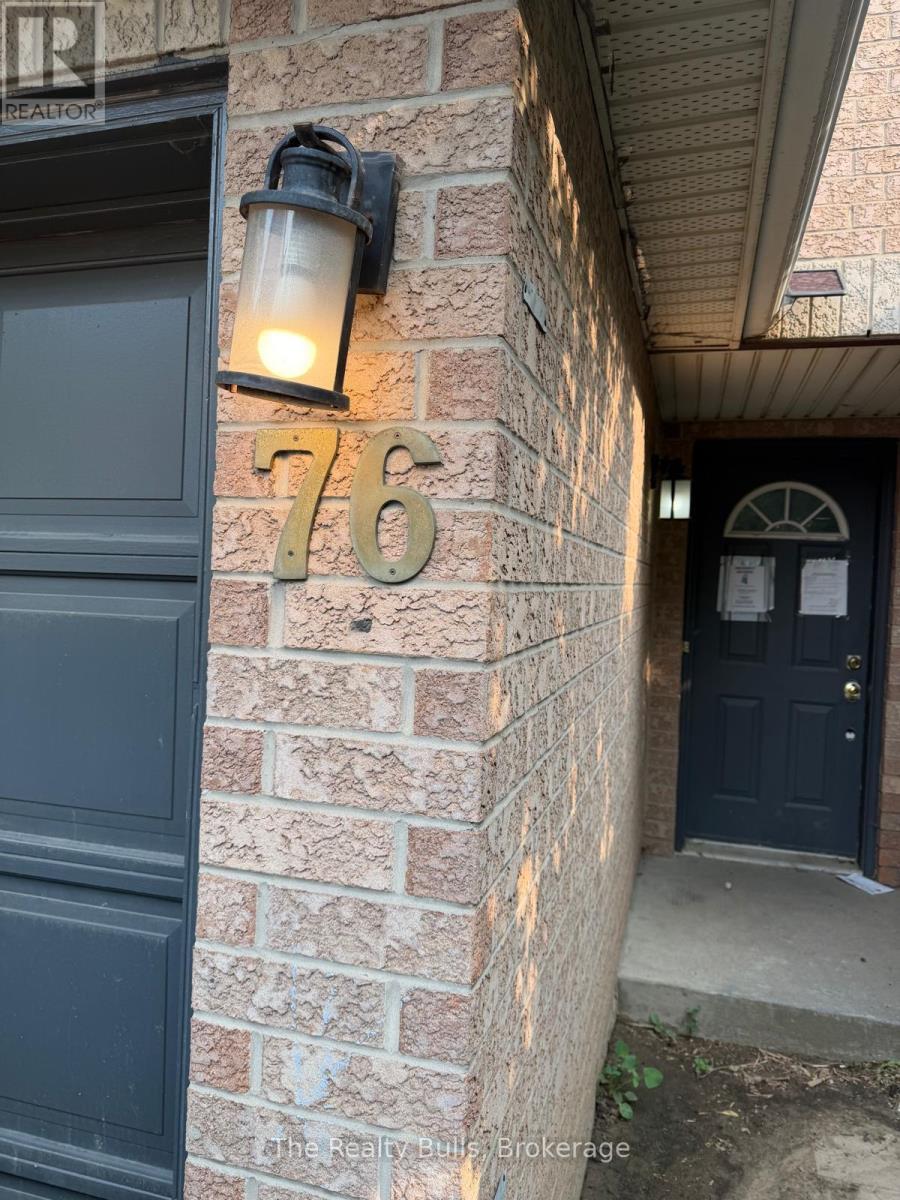
76 - 76 Spadina Road
Brampton, Ontario
Attention Investors, Renovators & Contractors! Fantastic opportunity to transform this spacious 3-storey end-unit townhouse in a highly desirable Brampton location. Offering approximately the feel of a semi-detached home, this property features 3 bedrooms, 3 bathrooms, and a large ground-floor bonus room that can be used as a family room, home office, recreation room, or potential 4th bedroom. The home requires extensive renovations and is being offered as an excellent fix-and-flip, renovation, or value-add investment opportunity. With its generous layout, end-unit design, and strong after-repair value potential, this property is ideal for investors, contractors, or buyers looking to customize a home to their own taste. Conveniently located close to Walmart, GoodLife Fitness, schools, parks, public transit, shopping, restaurants, and all major amenities, with easy access to major highways. Low maintenance fees add to the long-term appeal. Bring your vision and unlock the full potential of this rare opportunity in one of Brampton's established neighbourhoods. Property is being sold in "as is, where is" condition without any representations or warranties by the Seller. (id:63616)
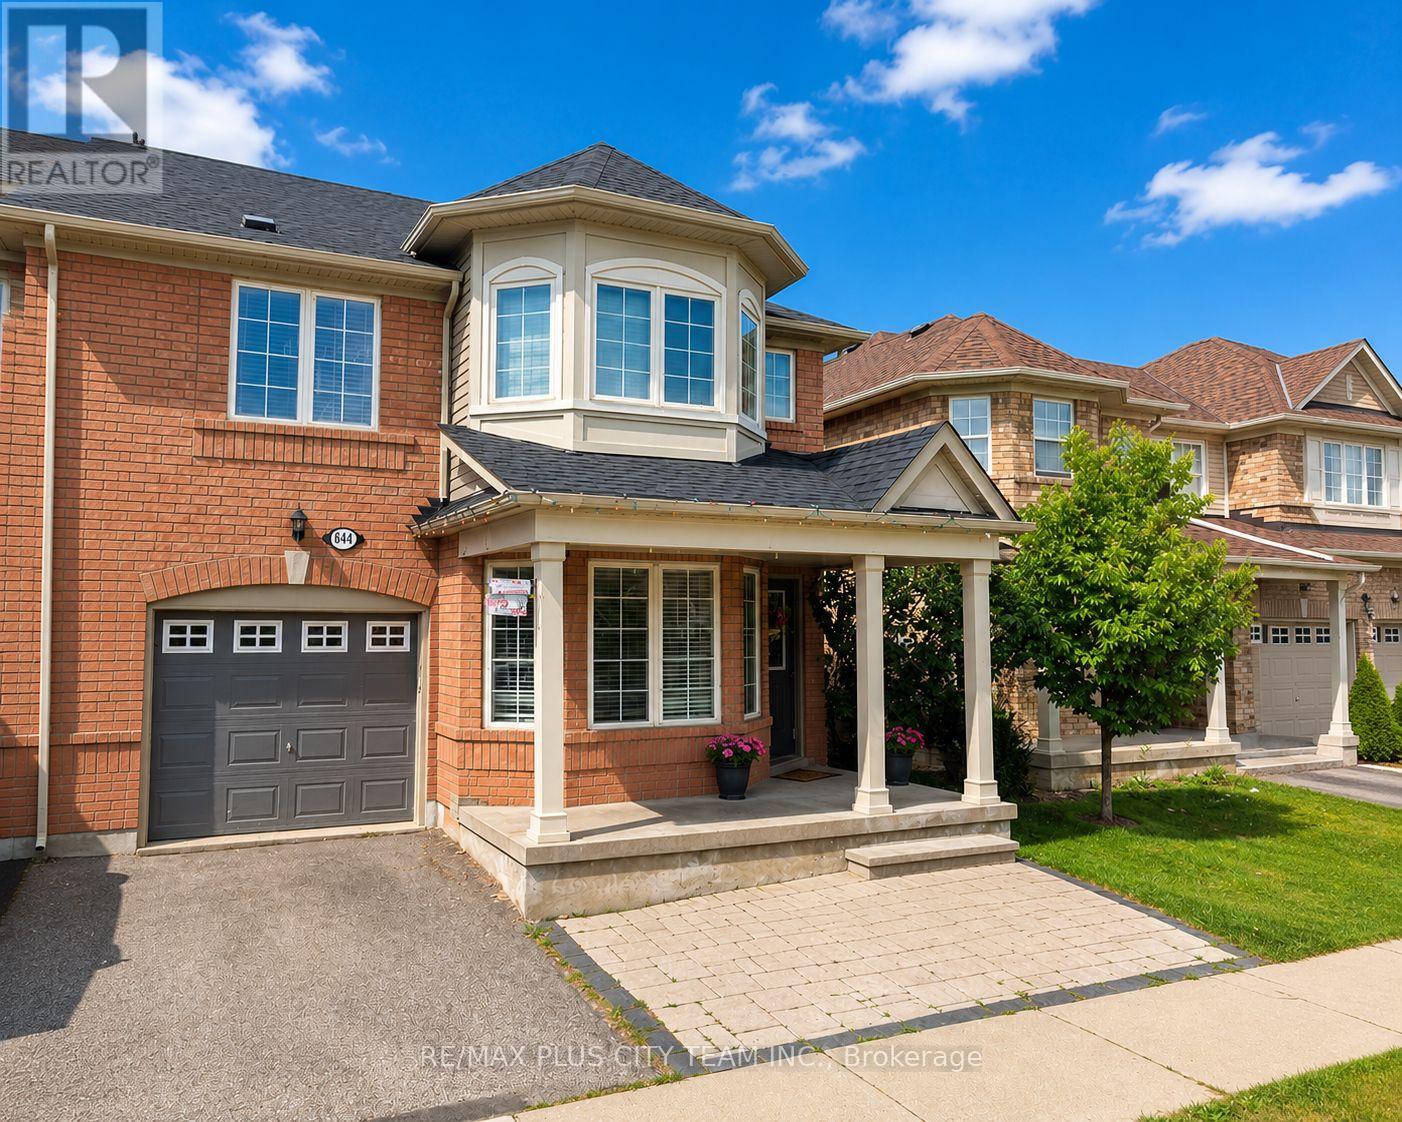
844 Luxton Drive
Milton, Ontario
Highly desirable 4-bedroom semi-detached home offering a functional, family-friendly layout in a convenient neighbourhood. The main level features hardwood flooring throughout the dining and family rooms, heated slate flooring in the front foyer, and a modern kitchen complete with granite countertops, a stylish backsplash, pot lights, and a walkout to an expansive deck-perfect for outdoor entertaining. Generously sized bedrooms with large windows provide abundant natural light, while the second-floor laundry room adds everyday convenience. The finished basement features a separate 1-bedroom apartment, offering excellent additional living space or income potential. Ideally located close to schools, shopping, parks, trails, and public transit. (id:63616)
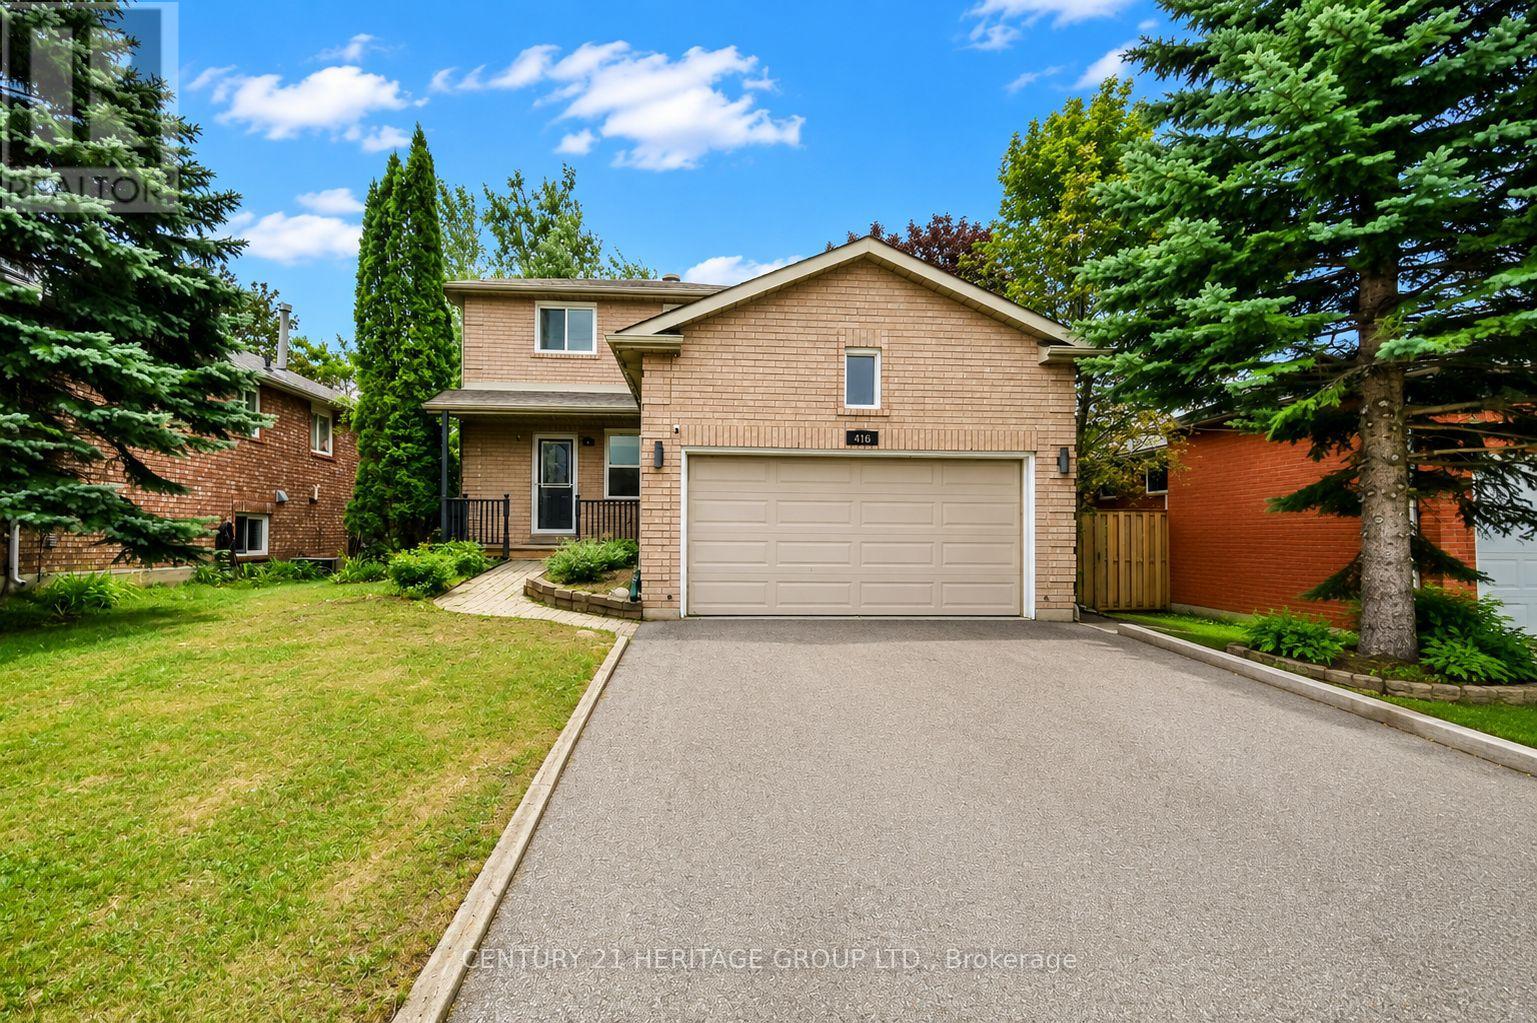
416 Sunnidale Road
Barrie, Ontario
Welcome To 416 Sunnidale Rd, A Beautifully Maintained Detached Home In The Heart Of Barrie, Offering Comfortable Family Living In A Convenient Central Location. This Spacious 3-Bedroom, 2-Bathroom Home Features A Bright And Functional Layout With Sun-Filled Principal Rooms And Updated Flooring Throughout. The Renovated Eat-In Kitchen Offers White Cabinetry, Wood Countertops, Stainless Steel Appliances, And A Gas Stove, With A Walk-Out To The Large, Private, Fully Fenced Backyard. Enjoy The Expansive Tiered Deck With Pergola, Offering An Ideal Outdoor Space For Summer Dining, Entertaining, BBQs, Or Simply Relaxing And Enjoying The Privacy Of The Backyard. The Spacious Garden Shed Provides Plenty Of Additional Storage. The Finished Lower Level Offers Additional Living And Recreation Space, Along With A Full Bathroom Featuring A Large Oversized Stand-Up Shower. The Double-Car Garage Features Built-In Shelving And Ample Storage, While The Generous Driveway Provides Parking For Up To 4 Vehicles. Additional Features Include A Reverse Osmosis Water Filtration System And Water Softener. Ideally Located Close To Schools, Parks, Shopping, Restaurants, Public Transit, And Year-Round Amenities, With Easy Access To Highway 400 And All Areas Of Barrie. A Wonderful Opportunity To Lease A Comfortable And Well-Maintained Family Home With An Exceptional Backyard, Ample Parking, And Convenient Central Location. (id:63616)
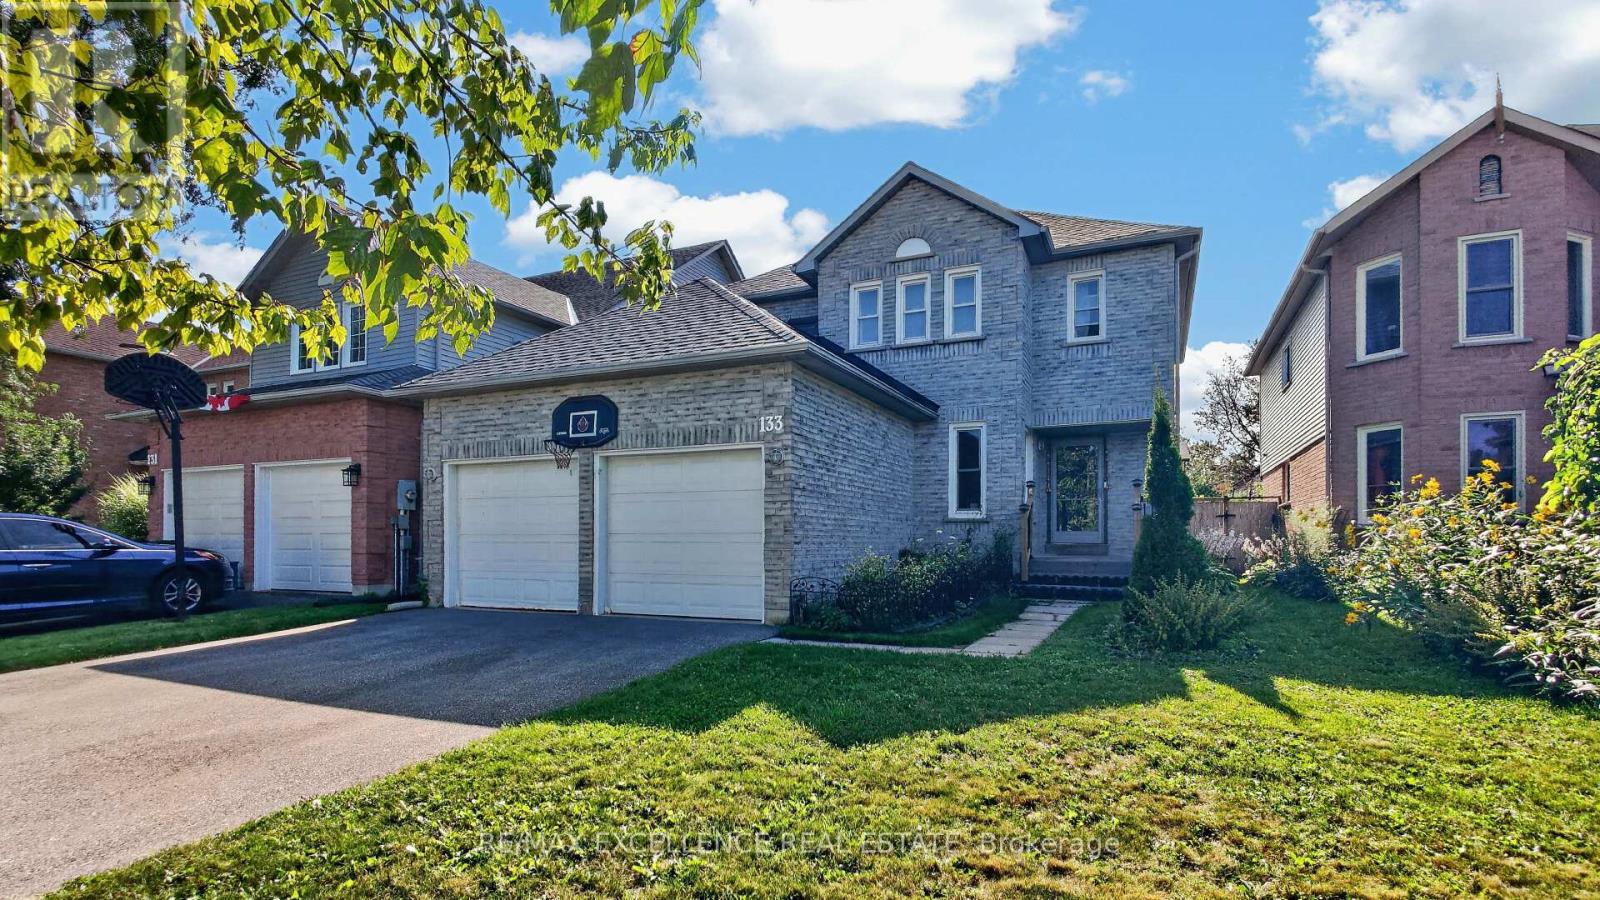
133 Cardinal Street
Barrie, Ontario
Welcome to 133 Cardinal St, a beautifully maintained 4-bedroom home situated in a desirable, family-friendly Barrie neighbourhood. Offering a functional layout and numerous recent updates, this home is move-in ready with plenty of potential to make it your own.The main floor is completely carpet-free and features laminate flooring installed approximately one year ago. The upper-level hallway and spacious primary bedroom also feature newer laminate flooring. The primary bedroom offers a 4-piece ensuite, while the inviting family room features a cozy fireplace. The bright eat-in kitchen provides ample cabinetry, a large pantry, and a walkout to the expansive rear deck and fully fenced backyard-ideal for entertaining or relaxing.Recent updates include roof (2021), furnace (2022), tankless hot water system (2023), washer and dryer (2024), and patio door (2024).Conveniently located near schools, parks, shopping, restaurants, RVH, Georgian College, HWY 400, GO Transit, and Barrie's waterfront. A wonderful opportunity to call Barrie home! (id:63616)
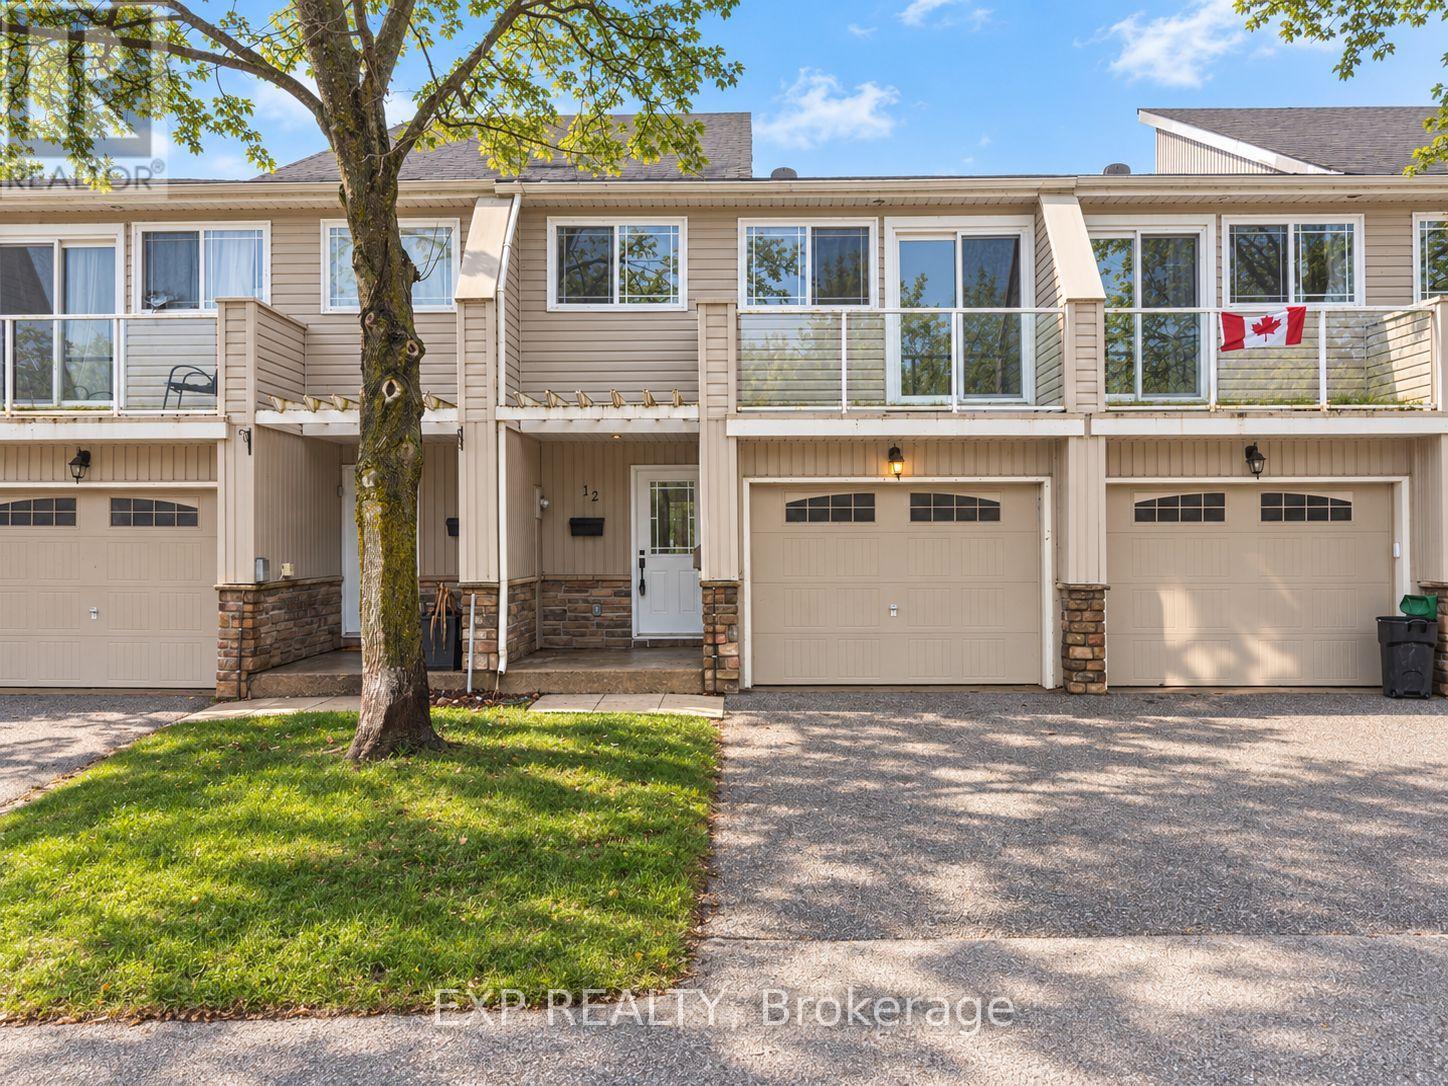
12 - 12 Lankin Boulevard
Orillia, Ontario
Freshly updated and move-in ready, this bright 3-bedroom condo townhouse offers outstanding value in a well-managed Orillia community. Featuring a fresh coat of paint throughout and brand new upstairs carpeting completed in 2026, this home has a clean, modern feel from the moment you step inside. The spacious main level offers a welcoming living room, functional kitchen with ample cabinetry and workspace, and a dining area with sliding doors leading to the backyard, perfect for relaxing, entertaining, or enjoying summer evenings. Upstairs, you will find three generously sized bedrooms including a large primary bedroom, along with a full 5-piece bathroom ideal for families, first-time buyers, downsizers, or investors. The unfinished basement offers laundry, plenty of storage, and excellent potential for future finished living space, home gym, office, or rec room. An attached garage with additional driveway parking provides space for two vehicles, while low monthly maintenance fees include snow removal, grass cutting, exterior lighting, and upkeep of the common areas and driveways, making for easy, low-maintenance living. Ideally located close to schools, parks, shopping, restaurants, and everyday amenities, this home is also just minutes from the beautiful waterfront at Lake Couchiching, the shops, dining and entertainment of Downtown Orillia, and popular recreation at Couchiching Beach Park. Commuters will appreciate quick access to Highway 11, while outdoor enthusiasts will love being near trails, marinas, and year-round activities. This is an excellent opportunity to own an affordable, turnkey home in one of Orillia's most convenient locations. (id:63616)

21 Abbey Crescent W
Barrie, Ontario
This 3 year old, 2 storey, 4 bedroom,4 baths upgrades on 50.72ft frontage hasa side entrsnce to the basement. the open concept main floor features elegant kitchen and appliances. The luandry room on the main floor with entrance to the the garage. On the mainfloor foyer has a powder room. 2 floor primary bedroom with 5 piece ensuite and a large walkin closet. one room with 3 piece and 2 other rooms has a jack and jill 3 piece bathroom.Property taxes for 2025 $7581. (id:63616)
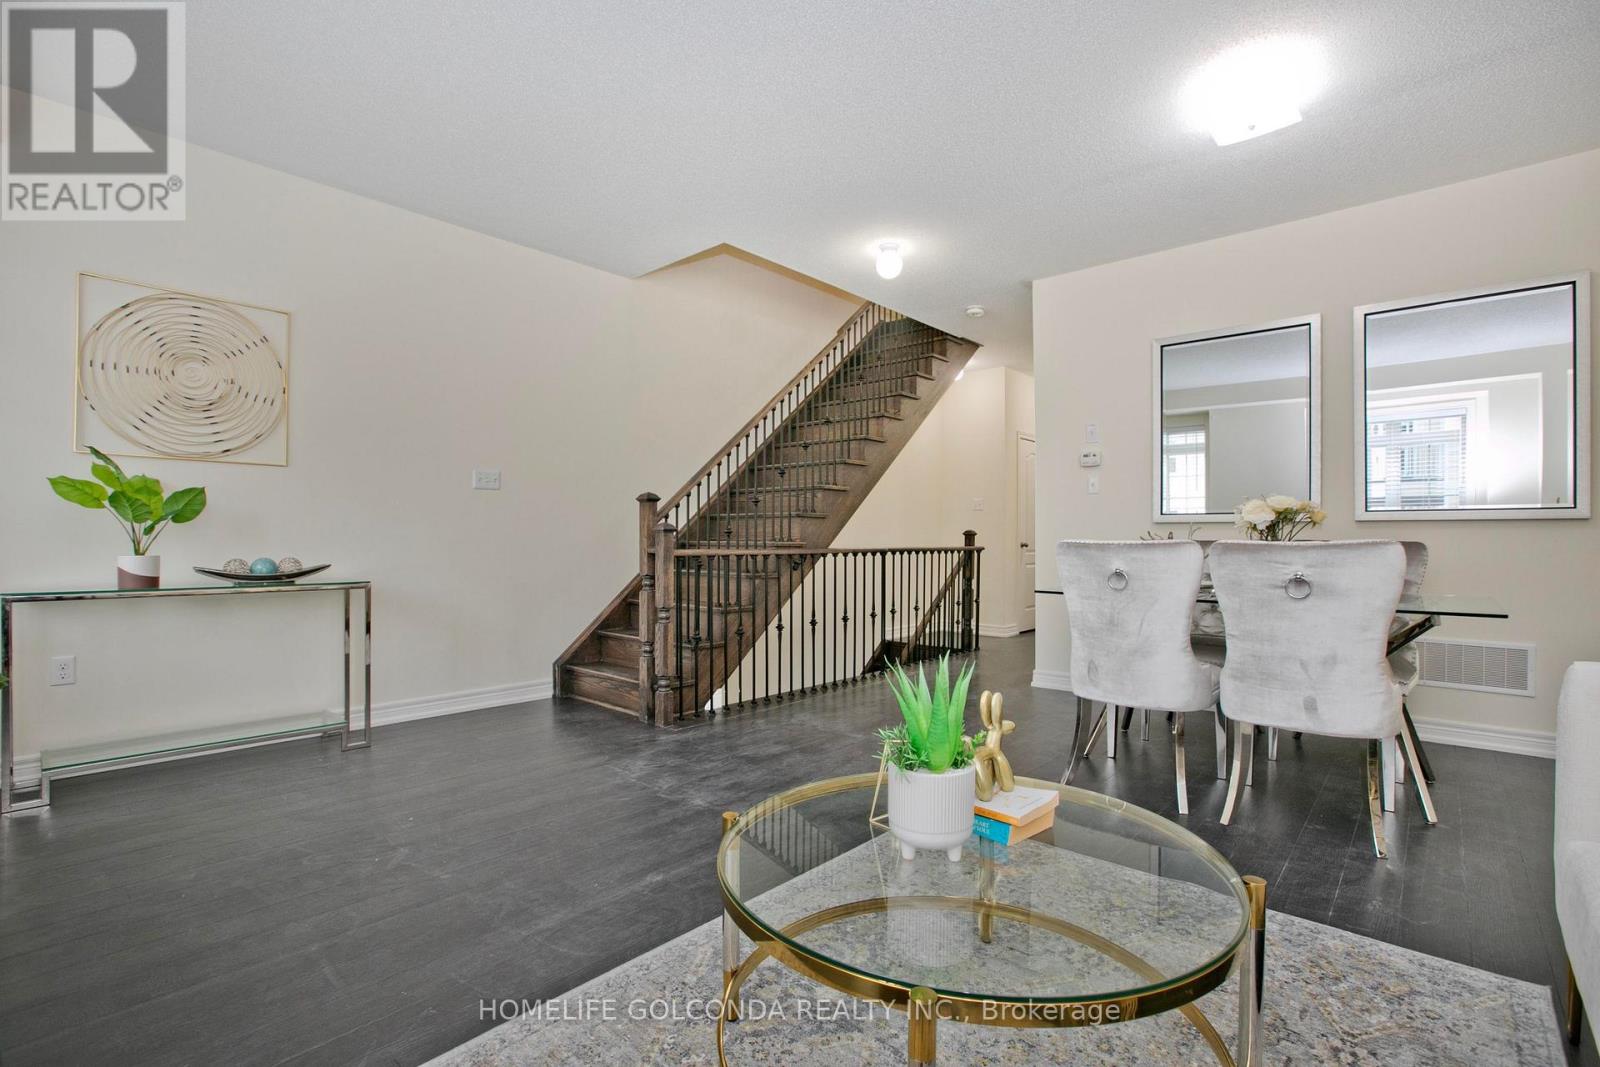
138 - 14 Fanny Grove Way
Markham, Ontario
Welcome to this Immaculate 3+1 Bedrooms 3-Storey Townhouse with 3 Extra Walk Out Balcony By Greenpark In High-Demand Greensborough Community. Move In Ready Townhouse Offering a Perfect Blend of Style, Comfort, and Functionality. Open-Concept Layout with a Modern, Neutral Design Kitchen; The Spacious Living and Dining Area Showcases Sleek Flooring, Neutral Tones, and Large Windows That Fill the Space with Natural Light; Well-Sized bedrooms Ideal for Families or Investors; Step Outside to Your Backyard Space, Complete with Garden Beds, Perfect for Relaxing or Enjoying Outdoor Hobbies. Family Friendly and Nice Quiet Neighborhood with Top Rate School. Steps to Beautiful Swan Lake Park, Restaurants, Supermarkets, Bank, and Mall. A Must See Home Where located In One of Markham's Most Desirable Area ! (id:63616)
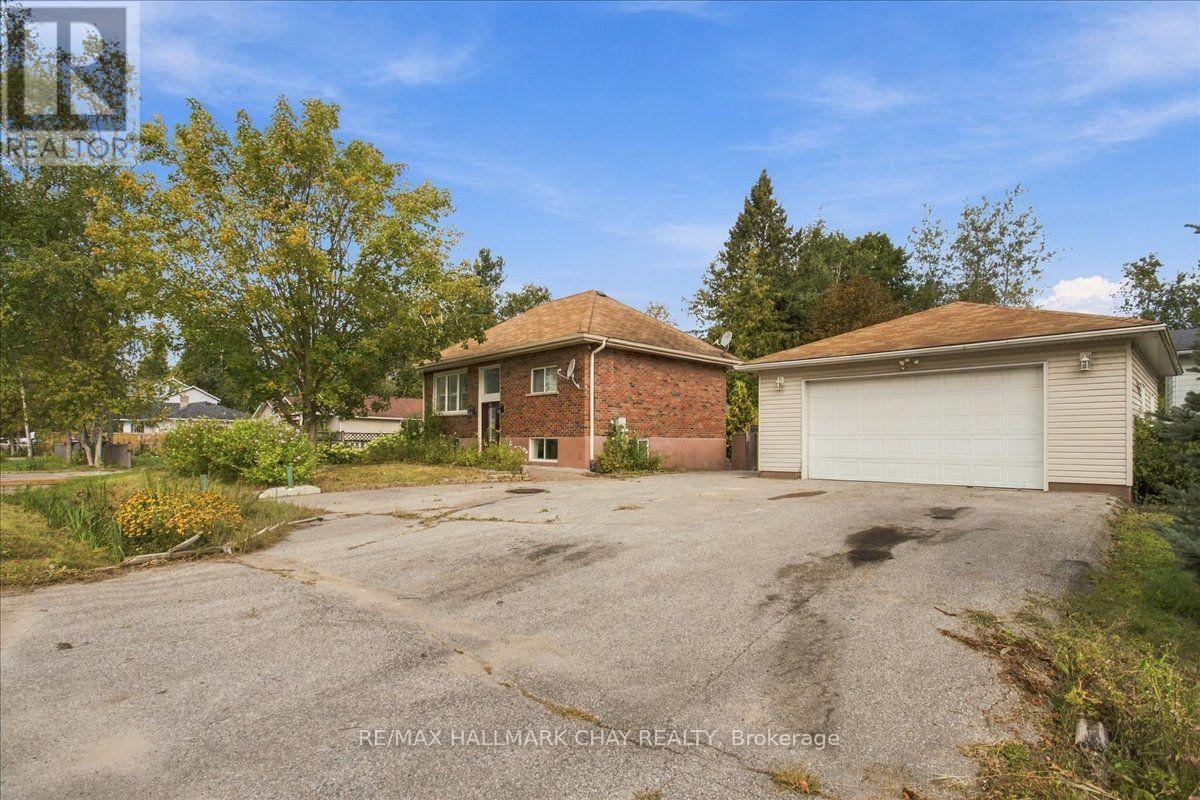
848 Lebanon Drive
Innisfil, Ontario
Opportunity in an established Innisfil neighbourhood, just minutes from Innisfil Beach Park and Lake Simcoe. This detached bungalow offers 3 bedrooms and 2 bathrooms with additional finished living space in the basement. The main floor features a functional layout with an updated kitchen, stone counters and walkout to the rear deck. A standout feature is the detached double garage with electrical service and natural gas heat, providing excellent space for vehicles, a workshop, hobbies or additional storage. The home would benefit from repairs, updating and some finishing work, making it a good fit for a buyer who sees the potential and is comfortable taking on a project. Conveniently located close to the lake, parks, schools, shopping and everyday amenities. (id:63616)
46 - 3175 Rutherford Road
Vaughan, Ontario
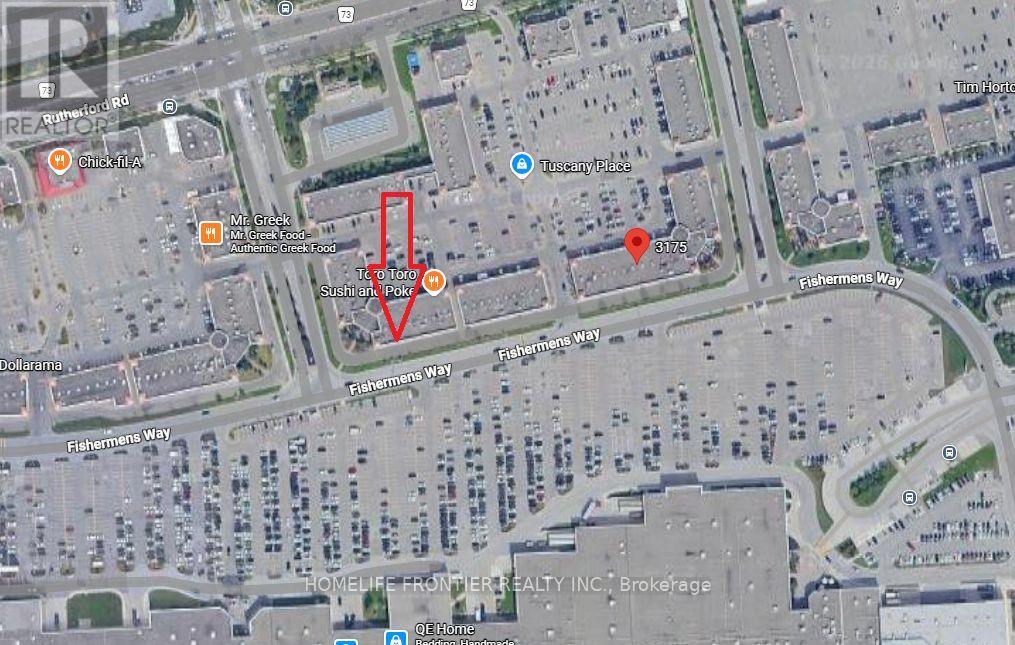
Great Opportunity. Commercial/Retail Unit Right In Front Of Vaughan Mill Mall. Unit Is Currently Rented To Long Term Good Standing Tenant. Unit has Rear laneway For Pickup/Drop off. Rear Exposure To Vaughn Mill's Parking Lot. Plenty Of Parking Available. Buyer Has To Assume Current Tenant. Current Lease Expires End Of 2027, After Which Buyer Can Keep Existing Tenant, Find New Tenant Or Open Their Own Business. (id:63616)
107 - 2075 King Road
King, Ontario
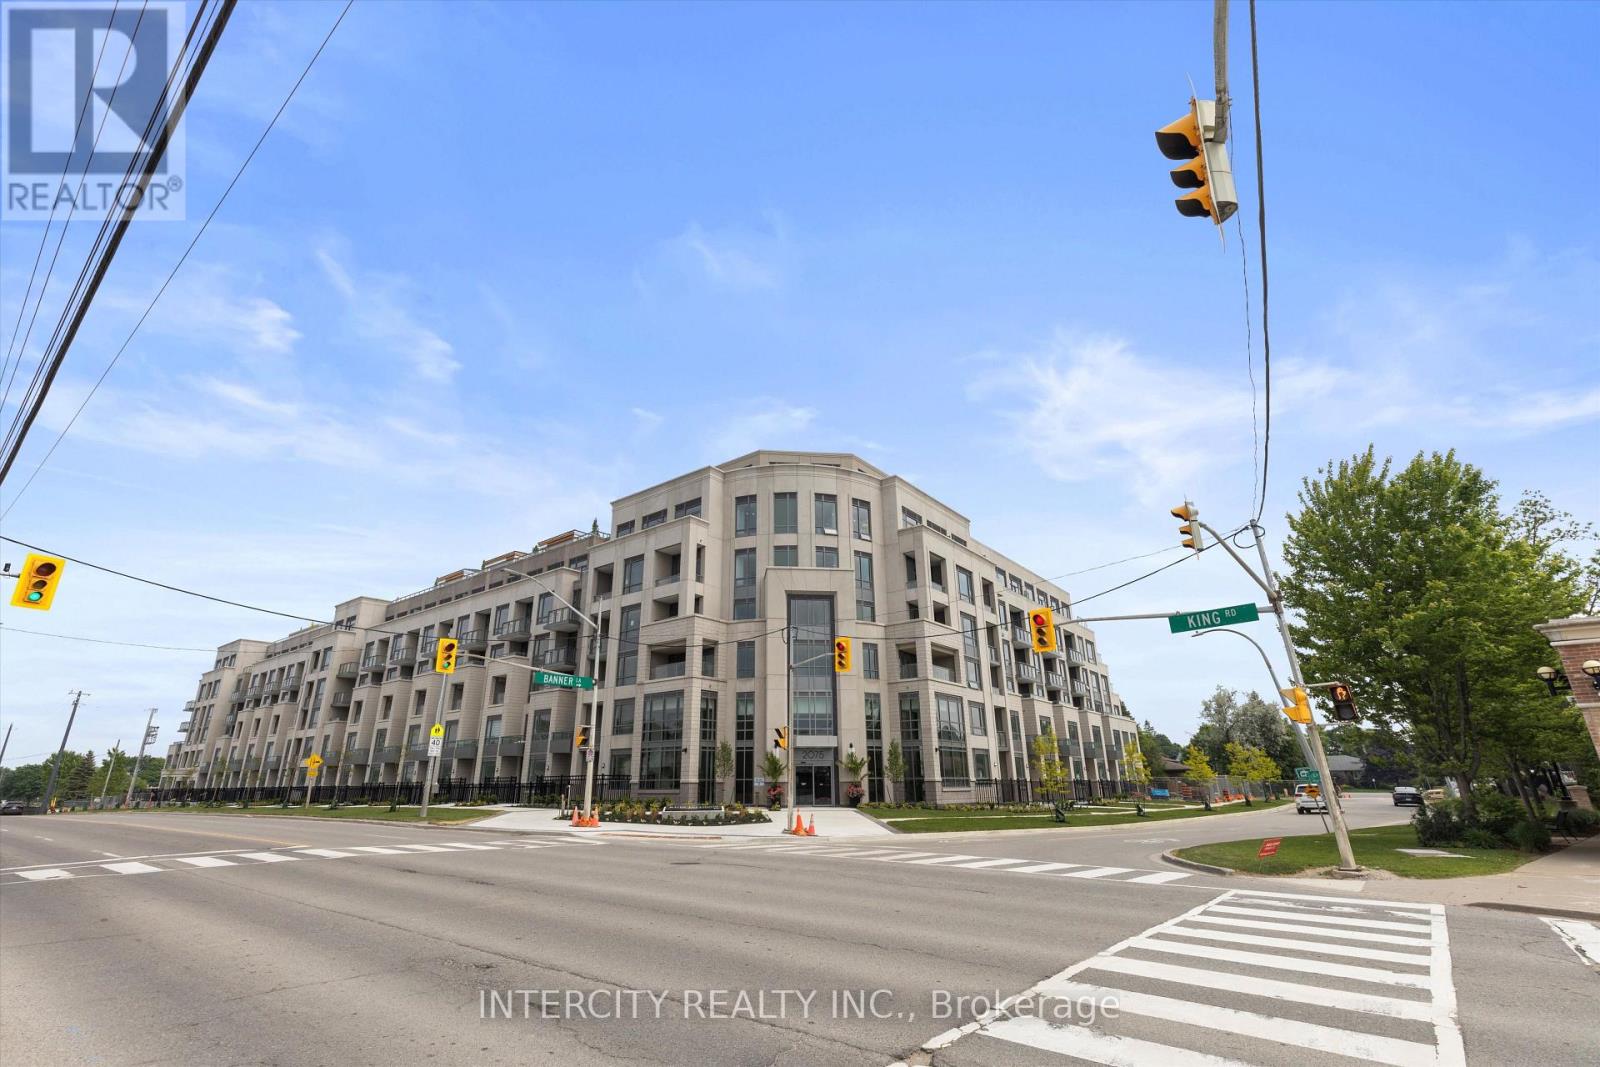
Welcome to Suite 107, a sophisticated ground-floor residence offering 609 sq. ft. of stylish interior space and a 71 sq. ft. south-facing patio, perfect for enjoying morning coffee or quiet evenings outdoors.This thoughtfully designed suite features herringbone-patterned vinyl flooring throughout, 10-foot ceilings, and an upgraded modern kitchen with integrated appliances, quartz countertops, and sleek two-tone cabinetry. The open-concept layout creates a seamless flow between the living, dining, and kitchen areas ideal for both everyday living and entertaining.The primary bedroom offers comfort and privacy, while the multi-functional den is perfect for a home office or guest space. Two full bathrooms with elegant finishes complete this well-appointed home.With direct patio access and premium finishes throughout, Suite 107 blends modern sophistication with convenient ground-level living. (id:63616)
169 Gormley Road W
Richmond Hill, Ontario
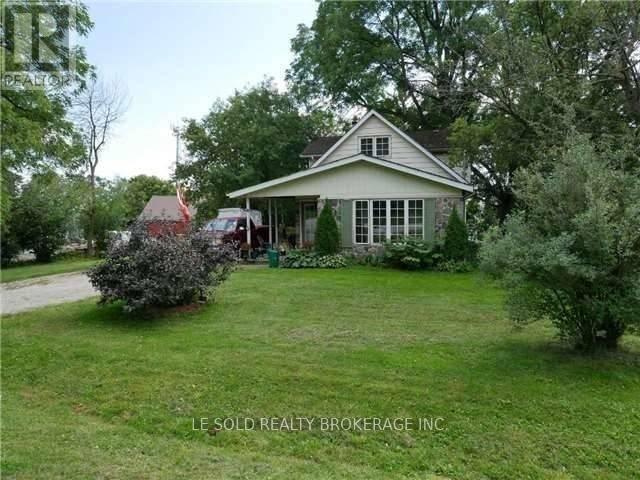
Excellent Location! Located At Stouffville Rd / Leslie St, Walk 10 Mins To Gormley Go Station, 3 Mins Drive To Hwy 404. Quiet Community, Enjoy A Peaceful And Laid-back Life. Well-Maintained Detached House. Bright And Spacious 3 Bedrooms. Sunny Exposure. Large Rear Yard. Excellent Facilities. (id:63616)