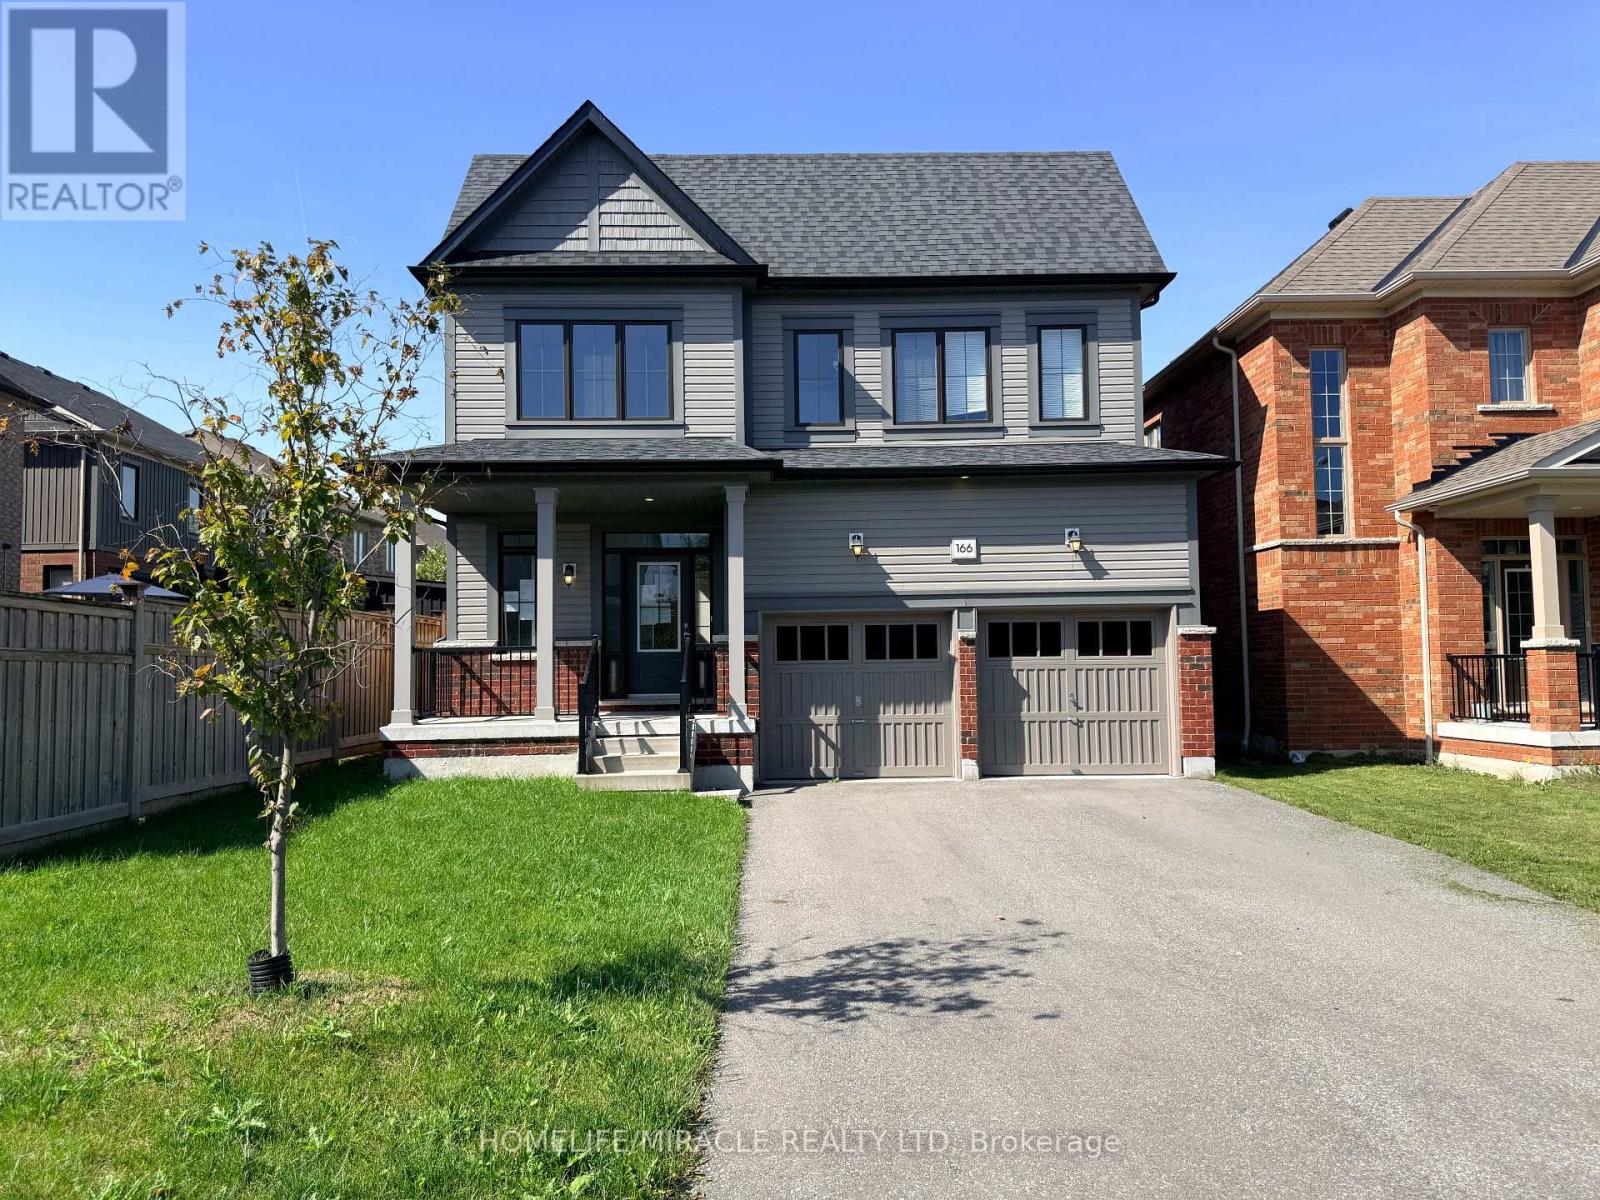
166 Crombie Street
Clarington, Ontario
STUNNING TREASURE HILL HOME WITH IN-LAW SUITE! Welcome to this exceptional detached home in sought-after North Bowmanville, offering the perfect blend of space, style and versatility for a growing or multi-generational family. Featuring over 2,350 sq. ft. of bright, open-concept living space above grade, this home boasts 9-ft ceilings, stylish flooring and a modern kitchen. The professionally finished lower level is an incredible bonus, offering a second kitchen, separate laundry and 2 additional bedrooms-ideal for an in-law suite, multi-generational living or a private retreat for older children. Upstairs features 4 spacious bedrooms, including a generous primary retreat with a walk-in closet and beautifully appointed ensuite. Enjoy summer entertaining in the private, west-facing backyard oasis, perfect for soaking up the afternoon sun. The property also offers a double-car garage and spacious driveway with ample parking. A rare opportunity offering exceptional space, flexibility and lifestyle-truly move-in ready and perfect for the whole family! (id:63616)
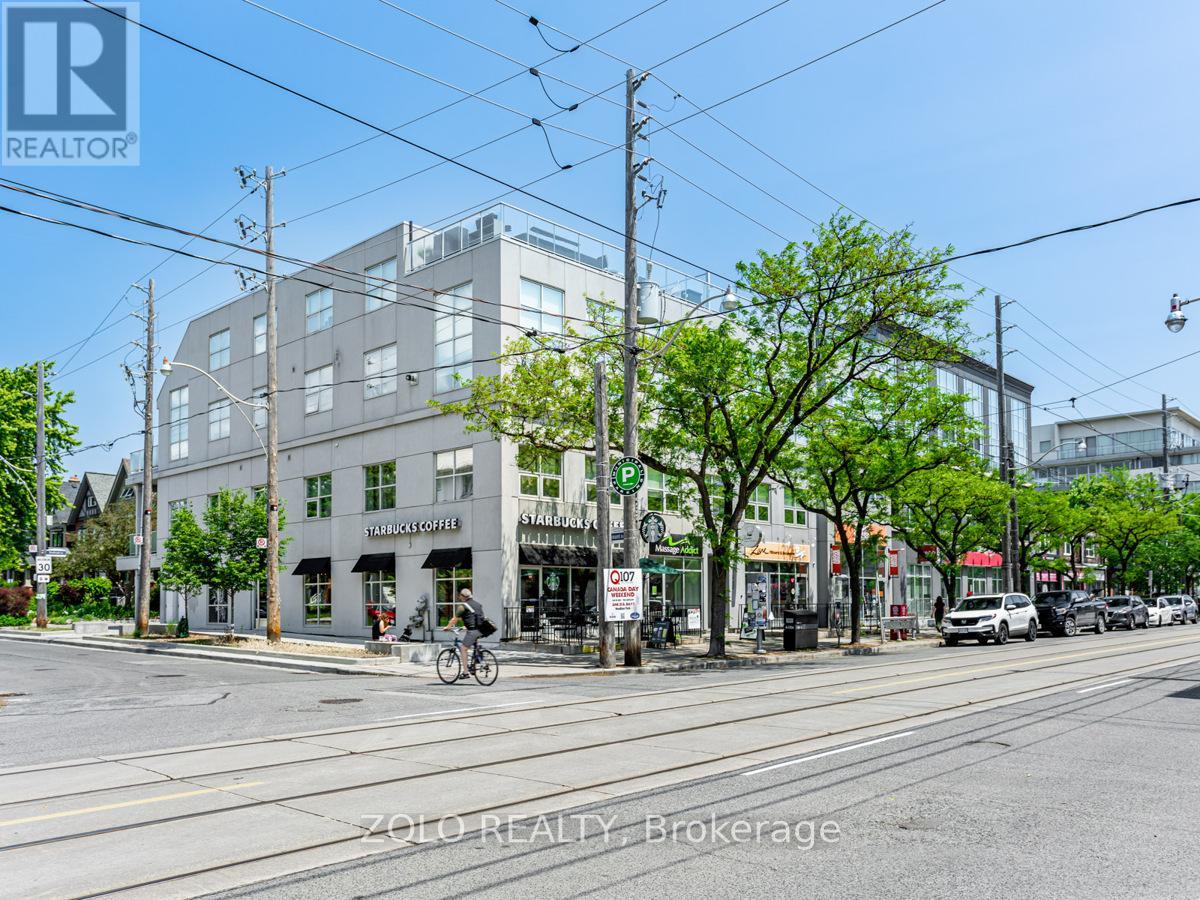
304 - 1842 Queen Street E
Toronto, Ontario
Rare 2-storey (2 Bdrm + 3 Bath) penthouse at Beach House Lofts offering 1,862 sq. ft. of interior living space plus a spectacular 407 sq. ft. private two-tier rooftop terrace. This exceptional home combines the space and feel of a house with the convenience of condo living in the heart of The Beaches.The open-concept main level features soaring 10- and 12-ft ceilings, engineered hardwood floors and an upgraded kitchen with Silestone countertops and backsplash, stainless-steel appliances and excellent storage. The spacious primary suite includes a wall-to-wall custom closet, additional walk-in closet and 4-piece ensuite. Three bathrooms in total.The private rooftop terrace is ideal for entertaining, with gas BBQ and water lines, open green views to the north and unobstructed west-facing views toward the CN Tower and Toronto skyline.Includes one indoor parking space and one storage locker. Steps to Queen Street shops, restaurants, the beach and boardwalk. A unique house alternative offering exceptional space, privacy and outdoor living in one of Toronto's most desirable neighbourhoods. Pet friendly building. A Must See! (id:63616)
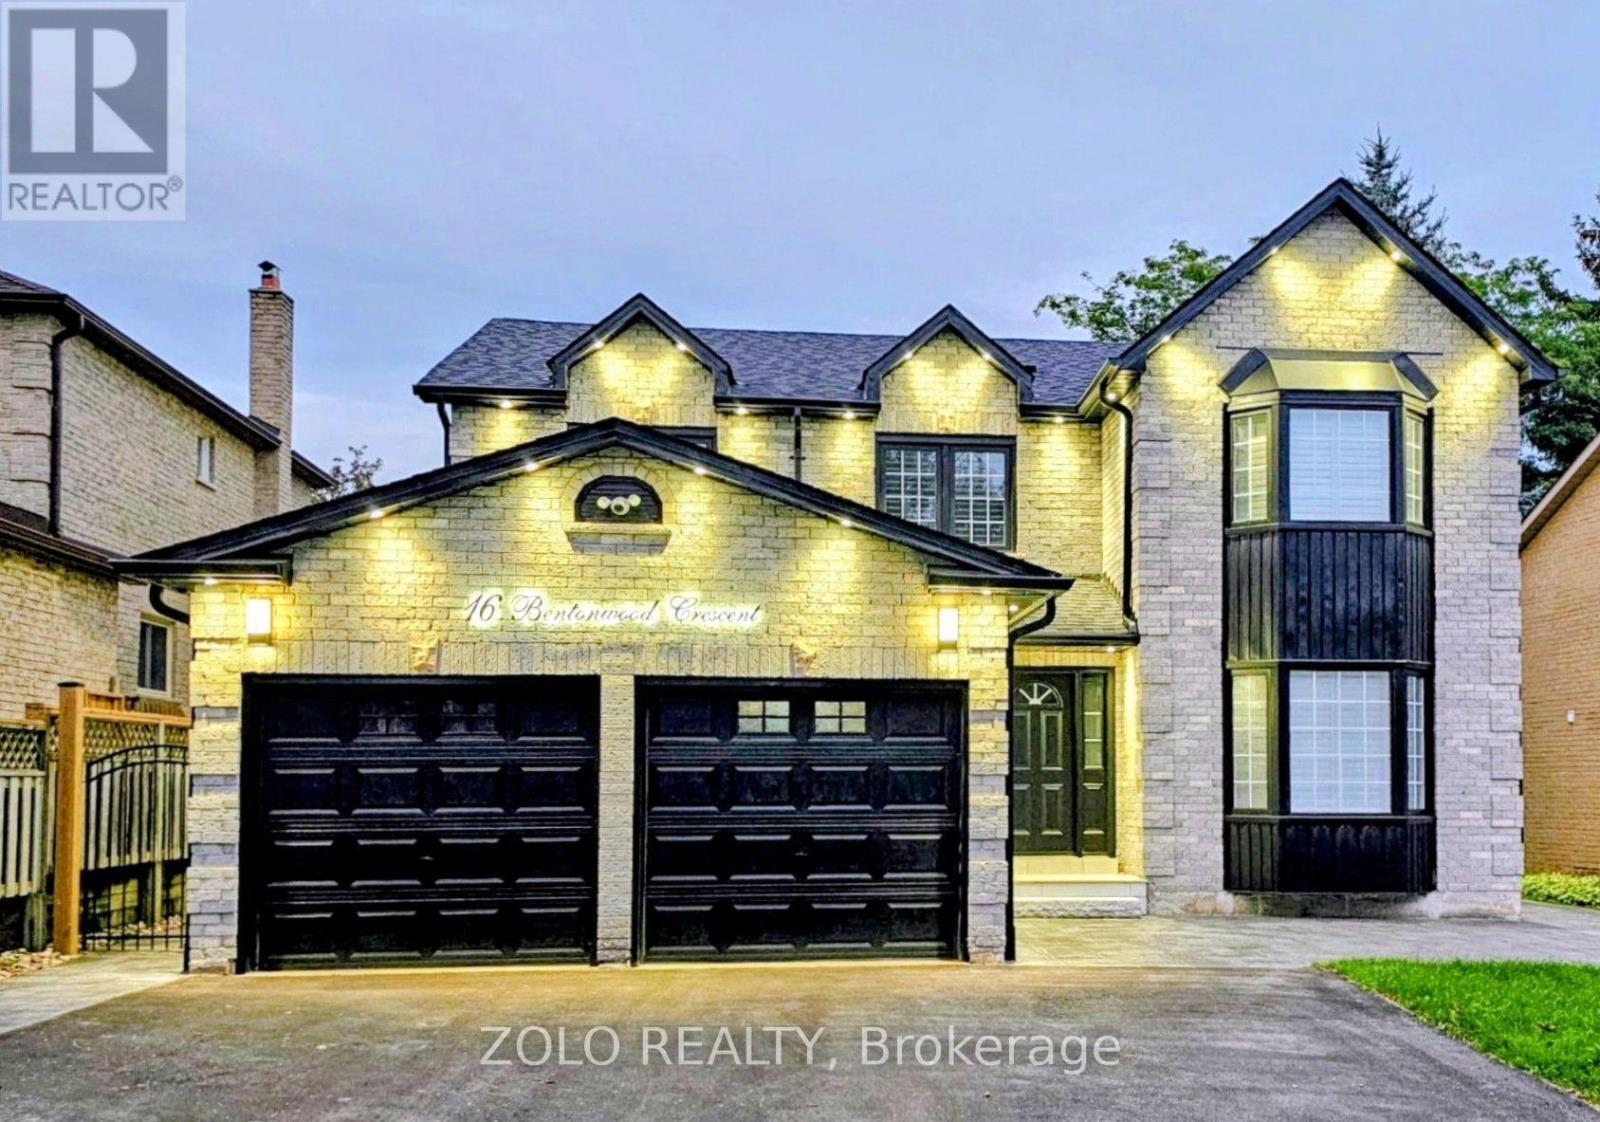
16 Bentonwood Crescent
Whitby, Ontario
**Welcome to this beautifully updated, move-in ready family home in a warm and sought-after neighborhood! ** The bright main floor features laminate flooring, a spacious living room with bay window, and an impressive gourmet kitchen with quartz countertops, center island, abundant cabinetry, and stainless-steel appliances. The adjoining dining room offers a second bay window and built-in pantries, while the cozy family room features a gas fireplace and walk-out to a private, fully fenced backyard with patio and gates on both sides. Upstairs, the spacious primary suite boasts a bay window, his-and-hers closets, and a luxurious 5-piece ensuite. Generously sized secondary bedrooms feature hardwood floors, double-door closets, and large windows. **Extensively updated in 2025**, including new tiles, pot lights, light fixtures, ceiling fans, renovated bathrooms, refinished upstairs hardwood floors, fresh paint, new shutters, basement door, front interlocking and stairs, side entrance stairs, gates, and driveway. **Roof (2023), stairs and driveway (2022), and fridge, stove & dishwasher (2022).**An unfinished basement offers excellent potential for additional living space, recreation, office, or gym. **A fantastic opportunity to move in, unpack, and enjoy! ** (id:63616)
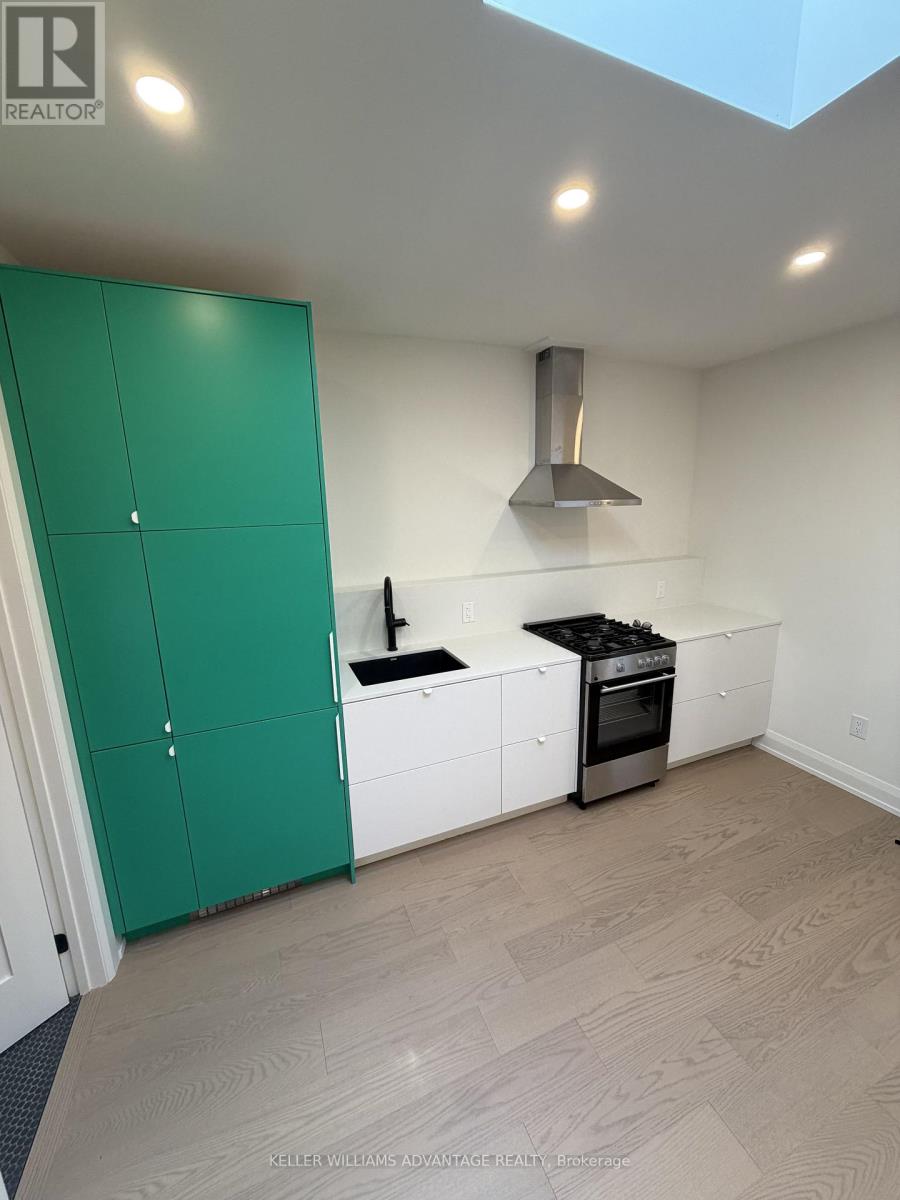
202 - 2034 Danforth Avenue
Toronto, Ontario
Welcome to 2034 Danforth Avenue, an impeccably renovated two-bedroom residence where refined contemporary design meets effortless urban living. Bathed in natural light and enhanced by a dramatic skylight, the open-concept living space offers an airy, sophisticated ambiance, complemented by a sleek gourmet kitchen with integrated refrigeration, premium gas range, and modern finishes. An in-suite combined washer/dryer adds everyday convenience, while the residence's position above a quiet daytime business ensures a peaceful retreat in the evenings. Ideally located just steps from Woodbine Subway Station, celebrated cafés, exceptional dining, and the vibrant energy of the Danforth, this exceptional home offers both style and convenience. Utilities are available for a fixed $200/month, with optional professional monthly cleaning available for $75. (id:63616)
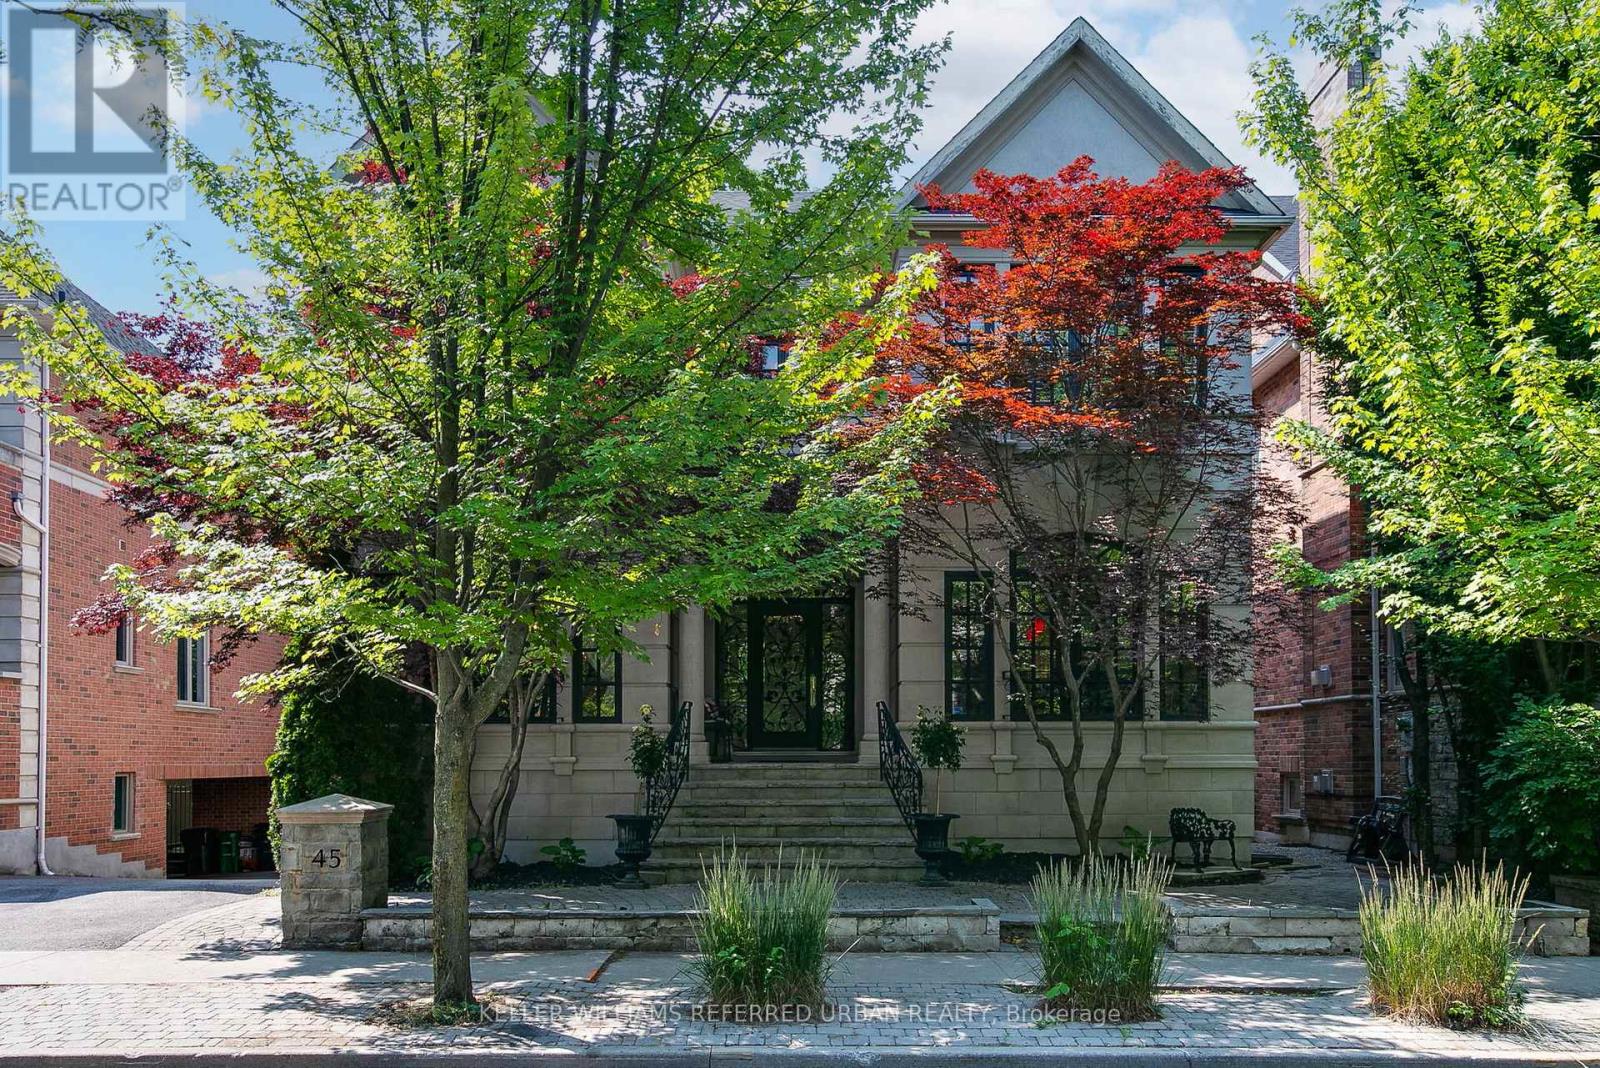
45 Mathersfield Drive
Toronto, Ontario
Luxury meets location is South Rosedale! Nestled in one of Torontos most prestigious neighbourhoods, this South Rosedale gem is part of a rare, exclusive enclave developed approximately 25 years ago. A true prize, this home blends timeless craftsmanship with refined elegance, custom mouldings vaulted ceilings, and top-tier construction speak to its luxurious pedigree.Enjoy unparalleled convenience: you're just a 5-minute walk to the Summerhill subway, fine dining, boutique shopping, and more. This is a rare opportunity to own a distinguished home in a location where luxury truly meets lifestyle. (id:63616)
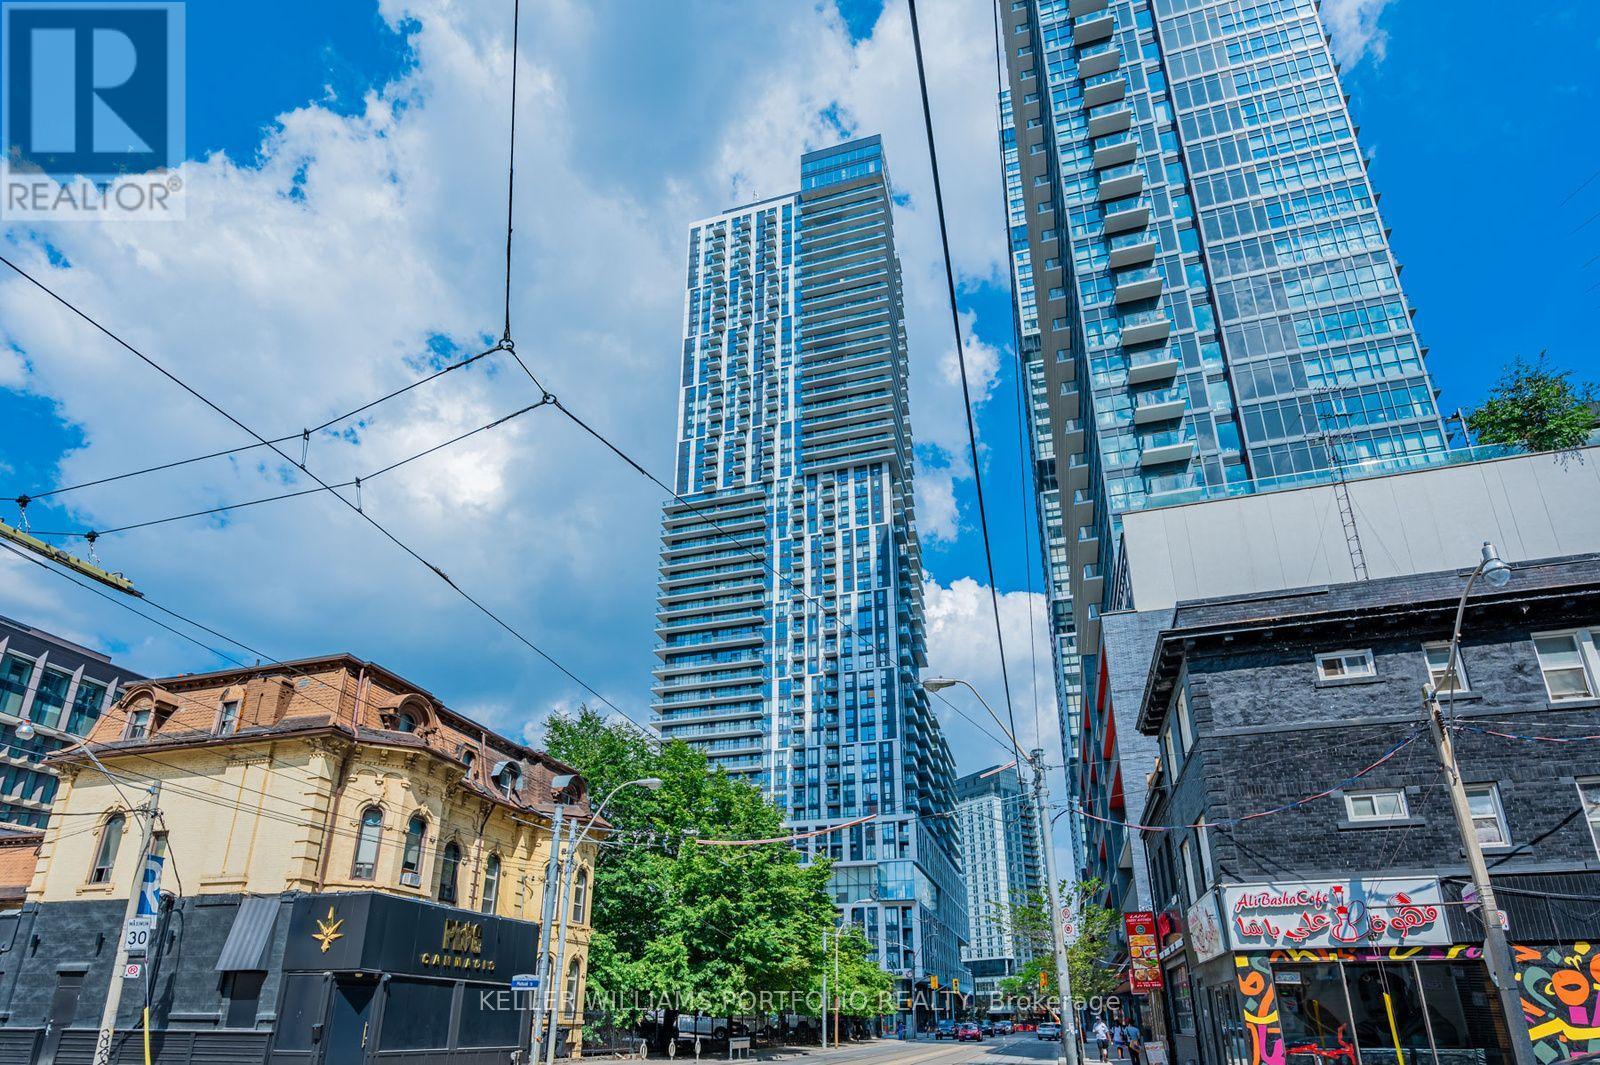
1633 - 251 Jarvis Street
Toronto, Ontario
2 Bed 1 Washroom Condo! Laminate Flooring Throughout. Walk Out To Balcony. Stainless Steel Appliances. Great Amenities! Steps To Transit, Ryerson, Eaton Centre, George Brown College, U Of Toronto, Yonge-Dundas Square, Starbucks In The Building. Luxury Amenities Such As Pool, Rooftop Garden, Party Rm, Gym...Prime Location! 1 Locker Included. (id:63616)
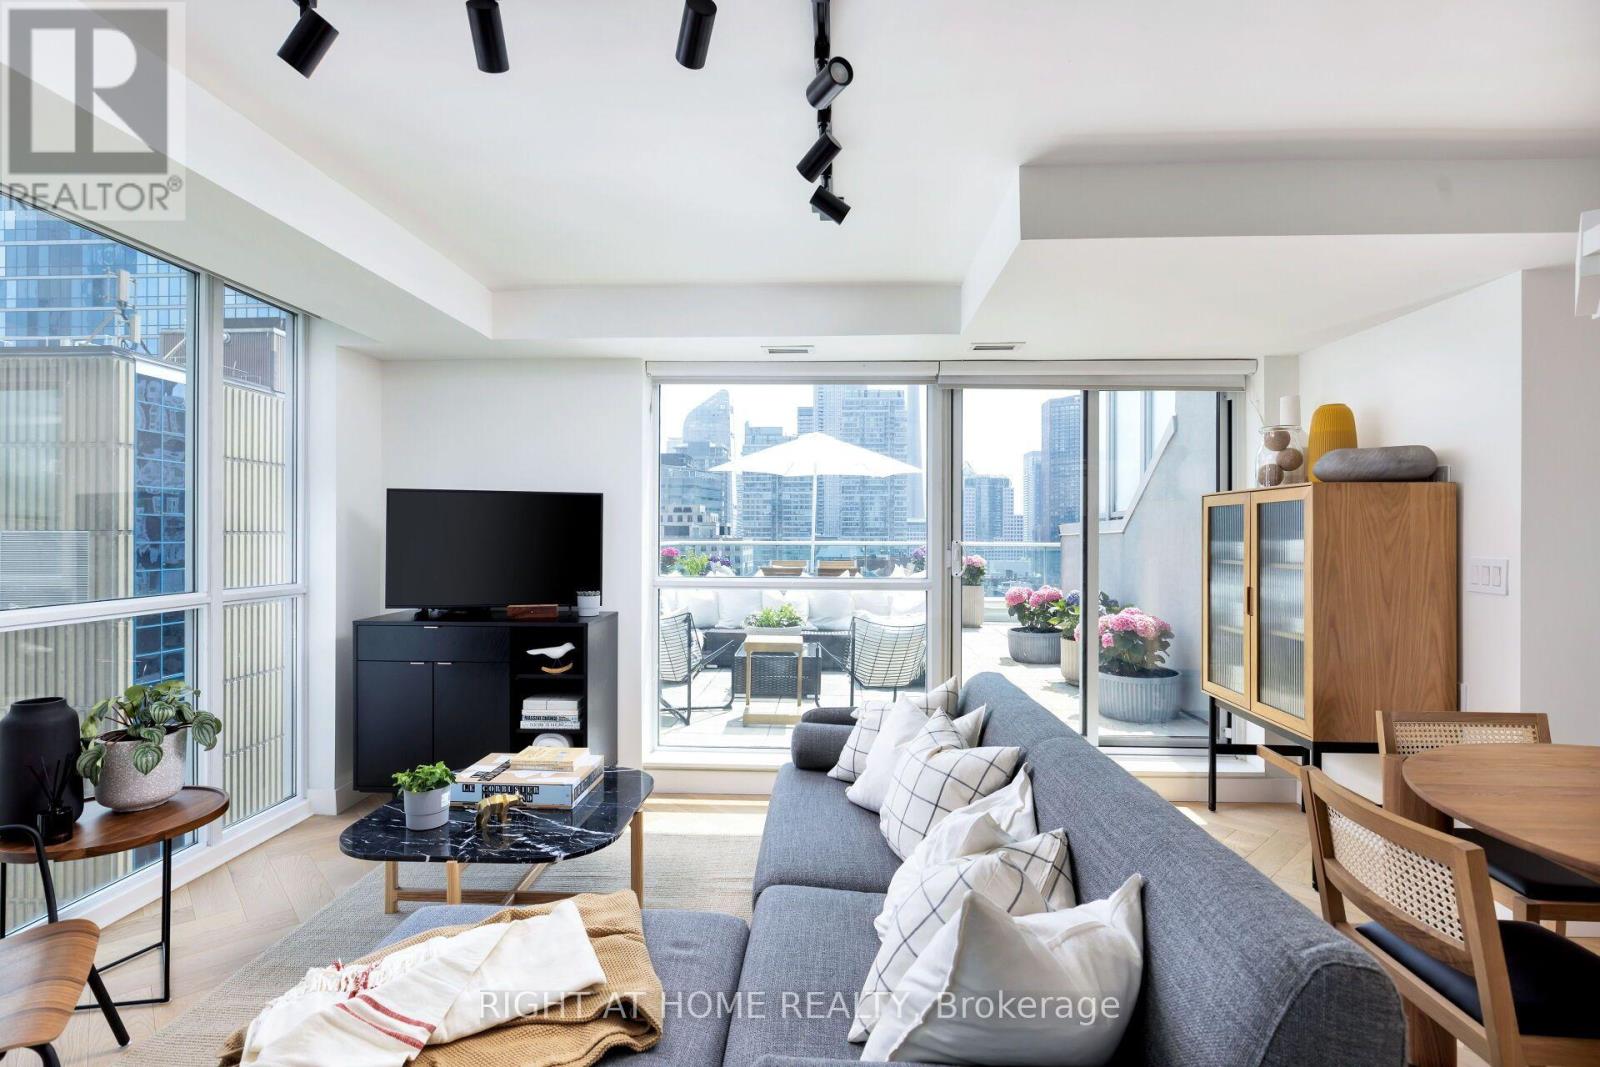
Ph8 - 96 St Patrick Street
Toronto, Ontario
Welcome to one of the most desirable south-corner penthouse units at 9T6, now offered with a recent price reduction from the previous listing. With approximately 1,700 square feet of combined indoor and outdoor living space, this newly renovated two-storey condo offers a rare blend of scale, design, outdoor space, and downtown convenience. Perfectly situated steps from Hospital Row, the TTC subway, Queen Street West, and the Art Gallery of Ontario, the home has been thoughtfully updated with sophistication in mind. White oak herringbone flooring runs across both levels, connected by a striking white oak staircase with glass railings and anchored by a dramatic tall chandelier. The main level features a spacious living area that opens onto a south-facing terrace, creating an easy indoor-outdoor flow for entertaining or relaxing. The newly renovated kitchen is both stylish and functional, with new appliances, contemporary finishes, and a seamless connection to the dining and living areas. Upstairs, the main bedroom offers a serene retreat with a private balcony, large walk-in closet, and luxurious ensuite bathroom. The second bedroom features floor-to-ceiling east-facing windows, generous closet space, and abundant natural light. The versatile third bedroom can function beautifully as a bedroom, home office, or second living area, with both south and east-facing windows and views toward City Hall. Additional highlights include breathtaking south-facing views of the CN Tower, a second-storey balcony, one parking space, two storage lockers, and substantial in-suite storage. Turn-key, newly renovated, and exceptionally well located, this penthouse offers a rare opportunity in the heart of downtown Toronto. (id:63616)
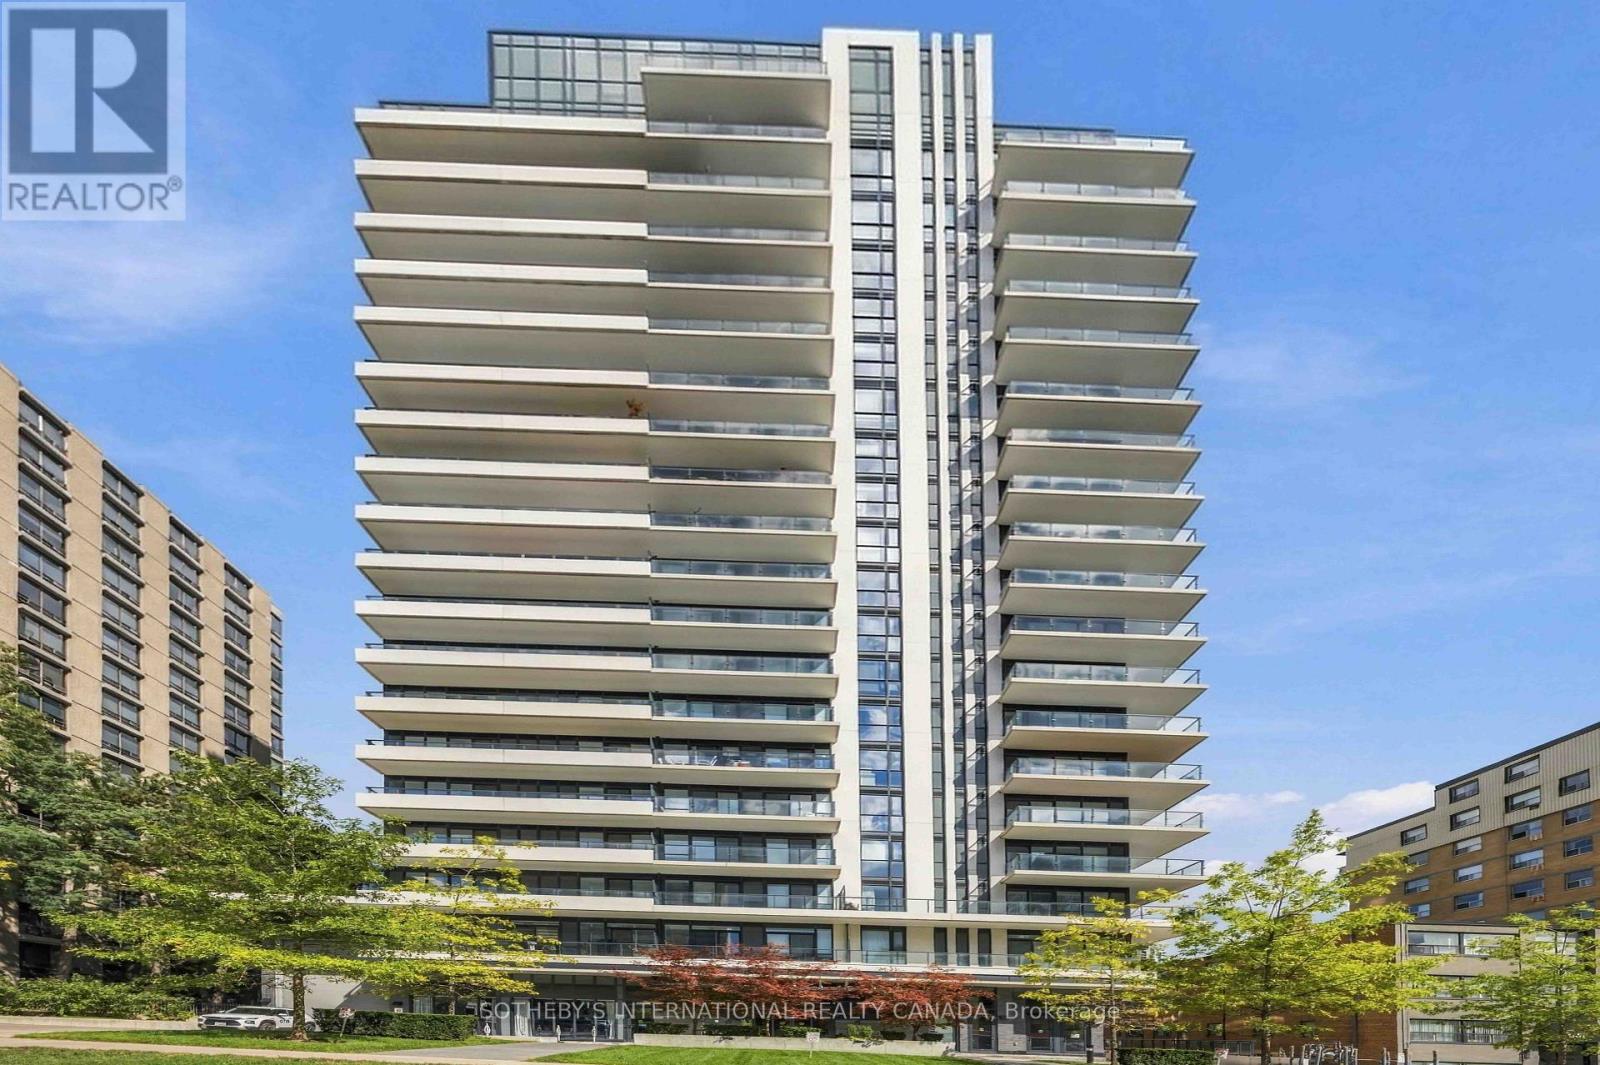
1410 - 609 Avenue Road
Toronto, Ontario
An exceptional opportunity to own in one of Toronto's most distinguished neighbourhoods. Perched on the 14th floor of 609 Avenue Road, this sophisticated one-bedroom plus den, two-bathroom residence offers an elegant introduction to the Forest Hill neighbourhood, with the added convenience of an owned parking space and locker. Hardwood flooring extends throughout the suite, including the versatile den, ideally suited as a private home office, reading room or guest space. The thoughtfully designed kitchen features a centre island and integrated appliances, opening seamlessly into the living area and extending outdoors to a private balcony. The spacious primary bedroom offers a refined retreat with a four-piece ensuite, while a separate powder room provides added convenience for guests. In-suite laundry completes the everyday comforts of the home. Residents of 609 Avenue Road enjoy an elevated collection of amenities, including 24/7 concierge service, a fully equipped gym, guest suites, party room, media room, pet wash station and bicycle storage rooms. The spectacular rooftop terrace is a true highlight, offering BBQ facilities and panoramic views across the Toronto skyline. Beyond the residence, Avenue Road's celebrated shops, cafes and restaurants are moments away, while the TTC and Yonge Street corridor provide effortless access throughout the city. Nearby parks and green spaces further enhance the appeal of this coveted Deer Park and Forest Hill setting. For the first-buyer or discerning purchaser looking to enter the market, this is an opportunity to secure a foothold in a prestigious Toronto neighbourhood while enjoying the space, amenities and conveience of an established luxury residence. A sophisticated address. An exceptional lifestyle. A compelling opportunity to own in Forest Hill. (id:63616)
105 - 801 King Street W
Toronto, Ontario
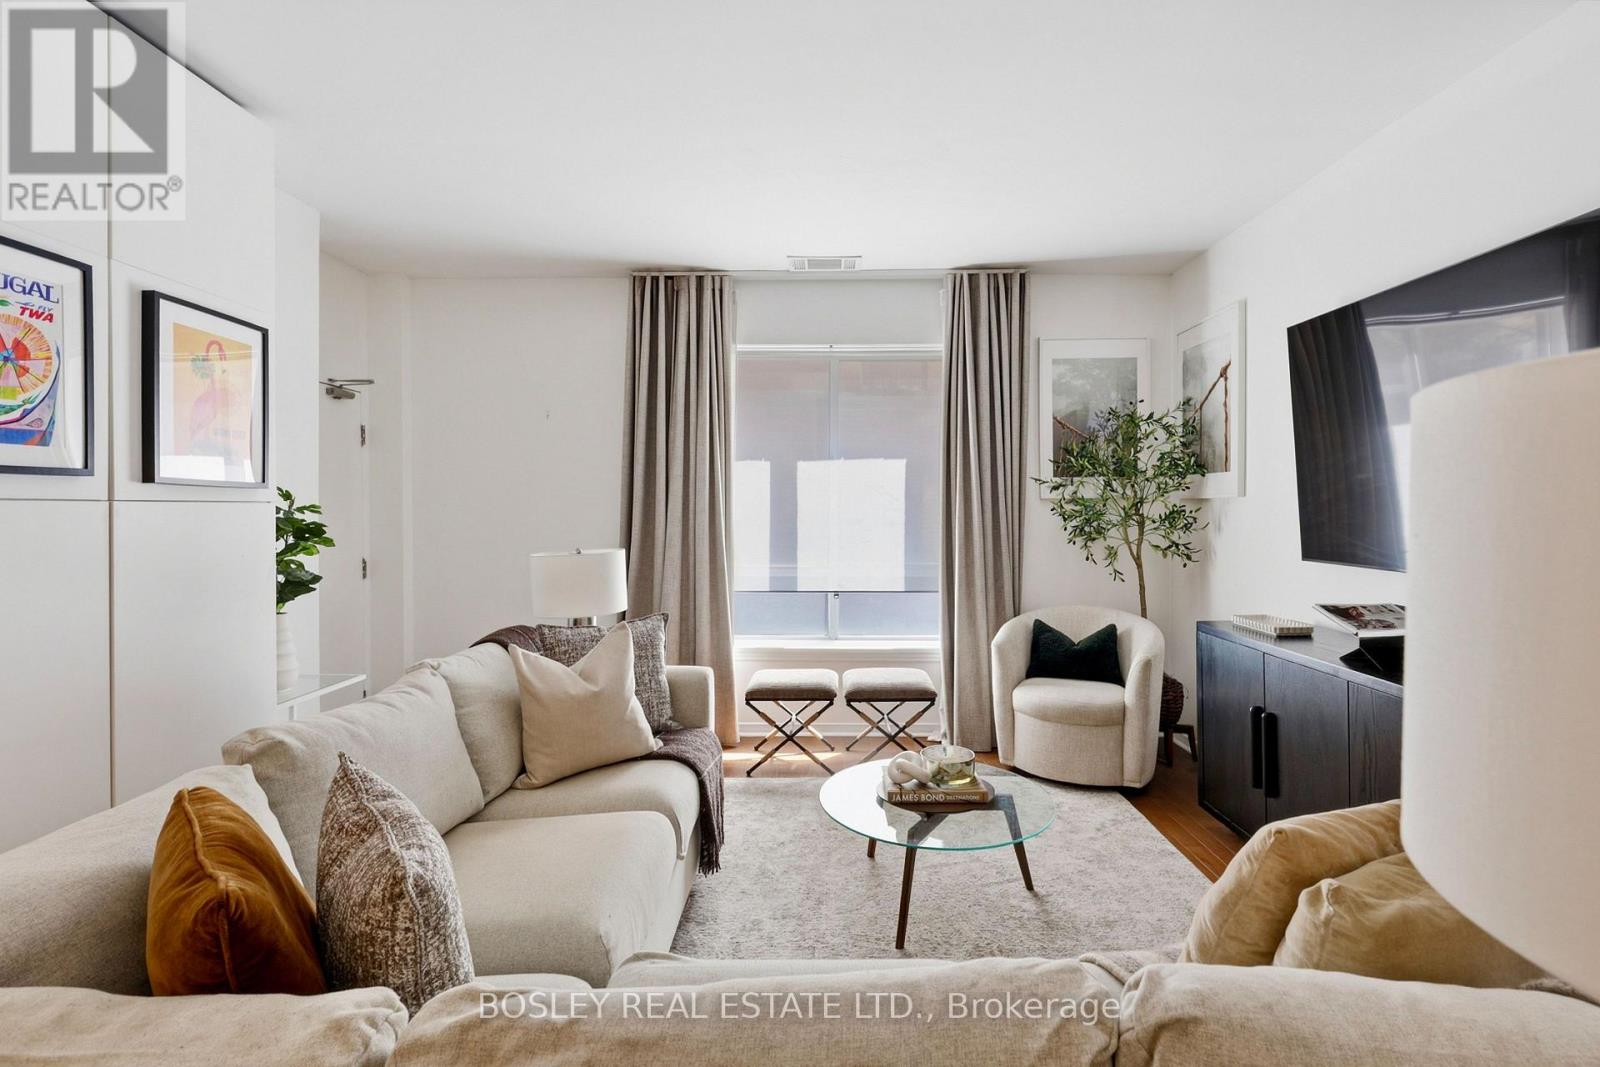
Rarely Offered And Beautifully Renovated, This Oversized Suite At 801 King St W Offers A Layout That Stands Apart In The Heart Of Downtown. Thoughtfully Updated With New Flooring, A Renovated Kitchen And Bathroom, Fresh Paint And Modern Finishes. The Large Open Concept Living And Dining Area Offers Plenty Of Room To Entertain, Complimented By A Separate, Designated Work-From-Home Space That Keeps Your Home Office Comfortably Out Of The Main Living Area. Step Directly Outside To Your Private Walkout Terrace, A Truly Unique Feature And The Only One Of It's Kind In The Building. The Generous Bedroom, Excellent In-Suite Storage, Ensuite Laundry And Owned Parking Make This An Exceptionally Functional Downtown Home. Maintenance Fees Include All Utilities For Easy, Predictable Monthly Expenses. Building Amenities Include A Rooftop Garden With BBQs, Tennis Court, Running Track, Steam Room And Sauna. With The King Streetcar At Your Door And King West, Queen West, Trinity Bellwoods And Some Of The City's Best Restaurants, Shops And Cafes Just Steps Away, This Is Downtown Living Without Sacrificing Space. (id:63616)
123 Jacobson Avenue
St. Catharines, Ontario
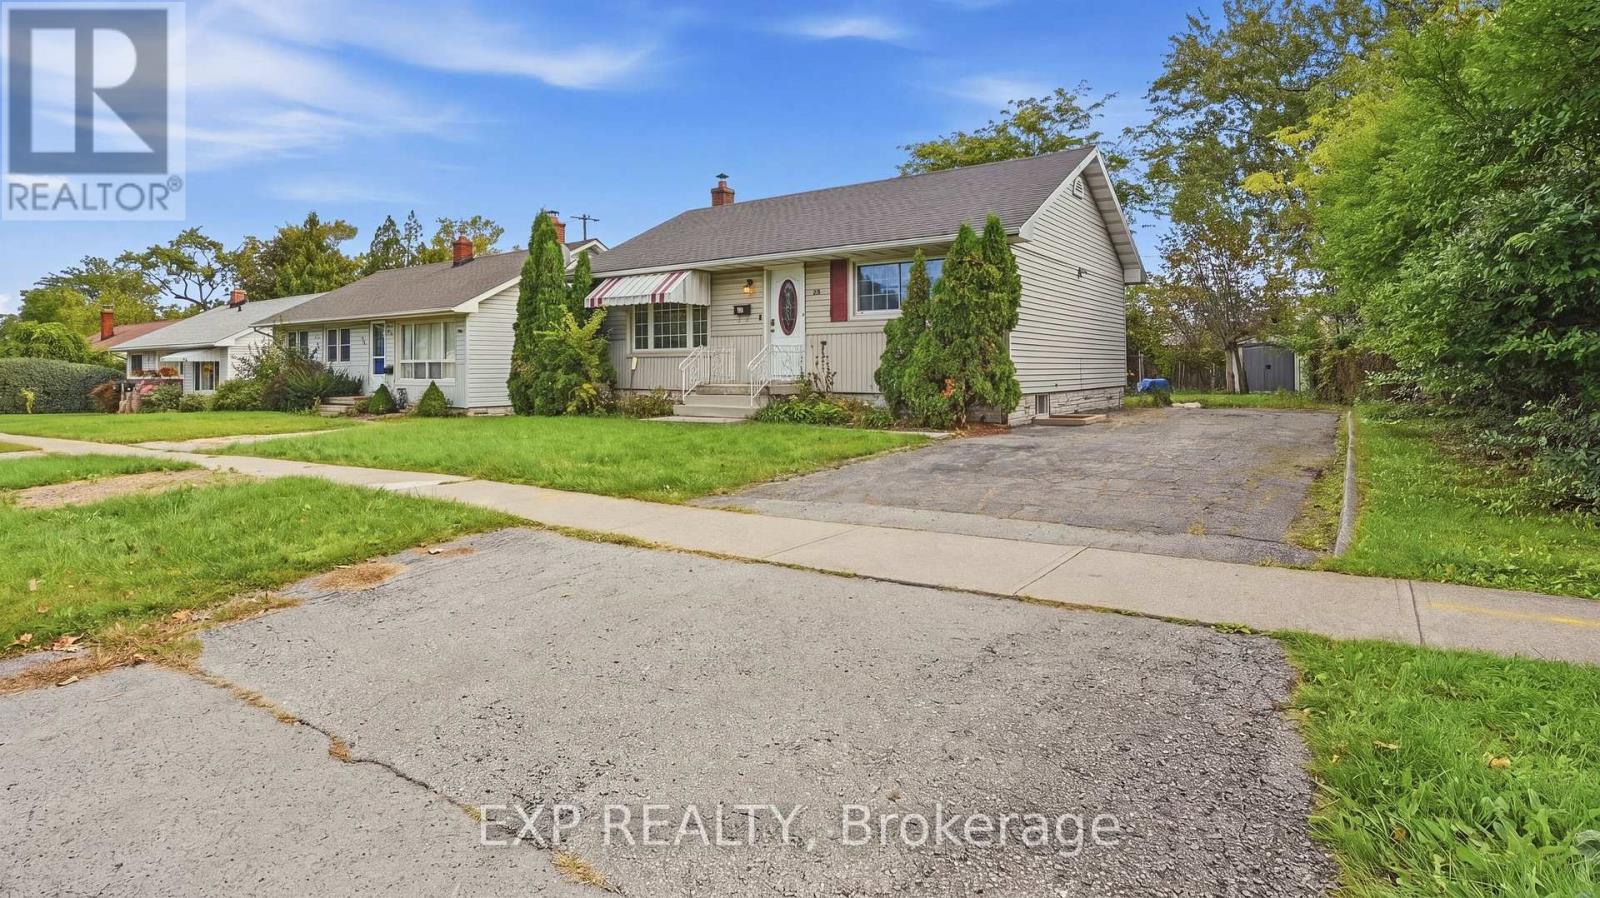
Here's a turn-key student rental in one of the most convenient locations you could ask for! Just steps from the Pen Centre and surrounded by shopping, restaurants, everyday amenities and public transit, 123 Jacobson Avenue puts students right where they want to be, with Brock University just minutes away. This well-maintained bungalow offers 5 bedrooms, 2 full bathrooms and a practical layout designed for comfortable off-campus living. The property is fully rented, with all tenants on one lease running through April 30, 2027, currently generating $3,246 per month, inclusive. Professionally managed and consistently in demand, this is a straightforward opportunity for an investor looking to step into an established rental and start collecting revenue from day one. Inside, the main level features hardwood flooring, while the lower level has been updated with new vinyl plank flooring. The basement bedrooms each feature egress windows, and the home offers good-sized bedrooms, functional common areas and a separate rear entrance. Outside, there's ample driveway parking along with additional free street parking. With its proximity to Brock University, transit and one of St. Catharines' largest shopping and amenity hubs, the location is a major part of what makes this property work so well as a student rental. A solid addition to an investment portfolio with tenants and professional management already in place. 24 hours notice required for all showings. (id:63616)
N401 - 116 George Street
Toronto, Ontario
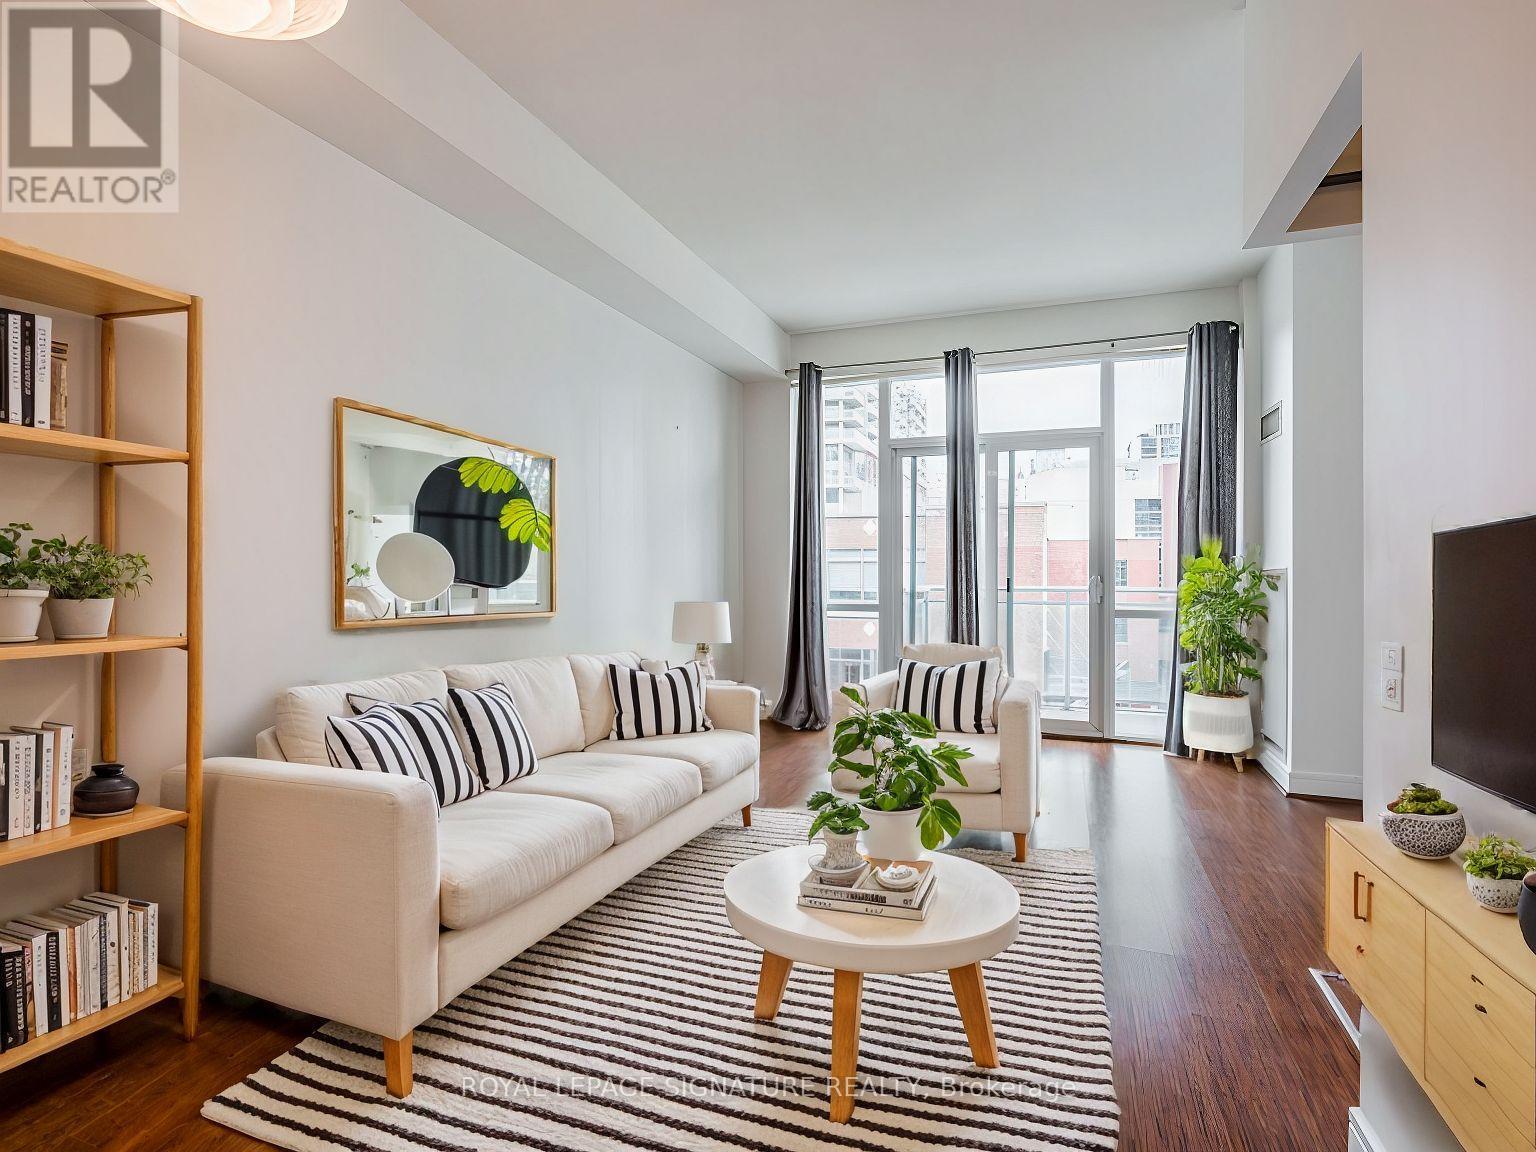
King East two-bedroom unit in the award-winning Vu building North Tower. The Vu Condo is a highly sought-after downtown residence, known for its prime location and the exceptional lifestyle it offers. This unit features 10-foot ceilings and a modern kitchen with granite countertops, along with a balcony offering east-facing views. Residents have access to two gyms, Club Vu party rooms, yoga rooms, and saunas. The expansive rooftop deck, perfect for lounging, also features a BBQ area for social gatherings. Parking included. (id:63616)
404 Lakewood Avenue
Fort Erie, Ontario
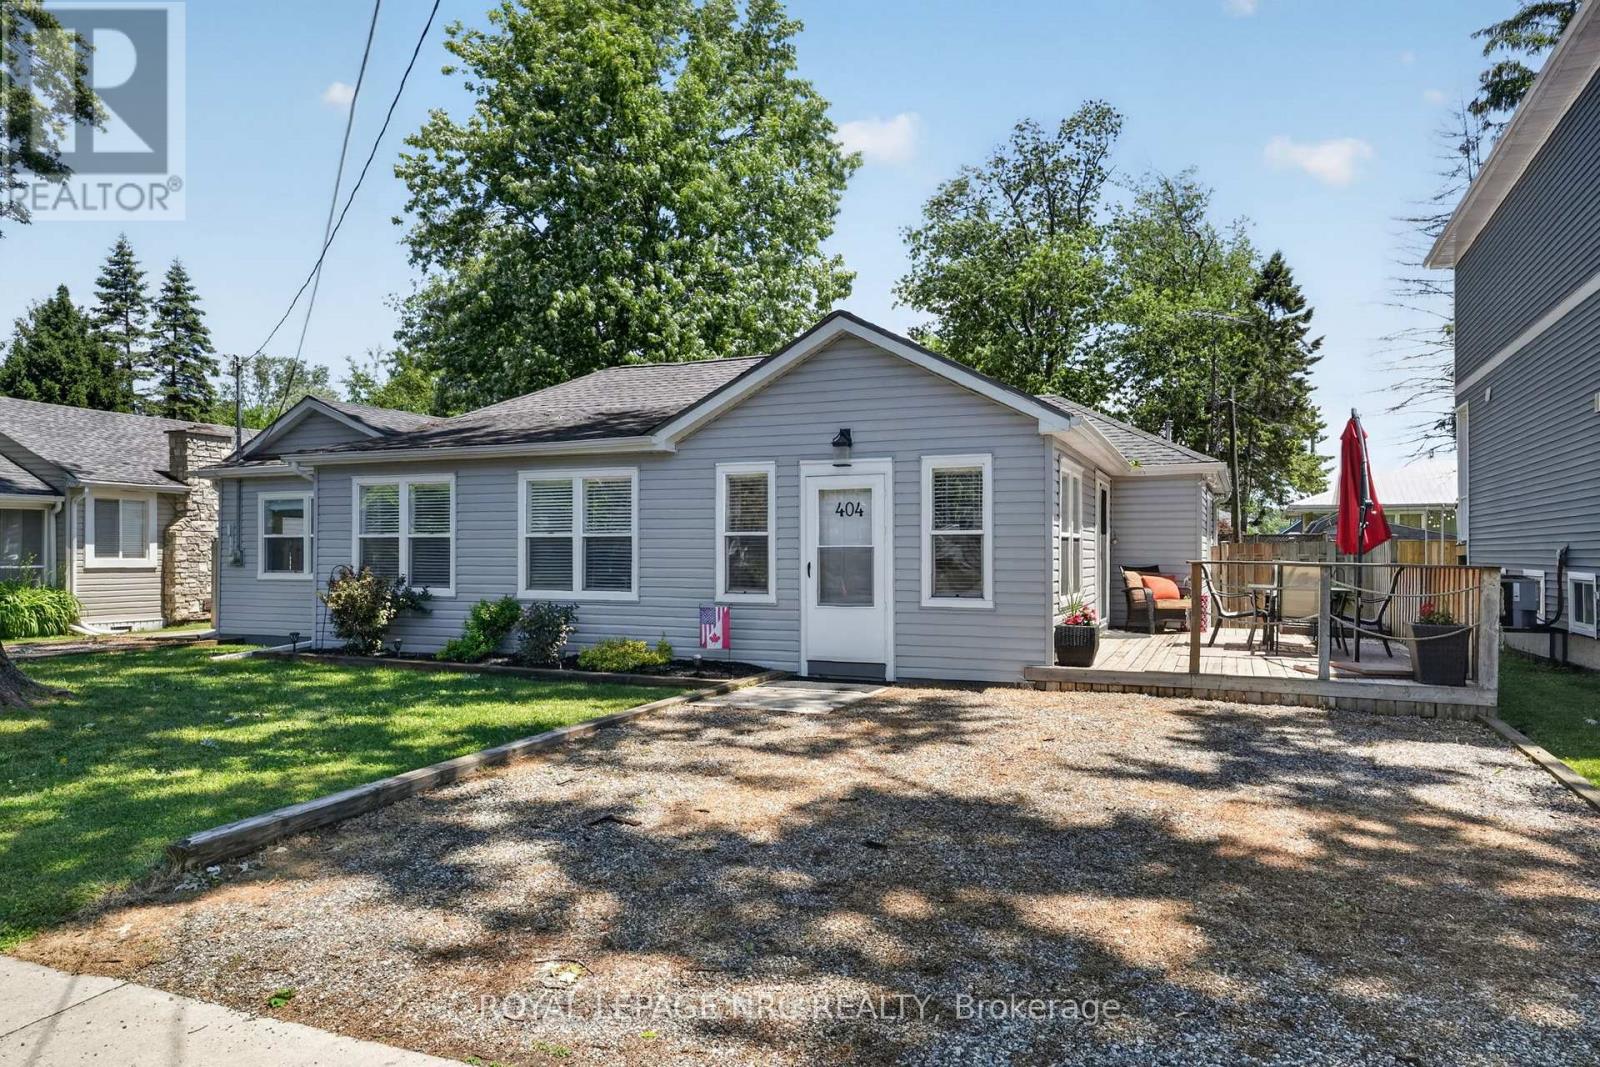
Spectacular opportunity to own an amazing cottage inspired home on a large fenced in yard, mere moments from the sand beach! Welcome to 404 Lakewood Ave in the Bay Beach side of Crystal Beach! This almost 1700 sf home has been completely rebuilt and renovated in the last few years, and provides incredible "cottage vibes" but still has all the modern low maintenance efficiencies one would expect! 4 bedrooms, with a bonus room that could easily be a 5th, provides room for the whole family, 2 full bathrooms (and a 3rd roughed in), with an open concept kitchen, dining and living area! Upgraded luxury vinyl plank flooring throughout make the floor impervious to the sand between your toes! You name it and it's been updated. Windows, flooring, siding, kitchen, bathrooms....truly a turn key opportunity. Rare double lot on a tree lined street is totally fenced in with not 1, not 2 but 3 decks totalling over 1000 sf combined! This is more than a house, it's a lifestyle. Quieter. Laid back. Slower paced. Crystal Beach is a walkable bikable community. The kind of spot to have a beer on the back deck and fire up the BBQ, and entertain friends and family! Houses of this size and quality are rare. Still time to enjoy summer of 2026 in your new home! (id:63616)
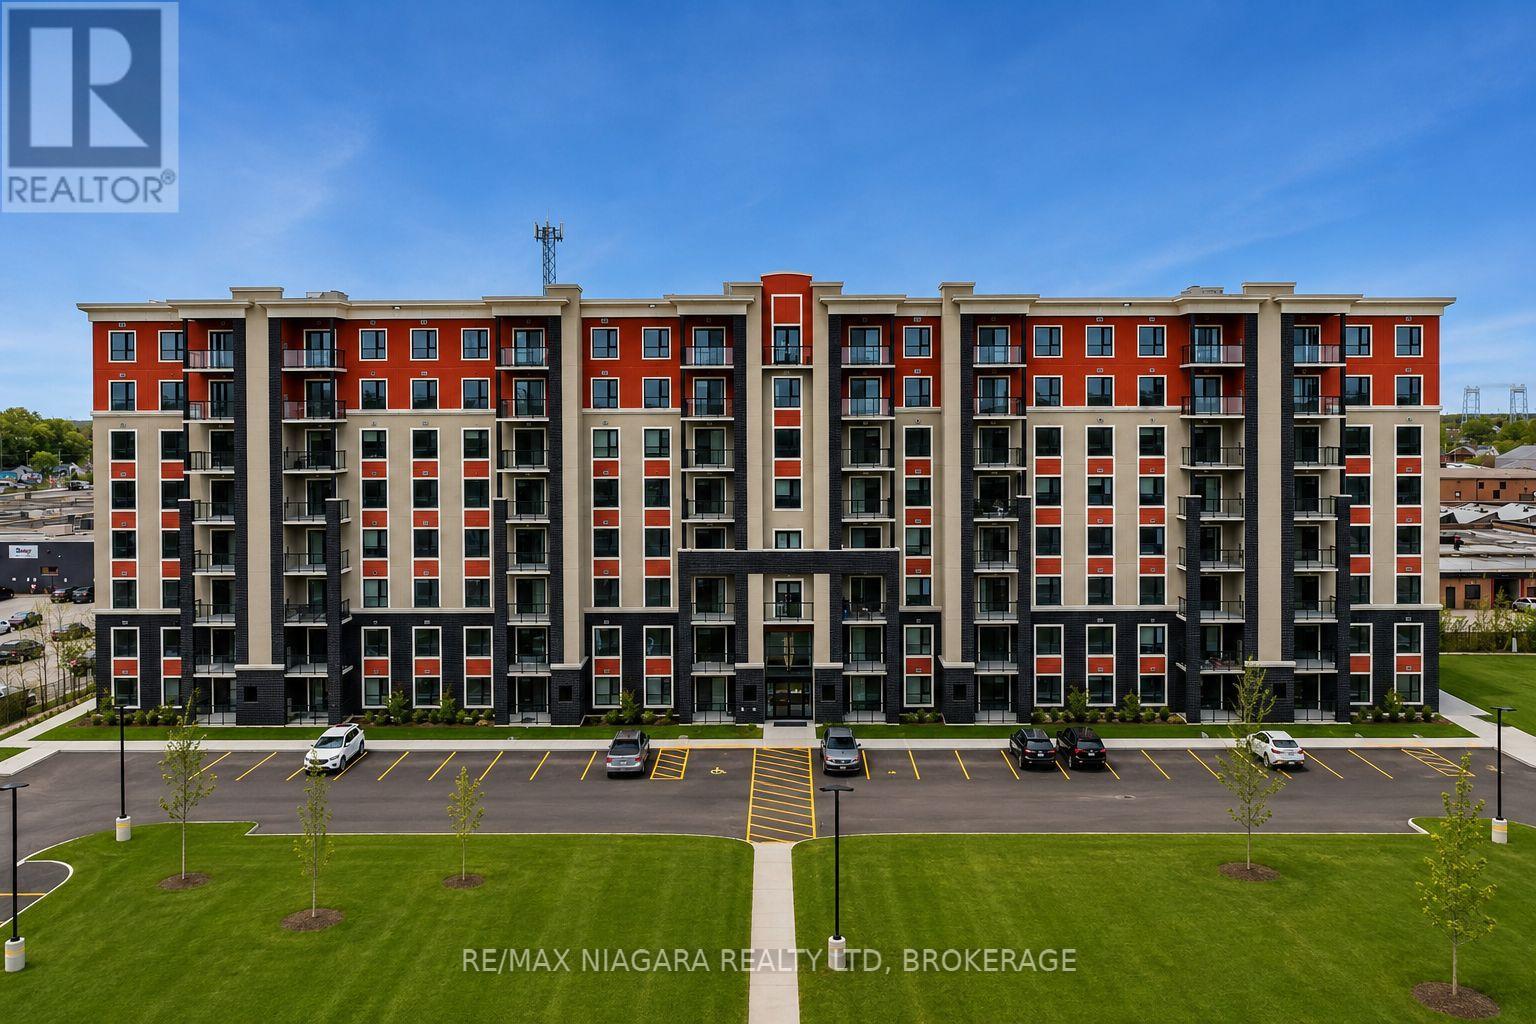
710 C - 155 Hagar Street
Welland, Ontario
ALL INCLUSIVE!!! Welcome to unit 710C - 155 Hagar Street, nestled in the sought-after Lincoln/Crowland district of Welland,ON where modern elegance and everyday comfort come together seamlessly. These brand new residences have been thoughtfully designed for those looking to simplify their lifestyle without compromising on quality, warmth, or sophisticated design. Whether you're downsizing, transitioning from a larger family home, or simply searching for a beautifully finished space to call your own, these suites deliver an exceptional blend of luxury and practicality. This beautifully designed 1,119 sqft. 2-bedroom, 2-bathroom suite offers a spacious and functional layout tailored for effortless living. Every detail has been carefully considered to create a bright, open atmosphere with excellent flow throughout the home. At the center of the suite is a stunning modern kitchen featuring cabinetry imported from Turkey, soft under-cabinet lighting, timeless backsplash finishes, and a full stainless steel appliance package - creating a space that feels both stylish and inviting. Elegant laminate flooring carries throughout the unit, adding warmth and continuity to the design. Residents will also enjoy the convenience of in-suite laundry, generous in-unit storage, and a private balcony perfect for relaxing and unwinding. Combining contemporary finishes with everyday functionality, this exceptional residence offers low-maintenance living at its finest. (id:63616)
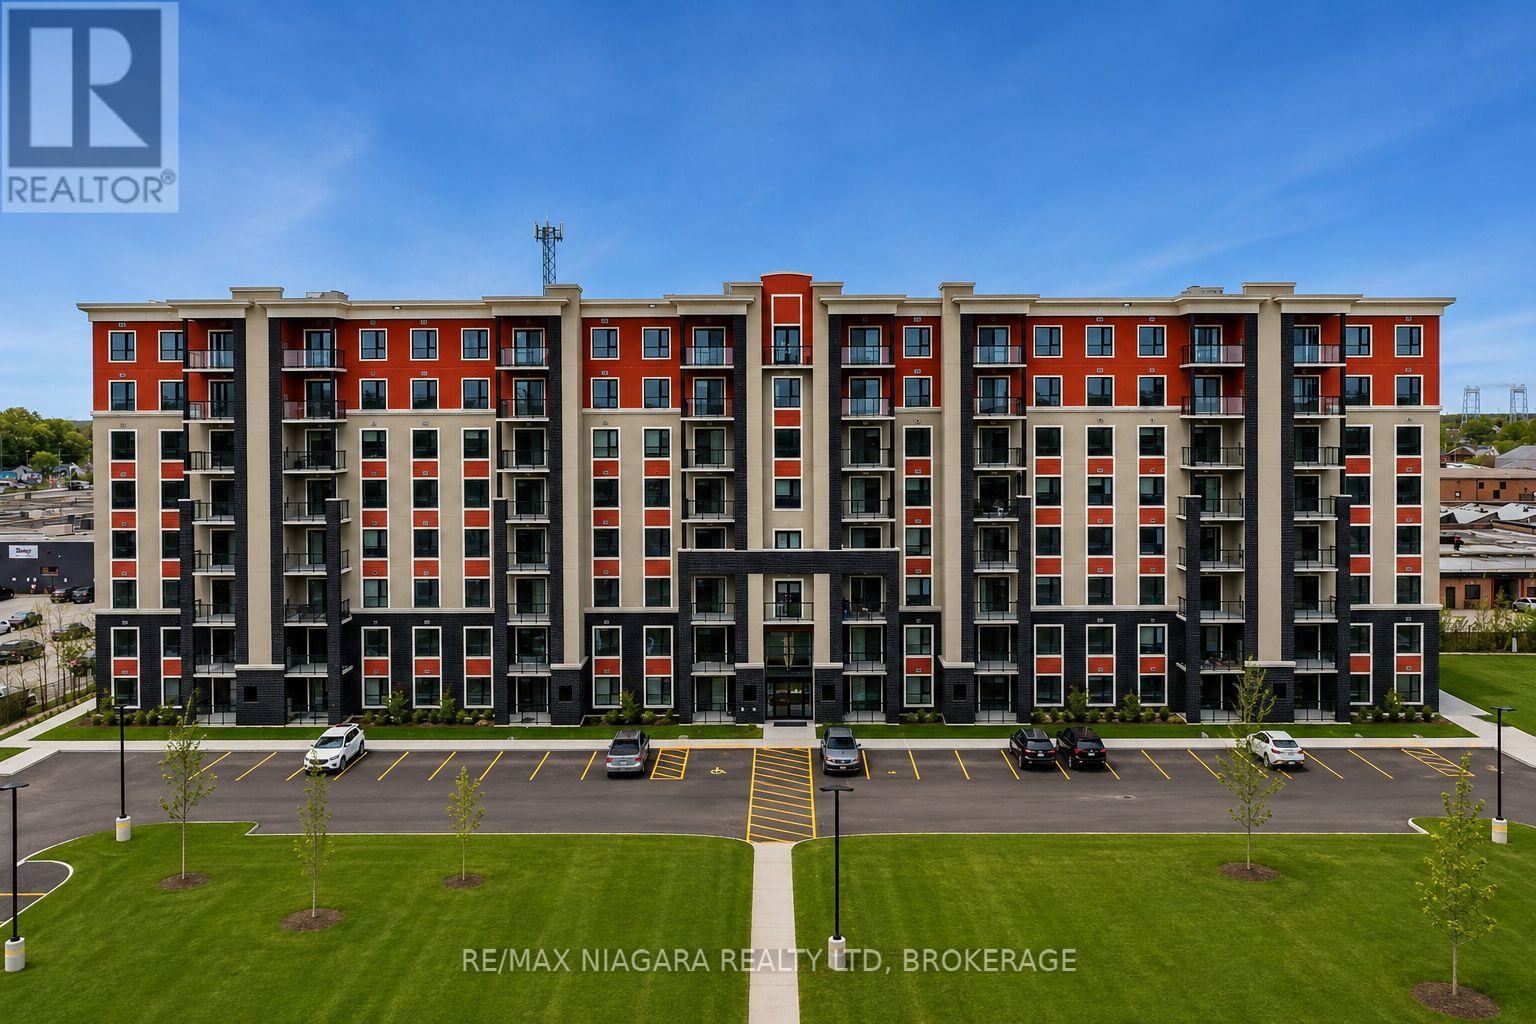
112 C - 155 Hagar Street
Welland, Ontario
ALL INCLUSIVE!!! Welcome to unit 112C - 155 Hagar Street nestled in the sought-after Lincoln/Crowland district of Welland, ON where modern elegance and everyday comfort come together seamlessly. These brand new residences have been thoughtfully designed for those looking to simplify their lifestyle without compromising on quality, warmth, or sophisticated design. Whether you're downsizing, transitioning from a larger family home, or simply searching for a beautifully finished space to call your own, these suites deliver an exceptional blend of luxury and practicality. This beautifully designed 1,024 sqft. 2 -bedroom, 1-bathroom suite offers a spacious and functional layout tailored for effortless living. Every detail has been carefully considered to create a bright, open atmosphere with excellent flow throughout the home. At the center of the suite is a stunning modern kitchen featuring cabinetry imported from Turkey, soft under-cabinet lighting, timeless backsplash finishes, and a full stainless steel appliance package - creating a space that feels both stylish and inviting. Elegant laminate flooring carries throughout the unit, adding warmth and continuity to the design. Residents will also enjoy the convenience of in-suite laundry, generous in-unit storage, and a private balcony perfect for relaxing and unwinding. Combining contemporary finishes with everyday functionality, this exceptional residence offers low-maintenance living at its finest. (id:63616)
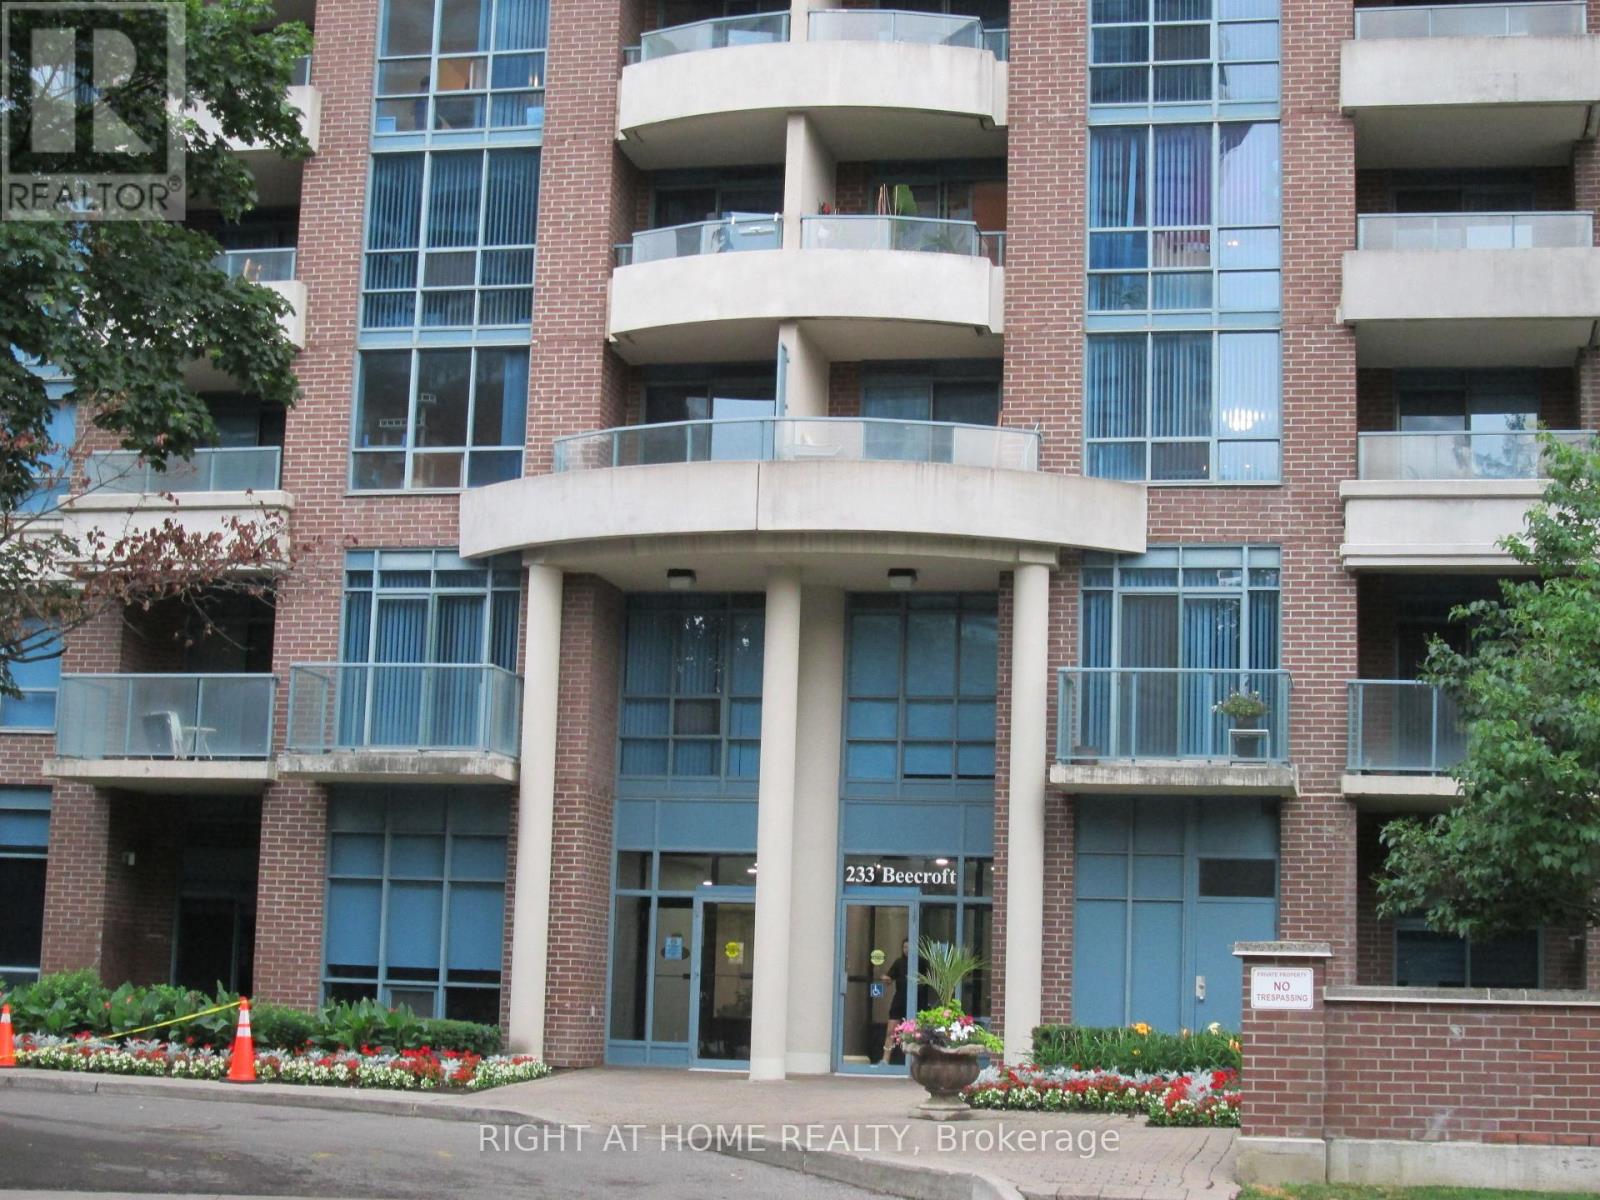
111 - 233 Beecroft Road
Toronto, Ontario
A Rare Find, Best Buy ** Motivated Seller Relocating ** A Well-maintained Corner Townhome in A Sought-After Location // Well Managed Building // Move-in Ready // 24 Hr Concierge // One of the Largest Model 1378 sf // Underground Parking with R/I EV Charging Station // 3 Bedrooms // 3 Bathrooms // Modern Open Concept Neutral Decor // Dining Room walkout to Private Patio // Juliet open Balcony on second floor off one of the bedroom // Nicely Landscapped Backyard with easy access to the road // Steps to Park // Walking Distance to Subway // Shopping // Business Centre // Entertainment. Easy to Show, Fast Closing Available. Don't miss this opportunity !! (id:63616)
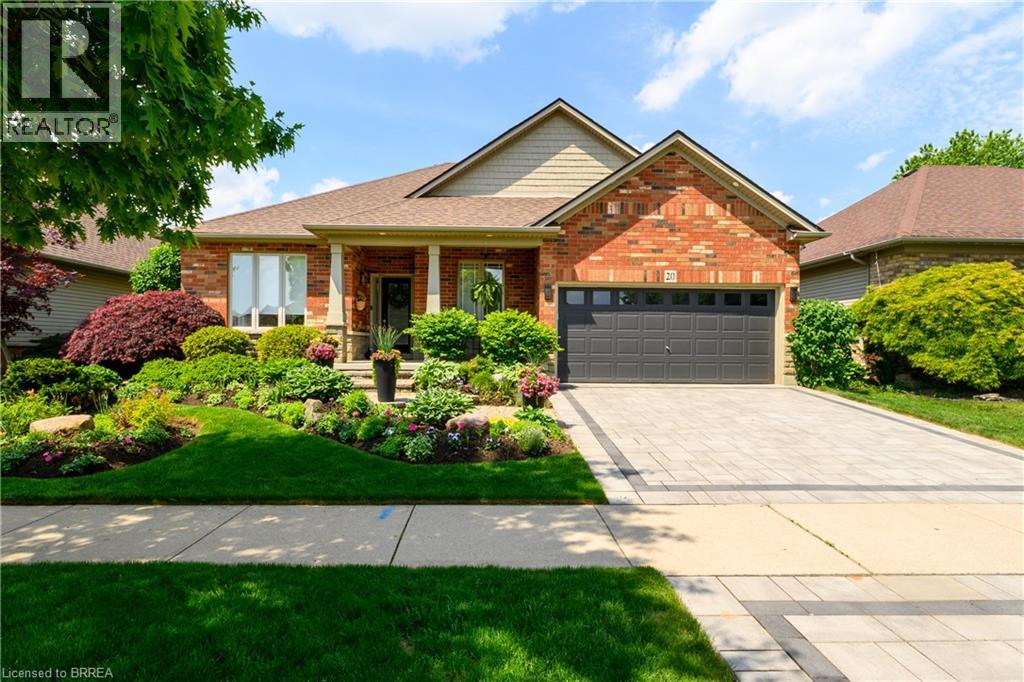
20 Cardinal Lane
Paris, Ontario
Welcome to 20 Cardinal Lane, a beautifully finished 2+1 bedroom home that truly looks and feels like it belongs in a magazine. Immaculately maintained by its original owner, this turn-key home has been thoughtfully upgraded throughout with 9’ ceilings, white oak flooring, designer tones and stylish finishes. The stunning kitchen features newer appliances, reverse osmosis drinking water and a functional, elegant layout. The adjoining living space is anchored by a new radiant heat fireplace and built-in ceiling speakers. The ensuite adds a touch of luxury with heated floors, while main floor laundry includes a brand new washer and gas dryer. Custom window coverings are found throughout, with motorized blinds in select rooms and new patio doors with integrated blinds. The fully finished lower level offers an additional bedroom, spacious rec room, dedicated gym area and abundant storage, providing flexible space for guests, family, work or recreation. Outside, the professionally landscaped gardens have been featured multiple times in the annual Paris garden tour. Enjoy the covered rear patio with built-in speakers, front and rear irrigation, and a double interlock driveway with integrated lighting. An EV charger is installed in the garage, and major mechanicals have been upgraded in recent years. Set on a quiet, low-traffic street with larger lots than many surrounding areas, this home offers added space and privacy while remaining within walking distance of Cobblestone and Sacred Heart elementary schools, parks and amenities, with quick access to Hwy 403. Stylish, immaculate and move-in ready, 20 Cardinal Lane is a home you will be proud to call your own. (id:63616)
3 - 1860 Upper Gage Avenue
Hamilton, Ontario
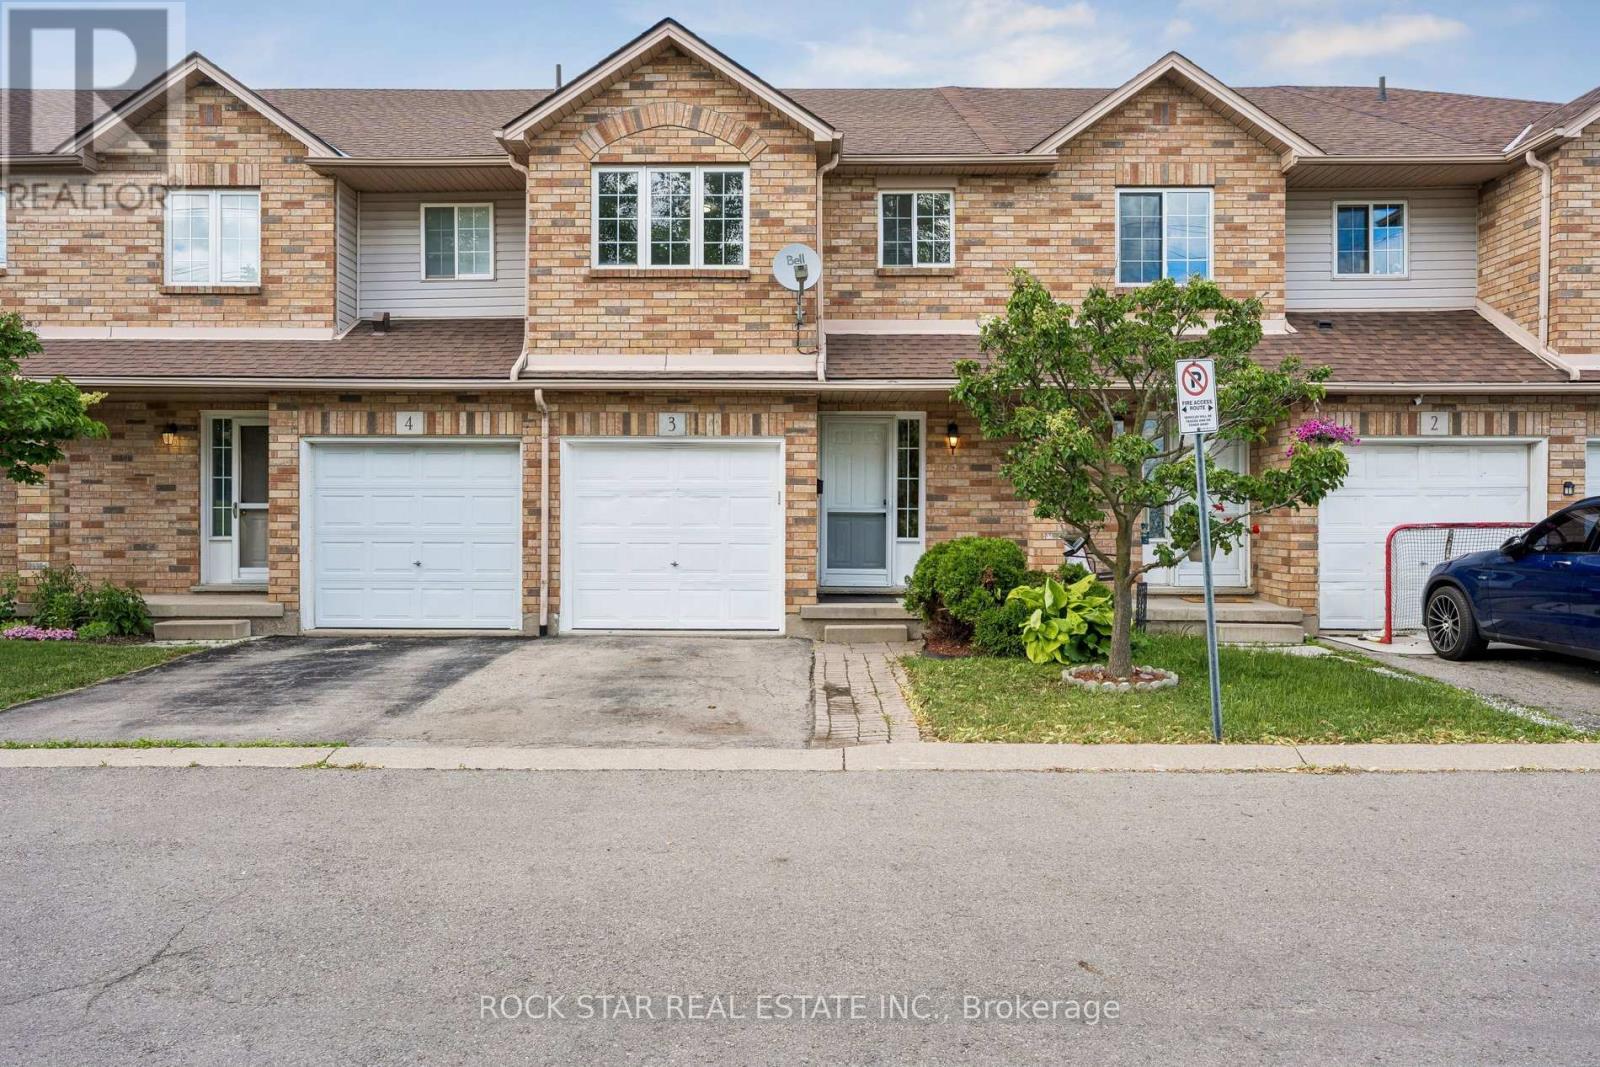
Welcome To This Super Clean, Move-In Ready Townhouse In A Small, Quiet Complex In Hamilton's Desirable South Central Mountain Area. Offering The Added Benefit Of A Low Monthly Road Fee, This Home Is Perfect For First-Time Buyers, Young Families, Downsizers, Or Anyone Looking For Comfort, Convenience, And Excellent Value. Freshly Painted In Neutral Tones And Beautifully Maintained Throughout, The Main Floor Features A Bright Open-Concept Living And Dining Area, A Spacious Eat-In Kitchen With Walkout To A Large Deck And Private Enclosed Backyard, Plus A Convenient Powder Room And Direct Inside Access To The Garage. Upstairs, You'll Find Three Generous Bedrooms, Including A Primary Bedroom With An Oversized Walk-In Closet, Along With Recently Updated Carpet On The Stairs. The Fully Finished Basement Provides A Large Recreation Room, Perfect For Casual Entertaining, A Kids' Play Area, Home Office, Or Additional Living Space. Visitor Parking Adds Extra Convenience, And The Location Is Excellent, Close To Parks, Schools, Limeridge Mall, Public Transit, Highway Access, Greenspace, And All Major Amenities. A Well-Cared-For Home In A Great Location With Low Fees And Flexible Living Space. This One Is Not To Be Missed! (id:63616)
501 - 107 Roger Street
Waterloo, Ontario
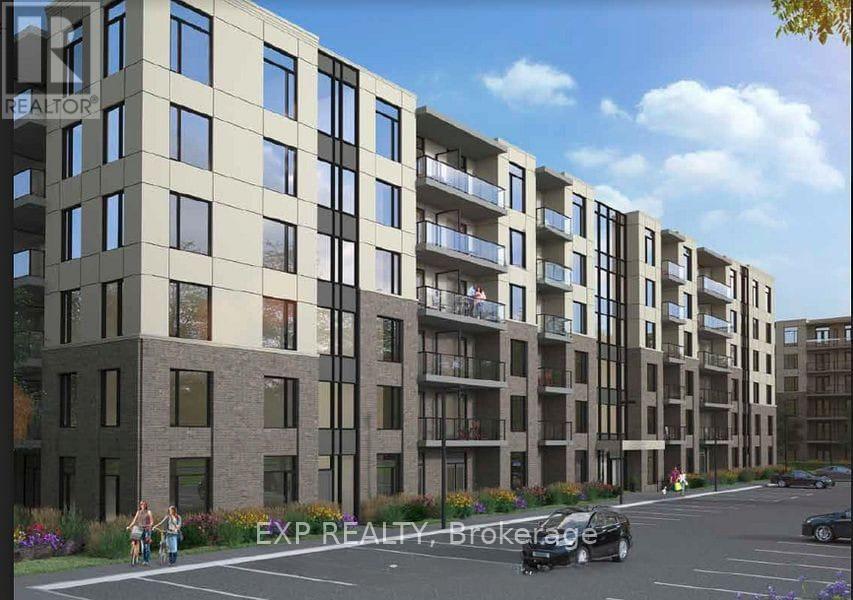
Welcome to this bright and stylish 2-bedroom, 1-bathroom condo in the sought-after Spur Line Common community in Uptown Waterloo. Offering just over 800 sq. ft. of thoughtfully designed living space, this suite features an open-concept layout, 9 ft. ceilings, floor-to-ceiling windows, modern flooring, and a sleek kitchen with quartz countertops, stainless steel appliances, backsplash, and an island with breakfast bar. Both bedrooms are generously sized, offering flexibility for a home office, guest room, or growing family. Enjoy the convenience of in-suite laundry, underground parking, visitor parking, bicycle storage, and a party/meeting room. Ideally located just steps to the LRT, Spur Line Trail, parks, restaurants, shopping, and entertainment, and minutes from Grand River Hospital, the GO Station, Google's Innovation Hub, University of Waterloo, Wilfrid Laurier University, and Conestoga College. A fantastic opportunity for first-time buyers, downsizers, professionals, students, or investors looking for location, lifestyle, and value in Uptown Waterloo. (id:63616)
58 Amherst Drive
Kitchener, Ontario
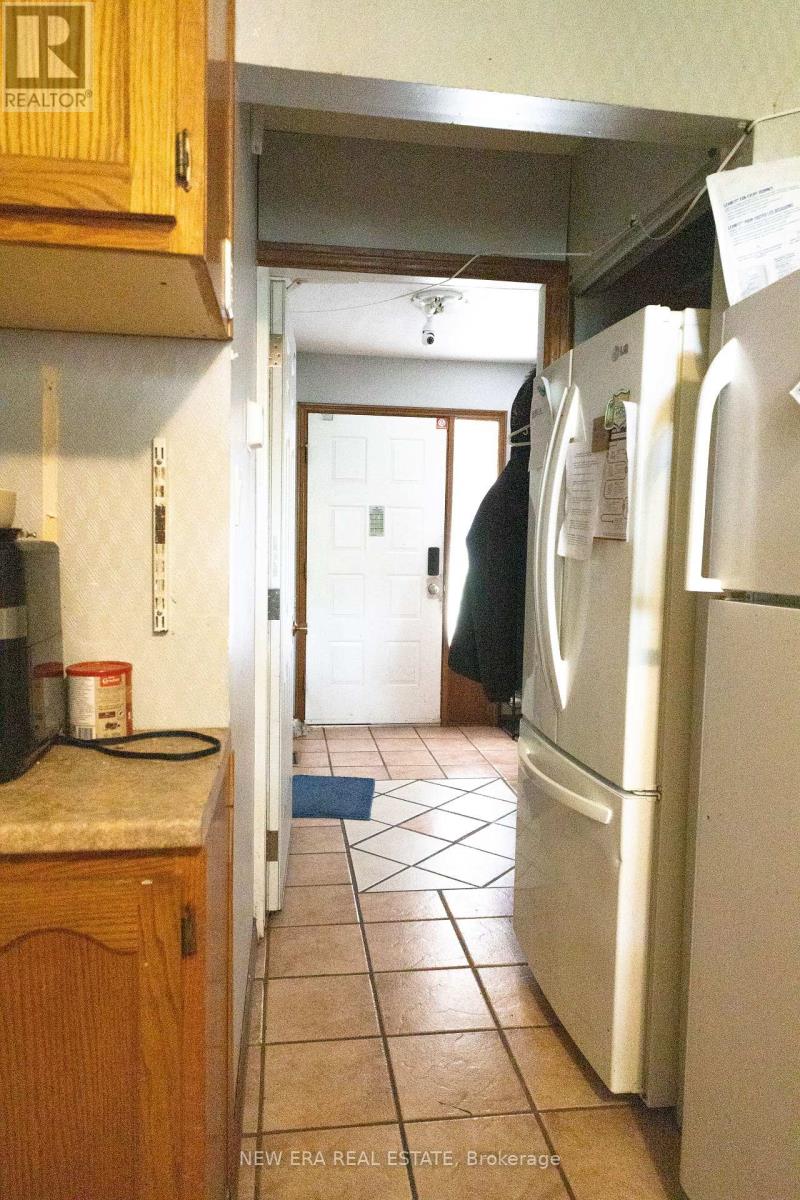
6+1 bedroom, positive cash flow student rental just steps from Conestoga College and minutes to the 401! This turn-key investment features two full bathrooms, two fridges, a stove, and dishwasher included. Enjoy a completely carpet-free interior throughout the entire home. The spacious backyard offers deck access from one room and direct yard access from another -perfect for tenants to unwind. The roof was replaced in 2016 and the common areas were freshly painted in 2017. The A/C was updated in 2026, and there's a rented water heater for year-round comfort. Safety first: the house has passed Fire Department inspection, with a city-installed Direct Detect fire alarm system providing 24-hour smoke monitoring throughout. A fantastic turn-key opportunity for investors seeking reliable cash flow! (id:63616)
94 Briscoe Street E
London South, Ontario
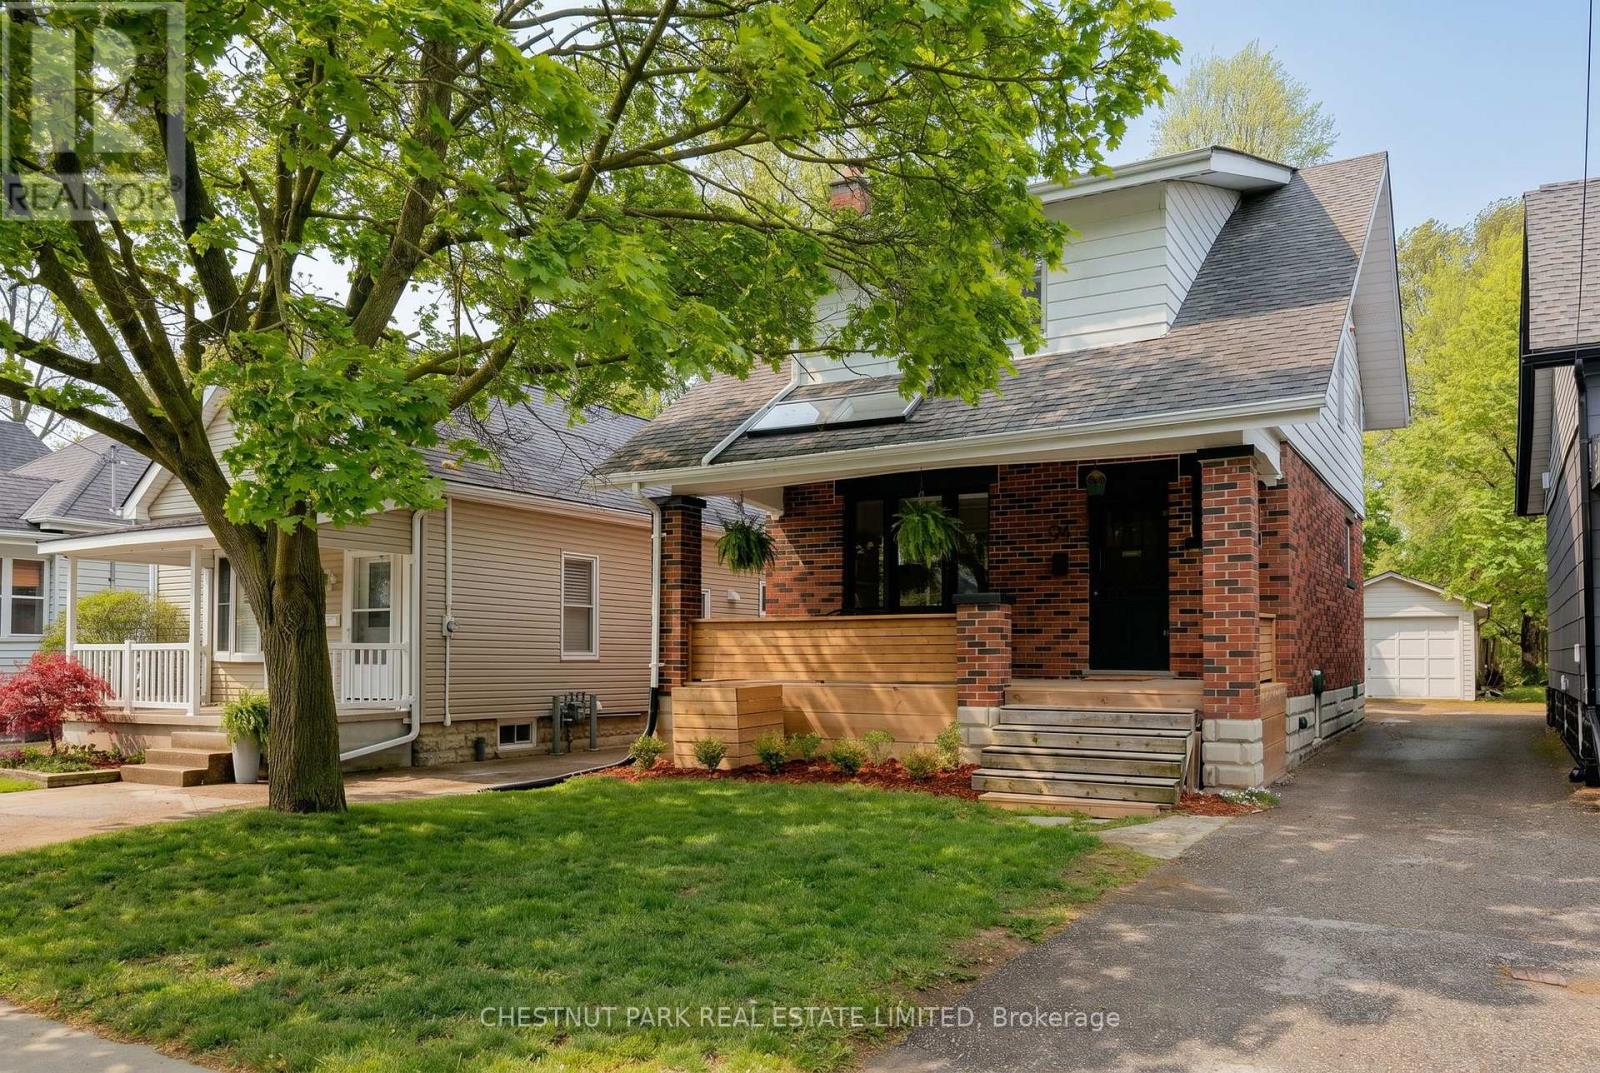
Nestled in the heart of highly sought-after Old South, this charming red brick two-storey offers the perfect blend of timeless character, thoughtful updates, and family-friendly living in one of London's most desirable neighbourhoods. Surrounded by mature trees you'll enjoy proximity to Wortley Village, excellent schools, parks and vibrant local shops and cafés. Inside, this warm and inviting three bedroom home showcases the charm and craftsmanship that Wortley is known for, including gorgeous stained glass windows, beautiful original character, and welcoming living spaces filled with natural light. The refinished front porch creates the perfect spot to enjoy a morning coffee or unwind at the end of the day. This home also offers exceptional functionality with a fully finished basement that includes a three piece bathroom and full ceiling height - ideal for a rec room, family space, home office, gym, or guest area. Outside, the extra deep lot provides a spacious backyard perfect for entertaining, gardening or enjoying your own private outdoor retreat, complete with the added convenience of a detached garage. A rare opportunity to lease a character filled home with modern updates in one of London's most established and family-oriented neighbourhoods. (id:63616)
18 - 10 Isherwood Avenue
Cambridge, Ontario
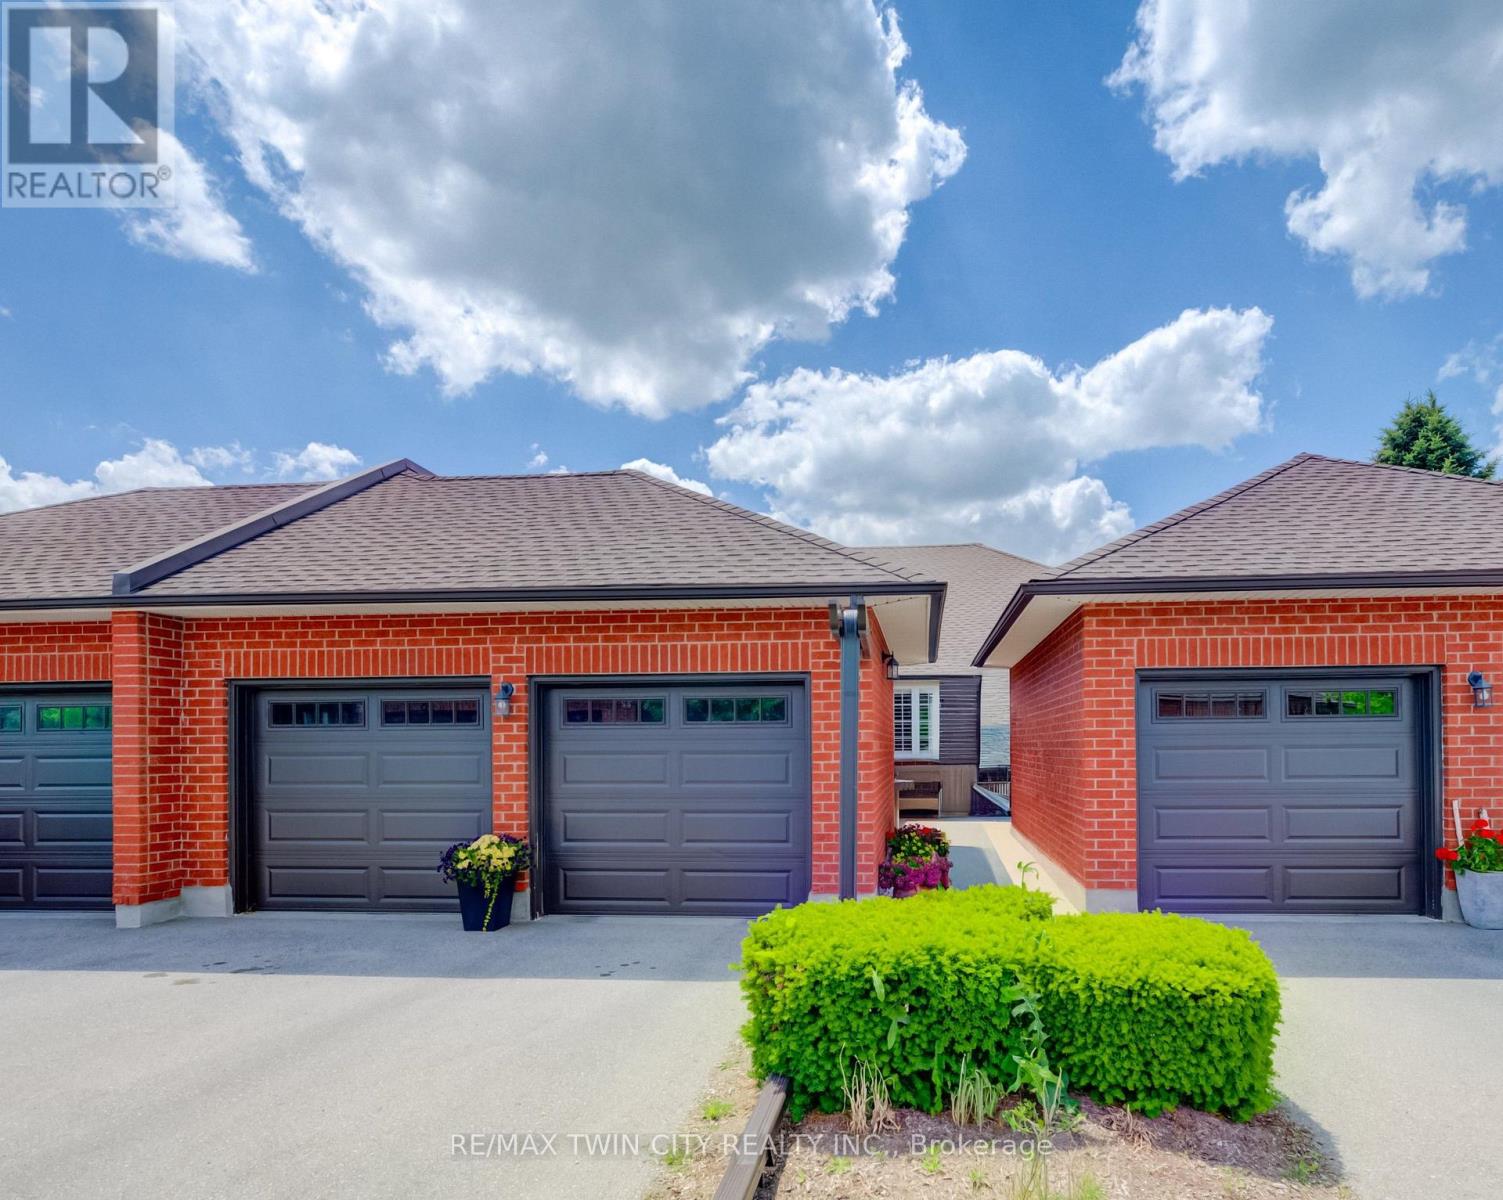
BEAUTIFUL UPDATED BUNGALOW-TOWNHOME WITH 2 CAR GARAGE. Welcome to #18-10 Isherwood Avenue, ideally located in a central and highly sought-after Cambridge neighbourhood in North Galt. This stunning 2-bedroom, 2.5-bathroom condo townhome has been recently renovated with over $100,000 in modern upgrades, offering turnkey living in a desirable complex. The home features a double car garage plus a double-wide driveway, accommodating up to 4 vehicles-a rare find for condo living. Enjoy the charming private courtyard, perfect for relaxing, entertaining, or summer BBQs. Inside, you'll find a bright and inviting living room complete with a cozy fireplace and walkout to the backyard. The beautifully updated kitchen showcases granite countertops, modern finishes, and updated flooring that flows seamlessly throughout the home. Convenient main-floor laundry adds everyday ease. The primary bedroom is a true retreat, featuring a walk-in closet and a luxurious 3-piece ensuite bathroom with rainfall and handheld shower heads. A striking new staircase with tempered glass railings adds a contemporary touch. The partially finished basement offers a versatile recreation room, home office area, additional bathroom, and ample storage space, ideal for work-from-home or extra living space. Conveniently located minutes to Highway 401, schools, GO Transit, shopping, groceries, amenities, and walking trails-this exceptional home truly has it all. Don't miss your opportunity to own in the highly desirable Savannah Oaks community. (id:63616)
2505 London Line
Sarnia, Ontario
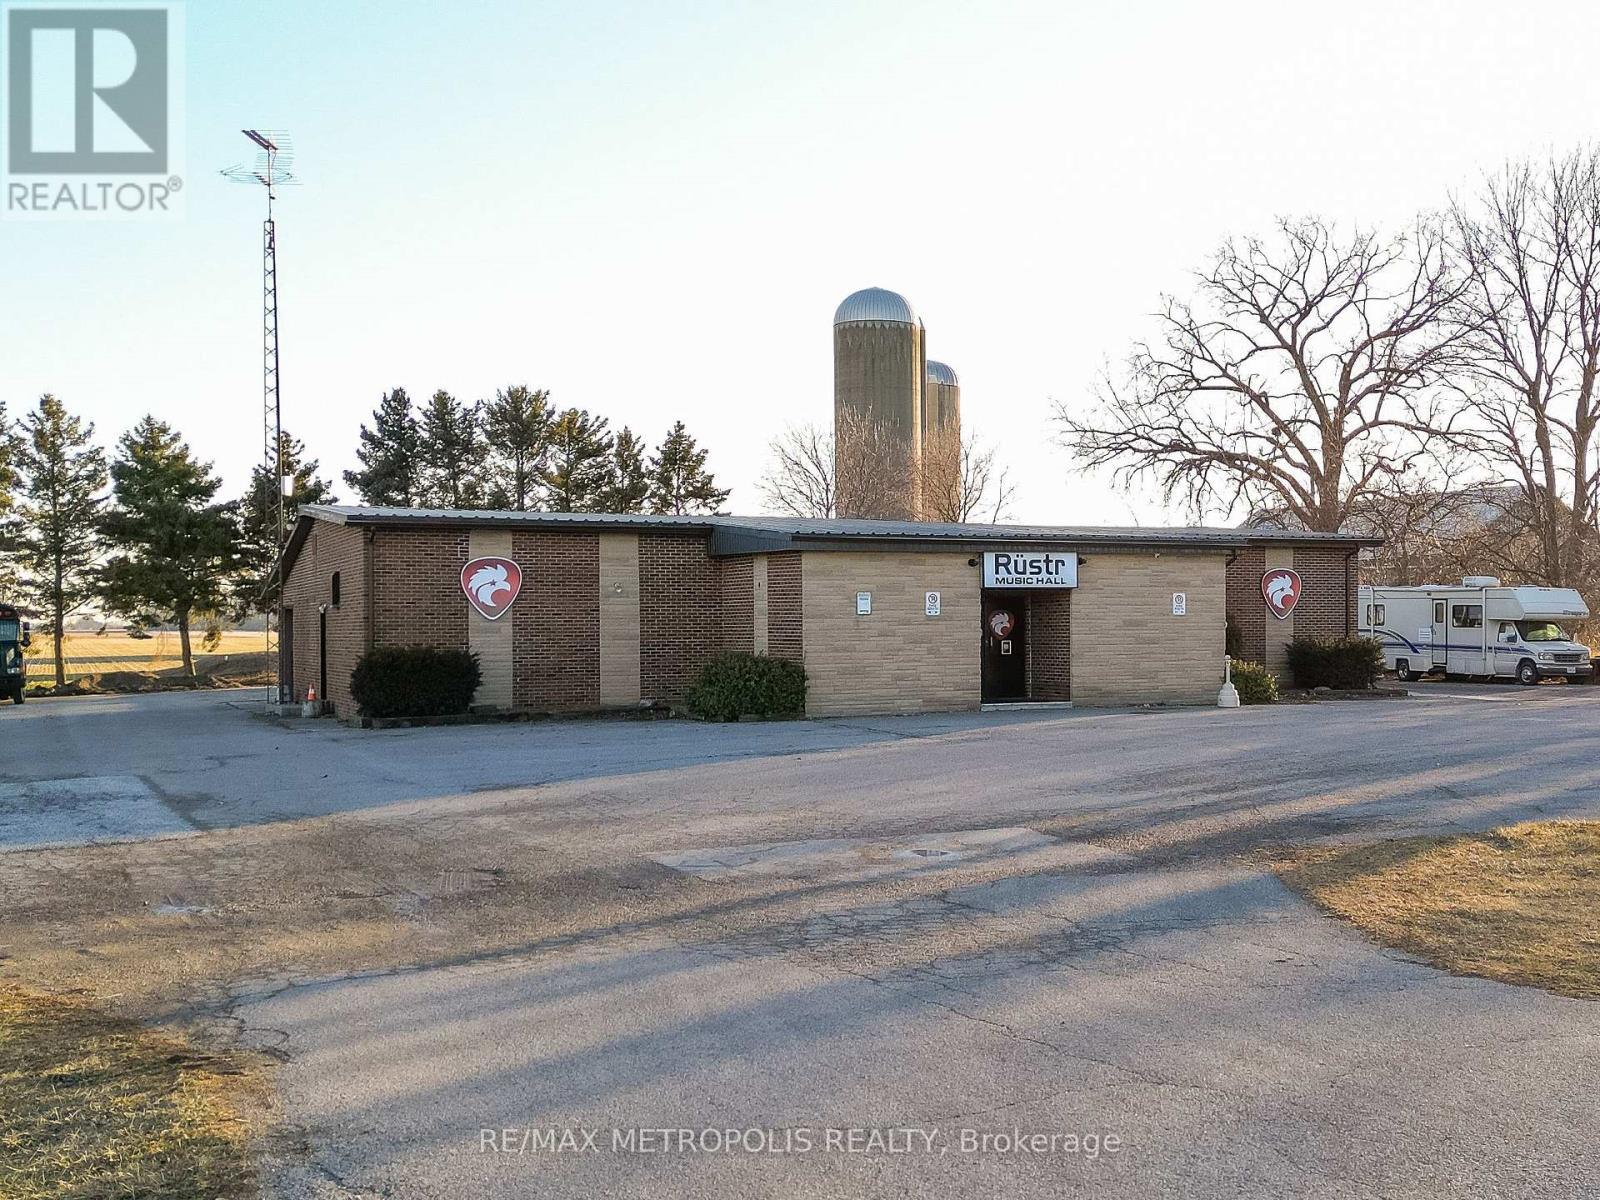
UNIQUE APPROX. 4,000 SQ FT 1 STOREY BRICK COMMERCIAL BUILDING ON 1.5 ACRES FOR LEASE! LOCATED ON PICTURESQUE LONDON LINE IN SARNIA WITH GREAT CURB APPEAL WITH A LITTLE TASTE OF COUNTRY. A RARE & BEAUTIFUL RURAL PROPERTY WITH RU-1 ZONING. IDEAL FOR: PLACES OF WORSHIP, SCHOOLS, COMMUNITY CENTRES, CATERING, TRAINING FACILITY, ETC. PROSPECTIVE TENANTS SHOULD CONFIRM THEIR INTENDED USE WITH THE CITY. FEATURES INCLUDE A FULLY EQUIPPED BANQUET/EVENT HALL, COMMERCIAL KITCHEN WITH STAGE & CURRENT LIQUOR LICENCE (SUBJECT TO APPROVALS), SPACIOUS PAVED PARKING LOT & TREE LINED OUTDOOR PATIO WITH BRAND NEW SEPTIC SYSTEM (2022), & 1-CAR GARAGE PERFECT FOR STORAGE. CONVENIENT LOCATION WITH QUICK ACCESS TO HWY #402. LEASE PRICE PER MONTH: $3,000 + HST + UTILITIES & ANNUAL PROPERTY TAXES & INSURANCE. TENANT IS RESPONSIBLE FOR THEIR OWN GRASS CUTTING & SNOW REMOVAL. THE POSSIBILITIES ARE ENDLESS AT A GREAT MONTHLY PRICE! (id:63616)
37 - 720 Grey Street
Brantford, Ontario
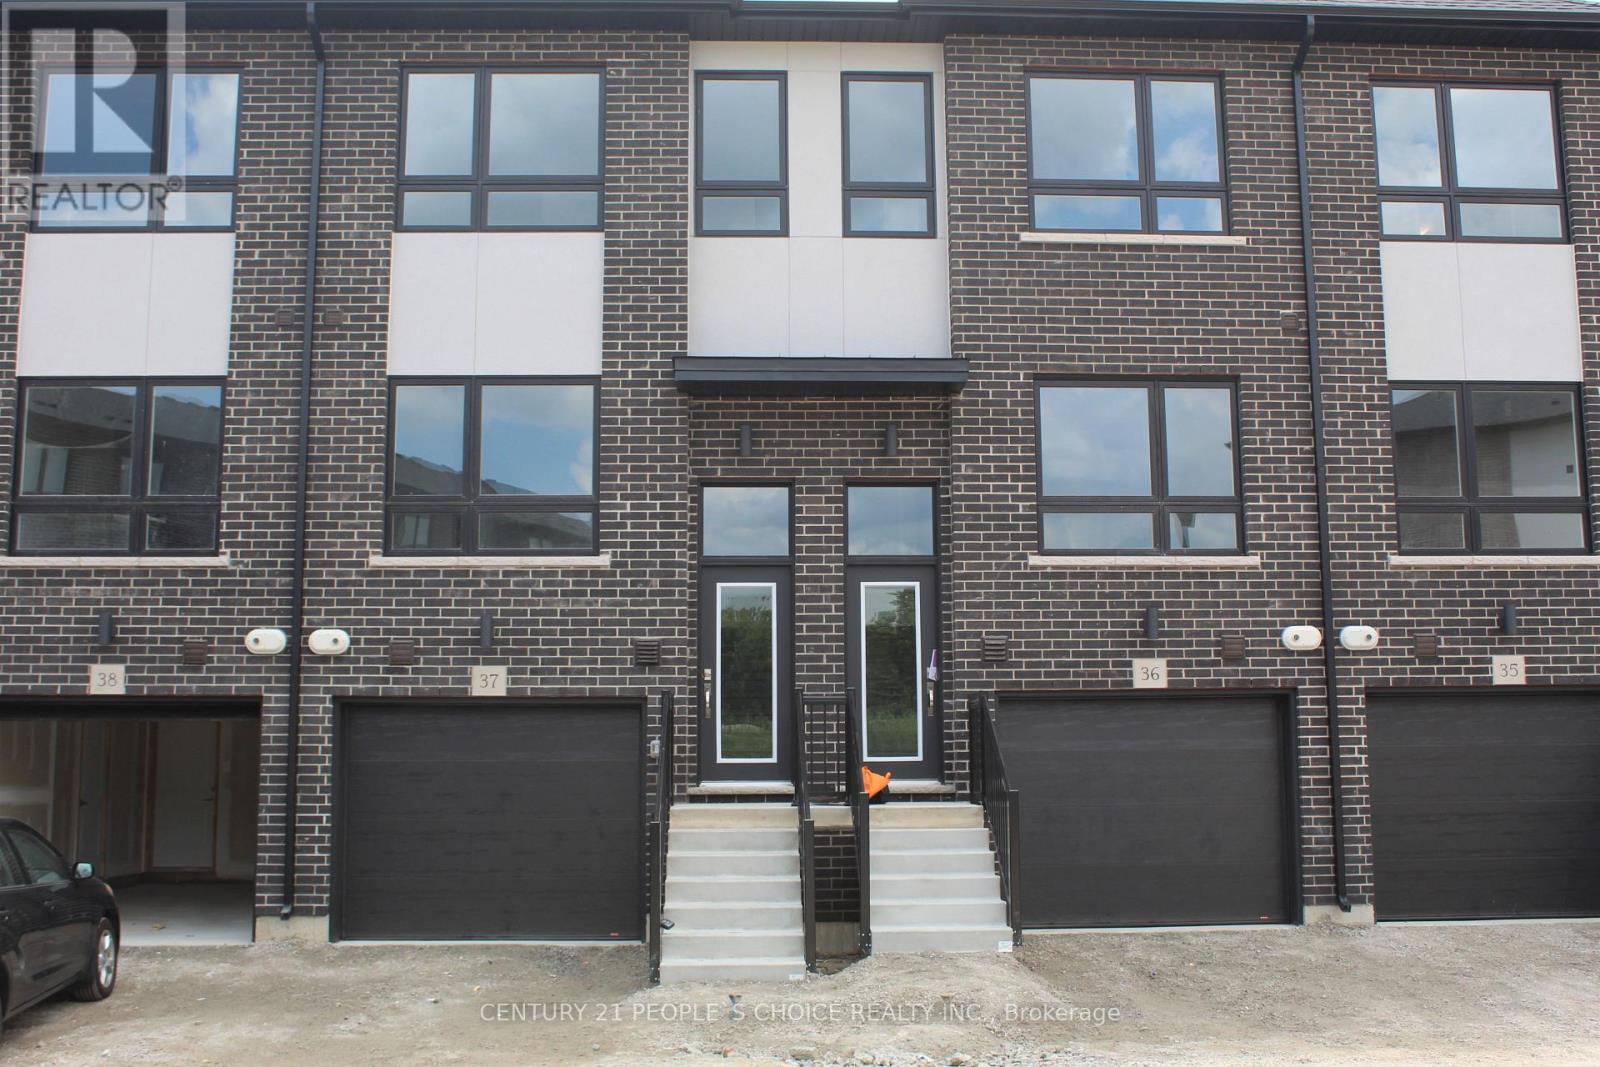
Premium & Upgraded Unit. Excellent Floor plan & Very Spacious. Stunning Bright, Spacious 02 Beds+02 Full Bath Freehold Townhouse(2nd & 3rd Floor Only).One of the Most Desirable Prime Locations In Brantford (Hwy403/Hwy18). The 2nd Floor Boasts a large Living & Family Room + Upgraded Premium Upgraded Stainless Steel Kitchen Appliances with Quartz Countertop. Also, Separate Dining & Family Area with Large Balcony. 3rd Floor has Two More Spacious Bedrooms with Two Full Baths and Full Size Premium Washer & Dryer. (id:63616)
2237 Grainger Loop
Innisfil, Ontario
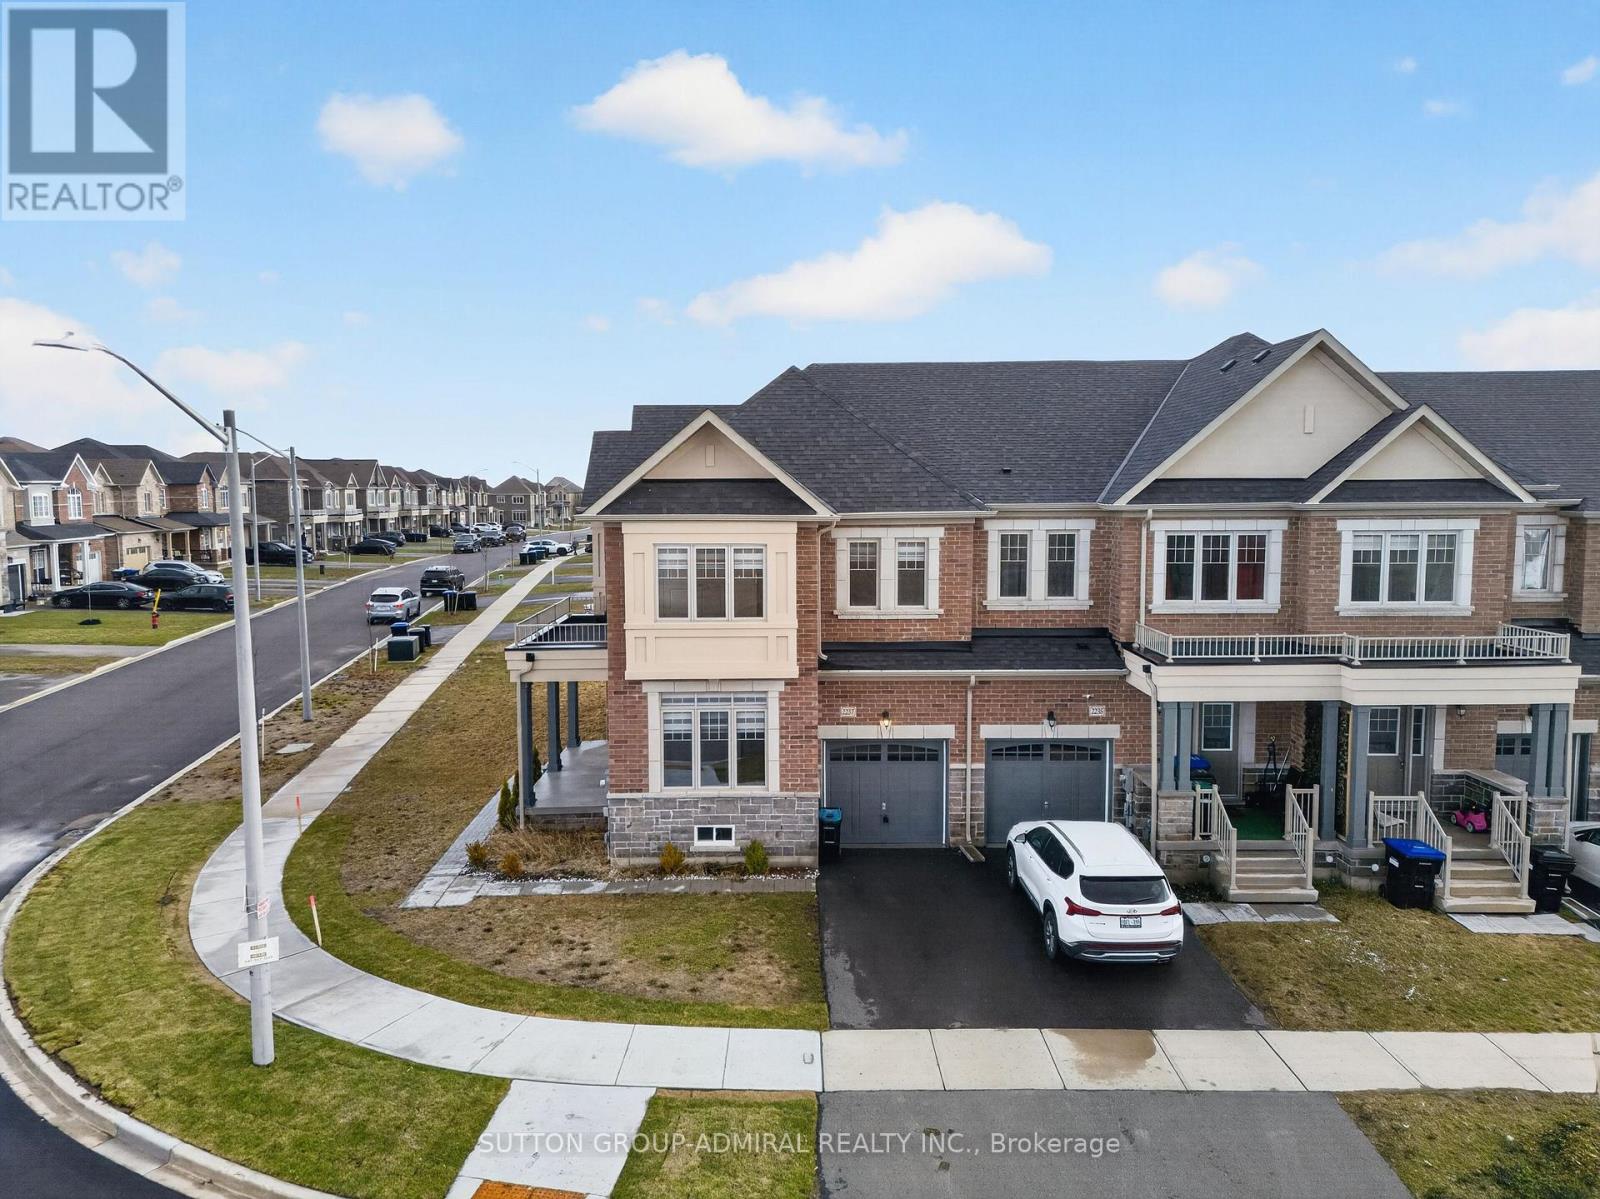
Rarely Available! Welcome to this stunning 3-year-old end-unit townhouse in desirable Alcona Community, offering 2,453 sq ft of thoughtfully designed living space. This bright and spacious home features a unique, functional layout with abundant natural light and 9-ft ceilings throughout the main floor. Enjoy a separate home office, a large formal dining area, and an open-concept kitchen, family room, and breakfast area-perfect for modern living and entertaining. Hardwood floors throughout the main living areas add warmth and elegance, while large windows enhance the airy feel of the home. The oversized primary bedroom offers a walk-in closet and a spa-like 5-piece ensuite. Spacious secondary bedrooms provide comfort for the whole family, and the convenient second-floor laundry adds everyday ease. Located in a sought-after, family-friendly neighbourhood, enjoy a walkable lifestyle just steps to Starbucks, No Frills, Canadian Tire, restaurants, schools, and more. This nearly-new, move-in-ready home offers the perfect blend of modern comfort, style, and location. (id:63616)