
6376 Rama Road W
Ramara, Ontario
6376 Rama Road redefines the standard for LUXURY waterfront living in Simcoe County. This incredible 103" waterfront property with prime Western exposure on Lake Couchiching is paired with an absolutely spectacular custom built estate home to deliver a wow factor that truly has to be seen to be appreciated. This Justin Sherry designed masterpiece was constructed in 2025 and features over 3650 sq ft of expertly curated and exceptionally finished living spaces. Step foot inside and you're greeted with exaggerated ceilings heights (10 ft throughout and up to 20ft in great room) and walls of custom glass which reveal dramatic views over the property and out into the lake. Living, dining, and kitchen spaces flow seamlessly together perfectly blending stunning modern finishes with the warmth and character of a lakefront retreat. Beautiful wide plank hardwood floors give way to custom cabinetry and millwork which is found all throughout the home creating a beautifully cohesive experience. Oversized main floor bedroom was intentionally designed for multi use - private guest space with lake views, custom designed murphy bed, gorgeous full bath and the ability to be closed off to the rest of the main floor, or the ultimate lounge with custom golf simulator that folds automatically into wall cabinet. Main floor is rounded out by the perfect home office facing the lake, mudroom and full butler pantry. At the top of the stunning glass/steel open stringer stairs you will find 3 large bedrooms all with breath taking views over the lake including the primary retreat which features a walk out to a second level deck that spans the entire second floor, custom dressing room, coffee bar, and a spa like ensuite with its own sauna. Outside is truly magic - 103 ft of beautifully landscaped, flat useable table land where the waters edge just a few steps away. New docking, improvements to the break wall, and full modern landscaping complete this one of a kind package. (id:63616)
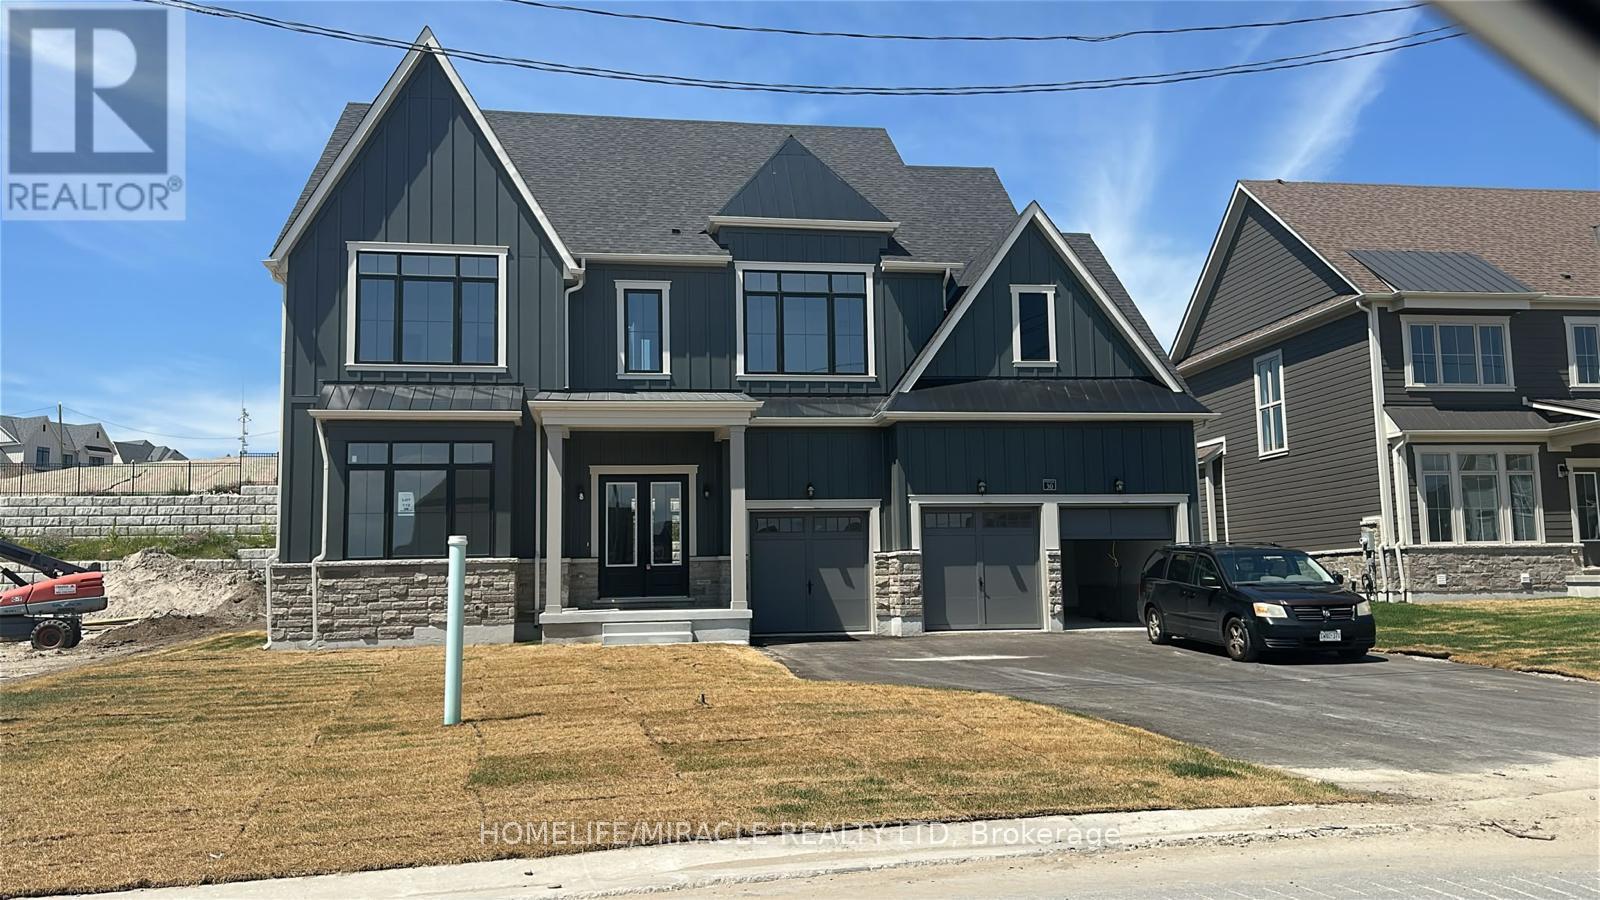
30 Pearsall Place
Oro-Medonte, Ontario
Welcome to Eagles' Rest Estates, where luxury, space, and thoughtful design come together. This impressive residence offers approximately 3,984 sq. ft. of above-grade living space, featuring 4 bedrooms, a main-floor den, 4.5 bathrooms, and a 3-car garage. The main floor showcases 10-ft ceilings, a sunken den/office, an expansive dining room, and a spectacular living room featuring a gas fireplace, double-height ceiling, and elegant waffle ceiling detail. The chef-inspired kitchen is designed for both style and functionality, featuring extended upper cabinetry with crown moulding and lower valance, a large centre island with breakfast counter, pantry, tile backsplash, and granite or quartz countertops with an undermount sink. Upstairs, the generous primary suite offers a walk-in closet, private balcony, and spa-inspired ensuite complete with a freestanding tub and frameless glass shower. All three additional bedrooms feature their own private ensuites, providing exceptional comfort and privacy for family and guests. Additional highlights include smooth ceilings on the main floor, engineered hardwood flooring in the living room, dining room and den, a stained oak staircase with decorative iron pickets and upgraded handrails, 8-ft interior doors on the main floor, and a large rear deck. The spacious unfinished basement offers approximately 9-ft ceilings, providing excellent potential for future customization and additional living space. Appliances will be installed prior to possession. A spectacular opportunity to own a spacious and luxurious family home in the prestigious Eagles' Rest Estates. (id:63616)
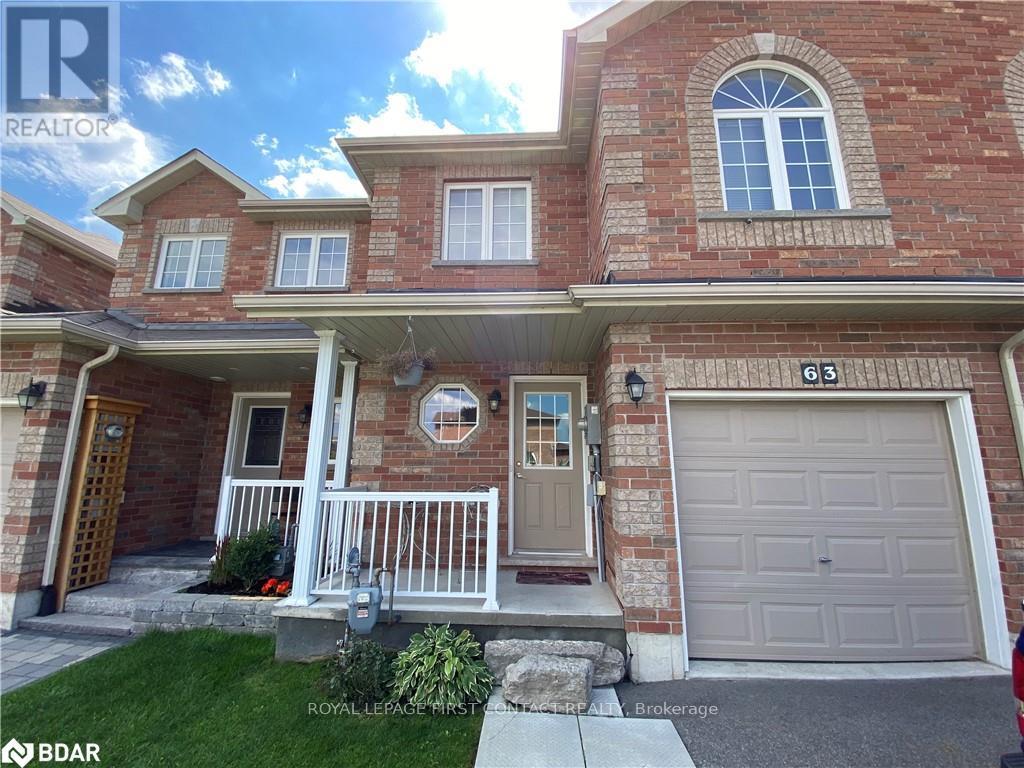
63 Sydenham
Barrie, Ontario
For Rent!! $2495 Plus All Utilities - Beautiful Townhouse Located in Desirable North end Barrie close to all Amenities! Bright Open Concept Floor Plan, 3 Spacious Bedrooms & 1.1 Bathrooms, Laminate Floors throughout Living Rm with Walkout to Deck & Yard backing onto Trees for Privacy, 5 Appliances Included! Available October 15th! Looking for A++ Tenants! Min 1 year lease, First & Last required. Rental App, Proof of Employment, Credit check. (id:63616)
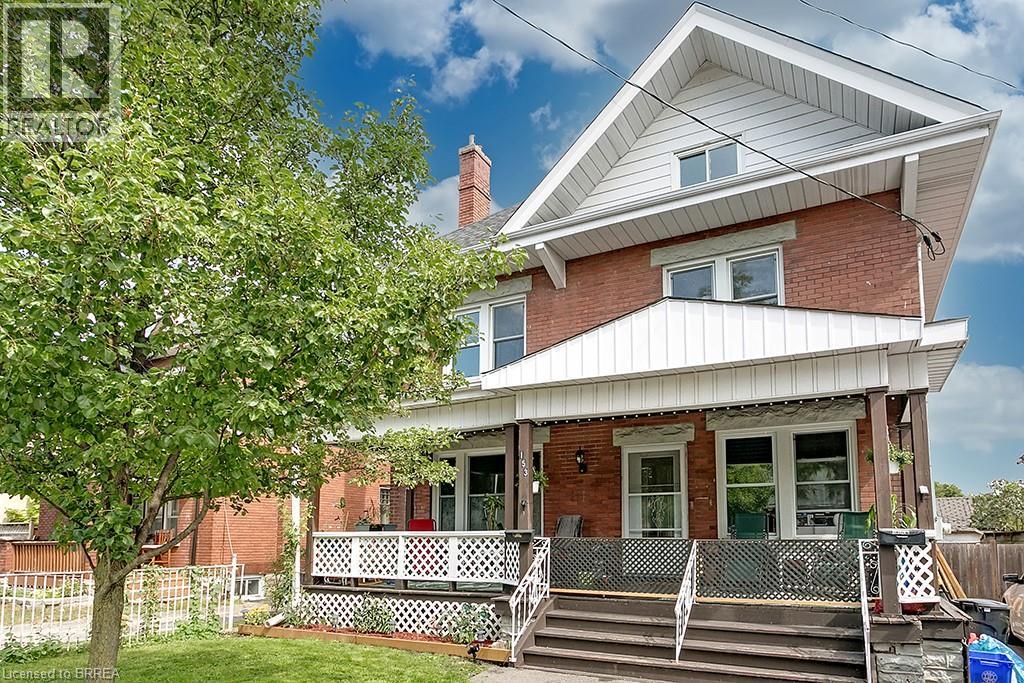
153 Drummond Street Unit# Upper
Brantford, Ontario
This updated, upper-level rental in a converted Victorian home offers the perfect mix of modern living and historic charm. With a private entrance, this unit is ideal for tenants seeking comfort, style, and convenience. The main floor features a kitchen equipped with built-in appliances, in-suite laundry, and a handy mudroom for added functionality. The flexible layout includes four bedrooms, with the option to use one as a dining room or living space. A modernized 4-piece bathroom (2022) completes the main level. The second floor is a bright and open loft area, offering endless possibilities for a family room, creative workspace, or home office. This level also includes an upgraded 3-piece bathroom (2022) and sleek, newly installed railings. The entire unit boasts hardwood floors and fresh, neutral paint throughout (2022). Tenants will enjoy exclusive use of half the backyard, a single parking space (with additional street parking available through a city permit). Additional features include keyless entry, exterior video surveillance for added security. Located just a short walk from Laurier University, public transit, shopping, and dining, this home is perfectly situated. This is a rental opportunity you won’t want to miss—schedule your viewing today! (id:63616)
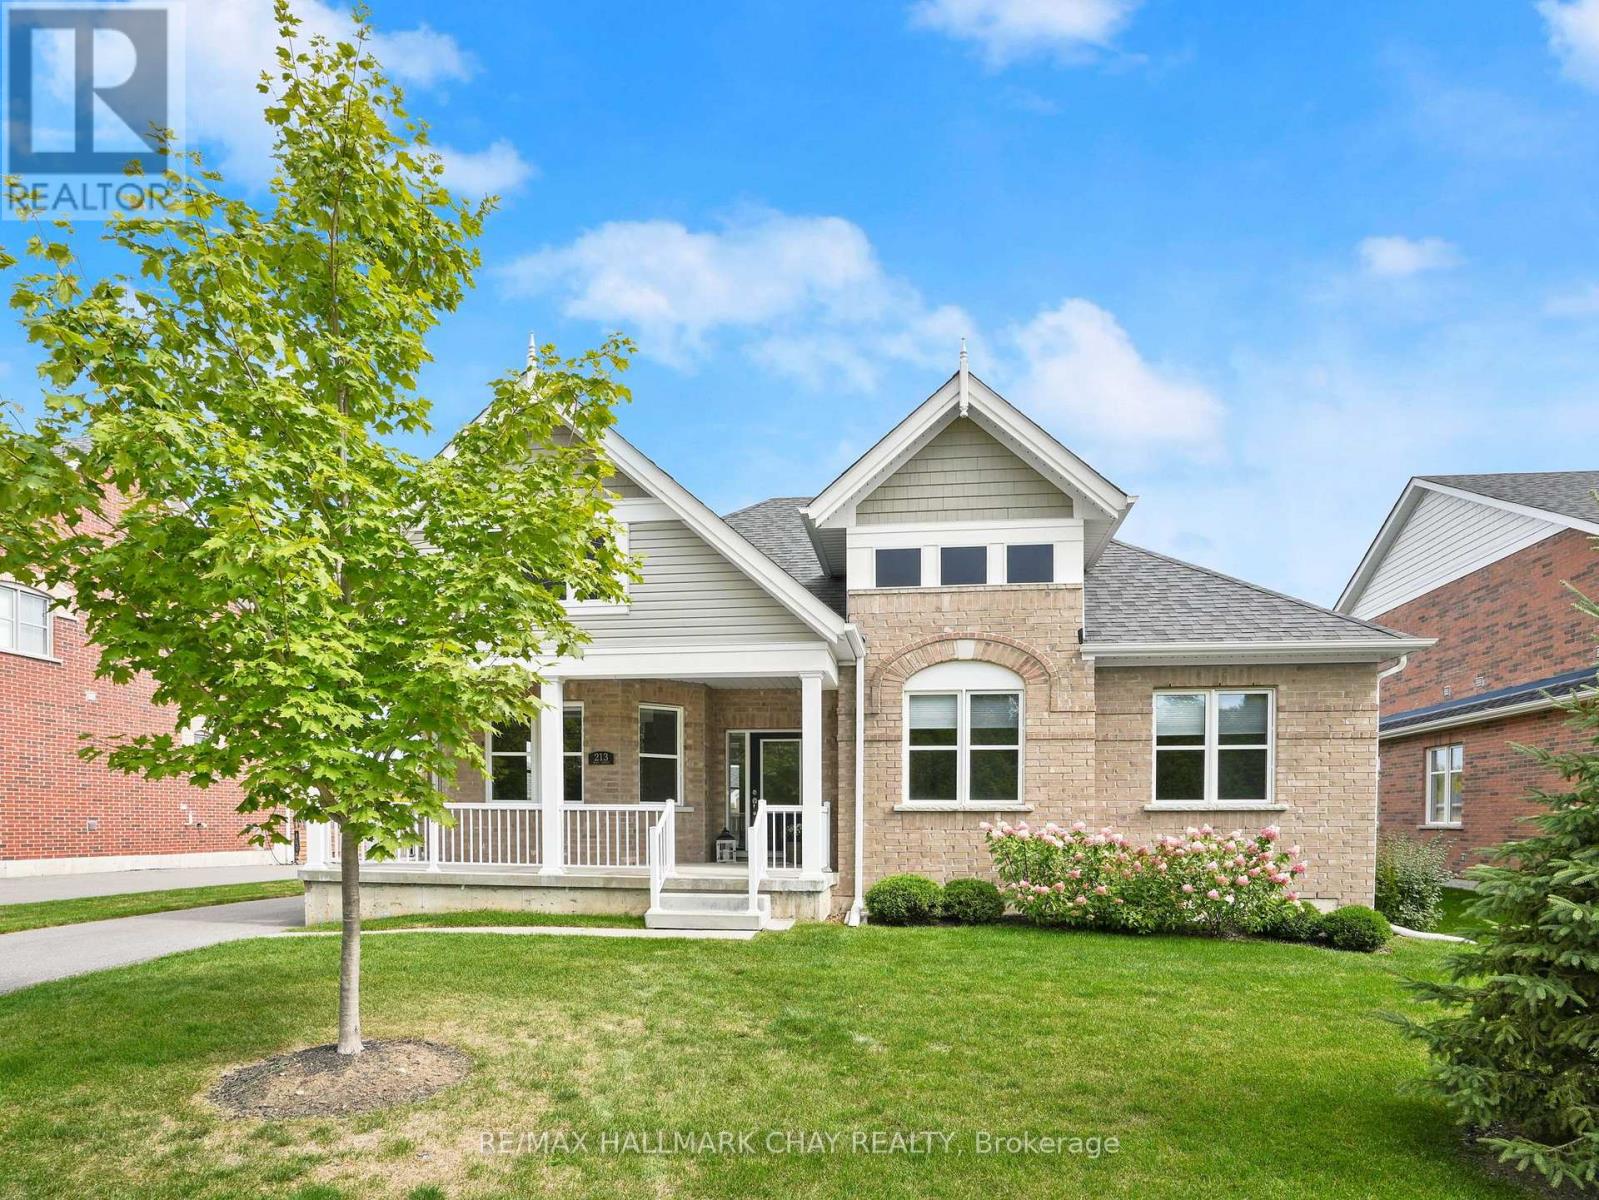
213 Mary Street
Clearview, Ontario
Enjoy living in the safe, friendly community of Creemore in this immaculate, low-maintenance, newly constructed 3-bedroom bungalow with 1600 ft. of living space all on one level. Walk to the quaint town for boutique shops, fine dining, and regular community events, all surrounded by nature and green space. 3-bay garage allows for indoor parking plus room for workshop tools and gardening equipment. A 60' lot offers peaceful outdoor enjoyment in the fully sodded rear yard, while the covered front porch sitting area is a place to linger and relax. This move-in-ready home offers easy living and minimal maintenance, allowing you to enjoy all that the area has to offer! Please note the crawl space is 4ft tall which makes it great for storage! (id:63616)
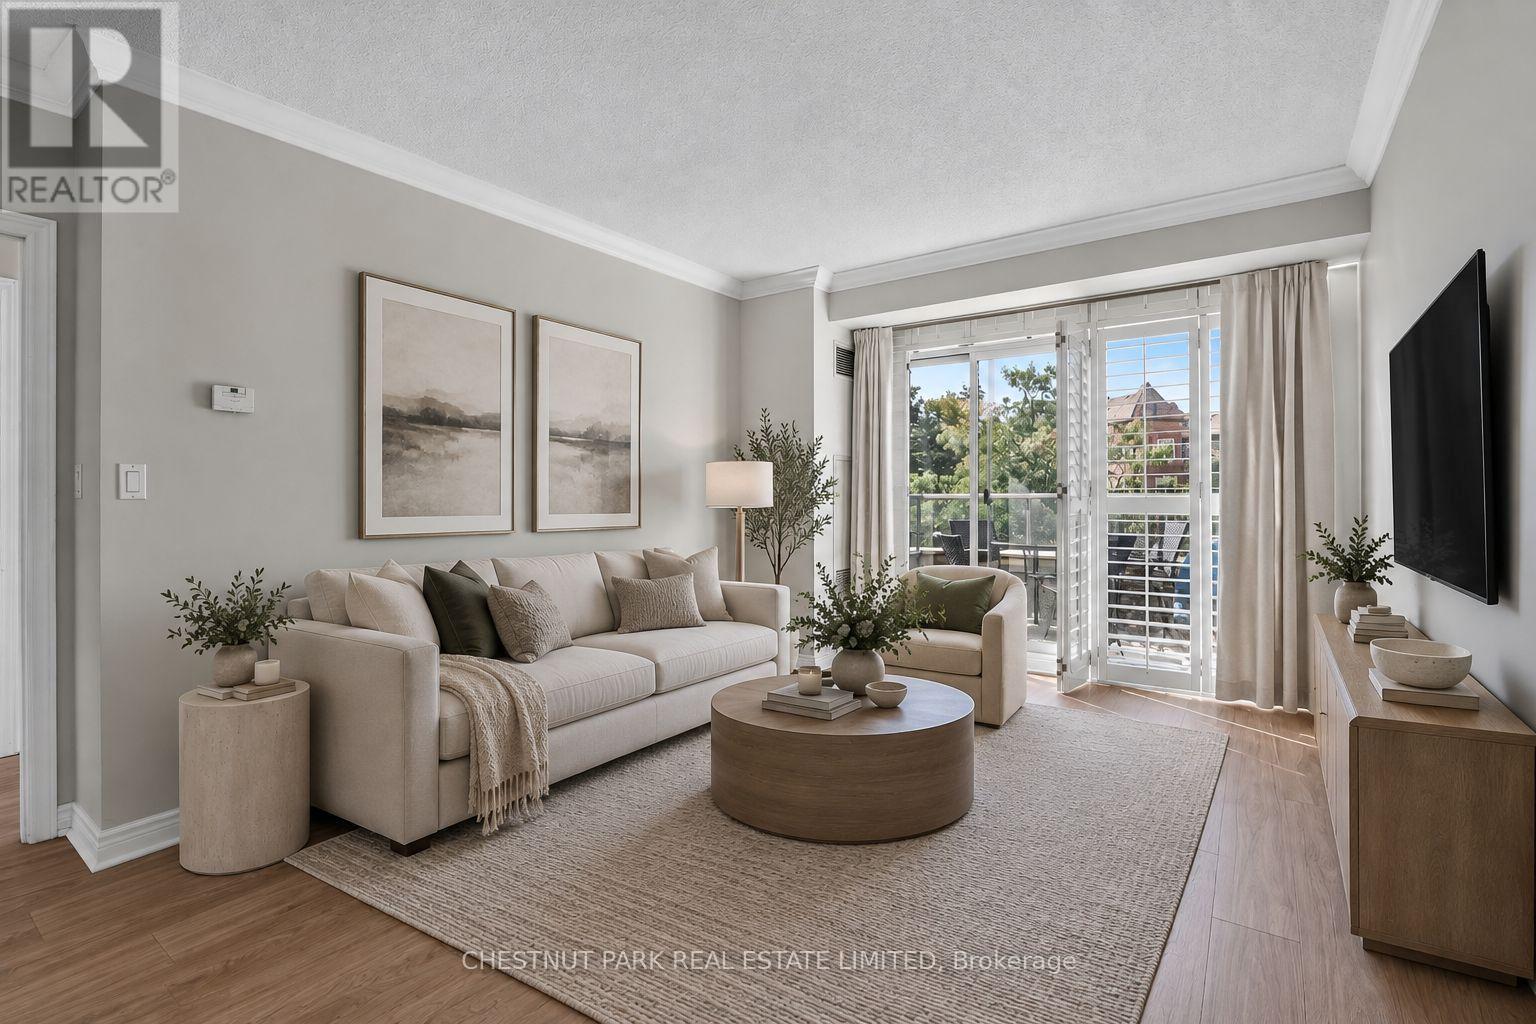
205 - 100 Promenade Circle
Vaughan, Ontario
Immaculately kept, beautifully upgraded and remarkably spacious, this is a suite that has been cared for with pride. Offering more than 1,000 sq. ft., the 2-bedroom + den, 2-bath layout feels generous in all the right places, with proper rooms, excellent storage and space to comfortably gather with family and friends. The living and dining areas accommodate a full dining table and generous seating, setting the stage for Sunday dinners, holiday gatherings and evenings that linger around the table. The primary bedroom easily accommodates a king-sized bed, while the second bedroom offers a welcoming space for family or overnight guests. A separate den is ideal for a home office, reading room or quiet retreat, and two large lockers provide valuable additional storage. Beyond the suite, an impressive collection of amenities makes everyday life easy and enjoyable: indoor pool, whirlpool, sauna, fitness centre, theatre, billiards, table tennis, putting green, party room, guest suites, playground, conference room and 24-hour concierge/security. Promenade Shopping Centre, T&T Supermarket, Walmart, restaurants, bakeries, transit and everyday essentials are all close by, with easy access to Hwy 407. Beautifully maintained, exceptionally comfortable and surrounded by convenience, this is a home with room for the life you love. (id:63616)
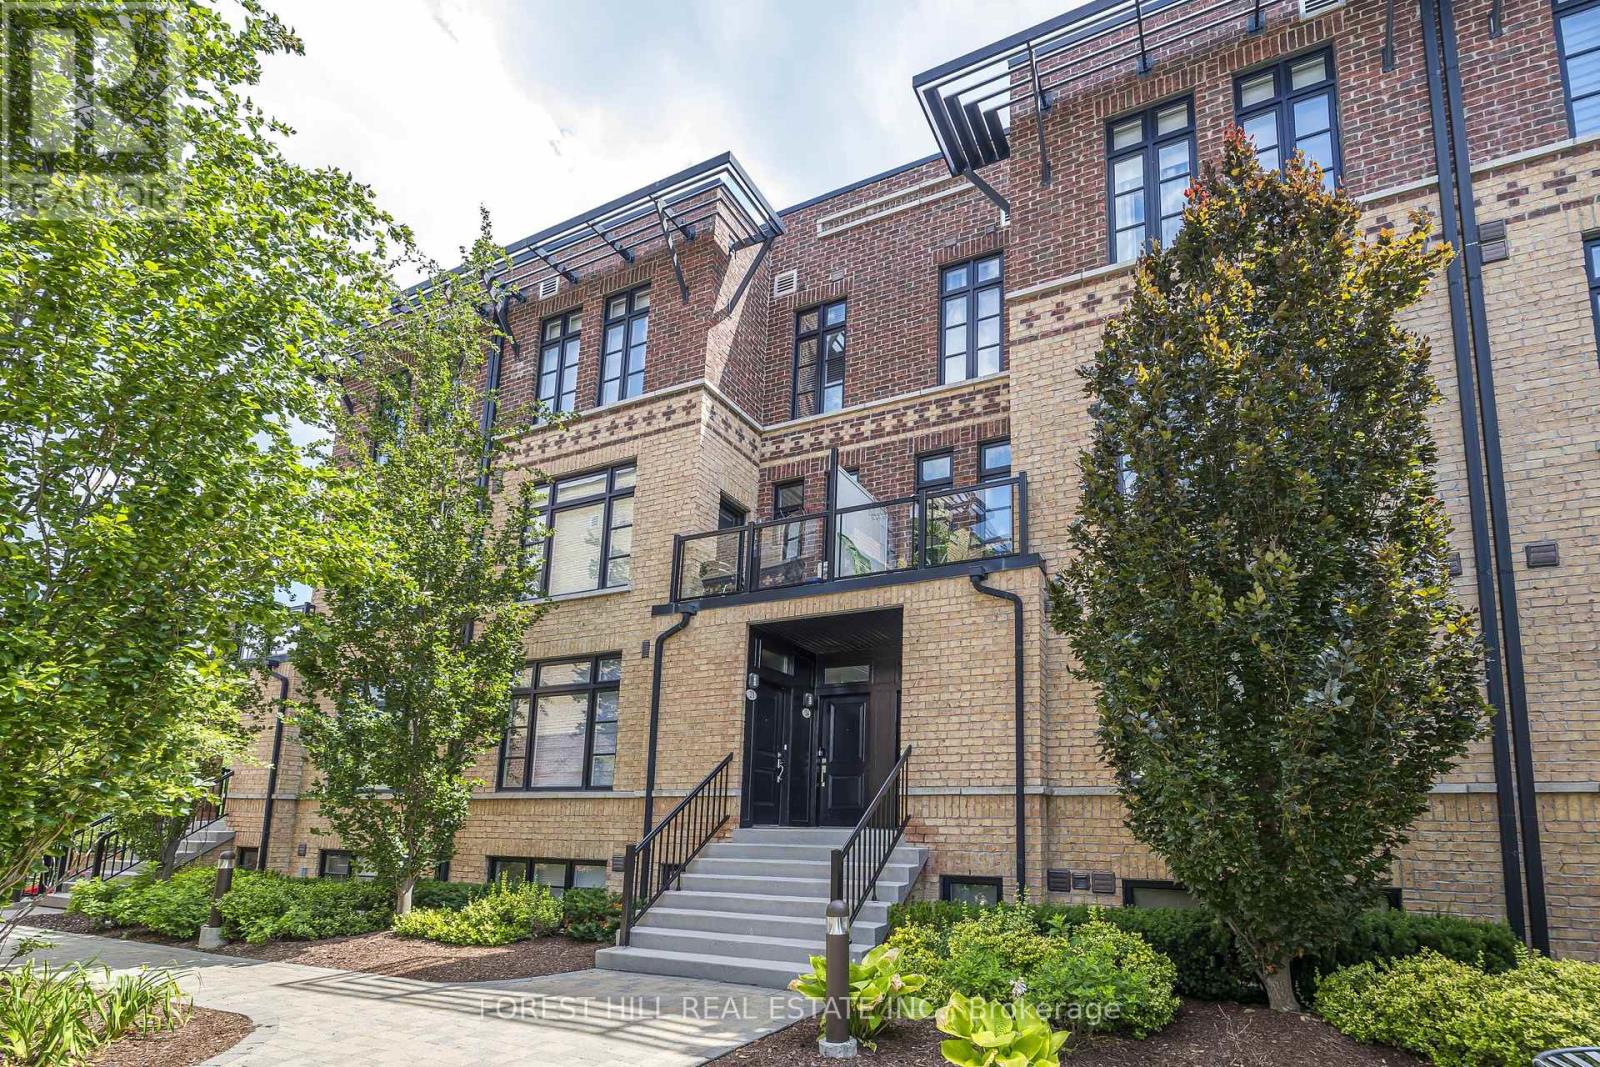
28 - 8169 Kipling Avenue
Vaughan, Ontario
Come marvel at a beautifully expansive (1084 sq.ft. + 51 balcony) living opportunity that will make your visitors jealous! This lofty, and efficient layout will make even the most particular buyer fall in love! Your favorite designer furniture (even of the Swedish variety) will compliment nearly any living arrangement you desire - this is a blank canvas! This sun-soaked, sky-high ceilinged unit is one of the best in the complex! Overlooking a beautiful natural canopy of trees, you can bask on your pin drop-quiet patio, and appreciate the best of what life has to offer. $$$ of upgrades spent for your maximum comfort! Some helpful upgrades: spotlights/lighting, larger than usual windows, automatic motorized blinds, special soundproofing in the master bedroom, customized closets, fresh paint, carpet-free bedrooms, Miele dishwasher. Market Lane Shopping Centre just around the corner! With easy access to HWY427,400,401, and HWY 7 just a few minutes away, you could be at work in no time! Parking requires you to walkthrough a beautiful garden, down the steps, and off you go! (id:63616)
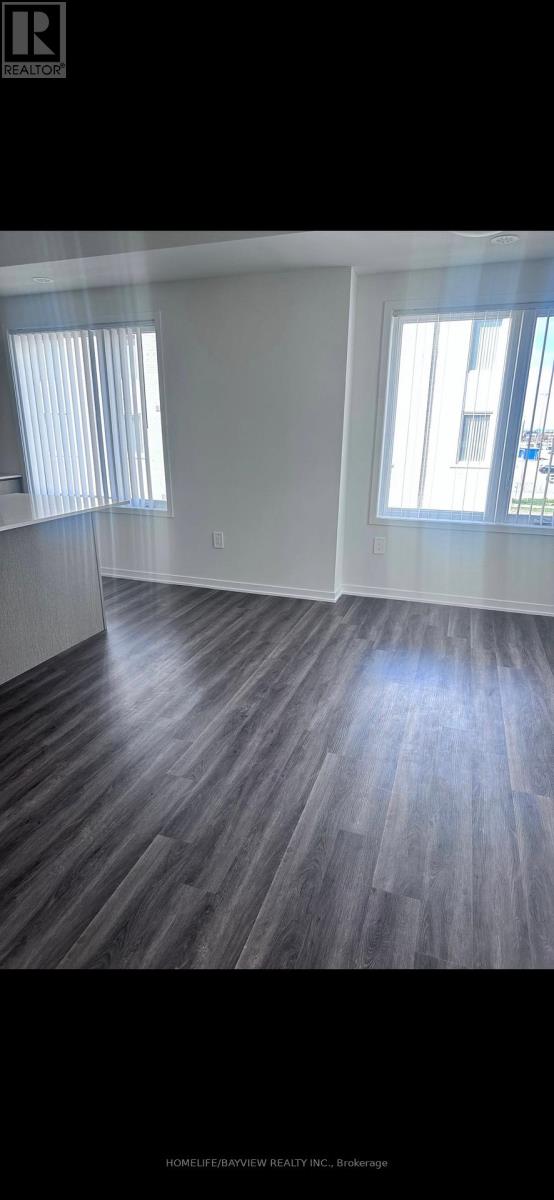
199 - 141 Honeycrisp Crescent
Vaughan, Ontario
Welcome to the highly sought model by Menkes, perfectly situated in the vibrant, master-planned M2 community at the heart of the South Vaughan Metropolitan Centre. This impeccably maintained 3-bedroom, 3-bathroom residence offers approximately 1500sq. ft. of bright, functional living space across a thoughtful open-concept layout. The main level impresses with 9-foot ceilings, sleek oak stairs, and a modern kitchen featuring quartz countertops, a breakfast bar, and stainless steel appliances. with a walk-in closet and a private 4-piece ensuite. Residents enjoy unbeatable transit access, located just minutes from che VMC Subway Station (2 stops to York University) and Highways 400/407. Surrounded by world-class amenities including Costco, IKEA, Vaughan Mills, the YMCA, and Cineplex, this home includes one underground parking spot. (id:63616)
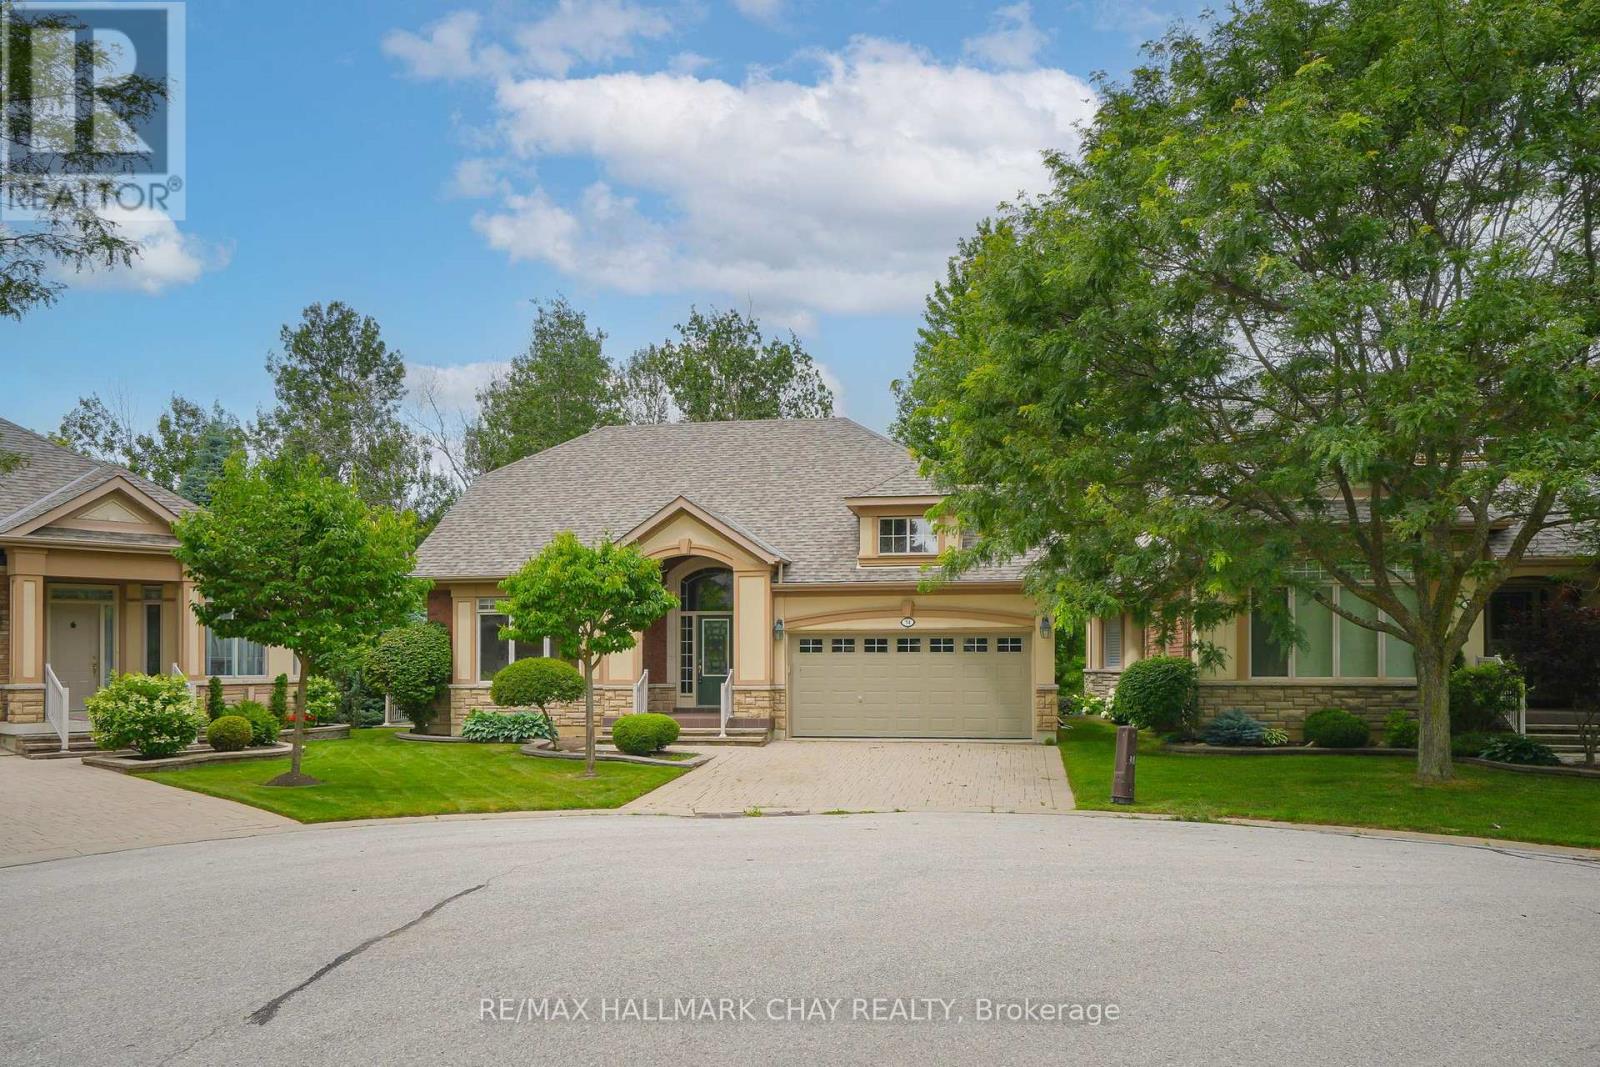
34 Tuscany Grande
New Tecumseth, Ontario
Welcome to executive bungalow living in one of the most desirable locations within Briar Hill, a great active adult community in Alliston! Perfectly situated on a quiet cul-de-sac and backing onto mature trees and lush greenery, this home offers a rare sense of privacy both inside and out. Thoughtfully updated with tasteful finishes throughout, the open-concept layout is warm, inviting, and ideal for everyday living and entertaining. The beautifully renovated kitchen flows seamlessly into the bright living room, where custom built-in cabinetry surrounds the fireplace. Step out onto the expansive deck and immerse yourself in the peaceful natural setting-every window frames beautiful views, making it feel as though nature is part of the home. The spacious main-floor primary suite provides the convenience of one-level living, while the fully finished walkout basement offers outstanding additional living space with two generous bedrooms, a comfortable family room, and direct access to a covered patio. Waterproofing beneath the upper deck creates a dry, sheltered outdoor sitting area where you can relax and enjoy the sounds of nature. Exterior stairs with a railing provide easy access between the upper and lower outdoor spaces. Enjoy the exceptional Briar Hill lifestyle, with golf, scenic walking trails, a community centre, organized social activities, and a restaurant all just moments from your door. Combined with easy access to the shopping, dining, and amenities of Alliston, this is a home that perfectly blends comfort, privacy, and community living. (id:63616)
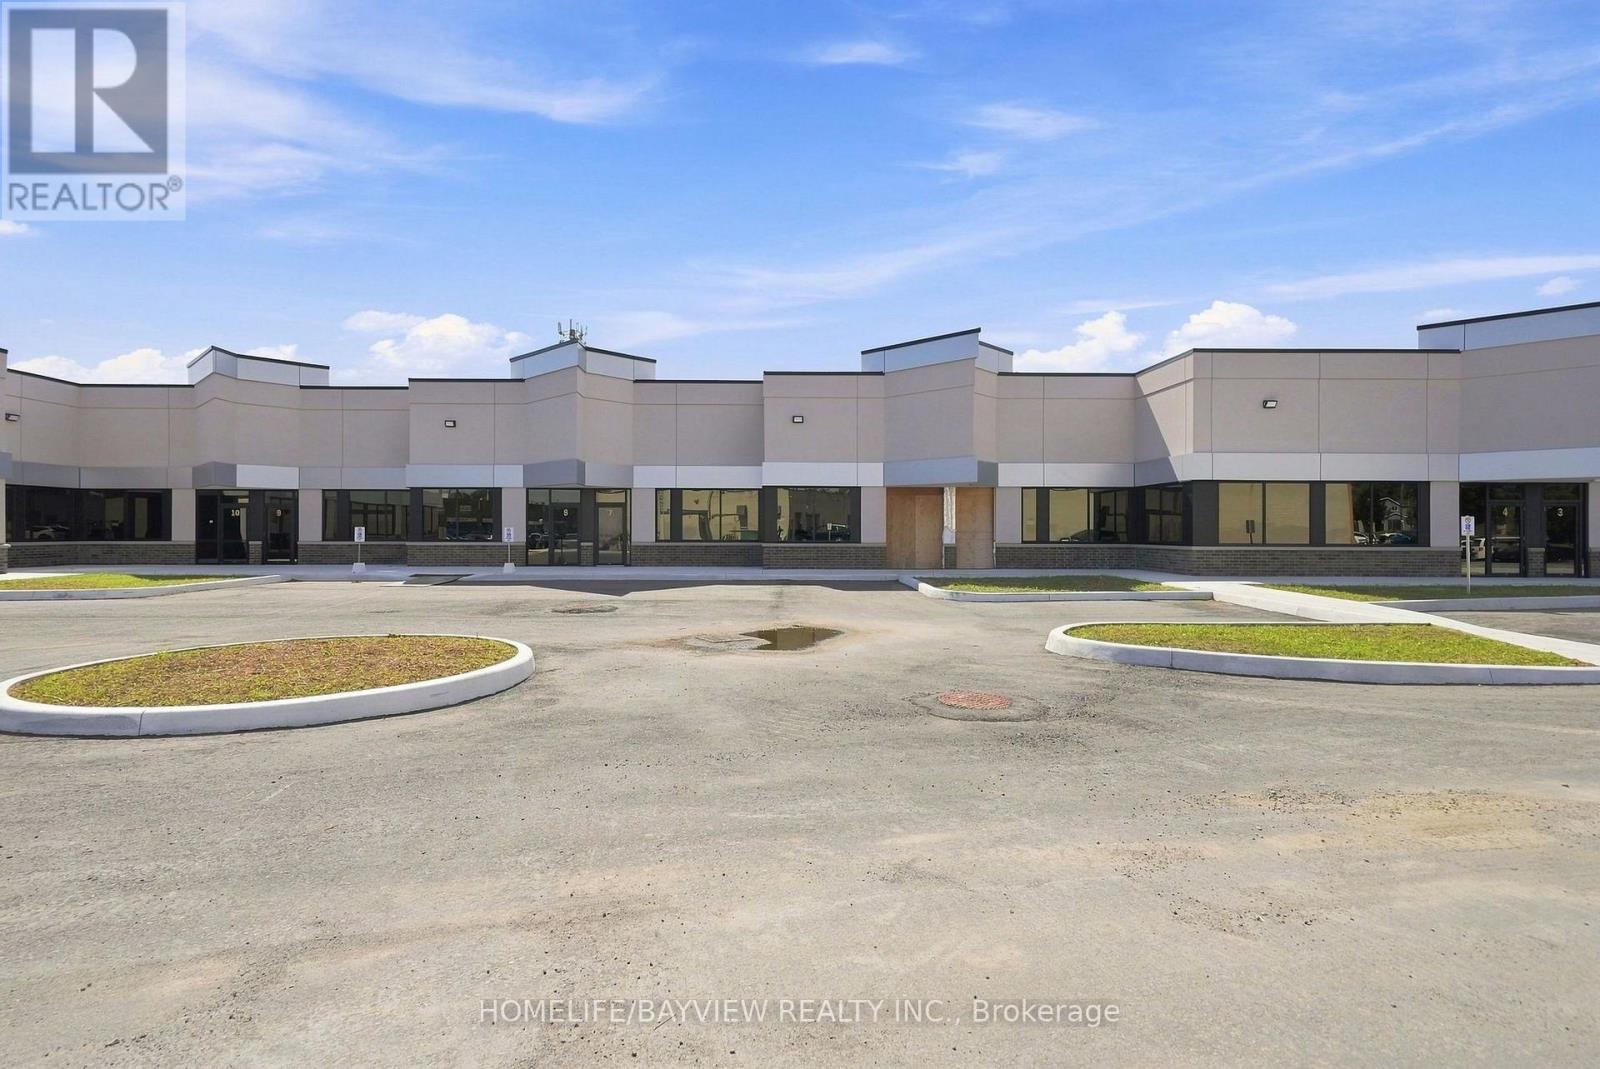
7 - 9 Barr Road
Ajax, Ontario
+++NOW COMPLETE FOR OCCUPANCY + + PROFESSIONAL OFFICES + + PROFESSIONAL OFFICES ++ SPECTACULAR MODERN DESIGN ++ NEW BUILDING + + Designated to accommodate a wide range of Uses. Offering both Prime Modern and Efficient. Zoaning Catagory "GE" "General Employment". Clearing height of 16 Feet. This is a rare offering to have a new Ground floor prestige Professional Office Space...!!! Accessible from Westney Rd. South, minutes from 401 & 412, Series highways to GTA and downtown Toronto...!!! Convinient prime Ajax located around residential homes and commercial properties, and the GO Station. Property Taxes and maintanace Fees currently is $0.00 Per Square Foot because they have not been assessed yet, once assessed this rate will be included as part of the T.M.I. Building Insurance Fee is currently $ 1.89 Per Square Foot. (id:63616)
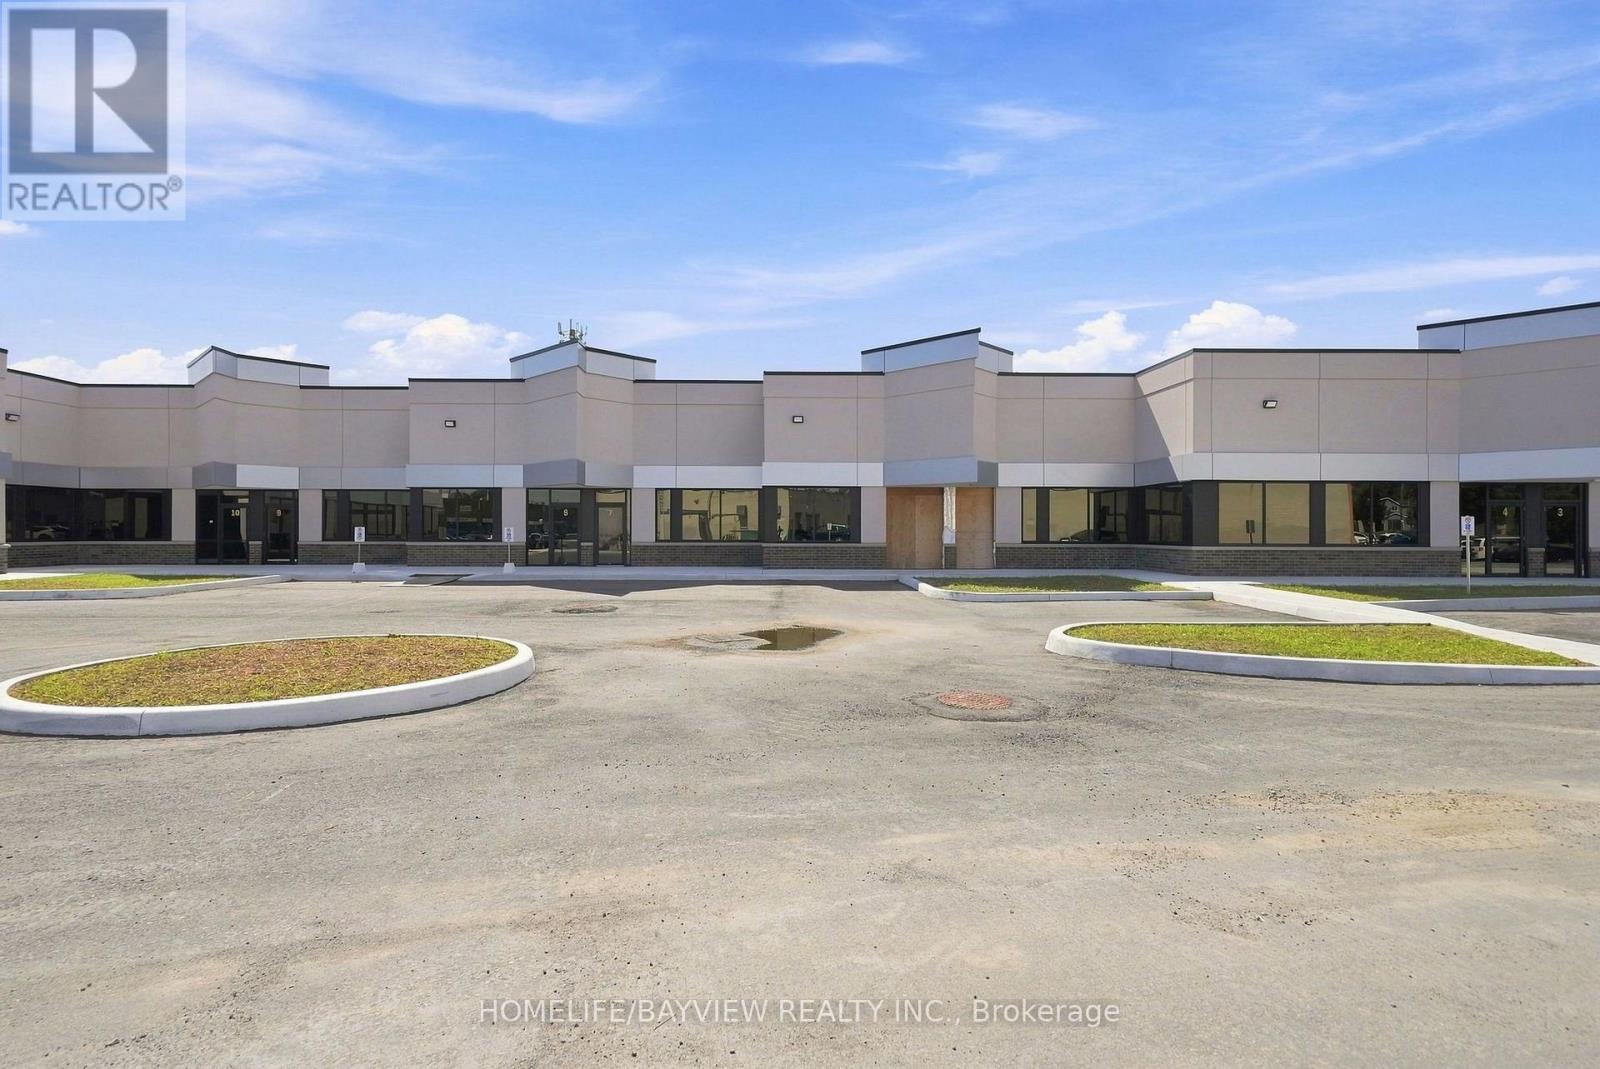
5 - 9 Barr Road
Ajax, Ontario
+++NOW COMPLETE FOR OCCUPANCY + + PROFESSIONAL OFFICES + + PROFESSIONAL OFFICES ++ SPECTACULAR MODERN DESIGN ++ NEW BUILDING + + Designated to accommodate a wide range of Uses. Offering both Prime Modern and Efficient. Zoaning Catagory "GE" "General Employment". Clearing height of 16 Feet. This is a rare offering to have a new Ground floor prestige Professional Office Space...!!! Accessible from Westney Rd. South, minutes from 401 & 412, Series highways to GTA and downtown Toronto...!!! Convinient prime Ajax located around residential homes and commercial properties, and the GO Station. Property Taxes and maintanace Fees currently is $0.00 Per Square Foot because they have not been assessed yet, once assessed this rate will be included as part of the T.M.I. Building Insurance Fee is currently $ 1.89 Per Square Foot. (id:63616)
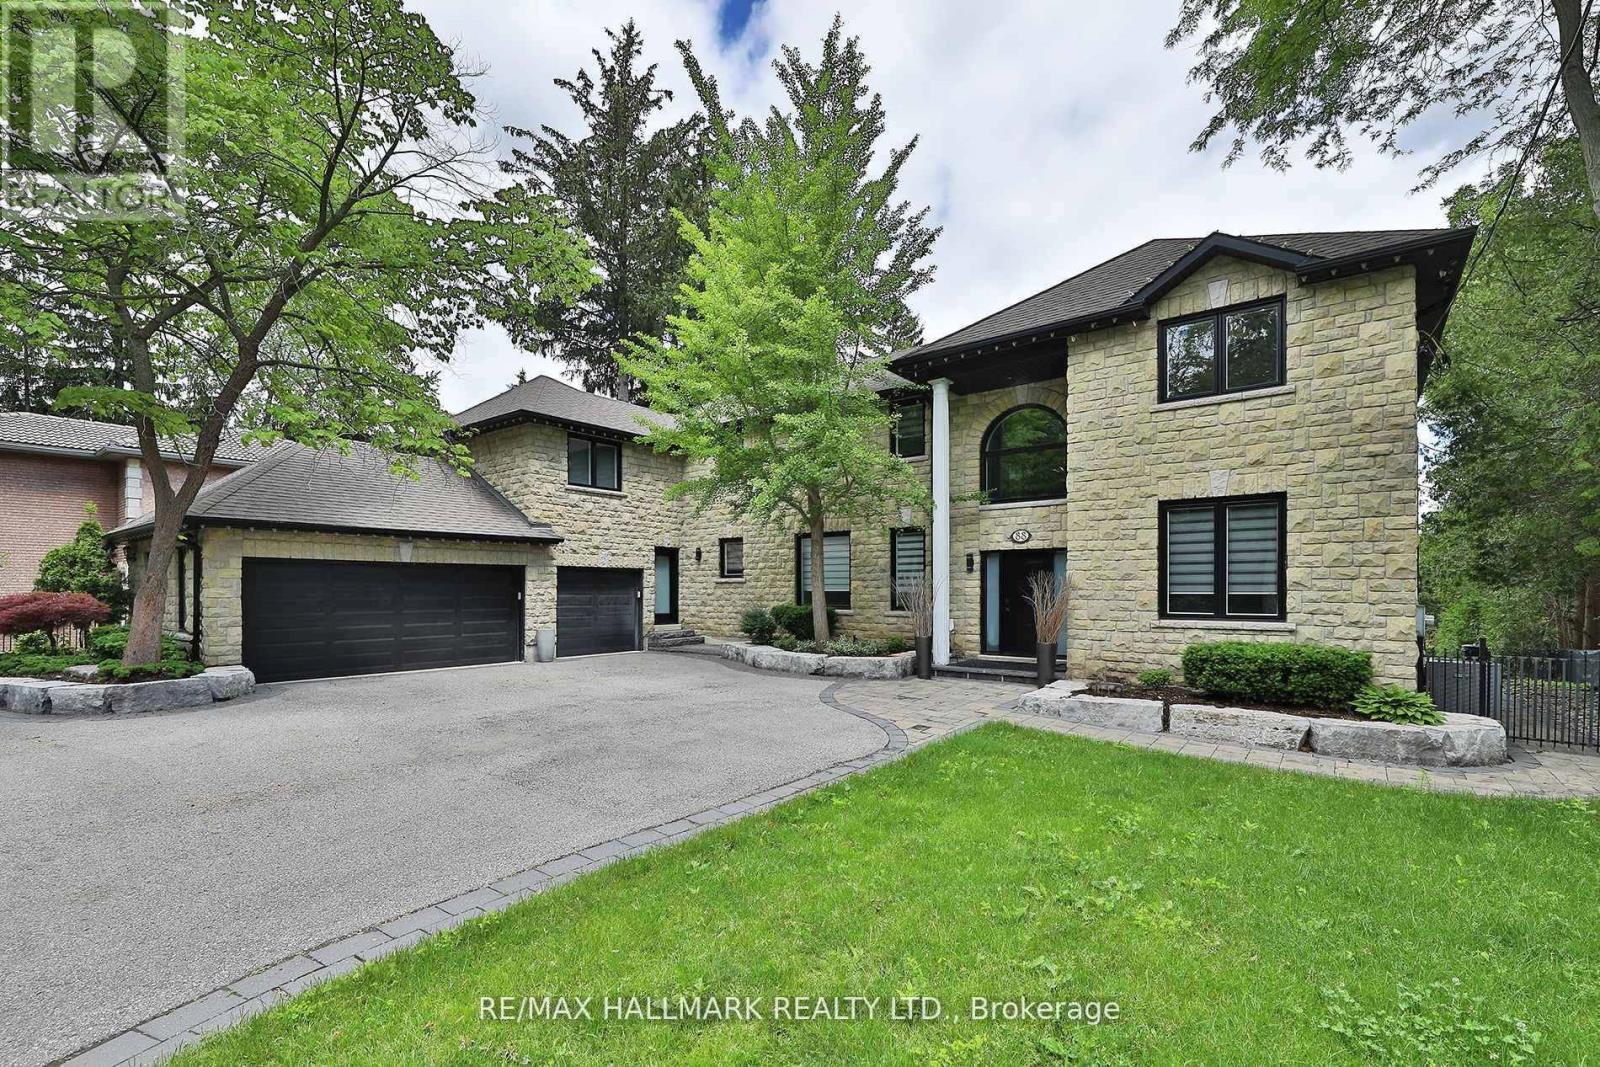
88 Colonel Danforth Trail
Toronto, Ontario
Something Very Special Here! Gorgeous Executive 2-Storey, 4 Bedroom Home (Potential For 5!), 5 Washrooms Plus Home boasts 8 Separate Exits/Walkouts! Approx. 3700 SQ.FT. On A 100' x 194' Lot And Triple Garage! The Location Is Perfect, A Country-Like Setting Next To Highland Creek. Spacious Principle Rooms Include: Formal Foyer With Skylight & Open Staircase; Library; Family. Room. With Gas Fireplace; Formal Dining. Room; Sunken Living Area. Incls: Mounted T.V. & Walkout To Terrace; Main Floor 2pc Powder Room; Separate Breakfast Area With Walkout To A 40 Foot+ Terrace Overlooking Yard. Updated Dream Kitchen, 6 Built-In Appliances, Intercom, Breakfast Bar With Mini Sink & Wine Fridge. Next to Kitchen An Updated Laundry, Direct Garage. Access and Private Back Stairway to Primary Bedroom and Home Office! Home Features Updated Windows, Updated Interior & Exterior Doors, Self-Closing Interior Doors, Motorized Blinds W/Remotes, Porcelain & Ceramic Floors, Engineered Hardwood Flrs, Pot Lights And Crown Moulding. The Second Floor Has 4 bedrooms Plus Studio Loft (Potential For 5th Bedroom!), A large Primary With 5 Piece Ensuite, Walk-in Closet And Home Office With Staircase Leading To Kitchen, Lndry And Garage. 2nd Bdrm incls Semi-4pc Ensuite. The Studio Loft has loads of Potential Including A 5th Bedroom. A Brilliant Backyard Oasis With Saltwater Inground Pool And All The Elements for Exquisite Outdoor Entertaining. (Fully Fenced Yard; Covered Patio With Second Mounted TV, Hot Tub, Gas BBQ, Gazebo With Third Mounted TV And Change Rooms.) The Finished Basement With Separate Entrance Is Perfect For Entertaining! Includes: A Lovely Rec Rm With Gas Fireplace And Fourth Mounted TV; Massive Bar for Entertaining and Fifth Mounted TV; Games Area And A Second Kitchen; Plus A Separate Home Gym W/Rubber Floor. Could Be Another Bedroom; Second Laundry + Storage And 5pc Bath. (id:63616)
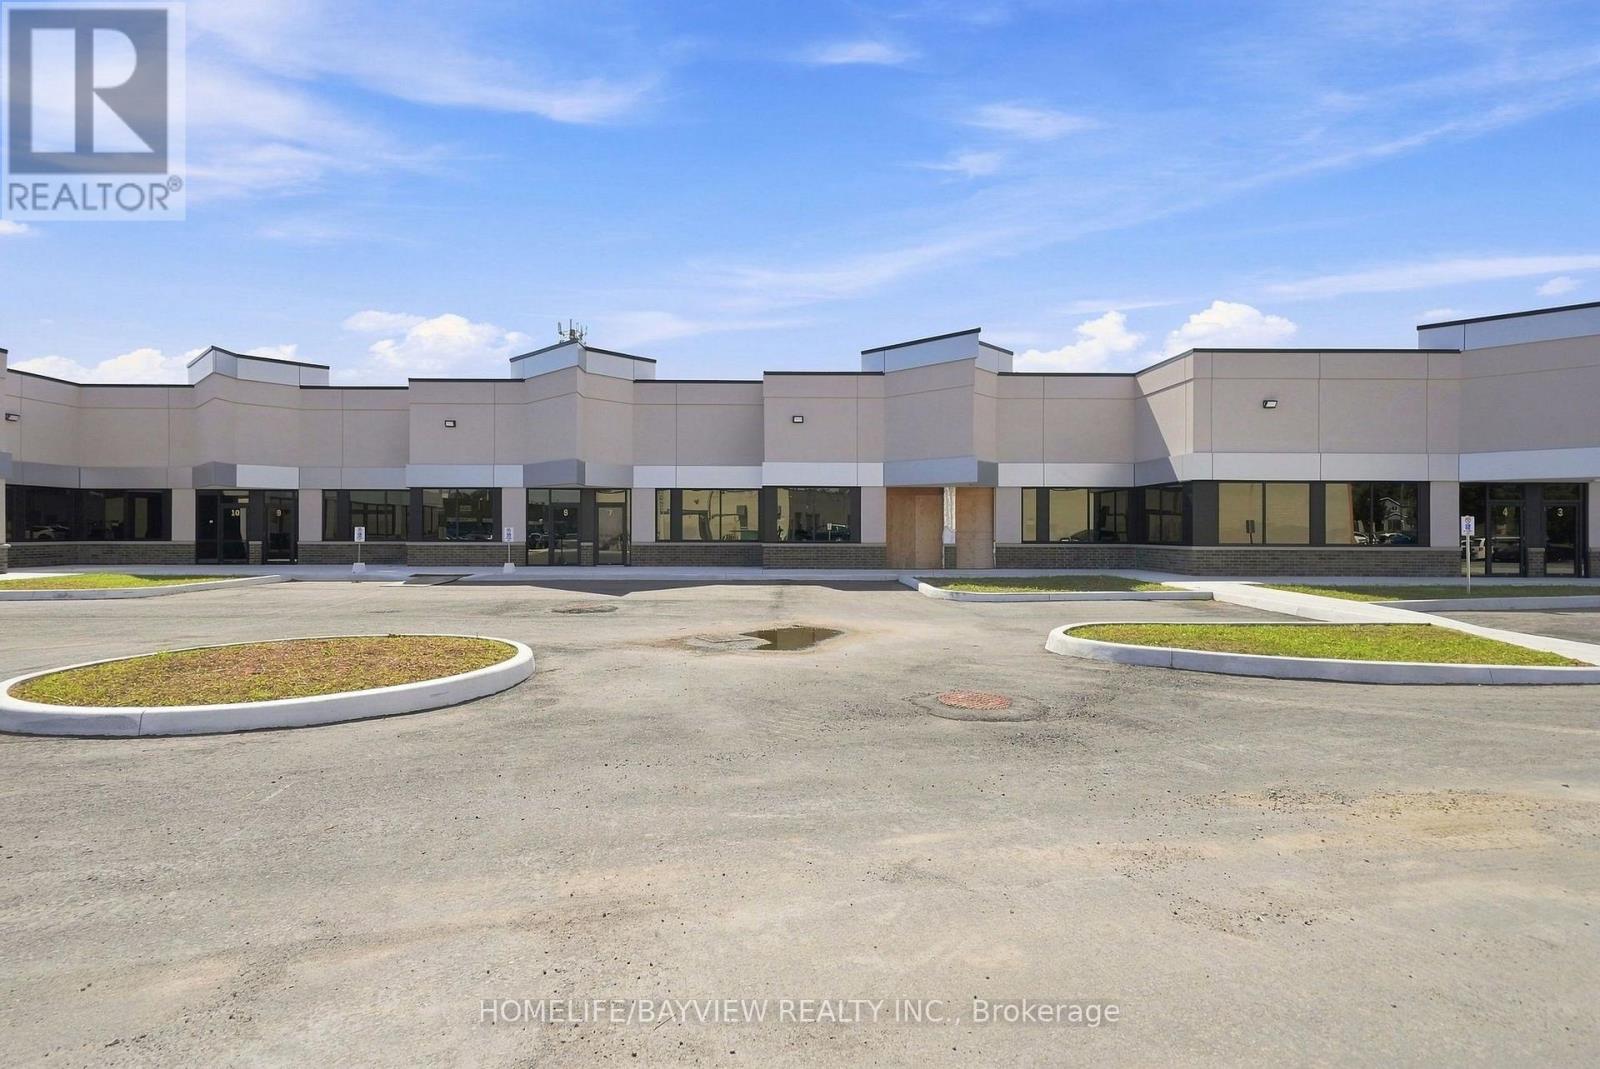
8 - 9 Barr Road
Ajax, Ontario
+++NOW COMPLETE FOR OCCUPANCY + + PROFESSIONAL OFFICES + + PROFESSIONAL OFFICES ++ SPECTACULAR MODERN DESIGN ++ NEW BUILDING + + Designated to accommodate a wide range of Uses. Offering both Prime Modern and Efficient. Zoaning Catagory "GE" "General Employment". Clearing height of 16 Feet. This is a rare offering to have a new Ground floor prestige Professional Office Space...!!! Accessible from Westney Rd. South, minutes from 401 & 412, Series highways to GTA and downtown Toronto...!!! Convinient prime Ajax located around residential homes and commercial properties, and the GO Station. Property Taxes and maintanace Fees currently is $0.00 Per Square Foot because they have not been assessed yet, once assessed this rate will be included as part of the T.M.I. Building Insurance Fee is currently $ 1.89 Per Square Foot. (id:63616)
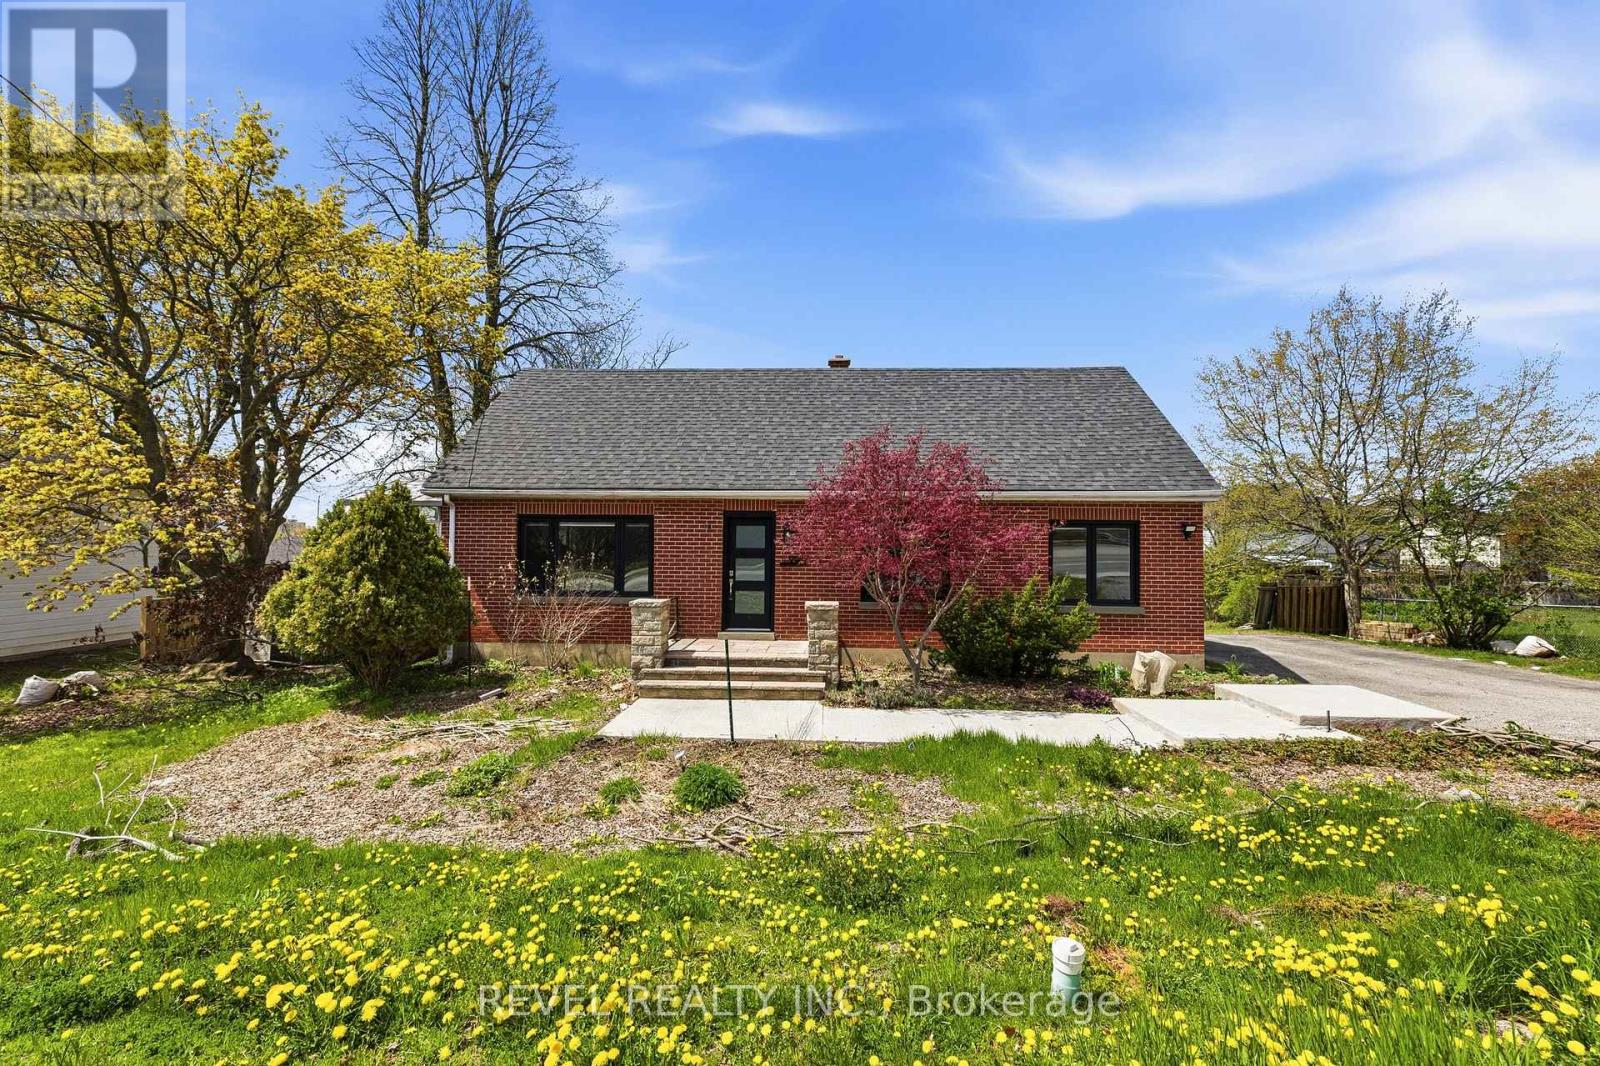
Main - 990 Harmony Road N
Oshawa, Ontario
Discover the charm of 990 Harmony Rd N, a beautifully renovated bungalow nestled in a sought-after Oshawa neighbourhood. This home boasts 3 bedrooms making it perfect for families or those who love to entertain. The open-concept living and dining areas are designed for modern living, complemented by a kitchen. Situated on a generous 102x123 ft lot, the property offers vast outdoor space for relaxation and gatherings. Its prime location ensures you're just minutes away from schools, a variety of shopping, dining, and entertainment options, making it an ideal blend of comfort and convenience. The leased area is the main floor only, the basement will be leased out separately. (id:63616)
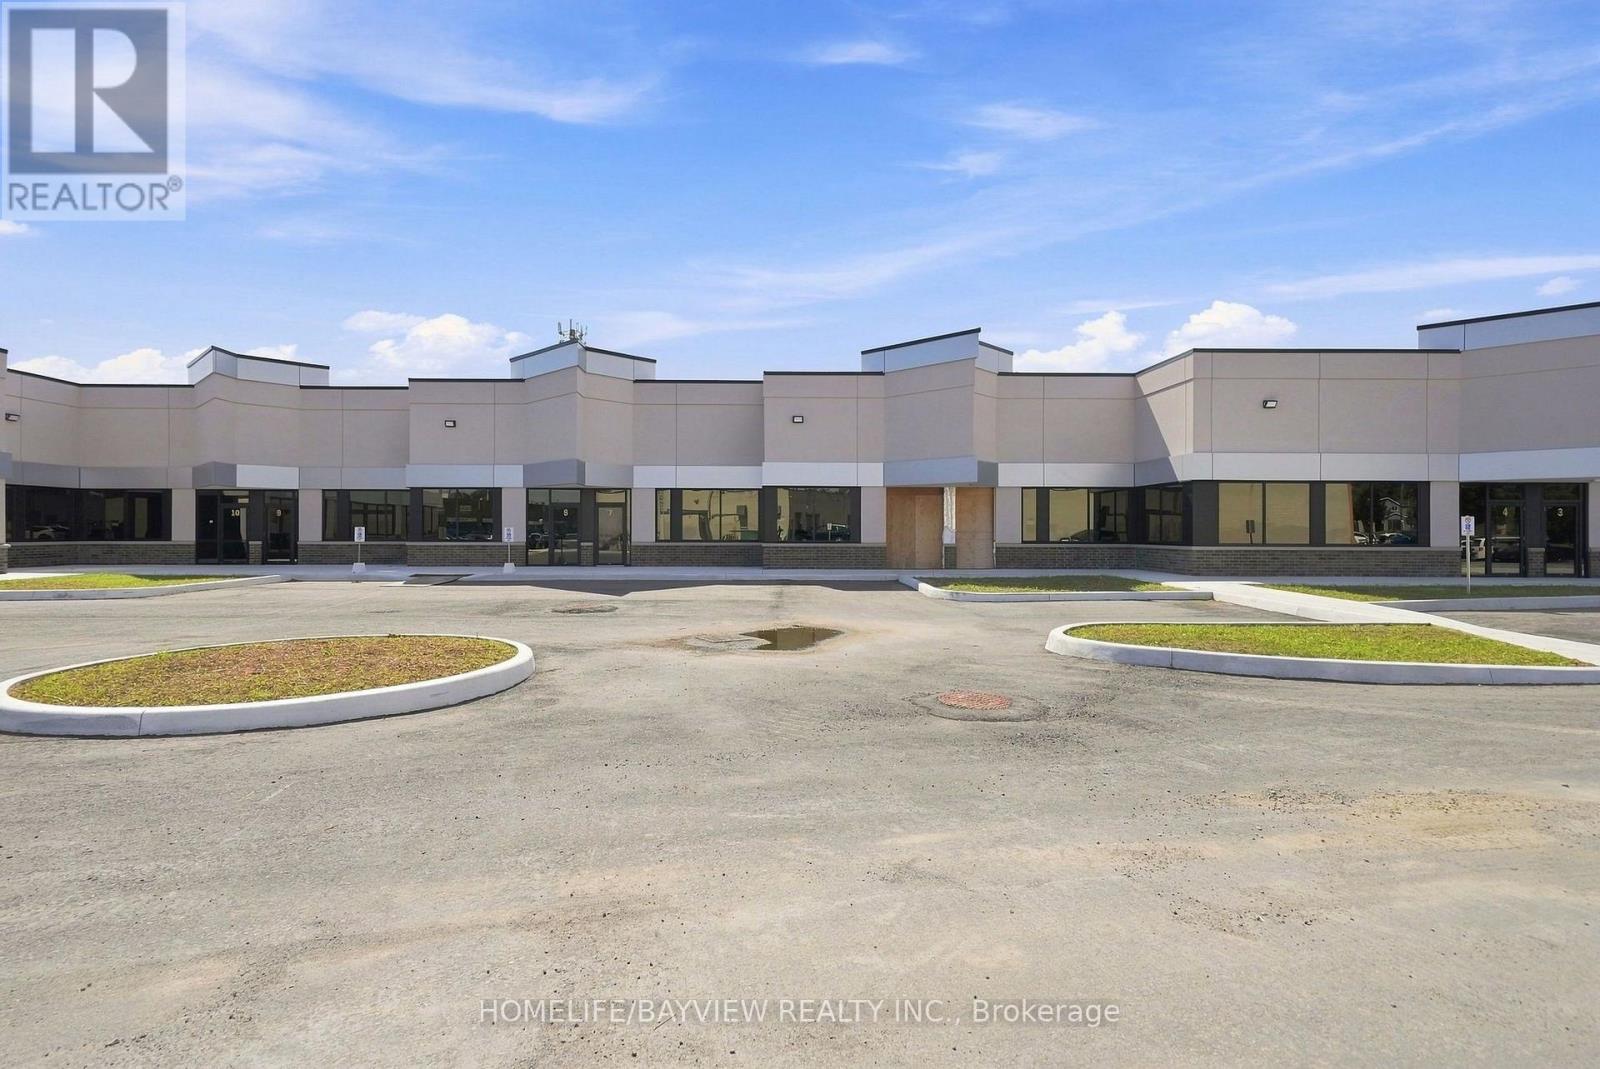
6 - 9 Barr Road
Ajax, Ontario
+++NOW COMPLETE FOR OCCUPANCY + + PROFESSIONAL OFFICES + + PROFESSIONAL OFFICES ++ SPECTACULAR MODERN DESIGN ++ NEW BUILDING + + Designated to accommodate a wide range of Uses. Offering both Prime Modern and Efficient. Zoaning Catagory "GE" "General Employment". Clearing height of 16 Feet. This is a rare offering to have a new Ground floor prestige Professional Office Space...!!! Accessible from Westney Rd. South, minutes from 401 & 412, Series highways to GTA and downtown Toronto...!!! Convinient prime Ajax located around residential homes and commercial properties, and the GO Station. Property Taxes and maintanace Fees currently is $0.00 Per Square Foot because they have not been assessed yet, once assessed this rate will be included as part of the T.M.I. Building Insurance Fee is currently $ 1.89 Per Square Foot. (id:63616)
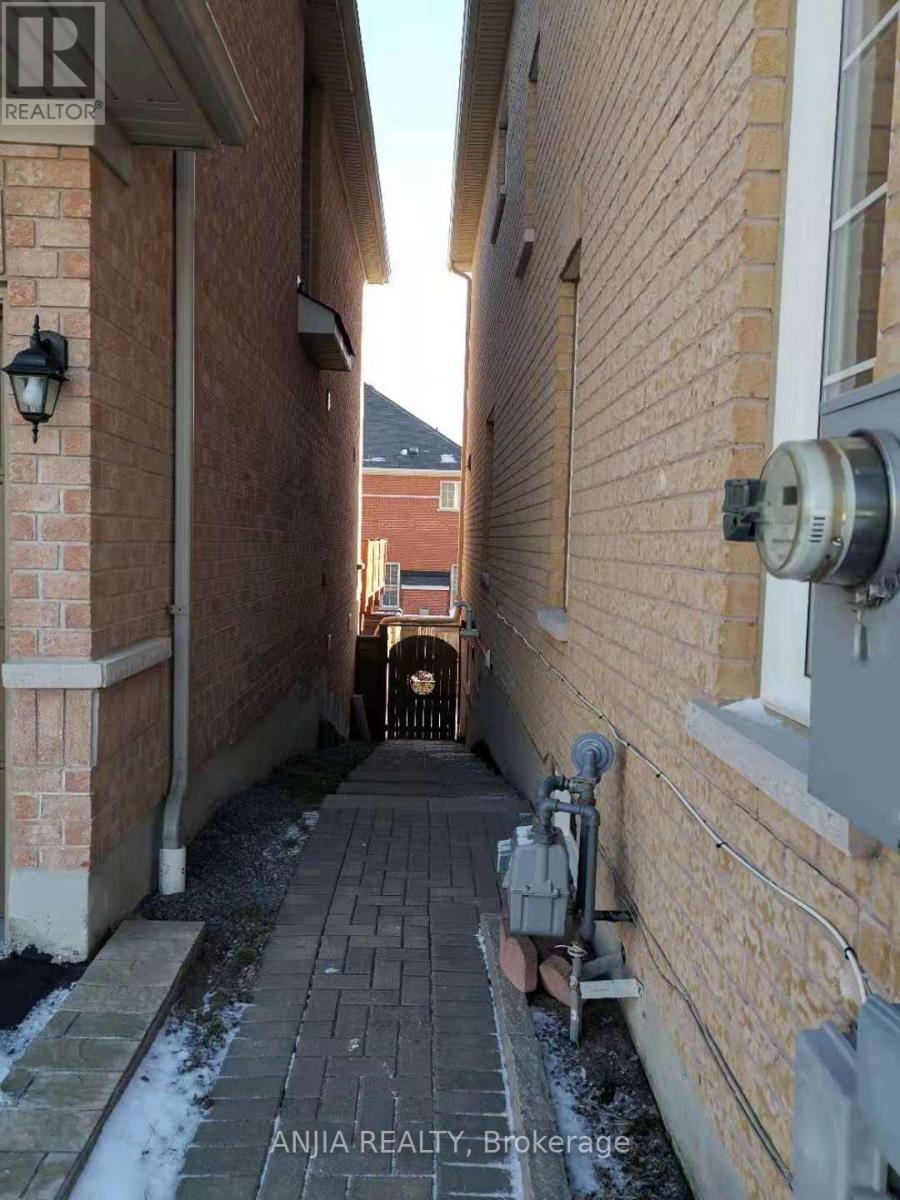
Bsmt - 11 Luce Drive
Ajax, Ontario
High-Demand North Ajax Neighbourhood! Beautifully finished 1 bedroom walkout basement apartment offering A full bathrooms, ensuite laundry, and high-end finishes throughout. This bright and modern unit features a private separate entrance, spacious open-concept living area, generous-sized bedrooms, quality flooring, and recessed pot lights-designed for both comfort and functionality. Situated in a quiet, family-friendly community, walking distance to multiple elementary schools and a French immersion school. Enjoy exceptional convenience with Costco, Walmart, Home Depot, Canadian Tire, Metro, and Shoppers Drug Mart just a short drive away. Close to the Amazon Fulfillment Centre, library, restaurants, and everyday amenities. Commuters will appreciate easy access to public transit and major highways, making this an ideal rental for families or professionals seeking space, quality, and an unbeatable location. All included. (id:63616)
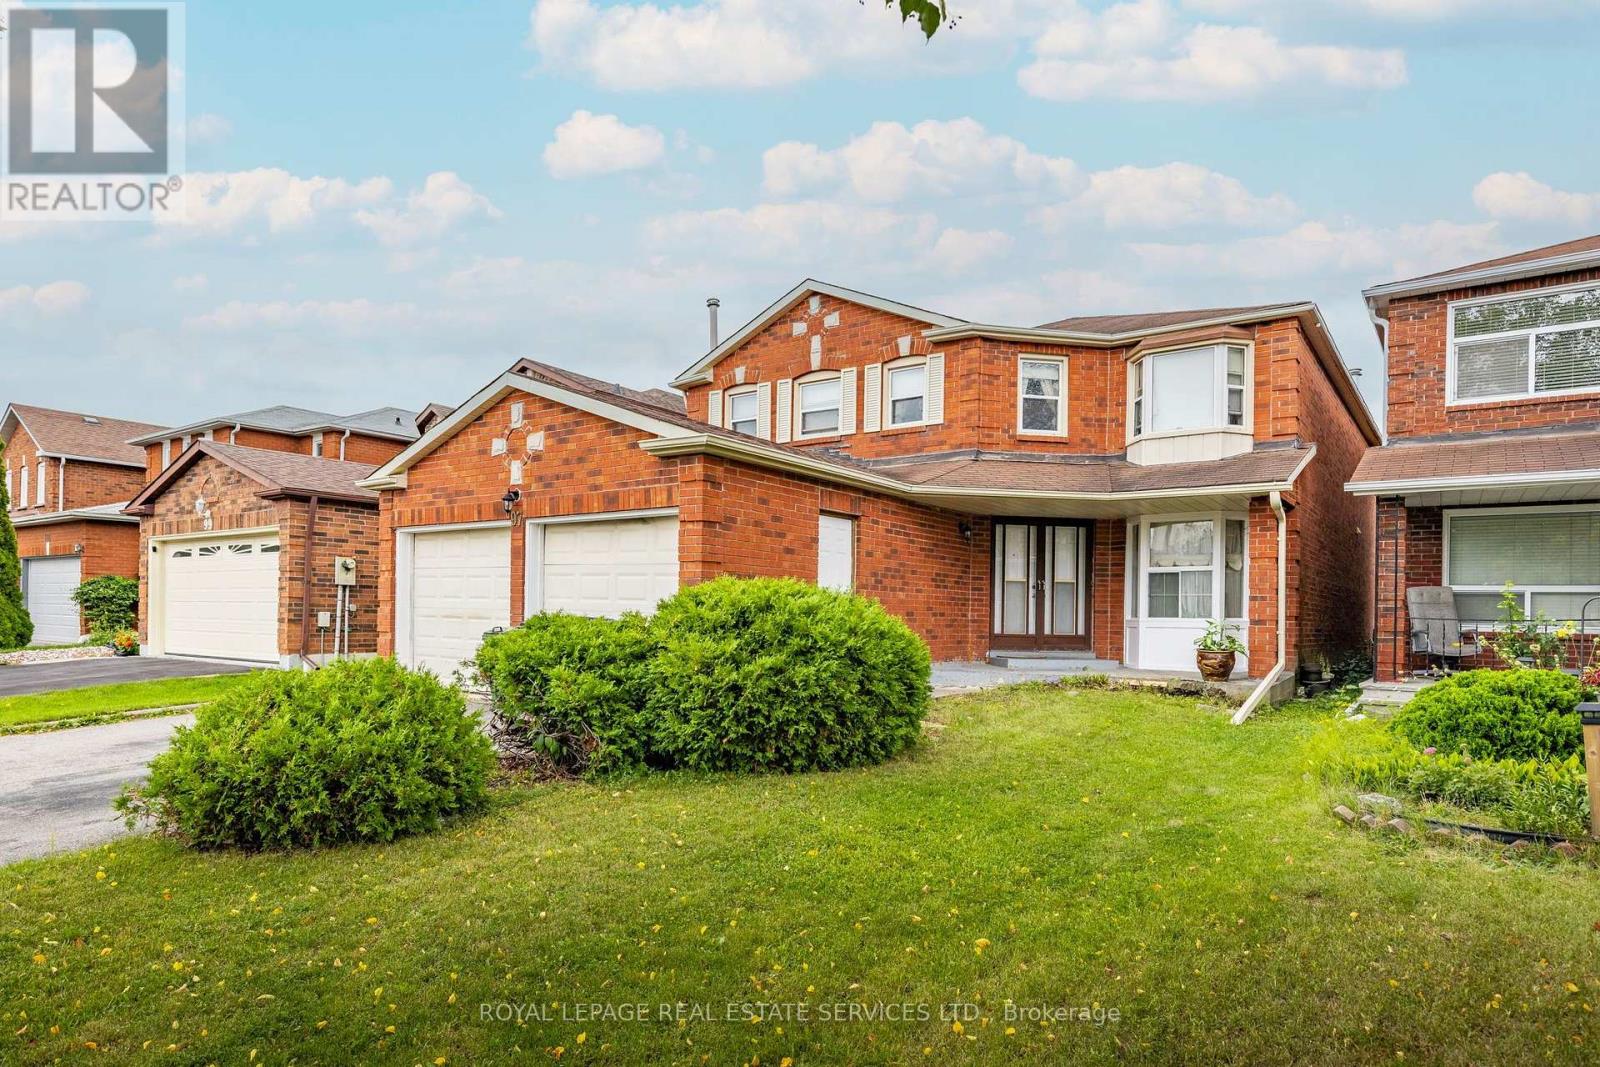
97 Morningview Trail
Toronto, Ontario
Spacious 4 bedroom, 3 bathroom home, offering a rare opportunity for buyers seeking size, flexibility, and convenience. The layout features generous room proportions throughout, making it an excellent fit for multigenerational families or anyone needing ample living space. Located in a highly accessible area, steps to TTC, minutes to Hwy 401, and surrounded by a wide range of amenities including places of worship, schools, shopping, restaurants, and recreation facilities, this property is truly a must see. The combination of convenience, connectivity, and community makes this an exceptional opportunity for buyers seeking both space and lifestyle. (id:63616)
3803 - 25 Capreol Court
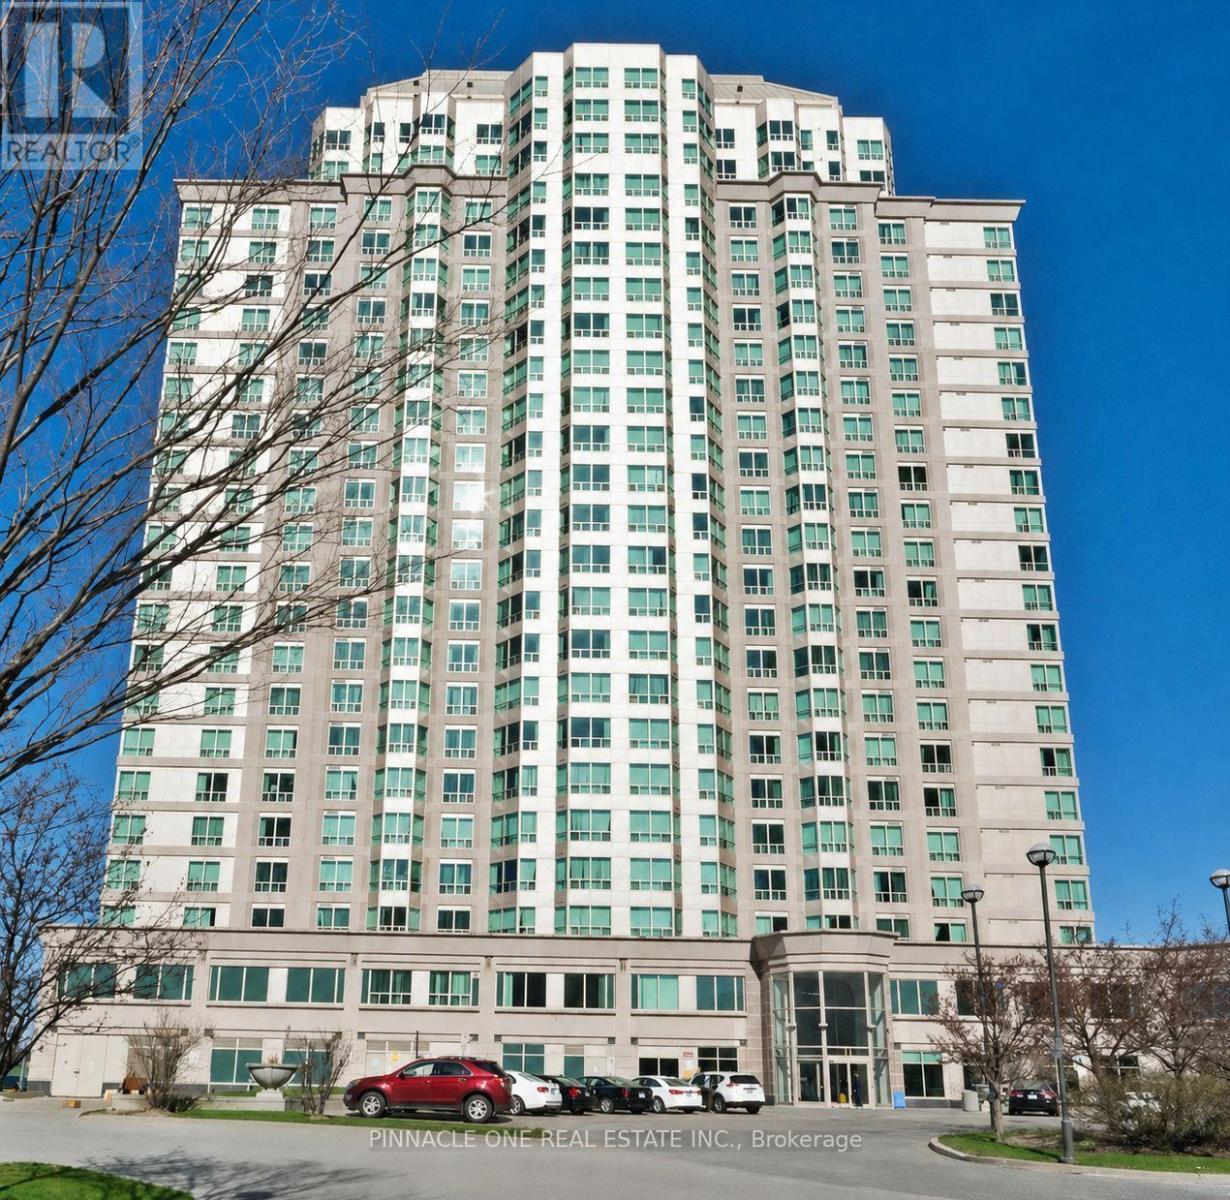
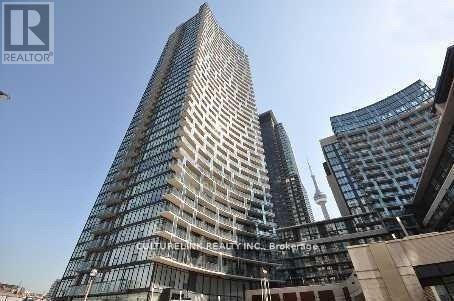
Toronto, Ontario
Welcome to this stunning high-floor condo offering breathtaking city views right in the heart of Downtown Toronto. This bright and spacious 2 bedroom, 2 full bathroom unit features 745 sq.ft. of functional living space plus 88 sq.ft. of private balcony, perfect for enjoying the skyline & views to the CN Tower. The thoughtfully designed layout is complemented by floor-to-ceiling windows, filling the unit with natural light throughout the day. The modern kitchen comes equipped with sleek cabinetry, granite countertops, and stainless steel appliances, making it ideal for both everyday living and entertaining. Located in the vibrant Concord CityPlace community, you'll be steps away from all conveniences - TTC transit, Sobeys supermarket, parks, the Harbourfront, Scotiabank Arena, CN Tower, Rogers Centre, schools, and an endless selection of shops and restaurants. Residents of Luna enjoy access to world-class amenities including: 24-hour concierge and security, Outdoor pool with sun deck, State-of-the-art fitness centre, Part & entertainment room, Guest suites for visitors, Ample visitor parking, And so much more! Whether you're young professionals or a small family, this property checks all the boxes for location, lifestyle, and convenience. (id:63616)
4301 - 183 Wellington Street W
Toronto, Ontario
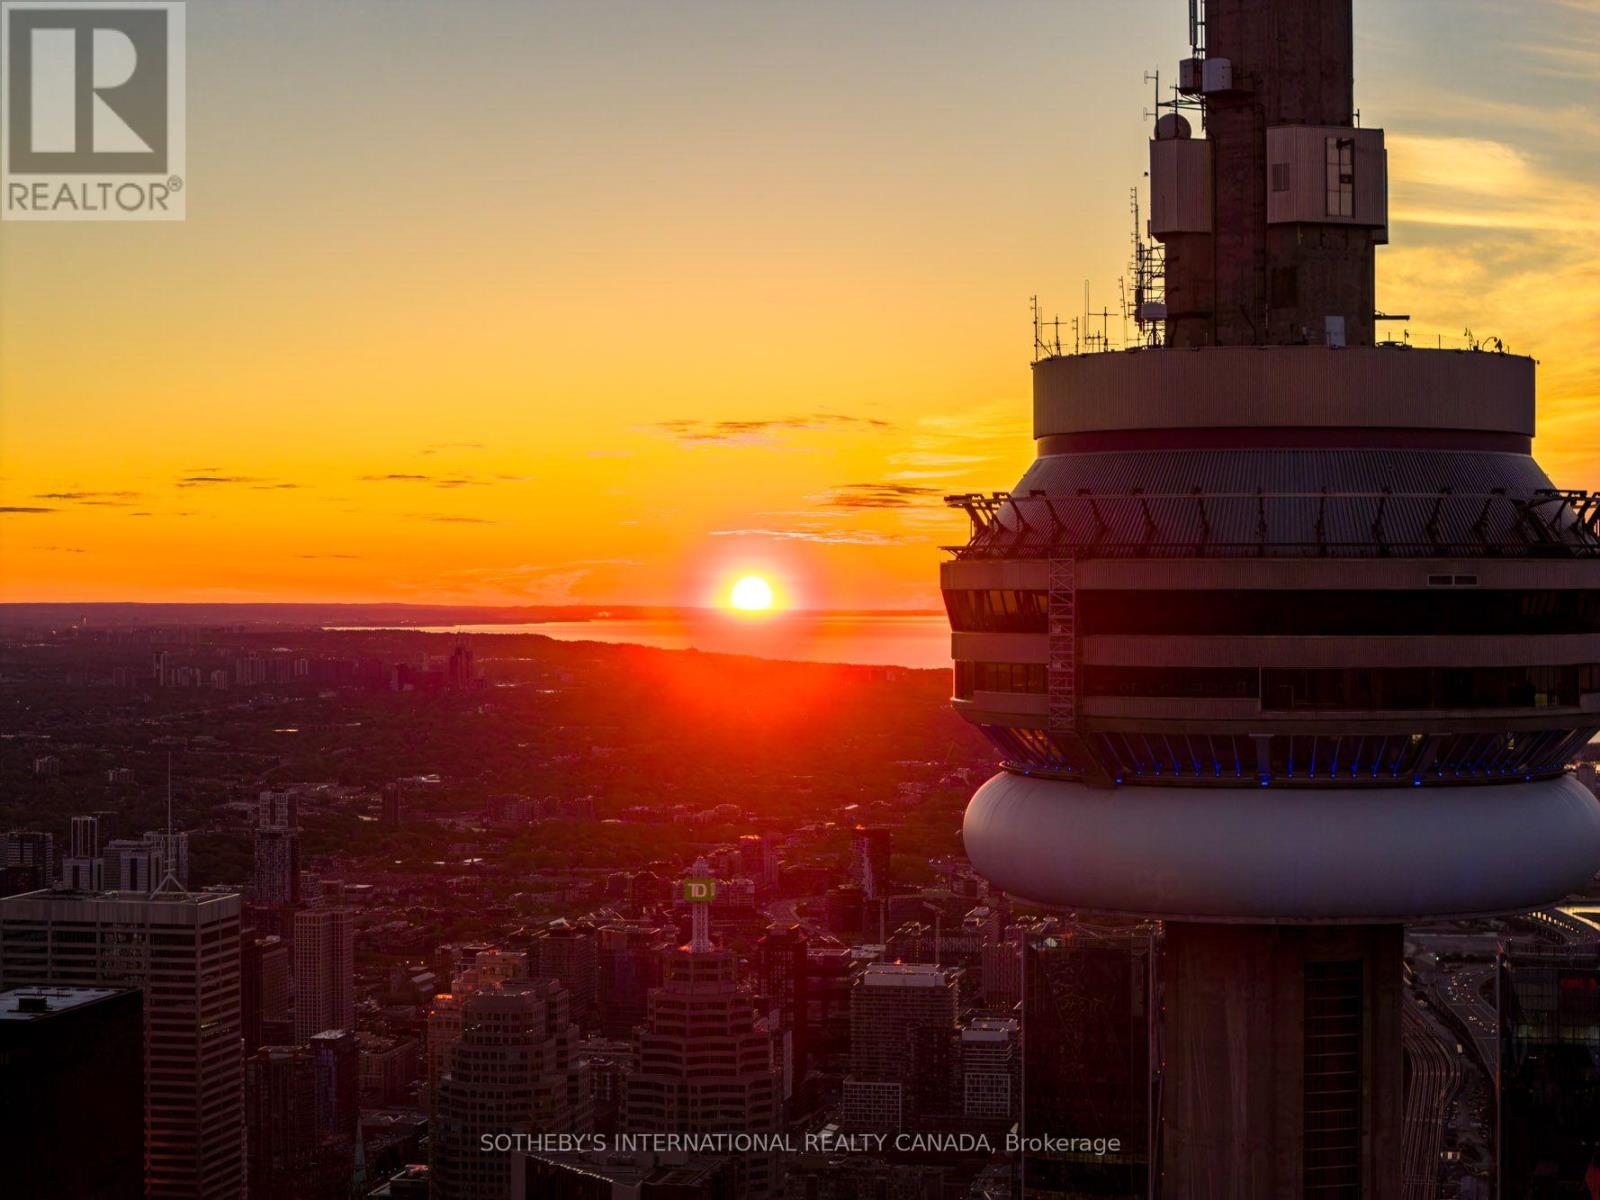
This fully furnished north-west corner residence offers approximately 2590 square feet of refined luxury, thoughtfully curated for effortless, turnkey living. The highly sought-after split two-bedroom layout, complete with a separate family room, provides exceptional privacy and functionality. Floor-to-ceiling windows showcase sweeping sunset views and the architectural beauty of Roy Thomson Hall. The interiors are sophisticated and inviting, featuring rich walnut herringbone flooring and a signature two-sided fireplace anchoring the open concept living and dining space offering Motorized Blinds, Designed for both everyday comfort and entertaining, the chef's kitchen is equipped with quartz countertops, professional-grade Sub-Zero and Wolf appliances, and a Wine-cellar cooling system. The primary suite is a private retreat, complete with a spa-inspired 6-piece marble ensuite and an expansive walk-in closet. Residents enjoy the unparalleled lifestyle of The Ritz-Carlton Residences Toronto, including private residential entrance while maintaining full access to world-class hotel amenities: indoor saltwater pool, hot tub, sauna and steam rooms, dual fitness center, sky lobby with outdoor terrace and BBQ, 24-hour concierge, valet services, in-suite dining, and white-glove delivery of groceries and packages. Two-car parking and locker included. A rare opportunity to lease a fully furnished, turn-key residence offering the highest standard of urban luxury living. (id:63616)
318 - 95 Bathurst Street
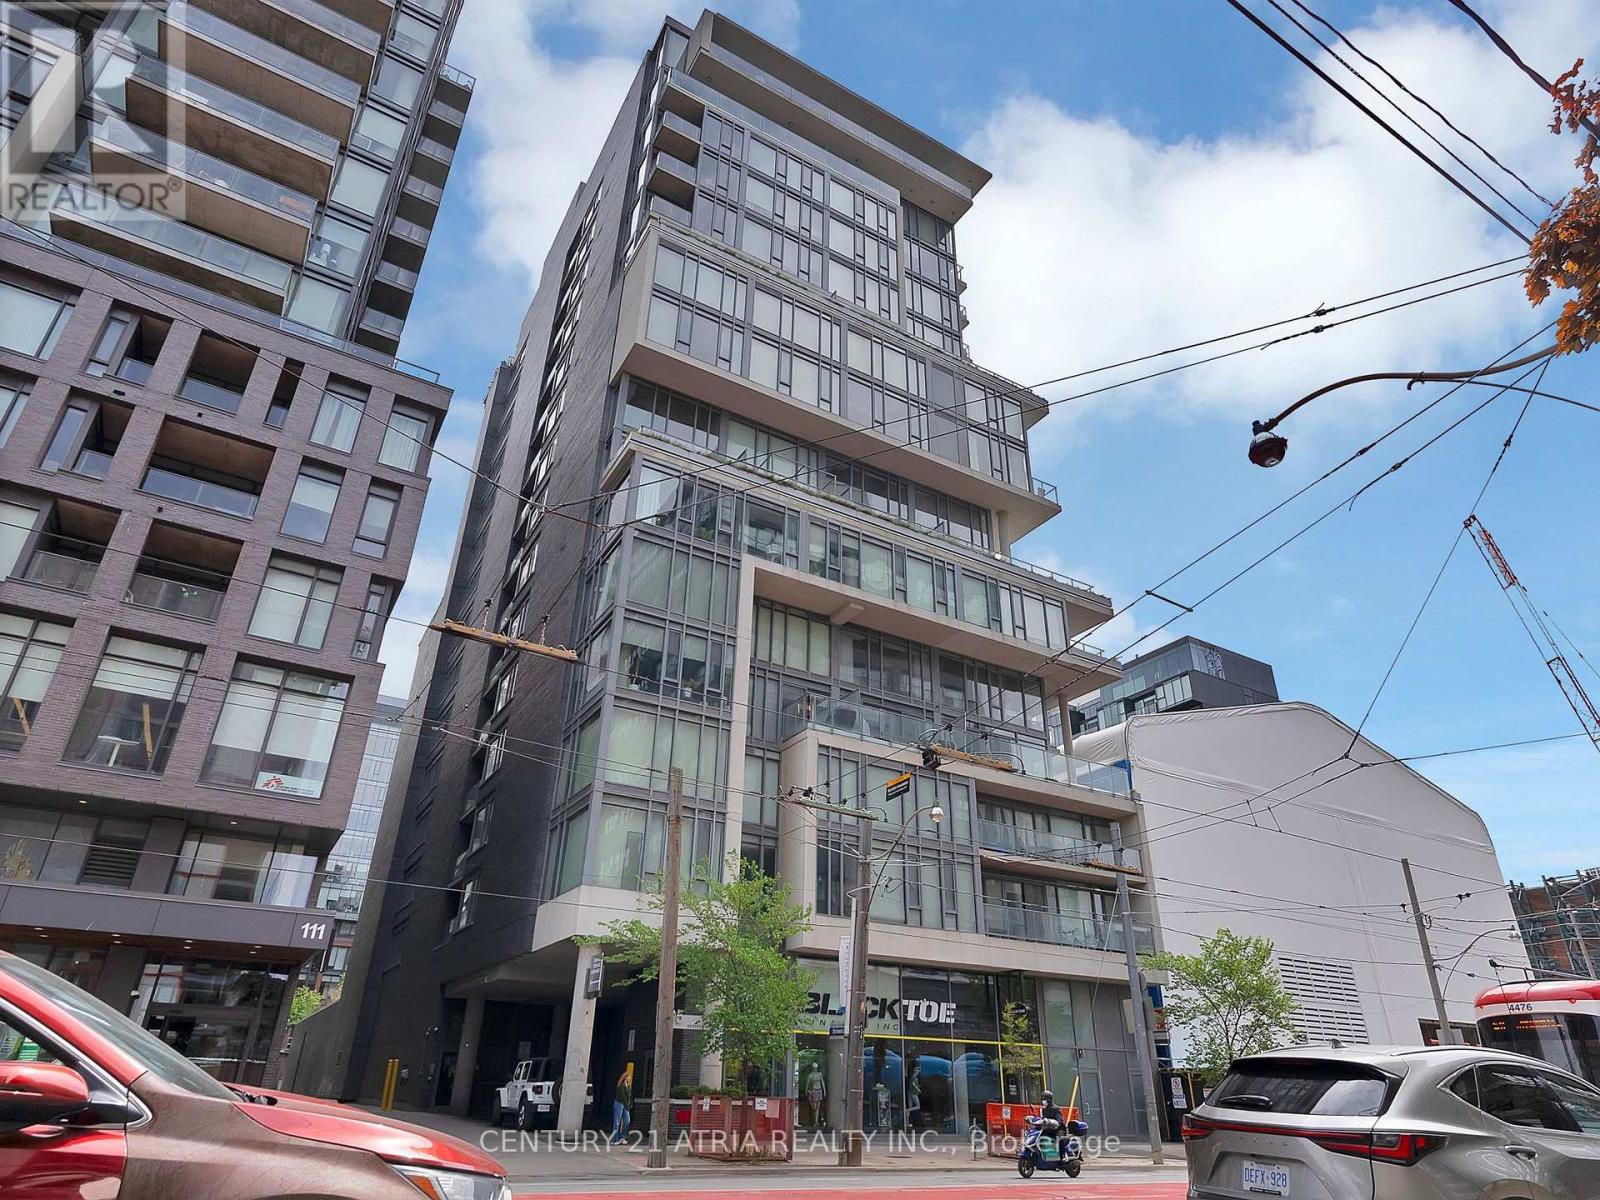
Toronto, Ontario
Welcome to stylish urban living in the heart of vibrant King West! This bright and spacious corner loft features floor-to-ceiling windows. Enjoy seamless indoor-outdoor living with an incredible wraparound balcony offering nearly 300 sq ft of outdoor space complete with a gas BBQ hookup, perfect for entertaining or unwinding after a long day. This stunning property offers a sleek modern aesthetic with exposed concrete ceilings, a modern kitchen with stainless steel appliances, and premium finishes throughout. Located steps from transit, top restaurants, cafés, groceries, the LCBO, Trinity Bellwoods, and all the energy of King West nightlife, convenience truly meets lifestyle here. Positioned at the highly sought-after King & Bathurst intersection, this is also an incredible opportunity to invest in one of Toronto's fastest-growing transit hubs with the future Ontario Line "King West" station currently under construction just steps away, bringing seamless connectivity across the city and adding even more long-term value to the neighbourhood. (id:63616)
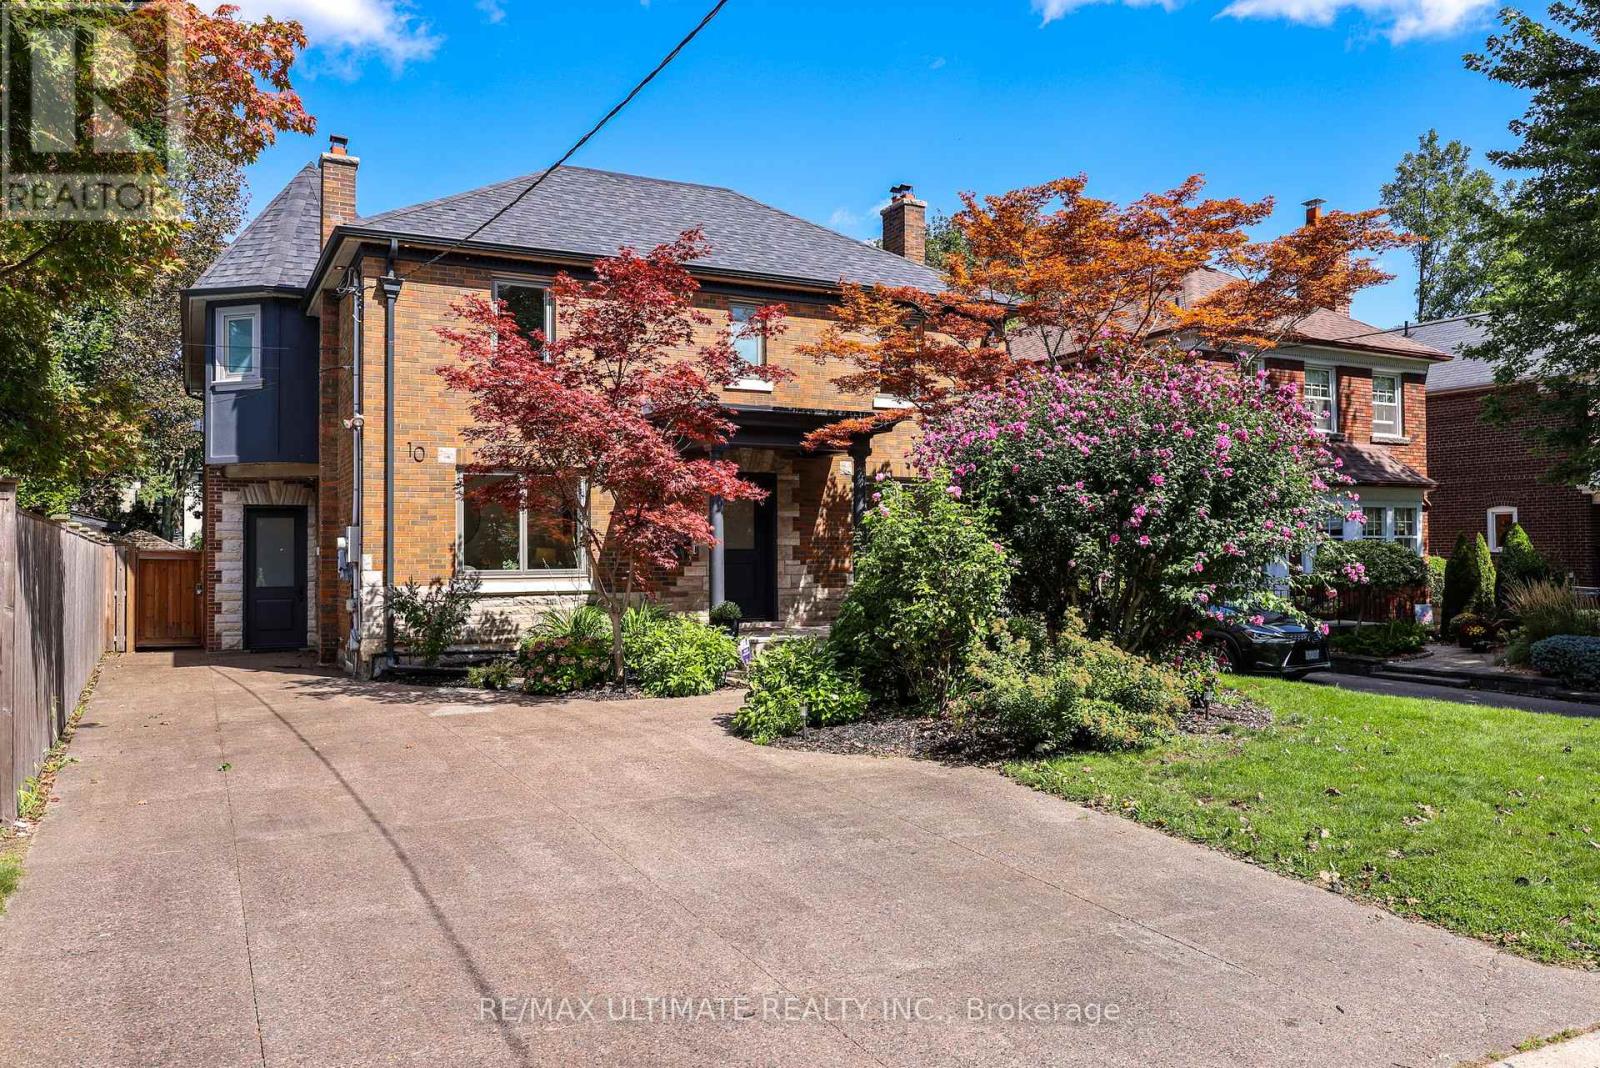
10 Field Avenue
Toronto, Ontario
Welcome to 10 Field Ave. Primely located in the heart of South Leaside this rare offering is steps to Bessborough P.S & St. Anselms. Completely renovated this unique property is a perfect forever family home. Offering over 5000 sf of living space! The main floor family room is a perfect place to host large gatherings, being over 400 sf of open-concept living with a walk-out to a secluded garden, pool & hot tub. A retreat in the city. The kitchen was renovated in 2020 and is truly a Chef's kitchen featuring: Subzero 36" fridge & 36" freezer, Wolf 48" 6-burner gas stove with a double oven and BBQ + a Professional line Wolf 48" exhaust, Miele coffee machine, steam oven, wine fridge & additional beverage fridge. Wall-to-wall pantry and tons of storage cupboards. A classic center hall layout with a formal Dining & Living room. The Primary suite is very spacious with a gas fireplace, "his and hers" ensuites (new 2026) & 2 walkin closets. The bedrooms are generoulsy sized. 2nd floor laundry room. Kids can kick off their boots in the mudroom & head downstairs to the rec. room. The 5th bedroom is ideal for a live-in Nanny or could be a great gym. This home has a TON of storage & great parking! A sunny turnkey home on a premium double lot! (id:63616)
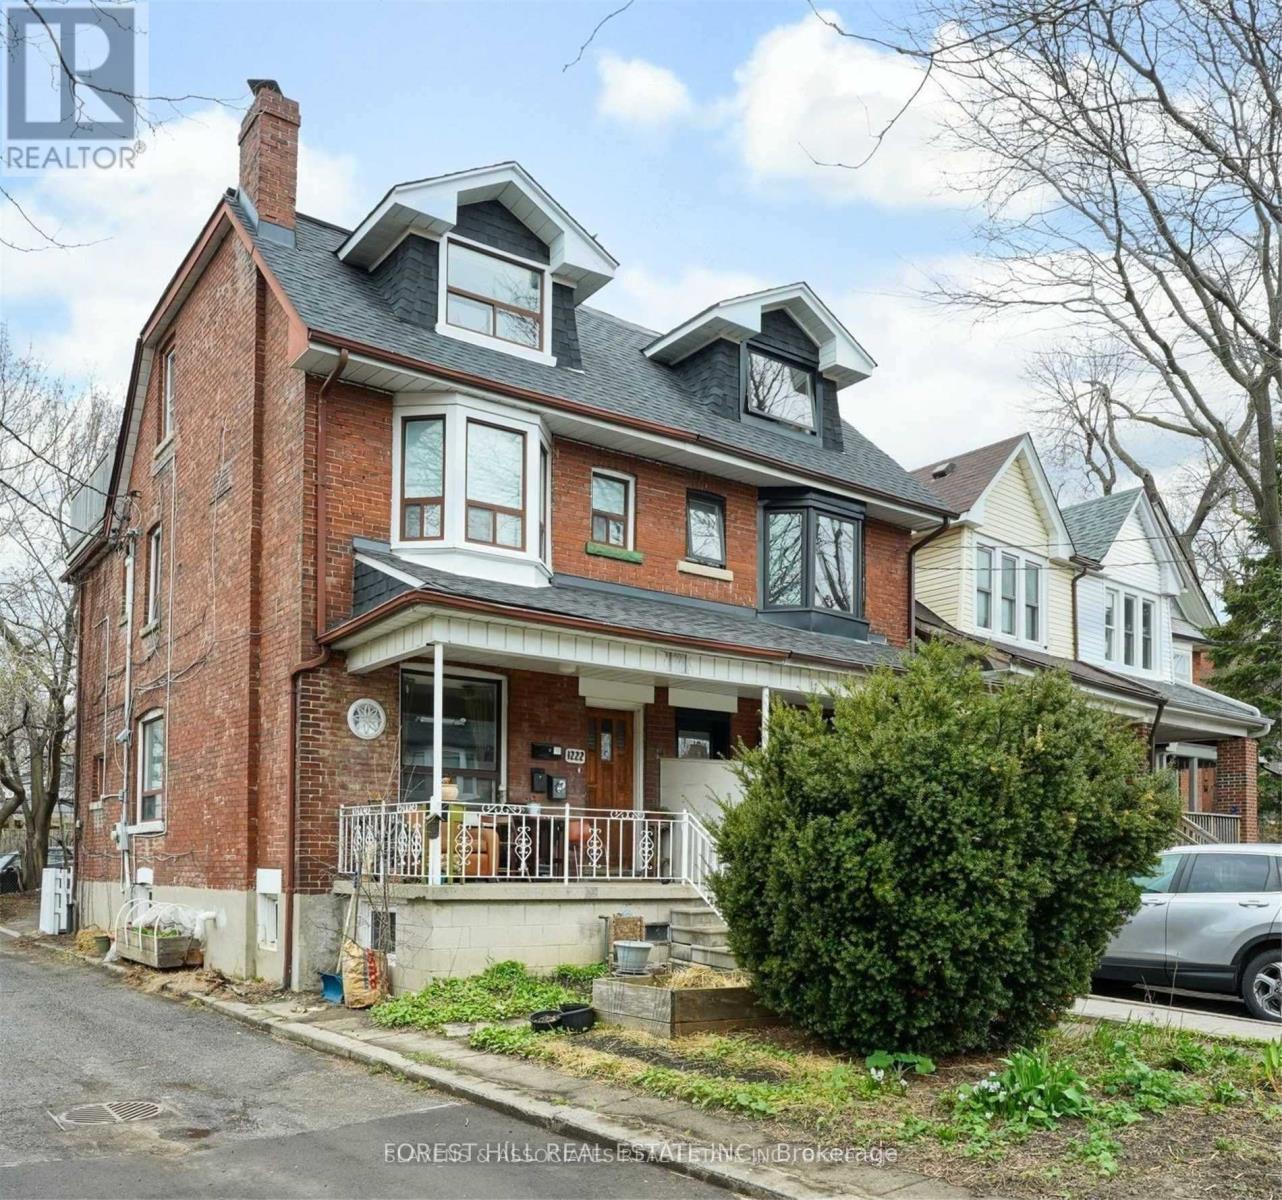
Bsmt - 1222 Shaw Street
Toronto, Ontario
Beautiful bright and sleek lower level suite in a wonderful, safe, quiet residential neighbourhood minutes to downtown, the subway, parks, and shops. Never lived in, this amazing back-to-the-studs renovation offers a sun-filled 1-bedroom plus an office/bonus room for all your work-from-home needs. A beautiful kitchen and bathroom, hardwood floors, lots of closet space and storage, full-sized fridge and stove, built-in dishwasher, and in-suite laundry all combine to make this the perfect suite for a single professional or couple. Enjoy this bright, spacious suite in a fabulous location just minutes from every amenity the city has to offer. (id:63616)
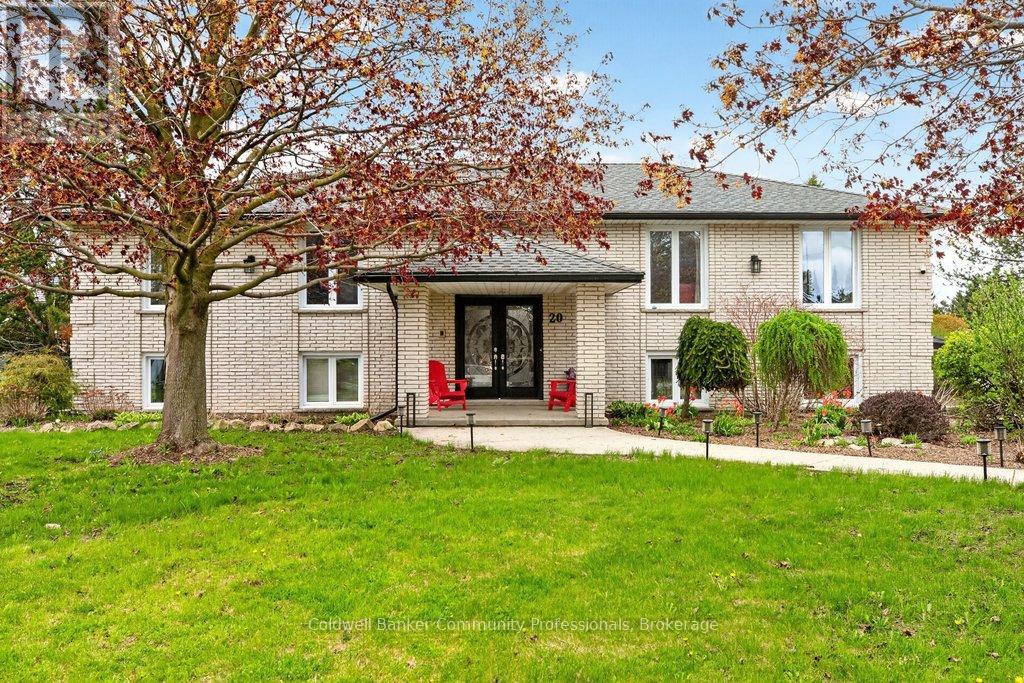
20 Hartfield Drive
Guelph/eramosa, Ontario
Welcome to an exceptional residence offering refined country living just minutes from town. Seton an expansive, tree-lined lot, this custom-built home provides a rare blend of privacy, space,and sophistication-perfect for grand entertaining, serene outdoor living, and unforgettable gatherings with family and friends. A spacious main level showcases an oversized living room,elegant dining area, and sun-filled eat-in kitchen, all designed to elevate everyday living. Corner windows frame picturesque views across the estate-like grounds, while the kitchen's walkout to the deck creates a seamless indoor-outdoor flow. The main floor features three generous bedrooms, including a luxurious primary suite complete with an electric fireplace and private ensuite. A versatile den/family room offers the option of a fourth bedroom, adding flexibility to the home's thoughtful layout. The fully finished lower level extends the home's living space with two additional bedrooms, a spacious rec room anchored by a gas fireplace, an additional bathroom, a laundry area with separate shower, abundant storage, and a sunroom/workout space with walkout to the grounds. Direct access to the large double garage and the inground pool enhances both convenience and lifestyle. This residence has been meticulously maintained and upgraded to ensure comfort and peace of mind, including nearly all windows replaced (2018), roof (2017), new A/C and furnace (2021), updated pool liner (2025), pool filter and vacuum (2022), tankless water heater (2023), dishwasher (2022), and water softener(2025). A rare offering-where country tranquility meets elevated living, and every space is crafted for comfort, beauty, and lasting enjoyment. (id:63616)