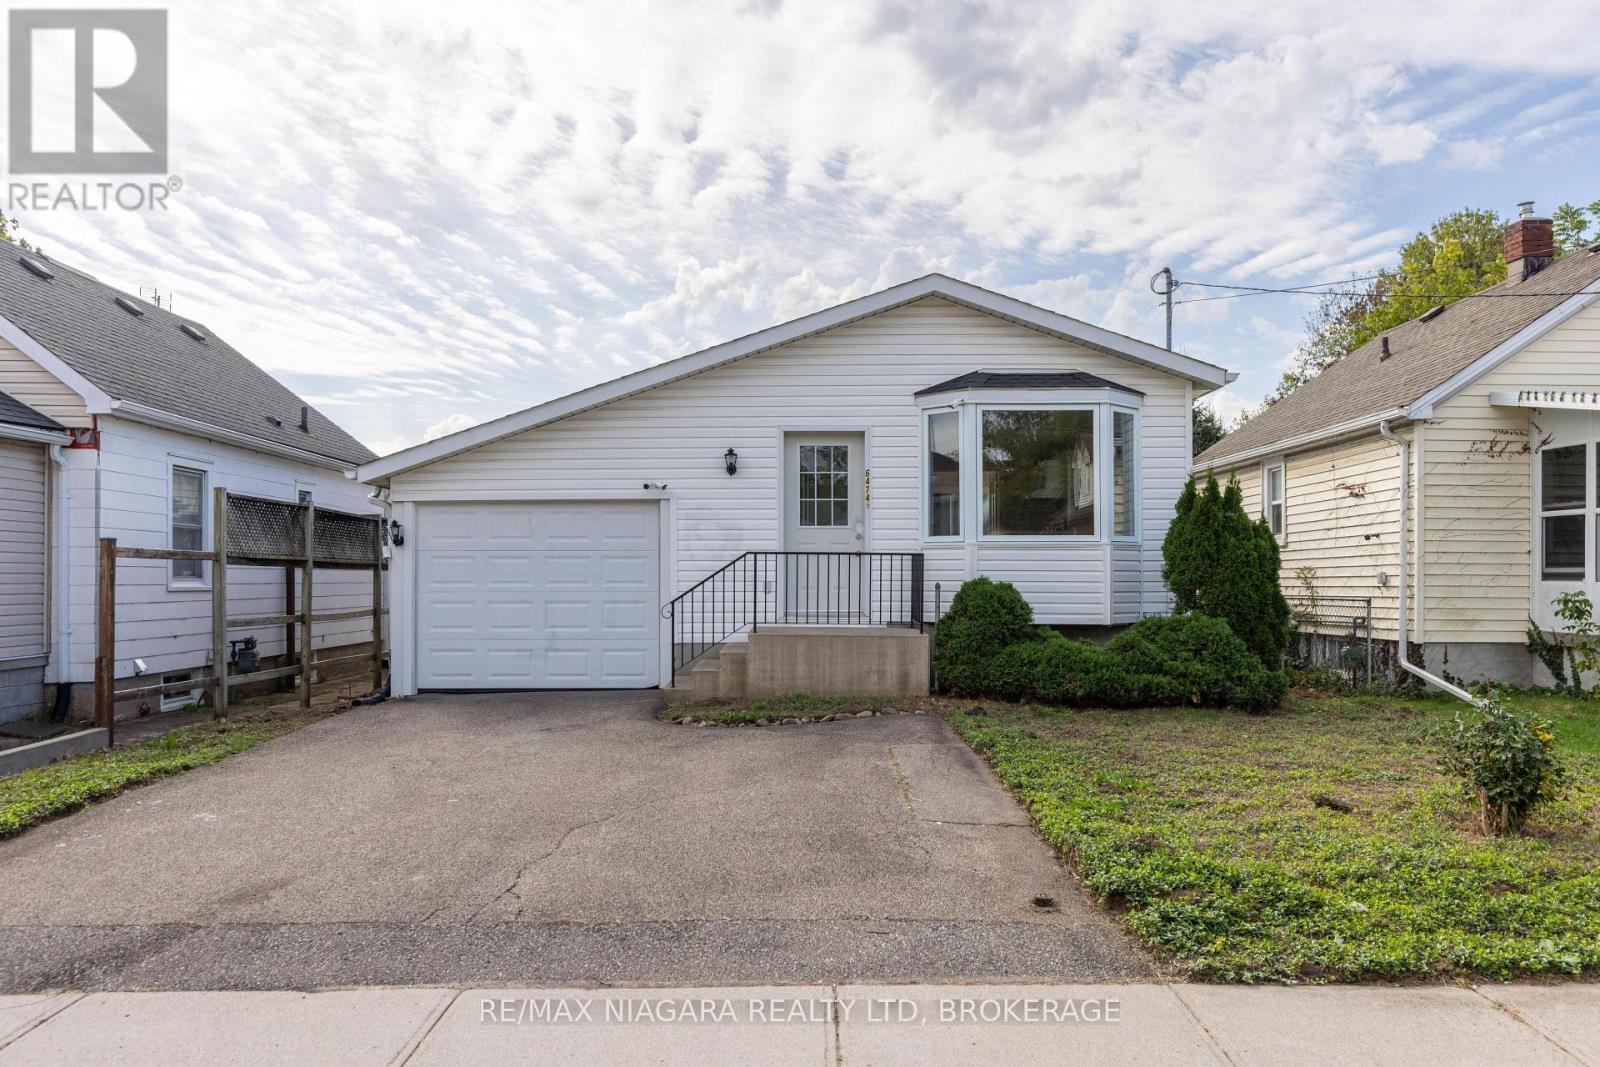
6474 Taylor Street
Niagara Falls, Ontario
AMAZING VALUE! Super cute bungalow, constructed in 2003 offering 3 bedrooms, 2 full baths, full basement and in-law potential. Main floor offers living room, kitchen, 3 bedrooms (or 2 bedrooms plus dining room) and a 3-piece bath with walk-in tub. Lots of natural light with big & bright windows throughout. Basement level is finished with a 3-piece bath with shower plus full-height unfinished areas with potential for rec room and 4th bedroom plus laundry/utility room. Double car driveway with carport and garage door front (open at the side), plus fenced rear yard awaiting your creative touches. All kitchen appliances plus washer & dryer included. Roof shingles 2024. Great location with easy access to public transit, Lundy's Lane Shopping Corridor and the QEW highway. Quick closing date available. (id:63616)
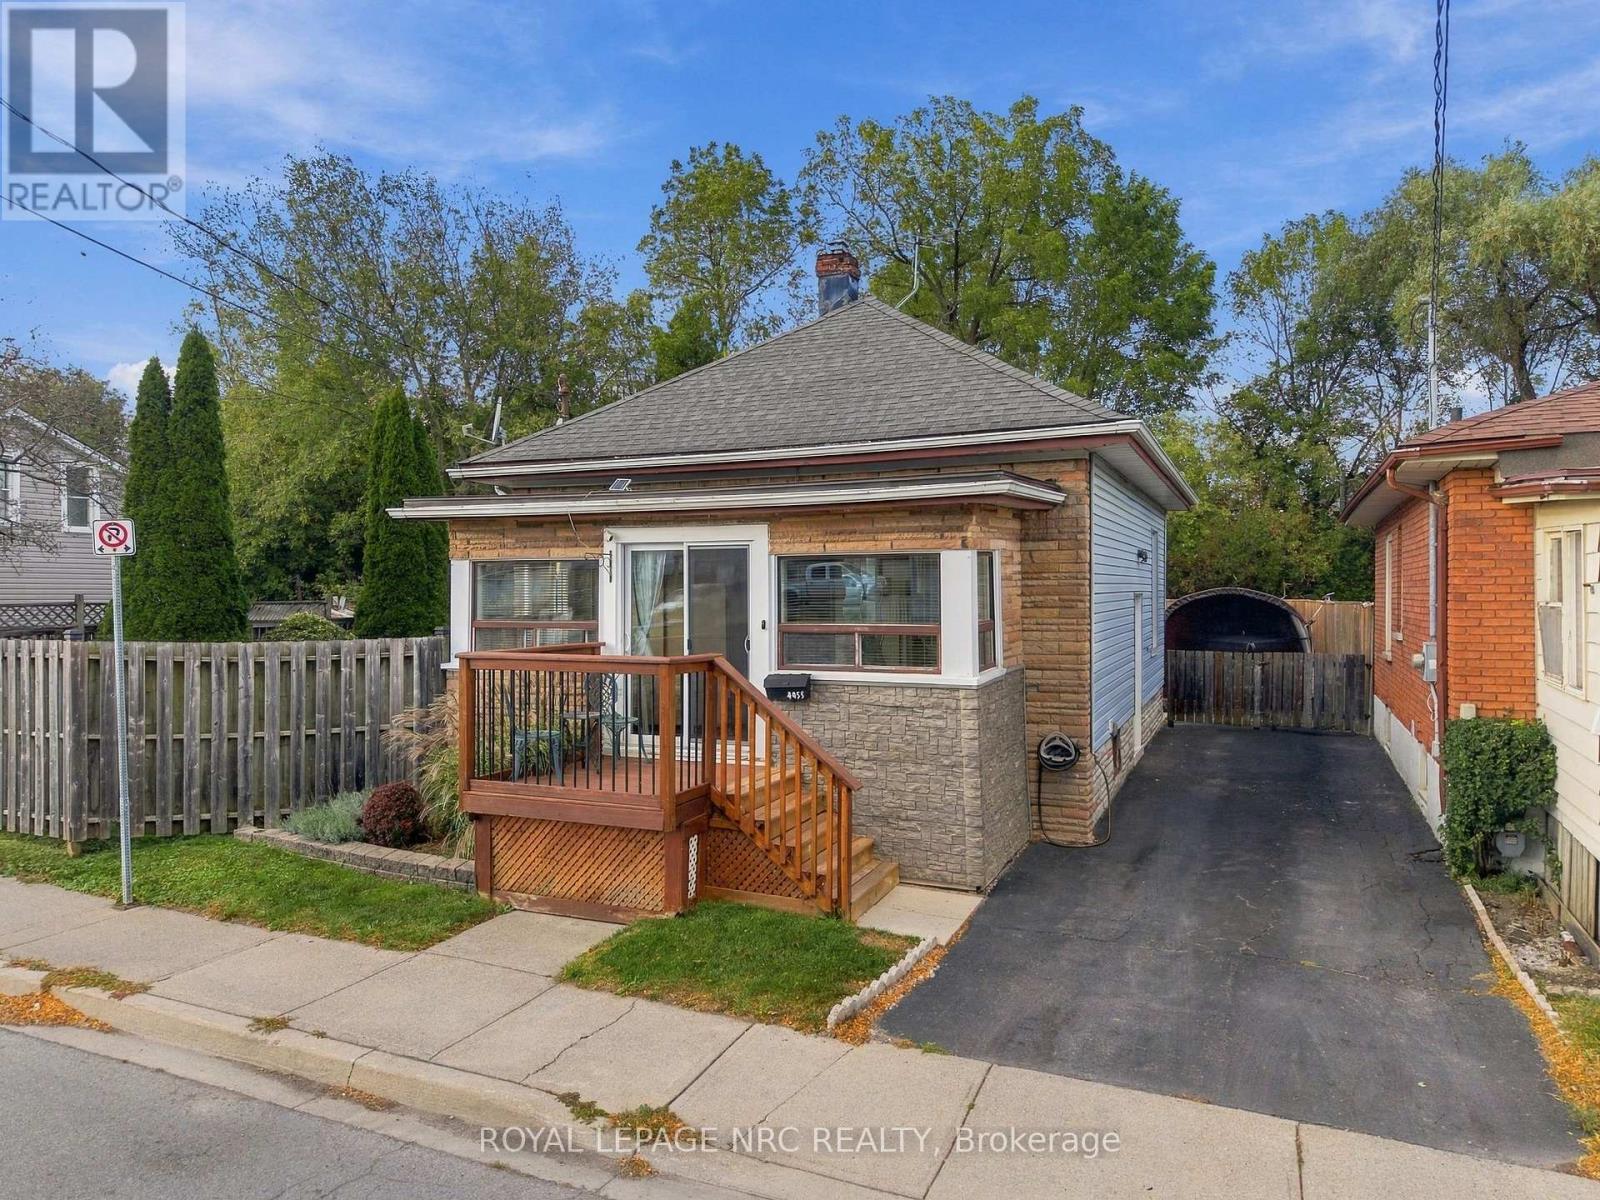
4455 Park Street E
Niagara Falls, Ontario
Welcome to 4455 Park Street in the downtown area of Niagara Falls, steps away from proposed Go Train Station and the Niagara River. This charming double brick bungalow has been beautifully updated to create an ambiance of character and style. Open concept kitchen with newer appliances and a dining area with patio doors leading to a fully fenced private backyard with large garden shed. Charming living area with door leading to a fully enclosed sunroom with large windows that fill the room with natural light. Primary bedroom and 4-pc bathroom finish off this level. Basement has been drywalled to offer additional space for laundry and work out area. Updates include; heat pump 2025, newer insulation, electrical and plumbing. Ideal for first time buyers, anyone looking to downsize, or short term rental options. Closing is flexible. (id:63616)
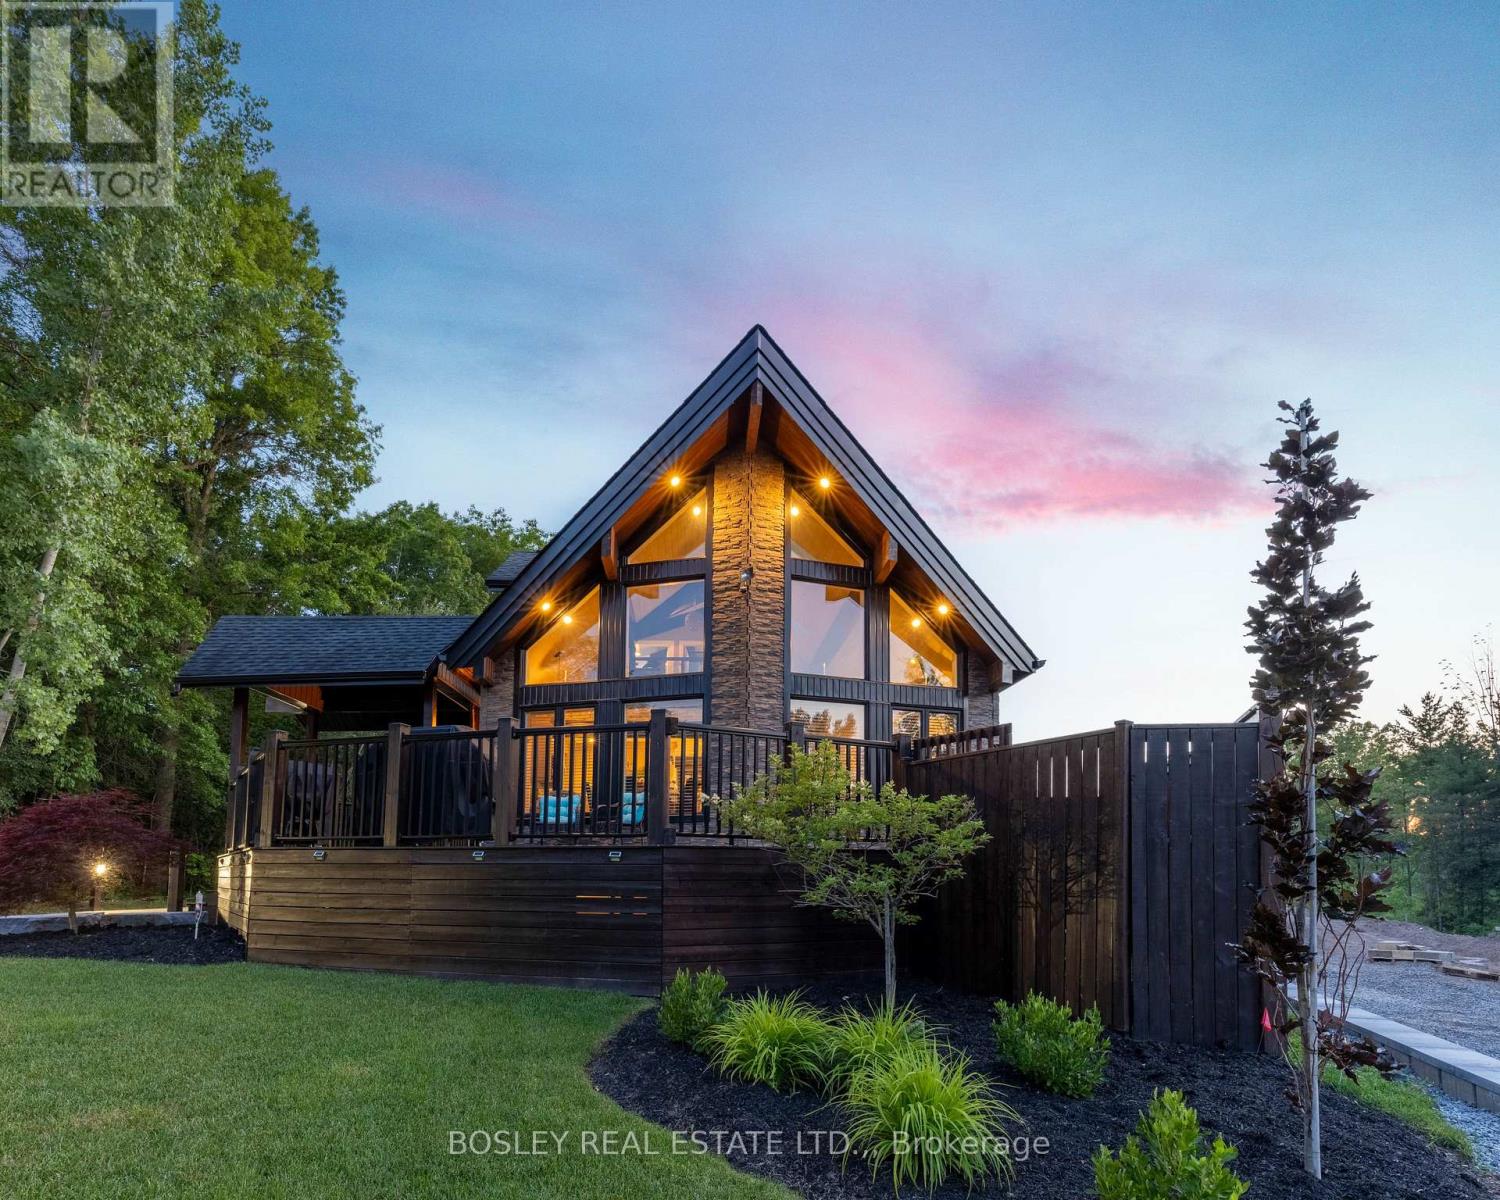
4949 Lyon's Parkway
Niagara Falls, Ontario
Prepare to be blown away with this home and property. Located at the end of an exclusive Chippawa Street. A true one-of-a-kind in a quiet, sought-after location. This A-frame/Viceroy-style home offers 3 bedrooms, 4 full bathrooms, and a layout unlike anything else on the market. The main floor features cathedral ceilings and floor-to-ceiling windows throughout the living space, an updated custom kitchen with stone countertops and high-end appliances, plus a main floor bedroom and laundry for easy one-level living. Upstairs offers a 2nd bedroom with a private walk-out deck overlooking the beautiful yard, a 5-piece bathroom, and an office space overlooking the main floor below. The fully finished basement adds a third bedroom, full bathroom, second kitchen, and a walk-out to the backyard, ideal for extended family, additional living space or short term rental possibilities. Outside, two detached garages one is 32x16 the other is 32x10 with drive-through capability and offer parking for up to 6 vehicles. The aggregate driveway is 184 feet long and can fit up to 16 cars, or plenty of room for all your trailers, boats etc. The second floor of the main garage offers a finished suite complete with its own 3-piece bathroom, perfect for guests, a home-based business, or work out room. The backyard is fully finished for entertaining: a pavilion deck (22x16), a hot tub in a private location, an outdoor shower, A unique sitting area with outdoor rated TV, and a large fire pit with poured aggregate surround. We are close to all amenities, and if you are a boating enthusiast this home is just a 3-minute drive to the municipal boat ramp. This is Cottage living year round! (id:63616)

6329 Goodsir Crescent
Niagara Falls, Ontario
**A Hidden Gem on a Private Cul-de-Sac!**Discover this well-cared-for 3+2 bedroom, 2-bathroom bungalow tucked away on a large, private crescent lot with an **adventuresome backyard** offering plenty of room to relax, entertain and explore. With approximately **1,448 sq. ft. above grade** plus approximately **600 sq. ft. of finished basement space**, there is room for the whole family.Step inside and you'll be greeted by **beautiful original hardwood flooring** and a welcoming main floor layout. The spacious living area features sliding doors leading directly to the patio and your own **gardener's oasis backyard** - a wonderful private retreat.The cute yet highly functional kitchen features **granite countertops and a large skylight**, bringing an abundance of natural light into the space and creating an open, inviting atmosphere.A long hallway provides excellent separation between the main living areas and the bedroom wing, where you'll find **three exceptionally large bedrooms** and an updated bathroom.The lower level offers excellent versatility and **potential for an in-law setup**, featuring two additional bedrooms, a bathroom, and a large mostly finished area already offering potential for a kitchen and living space. The entire basement has been upgraded with **brand-new professionally installed vinyl plank flooring (July 2026)**.Gas boiler (2026)**Additional updates include **windows (2022), roof (2014), and central vacuum (2026)**.If you're looking for generous bedroom sizes, flexible living space, a private lot and a location tucked away from the hustle and bustle, **come and discover this hidden gem on a quiet private cul-de-sac!** (id:63616)
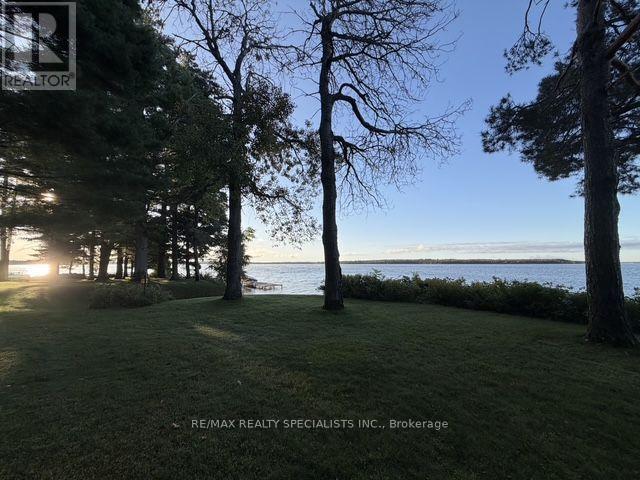
9 Shields Lane
Kawartha Lakes, Ontario
Exclusive Indian Point Estate on Balsam Lake: Discover a once-in-a-generation luxury opportunity on the prestigious southern tip of Indian Point, boasting 313 feet of the finest, pristine waterfront available on Balsam Lake. This ultra-rare, level property offers an exceptionally safe and deep lot perfect for lakeside events, paired with an elite shoreline featuring weed-free, crystal-clear, deep water and breathtaking panoramic southern views that capture both morning sunrises and evening sunsets. The main residence offers 5,000 square feet of multi-generational living space across two levels, beautifully configured with 6 bedrooms, 3 washrooms, 3 cozy fireplaces, two massive great rooms, and abundant seasonal storage. Steps away, a bonus 500-square-foot guest cottage provides a private oasis for visitors, complete with a dramatic floor-to-ceiling fireplace, a convenient kitchenette, a 2-piece bath, and stunning lake vistas. Complete with year-round road access, exclusive private tennis courts, and borders along 1,000 acres of protected Crown Land for endless trail walks and wildlife sightings, this property represents a truly rare chance to own a masterpiece in the Kawarthas. (id:63616)
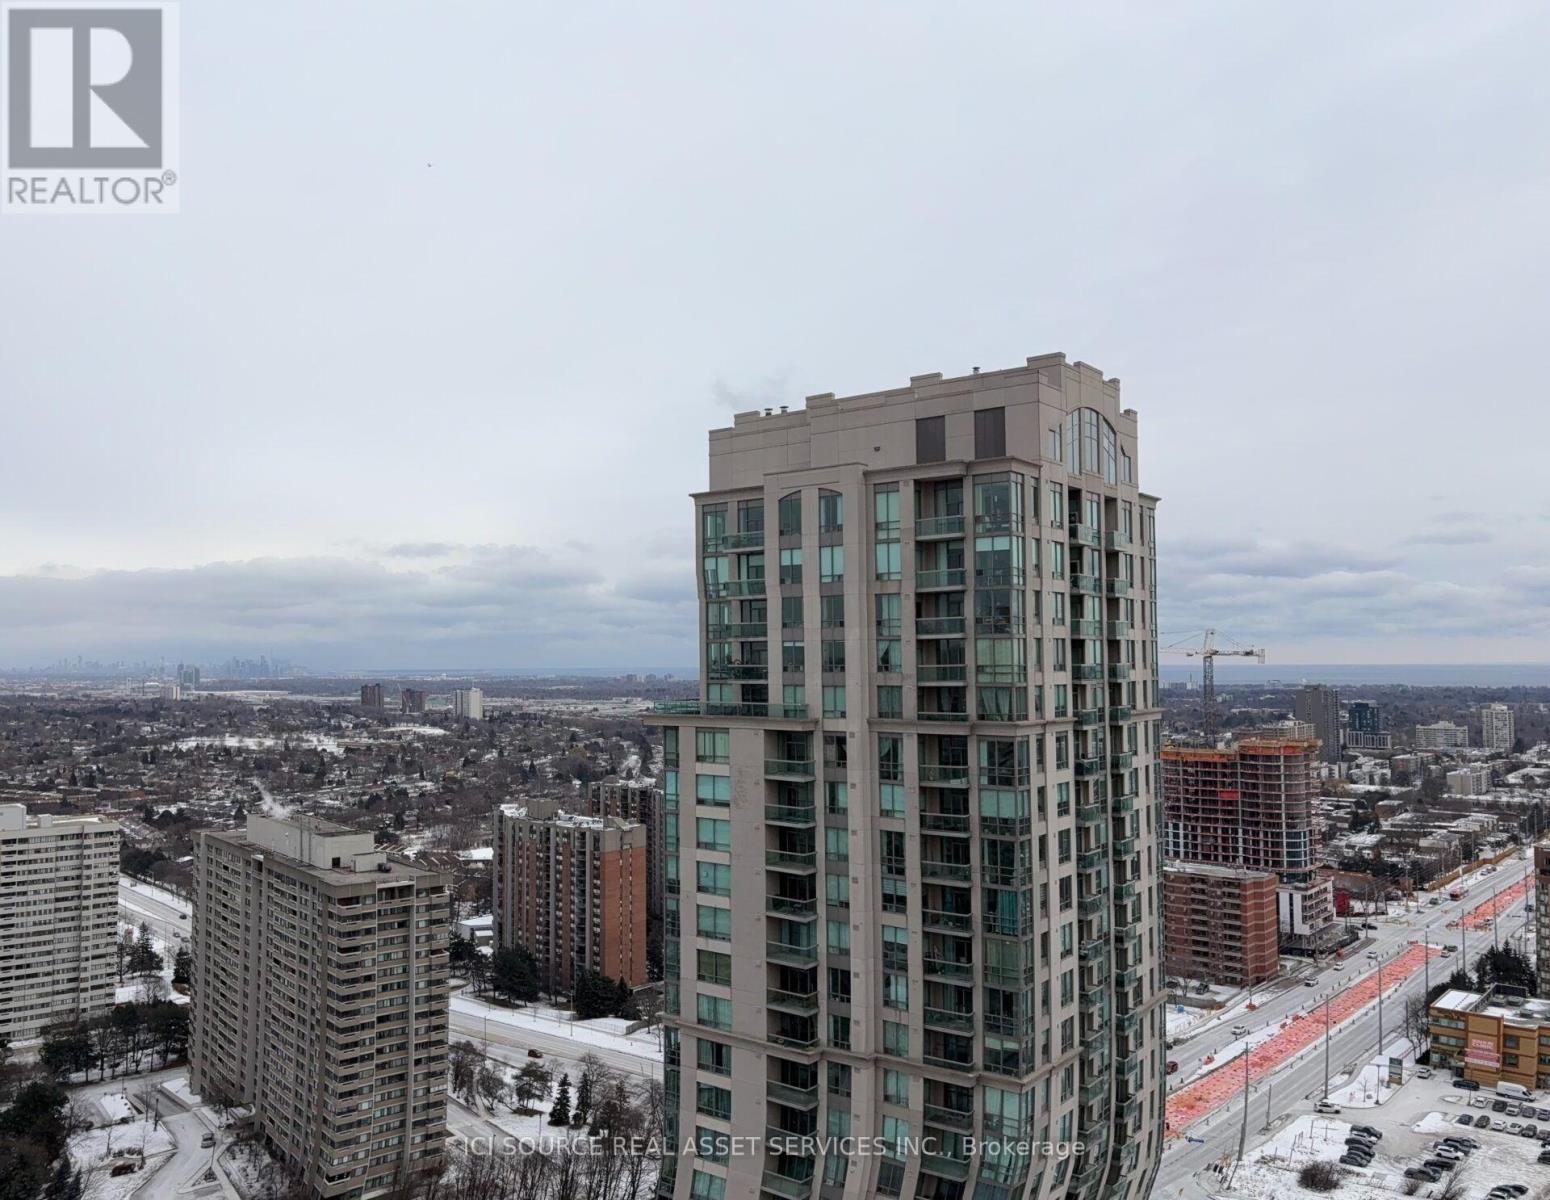
2706 - 30 Elm Drive W
Mississauga, Ontario
Luxury Living with Spectacular Lake Views! Welcome to this stunning 27th-floor south-facing suite at 30 Elm Drive W, showcasing breathtaking views of Lake Ontario, the Toronto skyline, and Mississauga's vibrant cityscape. Filled with natural light, this bright and spacious home offers the perfect blend of comfort, convenience, and urban living. Ideally located in the heart of Mississauga City Centre, you're just steps from Square One, Celebration Square, Sheridan College, restaurants, cafés, parks, grocery stores, and entertainment. Enjoy unmatched convenience with quick access to Highways 403, 401, and QEW, plus direct access to the Hurontario LRT (Hazel McCallion Line) right at your doorstep. Highlights: Premium 27th-floor location, panoramic lake and skyline views, bright open-concept living space, exceptional walkability, outstanding transit access, and proximity to major shopping, dining, and entertainment destinations.A rare opportunity to lease a sought-after residence offering luxury views, unbeatable convenience, and a vibrant downtown lifestyle. Move in and enjoy one of Mississauga's most desirable locations! *For Additional Property Details Click The Brochure Icon Below* (id:63616)
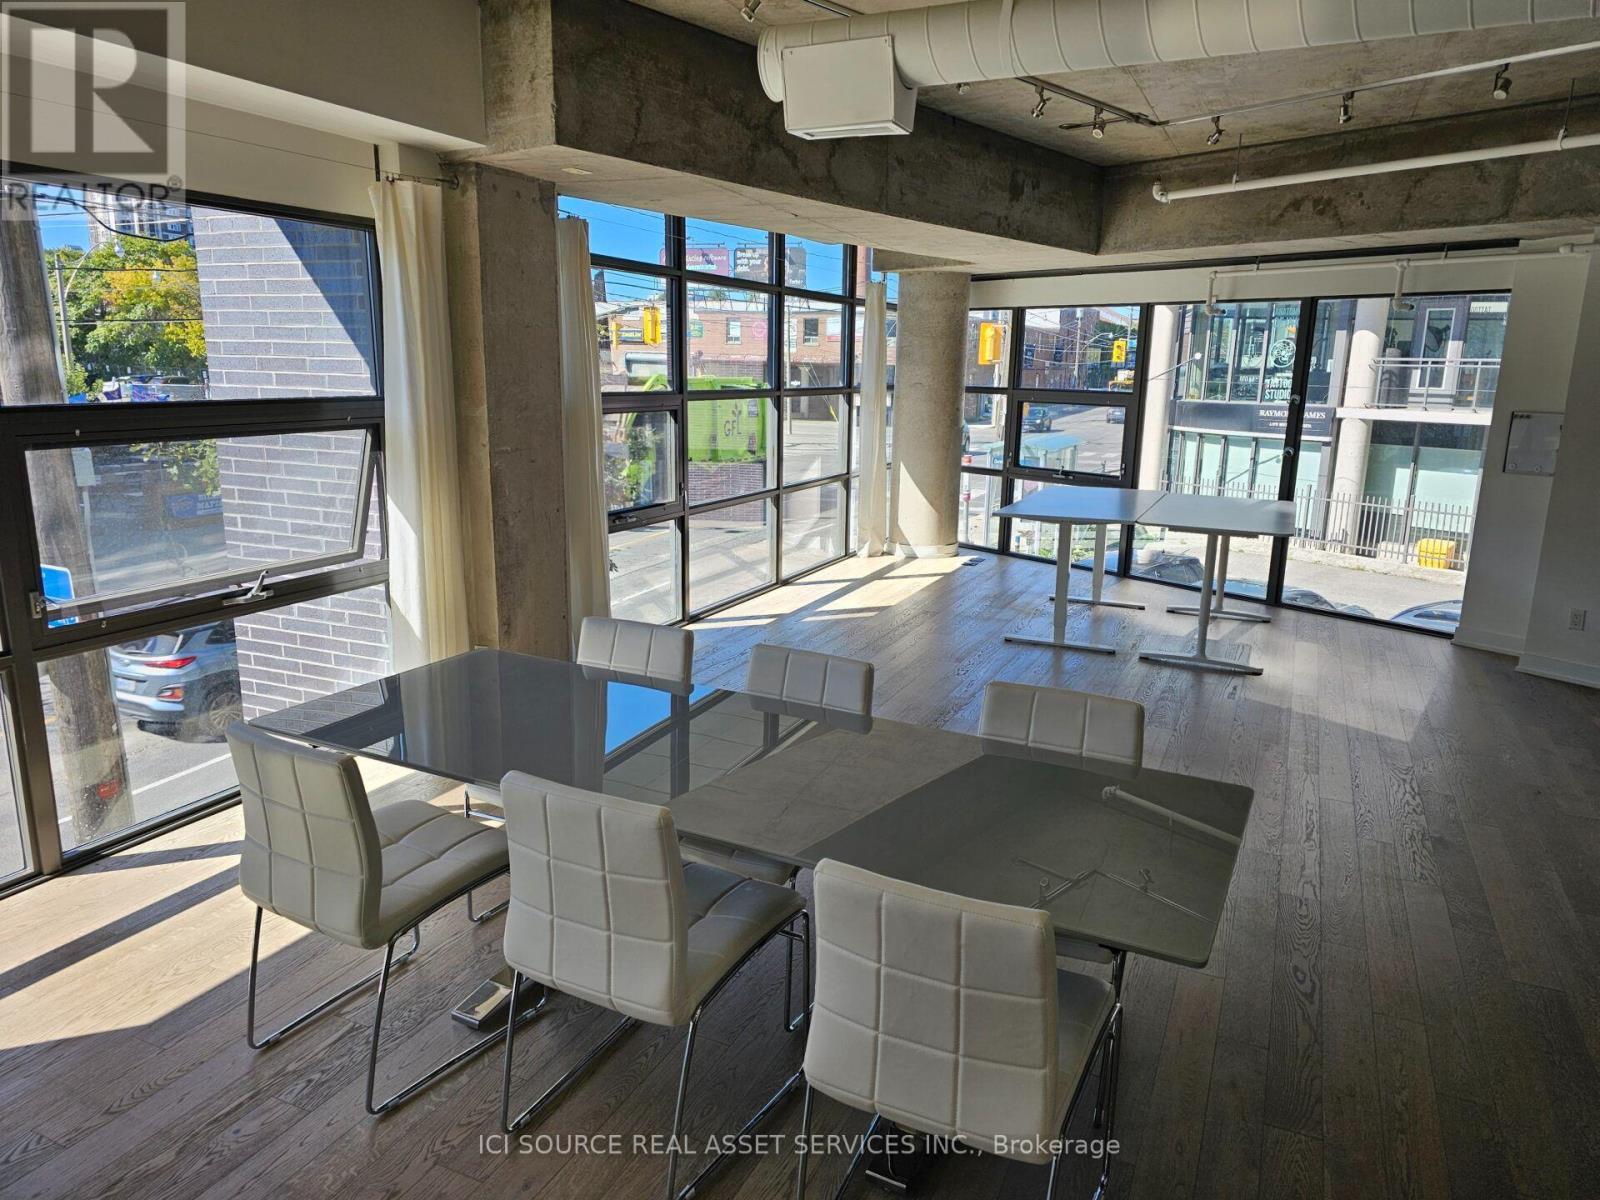
205 - 321 Carlaw Avenue
Toronto, Ontario
Located in the heart of Leslieville/South Riverdale at the southeast corner of Carlaw and Dundas, this 1,162 sq. ft corner unit with 9.5 ft ceilings on the commercial floor of the iconic Work Lofts building offers exceptional exposure and natural light through floor-to-ceiling windows. Featuring a sleek, modern aesthetic with exposed concrete ceilings, crisp white walls, and LED spotlighting, the space offers a flexible open-concept footprint ideal for medical, dental, tech, legal, or creative studio use. Integrated electronic directory with mobile access control. Modern bathroom and kitchenette inside the unit, public bathroom in the corridor, a building event space, and additional offices. One underground parking spot included. Indoor and outdoor parking available for your staff and clients. *For Additional Property Details Click The Brochure Icon Below (id:63616)
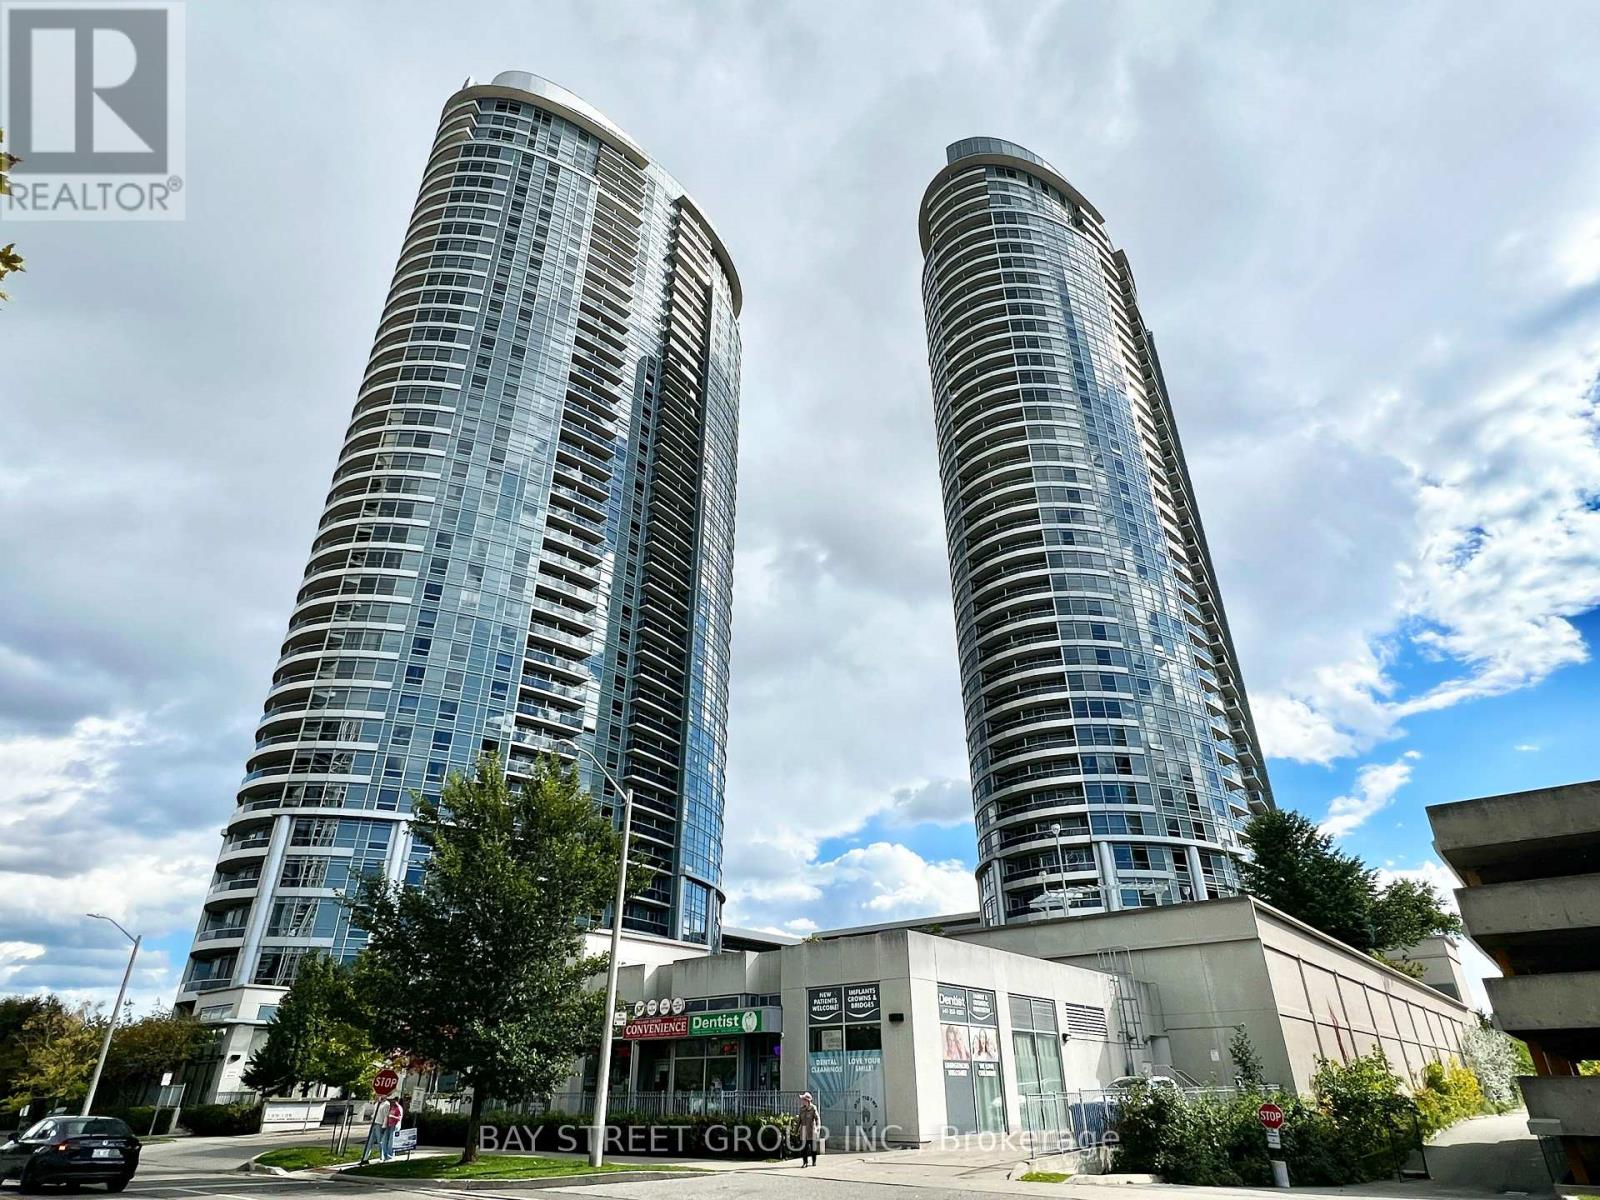
2305 - 125 Village Green Square
Toronto, Ontario
Welcome to Solaris I by Tridel in the Metrogate community. This bright, high-floor 2 bed 2 bath suite offers unobstructed views and a spacious primary bedroom with its own ensuite and walk-in closet. The suite has been freshly painted and extensively updated with new flooring throughout, new toilets and new light fixtures, creating a clean and refreshed space that is move-in ready. Complete with 1 parking space and 1 locker, this well-appointed building offers excellent amenities including indoor pool, gym, steam room, party room, theatre, guest suites and rooftop outdoor spaces. Conveniently located near Hwy 401 with easy access to Hwy 404, TTC, Agincourt GO, Scarborough Town Centre, Kennedy Commons, shops, restaurants and everyday conveniences. (id:63616)
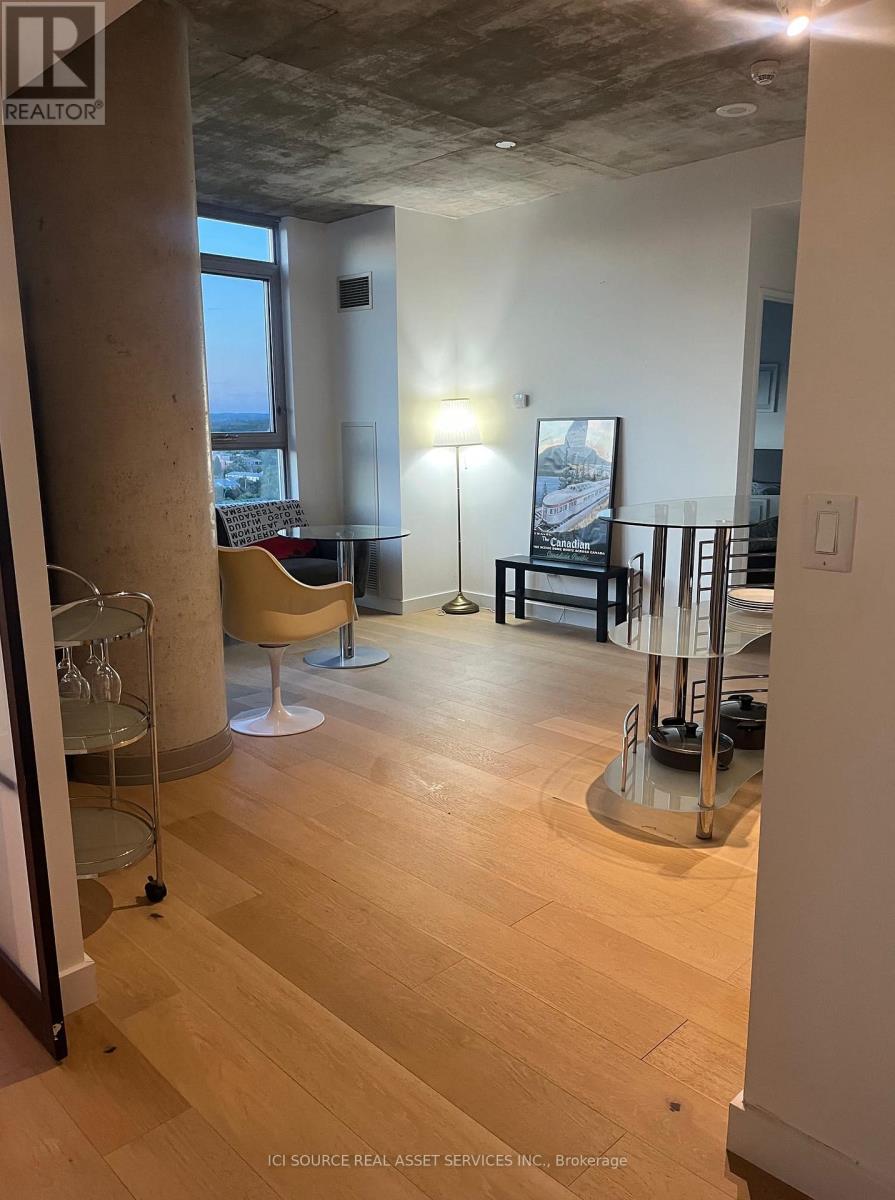
1410 - 179 George Street
Ottawa, Ontario
Steps away from the historic By ward Market, this two bedroom (or one bedroom and a den) modern suite in the East Market Phase 3 Tower features 9ft exposed concrete ceilings, wall to ceiling windows, sliding doors in the Den, concrete columns, and large open spaces. This is a very bright unit featuring new hardwood flooring and stainless steel appliances (2023).The building is walking distance to the University of Ottawa, restaurants, shopping, cafés, NAC, museums, the Canal and galleries. You'll love the unique layout, and the beautiful views looking at Gatineau Park! Water, Heat and Hydro are included in the condo fees. *For Additional Property Details Click The Brochure Icon Below* (id:63616)
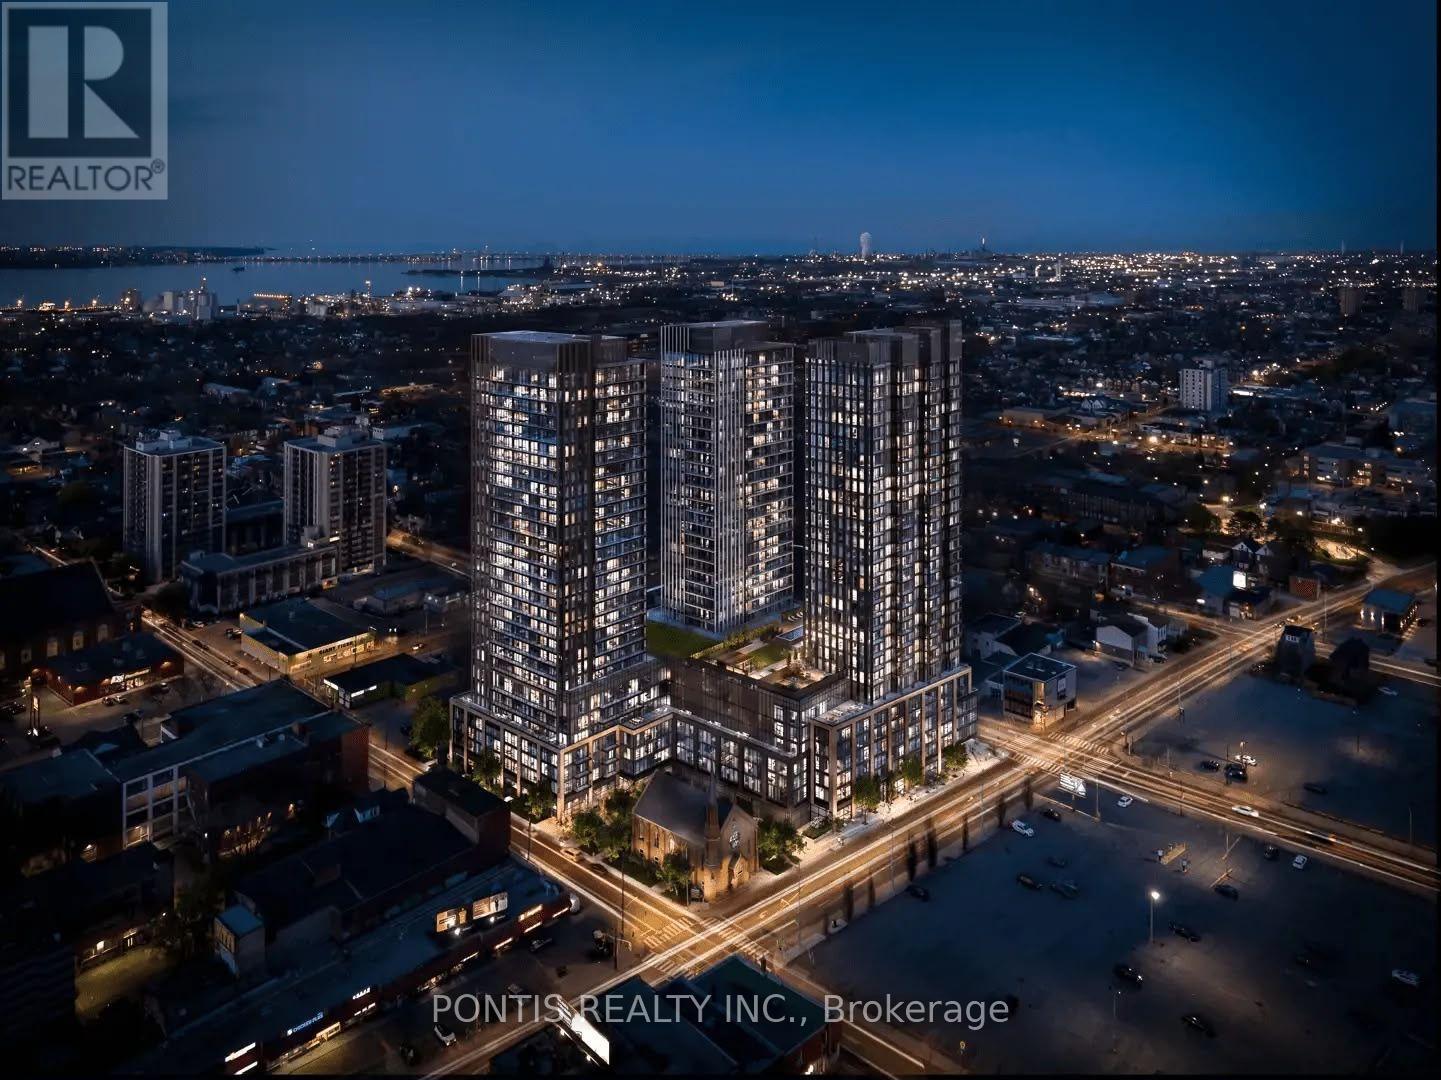
504 - 91 John Street
Hamilton, Ontario
Be the first to live in this brand-new 2-bedroom, 2-bathroom Hamilton condo. Highlights include a bright open-concept layout with floor-to-ceiling windows and a gourmet kitchen featuring integrated stainless-steel appliances and quartz countertops. Centrally located just a 10-minute walk from the GO Station and minutes to the LRT (4 stops to McMaster University), with easy access to dining, shopping, parks, and transit. Perfect for modern, convenient living! (id:63616)
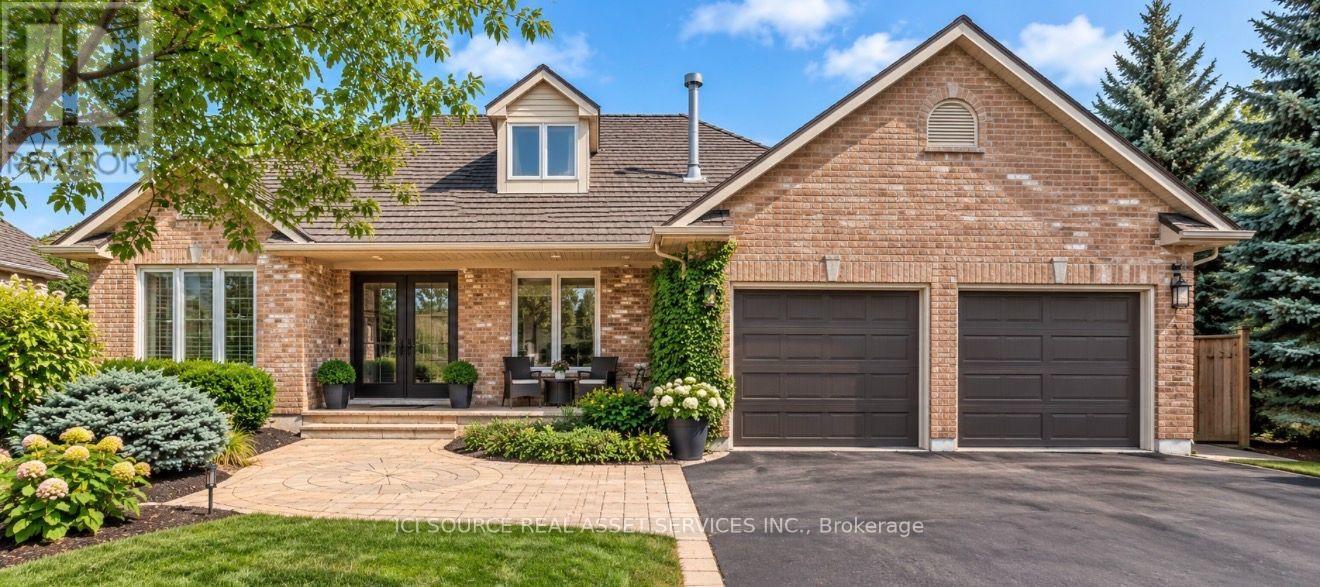
56 Windrush Trail
Kitchener, Ontario
Welcome to your dream home in Beautiful Wyldwoods! Discover the perfect blend of luxury and comfort in this stunning 2+3 bedroom, 3 bath home nestled in the highly sought-after Wyldwoods area of Kitchener. Designed for both family living and effortless entertaining, this exceptional property offers generous living spaces, beautiful finishes and an incredible backyard retreat. Step inside and experience the warmth and character created by multiple gas fireplaces, adding an inviting ambiance throughout the home. The spacious bedrooms provide plenty of room for family and guests, while the dream-worthy primary bedroom offers a peaceful private retreat where you can unwind at the end of the day. Outside, your own beautiful in-ground pool transforms the backyard into a private summer oasis. Whether you're enjoying a quiet morning by the pool, hosting family and friends, or making memories with the kids, this outdoor space is made for enjoying the best of home ownership. Come experience everything this exceptional Wyldwoods property has to offer. *For Additional Property Details Click The Brochure Icon Below* (id:63616)
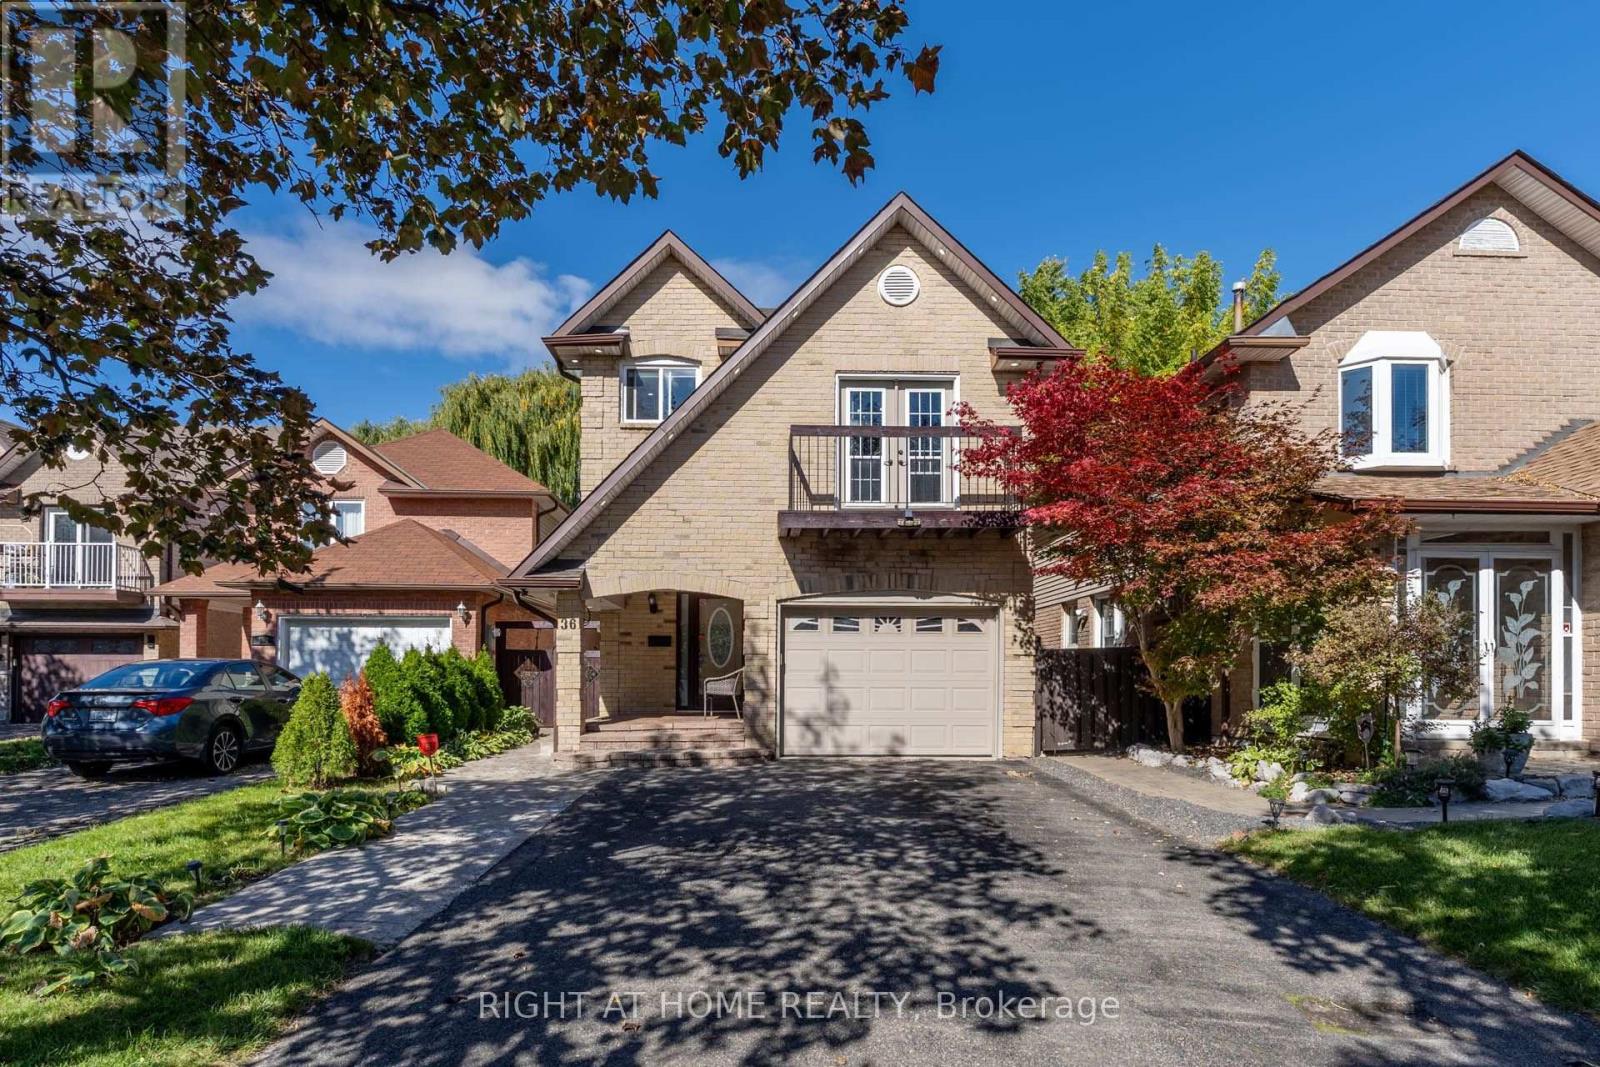
36 Burton Road W
Brampton, Ontario
Welcome to this beautifully renovated, detached 5-level backsplit, nestled on a quiet cul-de-sac and backing onto Burton Park. Set on a landscaped, 108.53-ft-deep lot with stunning curb appeal, this home offers exceptional space, versatility and abundant natural light. Featuring 3 bedrooms and 4 bathrooms, the thoughtfully designed layout includes separate living, dining and family rooms-ideal for everyday living and entertaining. The renovated kitchen complements the spacious family room, which opens onto a spectacular private backyard featuring a hot tub, a beautiful gazebo and multiple areas for relaxing and entertaining . Two large living room windows frame views of the park, while the primary suite features a walk-in closet, ensuite bathroom and Juliette balcony. A private office on a separate upper level provides an ideal work-from-home space. The two-level basement offers a media area, private gym and 3-piece bathroom with a glass shower. A dedicated laundry area and parking for 5 vehicles add everyday convenience. Extensive updates completed in 2023 include laminate flooring throughout, a renovated kitchen, family room, basement, bathrooms and backyard, pot lights throughout the home as well as modern exterior pot lights. Located in a highly desirable, family-friendly neighbourhood close to excellent schools, parks, trails, shopping, restaurants and transit, close to Highways 410 and 407. (id:63616)