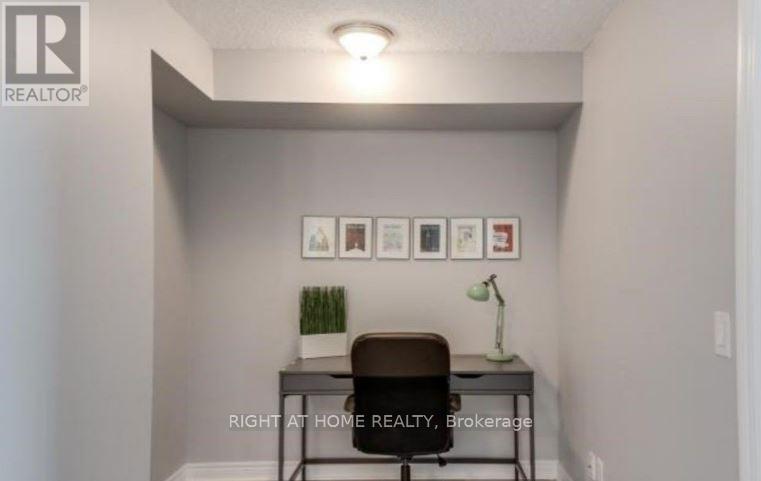
701 - 50 Town Centre Court
Toronto, Ontario
Welcome to this beautifully upgraded 1-bedroom + den suite featuring brand-new laminate flooring throughout and spectacular unobstructed views of the Toronto skyline. This bright and functional layout offers a versatile den, perfect for a home office. Ideally located in the heart of Scarborough, you'll enjoy unparalleled convenience just steps from Scarborough Town Centre, TTC, GO Transit, Highway 401, shopping, dining, entertainment, and everyday amenities. This stylish unit combines modern comfort with exceptional urban accessibility. (id:63616)
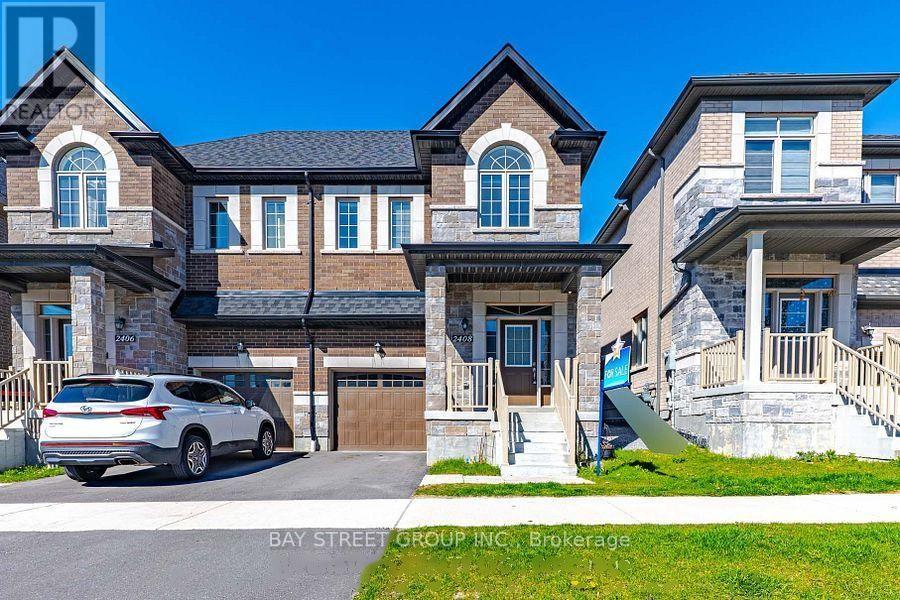
2408 Angora Street
Pickering, Ontario
Welcome To This Stunning Semi-Detached Home In The Sought-After New Seaton Community! Thoughtfully Designed W/Open-Concept Layout, Hand-scraped Hardwood Floors & Modern Finishes Throughout. Sun-Filled Living/Dining Area W/Large Windows & Contemporary Wall Treatments. Family-Size Kitchen Features Centre Island, Ample Cabinetry & Breakfast Area W/Walk-Out To Backyard. Iron-Railed Hardwood Stairs Lead To A Spacious Landing - Ideal For Sitting Area, Reading Nook Or Home Workspace. Three Generously-Sized Bedrooms Including A Primary Retreat W/Walk-In Closet & Spa-Inspired Ensuite W/Freestanding Tub. Versatile Den/Bonus Room W/Vaulted Ceiling & Oversized Window - Perfect As Home Office, Media Room Or Playroom. Unspoiled Basement Offers Endless Possibilities To Customize. Convenient Access To Hwy 407/401, GO Transit, Schools, Parks, Shopping & Everyday Amenities! (id:63616)
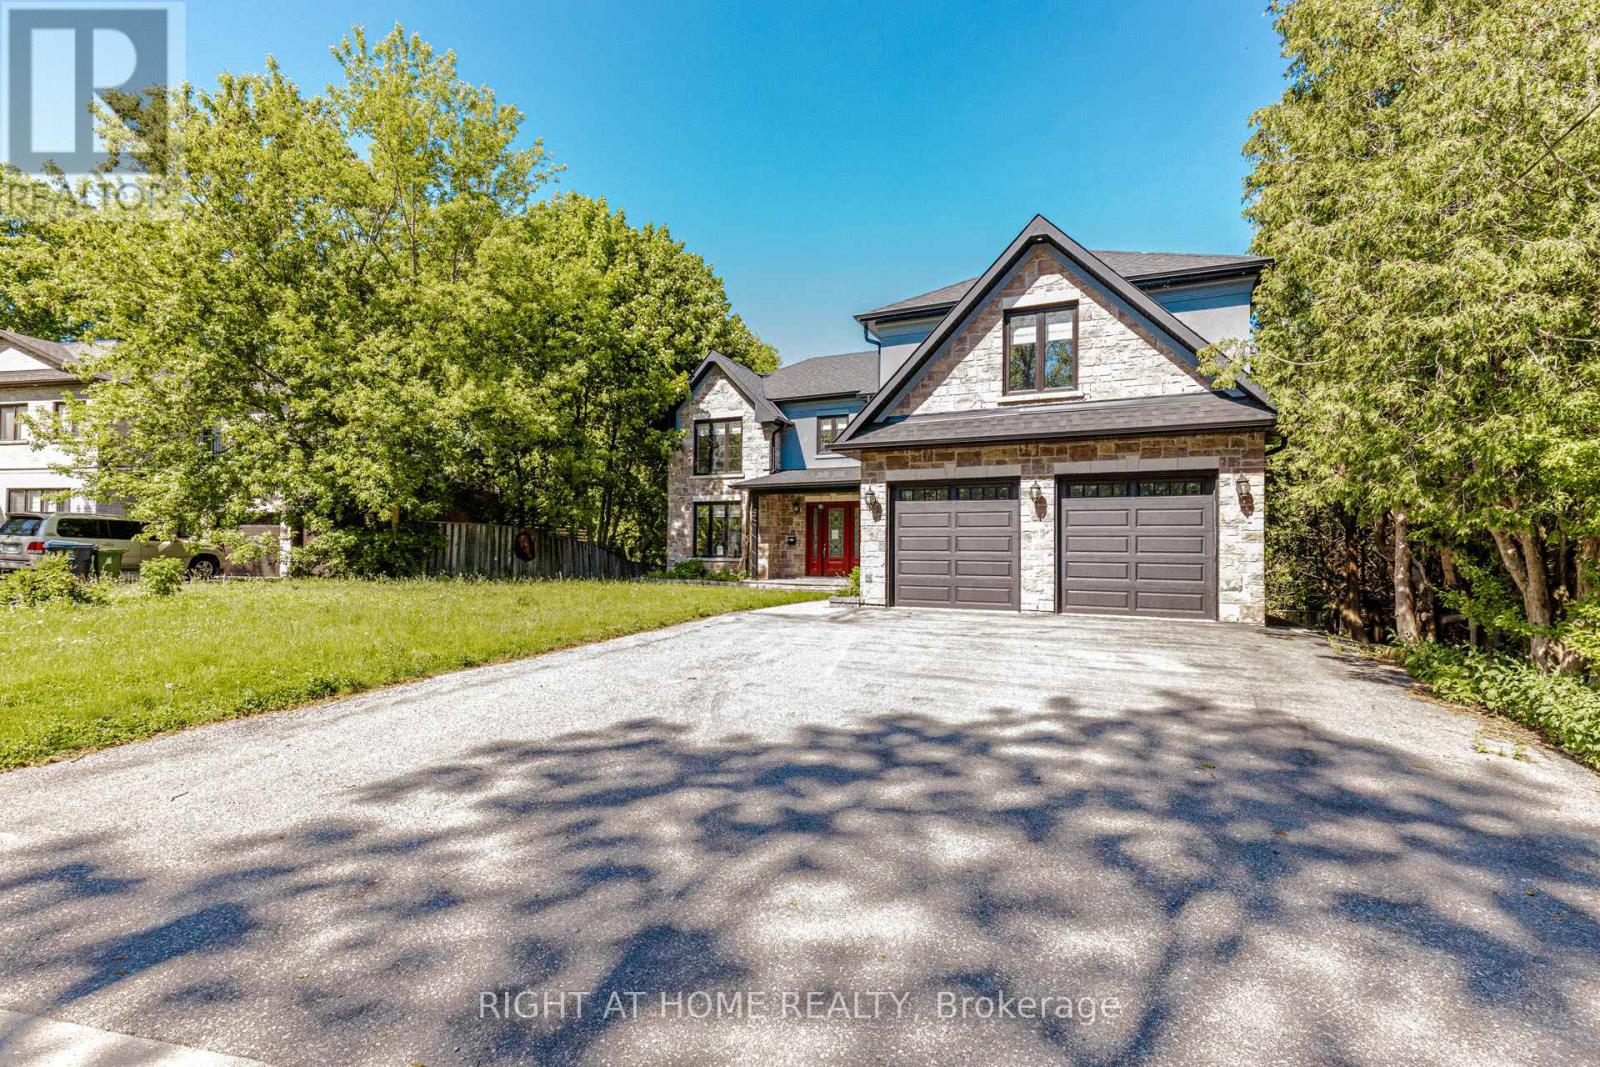
146 Colonel Danforth Trail
Toronto, Ontario
Wider lot over approximately 80 Ft frontage . This gorgeous Home is located at the end of a quiet Cul-De-Sac with the front yard facing the ravine. Private street for a family with kids. Close to U of T, Rouge Park, Highland Creek Park/Hwy401. Property sold "as is", as per Schedule "A". ALL MEASUREMENTS ARE APPROXIMATE. Seller has no knowledge of UFFI Warranty (id:63616)
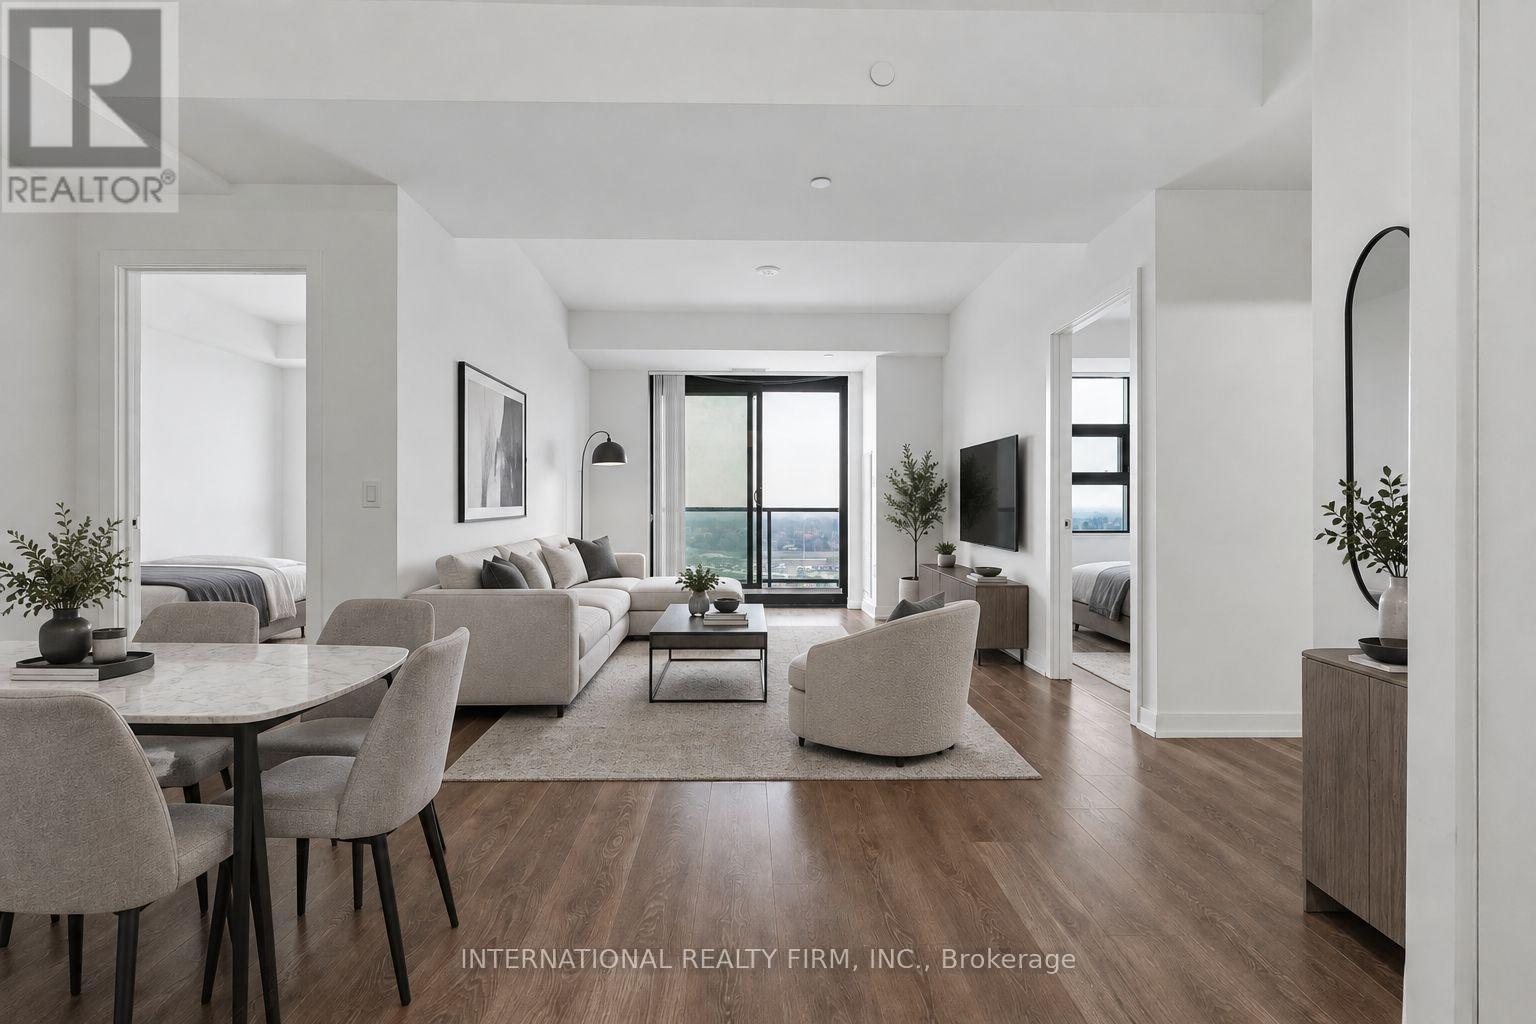
1701 - 1606 Charles Street
Whitby, Ontario
Welcome To The Landing Condos. Newly Built 1 Year Old Building Offering Modern Living In The Heart Of Whitby! This Stylish 2-bedroom, 2-bathroom Unit Features A Bright And Airy Open-concept Layout With A Large Private Balcony, Perfect For Enjoying Your Morning Coffee Or Relaxing After A Long Day. The Additional Den Creates The Perfect Work From Home Space Or Extra Dining Space Located Off The Kitchen. Two Generous Sized Bedrooms Features An Ensuite Bath In The Primary Bedroom And Large Windows And Closets In Both Bedrooms. Included Is A Parking Space For 2 Cars And A Locker For Extra Storage Space. Ideally Located Near Hwy 401/407, Whitby Go And Just Minutes From Shopping, Dining, Entertainment, Schools, Parks, And Scenic Waterfront Trails. Residents Have Access To Top-tier Amenities, Including A Fully Equipped Fitness Centre, Yoga Studio, Collaborative Workspaces, A Dog Wash Area, Bike Station, Social Lounge, And An Outdoor Terrace With Bbqs. A Perfect Blend Of Comfort, Convenience, And Community. Don't Miss Your Chance To Call This Beautiful Space, Home And Your Chance To Live At Ease By The Lake. (id:63616)
202 Waterloo Avenue
Toronto, Ontario
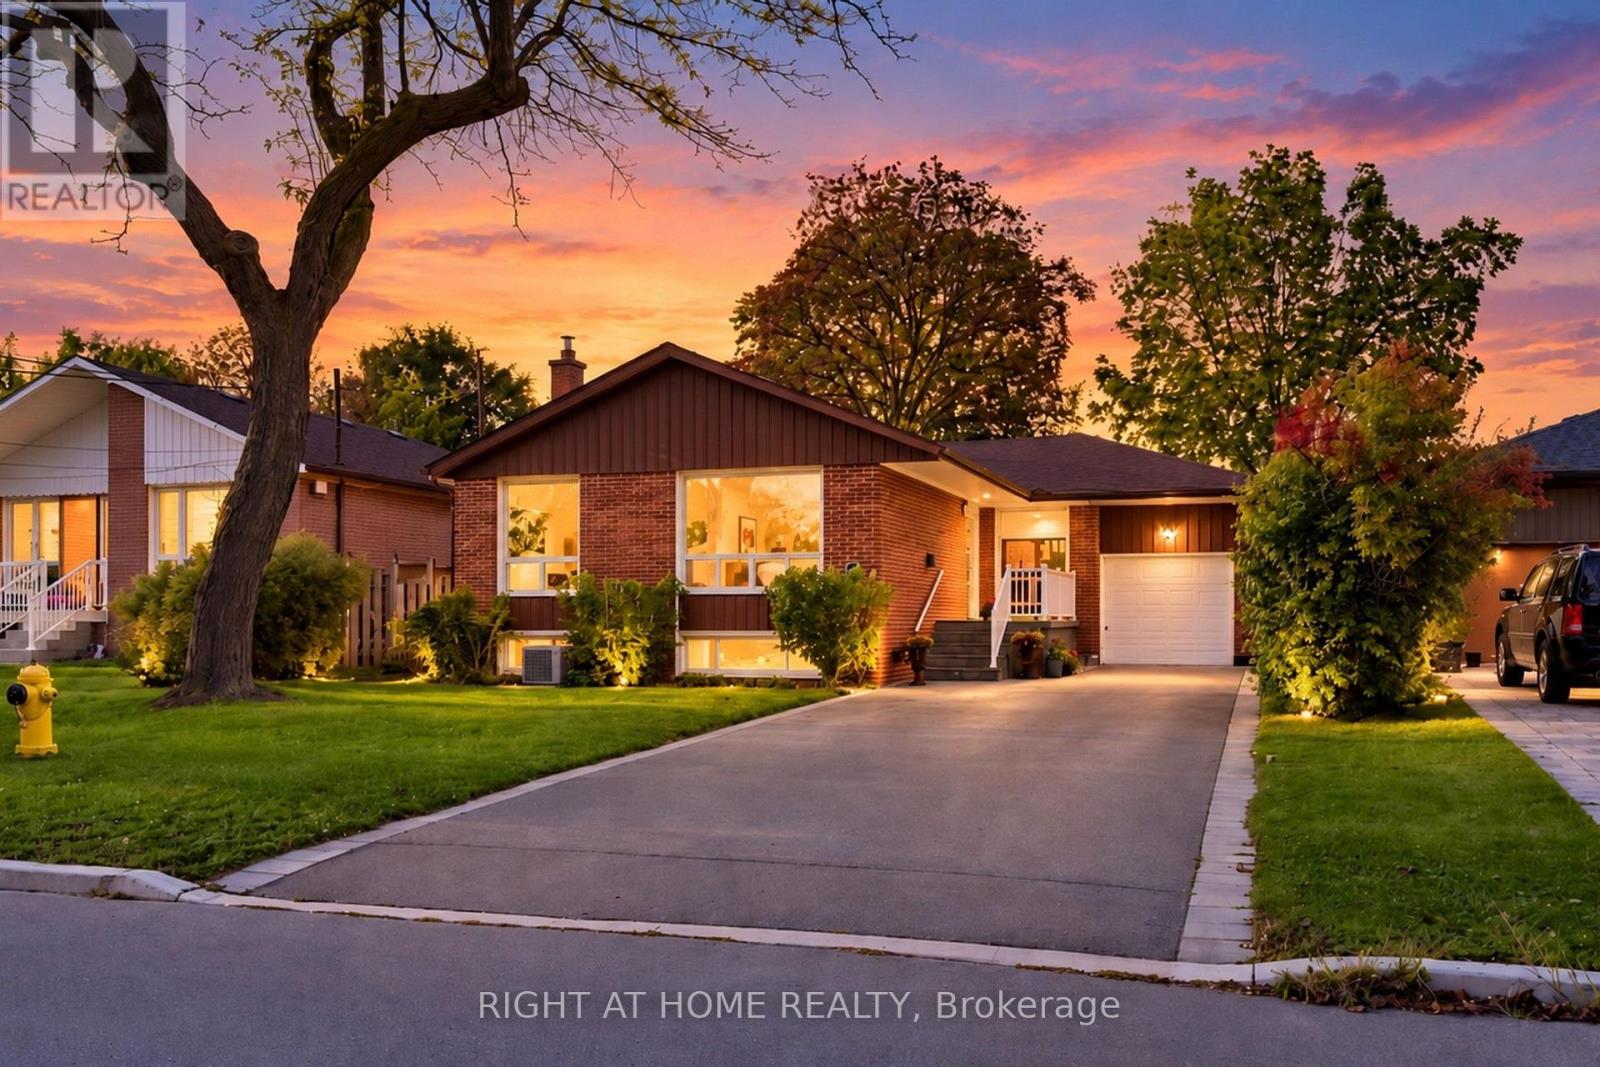
Welcome to 202 Waterloo Avenue, situated on one of Bathurst Manor's most desirable streets! This well-maintained and bright bungalow sits on an impressive 52 x 115 ft lot, offering plenty of room both inside and out. Featuring 3+2 bedrooms, 3 washrooms and a fully finished basement with a kitchen and separate entrance, this home offers exceptional flexibility for growing families, multi-generational living or those looking for additional living space. Main floor features an open-concept living and dining area, large windows with plenty of natural light and beautiful original hardwood floors. Spacious kitchen with quartz countertops and plenty of pantry storage. A carpet-free interior and generously sized backyard. Close to excellent schools, including Wilmington Elementary, Charles H. Best Junior Middle School, Dublin Heights and William Lyon Mackenzie Collegiate Institute. Nearby parks and green spaces include G. Ross Lord Park and the West Don Parkland. Nearby TTC bus routes and Sheppard West Subway Station. Easy access to Allen Road and Highway 401. A wonderful opportunity to enjoy a great home on a generous lot in an established neighbourhood of North York's most convenient locations! (id:63616)
925 - 100 Harrison Garden Boulevard
Toronto, Ontario
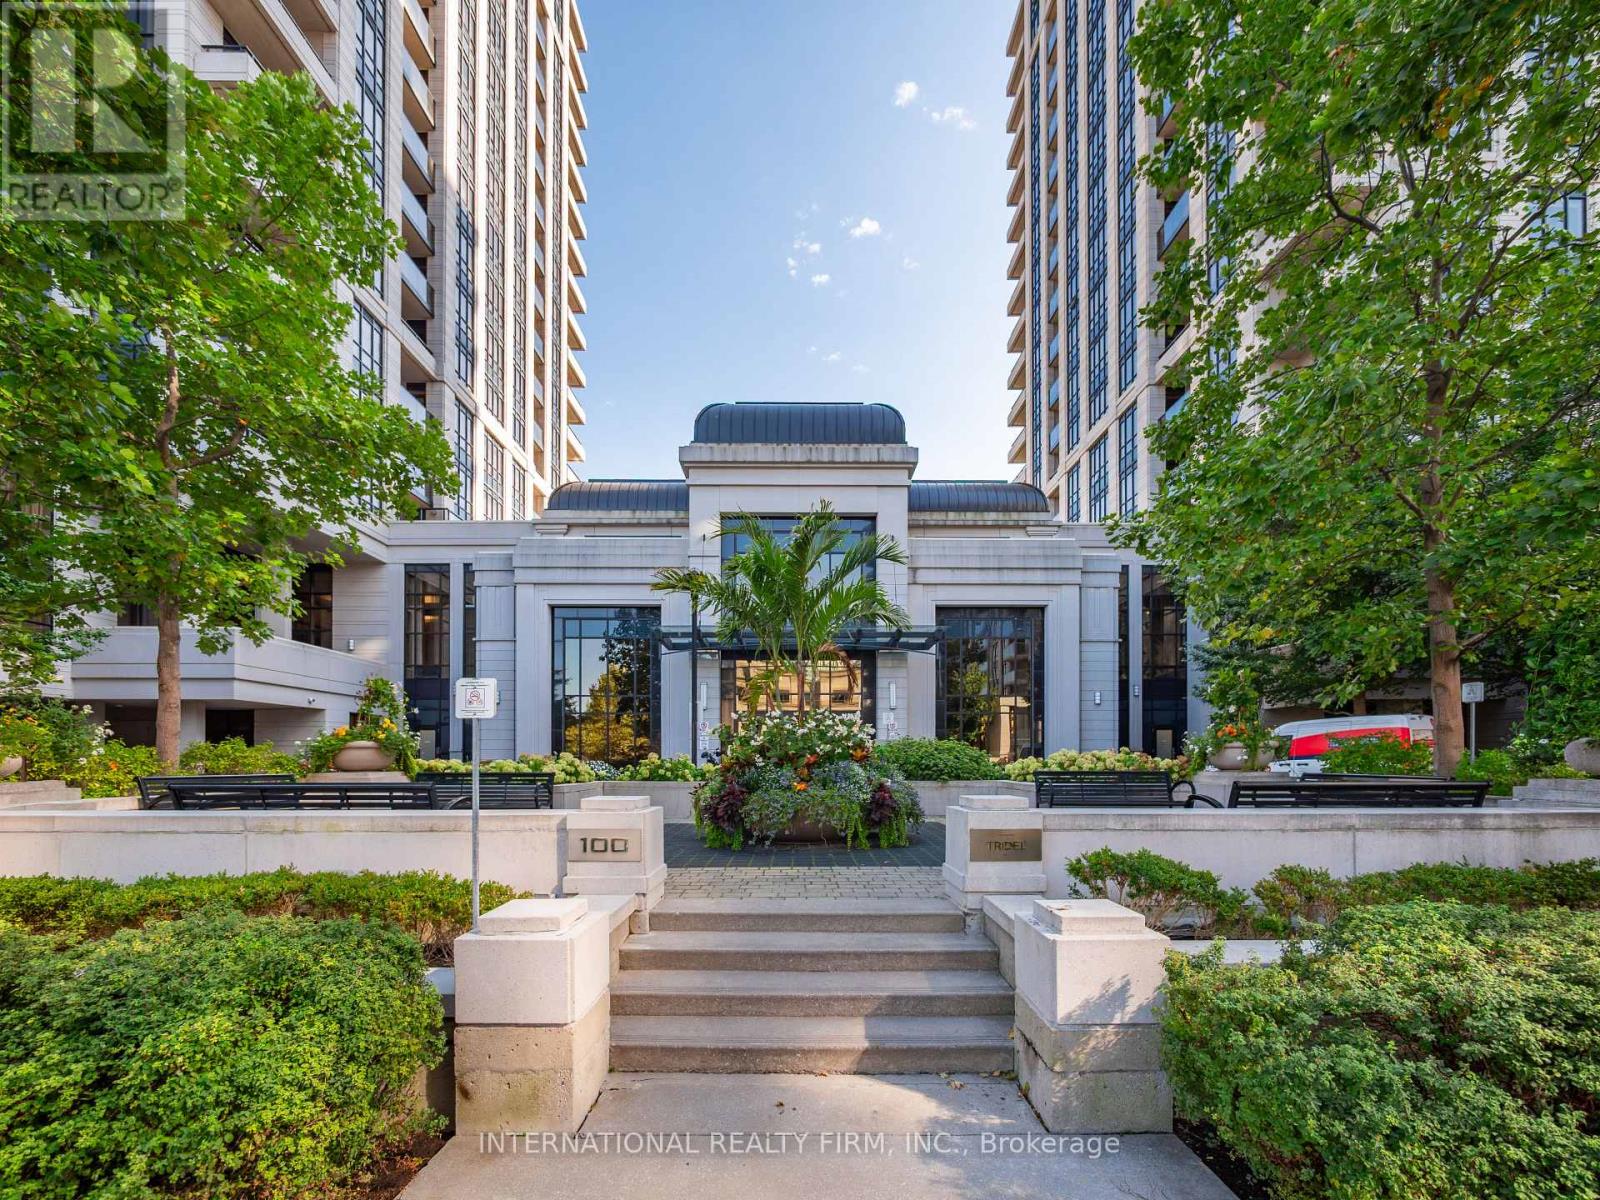
Welcome To Avonshire By Tridel! Renovated And Spacious 2-Bedroom, 2-Bathroom Corner Unit Condo Featuring An Open South View And Offering Abundant Natural Light. Functional Open-Concept Layout, 9-Ft Ceilings, And A Tastefully Updated Modern Kitchen With Ample Cabinetry And Stone Countertops. Generously Sized Bedrooms And Two Full Bathrooms Offer Comfort And Functionality. Enjoy Excellent Building Amenities Including 24-Hour Concierge, Indoor Pool, Fitness Centre, Sauna, Theatre Room, Party Room, Billiards Room And Guest Suites. Unbeatable Location At Yonge & Sheppard, Just Steps To Subway, Restaurants, Shopping, Grocery Stores And Parks, With Easy Access To Hwy 401. Perfect For Professionals, Couples Or Small Families Seeking Comfort And Convenience In A Prime North York Location. Don't Miss This Opportunity To Lease In A Highly Desirable Tridel Community! (id:63616)
2nd Floor Master Bedroom - 80 Mosedale Cres Crescent
Toronto, Ontario
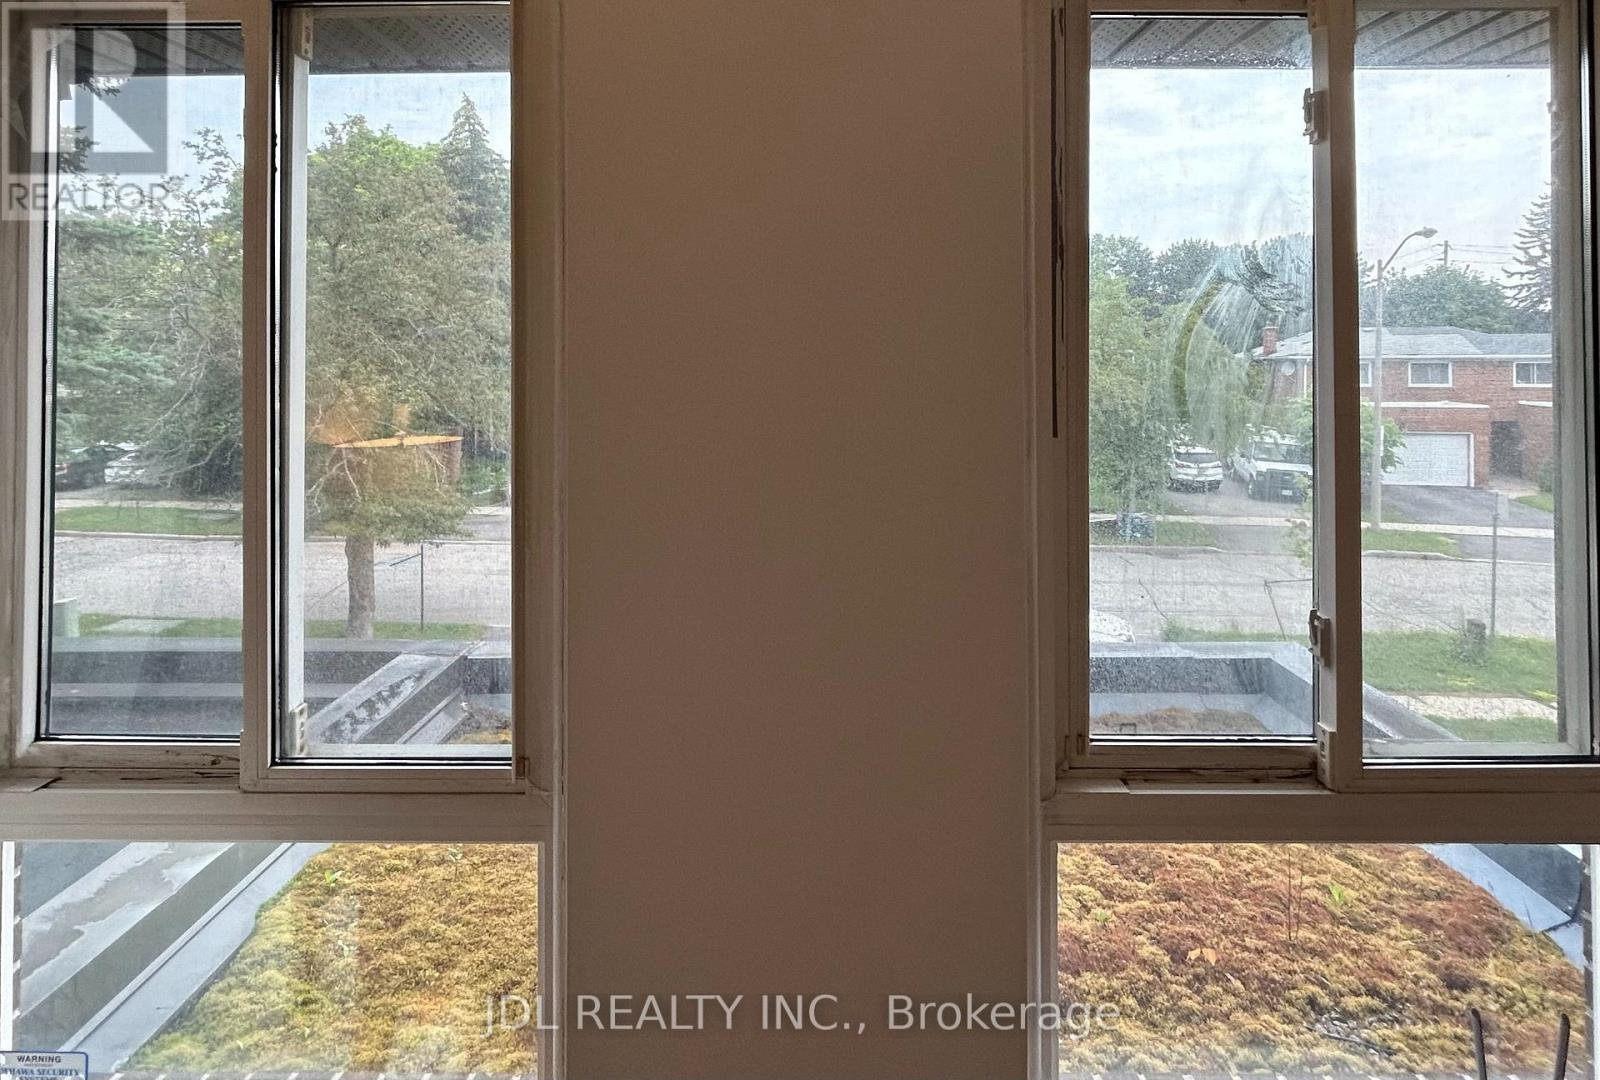
Walking to Seneca College! All Utilities/Internet/Furniture Inclusive! Best Deal! Must See! Very Bright! Quite Spacious! Well Furnished! Free Internet! Unique Location! Very Close To All Amenities! Universities, Schools, Shopping Centers, Banks, Restaurants, Supermarkets, Shops, TTC, Subway, Etc. shared kitchen. available parking extra fee$50.Thank You Very Much! (id:63616)
3502 - 14 York Street
Toronto, Ontario
Luxurious And Sundrenched Upgraded Unit In Entertainment District! Breathtaking S/E Lake & City Views. Enjoy This Beautiful Open Concept Corner Unit In A Luxury Super Convenient Location With Access To The "Path" System. 9 Ft Smooth Ceilings, Granite Counter And Large Floor To Ceiling Windows. Steps From Union Station, Grocery Stores, LCBO, GO Transit, Rogers Centre, Scotiabank Arena, CN Tower, Harbourfront, Financial District, Top Toronto Restaurants And Much More! (id:63616)
One Bedroom 2nd Floor - 3 Butterfield Dr Drive
Toronto, Ontario
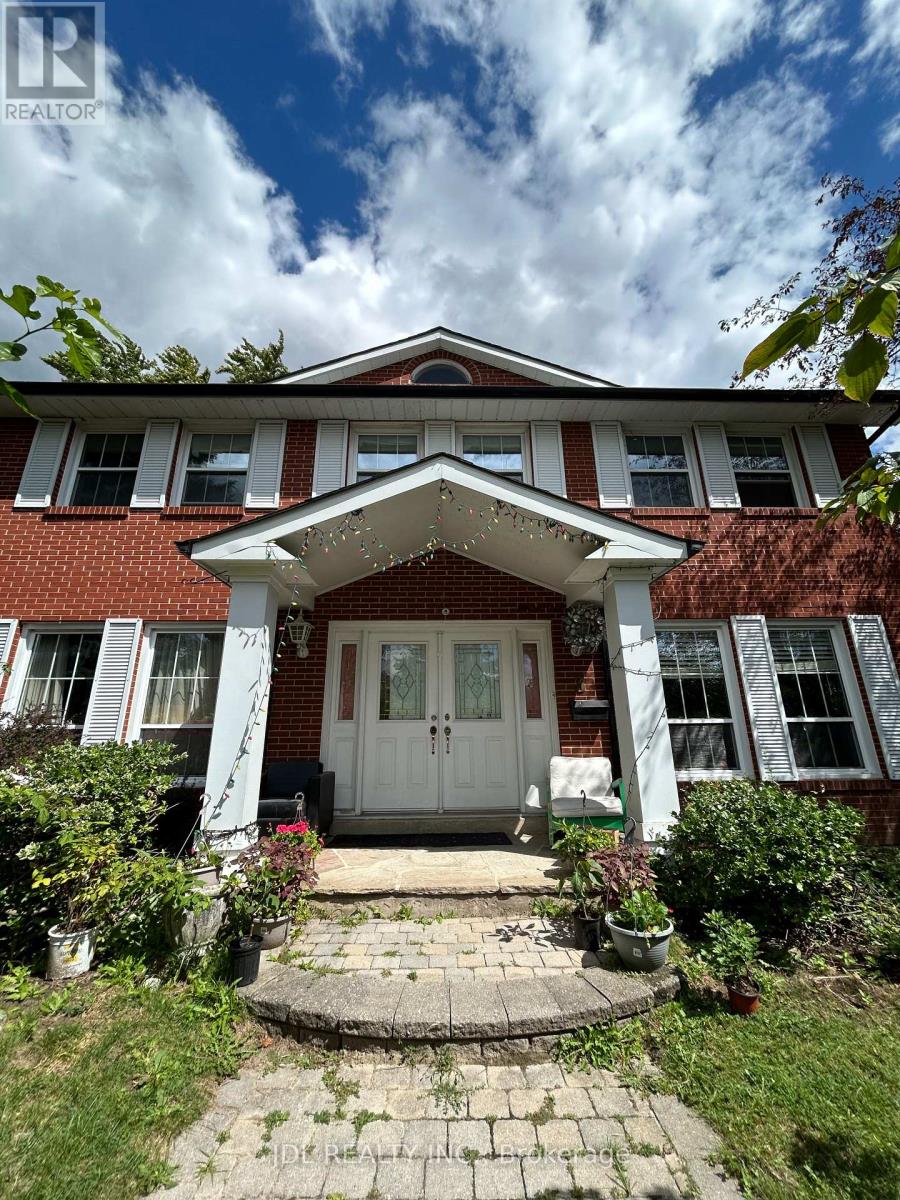
All Utilities/Internet/Furniture Inclusive! Best Deal! Must See! Very Spacious! Really Bright! Well Furnished! Free Internet! Unique Location! Very Close To All Amenities! Universities, Schools, Shopping Malls, Banks, Restaurants, Supermarkets, Parks, TTC, Subway, etc.shared bath. Thanks A Lot! (id:63616)
103 - 43 Hanna Avenue
Toronto, Ontario
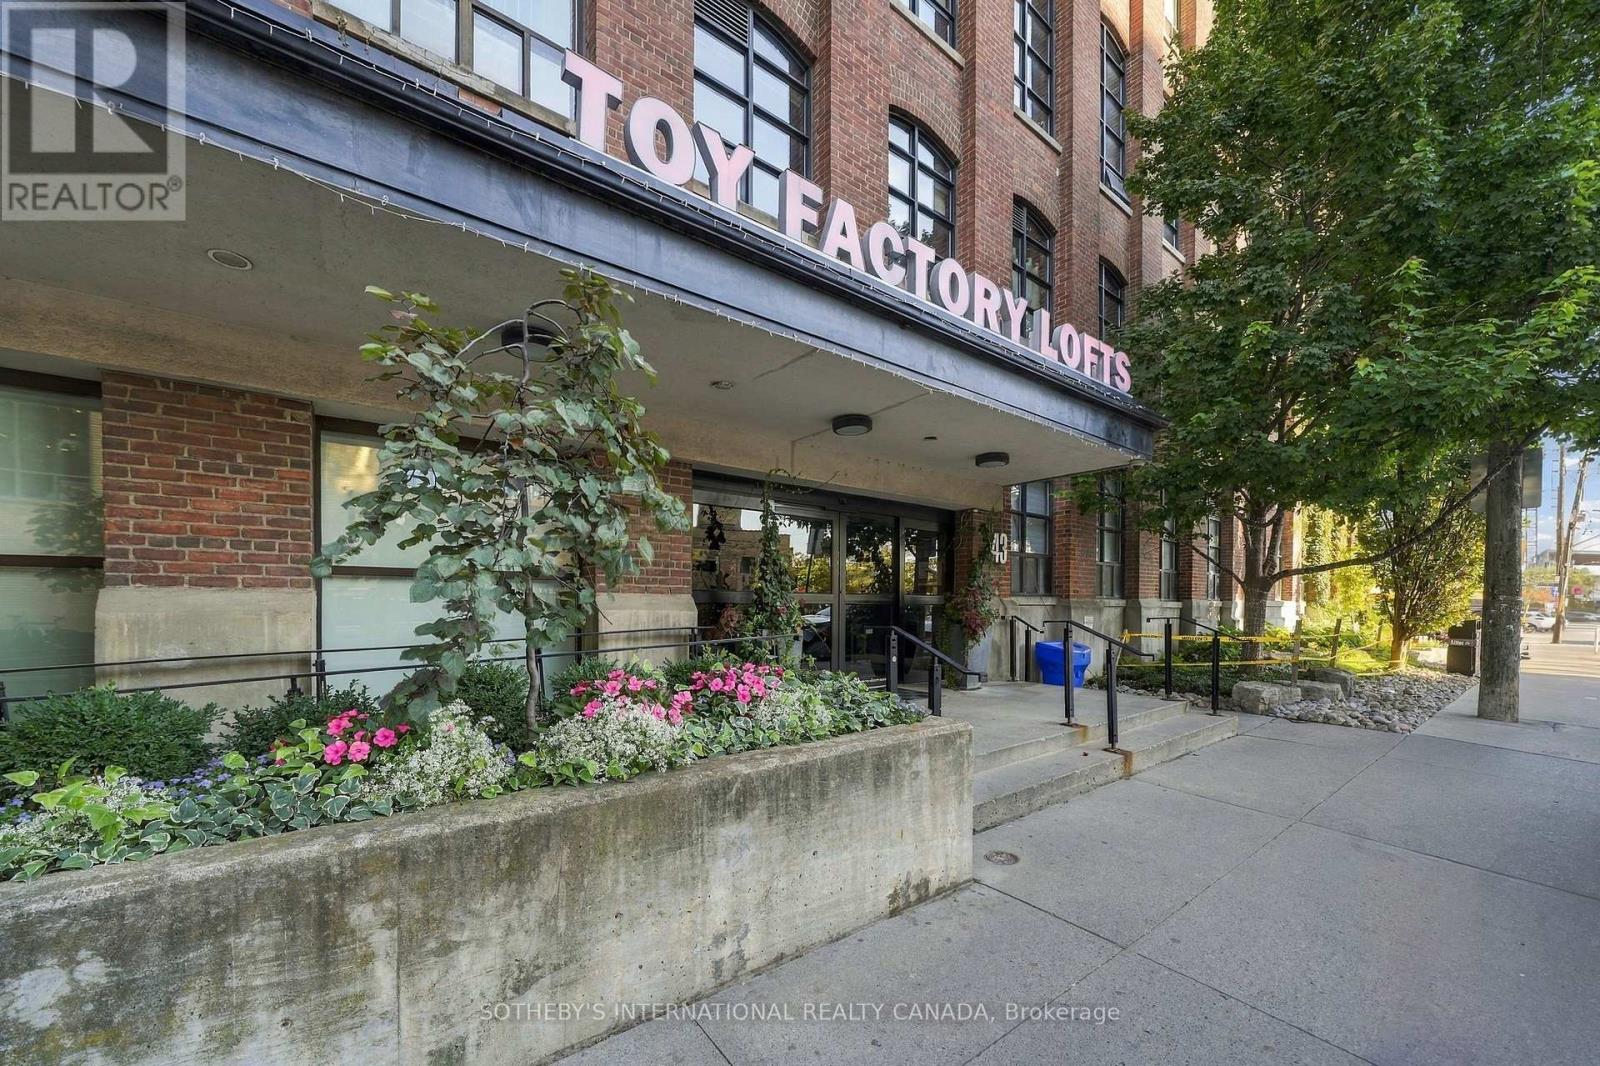
Own a piece of Toronto's industrial heritage. Welcome to this authentic 1+1 hard loft at the iconic Toy Factory Lofts, the former home of Canada's oldest toy company. An extraordinary blend of industrial style and modern luxury. Exposed brick, original timber, steel beams, and soaring high ceilings give the space a character that new builds simply can't match, while oversized warehouse windows fill the space with natural light. The open-concept layout makes everyday living easy. Cook in the custom chef's kitchen while friends gather at the extra-large island and flow through the open concept living and dining space. Step out to your private terrace, a true outdoor living space, for summer dinners, weekend brunches, or an evening drink. This spacious unit offers a generous bedroom with wall-to-wall closets and large ensuite bathroom, and the den is ready to become your home office, creative studio, or guest room. Everything you need is steps from your door. Shops, King West, Queen West, and Ossington are all a short stroll away, and Exhibition GO and the waterfront trails put the rest of the city within easy reach. Lofts like this rarely come to market, and ones with this much outdoor space even less so. (id:63616)
24 Stonedene Boulevard
Toronto, Ontario
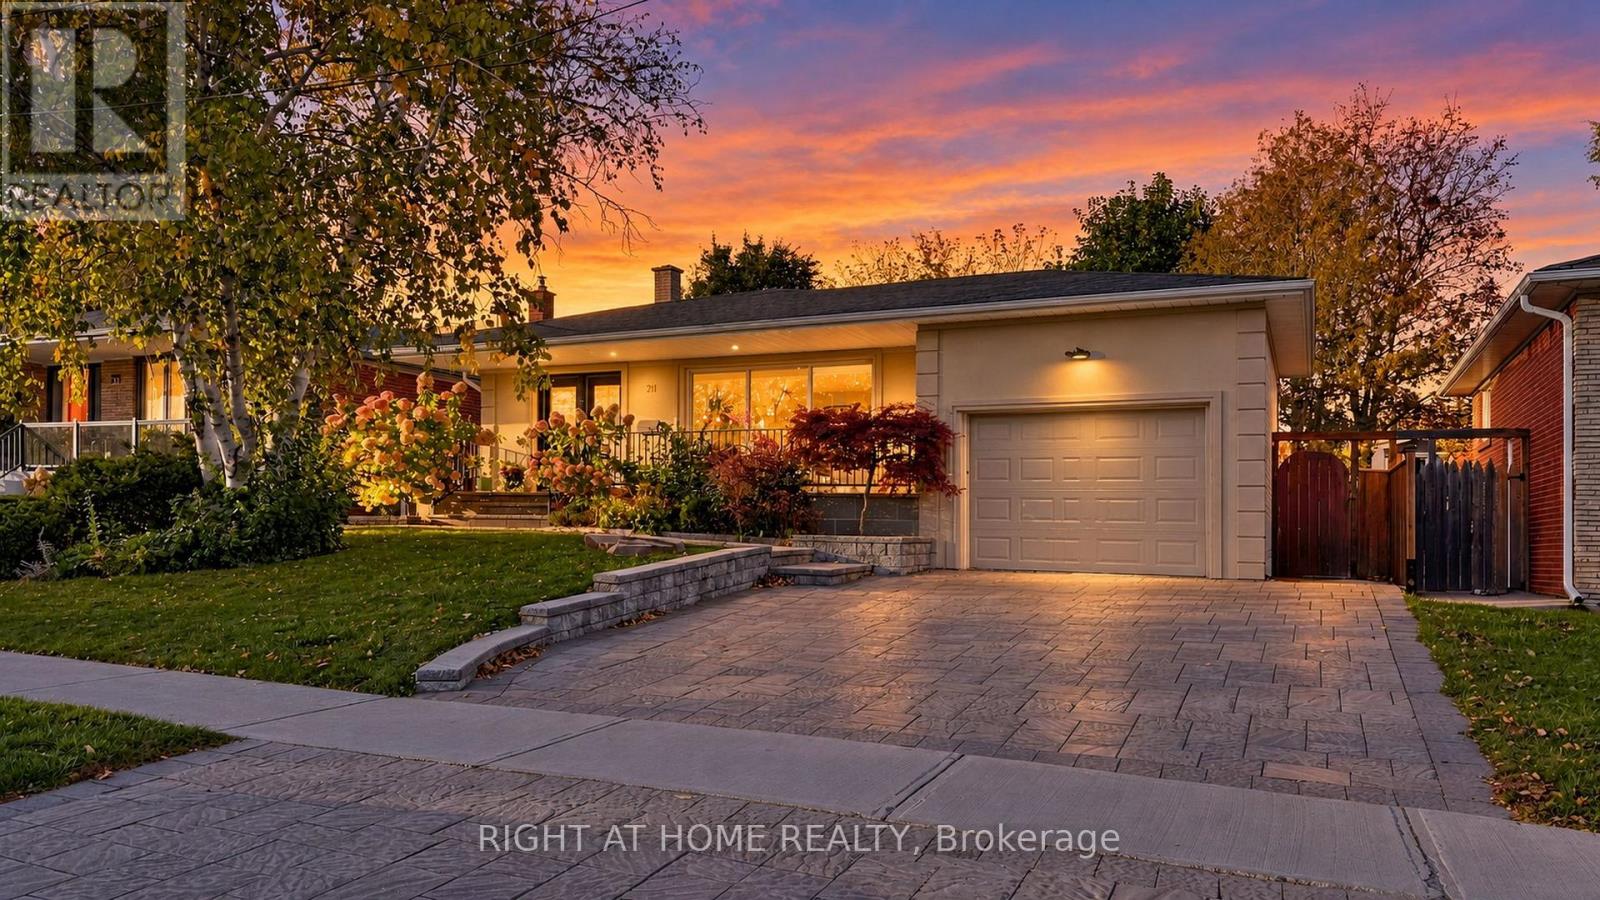
Not every home offers this much space, both inside and out! This beautifully upgraded detached 4-level backsplit bungalow sits on a premium 55 x 110 ft lot with more than 2,500 sq. ft. of living space across all levels. Featuring 3+2 bedrooms, 4 washrooms and a thoughtfully designed multi-level layout, this home provides plenty of room and flexibility for a growing family. Bright and open-concept main floor with living/dining area and spacious kitchen with granite countertops, a large centre island with breakfast bar and plenty of pantry space. Enjoy floating stairs, beautiful hardwood flooring, smooth ceilings throughout, ceramic floors on the lower level and large windows that fill the home with natural light. Landscaped front and back yards. Two separate patios perfect for entertaining, outdoor dining or simply relaxing. A large garden shed provides generous additional storage. Extensive interlocking extends from the front and wraps around the house. Built-in irrigation system. Located in an established, family-friendly North York neighbourhood, close to Rockford Public School, Newtonbrook Secondary School and Rockford Park. Nature lovers will appreciate nearby G. Ross Lord Park with its scenic walking and cycling trails, expansive green spaces, picnic areas and recreational facilities. Convenient access to TTC transit along Bathurst Street with connections to subway stations, as well as shopping, restaurants and everyday amenities along Bathurst, Finch and Steeles. With five bedrooms, four washrooms, separate family, living, recreation areas and a spacious outdoor setting, this move-in-ready home offers the perfect combination of comfort, functionality and room to grow! (id:63616)
812 - 503 Beecroft Road
Toronto, Ontario
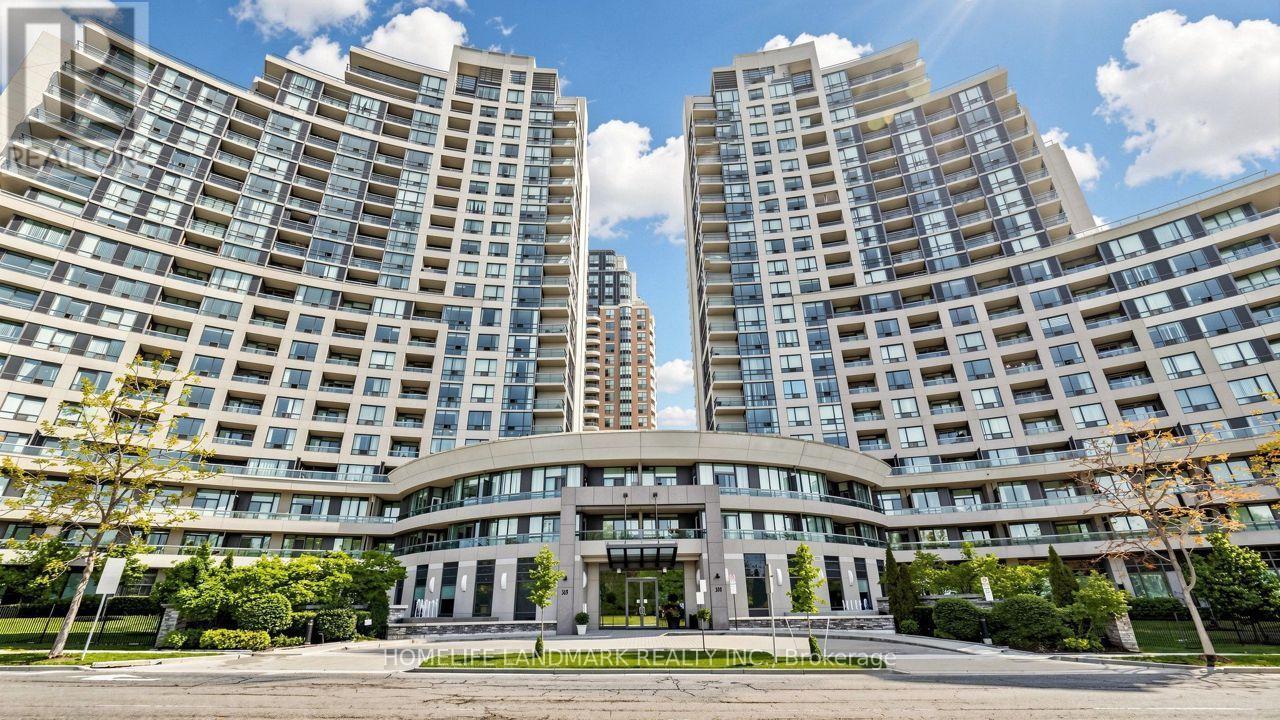
Fabulous West View Facing Park. Two Separate Bedroom. Unit About 739 Sq. Ft. As Per Builder's Plan. Spacious Master Bedroom With Walk-In Closet, Tandem Parking for Two(2) Cars; S/S Fridge & Stove (2025 updated), New Hood Fan Vent (2026), Walk To Subway, Ttc Station And Go Bus Station. 24 Hours Concierge (id:63616)