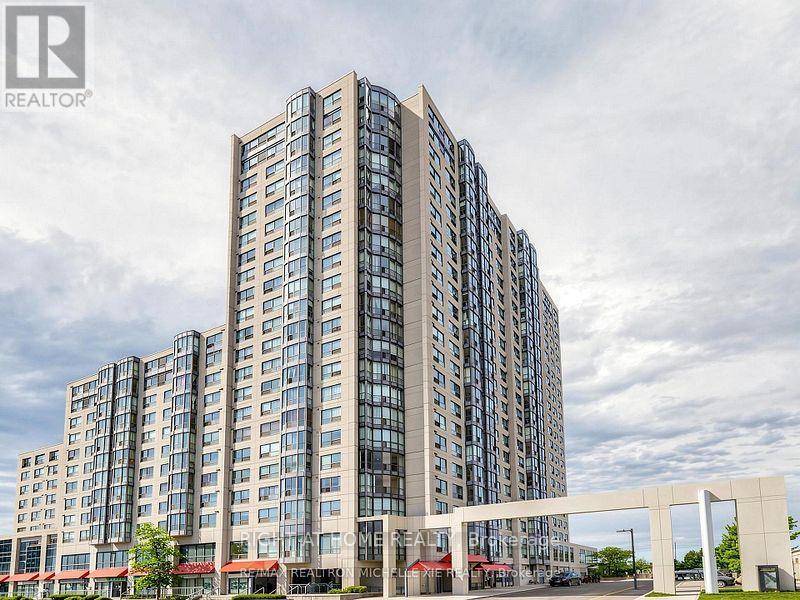
1470 Midland Avenue
Toronto, Ontario
Absolutely Gorgeous Unit Very Spacious Bright And Newly Renovated With South Views FreshlyPainted. Brand New Stove, Brand New Dish Washer, Newly Renovated Two Bedroom Includes EnsuiteWith Jacuzzi Bath, Newly Renovated Kitchen With Granite Counters Upgraded Cabinets & LargeSize Floor Tiles In The Entrance. Building Amenities To Enjoy Like Indoor Pool, Party/ MeetingRoom, Recreation Room 24Hrs Security Guard And Much More. (id:63616)
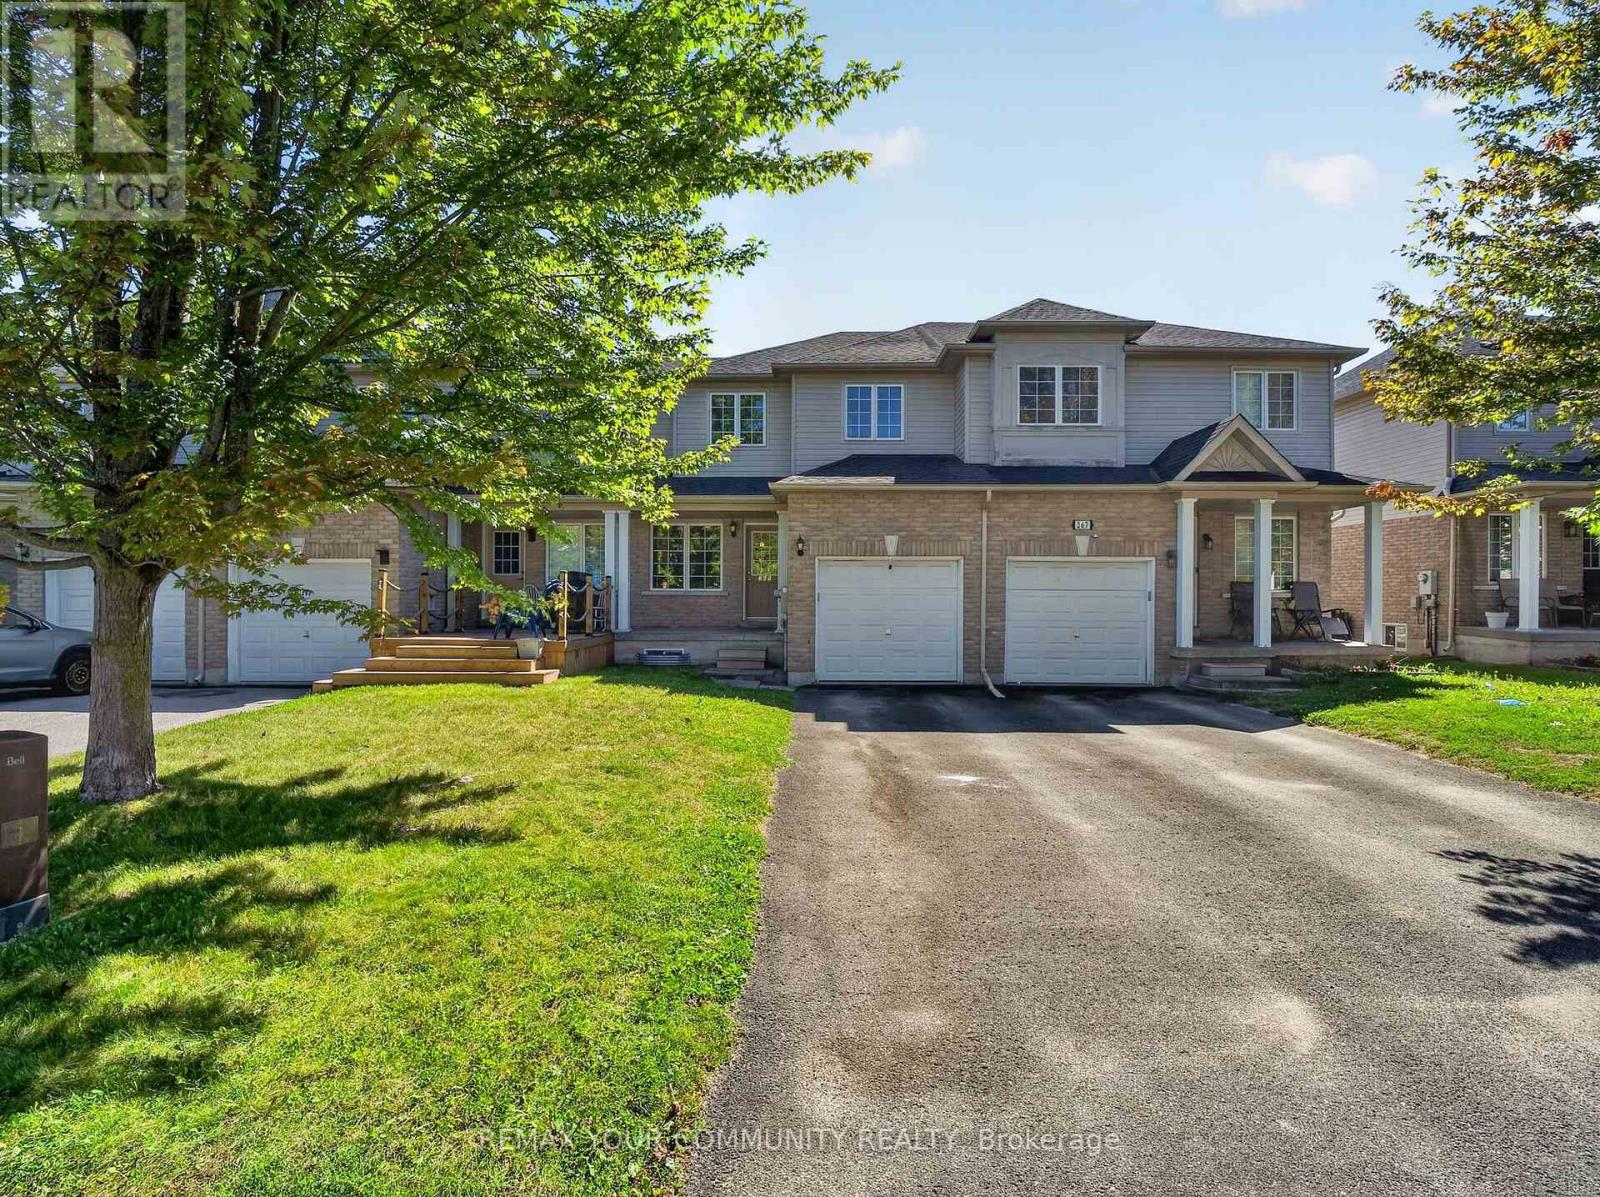
265 Sprucewood Crescent
Clarington, Ontario
Welcome to this beautifully maintained 3-bedroom, 3-bathroom attached row townhouse in a mature and desirable North Bowmanville neighbourhood! Offering over 1,500 sq. ft. of well-designed living space, this inviting home blends comfort, functionality and convenience, making it an ideal choice for first-time buyers, growing families or those looking to downsize without sacrificing space.Step inside to a bright and welcoming main floor featuring an open-concept great room with laminate flooring, perfect for everyday living and entertaining. The spacious eat-in kitchen offers ample cabinetry, generous counter space and a convenient breakfast bar, with direct access to the attached garage. Main floor laundry and a powder room add to the home's thoughtful and practical layout. Upstairs, you'll find three spacious bedrooms, including a generous primary bedroom complete with a 3-piece ensuite. Laminate flooring continues throughout the second level, offering a cohesive look and easy-care living. Enjoy the added convenience of a private driveway and attached garage, providing parking and additional storage. Ideally situated in a quiet, established community with a park just steps away and close to schools, shopping and everyday amenities, this home offers a wonderful balance of comfort and convenience. Bright, spacious and move-in ready, this charming home is a fantastic opportunity to enjoy comfortable living in a sought-after Bowmanville location! Some photos virtually enhanced. (id:63616)
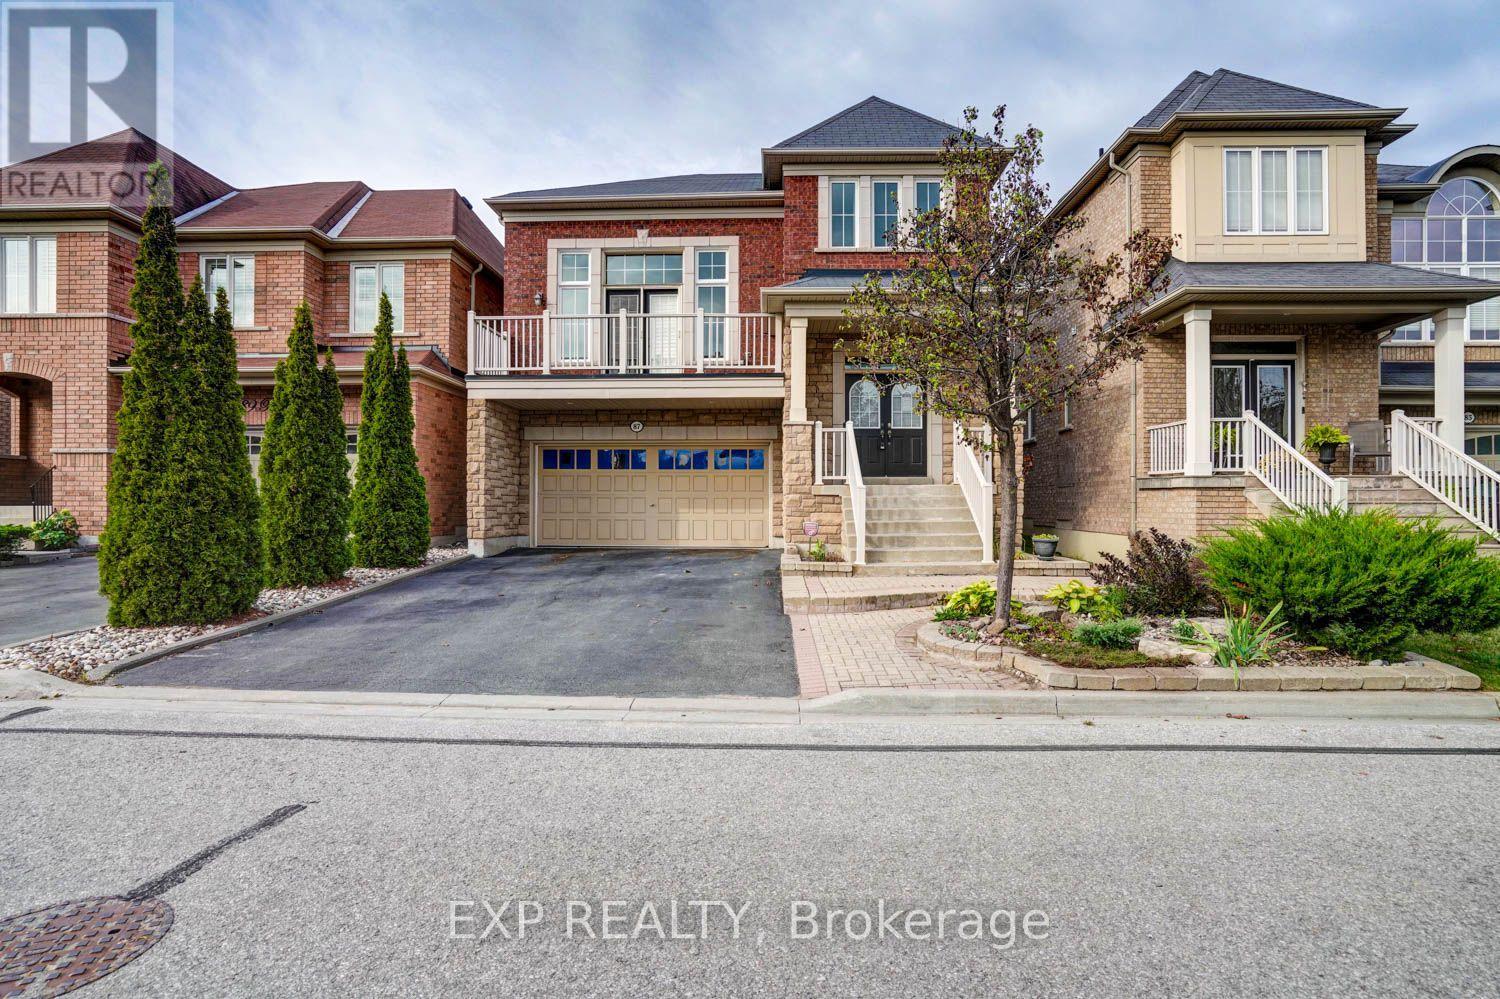
87 Booker Drive
Ajax, Ontario
BEING SOLD "AS IS WHERE IS" AS PER SCHEDULE "B" , SELLER DOES NOT WARRANTY OWNERSHIP OR CONDITION OF CHATTELS (id:63616)
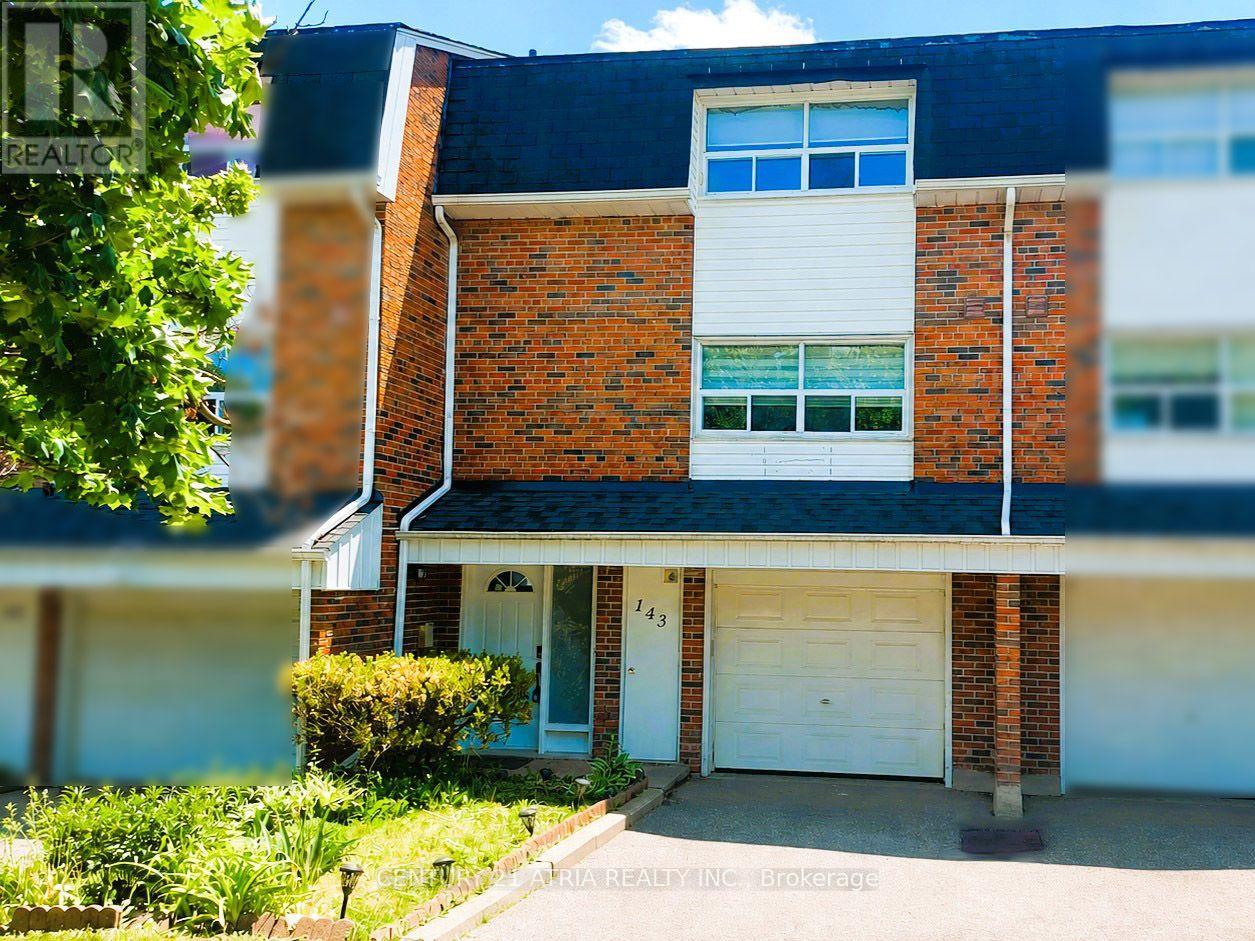
143 Purpledusk Trail
Toronto, Ontario
Welcome to 143 Purpledusk Tr. situated in an Excellent Location! Move In Ready! Updated 3+1 Bedroom Townhouse Complete With A Large Open Concept Dining and Living Area and provides A Walk-Out to the Backyard area. Stunning Upgrades done in Bedrooms and Bathrooms to Full Size Eat-In Kitchen with Stainless Steel Appliances and Granite Countertops. Total of 3 Parking Spots! Steps and Minutes To TTC stops, Centenary Hospital, Shopping, Groceries, HWY 401, University of Toronto Scarborough, Schools and More. A Great opportunity for starter or growing Families and Investors. (id:63616)
302 - 89 Finch Avenue W
Toronto, Ontario
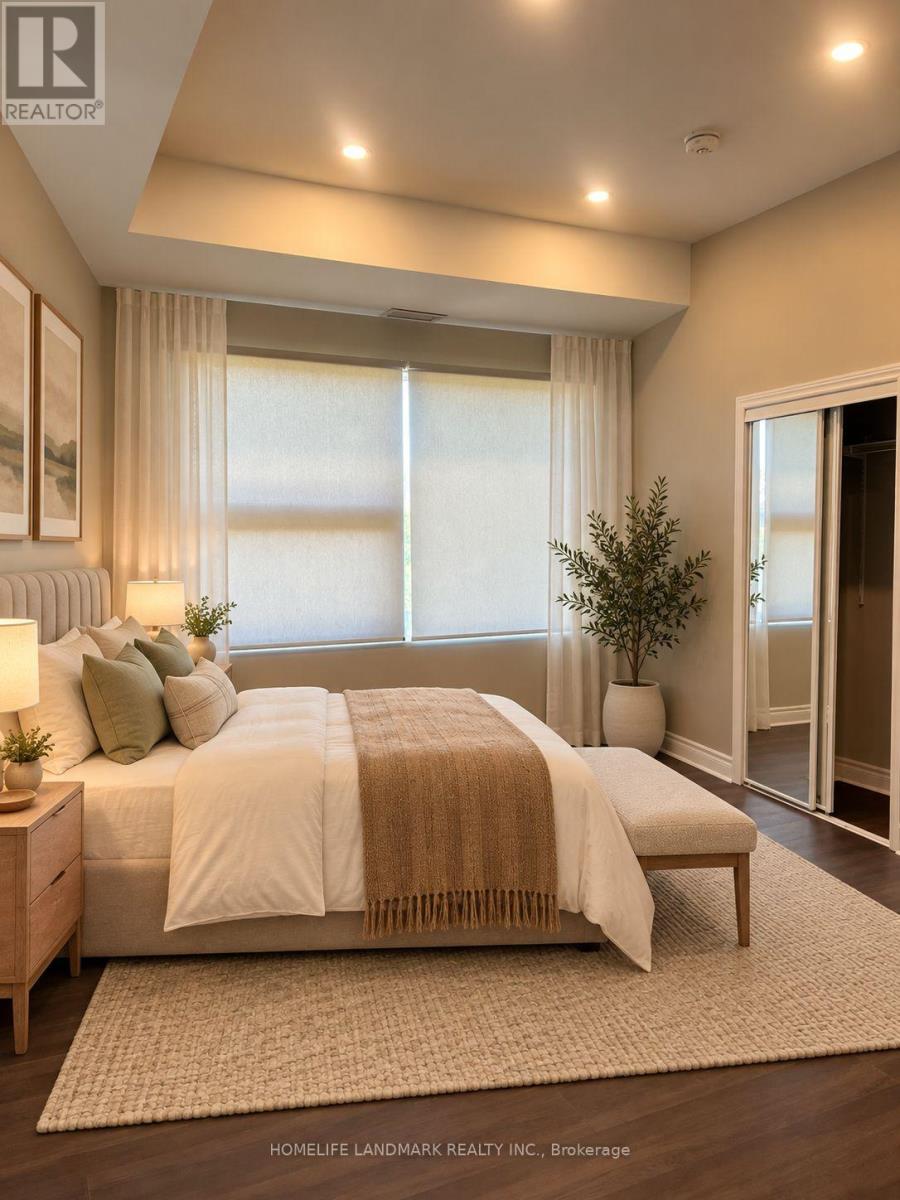
Welcome to this beautifully renovated two-bedroom, two-full-bathroom residence in a mixed-use commercial and residential building. This bright, modern unit features two separate private entrances, parking, a skylight, and an abundance of pot lights throughout. Available for immediate occupancy.Please note that although an elevator has been installed, it is not currently operational pending certification, and there is no confirmed activation date. Access to the unit is currently by stairs only. (id:63616)
627 - 111 Elizabeth Street
Toronto, Ontario
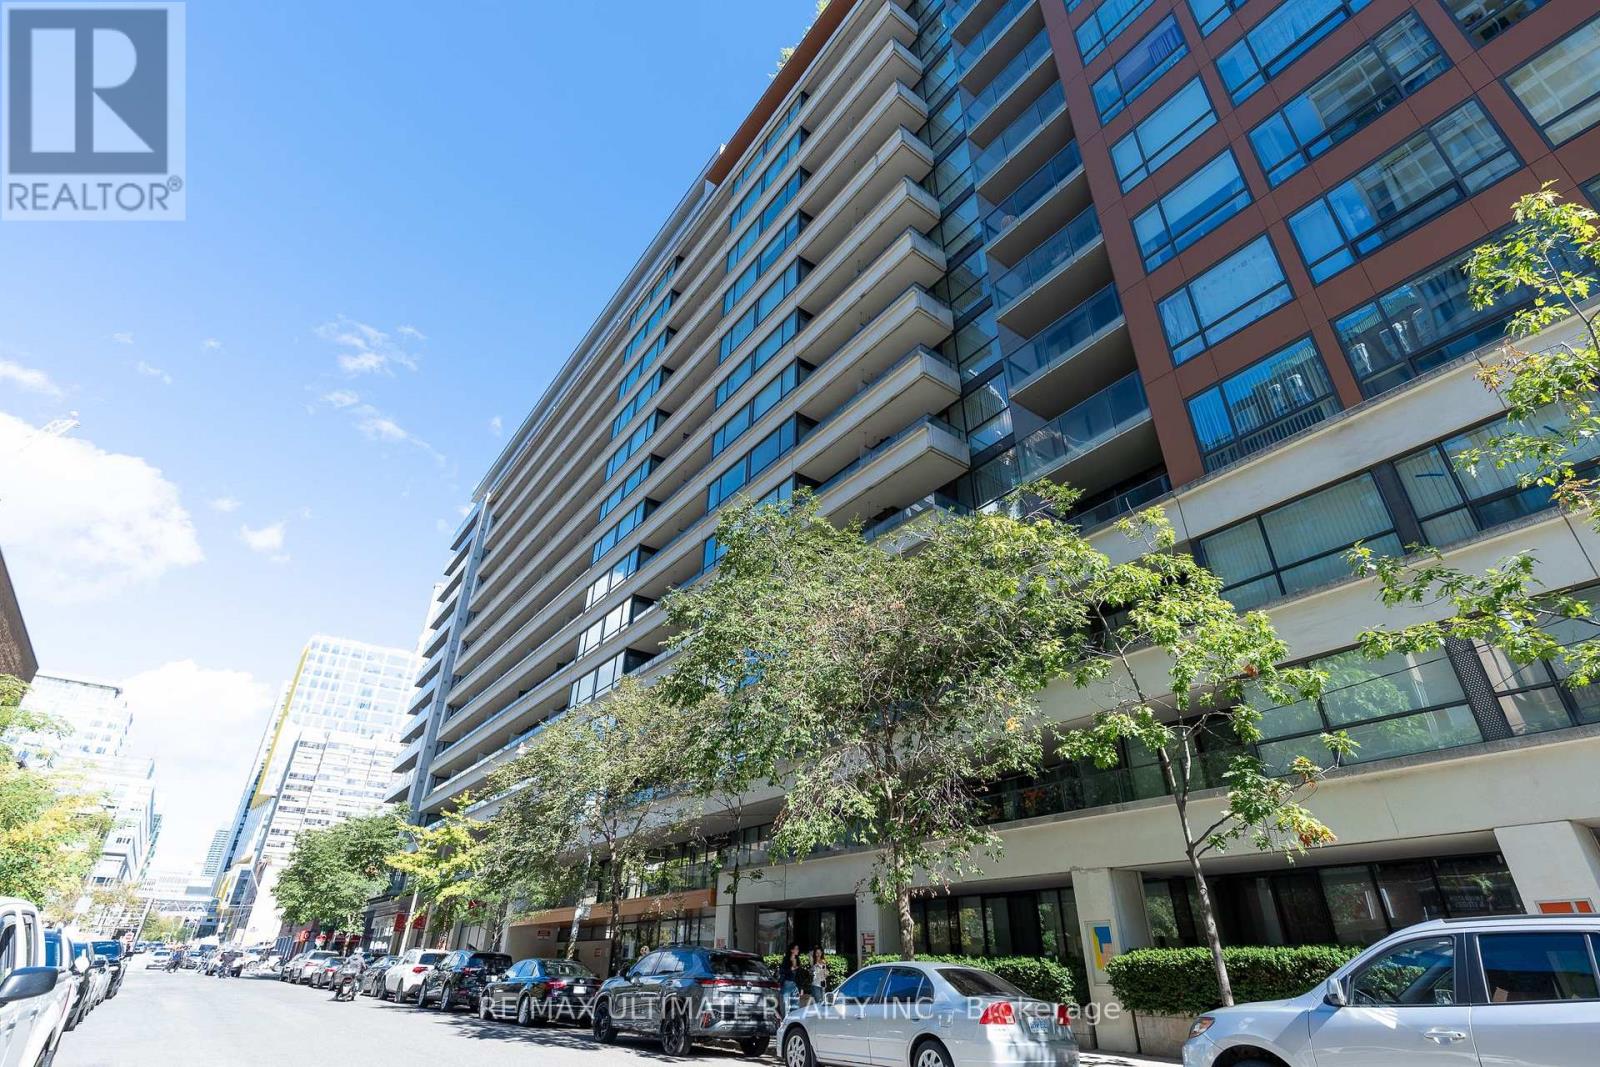
Welcome to 111 Elizabeth Street, Suite 627! This beautifully renovated 1-bedroom suite offers a spacious layout, modern finishes and an unbeatable downtown location at Bay & Dundas. It features floor-to-ceiling windows, a private balcony, new laminate flooring with light oak finishing, fresh paint and updated lighting throughout. The renovated kitchen boasts sleek countertops, a contemporary backsplash, brand-new top-of-the-line appliances with 5-year warranties and a dedicated dining area. The exceptionally wide living room offers ample space for lounging, entertaining and working from home. Generously sized bedroom accommodates a queen bed and features his-and-hers closets. Updated 4-piece bathroom includes a modern vanity, LED-lit mirror with additional storage. Unit 627 comes with one owned underground parking and an oversized owned locker. Fantastic building amenities include a concierge, gym, indoor pool, party room and rooftop terrace. It is steps to Longo's, Canadian Tire, Eaton Centre, Toronto Metropolitan University, major hospitals, government buildings, City Hall, transit, restaurants, cafés and endless shopping and entertainment. An ideal opportunity for first-time buyers, professionals or investors seeking a turnkey home in the heart of the city! (id:63616)
310 - 11 Lillian Street
Toronto, Ontario
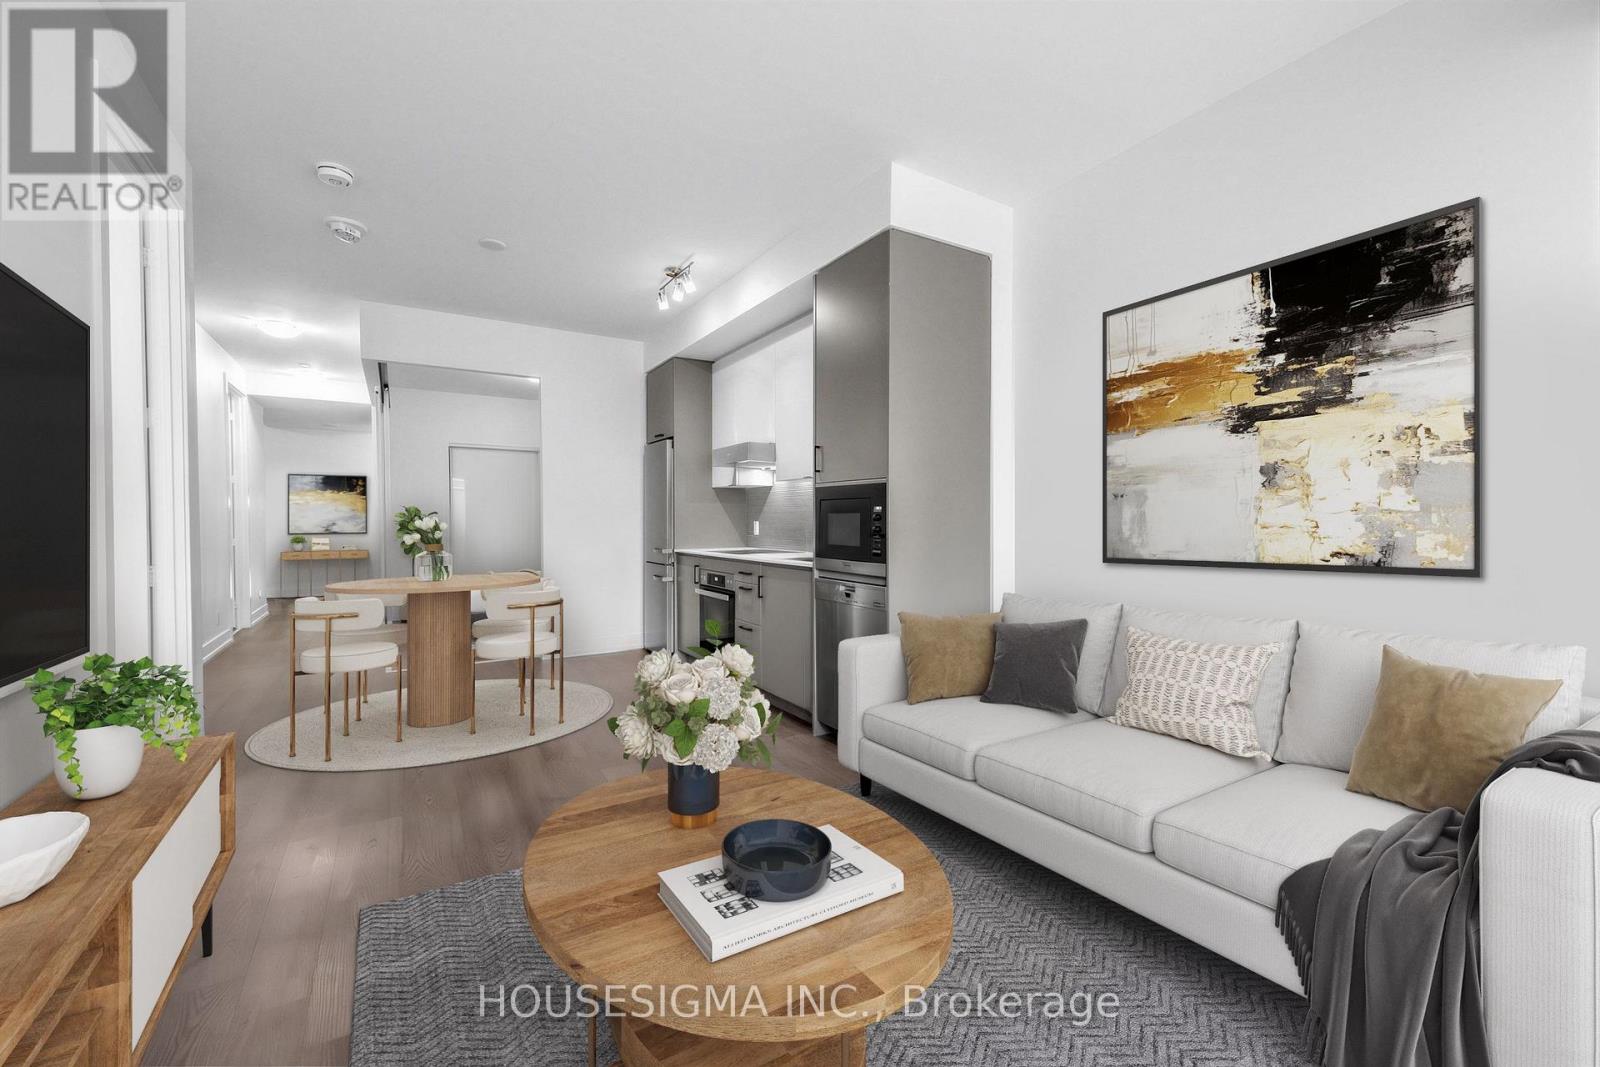
EXCEPTIONAL VALUE in Midtown Toronto! With more than 1,050 sq. ft. of living space, this spacious 2+1 bedroom, 2 bathroom suite is offered at under $771/sq. ft. And there's more value to consider: Bell high speed internet is included in the monthly maintenance fees. Ask me about parking, too. Freshly painted throughout, this bright and beautifully refreshed suite is one of the larger suites in the building and offers the kind of space and flexibility that can be hard to find in Midtown. The thoughtful layout provides plenty of room for both everyday living and entertaining, making it an excellent fit for professionals, couples or families who want more than a typical condo footprint.The primary bedroom features a walk in closet and private ensuite, while expansive floor to ceiling windows fill the home with natural light. Step outside to your private balcony, complete with a BBQ hookup, and you have the perfect spot for morning coffee, casual dinners or hosting friends.Located in the heart of Yonge and Eglinton, you're close to everything that makes Midtown so appealing. TTC access is convenient, excellent schools are nearby, and some of Toronto's best restaurants, are all within walking distance.The boutique building offers a great balance of style and practicality, while the suite itself comes with quality finishes and appliances, including a Miele stainless steel refrigerator, oven, built in dishwasher and built in microwave, plus elegant glass accents throughout.More space. Did I mention, internet included? A rare opportunity to enjoy a spacious, move in ready home in one of Toronto's most sought after neighbourhoods. Some photos have been virtually staged to illustrate the potential use of the space. (id:63616)
16 Pietz Avenue
Welland, Ontario
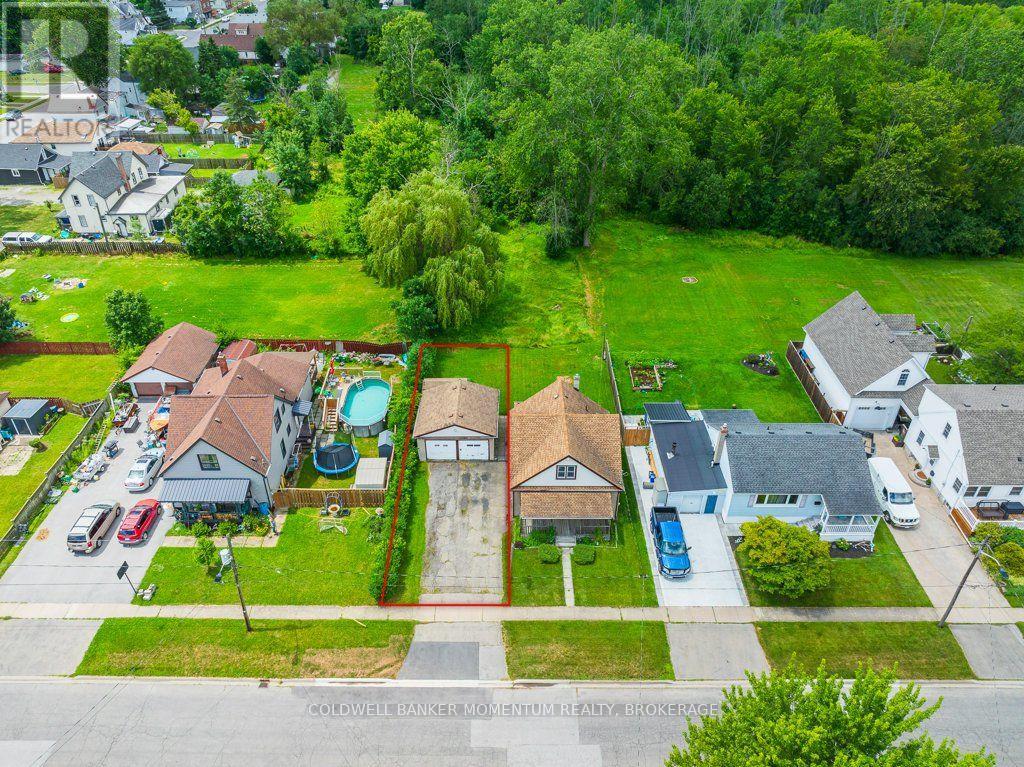
Check out the price on this this lot which includes a double car garage. Located in a great location on a very quiet street and backing onto City owned property with no rear neighbours. This property is very close to most amenities, including shopping, schools and a dog park. You can also take a short walk to the Welland Recreational Canal where you can hike or bike the trails, kayak, swim and so much more. Current zoning allows for a single detached dwelling or multi-unit. TAXES NOT YET ASSESSED (id:63616)
65 Mccaffery Crescent
St. Catharines, Ontario
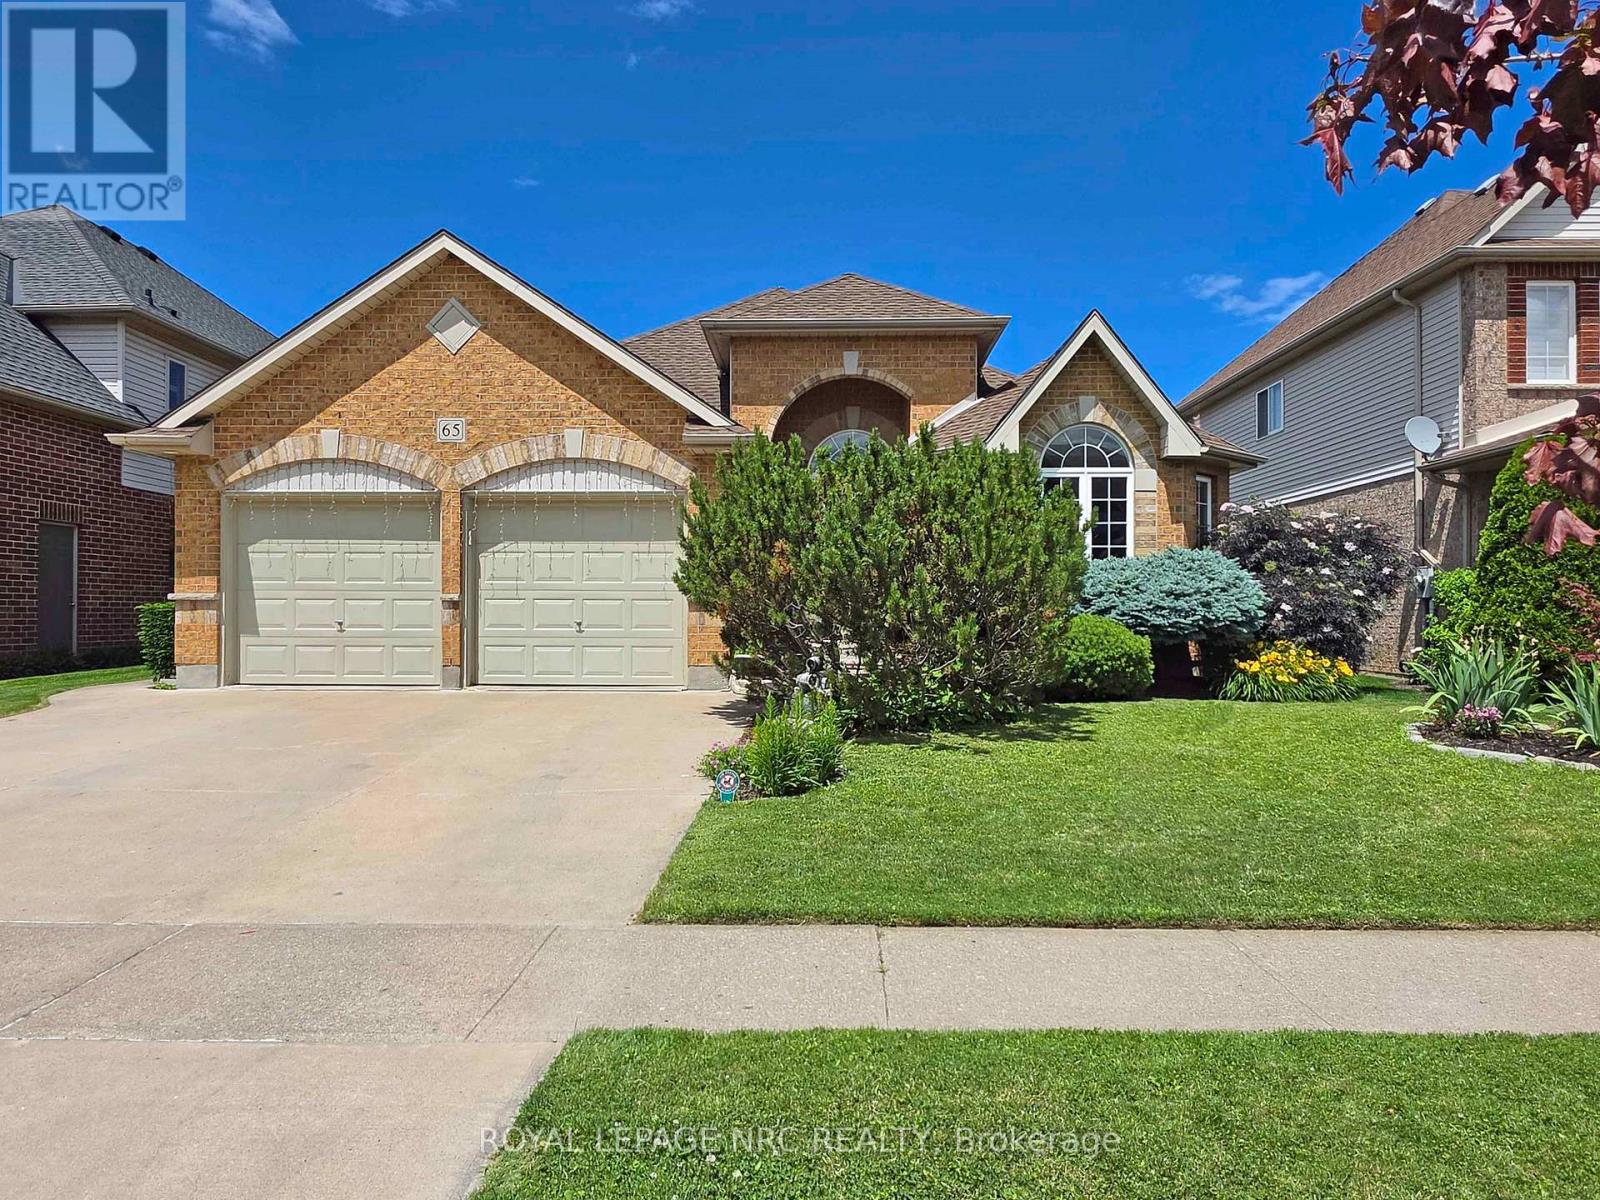
Stunning all-brick bungalow with double garage offering over 3,000 sq ft of finished living space in the sought-after Vansickle area. This executive home features 5 bedrooms plus a gym/office and 3 full bathrooms, and impresses from the moment you arrive with its beautiful curb appeal and grand entrance. Inside, you'll find a bright, open layout with a welcoming foyer, hardwood flooring, cathedral ceilings, and decorative pillars throughout the main floor. The formal dining room connects to the well-appointed kitchen through a convenient butler door, while the kitchen itself offers granite countertops, a skylight, and overlooks the dinette with garden doors leading to a large tiered deck, perfect for entertaining. The spacious Great Room features a gas fireplace and California shutters, and the main-level laundry offers direct garage access.The primary bedroom retreat includes a walk-in closet and 5-piece ensuite, while another main-floor bedroom enjoys ensuite privilege. The finished lower level provides two additional bedrooms, a full bathroom, a large rec/games area, storage, and a bonus gym or office space.Additional features include a sprinkler system, BBQ gas line, and (per previous listing) sound-insulated interior walls and RG6 wiring. Located on a quiet street in a fantastic family neighbourhood close to parks, schools, and everyday amenities, and just a short drive to SmartCentres St. Catharines (Fourth Ave) and The Pen Centre. Move-in ready in one of the West End's most desirable pockets. Freestanding home gym/power rack system is negotiable separately from the sale of the home (weights excluded). (id:63616)
2 - 1440 Pelham Street
Pelham, Ontario
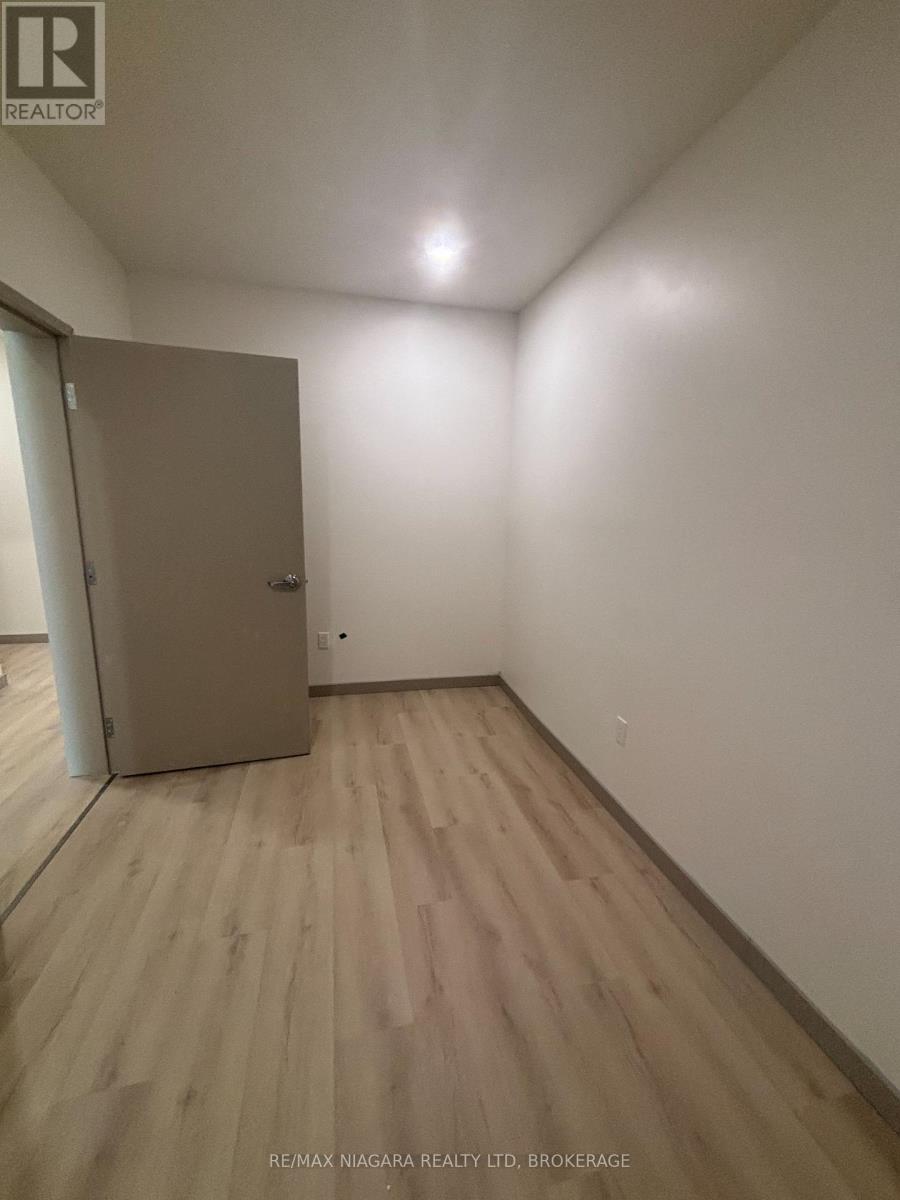
Main Floor office space available in Premium High Traffic location in Downtown Fonthill. Rent is all Inclusive No Additional Fees other than landline if required. With Plenty of Downtown Foot Traffic this location is perfect for Personal Wellness Businesses such as Diet/Nutritional Counselling, RMTs, Chiropractors, Naturopaths. Quiet atmosphere perfect for Accountants, Lawyers, Mortgage Broker, Insurance Broker or General Office. All utilities, Wifi and common area maintenance included. 24/7 secure access. Be your own boss and have freedom to control and run your own business. Benefits of a modern professional environment allows you to operate within your own unique space but have the ability to grow your business organically by sharing a destination with complimenting businesses. Over 30 Parking Spaces available for your clients and direct street access from Pelham Street. Unit is approx 120 square feet (10 ft x 12 ft) plus shared space including, bathroom and waiting area (id:63616)
30 Highway 2
Princeton, Ontario
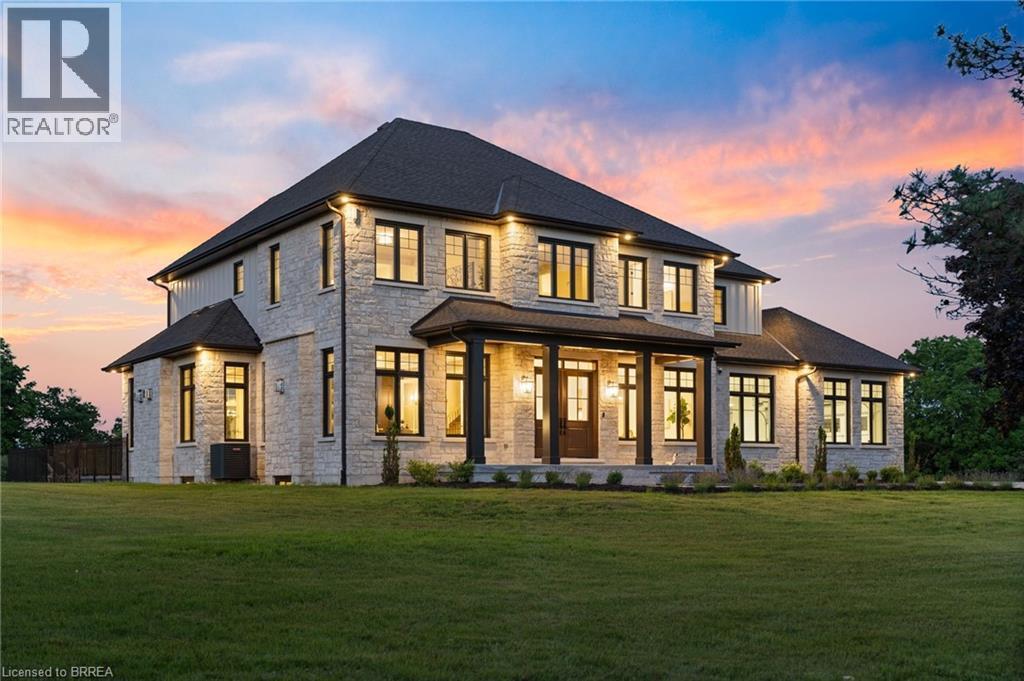
Presenting a once in a lifetime property. Welcome home to the iconic Falkland Springs Estate at 30 Brant County Highway 2, Brant. A generational retreat on over 10 acres of scenic countryside. Custom built in 2024, this elegant showpiece is perched atop a breathtaking landscape—a legacy property offering unmatched privacy and grandeur. Equipped with outbuildings and ponds, start the tour through a gated entry that leads up a winding and fenced road. Commanding a staggering 7472 sq ft en masse, with nearly 2000 sq ft in the oversized 4 car garage and 7100 sq ft of which is masterfully crafted finished living space. The home radiates timeless sophistication. Find 6 bedrooms and 6 bathrooms including a separately accessed and full in law suite and full kitchen. Enter the home into a bright and inviting foyer. To the left, a richly appointed office with custom built-ins and a gas fireplace sets a refined tone. On the right, an elegant dining room showcases intricate ceiling details, ideal for formal gatherings. The heart of the home is the open-concept kitchen and living room. Coffered ceilings and a cozy gas fireplace create warmth, with sight-lines of private resort-style backyard—complete with an outdoor kitchen, covered patio, gas fireplace, and heated saltwater pool. The chefs kitchen outfitted with high end, built-in appliances. It seamlessly blends functionality with luxury with an abundance of custom cabinetry and ample counter space. Upstairs enjoy a coffee bar leading into the primary suite with walk through closet, a stunning en suite and a balcony overlooking the pool and mature trees. The bright basement is home to the secondary suite but is still versatile and has room for the whole family! Enjoy an additional rec room, a sauna with plenty of seating and a dedicated theatre room. This home has it all! For the hobbyist the larger of the outbuildings was once a hatchery is 5387 sq ft. For the discerning buyer; don’t wait, begin your legacy today. (id:63616)
39 Balmoral Avenue
London, Ontario
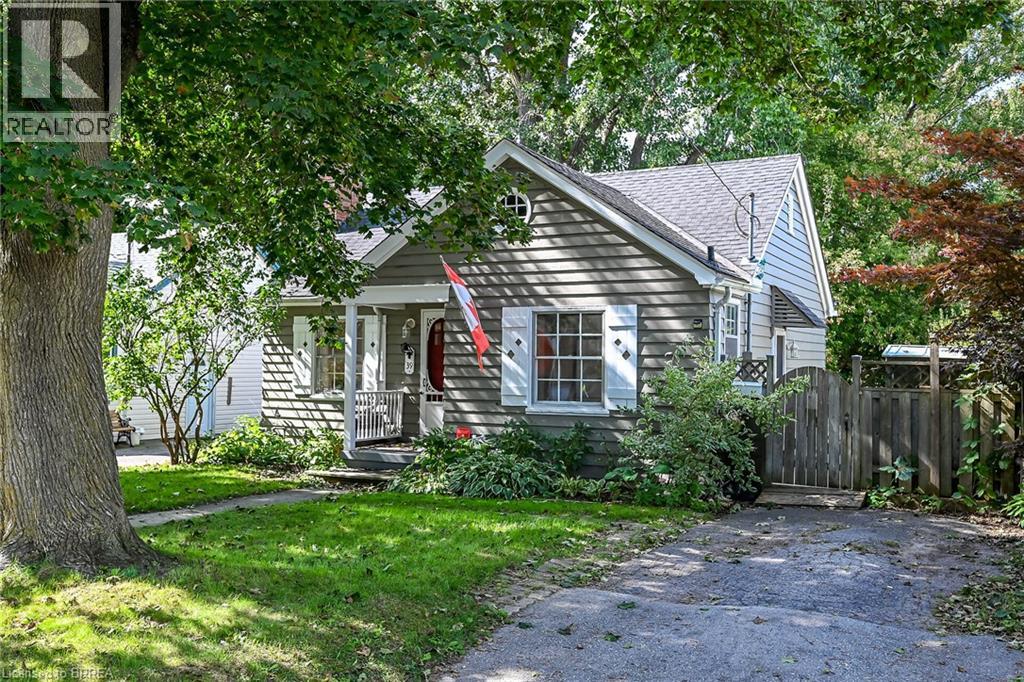
Welcome to 39 Balmoral Avenue — a charming 1940s bungalow tucked onto a mature, tree-lined street just minutes from downtown London. Full of character, this inviting home offers beautiful hardwood floors, a bright living room with classic fireplace detail, a comfortable dining area and an updated-style kitchen with white cabinetry, subway tile backsplash and granite-style counters. The partially finished lower level, complete with separate entrance, adds valuable flexible space for a recreation room, home office, gym or future possibilities. Outside, enjoy an expansive, private backyard with mature trees, established gardens, raised beds, a pergola and storage shed — a wonderful space to relax, entertain or put your own gardening ideas to work. With shopping, restaurants, parks, transit and downtown conveniences all close by, this is an excellent opportunity for a first-time buyer looking to get into the London market and make a home their own. Come see the possibilities! (id:63616)