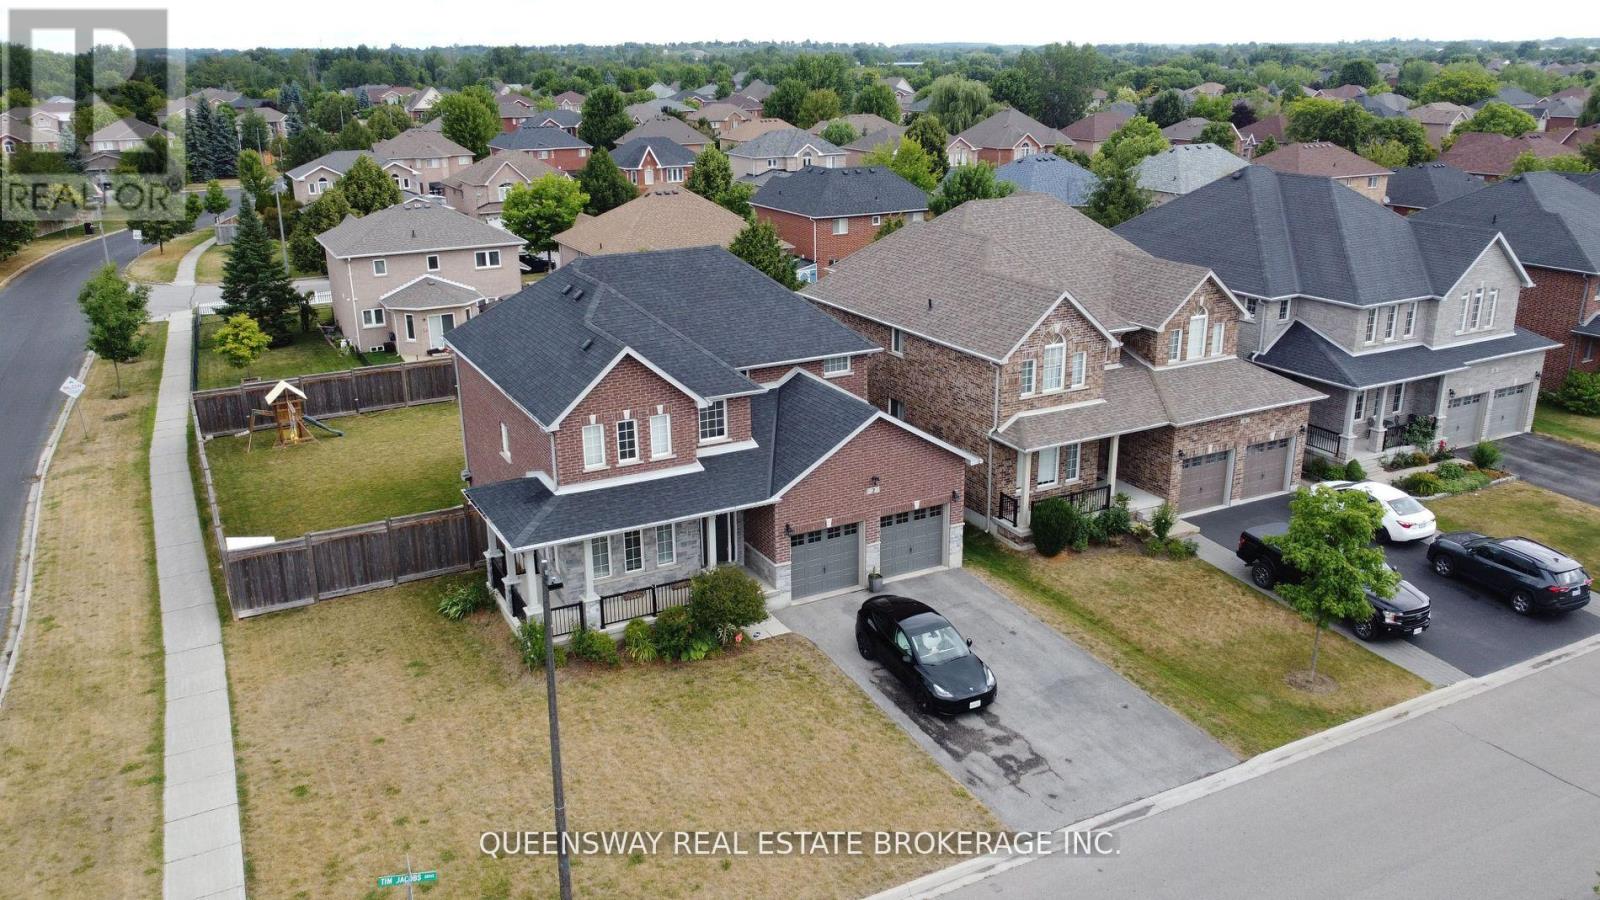
2 Tim Jacobs Drive
Georgina, Ontario
Beautifully situated on a premium 79 ft corner lot, this 3-year-old brick and stone home offers 2,650 sq. ft. of stylish, open-concept living. Featuring 9-ft ceilings on the main floor, the home is loaded with over $40,000 in upgrades including hardwood floors in the main living areas and staircase, upgraded tiles in the kitchen, breakfast area, and loft, and a grand family room with a striking fireplace. The chef's kitchen includes a gas stove, ample cabinetry, and a walkout to a large custom circular deck-perfect for entertaining. The spacious primary suite offers a luxurious 5-piece ensuite with a walk-in shower and upgraded fixtures. With no sidewalk, the extended driveway fits multiple vehicles. Ideally located just minutes from Lake Simcoe, schools, Walmart, and Hwy 404. Includes stainless steel appliances, Samsung washer/dryer, Nest thermostat, alarm system, and more. (id:63616)
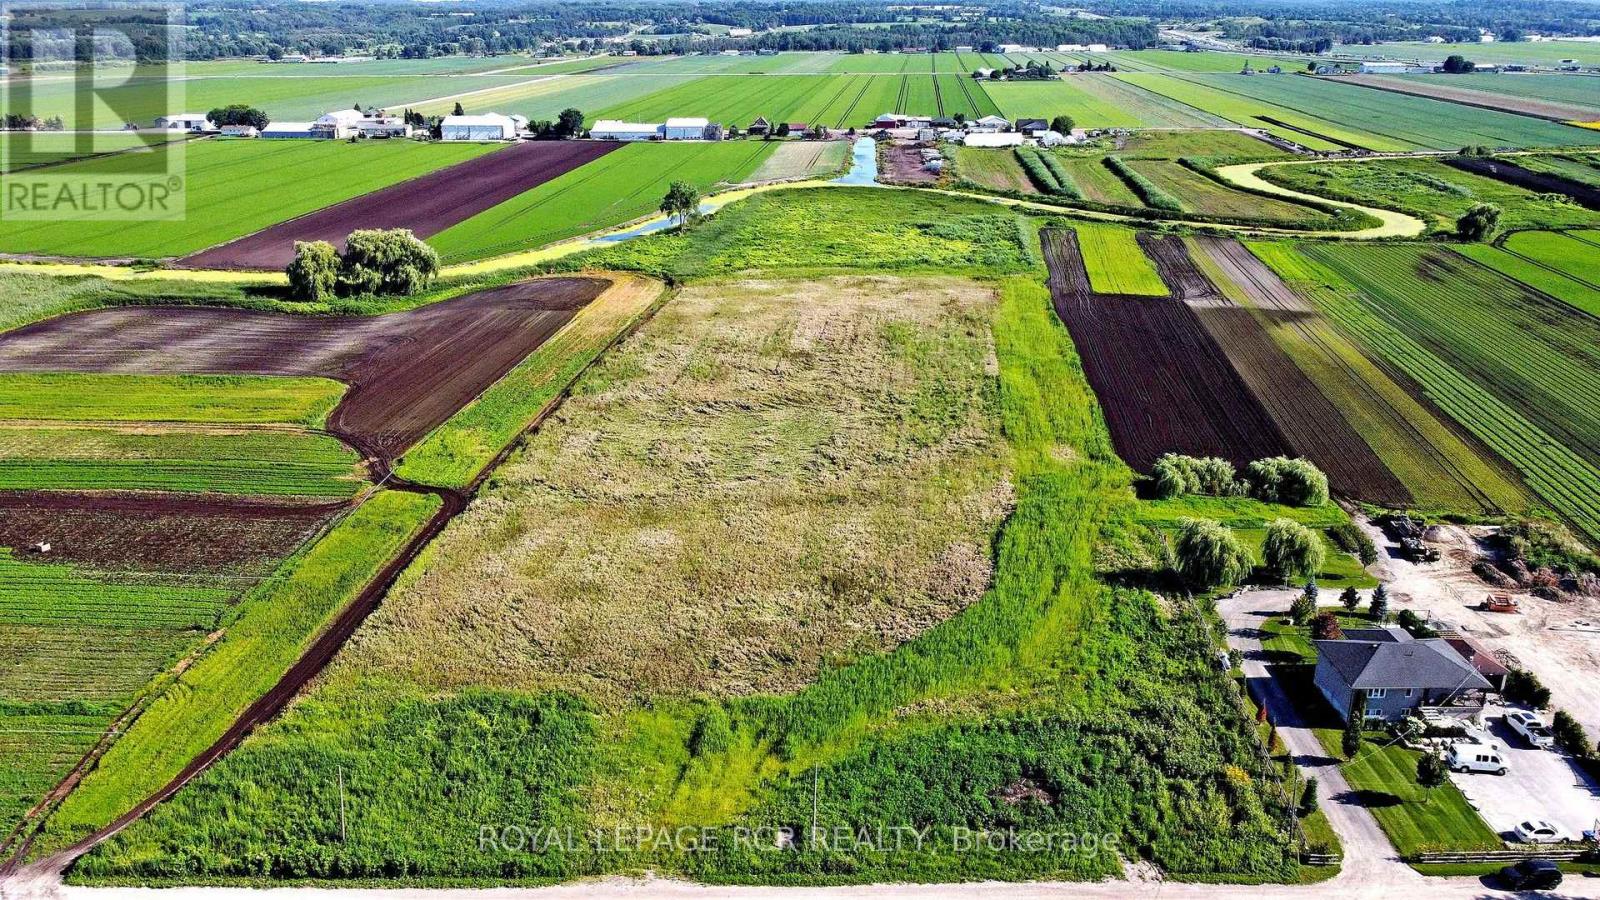
241 Devald Road
Bradford West Gwillimbury, Ontario
Rare Opportunity To Own 10 Acres In The Holland Marsh With Year-Round Access. The Land Features Mostly Fertile Soil With Excellent Potential For Growing Specialty Crops Such As Onions, Carrots, And Greens. Perfect For A Farmer Or Investor Looking To Develop A Productive Agricultural Operation. (id:63616)
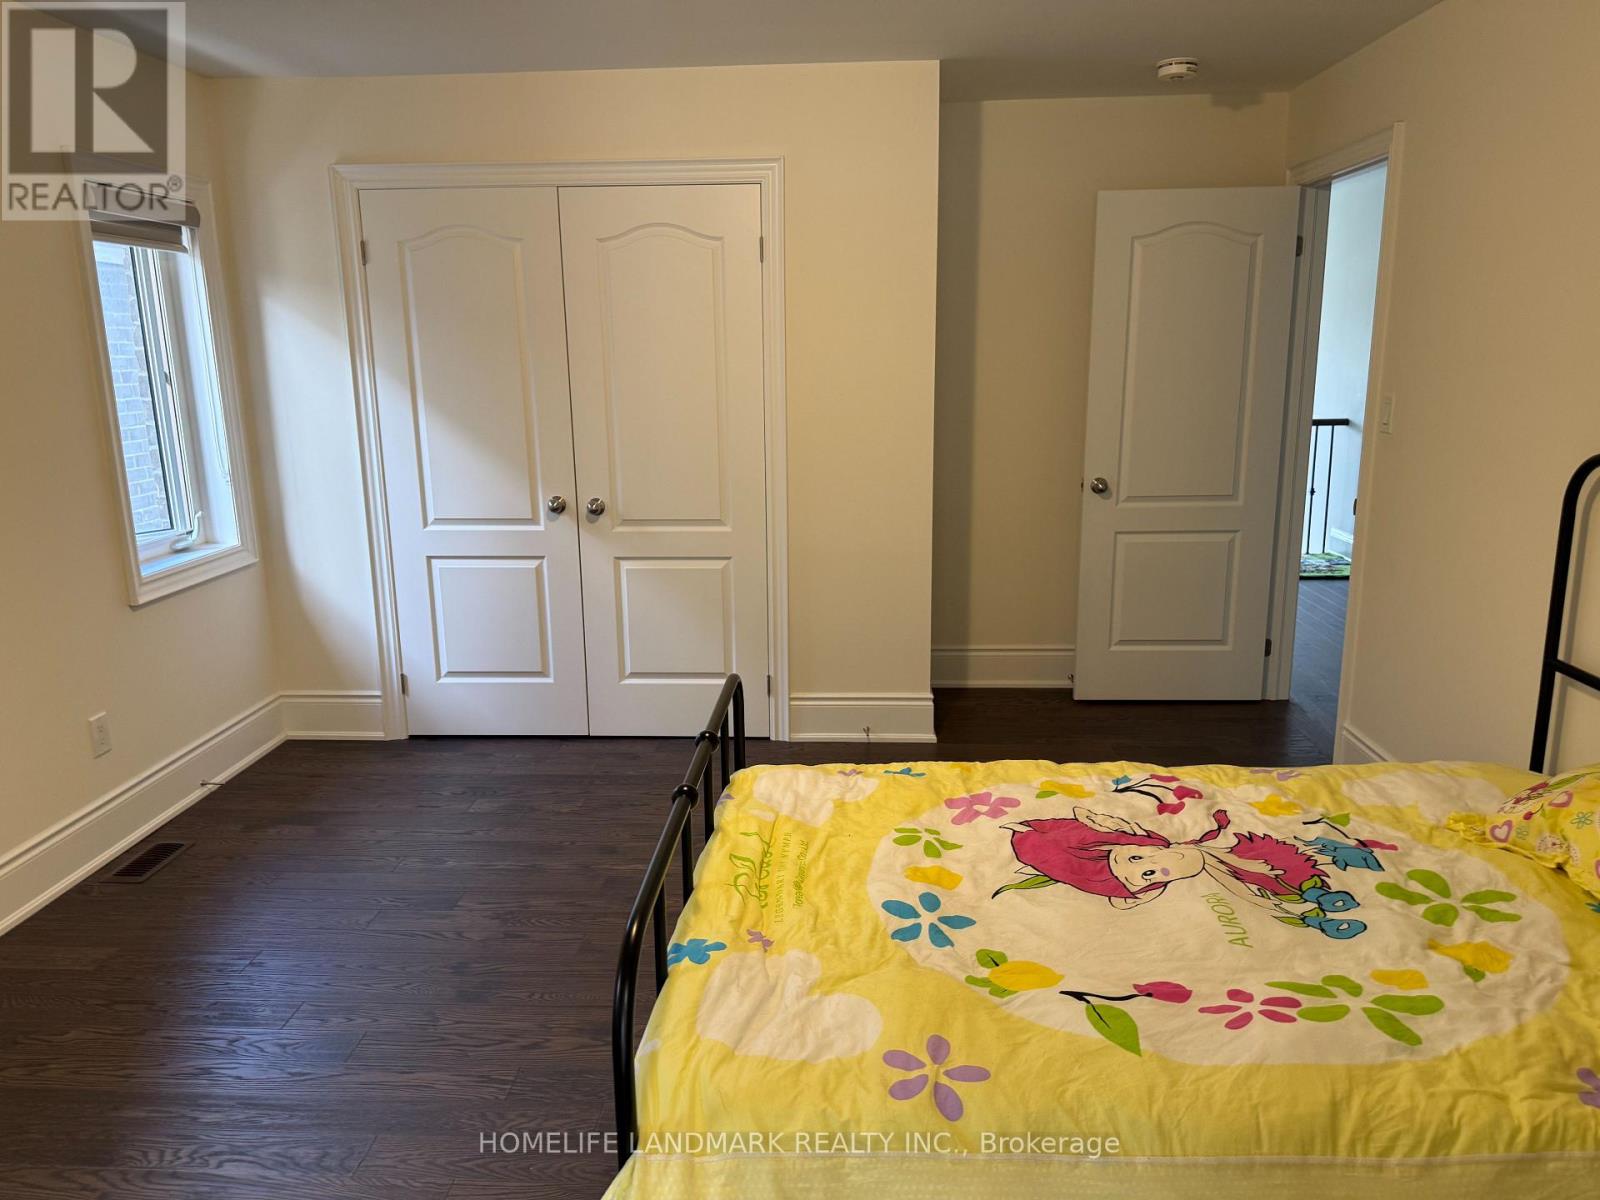
46 Forest Edge Crescent
East Gwillimbury, Ontario
Welcome to 46 Forest Edge Crescent . Two fully furnished bedrooms on the second floor are available for lease in a clean, well-maintained home located in East Gwillimbury, one of most desirable neighbourhoods. Rent includes hydro, gas, water, Internet and one parking space. Female tenant only - Shared living accommodation with female live-in landlord. (id:63616)
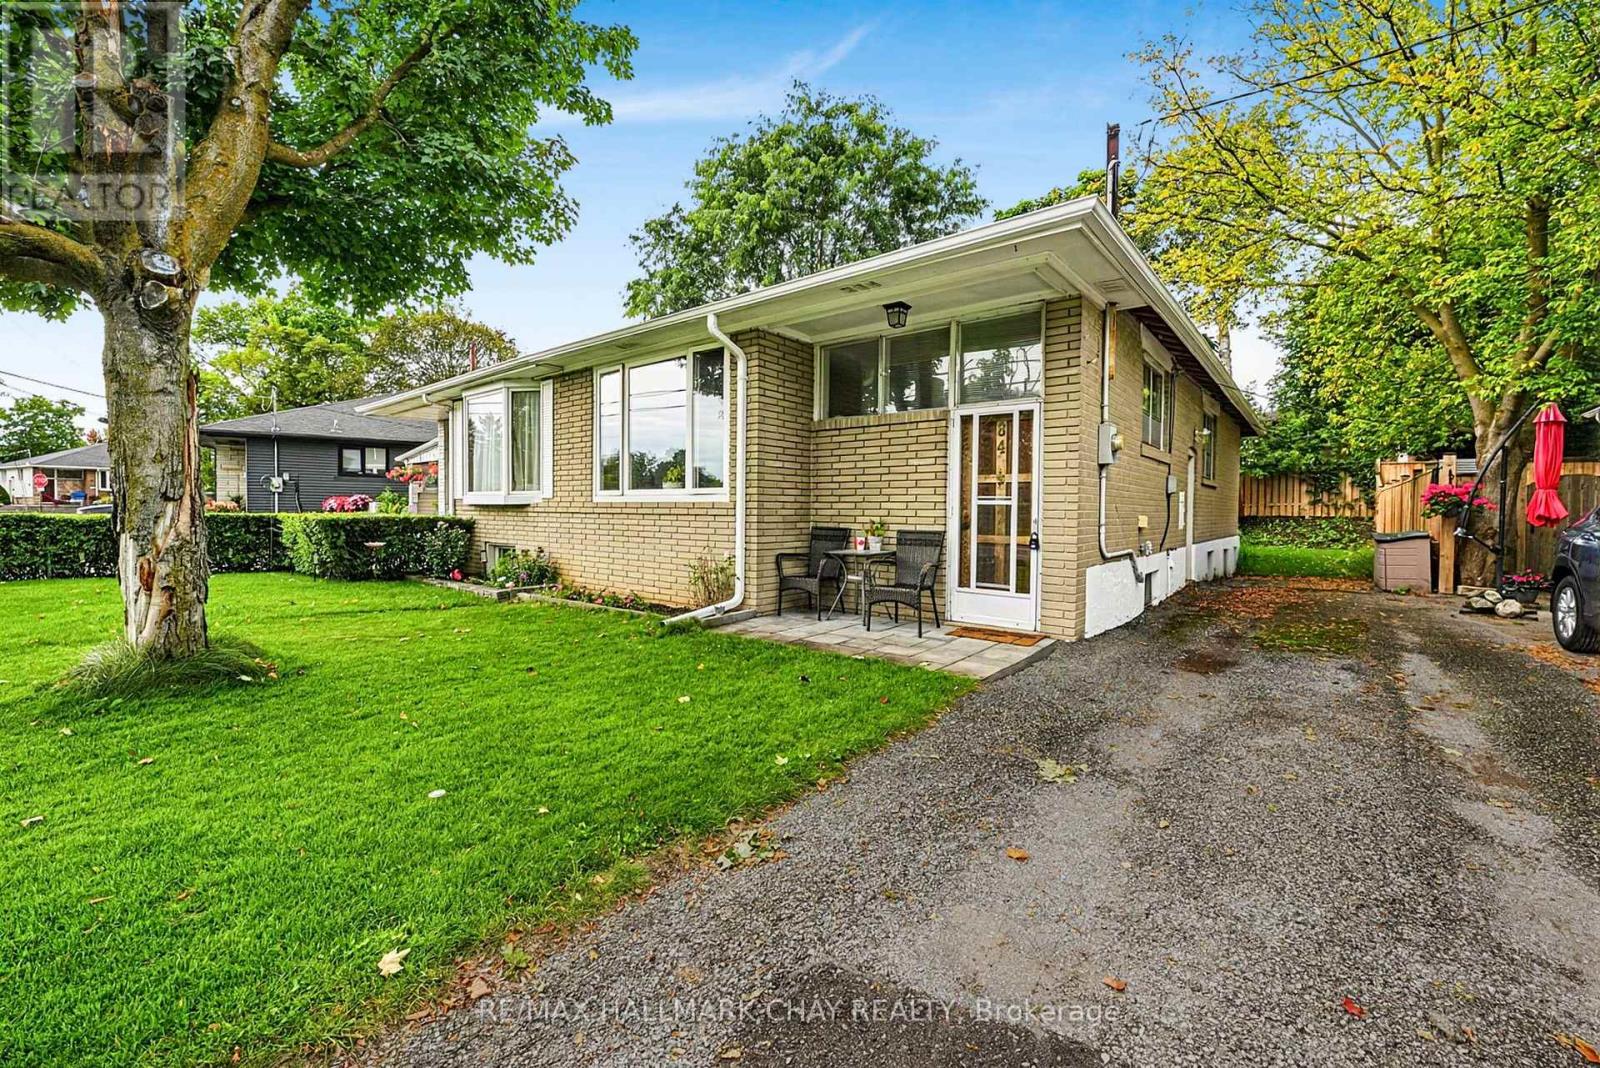
84 Longford Drive
Newmarket, Ontario
Bright and spacious brick semi-detached bungalow offering excellent versatility for first-time buyers, investors, downsizers, or those looking for additional living space. The main floor features a generous living and dining area, a well-appointed kitchen, and a primary bedroom with walk-out access to the deck and a well-maintained backyard. An updated 4-piece bathroom completes the main level.The recently finished basement provides excellent additional living space, featuring a spacious recreation room, second kitchen, 3-piece bathroom, and bedroom. With a functional layout and multiple living areas, this home offers a variety of possibilities to suit your needs. (id:63616)
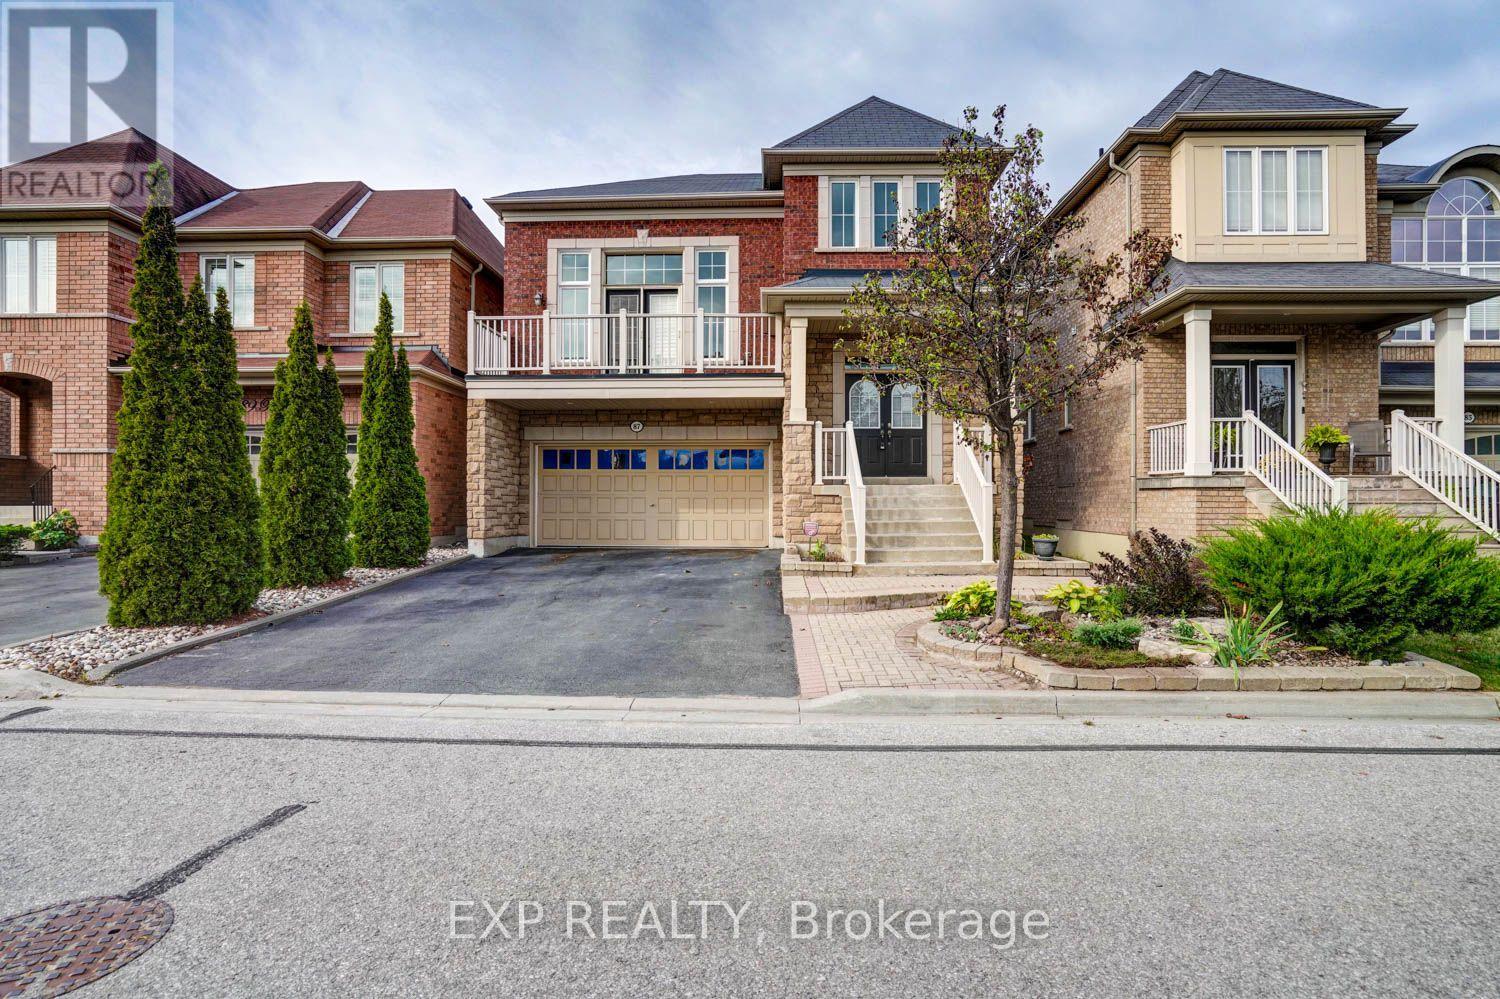
87 Booker Drive
Ajax, Ontario
BEING SOLD "AS IS WHERE IS" AS PER SCHEDULE "B" , SELLER DOES NOT WARRANTY OWNERSHIP OR CONDITION OF CHATTELS (id:63616)
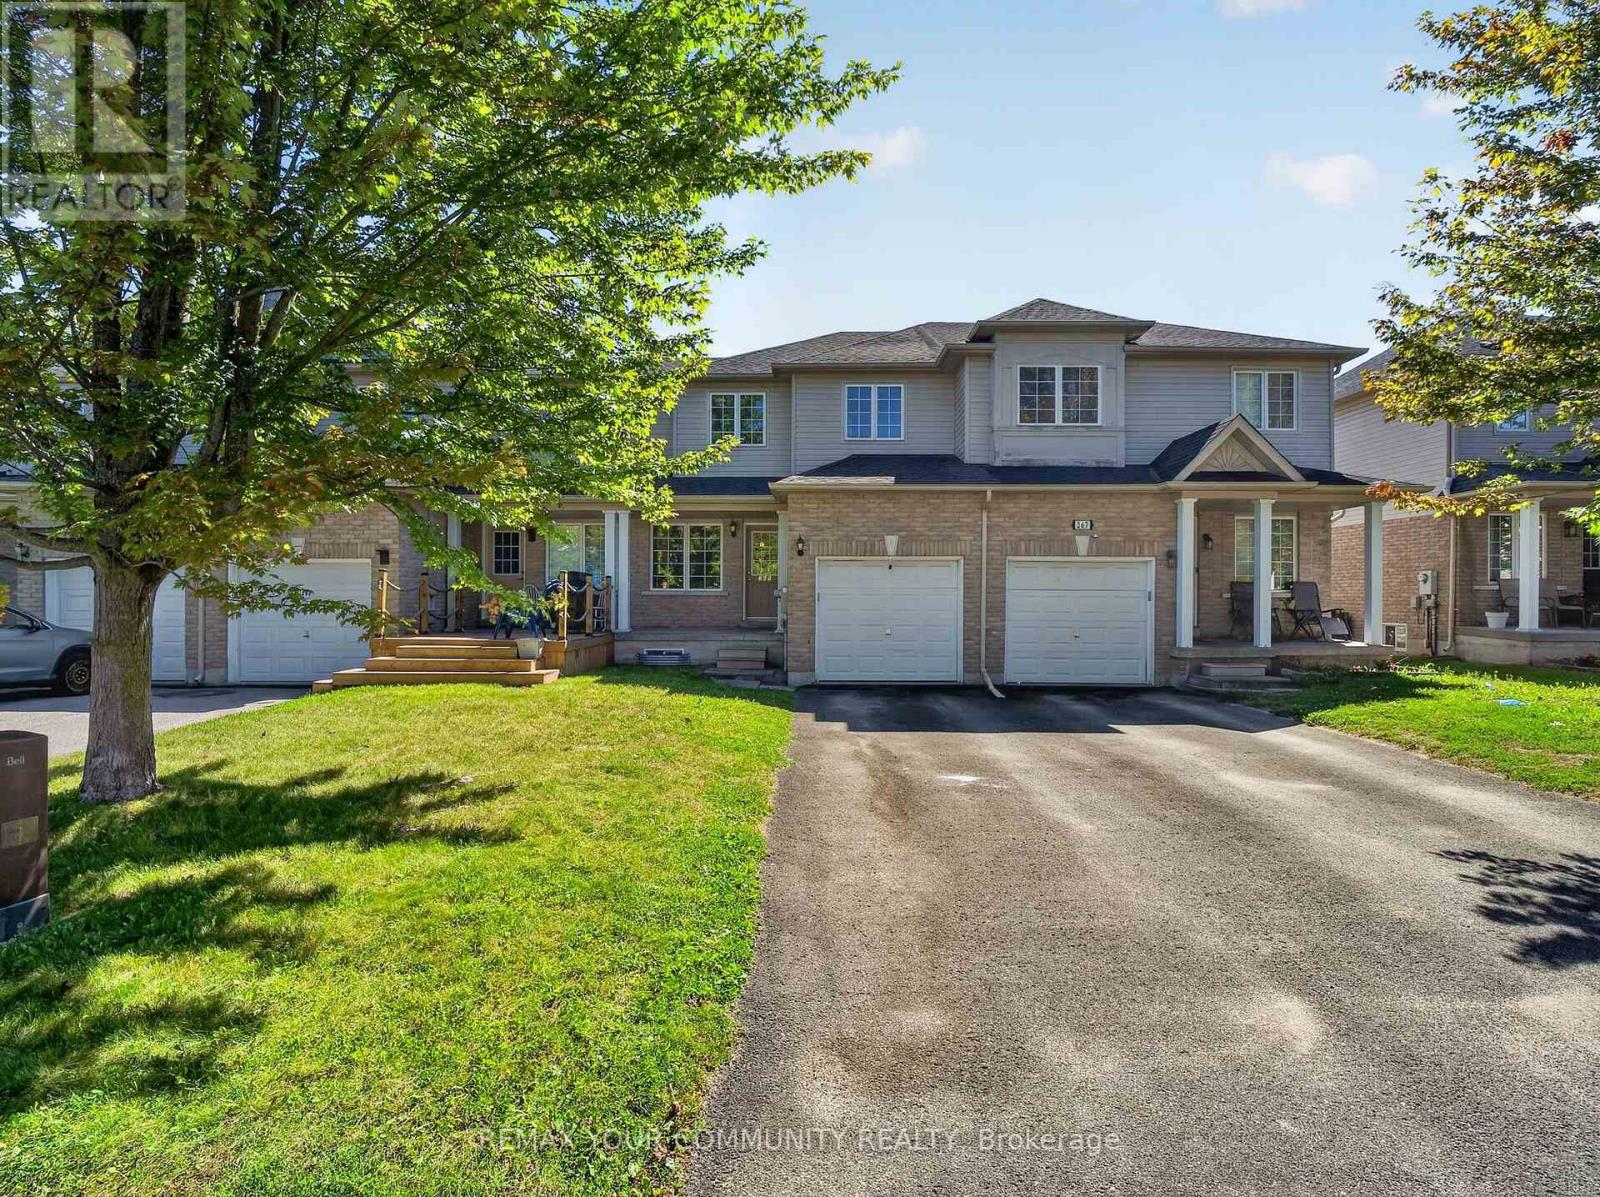
265 Sprucewood Crescent
Clarington, Ontario
Welcome to this beautifully maintained 3-bedroom, 3-bathroom attached row townhouse in a mature and desirable North Bowmanville neighbourhood! Offering over 1,500 sq. ft. of well-designed living space, this inviting home blends comfort, functionality and convenience, making it an ideal choice for first-time buyers, growing families or those looking to downsize without sacrificing space.Step inside to a bright and welcoming main floor featuring an open-concept great room with laminate flooring, perfect for everyday living and entertaining. The spacious eat-in kitchen offers ample cabinetry, generous counter space and a convenient breakfast bar, with direct access to the attached garage. Main floor laundry and a powder room add to the home's thoughtful and practical layout. Upstairs, you'll find three spacious bedrooms, including a generous primary bedroom complete with a 3-piece ensuite. Laminate flooring continues throughout the second level, offering a cohesive look and easy-care living. Enjoy the added convenience of a private driveway and attached garage, providing parking and additional storage. Ideally situated in a quiet, established community with a park just steps away and close to schools, shopping and everyday amenities, this home offers a wonderful balance of comfort and convenience. Bright, spacious and move-in ready, this charming home is a fantastic opportunity to enjoy comfortable living in a sought-after Bowmanville location! Some photos virtually enhanced. (id:63616)
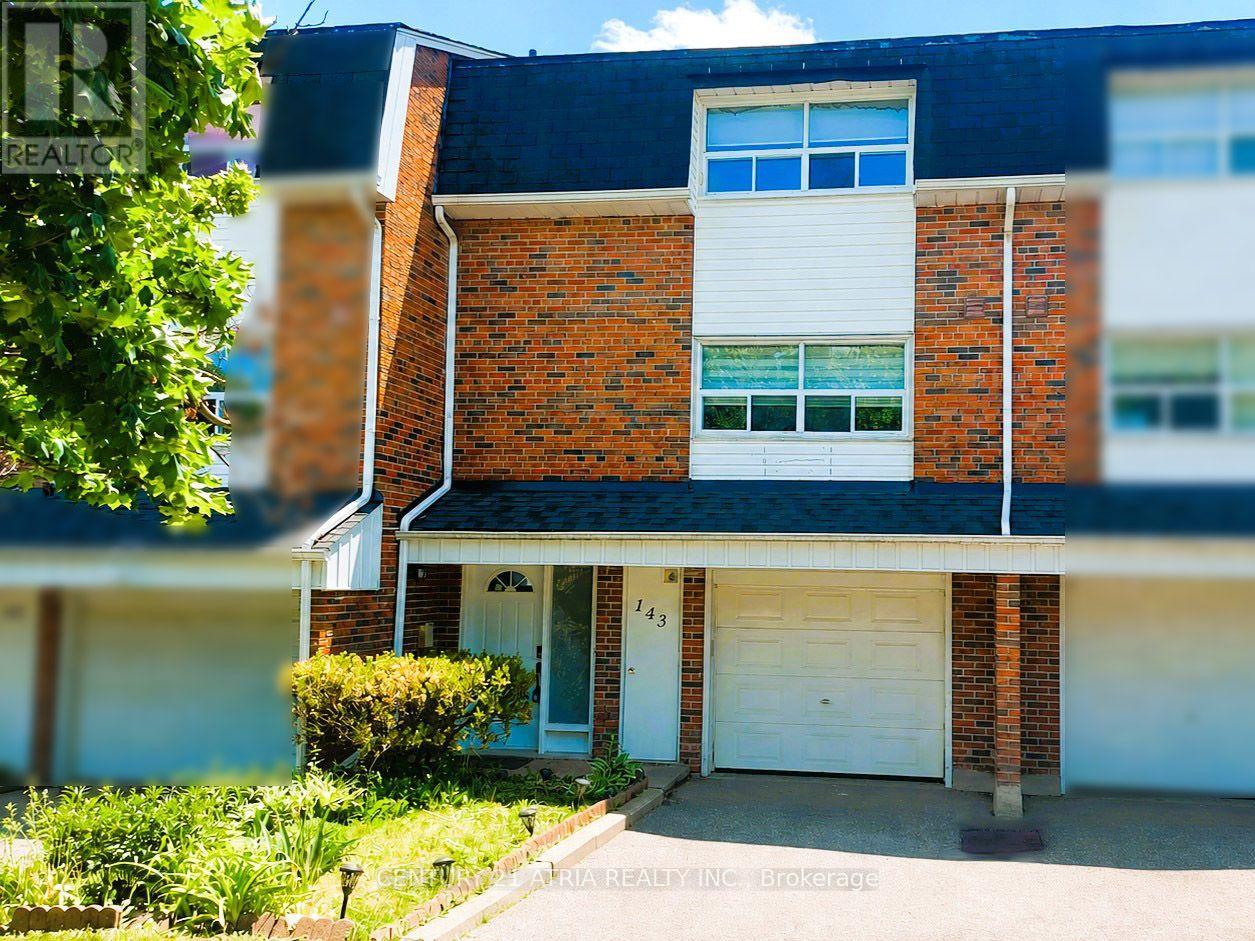
143 Purpledusk Trail
Toronto, Ontario
Welcome to 143 Purpledusk Tr. situated in an Excellent Location! Move In Ready! Updated 3+1 Bedroom Townhouse Complete With A Large Open Concept Dining and Living Area and provides A Walk-Out to the Backyard area. Stunning Upgrades done in Bedrooms and Bathrooms to Full Size Eat-In Kitchen with Stainless Steel Appliances and Granite Countertops. Total of 3 Parking Spots! Steps and Minutes To TTC stops, Centenary Hospital, Shopping, Groceries, HWY 401, University of Toronto Scarborough, Schools and More. A Great opportunity for starter or growing Families and Investors. (id:63616)
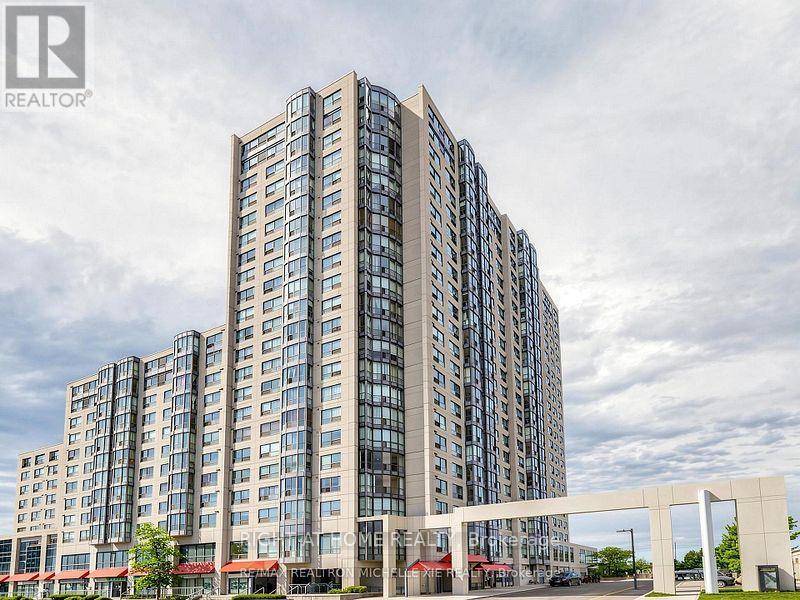
1470 Midland Avenue
Toronto, Ontario
Absolutely Gorgeous Unit Very Spacious Bright And Newly Renovated With South Views FreshlyPainted. Brand New Stove, Brand New Dish Washer, Newly Renovated Two Bedroom Includes EnsuiteWith Jacuzzi Bath, Newly Renovated Kitchen With Granite Counters Upgraded Cabinets & LargeSize Floor Tiles In The Entrance. Building Amenities To Enjoy Like Indoor Pool, Party/ MeetingRoom, Recreation Room 24Hrs Security Guard And Much More. (id:63616)
302 - 89 Finch Avenue W
Toronto, Ontario
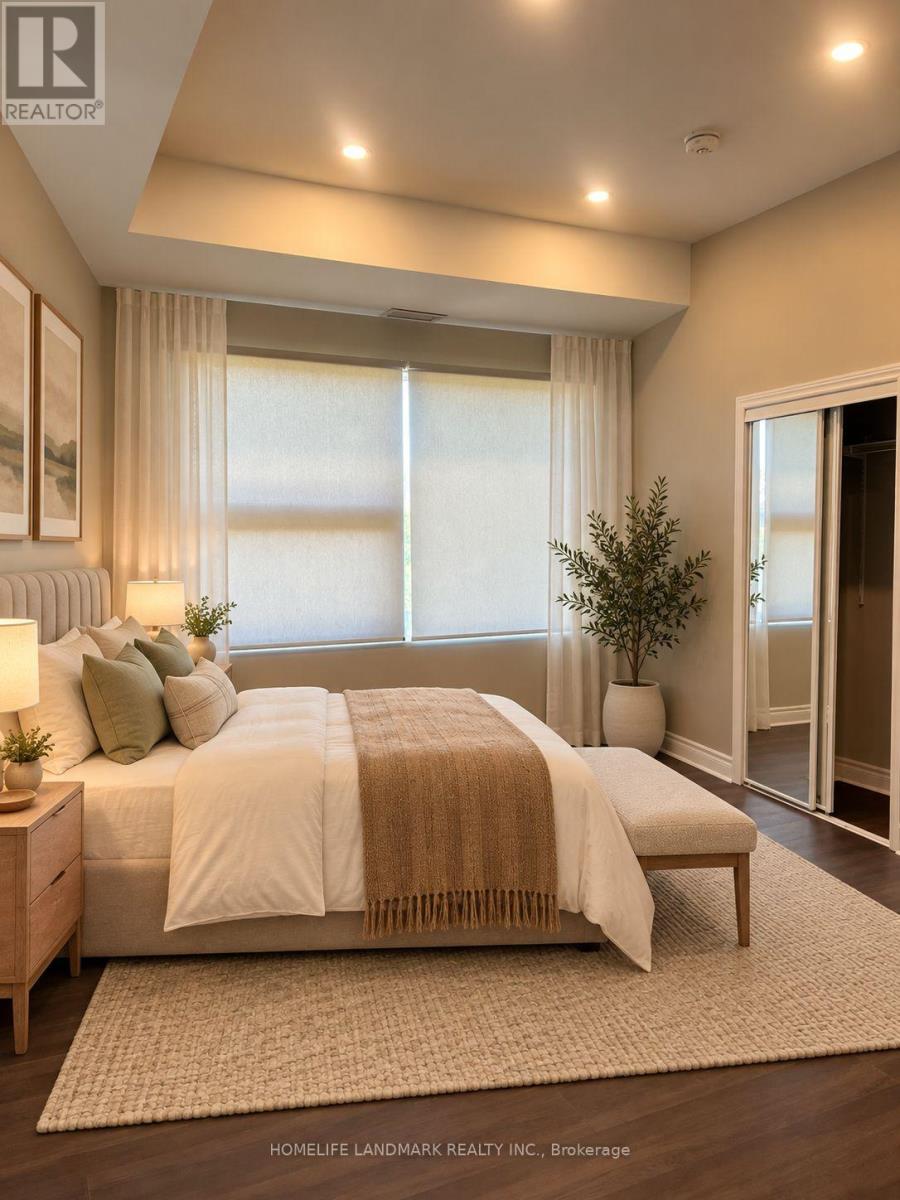
Welcome to this beautifully renovated two-bedroom, two-full-bathroom residence in a mixed-use commercial and residential building. This bright, modern unit features two separate private entrances, parking, a skylight, and an abundance of pot lights throughout. Available for immediate occupancy.Please note that although an elevator has been installed, it is not currently operational pending certification, and there is no confirmed activation date. Access to the unit is currently by stairs only. (id:63616)
627 - 111 Elizabeth Street
Toronto, Ontario
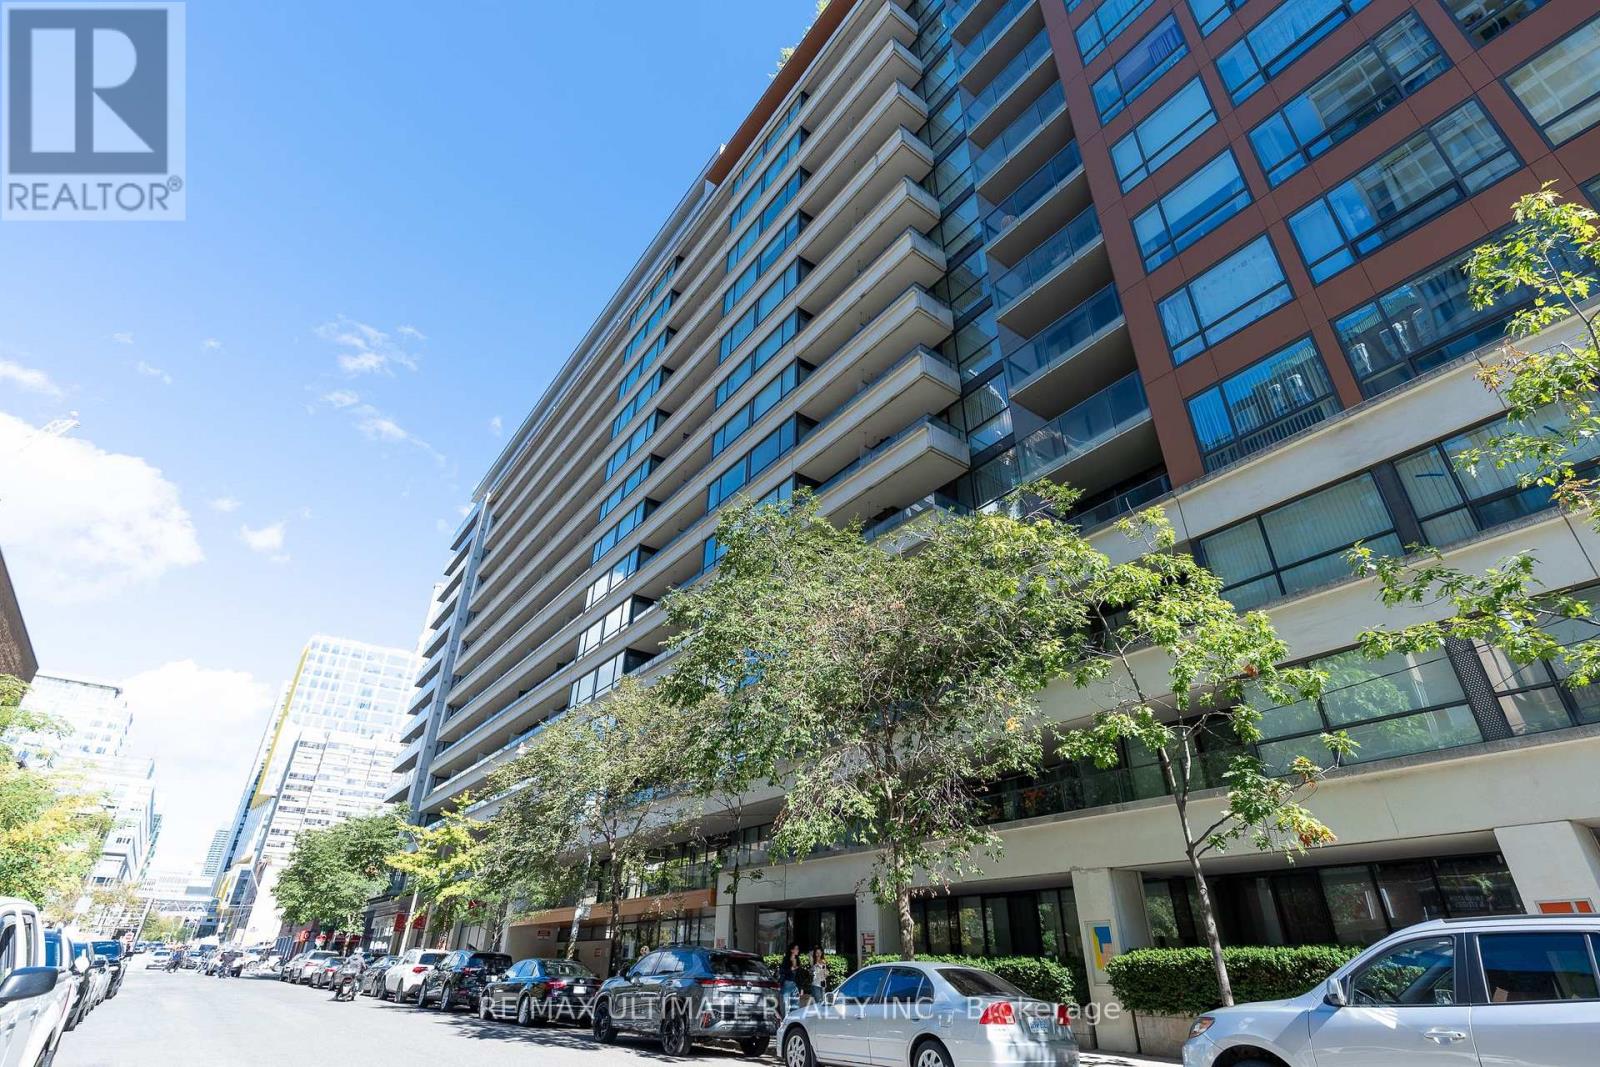
Welcome to 111 Elizabeth Street, Suite 627! This beautifully renovated 1-bedroom suite offers a spacious layout, modern finishes and an unbeatable downtown location at Bay & Dundas. It features floor-to-ceiling windows, a private balcony, new laminate flooring with light oak finishing, fresh paint and updated lighting throughout. The renovated kitchen boasts sleek countertops, a contemporary backsplash, brand-new top-of-the-line appliances with 5-year warranties and a dedicated dining area. The exceptionally wide living room offers ample space for lounging, entertaining and working from home. Generously sized bedroom accommodates a queen bed and features his-and-hers closets. Updated 4-piece bathroom includes a modern vanity, LED-lit mirror with additional storage. Unit 627 comes with one owned underground parking and an oversized owned locker. Fantastic building amenities include a concierge, gym, indoor pool, party room and rooftop terrace. It is steps to Longo's, Canadian Tire, Eaton Centre, Toronto Metropolitan University, major hospitals, government buildings, City Hall, transit, restaurants, cafés and endless shopping and entertainment. An ideal opportunity for first-time buyers, professionals or investors seeking a turnkey home in the heart of the city! (id:63616)
310 - 11 Lillian Street
Toronto, Ontario
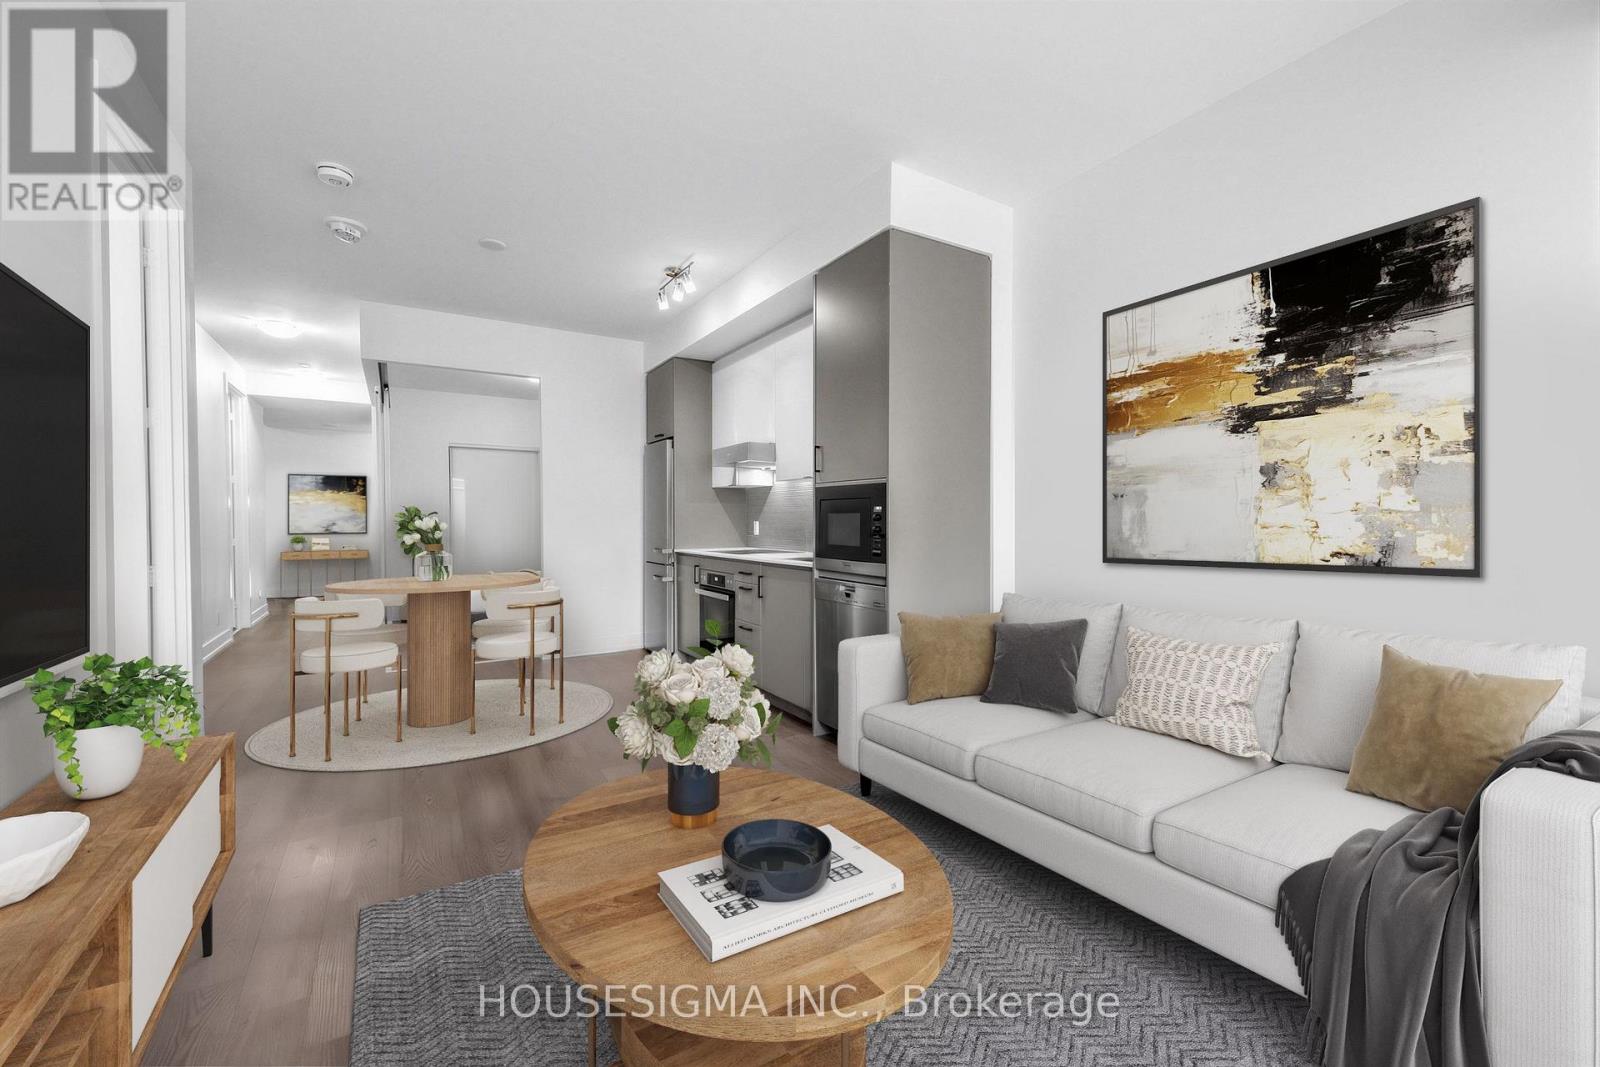
EXCEPTIONAL VALUE in Midtown Toronto! With more than 1,050 sq. ft. of living space, this spacious 2+1 bedroom, 2 bathroom suite is offered at under $771/sq. ft. And there's more value to consider: Bell high speed internet is included in the monthly maintenance fees. Ask me about parking, too. Freshly painted throughout, this bright and beautifully refreshed suite is one of the larger suites in the building and offers the kind of space and flexibility that can be hard to find in Midtown. The thoughtful layout provides plenty of room for both everyday living and entertaining, making it an excellent fit for professionals, couples or families who want more than a typical condo footprint.The primary bedroom features a walk in closet and private ensuite, while expansive floor to ceiling windows fill the home with natural light. Step outside to your private balcony, complete with a BBQ hookup, and you have the perfect spot for morning coffee, casual dinners or hosting friends.Located in the heart of Yonge and Eglinton, you're close to everything that makes Midtown so appealing. TTC access is convenient, excellent schools are nearby, and some of Toronto's best restaurants, are all within walking distance.The boutique building offers a great balance of style and practicality, while the suite itself comes with quality finishes and appliances, including a Miele stainless steel refrigerator, oven, built in dishwasher and built in microwave, plus elegant glass accents throughout.More space. Did I mention, internet included? A rare opportunity to enjoy a spacious, move in ready home in one of Toronto's most sought after neighbourhoods. Some photos have been virtually staged to illustrate the potential use of the space. (id:63616)
16 Pietz Avenue
Welland, Ontario
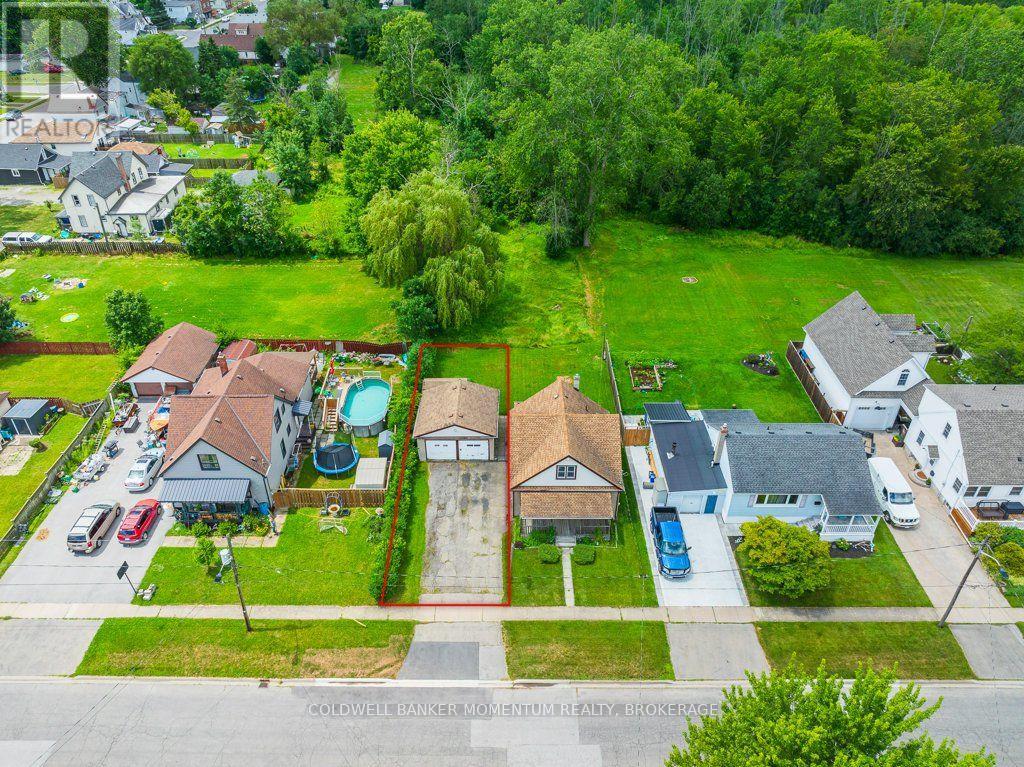
Check out the price on this this lot which includes a double car garage. Located in a great location on a very quiet street and backing onto City owned property with no rear neighbours. This property is very close to most amenities, including shopping, schools and a dog park. You can also take a short walk to the Welland Recreational Canal where you can hike or bike the trails, kayak, swim and so much more. Current zoning allows for a single detached dwelling or multi-unit. TAXES NOT YET ASSESSED (id:63616)