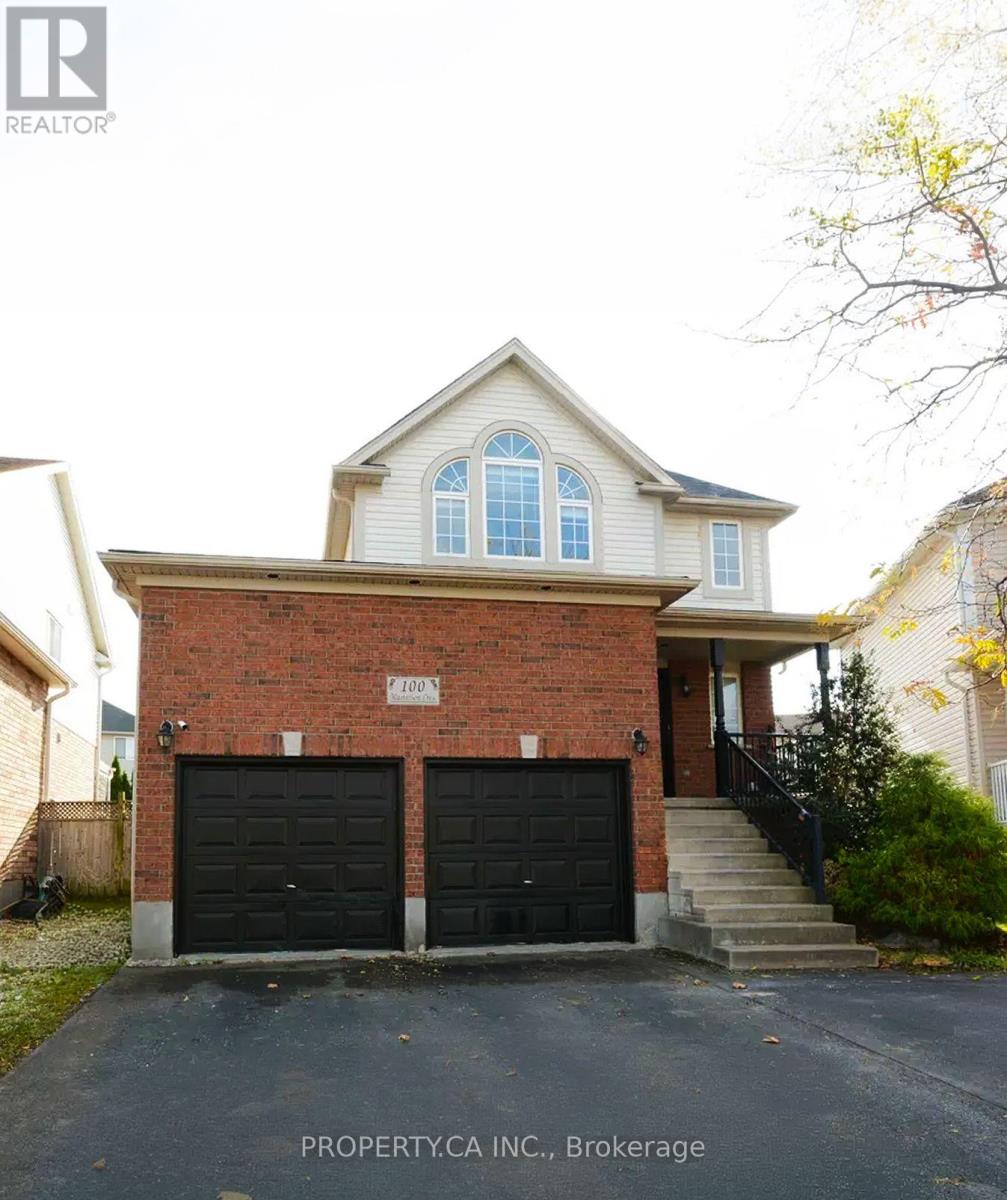
Lower - 100 Masterson Crescent
Cambridge, Ontario
Brand new, never lived in legal basement apartment offering modern finishes and a functional layout in a desirable Cambridge neighbourhood. This bright unit features a private separate entrance, spacious bedroom, open concept living and dining area, full kitchen, private ensuite laundry, and one driveway parking space. Located in a legal duplex and within walking distance to public transit, parks, and everyday amenities, with quick access to Highway 401, shopping, and schools. A great opportunity for a professional individual or couple seeking a clean, comfortable, and move in ready home. (id:63616)
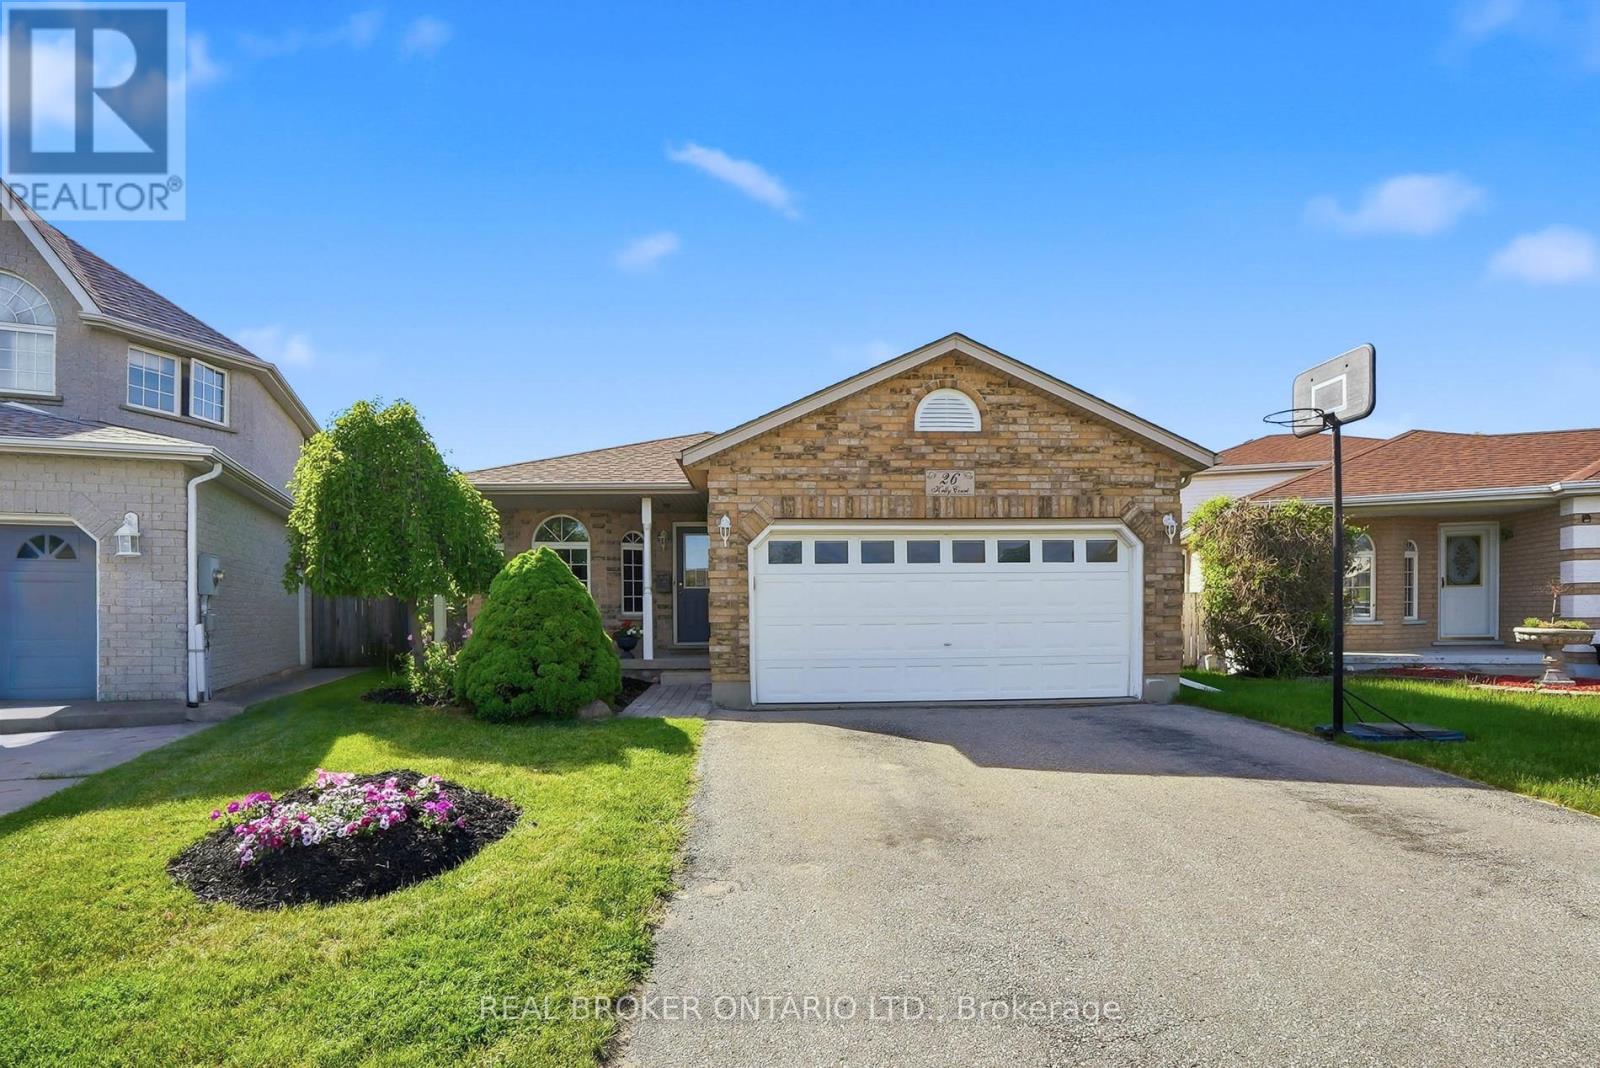
26 Kelly Court
Guelph, Ontario
Welcome to 26 Kelly Court, a beautifully maintained family home tucked away on a quiet private court in Guelph's highly sought-after west end. Offering exceptional space, style, and convenience, this spacious backsplit is perfect for growing families looking to settle into a welcoming, family-oriented neighbourhood. Step inside to discover a bright and inviting interior featuring soaring cathedral ceilings, large windows, and an abundance of natural light throughout the main living area. Recently painted and beautifully decorated, the main floor offers a warm, modern feel with spacious living and entertaining areas overlooking the stunning backyard. The recently renovated upstairs bedrooms provide stylish, comfortable retreats for the whole family. The thoughtfully designed layout offers flexibility for everyday living, while the partially finished basement creates additional space for a recreation room, home office, playroom, or fitness area. Additional features include central vacuum and ensuite privilege. Outside, your private backyard oasis awaits. Situated on a large lot, this incredible outdoor space is designed for summer enjoyment with family and friends, featuring an in-ground pool, mature landscaping, and plenty of room to relax, entertain, and create lasting memories. The home's attractive curb appeal, ample parking, and desirable court location add to its exceptional value. Enjoy the convenience of nearby schools, parks, shopping, restaurants, recreation facilities, and everyday amenities, all just minutes from your doorstep. Commuters will appreciate quick access to Highway 6 and Highway 401, making travel throughout the region simple and efficient. Combining spacious family living, tasteful updates, and an unbeatable location, this is a rare opportunity to own a home that truly has it all. (id:63616)
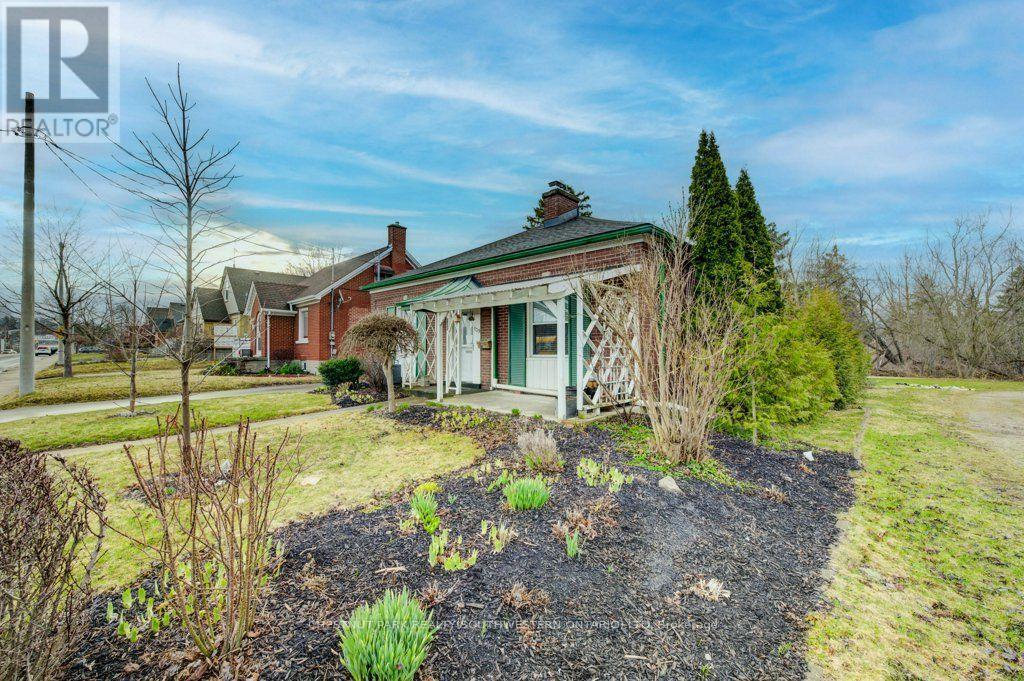
139 Stirling Avenue
Kitchener, Ontario
Here's your chance to invest in one of Kitchener's most promising urban corridors! Located directly across from Kaufman Park and backing onto the Iron Horse Trail, this property is perfectly positioned for convenience and lifestyle. Just a short walk to Grand River Transit, steps from the ION light rail stop, and minutes from the Kitchener Memorial Auditorium, this location connects you to everything the city has to offer. Being sold together with the adjacent property at 135 Stirling Avenue, this rare assembly offers 90 feet of frontage and falls within the 'Growing Together' Strategic Plan-a vision for Kitchener's future growth and intensification. Zoned SGA2 (Mid-Rise), this site is ideal for developers and investors looking to be part of a thriving, transit-oriented community. Opportunities like this are rare - don't miss this! (id:63616)
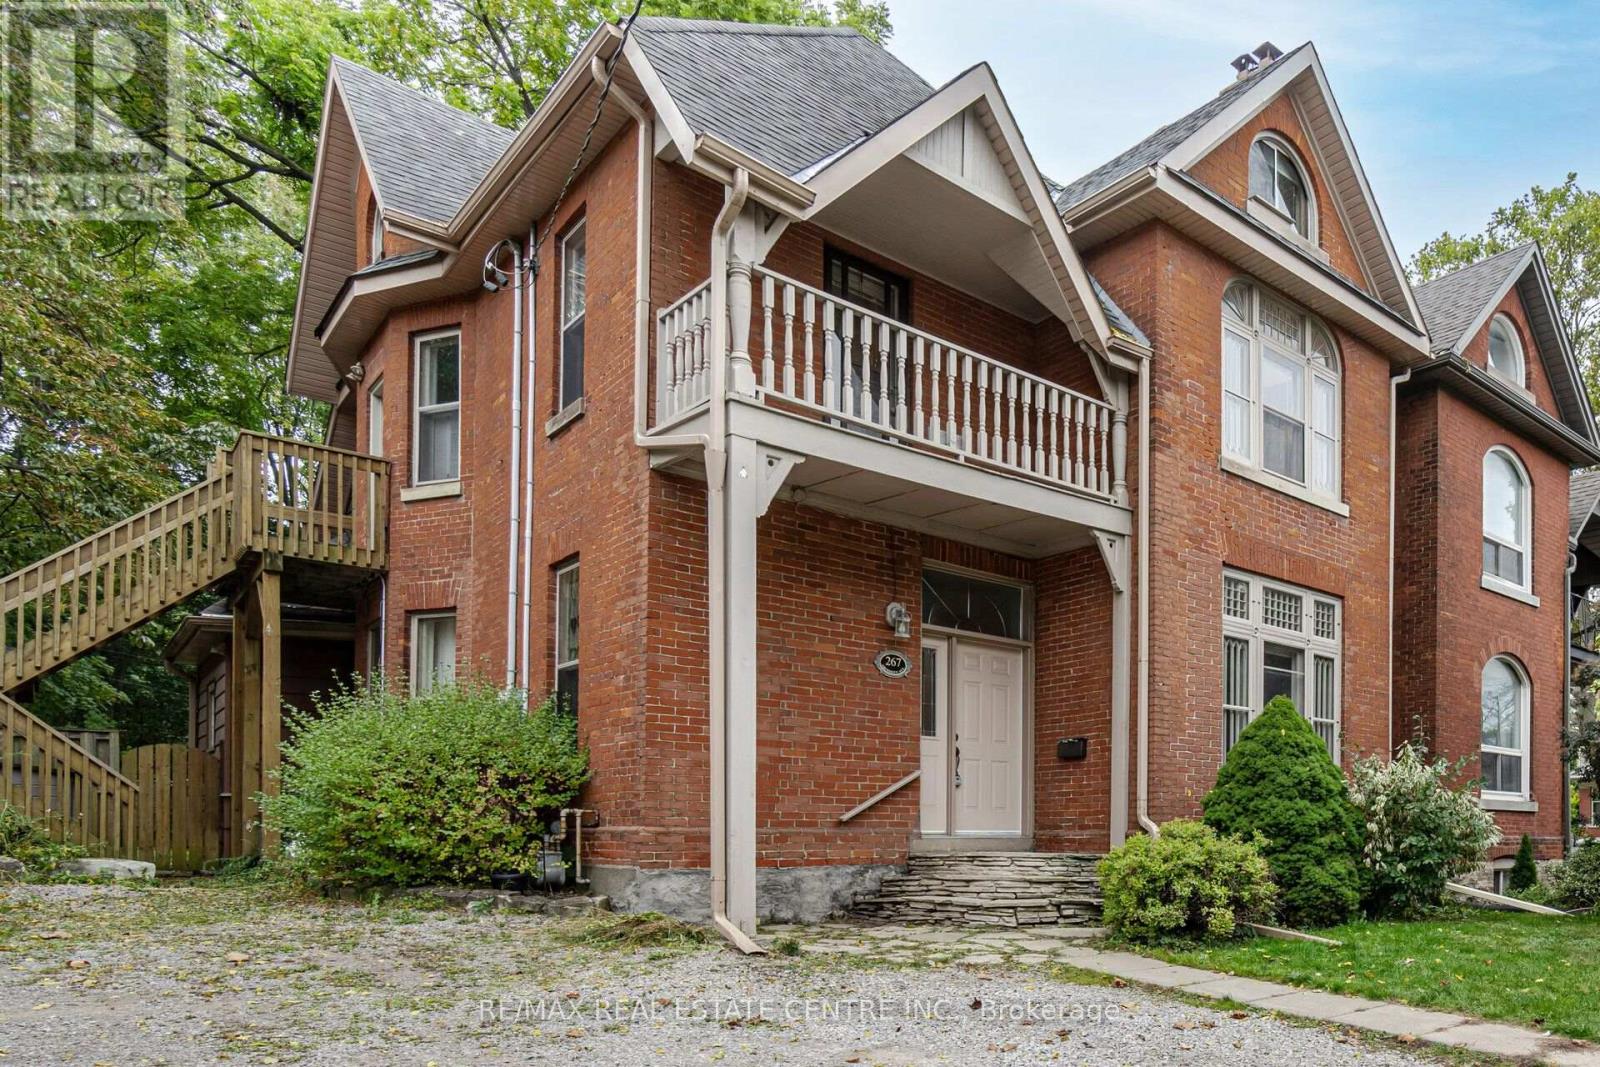
Lower - 267 Aberdeen Avenue
Hamilton, Ontario
Welcome to this spacious 2-storey brick family home situated on an impressive 50.4 x 120 ft lot, featuring a wide driveway and a generous backyard. The thoughtfully updated kitchen offers modern finishes, a centre island, and stylish backsplash, creating a functional and inviting space for everyday living. The second level features three spacious bedrooms along with the convenience of second-floor laundry. Enjoy the outdoors on the large rear deck overlooking the expansive backyard. Ideally located near the trendy Locke Street area, shopping, restaurants, schools, and with easy access to major highways. A fantastic opportunity in a highly convenient and desirable location! (id:63616)
207 - 184 Snowbridge Way
Blue Mountains, Ontario
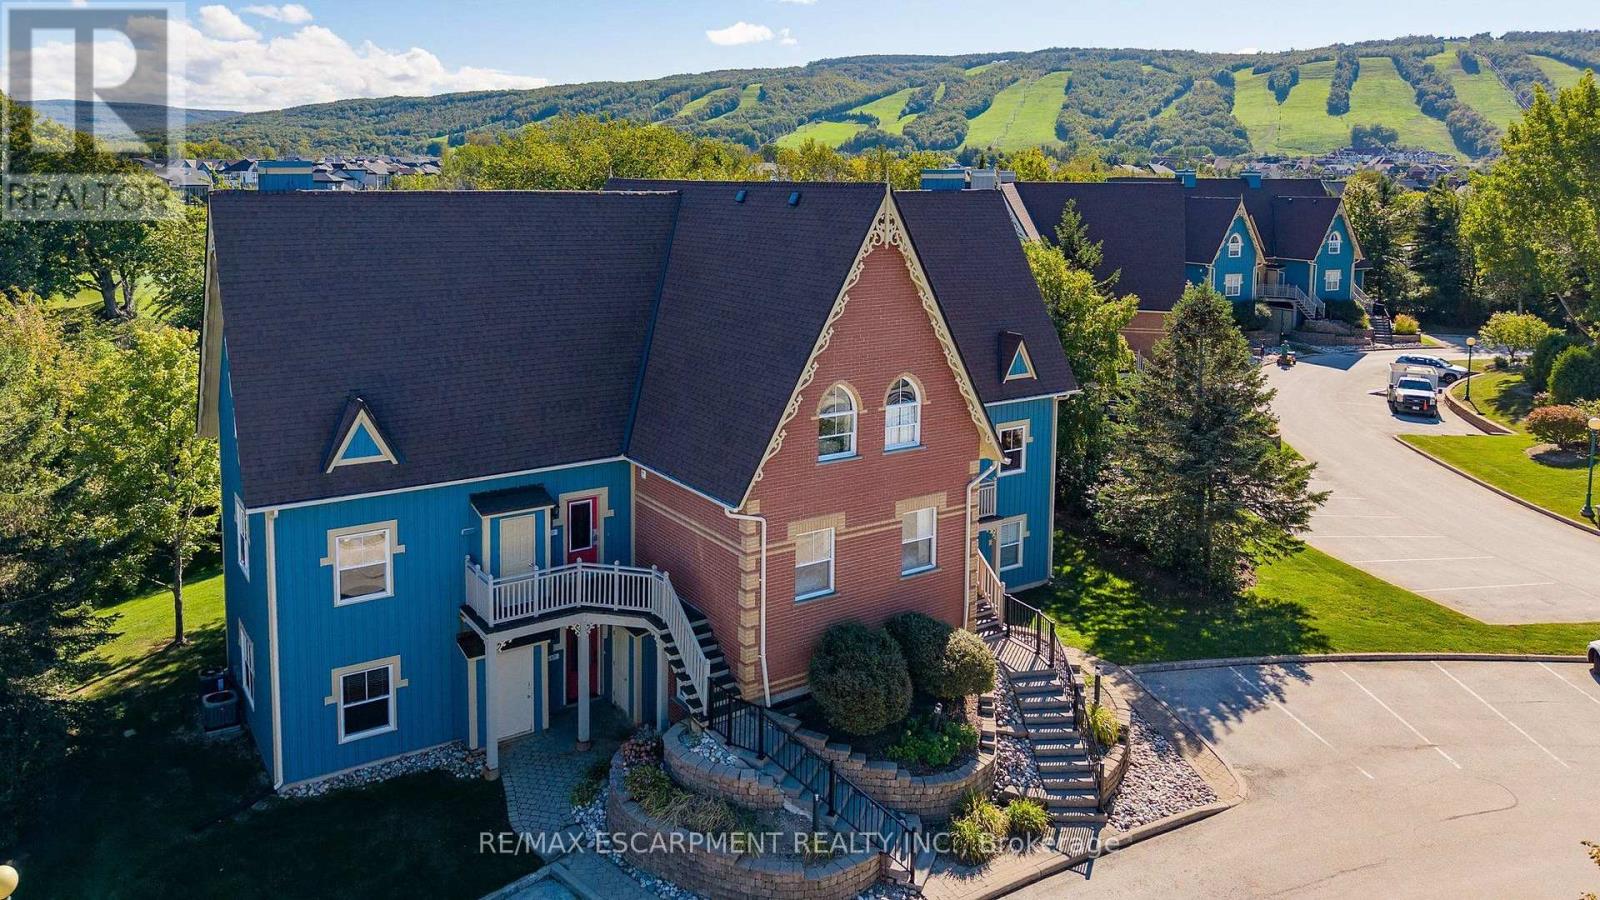
FULLY FURNISHED, CHALET INSPIRED, END UNIT CONDO TOWNHOUSE IN THE HISTORIC SNOWBRIDGE COMMUNITY! Zoned for Short Term Accommodation (STA), this unit currently operates as a turnkey rental with proven annual income and professional management in place. This tastefully updated home features vaulted ceilings, wood trim, an open concept living area with a fireplace, and a large deck facing the Monterra Golf Course. The layout comfortably sleeps 8 guests and includes two main-level bedrooms, two upper-level sleeping spaces (primary bedroom with a tandem den), two full bathrooms, main floor laundry, and a dedicated storage locker on the front deck. Recent updates (2023) include a fresh, modern kitchen with new appliances, updated bathroom cabinetry, new flooring, and fresh paint throughout. As part of the Blue Mountain Village Association, owners and guests enjoy benefits including resort shuttle service to the ski hills and village center, as well as access to the seasonal outdoor pool for Snowbridge residents. Surrounded by nature, this property has stunning views of the Monterra Golf Course and Blue Mountain ski slopes, and a short drive to the beaches of Southern Georgian Bay, local trails, and downtown Collingwood and Thornbury. Claim your stake in a four-season adventure with a turnkey chalet that delivers non-stop fun on your own terms. Enjoy full personal flexibility when you want it, and let proven rental revenue cover the rest. (id:63616)
135 Stirling Avenue
Kitchener, Ontario
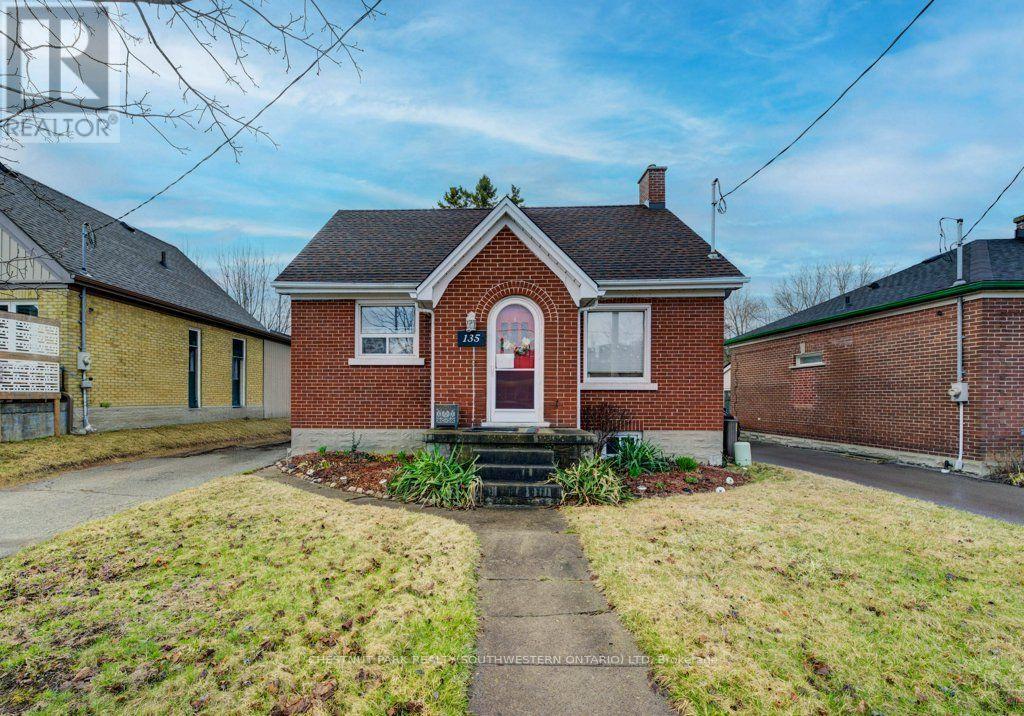
Here's your chance to invest in one of Kitchener's most promising urban corridors! Located directly across from Kaufman Park and backing onto the Iron Horse Trail, this property is perfectly positioned for convenience and lifestyle. Just a short walk to Grand River Transit, steps from the ION light rail stop, and minutes from the Kitchener Memorial Auditorium, this location connects you to everything the city has to offer. Being sold together with the adjacent property at 139 Stirling Avenue, this rare assembly offers 92 feet of frontage and falls within the 'Growing Together' Strategic Plan-a vision for Kitchener's future growth and intensification. Zoned SGA2 (Mid-Rise), this site is ideal for developers and investors looking to be part of a thriving, transit-oriented community. Opportunities like this are rare - don't miss this! (id:63616)
56 Barons Avenue N
Hamilton, Ontario
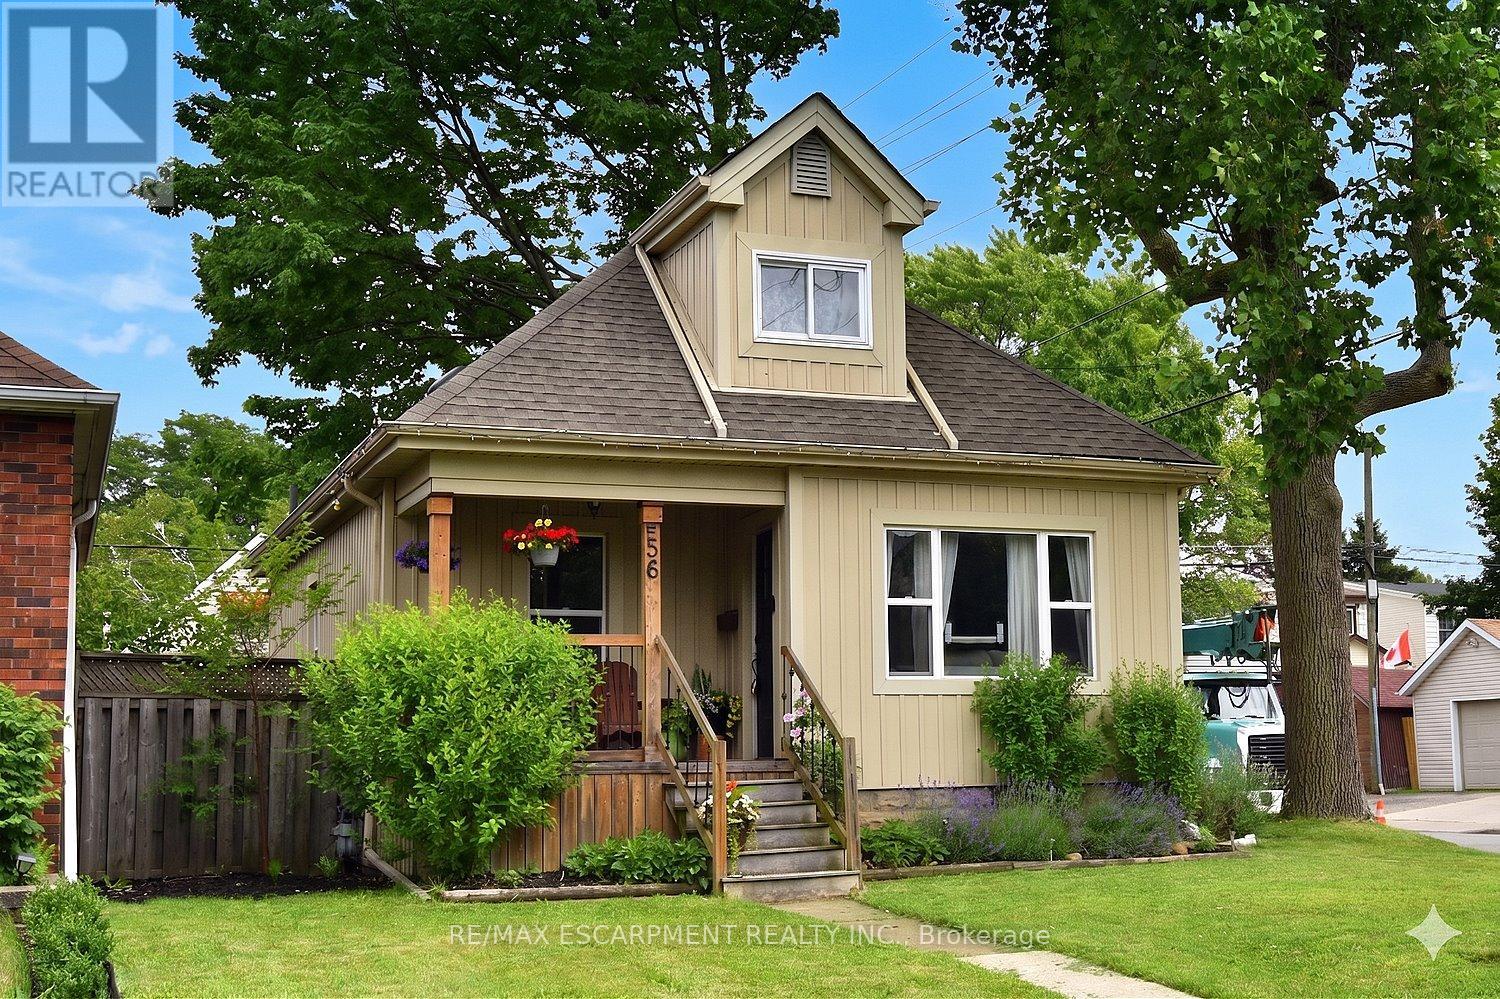
Welcome home! From the charming curb appeal to the tasteful décor and the many improvements, this is a home that you will enjoy for years to come! Just one block from Main St. makes this a very walkable location: steps to schools, shopping and public transit (and future LRT!). The tasteful landscaping complements the inviting front porch which provides a perfect place to sit and watch the world go by! The house itself is surprisingly spacious (1212 sq ft) and boasts 4 bedrooms above grade, a rarity for the area. The functional layout features a generous living room flowing through to the dining room and updated kitchen. The rear sunroom leads to the large, fully fenced and private rear yard with access to the detached garage with hydro. Perfect for entertaining on the patio or tending to your garden! Rounding off the main level are 2 bedrooms and a renovated 4 piece bathroom with skylight and tile walls. Upstairs are 2 more bedrooms including the large primary bedroom with double closets. The partly finished lower level consists of the laundry room, bathroom with a shower and toilet/sink combination, utility and storage rooms and the large rec room with a dry-core subfloor awaiting your finishing touches. Interior features include a charming plate rail in the dining room, white kitchen cabinetry with a pantry, handy spice cupboard, ceramic tile floor and backsplash. Laminate flooring in the living/dining rooms, sunroom and upstairs bedrooms, ceramic tile in the kitchen, baths and laundry room. Many of the Big-Ticket items have been addressed: recent furnace (with electronic air cleaner & power humidifier), central air and owned water heater. Electrical is 100 amp on breakers. Exterior improvements include roof shingles, eavestroughs/soffits, thermal windows (including basement), vinyl siding (board & batten style on most of the house). An added bonus is that the foundation has been damp-proofed from the outside with a membrane (dimple wrap)! Your new home awaits! (id:63616)
32 Parkshore Place
Hamilton, Ontario
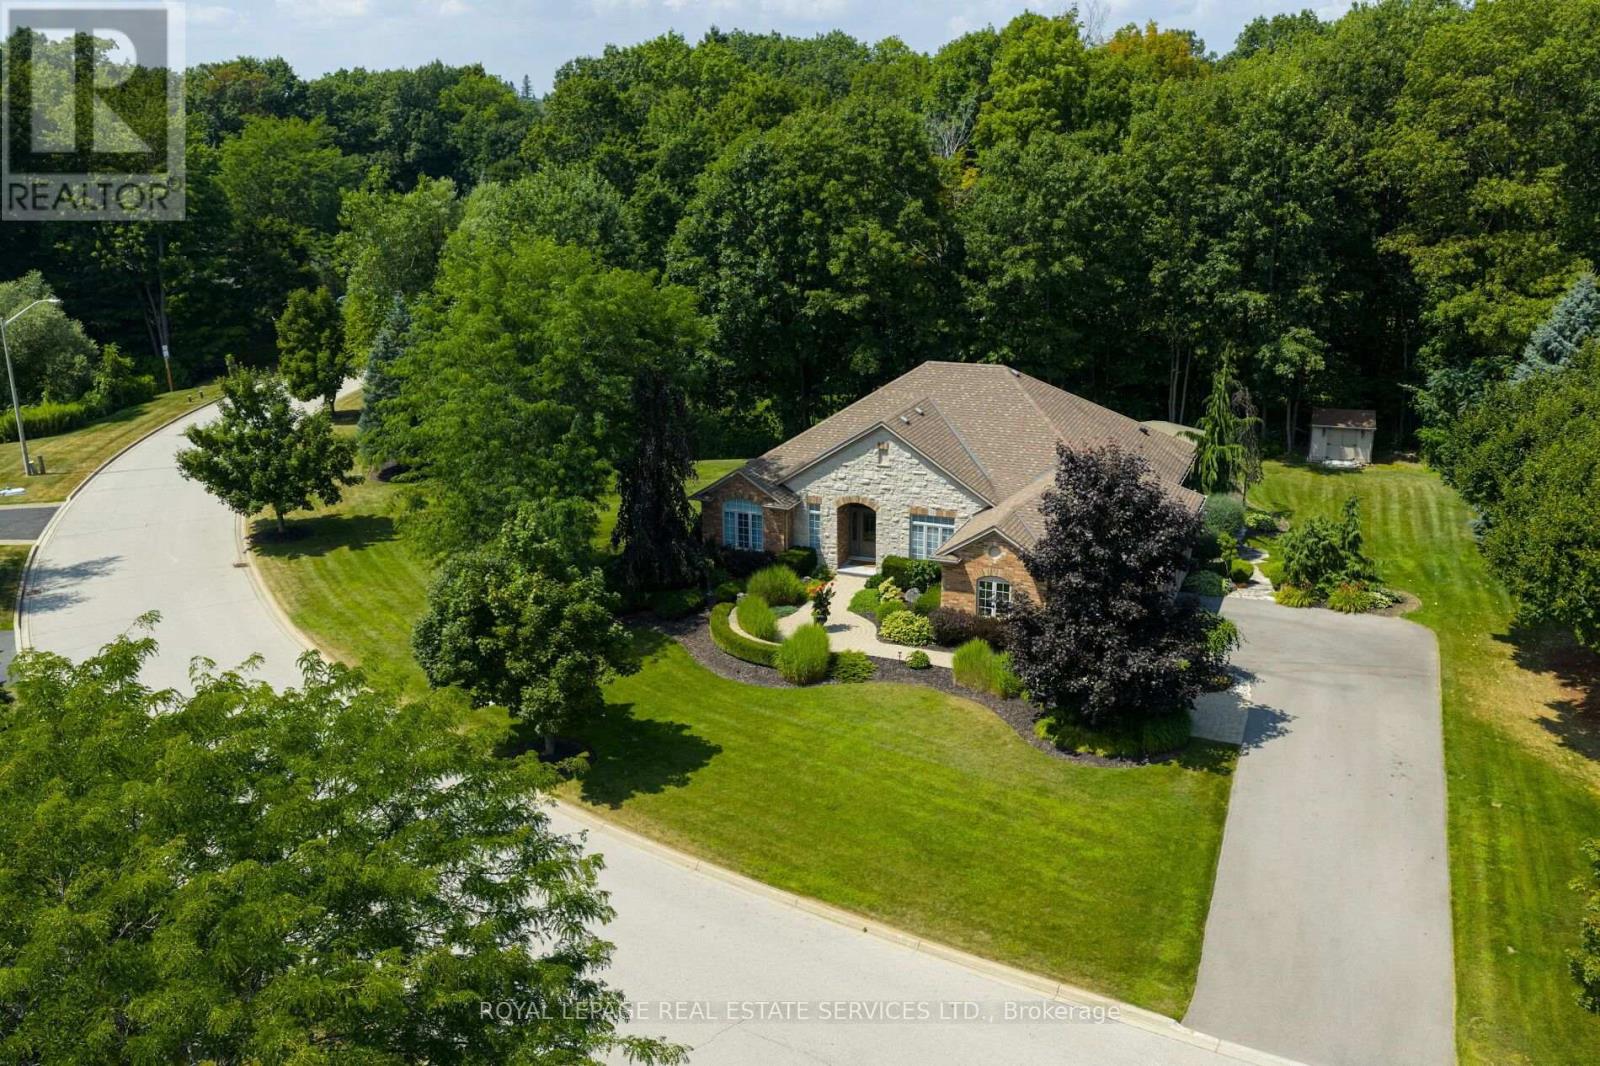
Impressive renovated 3+1-bedroom, 4-bathroom Branthaven-built bungalow on an expansive, beautifully landscaped, lot in prestigious Tuckaweye Estates, Carlisle. Peacefully positioned on a quiet court surrounded by mature trees, manicured gardens & backing onto woodlands. Approximately a 10-minute drive to Waterdown shopping, restaurants & services, 17 minutes to Burlington, & 15 minutes to Hwy 401 with convenient access to the 407 ETR, Hamilton & the GTA. The reclaimed brick & stone exterior, interlocking stone walkways, garden-side seating area, covered entrance, extra-long double driveway & attached double garage create impressive curb appeal. The private backyard features a substantial stone patio, gazebo, tranquil ravine/woodland views & ample space for a future pool. Beautifully appointed interiors offer 10' ceilings & upgraded hardwood flooring on the main floor, upgraded floor tiles & counters & basement flooring, custom cabinetry, abundant pot lights & stylish light fixtures. The renovated chef's kitchen features floor-to-ceiling custom cabinetry, under-cabinet lighting, quartz counters, oversized island with breakfast bar, quality stainless steel appliances, a 2-sided gas fireplace & walkout to the patio & serene backyard. The spacious living room with a soaring tray ceiling & gas fireplace, & the separate dining room are perfect for formal entertaining. The main level also includes a dedicated office, renovated powder & laundry rooms, 2 full luxurious bathrooms & 3 bright bedrooms, including a private primary retreat with a 4-piece ensuite with an oversized glass shower. The professionally finished lower level is designed for entertaining & family enjoyment, featuring a huge rec room with a gas fireplace, impressive wet bar, games area, music studio/gym, fourth bedroom, & 3-piece bath. A rare opportunity to enjoy elegant country-inspired living close to urban amenities, golf courses, conservation areas & major GTA transportation routes. (id:63616)
252 Mud Street E
Hamilton, Ontario
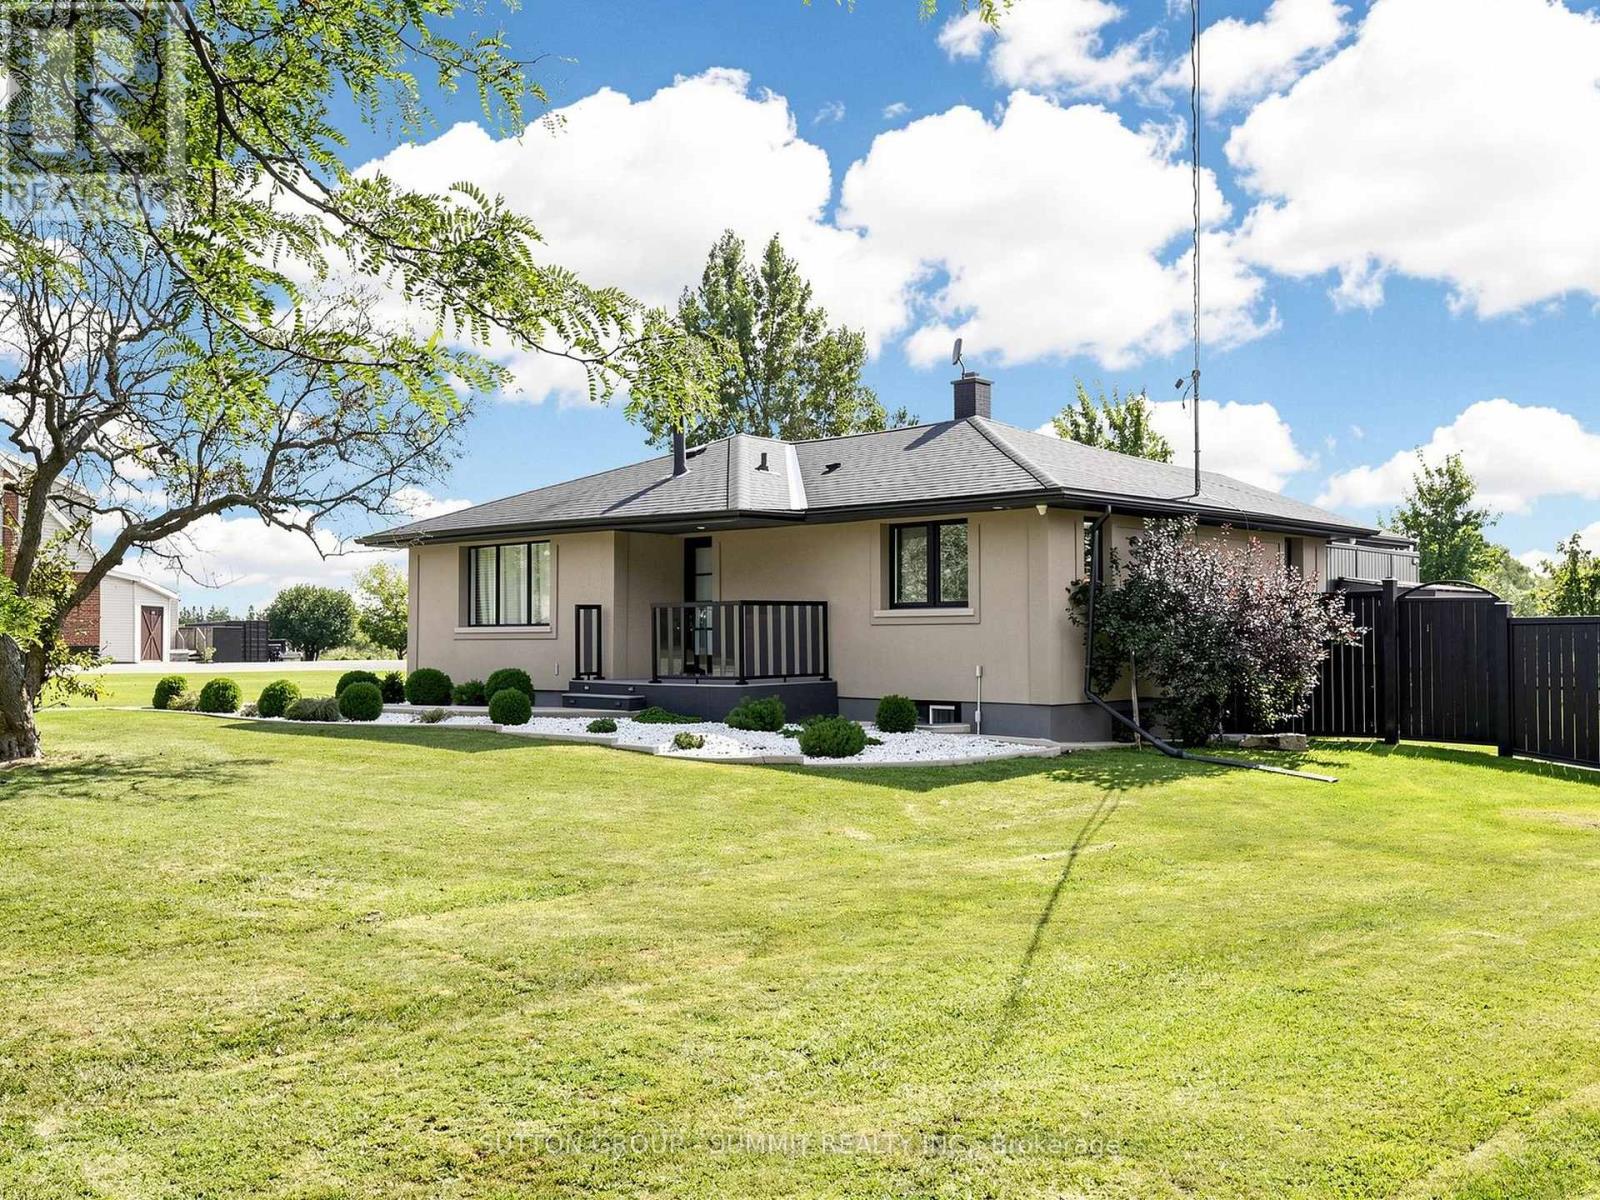
Welcome to your own private oasis! This beautifully maintained and exceptionally bright detached bungalow offers the perfect blend of comfort, style, and resort-inspired living. Featuring 2+1 bedrooms and a separate entrance to the beautifully finished basement, this home offers exceptional flexibility for families, guests, or additional living space. The house showcases renovated flooring and beautifully renovated bathrooms, adding a fresh and modern touch throughout. The kitchen seamlessly combines with the breakfast area, creating a bright and functional space perfect for everyday living and entertaining, complete with stainless-steel appliances. Step outside and discover what truly sets this property apart. A spectacular, oversized deck provides the ultimate outdoor retreat, featuring a covered area with a jacuzzi and fireplace-perfect for relaxing or entertaining in every season. The expansive lot offers plenty of privacy and endless possibilities. Enjoy summer days in your above-ground sea-salt heated pool, complete with its own surrounding deck. When evening arrives, gather around the bonfire and enjoy the peaceful, private setting of your own backyard sanctuary. Additional highlights include a heated garage and a beautifully finished basement, providing valuable extra space and versatility. Every corner of this property has been thoughtfully designed to create a home that feels both comfortable and special. A rare opportunity to enjoy the privacy of a detached bungalow while having your very own backyard resort-complete with a heated pool, jacuzzi, fireplace, spacious decks, renovated bathrooms, heated garage, and bonfire area. This is more than a home; it's a lifestyle! (id:63616)
9 Lancaster Avenue
Brantford, Ontario
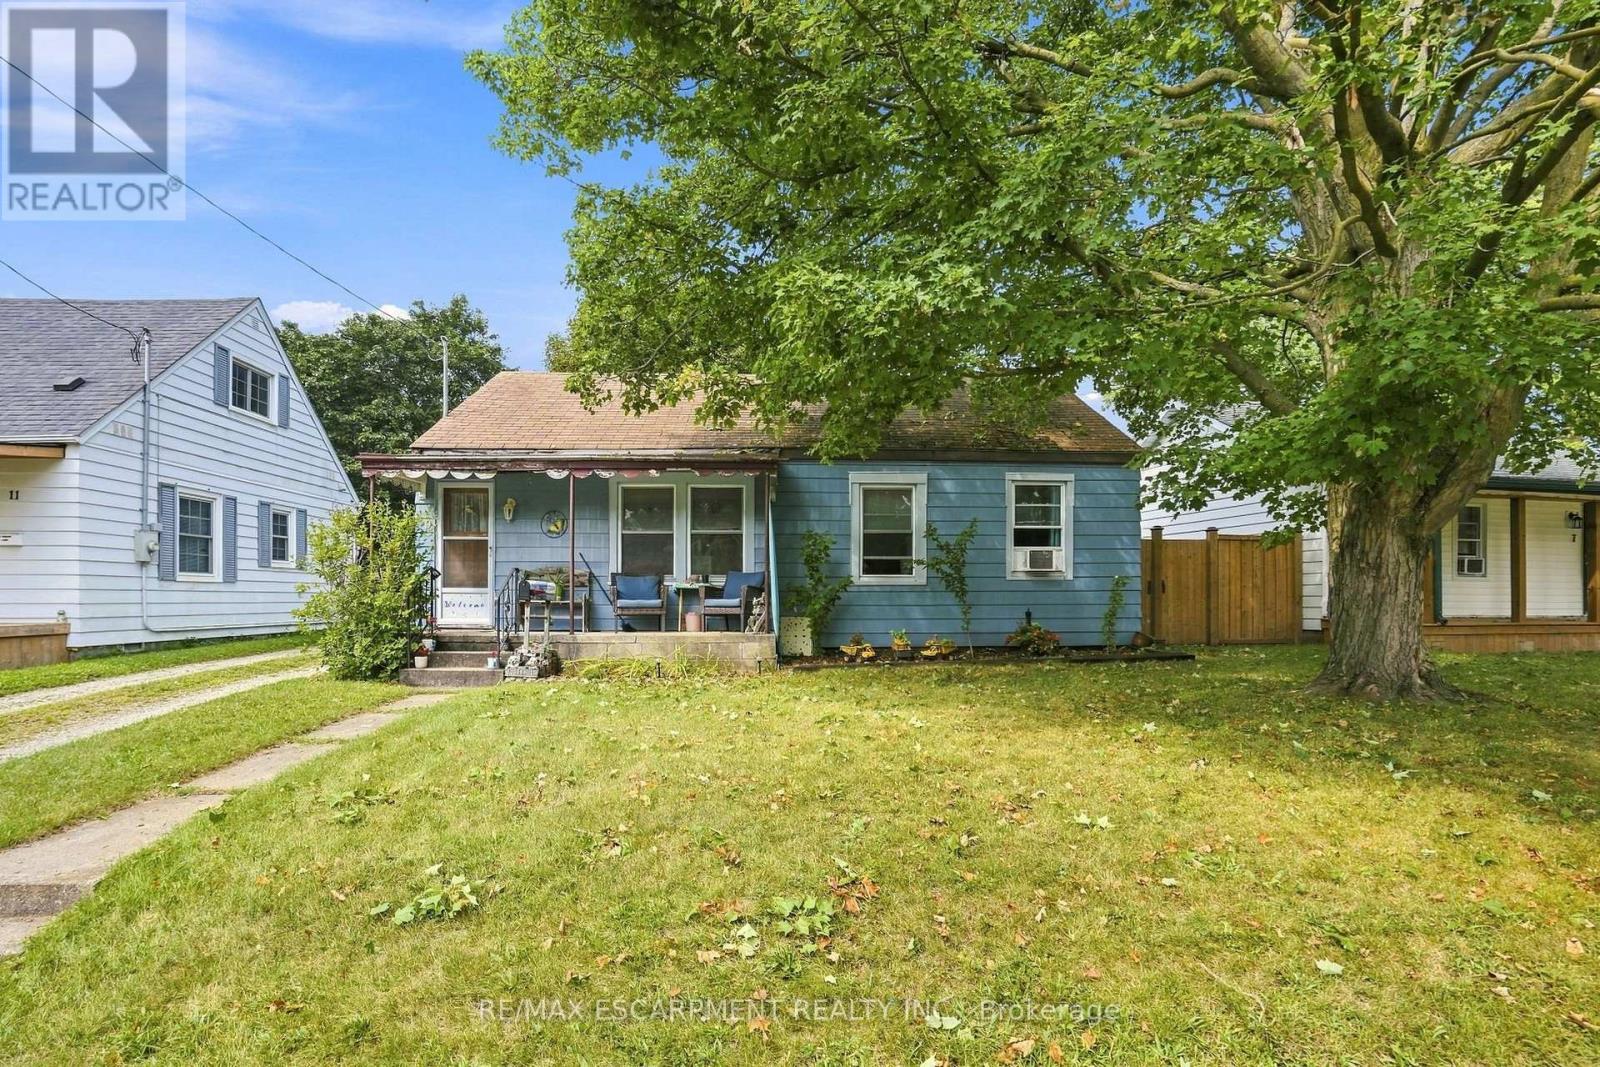
Tucked into the heart of Brantford's sought-after Holmedale neighbourhood, this charming three bedroom, one-bathroom home offers an opportunity to create something truly special. Surrounded by mature tree-lined streets and a welcoming community feel, this is the kind of neighbourhood where evening walks, bike rides and time outdoors become part of everyday life. Just steps from scenic Grand River trails, parks and green space, Holmedale is loved for its connection to nature, beautiful character homes and easy access to outdoor recreation including the SC Johnson Trail, Waterworks Park, and nearby river pathways. Families will appreciate the close proximity to great schools, playgrounds, and local amenities, all while enjoying the peaceful charm this stablished neighbourhood is known for. Inside, the home offers a solid starting point for buyers looking to add their own style and personal touches. Full of potential and warmth, it's easy to imagine bringing new life to the space while preserving the character and comfort that make houses in this area so appealing. Whether you're a first-time buyer, downsizer, or someone looking for a home in one of Brantford's most loved neighbourhoods, this property is a wonderful opportunity to make Holmedale home. RSA. (id:63616)
L8 - 40 Palace Street
Kitchener, Ontario
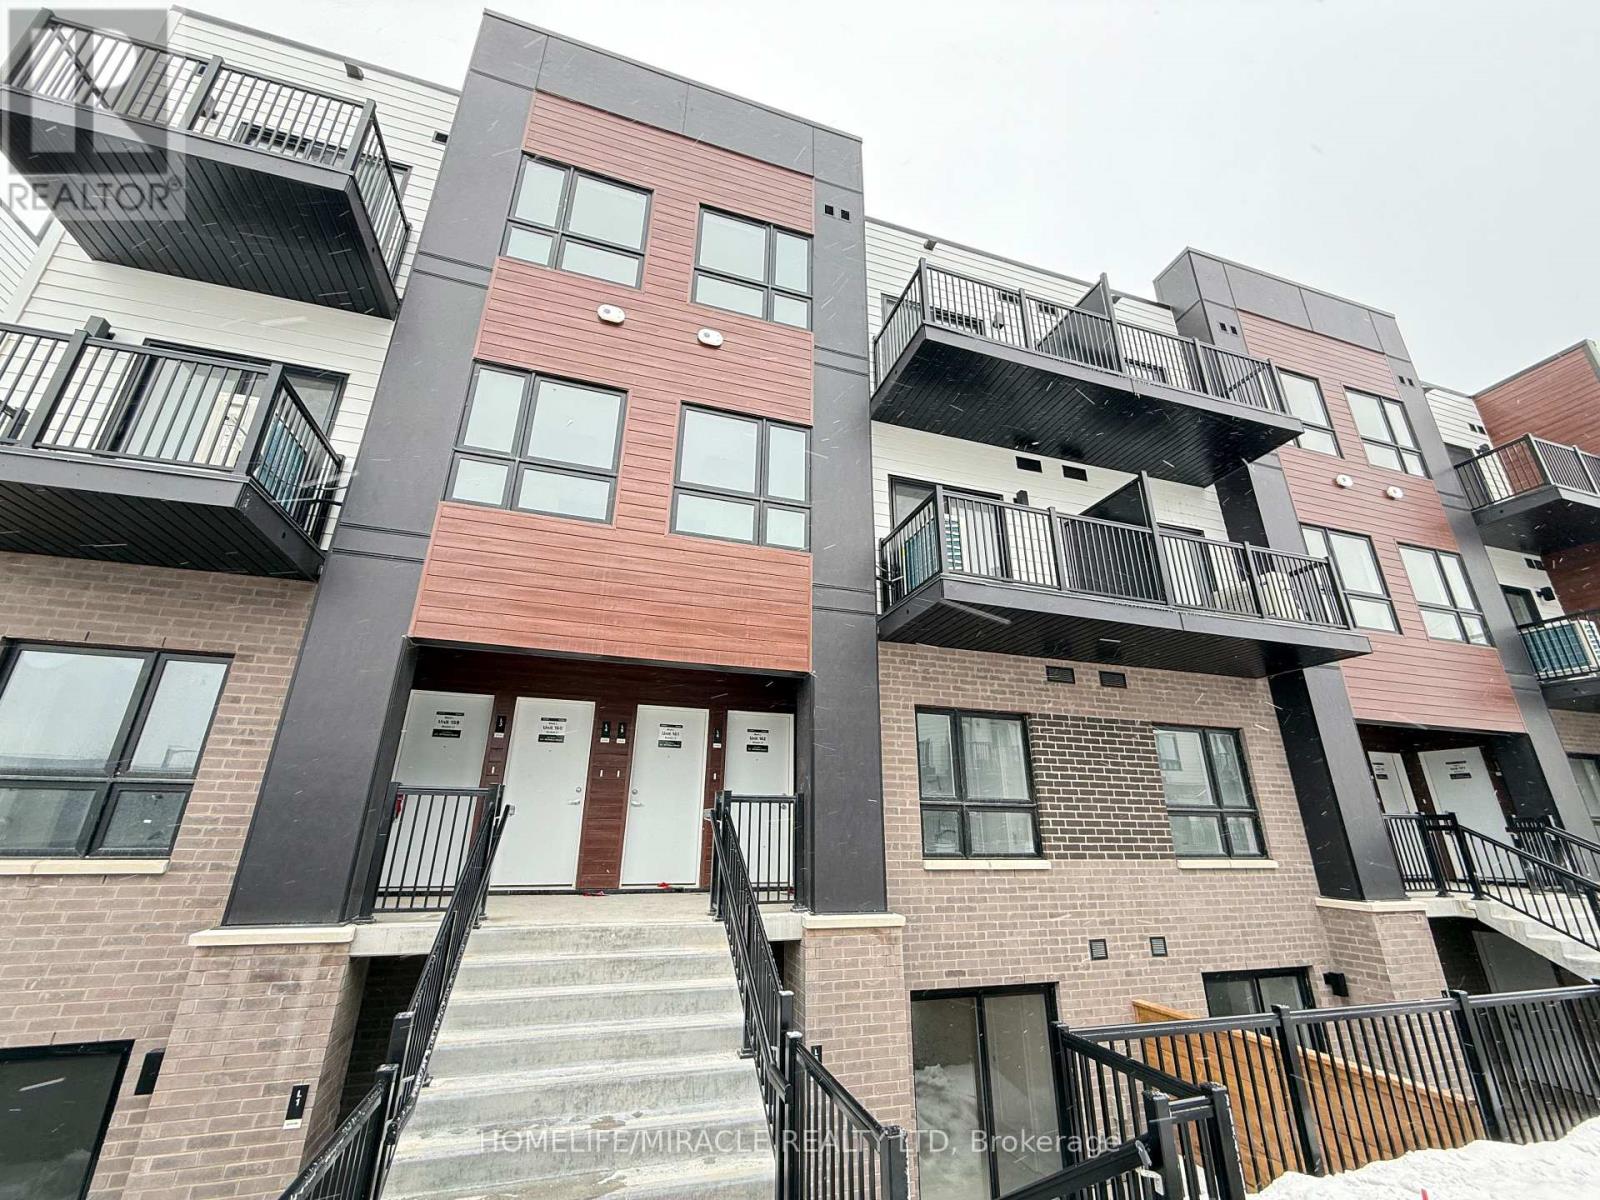
Welcome to this gorgeous 1 year old townhome , where modern living meets comfort and convenience. This beautifully designed 2-bedroom, 2-bathroom home features an open-concept layout, creating a bright and inviting atmosphere. Both bedrooms are conveniently located on the main level, offering easy access and a seamless living experience. The master bedroom boasts a private ensuite, providing a luxurious retreat for relaxation and privacy.Step outside onto one of your private patio area, perfect for enjoying your morning coffee or unwinding in the evening breeze. In-suite laundry adds to the home's practicality, making everyday living a breeze.Ideally situated near shops, restaurants, parks, schools, public transit, and major highways, this townhome offers the perfect blend of comfort and convenience. Dont miss the chance to make this exceptional space your own! (id:63616)
1399 Willowdown Road
Oakville, Ontario
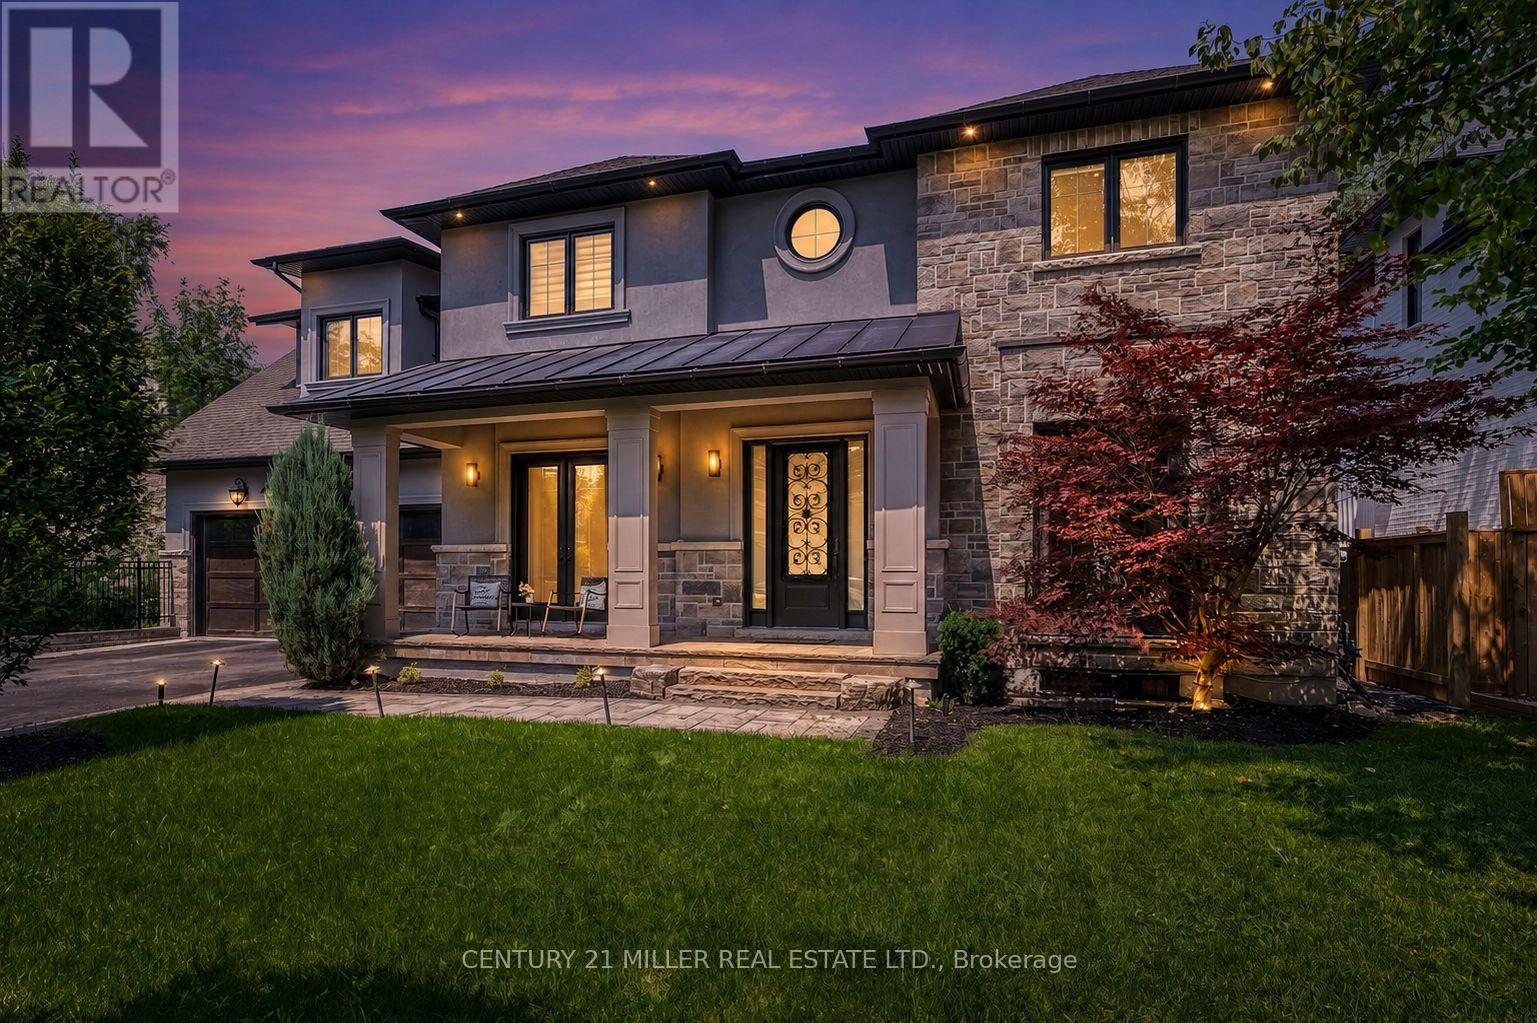
Welcome to 1399 Willowdown Road, an exceptional custom residence inspired by Frank Lloyd Wright's iconic Prairie designs, nestled on a spectacular ravine lot with a picturesque creek in prestigious South Oakville. Offering over 6,800 sq. ft. of beautifully finished living space, this remarkable home features 5 bedrooms upstairs plus 2 additional bedrooms in the finished lower level. The main floor impresses with soaring 10' ceilings, wide-plank oak flooring, custom millwork and an open-concept layout. At its heart is a chef-inspired kitchen with an oversized island, quartz counters, JennAir Professional Series appliances, extensive cabinetry and a butler pantry, opening to the expansive great room and breakfast area. Enjoy seamless indoor-outdoor living from the covered lanai with a fireplace and skylights overlooking the ravine. The finished lower level is designed for entertaining, featuring a dedicated home theatre, billiards and recreation areas, exercise room, 2 bedrooms and a full bathroom. Additional highlights include Lutron lighting automation, remote-controlled blinds, built-in ceiling speakers, multi-camera security, illuminated stair treads, 9' upper-level ceilings and a double garage. Just steps from Coronation Park and Lake Ontario, and minutes to top schools, shopping, dining and GO Transit. A truly rare offering combining architectural distinction, exceptional space and ravine-side privacy. (id:63616)
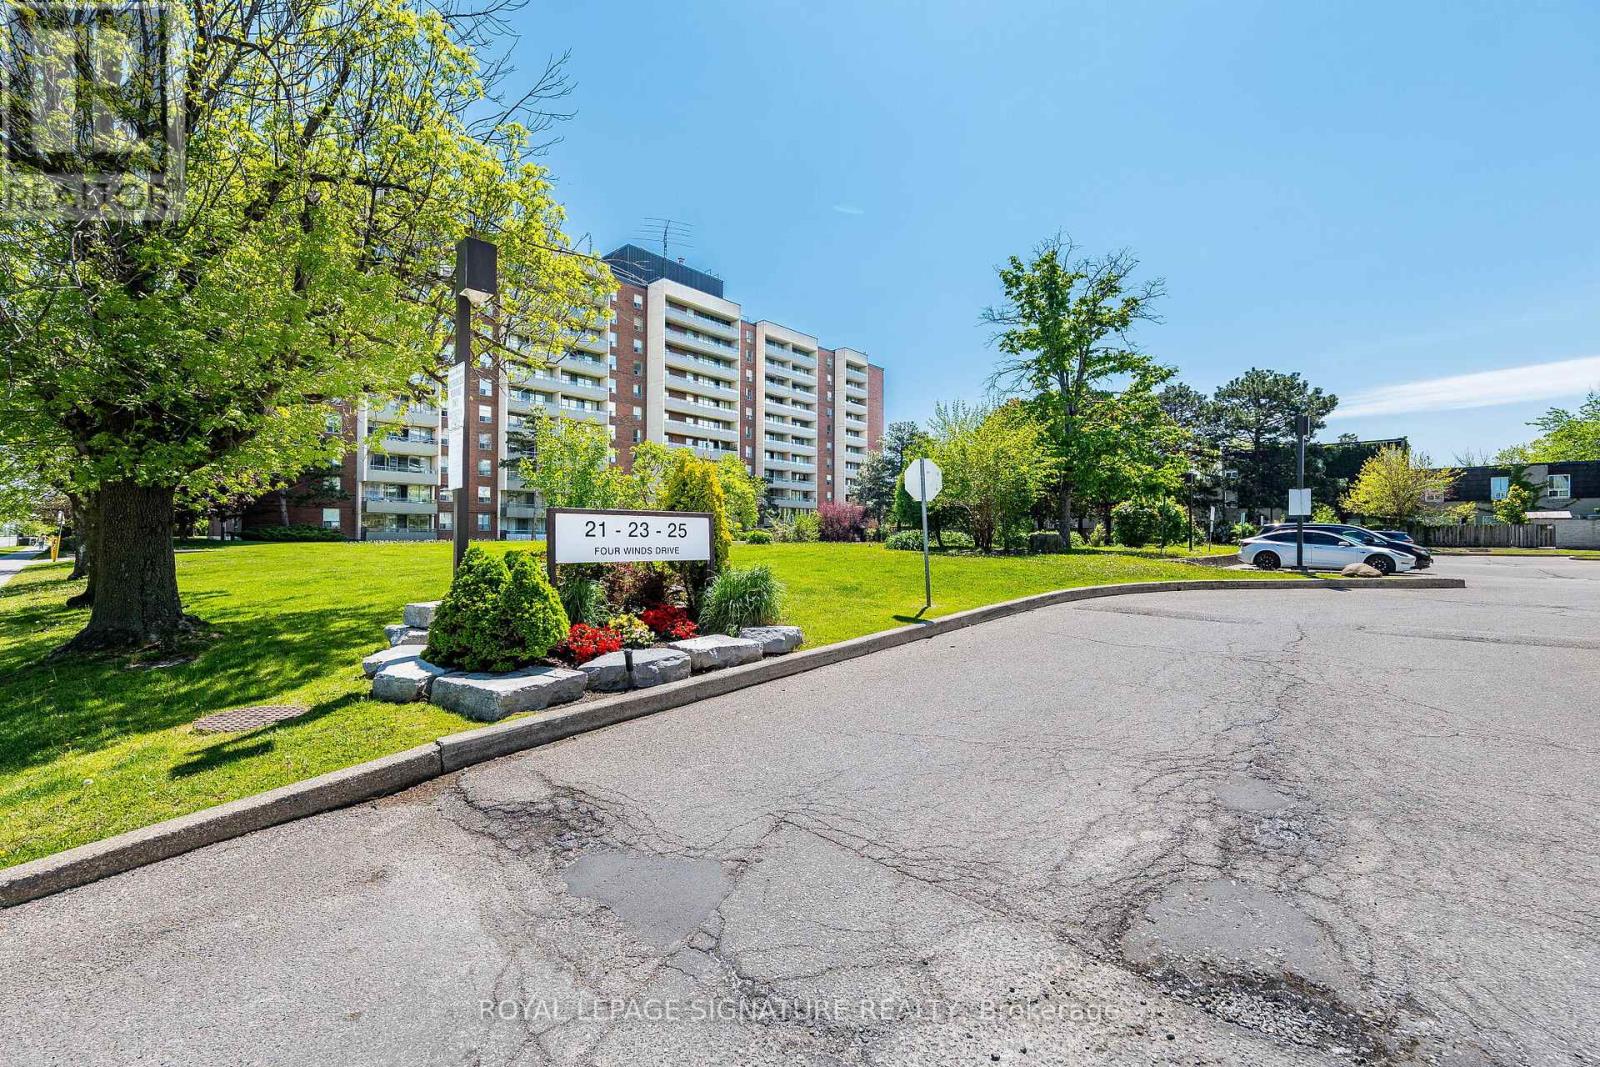
405 - 25 Four Winds Drive
Toronto, Ontario
Take A Step Into This Bright Spacious Renovated Living Space! Meet Modern Living At Its Best - W/ Updates Throughout! Coveted Layout With Functional Large Living Room That Walks Off To A Grand Balcony Perfect To Relax & Unwind! Right Off The Open Concept Dining Room Enjoy A Bright Modern Kitchen With Lots Of Cupboard Space, Quartz Countertops & Stainless Steel Appliances. The Hallway Leads To Two Generous Sized Bedrooms + Lots Of Closet Space + Separate Laundry Room With More Storage Space! Located Steps From Subway (FINCH) & FINCH WEST LRT - Providing Convenience & Easy Access To All Parts Of The City Including Downtown Toronto & Just A Short Drive From York Region (Vaughan) & Vaughan Metropolitan. Minutes Walk To York University. Short Drive To 401/407/400. Amenities Include A Membership To A Private Recreation Centre (pool/gym/sauna/24hr security). Parking & Locker Included. Perfect For All Types Of Buyers Whether Downsizing or Upsizing or Just Looking To Invest! Also Great For Rental Income! This Is An Opportunity Not To Be Missed! Family Friendly Neighbourhood! Well Managed Building & Modern Hallways! Move In Ready! Lots Of Space For The Price - Best Deal In Town! Don't Miss Out! For the space amazing maintenance fees! check out virtual tour! its a must see! Won't Disappoint! maintenance fee includes:Heat, Water, Internet, Parking, CAC, Cable TV, Common Elements & Building Insurance. (id:63616)
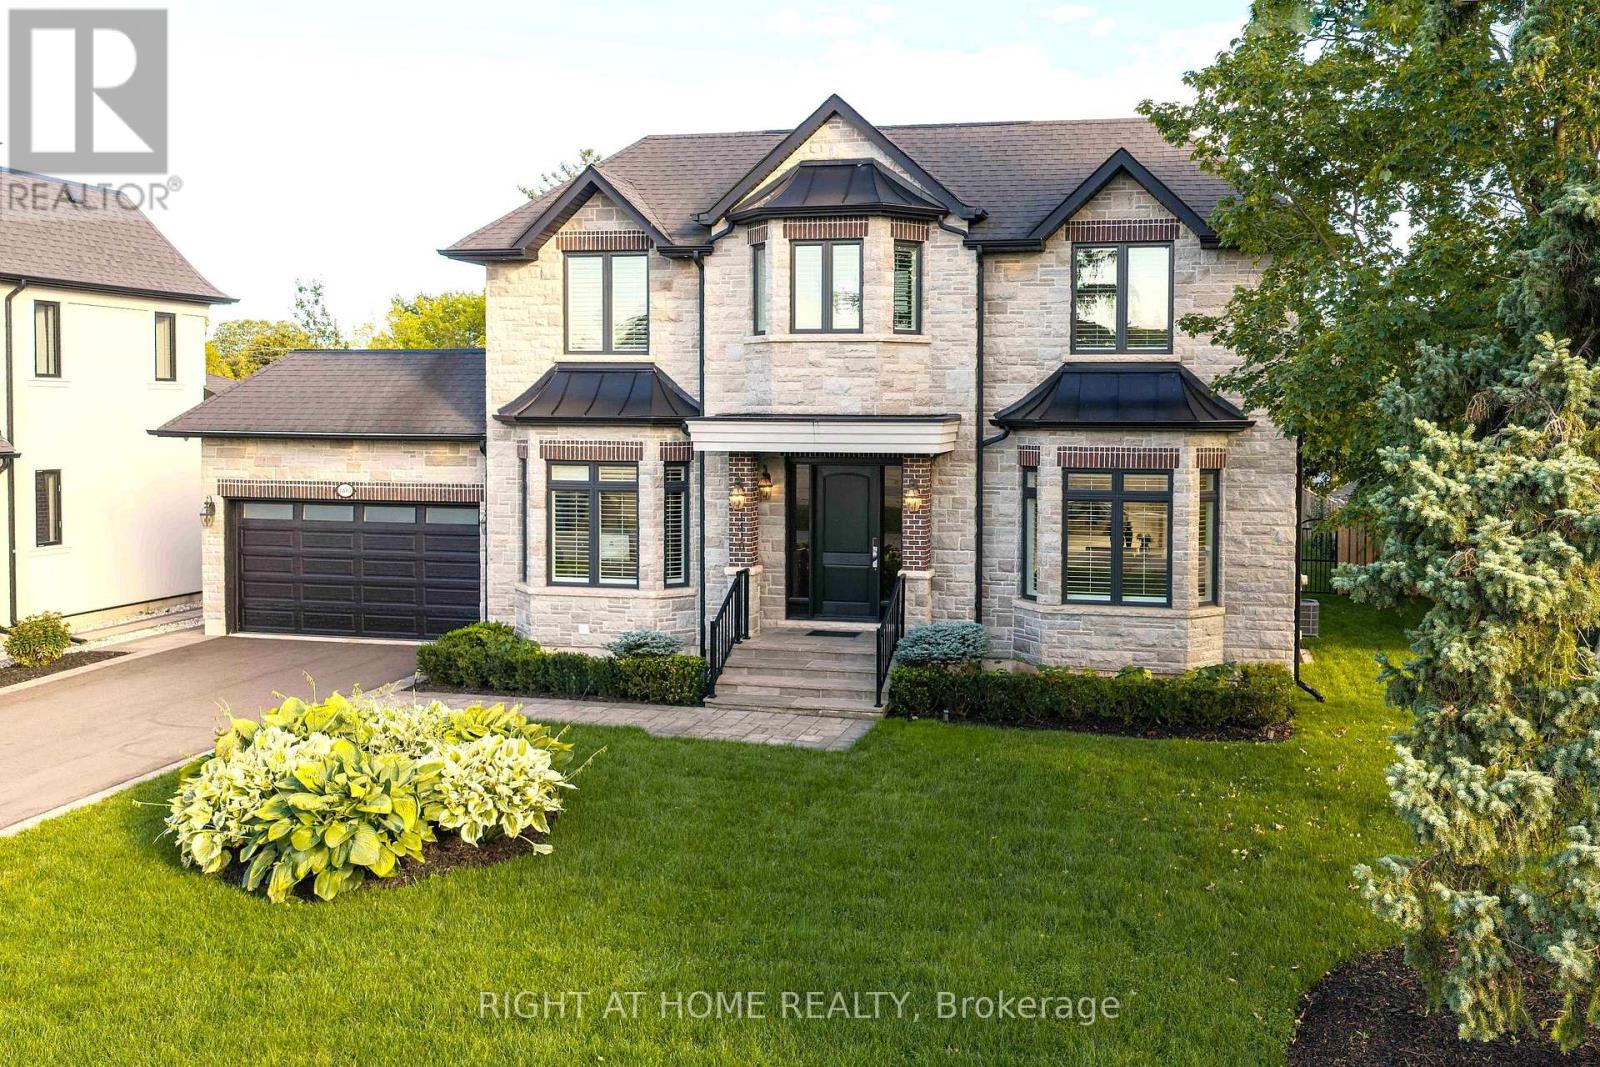
1410 Stanbury Road
Oakville, Ontario
Discover approximately 5,900 square feet of luxurious living in this exceptional custom home. Soaring 10-foot ceilings and elegant 9-inch baseboards grace the main level, complemented by a gorgeous white kitchen outfitted with built-in Wolf and Sub-Zero appliances.Upstairs, 9-foot ceilings create an airy sense of space throughout. Each generously sized bedroom features its own ensuite bath with heated flooring, while the expansive primary suite impresses with an incredible walk-in closet and a luxurious ensuite.Enjoy indoor-outdoor living with two covered terraces, and a beautifully finished basement with a walk-up to a private, pool-sized backyard - perfect for entertaining or future outdoor projects.A rare opportunity to own a truly move-in-ready luxury home in one of Oakville's most sought-after neighbourhoods. (id:63616)
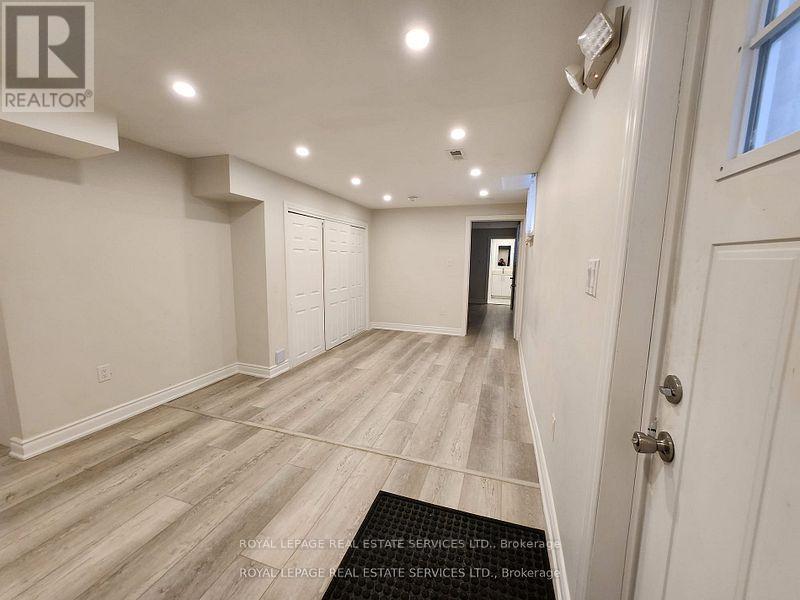
1447 Santa Rosa Court
Mississauga, Ontario
Location Location! Brand New 2 Bedroom Basement Apartment with 2 Full Washroom Separate Laundry.Big Kitchen With the stainless steelappliances, separate entrance. One Parking. Close to, Publictransit.6 Mins To Credit Valley Hospital & Erin Mills Town Centre* *3 Mins To MasjidAl Farooq* *2 Mins ToErindale Go Station* *1 Min To Adonis Plaza* *Mins To All Major Hwys, Schools, Buses. (id:63616)
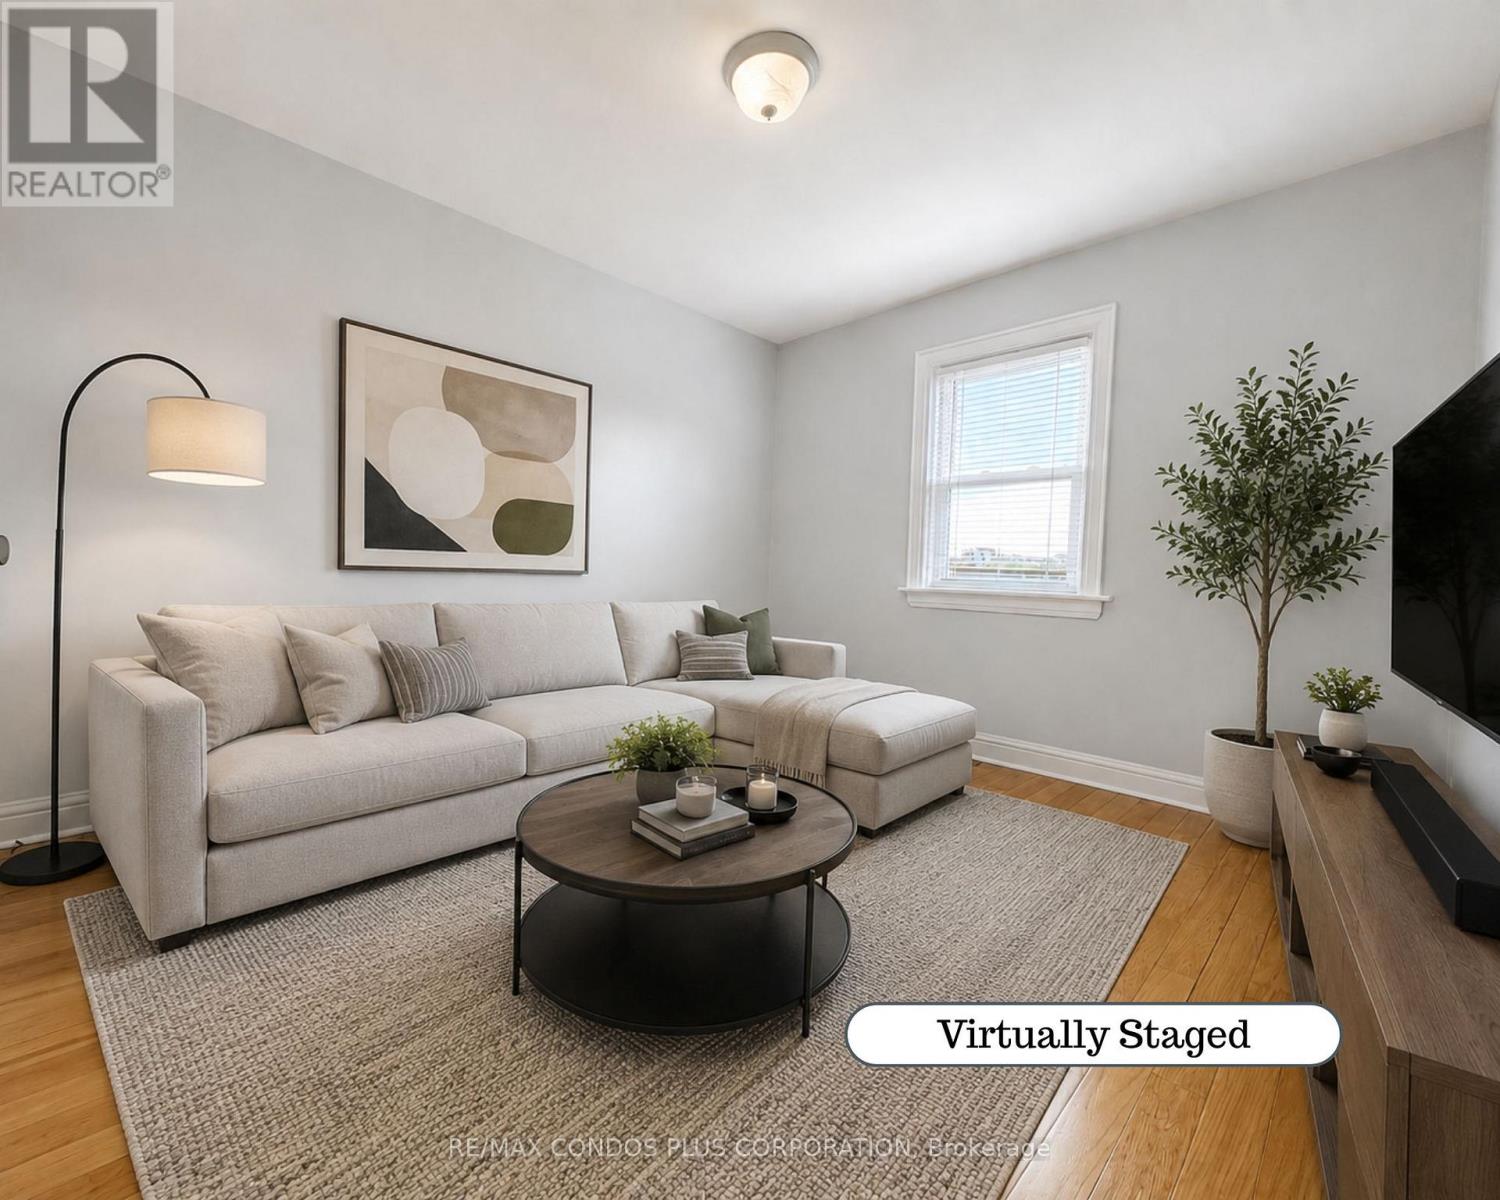
Upper Floor - 60 Kane Avenue
Toronto, Ontario
Welcome to this bright and well-located upper-floor apartment in the Keelesdale area. Offering a practical layout with 1 bedroom, living room, kitchen and bathroom. The lease includes gas, hydro and water! Coin-operated laundry is located on-site. One rear parking space is available via the mutual driveway; parking is suitable for a smaller-sized vehicle. Conveniently located near transit, shops, restaurants, parks and everyday amenities. Available immediately. (id:63616)
3 - 4855 Half Moon Grove
Mississauga, Ontario
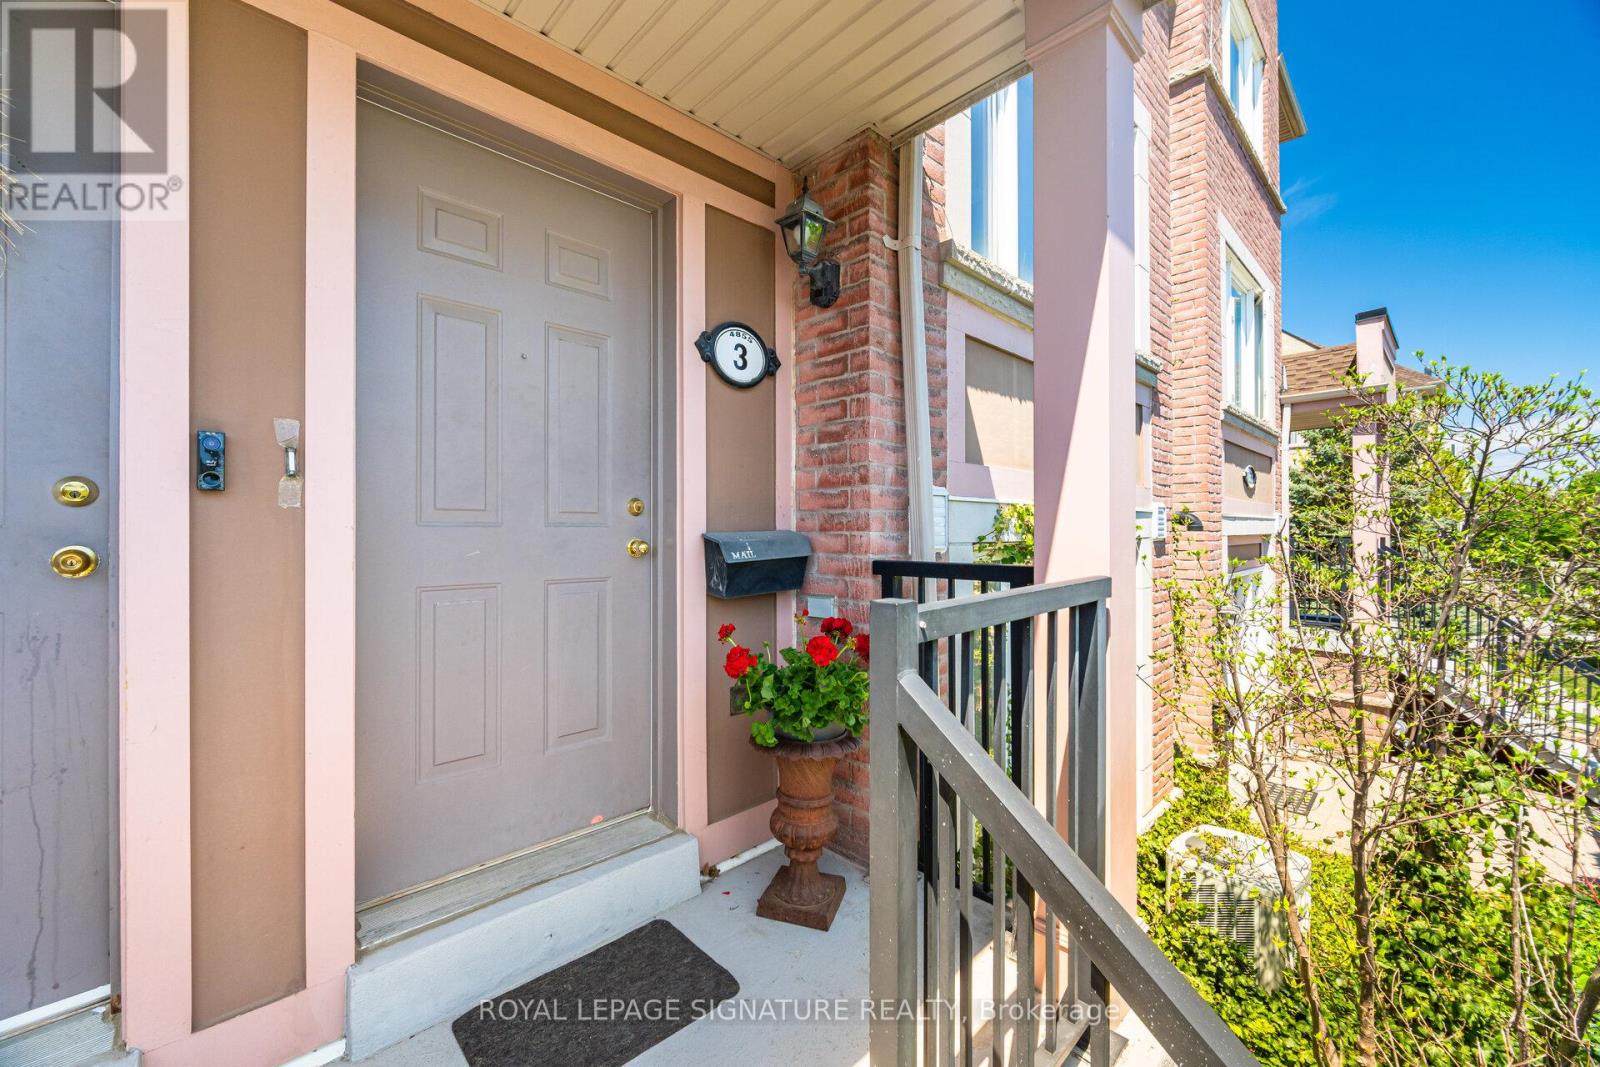
Affordable Living in Churchill Meadows: Location is everything-and this one is unbeatable. Why rent when you can own a beautiful home that offers space, privacy, and long-term value? This meticulously maintained stacked condo townhouse delivers approximately 1,350 sq. ft. of thoughtfully designed living space across two spacious levels-perfect for anyone who is ready to elevate their lifestyle. The main and upper levels has warm wood flooring flowing through, complemented by carpeted stairs for added comfort and safety. The bright, open-concept main floor is both inviting and functional-ideal for everyday living and effortless entertaining. At the heart of the home is a modern kitchen with a convenient breakfast bar that seamlessly connects to the living and dining areas-perfect for hosting or enjoying casual meals. Step out to your private northwest-facing deck, fully refreshed in 2024, where you can unwind or entertain with ease. The newly installed natural gas line means no more propane tanks-just simple, seamless BBQ evenings. Upstairs, you'll find two generously sized bedrooms with ample closet space, along with 2.5 well-appointed bathrooms, including a convenient main floor Two pc powder room and two full baths upstairs-designed for comfort and practicality. Upgrades Include: New air conditioning unit (2024) Google Nest thermostat for energy efficiency New stackable washer & dryer (2024) Renovated deck (2024) Natural gas BBQ line (2024) Just steps away from Credit Valley Hospital, this home is ideal for healthcare professionals, families,& anyone who values convenience. Close to top-rated schools, shopping, parks, & transit, everything you need is right at your doorstep. This home offers the perfect balance of low-maintenance living without sacrificing space or privacy-a rare alternative to high-rise condo living. Don't miss your chance-Homes at this price don't last long. (id:63616)
7 Stonegate Drive
Brampton, Ontario
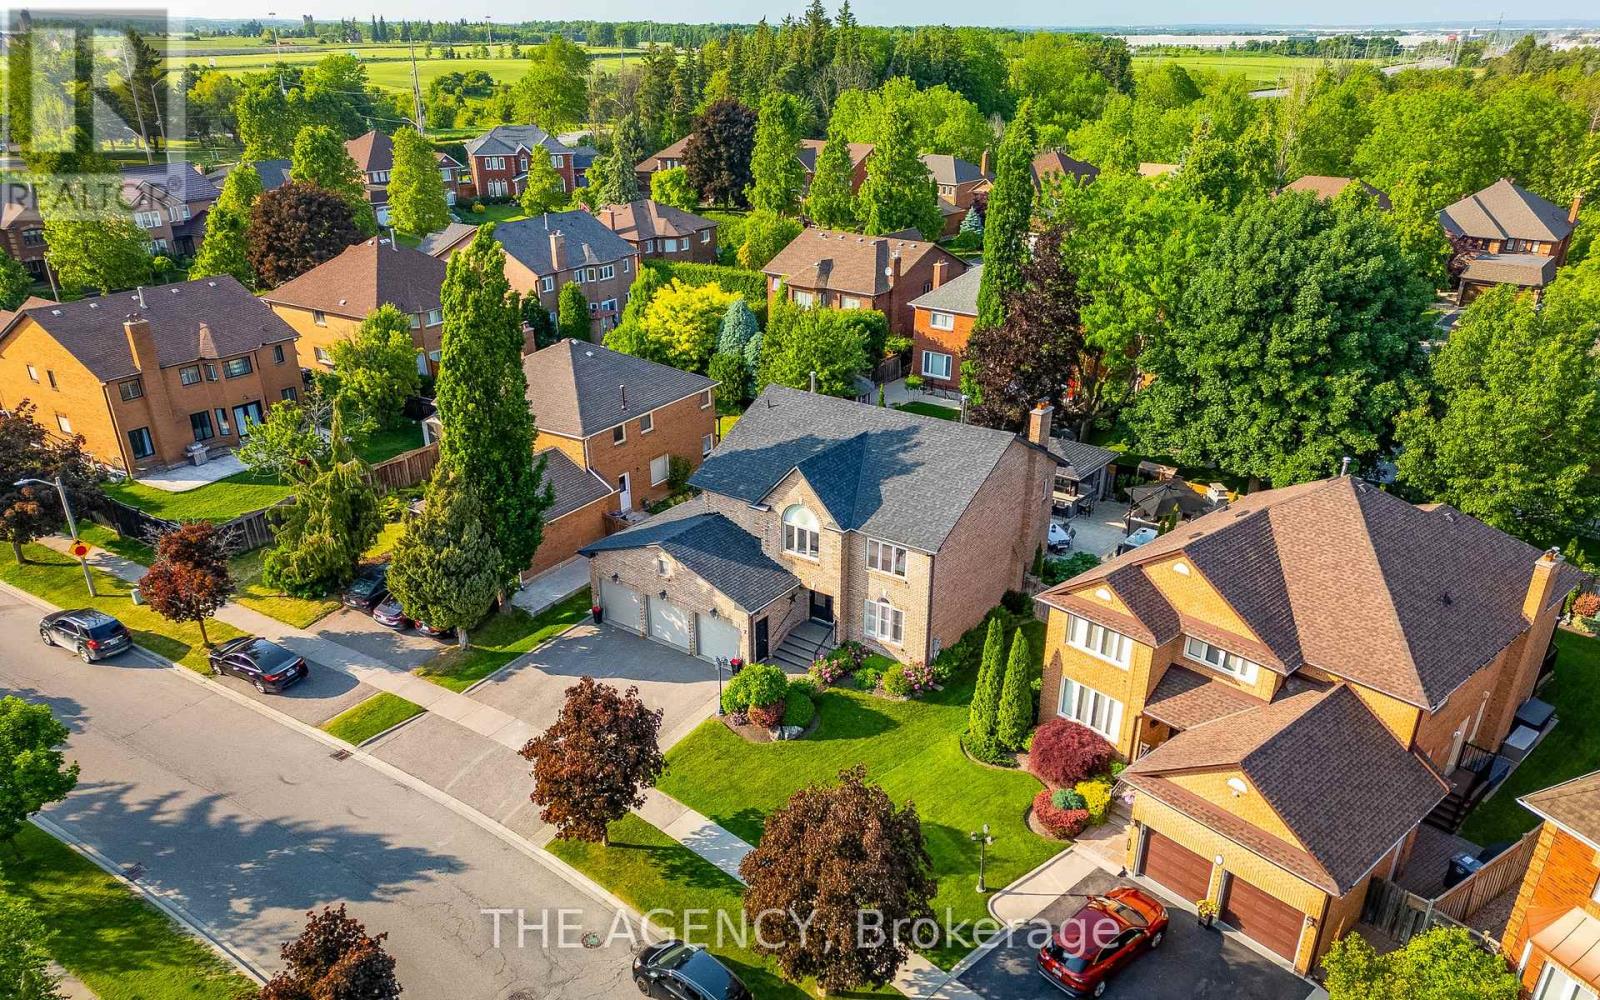
Welcome to this exceptional executive home in prestigious Snelgrove, offering 4+2 bedrooms, 5baths, luxurious upgrades & a spectacular resort-style backyard. The bright, open-concept interior is filled w/natural light and thoughtfully curated finishes. At the heart of the home is a custom gourmet kitchen featuring premium appliances, granite countertops& elegant cabinetry, seamlessly flowing into the spacious family room w/designer built-ins, illuminated shelving & a cozy gas fireplace. The refined formal living rm features tray ceilings & overlooks the beautifully landscaped backyard, while the functional laundry room offers custom cabinetry & convenient side-entrance access. Upstairs, the luxurious primary suite is a true private retreat, complete w/its own fireplace, custom walk-in closet & spa-inspired 5-piece ensuite featuring a freestanding tub and glass shower. Three additional generously sized beds provide exceptional space for family living. The professionally finished basement takes entertaining to another level w/rich maple panelling, a stylish wet bar with beer taps, built-in double fridge/freezer & surround sound. 2 additional rooms provide flexible space for a home office, guest suite or nanny quarters. Custom storage, a cold cellar and a charming walk-in children's dollhouse complete this remarkable level. The showpiece of this property is the extraordinary backyard oasis, enhanced by over $250,000 in professional landscaping. Enjoy golf course-quality turf, an irrigation system, saltwater pool w/waterfall& dramatic flame pots, hot tub, wood-burning pizza oven & grand outdoor fireplace. The covered cabana is an entertainer's dream, complete w/a granite bar, built-in outdoor kitchen & grill, beer taps, powder room and lounge area - creating an incredible private resort experience right at home. A truly special Snelgrove residence offering exceptional indoor & outdoor living, beautifully designed for family life, entertaining & unforgettable gatherings. (id:63616)
1105 - 365 Prince Of Wales Drive
Mississauga, Ontario
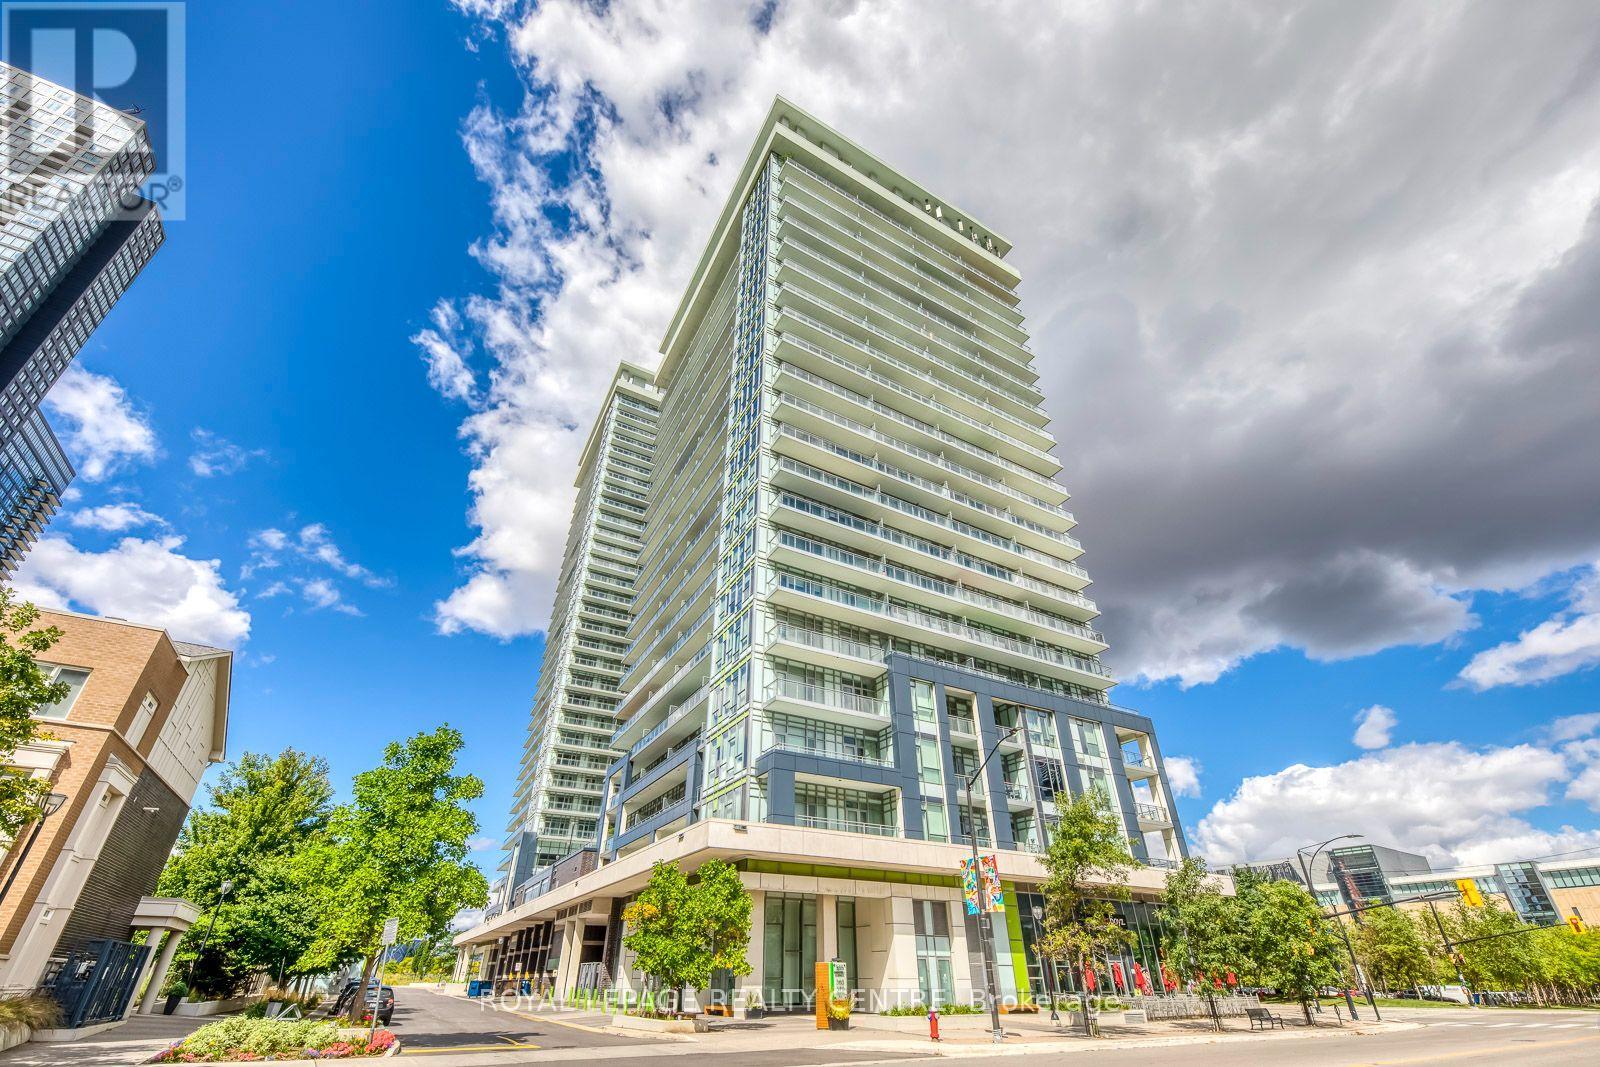
Gorgeous Southwest Corner Suite At The Coveted Limelight Building! Experience Sophisticated City Living In This Bright, Spacious And Beautifully Upgraded 2-Bedroom, 2-Bath Residence Featuring Unobstructed 180-Degree Skyline Views And Spectacular Natural Light. Floor-To-Ceiling Windows, 9-Ft Ceilings And Two Private Balconies Create And Exceptional Sense Of Space, Privacy And Indoor-Outdoor Living. Thoughtfully Updated And Truly Move-In Ready, This Elegant Suite Features Fresh Contemporary Paint, Luxury Laminate Flooring Throughout, Upgraded Bathroom Vanities And A Stylish Open-Concept Kitchen With Granite Countertops, Centre Island And Stainless-Steel Appliances Overlooking The Living And Dining Areas. The Desirable Split-Bedroom Layout Offers Excellent Privacy, With The Second Bedroom Enjoying Its Own Private Balcony Retreat. Ideally Located In The Heart Of Mississauga City Centre, Yet Tucked Away In A Surprisingly Quiet Setting. Walk To Square One Shopping Centre, Celebration Square, Sheridan College, Restaurants, Parks, Transit, Go Bus Terminal, Library, Whole Foods, Walmart And Countless Everyday Conveniences. Easy Access To Hwy 403. Enjoy An Impressive Array Of Limelight Amenities Including 24-Hour Concierge, Fitness Centre, Basketball Court, Rooftop Terrace/Garden, Party Room, Media/Lounge Areas, Bbq Patio And Visitor Parking. Includes 1 Parking Space And 1 Locker. (id:63616)
5578 Waterwind Crescent
Mississauga, Ontario
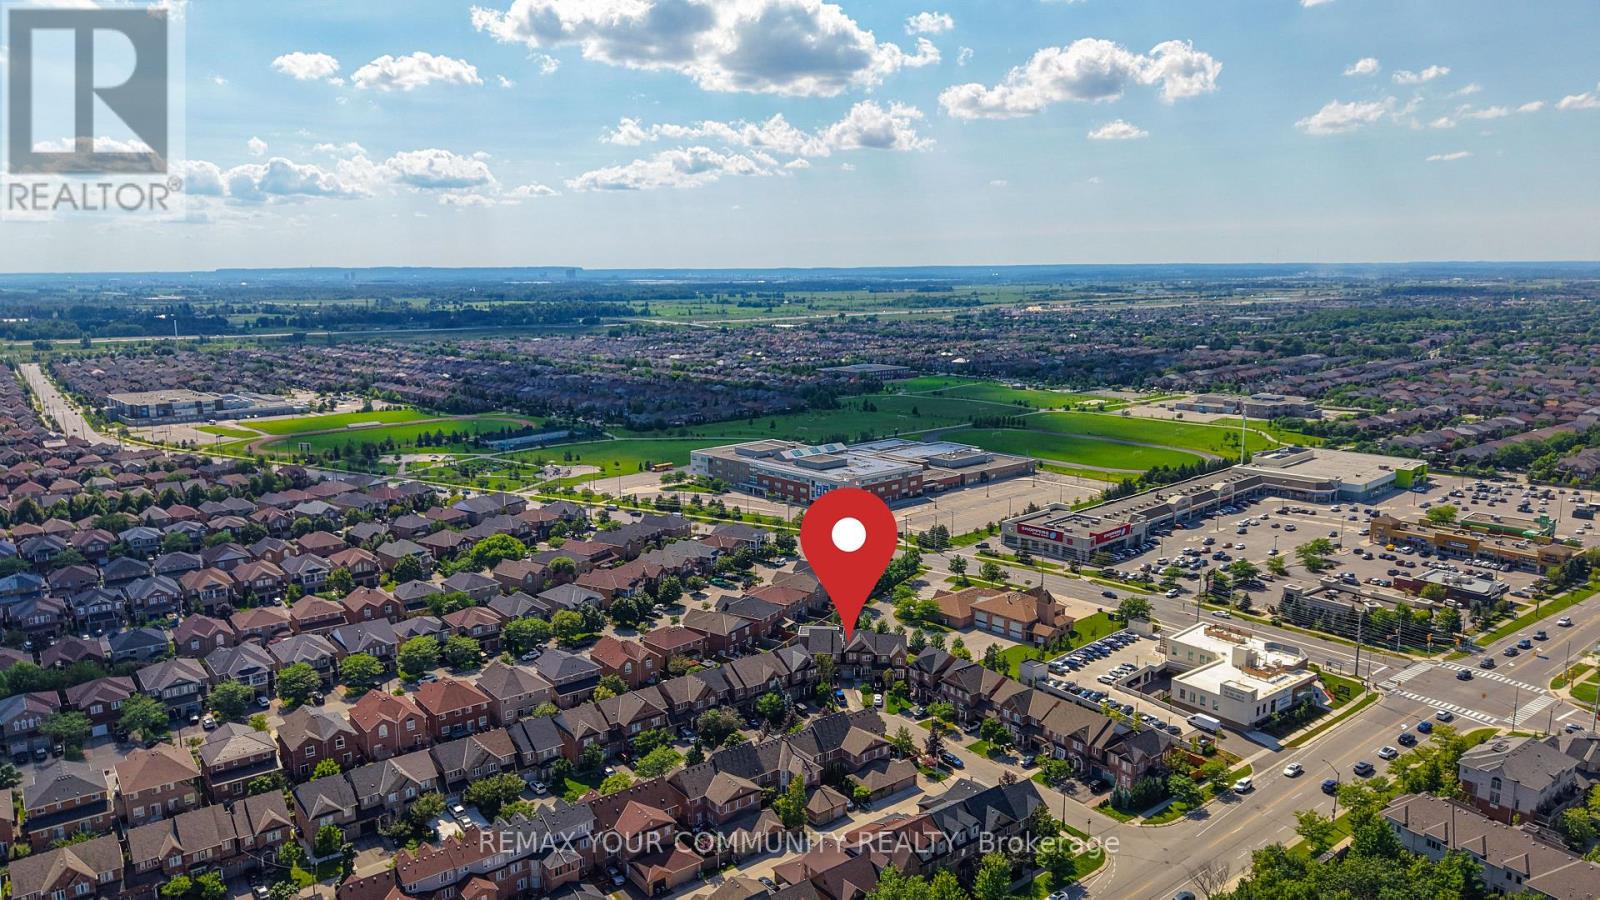
Welcome to 5578 Waterwind Crescent, Mississauga - a magnificent home in a desirable neighborhood! This exceptional property offers over 2,000 sq. ft. of beautifully finished living space, showcasing an incredible layout, extensive upgrades, and outstanding indoor and outdoor living. The spacious backyard provides a peaceful and picturesque setting, creating the perfect backdrop for unforgettable summer gatherings, family celebrations, and outdoor entertaining. The fully finished basement offers even more living space, featuring a bedroom, recreation room, and a three-piece bathroom. It is ideal for guests, extended family, a home office, or additional recreational space. Perfectly located close to well-known schools, shopping, fitness facilities, community centers, and a wide range of everyday amenities, this exceptional home offers the perfect combination of luxury, comfort, privacy, and convenience. The home also features direct access to the garage, providing exceptional parking convenience, with 3 EXTRA PARKINGS and a potential for additional one. Enjoy easy access to major highways ,including the 401, 407, and 403, making commuting throughout the GTA a breeze. This is truly a remarkable home designed for comfortable family living, entertaining, and creating lasting memories. Don't miss the opportunity to make 5578 Waterwind Crescent your new home! (id:63616)
506 - 689 The Queensway Way
Toronto, Ontario
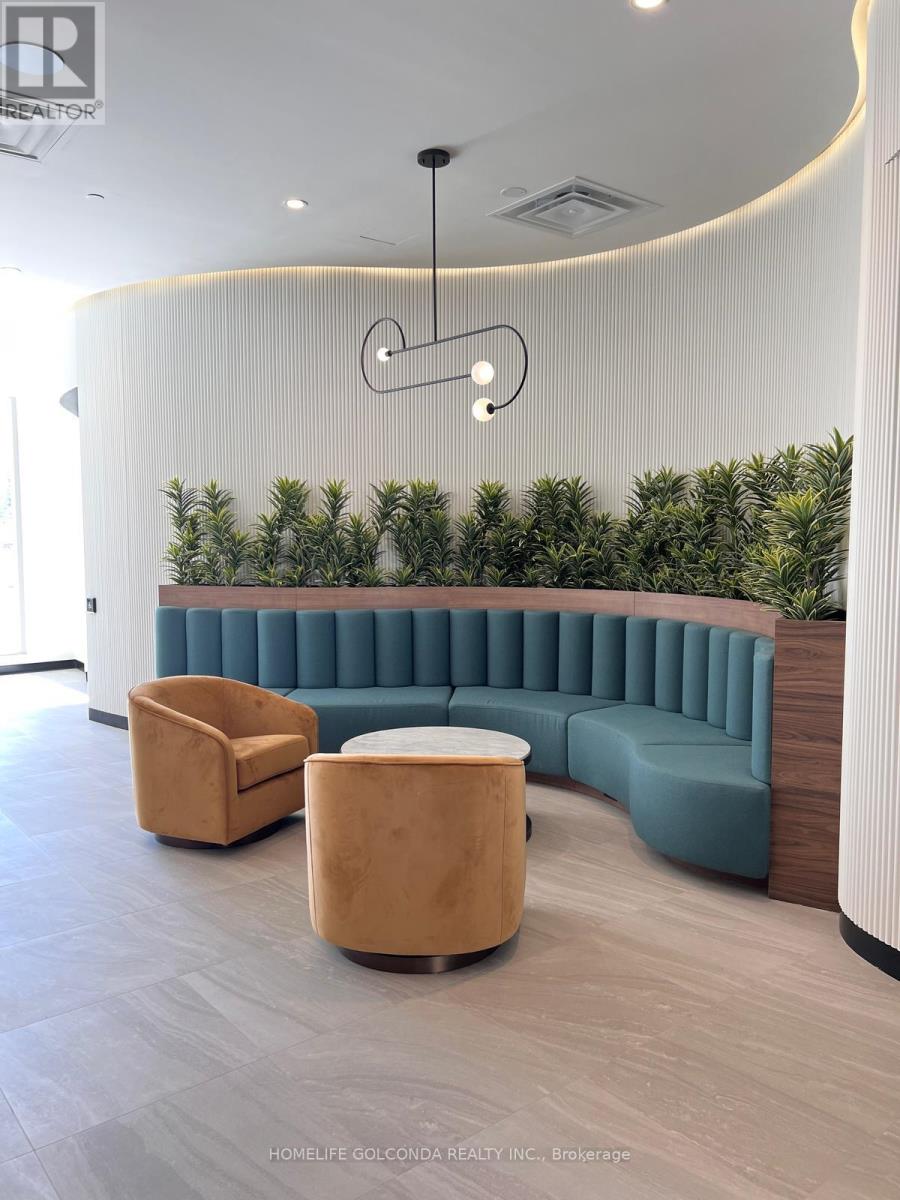
Welcome to Reina Unit where offers luxury living above the clouds. Stunning suite with Lake & CN Tower views. Open Concept Modern Kitchen with a breathtaking island & backsplash; in addition Huge terrace for summer enjoyment. Exclusive amenities, including a state-of-the-art gym, yoga studio, community room, kids playroom, hobby and games room, snack shack, pet wash, stroller and bike parking, and a unique sharing library. (id:63616)
Upper - B - 284 Dunlop Street W
Barrie, Ontario
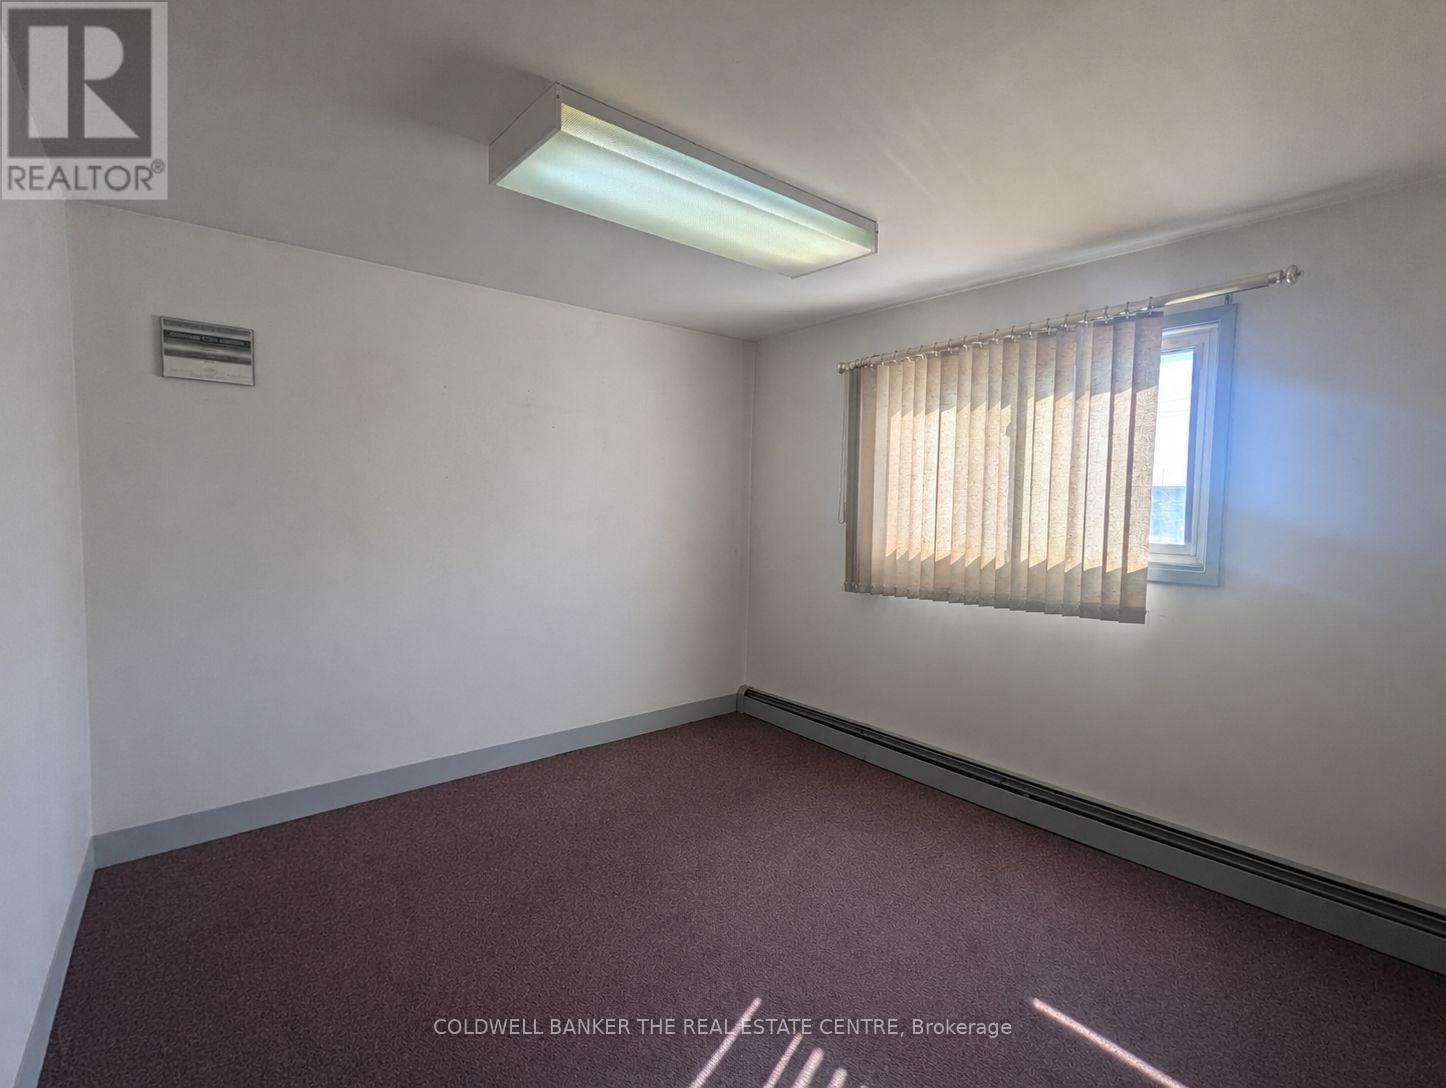
Now available, professional office space offering great commuter access conveniently located next to Hwy 400. Private office space to run your small business that includes utilities, boardroom access, mail handling, WI-FI service and free parking. The option to set up your own dedicated phone line and internet service is also possible. A great opportunity to pursue your business endeavors with printing services on a pay-per-use basis and a welcoming reception area for your clients to be greeted. Other office options are also available at this location. (id:63616)
Upper - D - 284 Dunlop Street W
Barrie, Ontario
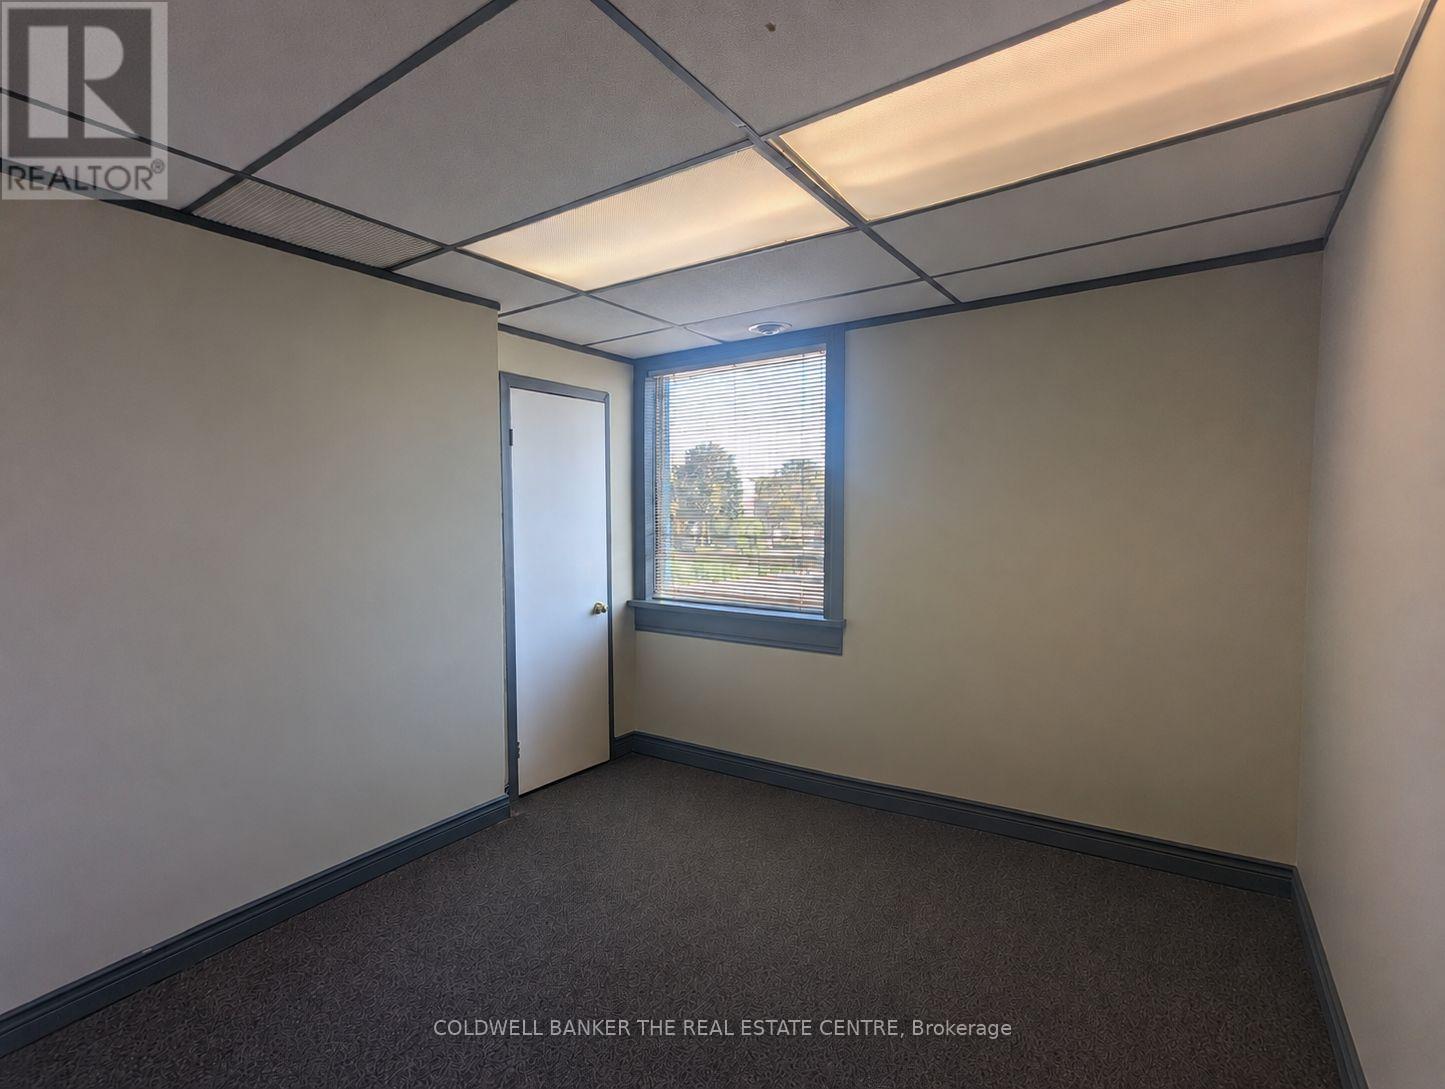
Now available, professional office space offering great commuter access conveniently located next to Hwy 400. Private office space to run your small business that includes utilities, boardroom access, mail handling, WI-FI service and free parking. The option to set up your own dedicated phone line and internet service is also possible. A great opportunity to pursue your business endeavors with printing services on a pay-per-use basis and a welcoming reception area for your clients to be greeted. Other office options are also available at this location. (id:63616)
55 Shelswell Boulevard
Oro-Medonte, Ontario
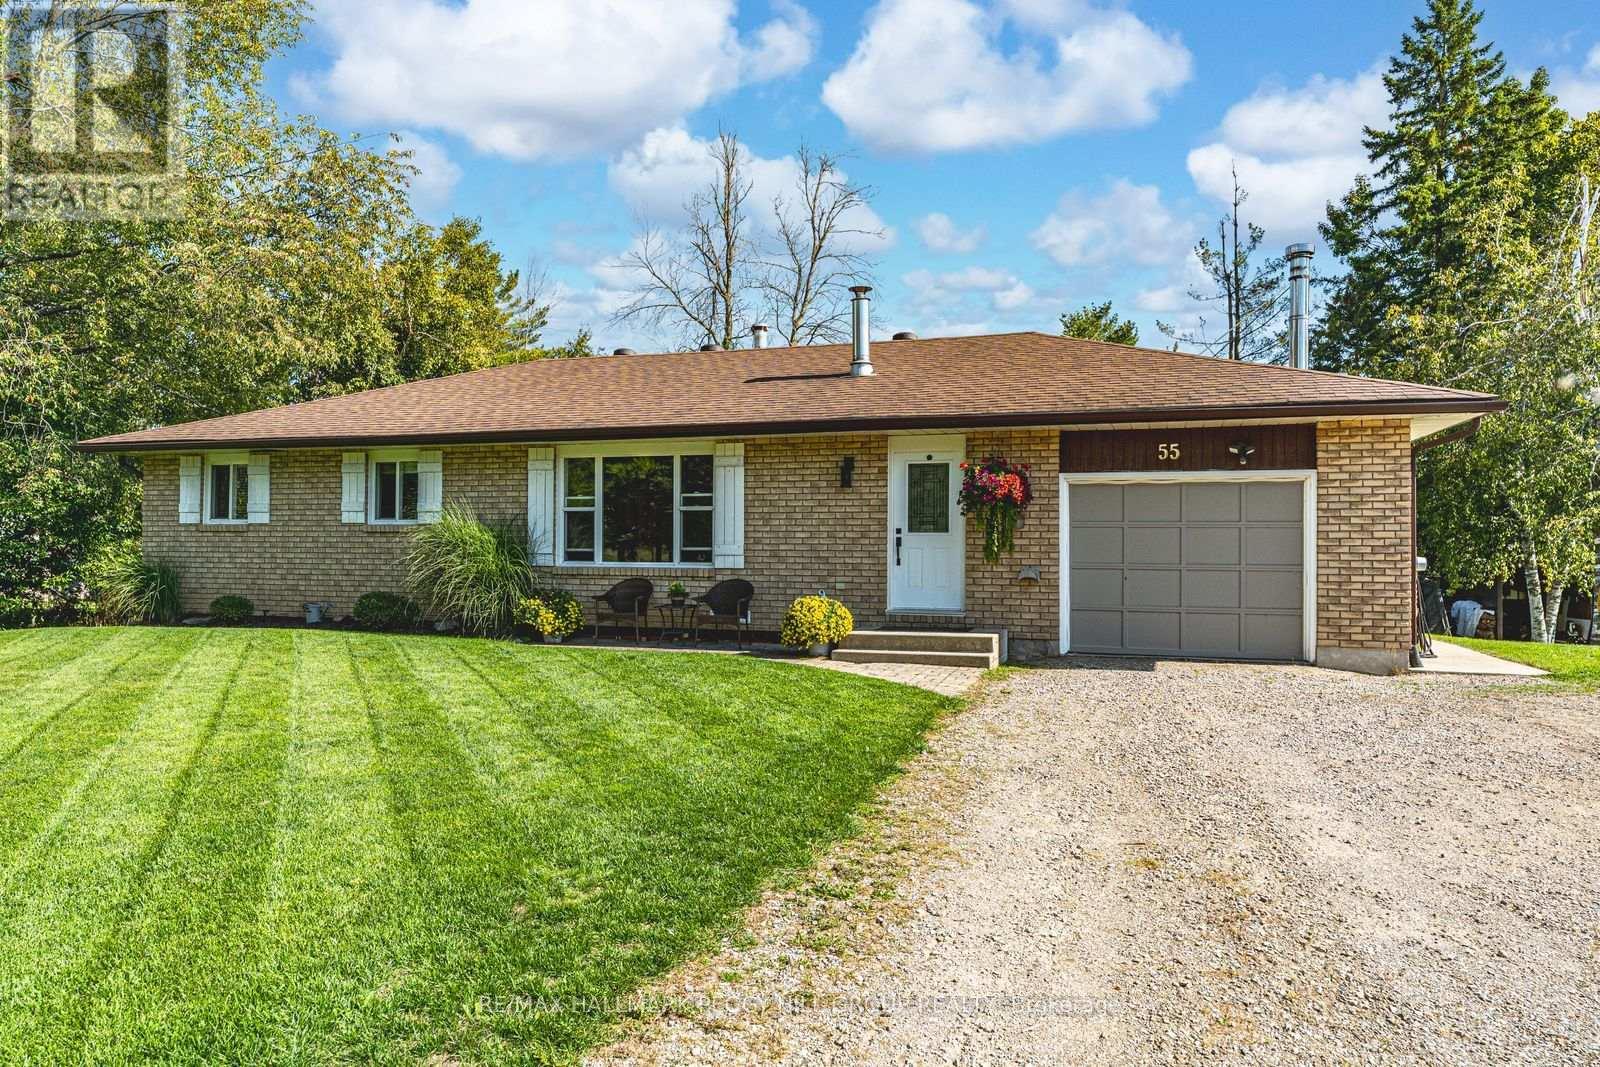
BUNGALOW ON A GENEROUS LOT WITH A WALKOUT BASEMENT & IN-LAW POTENTIAL! Set on a 100 x 160 ft lot, this brick bungalow offers nearly 2,600 sq. ft. of finished living space with a layout that can keep pace through multiple stages of life. The living room is centred by a floor-to-ceiling brick fireplace wall, while the dining area walks out to the large back deck overlooking the yard. The kitchen offers warm wood cabinetry, generous counter space, a peninsula and a pantry for extra storage. Three bedrooms complete the main level, including a primary bedroom with semi-ensuite access to the 4-piece main bath. The finished walkout basement is one of the home's biggest selling features, with a second kitchen, its own living area, an additional bedroom, a den and a full bathroom giving older children, extended family or guests more independence while remaining under the same roof. Significant investment has been made to the exterior, with a generous lawn, mature trees, landscaping, garden shed and backyard playhouse making good use of the lot. Updated windows, shingles, furnace and air conditioning take care of several major components. The attached heated garage/workshop has inside entry, 200-amp service and a 50-amp pony box, while the driveway can accommodate up to eight vehicles. (id:63616)