
2 - 199 York Road
Hamilton, Ontario
Welcome to the home you've been waiting for! This immaculate and recently updated 3 br. 2 storey townhome is completely move-in ready and truly shows 10++. Enjoy the convenience of your own parking spot located directly in front of the unit. Situated in one of Dundas's most desirable, family-friendly neighbourhoods, this beautiful home offers generous living space, including a partially finished basement that's perfect for a recreation space, home office, or additional living area. Step outside to your private, fully fenced backyard featuring an oversized deck, - perfect for relaxing or entertaining all summer long. Inside, you'll find bright, sun-filled living spaces with recent updates in 2026 including new vinyl flooring throughout, fresh paint, pot lights, lighting fixtures, decora switches, bathroom vanity, stairs and railing, doors and trim; additional updates a furnace and AC (2019). The location is unbeatable with a high walk score with easy access to excellent schools, parks, shopping public transit, and every amenity you need. Homes like this rarely become available in this sought-after neighbourhood. Priced to sell and offering incredible value, this exceptional property won't last long. (id:63616)
1206a - 710 Humberwood Boulevard
Toronto, Ontario
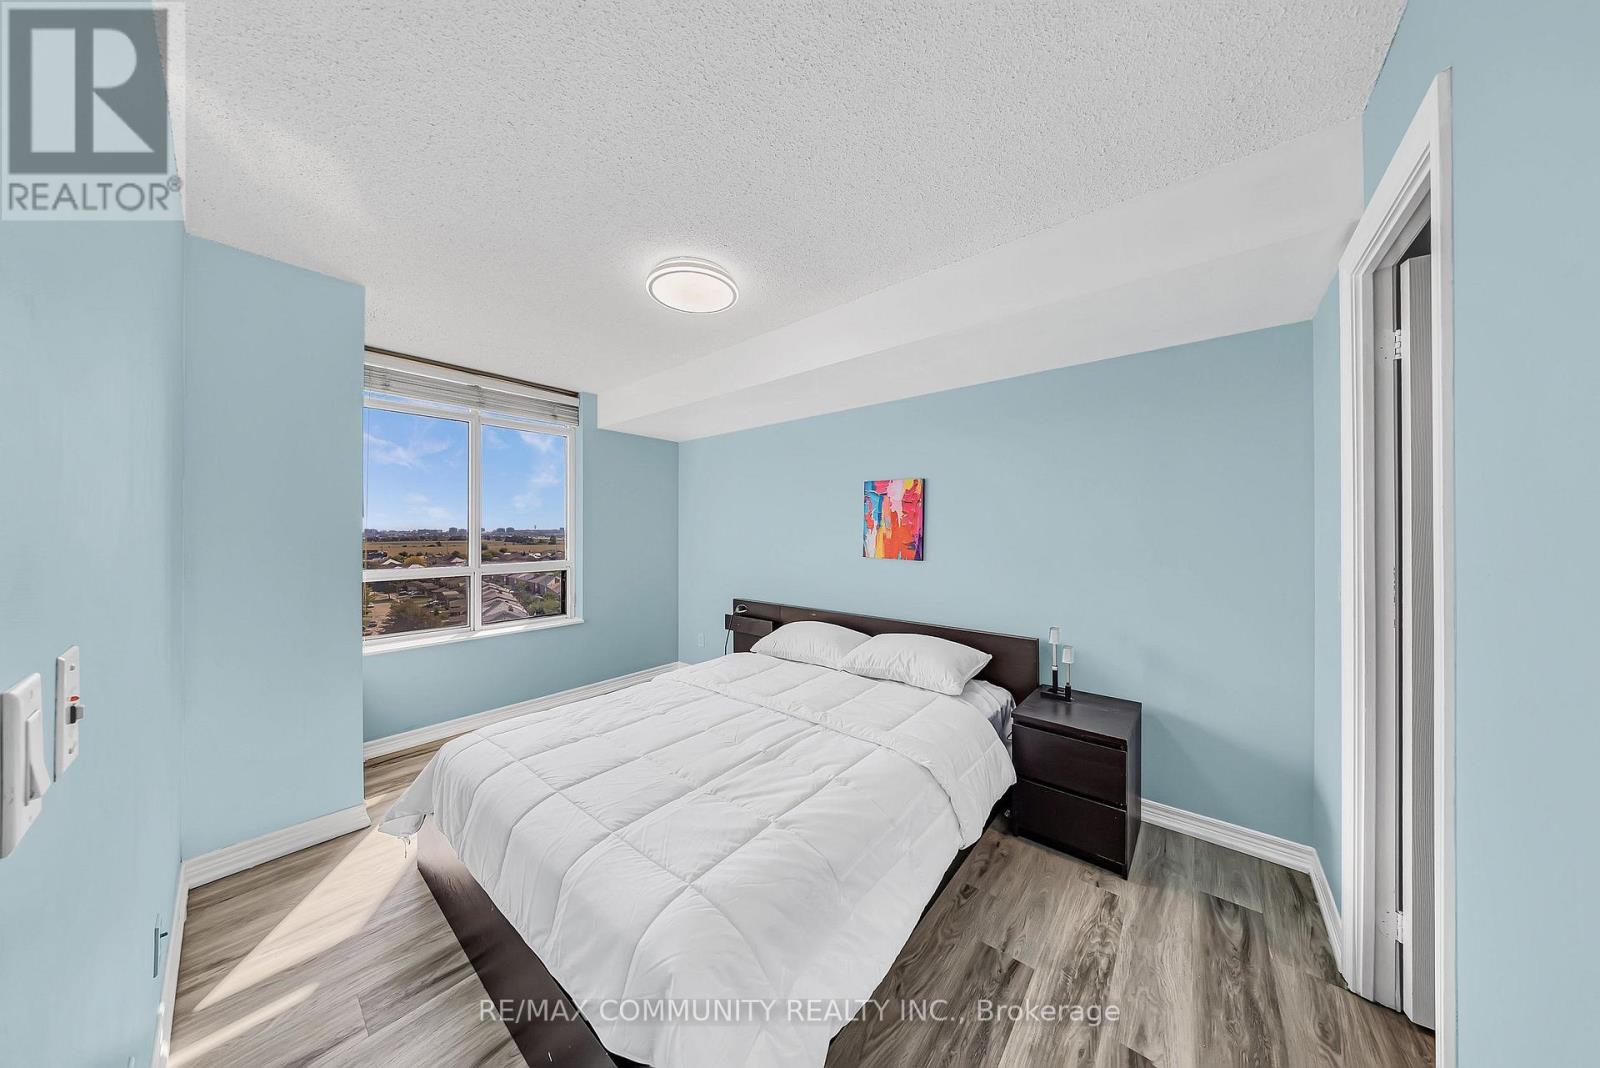
Welcome to the Mansions of Humberwood, a luxury Tridel-built condominium. This bright corner unit features brand-new vinyl flooring, a striking Pericline stone entry with large medallion tile, and breathtaking ravine and city views. The open-concept kitchen boasts a quartz waterfall countertop, modern light fixtures, and stainless steel appliances. Enjoy top-tier amenities including a free unlimited car wash bay, ample visitor parking, guest suites, two party rooms, terrace, billiards, tennis court, indoor pool with hot tub, sauna, gym, BBQs, and 24-hour concierge. Conveniently located steps to TTC and school bus, and minutes to Hwys 427/407/409/401, Etobicoke General Hospital, Woodbine Mall, Woodbine Casino, and Pearson Airport. Water, heat, and A/C Are INCLUDED in Maintenance Fee. (id:63616)
4 - 1117 Haig Boulevard
Mississauga, Ontario
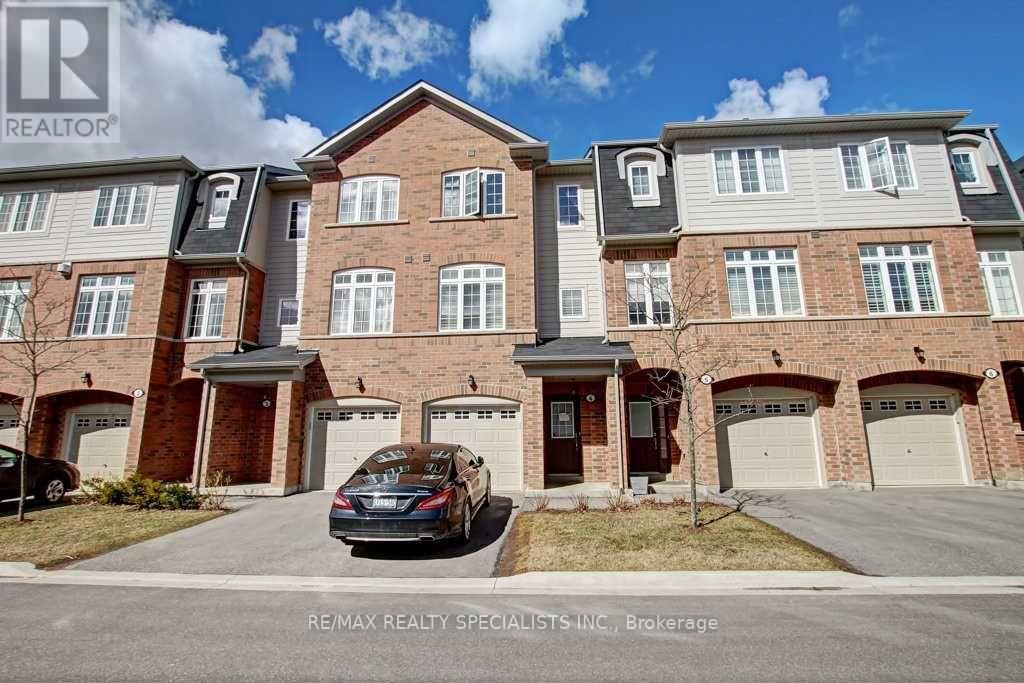
Executive Townhome Located In The Vibrant Community Of Lakeview. This Well Appointed 3 Bed 3 Bath With Finished Basement Boosts An Upgraded Kitchen With Granite Counters, Open Concept Living And Has Approximately 2200 Total Sq Ft Of Space (Including Basement). Walk To Lakes, Parks And Restaurants.Minutes To Qew, Long Branch Go Station And 20 Minutes To Downtown (id:63616)
45 Faludon Drive
Halton Hills, Ontario
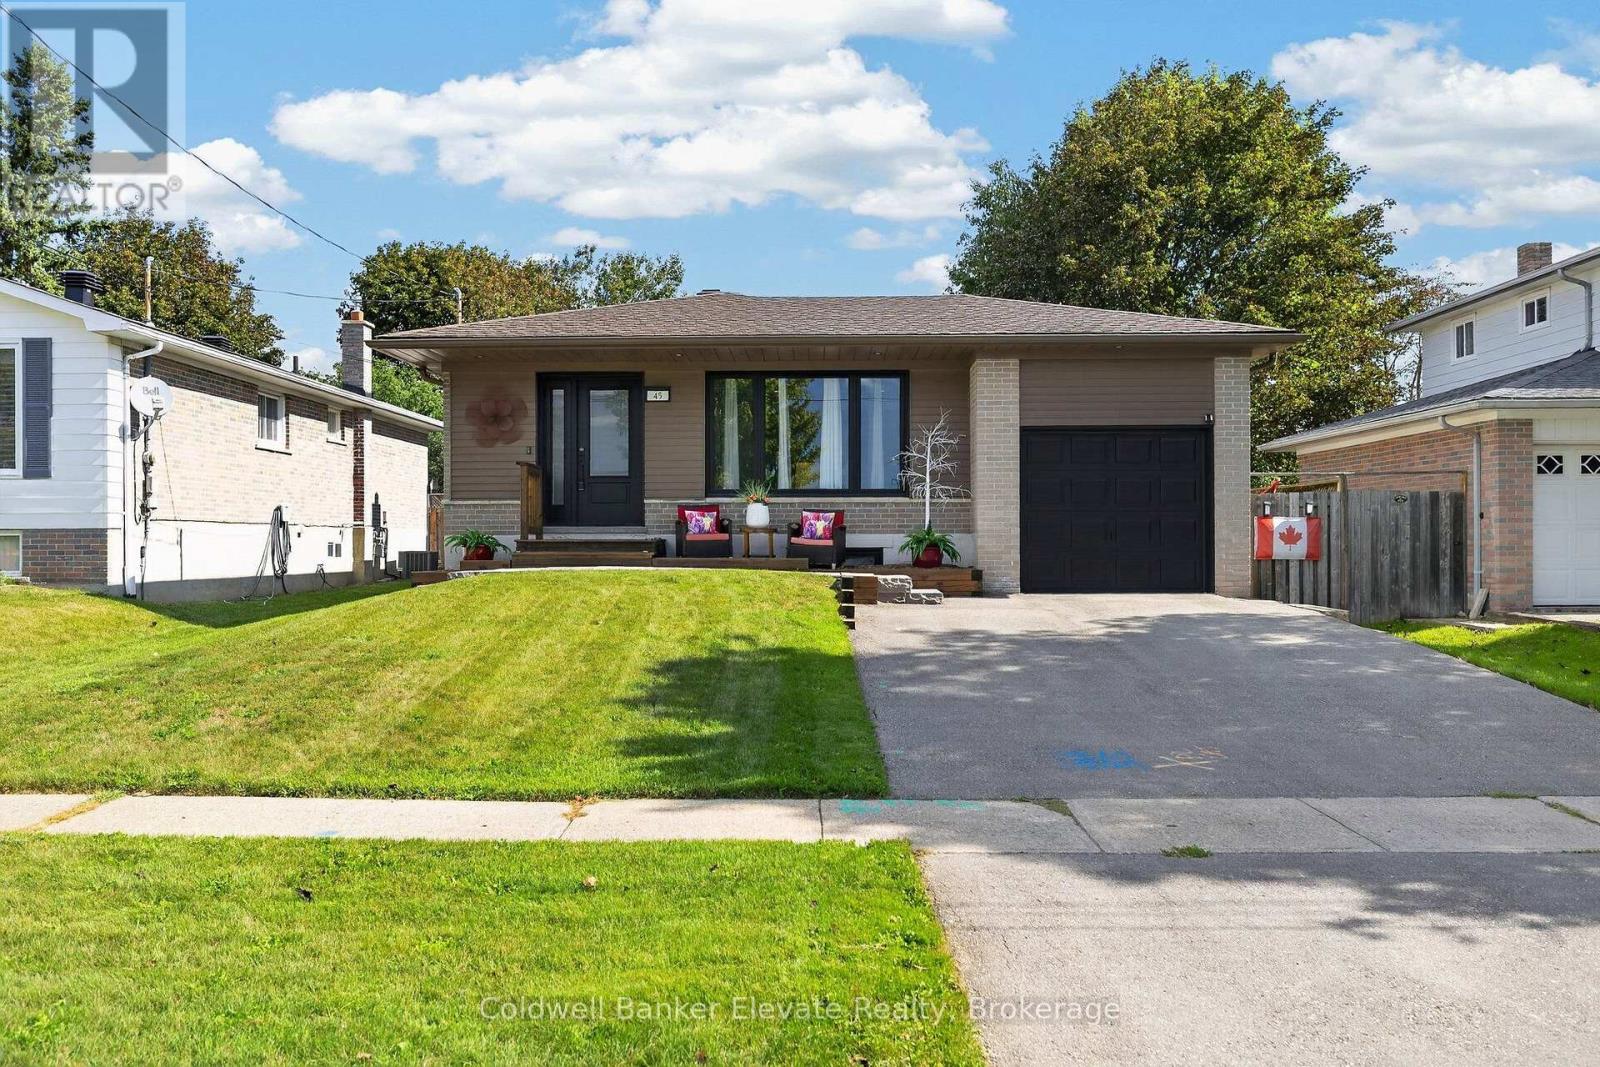
Great location for lease! Renovated main level bungalow offering modern luxury in prime Georgetown. Step into an open-concept layout filled with natural light, premium vinyl flooring, crisp crown molding, and recessed lighting throughout. The gourmet kitchen is designed for everyday living and entertaining, featuring premium KitchenAid stainless steel appliances, a stylish butcher block island, granite counters, elegant tile backsplash, double sink, and custom built in blinds. The open living area flows seamlessly from the front entry mud area, complete with built-in coat and key hooks and spacious entryway. Retreat to three comfortable bedrooms, including a primary bedroom with convenient semi-ensuite access to a modern 3-piece bathroom with a gorgeous stand-up shower. The second bedroom features a walkout via glass sliding doors directly to the backyard and deck, while the third bedroom offers versatile space for a home office, guest room, or nursery. Outdoors, enjoy your private oasis in the fully fenced, landscaped backyard featuring a wooden deck/patio and a massive wooden storage shed all for your use! Additional highlights include one parking space and access to shared basement laundry complete with coin-operated machines, a utility sink, folding counter, and extra storage cabinets. Unbeatable location close to top local parks, schools, amenities, and transit! (id:63616)
73 - 1530 Albion Road
Toronto, Ontario
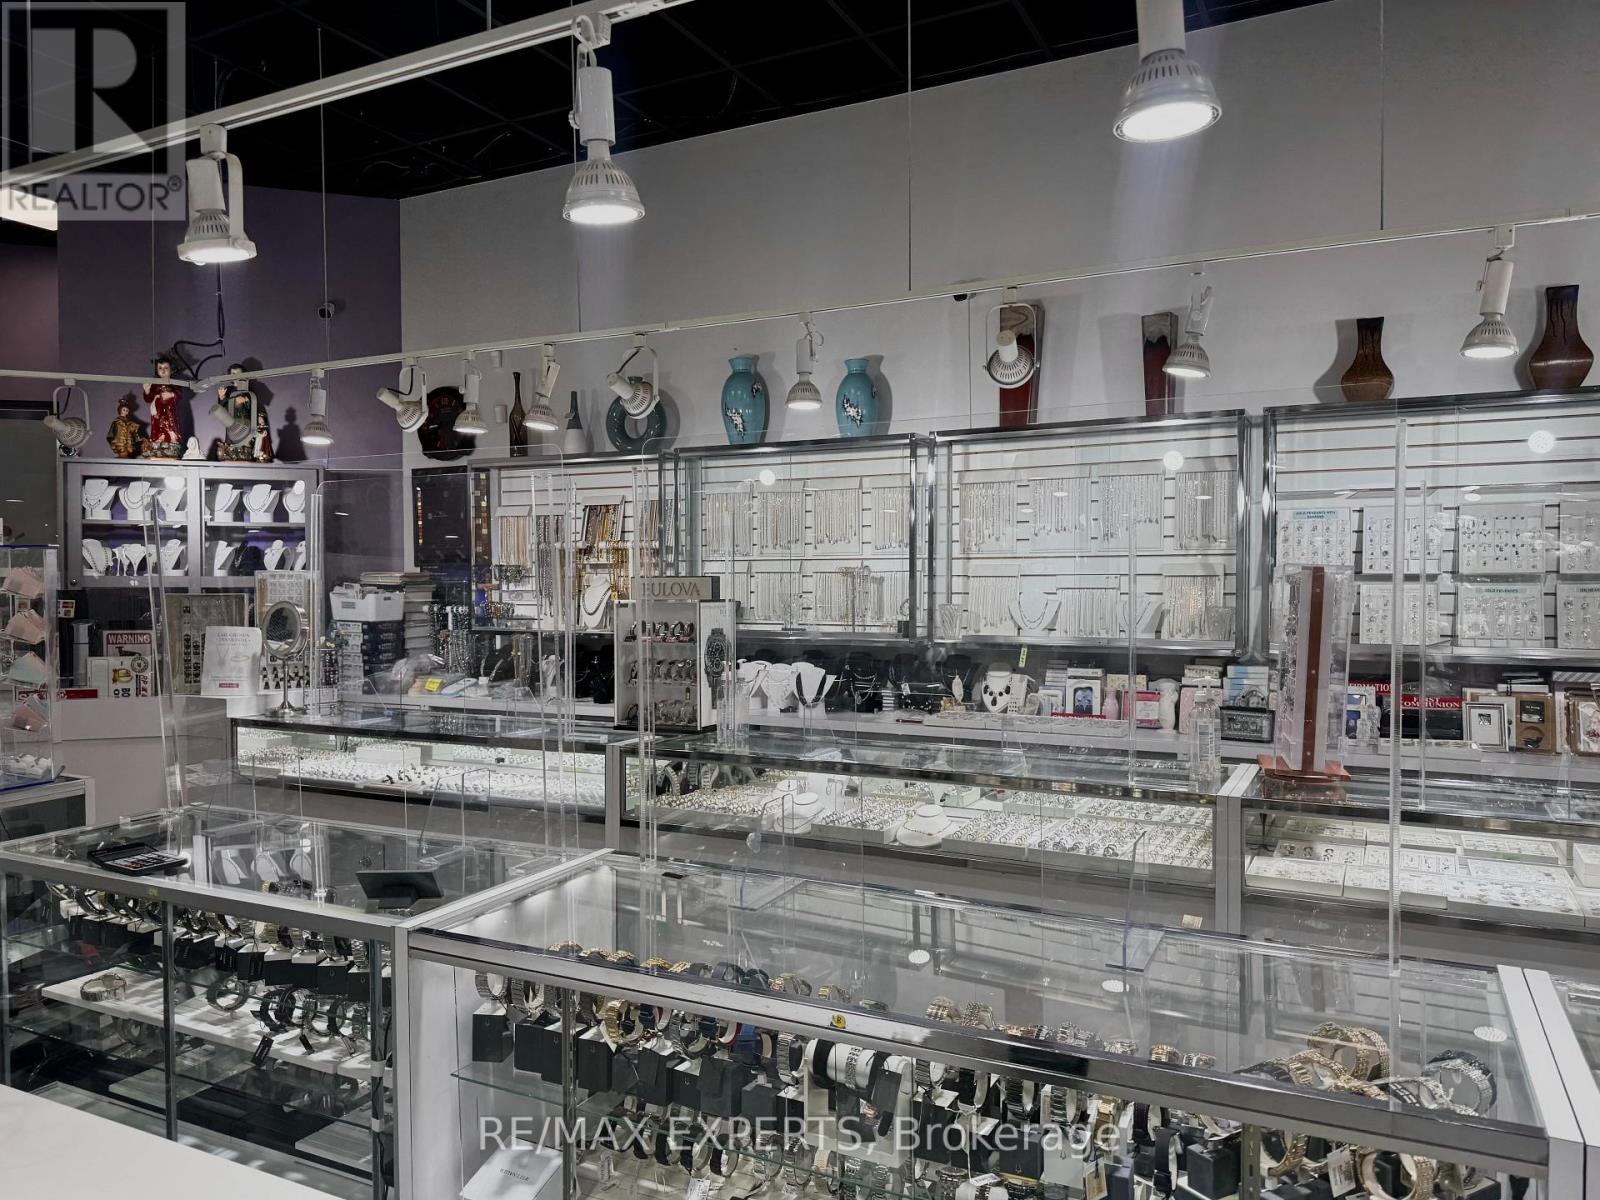
Excellent opportunity to acquire a 35 year+ established jewellery and gift business, ideally located in The Albion Centre (formerly Albion Mall), a longstanding and well-known community shopping destination in Etobicoke. Positioned within a busy retail environment at Albion Rd and Finch Ave W, the business benefits from excellent exposure and steady customer activity from the diverse mix of national retailers, restaurants, services and everyday-needs businesses. Anchored by major retailers including Canadian Tire, No Frills, Shoppers Drug Mart and Dollarama, attracting a broad and consistent customer base from the surrounding residential community. The business is also recognized as an authorized Citizen Watch retailer, providing an established brand relationship and additional credibility. Ideal for an owner-operator, investor or entrepreneur seeking an established retail business in a highly accessible and well-established location. Opportunity to build upon the existing operation, expand product offerings and services, and further develop its customer base. Financial information available to qualified purchasers upon execution of a confidentiality agreement. A rare opportunity to take over an established retail operation in one of Etobicoke's established shopping destinations! (id:63616)
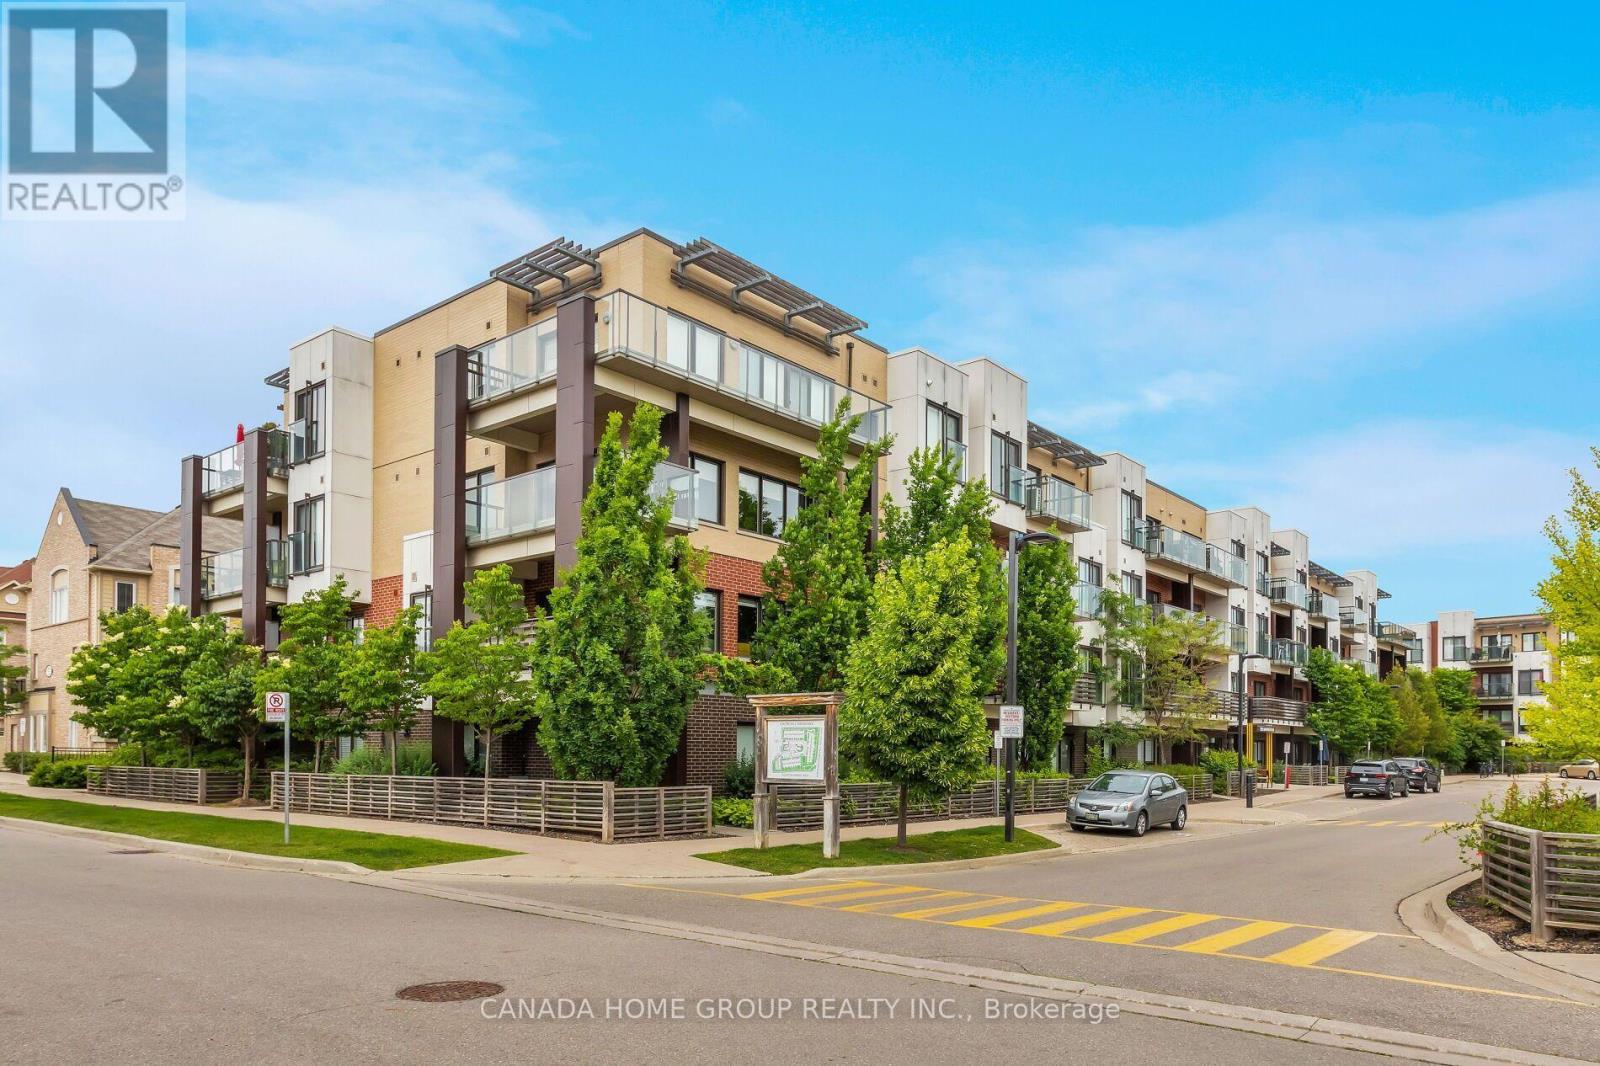
312 - 5035 Harvard Road
Mississauga, Ontario
Welcome to 5035 Harvard Road! Uniquely Designed Of Chic Living Space 1,068 Sqft Corner Unit Located At The Highly Sought After Churchill Meadows Safety Neighbourhood. Brilliant Bright Elegance 2 Bed, 2 Bath Open Concept Layout Condo Is Situated In A Charming Low-Rise Building With A Walkout To A Large Balcony Overlooking A Peaceful Residential View, Away From Busy Streets. This Modern And Sleek Unit Features 9' Smooth Ceilings, Large Windows With Natural Light Floods In, Making The Space Feel Bright And Inviting. High-End Engineered Hardwood Flooring Throughout (No Carpet), Heated Floor in Office Area, Motion Sensing Lights In Hallway And Above The Kitchen Sink. The Open Concept Layout Maximizes Space For Comfortable Living And Entertaining With A Spacious Living/Dining Area. Modern Kitchen Boasts With Stainless Steel Appliances, Waterfall Countertop, Built-In Pantry And A Cozy Breakfast Bar. Step To Erin Mills Town Centre, Credit Valley Hospital. Just Minutes From UOT Mississauga Campus, Public Transit, Go Station, Major Highways (403, 401, 407 and Qew). Close To Restaurants, Cafes And All Amenities. Enjoy The Convenience Of An Underground Parking Spot Plus A Surface Parking Spot And Welcome Home To Contemporary Elegant. Your Fully Private And Bright Corner Unit Awaits! (id:63616)
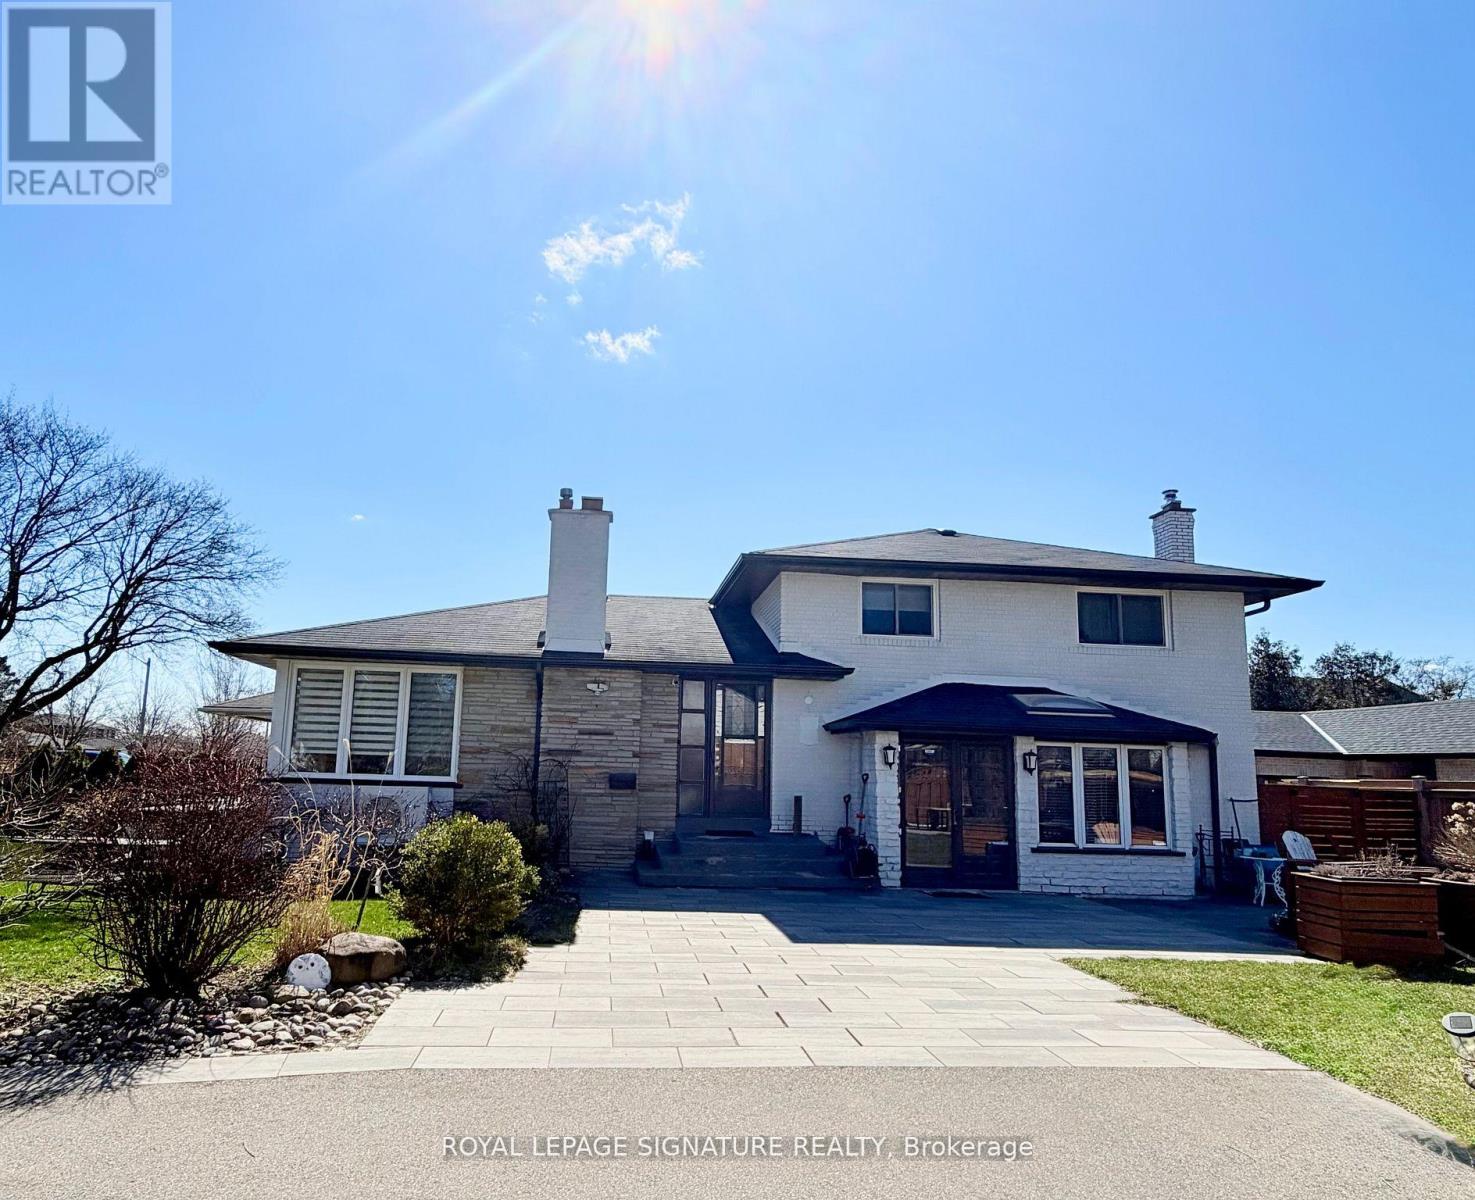
2263 Harcourt Crescent
Mississauga, Ontario
Welcome to the most sought-after address in Westacres, beautifully bordering the desirableLakeview neighbourhood in South Mississauga.This one-of-a-kind home is a true labour oflove - a fully renovated, move-in ready residence with high-quality finishes throughout.What makes this property truly special is its unique design: it is divided into two completely separate living spaces, each with its own private front entrance. Perfect for a large or multi-generational family, this flexible layout allows you to live in one unit while rentingout the other for excellent income potential.The possibilities continue outside with an exceptionally large lot - one of the biggest in thearea - offering plenty of room to build a garden house, laneway suite, or additional structure for even more income or personal enjoyment. Located in a prime South Mississauga location, this rare property combines the best of both worlds: spacious, versatile living with strong income-generating potential, all just minutes from Lake Ontario, parks, schools, and major amenities. Don't miss this exceptional opportunity to own a unique, fully renovated home with incredible flexibility in one of the area's most desirable pockets. (id:63616)
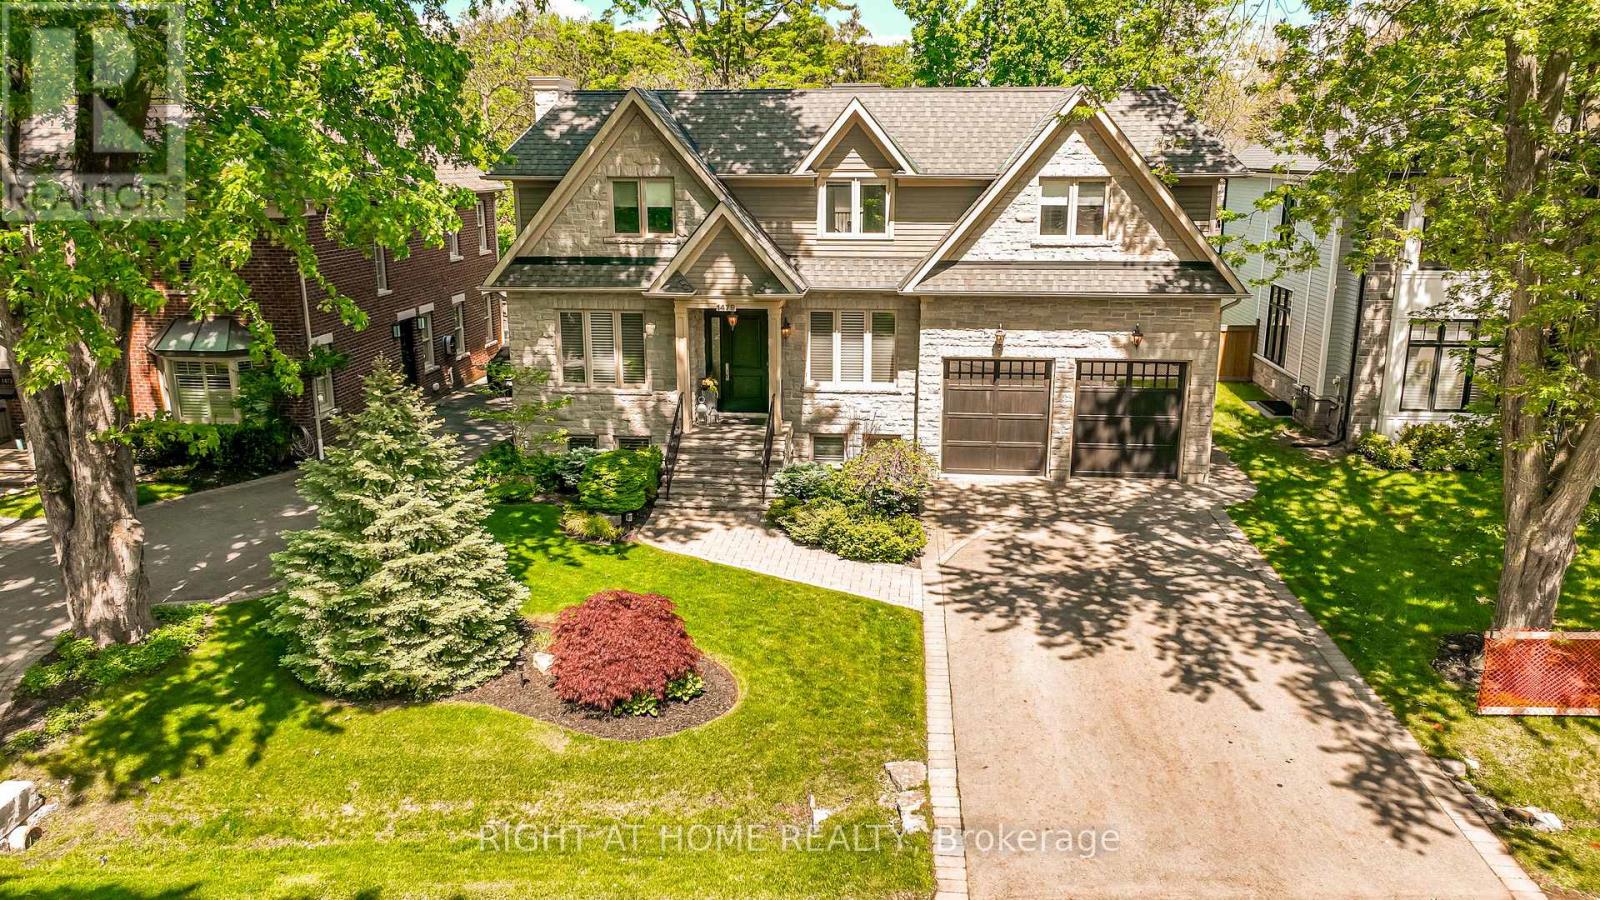
1479 Briarwood Crescent
Oakville, Ontario
Imagine entertaining your family and friends at home with room for everyone! At 1479 Briarwood Crescent, more than 5,400 sq. ft. of beautifully finished living space creates a setting where gathering comes naturally - whether it's dinner in the formal dining room, cooking together in the kitchen, evening conversation by the fireplace, or a celebration that carries downstairs to the expansive entertaining area, with full wet bar and second fireplace. And when the evening winds down, everyone has their own space. Four generous bedrooms are thoughtfully arranged on the upper level, each with its own private ensuite - an exceptional family layout offering both privacy and the convenience of having everyone together on one floor. A fifth bedroom and full bathroom on the lower level provide additional space for overnight guests, teenagers or extended family. The home continues to deliver outdoors. A screened covered terrace extends the enjoyment well beyond summer, while the in-ground pool with cascading waterfall and custom pergola create a private backyard setting ready for entertaining during warmer days. Set on a quiet crescent in Morrison, close to highly regarded schools, parks, the lake and downtown Oakville, this is a home designed for much more than special occasions. Its generous proportions, thoughtful layout and refined finishes make everyday family life feel just as considered. From large family gatherings and milestone celebrations to quiet evenings at home, 1479 Briarwood Crescent is a place for the moments that bring people together. (id:63616)
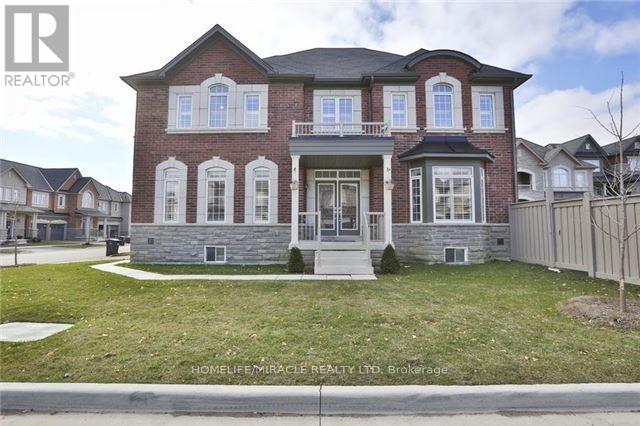
8 Arrowstone Court
Brampton, Ontario
Welcome to this rare real estate opportunity! Nestled on a quiet, highly desirable court, this executive 4+1 bedroom, 5-bathroom residence sits on a premium, East-facing corner lot that bathes the home in natural morning light. Step through the grand double-door entry into a versatile, living and dining area-perfect for upscale entertaining, or easily repurposed as a convenient main-floor bedroom for guests or elderly parents. The heart of the home features a high-end designer chef's kitchen, fully equipped with state-of-the-art built-in appliances, custom cabinetry, and a premium backsplash. Relax by the cozy fireplace in the family room, complete with a stunning custom accent wall. Elegant hardwood floors span the main level, complemented perfectly by timeless California shutters throughout. Upstairs, discover 4 generously sized bedrooms and 3 full baths. The massive primary retreat boasts dual his-and-her closets and a spa-like 5-piece ensuite. Bedrooms 2 and 3 share a private 3-piece Jack-and-Jill ensuite, while the 4th bedroom enjoys easy access to the main 3-piece bath. The fully finished basement is an incredible asset, offering a self-contained bedroom, living room, and washroom. With the ability to easily add a separate entrance from the backyard, this space holds massive potential for a legal income-generating apartment or an extended in-law suite. Please note that marketing photographs are file photos sourced from a previous listing cycle and may not precisely reflect the property's current day-to-day furniture arrangement or tenant decor. Property is currently tenanted with professionals working from home. Please be courteous during showings. (id:63616)
7 Saunders Crescent
Toronto, Ontario
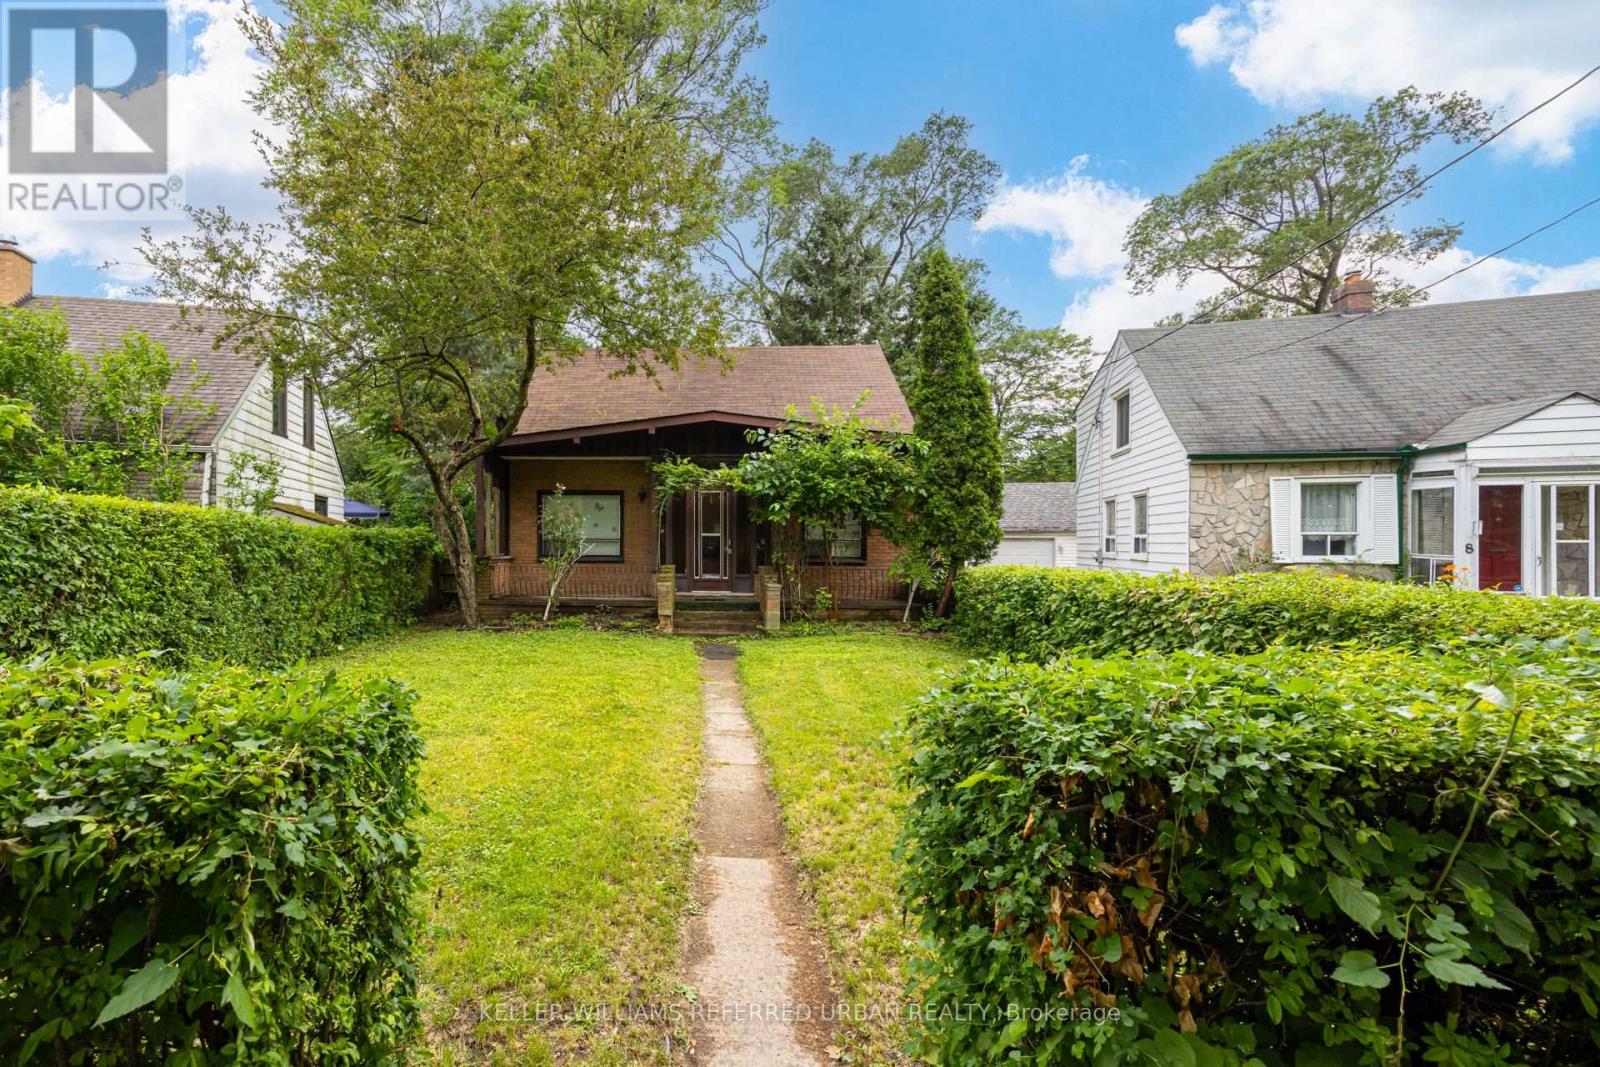
Exceptional opportunity in one of South Etobicoke's most established family neighbourhoods. Situated on a generous lot on a quiet crescent, 7 Saunders Crescent presents an ideal opportunity for builders, investors, or buyers looking to create their dream home. The existing dwelling requires extensive renovation or may be best suited for redevelopment. Surrounded by mature trees, quality homes, parks, schools, and convenient transit, this is a rare chance to secure a premium lot in a highly desirable location. Property is being sold in "as is, where is" condition with no representations or warranties by the Seller. (id:63616)
10090 Pineview Trail
Milton, Ontario
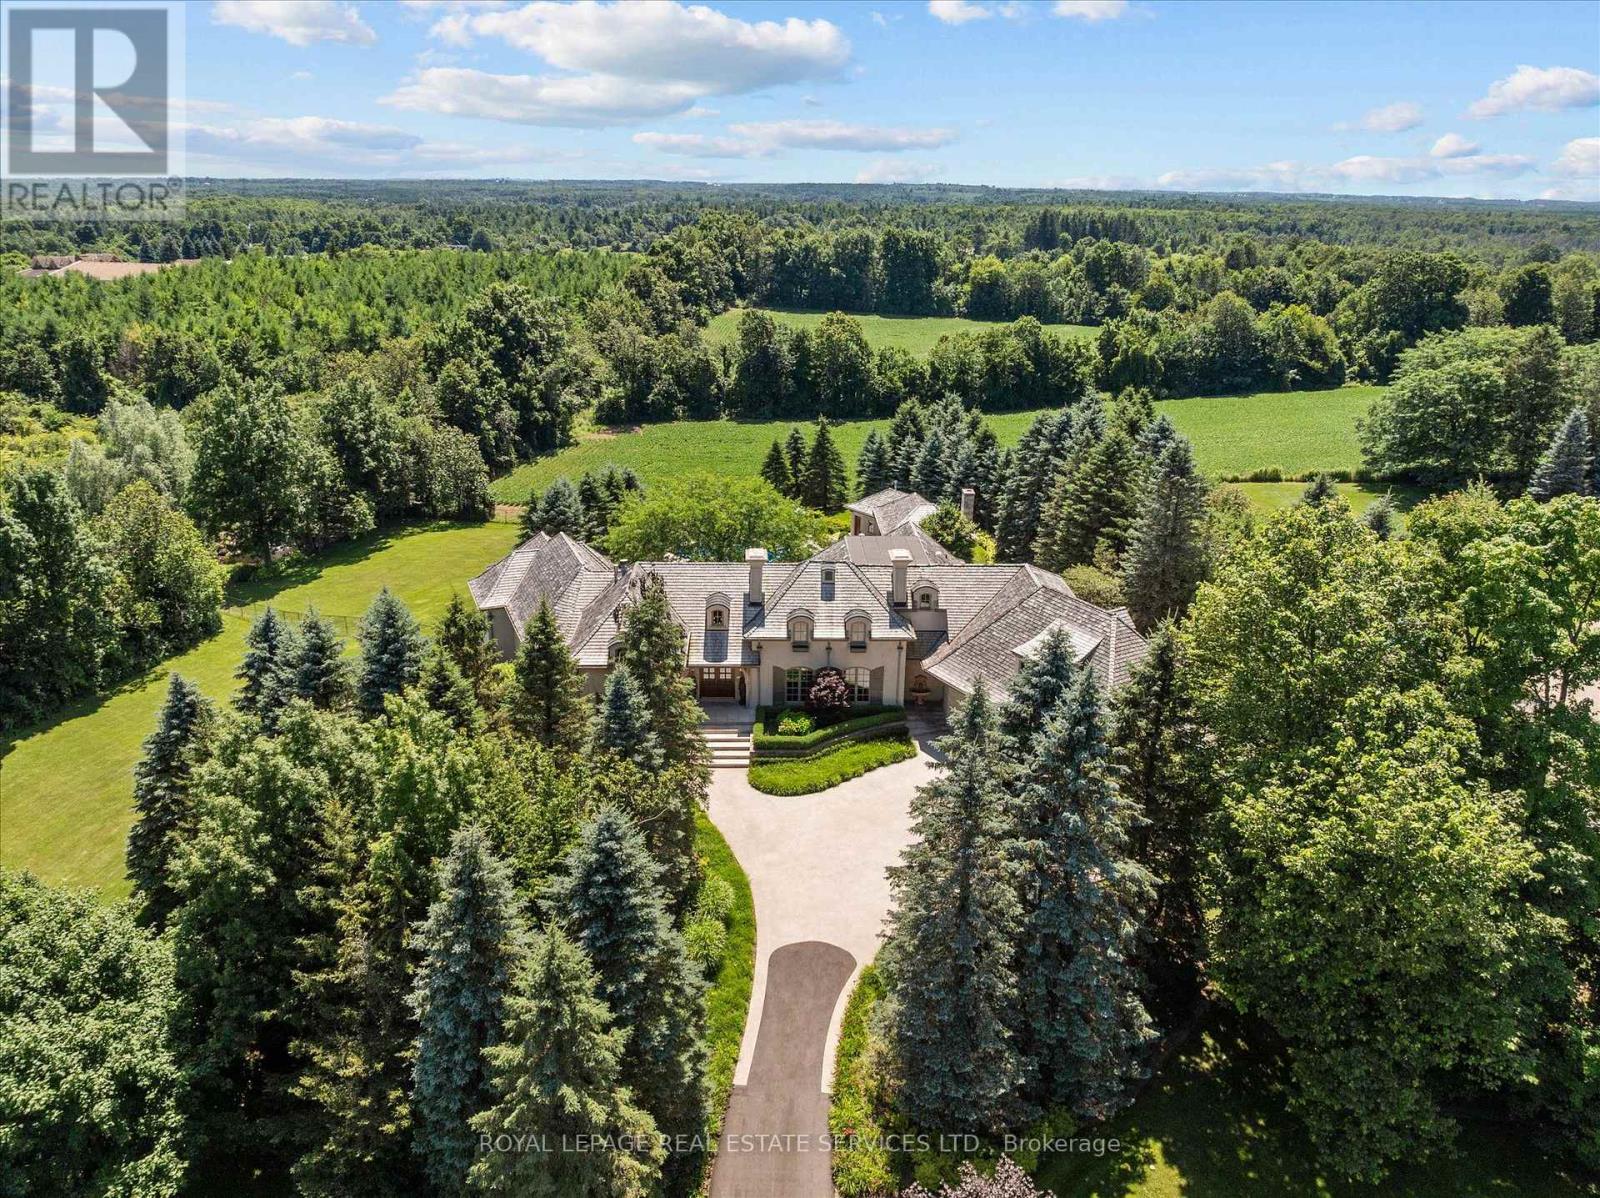
AN EXTRAORDINARY FRENCH MANOR ESTATE IN WHISPERING PINES ESTATES! Welcome to Stonegate Manor, set behind private gates on 2.5 acres of beautifully landscaped grounds. This extraordinary custom residence by an award-winning builder blends timeless architecture with exceptional craftsmanship. A picturesque pond with fountain creates a memorable arrival, leading to a home designed for elegant living and entertaining. The grand foyer with a 17.5' cathedral ceiling and hand-painted mural opens to a stunning living room featuring an 18' vaulted ceiling, two storey cherrywood gas fireplace, and expansive windows. The gourmet kitchen is equipped with a 48" Wolf gas range, Sub-Zero refrigerator, servery, and three sets of French doors opening to a private courtyard. A formal dining room connects to a wine cellar with antique Asian doors, while the executive office offers a 15' vaulted ceiling, gas fireplace, and custom built-ins. The luxurious primary suite features a 14' vaulted ceiling, courtyard walkout, gas fireplace, walk-in closet, gym, and spa-inspired 7-piece ensuite with clawfoot tub and steam shower. An upper level entertainment loft with a 14' vaulted ceiling includes a wet bar, theatre setup, pool table, and powder room (loft can be converted to additional bedrooms). The walkout lower level offers heated floors, a full kitchen, three bedrooms, two bathrooms, and private patio access, making it ideal for multi-generational living or guests. Additional highlights include an elevator servicing all levels, Crestron Home Automation, an oversized three car garage, and a newer concrete/asphalt driveway. Resort-inspired grounds showcase a saltwater pool with integrated hot tub, separate hot tub, koi pond, additional pond with fountain, and a spectacular cabana complete with a woodburning fireplace, outdoor kitchen, lounge area, automatic mosquito screens, change room, and 2-piece bath. One of Campbellville's most exceptional luxury estates! (id:63616)
129 Chalmers Drive
Barrie, Ontario
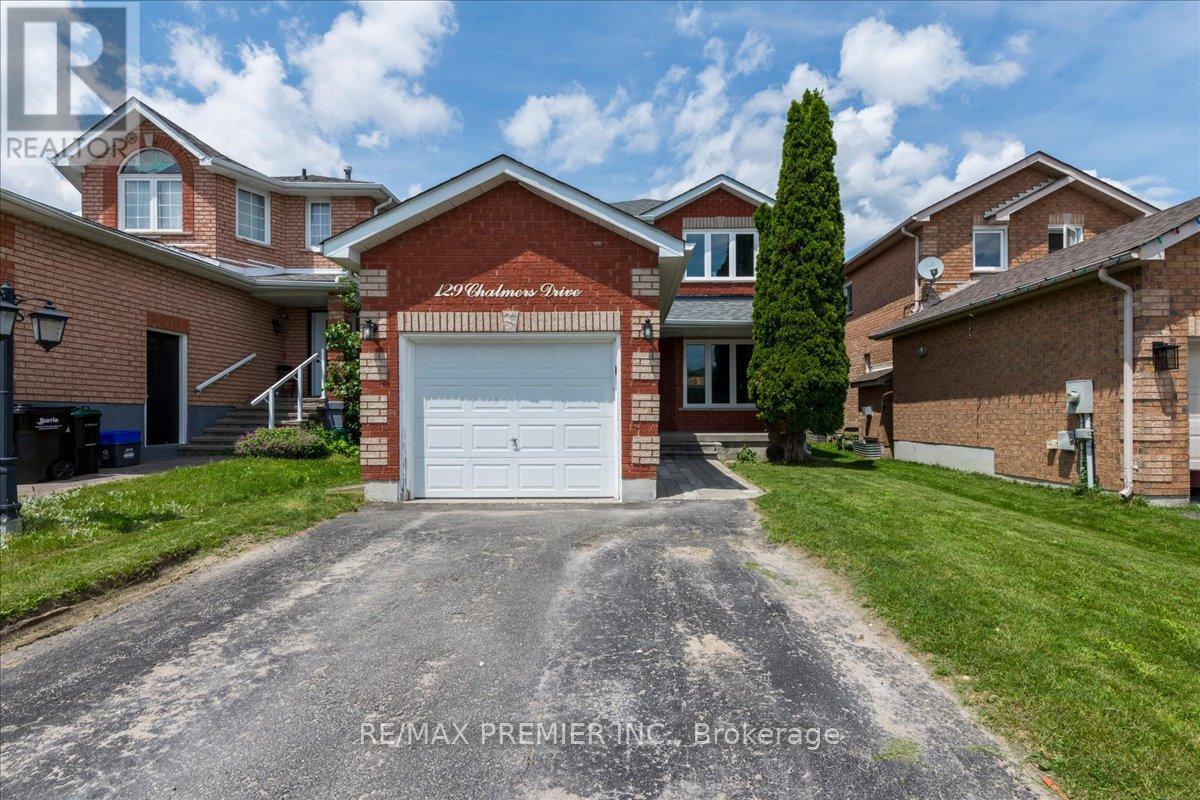
Pride of ownership comes with beautiful curb side appeal 4 car driveway and single car private attached garage. It has a front door covered porch leading into this well appointed freshly painted foyer and main floor. A beautiful kitchen with S/S appliances leading to a new sliding glass door onto a backyard deck completed with an interlocked patio with a firepit. Family room has a feature stone fireplace and a lot of room for entertaining. The upstairs has 3 spacious bedrooms with a 4 piece bathroom. The basement is finished with laminate flooring for added comfort and entertaining space. The basement has a 3 piece bathroom. Situated in a family-friendly community with easy access to schools, parks, shopping, (It is a quick walk to nearby schools, including Willow Landing Elementary and Saint Michael the Archangel Catholic School) You can spend afternoons enjoying Lennox Park's athletic fields or the playground and lush green space just down the road at Chalmers Park. Commuters will love the quick access to Highway 400, the GO Station, and public transit routes, making every trip seamless. This home is perfect for those seeking a retreat from the hustle and bustle of city life located mins from downtown. With ample storage space, you'll have room for all your belongings and more. (id:63616)
15 Abbey Crescent
Barrie, Ontario
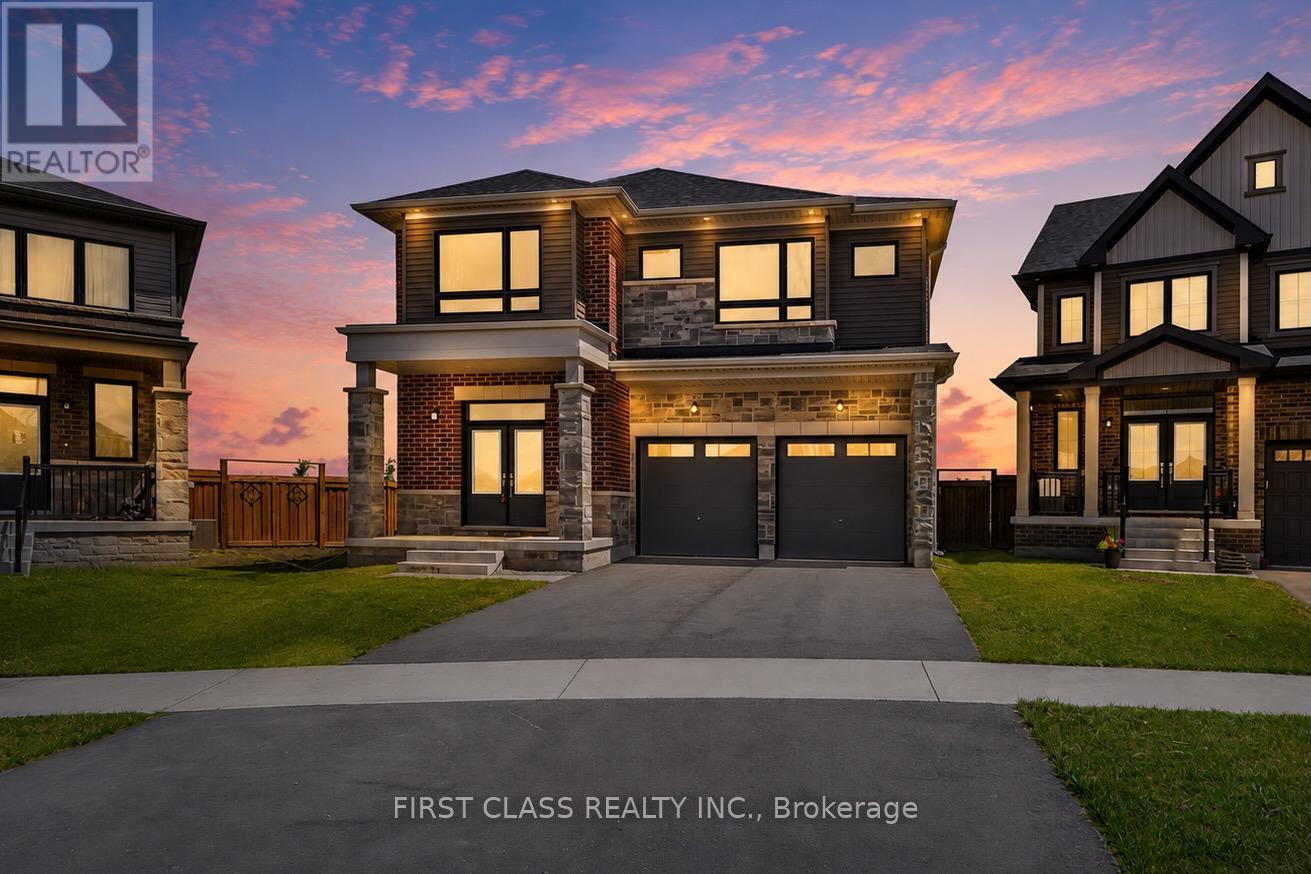
Welcome to this stunning family home situated on a rare premium pie-shaped lot with an exceptionally large backyard, offering outstanding outdoor space for entertaining, gardening, kids, or even a future pool. Featuring over 3,000 sq. ft. of thoughtfully designed living space, this home offers 4 spacious bedrooms, 4 bathrooms, a dedicated main floor study, elegant formal living room, and an expansive open-concept great room with fireplace overlooking the backyard. The gourmet kitchen boasts a large centre island, breakfast area, and walkout to the backyard, making it ideal for everyday living and entertaining. Upstairs features a luxurious primary retreat with a spa-inspired ensuite and walk-in closet, generously sized secondary bedrooms, multiple ensuite/semi-ensuite bathrooms, convenient second-floor laundry, and a versatile den that can easily serve as a home office or additional family space. The unfinished basement offers endless possibilities for future customization. Located in one of Barrie's most desirable family communities, close to parks, schools, shopping, trails, recreation, and with easy access to Highway 400, this exceptional property combines premium lot size, functional design, and an unbeatable location. (id:63616)
B - 41 Buttermill Avenue
Vaughan, Ontario
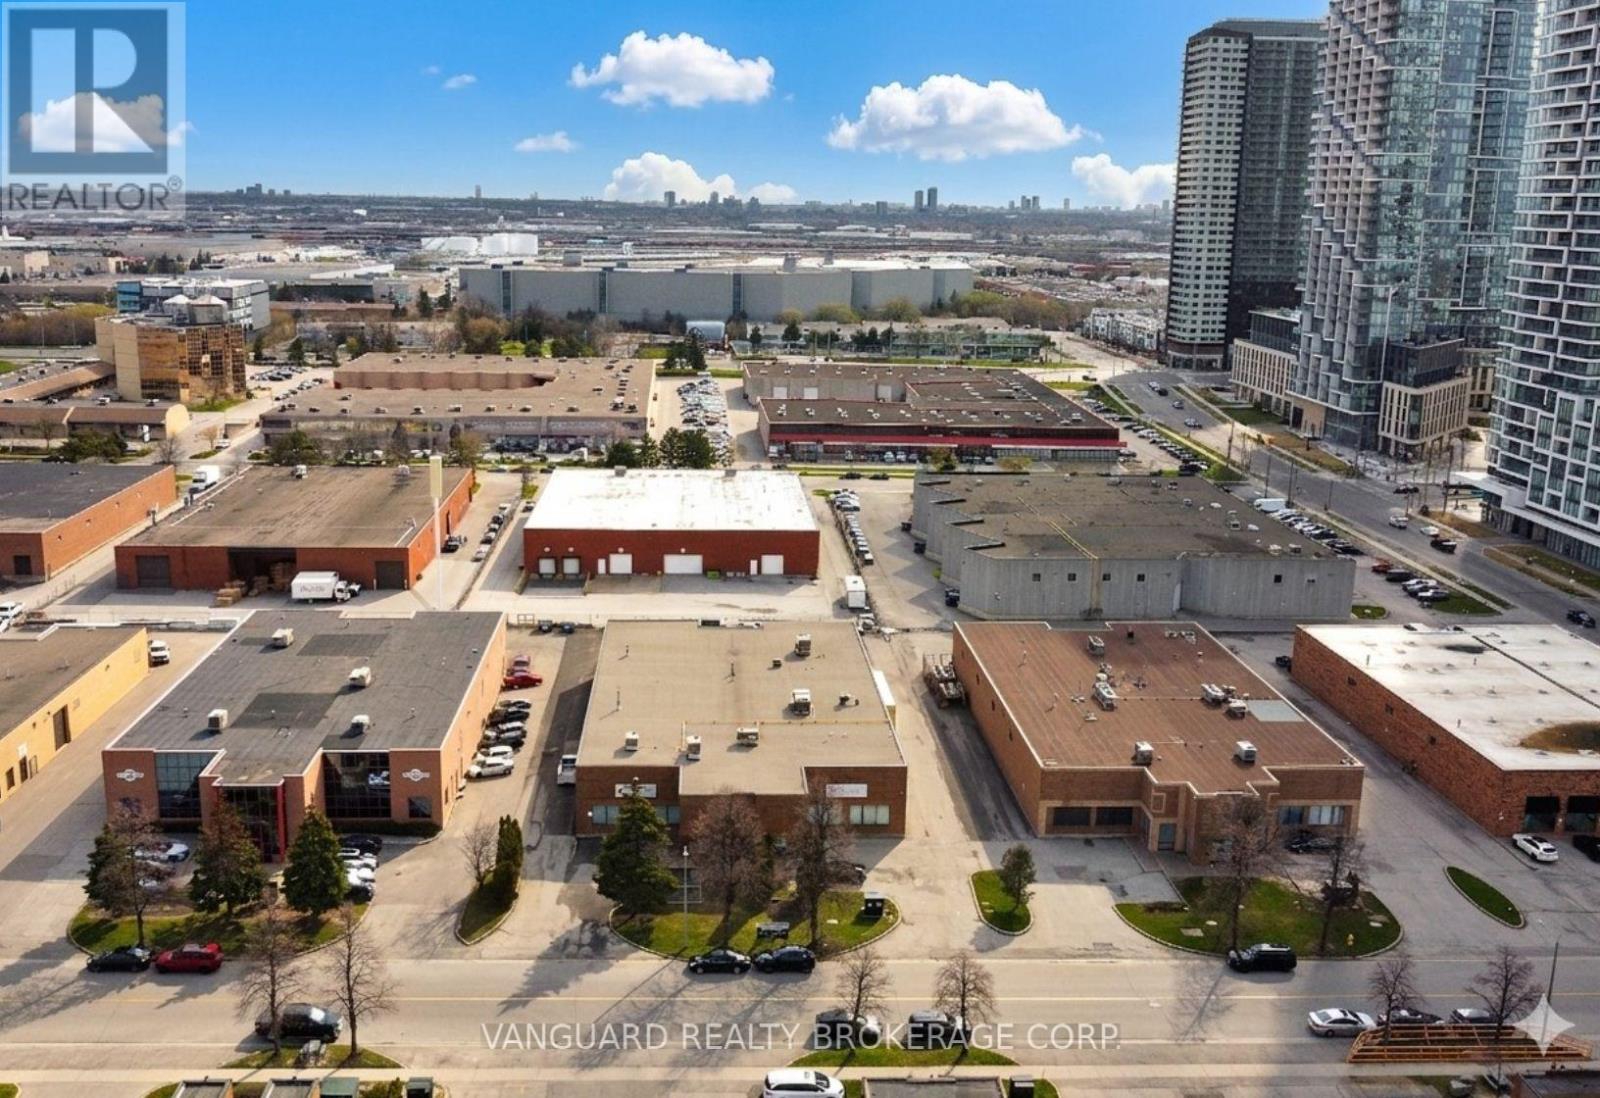
Great Location. Steps From The Vaughan Ttc Subway Station And Metropolitan Centre. Close To Major Highways 400/407/ 7. (id:63616)
406 - 2 Westney Road
Ajax, Ontario
Introducing A Spacious And Well-Maintained 1-Bedroom Condo In Prime Ajax Location. The Primary Bedroom Easily Fits A King-Size Bed. Enjoy The Open-Concept Layout, In-Unit Laundry, And Private Balcony With Pleasant Views. The Building Offers Amenities Like A Fitness Center, Rec Room, And Pool. Conveniently Located Near Shops, Restaurants, Parks, And Public Transportation. Utilities and Parking for 1 car included. Available immediately. (id:63616)
Lower - 61b Bexhill Avenue
Toronto, Ontario
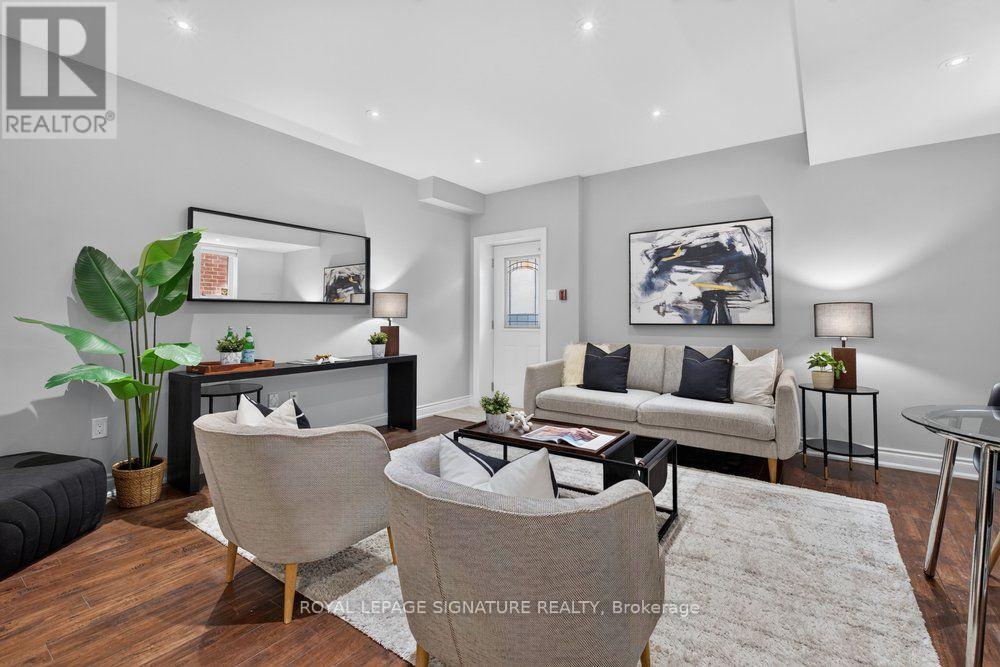
Nestled in the highly sought-after Clairlea community, this elegant Bexhill residence showcases quality craftsmanship and thoughtful design throughout.This beautifully finished lower-level suite offers a bright, open-concept layout enhanced by oversized above-grade windows that flood the space with natural light. Designed for both comfort and functionality, the unit features a spacious bedroom with generous closet space, a stylish, well-appointed kitchen, a modern bathroom, and the convenience of private ensuite laundry and separate entrance. Ideally located close to parks, schools, public transit, shopping, and major commuter routes, this exceptional lease offers the perfect blend of comfort, convenience, and lifestyle. Tenant responsible for 40% of utilities. (id:63616)
8 - 11 Niagara Street
Toronto, Ontario
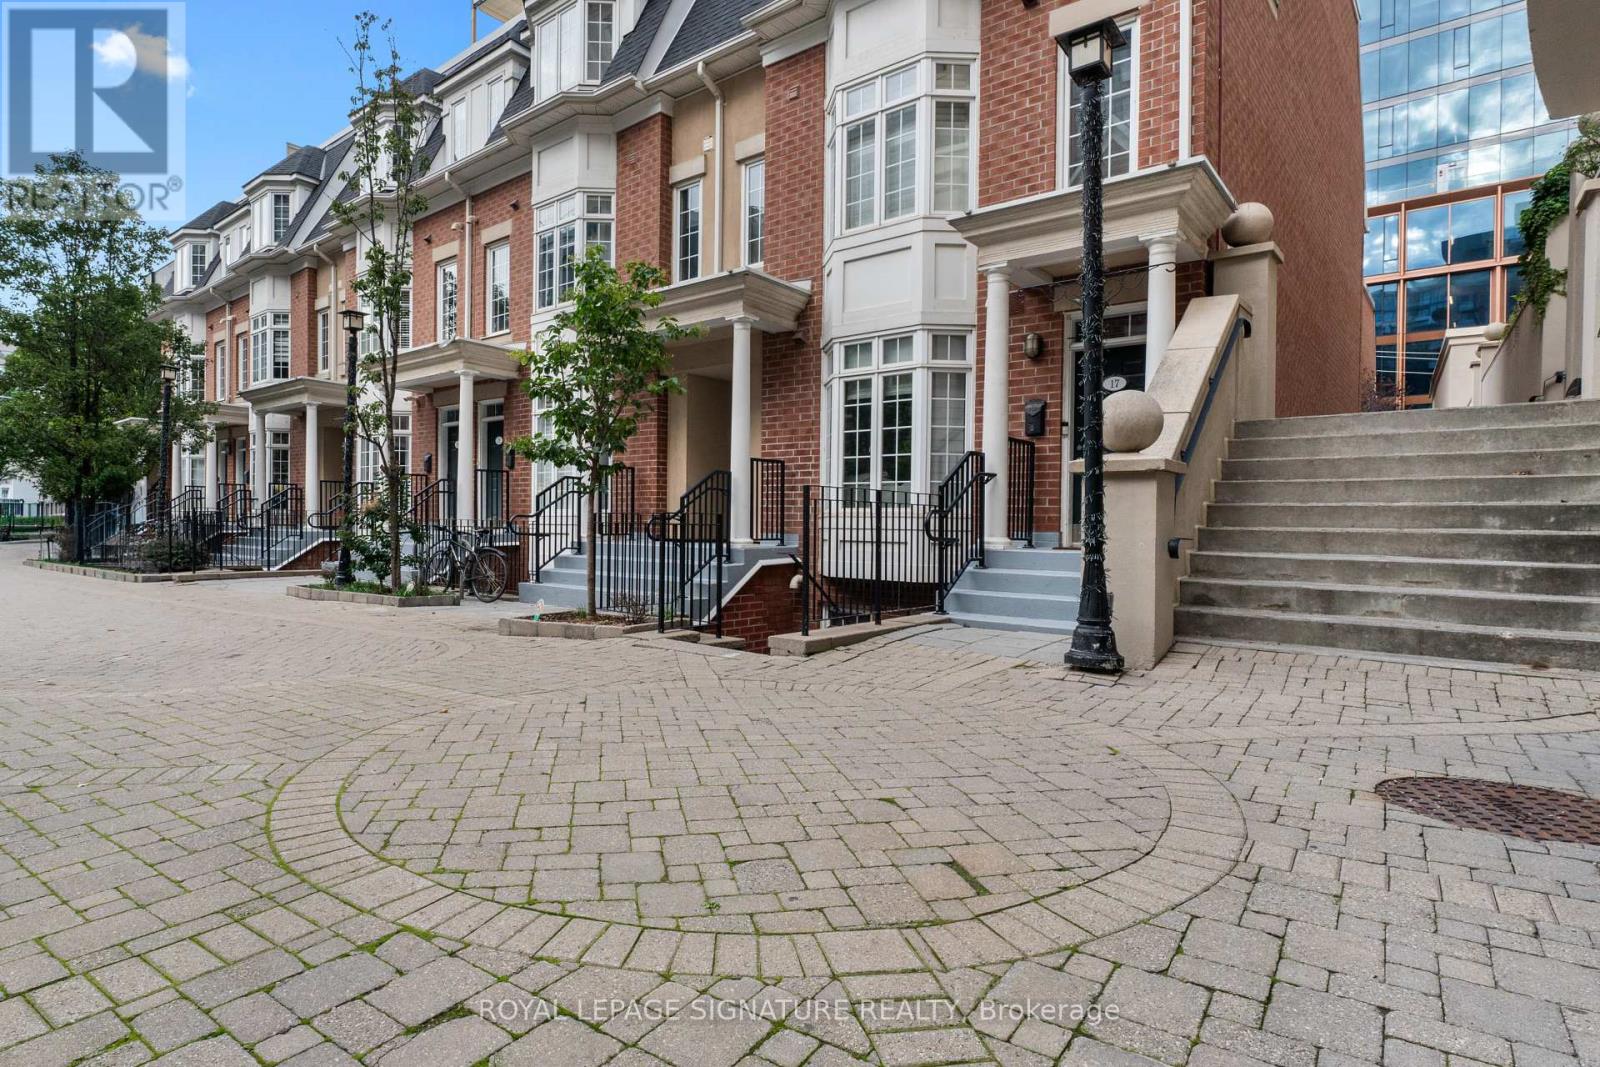
Welcome to Portland Park Village-your own private little cove in the heart of King West. Tucked away in a quiet, intimate community, this exceptional townhouse offers the perfect balance of peaceful living and downtown convenience, just steps from The Well, vibrant King West, and the highly anticipated Rail Deck Park.Enjoy over 300 sq. ft. of private terrace space on a sunny day, or follow the sunshine indoors into a bright and airy open-concept living space. The modern kitchen features a convenient breakfast bar and a floor-to-ceiling bay window overlooking the beautifully landscaped private courtyard.A rare opportunity to enjoy the best of both worlds-your own peaceful retreat while remaining right in the middle of everything Toronto has to offer. Welcome to Portland Park Village, Townhouse 8. (id:63616)
141 Dollery Court
Toronto, Ontario
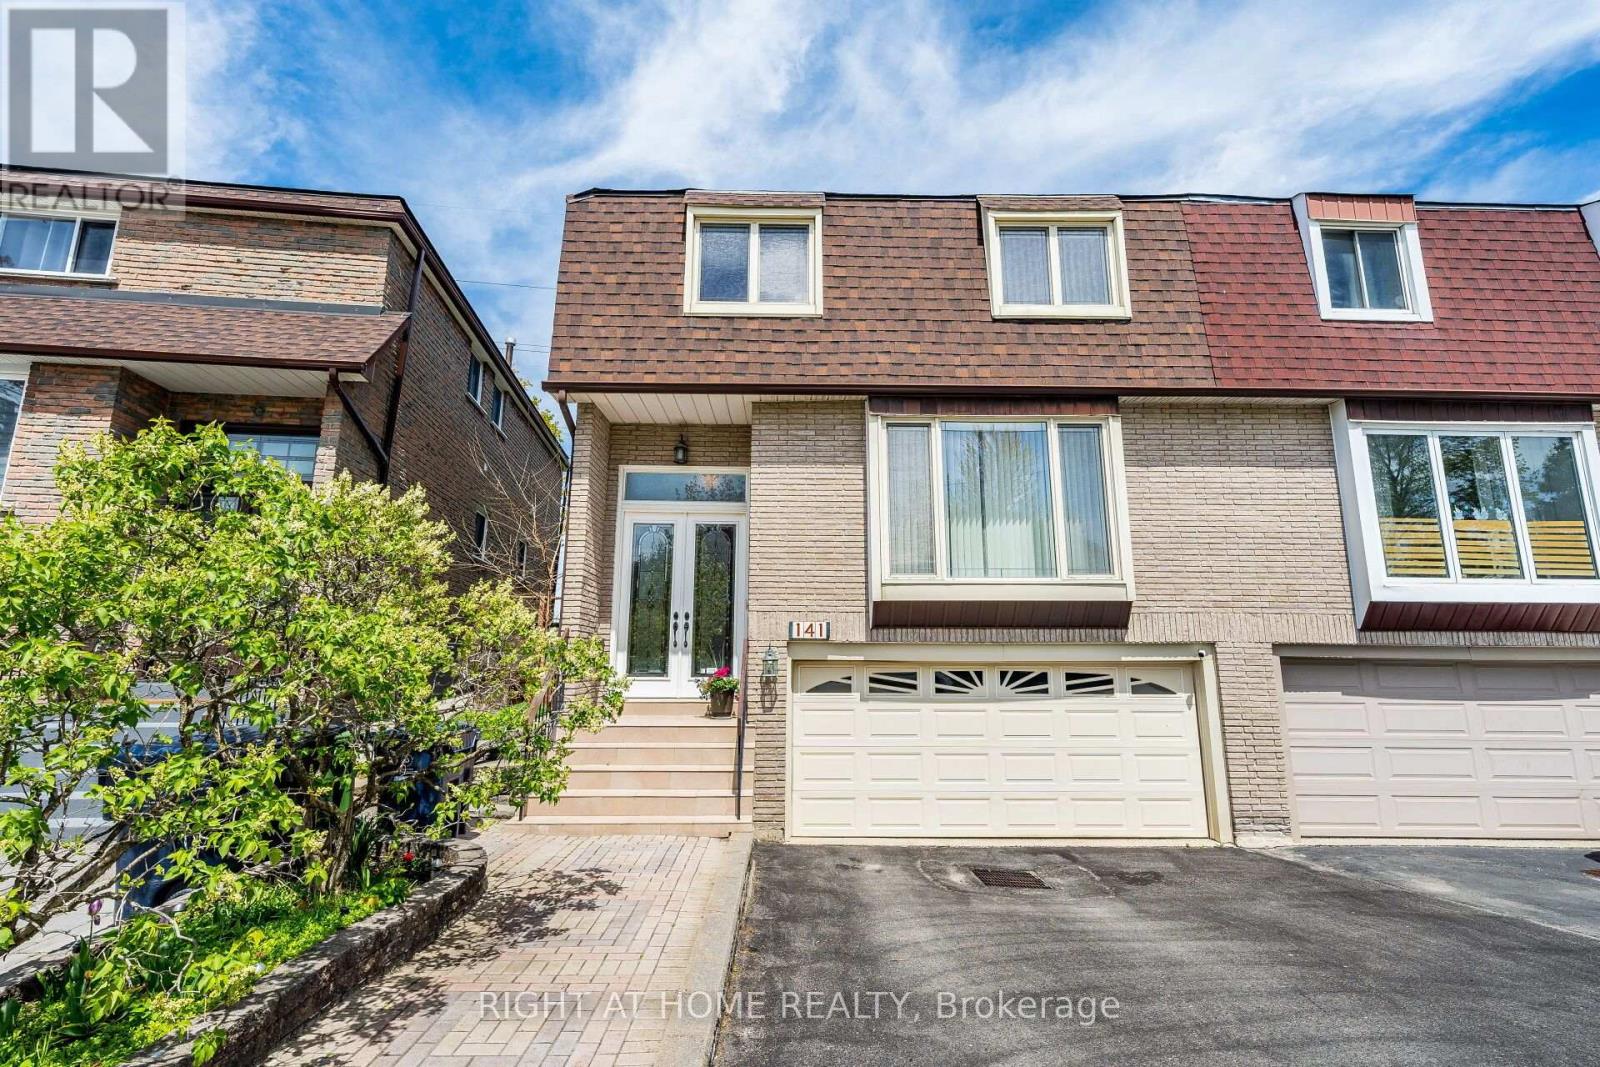
Discover The Charm And Comfort Of This Beautiful Two-Storey Semi-Detached Home, Ideally Situated On A Highly Desirable Street In A Fast-Growing Neighbourhood. Bright, Spacious, And Full Of Character, This Family Home Offers Outstanding Curb Appeal And A Thoughtfully Designed Layout Featuring 3 Bedrooms And 3 Bathrooms. Highlights Include Granite Custom Flooring In The Hallway And Kitchen, Hardwood Flooring Throughout The Entire Home, And Two Private Balconies.A Welcoming Foyer Provides Direct Access To The Garage, While The Main Floor Features A Bright And Inviting Family And Dining Area, Perfect For Everyday Living And Entertaining. A Convenient Powder Room Completes The Main Level. The Custom Staircase, Specially Ordered From Nova Scotia, Adds A Unique Touch Of Elegance To The Home.The Family Room Offers A Convenient Walk-Out To The Deck, Seamlessly Extending The Living Space Outdoors And Overlooking A Beautifully Private Backyard. The Upgraded Kitchen Is Equipped With Stainless Steel Appliances, Beautiful Granite Floor And Countertops, Pot Lights, Ample Cabinetry, And Plenty Of Natural Light Flowing Throughout The Home.Upstairs, You Will Find Three Generously Sized Bedrooms, Two Large Walk-In Closets And Two Full Bathrooms. The Finished Basement Adds Exceptional Value And Additional Living Space, Featuring A Versatile Recreation Room Ideal For Entertaining, Games, Or Family Gatherings, Along With Excellent Rental Income Potential.Outside, Enjoy A Large Two-Car Garage With Plenty Of Parking And Storage Space, Along With A Beautifully Landscaped Garden Featuring Lilacs, Pine Trees, And A Stunning Magnolia Tree.With Its Functional Layout, Quality Upgrades, And Exceptional Location Close To Transit, Shopping, Schools, And Parks, This Wonderful Home Is Ready To Welcome You And Your Family. (id:63616)
Lower - 293 Eglinton Avenue E
Toronto, Ontario
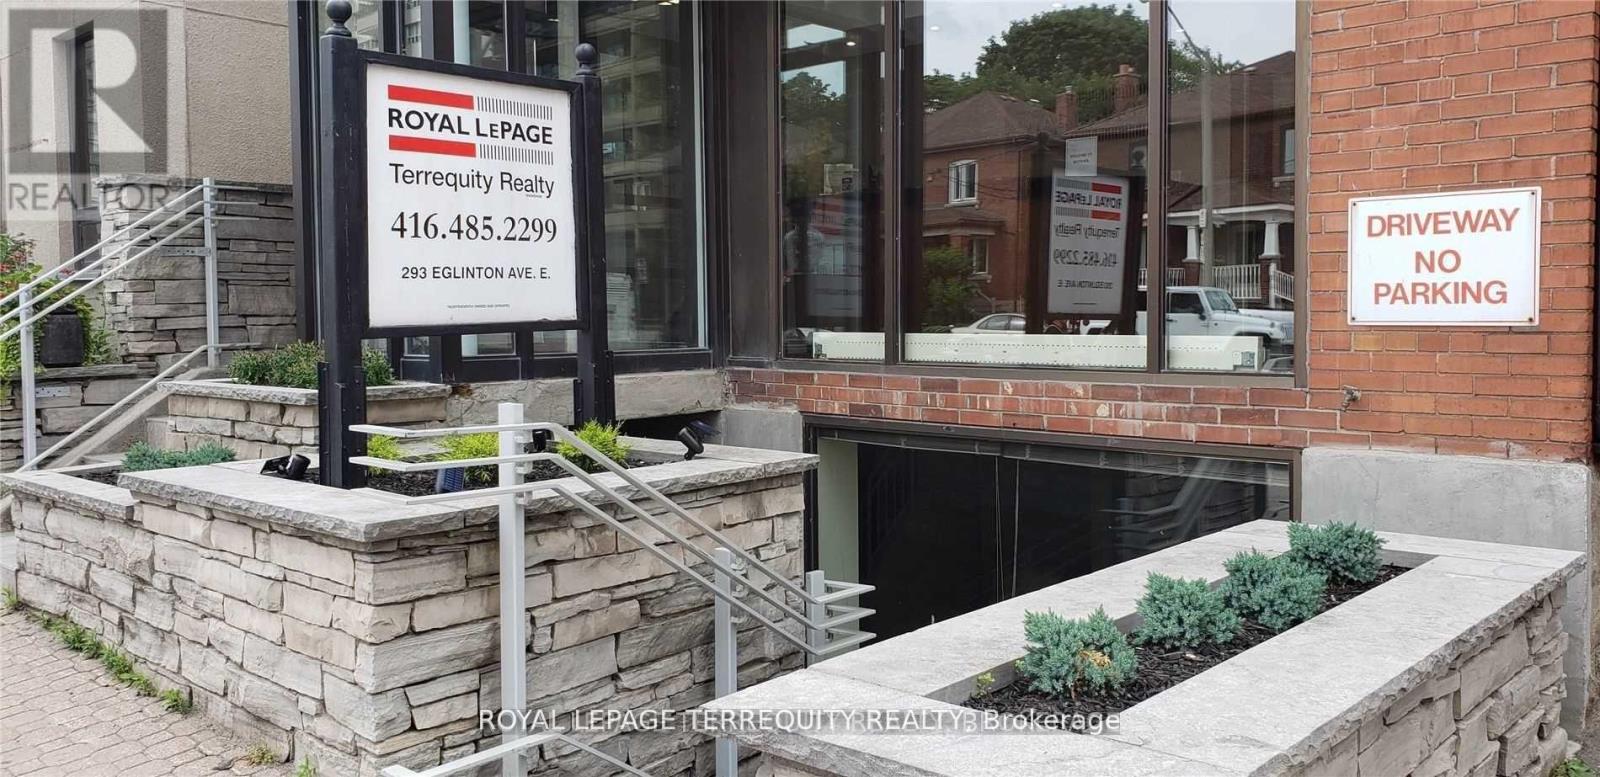
Bright Lower Level Office Space At Eglinton and Mt. Pleasant. Dedicated Access and Large Window To Let In The Light and Provide Visibility. Housed Below A Busy Real Estate Office. Perfectly Suited for Service Based Business. Formerly A Recording Studio Currently Configured to Include Soundproof Booth . Access To Private Washroom With Shower. Monthly Lease (Plus HST) Includes Taxes and Utilities. (id:63616)
85 The Bridle Path
Toronto, Ontario
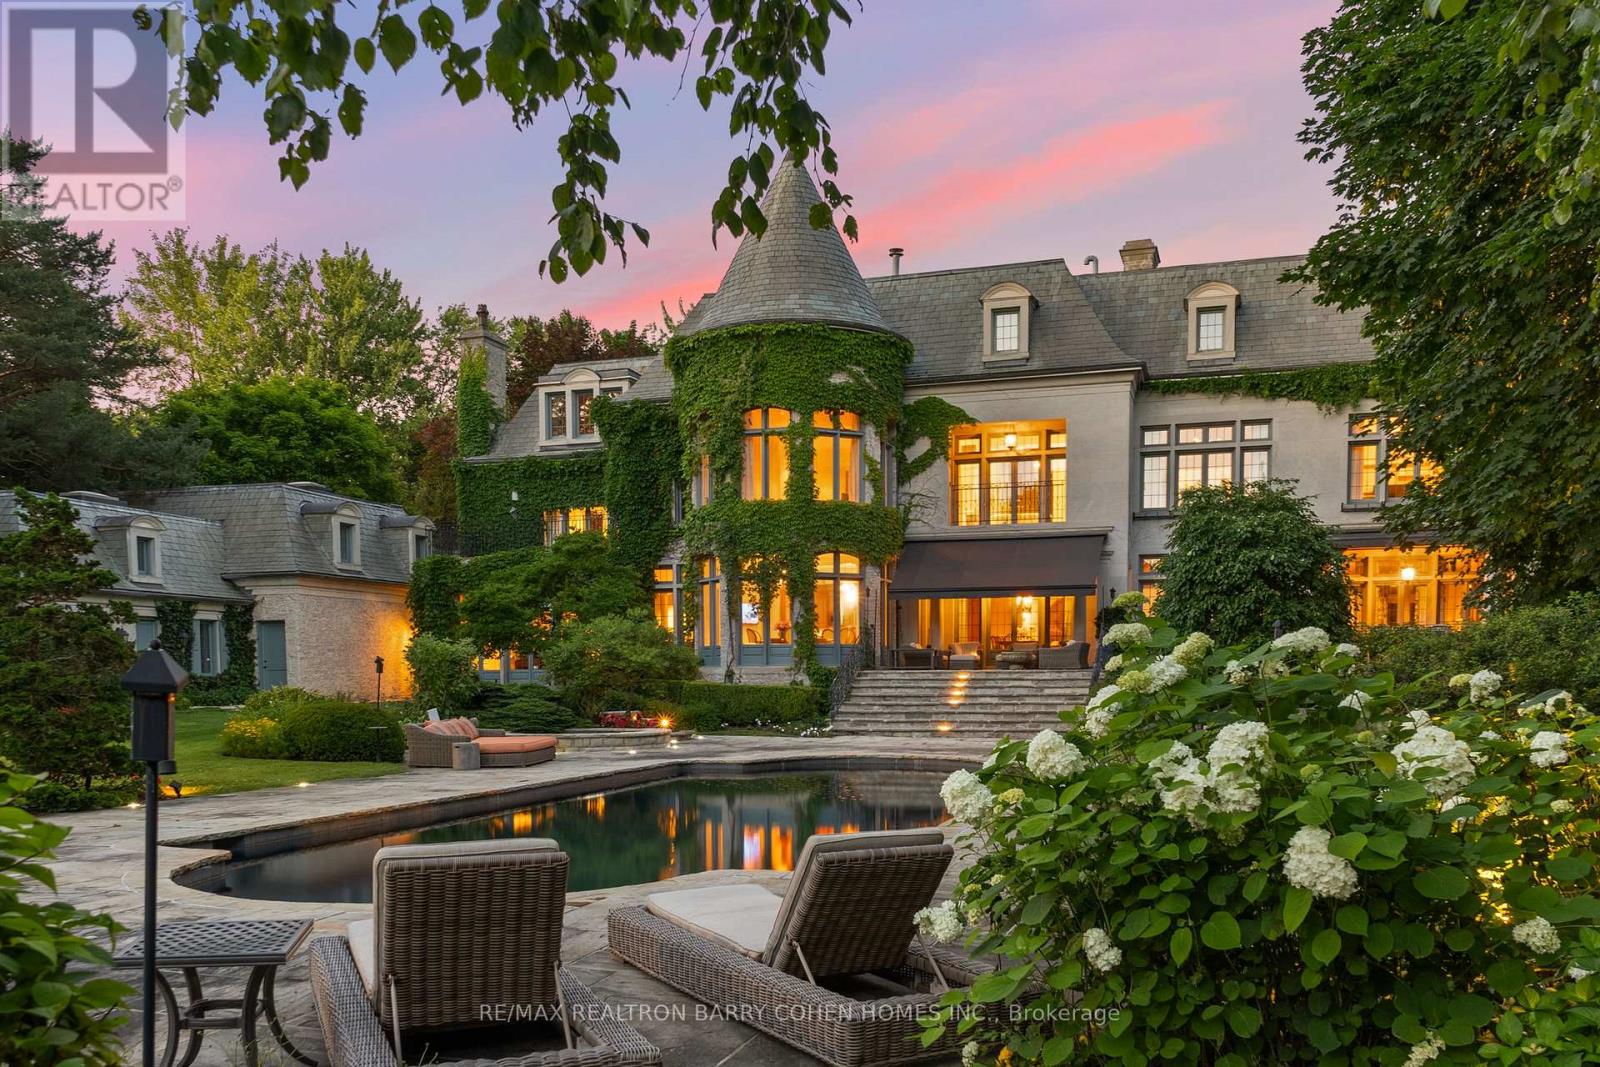
This Is A Residence For Those Who Value Tradition, Privacy, Exceptional Grounds, And An Unmistakable Sense Of Warmth And Charm. Set On Two Acres Of Lushly Manicured Grounds, Among The Finest In The Bridle Path, This French Provincial Residence Offers Over 20,000 Square Feet Of Thoughtfully Composed Living Space, Crafted By Renowned Architect Joe Brennan. Beyond A Stone And Wrought Iron Gated Entry, The Home Unfolds With A Sense Of Calm And Balance. A Cathedral-Beamed Foyer Introduces Interiors Where Timeless Architecture Is Expressed Through Leaded Glass Windows, Intricate Ceiling Mouldings, And Masterful Millwork-Each Element Executed With Restraint And Intention. The Principal Rooms Are Both Elegant And Inviting. A Stunning Living Room And Formal Dining Room Are Defined By Exceptional Proportions And Intricate Custom Ceilings, Creating Spaces That Feel Both Elevated And Comfortable. Five Fireplaces, Including Wood-Burning, Anchor The Home Throughout, Adding Warmth And A Sense Of Tradition. The Kitchen Is Generous Yet Grounded, Featuring A Walk-In Pantry And A Charming Rotunda Breakfast Area Overlooking The Gardens. It Connects Naturally To The Surrounding Living Spaces, Supporting Both Daily Life And Entertaining With Ease. A Broad, Gatsby-Inspired Terrace Extends From The Home, Offering Seamless Indoor-Outdoor Living And Overlooking A Private Setting Complete With A Pool, Professional Sports Court, And An Elegantly Appointed Pool House With Change Room And Ensuite. Additional Features Include A Richly Wood-Panelled Main Floor Library, A Private Two-Bedroom Coach House With Living Area And Guest Suite Above The Garage, And Heated Walkways For Year-Round Ease. A Rare Offering On One Of The Bridle Path's Most Distinguished Streets (id:63616)
10 Alonzo Road
Toronto, Ontario
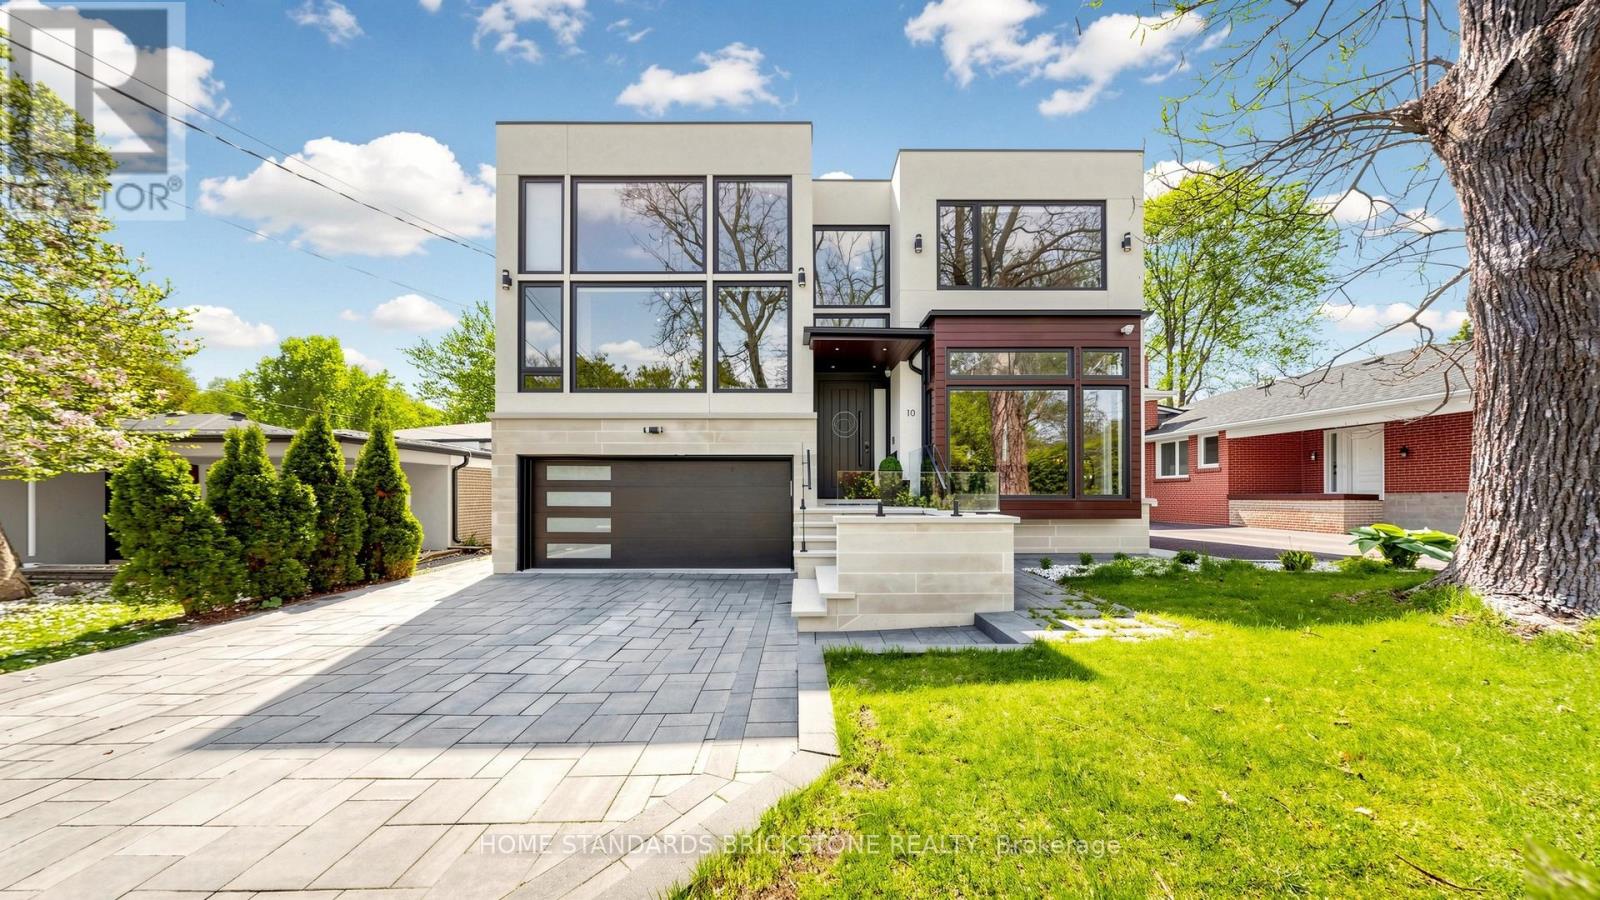
Welcome to This Modern Scandinavian-Inspired Custom Residence, Built For The Owner With Exceptional Attention To Detail, Blending Functional Design, Warm Minimalism, Advanced Technology, And Superior Craftsmanship. Offering Approximately 4,200 Sq. Ft. Plus A Finished Walk-Out Lower Level. This Home Features A Contemporary Façade, Floor-To-Ceiling Windows, Skylights, Wide Engineered Hardwood Flooring, And An Open-Concept Layout Filled With Natural Light. Smart Living Is Enhanced By A Full Control4 Automation System Managing Lighting, Cameras, Alarm, Climate, Sound, Automated Blinds & More, Plus A Water Softener System And Heated Exterior Steps And Driveway With Snow-Melting Technology. The Main Level Showcases A Grand 19-Ft Foyer, Floating Staircase With Tempered Glass Railings, Decorative Wine Cellar, Custom Trough Sink In The Powder Room, Elegant Office, And A Family Room With Surround Sound And Custom Wall Unit. The Kitchen Features A Quartz Waterfall Island, Premium Cabinetry With Illuminated Canopy Ceiling, Miele Appliances, Built-In Espresso Machine, Food Warmer, And Breakfast Area With Walk-Out To A Deck. Upstairs Offers Four Bedroom Retreats Including A Primary Suite With Fireplace, Built-In Entertainment Unit, Makeup Vanity, Skylit Walk-In Closet, Private Balcony, And Spa-Inspired Ensuite With Heated Floors, Soaker Tub, Double Vanity, And Double Shower. Each Additional Bedroom Includes its Own Ensuite And Built-In Closet, While The Fourth Bedroom Is A Two-Storey Loft Retreat Designed For Both Sleeping And Lounge Living Space. The Finished Walk-Out Lower Level Features Heated Floors, Media Wall With Projector And Surround Sound, Wet Bar With Beverage Fridge And Second Dishwasher, Additional Laundry Room, And Guest Suite With Steam Shower And Sauna. The Landscaped Backyard Offers Cedar Trees, Extensive Interlock, Exterior Lighting & Sound System, Underground Irrigation, Fire Pit Lounge, Expansive Deck, And A Heated Pool With Waterfall Feature And Spa. (id:63616)
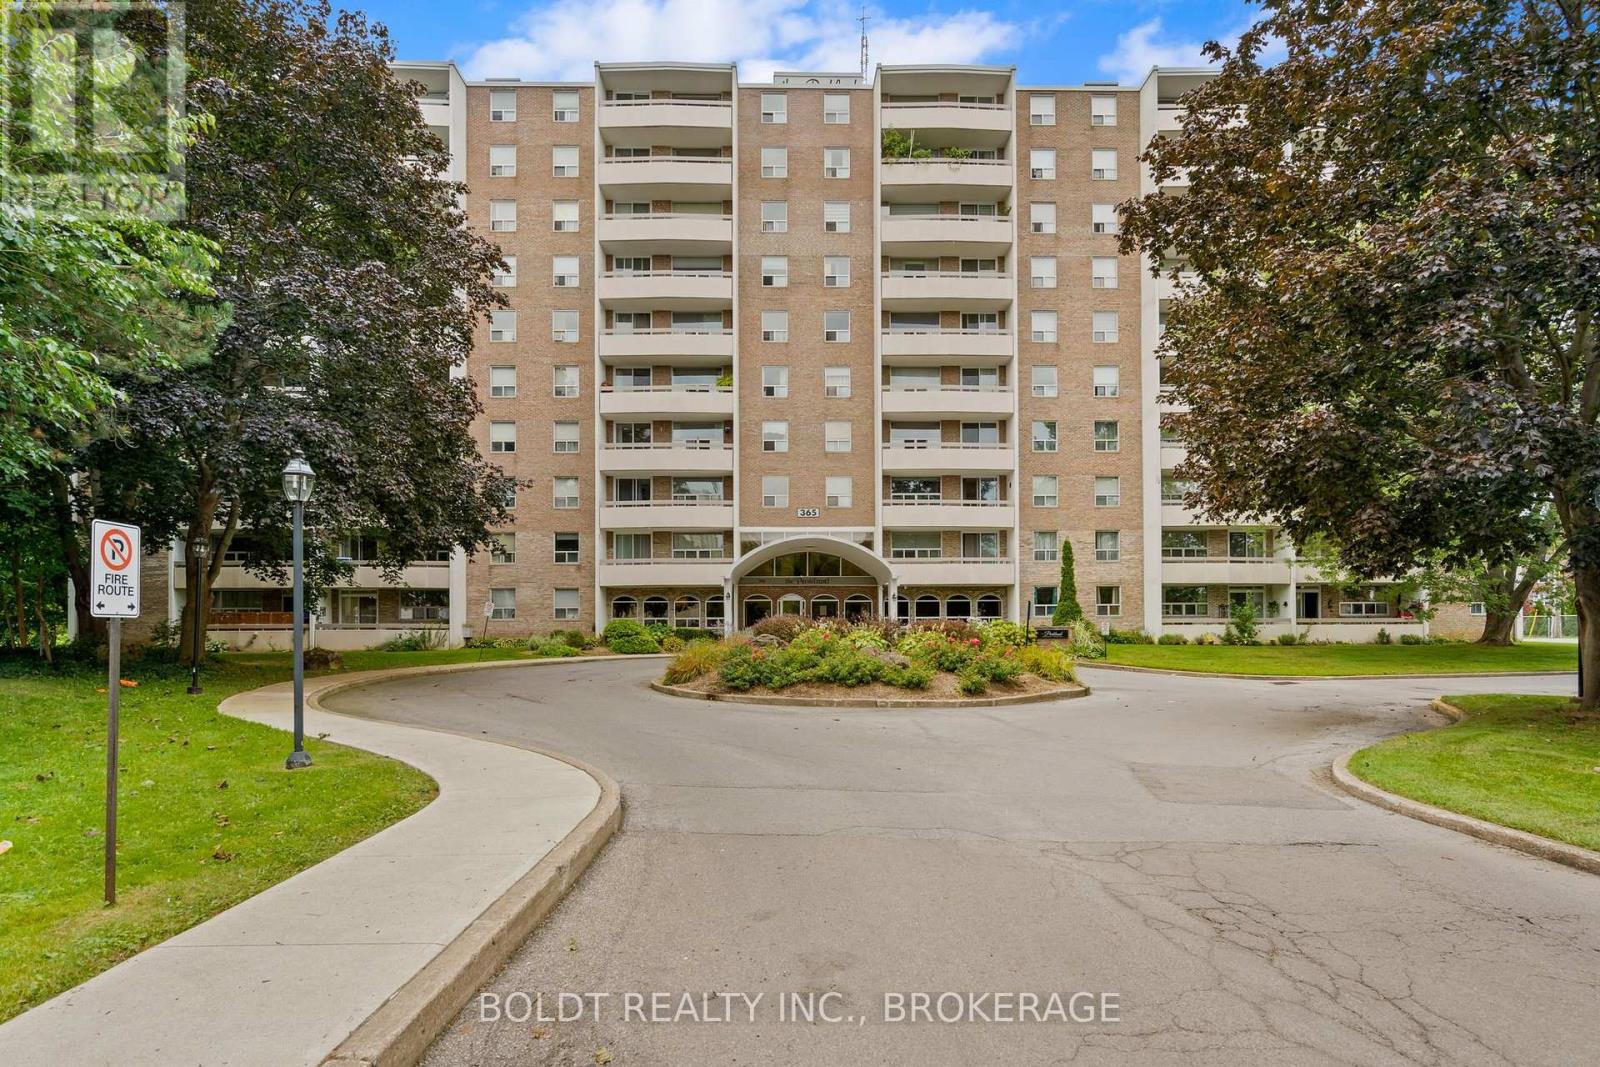
509 - 365 Geneva Street
St. Catharines, Ontario
Welcome to Parkland at 365 Geneva Street, where the building lives up to its namesake, tucked away from the main road in a peaceful, park-like setting. Offering just under 700 sq. ft., this impeccably clean and renovated one-bedroom condo has a sense of style and sophistication rarely found at this price point. The newly renovated kitchen features black granite countertops, stainless steel appliances, ceramic tile and water-inspired glass mosaic tile, a design detail carried through into the bathroom. The kitchen opens directly to the dining and living area, creating one connected space with dark hardwood flooring throughout. An abundance of windows brings in plenty of natural light and adds to the open feel of the condo. The dining and living area opens directly onto a large private balcony. The generously sized bedroom features a large window and custom blinds. In the bathroom, a walk-in shower, coordinating glass mosaic tile feature and spa-inspired colour palette continue the look established in the kitchen. Storage is plentiful, including a linen closet, ensuite locker and additional storage within the unit. Parkland itself is extremely well maintained and offers a collection of amenities, including laundry facilities, an outdoor pool, sauna and hot tub, exercise room, recreation and games room with kitchen, and a welcoming common reception room. All of this just steps from Fairview Mall, grocery stores, banks, restaurants and everyday conveniences, with quick access to the QEW nearby. Renovated interiors, impressive amenities and an incredibly convenient location come together to offer a lifestyle and level of value that is increasingly difficult to find at this price point. (id:63616)
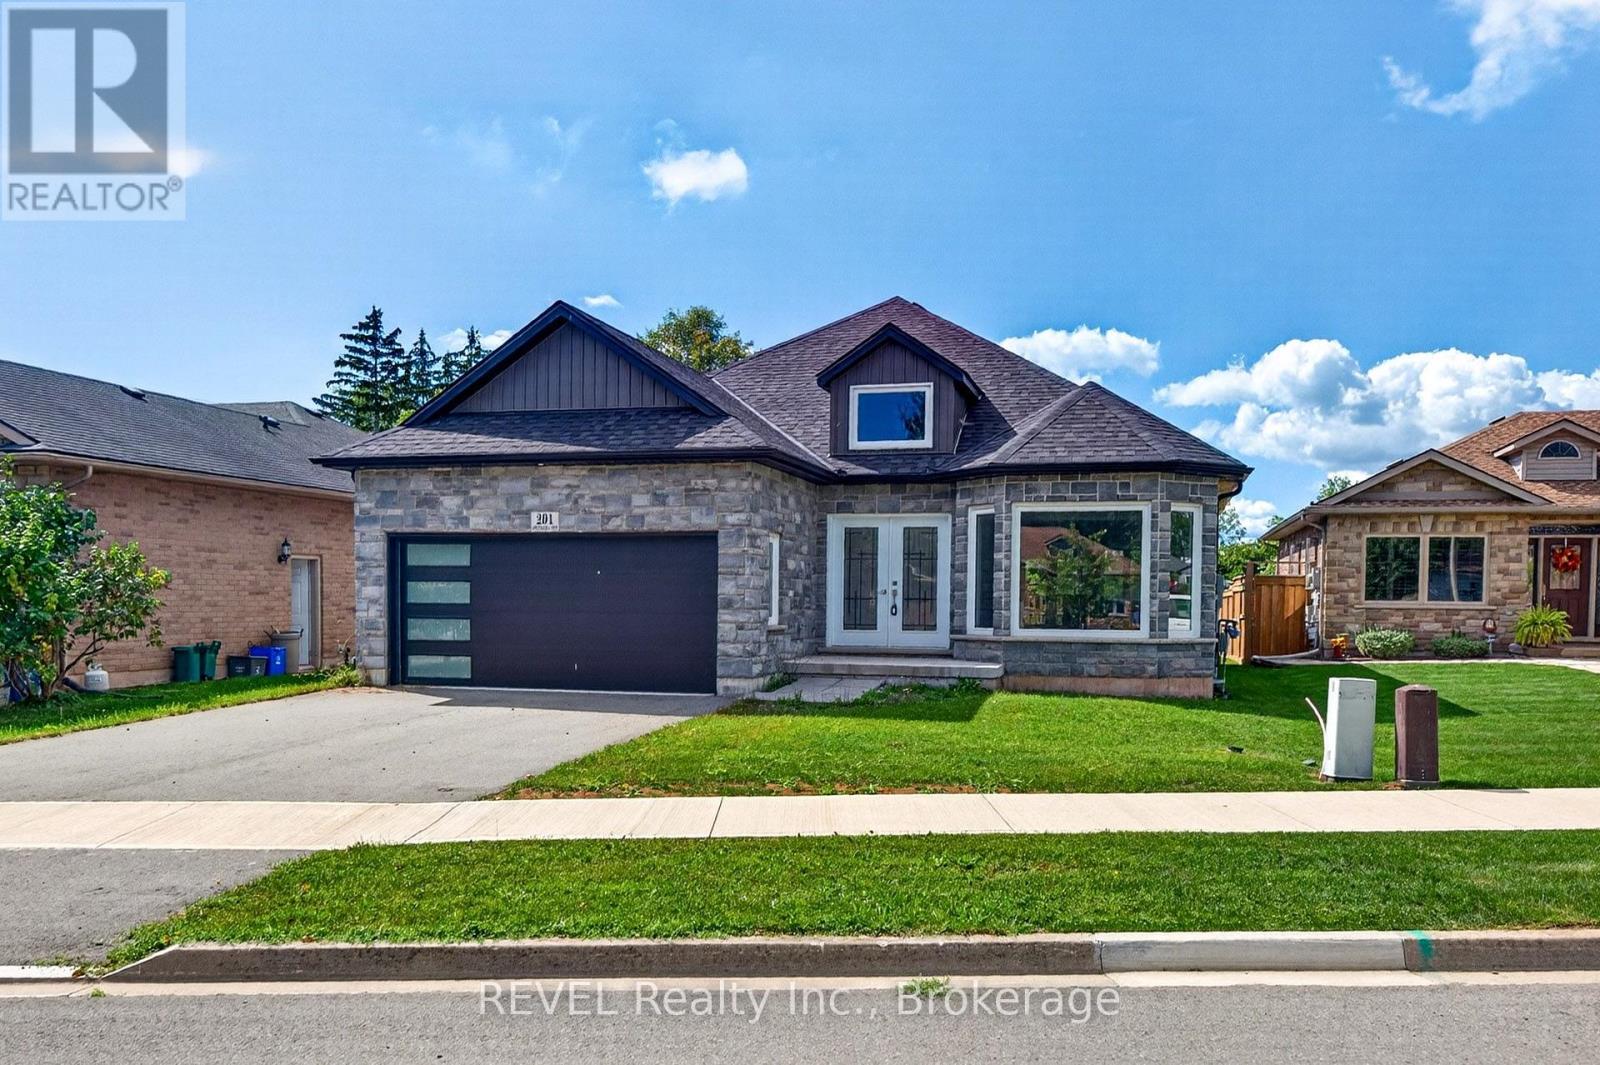
201 Hetram Court
Fort Erie, Ontario
Welcome to 201 Hetram Court, a beautifully built, never-occupied brick bungalow tucked away on a quiet cul-de-sac in one of Fort Erie's most desirable areas. Offering approximately 1,355 sq. ft. of thoughtfully designed living space, this impressive home features 3 bedrooms and 2 bathrooms, combining modern construction, comfortable one-level living, and an exceptional location.Step inside to a bright and inviting open-concept floor plan, where the spacious living area flows seamlessly into the kitchen and dining space-perfect for everyday living, entertaining family and friends, or simply relaxing at home. The primary bedroom features its own private ensuite, while two additional bedrooms provide plenty of flexibility for family, guests, or a home office.Ideally situated between the charm of Crystal Beach and Ridgeway, this home puts you close to everything that makes South Niagara such a special place to live. Enjoy summer days along the shores of Lake Erie and the sandy beaches of Crystal Beach, along with the area's restaurants, patios, shops and relaxed lakeside atmosphere. Just minutes away, historic Downtown Ridgeway offers its own unique collection of local restaurants, cafés, boutiques, community events and small-town charm.Outdoor enthusiasts will appreciate convenient access to the Friendship Trail, nearby parks, golf courses and the beautiful Lake Erie shoreline, while everyday shopping, schools and amenities are all within easy reach. The Peace Bridge, QEW and Niagara Falls are also conveniently accessible.Whether you're looking for a full-time residence, retirement bungalow or a beautiful home near the lake, 201 Hetram Court offers the opportunity to enjoy a brand-new home in a quiet setting while being only minutes from two of Fort Erie's most sought-after communities.Never occupied. Beautifully built. Quiet cul-de-sac living. Minutes to Crystal Beach, Downtown Ridgeway and Lake Erie. (id:63616)
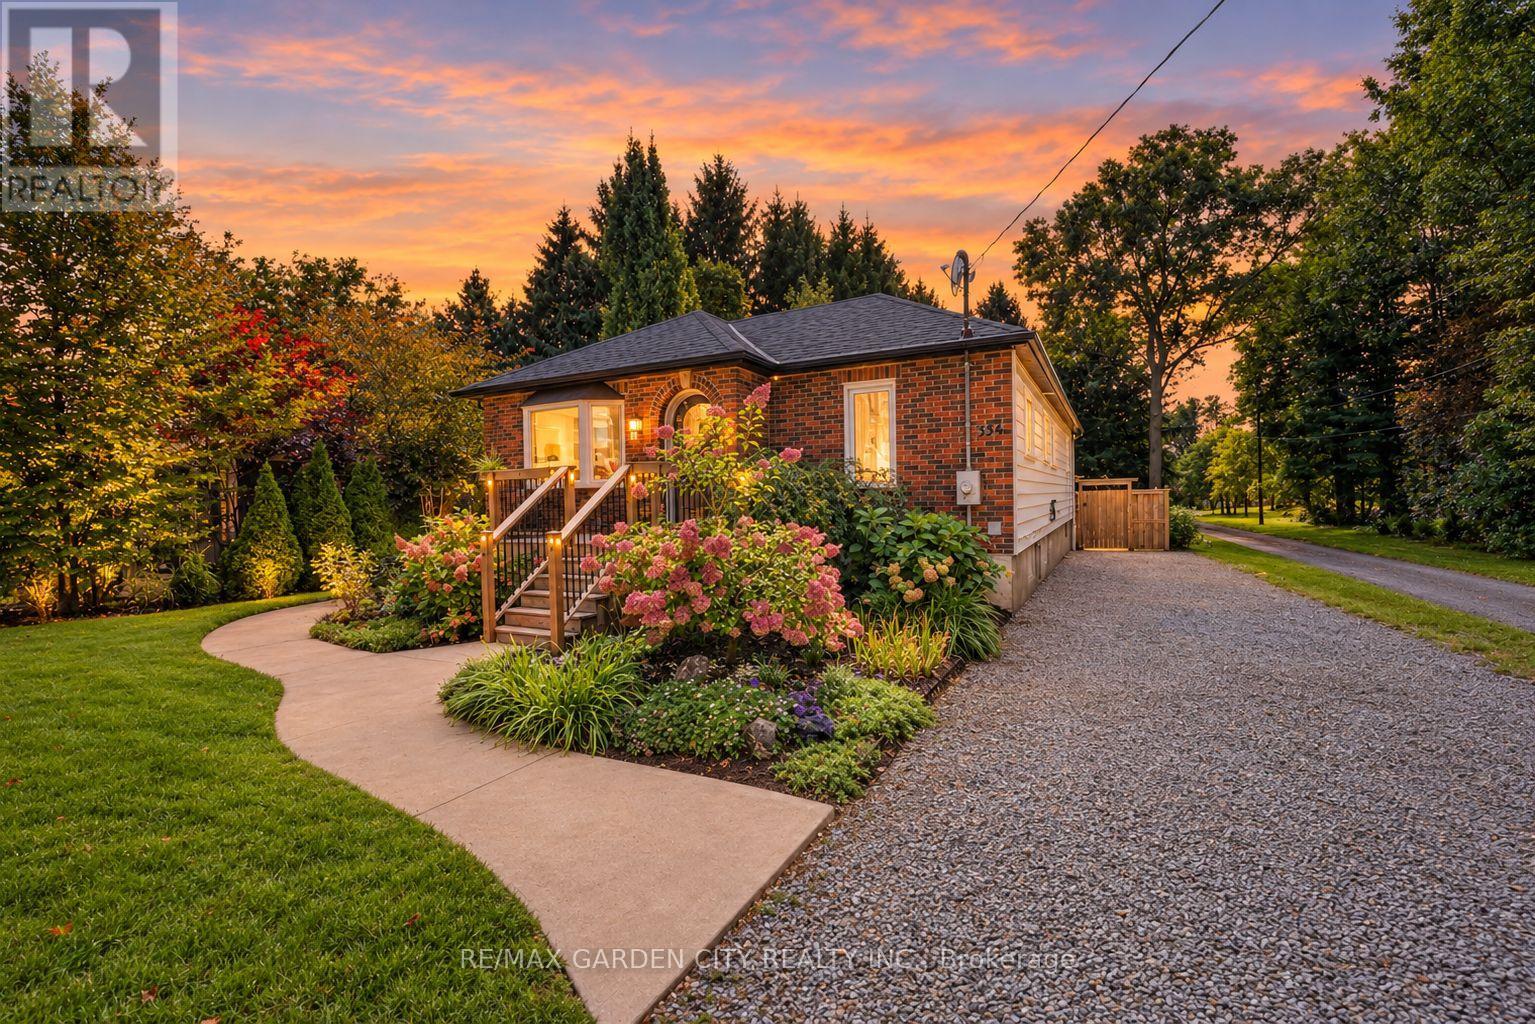
334 Hwy 20 Road
Pelham, Ontario
A backyard retreat, a flexible floor plan, and a home filled with natural light - this Niagara gem has it all! From the charming front entrance to the spacious backyard, this warm and inviting home is designed for comfortable family living and memorable gatherings. The bright open-concept main floor enjoys northern and southern exposure, filling the living spaces with sunshine throughout the day. Relax by the cozy living room fireplace, create your favourite meals in the bright, functional kitchen, or gather in the dining area before stepping outside to the expansive deck. The backyard is a true highlight, offering multiple spaces to relax and entertain, with a sandbox, lawn, firepit, gardens, and peaceful wooded surroundings creating a private outdoor escape. The lower level adds exceptional versatility and can function as a completely separate apartment, featuring 2 bedrooms, rec room, kitchen, laundry, full bath, and private entrance - ideal for extended family, guests, or additional living options. With 3 bedrooms on the main floor, a convenient 2-piece ensuite, and a 4-piece main bath, there is plenty of room for the family to grow. Come see why this could be the one you've been waiting for - and make it Your Niagara Home! (id:63616)