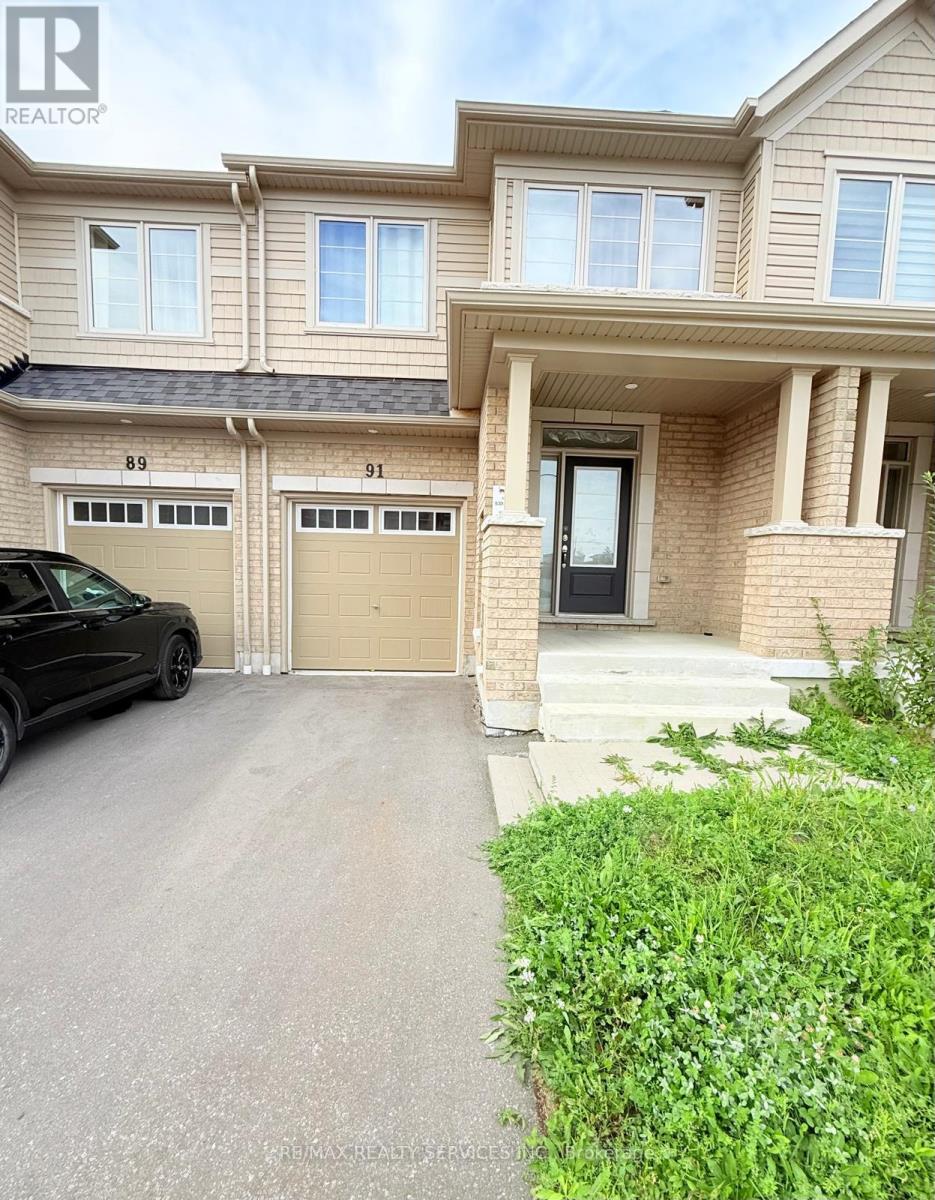
91 Air Dancer Crescent
Oshawa, Ontario
Welcome to this beautiful 3-bedroom, 3-washroom townhouse in the highly sought-after Winfield's community. This spacious open-concept home features a bright family room, living and dining areas, and a breakfast area overlooking the backyard. The modern kitchen offers extended cabinetry, a large center island with breakfast bar, backsplash, brand-new stainless-steel appliances, and a convenient pantry. The main floor features elegant hardwood flooring, a 2-piece powder room, ample closet space, and direct access to the garage. The spacious primary bedroom features a 4-piece ensuite and walk-in closet. Two additional well-appointed bedrooms and a full 4-piece bathroom complete the upper level. Conveniently located close to schools, parks, shopping, restaurants, transit, and major highways. (id:63616)
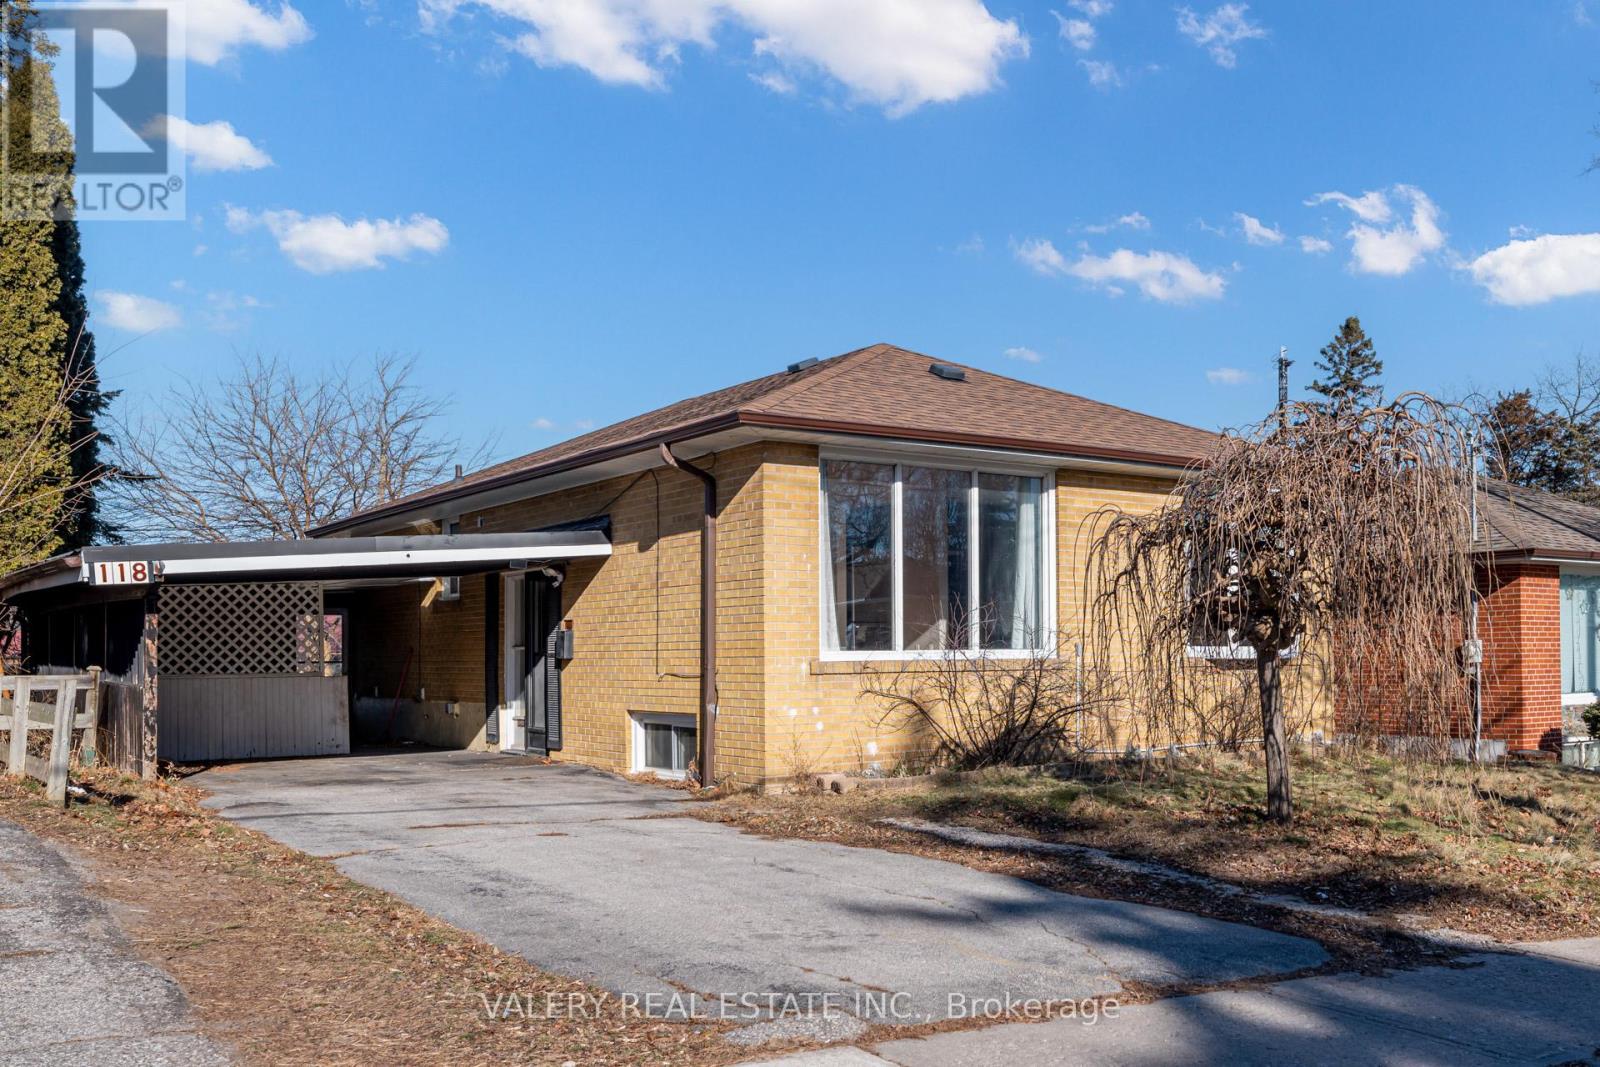
Main - 118 Dorcot Avenue
Toronto, Ontario
Welcome To This Bright And Spacious 3-Bedroom Main-Floor Unit, In A Legal Duplex, Perfectly Located In The Highly Sought-After Bendale Community! Nestled In A Quiet, Friendly Neighborhood, This Inviting Legal Duplex Offers An Open-Concept Layout That's Perfect For Families And Professionals Seeking Comfort And Convenience. Enjoy Large, Sunlit Principal Rooms Complemented By Hardwood And Tiled Floors. The Kitchen Features Stainless Steel Appliances, While The 4-Piece Bathroom Boasts A Granite Countertop, A Soaker Tub, And A Shower, Ideal For Relaxing After A Long Day. This Home Comes With ONE PARKING SPOT And Is Conveniently Located Near Scarborough Town Centre, TTC, And Highway 401 For Easy Commuting, With Parks, Trails, And Local Hotspots Just Moments Away. Work Hard, Play Hard, And Live Your Best Life In This Prime Location. (id:63616)
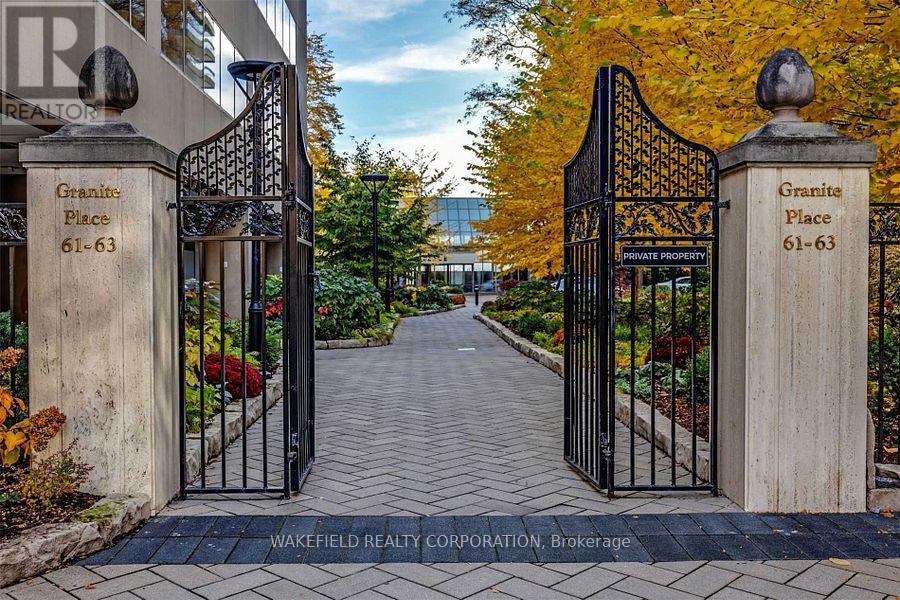
505 - 61 St Clair Avenue W
Toronto, Ontario
Large One bedroom at Granite Place. Generous apartment entrance , floor to ceiling windows, dining area easily holds a table for 6 , w/o from living room to a covered balcony, recently renovated bathroom with oversized shower. Full sized washer and dryer. Impressive cupboard space plus large exterior storage locker. Close to the elevator- no long hallway walk to the apartment. Granite Place has a fabulous St Clair and Yonge location - set back from the Street with gated, park-like grounds - gardens and walkways and newly created south terrace. Amenities include a large and beautiful pool, whirlpool, exercise room and common or party room. Stunning newly renovated and designed lobby with a lush interior garden. 24/7 Security and coincierge. Pets welcome - max 2 and 33lbs. "Other" is the covered Balcony (id:63616)
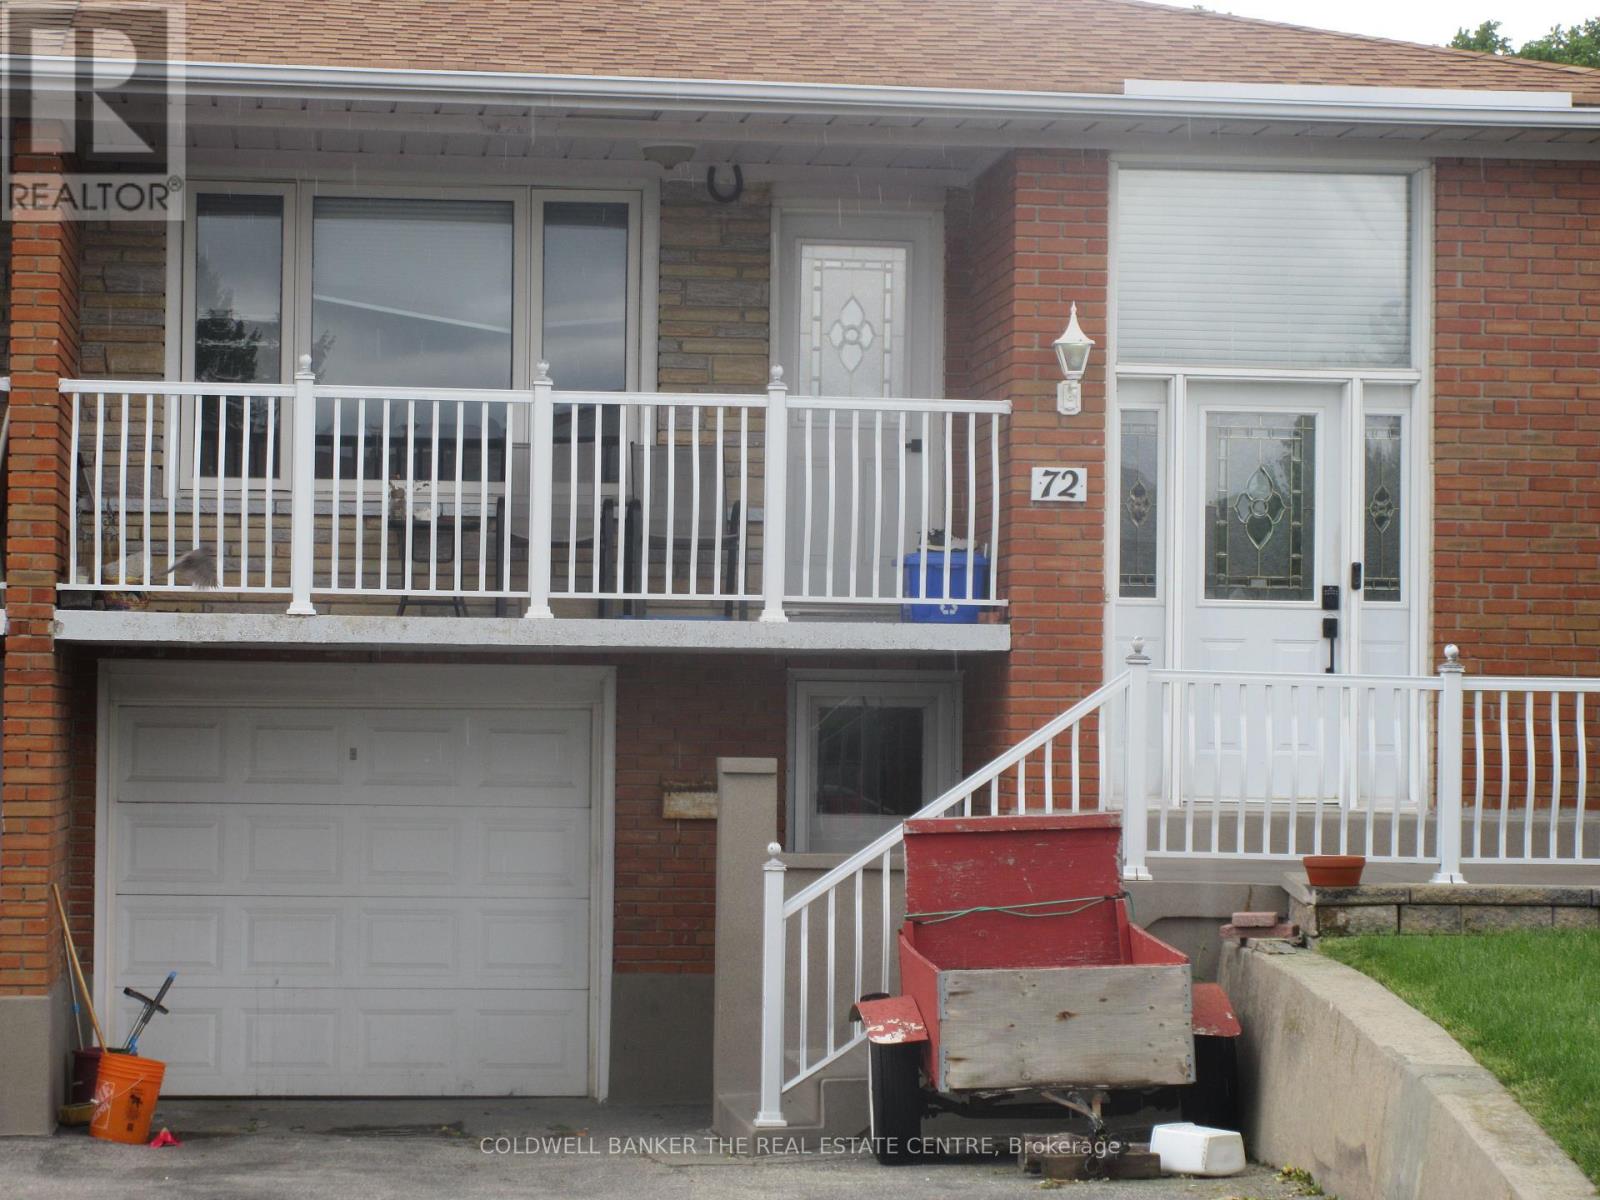
72 Navaho Drive
Toronto, Ontario
Lower Level Lovely 2 Bedrooms Basement Apartment On Quiet Street In A Fantastic Neighborhood! Private Entrance & Parking For 1 Car. Common Space Laundry. Perfect For A Single Professional, Couple, Or Retiree! At+ Tenants Only. Close to all amenities, Shopping, Absolutely No Pets And No Smoking - Due To Allergies. Fridge, Stove, Washer, Dryer.Discloser: Landlordis Related to Realtor (id:63616)
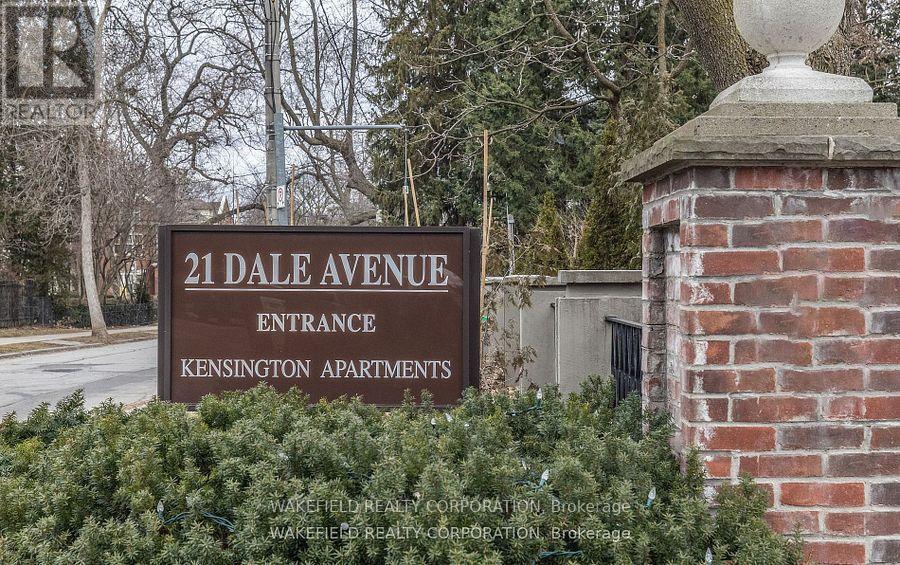
# 635 - 21 Dale Avenue
Toronto, Ontario
South Rosedale - overlooking the ravine. The Kensington Apartments known for their generous apartment floor plans, gardens and ravine and courtyard views. Located on 5 acres of extensively landscaped grounds. Apartment 635 is 1018 sq ft - Two bedrooms facing south east into the ravine and courtyard. Spacious combined living and dining room with a walk out to a 22 foot balcony. Both bedrooms have double closets. A full renovation was completed 12 years ago - easy to update the look without having to do the behind the walls work.The kitchen is partially open to the living room with a breakfast bar. "Other" in room descriptions is the balcony - BBQs allowed. Additional amenities include indoor and outdoor pools, whirlpool, exercise room , library, 24 hour concierge , EV charger, guest parking. Pet friendly. Two blocks to Castle Frank station on the Bloor line. Please note - Maintenance includes - Realty Taxes , Heat, Cable TV and WIFI, Building Insurance and Common elements maintenance. Payments not included: Hydro and Parking. This is a non smoking building. Rentals are not permitted. Photos have been virtually staged. (id:63616)
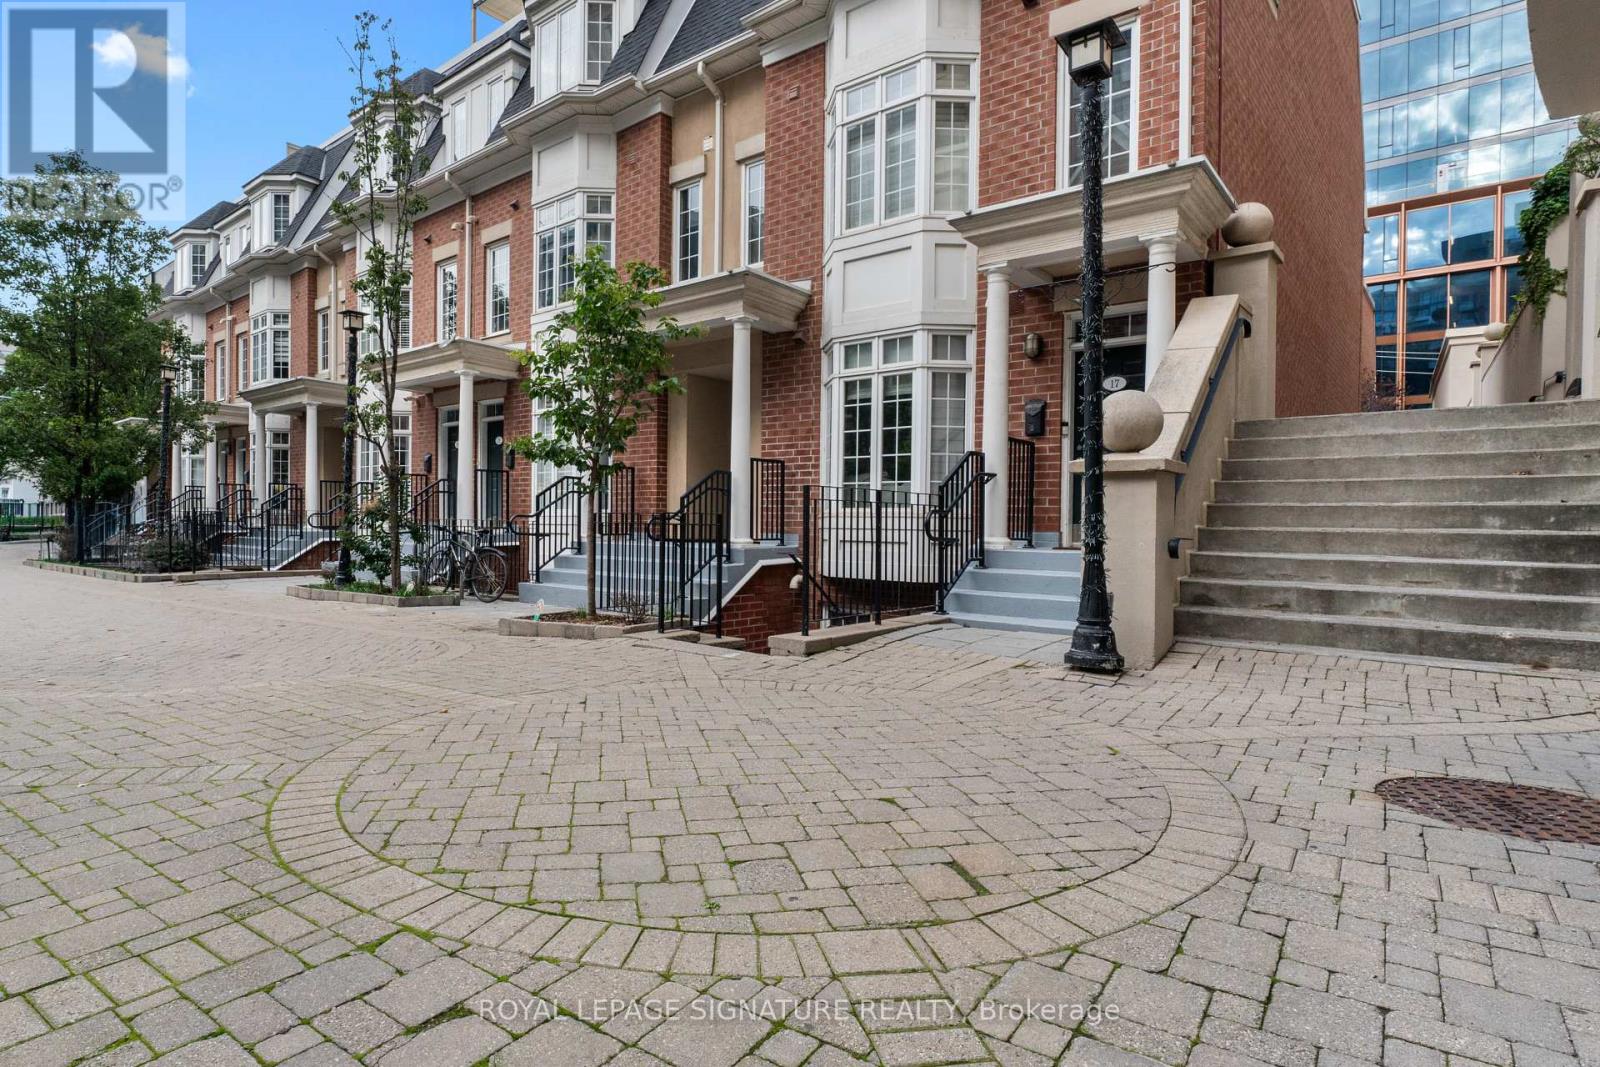
8 - 11 Niagara Street
Toronto, Ontario
Welcome to Portland Park Village-your own private little cove in the heart of King West. Tucked away in a quiet, intimate community, this exceptional townhouse offers the perfect balance of peaceful living and downtown convenience, just steps from The Well, vibrant King West, and the highly anticipated Rail Deck Park.Enjoy over 300 sq. ft. of private terrace space on a sunny day, or follow the sunshine indoors into a bright and airy open-concept living space. The modern kitchen features a convenient breakfast bar and a floor-to-ceiling bay window overlooking the beautifully landscaped private courtyard.A rare opportunity to enjoy the best of both worlds-your own peaceful retreat while remaining right in the middle of everything Toronto has to offer. Welcome to Portland Park Village, Townhouse 8. (id:63616)
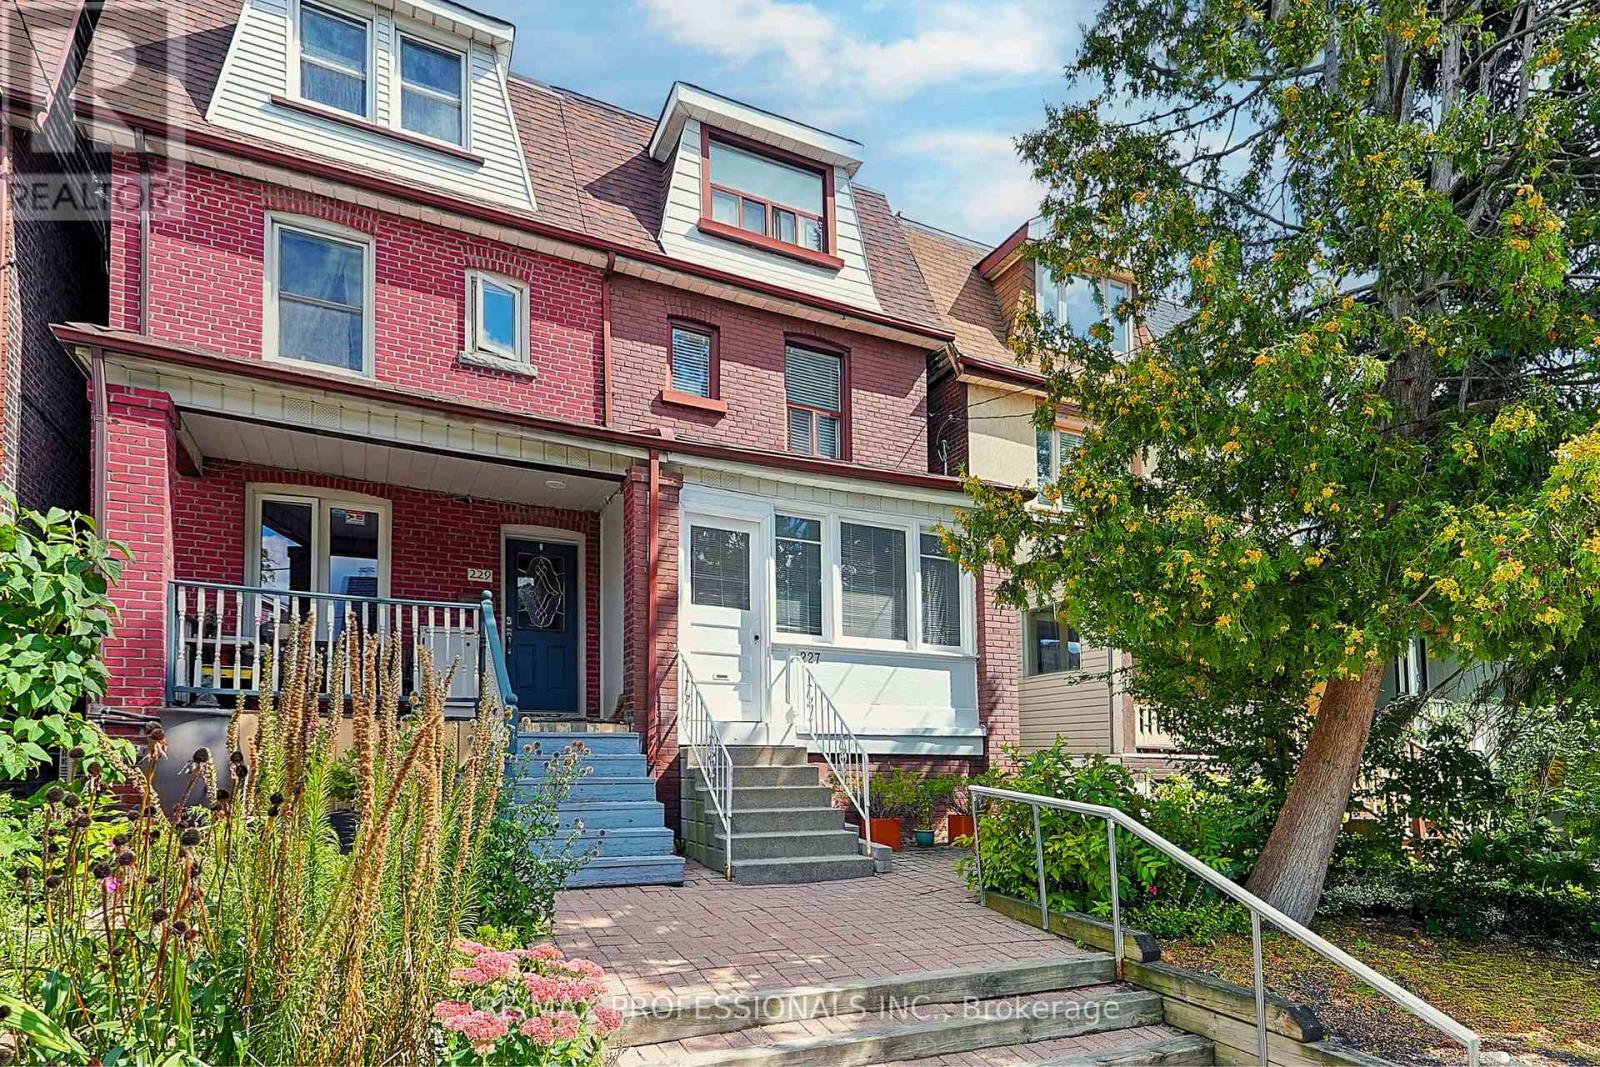
227 Montrose Avenue
Toronto, Ontario
Welcome to 227 Montrose Avenue, a charming 1910-built 2.5 storey semi-detached home with ~1,650 sf of above grade living space, four bedrooms, two full updated bathrooms, a finished underpinned lower level and a versatile configuration in the heart of Palmerston-Little Italy. Rich in original character, the main level features 9' ceilings, a grand living room with hardwood floors, wood trim and a wood-burning fireplace with stone surround and wall sconces, an adjoining formal dining room & an updated eat-in kitchen with Cellini cabinetry, expanded through a rear addition to include a dedicated breakfast area. Four spacious bedrooms are arranged across the upper levels, where hardwood floors and original wood trim continue. Three kitchens and three separate entry points create excellent multi-use potential for multi-generational living, a nanny suite or a potential income-generating apartment (subject to approvals), or the additional kitchens could easily be converted to bedrooms. The professionally underpinned lower level features ~8 ceilings and adds substantial finished living space, along with a dedicated laundry room, two cantinas/cold rooms and extensive storage beneath the rear addition. Outdoor spaces include a rear patio for dining and entertaining plus a private third-floor rooftop patio accessed from the primary bedroom. A solid-block detached double garage accommodates two cars and offers direct laneway access with potential to explore a future laneway suite. Additional updates include a sump pump, gas furnace, central air and a newer roof. Steps from College Street's restaurants, cafés and shops, with Christie Pits, Bickford Park, U of T, Bloor Street shops, Kensington Market, College streetcar & Christie subway nearby. Well-regarded local schools include Montrose JPS, Harbord CI, Pope Francis Catholic & St. Mary Catholic Academy. A character-filled Toronto home with significant improvements, versatile living options and exciting laneway potential. (id:63616)
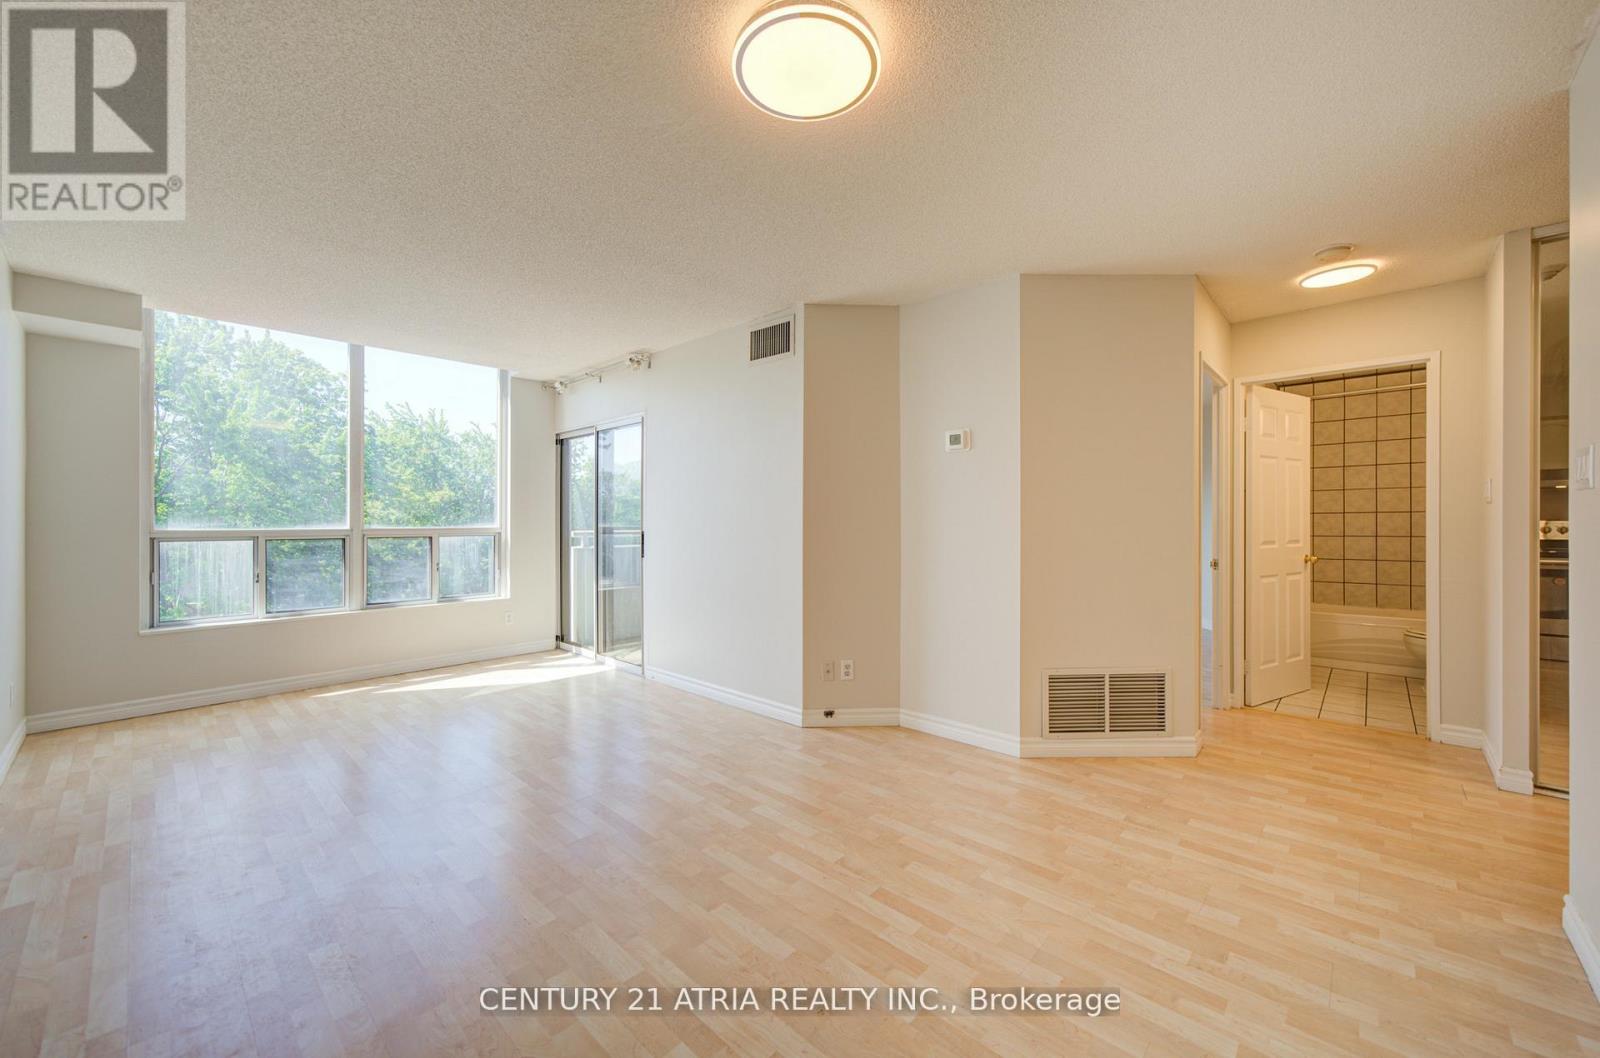
310 - 897 Sheppard Avenue W
Toronto, Ontario
Bright, Renovated & Incredible Value in a Boutique North York Condo! Welcome to Suite 310 at897 Sheppard Ave W - a beautifully refreshed 1-bedroom suite offering exceptional affordability without compromising comfort or convenience. Featuring an updated kitchen with stainless steel appliances, new countertops, fresh paint throughout, and a functional layout designed for easyliving. Enjoy a sun-filled south exposure that floods the unit with natural light all day long, plus a spacious private balcony perfect for your morning coffee or unwinding after a long day. Complete with 1 parking space and 1 Locker for added convenience. Maintenance fees areALL-INCLUSIVE, covering utilities for stress free ownership and outstanding monthly value.Located in a well maintained boutique building with fantastic amenities including a rooftopterrace, sauna, party room and visitor parking. Conveniently situated near transit, subway access, shopping, restaurants, parks, Allen Rd and Hwy 401 - making commuting and everydayliving effortless. A fantastic opportunity for first-time buyers, downsizers or investors looking for exceptional value in a prime location! (id:63616)
2233 - 33 Harbour Square
Toronto, Ontario
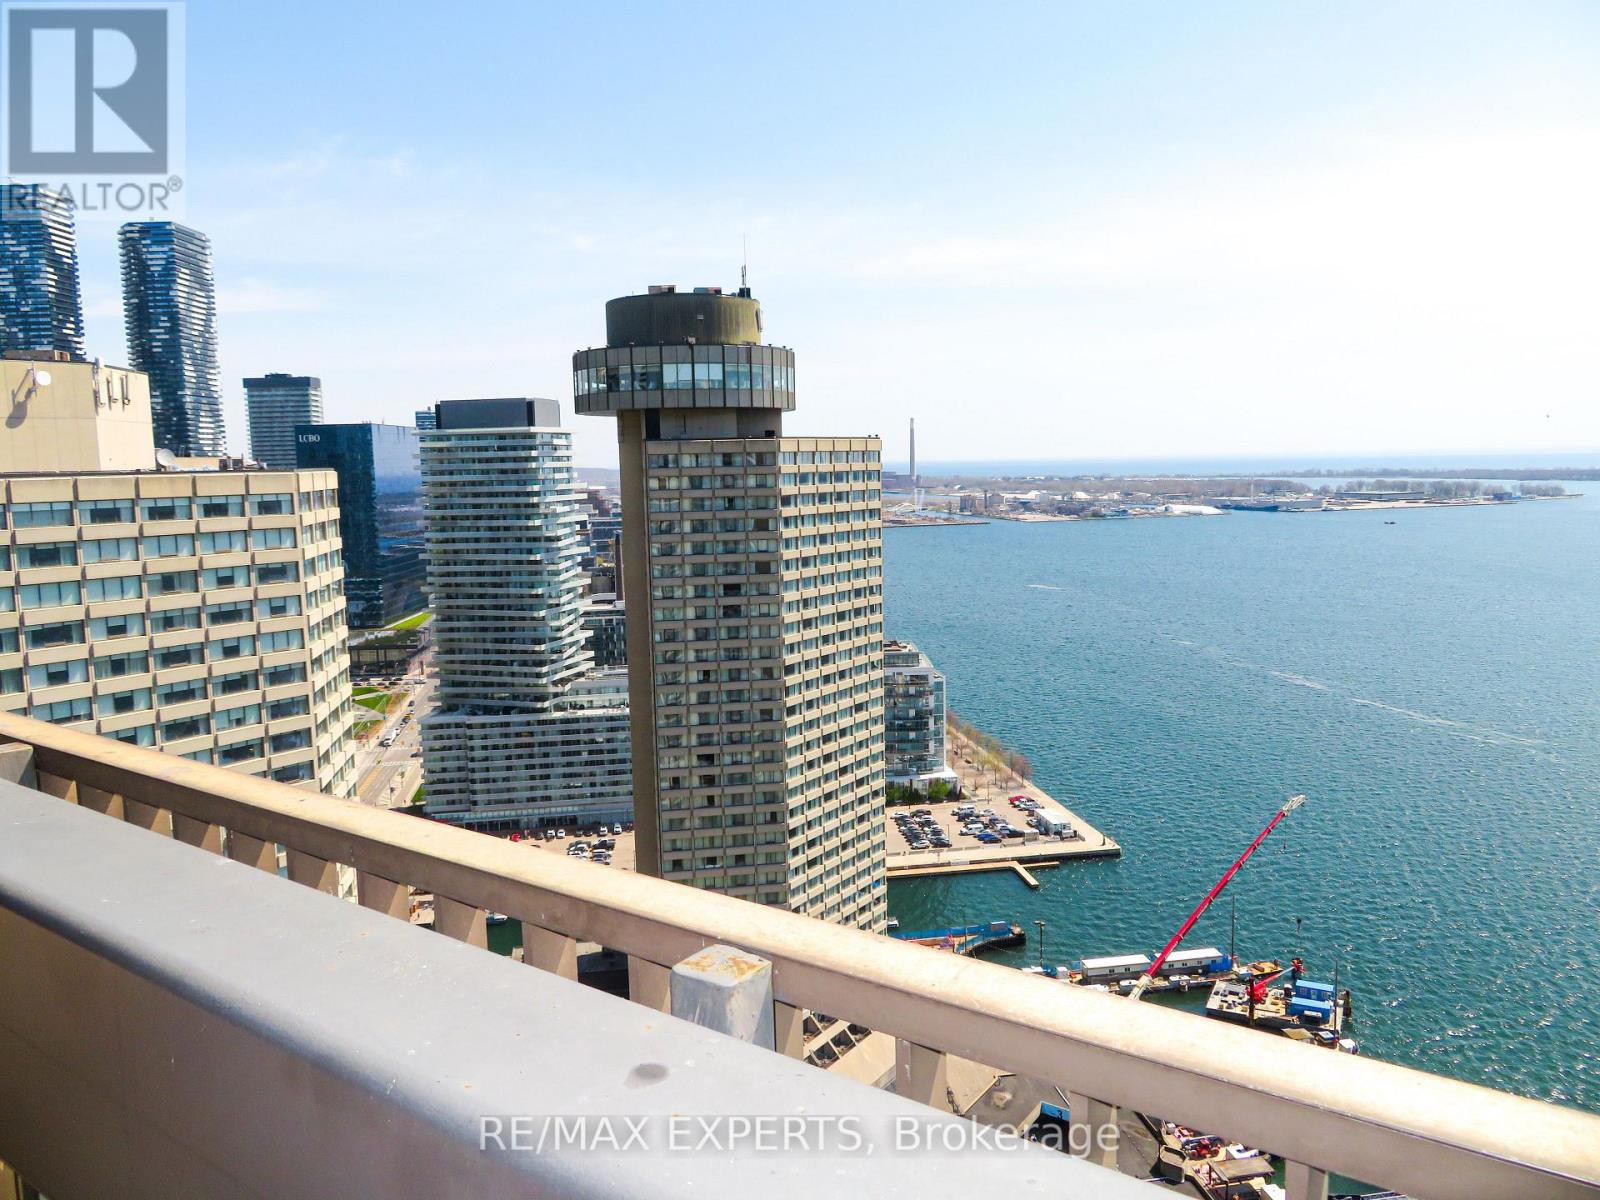
Welcome to 33 Harbour Square. Beautiful 2 Level 1 Bedroom + Den Corner Unit in Prestigious Harbour Square Suite Features Approximately 1165 Sqft. Parquet Flooring Throughout, Floor to Ceiling Windows, Dining Area with Juliette Balcony with City and Lake Views. Spacious Primary Bedroom with Walk-Out to Large Balcony, Den with Large Window Facing Balcony. Parking and Locker. Great Amenities, 24hr Concierge and Security, Fully Equipped Fitness Centre, Rooftop Pool and Party Room Overlooking Toronto Harbourfront, 7th Floor Roof Top Gardens with Bbq's, Billiard's Room, Squash Courts, Shuttle Bus, Car Wash, Plenty of Visitors Parking. Fantastic Location walkling distance to Scotia Bank Arena, Union Station, GO, Financial & Entertainment Districts, Shopping, Ferry Terminal, Waterfront Boardwalk, Connection to the Harbour Castle Hotel .... Prime Downtown. (id:63616)
1105 - 2 Teagarden Court
Toronto, Ontario
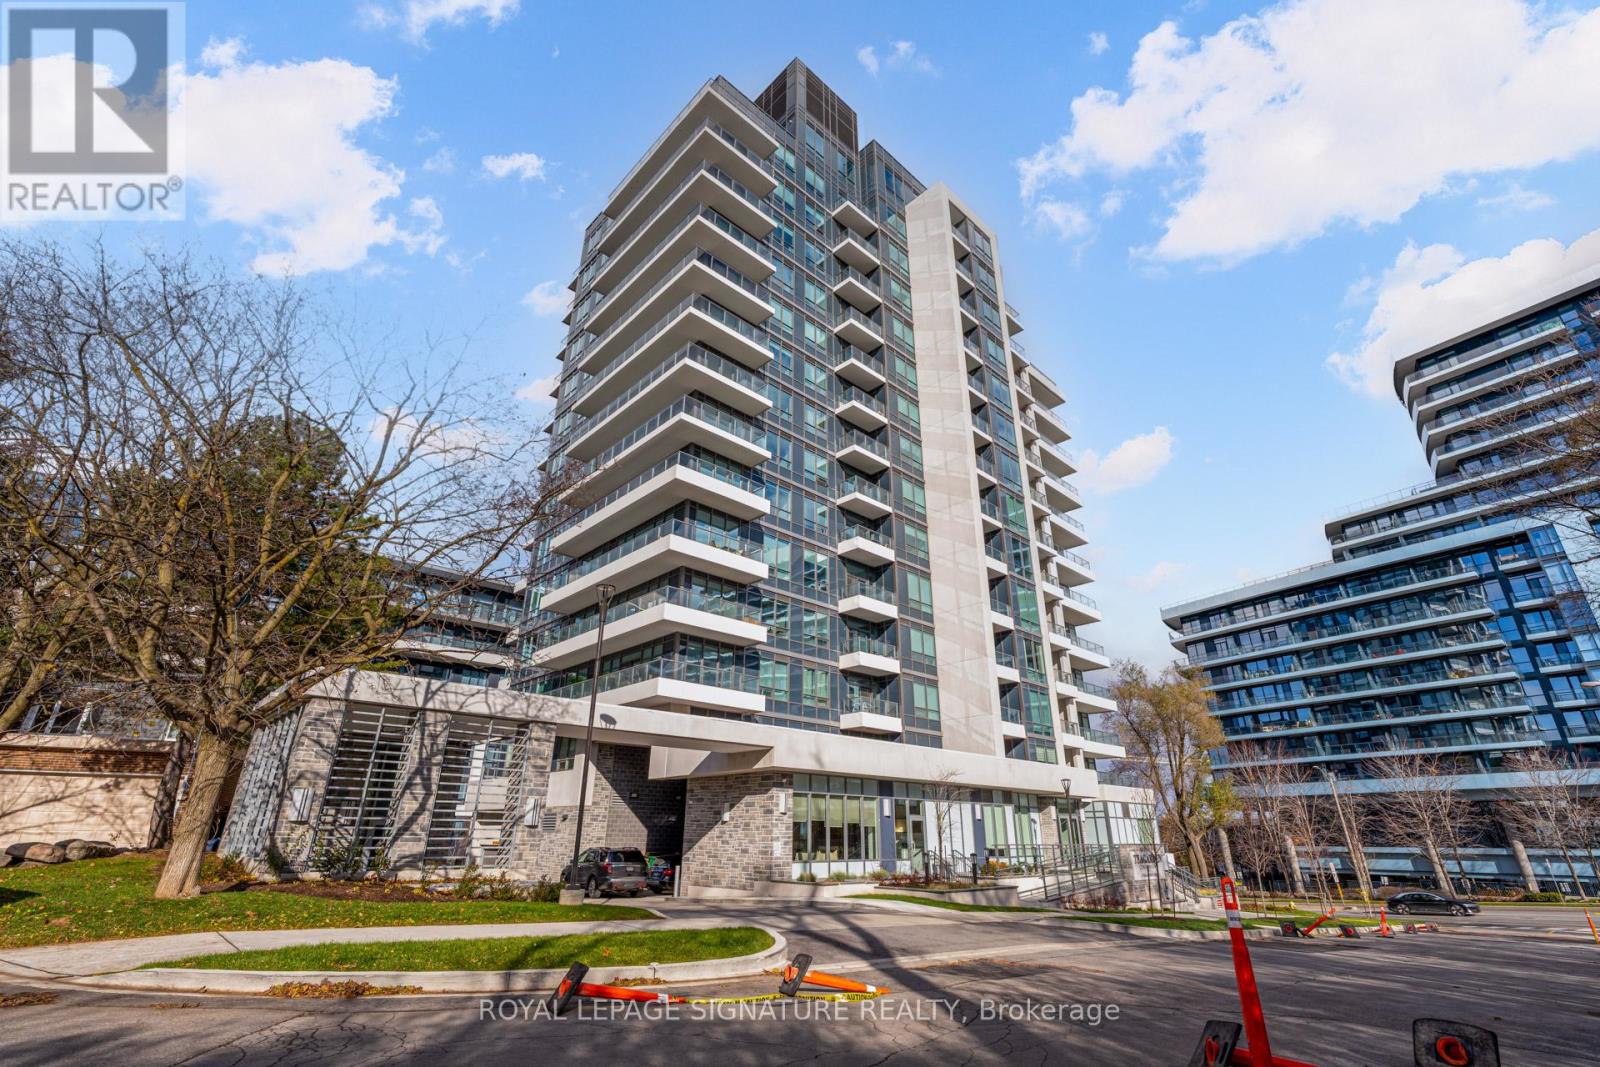
If Bayview and Sheppard is your neighbourhood, it does not get better than 2 Teagarden. Spacious 1-Bedroom Den Suite. Experience elevated living at the newly built Teagarden Residences, where refined design meets unbeatable convenience. This bright 1-Bedroom Den residence offers 604 sq.ft. of well-planned interior space plus a 80 sq.ft. balcony, with clear, open views that fill the unit with natural light. Enjoy the elegance of wide plank laminate flooring, custom blinds, and an efficient floor plan that truly sells itself.Located just steps to Bayview Village Mall, Bayview Subway Station, YMCA, parka, and top-ranked schools, this luxury boutique condo blends comfort with accessibility. Commuting is a breeze with easy access to Hwy 401, DVP, and downtown Toronto in just 15 minutes. Don't miss your chance to own in North York's most desirable location. (id:63616)
383 Dundas Street E
Toronto, Ontario
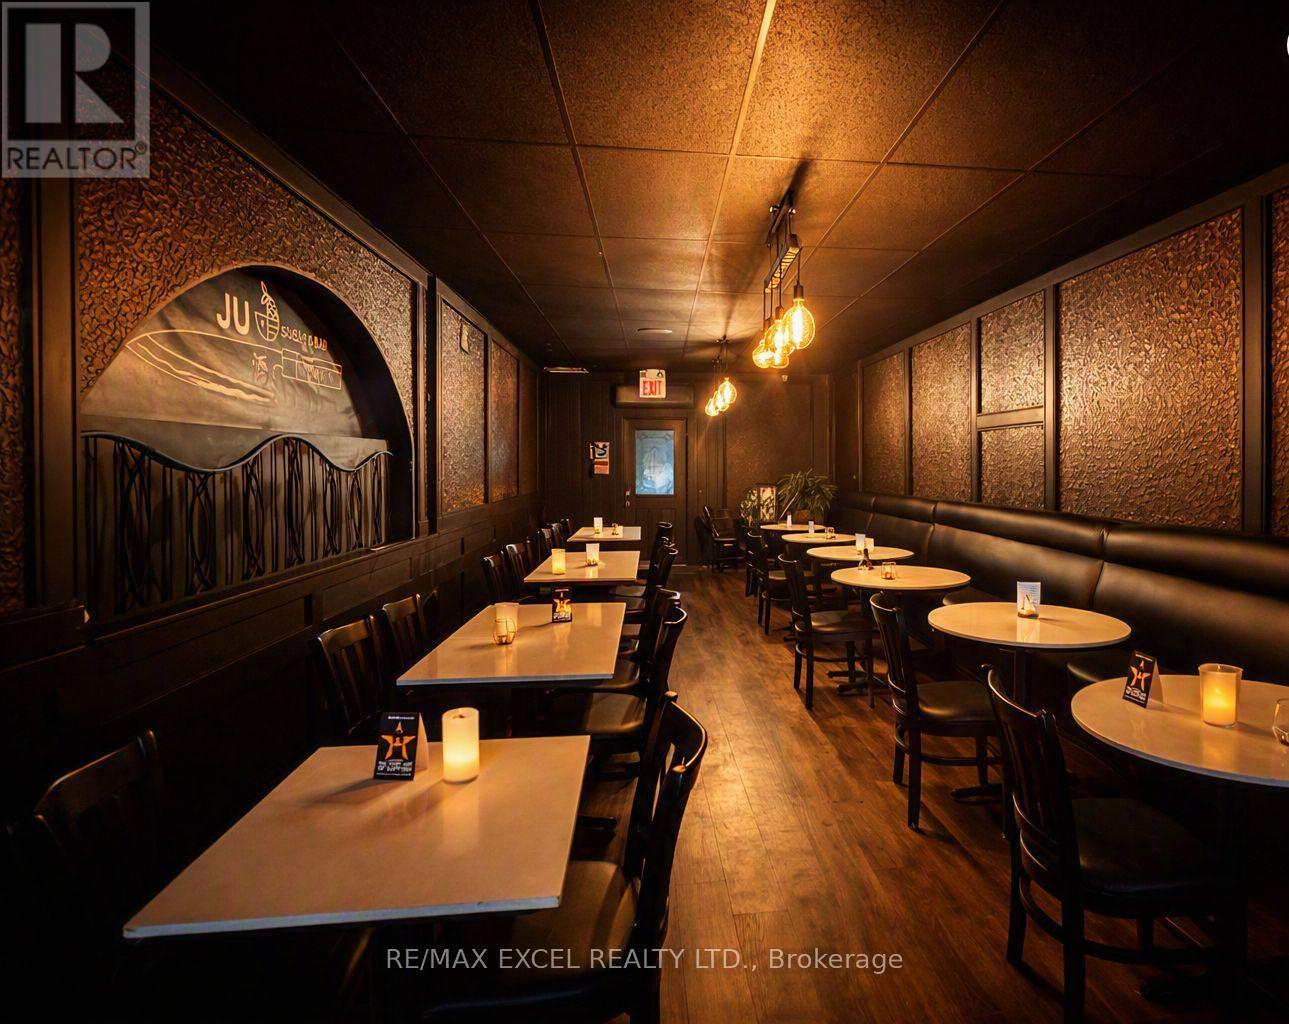
Previously operated as a Japanese restaurant. Located in the heart of Moss Park. Beautifully renovated space with all equipment in place, including a full commercial kitchen and walk-in cooler. Features a private, fully fenced rear patio ideal for events or parties. Flexible layout suitable for any cuisine or concept. (id:63616)

813 - 158 Front Street E
Toronto, Ontario
Luxury 2 Bedrooms & 1 Bathroom With 783 Sqft Living Space Right At "St. Lawrence Condominiums": Located In The Heart Of Downtown Toronto!!! Steps To St. Lawrence Market, Financial Core, Harbourfront, George Brown College, Ryerson University, Union Station, Parks, Shops, Restaurants, Highway, U Of T, Hospitals, And Much More!!! Top Level Finishes, Functional Layout, 9' Moulded Ceilings, Open Concept Kitchen Combined With Dining & Living Area And Walk-Out To Balcony!!! Amenities: 24 Hr Concierge, A Roof Top Pool & Sun Deck, Theatre, Billiards Lounge, Games Rooms, Yoga Studio, Party Room With Kitchen, Library, Guest Suites, Visitor Parking. Especially, *Building Is Pet Friendly And Features A Convenient Pet Spa/Wash At The Entrances**! A Must See! (id:63616)
3810 - 50 Wellesley Street E
Toronto, Ontario
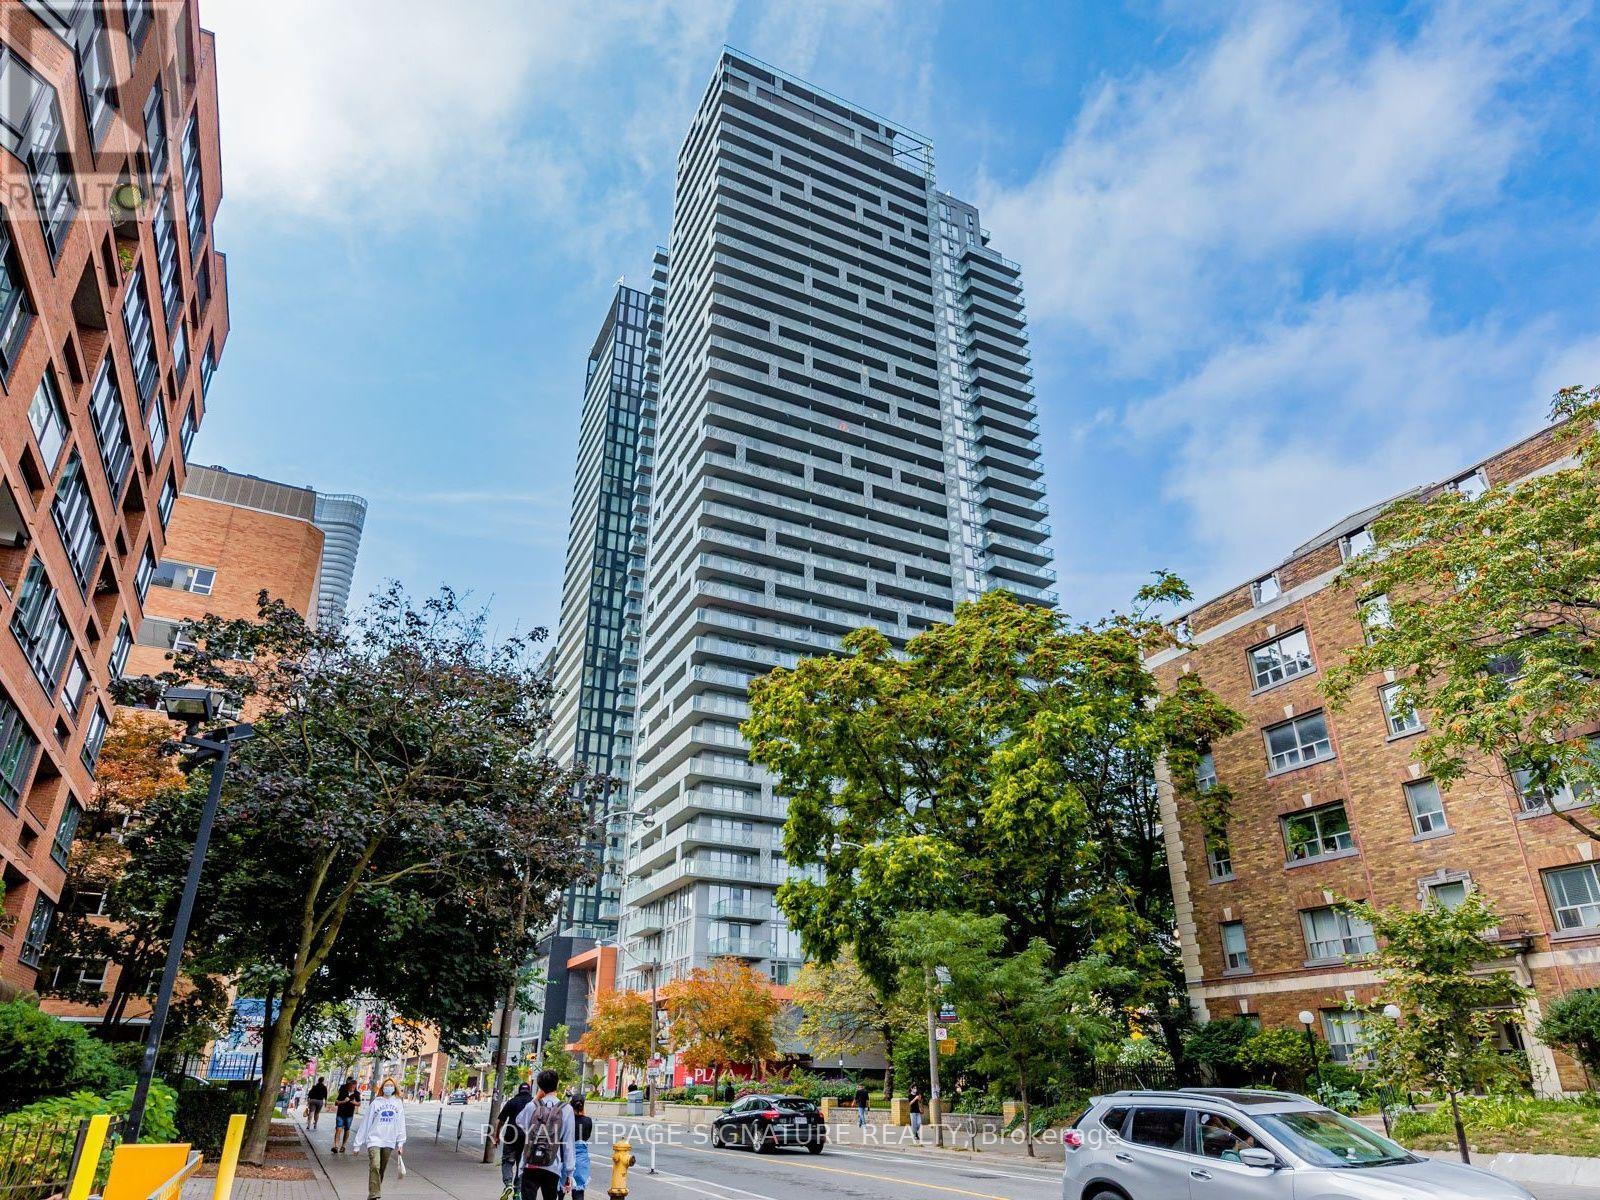
Very Bright Sun-Filled Corner Unit With Large Balcony. 2 Bedroom 2Bathroom. 9 Feet Ceiling. Floor To Ceiling Window. Laminate Flooring Throughout, Stainless Steel Appliances. One Minute Walk To Wellesley Subway Station And Park. Walking Distance To U Of T, Ryerson University, Shops, Restaurants, Hospitals, 99/100 Transit Score,99/100 Walk Score. 24 Hours Concierge, Outdoor Pool. (id:63616)
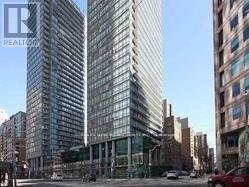
2602 - 38 Grenville Street
Toronto, Ontario
Great High Level 1+1 Corner Unit Close To U Of T & Tmu. Plus A Private Balcony Facing NW Side Of City. One Bedroom Plus A Good Sized Den Which Can Be Used As A 2nd Bedroom. This Condo Comes With 9 Ft High Ceiling With Floor To Ceiling Glass Window All Around. The Kitchen Boasts Stainless Steel Appliances, Marble Counter Top With Open Concept. Partial Furniture, One Parking & One Locker Included For Rent. (id:63616)
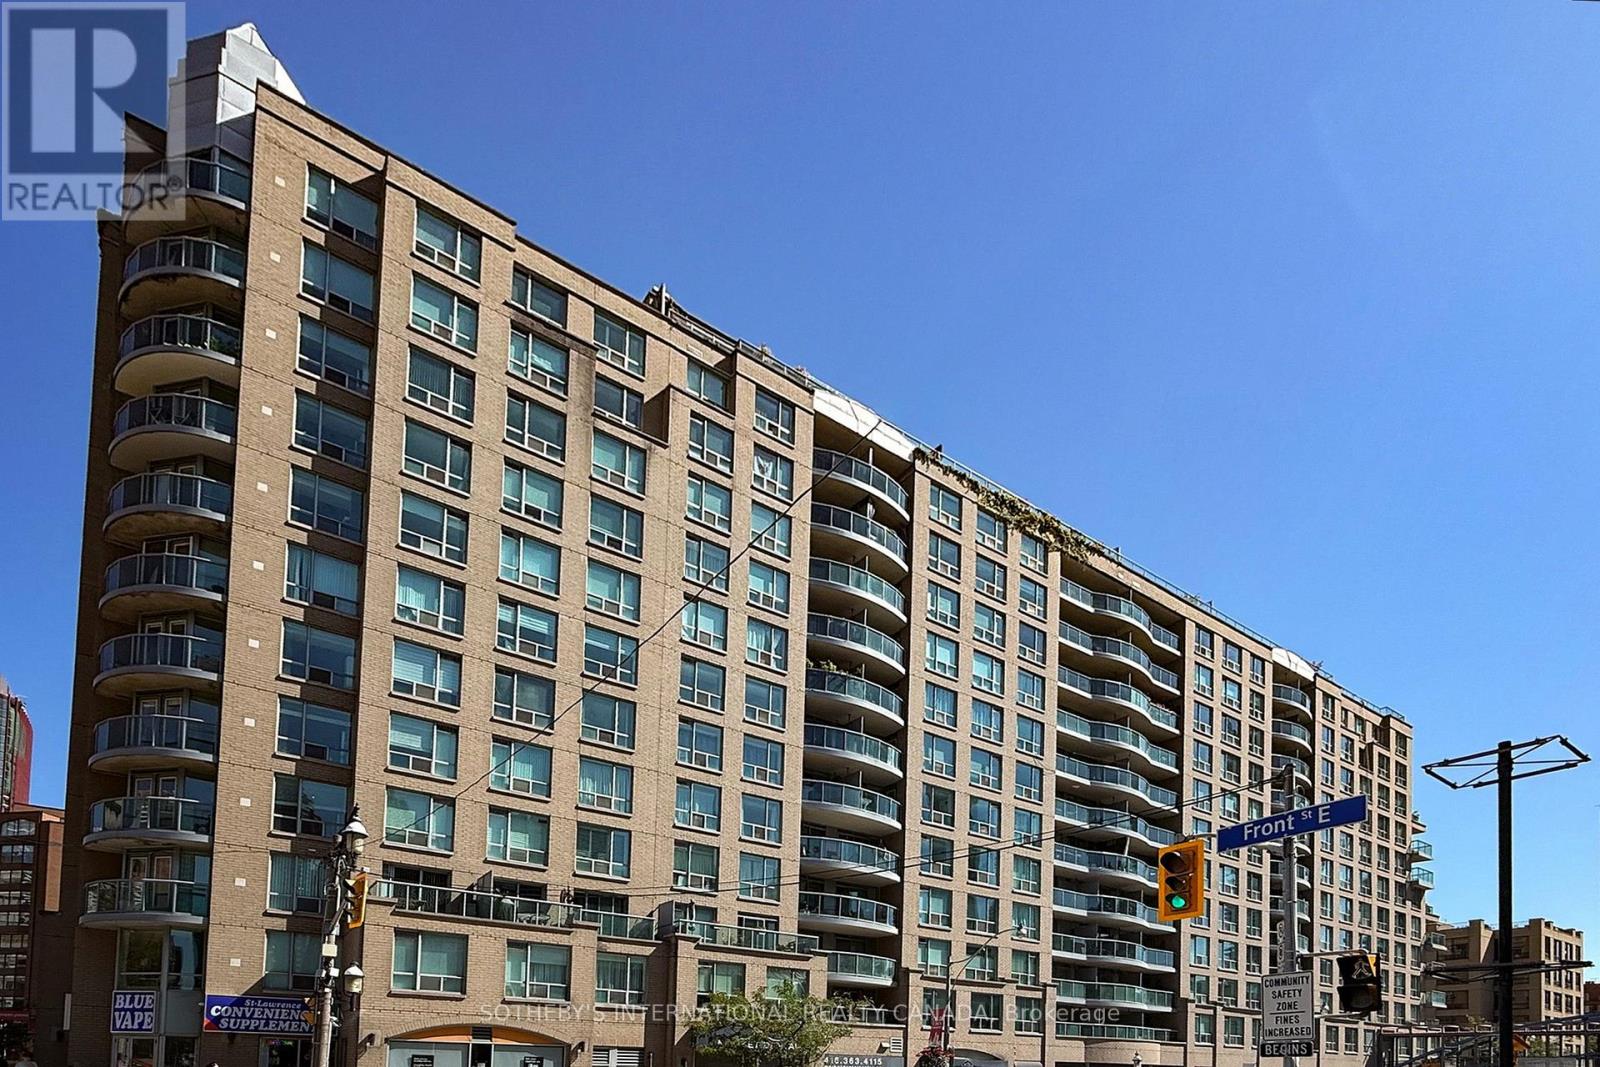
501 - 109 Front Street E
Toronto, Ontario
Short-term 8 month lease only, available October 1st, or earlier if needed. Beautifully furnished and owner occupied two bedroom, two bathroom suite. Conveniently located directly across from the St. Lawrence Market and only minutes walk to the financial district. Modern kitchen with stainless steel appliances, stone countertops and custom breakfast bar. Walkout balcony from the living room with beautiful views of historical buildings to the north. Primary bedroom features renovated ensuite washroom and walk-in closet. All utilities, internet speed 1.5GB (provided by the Landlord) & parking inclusive. Amenities: concierge, gym, stunning rooftop gardens with Bbq's. Steps to local restaurants, cafes, shops and more. Easy access to Gardiner Expressway and DVP. Walk score 100, transit 100, bike 98! (id:63616)
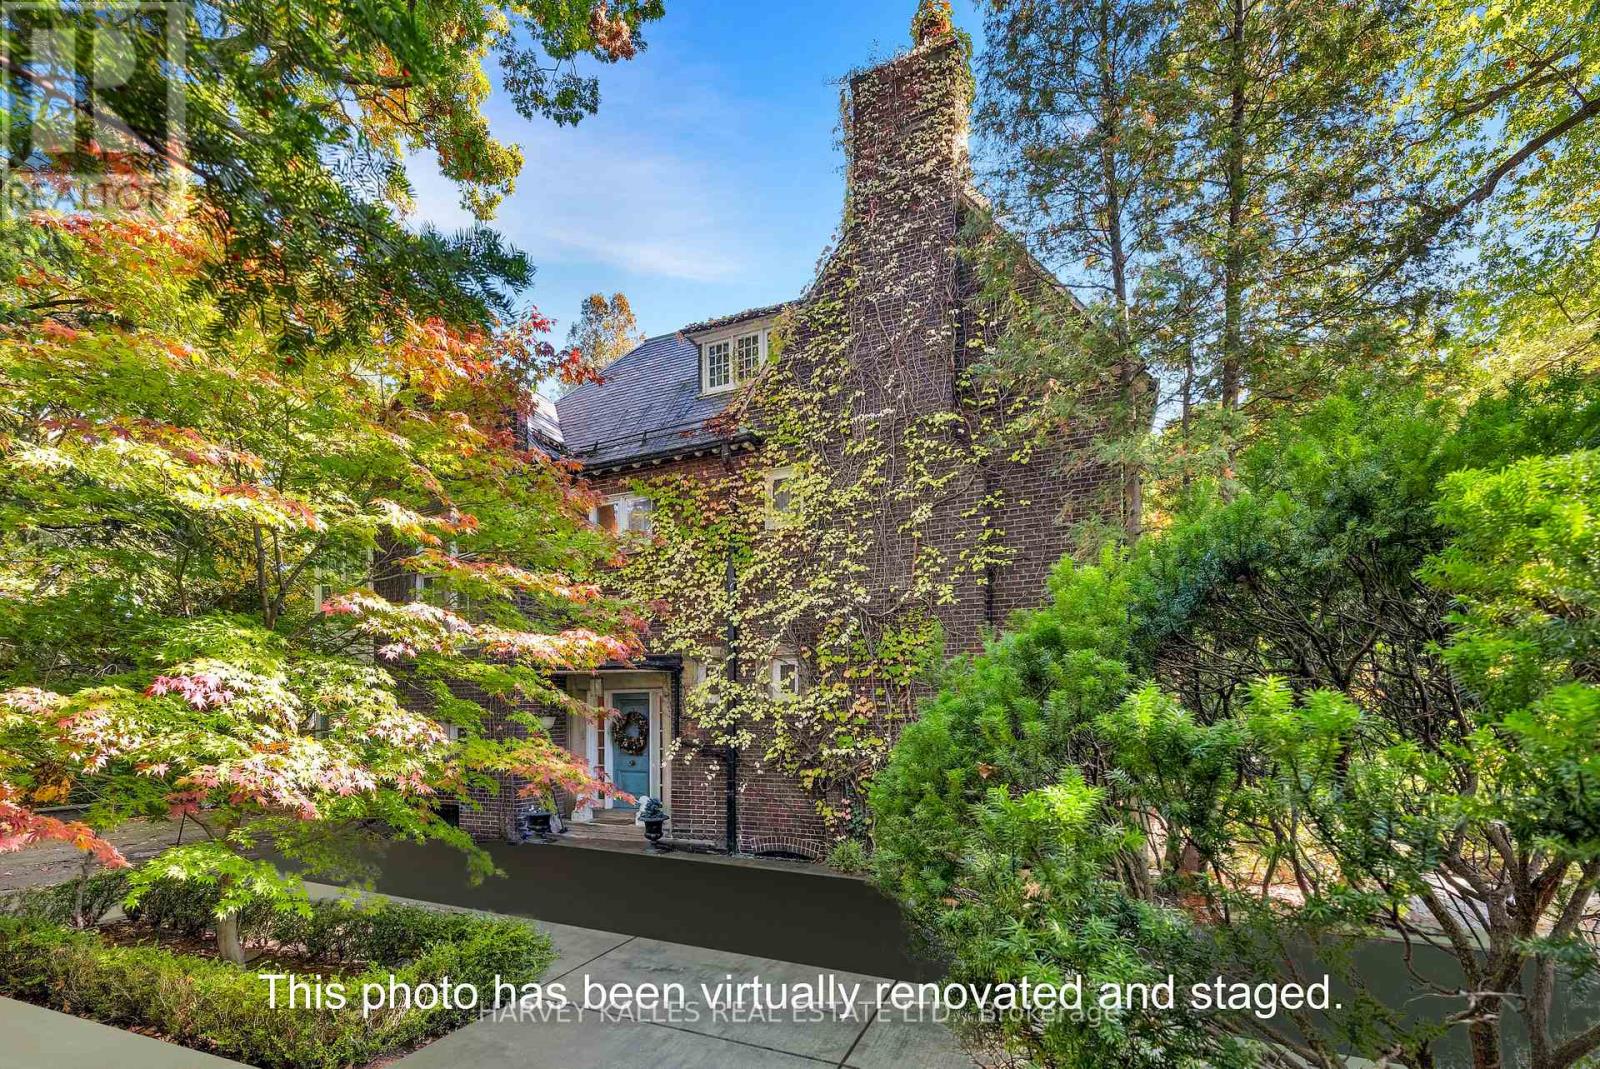
7 Beaumont Road
Toronto, Ontario
Rare opportunity to restore a distinguished historic Rosedale residence to its original architectural integrity & create a bespoke home of exceptional grace & distinction, ideally positioned on one of Rosedale's most admired & private streets. Set on a wooded ravine-adjacent property surrounded by mature trees & prestigious estate homes, this residence offers a tranquil & picturesque setting that seamlessly blends privacy, prestige, & enduring connection to nature. The natural ravine backdrop provides year-round beauty & sense of retreat rarely found so close to the city's core. Classic proportions & refined period details define the home, including original hardwood floors, soaring ceilings, hand-carved mantlepieces, elaborate plaster crown mouldings, & a richly paneled library that reflects timeless craftsmanship. Grand principal rooms & elegant floor plan create exceptional flow & present rare canvas for thoughtful restoration & modern luxury. Location is equally compelling. Chorley Park & Craigleigh Gardens offer scenic hiking, jogging, & cycling trails that lead directly to the Evergreen Brick Works & connect to the extensive Don Valley park system. Nearby Rosedale Park & Ramsden Park provide tennis courts, skating rinks, & wading pools, while Mooredale House is a popular community centre. Summerhill Market, & fine shopping, dining, & upscale boutiques are found along the vibrant Yonge Street corridor. Public transit is readily available Motorists enjoy quick access to the Don Valley & downtown financial district. Some of Toronto's finest public & private schools are within walking distance or easily accessible by transit. Celebrated as one of the city's most prestigious neighbourhoods, Rosedale is renowned for its preserved architectural heritage, natural beauty, & exceptional quality of life. 7 Beaumont Road awaits the discerning buyer with vision-one who values history, artistry, and the enduring beauty of classical architecture. Photos virtually staged. (id:63616)

59 Cheryl Shepway
Toronto, Ontario
Location Location, This executive residence features 3 bedrooms, 2 bathrooms, a private garage, dedicated driveway, separate entrance in Mature Residential Complex. Inside, the home showcases extra clean, newly painted and functional space with new hardwood flooring throughout the main floor, staircases and 2nd floor, LED pot lights throughout, Kitchen and Lower level with new vinyl flooring, creating a bright and modern atmosphere. The main living space is designed for both relaxation and entertaining, highlighted by a cozy wood-burning fireplace and a walkout balcony perfect for BBQ or hosting guests. The modern eat-in kitchen offers generous space, ample cabinetry, and a practical layout for everyday living. From the kitchen, step out to another balcony, ideal for morning coffee or breath of fresh air. Upstairs, the primary bedroom features impressive vaulted ceilings and a walk-in closet. Two additional bedrooms with vaulted ceilings are well-sized with natural light and closet space, ideal for children, guests, or a home office. The lower level offers exceptional flexibility with an additional living area, a second wood-burning fireplace and a separate entrance, ideal for an in-law suite or extended family, with walk-out access to the backyard. Outdoor living is equally impressive with a low-maintenance fenced yard featuring a patio, creating a private space perfect for entertaining, dining, and relaxing. Residents also enjoy access to a heated outdoor swimming pool staffed throughout the summer. Short walk to Leslie station, One minute drive to 401, easy access to IKEA, Canadian Tire, Starbucks, and upscale shopping at Bayview Village & Fairview Mall. Abundant access to parklands and the Don River, North York General Hospital within short walking distance. Maintenance fee provide exceptional value, it covers Rogers TV & Internet, water, windows, doors, fascia, roofing, landscaping/snow removal-ensuring a worry-free lifestyle. Ready to Move In. (id:63616)
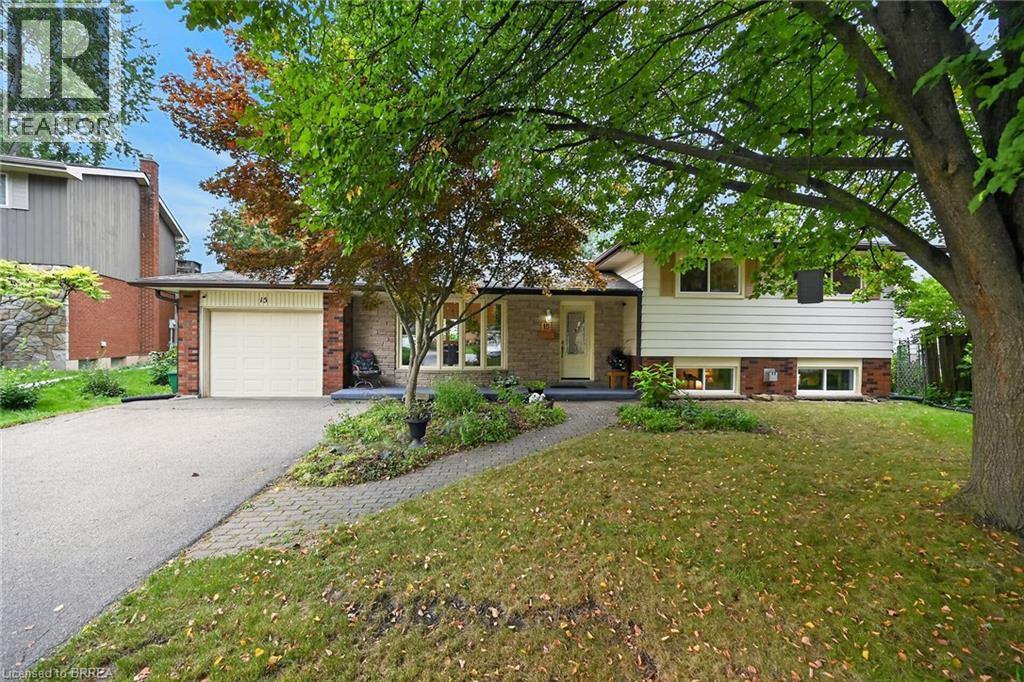
15 Canary Drive
Brantford, Ontario
Welcome to 15 Canary Drive, nestled in the popular Brier Park neighbourhood. Set on a generous pie shaped lot on a quiet court, this well-cared-for home offers a spacious and functional layout featuring 3+1 bedrooms and 2 bathrooms. The main level welcomes you with a bright and inviting living room and dining room, complemented by beautiful hardwood flooring. The spacious kitchen offers ample cabinetry and counter space, along with convenient access to the rear yard. Upstairs, you'll find three comfortable bedrooms and a 4-piece bathroom. The lower-level family room provides an inviting space to relax and unwind, featuring a natural gas fireplace and plenty of windows that fill the room with natural light. A fourth bedroom and second bathroom complete this level, while the basement offers a dedicated laundry area and an abundance of storage space. Step outside to enjoy the large, private, fully fenced backyard, surrounded by mature trees and enhanced by a sitting area and an abundance of established perennials. Whether you're entertaining, gardening, or simply relaxing, this wonderful outdoor space offers plenty of room to enjoy. Ideally located close to schools, parks, shopping, and everyday amenities, this well-maintained home offers comfort, space, and convenience in a sought-after neighbourhood. (id:63616)
1645 Marina Drive
Fort Erie, Ontario
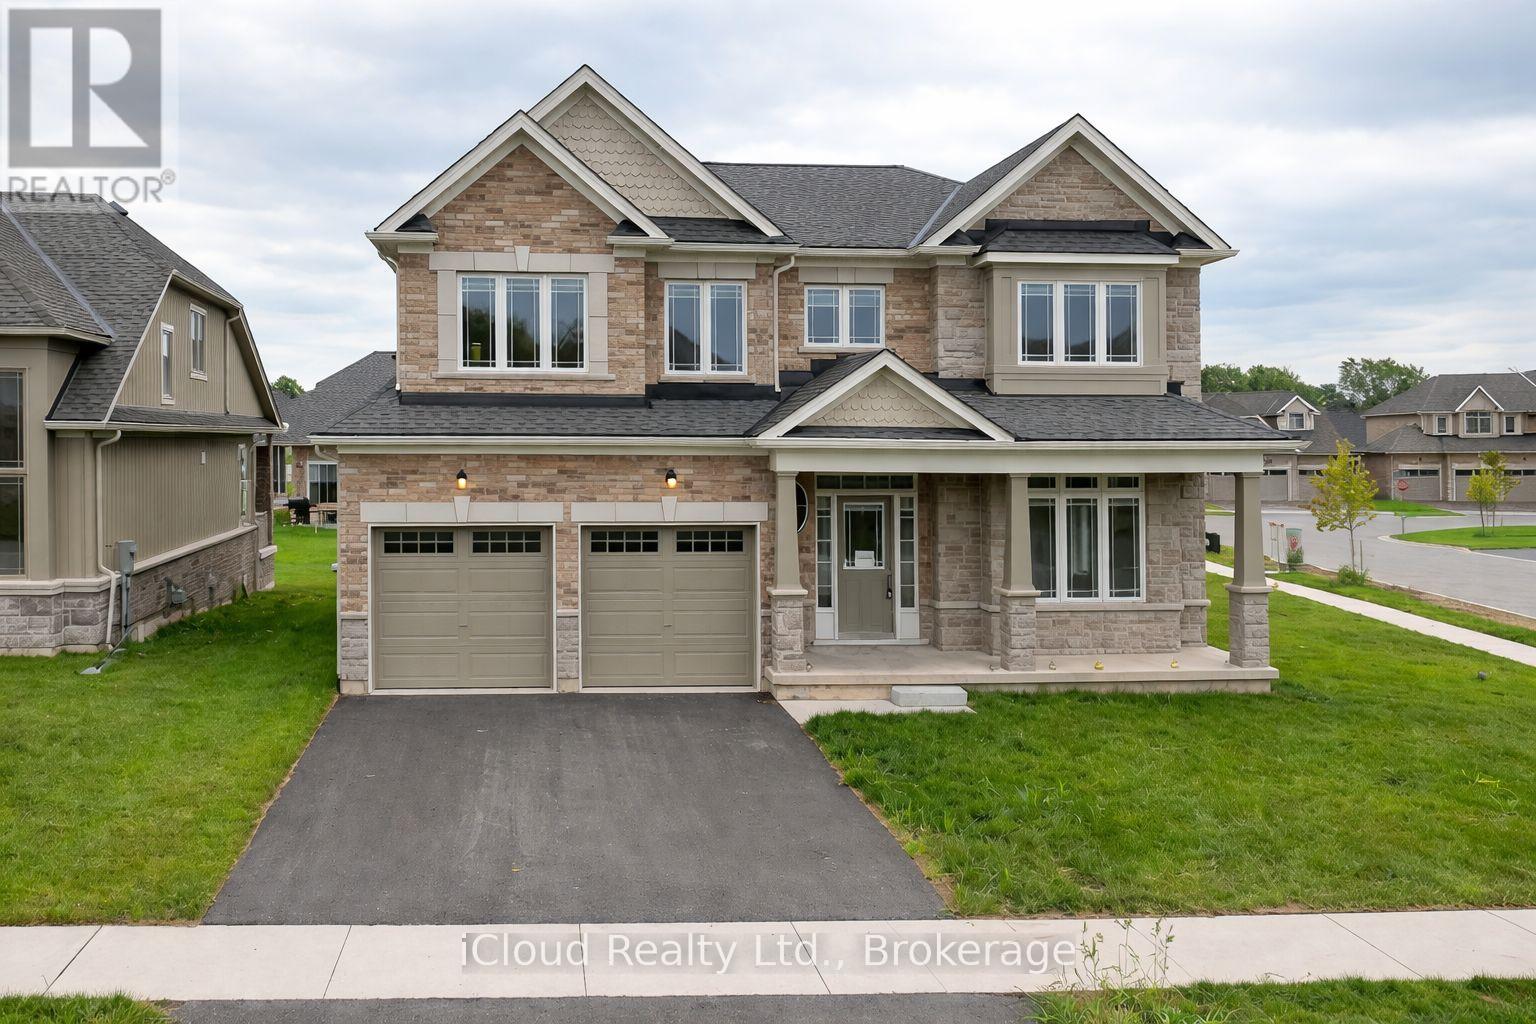
Luxury corner lot home is located in the picturesque city of Fort Erie. With a double car garage with inside entry, four bedrooms, 3.5 bathrooms, and expert landscaping, this amazing two-story home provides it all. Carpet-free home with upgrades like high 9-foot ceilings on the main floor and 8-foot ceilings on the second floor for a spacious and opulent feel, Upgraded kitchen cabinetry, Valance lights, backsplash, crown molding, oak staircase from the basement to the second floor, Coffered ceiling in the dining room, Gas fireplace with mantle included in the great room, and much more. Engineered hardwood floors can be seen throughout. Located across the street from the leisure plex and the city hall, the QEW is just 3 minutes away. The recently approved South Niagara Hospital will be 15 minutes away. By Peace Bridge (id:63616)
6632 Alexa Common
Niagara Falls, Ontario
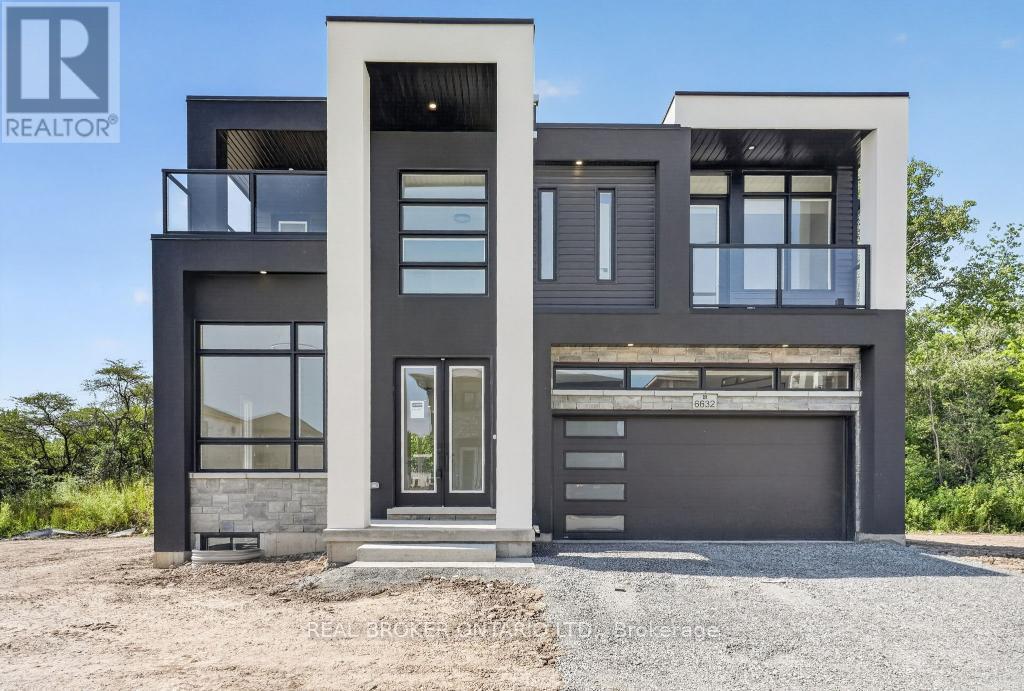
BRAND NEW, NEVER-LIVED-IN LUXURY HOME ON A PREMIUM LOT BACKING ONTO MATURE GREEN SPACE WITH THE WELLAND RIVER JUST BEYOND! Offering 2,242 sq. ft. of above-grade living space, plus a 137 sq. ft. covered rooftop terrace and two additional balconies, this striking contemporary home perfectly blends modern design, privacy and functionality. The bright foyer features large-format marble-look tile and opens to a front sitting room with soaring ceiling heights and oversized windows. The main level flows into an open-concept kitchen, dining and living area filled with natural light and framed by peaceful views of the lush greenery beyond. The living room is anchored by a gas fireplace with a floor-to-ceiling marble-look feature wall. The kitchen showcases maple cabinetry, quartz countertops, under-cabinet lighting, matte black hardware and a contrasting black centre island. A custom oak staircase with black metal pickets leads to four generous bedrooms, all with ensuite access. Two bedrooms share a Jack-and-Jill bathroom, a third enjoys its own private ensuite, and the primary retreat features a walk-in closet, private ensuite and covered balcony overlooking the tranquil rear setting. Second-floor laundry adds everyday convenience. The covered rooftop terrace offers an exceptional outdoor space for relaxing or entertaining. The unfinished basement includes a bathroom rough-in and separate entrance, providing outstanding potential for future living space, an in-law suite or rental opportunity, subject to municipal approvals. Ideally located just minutes from parks, scenic trails, schools, shopping, wineries and all the amenities Niagara has to offer, this exceptional home offers the perfect balance of nature and convenience. An exceptional home offering the perfect balance of modern luxury, privacy and natural surroundings. Schedule your private showing today. (id:63616)
97 Hwy 2, Rr1 Road
Brant, Ontario
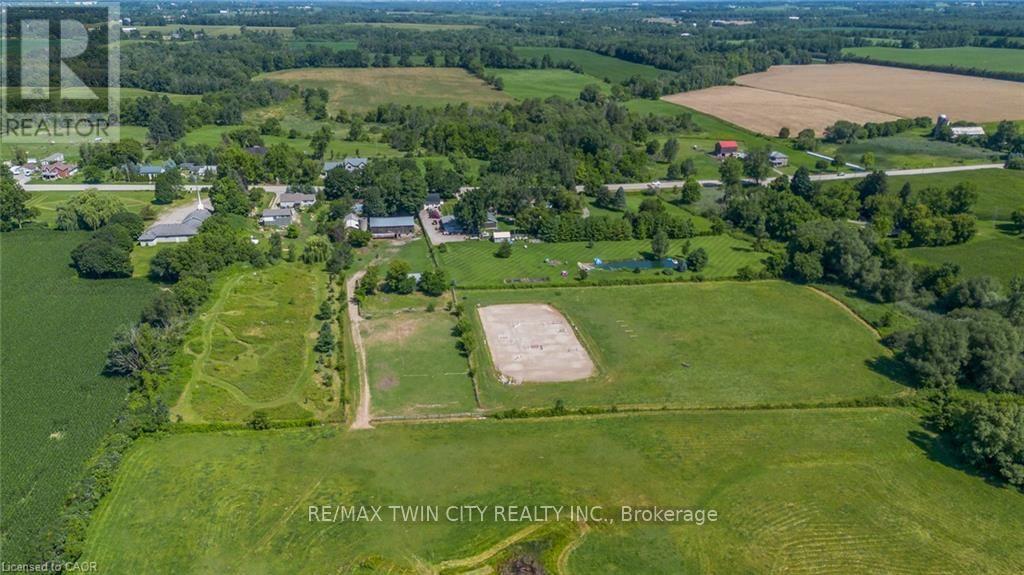
A Rare Country Estate Where Lifestyle Meets Opportunity. Welcome to an exceptional 45-acre country property offering the perfect balance of privacy, recreation, & rural living. Whether you're an equestrian enthusiast, hobby farmer, outdoor adventurer, or simply searching for a peaceful country retreat, this remarkable property offers endless possibilities. The property features 42 acres of workable land, ideal for horses, farming, ATV trails, hiking, or hunting. Two deep creeks border the property, creating a picturesque natural setting, while a large pond offers fishing in the summer & skating in the winter. Designed for horse lovers, the equestrian facilities include a professionally built 100' x 200' tiled sand riding arena, a beautifully finished three-stall barn with tack room, a substantial stone run-in shelter, & a traditional bank barn with excellent potential for additional stalls or storage. Outdoor amenities include a fully fenced backyard, perfect for children, dogs, or chickens, plus a swimming pool and indoor hot tub for year-round enjoyment. The renovated two-storey farmhouse blends timeless country charm with modern comfort, offering four spacious bedrooms & two full bathrooms. The bright kitchen features a large centre island & breakfast area, complemented by separate dining and living rooms, a private office or den, & a finished basement ideal as a theatre room, gym, or recreation space with ample storage. A detached drive shed accommodates approximately 2 vehicles, providing excellent space for equipment, recreational vehicles, or a workshop. One of the property's most unique features is its setting. Enjoy the warmth of a close-knit community at the front while the acreage behind the home opens into your own private retreat-truly offering the best of both worlds. Combining natural beauty, exceptional equestrian facilities, recreational opportunities, an extensively updated farmhouse, & impressive outbuildings, more than a home-it's a lifestyle. (id:63616)
97 Hwy 2 Rr1 Road
Brant, Ontario
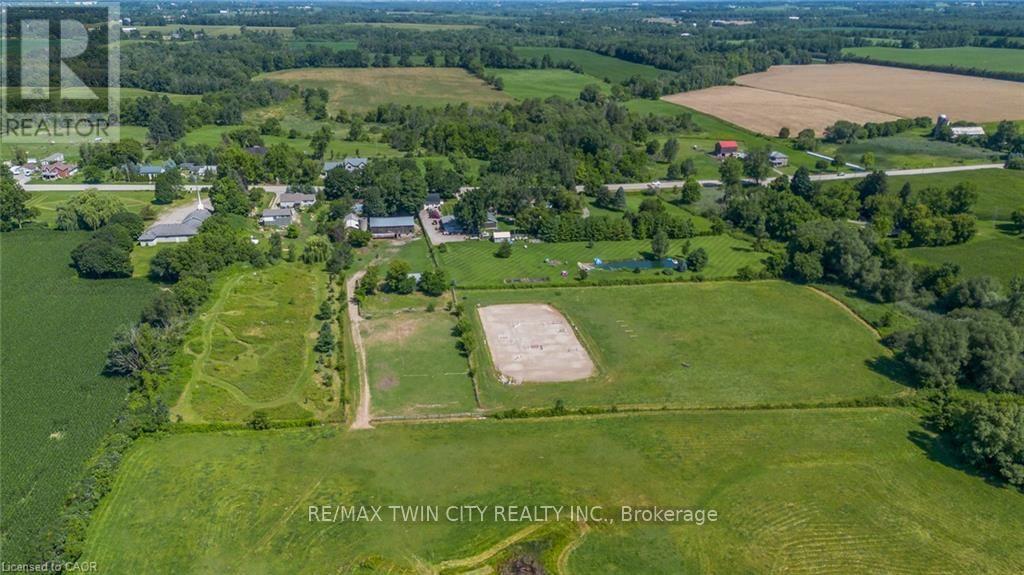
A Rare Country Estate Where Lifestyle Meets Opportunity. Welcome to an exceptional 45-acre country property offering the perfect balance of privacy, recreation, & rural living. Whether you're an equestrian enthusiast, hobby farmer, outdoor adventurer, or simply searching for a peaceful country retreat, this remarkable property offers endless possibilities. The property features 42 acres of workable land, ideal for horses, farming, ATV trails, hiking, or hunting. Two deep creeks border the property, creating a picturesque natural setting, while a large pond offers fishing in the summer & skating in the winter. Designed for horse lovers, the equestrian facilities include a professionally built 100' x 200' tiled sand riding arena, a beautifully finished three-stall barn with tack room, a substantial stone run-in shelter, & a traditional bank barn with excellent potential for additional stalls or storage. Outdoor amenities include a fully fenced backyard, perfect for children, dogs, or chickens, plus a swimming pool and indoor hot tub for year-round enjoyment. The renovated two-storey farmhouse blends timeless country charm with modern comfort, offering four spacious bedrooms & two full bathrooms. The bright kitchen features a large centre island & breakfast area, complemented by separate dining and living rooms, a private office or den, & a finished basement ideal as a theatre room, gym, or recreation space with ample storage. A detached drive shed accommodates approximately 2 vehicles, providing excellent space for equipment, recreational vehicles, or a workshop. One of the property's most unique features is its setting. Enjoy the warmth of a close-knit community at the front while the acreage behind the home opens into your own private retreat-truly offering the best of both worlds. Combining natural beauty, exceptional equestrian facilities, recreational opportunities, an extensively updated farmhouse, & impressive outbuildings, more than a home-it's a lifestyle. (id:63616)

10 Locarno Avenue
Hamilton, Ontario
Enjoy everything this Beach area home has to offer on quiet Locarno Avenue, just steps from the Shoreline. Welcome home to this delightful 3-bedroom, 2-bathroom residence located just seconds from the beach in one of Hamilton's most desirable lakeside communities. Nestled on quiet, low-traffic Locarno Avenue, this property offers the perfect blend of comfort, character, and coastal living. Inside, you'll find a warm and inviting layout featuring beautiful hardwood floors and a cozy ambiance ideal for both everyday living and entertaining. The full kitchen offers a gas range for those who love to cook! Walk out from the dining area to the spacious back deck, already wired for a hot tub, which is perfect for morning coffee, summer gatherings, or simply relaxing in the sun. From the living area, step out into an enclosed porch and walk out to a large front deck, recently refreshed like new! The unfinished, waterproofed basement with 3 sump pumps and a lifetime warranty provides ample storage and exciting potential, offering extra space needed for everyday living. The lower-level waterproofing comes with a warranty, and the sump pumps have been recently replaced. This is more than just a home; it's a lifestyle. Enjoy serene lakeside walks, vibrant community spirit, and the relaxed pace of beach living, all from your doorstep. (id:63616)
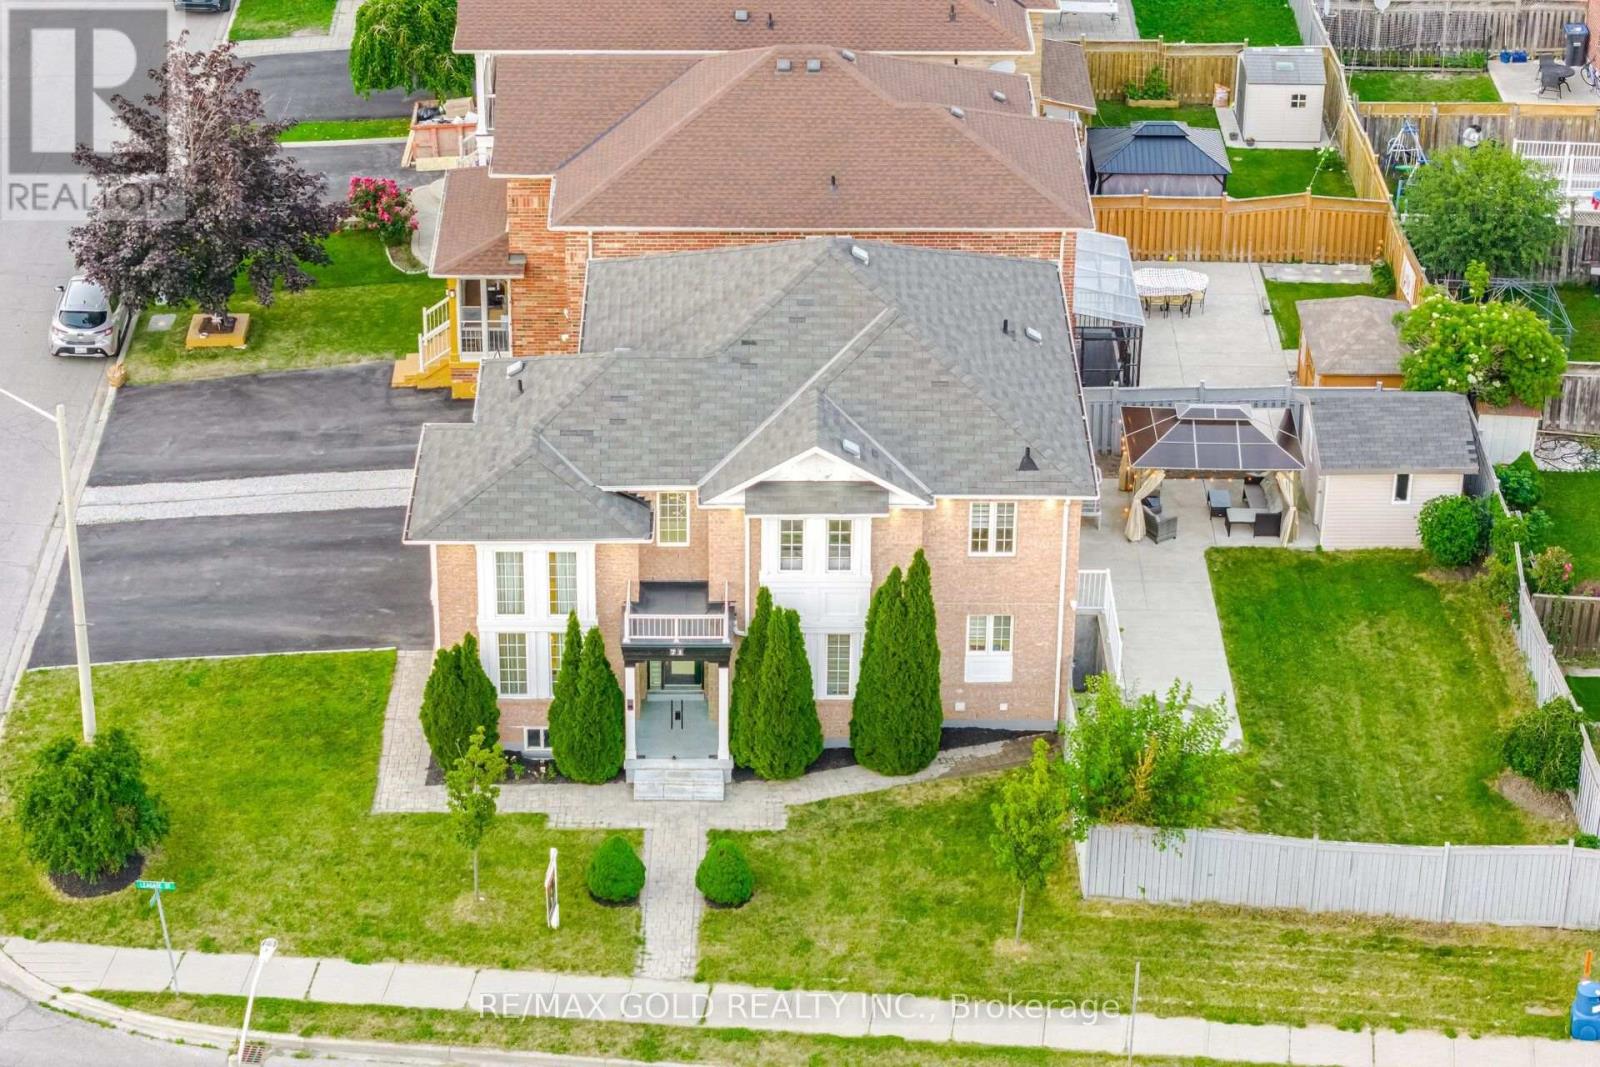
71 Leagate Street
Brampton, Ontario
Stunning Corner Lot Home with features and finishes you were waiting for, in Sought-After Fletcher's Meadow! Welcome to 71 Leagate Street, a beautifully upgraded home offering luxury, functionality in one of Brampton's most desirable family-friendly neighborhoods. Perfectly located just 5 minutes from Mount Pleasant GO Station, 2 minutes from Credit view Sandalwood Park and steps to a Catholic elementary school, this is truly a commuter's dream. Situated on a premium southwest-facing corner lot, this home is flooded with natural light throughout the day. The exterior features an extended driveway accommodating up to 5 vehicles, elegant custom glass porch enclosure, exterior pot lights, and a newer energy-efficient heat pump. Step inside to discover a thoughtfully designed open-concept layout featuring 2'x2' porcelain tiles, elegant oak staircase with iron pickets, and a breathtaking open-to-above living room. The home is enhanced with upgraded light fixtures and LED pot lights throughout. The chef-inspired kitchen boasts quartz countertops, stainless steel appliances, and overlooks the spacious family room featuring a cozy gas fireplace. A custom-built bar creates the perfect space for entertaining family and friends. Convenient main floor laundry adds everyday practicality. The second floor offers 4 generously sized bedrooms, each with large closets, along with 2 beautifully upgraded full bathrooms, including a spacious primary retreat. There is a separate entrance to the Basement. Home offers exceptional opportunity for growing families, multi-generational living, or investors seeking a move-in-ready home with premium upgrades. (id:63616)