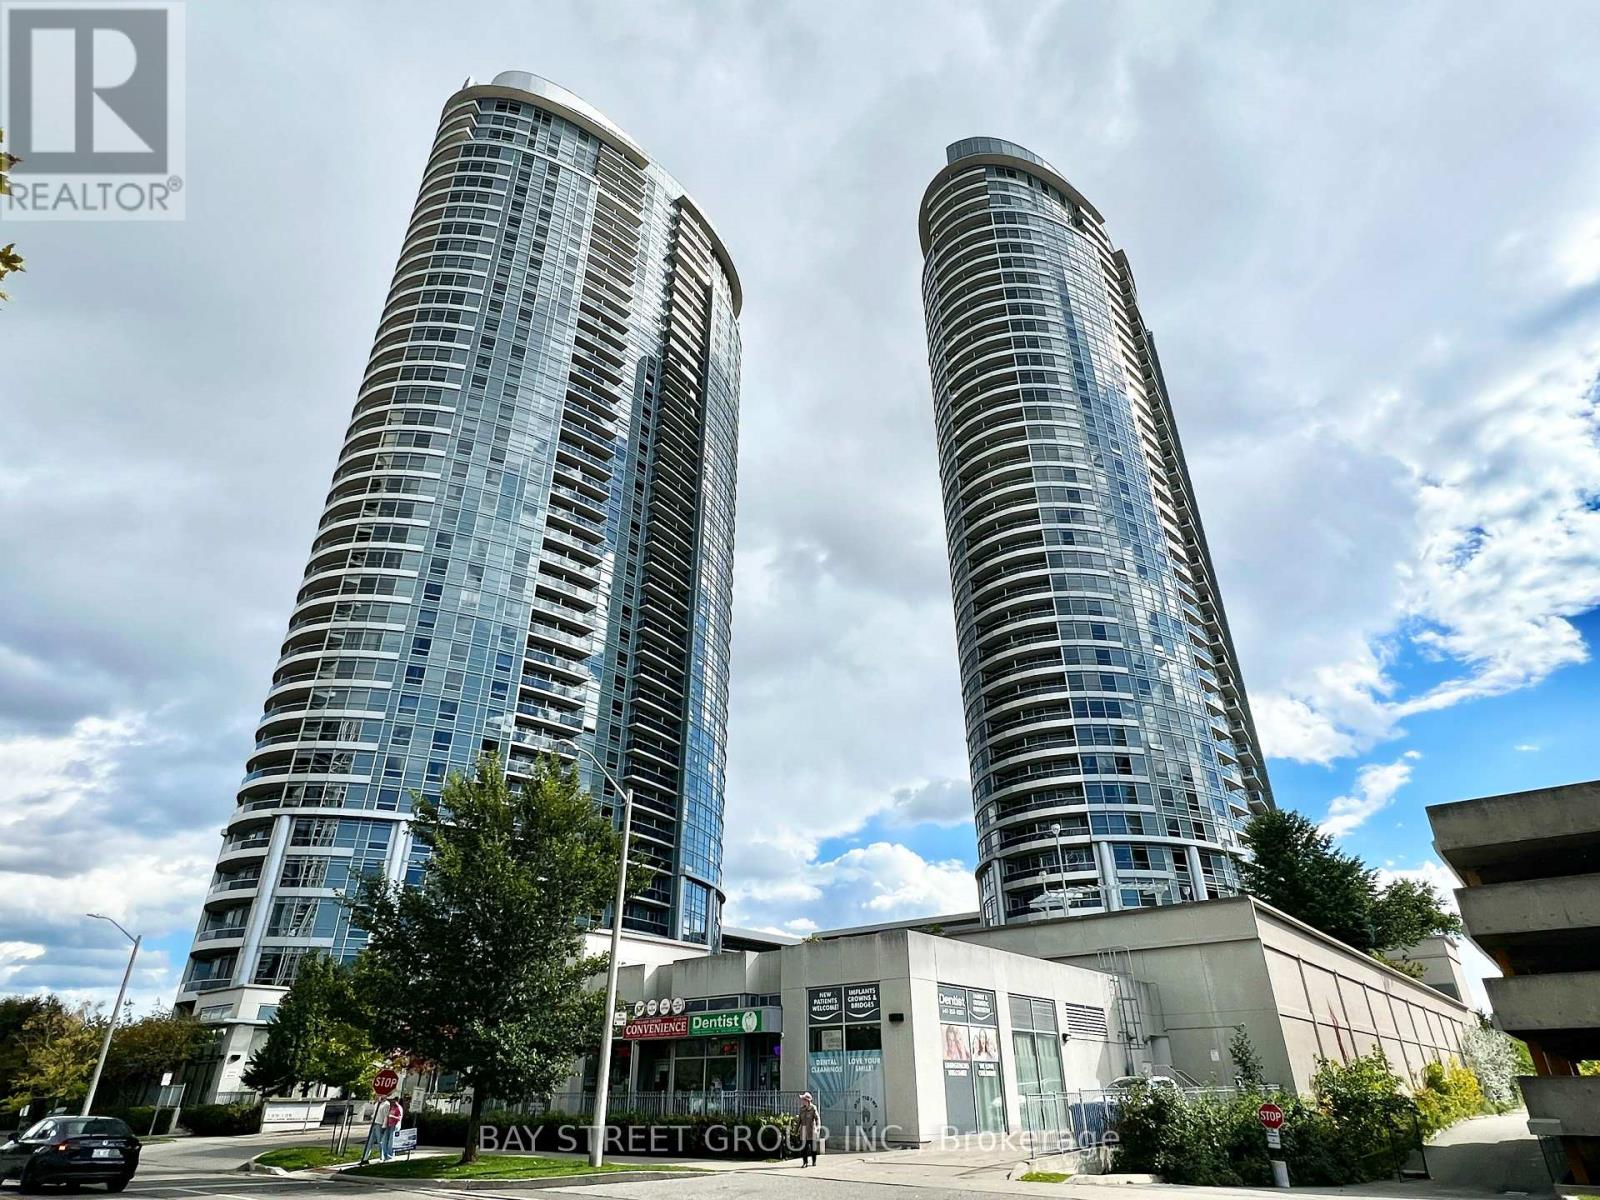
2305 - 125 Village Green Square
Toronto, Ontario
Welcome to Solaris I by Tridel in the Metrogate community. This bright, high-floor 2 bed 2 bath suite offers unobstructed views and a spacious primary bedroom with its own ensuite and walk-in closet. The suite has been freshly painted and extensively updated with new flooring throughout, new toilets and new light fixtures, creating a clean and refreshed space that is move-in ready. Complete with 1 parking space and 1 locker, this well-appointed building offers excellent amenities including indoor pool, gym, steam room, party room, theatre, guest suites and rooftop outdoor spaces. Conveniently located near Hwy 401 with easy access to Hwy 404, TTC, Agincourt GO, Scarborough Town Centre, Kennedy Commons, shops, restaurants and everyday conveniences. (id:63616)
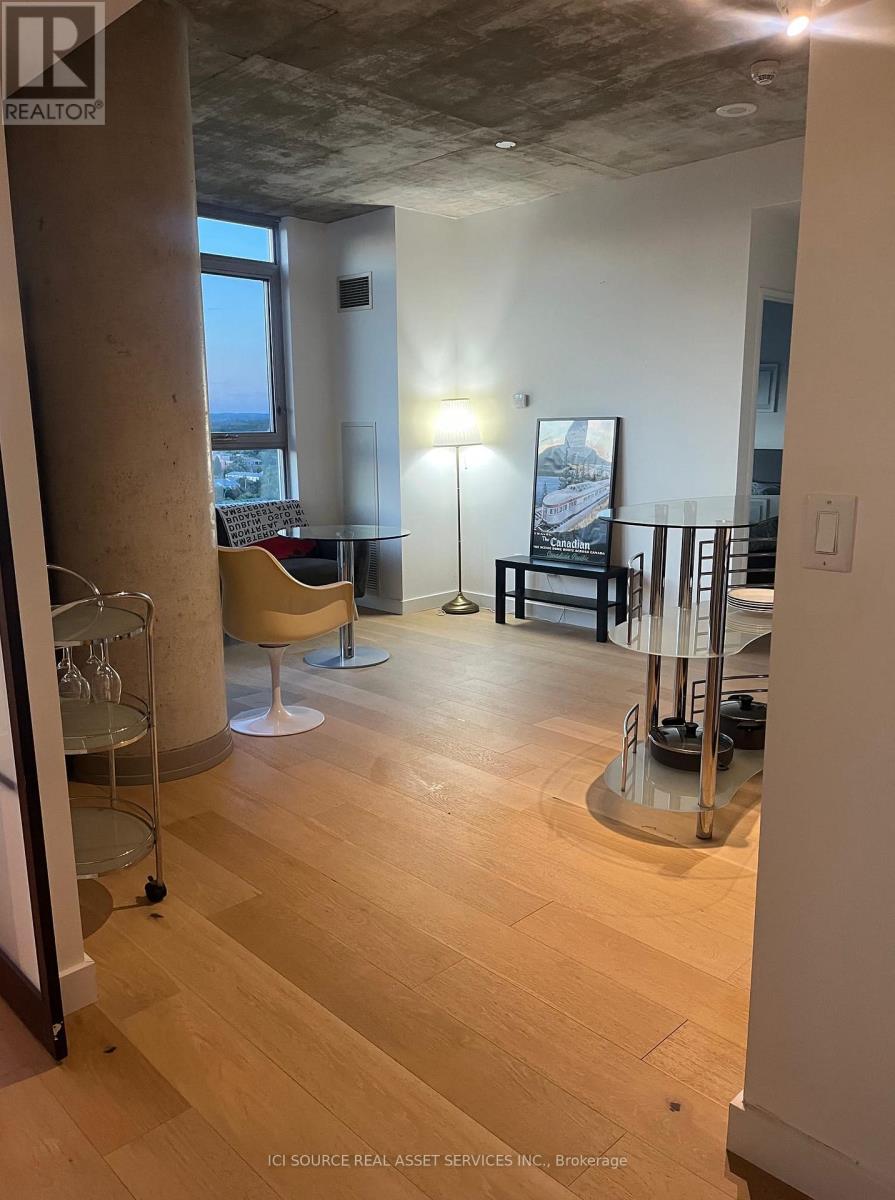
1410 - 179 George Street
Ottawa, Ontario
Steps away from the historic By ward Market, this two bedroom (or one bedroom and a den) modern suite in the East Market Phase 3 Tower features 9ft exposed concrete ceilings, wall to ceiling windows, sliding doors in the Den, concrete columns, and large open spaces. This is a very bright unit featuring new hardwood flooring and stainless steel appliances (2023).The building is walking distance to the University of Ottawa, restaurants, shopping, cafés, NAC, museums, the Canal and galleries. You'll love the unique layout, and the beautiful views looking at Gatineau Park! Water, Heat and Hydro are included in the condo fees. *For Additional Property Details Click The Brochure Icon Below* (id:63616)
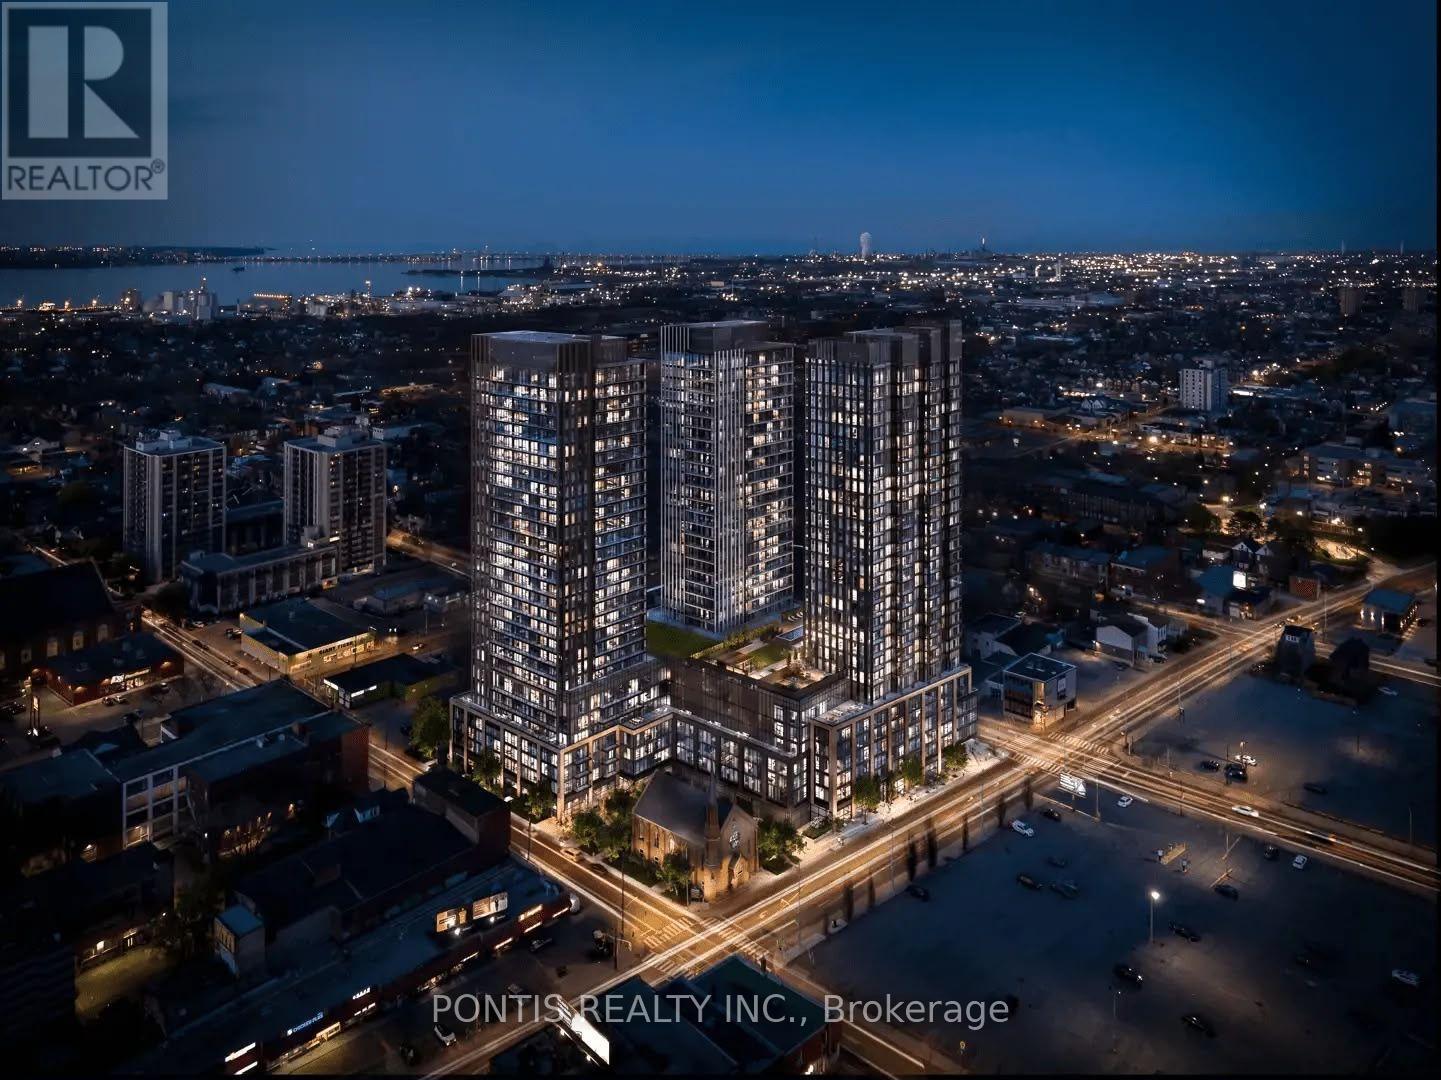
504 - 91 John Street
Hamilton, Ontario
Be the first to live in this brand-new 2-bedroom, 2-bathroom Hamilton condo. Highlights include a bright open-concept layout with floor-to-ceiling windows and a gourmet kitchen featuring integrated stainless-steel appliances and quartz countertops. Centrally located just a 10-minute walk from the GO Station and minutes to the LRT (4 stops to McMaster University), with easy access to dining, shopping, parks, and transit. Perfect for modern, convenient living! (id:63616)
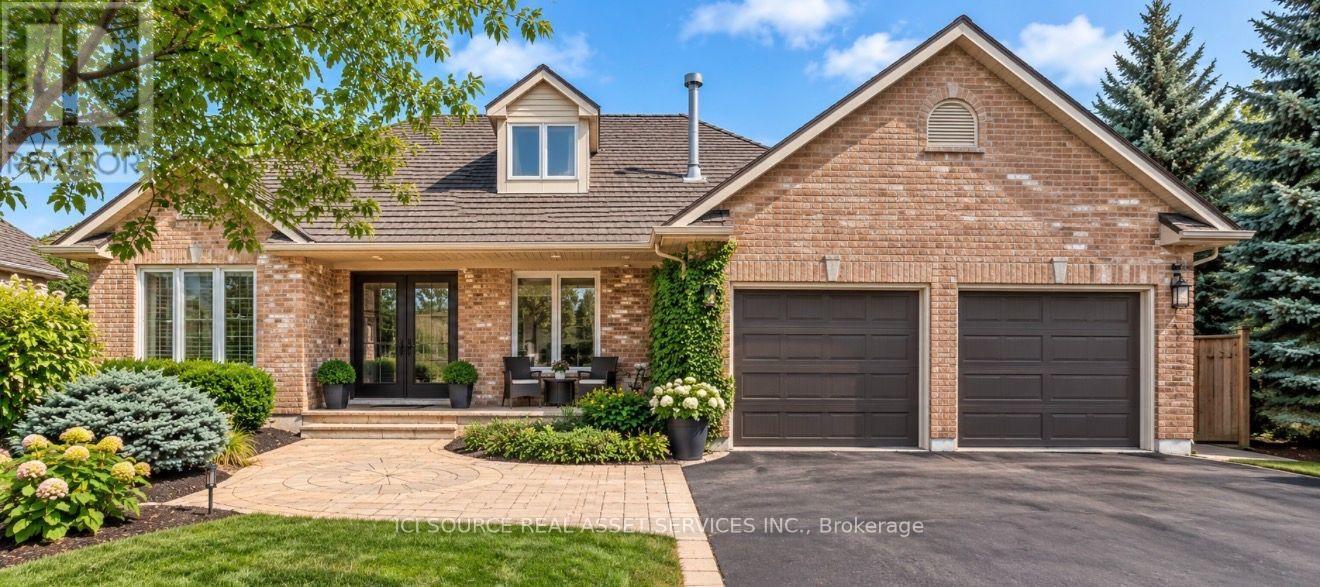
56 Windrush Trail
Kitchener, Ontario
Welcome to your dream home in Beautiful Wyldwoods! Discover the perfect blend of luxury and comfort in this stunning 2+3 bedroom, 3 bath home nestled in the highly sought-after Wyldwoods area of Kitchener. Designed for both family living and effortless entertaining, this exceptional property offers generous living spaces, beautiful finishes and an incredible backyard retreat. Step inside and experience the warmth and character created by multiple gas fireplaces, adding an inviting ambiance throughout the home. The spacious bedrooms provide plenty of room for family and guests, while the dream-worthy primary bedroom offers a peaceful private retreat where you can unwind at the end of the day. Outside, your own beautiful in-ground pool transforms the backyard into a private summer oasis. Whether you're enjoying a quiet morning by the pool, hosting family and friends, or making memories with the kids, this outdoor space is made for enjoying the best of home ownership. Come experience everything this exceptional Wyldwoods property has to offer. *For Additional Property Details Click The Brochure Icon Below* (id:63616)
5103 Silverwater Mill Crescent
Mississauga, Ontario
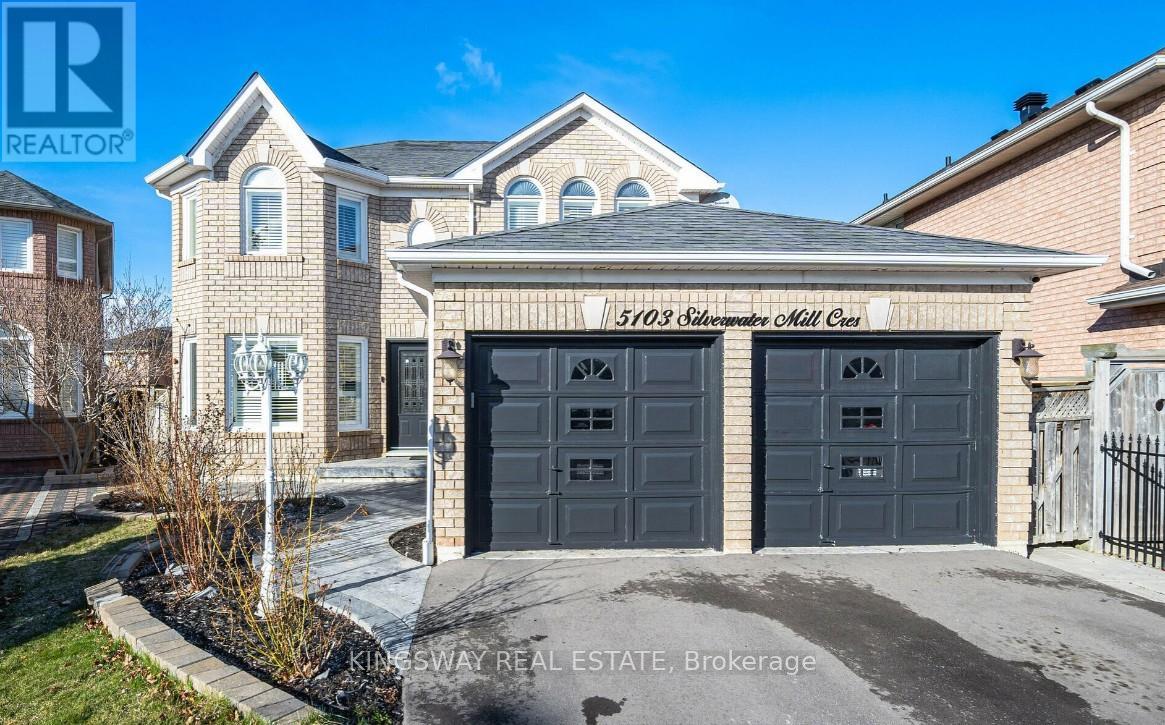
Nestled in the heart of Mississauga on a rare, premium pie-shaped lot, this stunning fully upgraded 4+2 bedroom, 4-bath detached home features a massive backyard, stamped concrete front patio, and a finished basement apartment with a separate side entrance perfect for rental income or multigenerational living. The main floor boasts an elegant open-concept layout with tray ceilings, pot lights, hardwood floors, and a cozy double-sided gas fireplace connecting the family and breakfast areas. A bespoke white kitchen showcases quartz countertops, built-in stainless steel appliances, a stylish backsplash, and an oversized island with an extended breakfast bar. Upstairs, the luxurious primary suite offers a spa-like ensuite with a soaker tub and a huge walk-in closet, while additional bedrooms provide ample space, natural light, and vaulted ceilings. With seamless indoor/outdoor flow to an interlocked, fully fenced yard ideal for entertaining, this move-in-ready home is a rare blend of comfort, style, and functionality perfect for modern family living. (id:63616)
36 Burton Road W
Brampton, Ontario
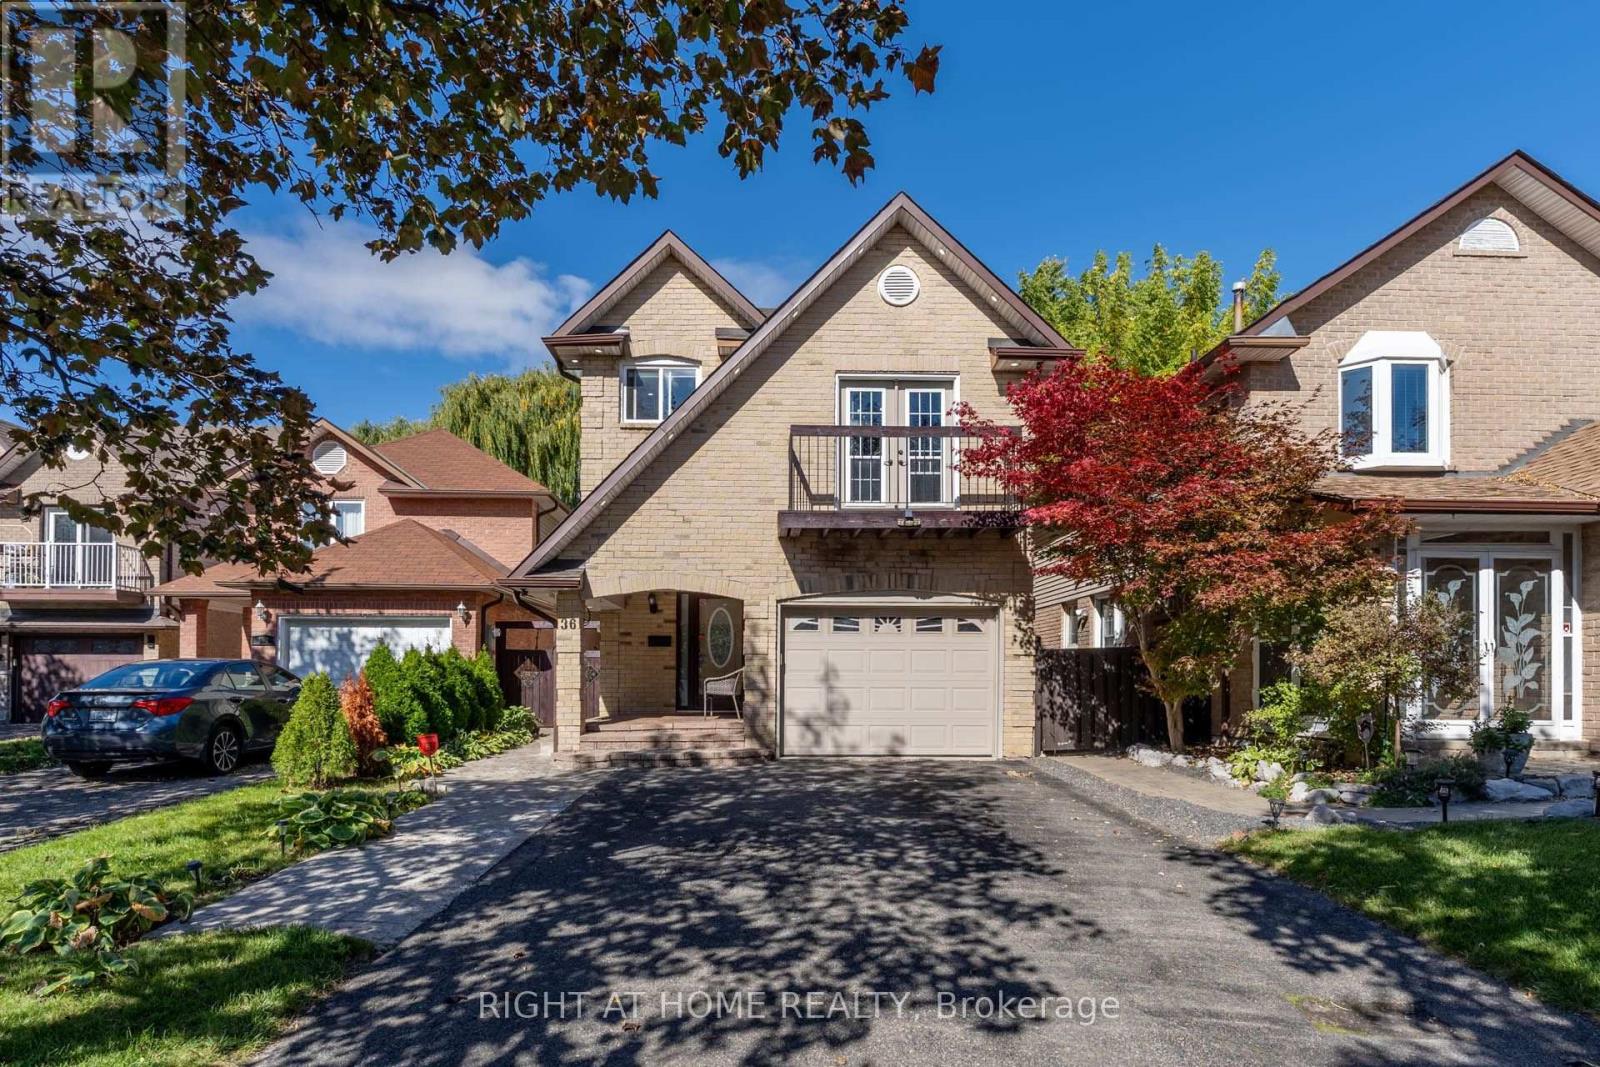
Welcome to this beautifully renovated, detached 5-level backsplit, nestled on a quiet cul-de-sac and backing onto Burton Park. Set on a landscaped, 108.53-ft-deep lot with stunning curb appeal, this home offers exceptional space, versatility and abundant natural light. Featuring 3 bedrooms and 4 bathrooms, the thoughtfully designed layout includes separate living, dining and family rooms-ideal for everyday living and entertaining. The renovated kitchen complements the spacious family room, which opens onto a spectacular private backyard featuring a hot tub, a beautiful gazebo and multiple areas for relaxing and entertaining . Two large living room windows frame views of the park, while the primary suite features a walk-in closet, ensuite bathroom and Juliette balcony. A private office on a separate upper level provides an ideal work-from-home space. The two-level basement offers a media area, private gym and 3-piece bathroom with a glass shower. A dedicated laundry area and parking for 5 vehicles add everyday convenience. Extensive updates completed in 2023 include laminate flooring throughout, a renovated kitchen, family room, basement, bathrooms and backyard, pot lights throughout the home as well as modern exterior pot lights. Located in a highly desirable, family-friendly neighbourhood close to excellent schools, parks, trails, shopping, restaurants and transit, close to Highways 410 and 407. (id:63616)
298 Lakeshore Road
Mississauga, Ontario
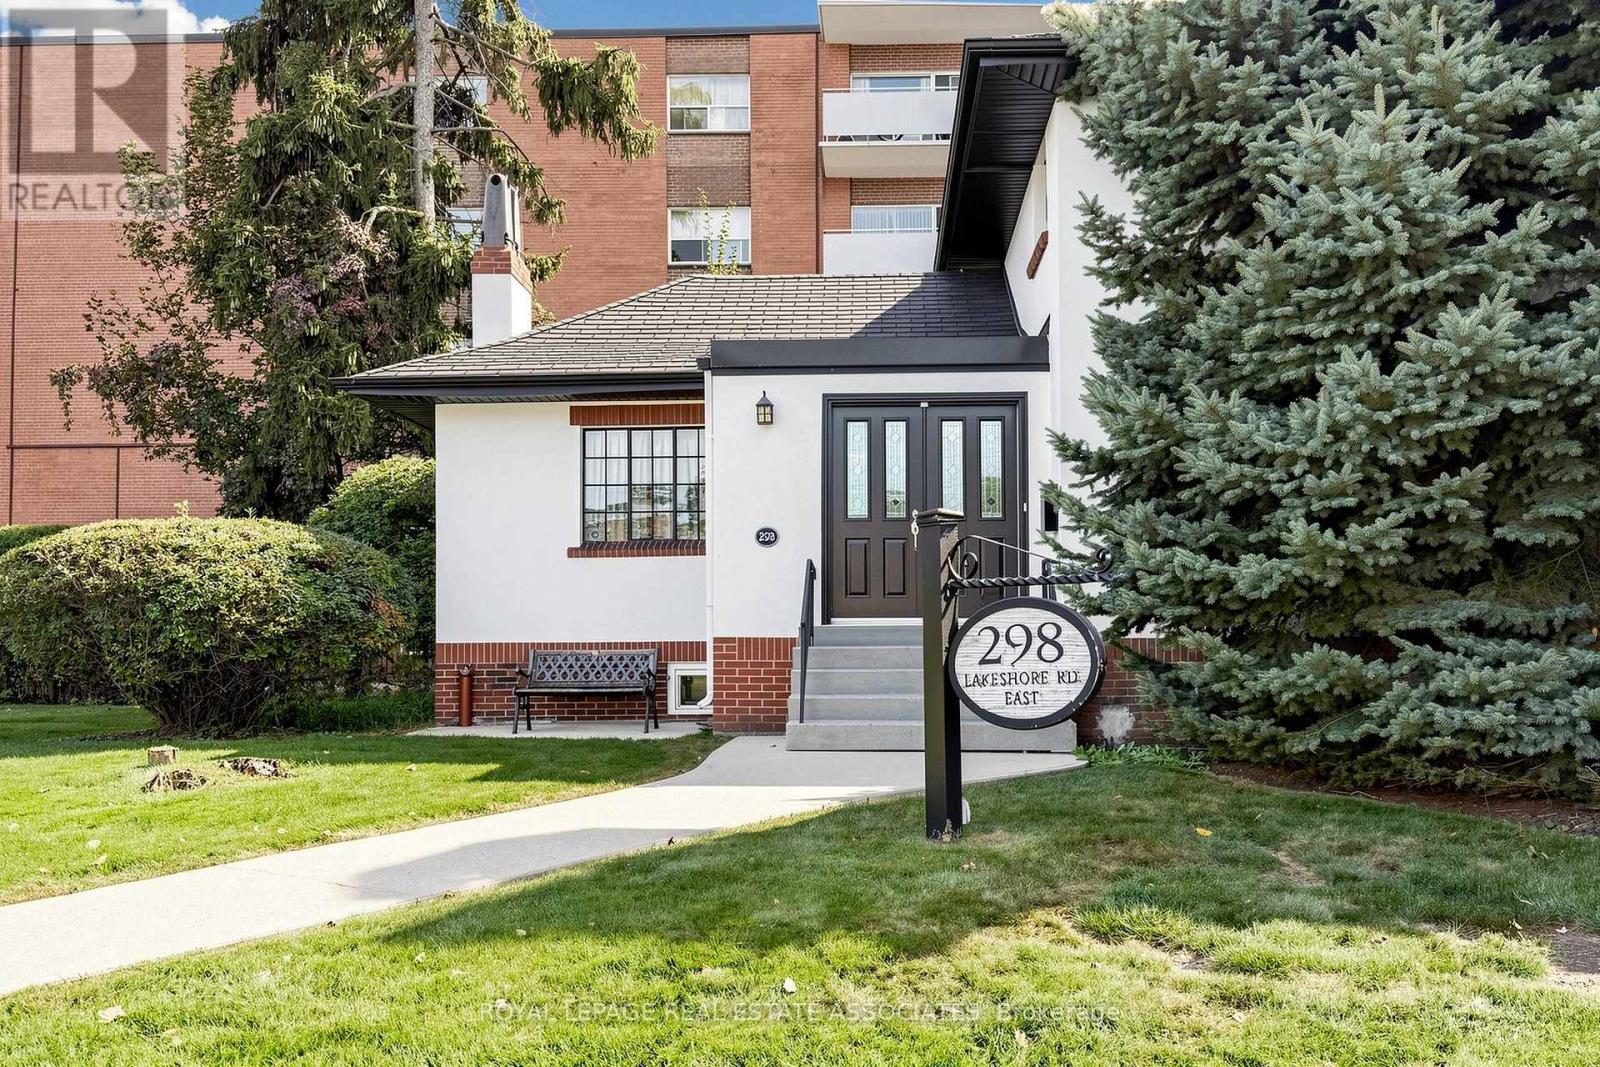
Prime Lakeshore Road E location offering flexible options for room rental, a portion of the building, or the entire building. Customize the space to suit your business needs. Lease Rate: $25.00/SF Base Rent + $15.00/SF TMI. Excellent opportunity for a variety of permitted commercial uses in a desirable and highly visible location. (id:63616)
298 Lakeshore Road E
Mississauga, Ontario
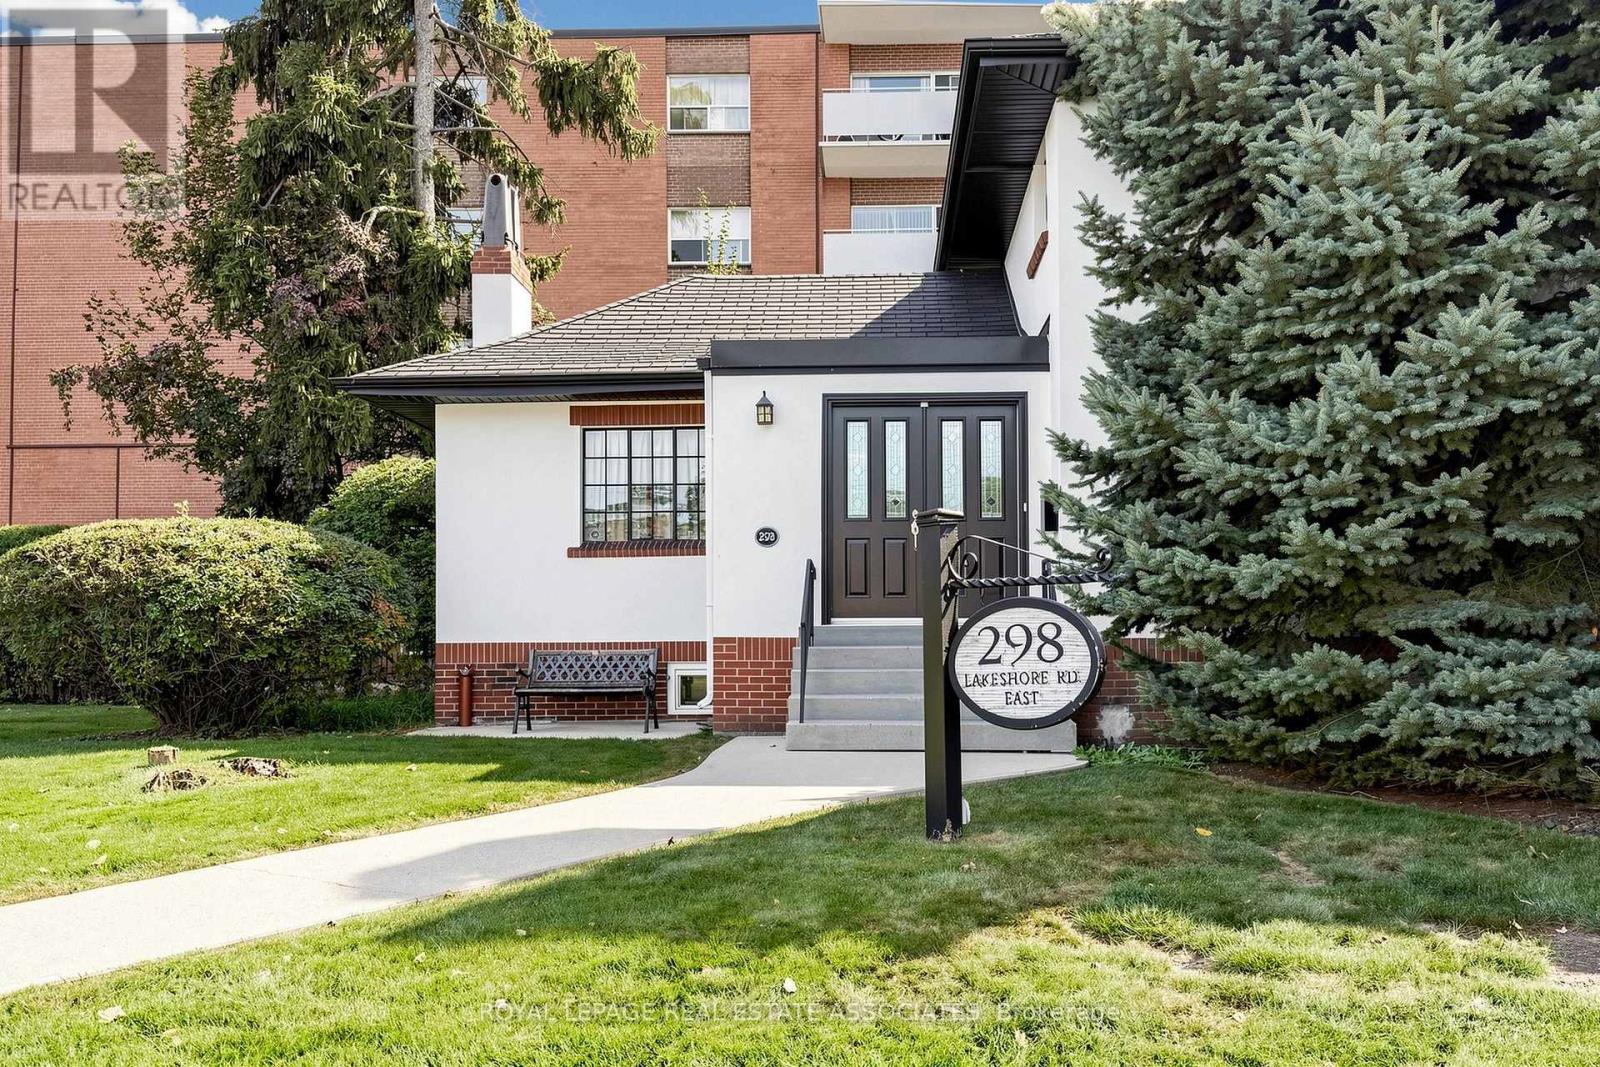
55ft x 175ft double lot. Ideal for private bussiness practice law/ medical/ most retail use. Development Opportunity to build premium town homes along Cayuga ave or C4-43 Commercial Zoning with grandfathered 6-storey height potential and approximately 54,000 sq. ft. of buildable space. Flexible development possibilities including freehold stacked townhomes, commercial/retail uses with apartments above, office, and other permitted uses. (id:63616)
50 Hoskins Square
Brampton, Ontario
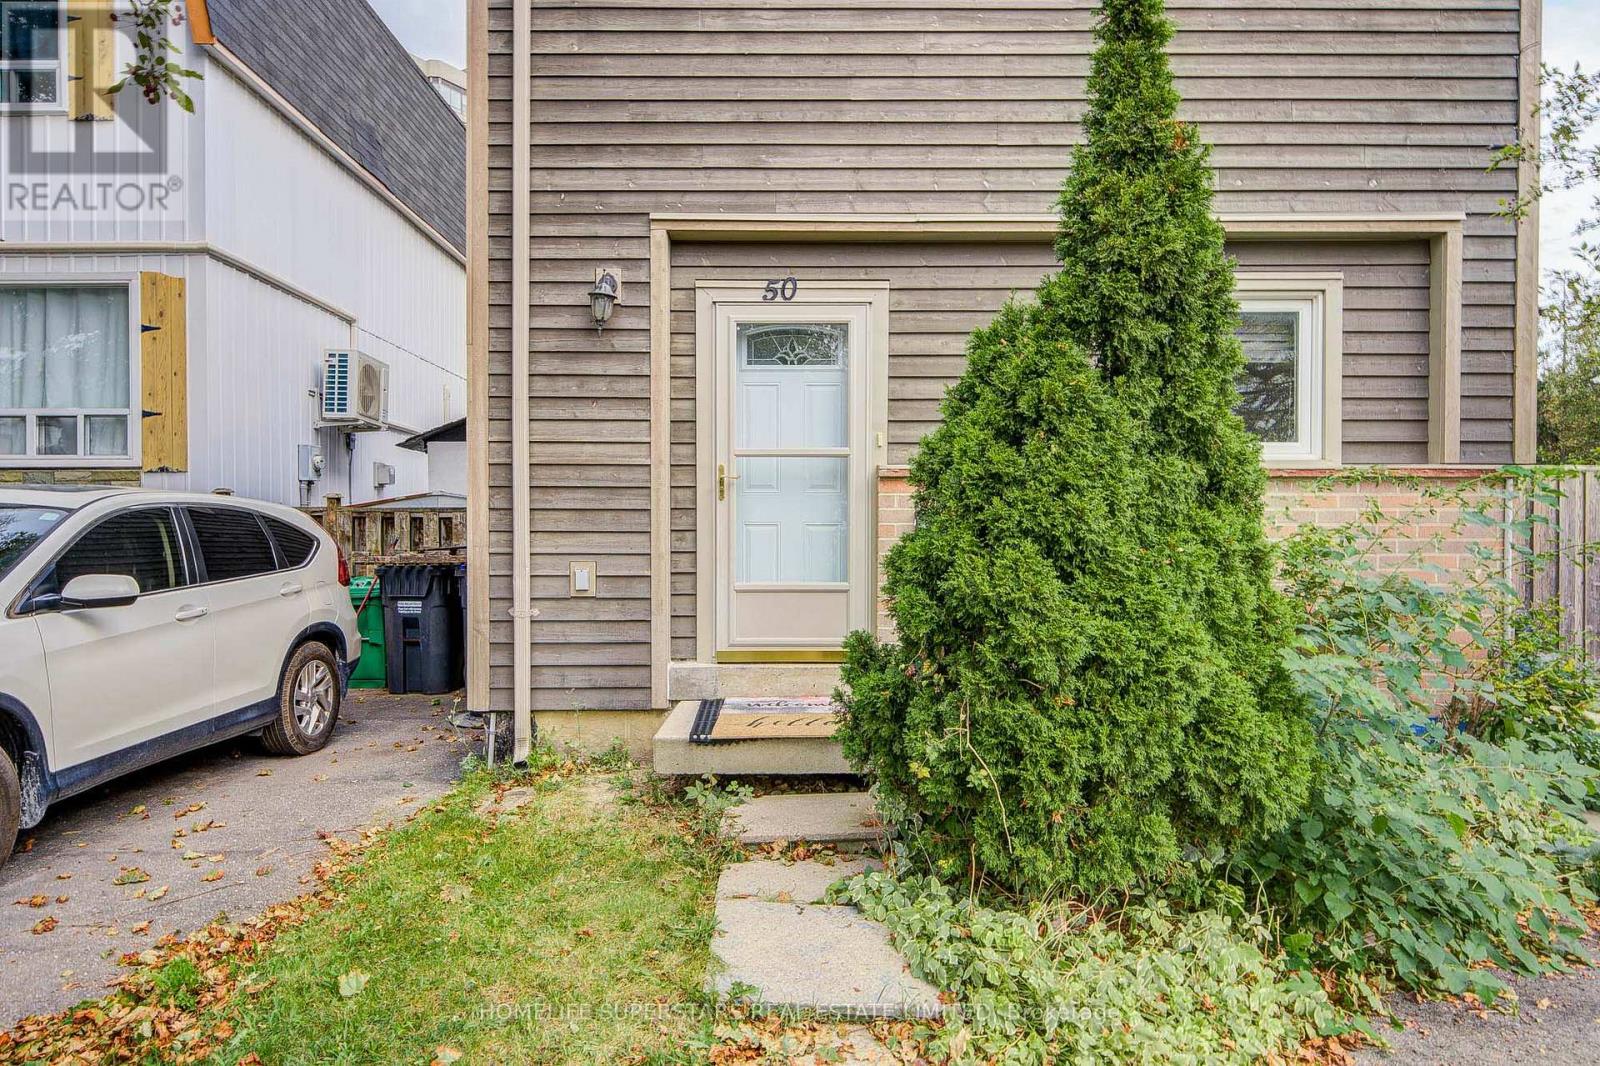
Move-in ready detached 3-bedroom, 2-storey freehold home situated on a desirable corner lot. An excellent opportunity for first-time home buyers, young families, or anyone seeking a well-located detached home. The open-concept main floor seamlessly connects the kitchen, living room, and dining area, creating a bright and functional space for everyday living and entertaining. The main floor features hardwood flooring and pot lights, while the kitchen offers white appliances, including a white stove and dishwasher, a stylish backsplash, and sleek black countertops. An Ecobee smart thermostat with Wi-Fi connectivity adds everyday comfort and convenience. The home also features a main-floor powder room, hardwood stairs, and an upper level with carpeted bedrooms, a full bathroom, and a spacious primary bedroom with a walk-in closet. Enjoy a convenient location close to Bramalea City Centre, Toronto Metropolitan University School of Medicine, Chinguacousy Park, schools, transit, restaurants, grocery stores, and everyday amenities, with easy access to Highways 410 and 407.The spacious basement includes the washer and dryer and offers plenty of additional space for storage or future possibilities. The backyard features a concrete patio, a large shed with an automatic door, plus a second smaller manual-access shed for additional storage. Move in and enjoy everything this established, amenity-rich Bramalea neighbourhood has to offer! (id:63616)
609 - 1400 Dixie Road
Mississauga, Ontario
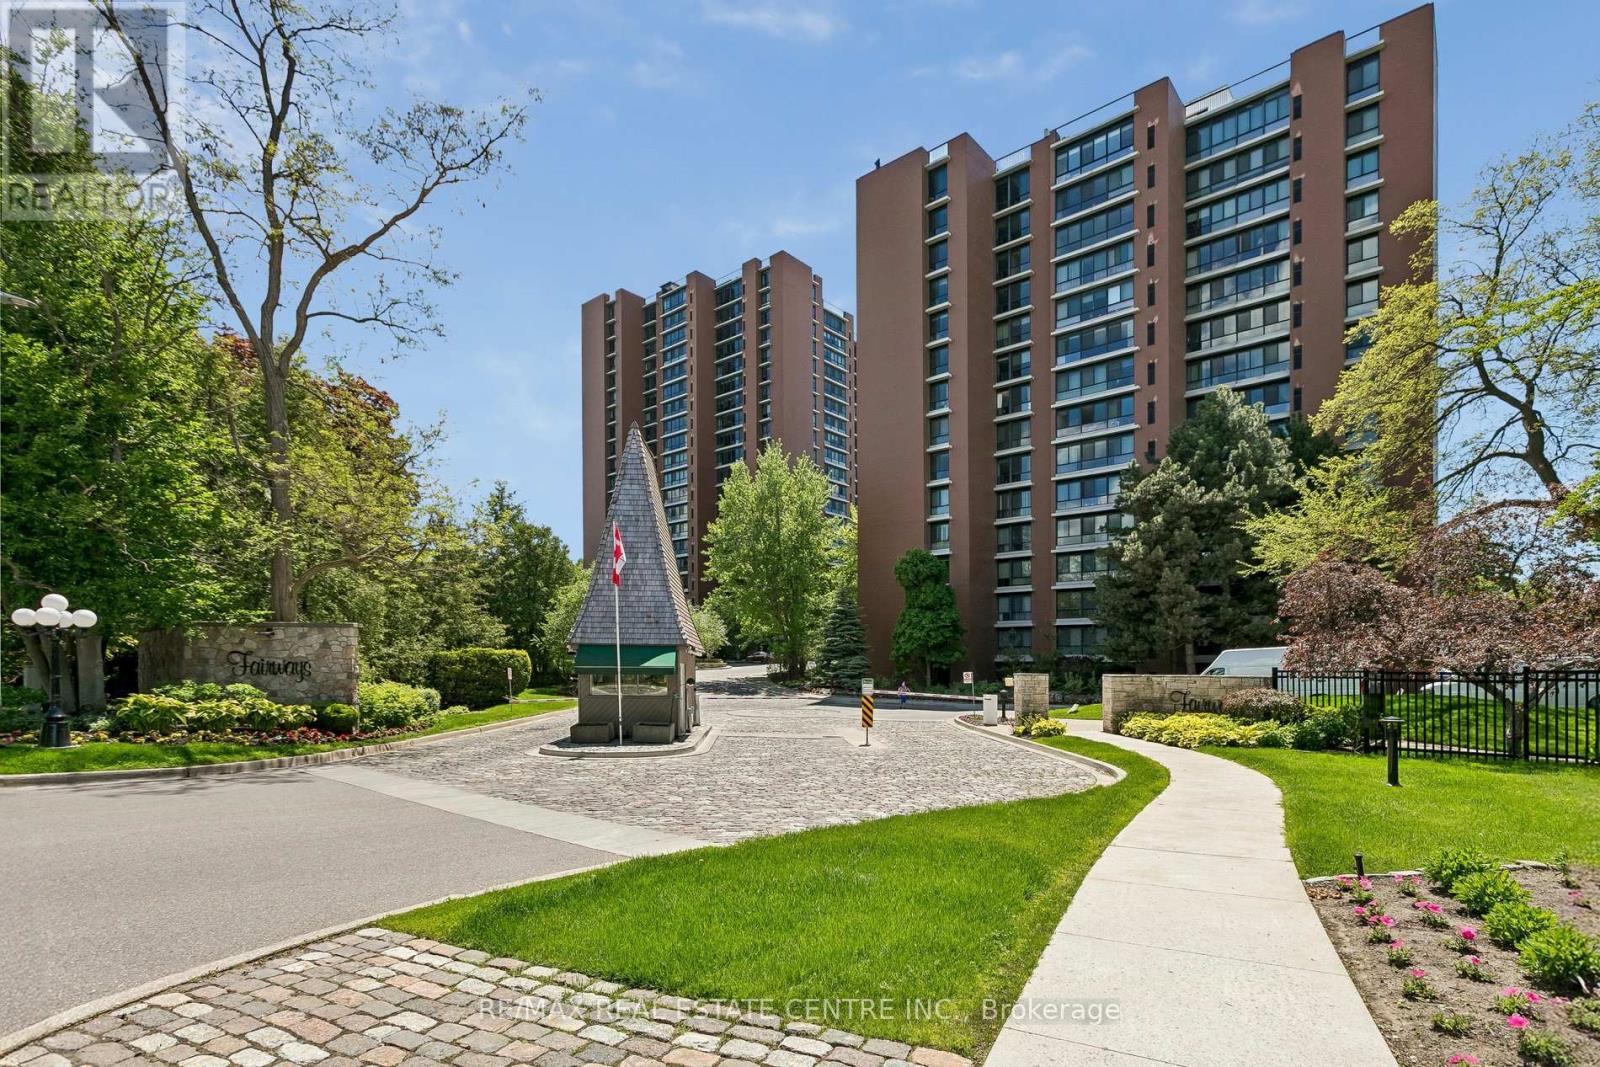
Imagine a Resort and realizing at The Fairways, this is actually the way you live! Offering this refined suite w approximately 1,950 Sq. Ft., 3 bedrooms, 3 baths & 1 owned parking spot. An abundance of windows & south-east exposure allows you to capture soft morning light & avoid the intense heating of the afternoon sun. This expansive suite has a seamless flow between the living & dining rooms which overlook the kitchen w granite counters & new stainless-steel appliances. The Primary, second bedroom & in-suite laundry have new LVP flooring & both bedrooms have ensuites & incredible closets & storage space to keep you organized. This meticulously preserved property of over 5 acres is set amidst manicured lawns & stunning landscaped gardens, it's surrounded by two major golf courses, the Toronto Golf Club & the Lakeview Golf Course adding to the beautiful views of these extensive grounds. The wide array of amenities to utilize & savour has something for everyone. The location is amazing with its close proximity to Trillium Hospitals, Pearson International Airport, go stations, shopping, restaurants & major highways with the safety of a gated entry with 24/7 security & weekday concierge services. There's plenty of opportunity for social activities in this upscale community with it's resort-style feel & luxurious amenities. There's the Heritage McMaster House, inground pool, shuffleboard, putting green/mini golf, tennis/pickleball, billiard/darts, gym/ w cardio & weight rooms, sauna, change rooms, library, workshop, coin operated laundry, BBQ areas, multiple lounge areas throughout, hairdresser/esthetician services & car wash facilities. (id:63616)
15 Lang Lane
East Luther Grand Valley, Ontario
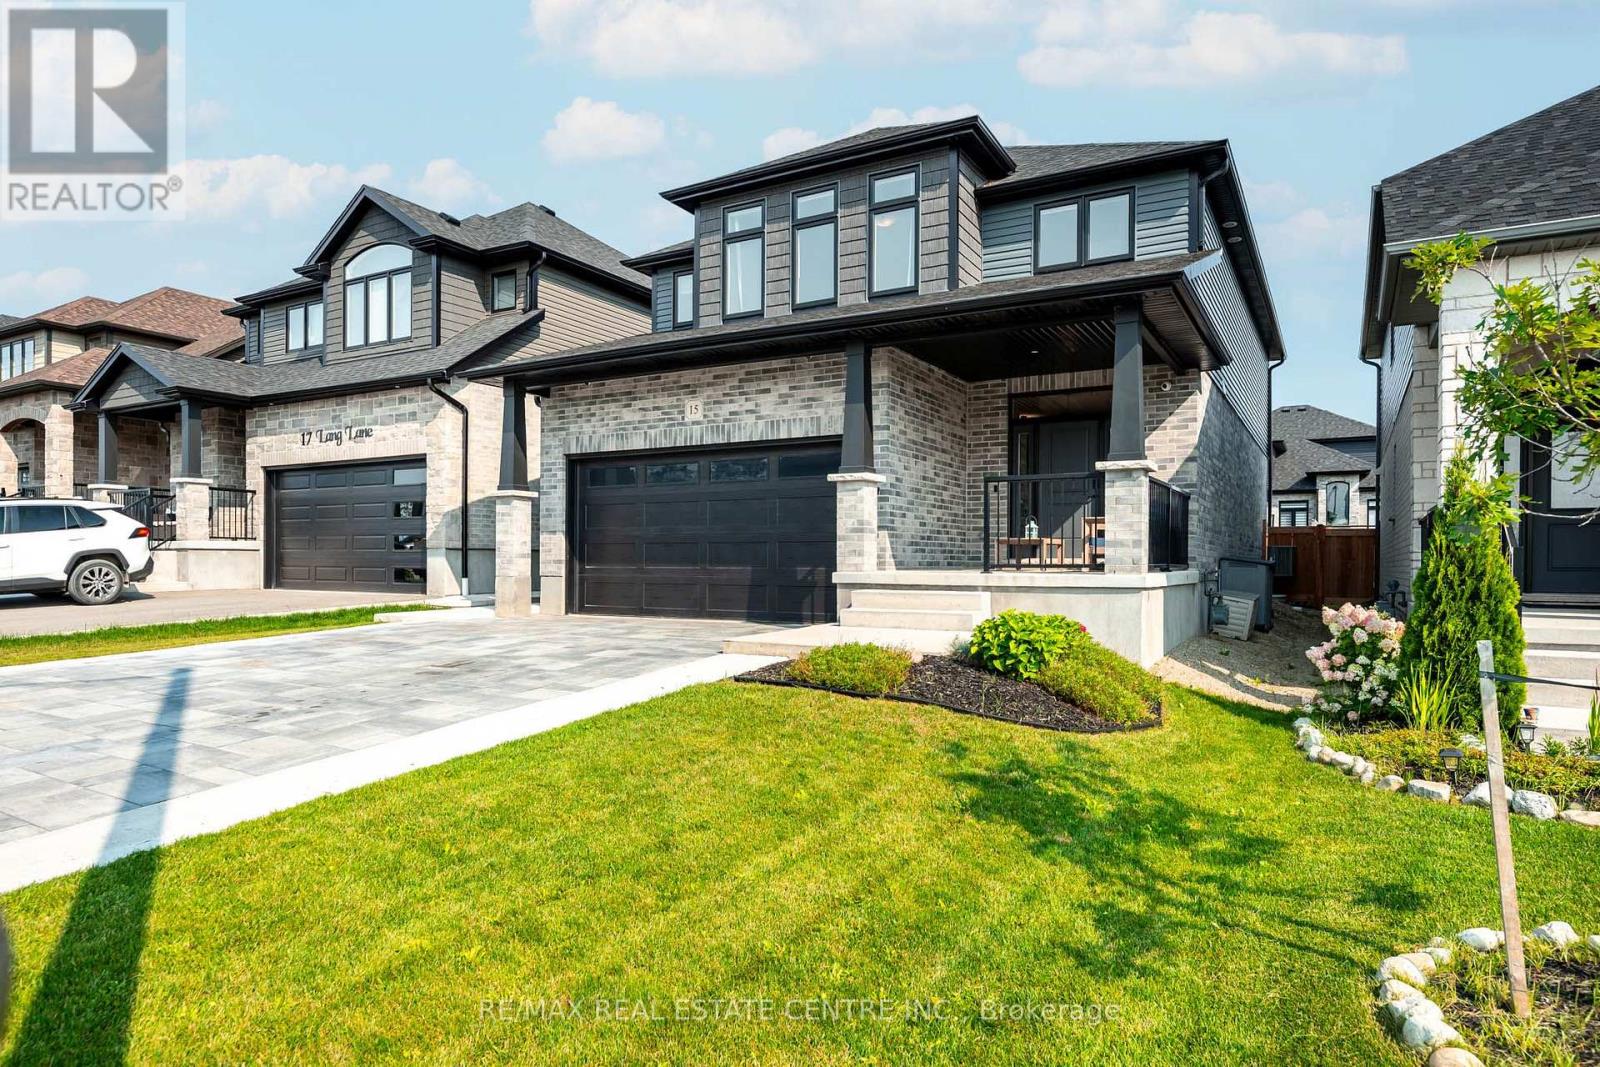
15 Lang Lane makes an impression before you reach the front door. A wide interlocking stone driveway, formed concrete curbs, a walkway to the front door, and an inviting covered porch create polished curb appeal. And it only gets better inside. The living room is the moment you remember. Open to the second floor above, soaring ceilings and large windows fill the room with natural light. A fireplace and statement light fixture give the space warmth and focus. It feels impressive without feeling formal, perfect for quiet mornings, family time, and evenings at home. The kitchen carries that contrast forward. Full height white cabinetry, quartz counters, and a white tiled backsplash keep it bright, while a dark centre island, black fixtures, and warm wood accent on the black metal range hood add depth. Frigidaire Professional appliances, including a gas range, complete the space. Main floor laundry adds convenience. Upstairs, the primary suite gives you a place to slow down. A floor to ceiling feature wall with an electric fireplace sets the mood. A generous walk in closet and private ensuite with a large shower add comfort and function. Two more bedrooms and a second full bathroom complete this level. The finished basement is bright and open, with big windows, ample storage, and room for movie nights, a playroom, gym, or home office. The fully fenced backyard is ready for summer dinners and long evenings under the timber frame hardtop gazebo. A garden bed, large shed, patio, and finished walkway along the side of the home complete the yard. Built in 2022, this thoughtfully upgraded home offers 3 bedrooms, 3 bathrooms, and a double garage in Mayberry Hill, Grand Valley. You are a short walk from downtown shops and restaurants, close to trails, parks, and the elementary school, and about 12 minutes from Orangeville. Few homes offer this level of finish with so little left to do. All that is left is to move in. 15 Lang Lane is a must see. (id:63616)
17 Mason Drive
New Tecumseth, Ontario
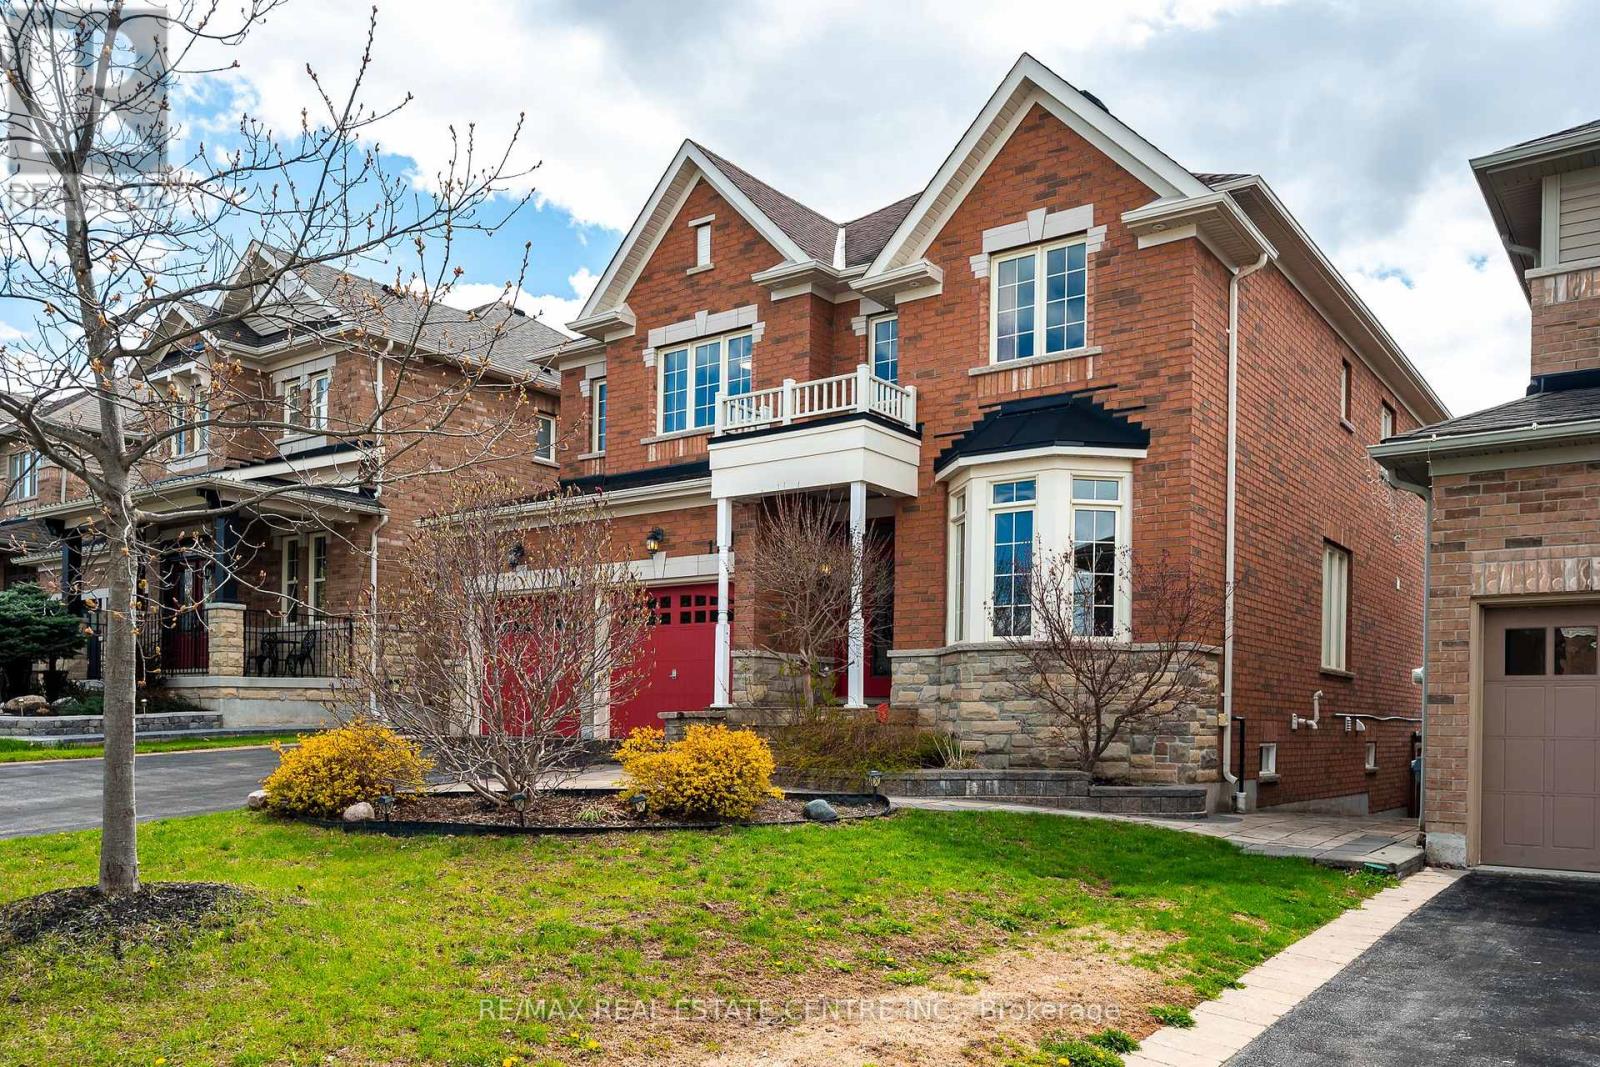
Backs onto conservation, connects to the walking trail, and gives you over 3,700 square feet of finished living space. Welcome to 17 Mason Drive in Alliston, a 4 bedroom, 5 bathroom home in the Treetops master-planned community, set on a premium lot with no sidewalk in front. The curb appeal is clean and classic, with a brick exterior, stone accents, covered entry, and double car garage. Inside, the home opens with a bright foyer, high ceilings, large windows, polished tile, rich hardwood, and a carpet-free layout. The main floor has the spaces people ask for most: a dedicated office, formal dining room, living room with fireplace, and a well-planned kitchen with quartz countertops, stainless steel appliances, upgraded cabinetry, servery, centre island, and breakfast bar. Upstairs, all four bedrooms connect to an ensuite or semi-ensuite bathroom, giving each room better privacy and function. The primary suite adds generous space, dual walk-in closets, and a private ensuite, while second-floor laundry keeps daily routines simple. The finished look-out basement feels like part of the home, not an afterthought. South-facing natural light fills the space, making it ideal for movie nights, workouts, guests, play space, or a second living area. A large storage area gives you useful space now, with potential to finish more later. Out back, the setting makes the home feel different. You get stone patio space, garden beds, room to sit and unwind, and conservation and trail access directly behind you. Treetops offers approximately 7 km of walking trails, parks, and playgrounds, with Nottawasaga Resort nearby for golf and vacation-style amenities. Highway 400 is about 10 minutes away, with easy access to Barrie and Vaughan. (id:63616)