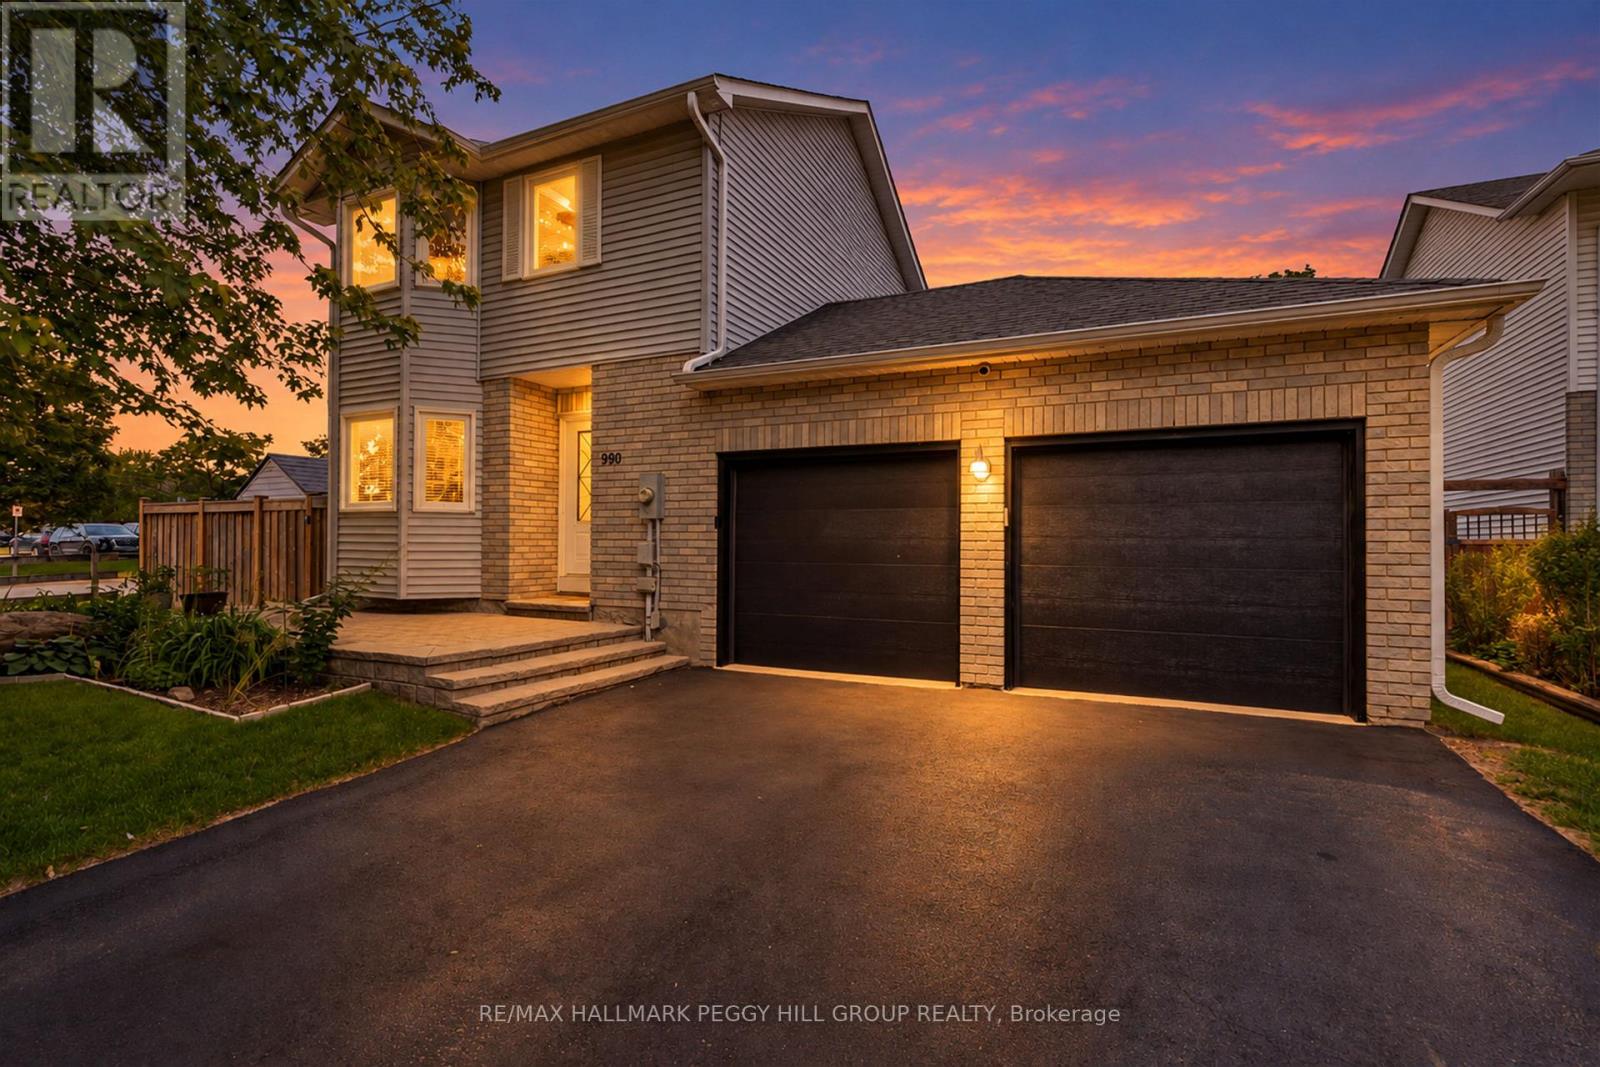
990 Maclean Street
Innisfil, Ontario
THE RENOVATIONS ARE DONE. THE HOT TUB IS WAITING. THE KEYS ARE NEXT! Framed by mature maples on a corner lot across from a school and Anna Maria Park, this extensively renovated 2-storey home is every bit as impressive inside as it is from the curb. Over 1,500 square feet above grade plus a fully finished basement have been thoughtfully updated with luxury vinyl plank and tile flooring, creamy white paint tones and neutral finishes throughout. The refreshed white kitchen features newer appliances, generous cabinetry and plenty of counter space, with a separate dining room just off the kitchen and a living room finished with a gas fireplace and walkout to the back deck. Three comfortable upper-level bedrooms include a spacious primary with a walk-in closet, while the finished basement adds a large rec room, fourth bedroom and oversized 3-piece bathroom. The fully fenced backyard is ready for every season with a hot tub, fire pit area, two garden sheds and a double gate. Updated interior pot lights, mechanicals, front door and sliding patio door add to the home's impressive list of improvements, while Google smart soffit lights, an attached double garage with upgraded doors and inside entry, parking for six and meticulous pride of ownership complete this move-in-ready #HomeToStay. (id:63616)
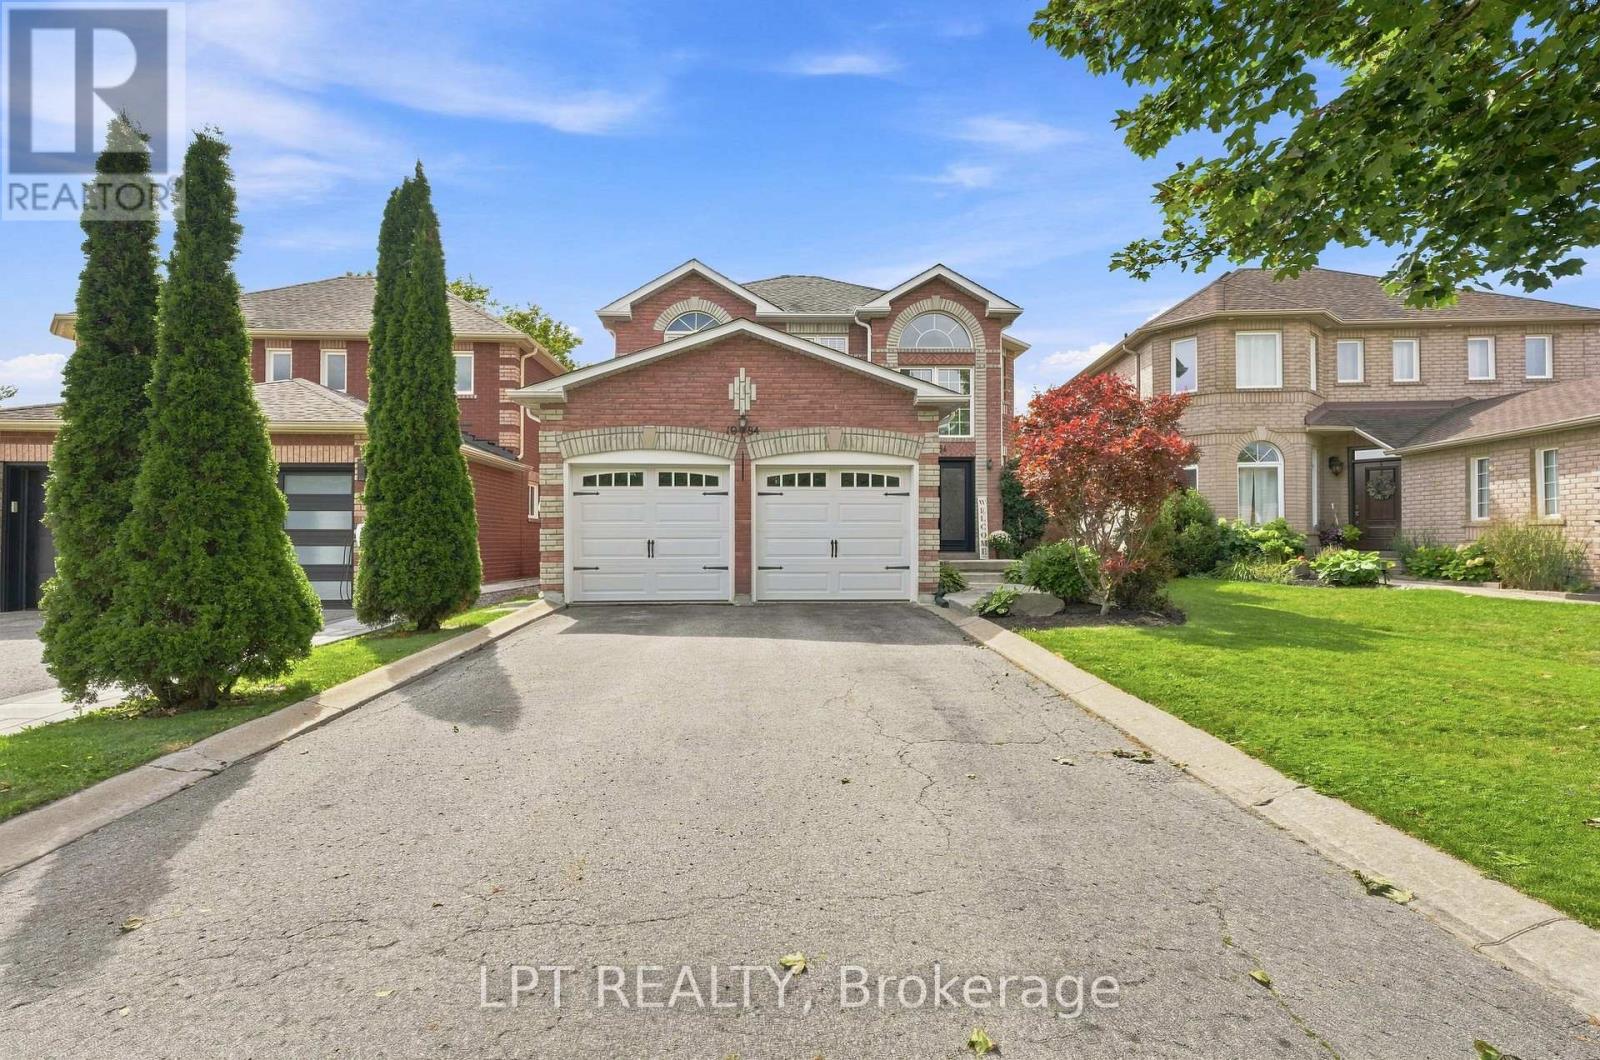
1984 Wilson Street
Innisfil, Ontario
Tucked against a peaceful treed backdrop, 1984 Wilson St offers the perfect combination of space, comfort and privacy for today's family. This inviting 4 bedroom, 3 bathroom home has been freshly painted, features brand new carpeting on the upper level and all new electric light fixtures giving it a fresh, move-in-ready feel. The large primary bedroom offers its own private retreat, complete with a walk-in closet and 4-piece ensuite. The finished basement provides even more versatile living space, ideal for a family room, home office, playroom, home movie theatre or gym and it includes a roughed-in bathroom ready for future completion. Step outside to a peaceful backyard backing onto a beautiful mature treed area, creating a peaceful setting to relax and unwind. A variety of birds are frequent visitors, making it a wonderful spot to sit back with your morning coffee and enjoy the sights and sounds of nature. Spend your evenings relaxing under the stars in your own private, covered hot tub while taking in the tranquility of the surroundings. Ideally located close to schools, parks, shopping, restaurants and everyday amenities, this home offers the perfect balance of convenience and a quieter setting. With plenty of space inside and out, thoughtful updates and room to grow, this house is ready for it's next chapter! (id:63616)
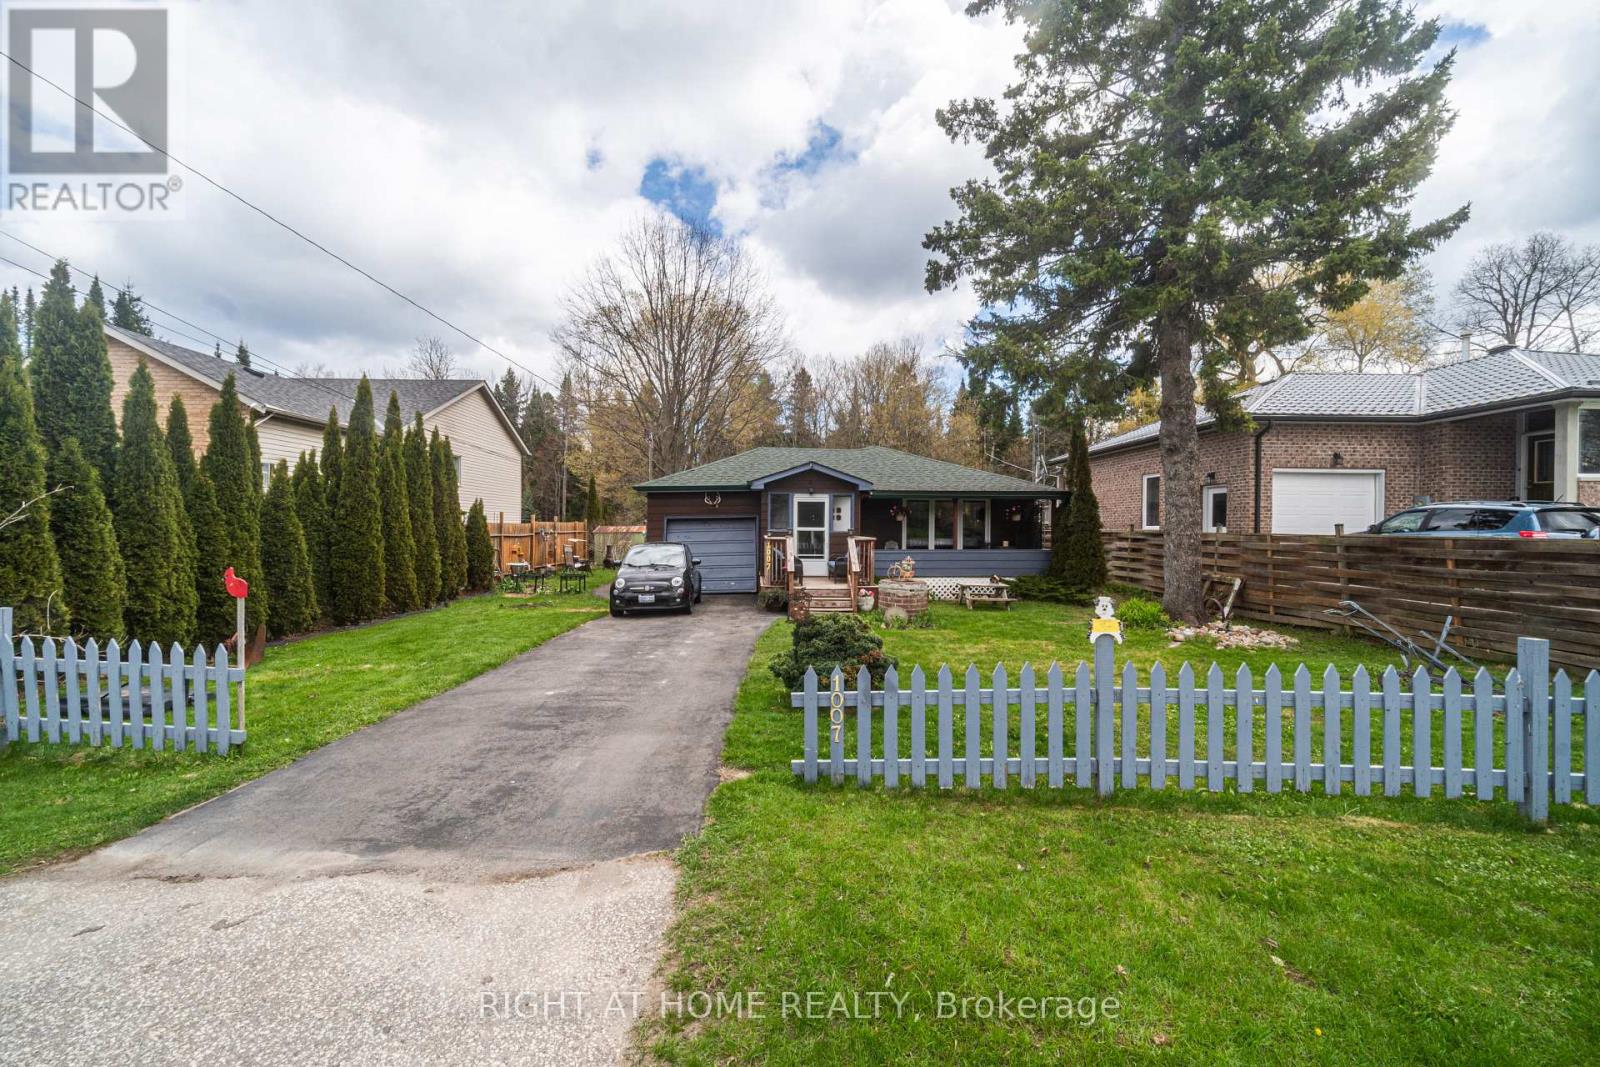
1007 Ferrier Avenue
Innisfil, Ontario
Motivated Seller!! Welcome Home!!! Nestled in the sought after Family Friendly community of Lefroy. Walking distance to Belle Aire Beach, minutes to Lefroy Harbour and Monto Reno Marina. Situated on a 60X200 lot, this property offers exceptional outdoor serene living. Overlooking a beautiful forest you can both relax by the fire pit and entertain. This Three bedroom property is charming, open concept and has a lot of functionality. Your morning coffee would be perfect on the private oversized front porch. Offering a direct walkout off of the kitchen to the side yard and a second walkout off of the third bedroom. For commuters you are close to highway 400 and for shoppers you are near Tanger Outlet mall. This is a Must See!!! (id:63616)
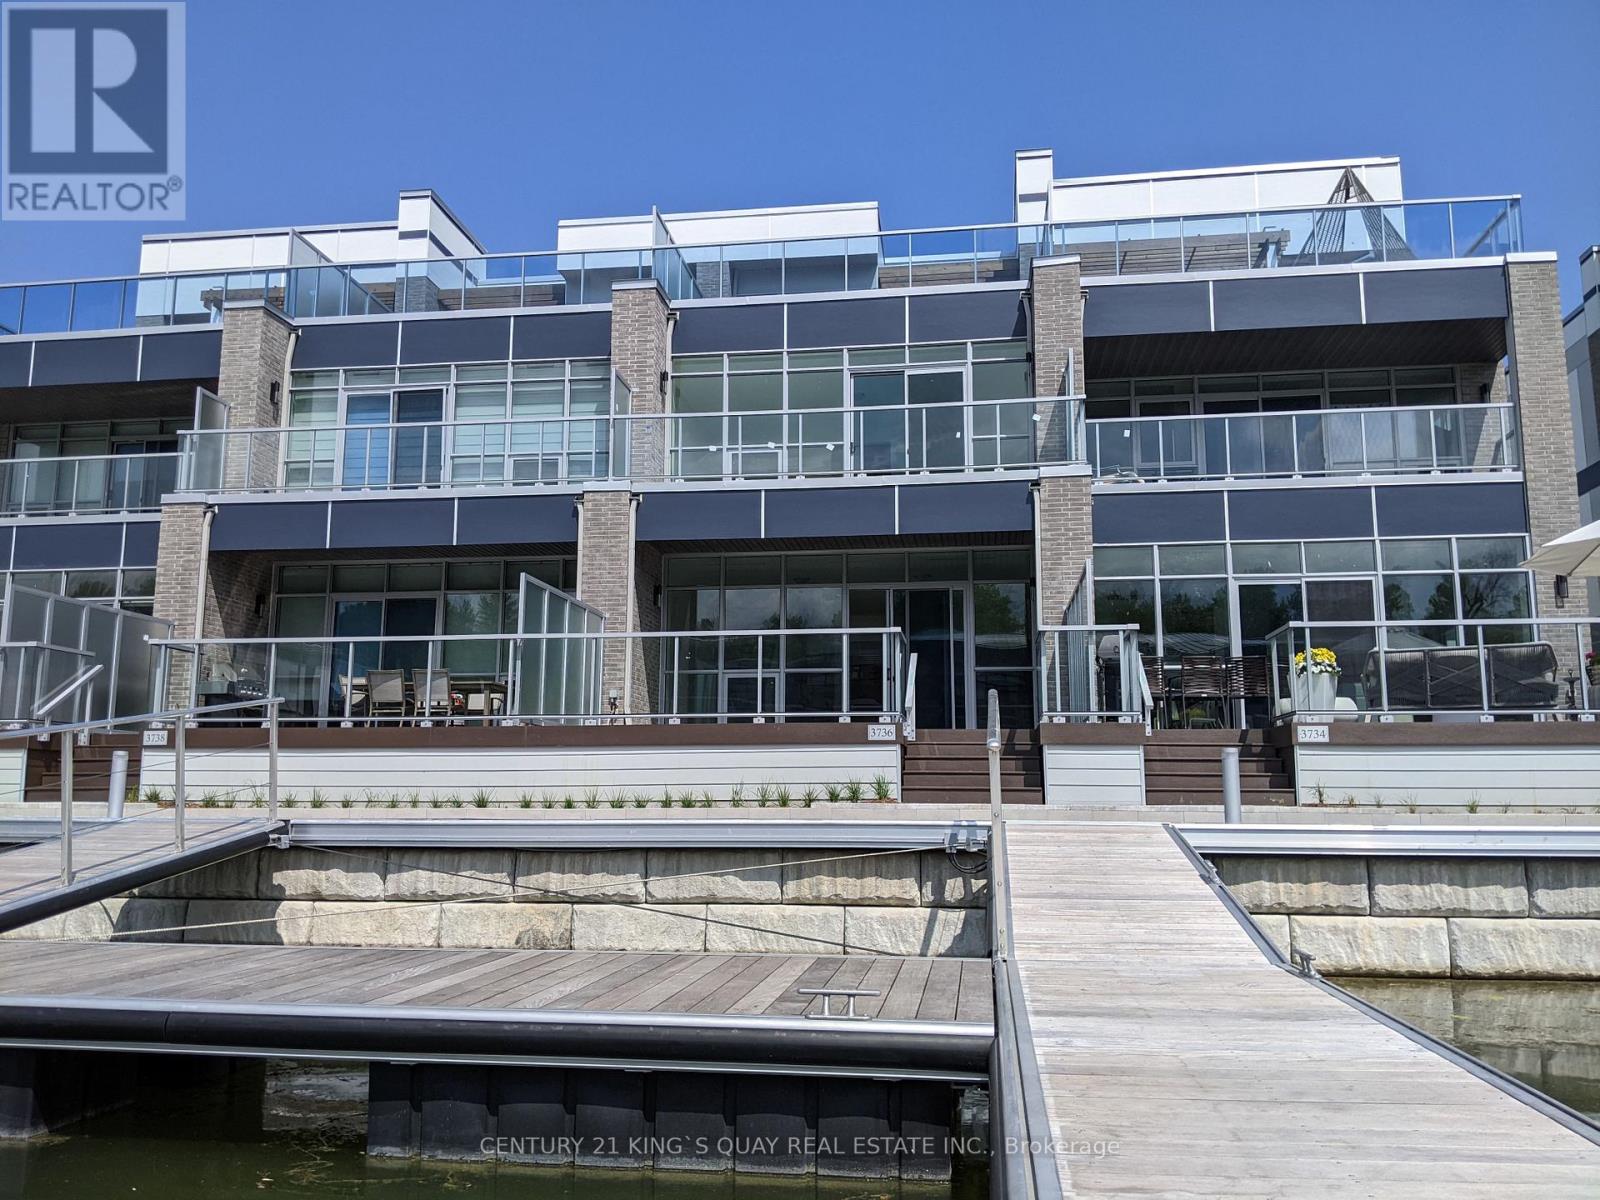
3736 Ferretti Court
Innisfil, Ontario
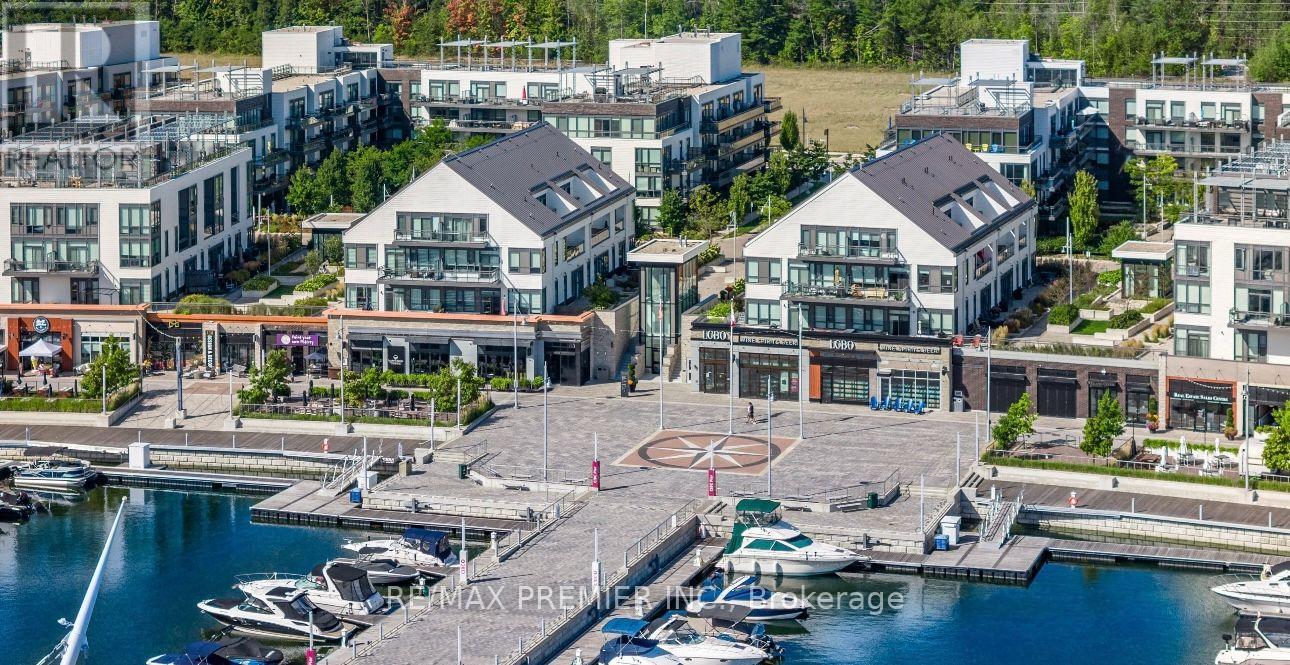
2-Year New, Never Occupied, One of a Kind Luxury Urban Style Cottage Townhome in Prominent Friday Harbour Resort with Water Access through Private Dock/Boat Slip with Pedestal Supplying Water & Electricity on the West Exposure Shoreline for the Most Sunlight. Main Floor 10' Ceiling, Laminate Flooring/Oak Stairs throughout Open Concept Design Living/Dining/Kitchen Walkout to Deck in Front with Direct Access to 2-Car Garage & 2-Car Driveway at Rear, Second Floor 9' Ceiling are 3 Bedroom with Prime Ensuite Bathroom & Walkout to Balcony, All Floor-to-Ceiling Windows, Top Floor Loft Great Room, an Entertainment Centre with Wet Bar & Walkout to Rooftop Terrace Overlooking Water. Designer Luxury Finishings Top to Bottom. Step to Club House & Island Pool, Upscale Retail Shops & Classy Restaurants. Closed by World Class Golf Course & 200 Acre Nature Conservation & Shopping Malls etc. (id:63616)
99 - 303 Broward Way
Innisfil, Ontario
Experience resort-style living at its finest at Friday Harbour Resort & Marina! This stunning 3-storey, 2-bedroom condo apartment offers an impressive 1,448 sq. ft. of thoughtfully designed living space, featuring an entertainer-inspired open-concept layout with a spacious kitchen complete with a centre island, perfect for hosting family and friends. Generously sized bedrooms and principal rooms provide exceptional comfort and functionality, complemented by 2.5 bathrooms for added convenience. Enjoy the best of indoor-outdoor living with two private terraces, including an incredible rooftop terrace ideal for relaxing, entertaining, and enjoying beautiful surroundings. Located in the sought-after Friday Harbour Resort, residents can enjoy a vibrant lifestyle with access to a marina, waterfront experiences, dining, walking trails, and an array of resort-style amenities. Whether you're looking for a year-round residence or a weekend retreat, this exceptional property offers the perfect blend of space, style, and resort living!**EXTRAS** Include In Schedule A; Buyer Is To Pay: Condo Fee $829.79/Month, Lake Club Fee $230.60 plus hst/Month, Yearly Resort Fee $3092.49: Buyer to pay 2% of purchase price plus hst as an Entry Fee to the Resort Association on closing. (id:63616)
99 - 303 Broward Way
Innisfil, Ontario
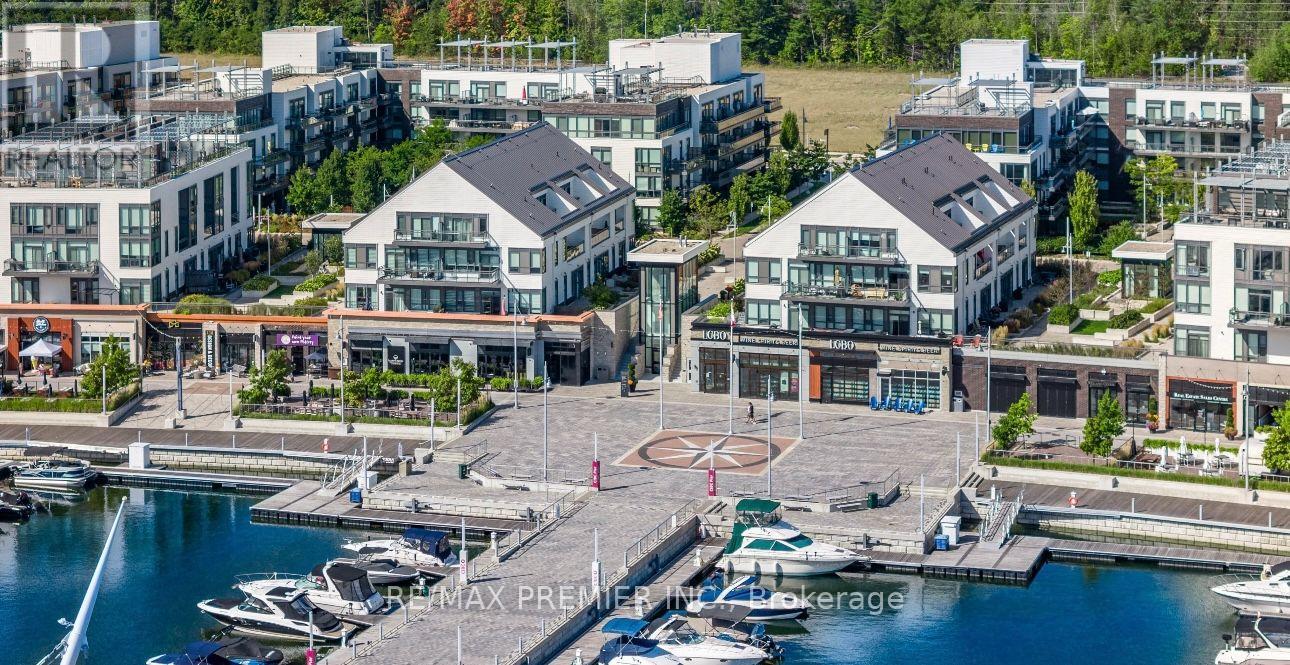
Experience refined resort living at the prestigious Friday Harbour Resort in Innisfil. This stunning condo -townhouse for lease offers just under 1,500 sq.ft of thoughtfully designed living space, featuring 2 spacious bedrooms and 2.5 modern bathrooms. The beautifully appointed kitchen is a true highlight, featuring sleek contemporary cabinetry, premium stainless steel appliances, stone countertops, and an expansive island ideal for casual dining and hosting. Designed for both form and function, the kitchen flows effortlessly into the living and dining area, creating a seamless and inviting atmosphere. Open-concept main level is bright and inviting, perfect for everyday living and entertaining. Enjoy seamless indoor-outdoor living with a private rooft- top terrace, ideal for relaxing, dining, or hosting guests. Residents have access to world-class amenities, including marina and beach access, an outdoor pool, scenic walking trails, and vibrant waterfront dining and shopping. Experience luxury, comfort, and a year-round vacation lifestyle-all in one exceptional home. Offered fully furnished with high-end, designer furnishings, this home is truly turnkey. The show-stopping private rooftop terrace extends your living space outdoors and is equipped with BBQ, fire table, and premium patio furniture, creating an ideal setting for entertaining or unwinding in comfort. (id:63616)
1387 Benson Street
Innisfil, Ontario
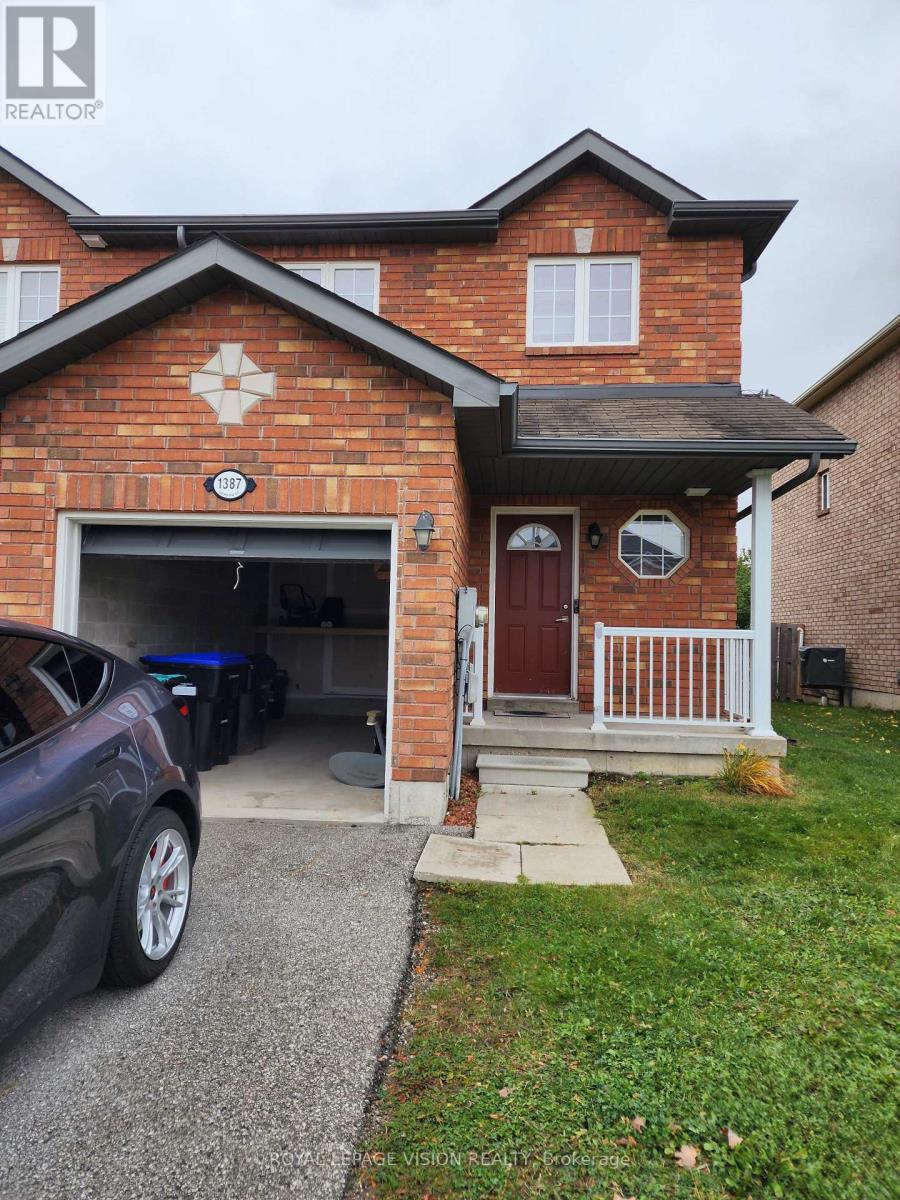
3 Bedroom, End Unit Townhome In Innisfil Beach Area with a nice size backyard!!! This Home Is Located In A Prime Location, Literally Steps To Grocery Stores, Restaurants, Schools, And So Much More!!! 5 Minute Drive Innisfil Beach Park. (id:63616)
13 Kidd's Lane
Innisfil, Ontario
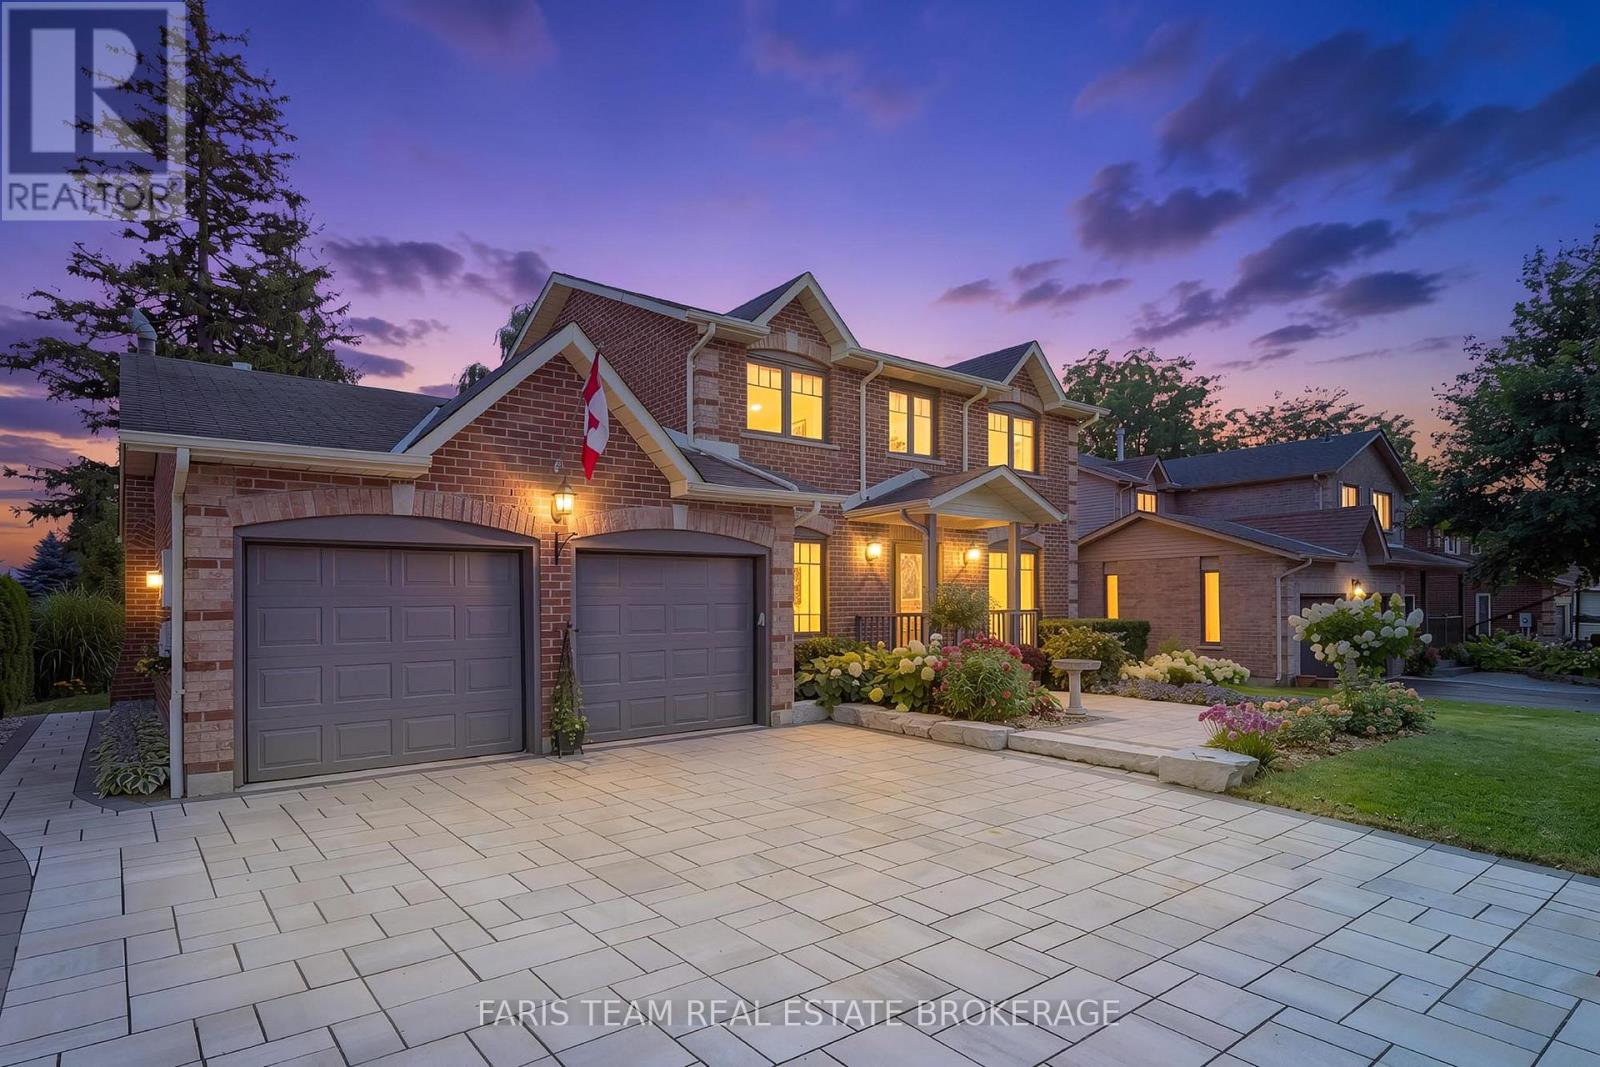
Top 5 Reasons You Will Love This Home: Welcome to 13 Kidd's Lane, where exceptional quality, thoughtful upgrades, and an incredible private lot come together in one of Cookstown's most desirable neighbourhoods! Offering nearly 2,900 square feet of finished living space, this beautifully maintained 4-bedroom, 4-bathroom home stands apart for the extensive improvements and attention to detail throughout. From the energy-efficient triple-pane windows to the beautiful hardwood flooring, upgraded bathrooms, custom built-ins, and abundant storage, the investment in quality is evident. The stylish kitchen features quartz countertops, quality fixtures, custom storage, and under-cabinet lighting. A dedicated main level office provides the perfect work-from-home setting, while the finished basement adds versatile living space. Outside is where this property truly shines. The exceptionally deep lot offers remarkable privacy, surrounded by mature trees and professionally landscaped perennial gardens. An expansive deck with a double awning creates the perfect outdoor entertaining space, complemented by an included hot tub and established vegetable gardens. Beautiful stonework, interlock walkways, and an impressive interlock driveway with a lifetime warranty represent substantial investments that future owners can enjoy. Even the finished, gas-heated garage and workshop go above and beyond, featuring fixed air-compressor lines and a central vacuum rough-in. Within walking distance of the exceptional Cookstown Elementary School and approximately 40 minutes from Toronto Pearson International Airport, this is an outstanding opportunity to enjoy small-town living in a home where so much has already been done. A property that truly deserves a closer look. 1,916 above grade sq.ft. plus a finished basement. (id:63616)
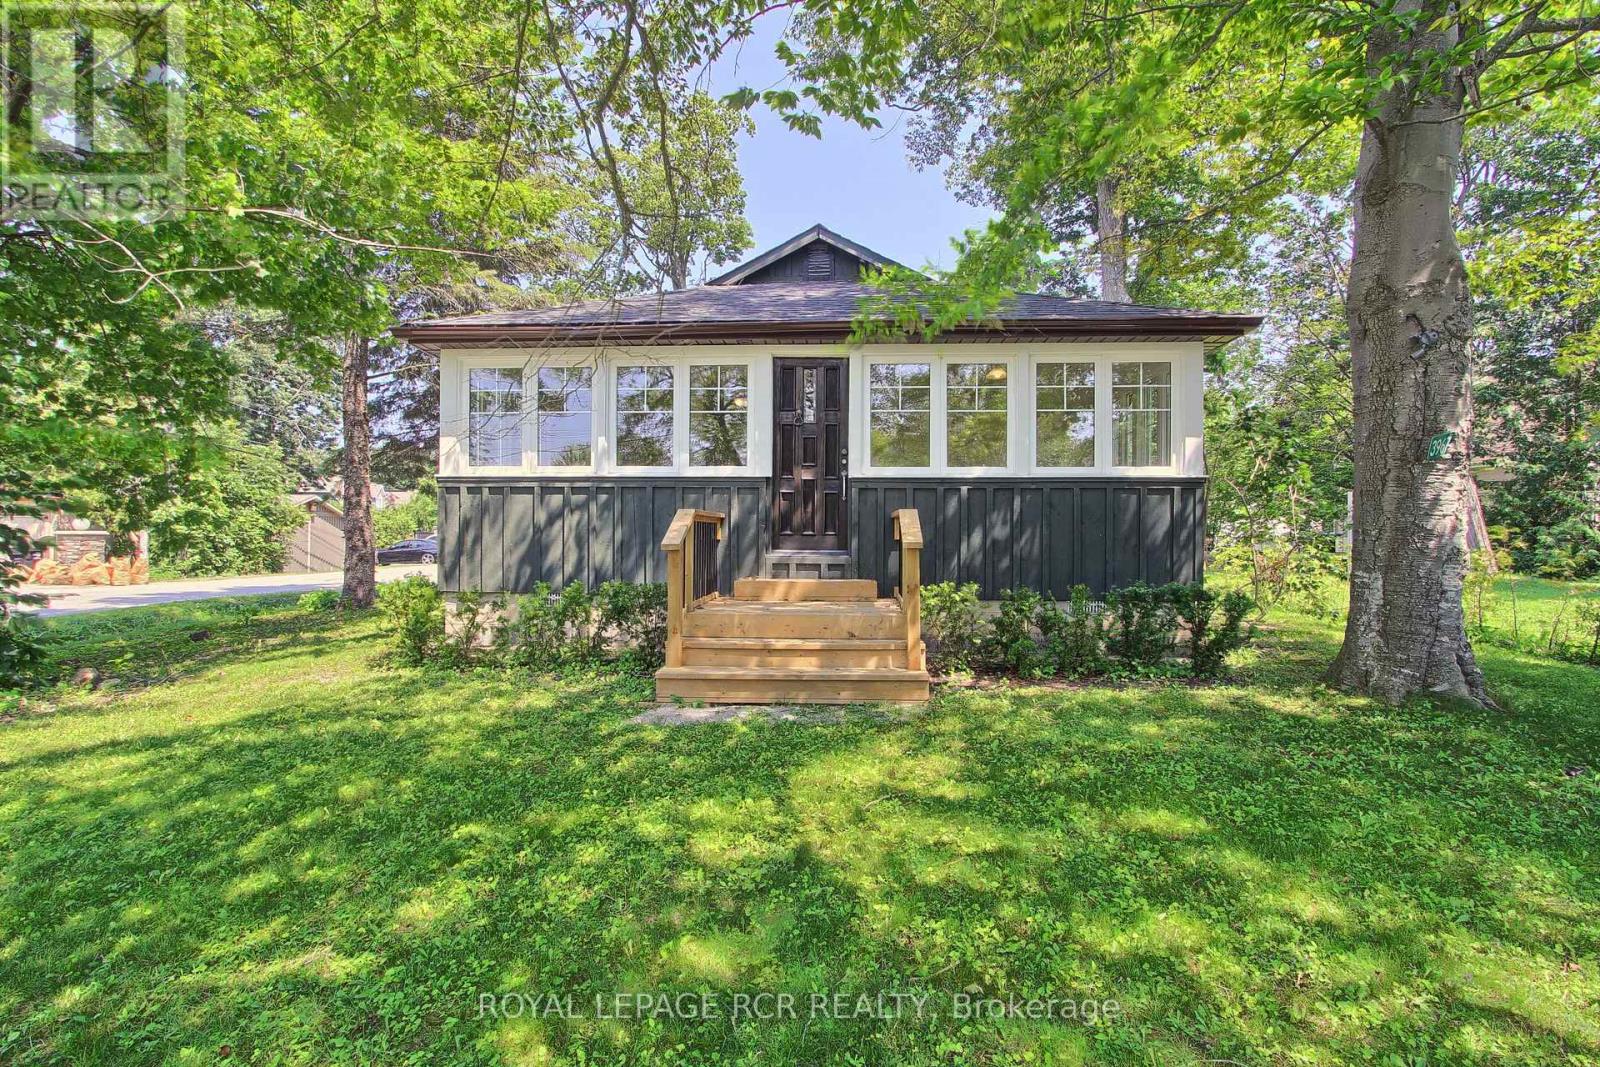
3967 Algonquin Avenue
Innisfil, Ontario
Fabulous Renovated Big Bay Point Retreat Just Steps From Lake Simcoe! Enjoy The Best Of Lakeside Living In This Sought After Community, With The Beach & Small Boat Launch Steps Away, Perfect For Kayaks, Canoes & Small Watercraft. Situated On A Generous 64 X 150 Ft. (Slightly Irreg.) Corner Lot Surrounded By Mature Trees, This Peaceful Property Is Minutes To Friday Harbour Resort, Big Bay Golf & Country Club, Marinas, Trails, Restaurants & Year Round Amenities. Beautifully & Thoughtfully Renovated In 2026, Move In Ready & Never Lived In Since Completion, This Charming Home Offers Just Under 1,000 Sq. Ft. Of Bright, Sun Filled Living Space With Vaulted Ceilings, 2 Operational Skylights, Open Concept Living Area & Charming Pine Kitchen. Updates Include Waterproof & Scratch Resistant Laminate Flooring, Stylish Feature Walls, Fresh Paint Throughout, Updated Kitchen Fixtures, Solid Doors & Hardware, New Front Entry With Keypad, Refreshed Landscaping & Updated Windows (Front Window 2016). The Mudroom Offers Convenient Main Floor Laundry & Pantry Storage. Primary Bedroom Features Double Closet & Pot Lights, While The Newly Created Front Bedroom Offers A Stylish Barn Door (No Closet). An Additional Flexible Room Is Ideal For A Home Office, Guest Space Or Den. Major Improvements Include Shingles (2025), Forced Air Gas Furnace (2019), Ductless Mini Split Heating & A/C (2018), Drilled Well (2016), Well Pump & Pressure Tank (2023) & New Waterloo Biofilter Septic System (2025), An Approx. $50,000 Investment! Its Innovative Shallow Buried Trench Design Allows For A Flat, Usable Yard Without A Raised Septic Mound. Additional Features Include True Cedar Board & Batten Siding With Insulation, Recently Painted (2025), An Insulated 42" Crawl Space & A 12' X 16' Storage Shed With Hydro, Ideal For A Workshop Or Extra Storage. Whether A Year Round Residence Or Weekend Escape, Discover Your Own Peaceful Retreat In Fabulous Big Bay Point! (id:63616)
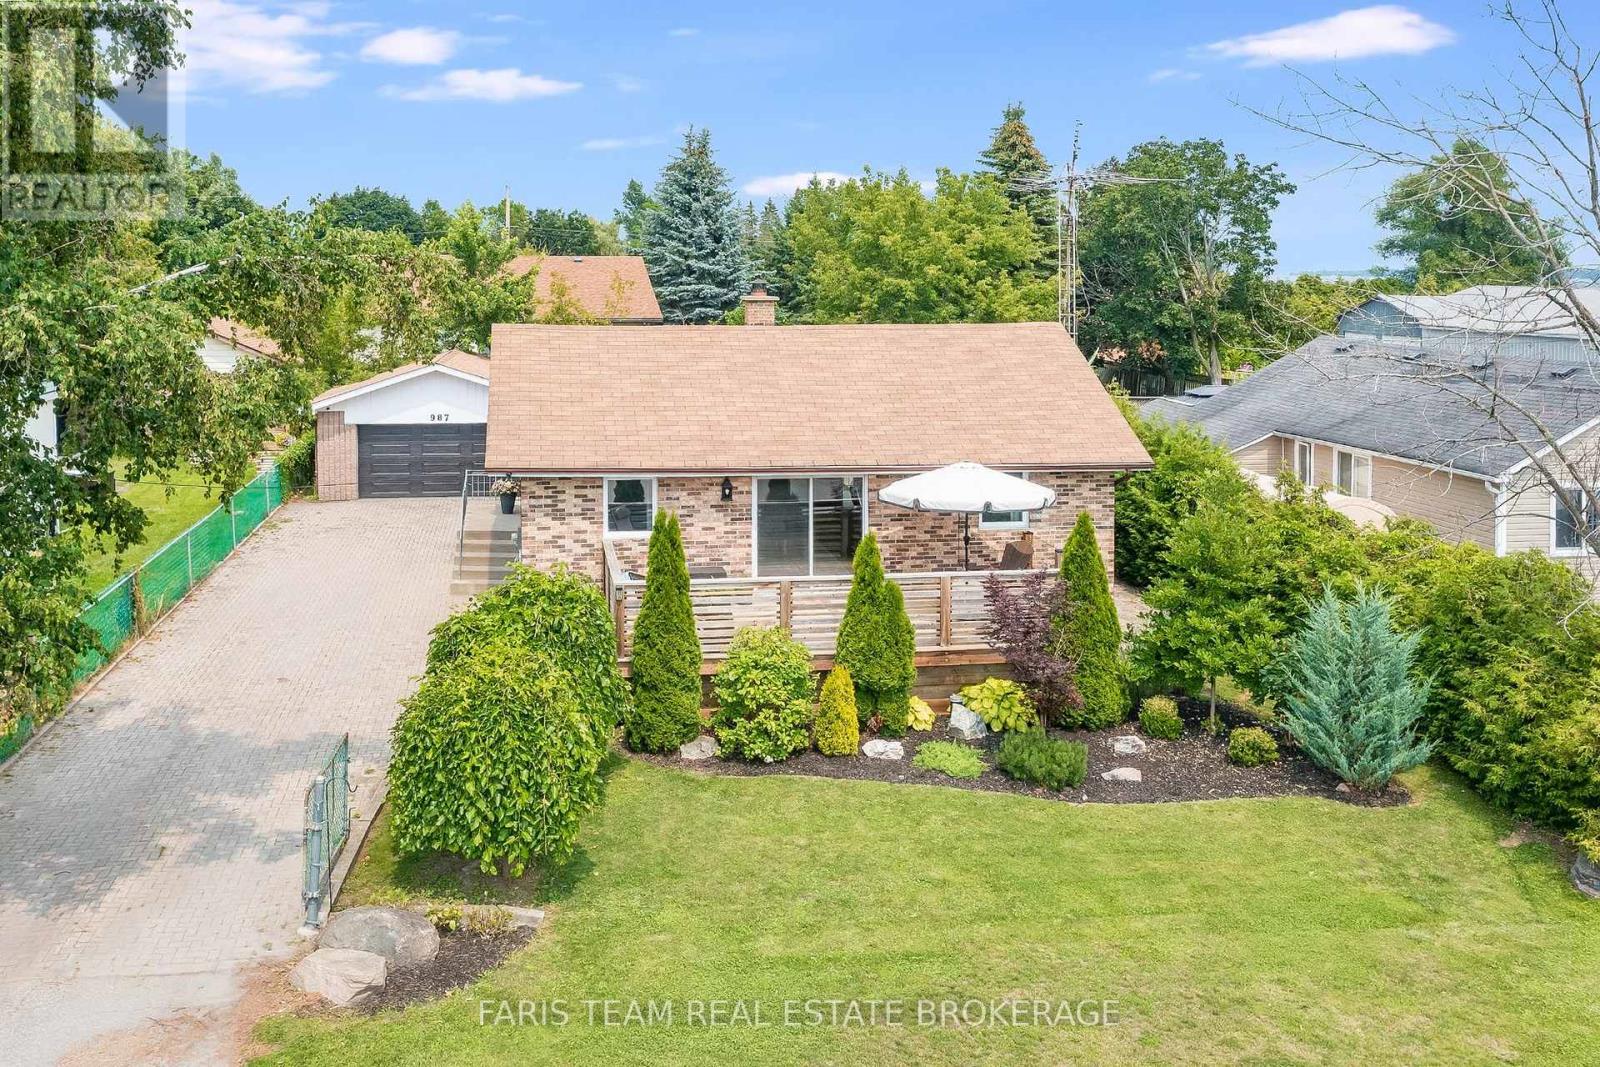
987 Isabella Street
Innisfil, Ontario
Top 5 Reasons You Will Love This Home: 1) Ultimate cozy-meets-spacious setup for a young family, with room for a nursery and a dedicated work-from-home office, plus a spacious primary bedroom that's large enough to comfortably accommodate a king-sized bed, plus enjoy cooking on the beautiful gas range, unwind by the cozy wood-burning fireplace on chilly Ontario evenings, and end each day in the custom bathroom featuring a newly upgraded vanity and toilet for a spa-like retreat 2) If you love entertaining, this home was made for you, start your day on the front deck with a morning coffee and peaceful views of Lake Simcoe, unwind with a glass of wine at sunset, then host unforgettable gatherings on the expansive rear deck and sprawling backyard featuring a custom wood-burning pizza oven that's perfect for artisan pizza nights under the stars and making every weekend one to remember 3) The garage of your dreams awaits with quality construction featuring true 2x4 lumber and rough-cut pine boards that deliver timeless rustic charm and lasting durability, offering a versatile space that's perfect for a home gym, games room, workshop, studio, or the ultimate place to gather with family and friends for every occasion 4) Being steps from Lake Simcoe Marina means your weekends just got an upgrade, pop down to watch the boats, grab a casual spot by the water, or launch your kayak on a quiet morning, enjoying all the charm, beauty, and perks of a lakeside lifestyle while remaining tucked into a quiet, peaceful neighbourhood that gives you front-row access to the lake without any of the hustle and bustle 5) Innisfil is where childhood memories are made, with friendly neighbours, local parks, and plenty of space for kids to ride their bikes and play outside until the streetlights come on, all complemented by great nearby schools, family-friendly events throughout the year, and a welcoming community where you can truly put down roots and watch your family thrive. 876 fin.sq.ft. (id:63616)
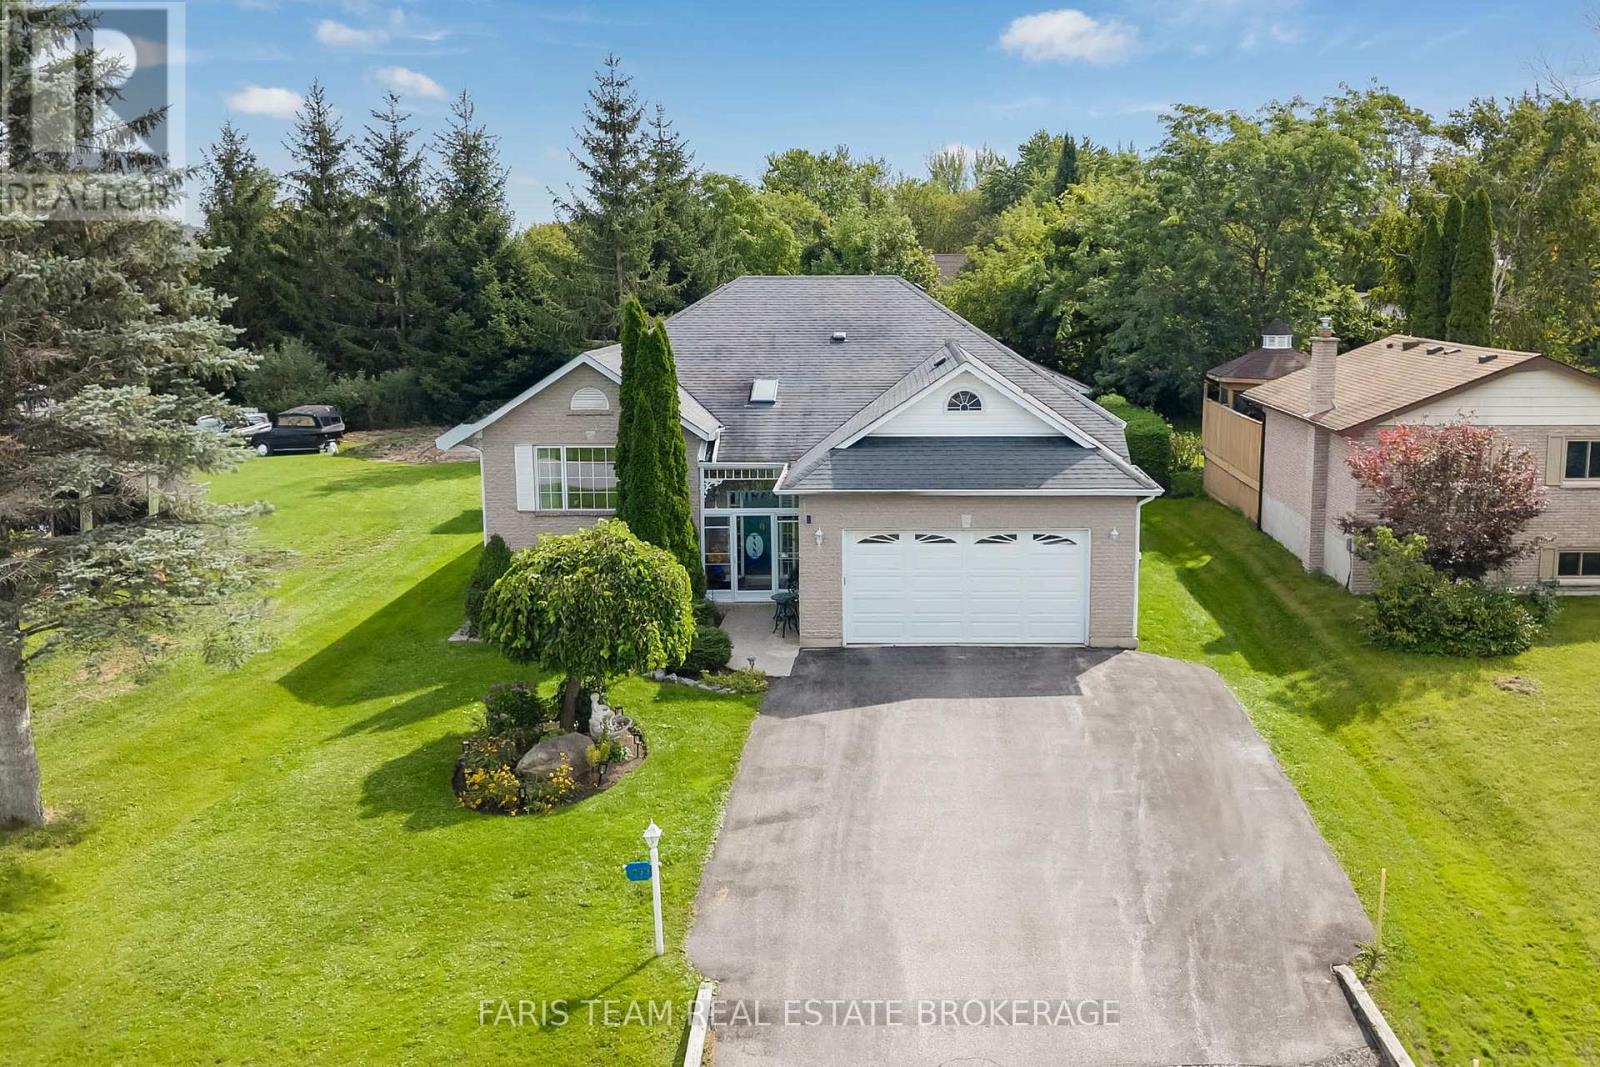
1033 Cameron Street
Innisfil, Ontario
Top 5 Reasons You Will Love This Home: 1) From the moment you arrive, it's clear this home has been exceptionally well cared for, with a charming all-brick exterior, welcoming curb appeal, a double-car garage, generous driveway parking, and a beautifully maintained property creating a lasting first impression 2) Bright and inviting main level offers a warm and functional layout with hardwood floors throughout and a spacious eat-in kitchen perfect for everyday living, while the covered, screened-in deck provides the ideal spot to enjoy your morning coffee or unwind in comfort while overlooking the private backyard 3) Spacious primary suite provides a peaceful retreat, complete with a large walk-in closet and private ensuite, delivering the perfect place to relax at the end of the day 4) With two additional bedrooms, a large recreation room, and a convenient kitchenette area in the finished basement, this home presents incredible flexibility for growing families, multi-generational living, or accommodating overnight guests 5) Outside, you'll find everything you need to enjoy the property year-round, with a large private lot featuring a deck, Beachcomber hot tub, side yard vehicle access to the detached, heated, air-conditioned shop ideal for hobbies, a workshop, or extra storage, all while being located in a family-friendly neighbourhood close to the marina, beautiful beaches, and everyday amenities. 1,631 above grade sq.ft. plus a finished basement *Please note some images have been virtually staged to show the potential of the home. (id:63616)
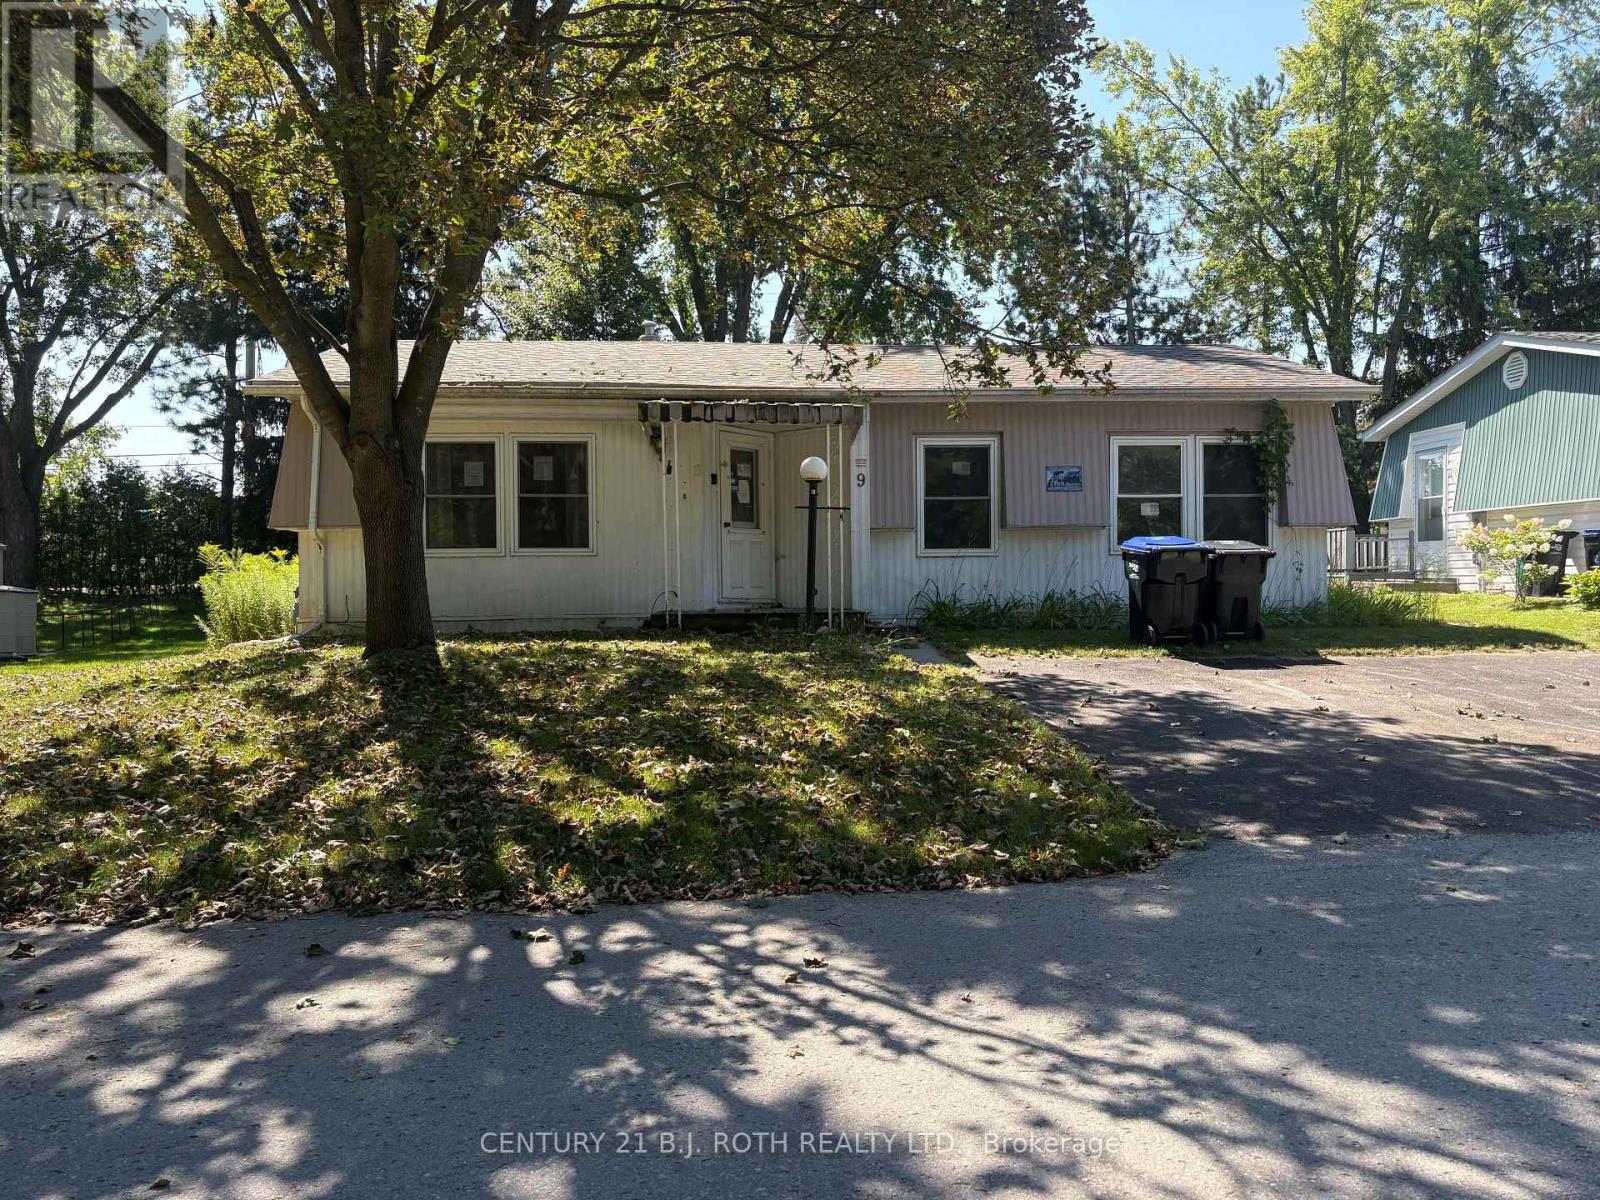
9 Cherrywood Lane
Innisfil, Ontario
Welcome to Sandy Cove Acres! This 2-bedroom, 1-bathroom home offers an excellent opportunity to bring your vision to life in one of Innisfil's sought-after adult lifestyle communities. The home is in need of some work and updating, making it ideal for a buyer looking to renovate and create a space that suits their own style and needs. Offering a practical layout and plenty of potential, this property is being offered as-is and is ready for someone with a little vision to make it their own. Enjoy all that Sandy Cove Acres has to offer, with a vibrant community atmosphere and an array of amenities and activities (id:63616)