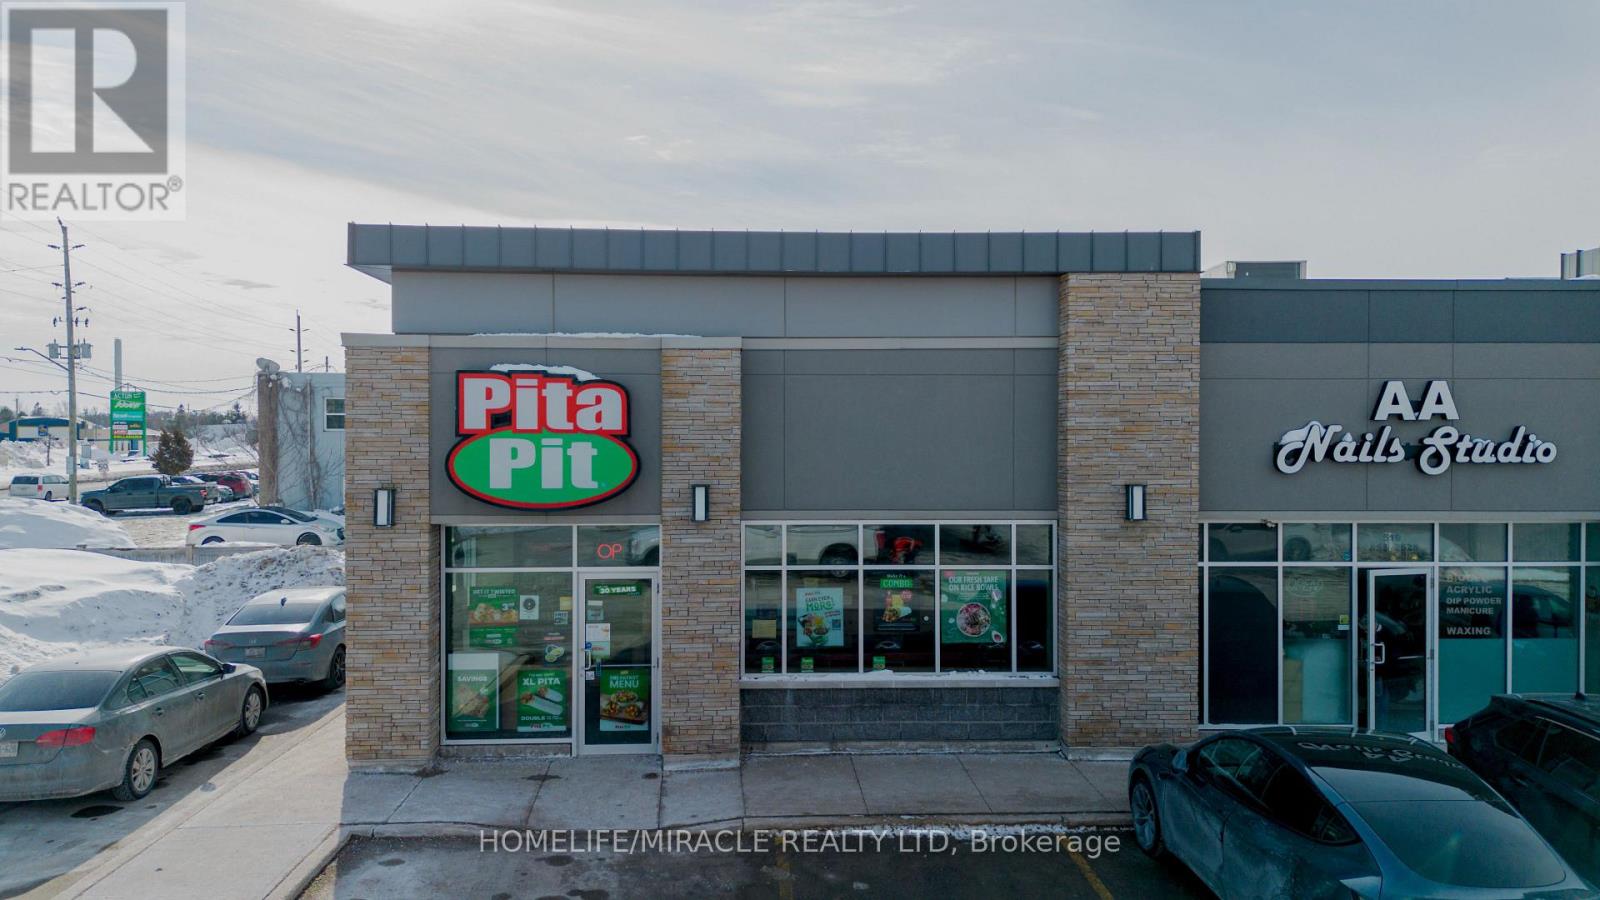
391 Queen Street
Halton Hills, Ontario
Turnkey Pita Pit franchise for sale in the growing community of Acton. Prime location at 391 Queen St E in busy Honeyfield Plaza along Highway 7, offering excellent visibility and steady foot traffic. Surrounded by strong residential density and near the Acton Community Centre and Arena. Well-known healthy quick-service brand with established takeout and delivery business. Ideal opportunity for an owner-operator or investor to step into a proven operation with solid growth potential. (id:63616)
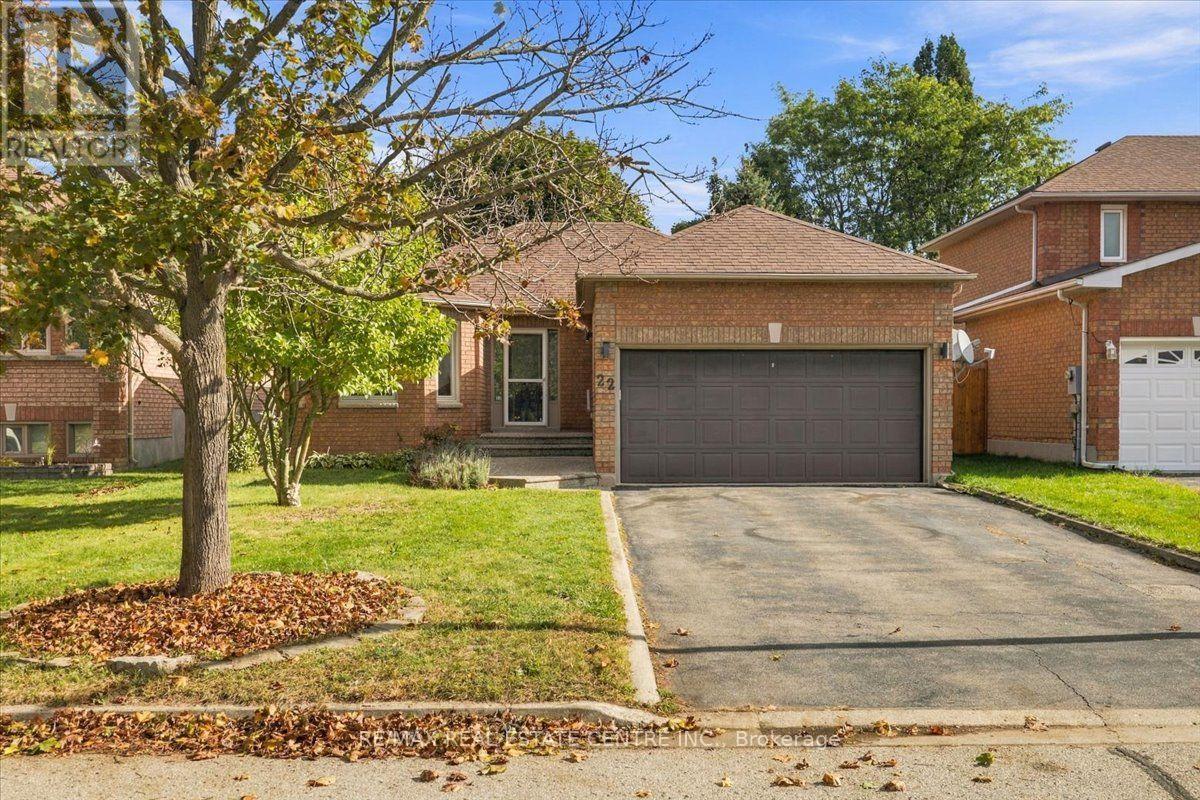
22 Birchway Place
Halton Hills, Ontario
Beautiful brick bungalow with double car garage, this home features 3 bedroom, eat-in kitchen with a walk-out to patio and beautiful yard. Lots of windows thru-out this property. The lower level has just been done with new drywall and ready for your final finishes. Great neighbourhood close to all schools, shopping and Go train. Don't miss out. (id:63616)
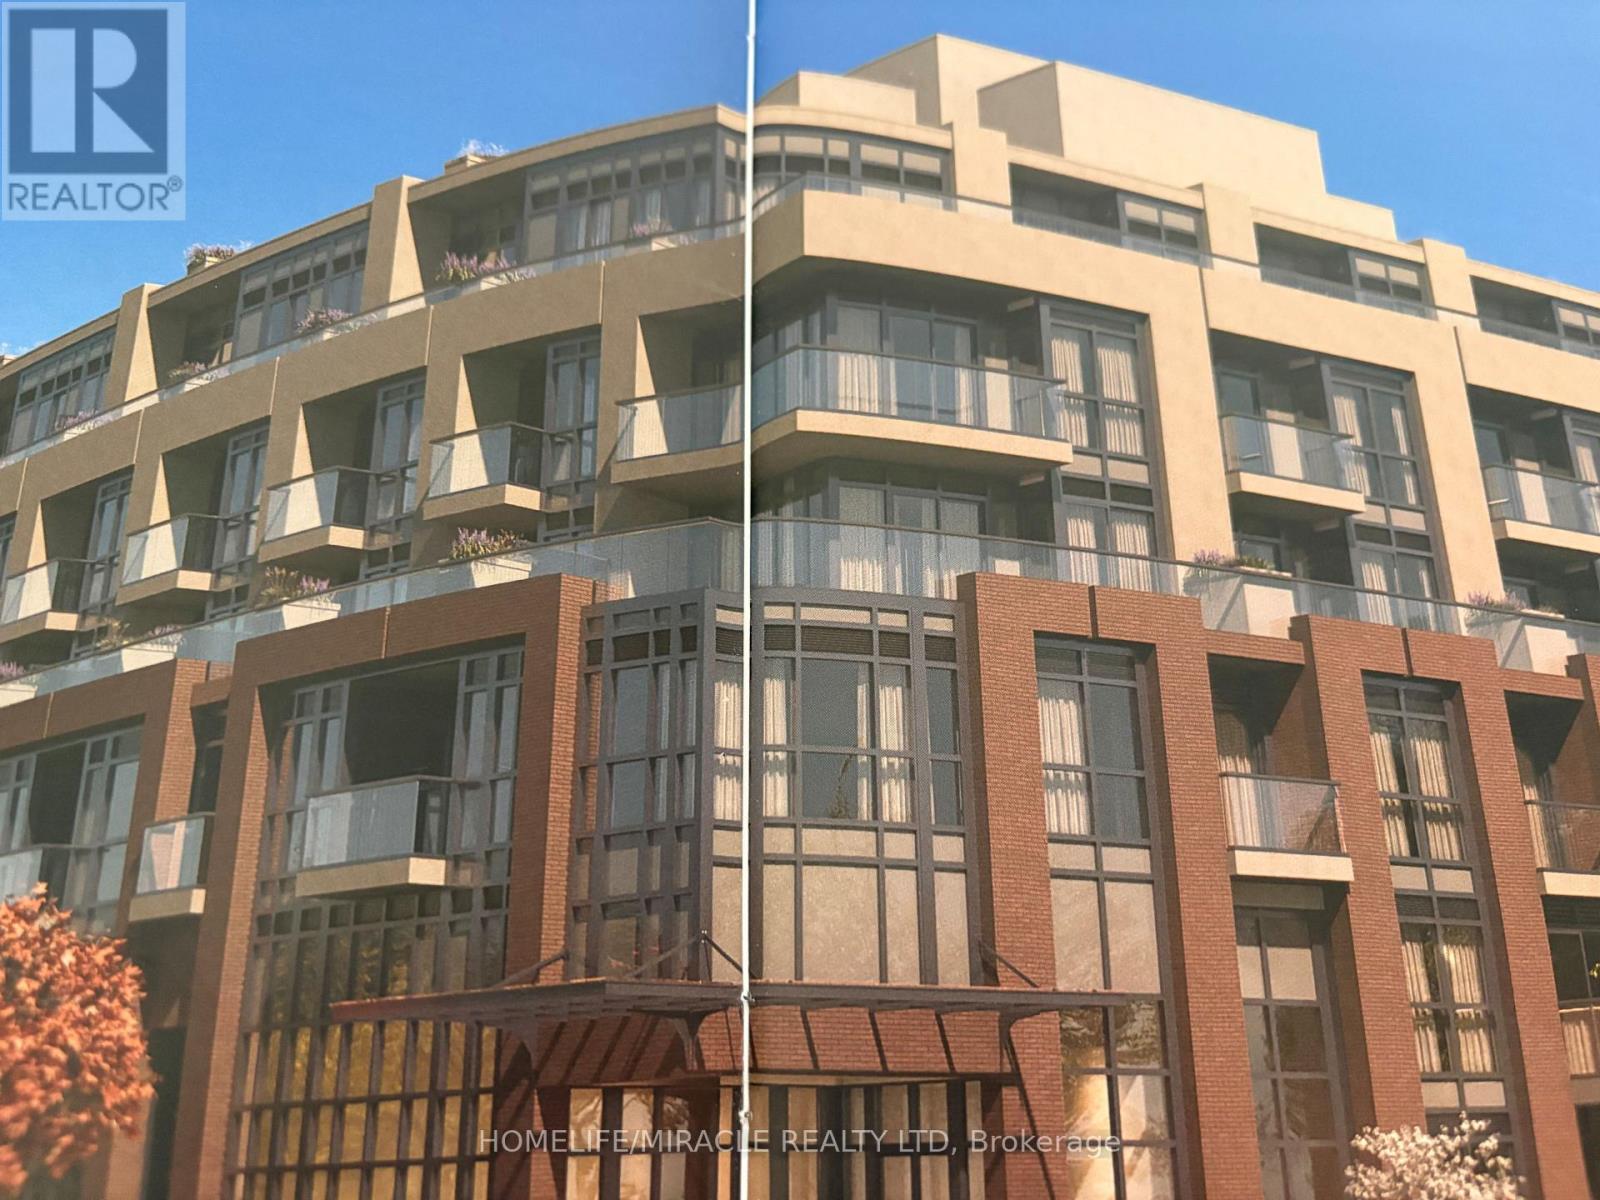
317 - 26 Mill Street
Halton Hills, Ontario
Welcome to luxurious upscale living in the heart of Olde Georgetown! This Brand New, bright and spacious 2-bedroom, 2-bathroom boutique condominium suite by Amico Properties blends carefree modern design with a historic neighborhood feel. The functional layout features open-concept principal rooms, high ceilings, premium hardwood flooring, and contemporary light fixtures. A custom-designed gourmet European kitchen boasts high-end Stainless St. appliances and sleek quartz countertops. Relax or entertain on your private balcony offering quiet, scenic views. Enjoy resort-style building amenities including a fully-equipped fitness center, Visitors Parking Party/Meeting Room and a furnished outdoor patio complete with fireplaces and BBQs. Highly desirable location just a 10-minute walk to the Georgetown GO Station and steps from local shops, restaurants, and the Farmers' Market. Complete with secure underground parking and locker. Move in and enjoy a low-maintenance, sophisticated lifestyle without compromise (id:63616)
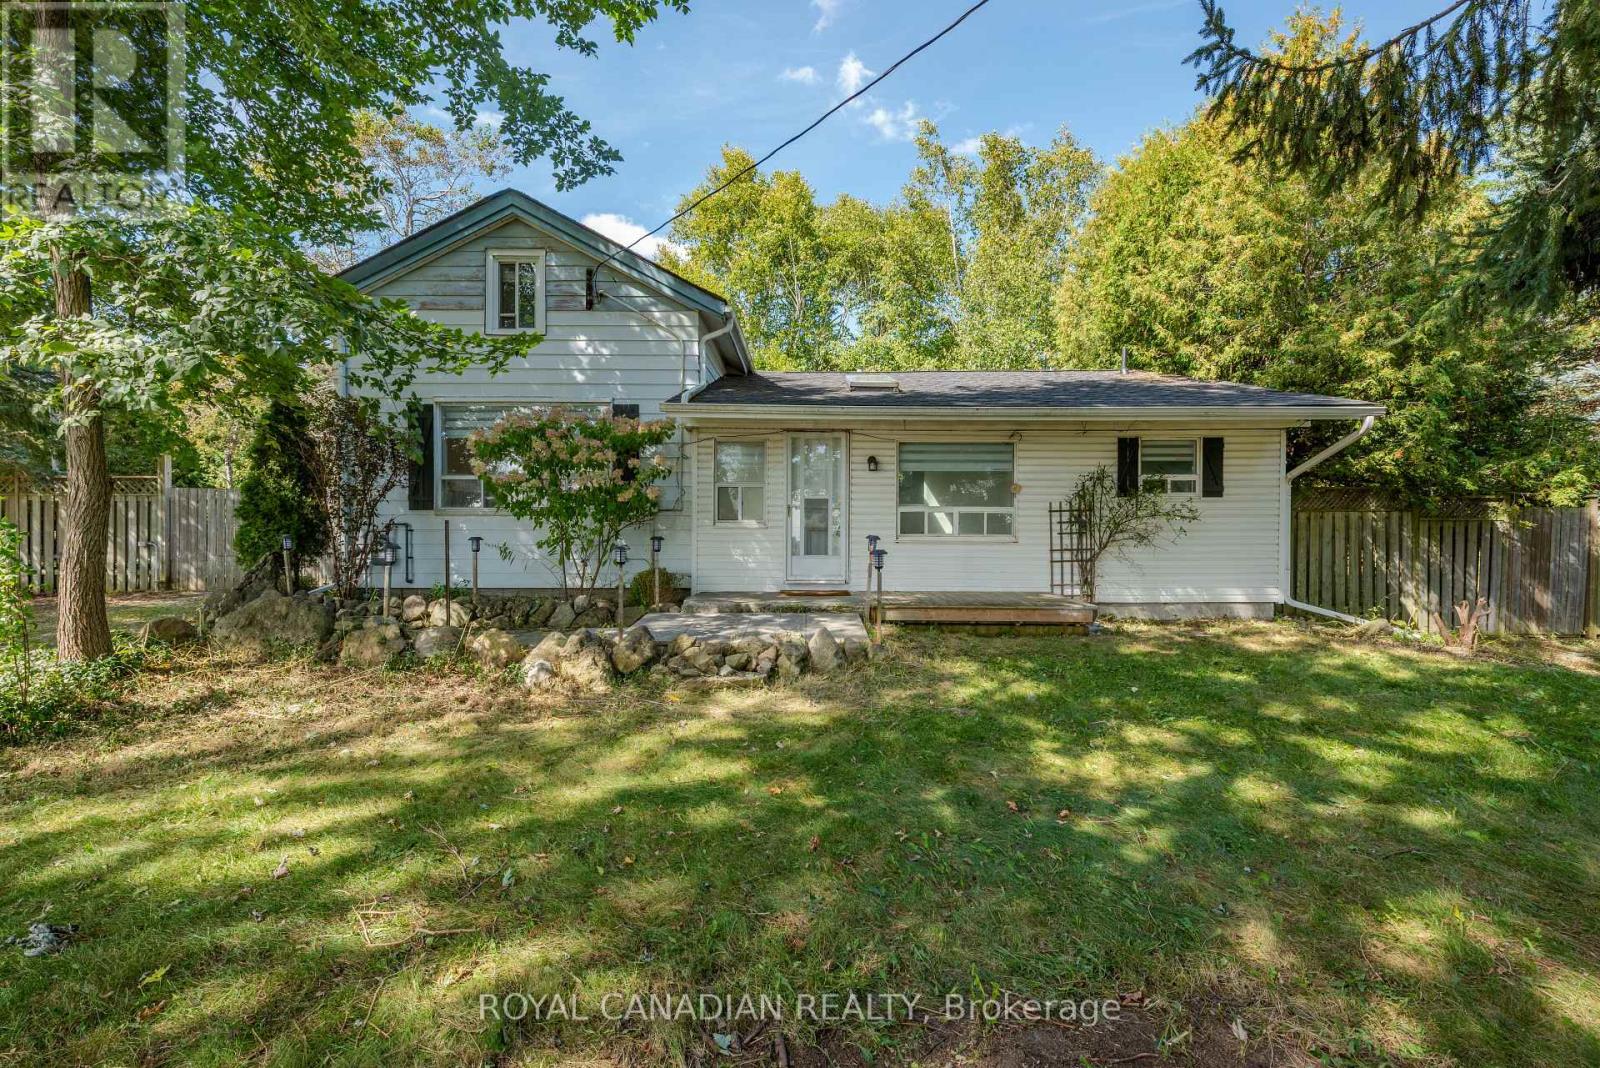
9775 Highway 7
Halton Hills, Ontario
A 0.63-Acre Oasis, approx. 200 feet frontage on Hwy 7, Offering a Refreshing Country Retreat on the Periphery of Town! Situated at the southeast corner of Highway 7 and Coles Court (near Fourth Line), within walking distance of the Acton Arena/Community Centre and a short stroll to Town, This private, mature treed property offers a rare combination of space, greenery and convenience. The beautifully landscaped and maturely treed grounds provide exceptional privacy, with four large, separate Lawns-two at the front and two at the rear, thereby offering plenty of room for recreation, gardening or outdoor enjoyment. The charming 1.5 storey home features 3 bedrooms, 1 full bathroom, a functional kitchen with breakfast bar, and a bright dinette/sunroom overlooking the property. The property also offers ample parking and an oversized garage/workshop, perfect for the hobbyist. Boasting Excellent Exposure and Generous Stretch along Highway 7, this property presents a host of possibilities. (id:63616)
15 Valleyview Road
Halton Hills, Ontario
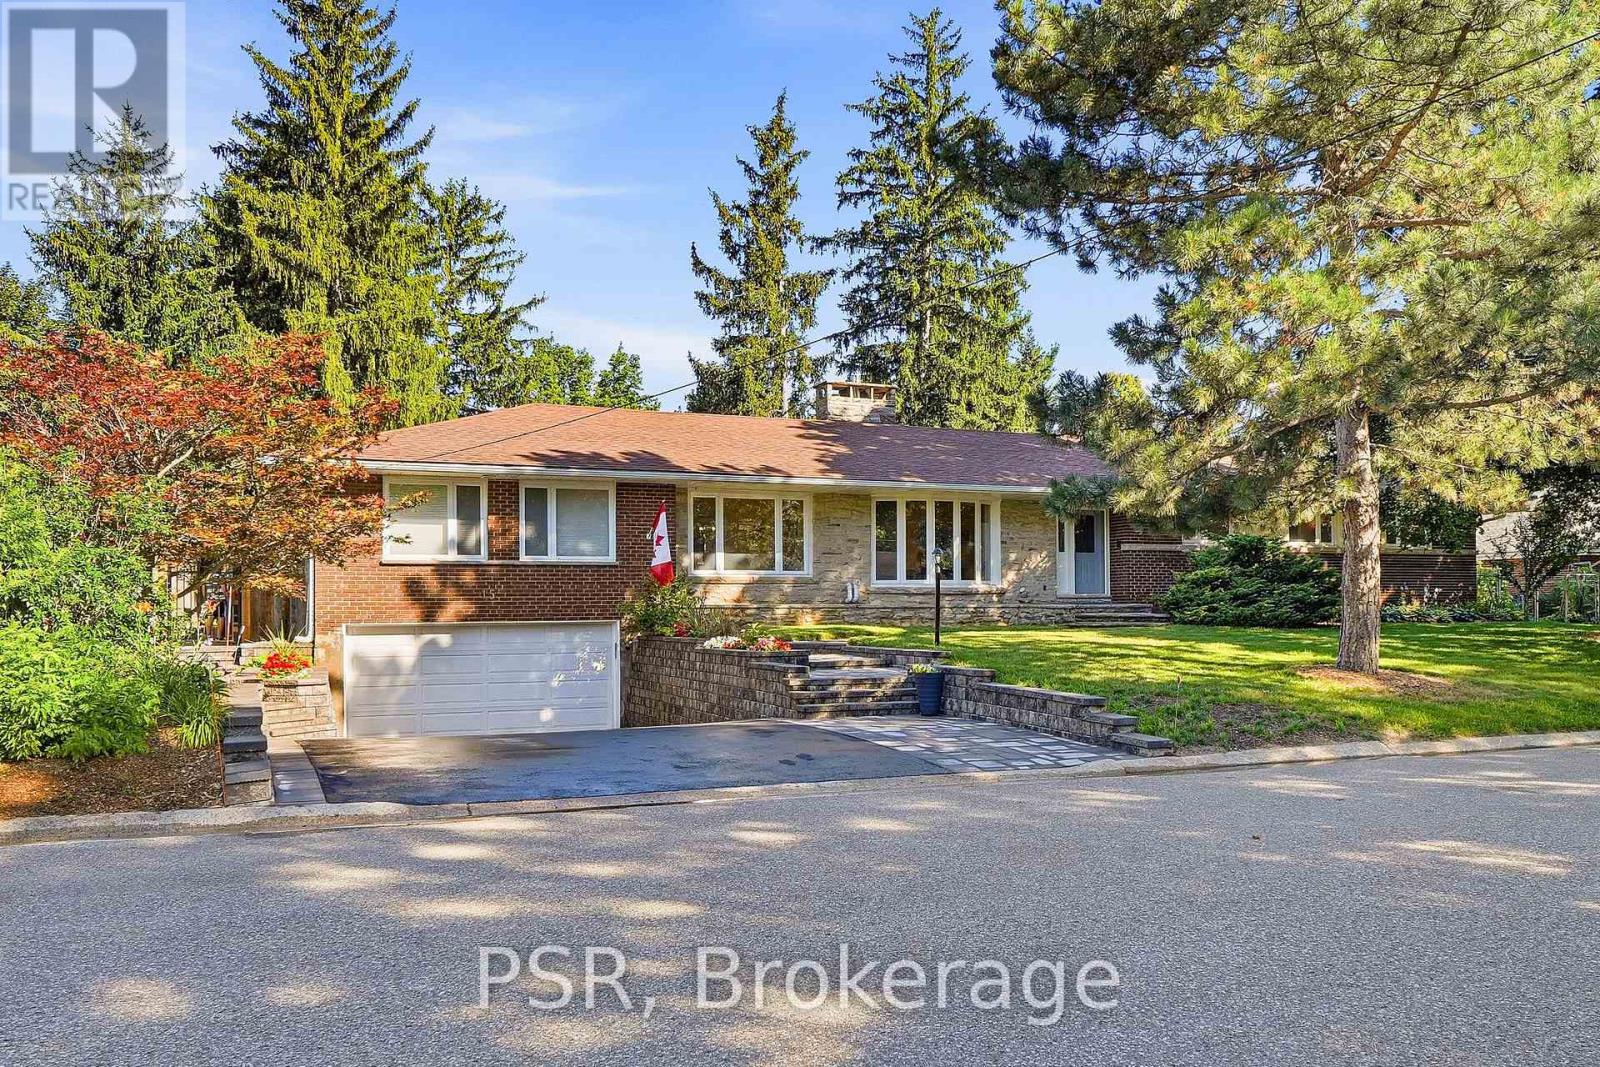
**Rare Georgetown Opportunity on an Exceptional Lot!** Welcome to 15 Valleyview Road, where generous land, resort-style outdoor living and future potential come together. Set on a double-width lot in one of Georgetown's most desirable locations, this property offers an exceptional sense of space and privacy rarely found in today's market. The beautifully appointed outdoor setting features an in-ground pool and expansive grounds, creating the perfect backdrop for summer entertaining, family gatherings and relaxed everyday living. This generous lot also offers exciting possibilities for those seeking flexibility, with potential for multi-family or additional living arrangements. Enjoy the best of Georgetown with golf, sports parks, parks, trails, recreation, shopping, schools and everyday amenities nearby, along with convenient access to GO Transit with express service to Union Station (55 mins) and major GTA routes. A unique opportunity for families, multi-generational living or buyers looking to unlock the property's future potential.**Exceptional lot. Private pool. Prime Georgetown setting. Endless possibilities.** (id:63616)
Upper - 10 Elizabeth Street
Halton Hills, Ontario
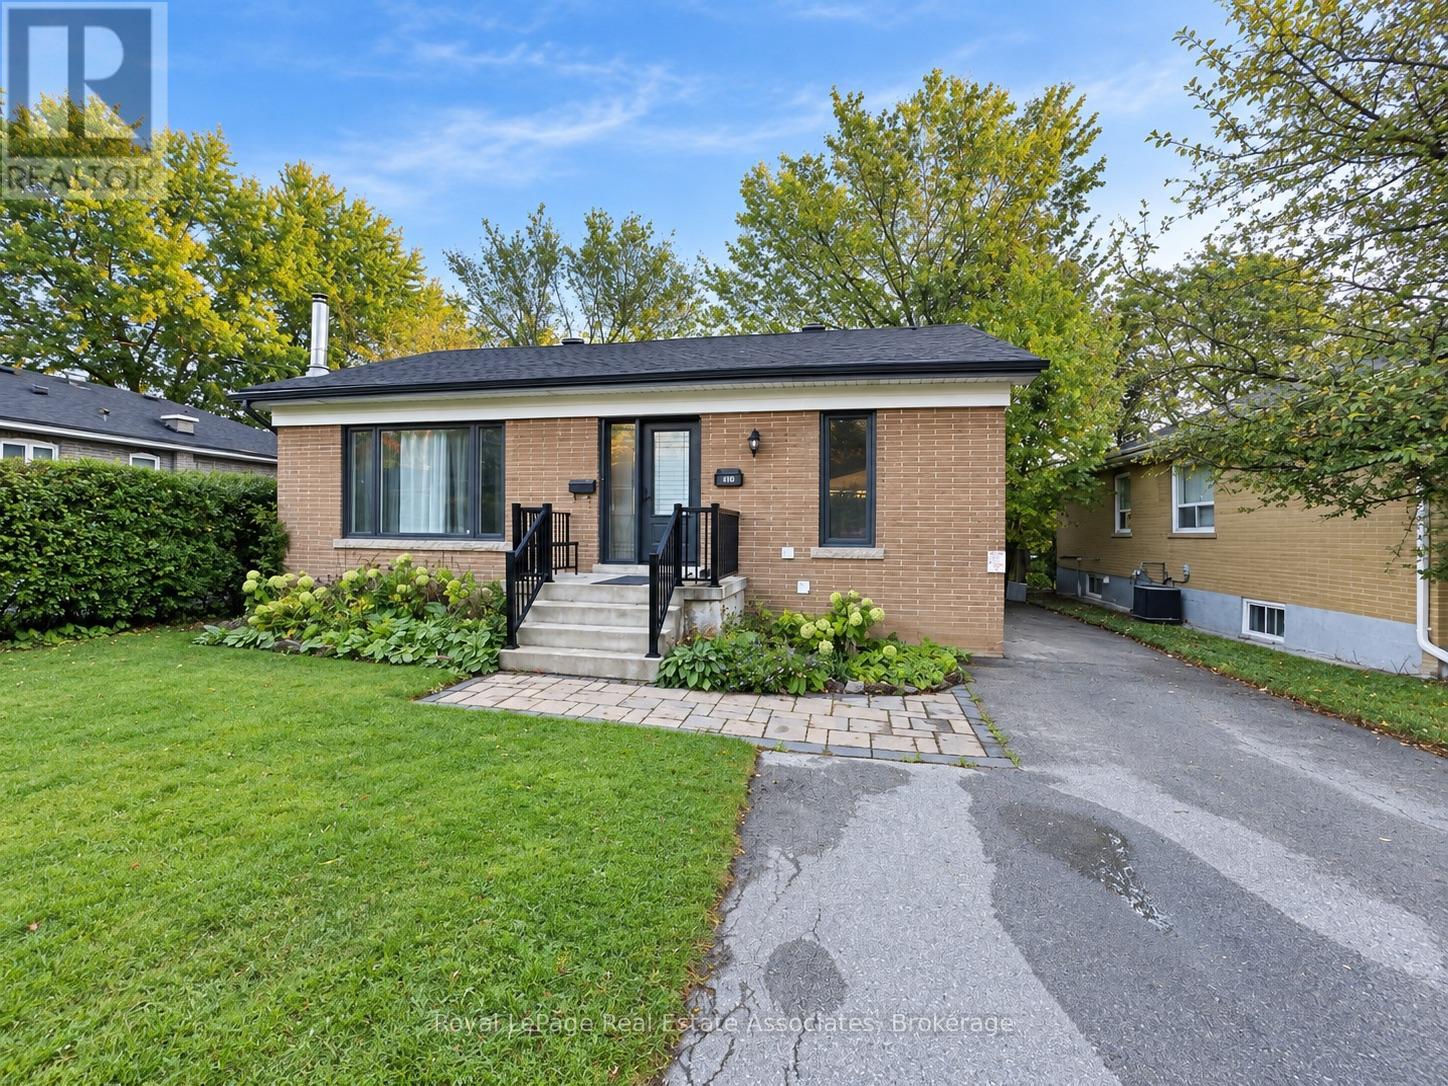
Bright & Spacious 3-Bedroom Main Floor in Central Georgetown! Welcome to 10 Elizabeth Street,a freshly painted and well-maintained main-floor rental offering 3 bedrooms, abundant naturallight and a comfortable layout in a convenient Georgetown location. Enjoy 2 dedicated parkingspaces and full use of the backyard-perfect for families and outdoor enjoyment. Ideallysituated close to Georgetown Hospital, Georgetown GO Station, schools, parks, shopping,restaurants and everyday amenities. Convenient access to major routes makes commuting easy,while the established neighbourhood offers a great balance of convenience and community.Nearby schools include Joseph Gibbons Public School, Georgetown District High School and HolyCross Catholic Elementary School; school boundaries and eligibility to be independentlyverified. Main-floor tenant is responsible for 70% of shared utilities. Landlord is seeking aresponsible, respectful and well-qualified tenant with stable income, good credit and rentalhistory. A great opportunity to lease a bright, freshly painted home with excellent outdoorspace in one of Georgetown's established neighbourhoods. (id:63616)
3 Holdroyd Court
Halton Hills, Ontario
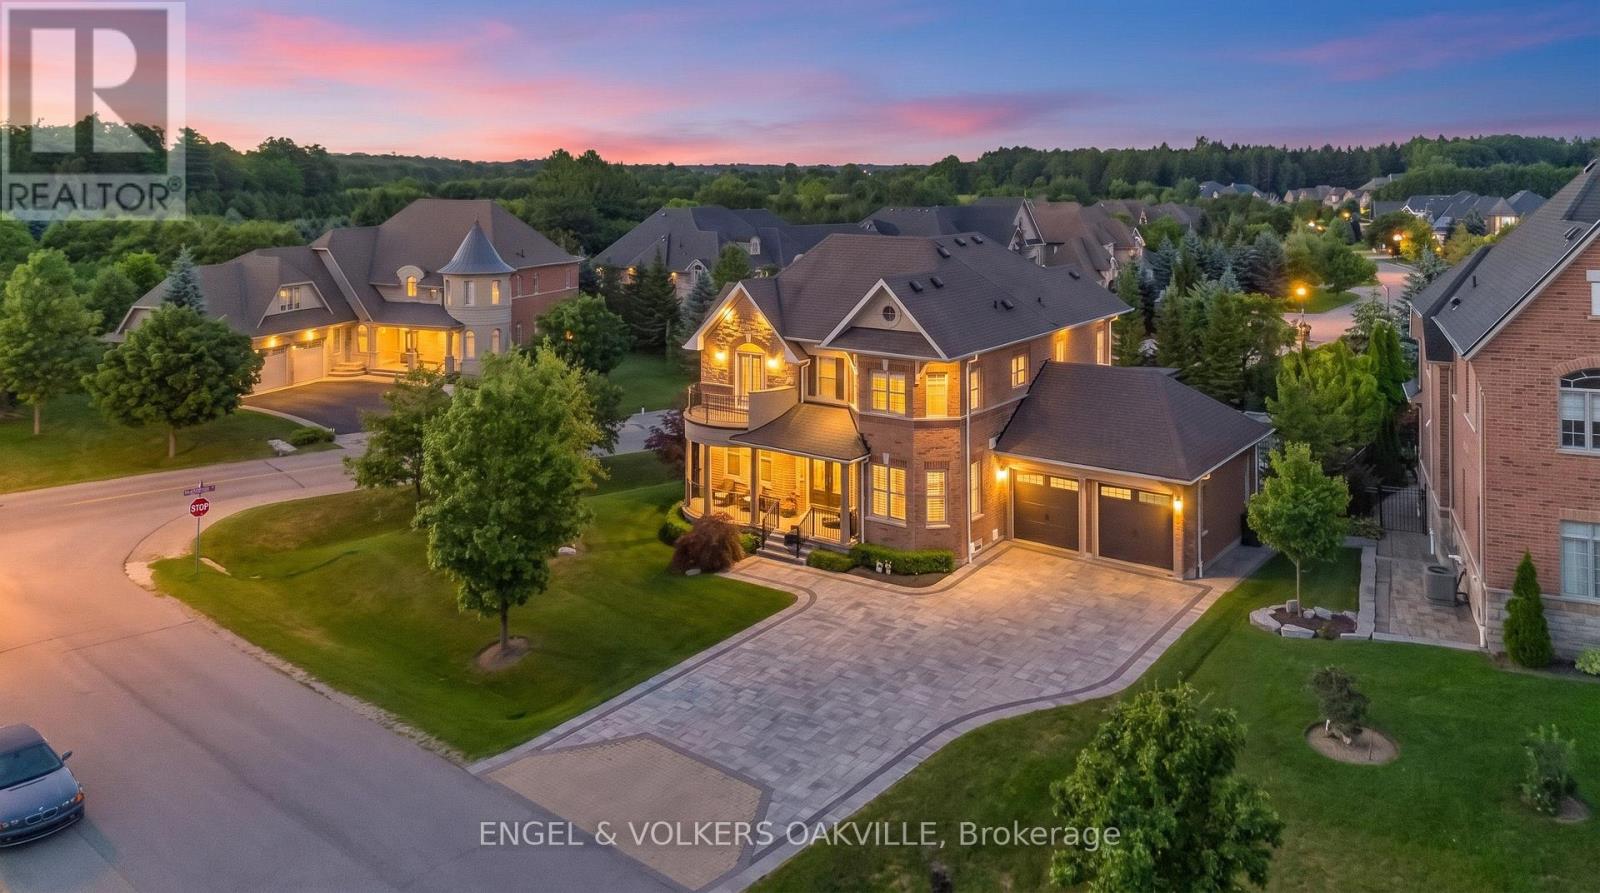
Don't miss this rare opportunity to own an exceptional 4 bedroom, 5 bathroom home with a double car garage in the highly sought-after Hamlet of Glen Williams. Surrounded by mature trees, conservation and scenic trails, this prestigious community offers a unique combination of natural beauty, privacy and small-town charm, all while being just minutes from the conveniences of Georgetown.Designed for both everyday living and entertaining, this impressive home offers luxury finishes, generous living spaces and an incredible private backyard retreat. Inside, soaring 10-foot ceilings, hand-scraped hardwood flooring, oversized porcelain tile and extensive wainscotting create an elegant yet welcoming atmosphere.The beautifully designed kitchen is a standout, custom cabinetry, a built-in Sub-Zero refrigerator, Wolf 6-burner gas range, upgraded countertops and a garburator. A spectacular stone fireplace anchors the main living space.resort-inspired backyard oasis featuring an in-ground pool, hot tub and cedar gazebo complete with a 2-piece washroom and change room. An additional outdoor gazebo provides even more space for entertaining and relaxing, while mature trees along both sides of the property create exceptional privacy. The outdoor experience is further elevated with new colour-changing exterior lighting, along with enhanced pool and gazebo lighting, creating a stunning ambiance both day and night.The finished basement continues to impress with 9- to 10-foot ceilings, a kitchenette, 4-piece bathroom and plenty of additional living and entertaining space.Enjoy the charm of Glen Williams, beautiful trails and conservation at your doorstep, and your own private resort-style retreat at home. Properties offering this combination of location, luxury, and privacy are rarely available - don't miss your opportunity to make it yours.Enjoy the charm of Glen Williams, beautiful trails and conservation at your doorstep, and your own private resort-style retreat. (id:63616)
45 Faludon Drive
Halton Hills, Ontario
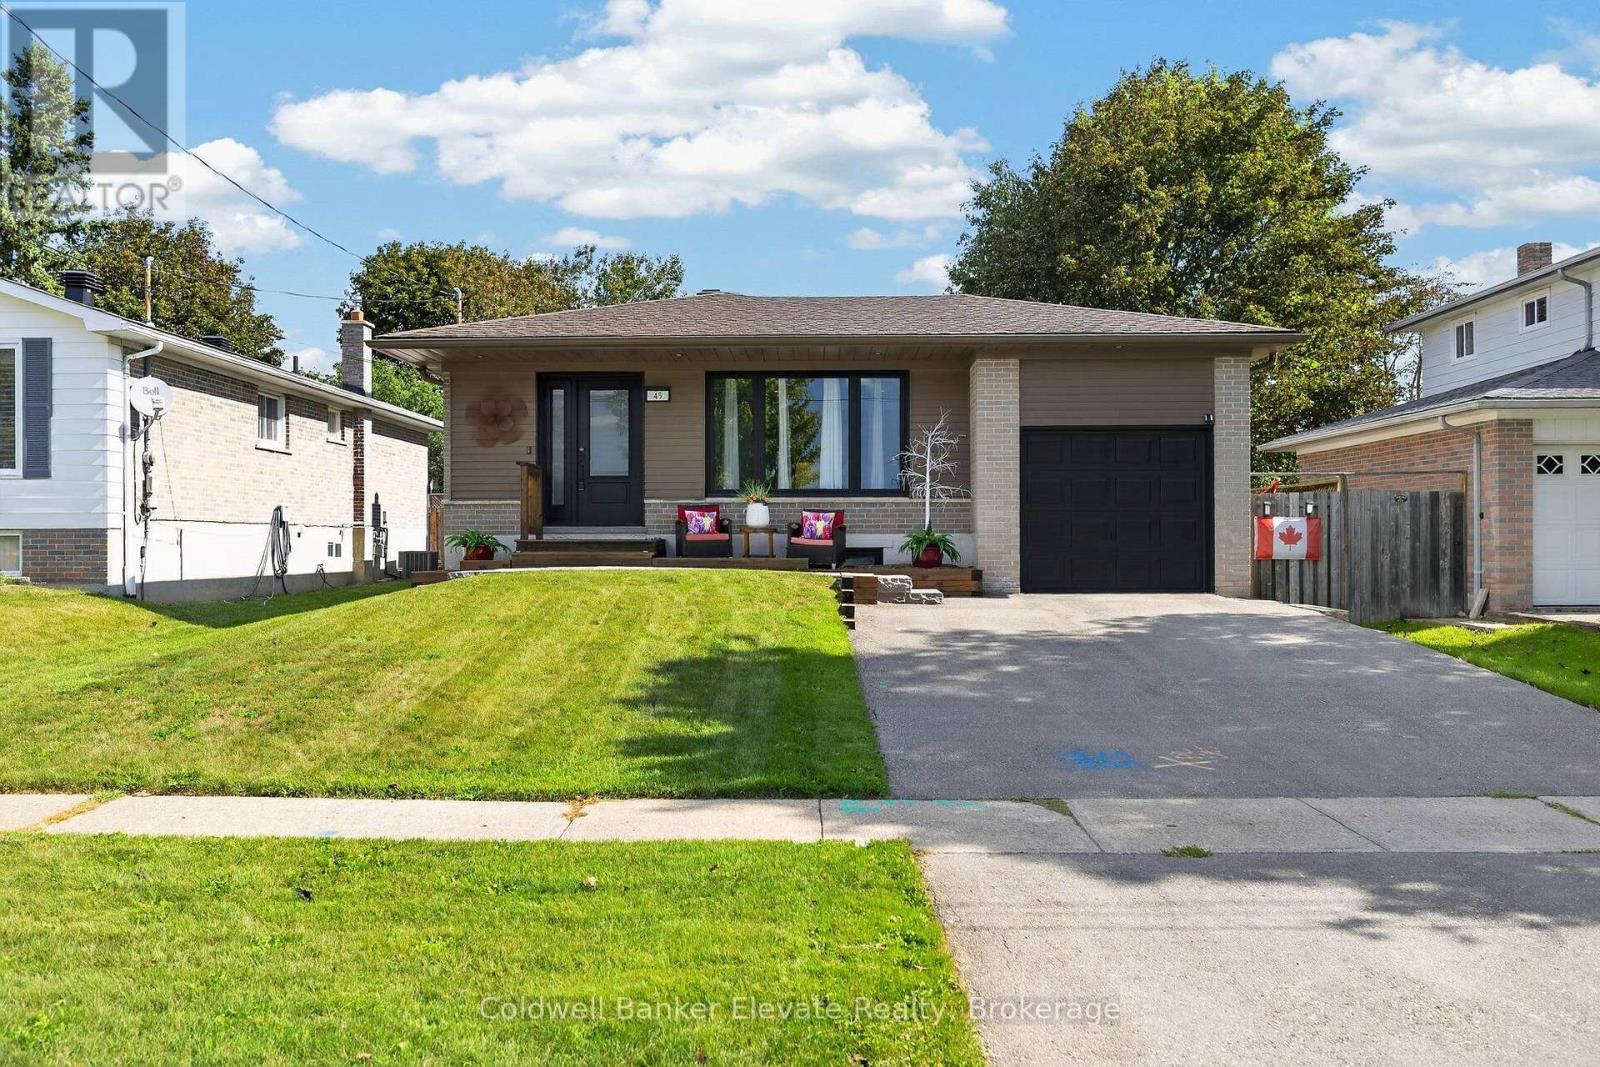
Great location for lease! Renovated main level bungalow offering modern luxury in prime Georgetown. Step into an open-concept layout filled with natural light, premium vinyl flooring, crisp crown molding, and recessed lighting throughout. The gourmet kitchen is designed for everyday living and entertaining, featuring premium KitchenAid stainless steel appliances, a stylish butcher block island, granite counters, elegant tile backsplash, double sink, and custom built in blinds. The open living area flows seamlessly from the front entry mud area, complete with built-in coat and key hooks and spacious entryway. Retreat to three comfortable bedrooms, including a primary bedroom with convenient semi-ensuite access to a modern 3-piece bathroom with a gorgeous stand-up shower. The second bedroom features a walkout via glass sliding doors directly to the backyard and deck, while the third bedroom offers versatile space for a home office, guest room, or nursery. Outdoors, enjoy your private oasis in the fully fenced, landscaped backyard featuring a wooden deck/patio and a massive wooden storage shed all for your use! Additional highlights include one parking space and access to shared basement laundry complete with coin-operated machines, a utility sink, folding counter, and extra storage cabinets. Unbeatable location close to top local parks, schools, amenities, and transit! (id:63616)
4 Holdroyd Court
Halton Hills, Ontario
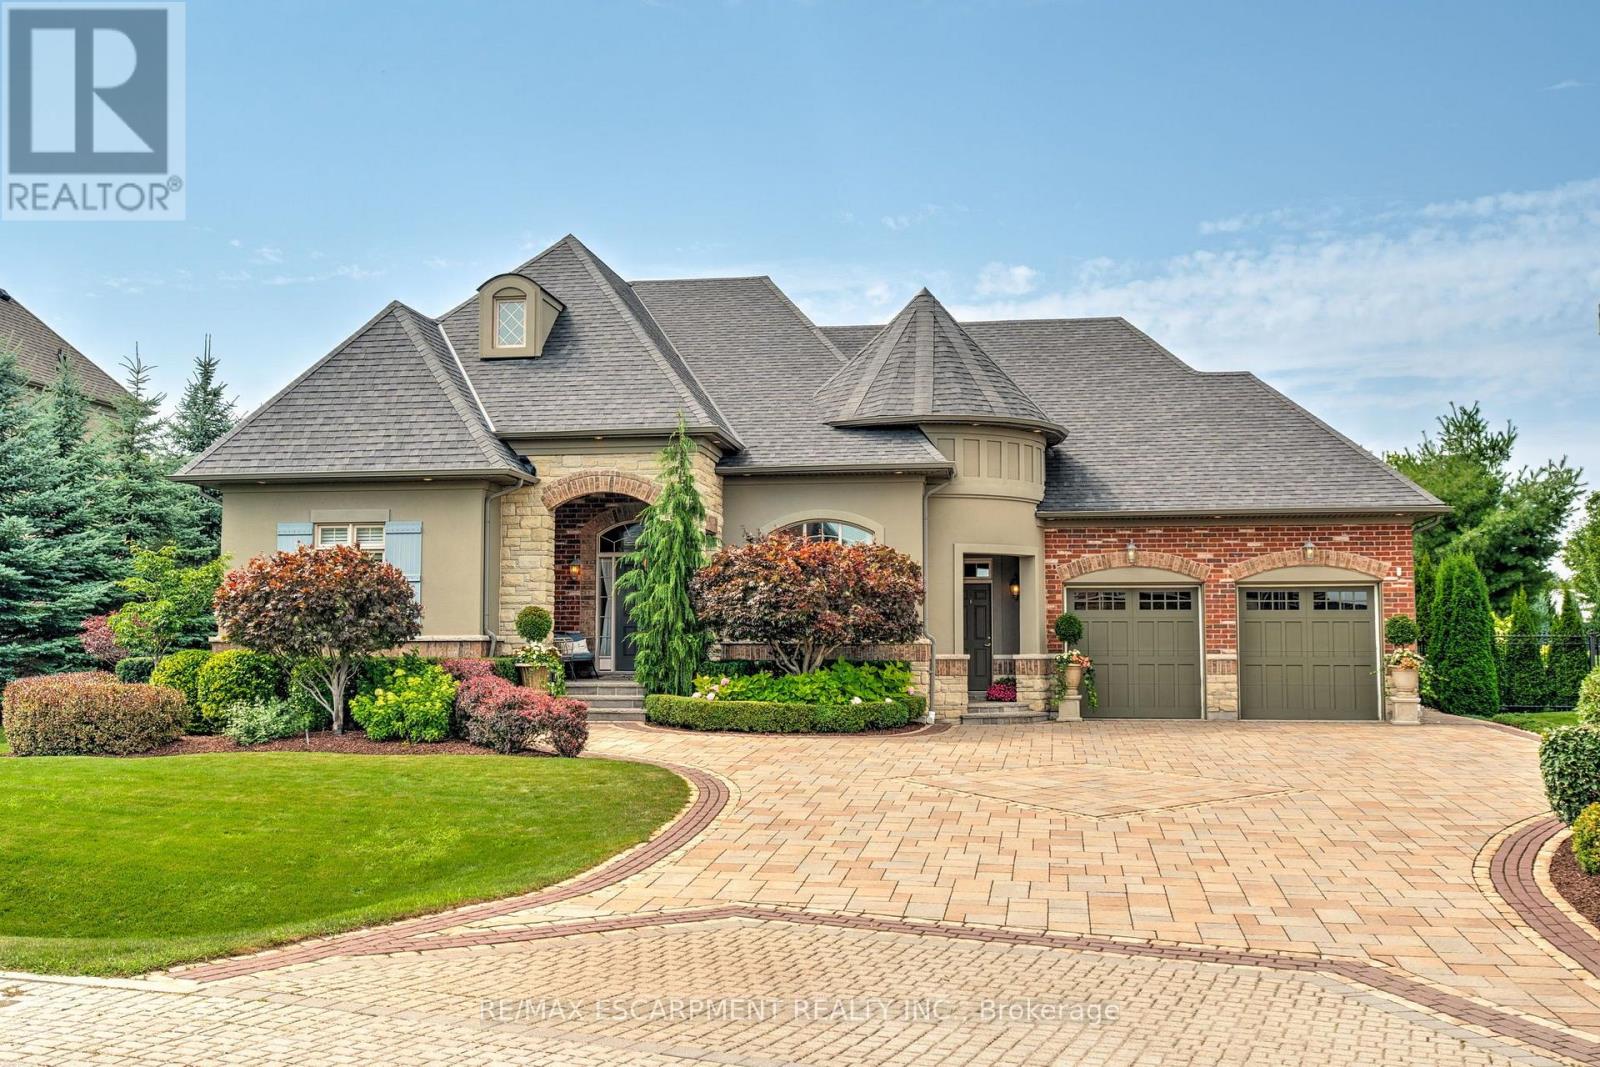
Stunning bungaloft located in the prestigious Meadows on the Glen community in Glen Williams. This exceptional former model home offers approximately 6,000 sq. ft. of beautifully finished living space, showcasing premium upgrades and timeless design throughout.The gourmet kitchen features a large centre island, high-end finishes, and a convenient butler's pantry, all overlooking the impressive two-storey great room with a floor-to-ceiling stone fireplace and sun-filled breakfast area. A formal dining room sits opposite a charming office, complete with a coffered ceiling and built-in window seat. The main level is anchored by a luxurious primary suite with its own fireplace and a spa-inspired ensuite. A second private bedroom suite is also located on this floor. The upper level offers a library loft overlooking the great room, along with a third spacious bedroom suite. The fully finished lower level is designed for entertaining, featuring an outstanding theatre room, a well-appointed bar, and a wine room. Step outside to experience complete serenity-lush gardens, mature landscaping, and peaceful views create the perfect backdrop for morning coffee or an evening glass of wine. A rare offering in one of Glen Williams' most coveted enclaves. This is the lifestyle you've been dreaming of. Let's get you home! (id:63616)
231 Arthur Street
Halton Hills, Ontario
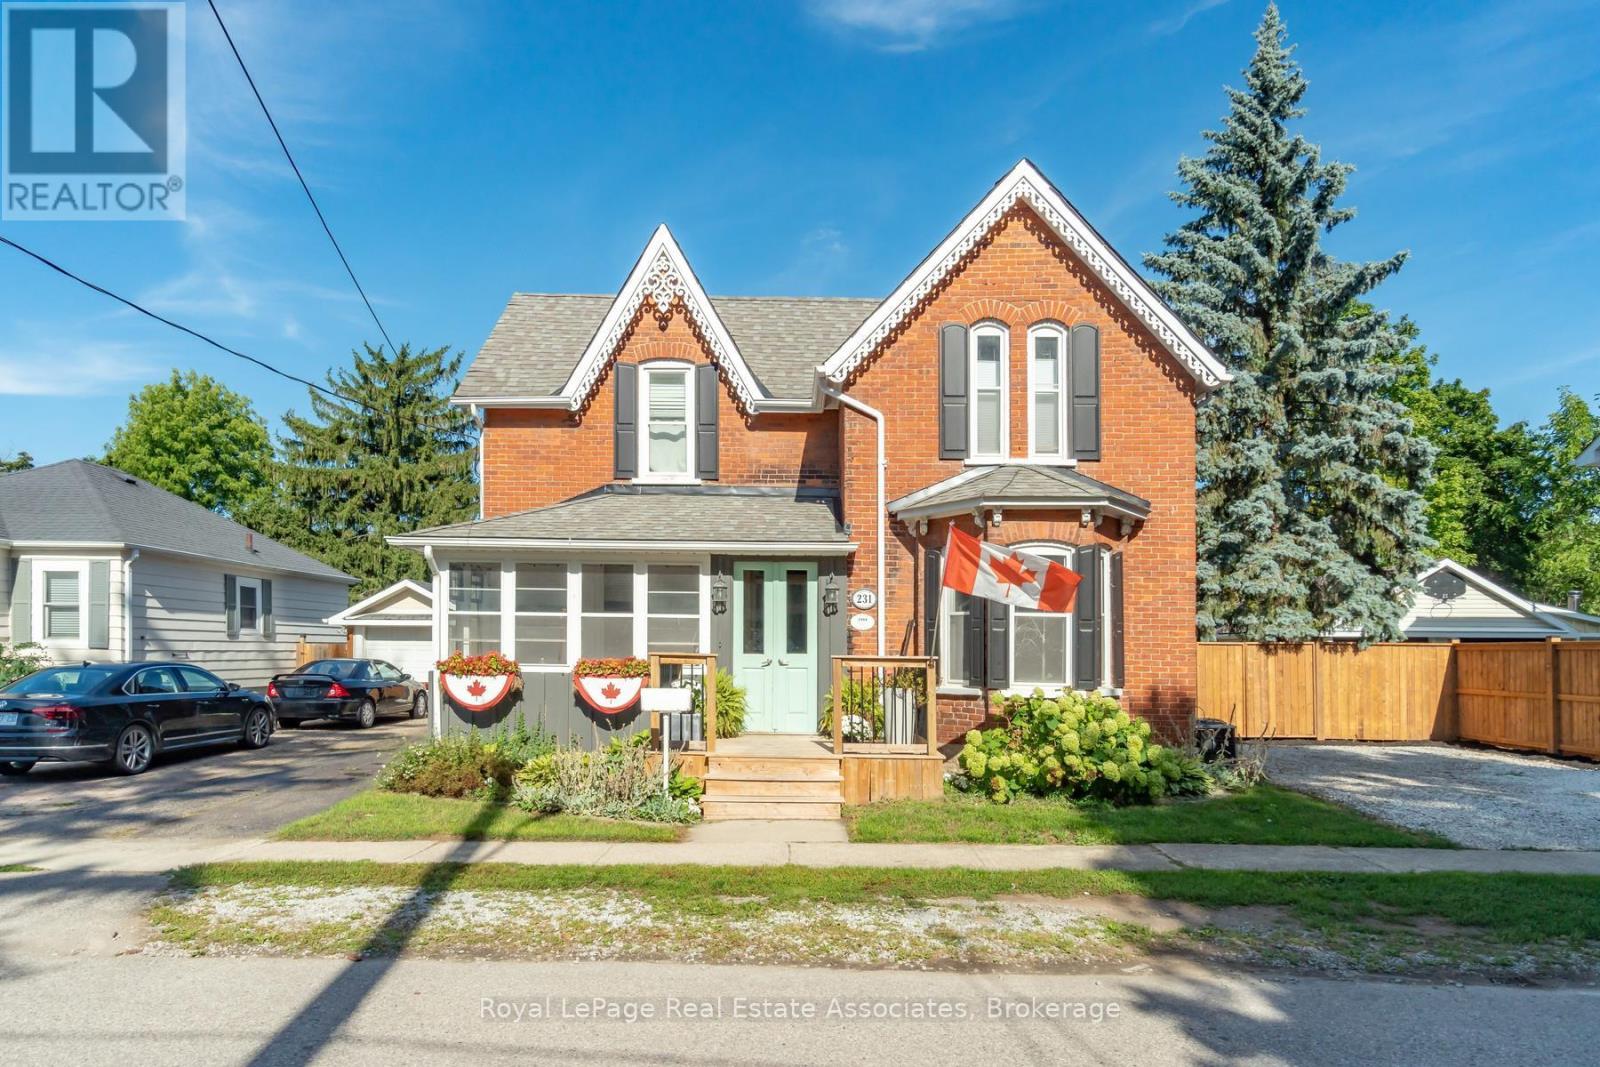
There is something special about a home that has been thoughtfully updated while holding onto the character that made it worth preserving. Set on a generous lot in the heart of Acton, this inviting residence offers over 2,600 square feet of living space where timeless details and modern finishes come together with ease. Hardwood floors flow through much of the home, creating warmth from room to room, while the beautifully updated kitchen features quartz countertops, stainless steel appliances and an eat in layout designed for everything from busy weekday mornings to relaxed weekend breakfasts. The layout is as practical as it is welcoming. A main floor bedroom with its own ensuite offers exceptional flexibility for multigenerational living, overnight guests or anyone looking for the comfort of aging in place. Multiple living areas, two fireplaces and large windows fill the home with natural light, creating comfortable spaces to gather, entertain and unwind. Upstairs, four generously sized bedrooms provide room for growing families, home offices or guests. The spacious primary suite features a walk in closet and private ensuite, while the beautifully renovated main bath feels like a spa retreat with a stylish double vanity, deep soaking tub and separate glass shower. Every update has been completed with care, blending modern style with the home's classic character. Outside, summer comes alive in the private backyard oasis, complete with a saltwater in ground pool, deck, gazebo and plenty of green space for kids and pets to enjoy. Whether hosting family barbecues or spending quiet evenings poolside, this is a backyard you'll look forward to coming home to. With a Walk Score of 78, coffee shops, restaurants, parks, shopping and everyday essentials are all within easy walking distance. The Acton GO Station is just steps away, making commuting simple while allowing you to enjoy the charm and convenience of small town living. (id:63616)
Fc 7 - 280 Guelph Street
Halton Hills, Ontario
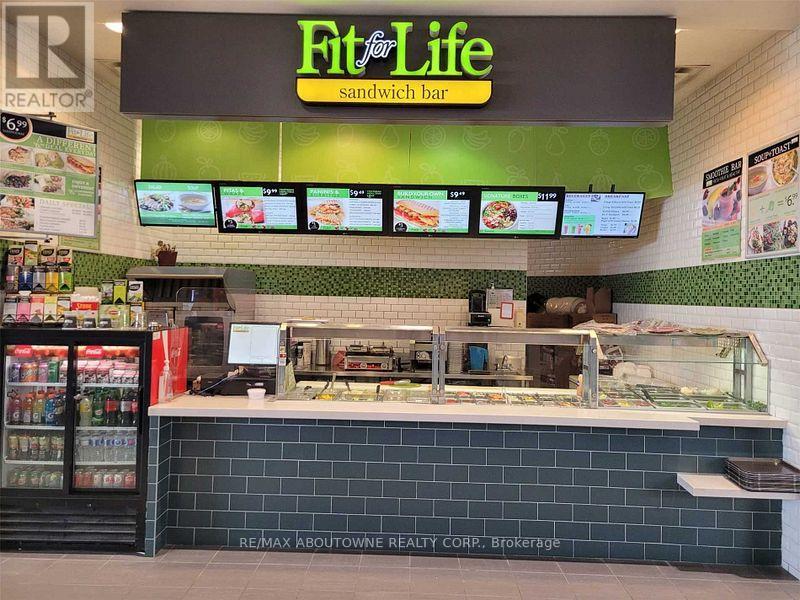
An excellent opportunity to own a well-established healthy fast-casual restaurant located in the busy Georgetown Market Place Food Court. This business has been operated by the same owner for the past 18 years, earning a great reputation and a loyal client base. The owners are now retiring, creating the perfect opportunity for a new owner to take over this stable, profitable, and reputable business. The restaurant operates independently while continuing to benefit from the well-recognized Fit for Life brand - with no franchise or royalty fees required. Located in a high-traffic shopping mall anchored by major retailers such as Walmart, Winners, and Sport Chek, this restaurant enjoys steady walk-in traffic and strong sales. The menu offers a variety of healthy, popular items including wraps, salads, and bowls - with the flexibility to add new dishes (owners have them ready to go). This is a rare turnkey opportunity in a thriving and growing community. (id:63616)
80 Todd Road
Halton Hills, Ontario
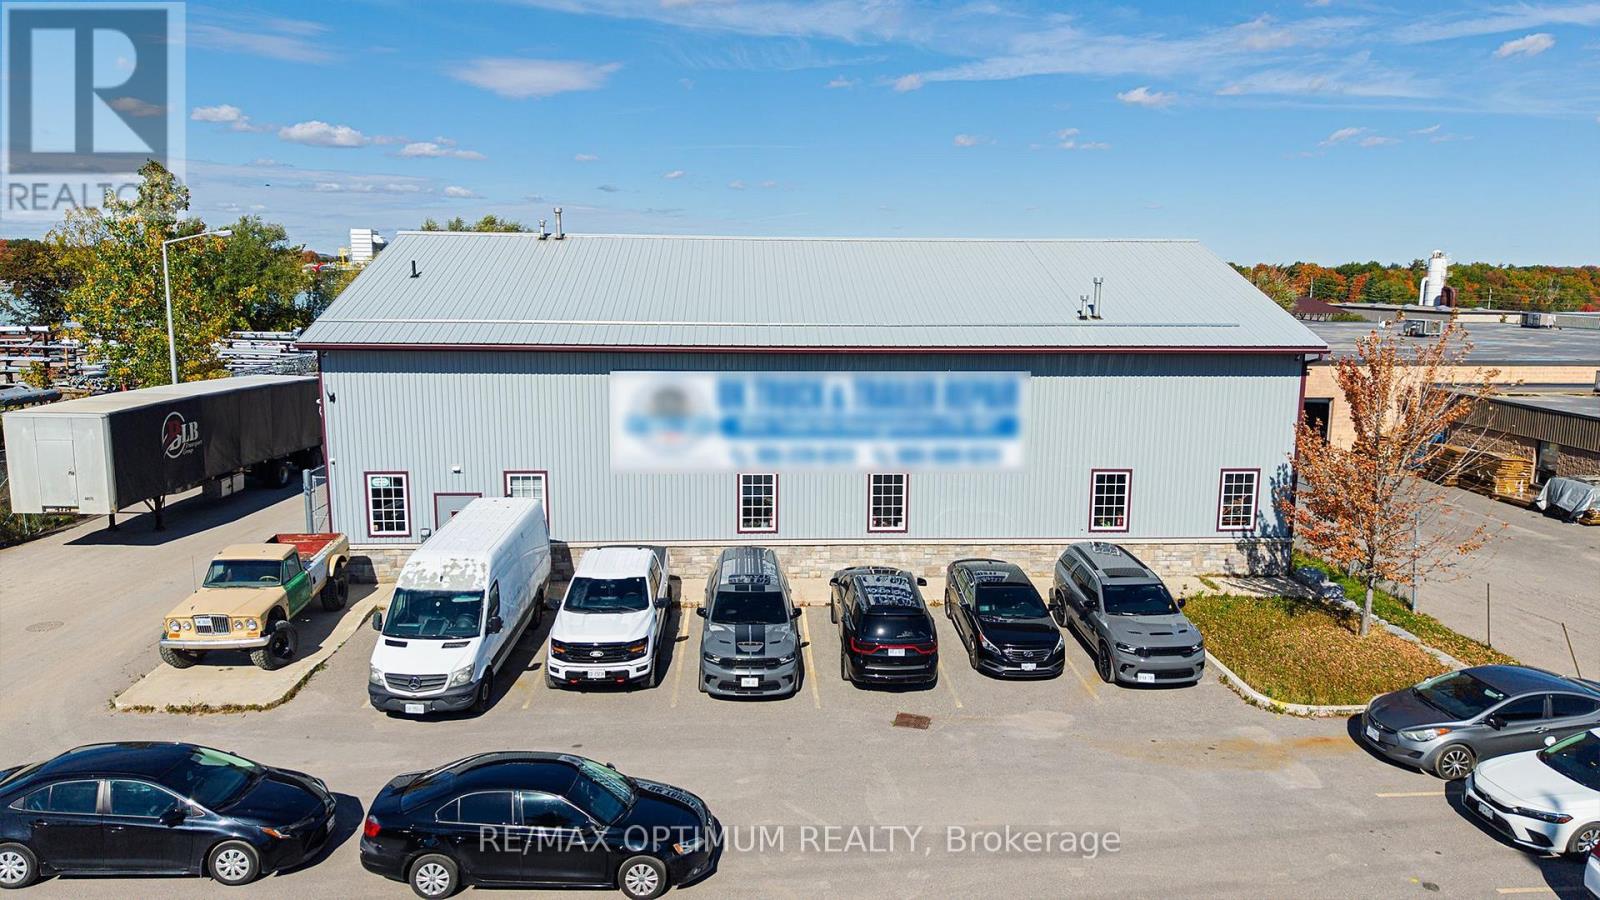
1.26-acre commercial Industrial property in a prime location in Georgetown. Close to major retail development and artillery roads - Guelph st/Mountainview rd N and large inter provincial highways. Currently used as a Truck & Trailer Repair store with ample space inside the shop to park upto 6 trucks for repairs. Property is Perfect for Transport Terminal, Trucking, Service Shop, Body Shop, Emergency Services Facility, logistics, contractor operations, Industrial Use and many more uses. The Property allows 20 car parking in the front and between 20-30 Trucks and Trailers parking with CCTV monitoring of the property making it perfect for end users for a hassle free 24 hour operations. Property features large 16 X 16 feet Drive in door and ample outdoor parking with Customer engagement, reception & waiting area, pantry, washroom on the main floor and a large office area on the mezzanine. The Large outdoor area can be used for storage as well as truck and trailer parking. (id:63616)