
42 Abbotsbury Drive
Brampton, Ontario
Corner Ravine Lot: Well-Kept: Fully Renovated: 4+1 Bedroom Detached Home, finished walk-out basement with a separate entrance. Spacious Living/Dining room, Family Room with Gas Fireplace, Pot Lights, Smooth Ceiling. Family Size Kitchen with New Quartz Countertop, Backsplash, Kitchen Sink, and Faucet: Stainless Steel Appliances, and Breakfast Area with a walkout to Custom-made deck. Solid Oak Staircase with Metal Pickets. New Zebra Blinds on all windows and patio door. All Good Size Bedrooms: New light fixtures: All new Quartz countertops on the upper level: Custom Made New 20-foot Deck with glass enclosure. Lower-level Concrete Pad and concrete pathway and steps added to the front and side of the house for easy access to the backyard. (id:63616)
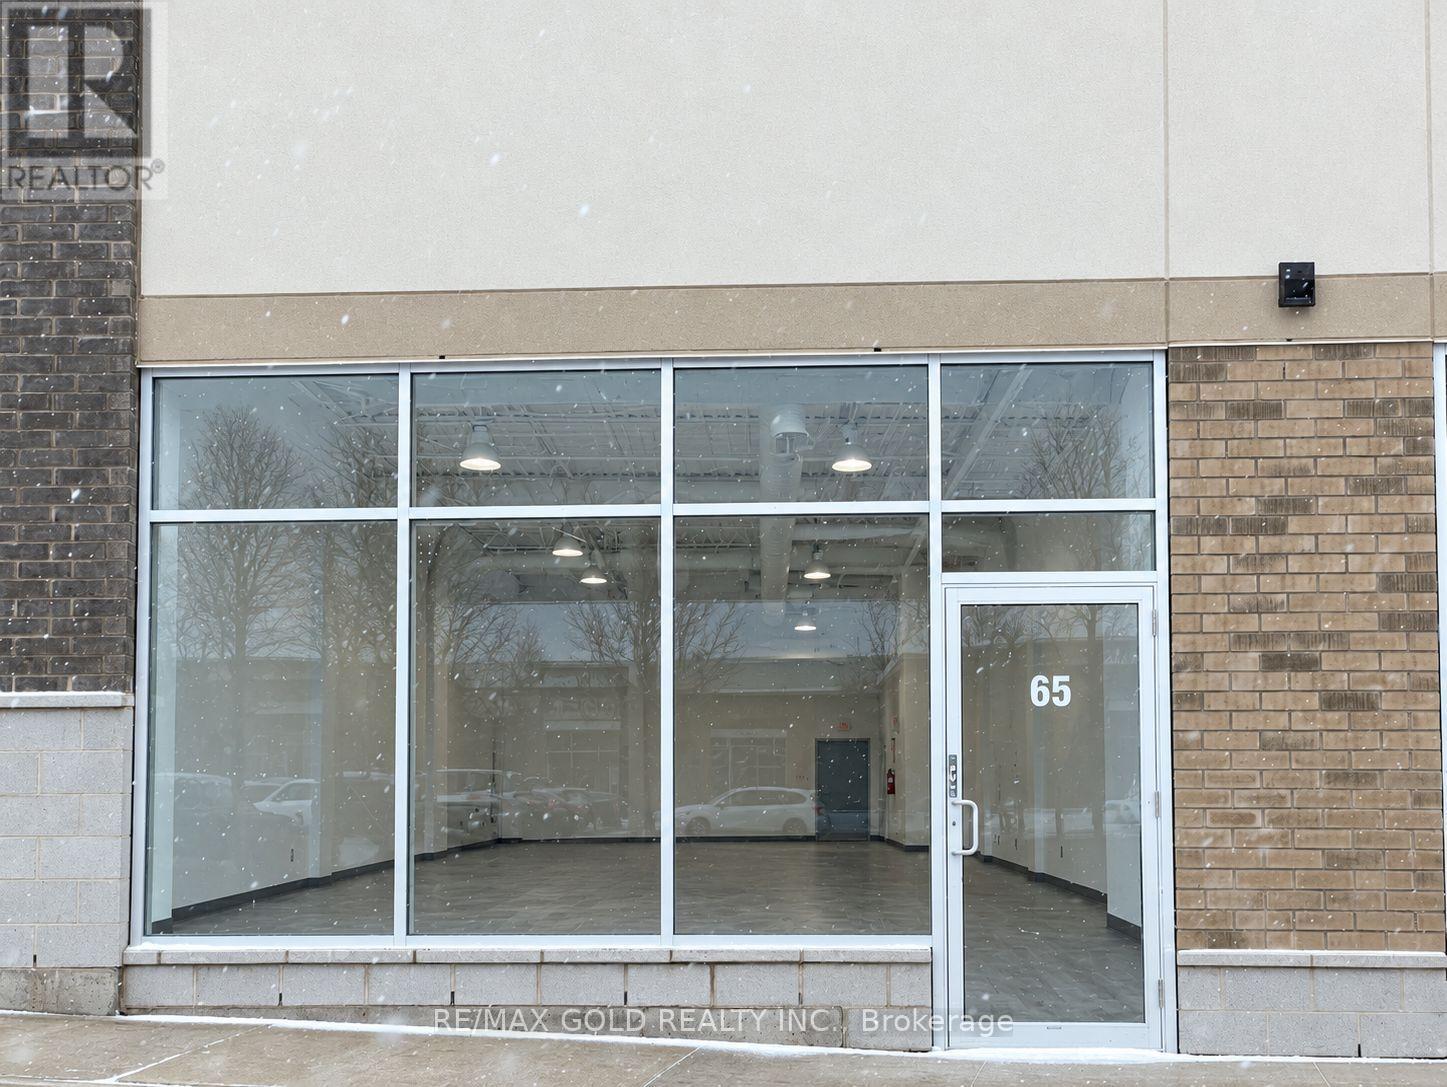
65 - 11665 Mcvean Drive
Brampton, Ontario
Excellent opportunity to own a prime commercial retail unit at Mayfield Rd & McVean Dr! Approximately 1,405.2 sq. ft. of finished space located in a thriving, fully occupied and well-established commercial plaza with excellent visibility and exposure along busy Mayfield Rd. Currently operating as a carpet and home essentials store. This unit is ideal for an owner-user, investor, or entrepreneur looking to start, relocate, or expand a business in a rapidly growing, high-density neighbourhood. Vacant possession is available immediately, giving the new owner the flexibility to move in and operate without delay. A strong location, established plaza, and excellent exposure make this a commercial ownership opportunity worth seeing! (id:63616)
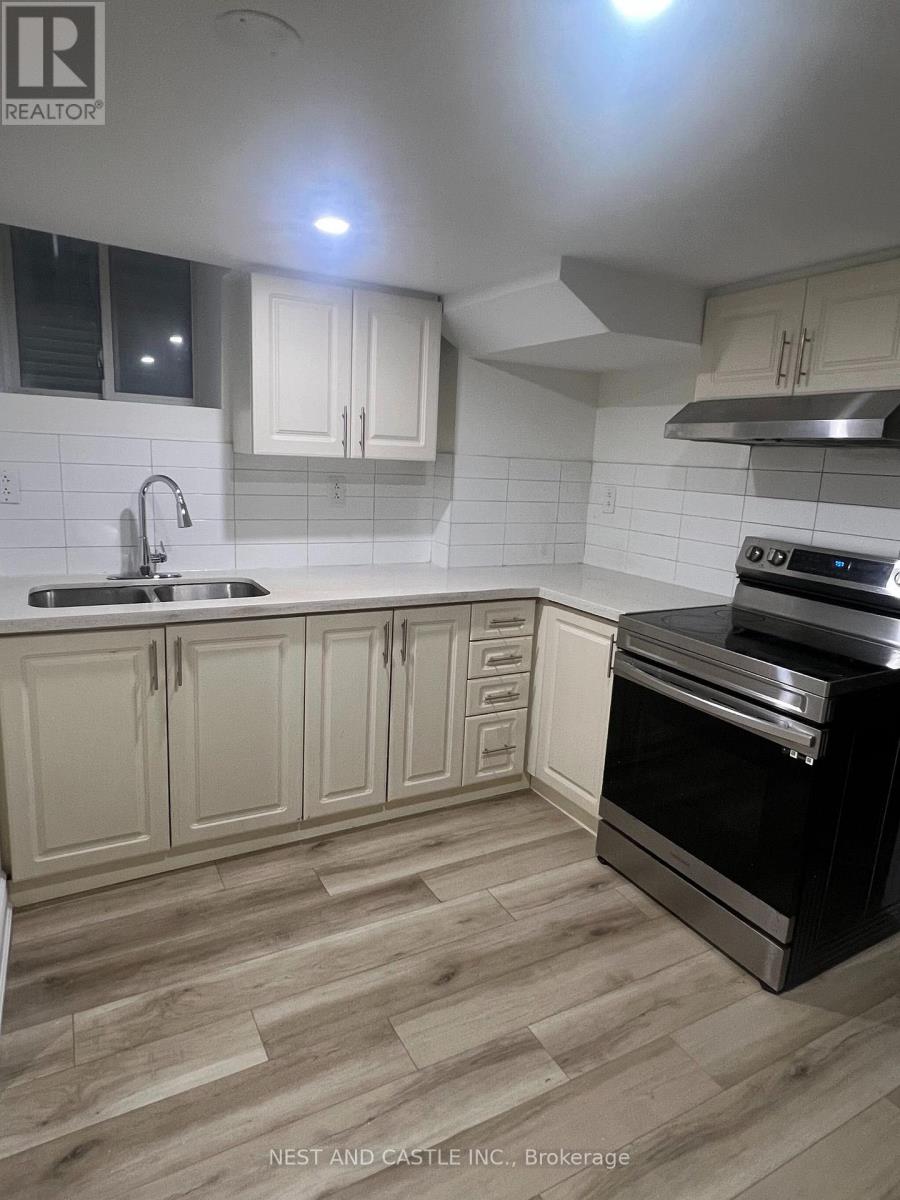
33 Lanark Circle
Brampton, Ontario
Beautiful 2 Bedrooms , 1-Bath Legal Basement Apartment in a Desirable, Family-Friendly Neighborhood. Features a Separate Entrance, Modern Kitchen, Separate Laundry & 1 Driveway Parking Space. Conveniently Located Minutes from Mount Pleasant GO, Walmart, Home Depot, Schools & Jean Augustine Secondary School. Tenants to Pay 30% of Utilities. Available Immediately. Ideal for a Professional, Couple or Small Family! (id:63616)
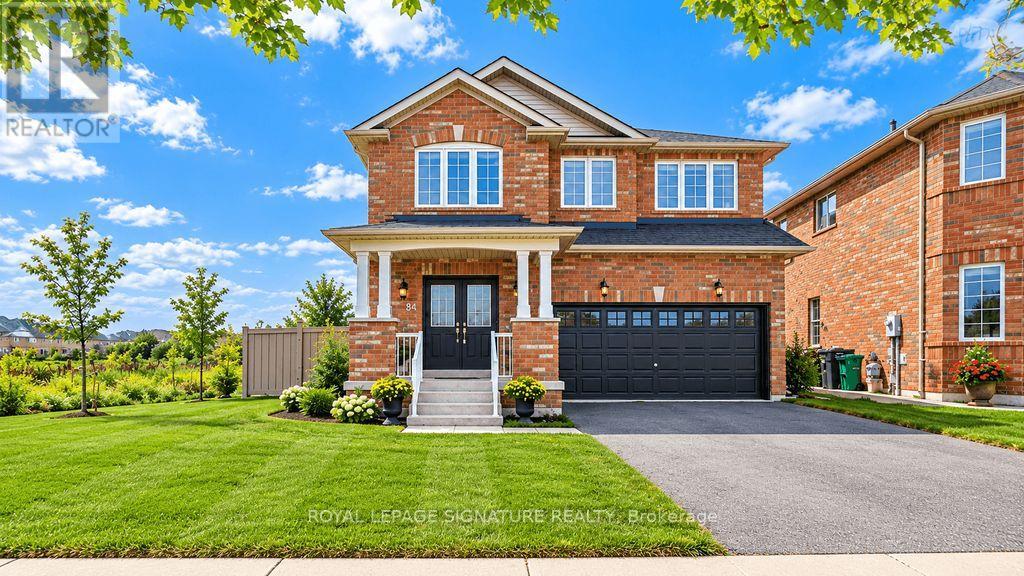
84 Jordensen Drive
Brampton, Ontario
Welcome to 84 Jordensen Drive-an exceptional family home situated on one of the most desirable lots in Brampton's sought-after Credit Valley community. Offering approximately 2,262 sq. ft. of above-grade living space, this impressive property combines generous interiors with a rare ravine setting, an expansive corner lot and no neighboring home on one side-providing outstanding privacy, natural light and outdoor space. The home features a double-car garage with huge drive-way and a finished, income-producing basement apartment, offering valuable flexibility for extended family, guests or buyers seeking additional rental income. Whether you are looking for a spacious family residence or a smart investment opportunity, this property delivers both lifestyle and long-term value. Families will appreciate the exceptional location, with Springbrook Public School and St. Jean-Marie Vianney Catholic Elementary School located just steps away on Jordensen Drive, along with nearby access to St. Roch Catholic Secondary School. Enjoy the convenience of having schools, parks, transit and everyday amenities close to home. Ravine properties with a huge corner lot, no side neighbor, a double garage and income potential rarely become available. 84 Jordensen Drive offers the privacy, space and location today's families are searching for-an opportunity not to be missed! (id:63616)
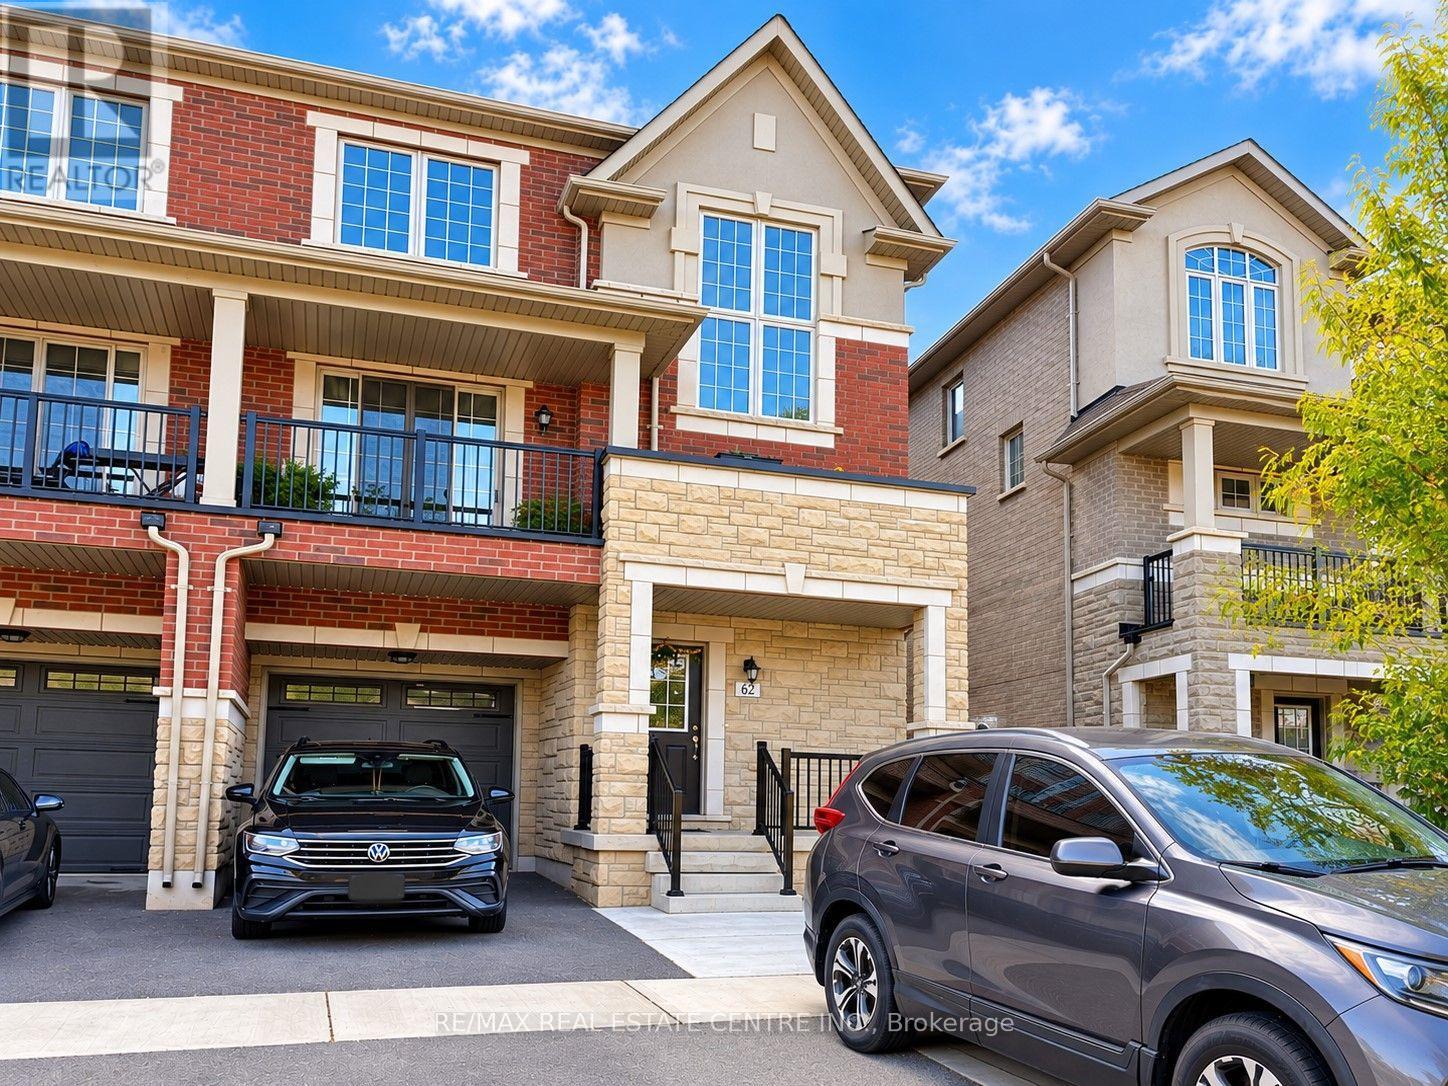
62 Hashmi Place
Brampton, Ontario
Welcome to this bright and spacious upper-level semi-detached home in a desirable Brampton neighbourhood! Featuring a private front entrance and a functional open-concept layout across the second and third floors, this home offers plenty of space for comfortable family living. The main level boasts impressive 9' ceilings, a large eat-in kitchen with stone countertops, ample cabinetry and dining space, along with separate living and family areas and a walk-out to the balcony. Upstairs, you'll find 3 spacious bedrooms, including the primary bedroom, plus a convenient laundry area with brand-new washer and dryer. Two parking spaces are included.Ideally located close to public transit, schools, parks, places of worship, plazas, grocery stores, banks, medical clinics and other everyday amenities. (id:63616)

8910 Creditview Road
Brampton, Ontario
Custom-built bungalow on almost 1/2 acre lot, surrounded by luxury homes. Double-door entry. 9-foot ceilings throughout the main floor, with 10-foot ceilings in the hallway and family room, where a double-sided gas fireplace anchors the space as soon as you walk in. The kitchen and breakfast area are built for a full table and everyday traffic. Living, dining, office, laundry, and a powder room are all on this level. Featuring three large main-floor bedrooms, each with a walk-in closet. The spacious primary suite includes a 5-piece ensuite with his-and-her sinks, jacuzzi tub, and separate stand-up shower. True one-level living! Downstairs is one large recreation room with space for a gym, pool table, or games room, plus extra bedrooms and a full bathroom. Easy for guests, in-laws, or adult kids to have their own wing. The triple-car garage provides entry to both the main floor and basement. Warm grey stone, exterior pot lights, and a West-facing layout that pulls in natural light. A long interlocking driveway with parking for 20+ cars. Mature evergreens at the back of the lot give the yard privacy. With 2,632 sq.ft. on the main floor and another 2,100 sq.ft. finished below, you have over 4,700 sq.ft. of finished living and an open, easy layout. Original owner and kept in excellent condition. One level living, high ceilings, this much space, and a lot this size are hard to find. (id:63616)
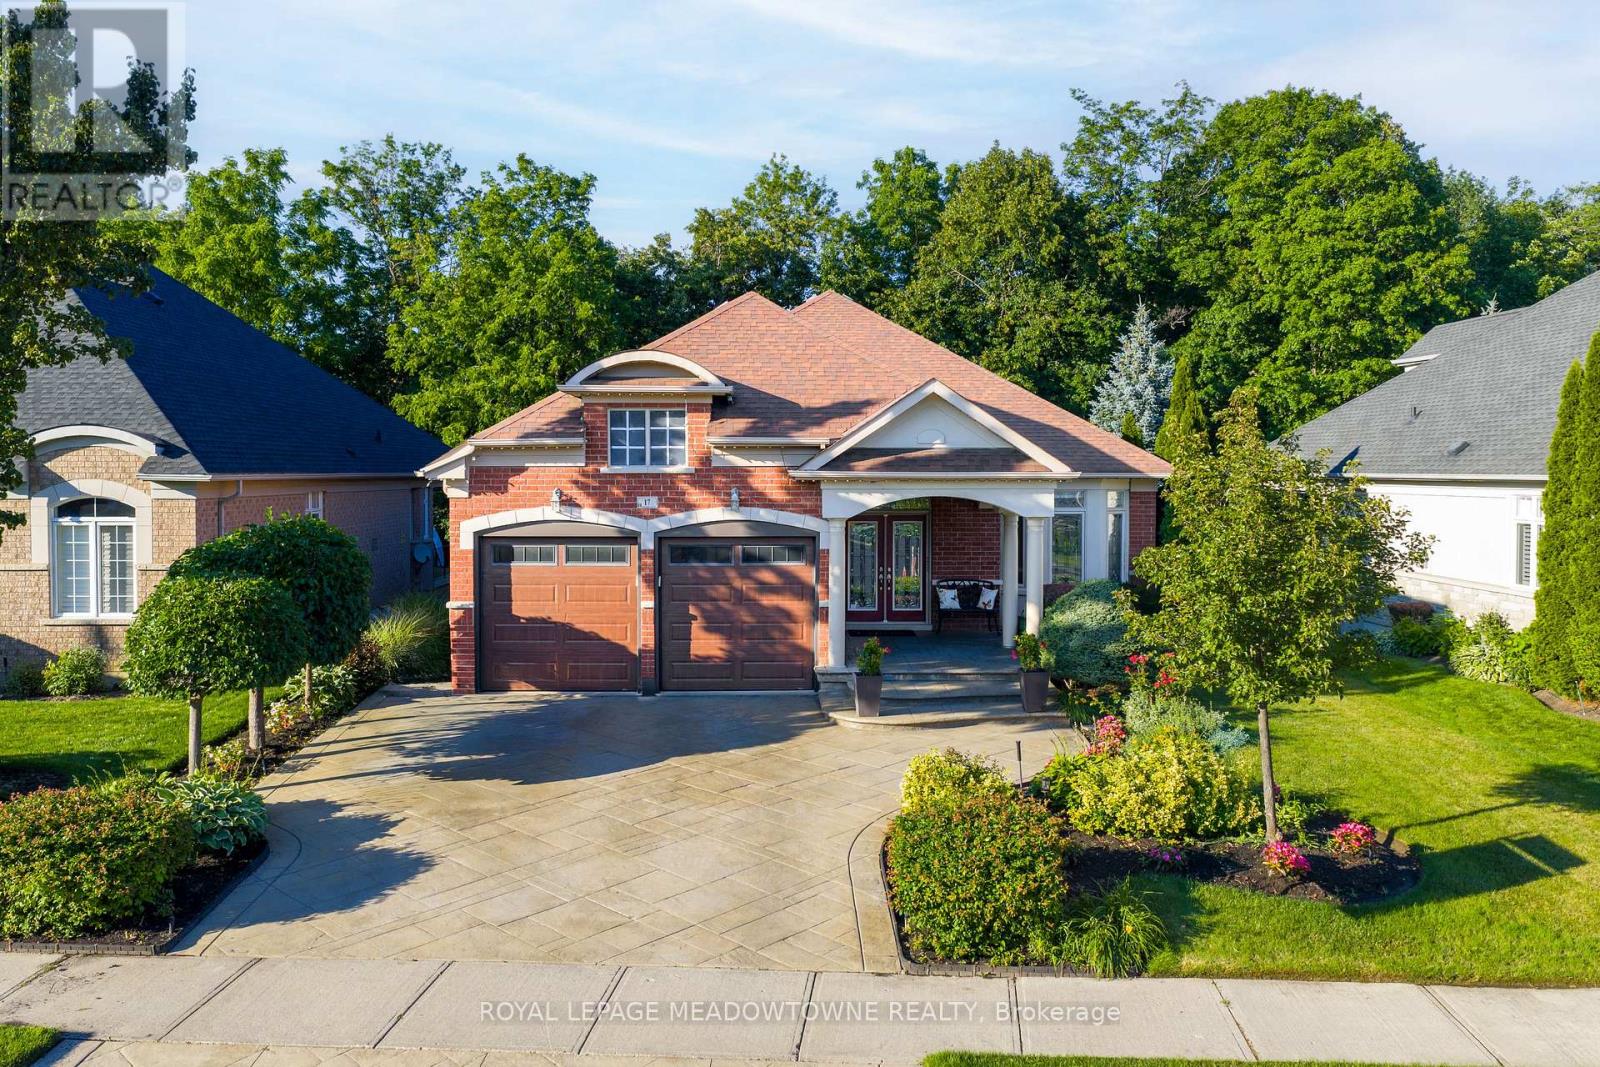
17 Mcnutt Street
Brampton, Ontario
Welcome to this stunning executive Arthur Blakley bungalow backing onto beautiful green space, offering exceptional living space, incredible curb appeal & newly finished LEGAL basement apartment! From the moment you arrive, you'll appreciate the professionally landscaped grounds featuring stamped concrete driveway & walkway, elegant double door entry & front & rear screen doors. Step inside to hardwood floors T/O, pot lights, crown moulding T/O, B/I speakers on both levels & fresh paint T/O. The spacious living room is highlighted by a double-sided has fireplace shared W the primary suite & flooded W natural light from a skylight overhead. The chef-inspired kitchen designed to impress W granite countertops, backsplash, centre island, second island W breakfast bar & B/I wine rack, KitchenAid cooktop, Bosch dishwasher, Amana fridge, B/I microwave/oven combo & abundant cabinetry. Another skylight brightens the kitchen while the dining area W/O to the covered deck complete W gas BBQ hookup & storage underneath, overlooking the peaceful green space. The primary retreat offers a luxurious 5-pc ensuite W skylight, large window, B/I speaker & warmth of the double-sided fireplace. A second bedroom & main floor laundry complete the upper level. The professionally finished LEGAL basement apartment features a separate entrance, fire-rated doors, oversized windows, 2 bedrooms, laminate floors T/O, crown moulding, its own brand new GE laundry, gas fireplace, 3-pc bath & a stunning new kitchen W Calacatta quartz counter, matching backsplash, spice cabinets, Lazy Susan, exceptional cabinet & storage space, fridge, stove & dishwasher. Perfect for multigenerational living, extended family, or rental income. Additional features include central vac on both levels, sprinkler system, all existing blinds & light fixtures included. An incredible opportunity to own a beautifully upgraded bungalow W premium finishes, income potential & a private, picturesque setting. (id:63616)
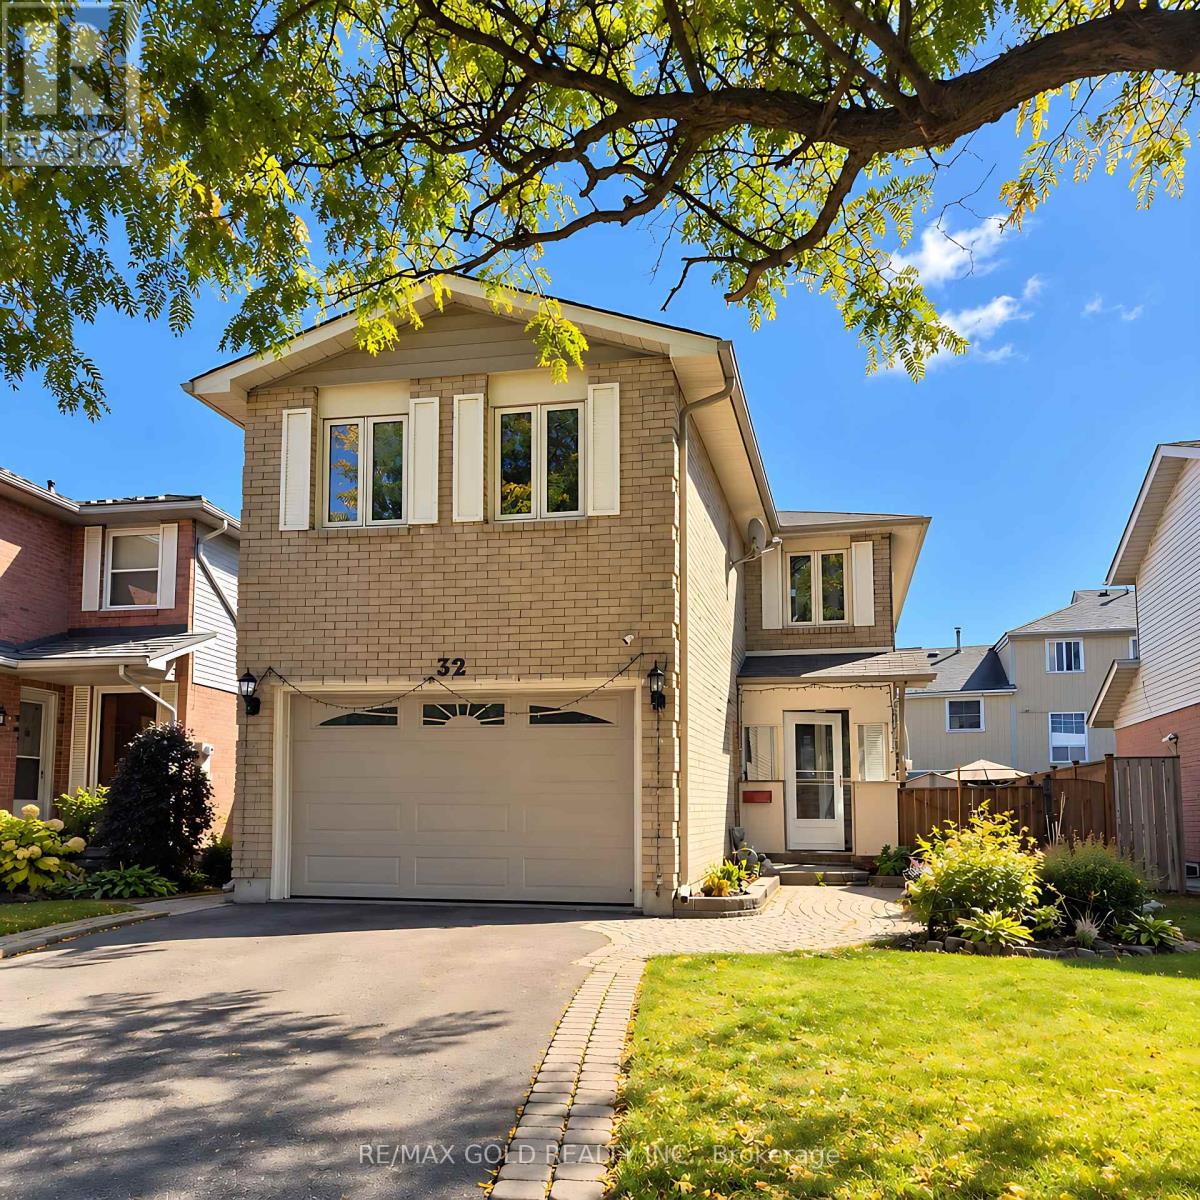
32 Steven Court
Brampton, Ontario
Welcome to this immaculate Heart Lake family home, beautifully situated on a quiet court in a highly desirable, family-friendly neighborhood. Featuring exceptional curb appeal with lush perennial gardens and a welcoming front porch, this spotless residence offers a warm and inviting layout perfect for family living and entertaining. The bright eat-in kitchen features a convenient walk-out to the backyard, while the open-concept combined living and dining room provides an ideal space for hosting family and friends. The spacious second-floor family room offers additional living space, along with three generous, family-sized bedrooms. The spacious basement provides excellent flexibility with a recreation room and laundry area, plus the potential for a separate entrance. Ideally located within walking distance to schools, parks, shopping, transit, and everyday amenities, and just minutes from major 400-serieshighways. A wonderful opportunity to own a well-maintained home in a sought-after Heart Lake community-move in and enjoy! (id:63616)
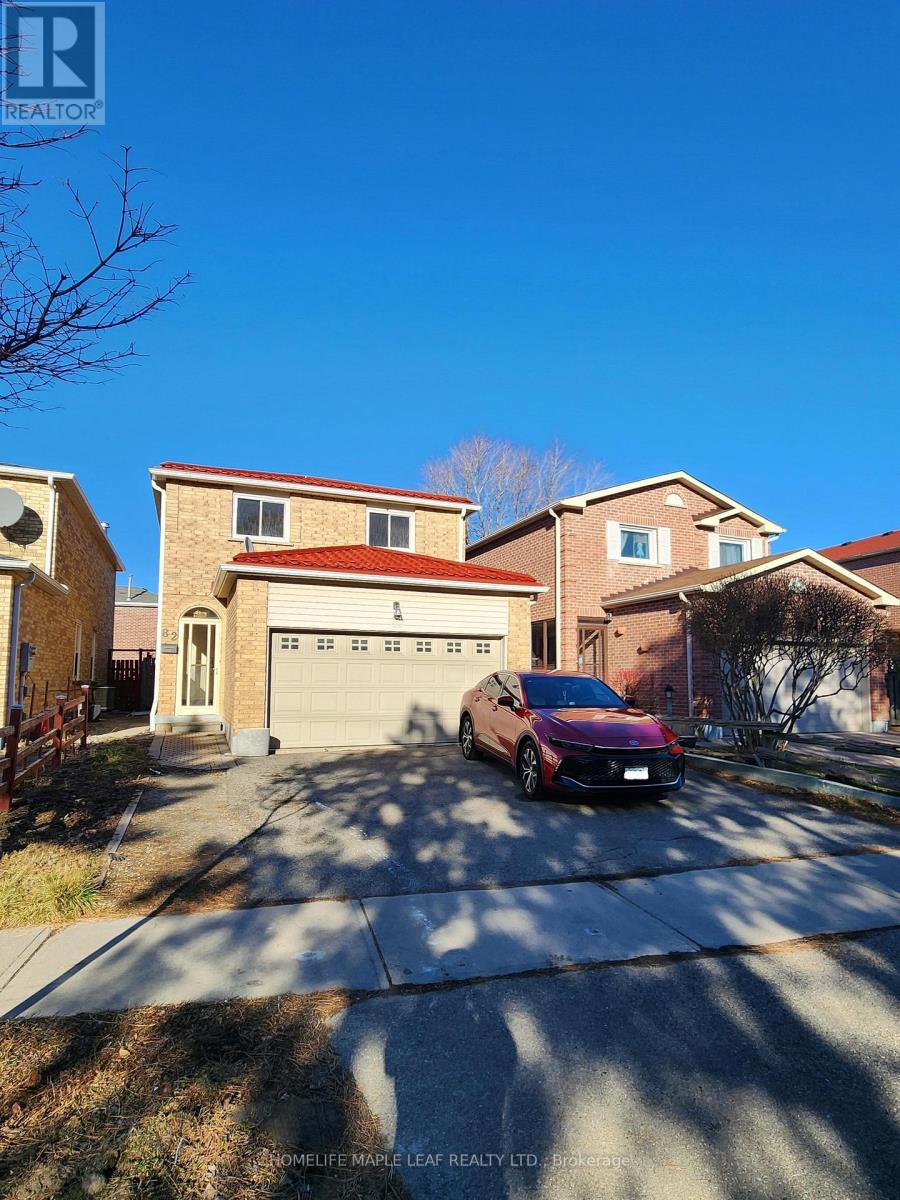
Lower - 82 Stanwell Drive
Brampton, Ontario
Welcome To This Beautiful Legal One Bedroom Basement Apartment In A Very Opportune Area Of Brampton. Basement Apartment Offers Everything You Need For A Comfortable And Convenient Living With A Separate Entrance. Located Only Minutes From Highway 410 And Walking Distance To Shopping, Pharmacy, Grocery, Restaurants and More! Easy Access To Transit And Schools. Large Windows Allow Lots of Natural Light. Images Are Virtually Staged ** This is a linked property.** (id:63616)
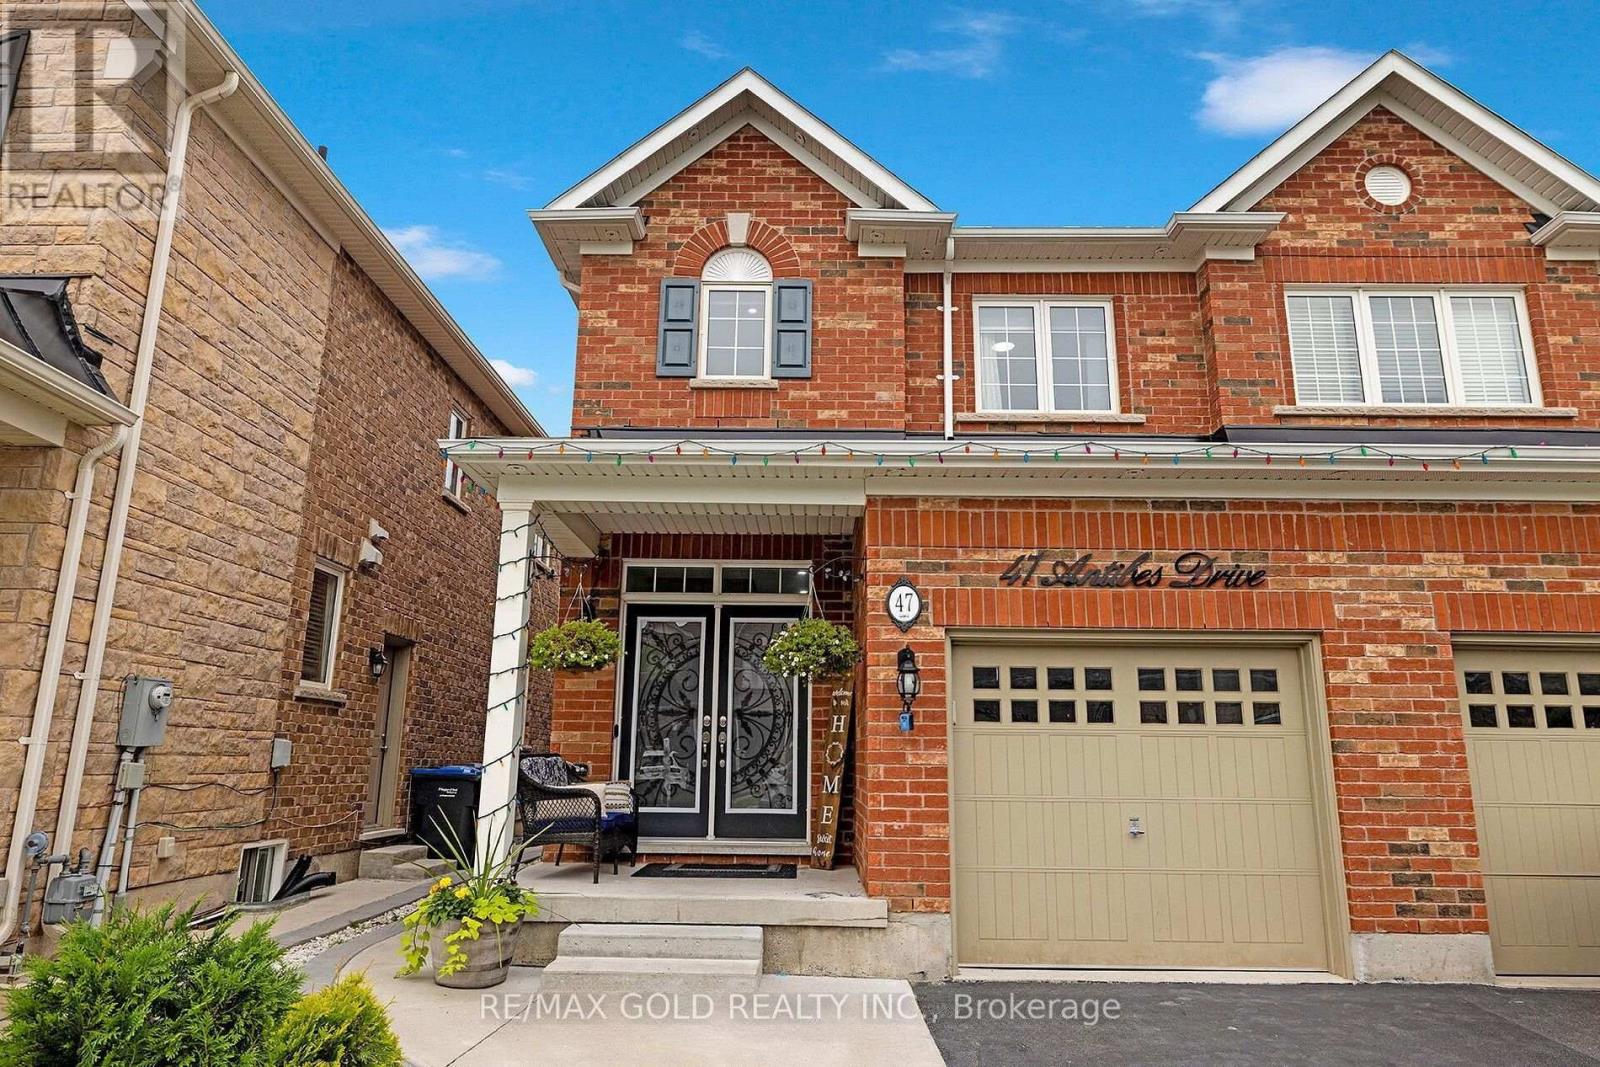
47 Antibes Drive
Brampton, Ontario
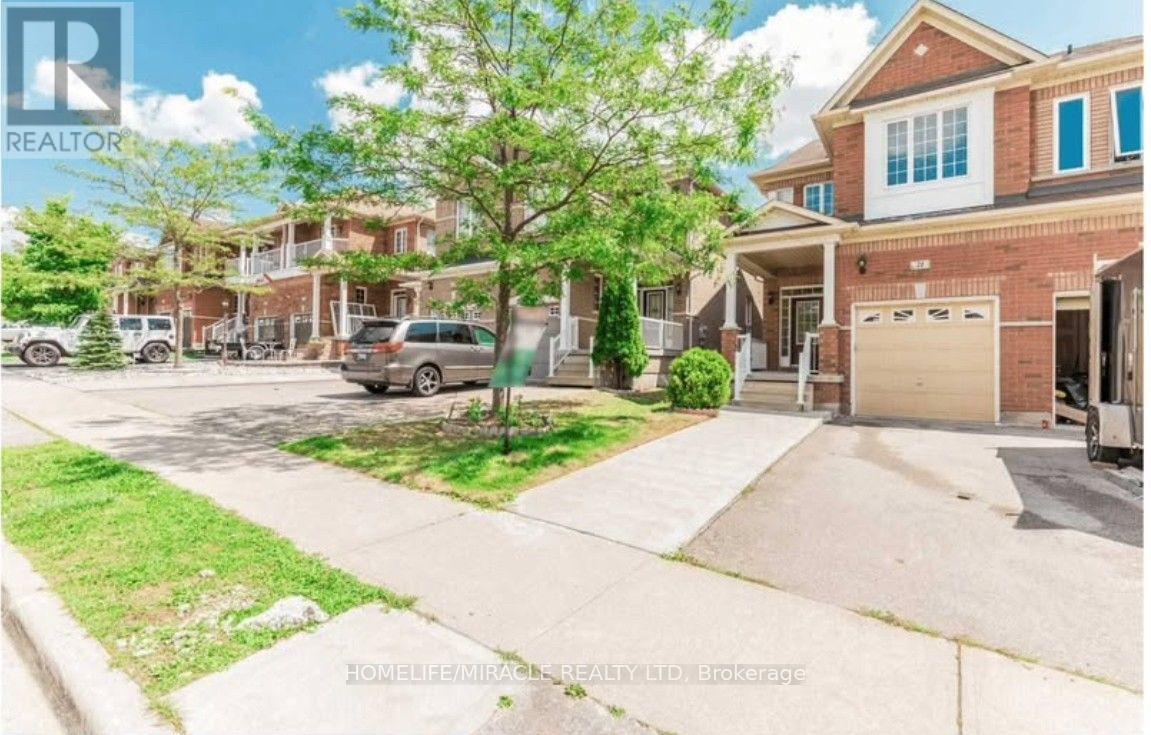
Highly Renovated with nearly 1900 sq ft of living space above grade, this 3 bedroom & 3 baths, Semi-Detached. This is a spacious family home, lots of main floor space to entertain and relax. The bedrooms areal a good size and the extra office space is a needed bonus. This home has been updated with quality finishes by expert installers. Engineered floors, quartz countertops, new custom kitchen with Kitchen Aid high-end appliances, painted inside & out, designer feature walls, updated bathrooms, pot lights, custom window coverings and so much more. You need to see our update list and make an appointment to view. This home checks all the boxes for size, style, backyard entertaining, room sizes, location, schools (a top rated school across the street), curb appeal, friendly neighborhood, it is quite possibly perfect. (id:63616)
Bsmt - 21 Palm Tree Road
Brampton, Ontario
Professionally Build up 2 Bedrooms LEGAL Basement available for a Rent in a Desirable "Lakelands Village" Community. Separate entrance. Separate Laundry, and 1 parking available. Schools, Shopping plaza, Walmart are nearby. Close to Hwy 410. Carpet Free. Walk to Park, Public transit, Plaza and Other amenities. (id:63616)
511 - 171 Main Street N
Brampton, Ontario
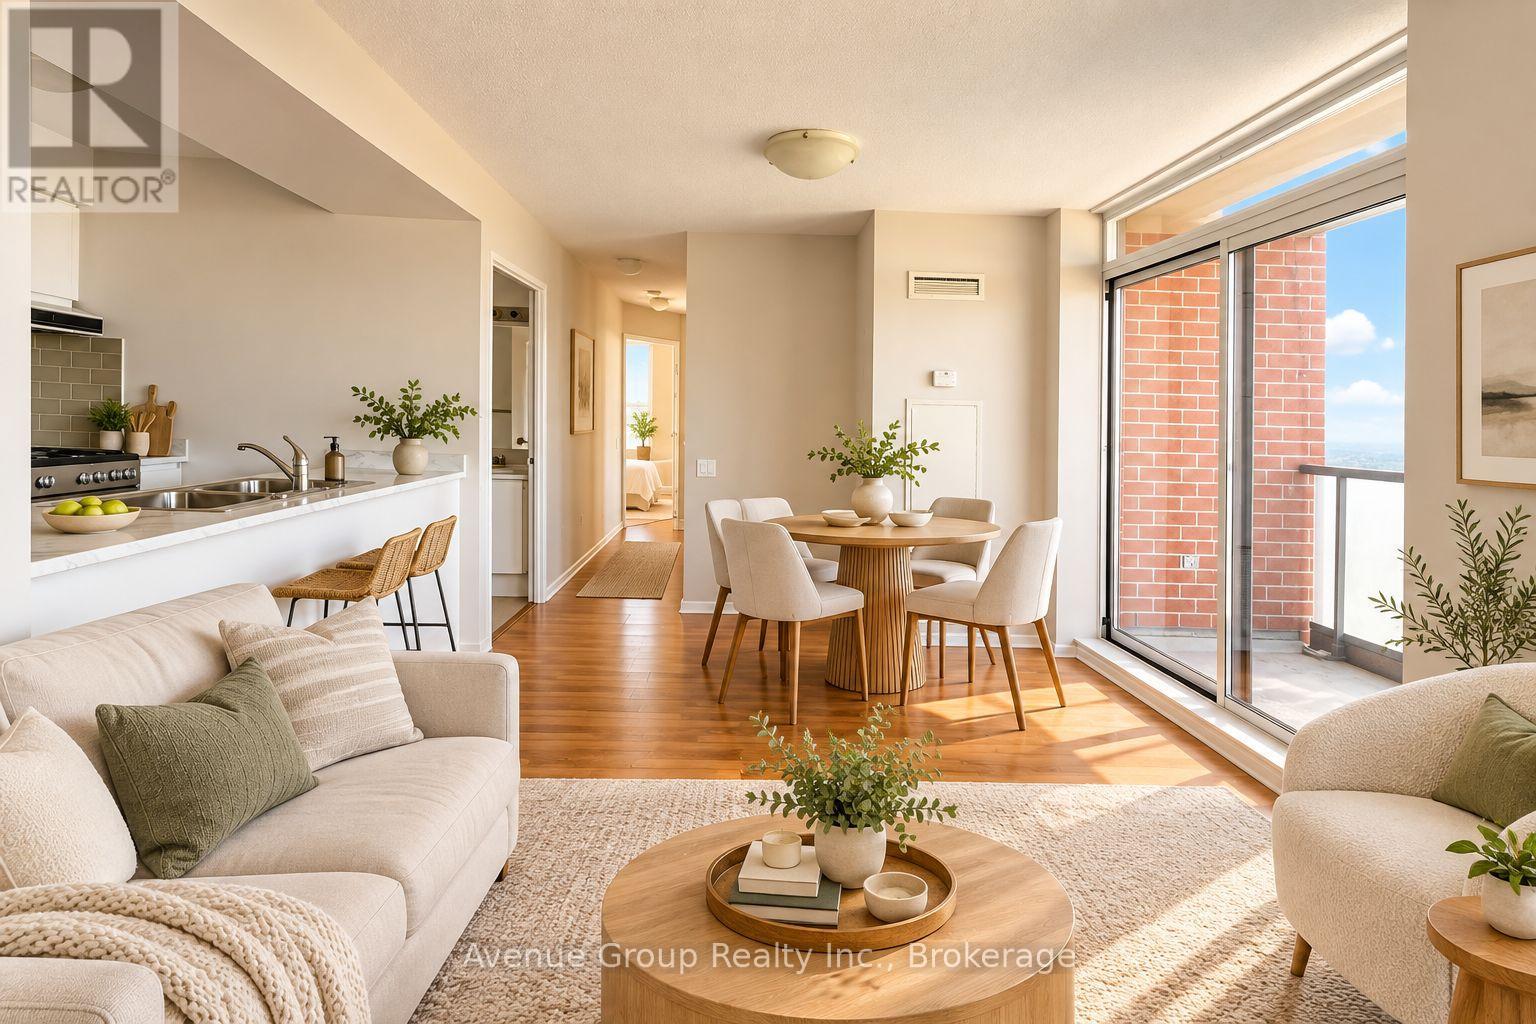
1 MONTH FREE ON 12-MONTH LEASE TERM. Welcome to 171 Main Street North, a well-located apartment in the heart of Brampton, just steps from the Brampton GO Station. Enjoy the convenience of being close to grocery stores, restaurants, shopping, public transit, and everyday essentials. This property offers excellent value for those looking for comfortable living in a highly accessible location, with everything you need right at your doorstep. Convenience, accessibility, and great value-all in one location. (id:63616)