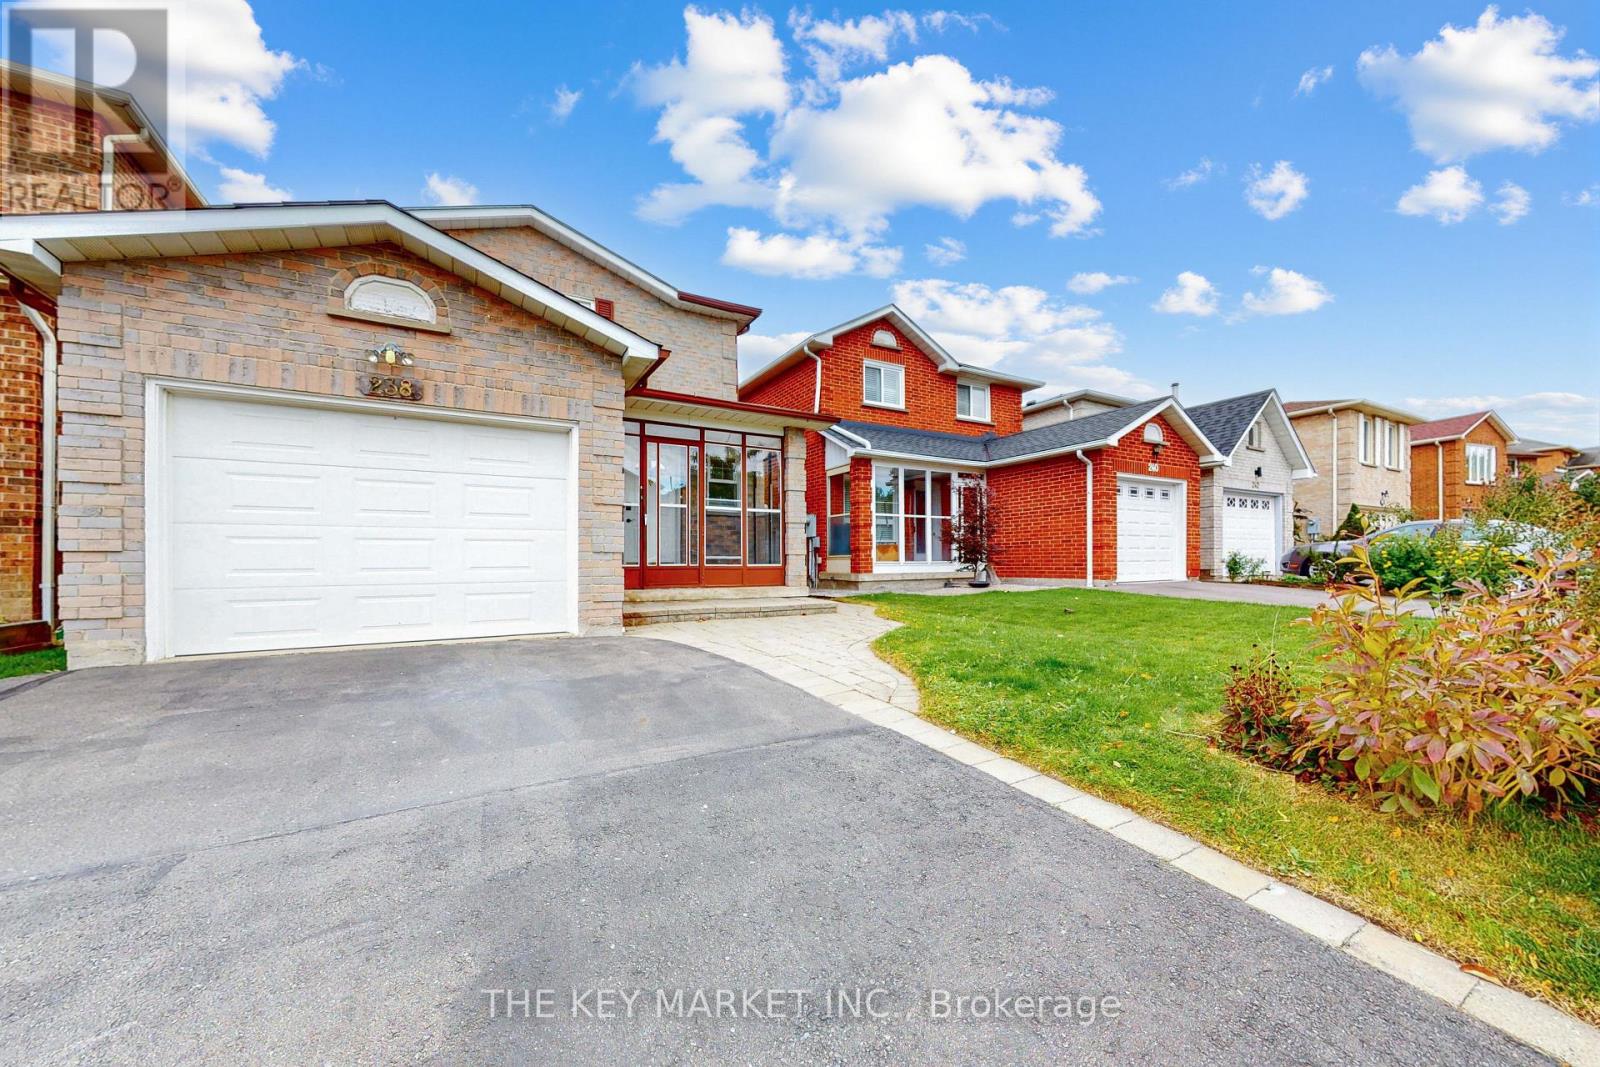
238 Lech Walesa Drive
Mississauga, Ontario
Full brick detached home on a deep 120.7 ft lot with no neighbours behind, in a high-demand, family-friendly neighbourhood in the heart of Mississauga. Updated in all the right places and move-in ready! Southeast exposure with newer, oversized windows on the main and second floors that fill the home with natural light. Practical, efficient layout. Updated kitchen with granite countertops, pot lights, double sink, ample storage and counter space, plus a large, separate breakfast area with pantry and plenty of room for the whole family. Dining room with bay windows overlooking the deck and backyard. Living room with newer patio doors and built-in blinds for easy backyard access and privacy. Upstairs offers new upgraded hardwood flooring, 3 spacious bedrooms and a fully renovated 5-pc bath with double sink, quartz counters, new porcelain tiles, bathtub, exhaust fan and fixtures. Nearly finished basement with home office, large rec room with fireplace (as is), large utility/storage room and a separate room with bathroom rough-ins and sealed floor, ready to finish. Freshly painted interior, smooth ceilings throughout, oak staircase with new runner, top-up attic insulation and built-in closet organizers. Private, fully fenced backyard with a large deck, great for entertaining or unwinding after a long day. Oversized garage with storage area, private double driveway, interlocking walkway, enclosed front porch and gravel side walkway for better drainage. Easy walk to Cooksville GO and close to the Hurontario LRT. Minutes to Square One, Celebration Square, Kariya Park, Trillium Hospital, schools, T&T Supermarket, restaurants and the YMCA. Steps to Fairview Park with tennis court, soccer field and playground. Quick access to QEW, Hwy 403/401 and Pearson Airport. See attached supplement for full list of upgrades. Great location, generous lot, detached home. Don't miss this one! (id:63616)
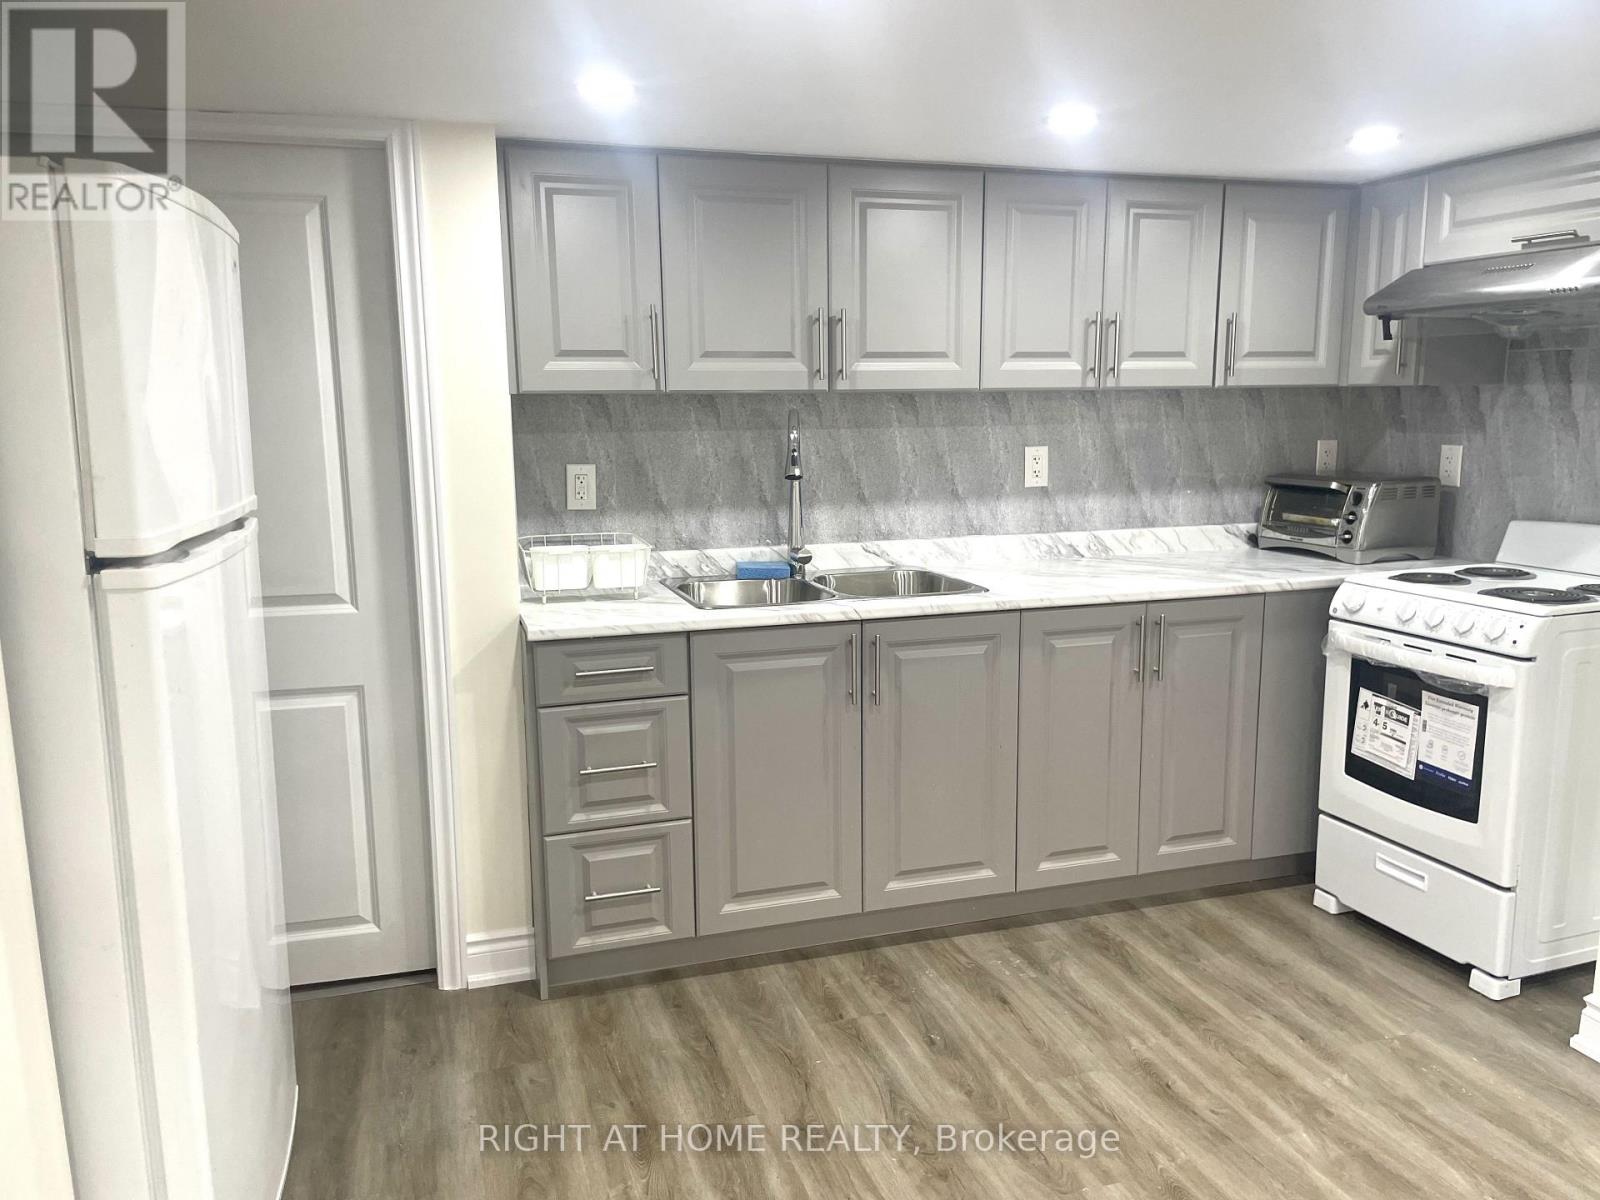
Unit #2 (Bsmt) - 11 Herdwick Street
Brampton, Ontario
Legal, newly built 2-bedroom, 1-bathroom basement apartment near Bovaird Drive and Airport Road in Brampton. Features a separate entrance, spacious bedrooms with closets, large windows for natural light, in-unit laundry, and 1 parking space. Conveniently located near Highways 410, 407 and 427, schools, parks, grocery stores, restaurants, shopping, and public transit. Tenant to pay 30% of total utilities. (id:63616)
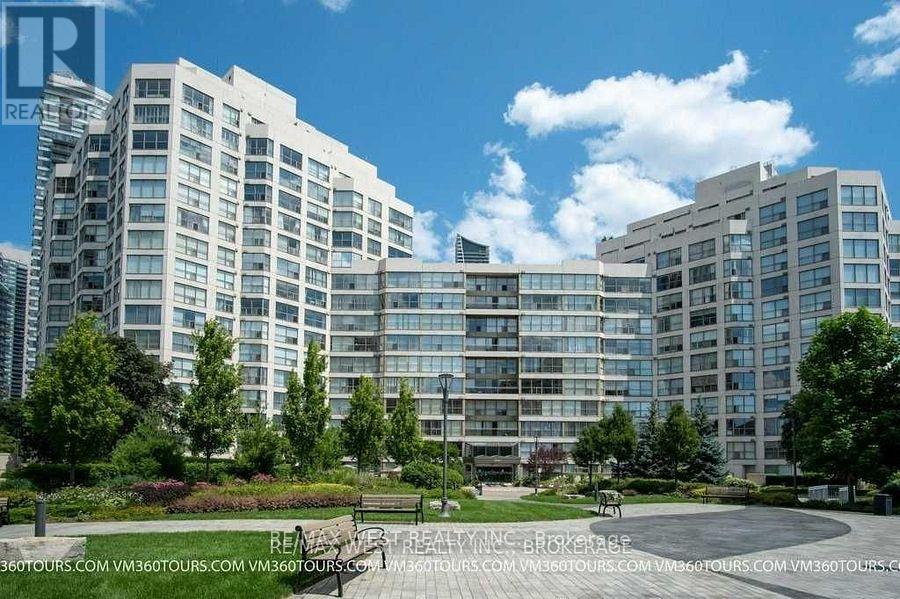
Nph7 - 2261 Lake Shore Boulevard W
Toronto, Ontario
Welcome to exquisitely renovated penthouse NPH7 at Marina del Rey on the Toronto West waterfront! This beautifully renovated 1 bedroom + den suite offers great space, comfort and effortless living in the heart of Humber Bay Shores. Hydro, heat, water, high speed internet and cable are all included, along with one underground parking space and a locker. Bright and spacious- the suite features floor-to-ceiling windows, a generous open-concept living and uniquely designed kitchen with quarz countertops and stainless steel appliances, separate cooktop and built-in oven. The bedroom includes a walk-in closet and a private 4-piece semi-ensuite, while the den offers plenty of flexibility for a home office or additional living space.One of Marina Del Rey's standout features is the exclusive Malibu Club, offering an impressive collection of resort-style amenities. Residents can enjoy an indoor pool, fitness facilities, tennis and squash courts, sauna, party and recreation spaces, and more- all within the community! It's a lifestyle that feels more like a private waterfront resort than typical condo living.Step outside and enjoy the waterfront, parks, scenic trails and marinas right at your doorstep. Restaurants, cafés, shops and transit are nearby, with convenient access to downtown Toronto and major highways. (id:63616)
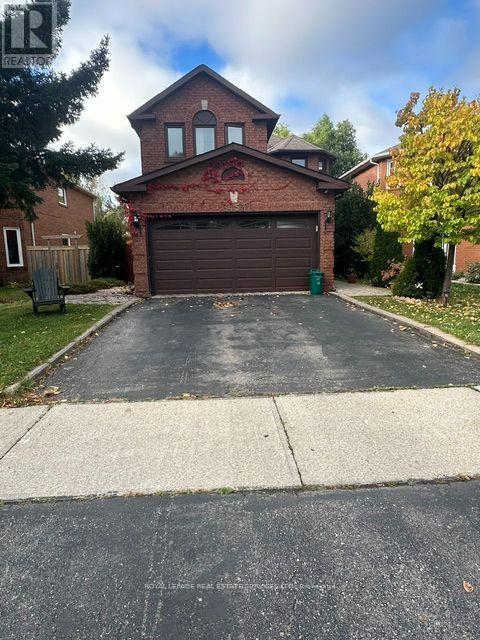
Bsmt - 3453 Nutcracker Drive
Mississauga, Ontario
Bright 2-bedroom lower-level apartment in a quiet, family-friendly detached home in the desirable Lisgar neighbourhood of Mississauga.Featuring an open-concept living and dining area. Enjoy two generously sized bedrooms, a full bathroom, large window, carpet-free laminateand ceramic flooring throughout. Conveniently located just minutes from Lisgar GO Station, Highways 401 and 407, shopping centres, parks,schools, and public transit. Includes a private separate entrance and one driveway parking space. An excellent opportunity for comfortableliving in a peaceful and convenient location.Tenants to pay 30% of utilities. (id:63616)
112 - 470 Gordon Krantz Avenue
Milton, Ontario
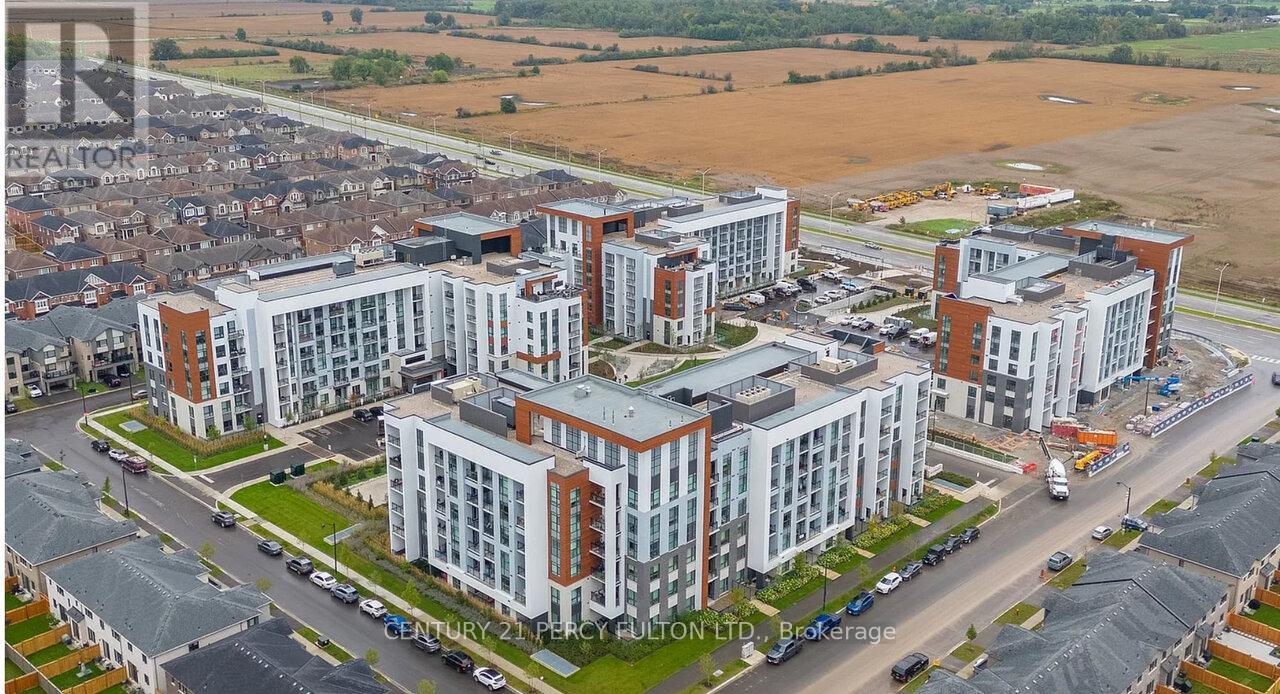
Welcome to an exceptional corner suite at Soleil Condos by Mattamy Homes in Milton-where refined design meets effortless living. This luminous 2-bed, 2-bath residence offers 969 sqft of indoor space plus an expansive 338 sq ft patio, thoughtfully laid out for both everyday comfort and memorable entertaining. Step inside to soaring 9-ft ceilings and rich, modern flooring that flow throughout the home. The fully upgraded bathrooms and chef-inspired kitchen are true showpieces: sleek quartz countertop, striking backsplash, premium stainless-steel appliances, designer deep sink, contemporary cabinetry, and brushed-gold faucet with matching soap dispenser. Smart touches such as keyless entry and a smart thermostat elevate convenience and security. The primary suite is generously proportioned, and features a stylish ensuite with a glass-door standing shower. Bedroom feature a spacious walk-in closet with large window. The second bedroom is equally large, with an oversized window, ample closet space, and a private three-piece bathroom, ideal for family or guests. The open family and dining area looks on to the patio through three large windows, filling the home with daylight and framing serene outdoor views. Outside, the expansive patio serves as a perfect venue for hosting friends, dining al fresco, or simply enjoying quiet evenings. Building amenities enrich daily life: a rooftop garden terrace, fitness center, and social lounge. The suite includes one underground parking space and one locker. Shows beautifully-a rare opportunity that stands out. Great place to call a home : close to shopping, Milton Hospital, public/catholic schools, parks, Public Transit, Restaurants & plazas, with easy access to Highways 401, 407, and 403. (id:63616)
80 Phyllis Drive
Caledon, Ontario
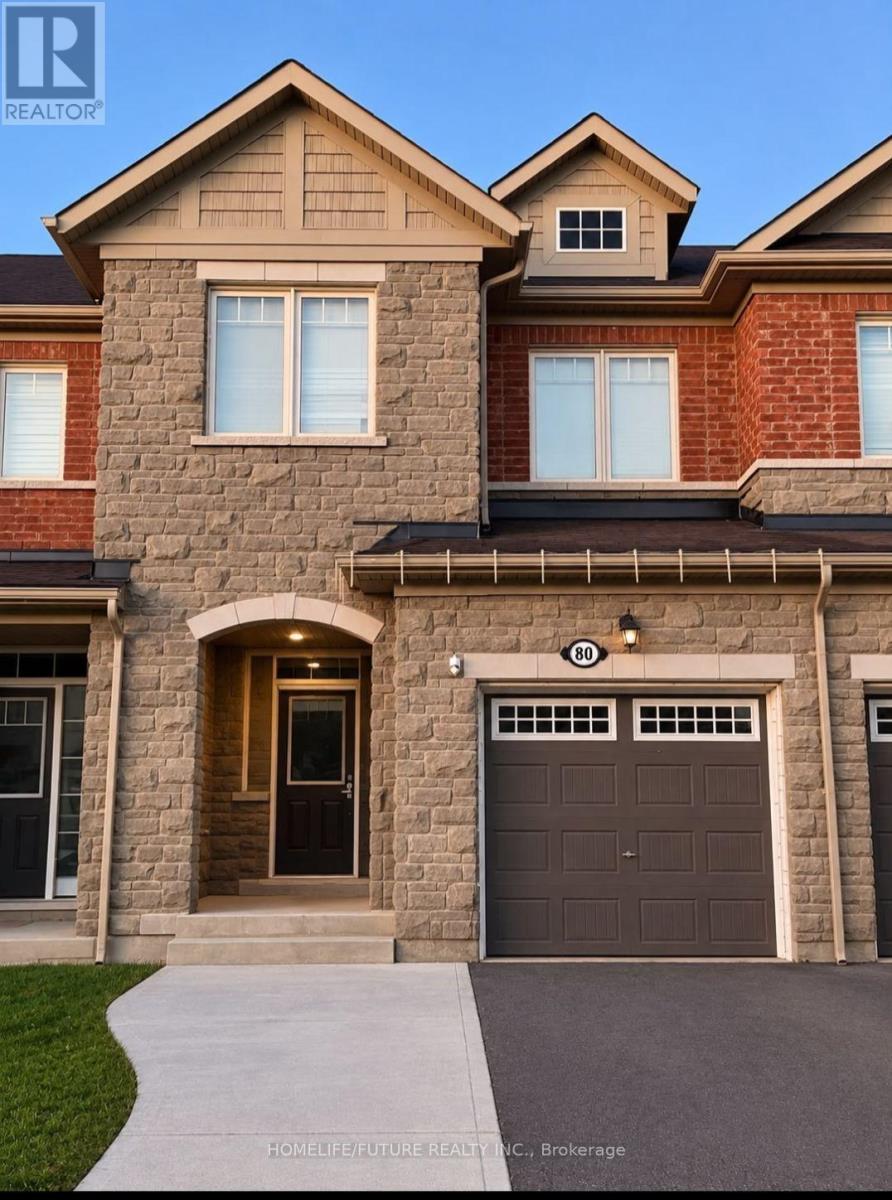
Welcome To This Well-Maintained 3-Bedroom, 2.5-Bathroom Home, Offering A Bright And Practical Layout Ideal For Families And Professionals Alike. Pot Lights Throughout The Interior Create A Clean, Modern Feel, While Durable Laminate Flooring Runs Through The Entire Home, With No Carpet Anywhere, For Easy Upkeep And A Seamless Look. Cozy Up On Cooler Evenings By The Electric Fireplace, A Warm Focal Point For The Main Living Area. Upstairs, The Spacious Primary Bedroom Features Not One But Two Walk-In Closets, Giving You Plenty Of Storage Space. Two Additional Well-Sized Bedrooms Offer Flexibility For Family, Guests, Or A Home Office. The Single-Car Garage Comes Fitted With Shelving For Organized Storage, And The Extended Driveway Provides Extra Parking. A Fantastic Leasing Opportunity In A Welcoming Neighbourhood. Don't Miss Your Chance To Call This Home! (id:63616)
1019 - 5233 Dundas Street W
Toronto, Ontario
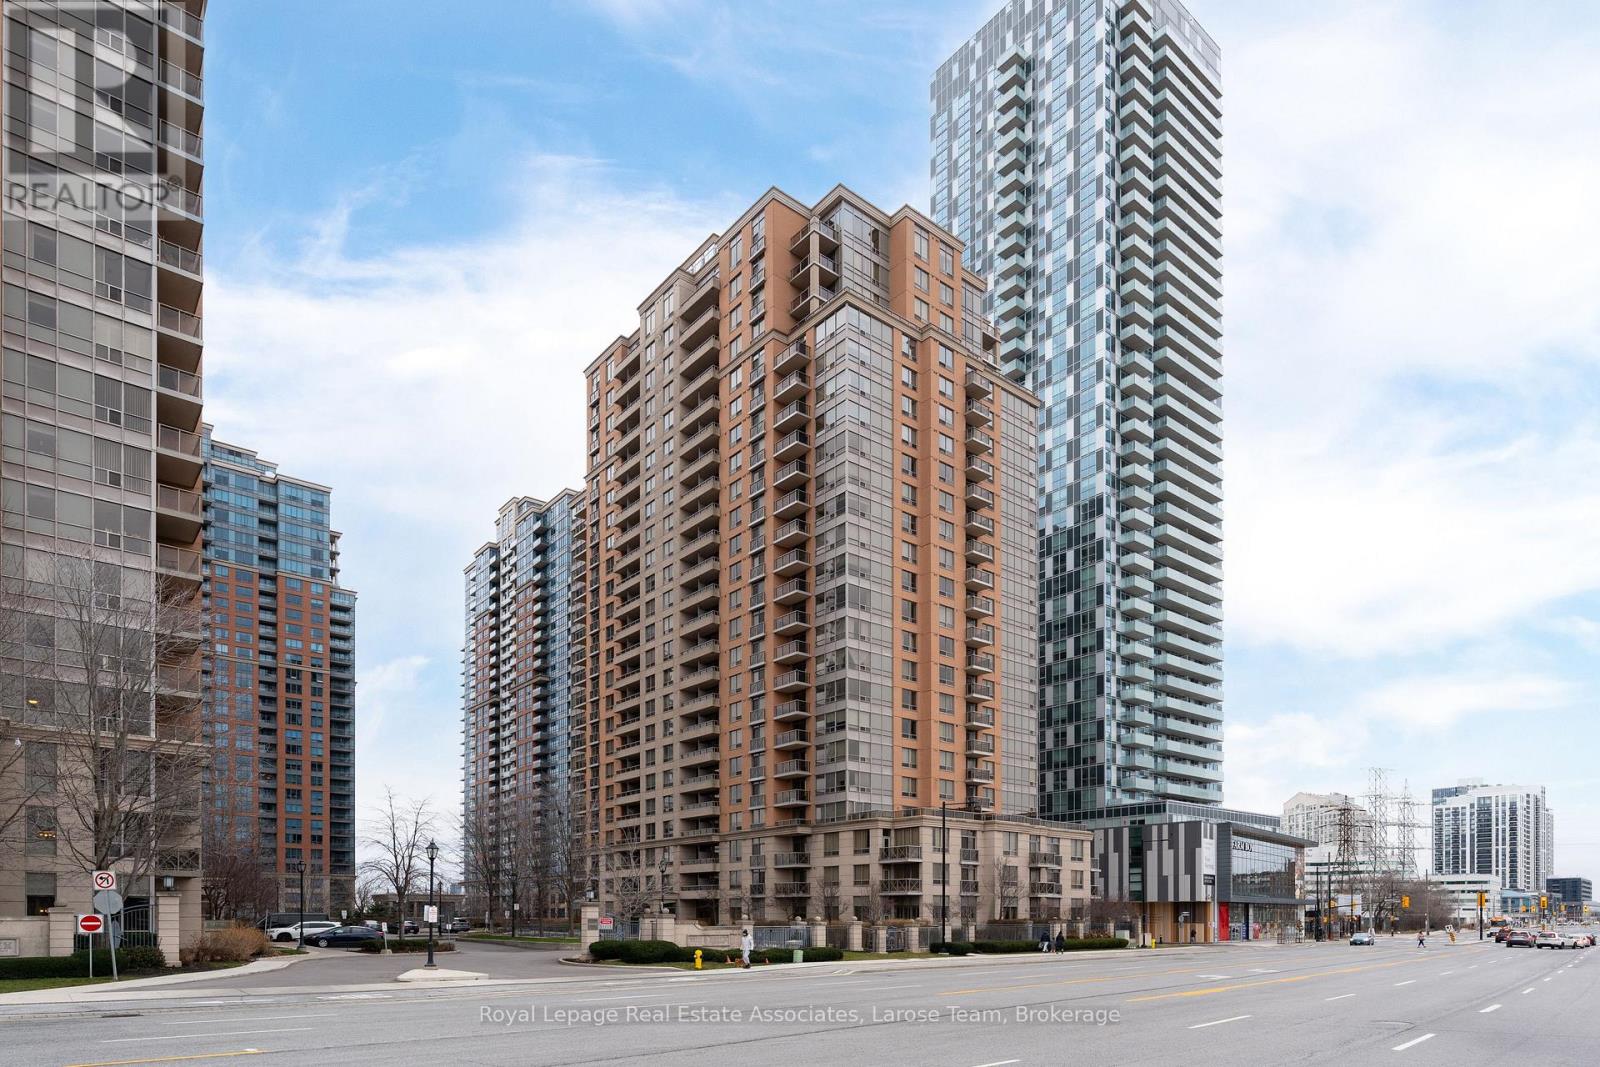
Welcome to the Essex A luxury Tridel condo community located at Kipling Subway Station! Sizeable 1 Bedroom + Den, with large primary. Great Amenities! Ideal for those in need of transit with the Subway, bus terminal, and Airport bus at your doorstep. Across from Sixpoints Plaza, right next to Farm Boy. (id:63616)
212 - 200 Manitoba Street
Toronto, Ontario
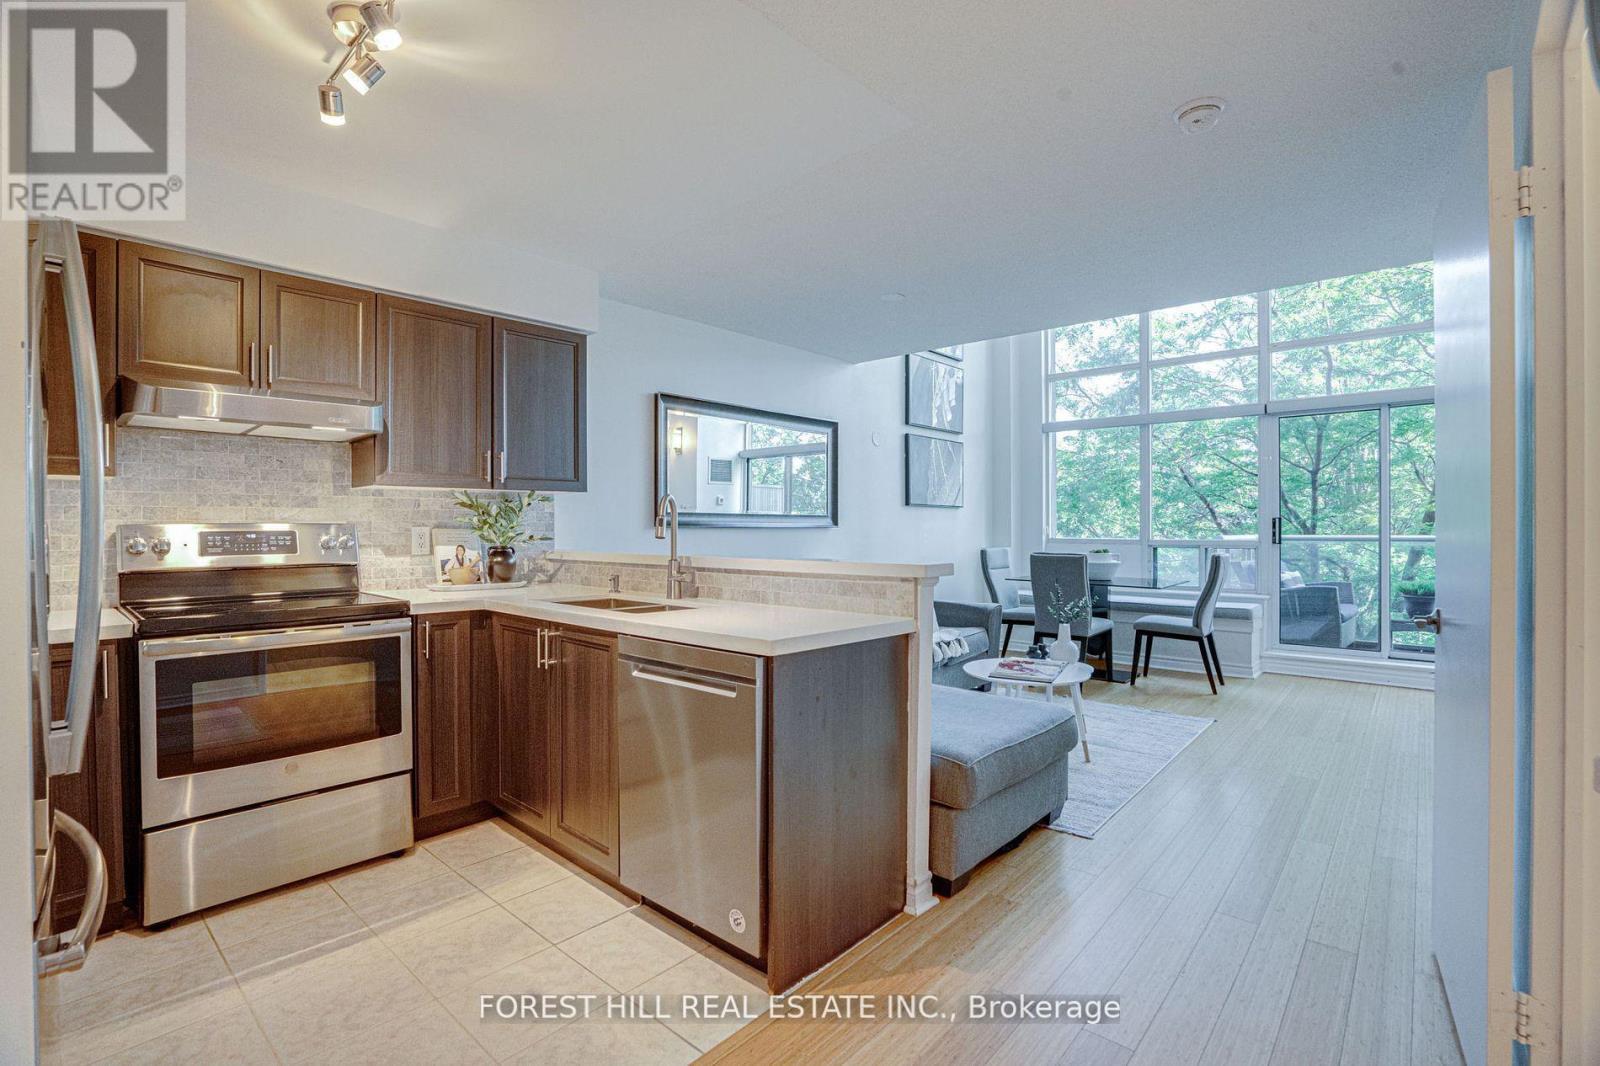
Welcome to your luxurious urban retreat in the heart of Toronto's vibrant Parklawn and Lakeshore neighborhood. This stunning 2-storey loft boasts modern features throughout. Upon entering, you are greeted by soaring 17-foot ceilings that amplify the sense of space and light. Floor-to-ceiling windows flood the interior with natural light and offer views of the courtyard, filling the living areas in a warm southern exposure. The recently renovated master bathroom and powder room are sophisticated and comfortable, featuring contemporary fixtures and finishes that complement the loft's upscale ambiance. Entertaining is a delight in the sleek, renovated kitchen, complete with brand new stainless steel appliances and quartz countertops. Whether you're preparing a gourmet meal or enjoying a casual breakfast, this kitchen is as functional as it is stylish. Additional highlights include power window coverings for convenience and privacy, ensuring effortless control over your surroundings. This exceptional loft offers not just a home, but a lifestyle defined by modern luxury and urban convenience. Don't miss the opportunity to experience the best of Toronto living in this remarkable residence. (id:63616)
1504 - 270 Scarlett Road
Toronto, Ontario
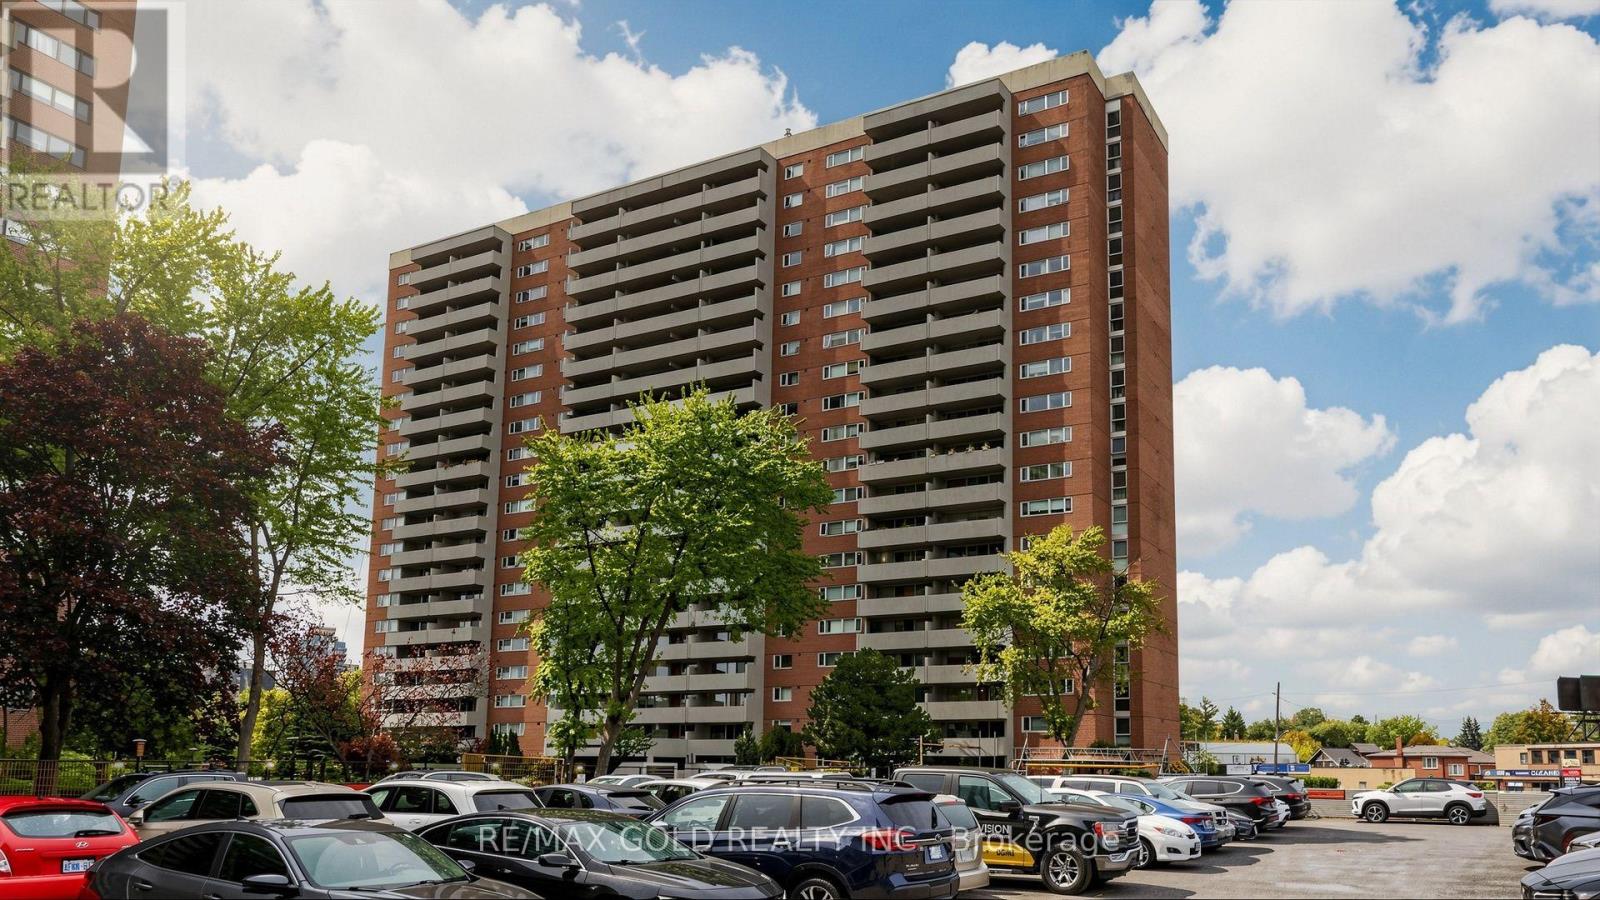
** EXCEPTIONAL VALUE @ LAMBTON SQUARE! ** Rare Opportunity To Own A Spacious 3 Bedroom, 2 Bathroom Suite W 2 Parking Spots Offering Over 1100 Sqft Plus A Large Private Balcony! Generous Sized Principal Rooms, Separate Living & Dining Areas, Three Well-Proportioned Bedrooms, Two Full Bathrooms & Convenient Ensuite Laundry. A Functional Layout With Plenty Of Space To Make Your Own! Offering A Blank Canvas For Buyers With Vision, This Suite Is Ready For Your Personal Touches, Design Ideas & Updates To Create A Home That Truly Reflects Your Style. An Excellent Opportunity For End Users Looking To Customize Their Space Or Investors Seeking Potential In A Desirable Building. Enjoy The Convenience Of All-Inclusive Maintenance Fees Covering Heat, Hydro, Water, Central Air Conditioning, Cable TV, Fibre Internet, Underground Parking & More. Residents Enjoy Fantastic Building Amenities Including An Outdoor Pool, Gym, Saunas, Party Room, Library & Car Wash. Convenient Location Close To Shopping, Restaurants, Schools, Transit & Major Highways. Spacious Suites Like This Are Hard To Find! Bring Your Vision & Unlock The Potential At Lambton Square! (id:63616)
2205 - 448 Burnhamthorpe Road W
Mississauga, Ontario
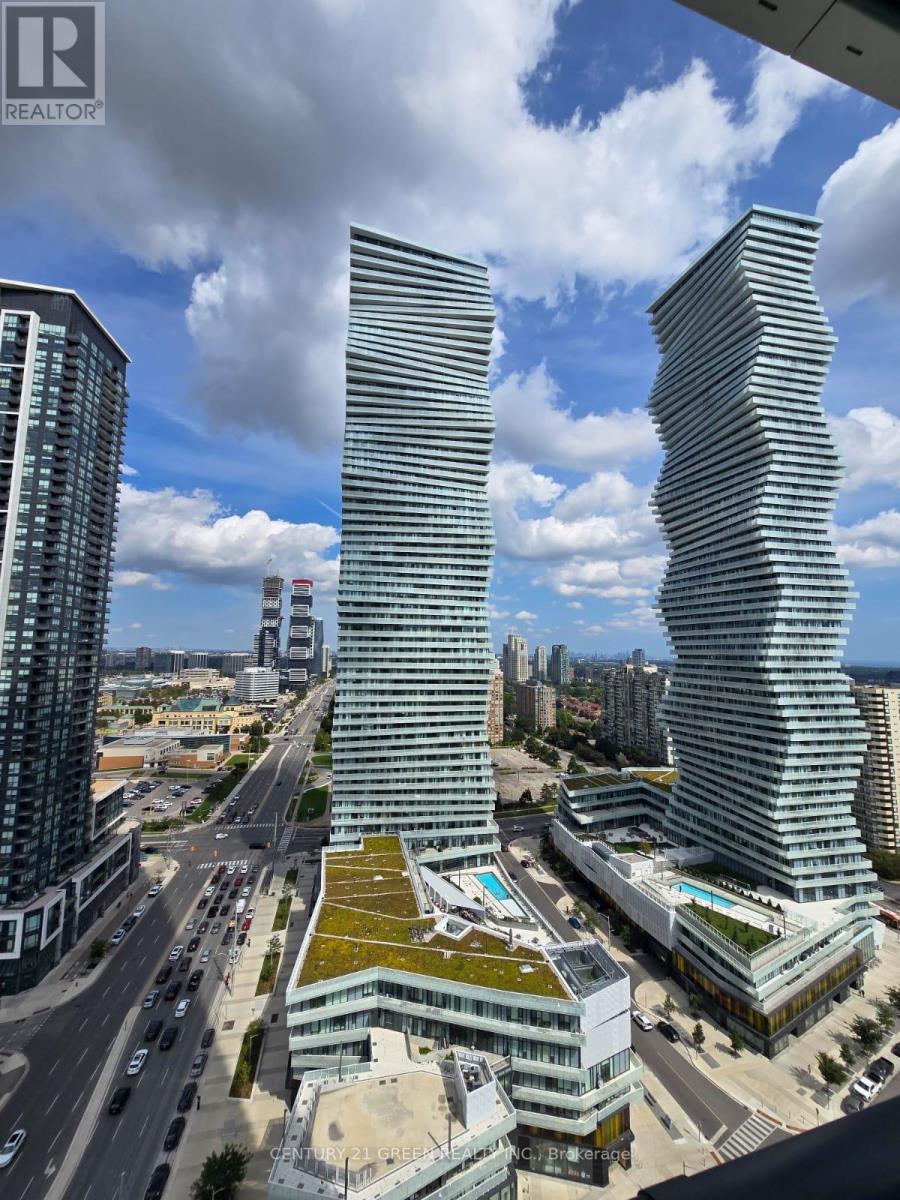
BEST DEAL ON THE MARKET AT M CITY 3! Welcome to this brand new 2 bed, 2 bath condo in the heart of Mississauga, featuring one of the best views in the building and an impressive wrap-around porch of almost 300 sq. ft. The unit is flooded with natural light through floor-to ceiling windows and offers a bright, spacious open-concept layout with living, dining and kitchen combined. Modern kitchen features quartz counters, ample cabinetry and S/S appliances. One underground parking spot included. Enjoy premium amenities including fitness centre, party room, outdoor terrace, concierge and more. Unbeatable location steps to Square One, YMCA, restaurants, parks, Celebration Square, Sheridan College and library. Close to schools, transit and minutes to Hwy 403 and major highways. At this price, this is one of the best lease opportunities at M City 3! (id:63616)
706 - 61 Markbrook Lane
Toronto, Ontario
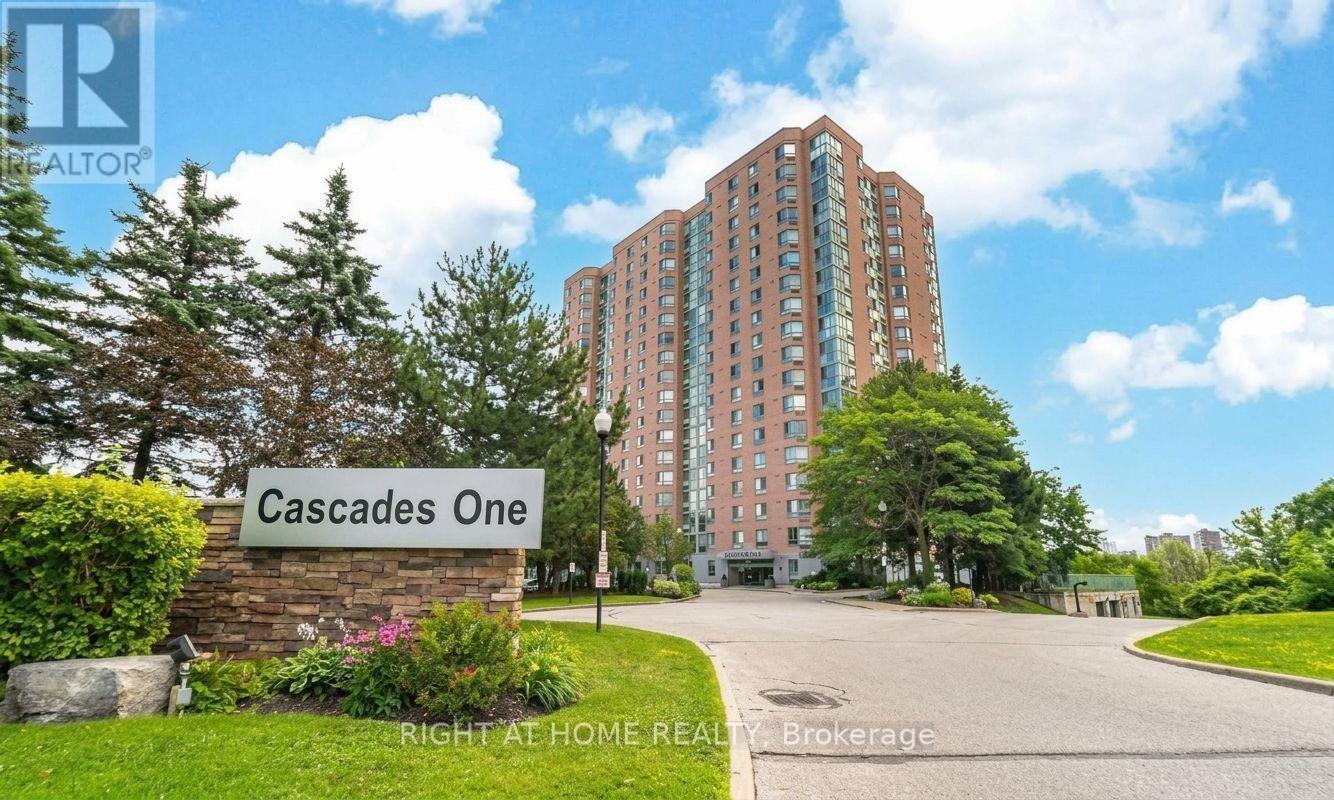
A Rare Entertainer's Dream with Over 2,000 Sq. Ft. of Indoor & Outdoor Terrace Living. Downsize Your House, Upgrade Your Life! Welcome to Unit 706 at Cascades 1, offering approximately 2,000 sq. ft. of combined indoor and outdoor living space, including a spectacular private terrace of over 900 sq. ft.-a rare find in condominium living. This bright 2-bedroom plus solarium features a spacious open-concept layout and exceptional natural light. With South and Southeast exposure, the suite enjoys full-day sun and unobstructed panoramic views of the protected Humber River Valley, Humber River, lush greenery, and peaceful walking trails of Rowntree Mills Park. The expansive private terrace is a true outdoor extension of the home, ideal for entertaining, alfresco dining, gardening, or simply relaxing and enjoying the sunshine and views. The apartment is furnished and rental-ready, with beds and furnishings already in place-an excellent turnkey opportunity for an investor, executive occupant, or buyer seeking a move-in-ready home. Enjoy carefree condo living with outstanding amenities including an indoor swimming pool, squash courts, fitness facility, sauna, and 24-hour security. The unit also includes two indoor parking spaces. Conveniently located close to York University and Humber College, shopping, parks, and nature trails. A rare opportunity combining exceptional indoor/outdoor space, sunlight, privacy, panoramic views, two indoor parking spaces, and a turnkey furnished residence. Downsize your house. Upgrade your lifestyle. Come experience Unit 706 at Cascades 1. (id:63616)
906 - 59 Annie Craig Drive
Toronto, Ontario
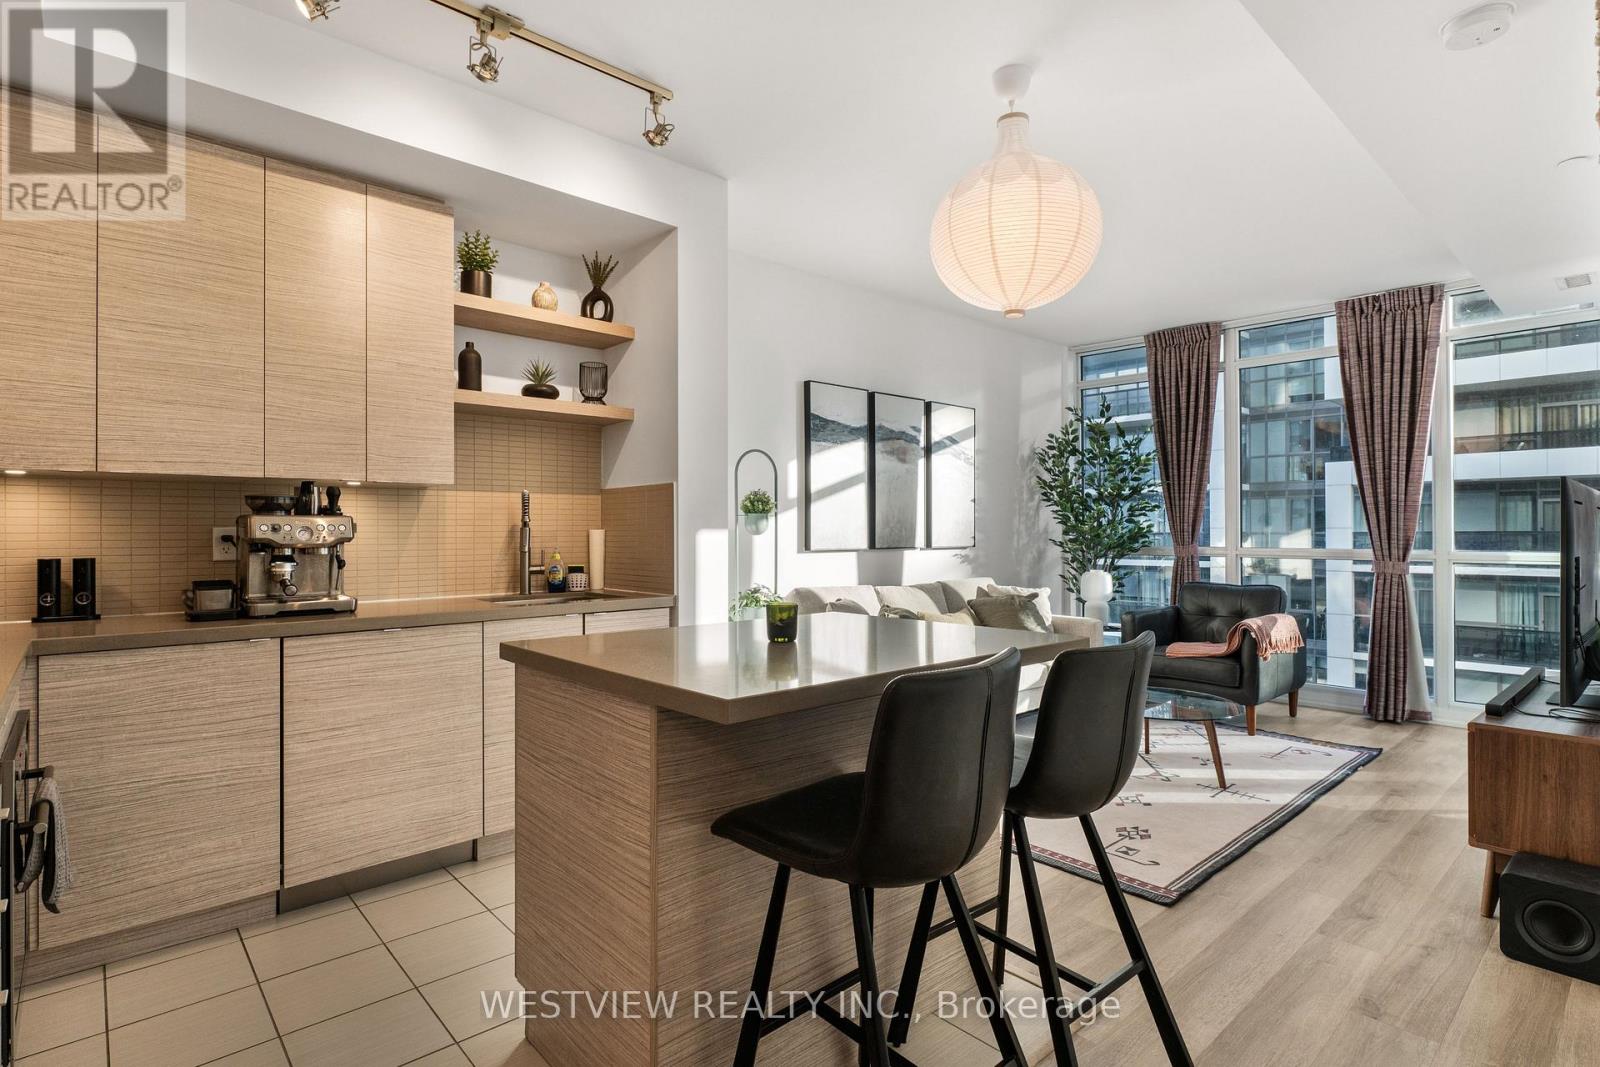
Beautifully Appointed, Furnished one bedroom unit in Ocean Club. Some items may be added or removed as per tenant requirements. Modern unit featuring upgraded finishes thru-out & durable vinyl plank flooring, includes TV & TV stand. Functional kitchen island, ideal for your meals. Bright west facing unit offering plenty of natural light. A Welcoming balcony for you to enjoy your morning coffee while taking in views of the lake and lovely fall colours. Includes parking spot & storage locker, conveniently located close to elevator. Building offers best of amenities including gym, pool, rooftop BBQ terrace and more. Steps to local coffee shops, restaurants & grocery shopping. **Unit includes Hi-speed Internet** (id:63616)