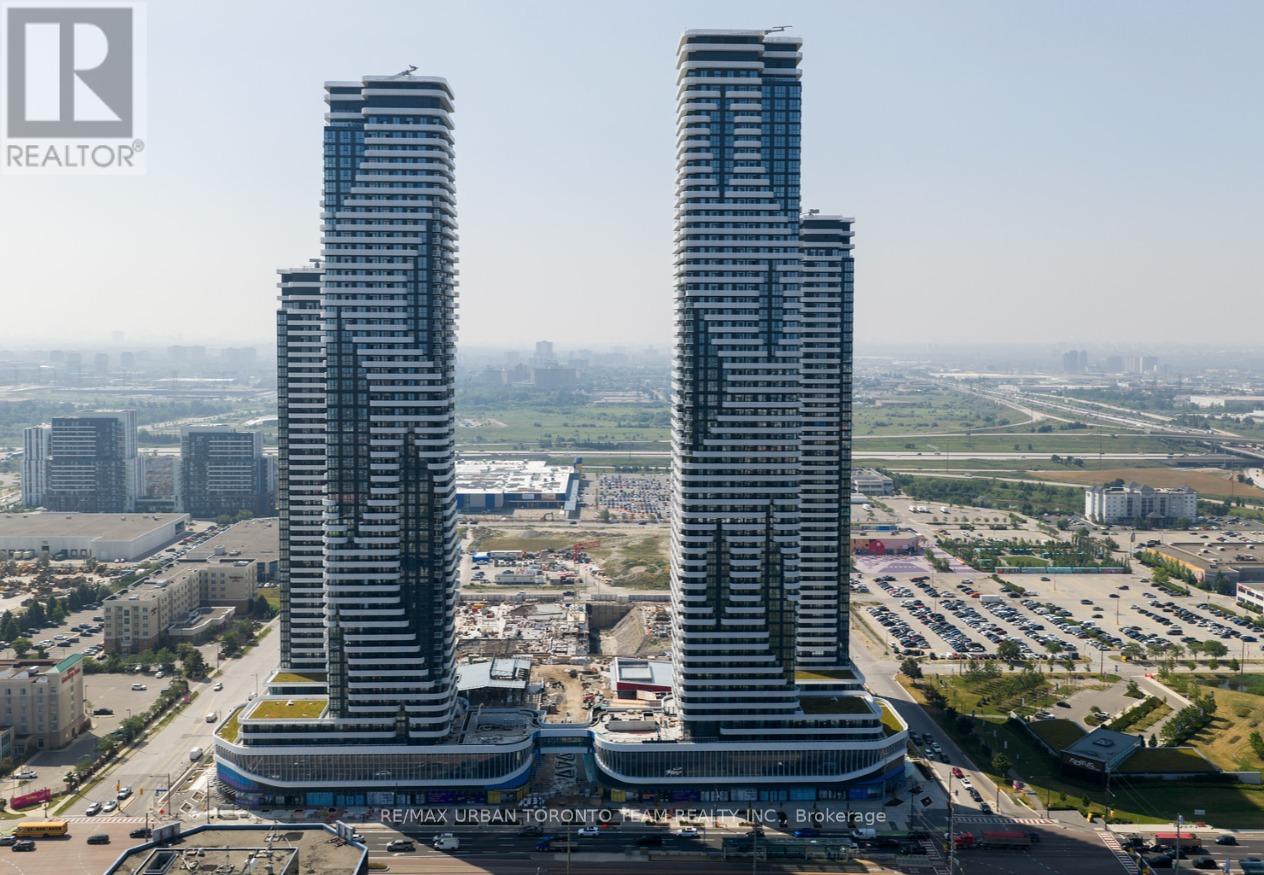
4815 - 195 Commerce Street
Vaughan, Ontario
Festival - 1 Bedroom plus Den / 1 bathrooms, Corner Unit facing North East. Open concept kitchen living room 550sq.ft., ensuite laundry, stainless steel kitchen appliances included. Engineered hardwood floors, stone counter tops. (id:63616)
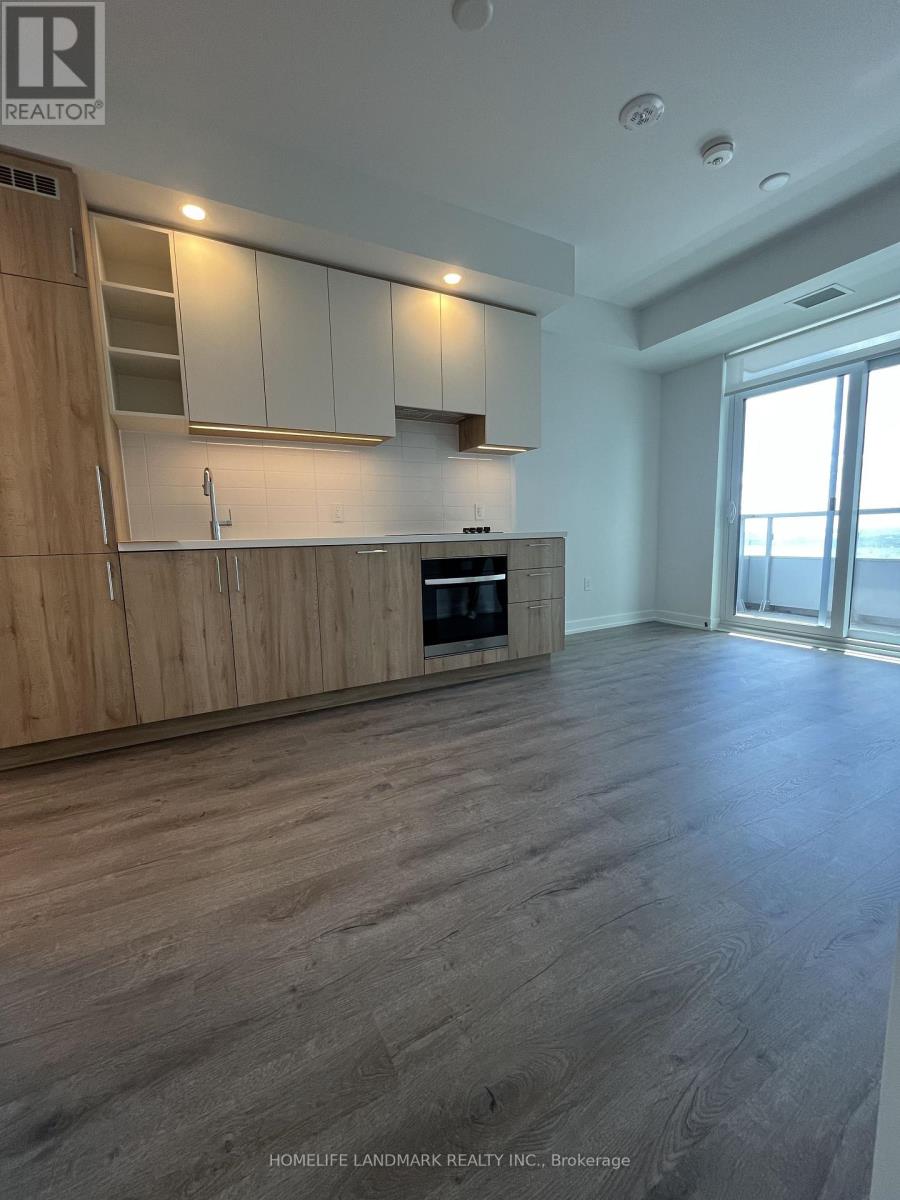
2406 - 5 Meadowdale Road S
Vaughan, Ontario
Brand-new luxury condo, approximately a 10-minute walk to the subway station and less than a 5-minute drive to Highway 400. Enjoy breathtaking, unobstructed panoramic views of Downtown Toronto and North York-just look at the photos! This south-facing suite features a beautiful, comfortable layout filled with natural sunlight throughout the winter, creating a warm and inviting living space. Perfect for couples, a mother and daughter, or a single professional.The building offers an impressive collection of premium amenities across the first three floors. Stay active in the spacious, fully equipped fitness centre with a wide variety of exercise equipment. Host friends and family in the elegantly furnished dining room and lounge, providing the perfect setting for stylish gatherings.The large, beautifully designed swimming pool, complete with comfortable sun loungers, offers a resort-like atmosphere that feels even more relaxing than a luxury vacation in Mexico. Right beside the pool, the outdoor BBQ area adds even more enjoyment to your lifestyle, featuring four or five high-end BBQ grills lined up and ready for you and your friends to create unforgettable weekend memories.You'll also appreciate the quiet workspaces and study rooms on the first floor, providing the ideal environment for working, studying, or simply enjoying some peaceful time.Come and experience luxury condo living in North America and enjoy an exceptional lifestyle every day! (id:63616)
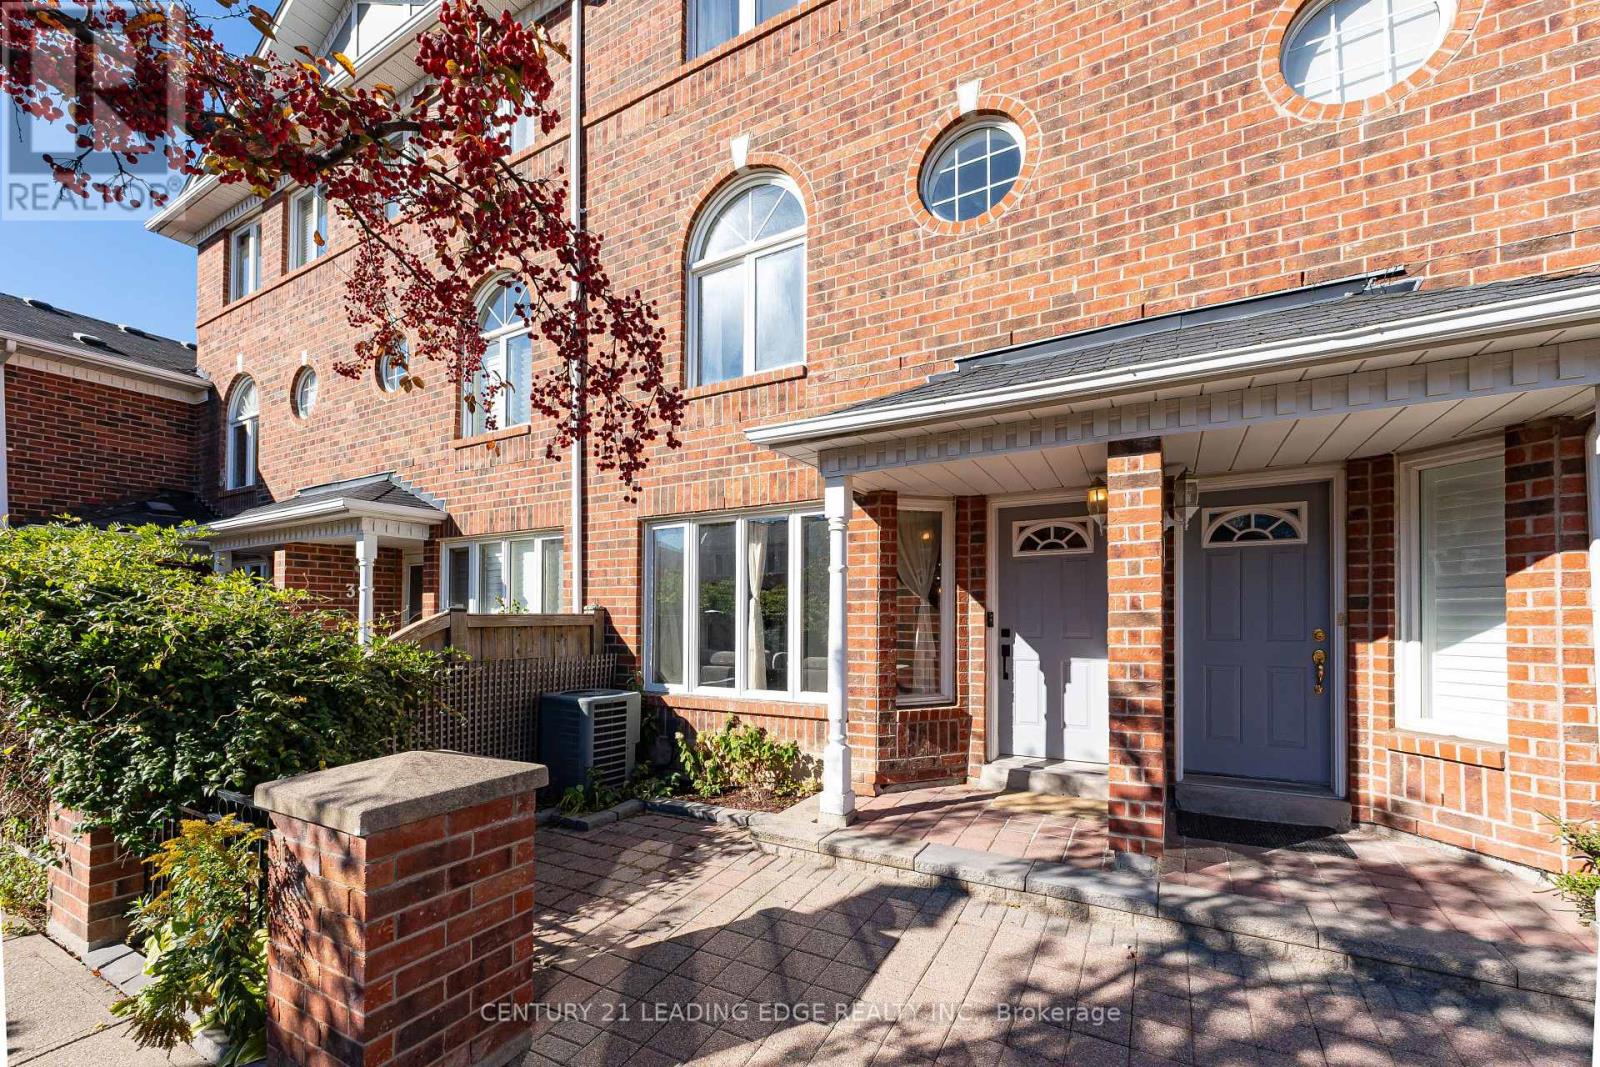
36 - 18 Clark Avenue
Vaughan, Ontario
SEE THE 3D VIRTUAL TOUR! Welcome to luxurious living in one of Thornhill's premier gated communities. This rare, light-filled condo townhome boasts over 2,150 total sq. ft. of living space (1,652 sqft above grade+ 500 sqft finished basement) and features modern luxury upgrades completed between 2021 and 2026. Step through the custom-built entryway into a sun-filled, open-concept living, dining, and kitchen area featuring smooth ceilings, upgraded pot lights (2021), hardwood flooring and stairs throughout (2020), and a built-in electric fireplace (2021). The gorgeous chef's kitchen (custom built 2026) is equipped with solid oak custom cabinetry, premium quartz countertops, a pot filler, a new induction cooktop & oven (2025), a stainless steel French door fridge (2025), new dishwasher (2023) and a modern luxury coffee bar / Quartz slab wall with floating shelves. New doors and baseboard trim (2026). Upstairs, the second level offers two spacious bedrooms and a semi-ensuite full bathroom. The entire third level is dedicated to a sun-filled main bedroom with high vaulted ceilings, a bright skylight and a spacious ensuite bathroom with one newly replaced bathroom window (2025).The high-ceiling finished basement expands your living space with a 4th bedroom (ideal for a guest room, home office, or gym) and direct access to two owned, side-by-side parking spaces complete with a private EV (electric vehicle) charger. Enjoy secure gated living complete with lush community green spaces, visitor parking, and a private park. Prime location just steps from Yonge Street, top-rated retail, dining, groceries, and direct bus routes to TTC Finch Station. Monthly condo fee includes common elements maintenance, high speed internet, Cable TV (id:63616)
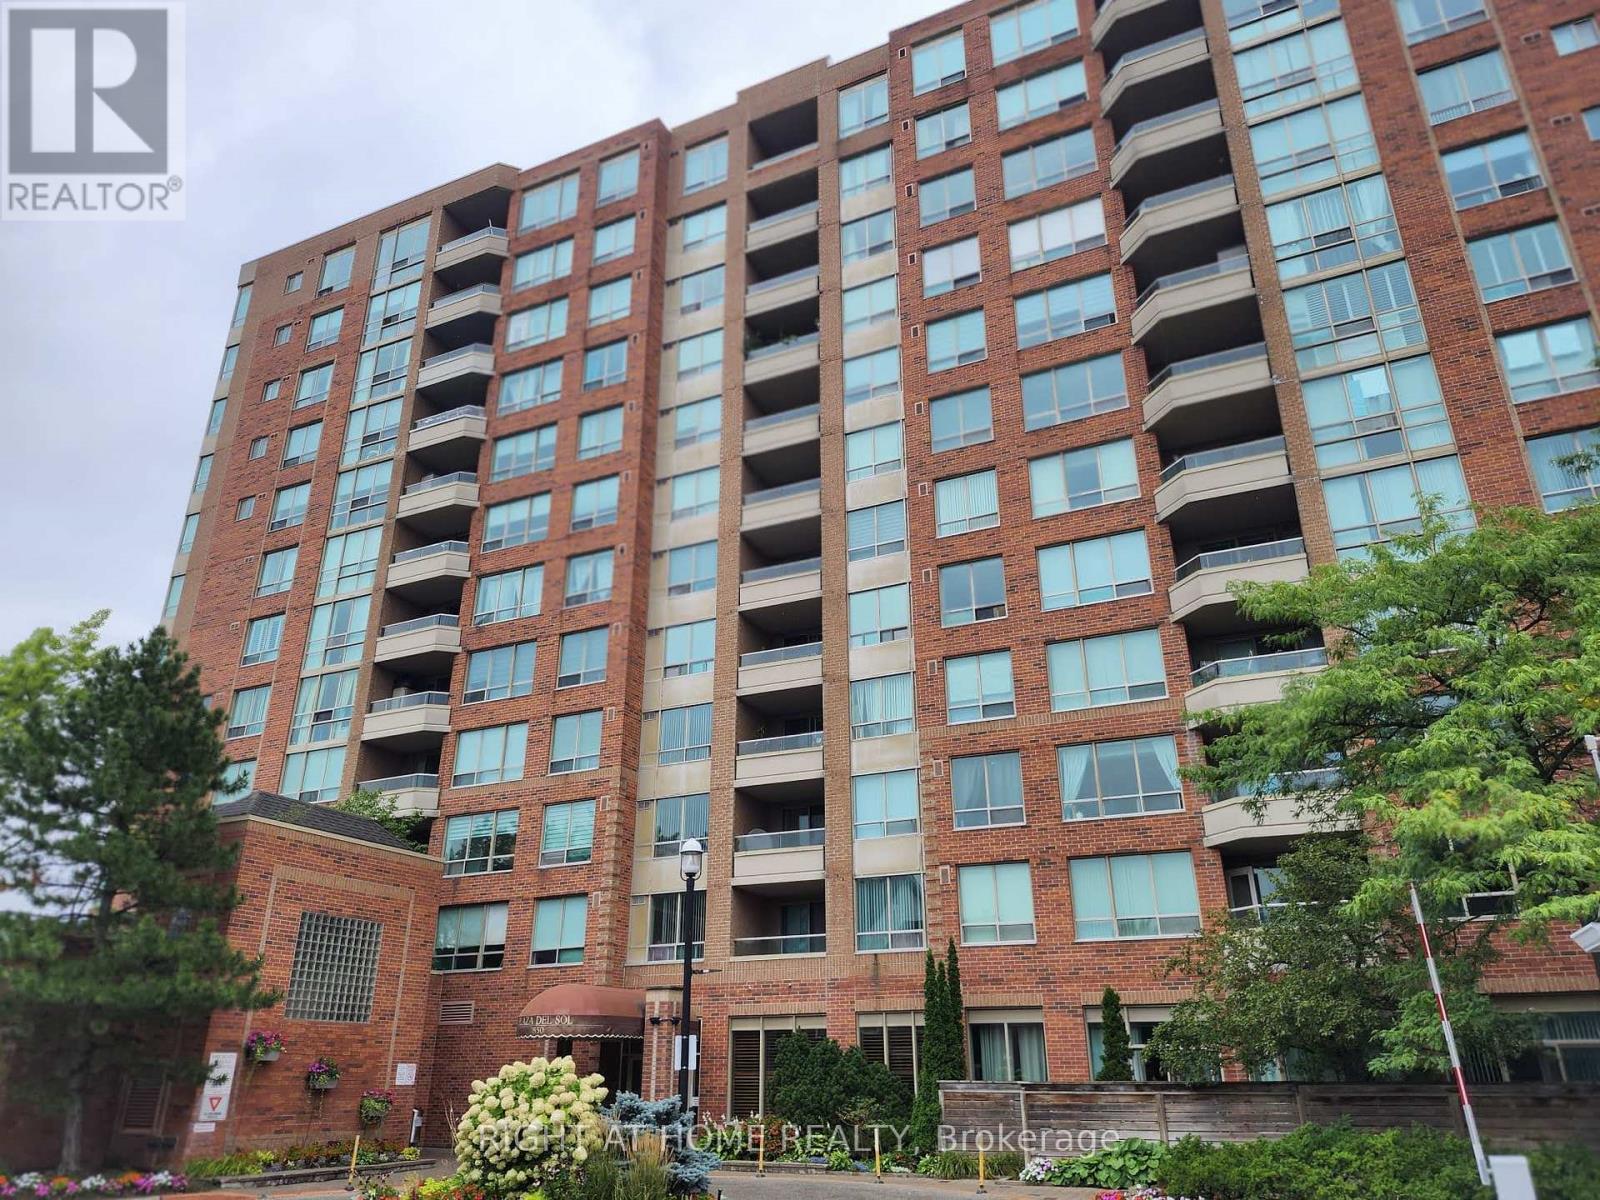
205 - 850 Steeles Avenue W
Vaughan, Ontario
Exceptional 2-bedroom corner suite in the prestigious Tridel-built 'Plaza Del Sol'. Spanning approximately 1,235 sq. ft., move-in-ready residence with beautiful ammenities. Maint Fees include HEAT-HYDRO-A/C-WATER,PKG, etc. Big Corner unit in pristine move in ready condition, with eat in kitchen, living and dining area. Upgraded Kitchen, renovated with top of the line stainless steel appliances. Bright den/solarium, ideal for a dedicated home office, plus 2 balconies. Oversized master bedroom complete with a private on-suite bathroom. Hardwood flooring. Building Amenities & Security include 24-hour gatehouse security for complete peace of mind. Full recreational facilities including an indoor swimming pool, gym, and party room.Unbeatable Location. Situated on the Bathurst & Steeles, shopping, supermarkets, banks, schools, Transit. Effortless commuting with direct access to TTC and YRT transit lines, and just a short ride to Finch and to Pioneer Village Subway Station. (id:63616)
205 - 9560 Islington Avenue
Vaughan, Ontario
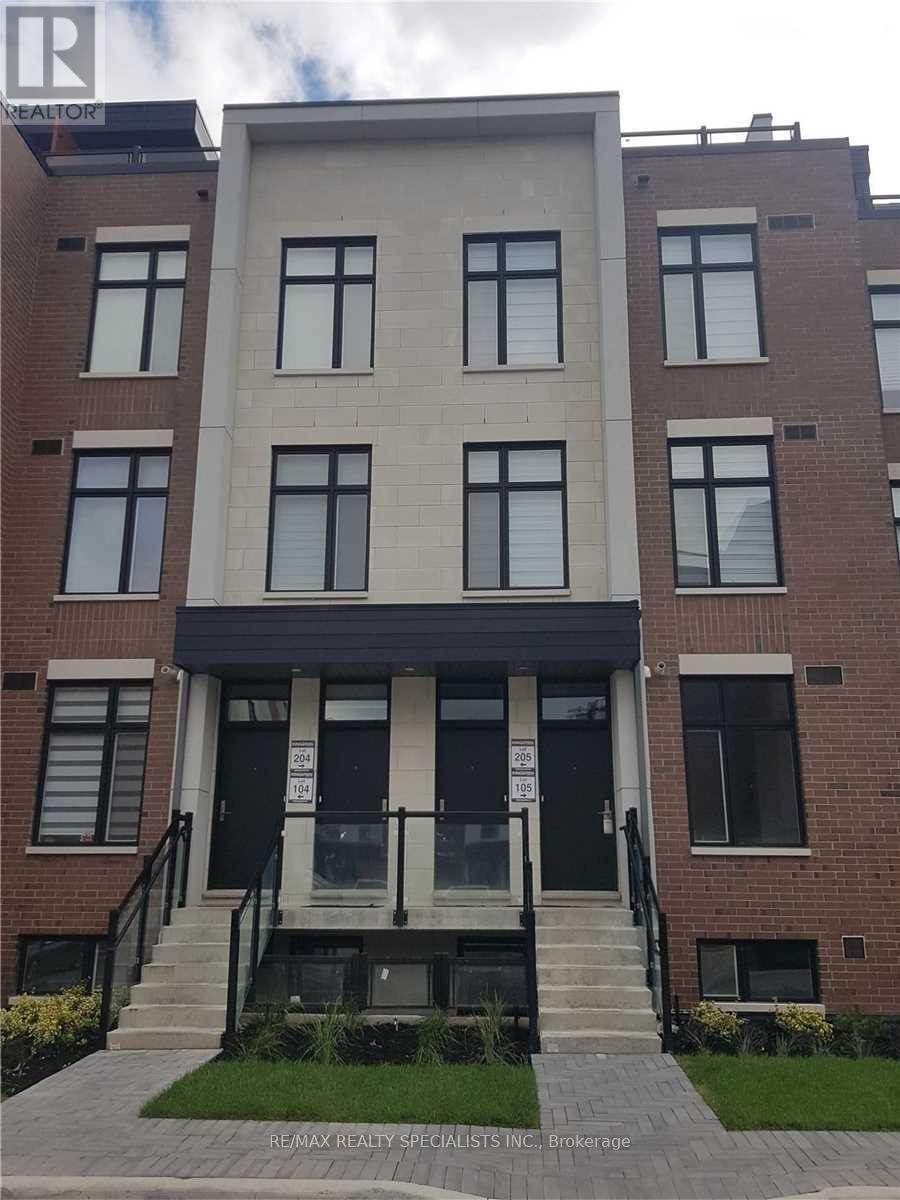
Beautiful 2 Bedroom, 2.5 Bath Stacked Townhouse In Desirable Area Of Vaughan. Open Concept Main Floor Kitchen With S/S Appliances, Island And Quart Countertops, 9-Foot Ceilings And Powder Room. Upper Level Offers Primary Bedroom With 3Pc Ensuite. 2nd Bedroom, 4Pc Bathroom And Laundry. 3rd Level Boasts A 278 Square Foot Terrace That Overlooks Courtyard! Walking Distance To Plaza And Easy Access To 427/407/400. 1 Parking Spot Included. A Must-See! (id:63616)
608 - 7950 Bathurst Street
Vaughan, Ontario
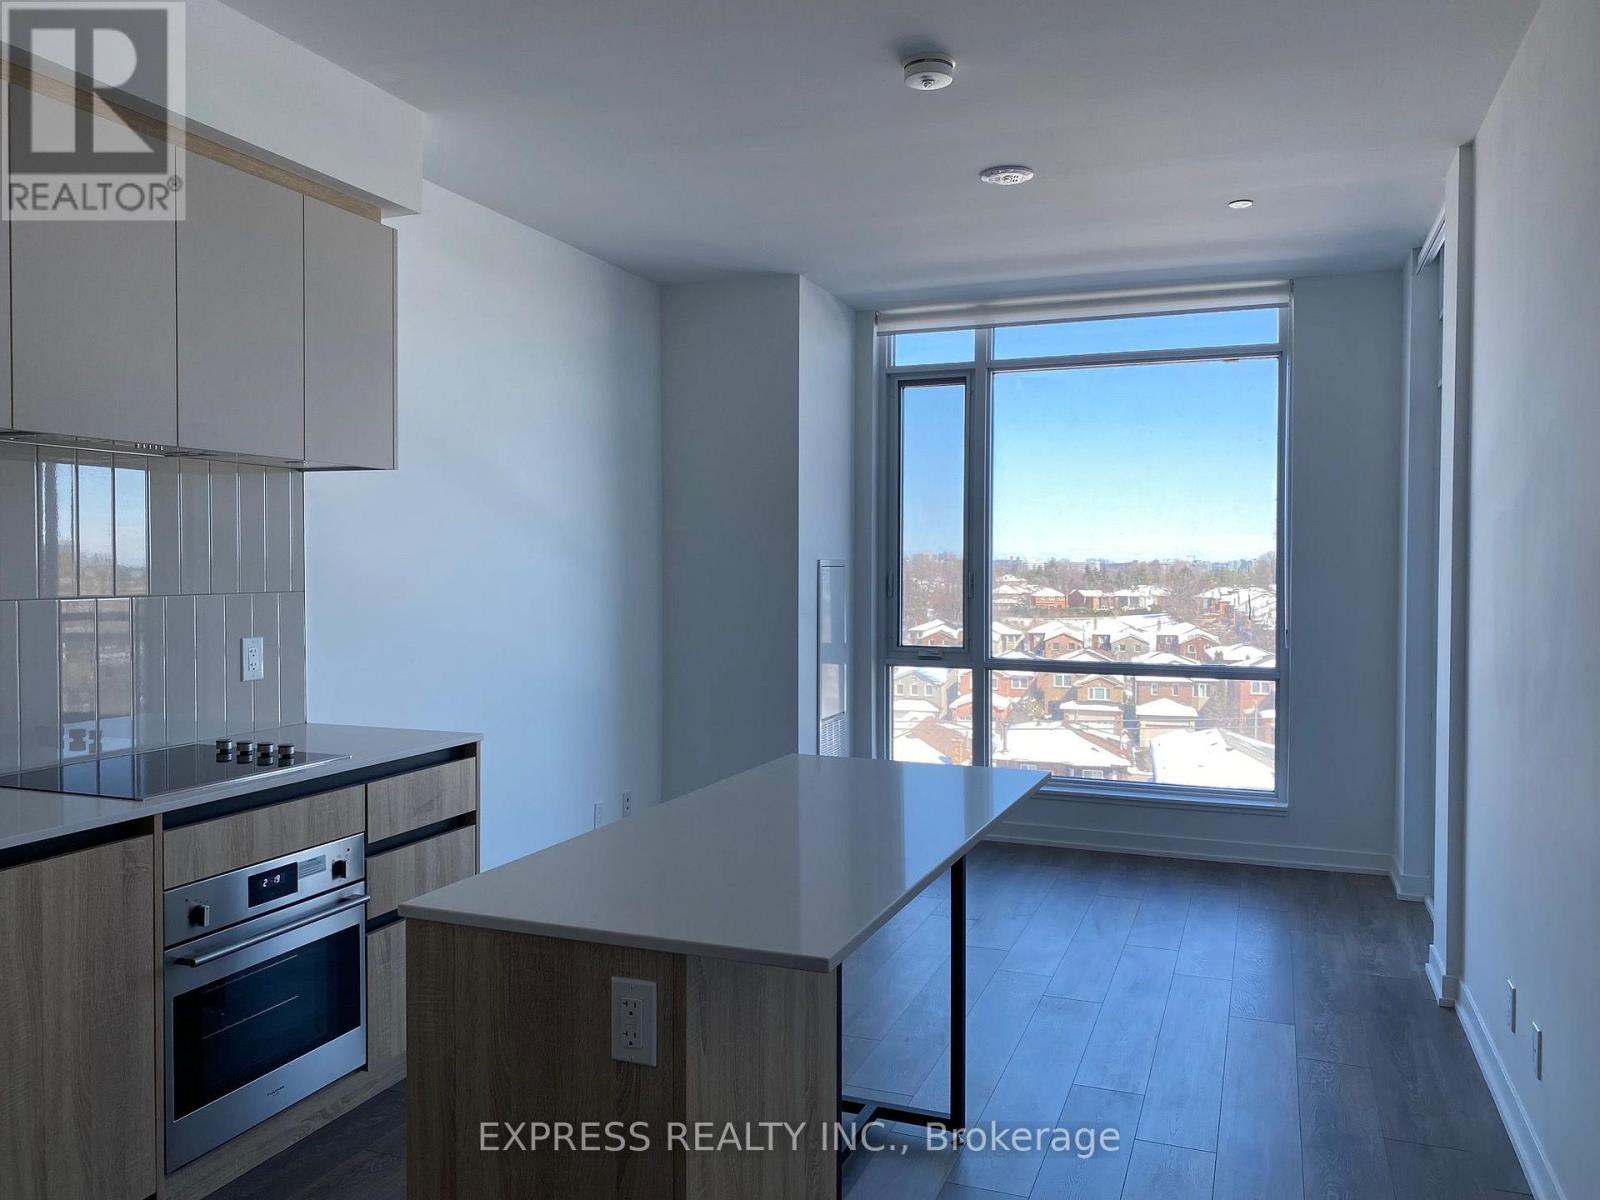
Thornhill Condos by Daniels! This fully upgraded 1-bedroom plus den suite offers laminate flooring quartz countertops, built-in appliances, and more. Enjoy proximity to Promenade Mall, dining spots, and convenient transit options. Don't miss out on calling this condo unit home! (id:63616)
215 Salterton Circle
Vaughan, Ontario
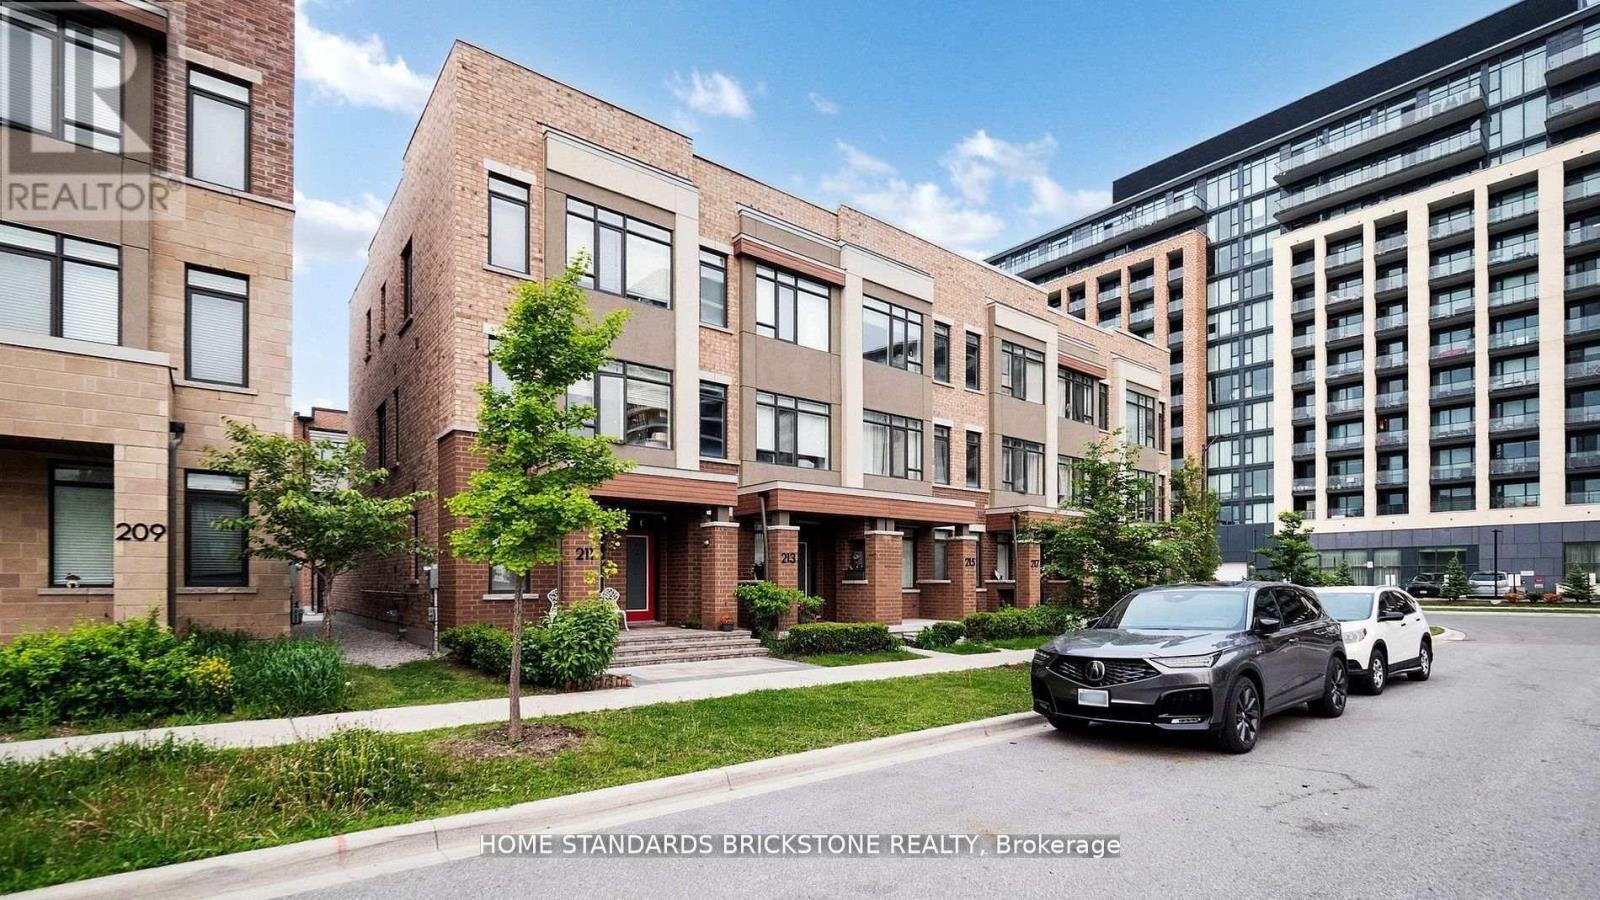
Luxury Executive Townhouse In Desirable New Community Of Central Vaughan! Brilliant Layout! 3 Mins Walk To Maple Go Station,Large Windows, Modern Living Room Wall Unit , High Smooth Ceilings, Hardwood Floors, Pot Lights, Light Fixtures, Huge Deck To Entertain Or Relax!Upgraded Sleek Kitchen W/Quartz C-Tops, Quartz-Island & W/O To Large Deck- Perfect For Entertaining Friends&Family!P-L-U-S Finished Lower Lever W/4th Br Offering Its Own 3-Pc Ensuite (id:63616)
518 - 7950 Bathurst Street
Vaughan, Ontario
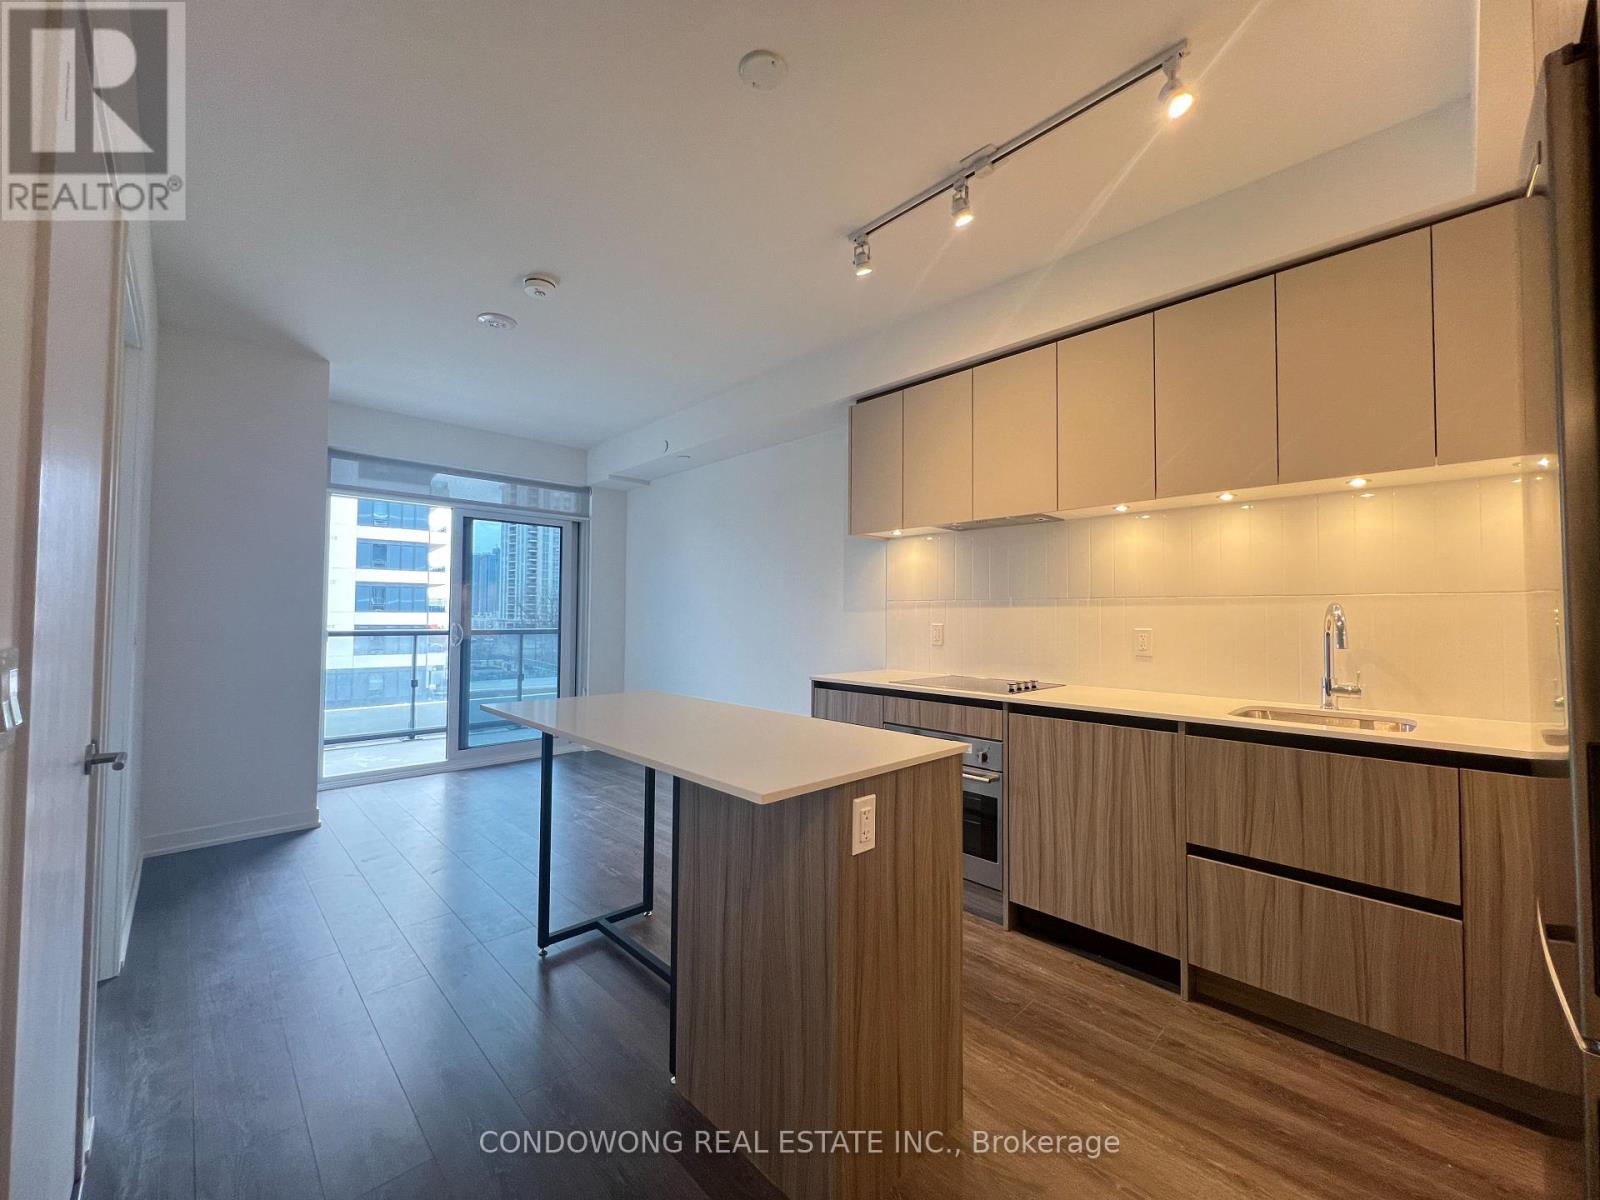
Move into this Beautiful 1 Bedroom at Beverley Condos Built By Daniels Home! Explore Nearby Attractions Such as Promenade Mall, Where You Can Shop at a Range of Retailers or Dine at Upscale Restaurants. Take Advantage of the Beautiful Green Spaces at G. Ross Lord Park, Perfect for Outdoor Activities and Picnics. With Proximity to Major Roads like Highway 407 and Public Transportation Options, Including TTC and Viva Bus Routes, Commuting Is a Breeze. (id:63616)
323 - 7900 Bathurst Street
Vaughan, Ontario
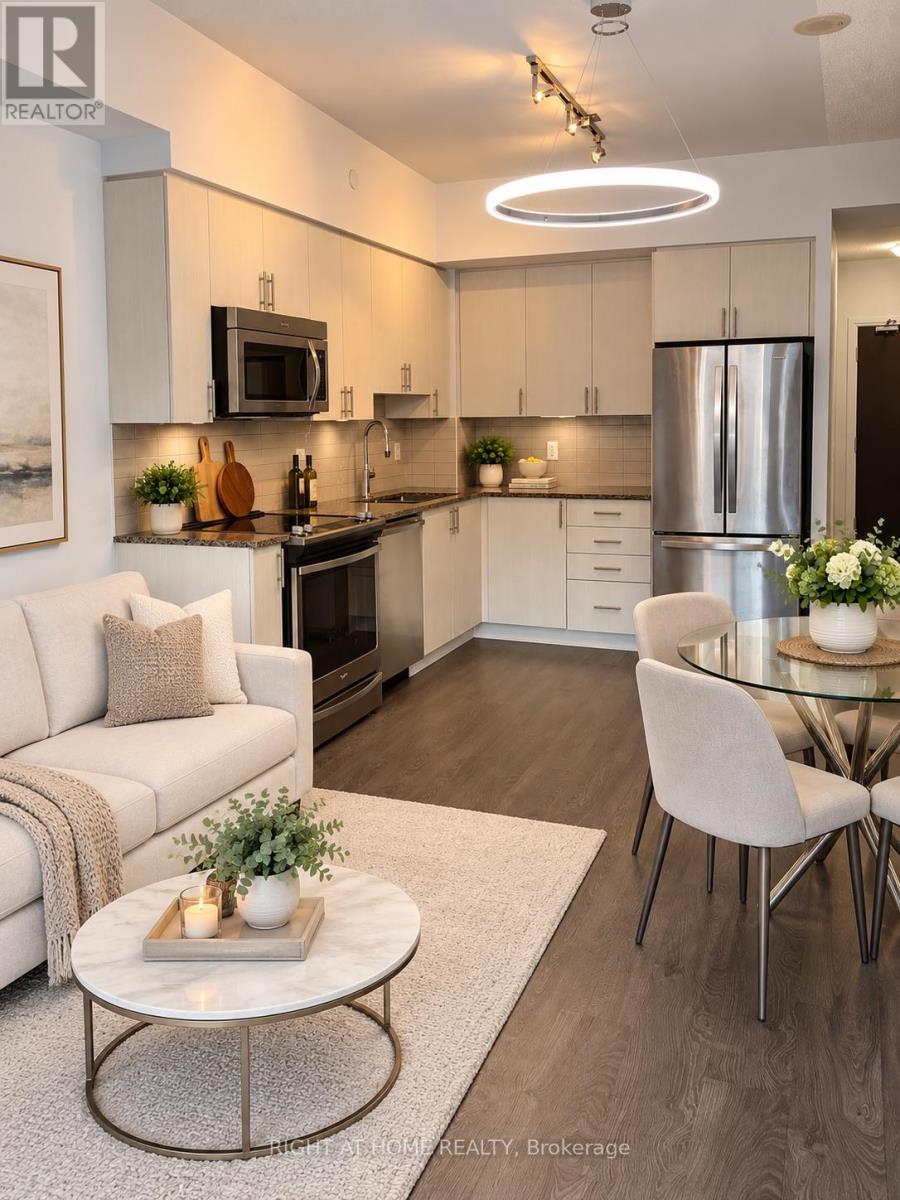
Bright & Spacious 1 Bedroom + Den Suite Offering 648 Sq.Ft. Of Well-Designed Living Space. Soaring 9-Ft Ceilings Enhance The Sense Of Space And Natural Light. Enjoy A Beautiful, Unobstructed View Overlooking The Landscaped Terrace And Lush Park-Like Greenery, Offering A Peaceful Setting Away From Traffic And Street Views. Functional Layout With A Versatile Den Ideal For A Home Office or second bedroom. An Excellent Opportunity To Enjoy Comfortable Condo Living In A Serene Setting. Includes 1 Parking and 1Locker! (id:63616)
2502 - 21 Meadowdale Road
Vaughan, Ontario
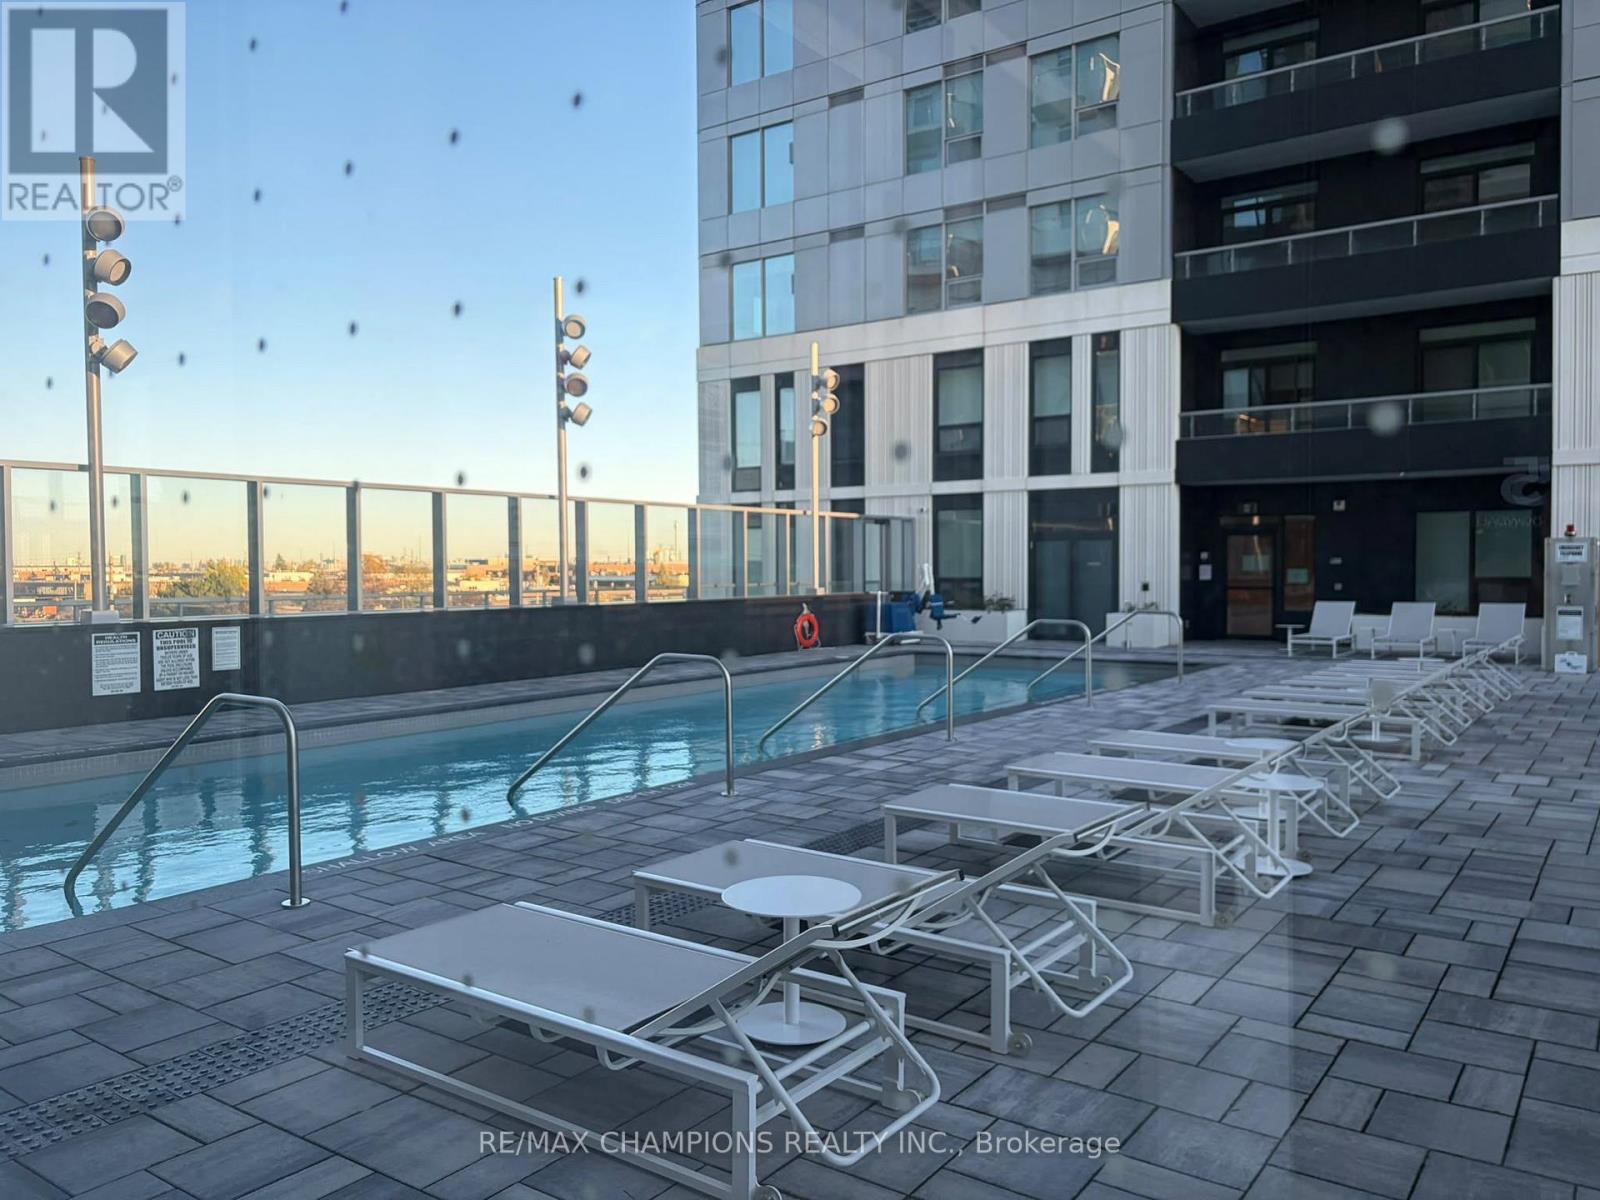
Welcome to this brand-new, modern 1-bedroom condo featuring the Eaton Model, offering approximately 570 sq. ft. of interior living space plus a 69 sq. ft. private balcony. Modern kitchen cabinets.Stylish, contemporary bathroom.Large closet with ample storage space.Bright, modern living space.Perfect for professionals, students, or couples looking for comfort, convenience, and a stylish lifestyle in one of Vaughan's fastest-growing communities. State-of-the-art fitness centre,Outdoor resort-style swimming pool,Elegant party room,Golf simulator,Private study loungesIndoor,children's play area.Conveniently located within walking distance of Vaughan Metropolitan Centre (VMC) Subway Station, with direct access to the TTC subway network. CLOSE TO EVERYTHING YOU NEED:Restaurants and café,sEntertainment and parks,Costco and IKEA,Vaughan Mills Shopping Centre,York University,Canada's Wonderland,Highways 400, 407, and Highway 7. (id:63616)
10 - 111 Regina Road
Vaughan, Ontario
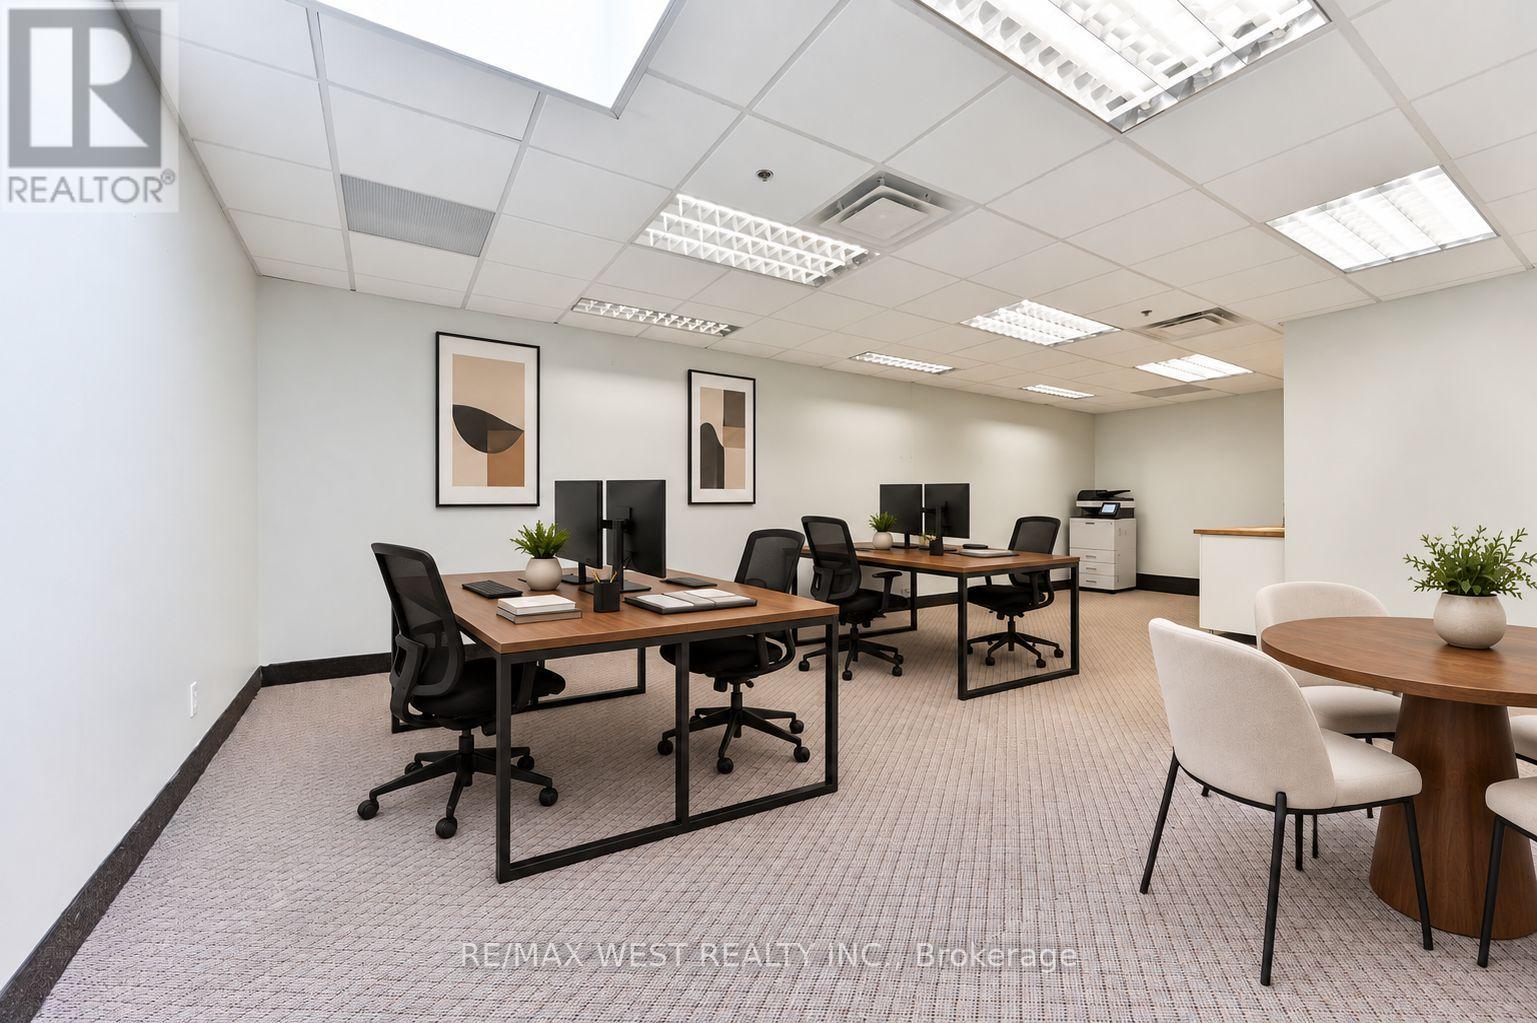
Bright Professional 2nd Floor Office Space in Prime Woodbridge Location! Apprx 430 Sq.Ft. Office. All-Inclusive - Pay Just *$1,225.00 + HST/Month! Rent Includes All Utilities and Use of Common Washrooms, Great Value for Any Professional. Office Space Features Kitchenette/Coffee Station, Large Skylight Bringing in Lots of Natural Light, And Broadloom. Free Ample Parking With Convenient Access To Hwy's 427, 400, 407. Tenant Responsible For Own Internet/Phone Service. (id:63616)
319 - 7373 Martin Grove Road
Vaughan, Ontario
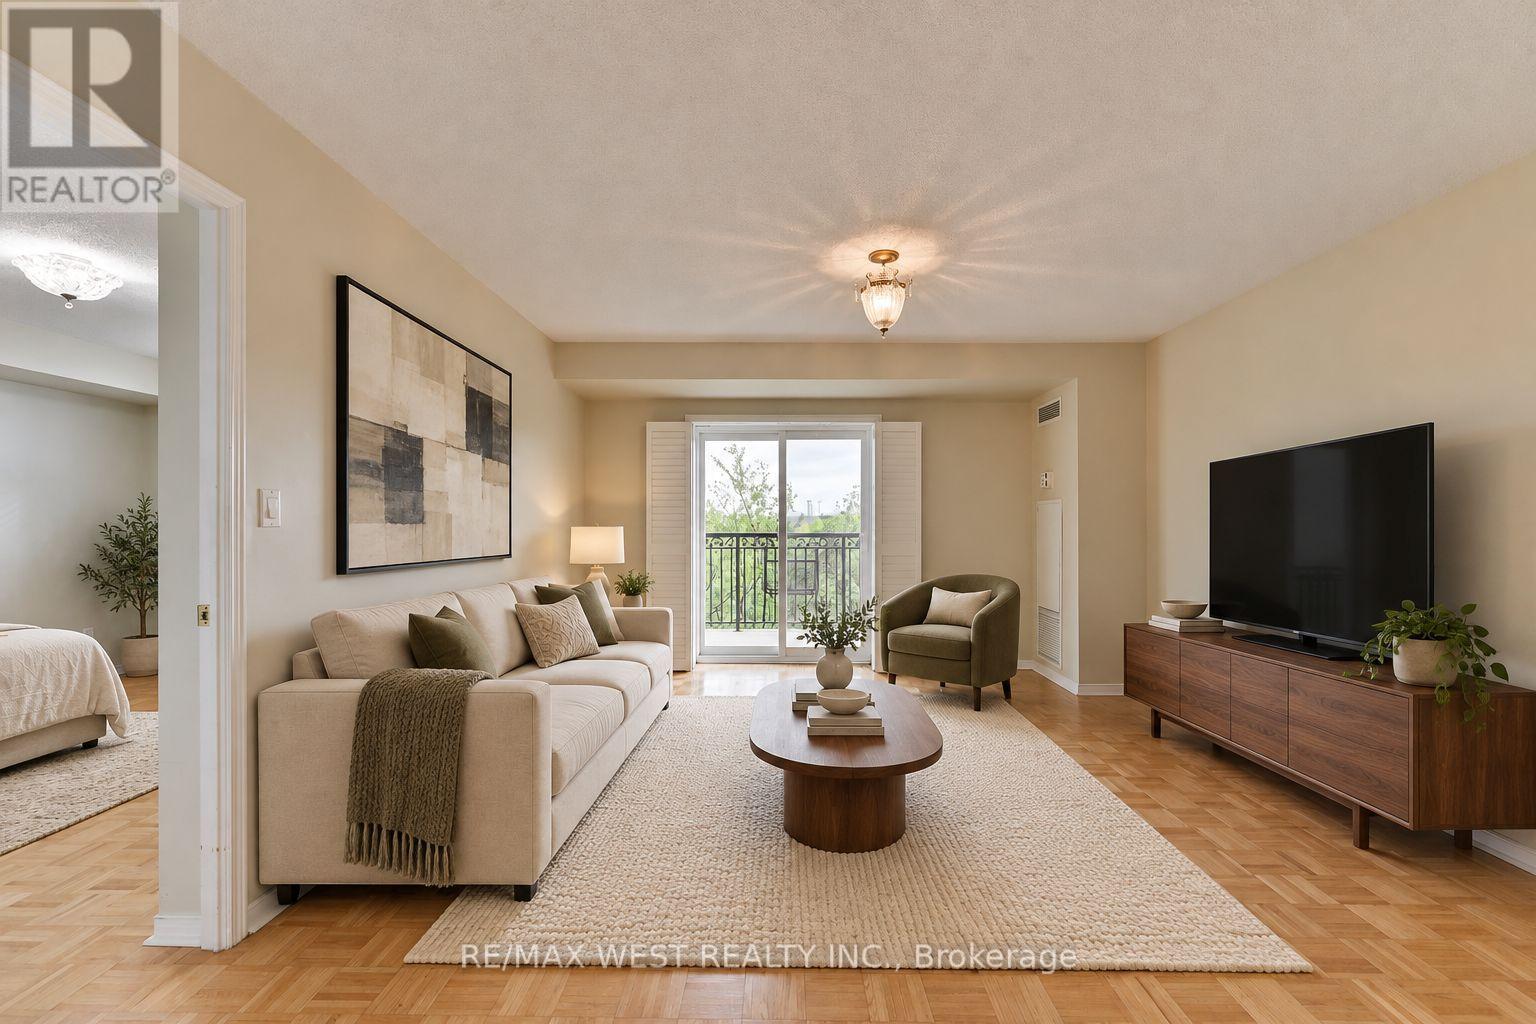
Welcome to Villa Giardino, one of Woodbridge's most desirable and peaceful communities. This beautifully maintained 2-bedroom, 2-bathroom suite is vacant and available for immediate possession-an ideal opportunity for those seeking comfort, convenience, and a tranquil lifestyle. Boasting approximately 891 sq. ft. of sun-filled living space, this east-facing unit offers serene views of mature trees and greenspace from a spacious private balcony, creating the perfect outdoor retreat. The open-concept living and dining area is bright and inviting, with a sliding glass walkout and plenty of natural light throughout. The family-sized kitchen features abundant cabinetry and counter space. Both bedrooms are generously sized, with two full bathrooms offering added convenience. The suite also includes ensuite laundry with a stackable washer and dryer, and a laundry tub. This unit is move-in ready and offers low maintenance fees, including all utilities except cable. Residents enjoy access to a picturesque villa-style courtyard with a beautiful water fountain, park benches, manicured grounds, and party rooms ideal for large family gatherings. A bus stop is conveniently located just outside the building, providing easy transit access. Whether you're a retiree, first-time buyer, or a young family, this is a wonderful opportunity to enjoy a peaceful setting without sacrificing the conveniences of Vaughan living. (id:63616)