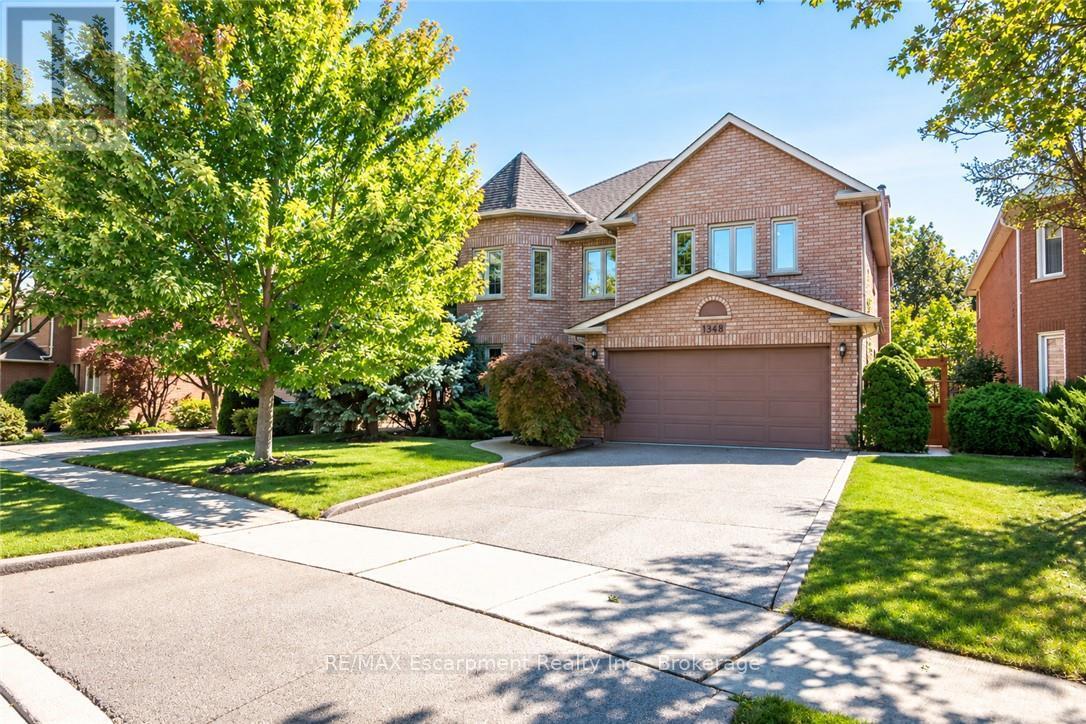
1348 Fieldcrest Lane
Oakville, Ontario
Welcome to this spacious 4+1-bedroom, 4-bathroom detached family home, ideally situated in sought-after Glen Abbey and backing onto peaceful green space.A double-door entrance opens to an impressive foyer with a grand staircase and leads into featuring hardwood flooringoffers plenty of cabinetry, generous prep space and a spacious eat-in area, with direct access to a beautiful multi-tiered deck overlooking the private backyard oasis.The inviting family room is centred around a gas fireplace with a classic brick surround, creating a warm and comfortable space for everyday living. A convenient mudroom provides additional storage, a double-door closet and a separate side entrance.Upstairs, you'll find four generously sized bedrooms, including a spacious primary retreat complete with a walk-in closet and grand four-piece ensuite. Three additional well-proportioned bedrooms and a full main bathroom provide plenty of room for the entire family.The finished lower level adds even more versatile living space with a large recreation area, three-piece bathroom and an additional room perfect for a fifth bedroom, home office, gym or guest space.Outside, the multi-tiered deck and private backyard create a true retreat, made even more special by the tranquil green space beyond. Offering generous living space inside and out, this is a wonderful opportunity to enjoy a well-appointed family home in one of Oakville's most established and desirable communities. (id:63616)
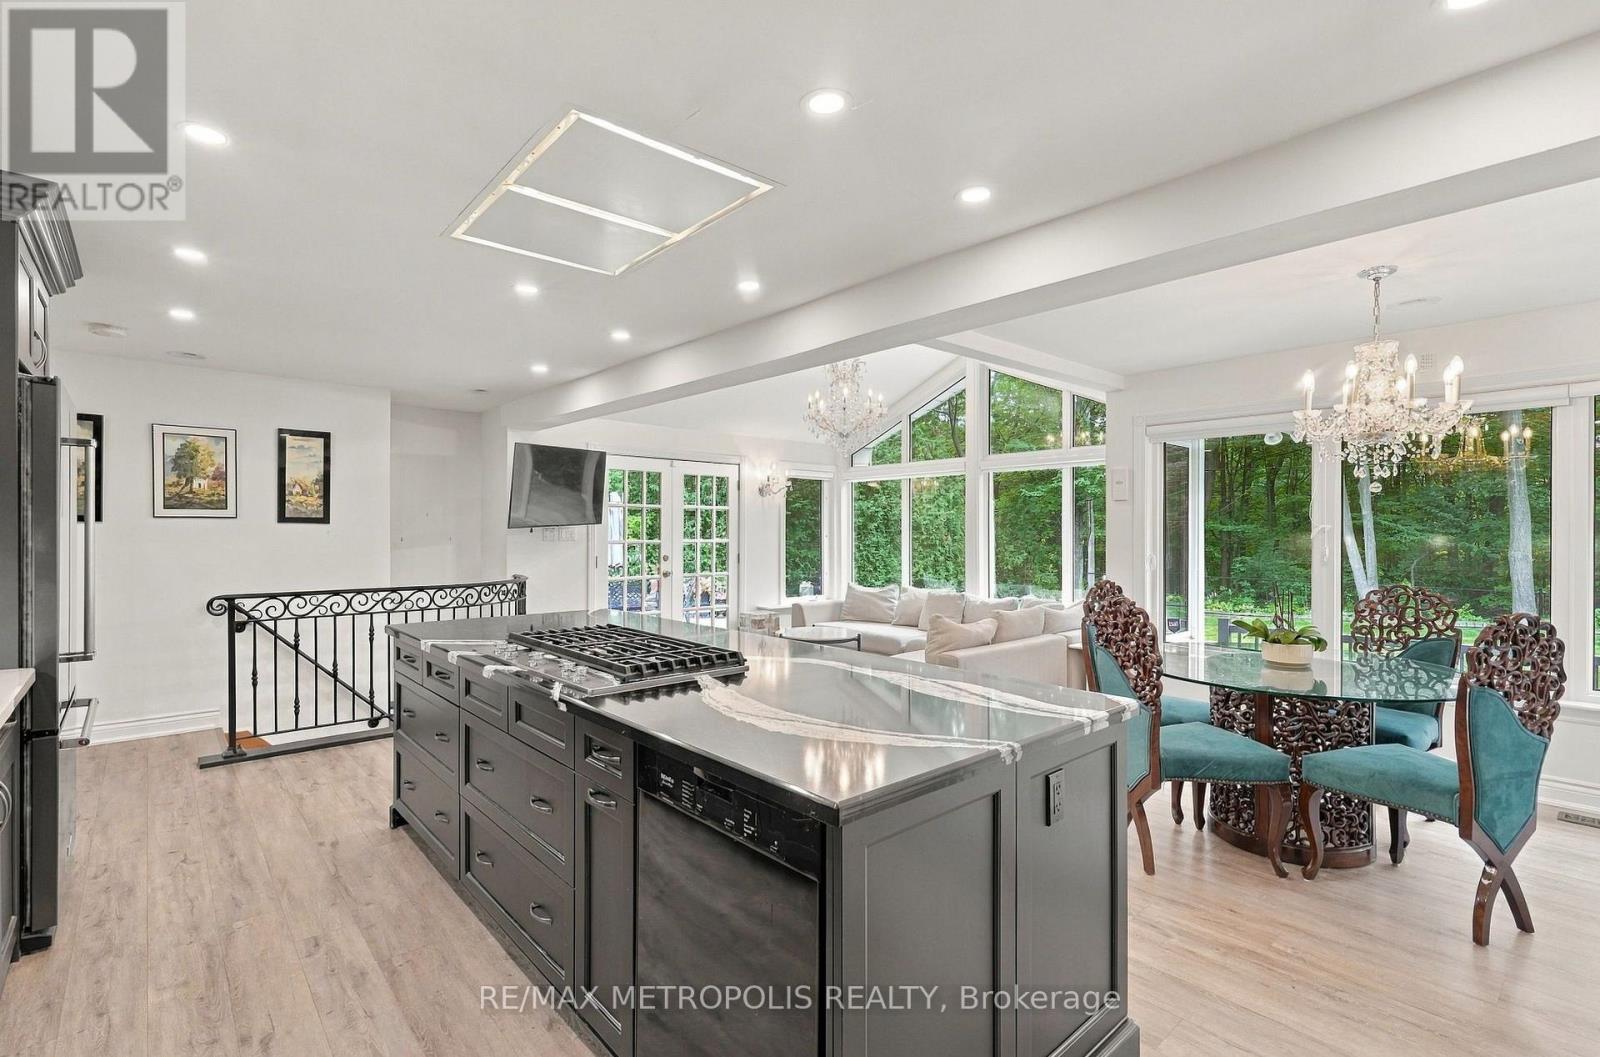
1228 Elgin Crescent
Oakville, Ontario
Welcome to this beautifully renovated Ranch Style Bungalow nestled in one of Oakville's most prestigious and sought-after neighbourhoods. Situated on an impressive 72 x 125 ft ravine lot in Falgarwood, this elegant home offers timeless charm, spacious living, and the ease of main floor living just minutes from the lake, top-rated schools, parks, and amenities. As you step through the front door, you're welcomed into a bright and inviting layout thoughtfully designed for both everyday comfort and entertaining. The formal living room is filled with natural light and equipped with a cozy wood-burning fireplace that doesn't just warm the room but sets the tone. The combined family and dining room is the true showstopper, the kind of room that makes you want to stay awhile. Featuring an expansive wall-to-wall window anchors the home, filling the space with natural light while framing the picturesque backyard oasis and ravine. The stunning kitchen boasts a large 9 ft center island with elegant quartz countertop and a built-in gas range with a ceiling mount range hood. The two-toned quartz countertop look takes this kitchen to another level with extended cabinets for plenty of storage and high-end built-in appliances. The three generously sized bedrooms and fully remodelled bathroom, each showcasing meticulous attention to detail. The finished basement offers a versatile separate living space, ideal for extended family or guests, complete with its own living room and 3 bedrooms. Step outside into your private backyard oasis, where the oversized ravine lot offers endless opportunities for entertaining, gardening, or future customization. Surrounded by mature trees and greenery, this property offers exceptional privacy along with ample parking and an attached garage. A rare opportunity to own a beautifully renovated Bungalow in one of Oakville's most established communities. (id:63616)
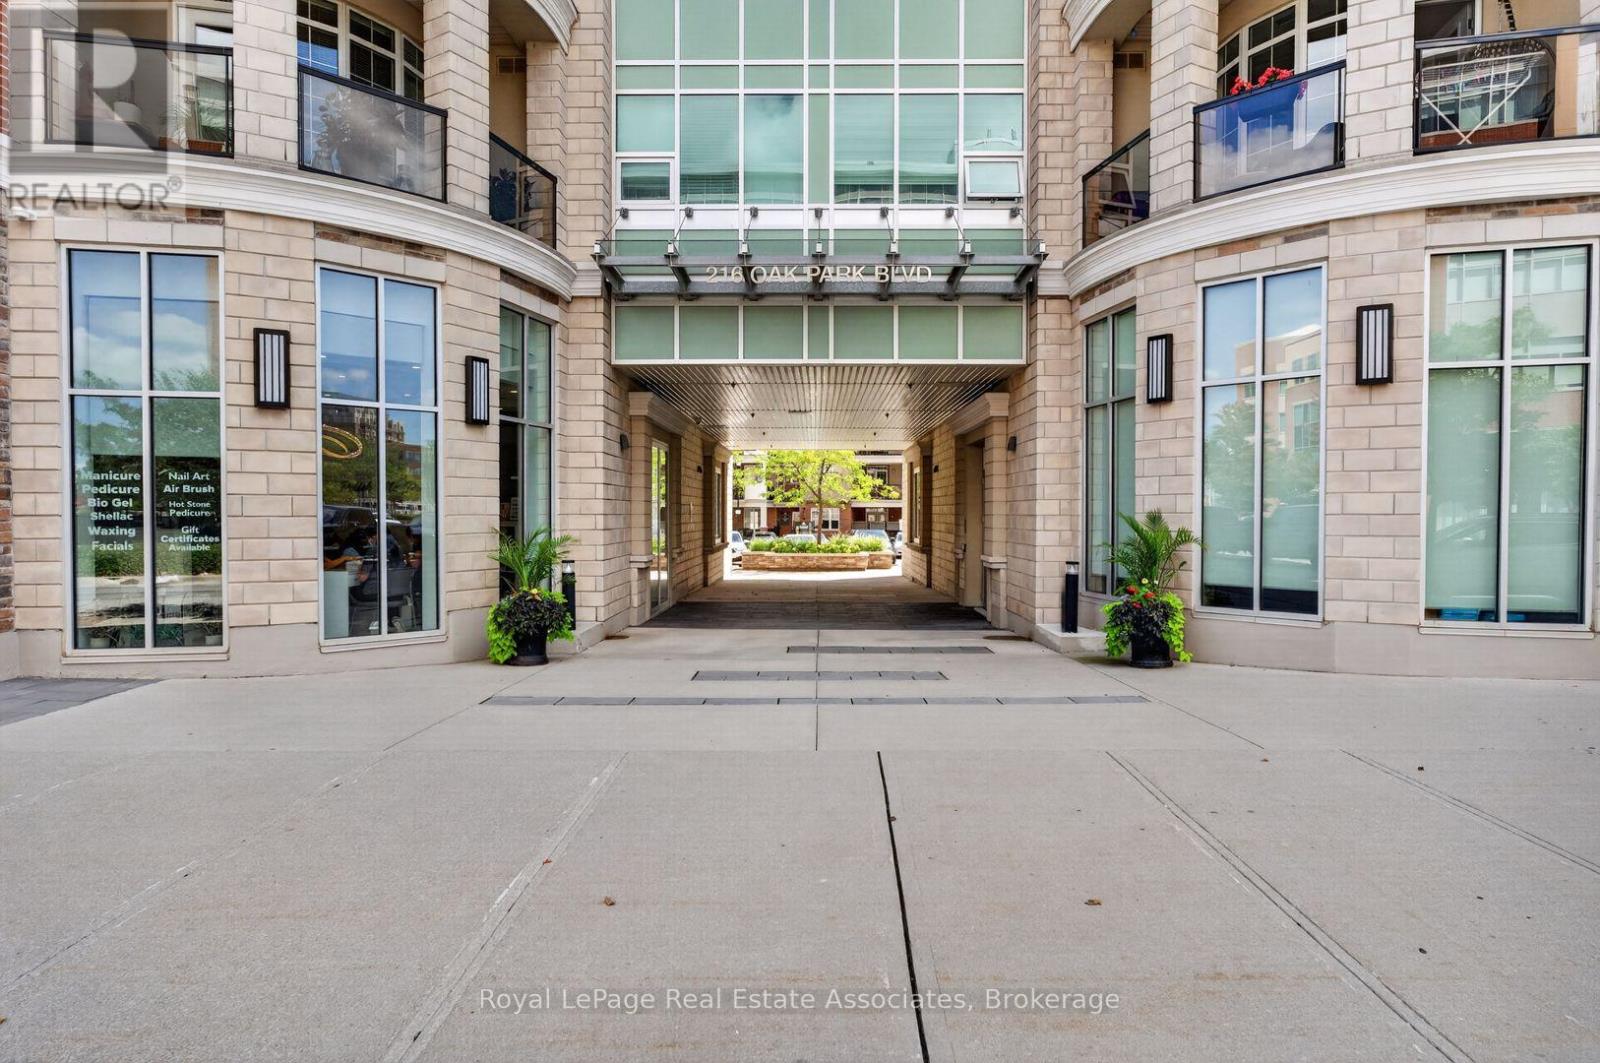
214 - 216 Oak Park Boulevard
Oakville, Ontario
What Sets Suite 214 At 'The Renaissance Oak Park' Apart From The Rest Of Your Run-Of-The-Mill Oakville Condos? First, 9 Foot Ceilings Set The Stage For A Spacious Environment, Making This 652 Square Foot Unit Feel Considerably Bigger Than It Actually Is. Second, A Truly Rare 290 Square Foot Outdoor Terrace That Only A Handful Of Units In This Building (And In All Of Oakville) Have. An Incredible Space Perfect For Lounging, BBQing, And Catching Nightly Sunsets. Lastly, A Unit That Has Been Meticulously Maintained And Cared For Since 2020. Updated As Recently As 2025, Suite 214 Is Ready For You To Move Right In and Enjoy. New, White Soft-Touch Close Cabinetry With Black Fixtures Highlight Your Kitchen, Which Features Stainless Steel Appliances, Ample Storage Space And A Large Pantry. New Luxury Vinyl Floors Stretch Throughout A Large Layout That Has Room For A Living Room AND Dining Table. Your King Size Bed Will Fit Comfortably In Your Oversized Bedroom, With Tons Of Room For A Desk And All Your Clothes In Your Walk-In Closet. Add In A Parking Spot, A Storage Locker, And Well Managed Building In A Convenient Part Of Central Oakville, And You Get An Amazing Opportunity For First Time Buyers, Young Professionals, Or Even Seasoned Speculators Looking To Take Advantage Of A Weak Condo Market (id:63616)

1024 Linbrook Road
Oakville, Ontario
A Rare Executive gated 1.39-acre ravine estate in Morrison sought after community timeless elegance meets modern luxury this residence provides unmatched privacy, lush landscaping, & refined outdoor living. Through the custom 8-foot beveled glass entry doors, the soaring foyer sets the tone with emerald pearl granite floors, a handcrafted Austrian crystal chandelier on motorized lift, & a sweeping French Provincial staircase with wool Victorian Tapestry runner. The main floor boasts elegant formal living & dining rooms with hand-carved marble fireplaces, cathedral ceilings, plaster mouldings, & Palladian windows framing ravine views. A richly appointed library & office feature maple plank flooring, crown moulding, & custom draperies. The family room offers panoramic vistas & a mahogany fireplace, while the chefs Hawthorne kitchen impresses with cherry cabinetry, granite surfaces, premium appliances, & a walkout to the terrace. Upstairs, the luxurious primary suite includes a two-way fireplace, custom lighting, & a walk-in closet with attic access. The spa-inspired ensuite offers heated floors, Jacuzzi air tub, granite shower, & Strass crystal lighting. Three additional bedrooms each enjoy private ensuites, cathedral ceilings, & custom finishes. A versatile great room with terrace access & a full laundry suite complete this level. The lower level is an entertainers dream with a billiards & games room, full walnut bar, gym, media lounge, & spa retreat with sauna & steam shower. Radiant heated floors, & abundant storage enhance the space. Outdoors, the property is equally breathtaking with two stone gazebos joined by a large pergola, extensive walking paths, & a serene koi pond and a Japanese-inspired garden creating a private resort-like escape. With 4+1 bedrooms, 7 bathrooms, elevator access to all levels, multiple terraces, & a gated circular driveway, this estate offers over 10,000 sq. ft. of refined living in one of Oakville's most coveted neighbourhoods. (id:63616)
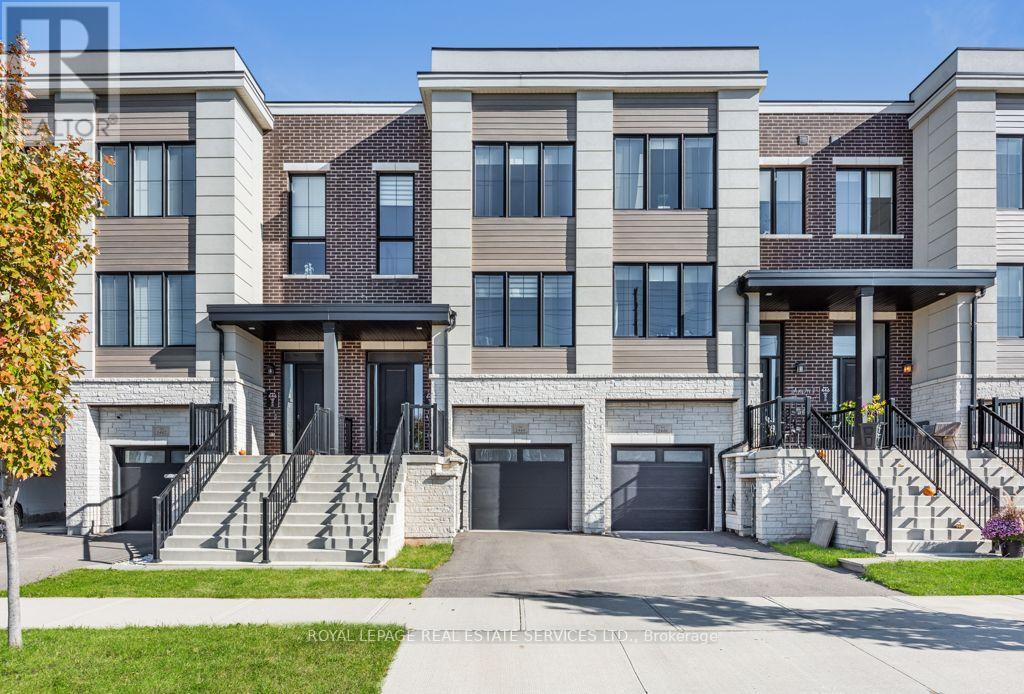
1444 Yellow Rose Circle
Oakville, Ontario
Welcome to 1444 Yellow Rose Circle a very impressive freehold townhome in Glen Abbey with 2,254 square feet of above ground living space plus an unfinished basement. Fully fenced backyard. From the moment you enter the home you will notice the natural light throughout and the magnificent 9 foot ceilings on all 3 levels, providing a sense of sophistication. At the centre of the home is a beautifully designed main living space where the kitchen and living room come together in a bright, open layout. The kitchen features quartz surfaces, built-in Stainless Steel appliances, a large Island that naturally draws people in. Hardwood flooring is carried through the adjoining room and into the large dining room overlooking the front of the home, creating an inviting setting for both daily living and entertaining. A balcony overlooking the backyard adds a calm outdoor extension to this stylish space. Upstairs you will find 3 comfortable sized bedrooms, the Primary suite containing a large 4-piece ensuite bathroom and a generous walk-in closet. There are 2 additional bedrooms that share a beautiful 4-piece main bathroom plus a laundry room with full-size wash/dryer for additional convenience. The ground level contains a versatile large room which could be a Family/Rec/Office or possible guest room. Walkout to backyard and 2-piece bathroom, with access to garage and basement. Live in one of Oakville's most desireable neighbourhoods, with access to many nearby amenities, Schools, Golf courses, Bronte Creek Provincial Park, and major commuter routes. Freehold(no POTL fees) A great opportunity for those who wish to live in a desired community.(Still under Terrion Warranty) (id:63616)
99 - 2280 Baronwood Drive
Oakville, Ontario
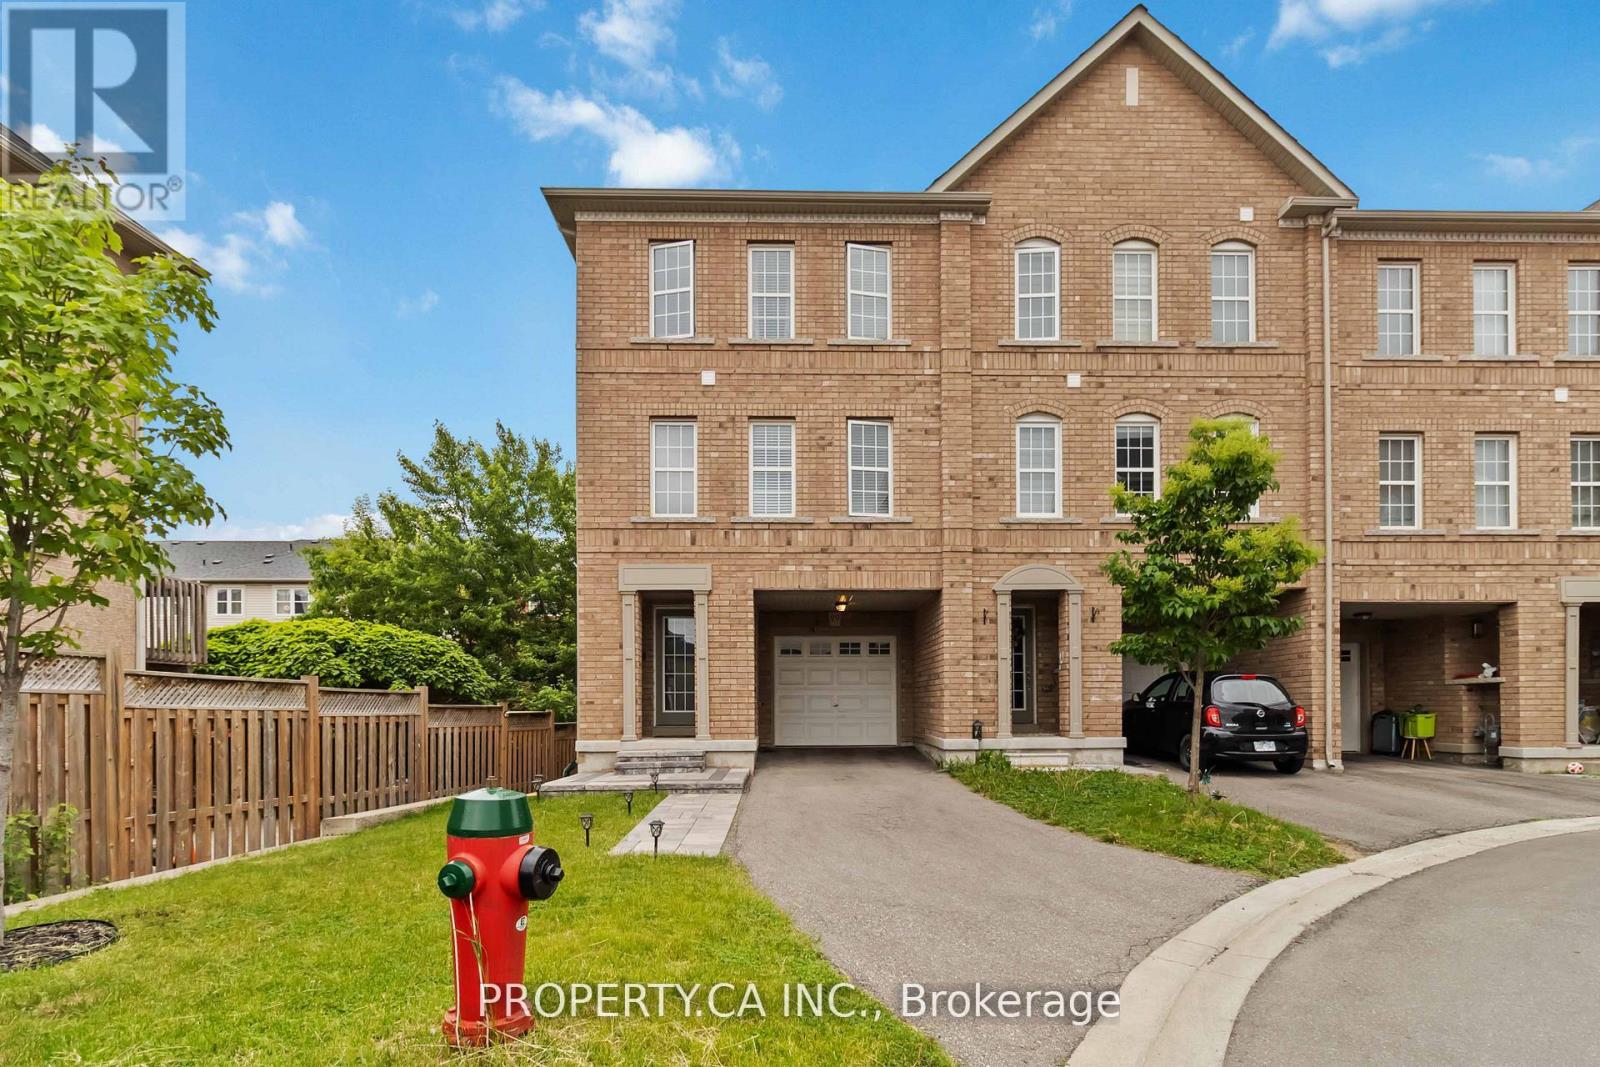
Step into this better-than-new, fully upgraded 3-bedroom, 2.5-bath end-unit townhome where modern elegance meets effortless living. Spanning 1,866 sq ft, this home has been meticulously cared for with premium finishes and designer touches at every turn. Sleek white cabinetry, quartz countertops, herringbone backsplash and stainless steel appliances perfect for entertaining. Seamless hardwood flows through bright living spaces, bathed in natural light from large windows with all-day exposure. Custom millwork, ceiling medallions, and upgraded lighting add refined character. Luxurious Primary Suite with spacious walk-in closet and a serene ensuite. Expansive lower-level oasis with vinyl plank floors, built-in desks, and tall ceilings perfect for a home office, gym, or lounge. Walkout to backyard bliss, low-maintenance patio for morning coffees or evening gatherings. Nearby transit for effortless commuting.Tucked in a quiet enclave, yet close to shops, dining, and amenities. Don't miss this rare gem schedule your showing today! (id:63616)
103 - 3265 Carding Mill Trail
Oakville, Ontario
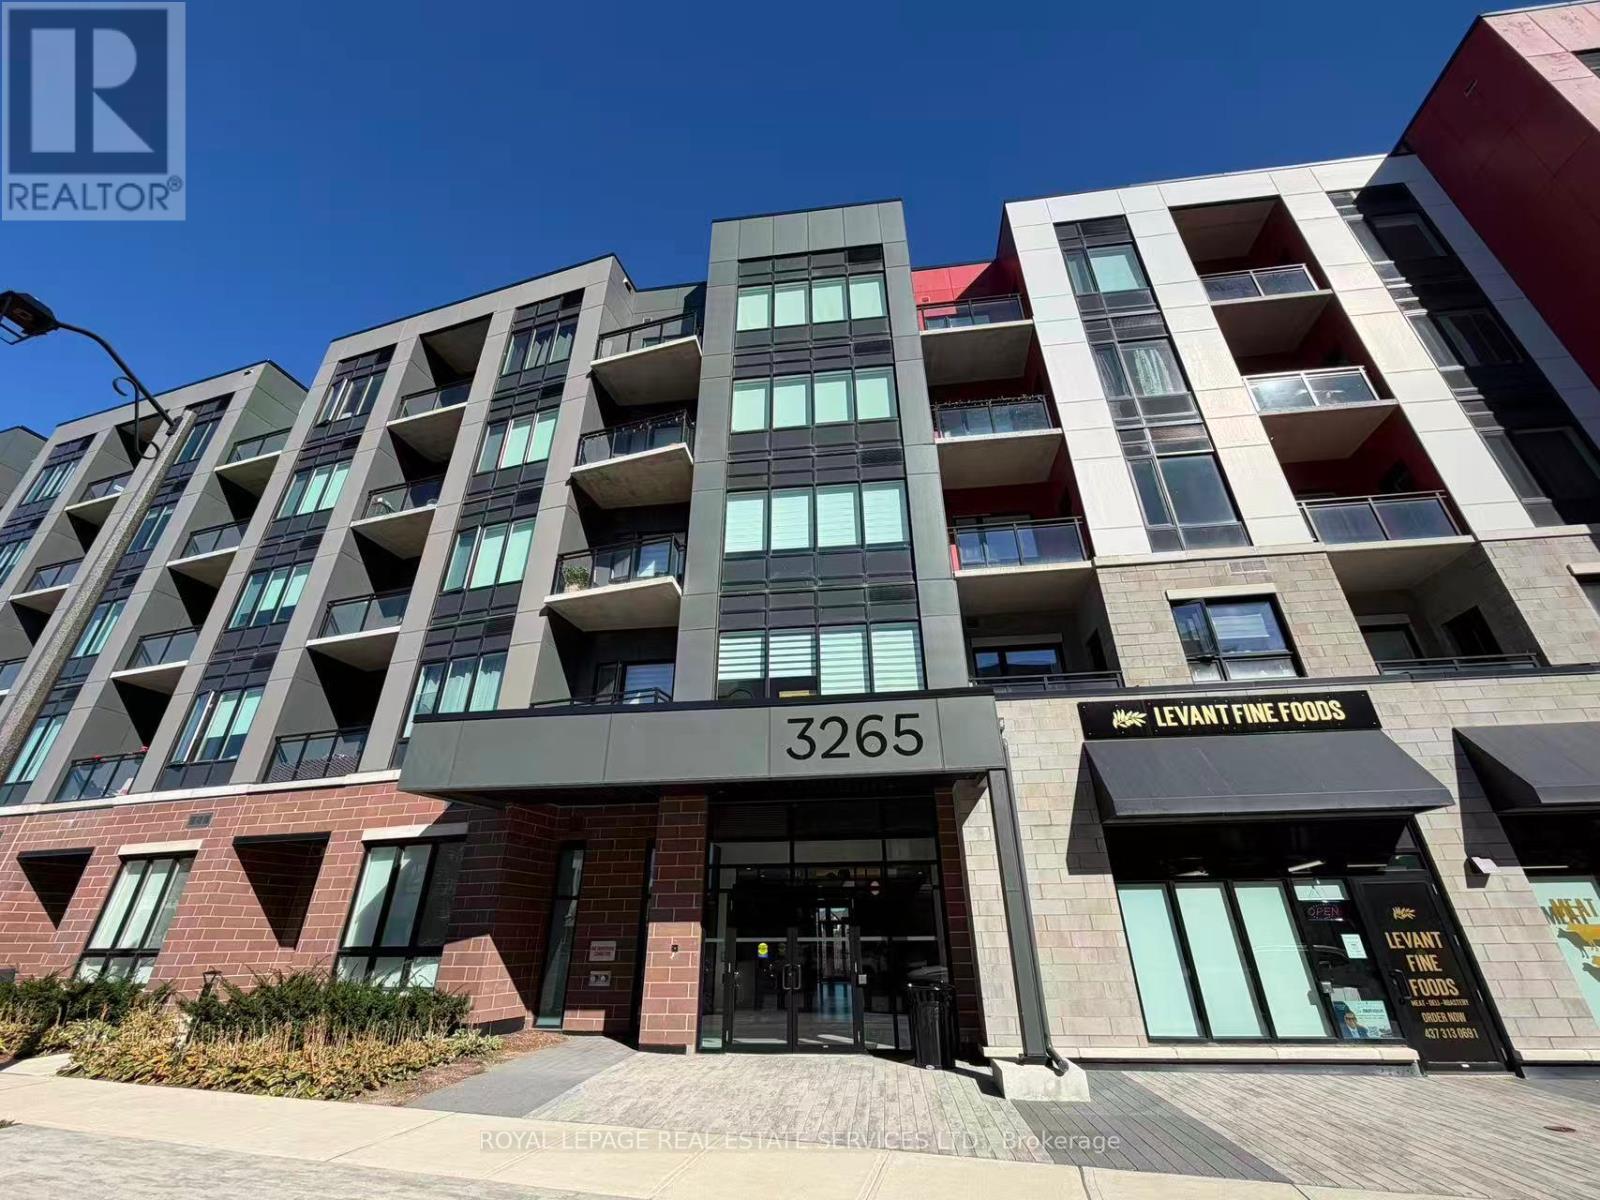
Separate Entrance To Your Own Terrace And Central Park!!! Discover A Unique Living Experience In Preserve Community Oakville! This Inviting Fully-Furnished 1-Bedroom Condo Stands Out With Its Soaring 12-Foot Ceilings, Contemporary Open-Concept Design. The Modern Kitchen Features SS Appliances And A Central Island W/ Convenient Breakfast Bar, Creating An Ideal Space For Everyday Living And Casual Gatherings. Bright And Welcoming, The Living And Dining Areas Offer A Comfortable Setting To Unwind. Enjoy The Added Convenience Of Concierge Service, Building Security, An On-Site Gym, Party Room and Much More! Surrounded By Parks, Reputable Schools, Shopping, Restaurants, And Essential Services, With Easy Access To Major Highways, This Home Combines Distinctive Architectural Features With Everyday Convenience. (id:63616)
1382 Queens Plate Road
Oakville, Ontario
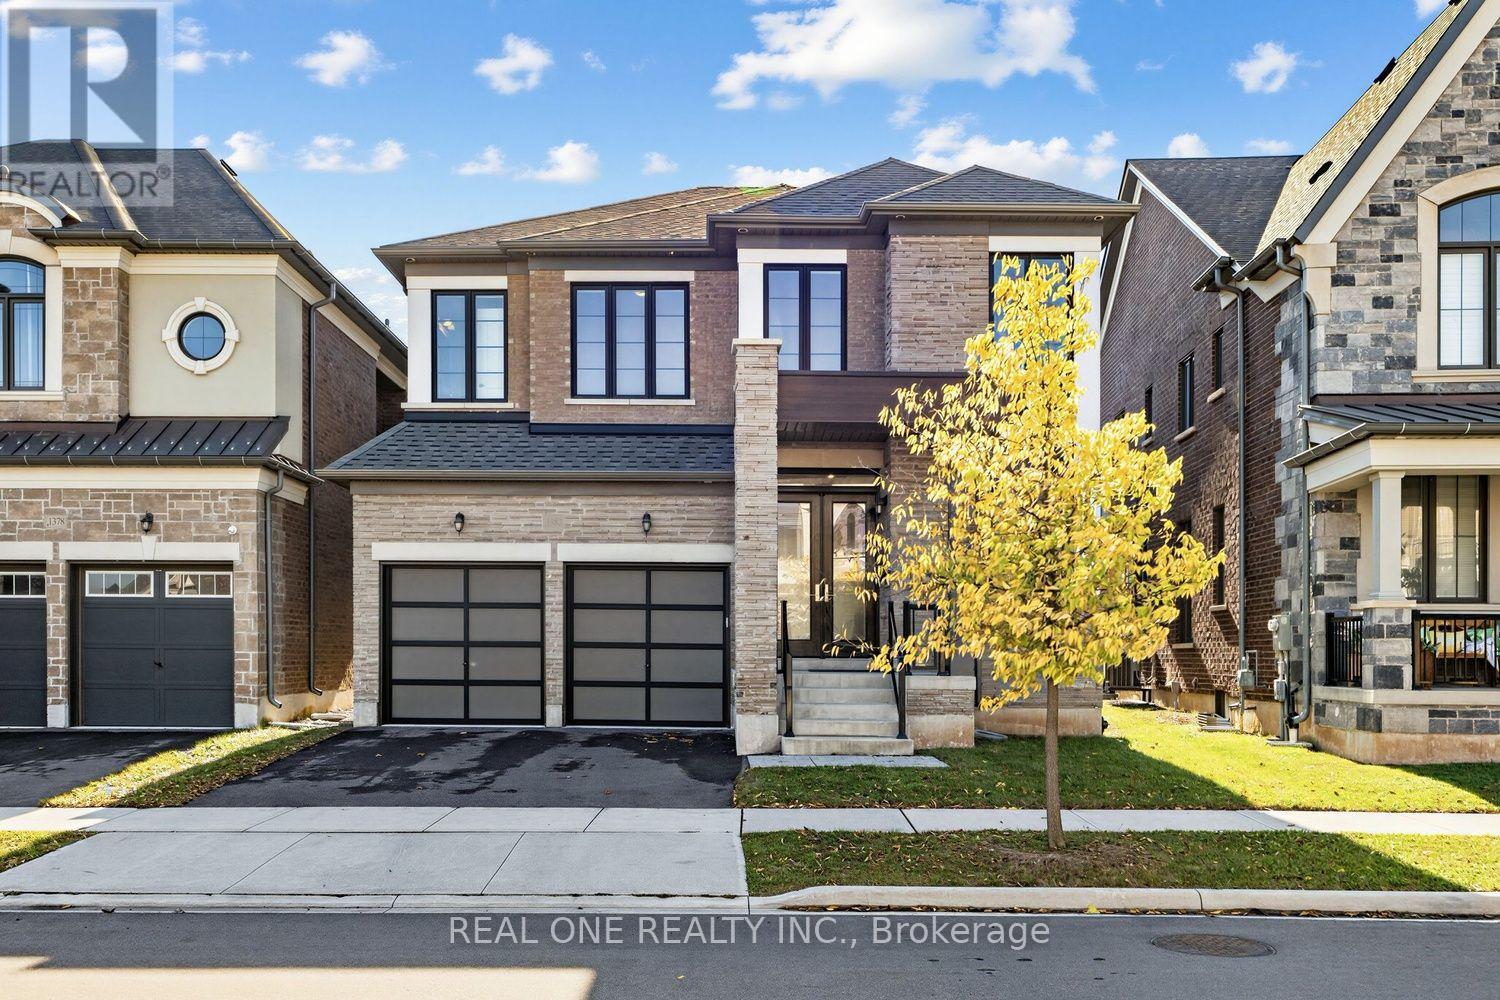
A MUST-SEE, MOVE-IN READY HOME YOU DON'T WANT TO MISS! Spacious, sun-filled and beautifully upgraded, this nearly new home is located in Oakville's sought-after Glen Abbey Encore community, within its top-ranked school district. Offering an exceptional blend of luxury, comfort and thoughtful design, the home features 4 generously sized bedrooms, each with its own private ensuite.***Impressive 10-ft ceilings on the main floor and 9-ft ceilings on both the second floor and basement. Freshly painted throughout from top to bottom, with smooth ceilings and a completely carpet-free interior featuring hardwood flooring and porcelain tiles. Numerous interior pot lights and upgraded exterior soffit lighting.***The extensively upgraded kitchen features premium cabinet doors, crown moulding extending to the ceiling, quartz countertops, and soft-close doors and drawers. High-end appliances include a 36-inch Sub-Zero refrigerator, Wolf 6-burner gas range and Asko dishwasher. All 4 private ensuites feature upgraded vanities and quartz countertops, with 2 frameless glass-enclosed showers and 3 bathtubs, including a freestanding tub, offering flexibility for the whole family. Convenient second-floor laundry.***The unfinished basement features a separate entrance, an additional window, plus rough-ins for a kitchen/wet bar and bathroom, offering excellent potential for additional family living space or a future secondary suite with rental income.***Additional features include a 220V EV outlet in the garage, central vacuum and whole-home fresh air ventilation system.***Surrounded by natural beauty, with easy access to shopping, dining, major highways and Bronte GO Station. So much more to discover! (id:63616)
407 Maple Grove Drive
Oakville, Ontario
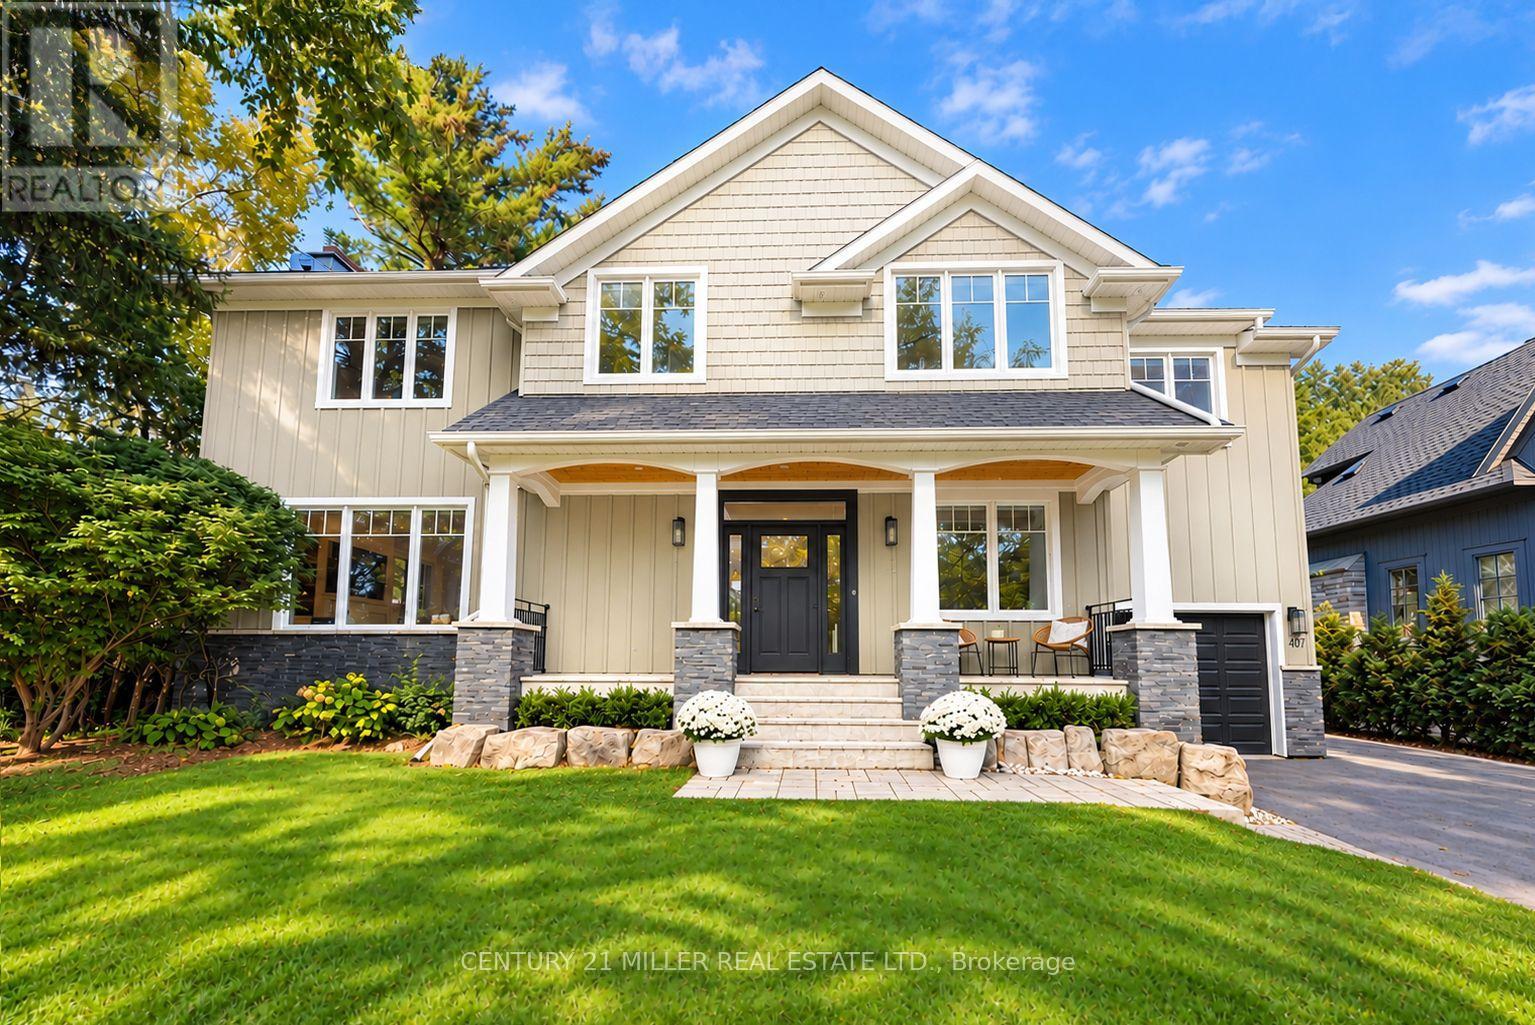
Classic Oakville Setting. Contemporary Family Living. Positioned in one of Southeast Oakville's most established neighbourhoods. Completely rebuilt from the foundation up in 2009, this distinctive family home offers 3,950 sq. ft. of total living space across three levels, with a well-planned layout designed for both everyday family living and entertaining. The main level is flooded with natural light, with beautiful sightlines from the front entry through to the rear garden and pool. The bright, open-concept kitchen, dining and living areas are complemented by a private office and practical mudroom. A generous kitchen island with seating for six creates a natural gathering point. A complete renovation of the living room, kitchen and mudroom was undertaken in 2022, including a new fireplace and custom mantle, updated stairs and a refreshed overall design that brings a contemporary feel and improved functionality to the main level. The second level offers five spacious bedrooms and two full bathrooms, providing excellent flexibility for family and guests. The lower level adds a walk-up, recreation and games areas, exercise room, three-piece bathroom, laundry and ample storage. Outside, the private, fully fenced backyard (93 ft across the back) is designed for summer living, with a upgraded solar-heated saltwater pool, expansive lawn and generous entertaining areas. 2023 pool improvements include a new heater, liner, chlorinator and pump, while the driveway, deck, walk-up and fencing were also updated that year. Further updates include interior improvements in 2022, along with Hunter Douglas motorized shades, smart lighting controls, motion sensors and security technology added in 2024. An exceptional Southeast Oakville location close to top public and private schools, including Maple Grove Public School and Oakville Trafalgar High School, with easy access to the GO, highways, shopping, Downtown Oakville and the lake. (id:63616)
26 - 2369 Ontario Street
Oakville, Ontario
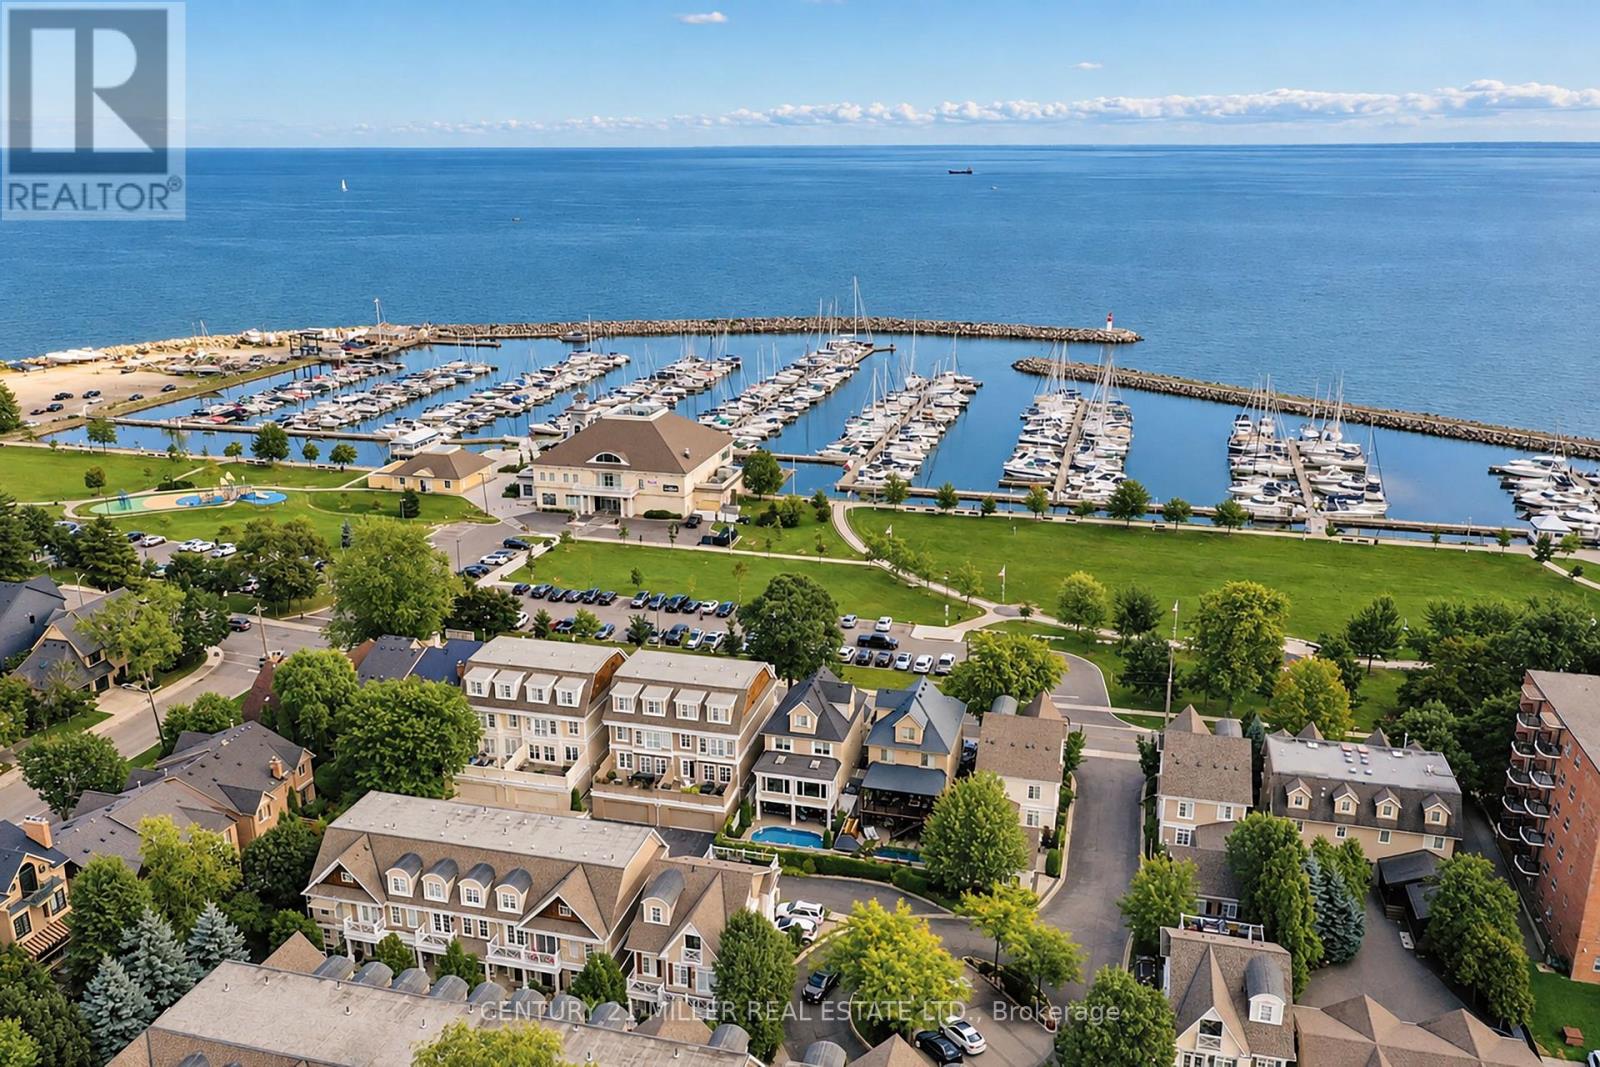
Welcome to The Harbour Club, an exclusive enclave of refined condo townhomes in the heart of Bronte. This exceptional three-level residence offers a rare combination of generous living space and effortless indoor-outdoor connection, with four private balconies and walk-out decks capturing glimpses of the lake. A private courtyard entry framed by manicured gardens and stone pathways creates an elegant sense of arrival.Inside, the open-concept main level is designed for both everyday living and entertaining. The spacious kitchen flows seamlessly into the family room, generous dining room and elegant living room, while large windows and multiple outdoor spaces fill the home with natural light. There is also potential for a future elevator, adding another layer of convenience and accessibility.Three well-proportioned bedrooms are complemented by a versatile second-level family/TV room. The generous principal bedroom features built-in cabinetry, two clothes closets and a spa-like ensuite with air-jet bathtub and walk-in shower. Above, the third level is a private retreat distinguished by impressive 10-foot vaulted ceilings and access to its own outdoor space.The finished lower level offers additional living space, a powder room, walk-out access and entry to the large double garage with excellent parking and storage.Just beyond your door, enjoy the best of Bronte waterfront living. Stroll the harbourfront, walk to the marina, nearby restaurants and parks, and experience a picturesque lakeside setting where so much of the neighbourhood is within easy reach. (id:63616)
722 - 3220 William Coltson Avenue
Oakville, Ontario
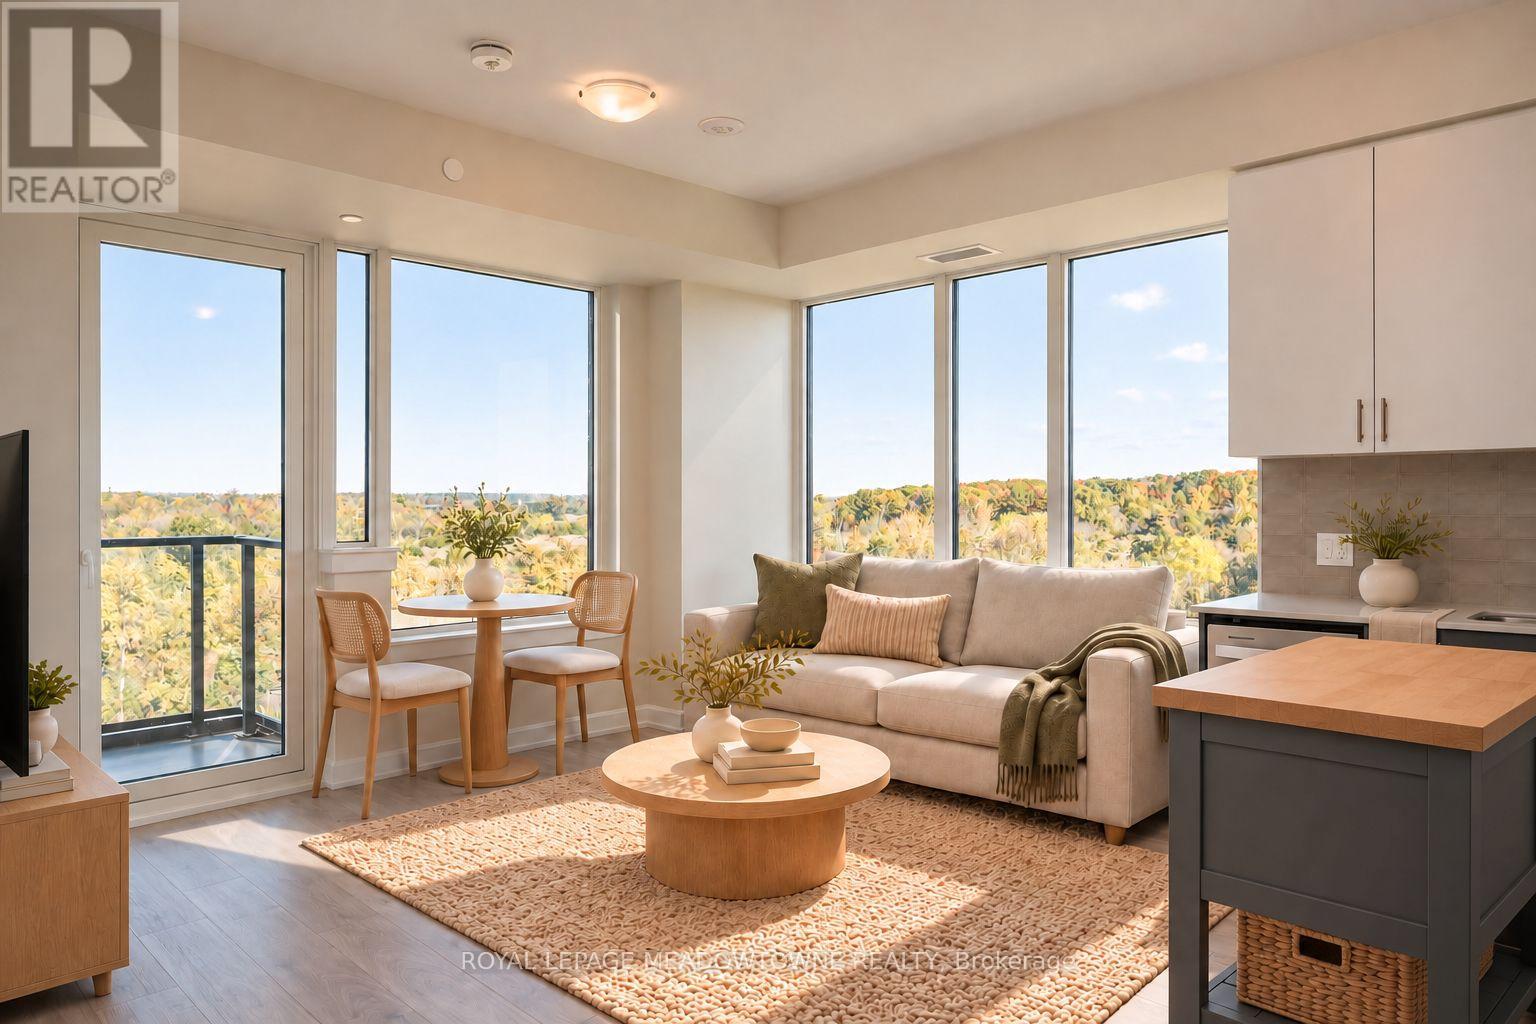
Wake up to unobstructed panoramic views and enjoy the luxury of two balconies in this beautiful 2024 Branthaven-built corner condo! Welcome to 3220 William Coltson, Unit 722, located in Oakville's desirable Joshua Meadows neighbourhood. Offering 655 sq. ft. of thoughtfully designed living space, this bright and modern 1-bedroom plus den condo combines stylish finishes, exceptional natural light and everyday convenience.Gigantic windows fill the living and dining area with natural light, showcasing incredible views and creating an inviting space to relax or entertain. Light-toned, wide-plank modern laminate flooring flows throughout, while direct access to the extended balcony brings the outdoors into your everyday living experience.The upgraded kitchen features stunning two-tone cabinetry, quartz countertops, a tile backsplash and stainless steel appliances. The spacious bedroom offers a good-sized closet, complemented by a fresh 4-piece bathroom with a tub/shower combination. A separate den provides the perfect opportunity for a dedicated home office or flexible personal space, complete with private access to the second balcony.Additional conveniences include in-suite laundry, 1 underground parking space and 1 storage locker. Residents can enjoy fantastic building amenities including a dog spa, movement studio, games room, social lounges and BBQ patio.With its corner-unit design, panoramic views, two balconies and modern finishes, this Joshua Meadows condo offers a wonderful opportunity to enjoy contemporary living in Oakville. (id:63616)
3034 Eighth Line
Oakville, Ontario
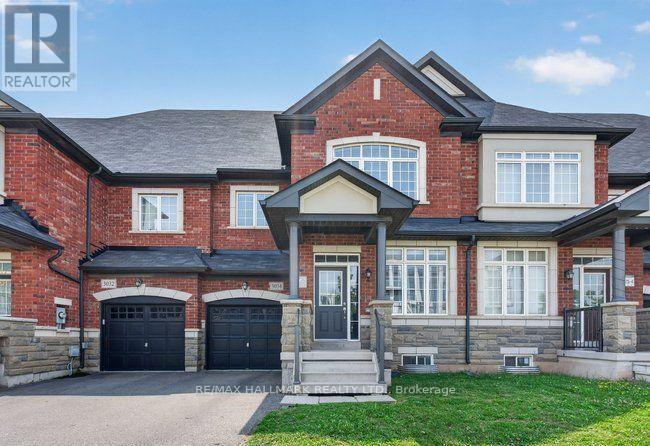
Spacious Townhome for Lease in Oakville, Welcome to one of the largest townhomes in the area, offering approx. 2,200 sq. ft. (per builder's plan) in a sought-after Oakville neighbourhood. This bright, well-kept 2-storey home with a loft has 4 bedrooms and 3 bathrooms, giving you plenty of room to live, work, and relax.The main floor features 9-ft ceilings and an open-concept kitchen with quartz countertops, stainless steel appliances, and a generous centre island. Upstairs, the primary suite has a walk-in closet and an ensuite with quartz counters, a soaker tub, and a separate glass shower. Three more good-sized bedrooms work well as guest rooms or a home office, and the upper level is completely carpet-free.Other highlights include modern lighting, stylish blinds, central A/C, a furnace humidifier, and direct backyard access from the garage.Minutes from Hwy 403, schools, parks, and shopping (id:63616)