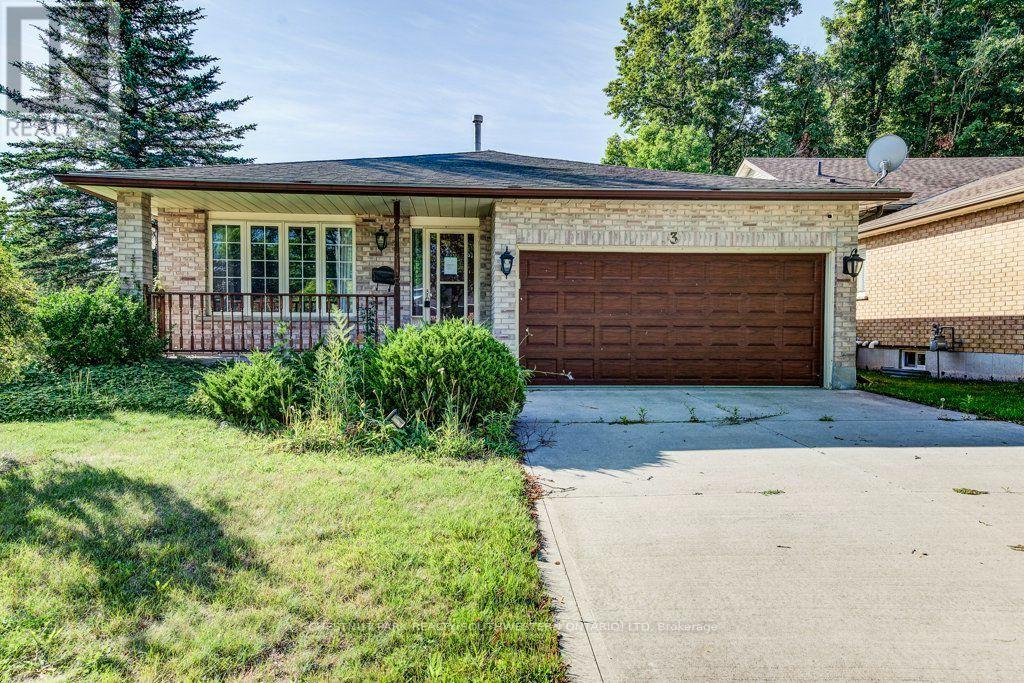
3 Cora Drive
Kitchener, Ontario
Welcome home to this fully finished backsplit situated on a generous corner lot in Forest Heights. The large corner lot offers plenty of space to enjoy the outdoors, with a large backyard that could even accommodate a future pool. There's lots of room for summer barbecues, entertaining, and family fun. The main level features a comfortable living room and dining area with plenty of space for family gatherings. The kitchen offers a large island, granite countertops, ample storage, and convenient access to the backyard patio. Upstairs, you'll find three good-sized bedrooms, including a primary bedroom with a walk-in closet, along with a four-piece bathroom. The lower level offers a spacious family room with a gas fireplace, creating a cozy spot for movie or game nights. There is also an additional room and a four-piece bathroom, providing plenty of flexibility for a guest room, alternate primary bedroom, home office, or in-law space. The finished basement provides even more usable space that could be used as a home gym, games room, play area, or whatever works best for your family. A large cold cellar and utility room complete the basement. A great family home in a convenient Forest Heights location, with plenty of space inside and out. Come take a look and see if it's the right fit for you! (id:63616)
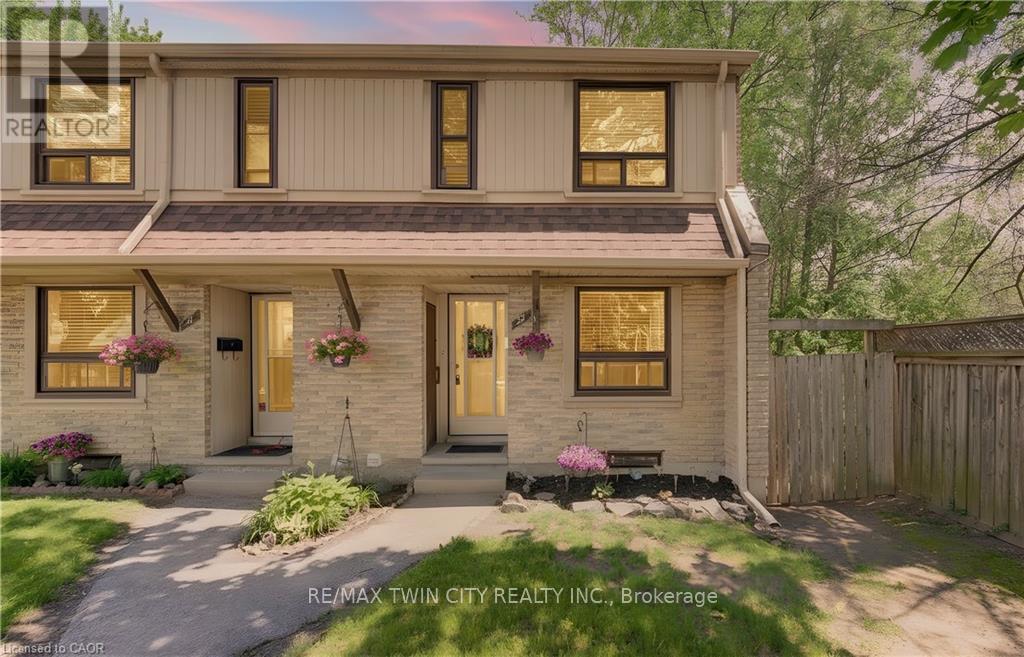
22 - 280 Thaler Avenue
Kitchener, Ontario
Calling all 1st time homebuyers and investors. She's a beauty! End unit. Backing onto Greenspace. Move-in ready and finished top to bottom! Welcome to #22-280 Thaler Avenue, a beautifully maintained end-unit townhome nestled in Kitchener's desirable Chicopee neighbourhood. Offering a carpet-free main floor, thoughtful updates, and a private backyard setting, this home is perfect for first-time buyers or downsizers. The bright and inviting main floor features a spacious eat-in kitchen at the front of the home, complete with stainless steel appliances, a double sink, tiled backsplash, and ample cabinetry. The living room is filled with natural light from the large window and offers a walkout to the backyard, creating a seamless flow for everyday living and entertaining. Upstairs, you'll find two generous bedrooms, including a spacious primary suite, along with a beautifully renovated 4-piece bathroom. Recent updates include fresh paint, new faux wood blinds, and an updated light fixture, providing a modern and move-in-ready feel. The finished basement adds valuable living space with a large recreation room, ideal for a family room, home office, or workout area. The laundry room has been recently renovated with fresh paint, flooring, installed shelving for organization and storage, and a new washer. Additional storage space can also be found throughout the lower level. Step outside to enjoy your own private backyard retreat backing onto a mature wooded area. Surrounded by nature and wildlife, the beautifully maintained garden with decorative stone landscaping creates a peaceful setting to relax and unwind. Conveniently located close to Chicopee Ski Resort, Fairview Park Mall, restaurants, schools, public transit, shopping, Grand River Hospital, and Highway 8, this home offers the perfect balance of comfort, convenience, and natural surroundings. Don't miss your opportunity to call this charming Chicopee townhome your own. (id:63616)
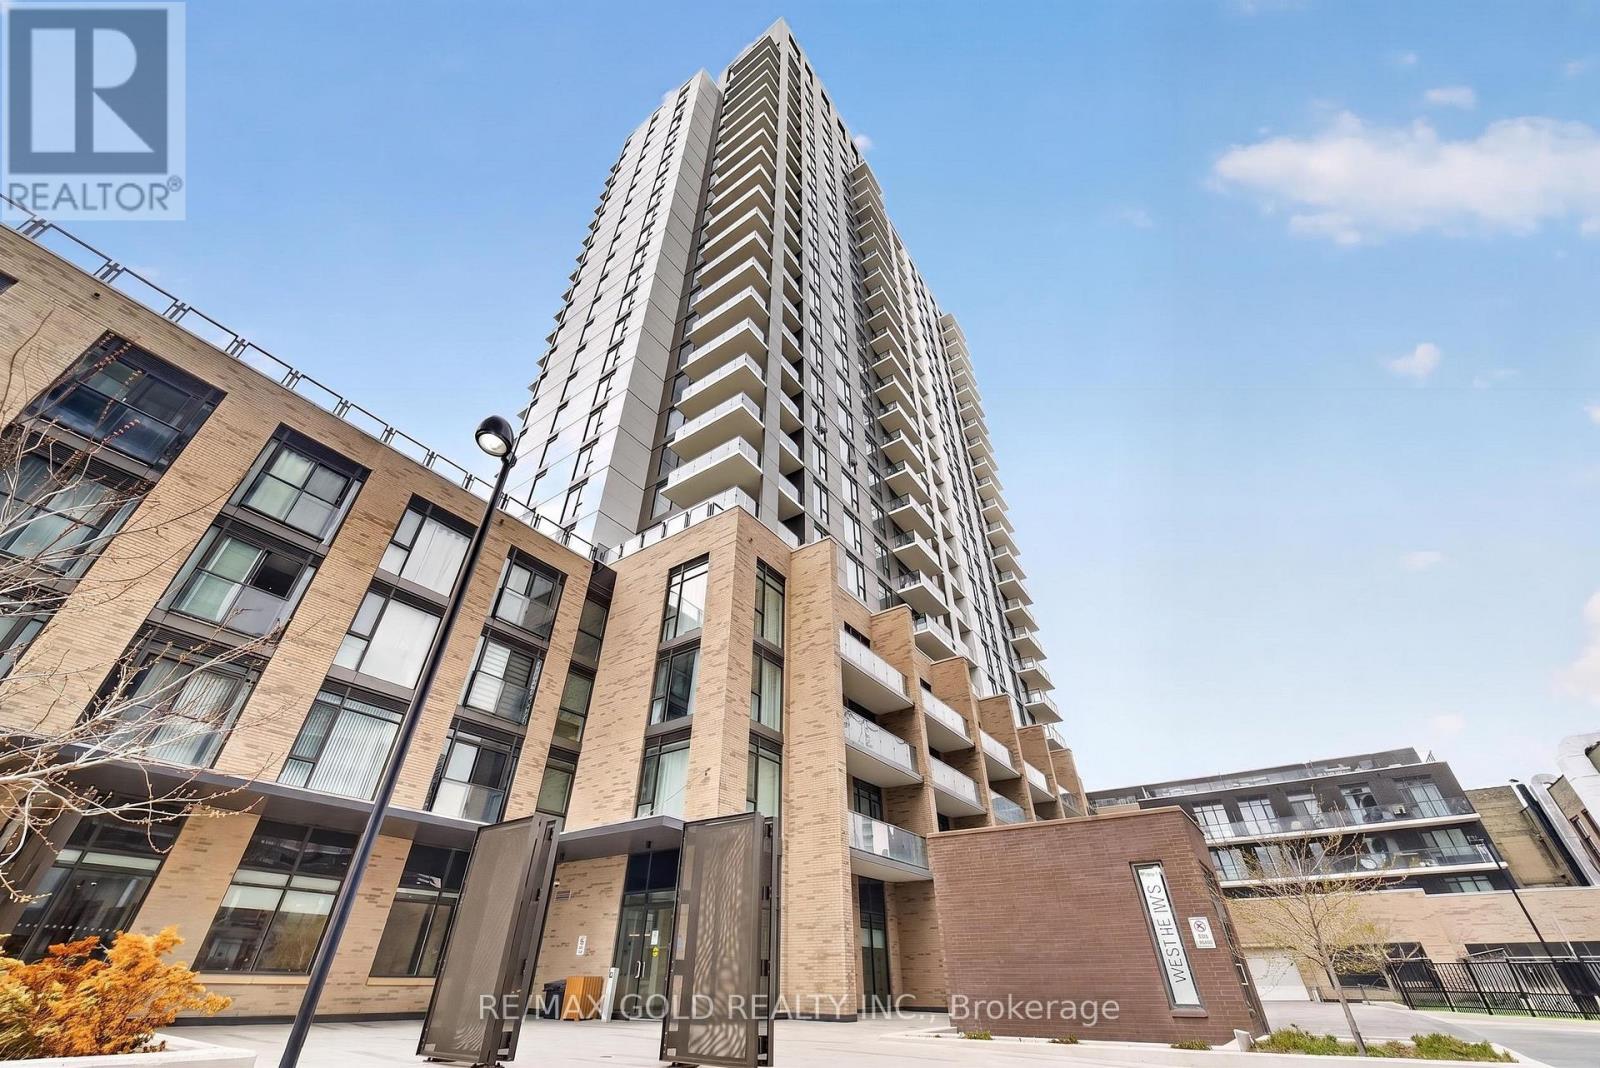
508 - 55 Duke Street W
Kitchener, Ontario
Rarely offered corner suite in the heart of Downtown Kitchener! This spacious 2-bedroom,2-bathroom unit features 996 sq. ft. of INTERIOR living space plus an incredible 577 sq. ft.private terrace-a rare find perfect for entertaining and outdoor living. Bright open-conceptlayout with stunning city views. Includes 1 underground parking space and 1 bike locker.Located directly above the LRT and steps to Google, the Tech Hub, Victoria Park, restaurants,shopping, and just minutes to the GO Station. Enjoy premium building amenities including afitness center, rooftop running track, outdoor dining terrace, yoga space, BBQ area, dog washstation, and more. (id:63616)
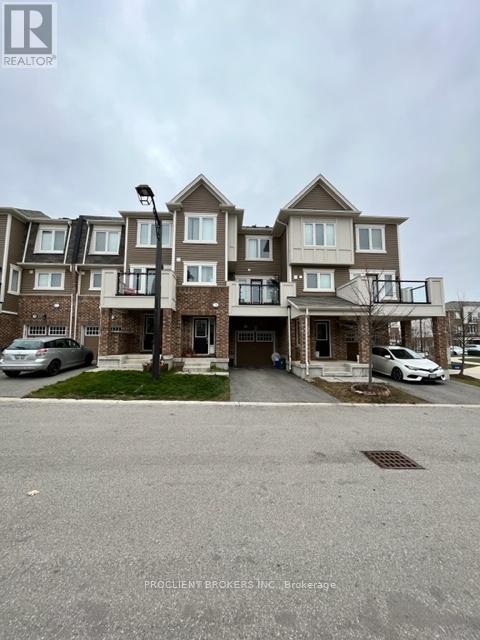
145 - 504 Goldenrod Lane
Kitchener, Ontario
Beautiful And Spacious 2 Large Bedroom And 2.5 Bathroom Townhome Near Williamsburg, One Of The Most Desirable Locations In Kitchener. Close To All Amenities, Grocery, Parks, Highways, Great Schools, Very Central Location. Enjoy The Welcoming 2nd Floor Which Has A Large Living Space, Dining Area And Kitchen. Patio Door Leads You To A Balcony To Enjoy Bbqing Or Get Fresh Air. Laundry On The Bedroom Floor. One Garage Parking And Possibly 2 Driveway Parking Spots (Depending On Car Size). Must Be A Triple A Tenant, Prefer A Small Family. Must Provide A Full Equifax/Transunion Credit Report With Score (No Borrowell), Have Good References, Full Time Employment. Screening Is Done For Tenants Prior To Showings (id:63616)
405 - 18 Holborn Court
Kitchener, Ontario
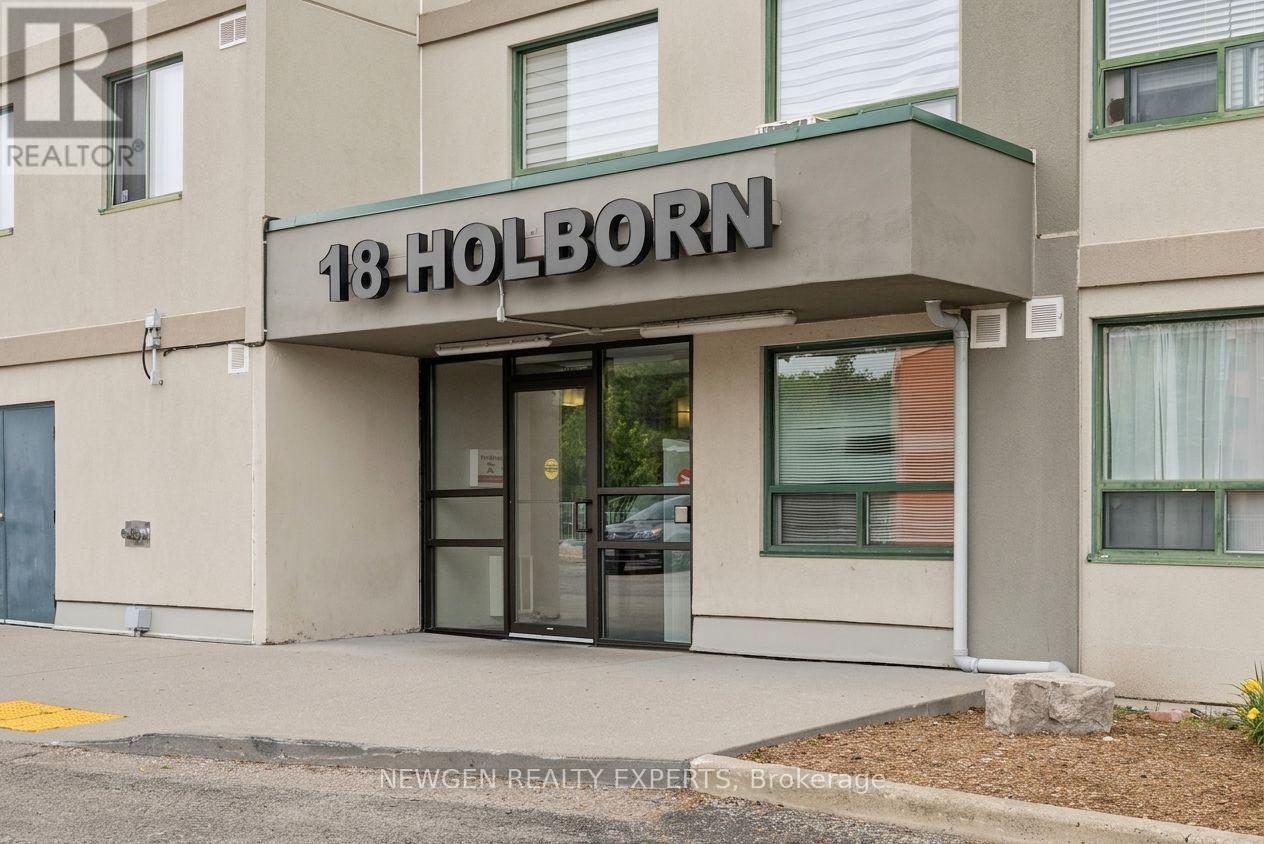
Welcome to this bright and spacious approximately 1,000 sq. ft. 2-bedroom, 2-bathroom condo on the 4th floor of a quiet, well-maintained building in the desirable Stanley Park neighbourhood. The generous primary bedroom features a private 3-piece ensuite and spacious walk-in closet. The full-size second bedroom is ideal for guests, family, or a home office, with a second full bathroom conveniently located nearby. Large windows throughout provide abundant natural light and excellent ventilation. Enjoy the convenience of in-suite laundry and ample storage. It comes with one underground Parking.Building amenities include an elevator, fitness room, sauna, and visitor parking. Dedicated parking is available for an additional rent.Excellent location within walking distance to Stanley Park Mall, featuring Zehrs, Canadian Tire, LCBO, banking, restaurants, and everyday essentials. Food Basics, FreshCo, Walmart, Indian Supermarket, Royal Paan, and Fairview Park Mall are just minutes away. Convenient access to public transit, parks, schools, walking trails, and Highway 7/8 makes commuting throughout the Kitchener-Waterloo region easy and convenient. A fantastic opportunity for comfortable living in a highly accessible location. (id:63616)
251 Clark Avenue
Kitchener, Ontario
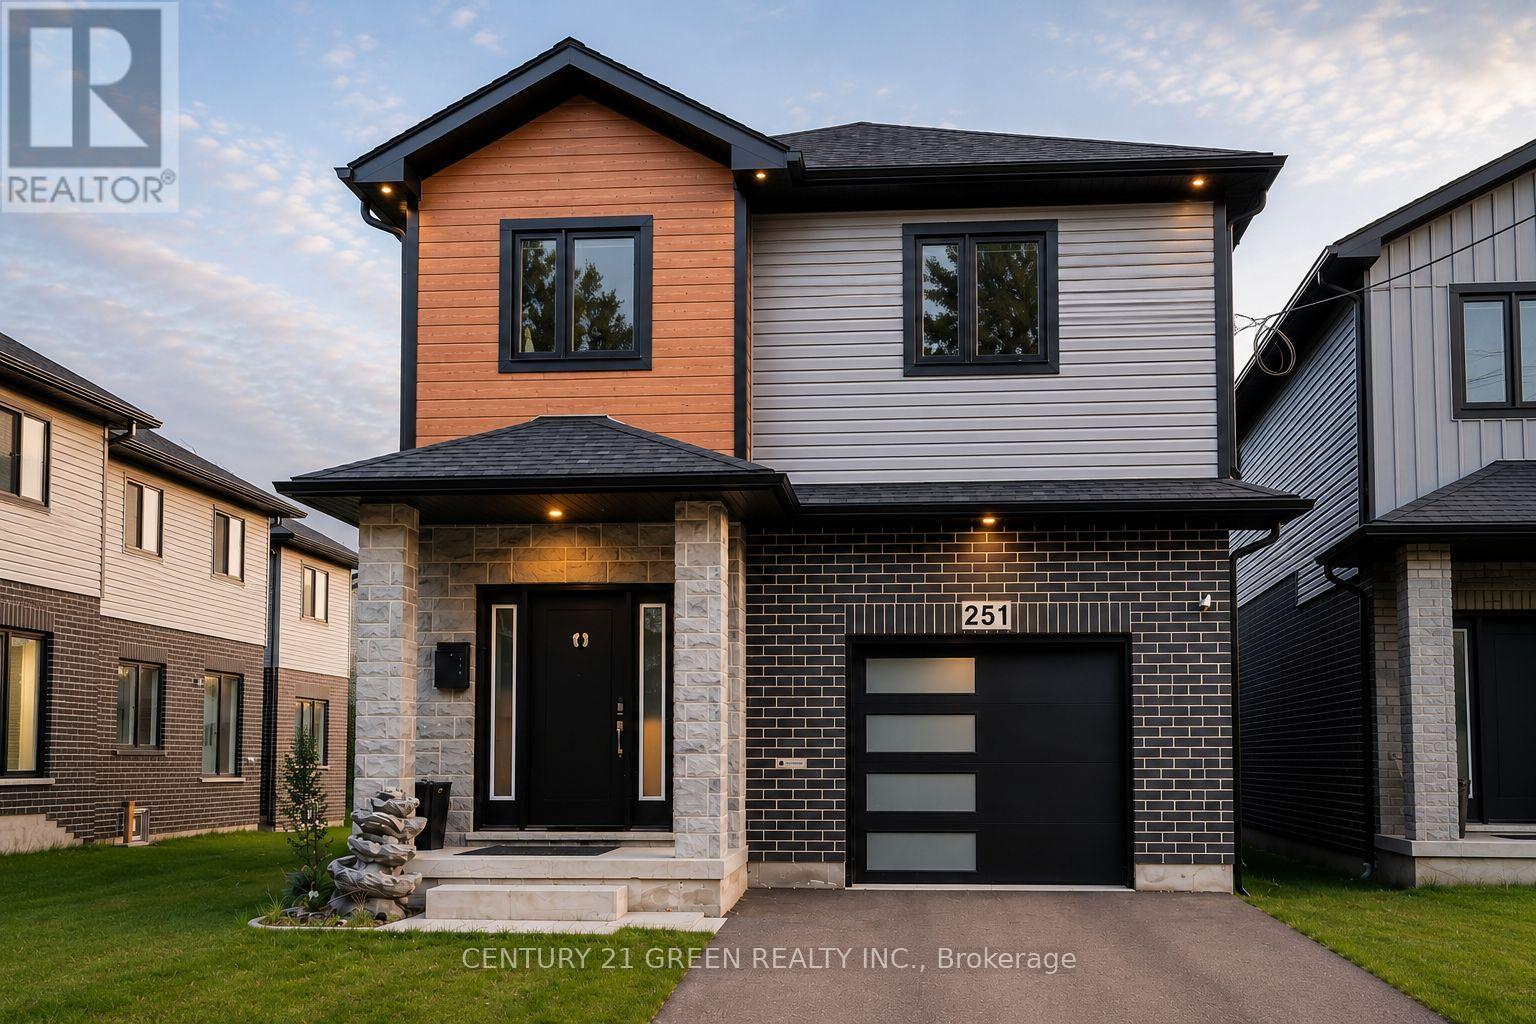
Welcome to this beautifully maintained, nearly new detached home in the highly sought-after Vanier neighbourhood of Kitchener! Offering 4 spacious bedrooms, 3 bathrooms, a single-car garage, and the peace of mind of a Tarion Warranty, this exceptional home is perfect for growing families seeking comfort, style, and convenience.The thoughtfully designed layout features bright, sun-filled living spaces, a modern kitchen equipped with premium appliances and ample cabinetry, and a functional open-concept design ideal for everyday living and entertaining. Upstairs, you'll appreciate the convenience of a second-floor laundry room, while the generous primary suite provides a relaxing retreat. Three additional bedrooms offer plenty of space for family, guests, or a home office. Situated on a deep lot, the private backyard provides endless possibilities for outdoor entertaining, gardening, or simply relaxing. The unfinished basement offers incredible potential to create additional living space, a recreation room, a home gym, or an in-law suite to suit your future needs. Located in a quiet, family-friendly neighbourhood, this home is just minutes from Fairview Park Mall, schools, parks, public transit, the ION LRT, Highway 8, shopping, and a variety of restaurants, making everyday living effortless. Whether you're searching for your forever family home or a smart investment opportunity, this property delivers exceptional value in one of Kitchener's most desirable communities. Don't miss your chance to own this outstanding home-book your private showing today! (id:63616)
3 Visionary Avenue
Kitchener, Ontario
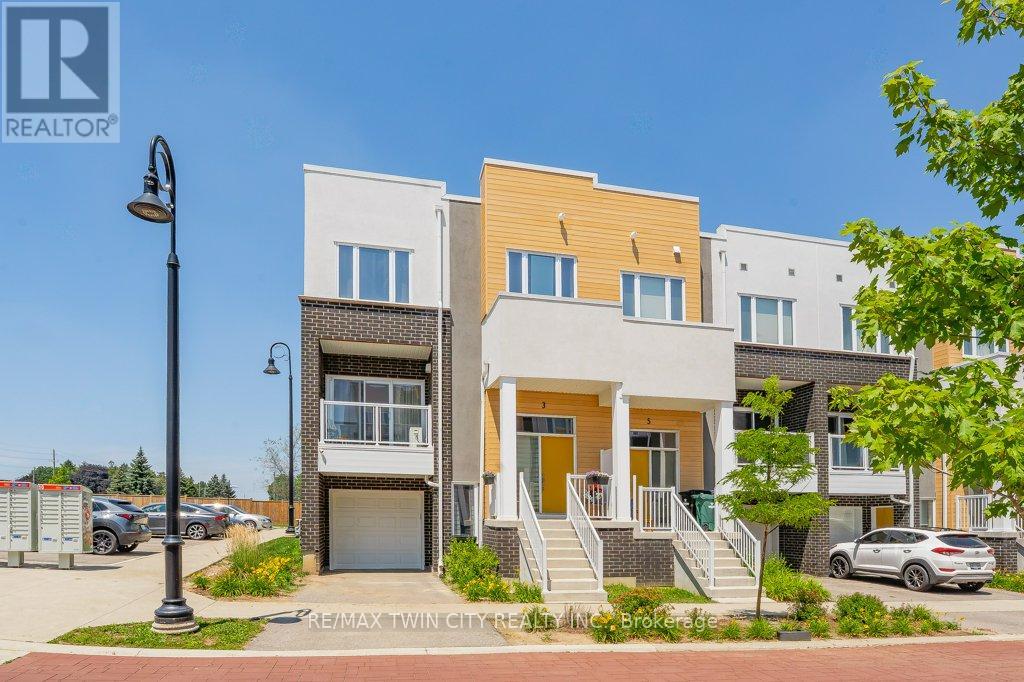
WOW 1826 SQ FT? Bigger than a Single Detached Home! Welcome to this stunning modern end unit townhouse, offering 2 spacious bedrooms and 2.5 bathrooms in a highly desirable location. Designed with style and functionality in mind, the bright open concept main floor features 9 foot ceilings and large windows that fill the home with natural light. The beautiful kitchen is the heart of the home, quartz countertops, a stylish backsplash, a pantry, and a large island with a breakfast bar. The inviting living room opens onto a private balcony, the perfect place to enjoy your morning coffee or unwind at the end of the day. The upper level offers a spacious primary bedroom complete with a walk-in closet and a private ensuite bathroom. A second generous bedroom also features its own walk-in closet and is complemented by a modern 4 piece main bathroom. Convenient upper level laundry. The lower level includes a versatile recreation room with direct access to the attached garage, along with an oversized storage area offering exceptional space for all your seasonal items and belongings. Very Nice Condo Complex and BONUS internet included.Ideally located with quick access to Highway 401, this home is just minutes from shopping, restaurants, banks, walking trails, the new sports complex, and many other everyday amenities. (id:63616)
3 - 183 Victoria Street
Kitchener, Ontario
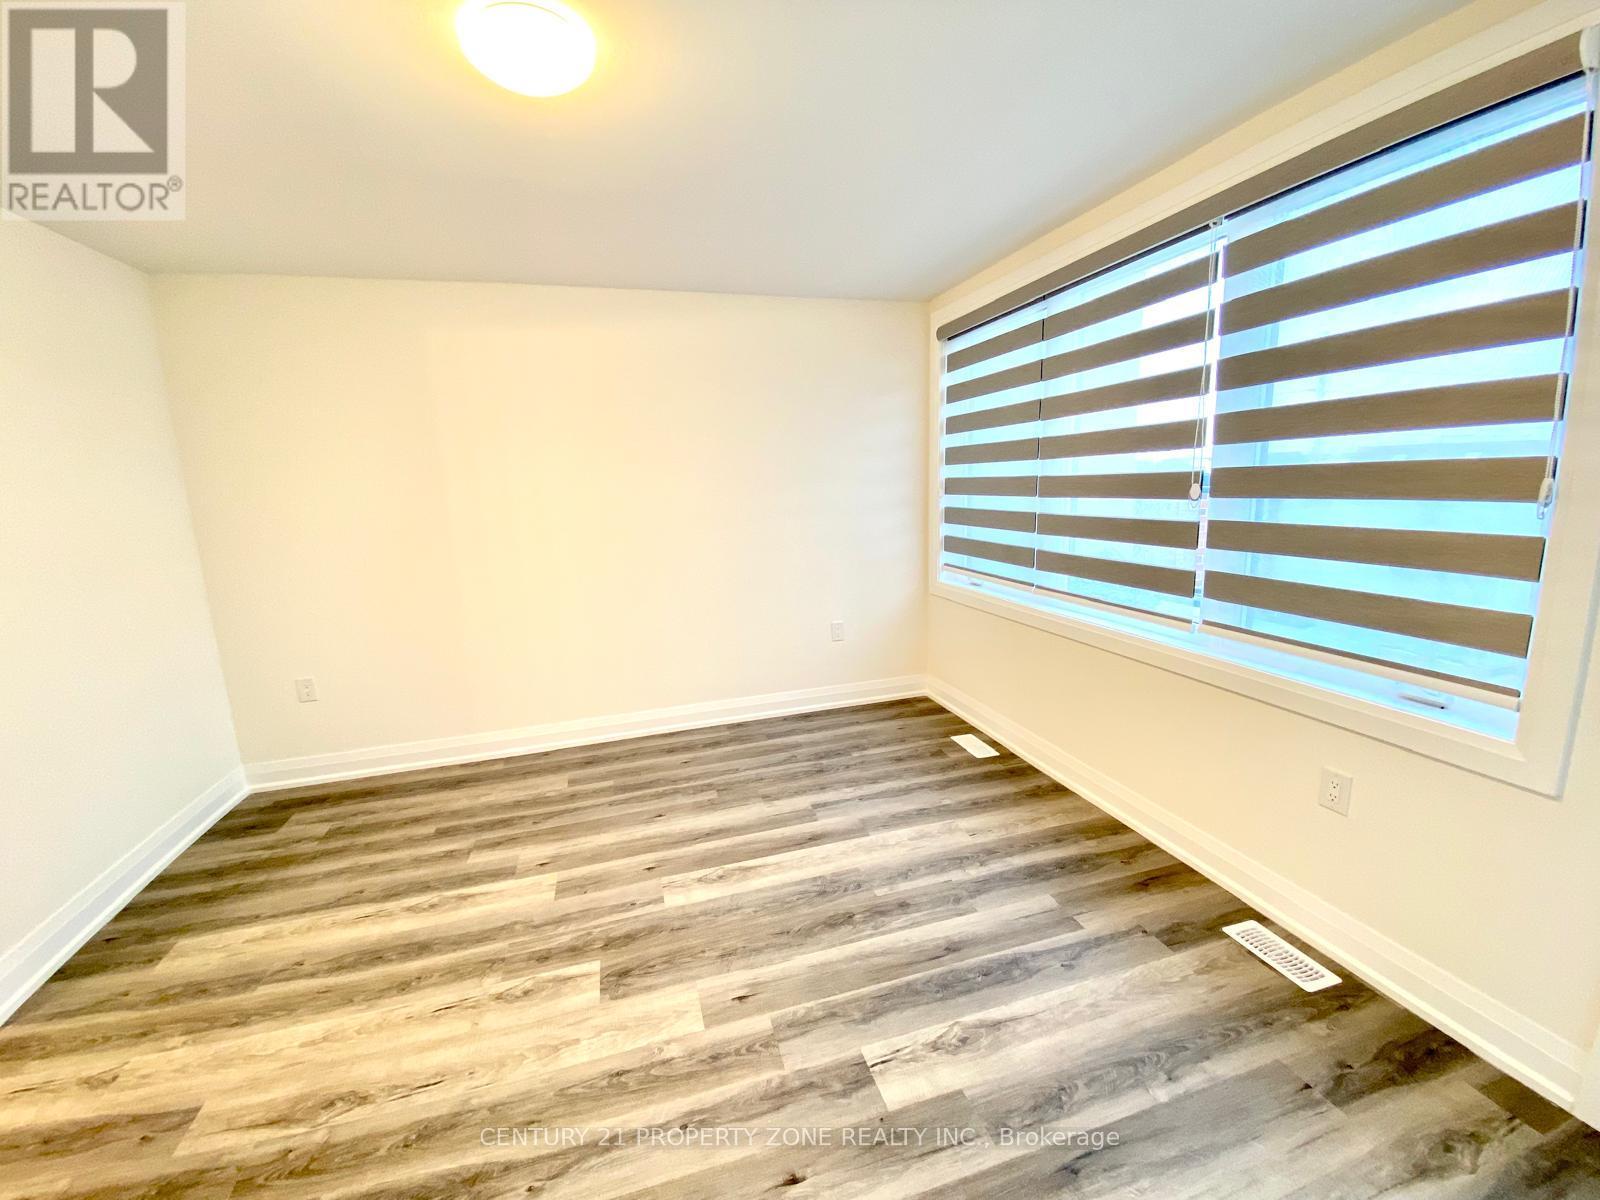
4 bed 3 bath house available from OCT 1 comes with 1 parking in garageclose to go station. (id:63616)
913 Valebrook Court
Kitchener, Ontario
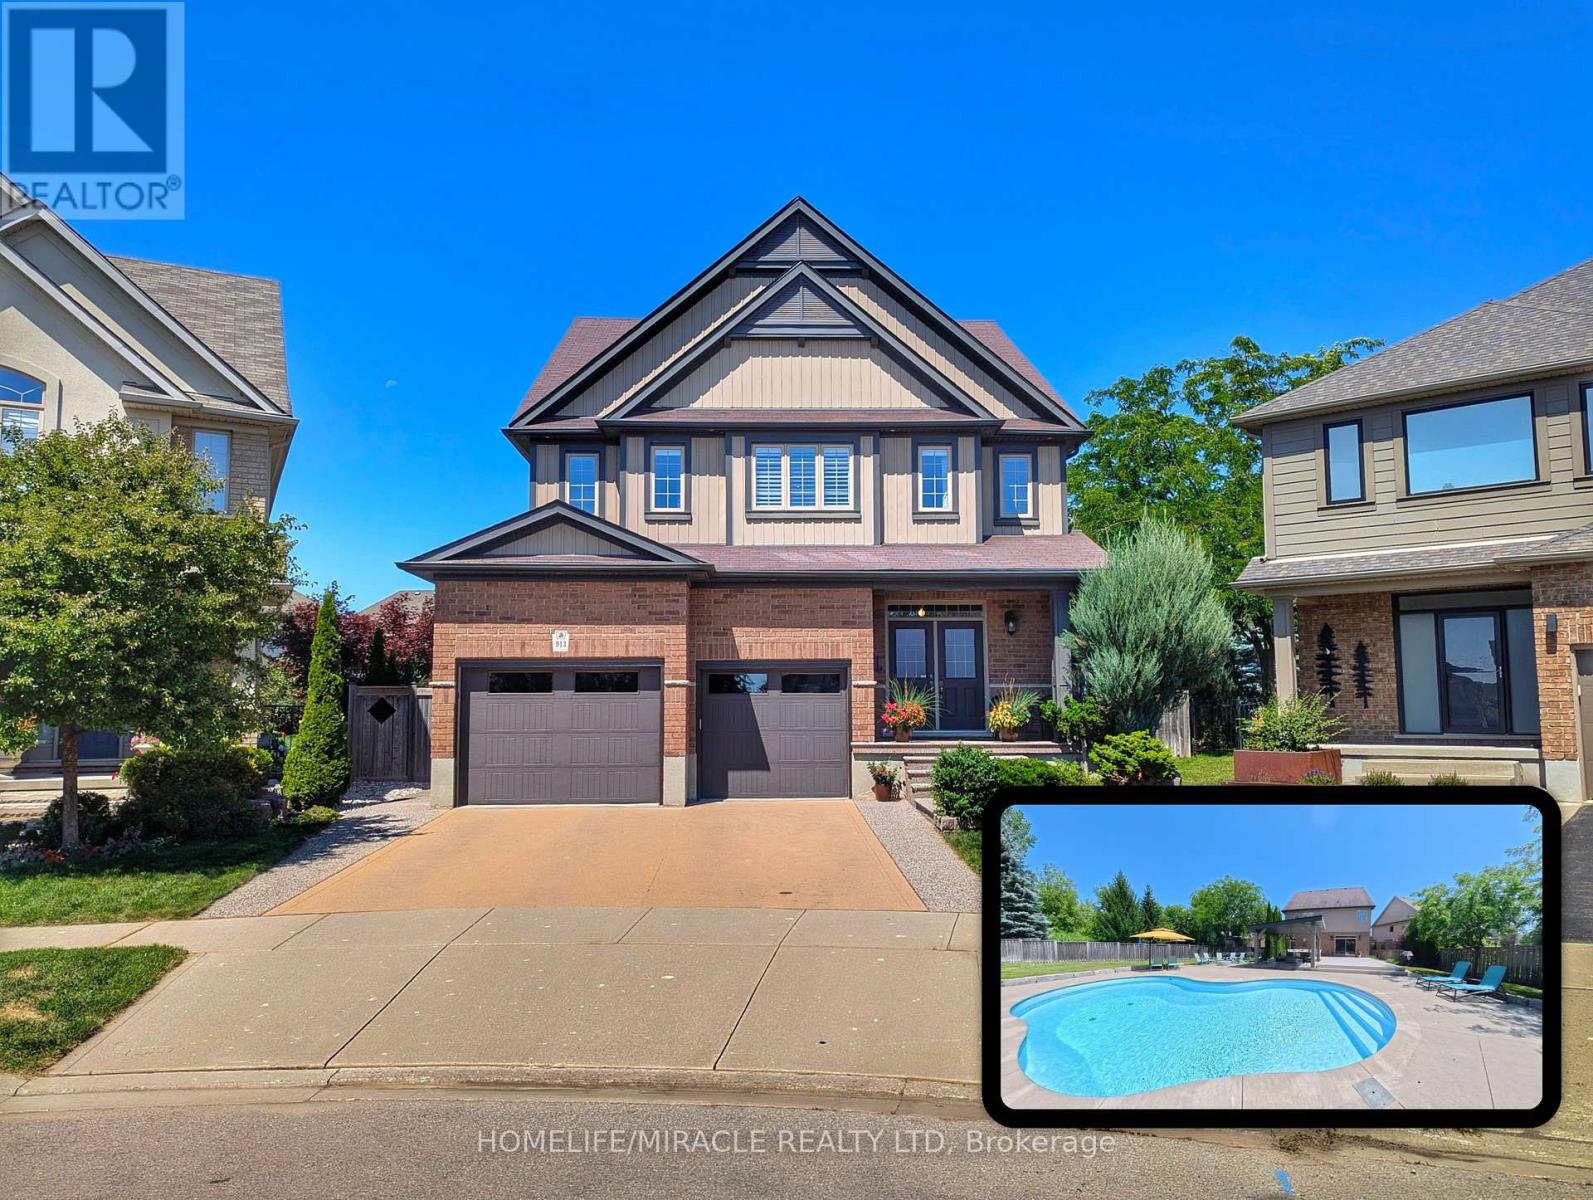
Situated on a quiet private court in Kitchener's desirable Grand River enclave, this executivehome delivers a private resort experience paired with thoughtful family living. The centerpieceof the property is a over $215,000 backyard getaway boasting stunning evening sunset views. Theoutdoor space centers around an inground saltwater Precision pool complete with upgraded insetsoft stairs and cantilever coping. Framing the pool area is 700 square feet of heat resistantcomposite decking, a custom modern cabana, a permanent pergola structure, and a gas fire pitset among armour stone landscaping. The expansive grounds still leave plenty of green space fora trampoline, outdoor games, or a private pitch and putt.Inside, the main level features an upgraded chef's kitchen with stone countertops and anoversized center island. Remote work is effortless in the purpose built $15,000 dual homeoffice, equipped with custom Gibson built in cabinetry and solid wood desks. Daily familylogistics are handled by the oversized laundry and mudroom, offering ample storage tocomfortably prep for a day on the slopes at nearby Chicopee Ski Club. Upstairs, the primarysuite includes a custom organized closet system. Additional value continues in the basement,which features high ceilings and upgraded large windows ready for future finishing.Maintained entirely pet free with no history of dogs or cats, the residence is ideal for buyerswith allergy sensitivities. The exterior enjoys city maintained court boulevard landscaping,while the location puts you steps from the Grand River trail network, top rated elementaryschools, and quick commuting routes. (id:63616)
44 Dewberry Drive
Kitchener, Ontario
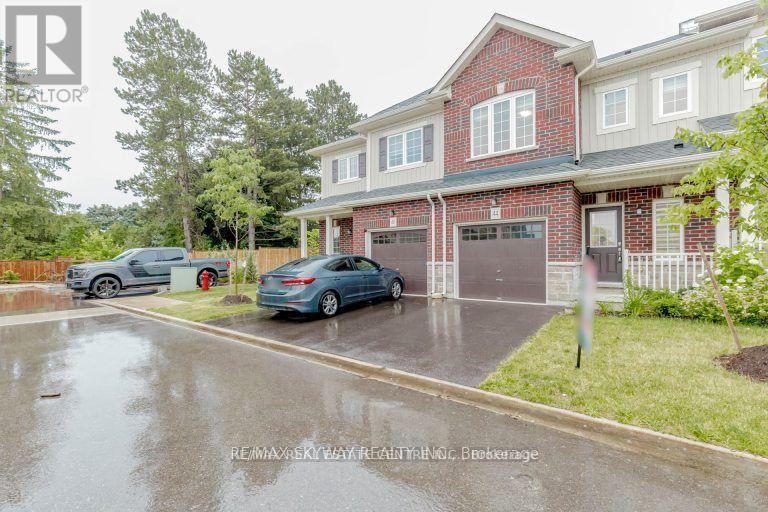
Beautiful 2 Storey Freehold Townhouse built in 2021, the perfect blend of comfort and convenience - ideal of young families. Located in the Family-Friendly Community, this home features a Bright and Airy Open Concept Layout with a Modern Kitchen, Stainless Steel Appliances. The Main Floor flows beautifully into the Living and Dining Areas, Laminate Floor main Floor . enjoy the convenience of 2nd Floor Laundry, Spacious Primary Bedroom, Decent Size 2nd and 3rd Bedrooms . Single Car Garage with Garage Door Opener and Access from House to Garage - Private Driveway and Fully Fenced Backyard. This home checks all the right boxes - Situated minutes from the Top Rated Schools, Trails, Shopping etc. (id:63616)
3710 - 60 Frederick Street
Kitchener, Ontario
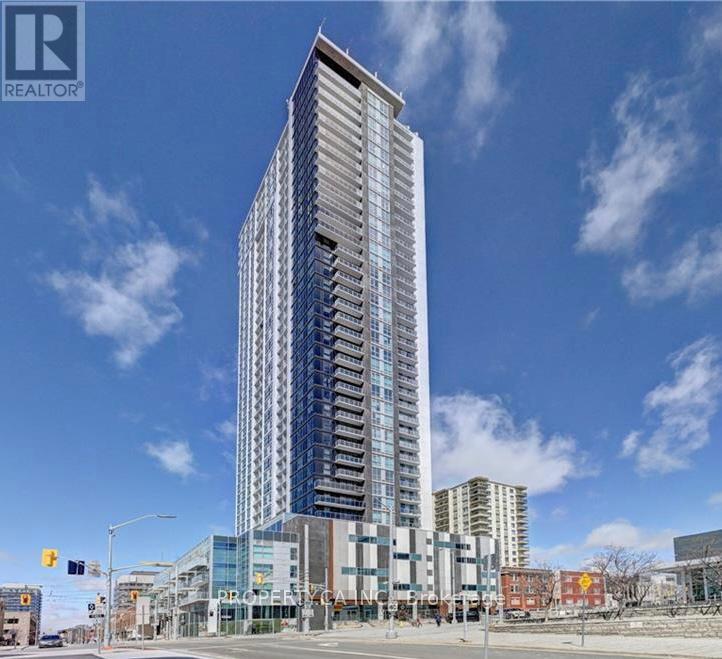
Welcome to DTK Condos, luxury living in Downtown Kitchener's tallest tower. This stunning one bedroom plus den suite on the 37th floor offers breathtaking panoramic views, floor to ceiling windows, and a bright open concept carpet free layout. Enjoy a modern kitchen with stainless steel appliances and quartz counters, in suite laundry, a private ensuite bath, and a second washroom for guests. The versatile den is perfect for a home office or extra living space. Heat, water, and high speed internet are all included. Tenant only pays hydro. Residents enjoy smart building technology, full concierge service, premium amenities on the 6th floor, and unbeatable convenience with the LRT and bus stops right at your doorstep, a public parking lot just 200 meters away, and quick access to Conestoga College, UW, WLU, Victoria Park, Google, shops, restaurants, and more. (id:63616)
99 Windflower Drive
Kitchener, Ontario
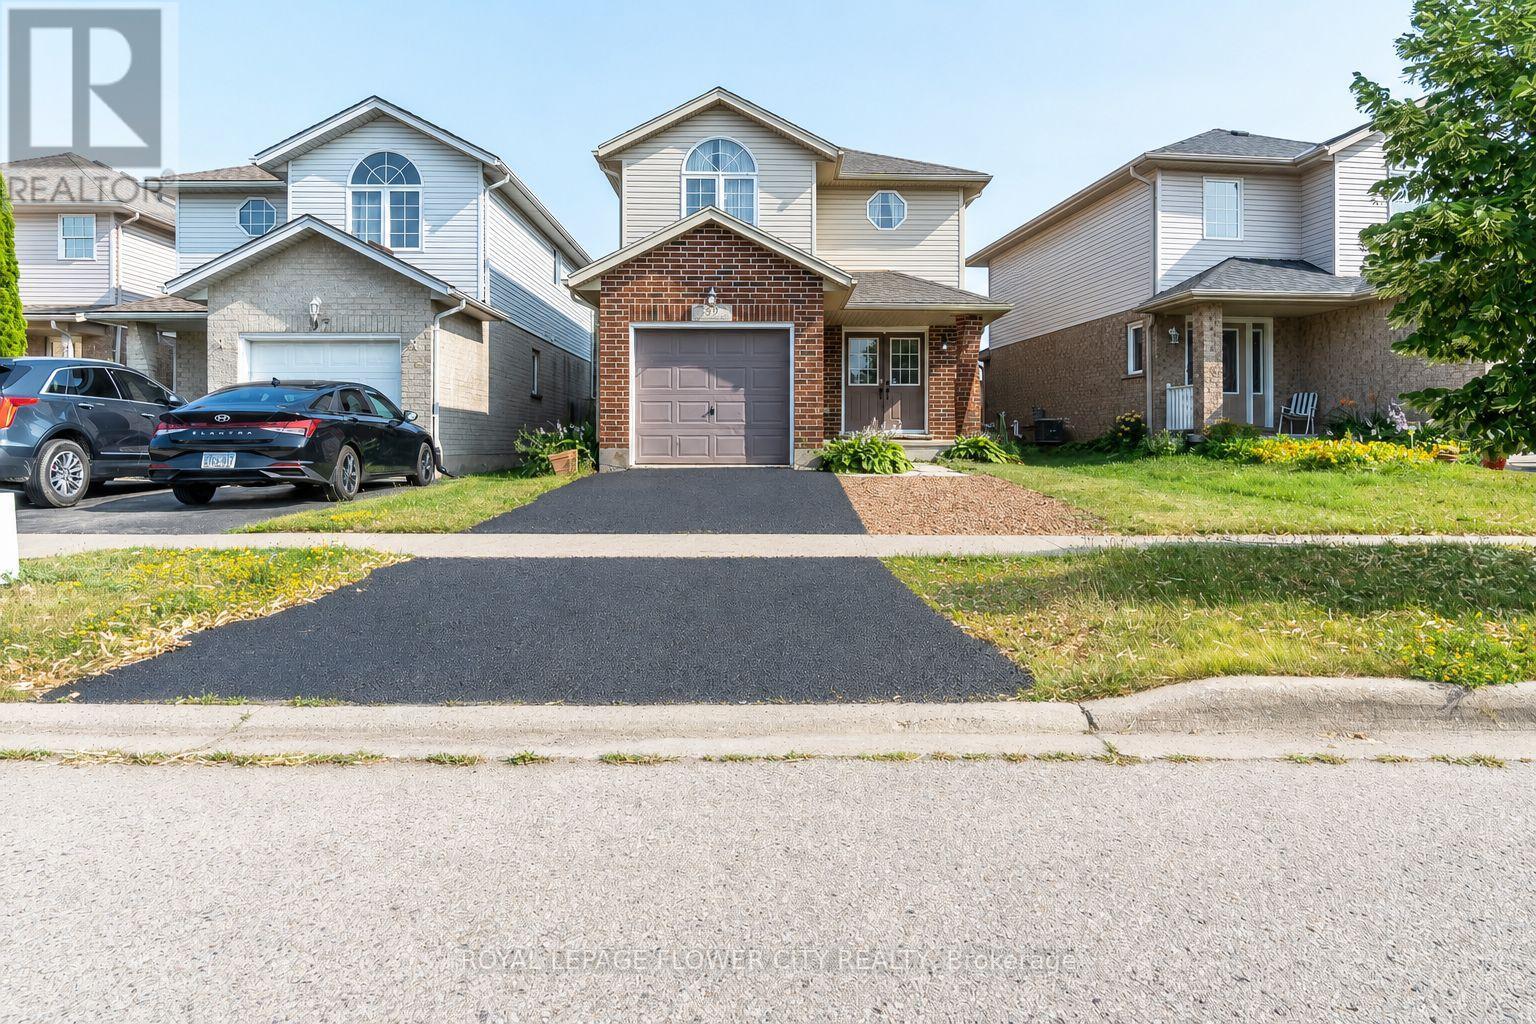
LOCATION, LOCATION, LOCATION! Beautiful detached home, freshly painted situated within walkingdistance to Sunrise Shopping Plaza, bus terminal, schools, and offering quick access to majorhighways. Featuring a bright open-concept main floor filled with natural light, this homeoffers 3 spacious bedrooms and a functional layout perfect for families. Enjoy a deep backyardon a premium 30.02 ft x 114.90 ft lot with excellent curb appeal. Recent upgrades include newerflooring on the main and second floors, new washroom vanity, LED light mirror stainless steelappliances, and a modern kitchen backsplash. Move-in ready (id:63616)