
7440 17th Side Road
King, Ontario
10 acres. Multiple outbuildings. Income potential. A rare opportunity in King Township. Located on sought-after 17th Sideroad in Schomberg, this versatile property offers the space,flexibility, and infrastructure that are increasingly difficult to find. The 3,000+ sq. ft. home features six bedrooms, including a self-contained three-bedroom upper-level apartment, making it well suited for multi-generational living, rental income, or extended family accommodations.A finished basement adds additional living and storage space, while the property's barn, quonset building, greenhouse, and multiple outbuildings provide endless options for hobby farming, workshop space, equipment storage, recreational use, or future projects.Whether you're looking to generate income, renovate and customize, or create your own country estate, this 10-acre property offers exceptional versatility in one of King Township's most desirable rural locations, just minutes from Schomberg's shops, restaurants, and everyday amenities. (id:63616)
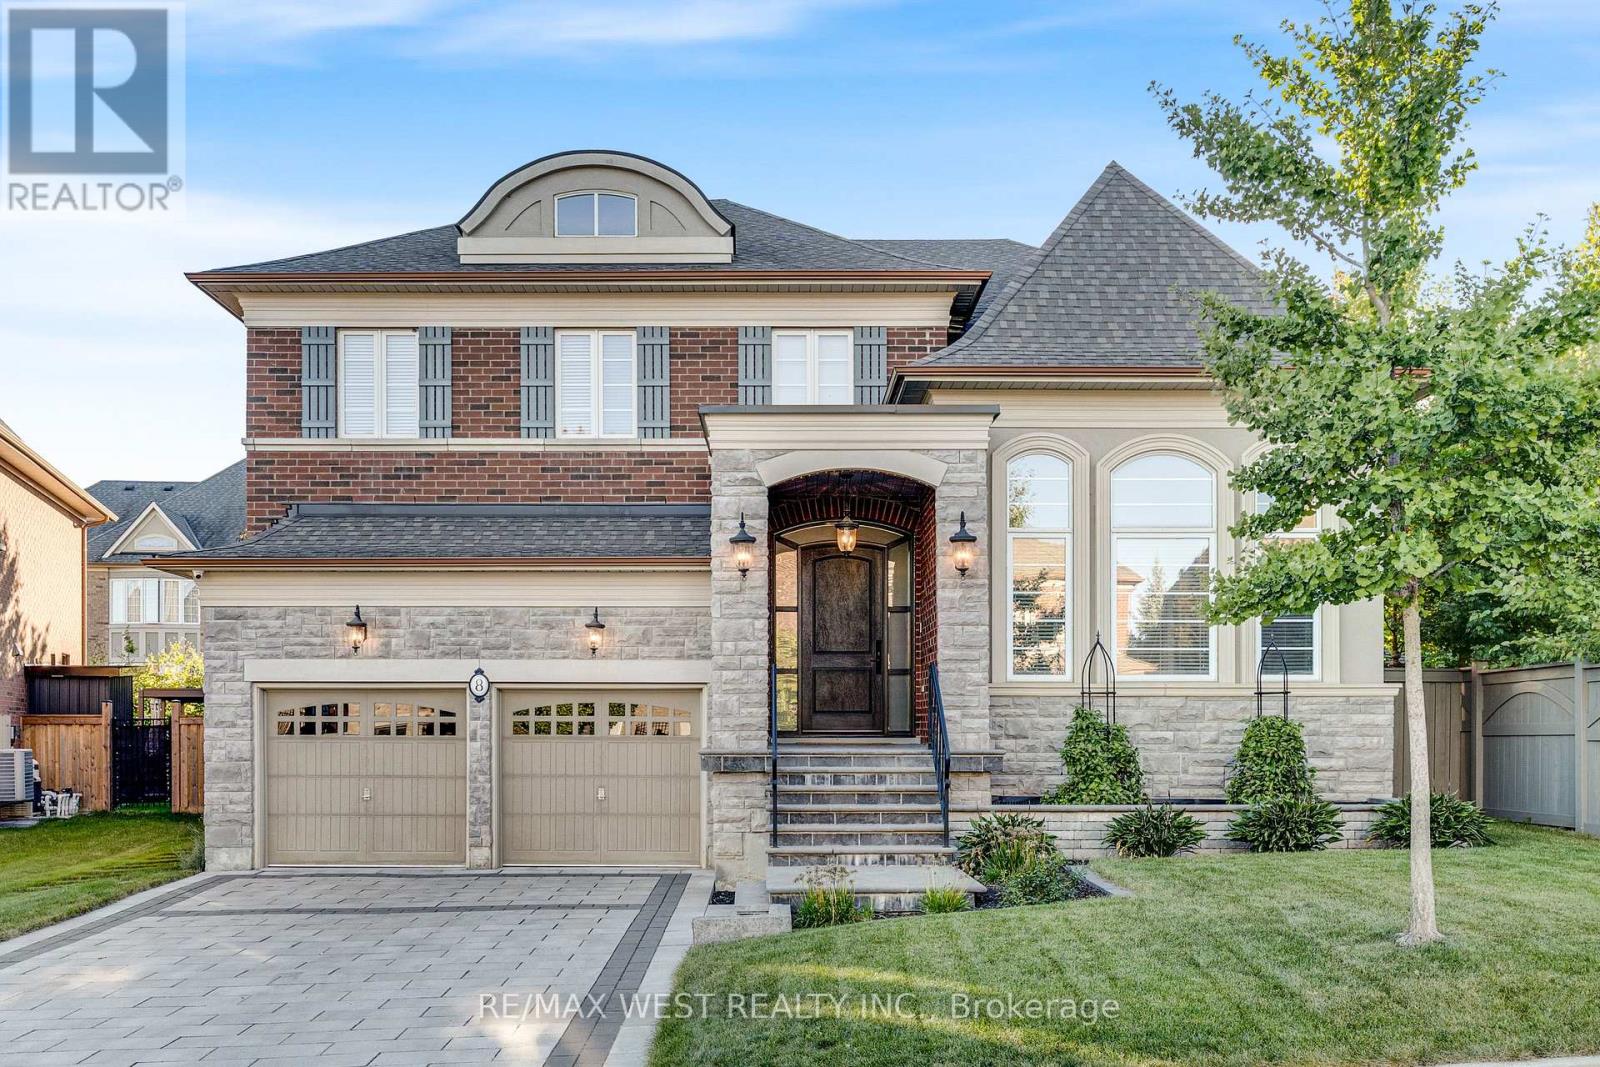
8 Chapel Gully Trail
King, Ontario
Exceptional Luxury Living on a Premium Lot! Stunning curb appeal welcomes you to this beautifully crafted and meticulously maintained residence, featuring a striking stone and brick exterior, and an impressive custom 8' arched front door with sidelights. Situated on a premium lot on a quiet street, this superb home offers over 4,000 sq. ft. above grade with a sophisticated layout designed for both everyday living and elegant entertaining. Soaring ceilings, an open staircase, and abundant natural light create an impressive sense of space. The spectacular sunken living room features an elevated ceiling, while the stunning chef-inspired Selba kitchen boasts a custom centre island, servery and walk-in pantry, flowing seamlessly into the spacious dining room with elegant coffered ceiling. The sun-filled breakfast area overlooks the grounds, while the expansive family room showcases a custom tray ceiling and gas fireplace. The main-floor laundry provides convenient access to the large tandem 3-car garage. Upstairs, the grand primary retreat features two walk-in closets with custom organizers and a luxurious 5-piece spa-inspired ensuite. Spacious second and third bedrooms share a semi-ensuite, while the fourth bedroom enjoys its own private 4-piece ensuite. Custom closet organizers throughout add exceptional storage and functionality. Outside, enjoy the beautifully paved driveway, walkways and patio, along with ample parking. Modern smart home technology enhances comfort, convenience and security. A truly exceptional home offering timeless elegance, impressive scale, and refined modern living. An incredible opportunity that must be seen to be fully appreciated!! *Some Photos AI edited. Some photos are virtually staged. (id:63616)
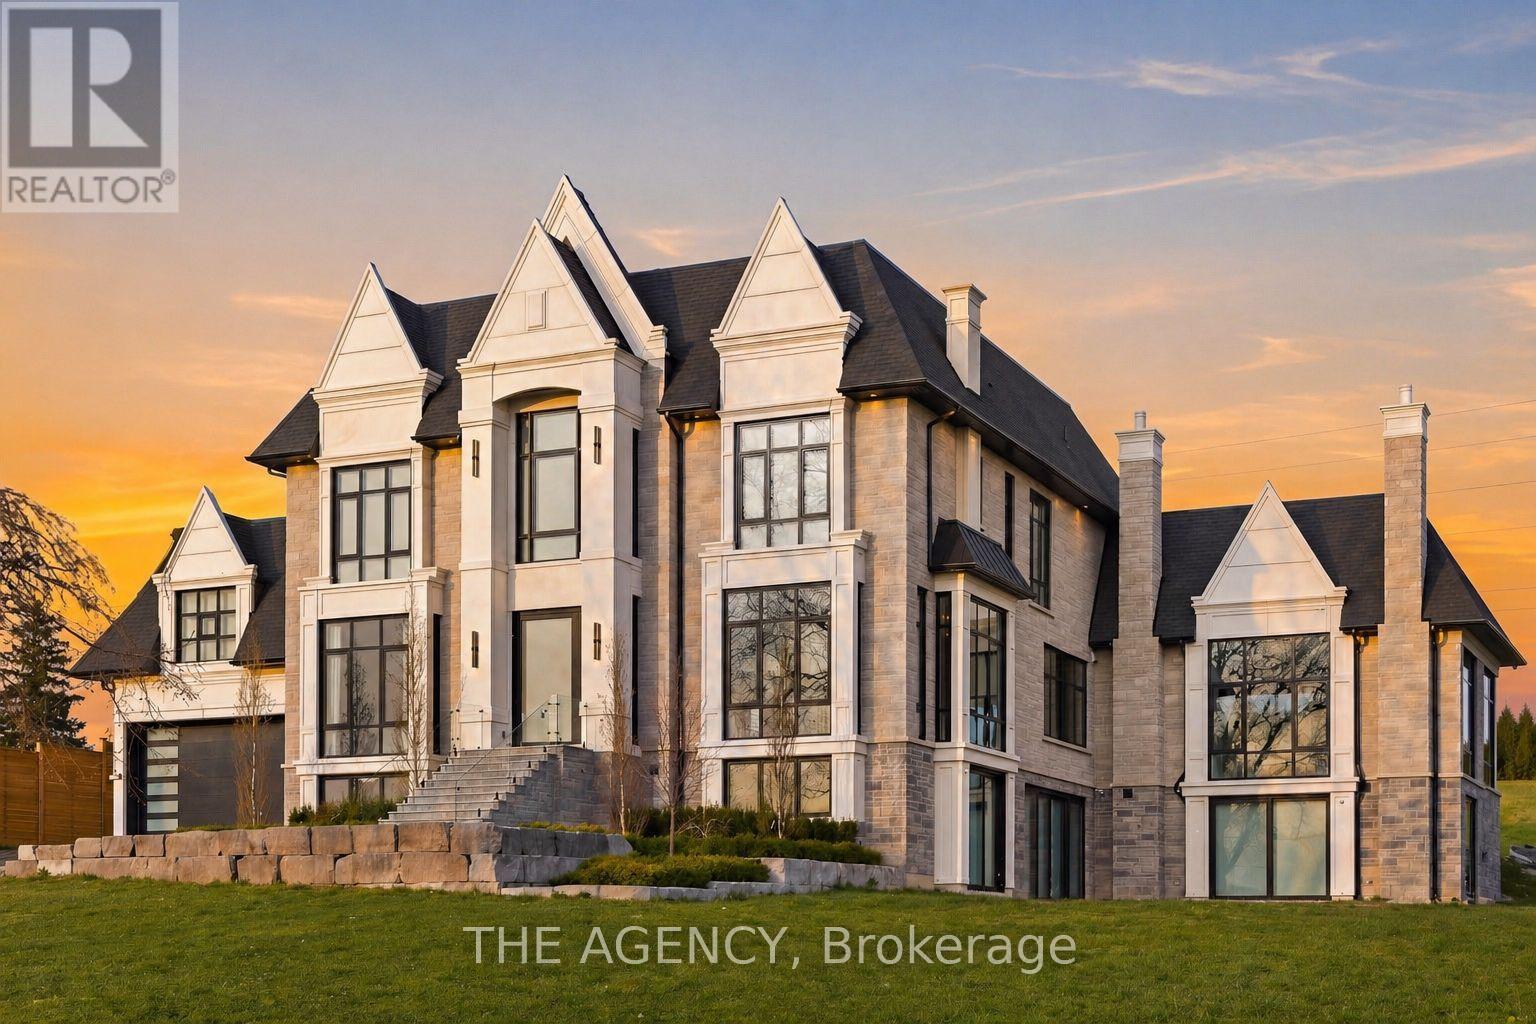
12975 Mill Road
King, Ontario
A statement in craftsmanship and design, this custom-built residence spans approximately 8,660 square feet above grade and offers an exceptional sense of scale paired with refined, curated finishes throughout. Featuring 5+2 bedrooms, with ensuites and custom built-in closets, the home delivers both privacy and consistency in design. At the centre, a beautifully appointed chef's kitchen is outfitted with top-of-the-line Wolf and Sub-Zero appliances, seamlessly connecting to the surrounding principal spaces. A fully integrated Control4 smart system allows for effortless control of lighting, climate, and media across the home. On the main level, a striking wine display serves as a design focal point, while the indoor pool introduces a rare, resort-style element, offering year-round enjoyment. The lower level is thoughtfully finished with a private movie theatre and a home gym, creating additional space tailored for comfort and recreation. The primary suite is a true retreat, complete with a spa-inspired ensuite and separate his-and-hers walk-in closets, both finished with custom built-ins. Every element of this home reflects a high level of care, from the quality of construction to the cohesion in design, an impressive and well-executed offering from start to finish. (id:63616)
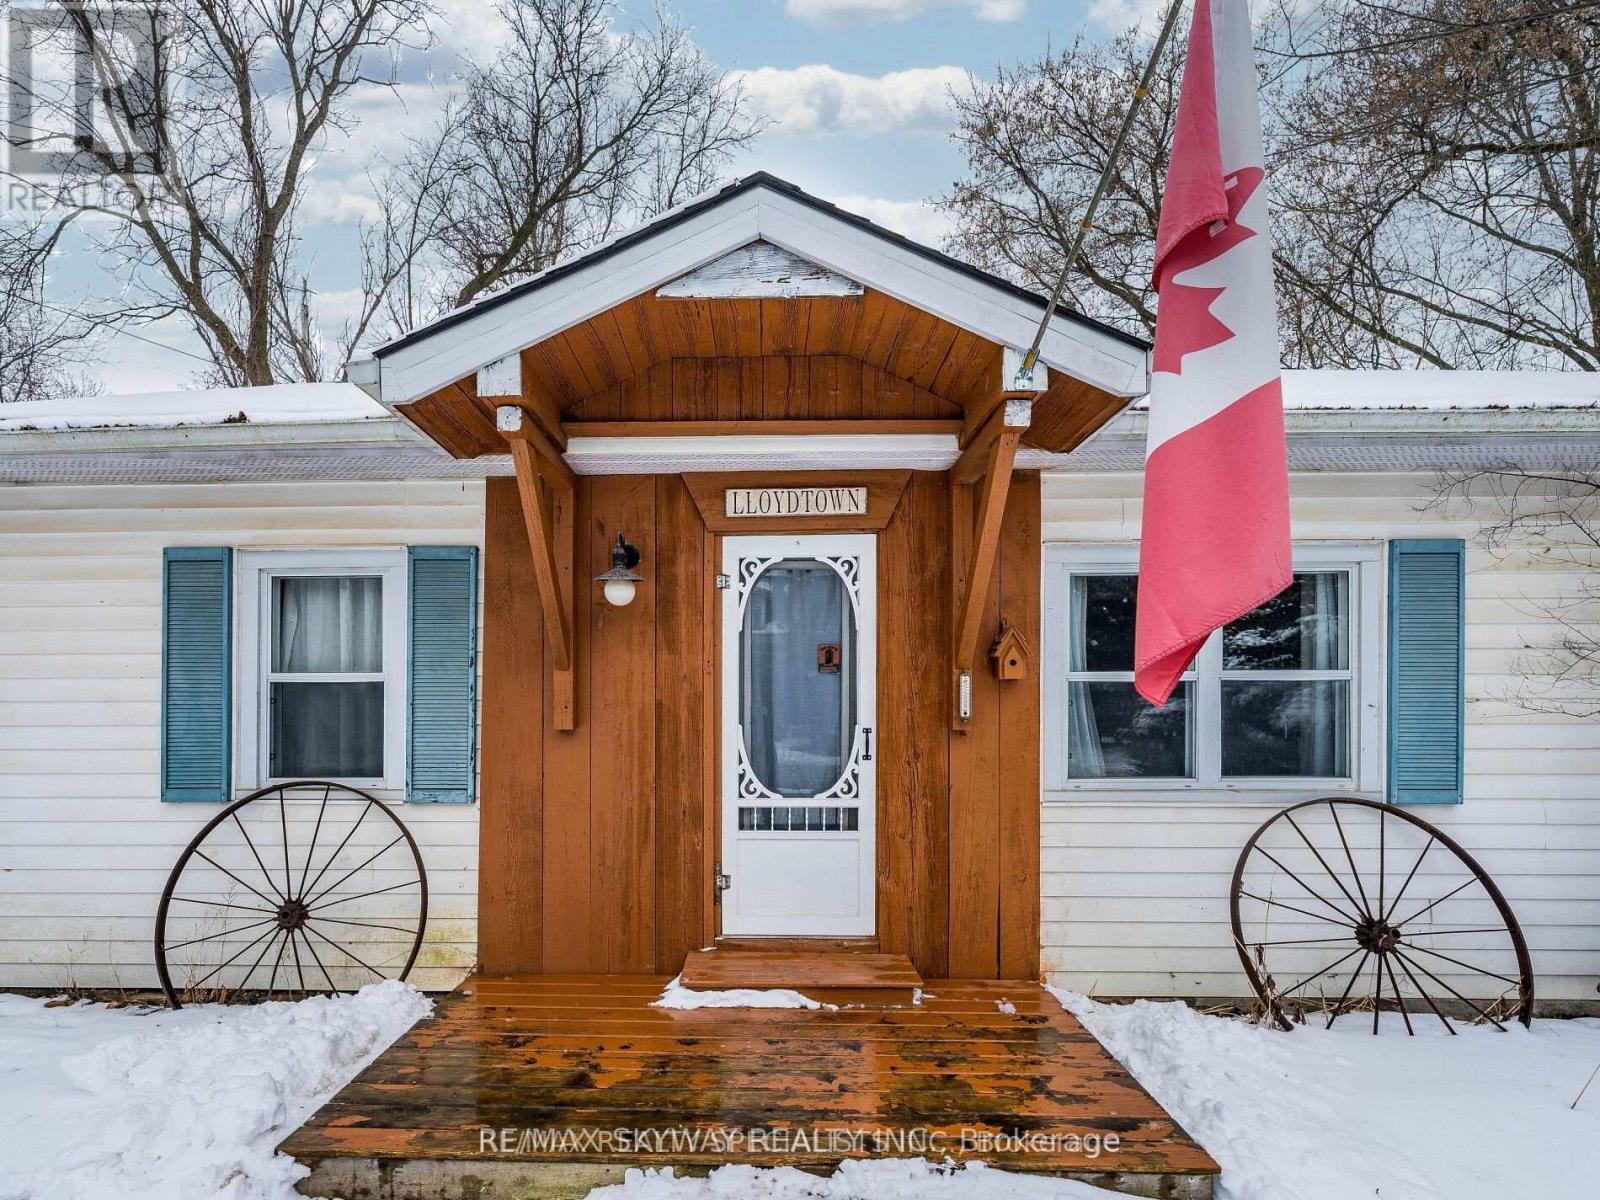
6 Rebellion Way
King, Ontario
Welcome to This Charming Detached Bungalow in a Prime Location in a Historic Town! Featuring 3 Bedrooms + 1 Loft, a Partially Finished Basement, and a Huge Backyard with a Unique Lot Shape. Conveniently Located Minutes from Schools, Parks, Highways, and a Wide Range of Amenities. A Great Opportunity to Lease a Spacious Home in a Convenient and Desirable Location! (id:63616)
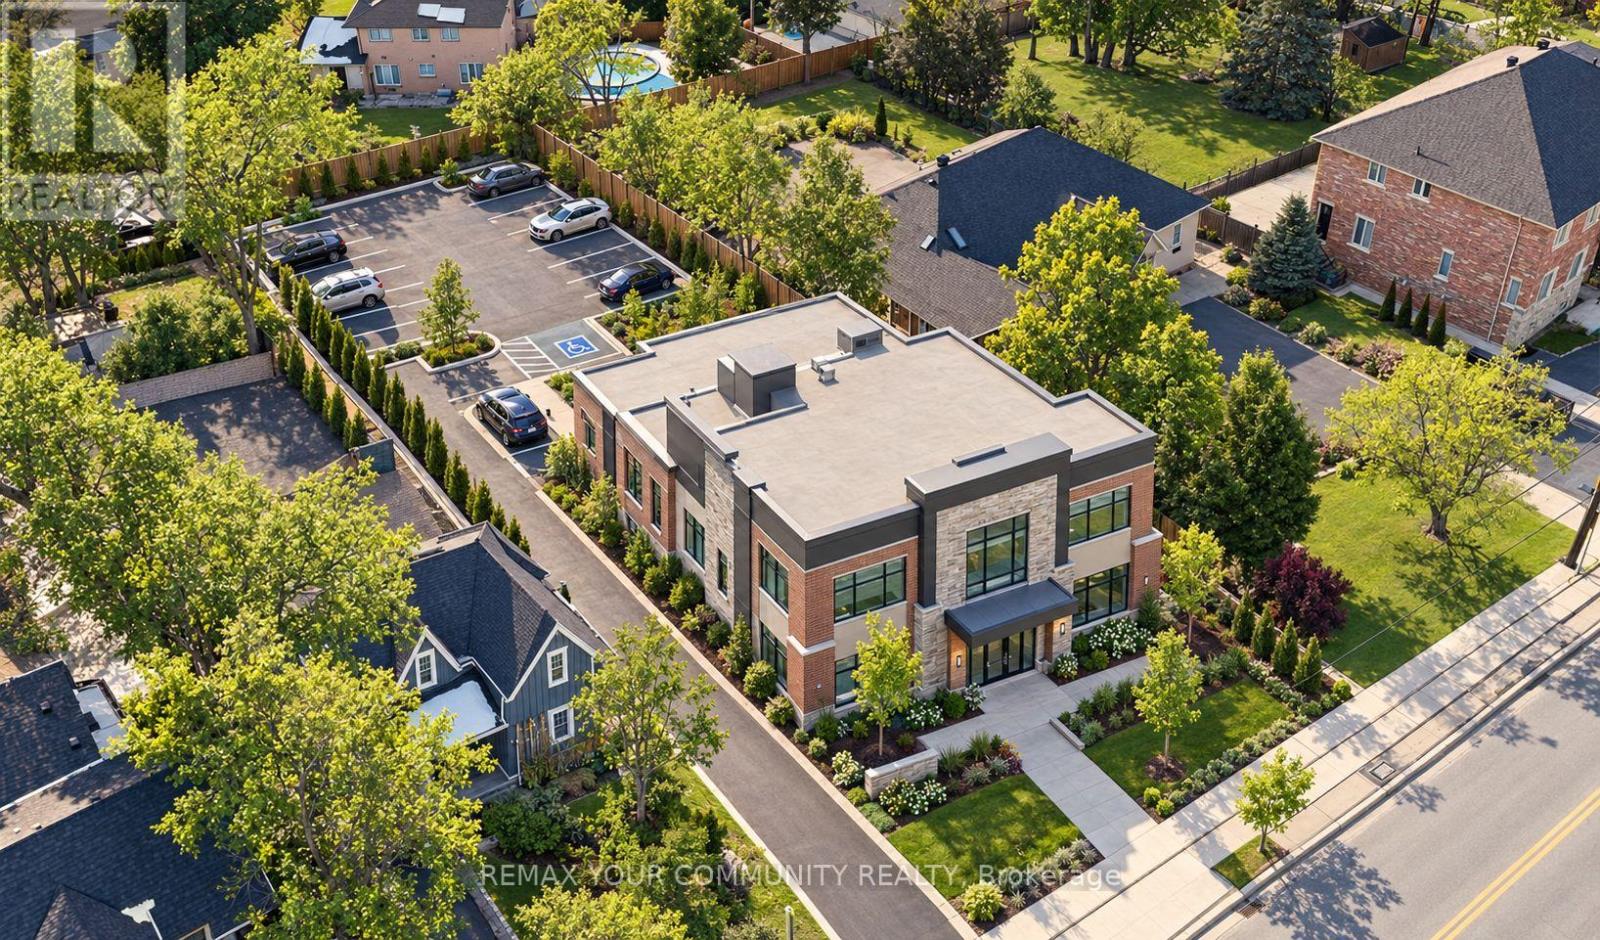
13066 Keele Street
King, Ontario
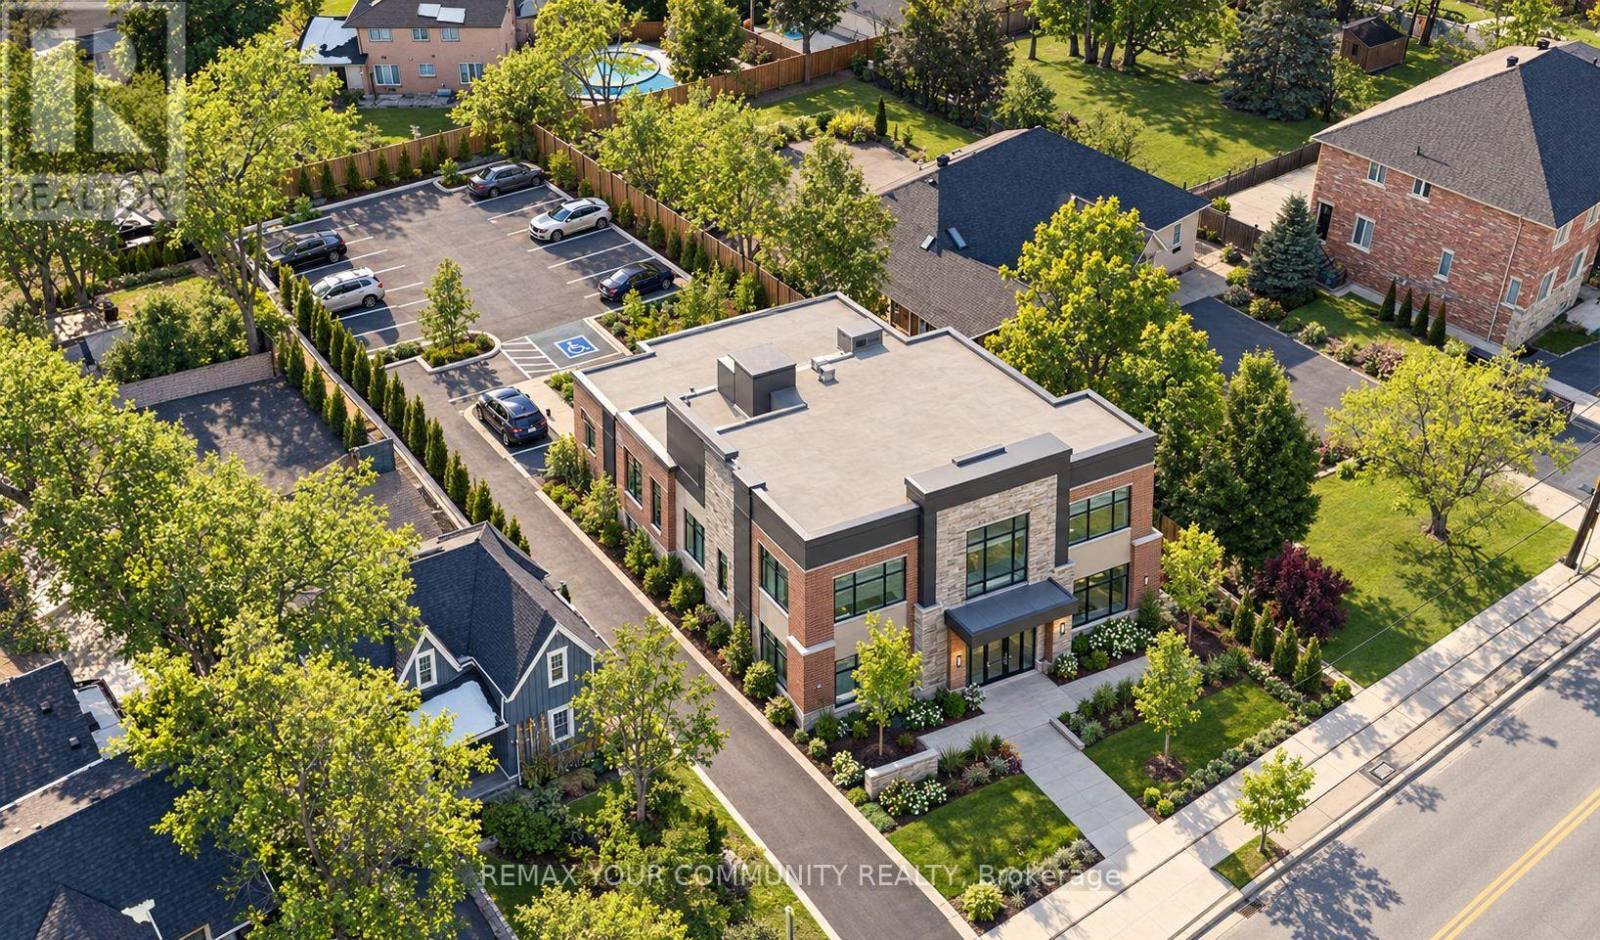
Extraordinary opportunity located right in the heart of King City, a truly exceptional 53 x 200 ft developable lot that is bursting with potential and ready to shape the future of the King City Core! Currently operating as a professional office, this charming property boasts a well-designed layout, including 5-6 offices, a reception area, a spacious boardroom, a kitchen, 2 bathrooms, and a convenient kitchenette. The expansive lot features ample parking for 8-10 vehicles, with room for expansion to accommodate even more. This property is ideal for a variety of professional uses such as medical practices, law firms, accounting offices, engineering firms, or real estate agencies. It also holds the potential to be converted into a residential property to suit your vision. Strategically located just steps from the Keele and King Road intersection, this property offers excellent visibility, signage opportunities, and proximity to public transit, ensuring convenience for clients and employees alike. The full basement provides additional storage, while three separate entrances offer flexibility for multi-use configurations. With no heritage designation, the property allows for future development or expansion without restrictions, making it a truly valuable investment. Whether you're looking to renovate for your business needs, convert into a residence, or develop for future growth, the possibilities are endless. (id:63616)
13066 Keele Street
King, Ontario
Extraordinary opportunity located right in the heart of King City, a truly exceptional 53 x 200 ft developable lot that is bursting with potential and ready to shape the future of the King City Core! Currently operating as a professional office, this charming property boasts a well-designed layout, including 5-6 offices, a reception area, a spacious boardroom, a kitchen, 2 bathrooms, and a convenient kitchenette. The expansive lot features ample parking for 8-10 vehicles, with room for expansion to accommodate even more. This property is ideal for a variety of professional uses such as medical practices, law firms, accounting offices, engineering firms, or real estate agencies. It also holds the potential to be converted into a residential property to suit your vision. Strategically located just steps from the Keele and King Road intersection, this property offers excellent visibility, signage opportunities, and proximity to public transit, ensuring convenience for clients and employees alike. The full basement provides additional storage, while three separate entrances offer flexibility for multi-use configurations. With no heritage designation, the property allows for future development or expansion without restrictions, making it a truly valuable investment. Whether you're looking to renovate for your business needs, convert into a residence, or develop for future growth, the possibilities are endless.**EXTRAS** Existing furniture is available for tenant use. Don't miss your chance to own a prime piece of King City's thriving core (id:63616)
13485 8th Concession
King, Ontario
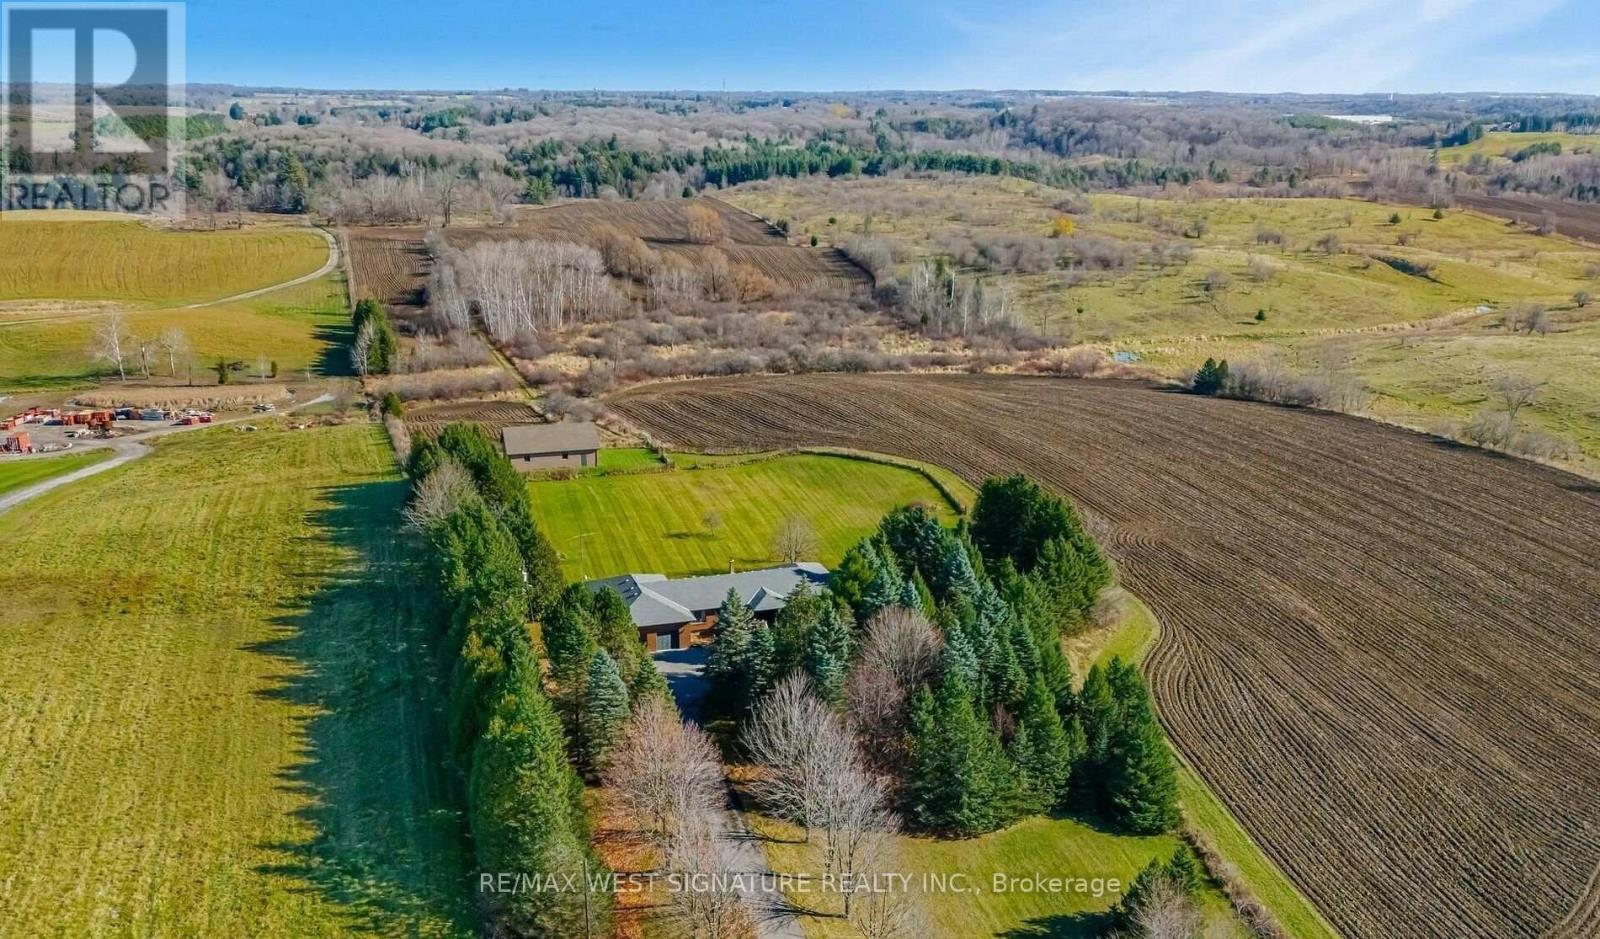
A rare 50+ acre parcel of land in one of King's most sought-after locations! This property is gently rolling with distant views and surrounded by beautiful country estates and equestrian farms. A well-maintained ranch-style bungalow in great condition and boasts approx. 6000 sq ft of finished living space. Enjoy country living at it's finest with gorgeous sunrises + evening sunsets just minutes from Nobleton, Schomberg and King's finest schools. Wonderful place to call home and a blue-chip investment, 40 + workable acres, barn/workshop, beautiful stream at rear of the property, Stunning views abound! (id:63616)
A - 25 Caliber Court
King, Ontario
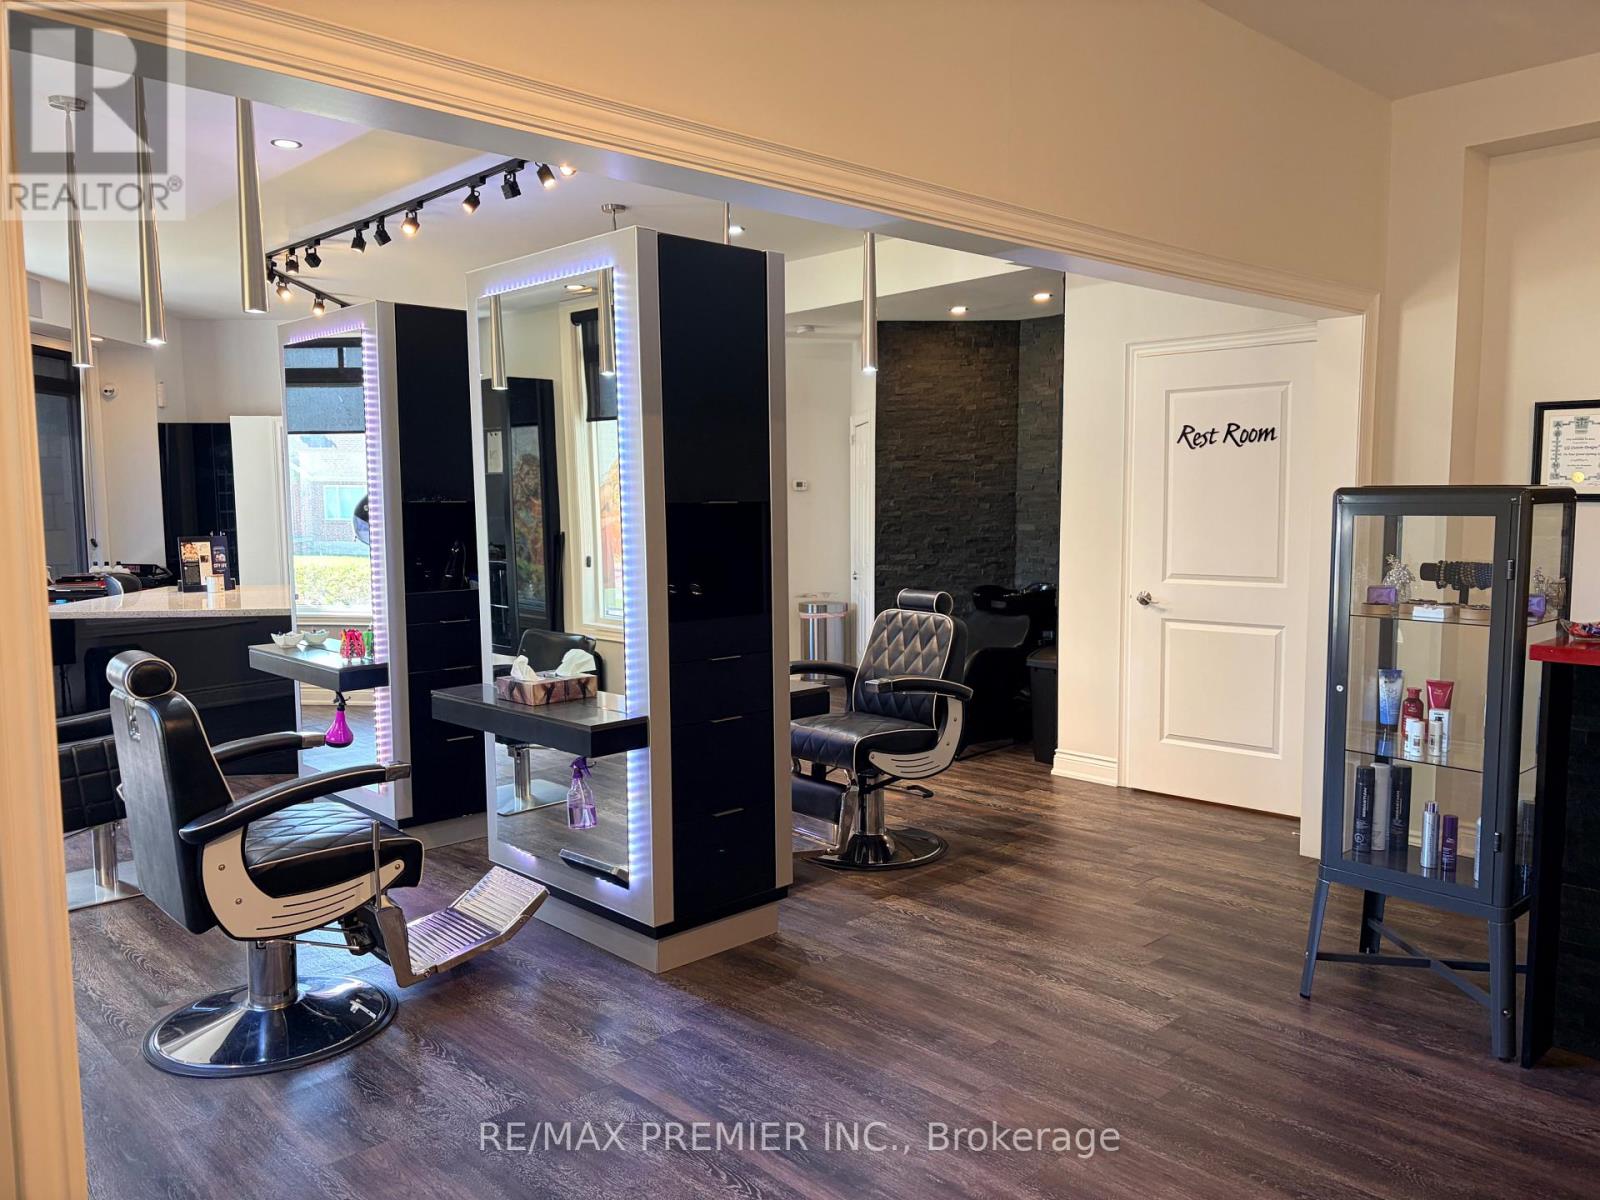
Incredible Opportunity To Own Your Own Business. Fully built-out salon in a high-visibility location with strong drive-by and foot traffic. It's move-in ready, so you can skip the cost and time of a new build and open your doors quickly. It's a great fit for an owner-operator or an established salon looking to expand. (id:63616)
65 John Street
King, Ontario
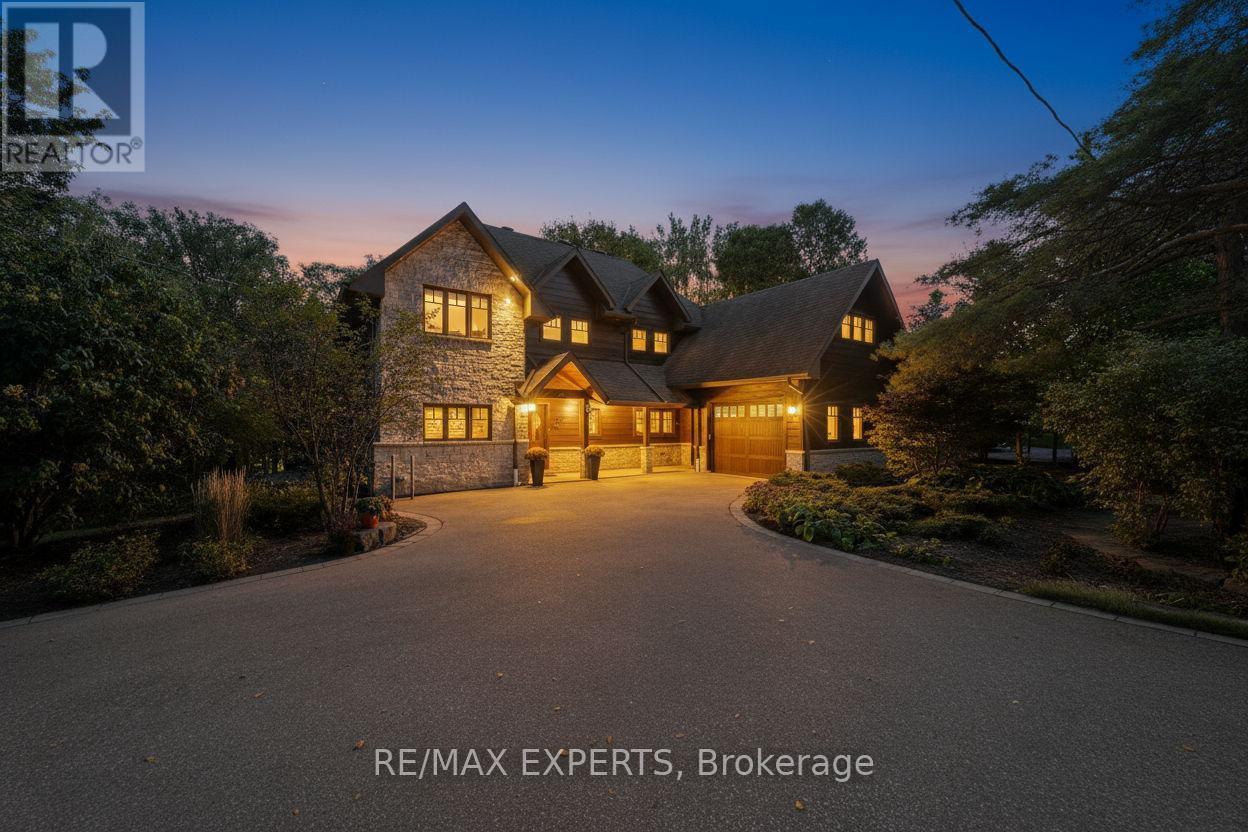
Welcome to this stunning custom-built home nestled on one of King City's most desirable, family-friendly streets. Perfectly situated on a picturesque ravine lot, this residence offers a rare blend of natural beauty, privacy, and modern luxury, you'll feel as though you've escaped to a cottage retreat in the heart of King City. Designed for everyday comfort, the home features a spacious laundry with ample storage, counter space, and room for all your needs.Whether used as a family drop zone or additional pantry space, it combines practicality with effortless style.Step inside to an interior filled with natural light from expansive windows that highlight the home's craftsmanship and timeless design. The open-concept living area is a showpiece, showcasing exposed Douglas Fir beams and stone accent walls-a perfect balance of wood, stone, and light.At the heart of the home lies the chef-inspired kitchen, where design and function unite. Crafted for both gathering and creating, it anchors the flow of daily life. Whether preparing meals or hosting dinner parties, the kitchen connects seamlessly to the dining area for effortless entertaining. With premium finishes, generous workspace, and open sightlines, it embodies the warmth and connection that make a house a home.Upstairs, discover four spacious bedrooms, each with hardwood flooring and large windows framing serene views. The primary suite is a private retreat overlooking the ravine, featuring a spa-like 4-piece ensuite, stone accent wall, and luxurious soaking tub. Beyond the walk-in closet, a private loft offers a quiet hideaway for reading or reflection.The finished walk-out basement provides flexible living options and in-law suite potential, with bright windows and direct outdoor access.Step outside to your own private oasis-an expansive wood deck accessible from three walk-outs, ideal for entertaining or unwinding amidst nature. The ravine backdrop and mature trees offer exceptional privacy and tranquility. (id:63616)
80 Chuck Ormsby Crescent
King, Ontario
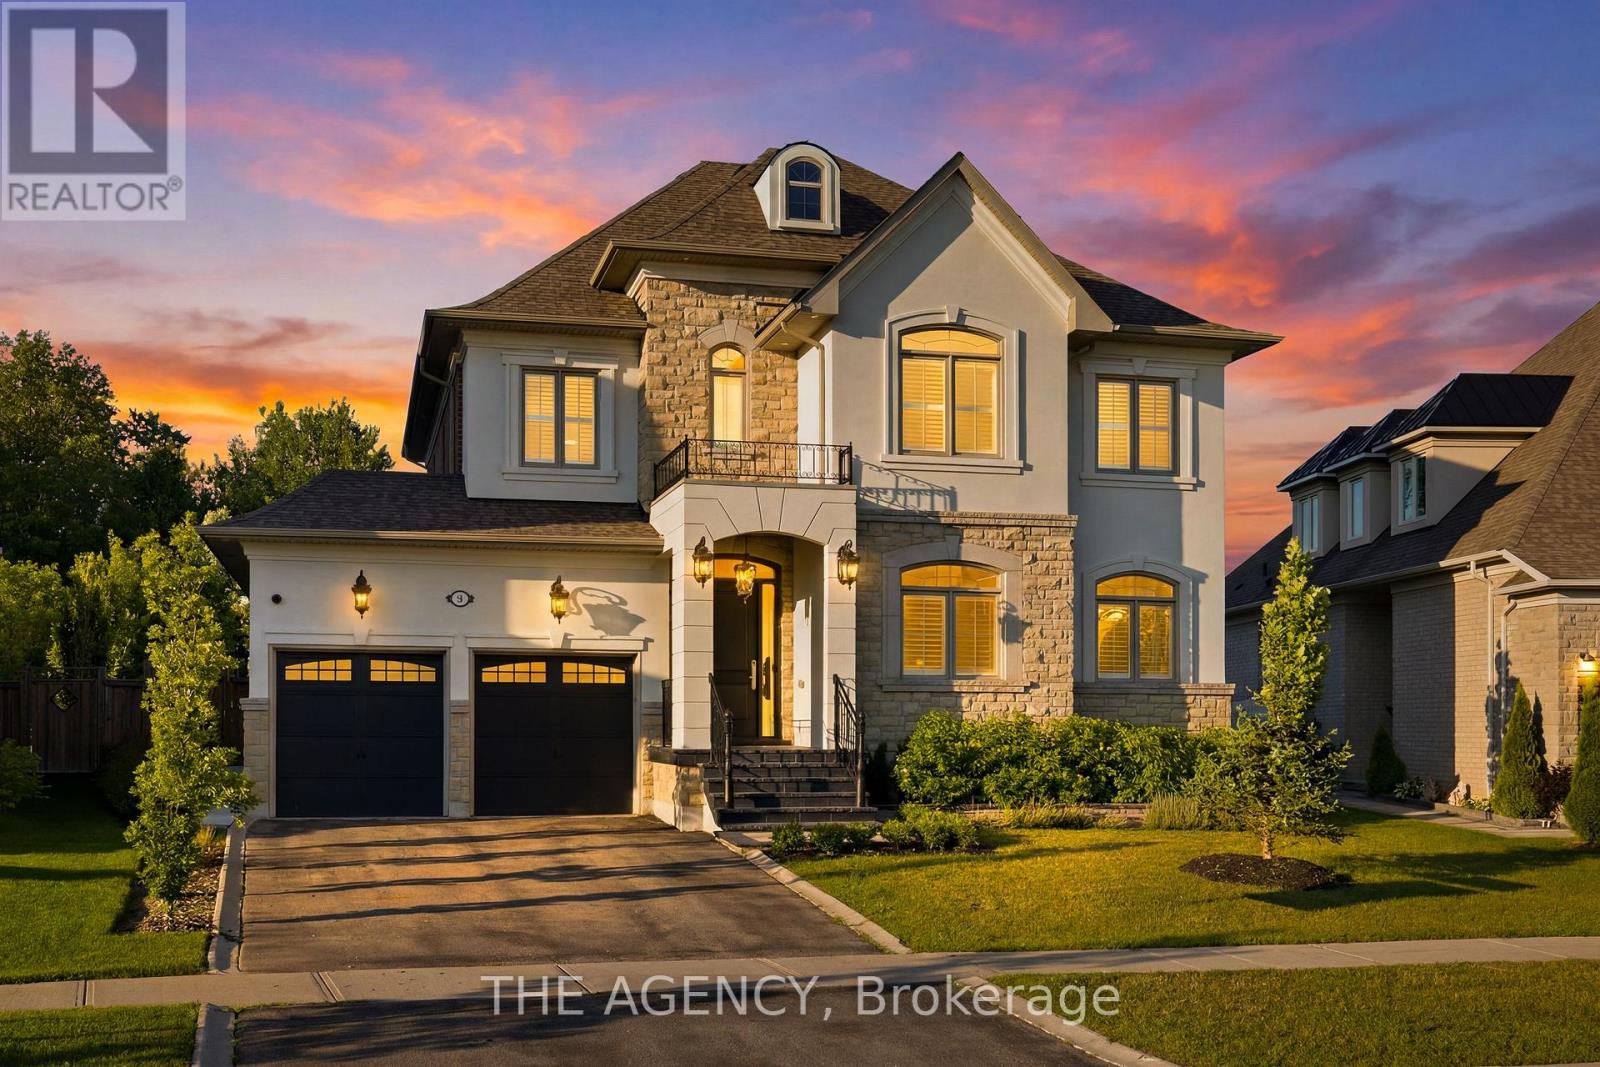
Tucked away on a private 210-foot deep ravine lot in King City, this updated 4-bedroom home offers a great balance of comfort, function, and outdoor living. The professionally landscaped backyard features a pool, cabana, and plenty of space to relax or entertain while overlooking the ravine. Inside, the home has been thoughtfully renovated with a practical layout that flows well for both everyday living and hosting. The kitchen is equipped with premium Wolf appliances and opens to the main living areas, creating an easy connection throughout the home. The 3-car tandem garage provides plenty of space for vehicles, storage, or recreational equipment. Located just minutes from King City's top private schools, restaurants, the GO Station, and Highway 400, this home offers the convenience of being close to everyday amenities while enjoying a peaceful ravine setting. (id:63616)
16455 11th Concession
King, Ontario
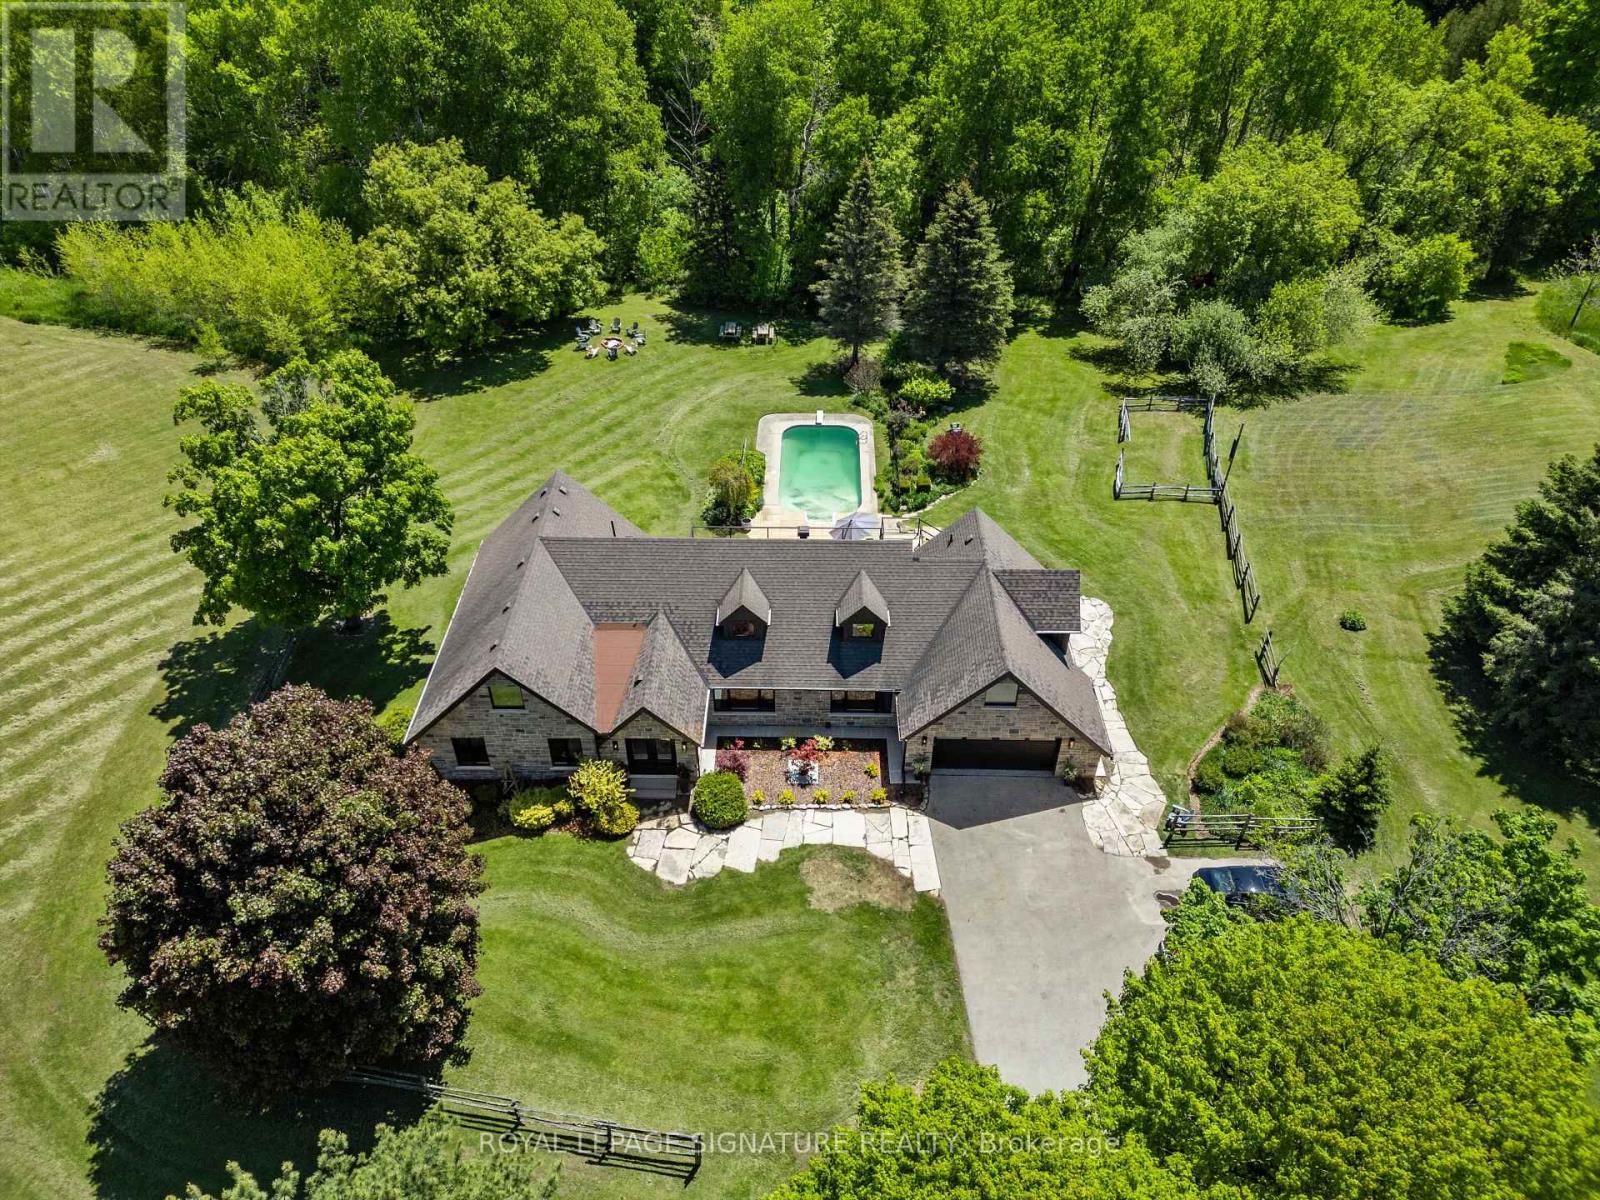
Exquisite Bungaloft With Tree Lined Drive Situated On 7 Acres Of Prestigious King Countryside. Ultimate Privacy With Picturesque Views In All Directions. Thoughtfully Redesigned With Upgrades Throughout, This Impressive Property Offers Over 7,500 Sf Of Total Square Footage. Finished Basement Is Perfect For Nanny Quarters, Extended Families Or In-Law Suite Featuring An Open Concept Layout With A Large Kitchen & 3 Bedrooms. This Contemporary Bungaloft Boasts High-End Upgrades, Brand New Windows & Heated Floors, Custom Built Kitchens On Two Levels, Main Floor & Basement Laundry, Loft Bedroom With 6Pc Ensuite With Soaker Tub, Large Bedrooms & Closets, Bonus Loft Room Above Garage Perfect For Home Office, Fitness Area Or Rec Room, Central Vac, Electric Fireplaces & Custom Millwork Throughout. Finished Walk-Out Basement To The Serene Backyard Oasis, With Inground Freshwater Pool & Diving Board, Natural Fire Pit, Interlock, New Lighting & Scenic Walking Trails Through Your Very Own Forest. Enjoy Summer Evenings On The New Deck With Sleek Glass Railings & Enjoy The Heated Garage On Those Cold Mornings With Direct Home Access. Perfectly Located Just Minutes To Schomberg, Parks, Trails, Schools & Shopping, With Quick & Easy Access To Hwy 400 & 427. This One Of A Kind Property Truly Has It All - Luxury, Functionality & Nature In Harmony. Home Inspection Report Available. (id:63616)
570 Kettleby Road
King, Ontario
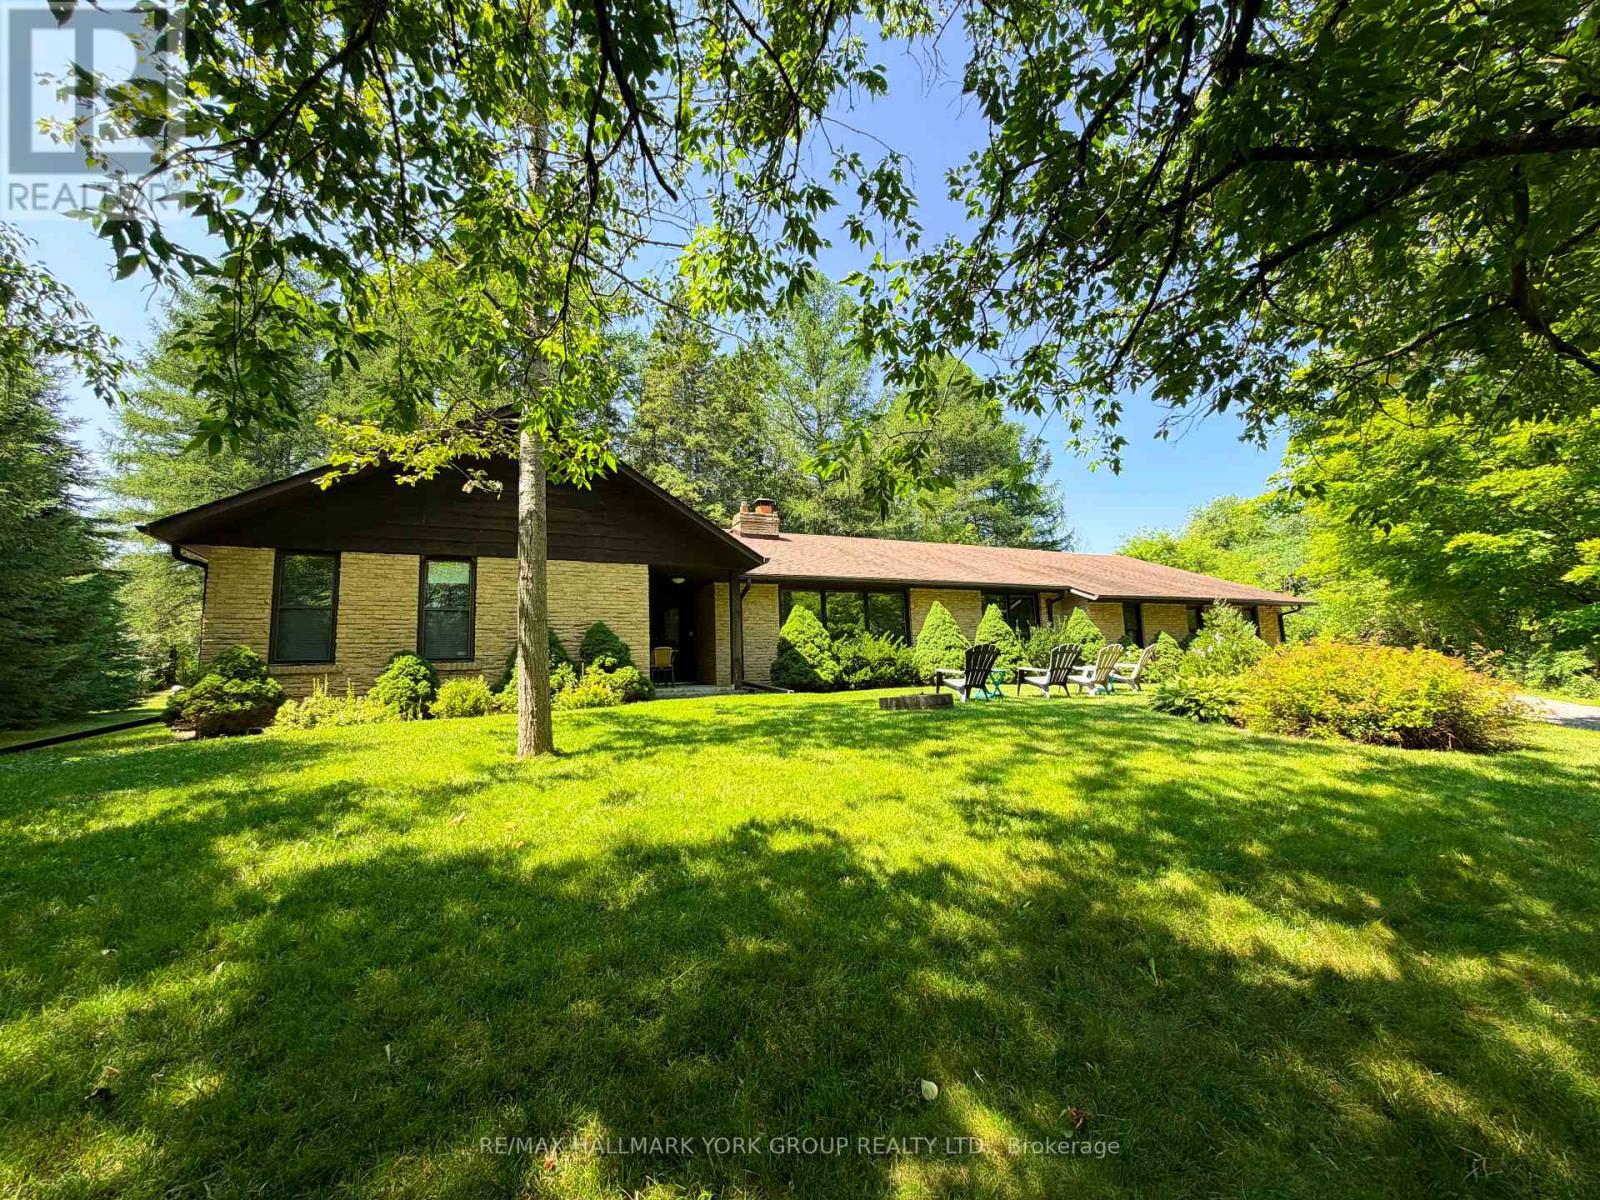
Beautiful Acreage Property In The Charming Hamlet Of Kettleby! Featuring A Brick 4 Bedroom Bungalow, Over 2300 Sq Ft, With A Custom Sun-Filled Open Concept Floor Plan, Boasting Large Principle Rooms Including Eat-In Kitchen, Living/Dining Rooms & Spacious Family Room Separated By A Stunning Focal Wood Burning 2-Way Fireplace. Family Room Also Features Floor To Ceiling Windows & Walk-Out To Patio & Private Yard Surrounded By Mature Forest. Generously Sized Bedrooms Including Primary Bedroom With Walk-In Closet & Ensuite Bathroom. Full Basement Has Tons Of Storage Space & Large Lookout Windows. Situated In A Picturesque Community, Only Minutes To Highway 400 & Family-Friendly Activities & Experiences, Close To Aurora & Newmarket Amenities - Truly One Of A Kind! (id:63616)