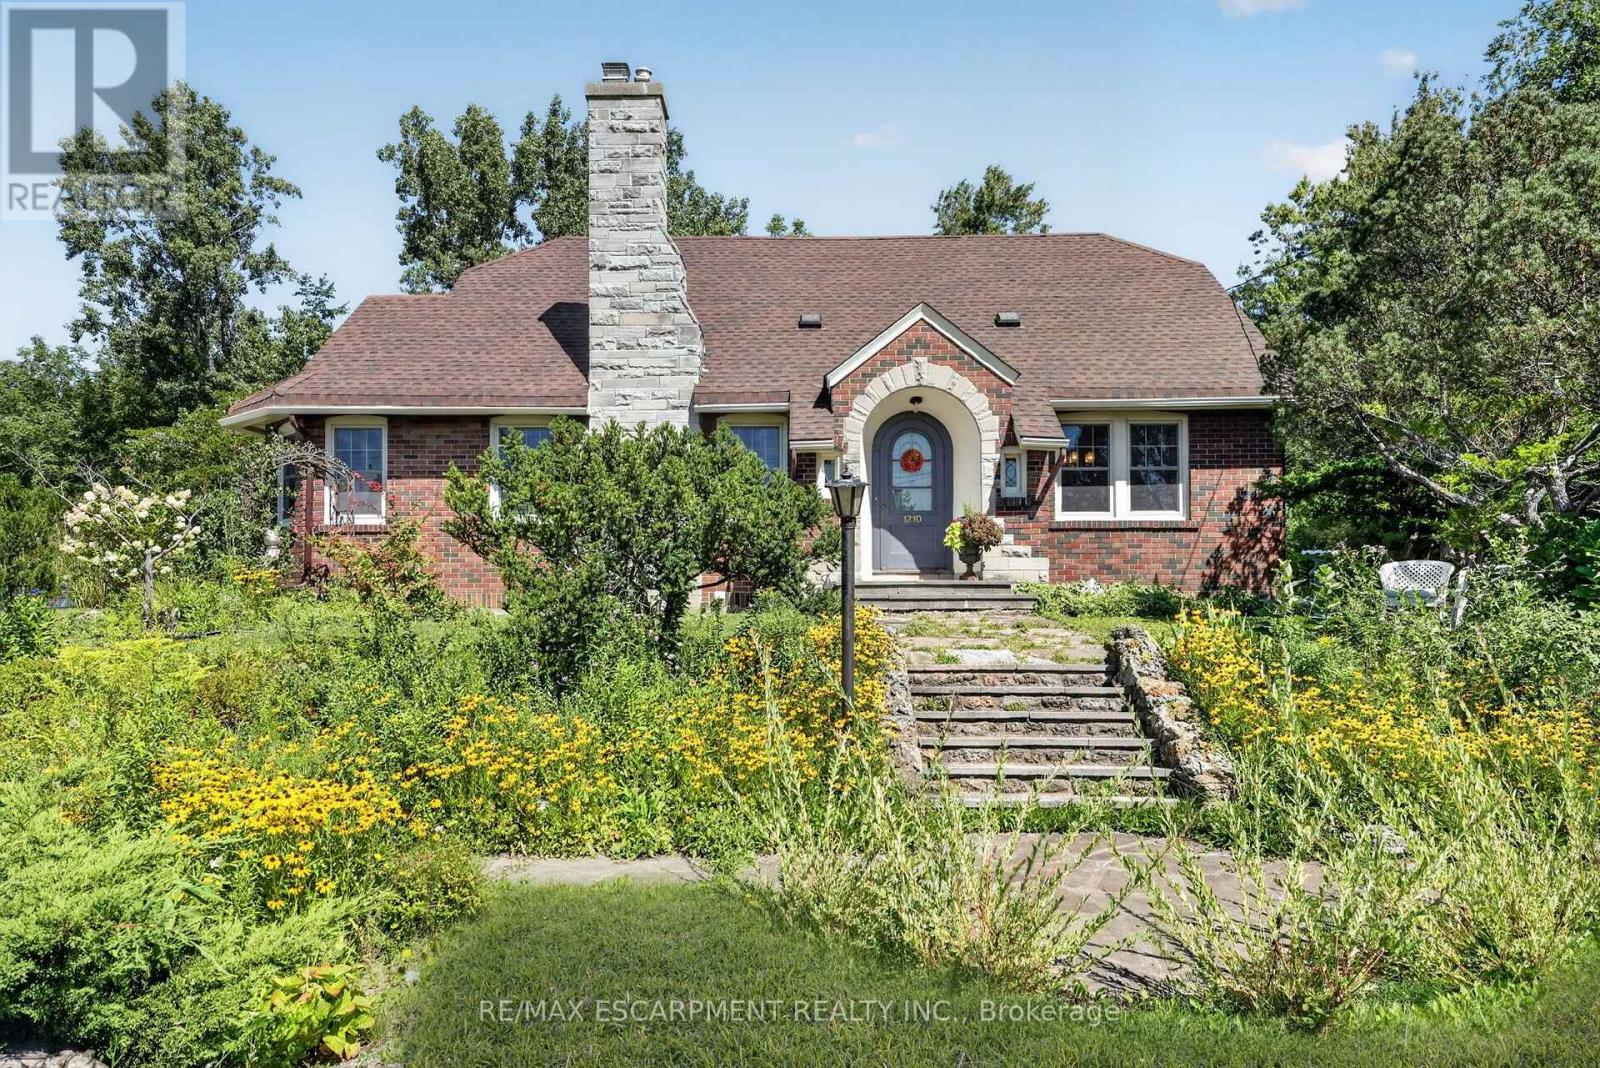
1210 Garrison Road
Fort Erie, Ontario
A rare opportunity along Fort Erie's Garrison Road corridor, 1210 Garrison Road combines asubstantial residential home, an oversized lot and C3 commercial zoning in one highly visiblelocation. Situated on an impressive approximately 117' x 233' lot, the property offers outstanding frontage, two driveways, ample parking and a detached garage, creating an intriguing opportunity for homeowners, investors, business owners and those looking toward future potential. The existing solid brick two-storey home offers approximately 2,120 sq. ft. of living space with three bedrooms and two bathrooms, blending character and charm with modern updates. The generous property provides considerably more space than a typical residential lot, while its location along one of Fort Erie's primary commercial corridors adds another dimension to the offering. Conveniently located near shopping, schools and everyday amenities, with quick access to the QEW and Peace Bridge to the United States. Whether you're looking for a spacious home with exceptional property, a location for a business or investment, or a strategic holding along a growing Fort Erie corridor, 1210 Garrison Road deserves a closer look. (id:63616)
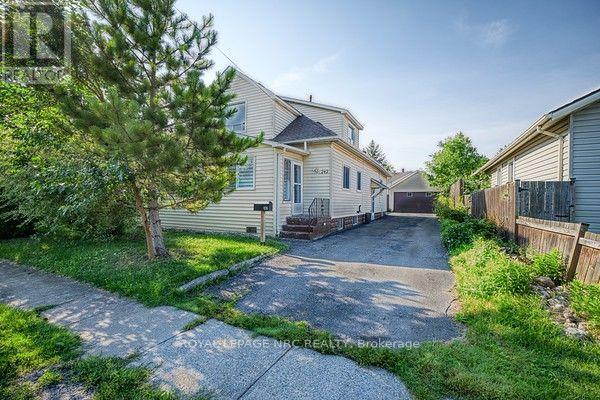
242 Henrietta Street
Fort Erie, Ontario
INVESTMENT OPPORTUNITY WITH INCOME POTENTIAL! This spacious 2 unit property offers two - 3 bedroom,1 bath units, providing an excellent opportunity for investors, multi-generational living, an owner-occupier looking to offset their housing costs with rental income, or the possibility of converting two units into one unit to create a spacious beautiful large family home! Both units are currently leased. The generous size lot provides plenty of outdoor space, while 2 separate driveways and a detached double garage offer excellent parking and storage options. The basement is common area shared by both units and provides access to laundry facilities. With 6 bedrooms, 3 bathrooms (one of which is the 3 piece bathroom in basement, but will require renovation by the new owner), 2 separate living units, 2 driveways and a detached double car garage, this property offers a combination of space and flexibility that is difficult to find. Whether you are an investor looking to add a multi-residential property to your portfolio, or an owner-occupier seeking a home with income potential, or you wish to convert it to a single family home, this property offers multiple possibilities. (id:63616)
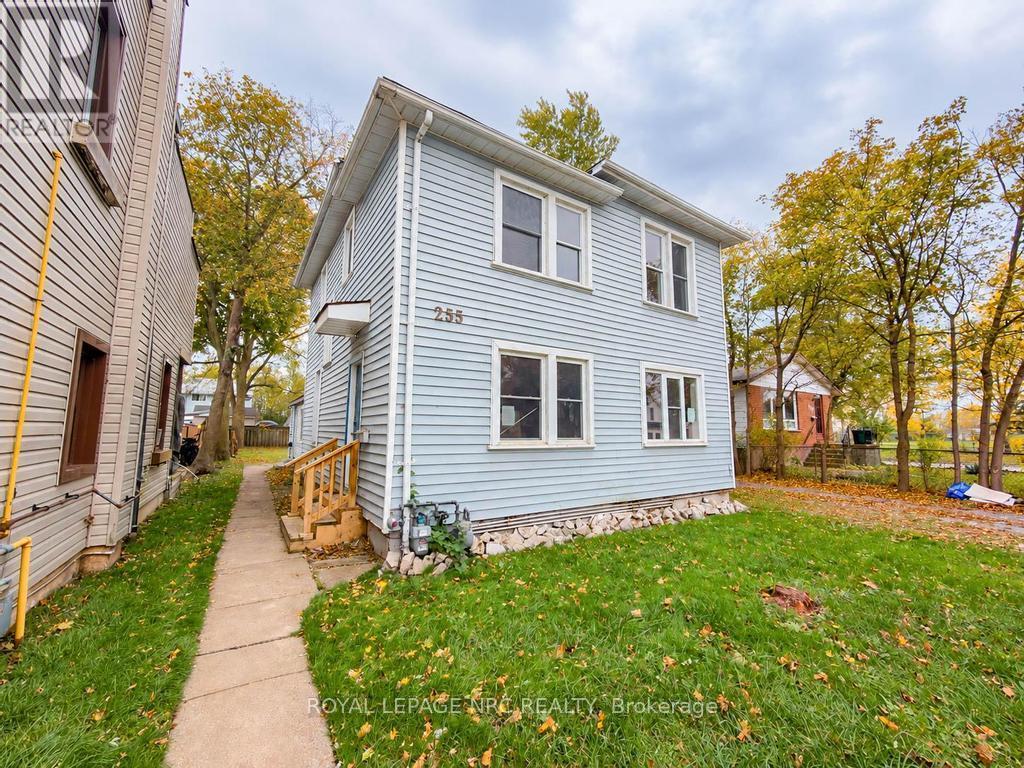
255 Jarvis Street
Fort Erie, Ontario
Investors take notice! This updated two-storey triplex property features 3 spacious 2 bedroom units with plenty of recent updates. The property is located in central Fort Erie, minutes from the scenic Niagara River, parks, trails, boating / fishing, shopping and all amenities. Each unit features; 2 bedrooms, large living room and kitchen spaces, full bathrooms, high ceilings, updated flooring and self contained laundry. The exterior features private single wide driveway, detached single car garage and a huge backyard. There is electric heating in all units and 3 separate hydro meters which allows the tenants to pay their own hydro/heating bills. Shop and compare, great opportunity for those looking for an investment property. (id:63616)
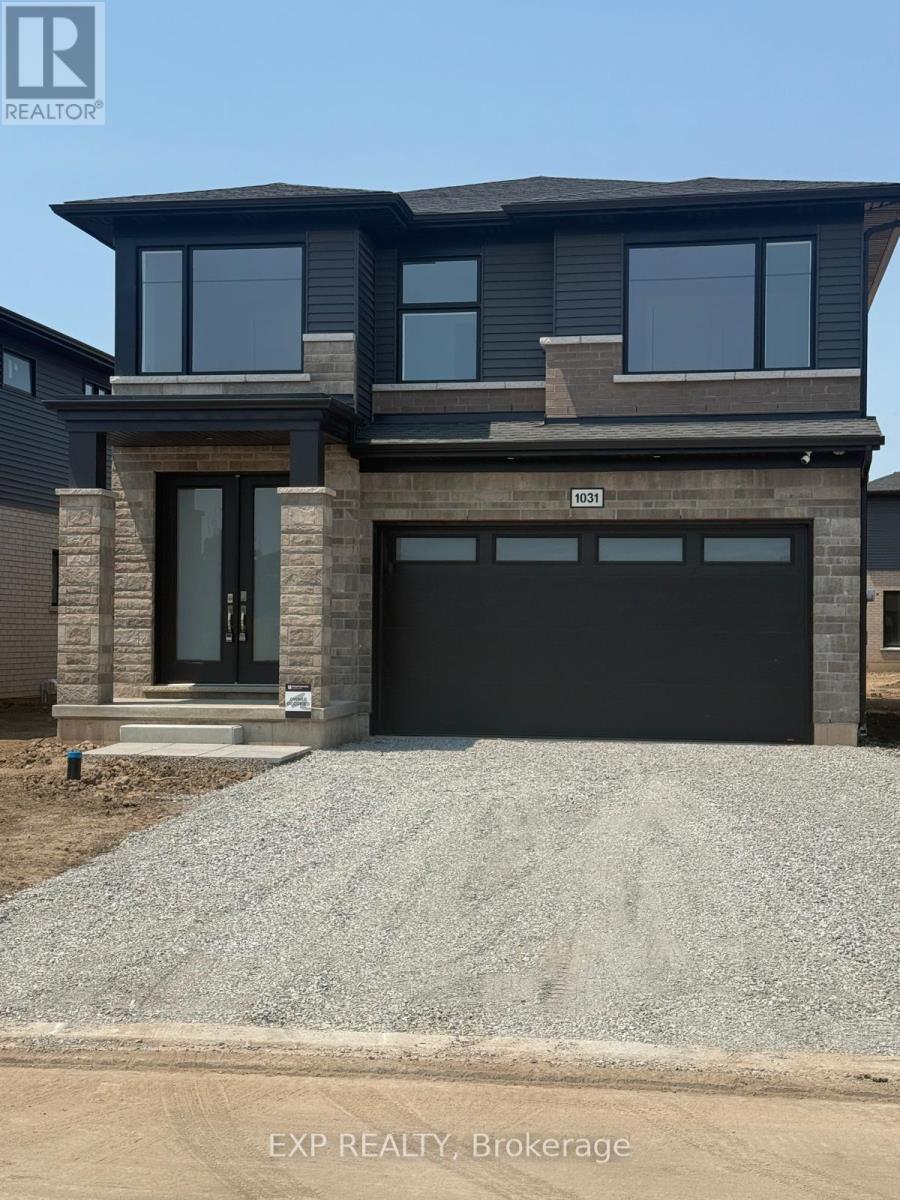
1031 Alliston Avenue
Fort Erie, Ontario
Stunning Home in Fort Erie Region! Experience the ultimate blend of tranquility and convenience in this exquisite, never-lived-in detached home! Prime Location- Lake proximity: Just a 3-minute drive to the lake's serene shores- Convenient shopping: Only 2 minutes from major retailers, including Walmart, No Frills, LCBO, Starbucks, RONA, Shoppers, and Petro Canada- Spacious layout: 4 bedrooms, 3 baths, and a versatile Loft Area which Could be Used as a Reading Nook or Home Office. Extra-Deep Backyard, Ideal For Families, Entertaining, Or Gardening! This home offers the perfect balance of relaxation and accessibility, making it an ideal choice for those seeking a peaceful retreat or a convenient lifestyle. Your Dream Home Awaits! Experience the epitome of custom-quality living in this stunning new home, expertly crafted by renowned builder Mountainview Homes. A Premier Living Experience- Unique design: Thoughtfully designed to provide a luxurious living experience- Growing community: Located in a vibrant, amenity-rich neighborhood with endless possibilities- First to live: Be the first to call this incredible home your own!-BASEMENT NOT INCLUDED- (id:63616)
354 Elmwood Avenue
Fort Erie, Ontario
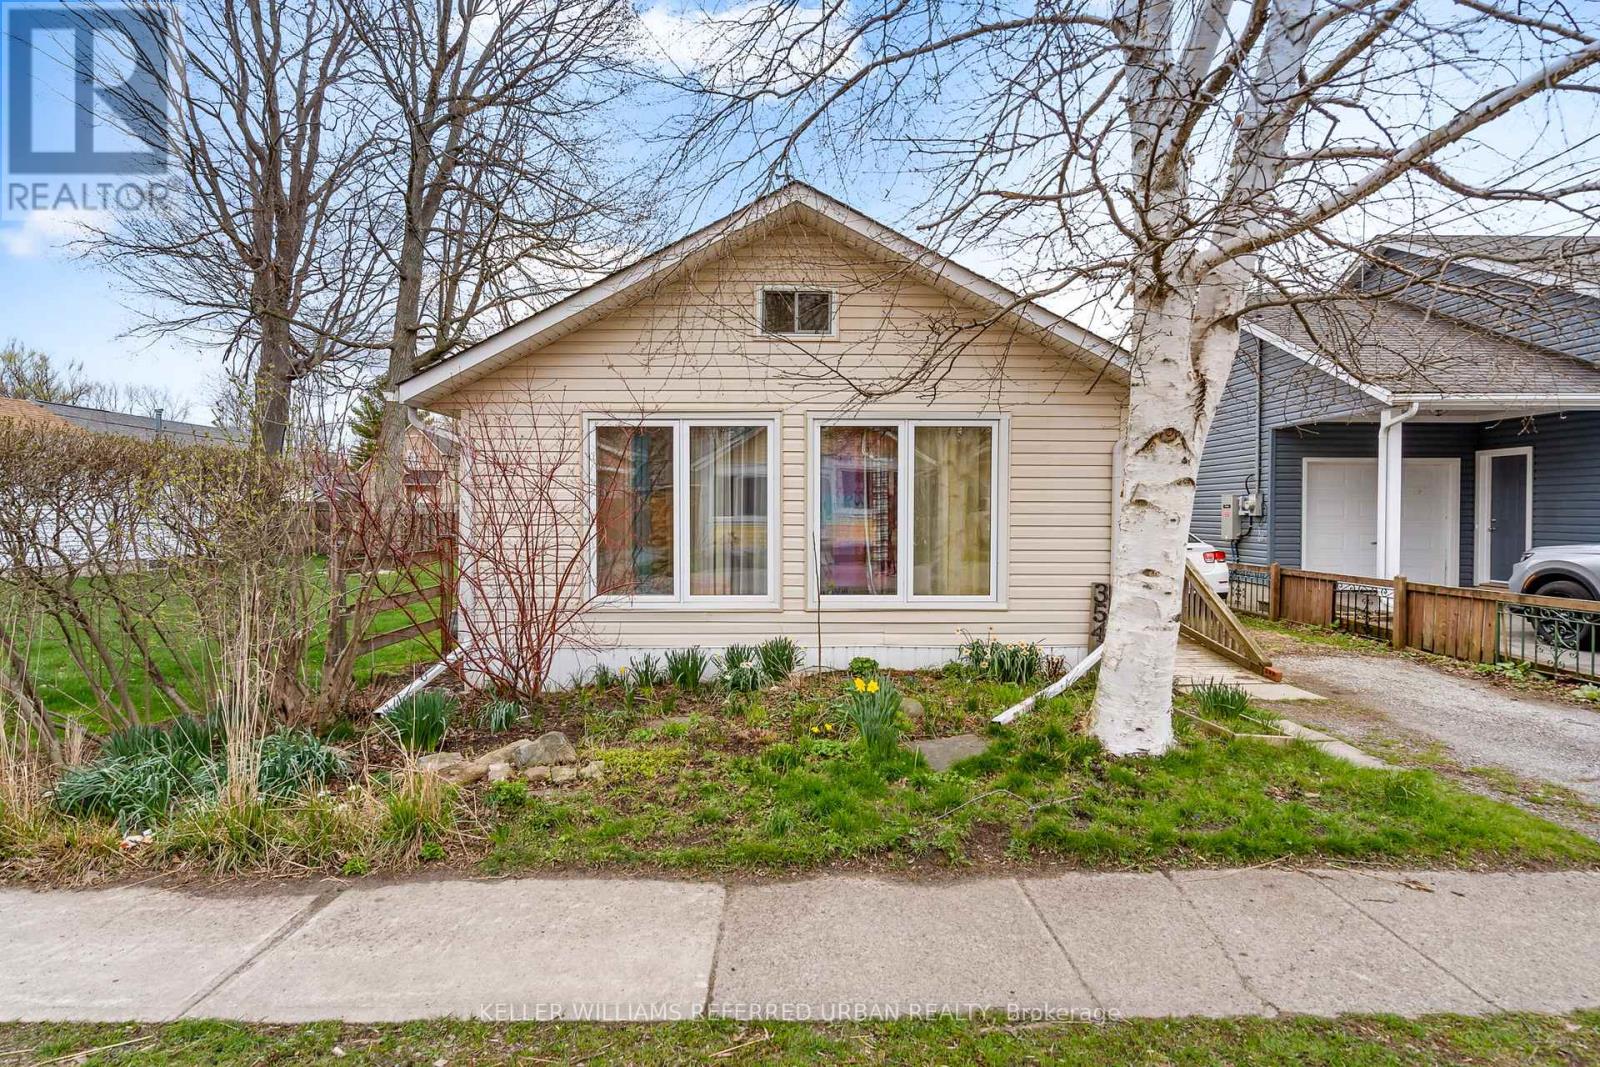
Location, location, location...This wonderful one bedroom bungalow is only steps from the beach and just around the corner from yummy eateries and fun nightlife. Located in the heart of Crystal Beach, move in ready and affordable this cute and cozy fully winterized house would make a great starter, retiree or summer cottage. Large sun lit living room, king sized bedroom and eat in kitchen offers no fuss living. Updates include, brand new 2 in 1 washer and dryer, seamless non-slip vinyl flooring, furnace replaced 2021, spray foamed crawl space and updated electrical. Fully fenced back oasis with 2 storage sheds. The larger out building could be easily converted into an enjoyable summer hang out area. Crystal Beach is fast becoming a go to destination with quaint shops, trendy restaurants, boat launch, waterfront parks, close to downtown historic Ridgeway, beautiful white sand beach and is a short drive to Fort Erie, Niagara Falls, Buffalo and the QEW. Immediate possession is available. (id:63616)
61 Princess Street
Fort Erie, Ontario
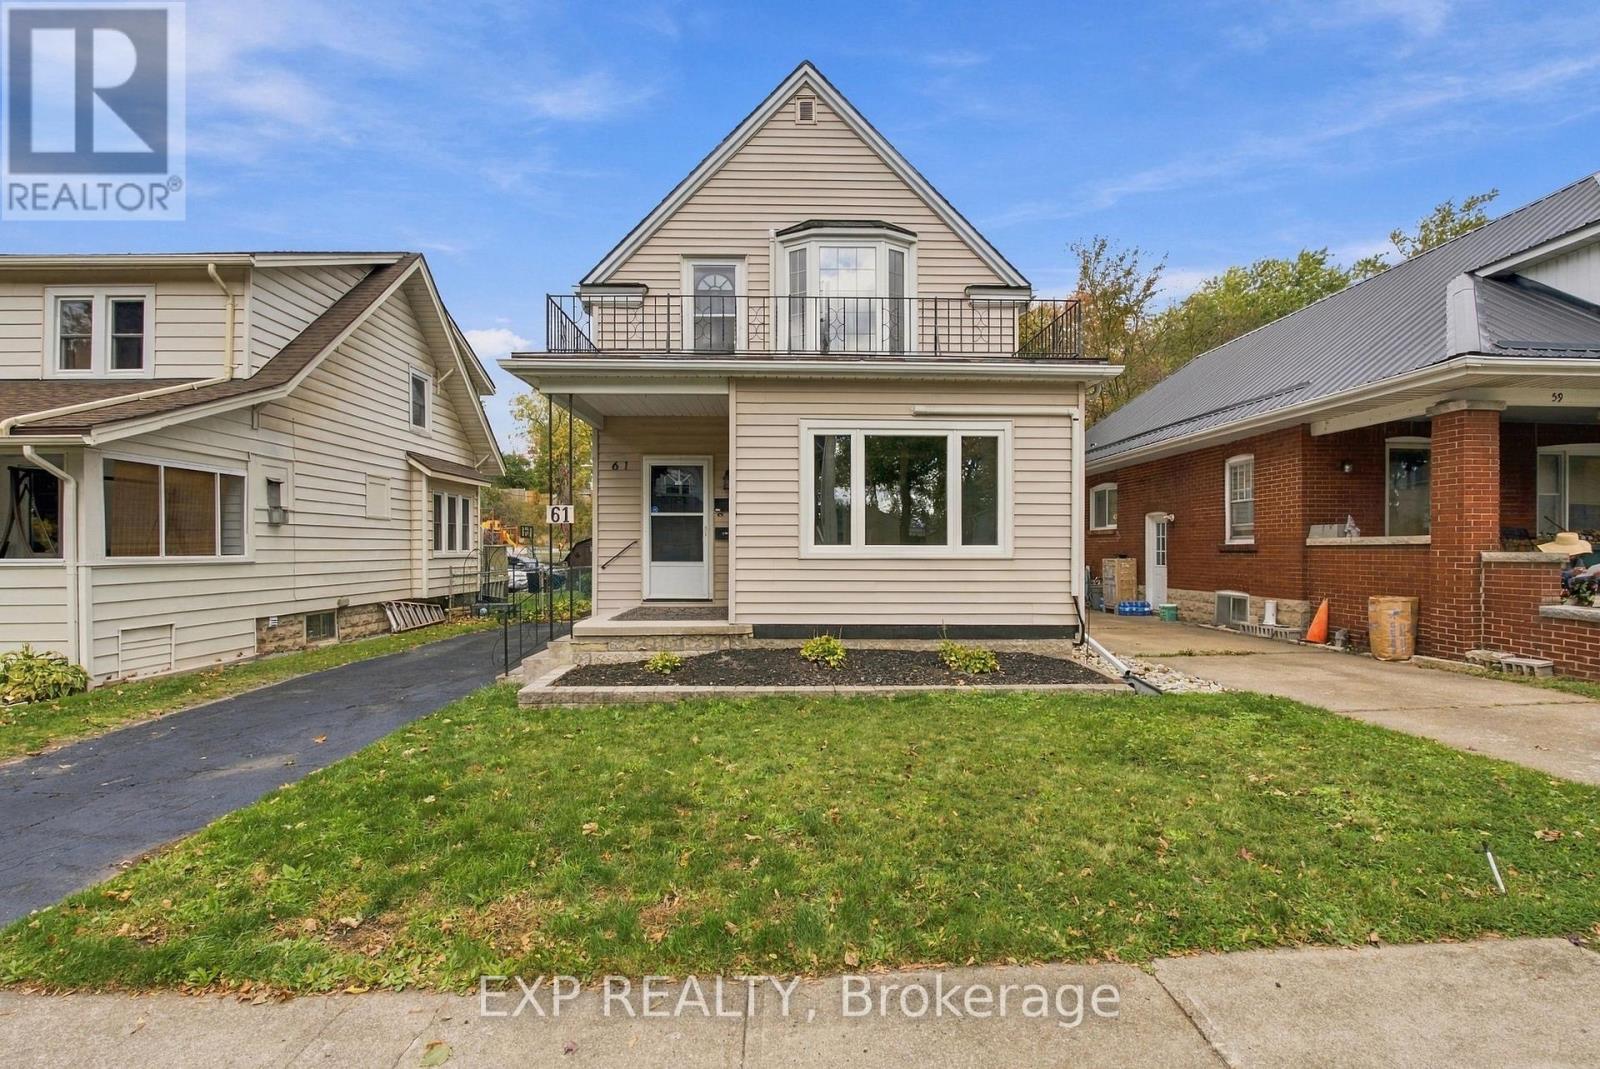
An exciting opportunity in the heart of Fort Erie! Offering two separate living spaces, a vacant main level and an established upper-level A+ tenant who would love to stay, this versatile property presents an appealing opportunity for buyers seeking flexible living arrangements and potential rental income. The main floor features three bedrooms, a spacious living room with large windows, a separate dining area, a generously sized kitchen with ample cabinetry and counter space, and a full bathroom. Upstairs, you'll find an additional two bedrooms, a comfortable family room, an eat-in kitchen and a full bathroom, creating a functional and inviting living space. A standout feature of the upper level is the expansive private balcony, providing additional outdoor space to relax after a long day or enjoy your morning coffee. The large unfinished basement provides exceptional space for storage, a workshop, hobbies or projects, adding even more versatility to the property. Outside, enjoy a fenced backyard, storage shed and a paved driveway with ample parking. Situated in an established neighbourhood, this property is conveniently located just minutes from the Peace Bridge with easy access to the QEW, shopping, restaurants, schools, parks and everyday amenities. Enjoy the nearby Niagara River, scenic waterfront trails and beautiful Lake Erie, with beaches and recreational opportunities just a short drive away. Whether you're looking for a home with additional living space, exploring investment possibilities or seeking a property that offers flexibility for the future, 61 Princess Street is full of opportunity! (id:63616)
4099 Niagara Parkway
Fort Erie, Ontario
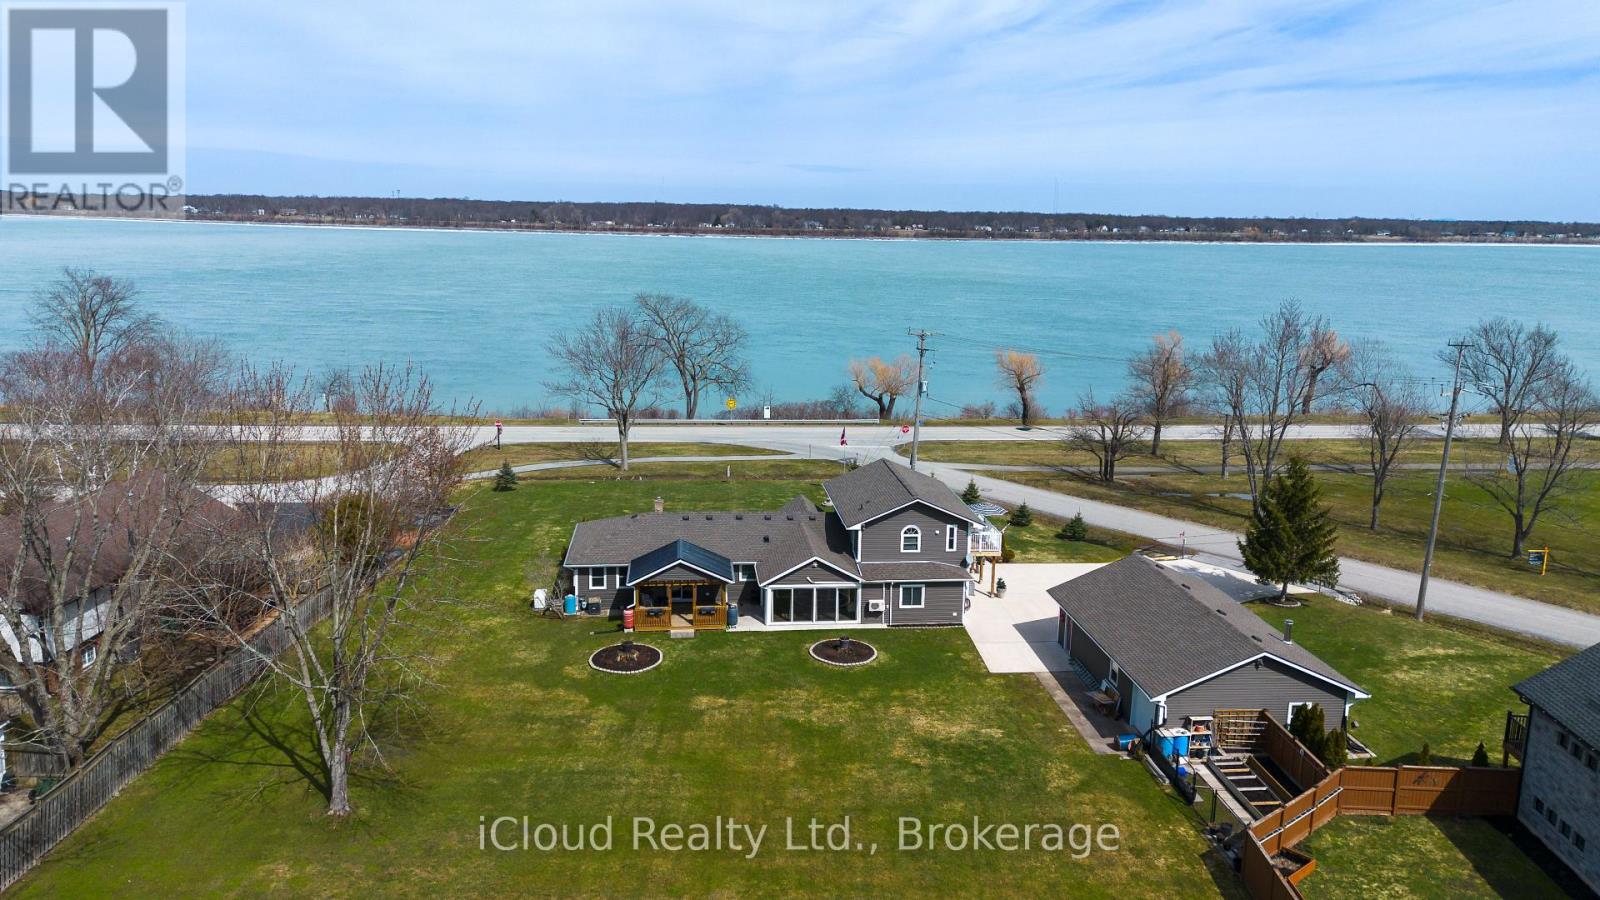
River view estate set on a sprawling 3/4 acre parcel, offering truly unobstructed panoramic views. Designed to impress, this residence features four generously sized bedrooms , three full bathrooms and two kitchens. The heart of the home is a sophisticated open concept chef's kitchen (combined with dining room) complete with a striking granite island and tons of cabinets-perfectly suited for both gourmet preparation and elevated entertaining. A double-sided gas fireplace enhances the ambiance, gracefully connecting the living and dining spaces. Hardwood and ceramic floors throughout - carpet free. A standout feature is the newly constructed four-season solarium, flooded with natural light and offering a tranquil setting with ductless heat and A/C . Thoughtfully updated, the home includes two newly renovated bathrooms (one with integrated laundry), two furnaces (one recently installed unit $11,000). Practicality meets luxury with a 3,000-gallon cistern ( municipal water service is expected to be available in the near future), heated and insulated four-car detached garage ideal for collectors, hobbyists, or additional storage., not to mention the 8 car concrete paved driveway. Separate upstairs living area featuring a bedroom, 5 pc. ensuite with large jetted tub, kitchen and separate entrance - ideal for extended family or in-law accommodation." Newly installed 8 x 16 foot deck provides flexibility for multi-generational living or guest accommodations, all while showcasing breathtaking river views. This is a rare and distinguished offering where lifestyle, comfort, and location converge. Minutes to the Fort Erie border, beaches, parks, new hospital, schools. (id:63616)
8 Adelaide Street
Fort Erie, Ontario
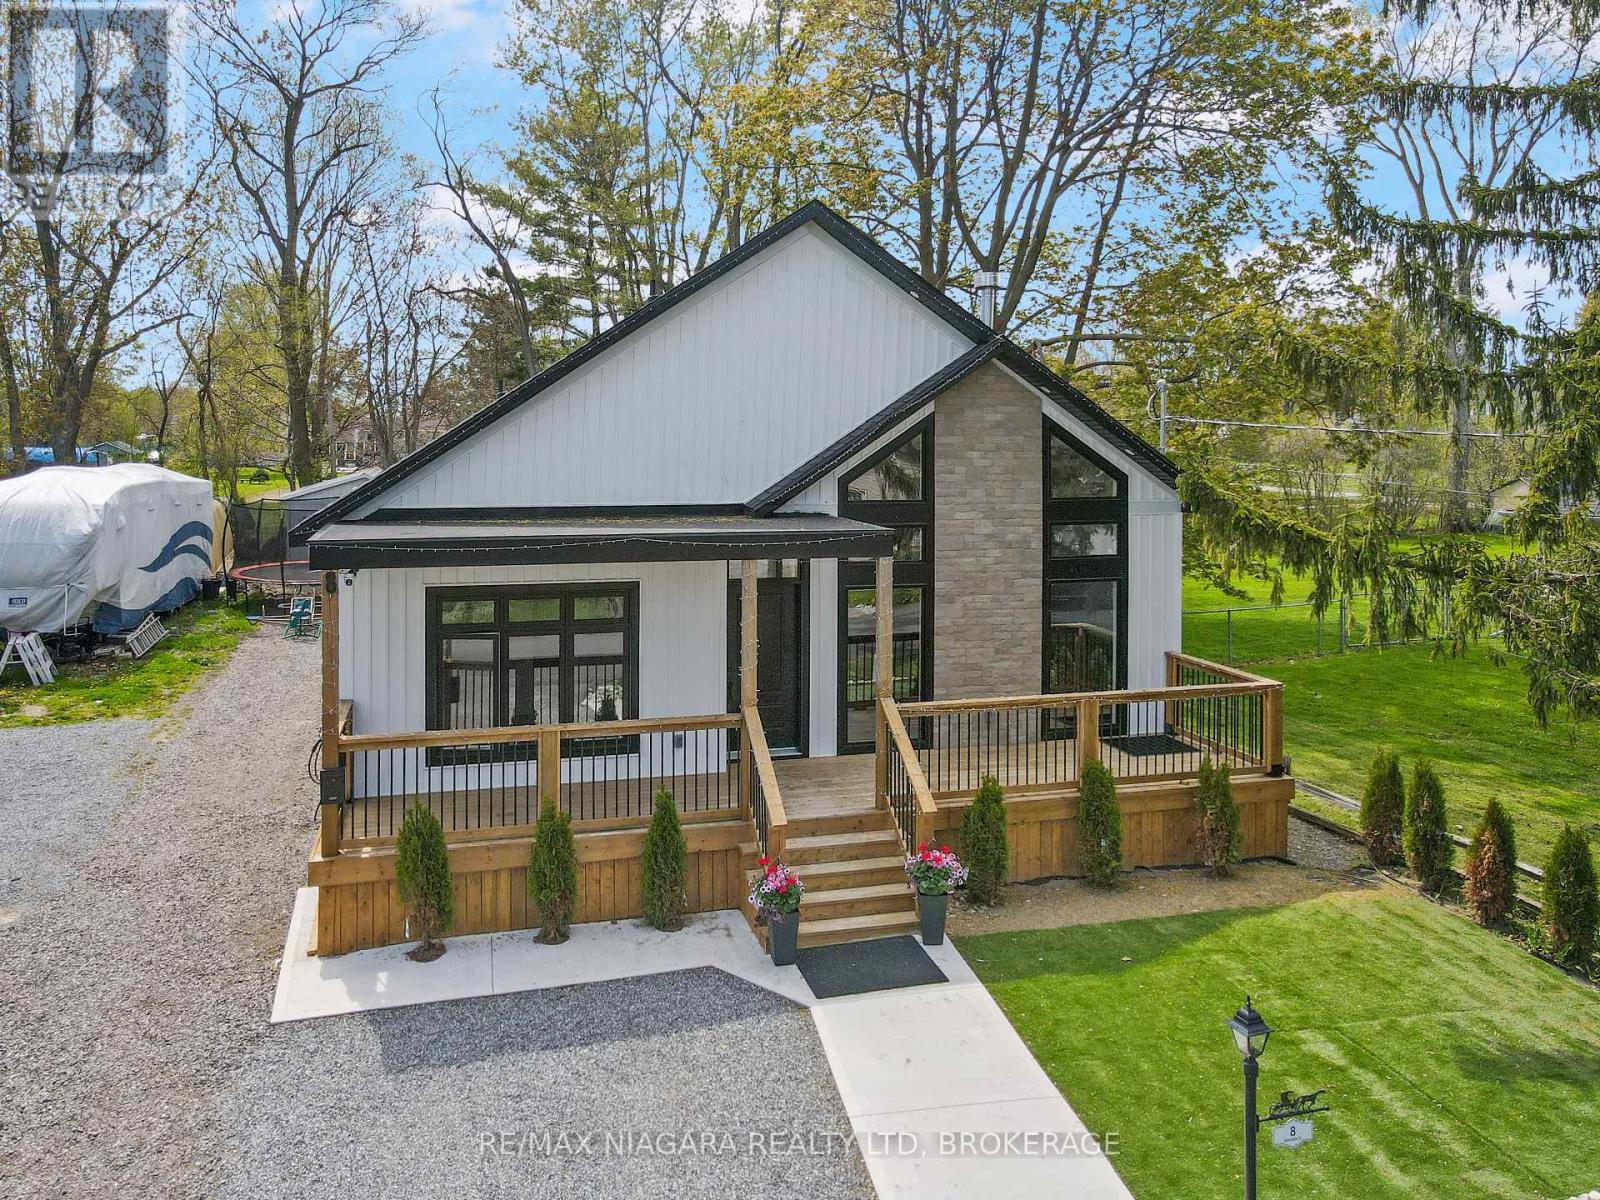
Welcome to 8 Adelaide Street in Fort Erie, a beautifully custom-renovated home located just a stone's throw from Lake Erie and the Friendship Trail. From the moment you arrive, the wide front porch spanning the length of the home sets the tone for the charm, comfort, and quality found throughout. Step inside to a stunning entranceway finished with beautiful tile, offering an immediate view through the bright and open main floor. The spacious living room features soaring cathedral ceilings and a warm gas fireplace, creating an inviting space for both everyday living and entertaining. Open sight lines allow you to see from the front of the home through to the rear covered porch, adding to the airy and connected feel of the layout. This thoughtfully designed home offers three bedrooms and excellent bathroom access throughout. The primary bedroom features a walk-in closet with a pull-down ladder providing convenient attic access for additional storage. The impressive primary ensuite has a spa-like feel, offering a walk-in shower with the tub beautifully incorporated within the same open space. The two additional bedrooms share a well-appointed 4-piece ensuite-style bathroom with double sinks, creating a practical and comfortable setup for family or guests. A separate 2-piece guest bathroom is also accessible from the rear covered porch, making it ideal for outdoor entertaining. Recently done is a 3 piece bathroom in the lower level of the home. The covered back porch is a true highlight, featuring impressive cathedral ceilings, attractive lighting, and a comfortable space to relax or host family and friends. Whether enjoying your morning coffee, unwinding after a long day, or simply listening to the calming sound of the waves crashing nearby, this outdoor space adds a special lifestyle element to the home. (id:63616)
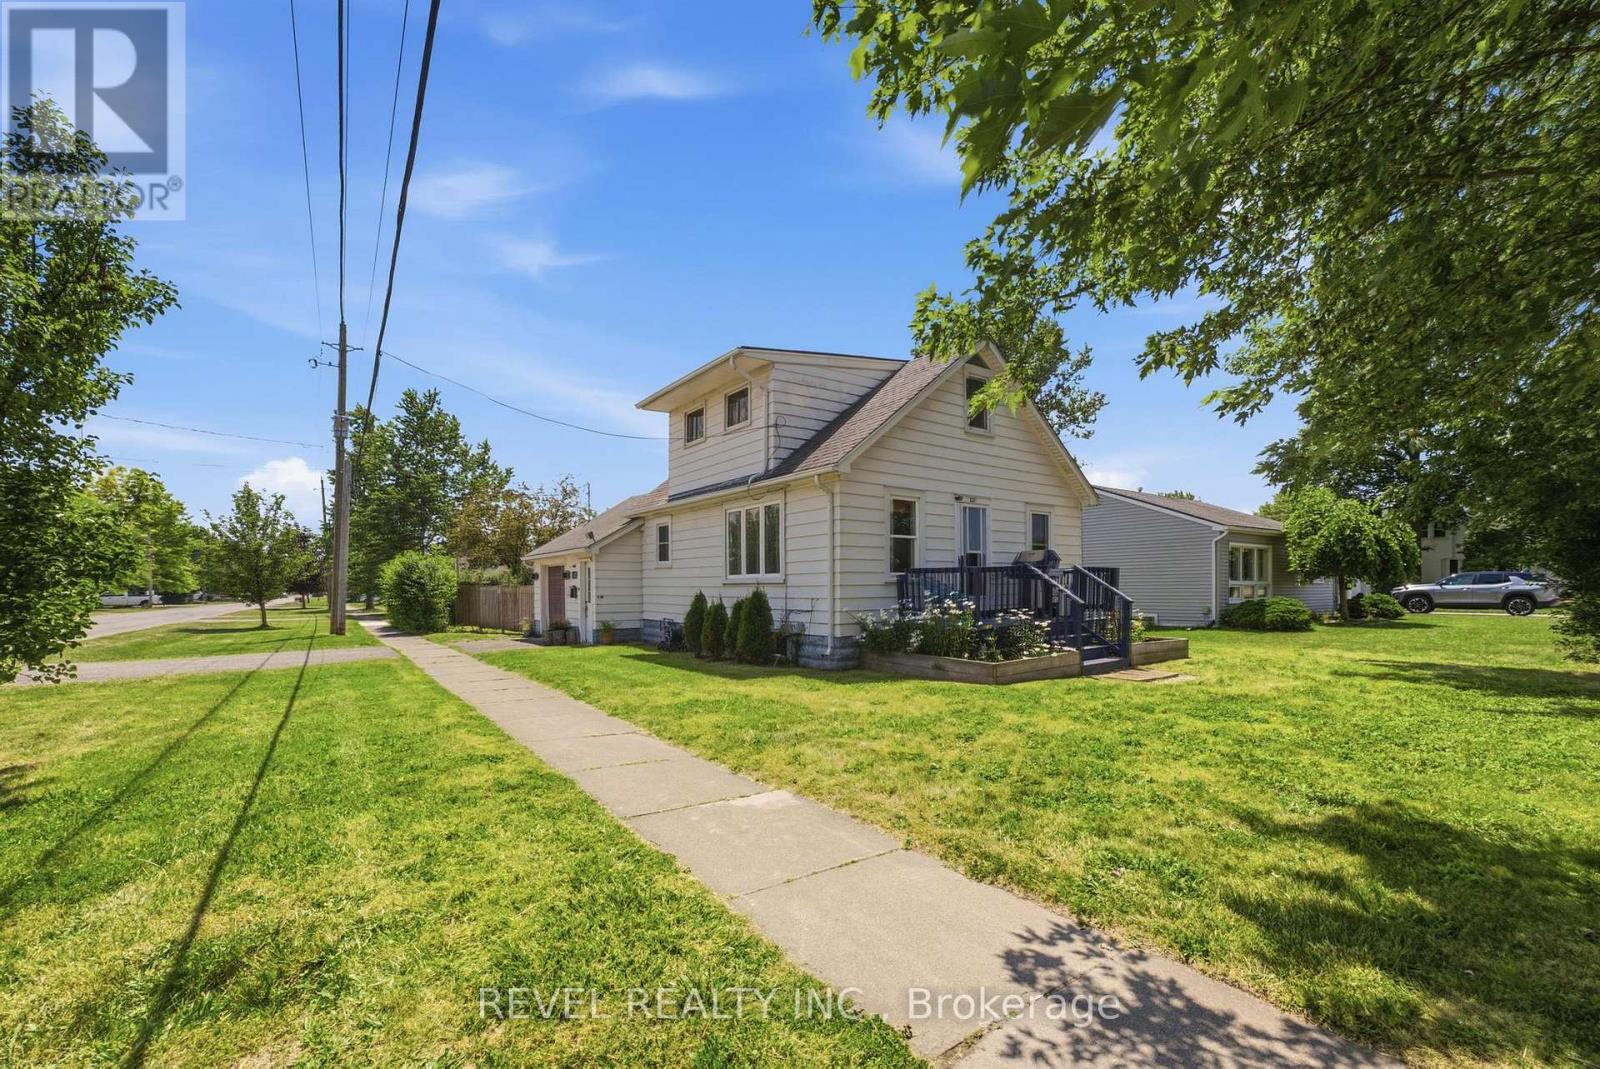
1217 Orchard Avenue
Fort Erie, Ontario
Tucked into Fort Erie's sought-after Crescent Park neighbourhood, this 1.5-storey detached home is the kind of first buy or investment that checks the boxes without demanding a renovation budget. Over 1,000 sq ft, 2 bedrooms, 1 bathroom, and original hardwood floors that have been refinished and given room to shine. Updates include: kitchen (2022), central air conditioning (2023), new electrical panel (2025) plus 220V wiring to the attached garage - a real perk if you're thinking EV charging, a workshop, or just serious hobby space. The corner lot gives you extra room to work with, and the backyard is fully fenced and ready for pets, kids, or both. Move-in ready today, with plenty of room to make it yours over time. And the location does a lot of the work: walk to schools and parks, 3 minutes to groceries and shopping, 4 minutes to the QEW and Crescent Beach, 6 minutes to the Peace Bridge for a quick trip across the border. First home, next home, or smart addition to a portfolio, 1217 Orchard Avenue is an opportunity you won't want to pass up. (id:63616)
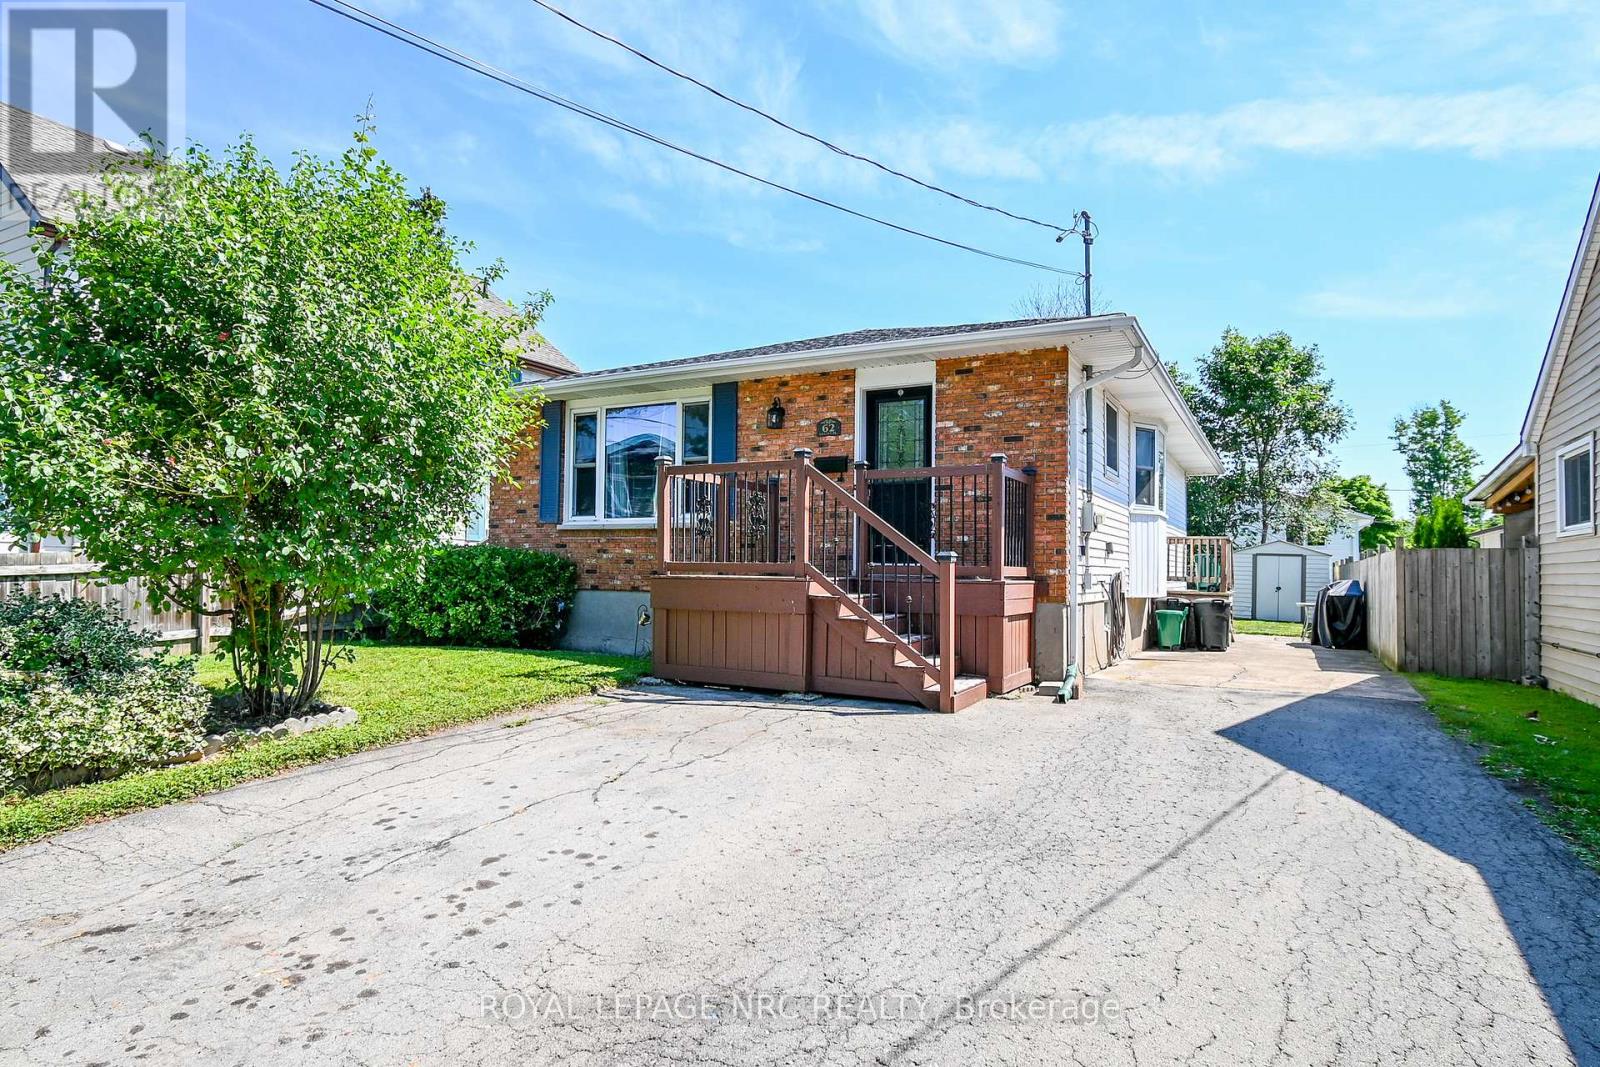
62 Lillian Place
Fort Erie, Ontario
Welcome Home to 62 Lillian Place in Fort Erie! This move-in-ready 3 bedroom bungalow is tucked away on a quiet dead-end street just off Lakeshore road and only a short walk from Lake Erie! The home features hardwood floors throughout, newly renovated bathroom, vinyl windows, and a new furnace and central air in 2024! The full, high and dry poured-concrete basement offers a separate entrance and bathroom rough-in, providing excellent potential for an in-law suite, apartment, or additional living space! Outside, youll find a double paved driveway, and a low maintenance brick and vinyl exterior! Located in a family-friendly neighbourhood, this home is a great option for first time buyers, retirees, or anyone looking for a property with room to grow! Book your private showing today! (id:63616)

204 - 255 Emerick Avenue
Fort Erie, Ontario
Enjoy modern living in this newer, spacious one-bedroom plus a den suite located in a boutique two-storey luxury apartment complex. This beautifully appointed unit features luxury vinyl flooring throughout, soaring 9-foot ceilings, and window coverings for added comfort and convenience. The gourmet kitchen is equipped with quartz countertops, a stylish backsplash, and appliances including a refrigerator, stove, and built-in microwave. Residents also benefit from an outdoor EV charging station. Rent includes water, one outdoor parking space, and high-speed fibre internet. Tenant pays hydro (sub-metered), with a solar rooftop system helping to reduce energy costs. Additional conveniences include storage lockers available for rent and cashless commercial laundry facilities on each floor at preferred resident rates. This exceptional suite offers contemporary comfort, convenience, and value in a desirable setting. (id:63616)
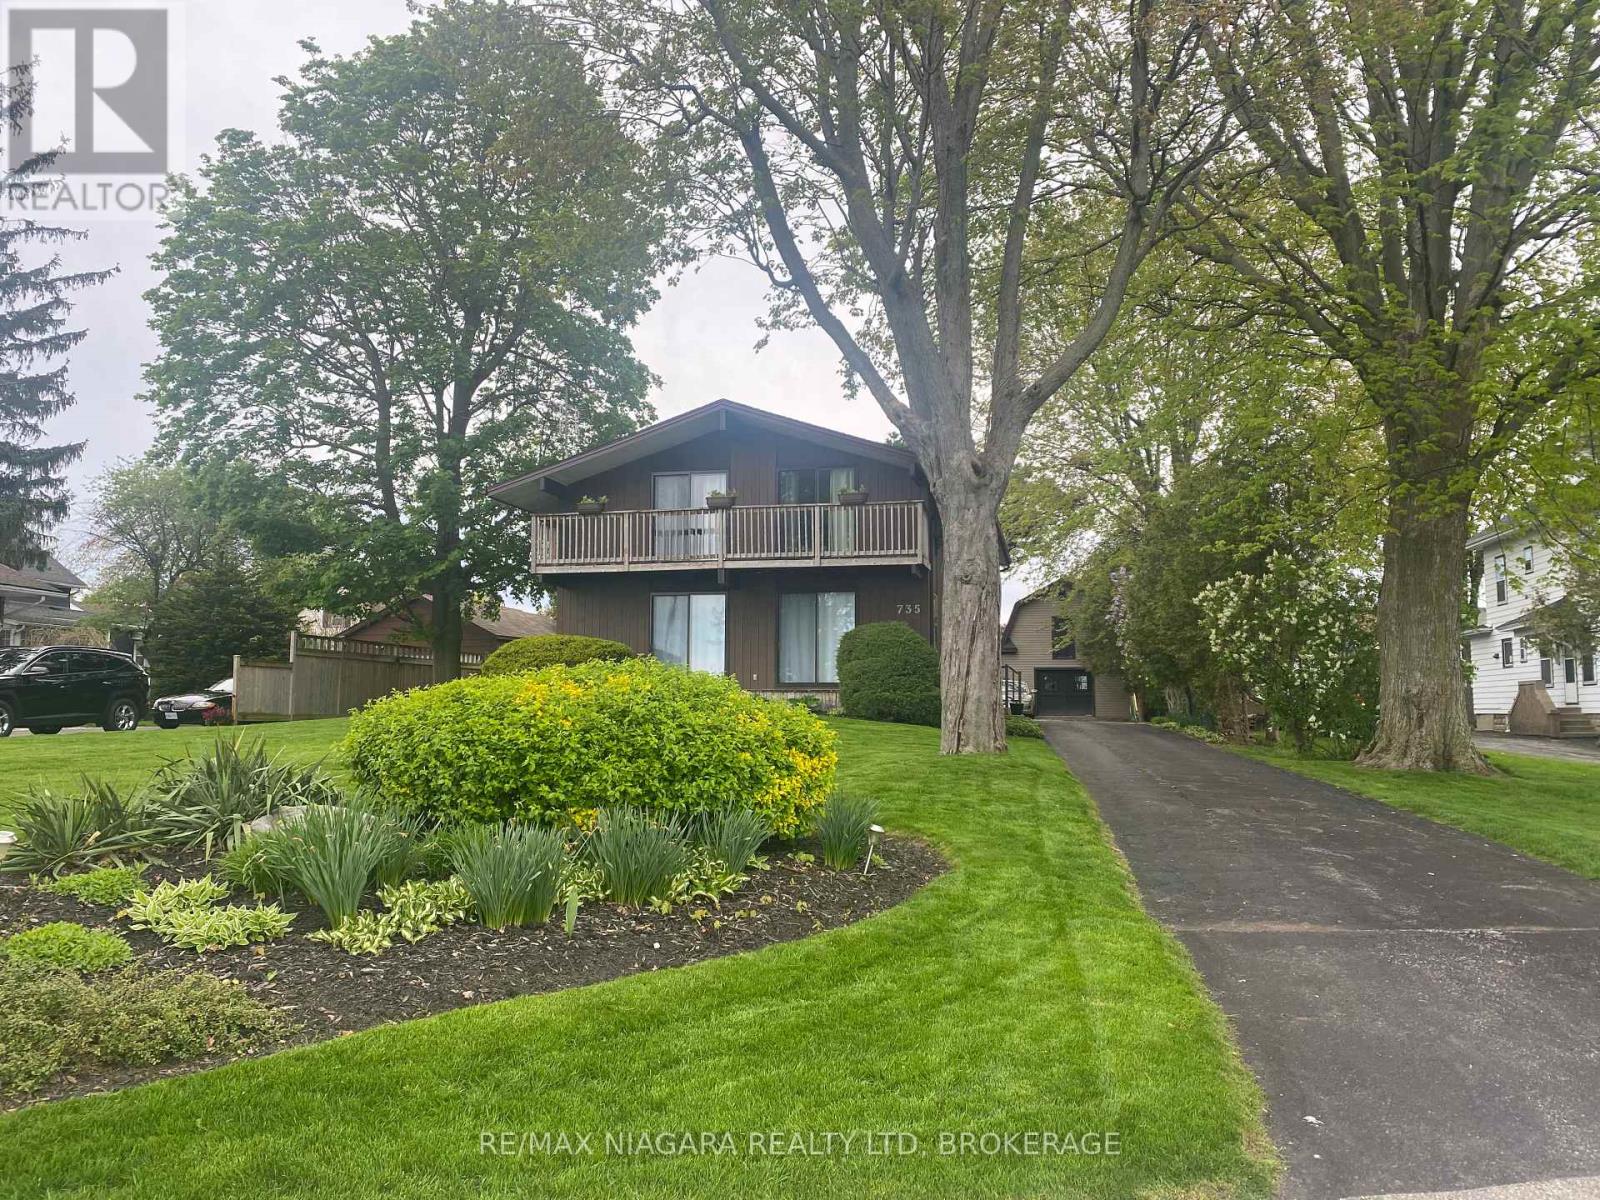
735 Niagara Boulevard
Fort Erie, Ontario
WATERVIEW 5-bedroom, 3-bath home in a Niagara Blvd setting with panoramic views of the Niagara River. The main floor begins with a bright foyer and a skylight above the staircase. Spacious living and dining areas feature river views through sliding patio doors that open onto decks overlooking the water. The main living area includes a fireplace framed by custom built-ins with shelving, direct access to the deck, and the flexibility to serve multiple uses. The well-appointed kitchen offers quality cabinetry, numerous custom built-ins, a pantry, garburator, and a dishwasher, and opens to a side deck for outdoor enjoyment. A large bedroom on the main floor can also be used as an office and includes direct access from the garage. A main-floor laundry area and a main-floor powder room with its own heat lamp complete this level. Upstairs are four generous bedrooms with large closets and many built-ins, along with two bathrooms featuring heat lamps. The primary bedroom includes an ensuite bathroom. The two front bedrooms enjoy private decks with sliding patio doors overlooking the river. Any of the upstairs bedrooms could also serve as an office or hobby room, offering versatile space throughout. Additional updates include new blinds in several rooms and plush carpeting. There is central vacuum throughout. Outside, the property offers an attached 2-car garage with hydro and direct house access, a 2-car carport, and a large barn with an updated metal roof and updated siding, electricity, and two full floors ideal for storage or hobbies. The deep backyard offers a private setting, and the home benefits from municipal water and sewer services. A nearby trail system provides convenient access for walking and biking. (id:63616)