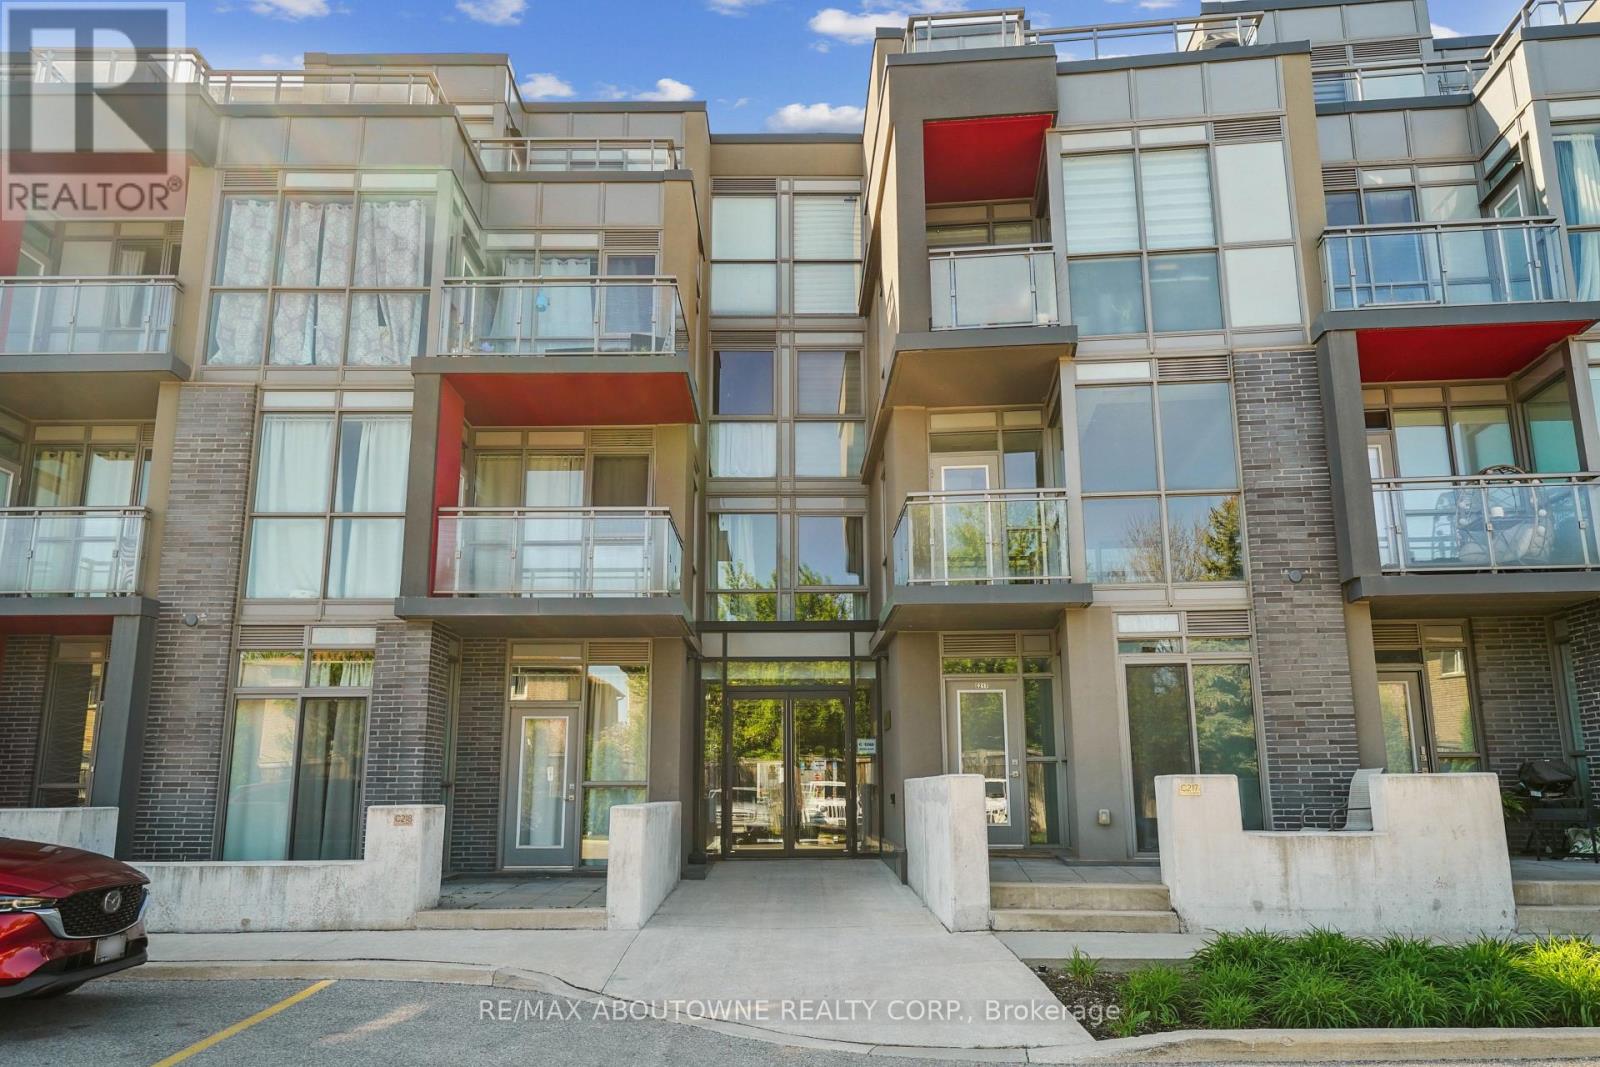
C204 - 5260 Dundas Street
Burlington, Ontario
Bright, airy, and effortlessly stylish-this 2-bedroom, 2-bath loft at Links 2 Condos + Lofts delivers modern living with serious wow factor. Soaring ceilings, oversized windows, and an open-concept layout fill the space with natural light, creating a fresh, elevated feel throughout.The upgraded kitchen is designed to impress, featuring sleek quartz countertops, a 6-ft island perfect for hosting, induction cooktop, and stainless steel appliances. The main level flows seamlessly for everyday living and entertaining, while laminate flooring keeps things clean and contemporary (with soft carpeting on the stairs between levels). Space for a dining table for entertaining flexibility along with the bright airy living room and then the dedicated den gives you the perfect work-from-home zone, creative space and having friends and family over.The second bedroom also on the main floor includes a Murphy bed setup for added flexibility when not being used as an office. Upstairs, the primary bedroom offers space for a King Size Bed a sitting area, a 3 piece ensuite and walk in closet as well its own private balcony-your quiet escape.Step outside to a spacious terrace made for summer nights-ideal for dining, lounging, or firing up the electric BBQ. Add in ensuite laundry, two parking spots, and a private locker, and you've got convenience covered.Set in a well-managed building close to transit, shops, restaurants, and everyday essentials, this loft blends comfort, function, and modern urban energy-perfect for professionals, couples, or families looking for a space that just feels like home. (id:63616)
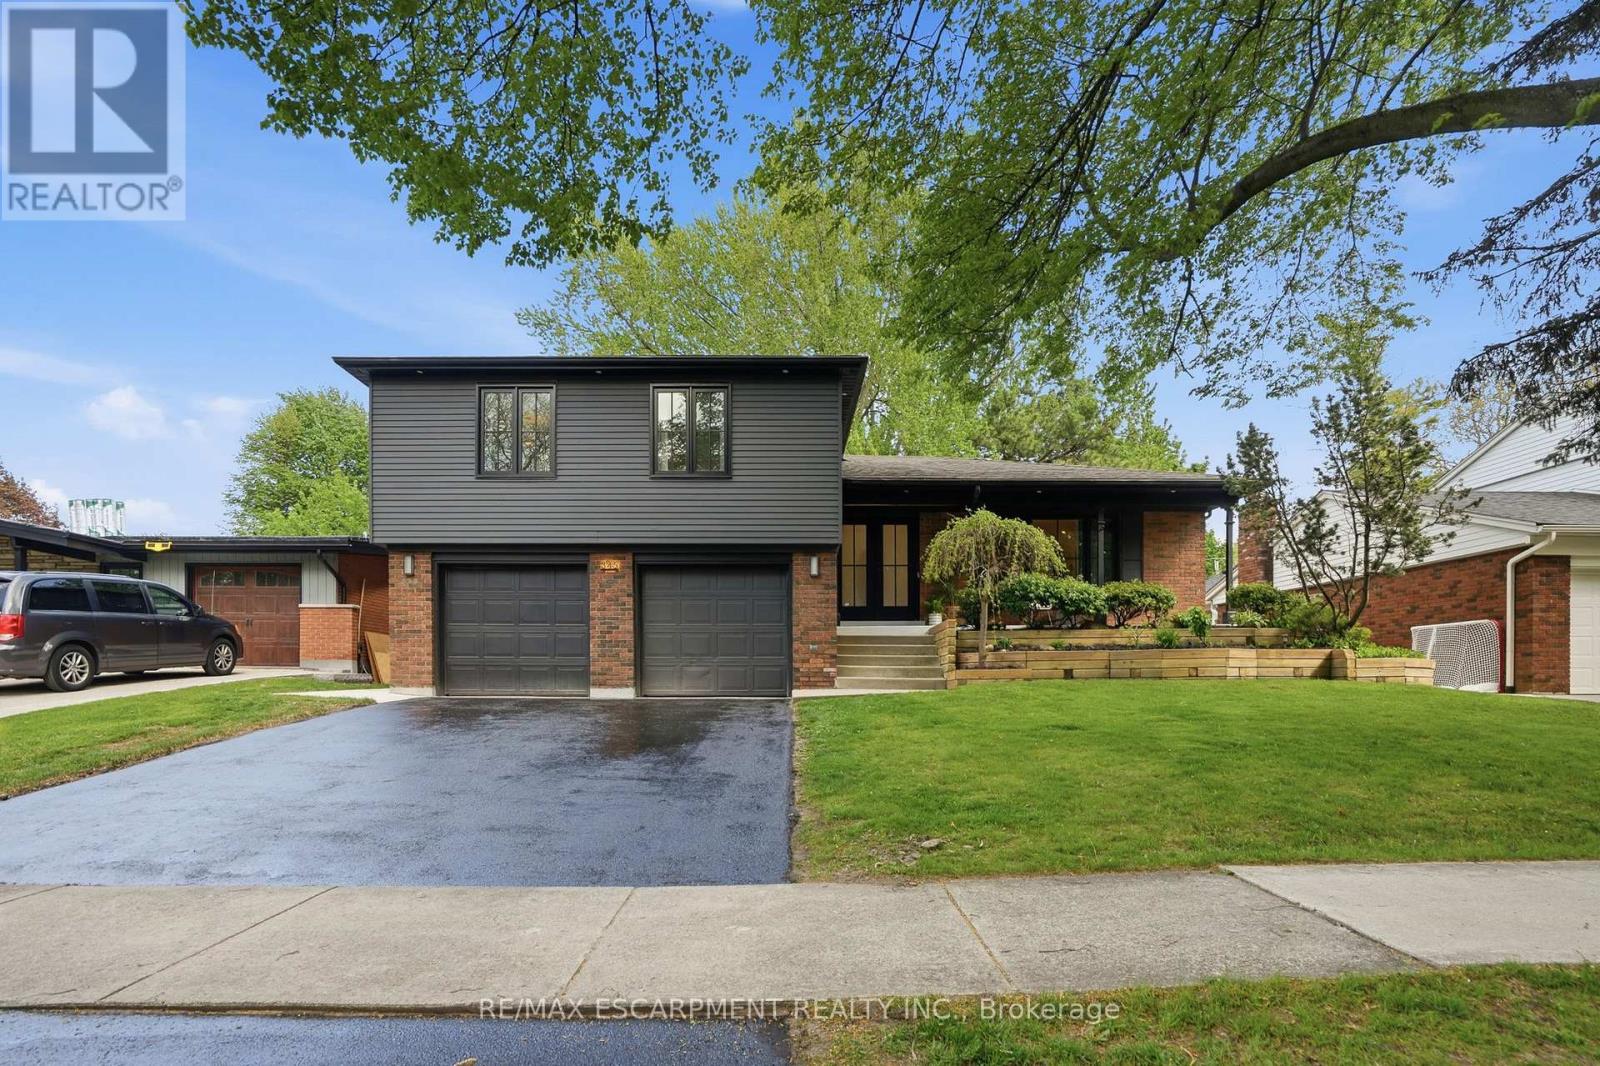
345 Rankin Drive
Burlington, Ontario
Welcome to 345 Rankin Drive, a truly exceptional custom residence located in the heart of prestigious Roseland. Thoughtfully designed and built as the personal home of an interior designer/builder team, this one-of-a-kind property offers a level of craftsmanship, detail, and finish rarely found in this price range. Inspired by the principles of quiet luxury and wellness-focused living, the home seamlessly blends warm organic textures with modern sophistication. The open-concept layout is designed for both elevated entertaining and comfortable everyday living, featuring a stunning chef's kitchen, bespoke millwork, designer lighting, and carefully curated finishes throughout. This fully integrated smart home includes heated tile surfaces throughout, creating a level of comfort typically reserved for high-end custom estates. Every detail has been intentionally considered, from the seamless flow of the living spaces to the hidden design elements and custom craftsmanship woven throughout the home. Offering 3+1 bedrooms and 4 bathrooms, the home also features a beautifully finished lower level with flexible living space ideal for a home office, gym, media room, or guest suite. Situated on a mature, tree-lined street in one of Burlington's most sought-after neighbourhoods, just moments from top-rated schools, parks, lakefront trails, and downtown Burlington. A rare opportunity to own a fully realized designer residence where luxury, functionality, and timeless design come together effortlessly. (id:63616)
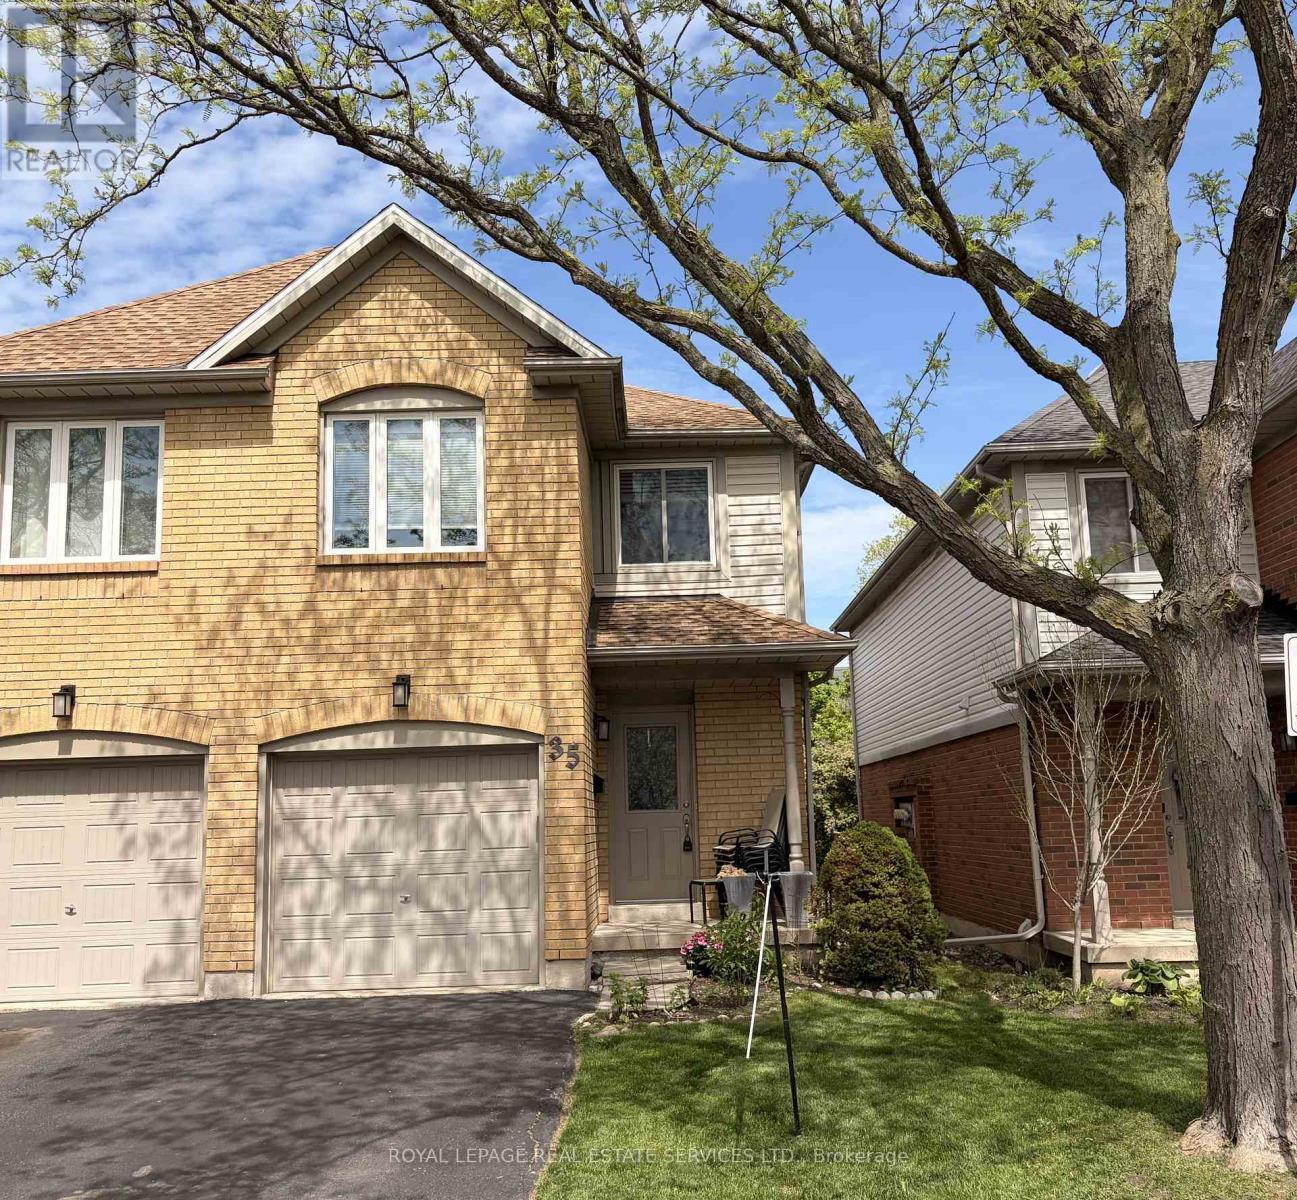
35 - 2920 Headon Forest Drive
Burlington, Ontario
LOW CONDO FEES AND WELL MAINTAINED BUILDING Get your weekends back, starting now. This 2-storey end unit townhome in Burlington checks the boxes without draining your account or your free time.The main floor flows the way it should: open kitchen for entertaining flows into dining and living, a fireplace for the cozy nights, sliding doors out to your private patio looking out onto greenspace, and a powder room for your guests. Attached garage with inside entry. Upstairs you've got 3 bedrooms, a full bath, an ensuite, and plenty of closet space throughout.The lower level is extra space ready for living. Keep it as a finished rec room, laundry and more storage, or rough-in plumbing is already there if a future bathroom is on your list. Your call, your timeline.No time consuming maintenance or lawn care. Just lock up and go. Steps from Hwy 5 for the commuters, 2 minute walk to groceries, shops, restaurants, and everything day-to-day. Headon Forest Shopping Centre is literally at the end of your path. Amazing walk score. Park the car and get everything done within a couple of minutes from your doorstep. Close to nearby GO bus. For the ones who are energetic: parks, trails, and sports facilities are right in the mix too. Places like this don't sit. Low fees plus this location is a combo that moves fast. Come see it before someone else does. (id:63616)
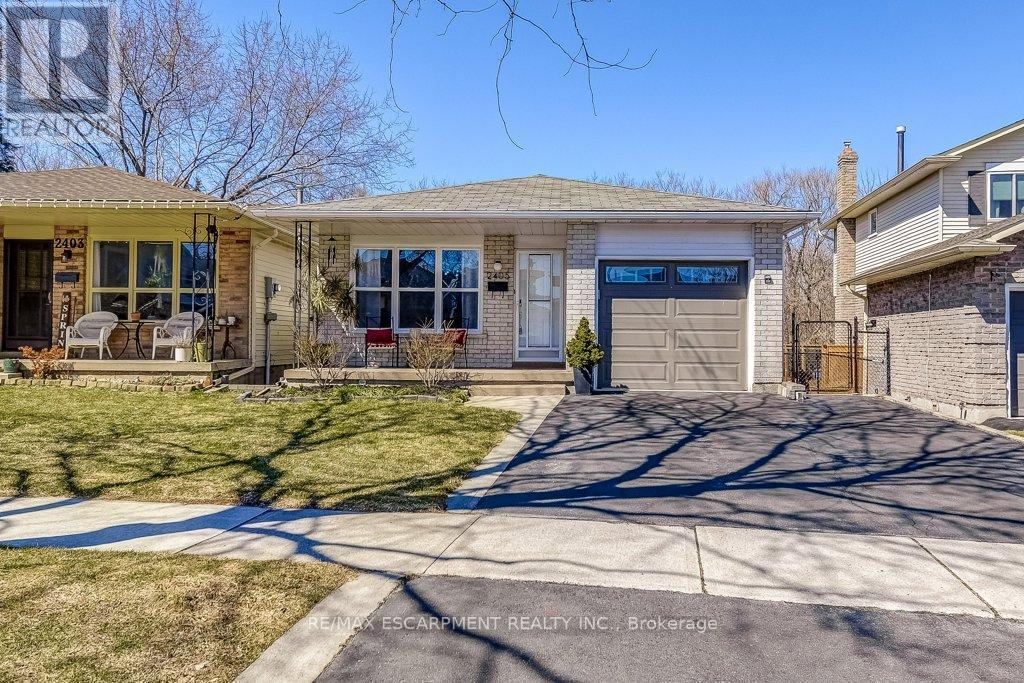
2405 Malcolm Crescent
Burlington, Ontario
Gorgeous renovated backsplit backing onto a ravine! The bright open-concept layout features an upgraded kitchen with new appliances and stone countertops, complemented by renovated bathrooms, new hardwood stairs, new flooring, lots of pot lights, and is also carpet-free across all levels. The lower-level family room with gas fireplace walks out to a large backyard with no rear neighbours, perfect for morning coffee, evening unwinding, and everything in between. The finished basement with kitchenette is an ideal inlaw suite that could work well for multi generational living or can be used as a separate rec room for extended family living. Enjoy a walkable lifestyle with parks, schools, everyday amenities and Brant Hills Community Centre just minutes away. Nature lovers will appreciate nearby conservation areas and golf courses, while commuters benefit from quick access to Highway 407, 403 & QEW and a short drive to the Burlington GO Station. Ravine views, stylish updates, and a location that keeps everything within reach; this home truly has it all! ** This is a linked property.** (id:63616)
4645 Doug Wright Drive
Burlington, Ontario
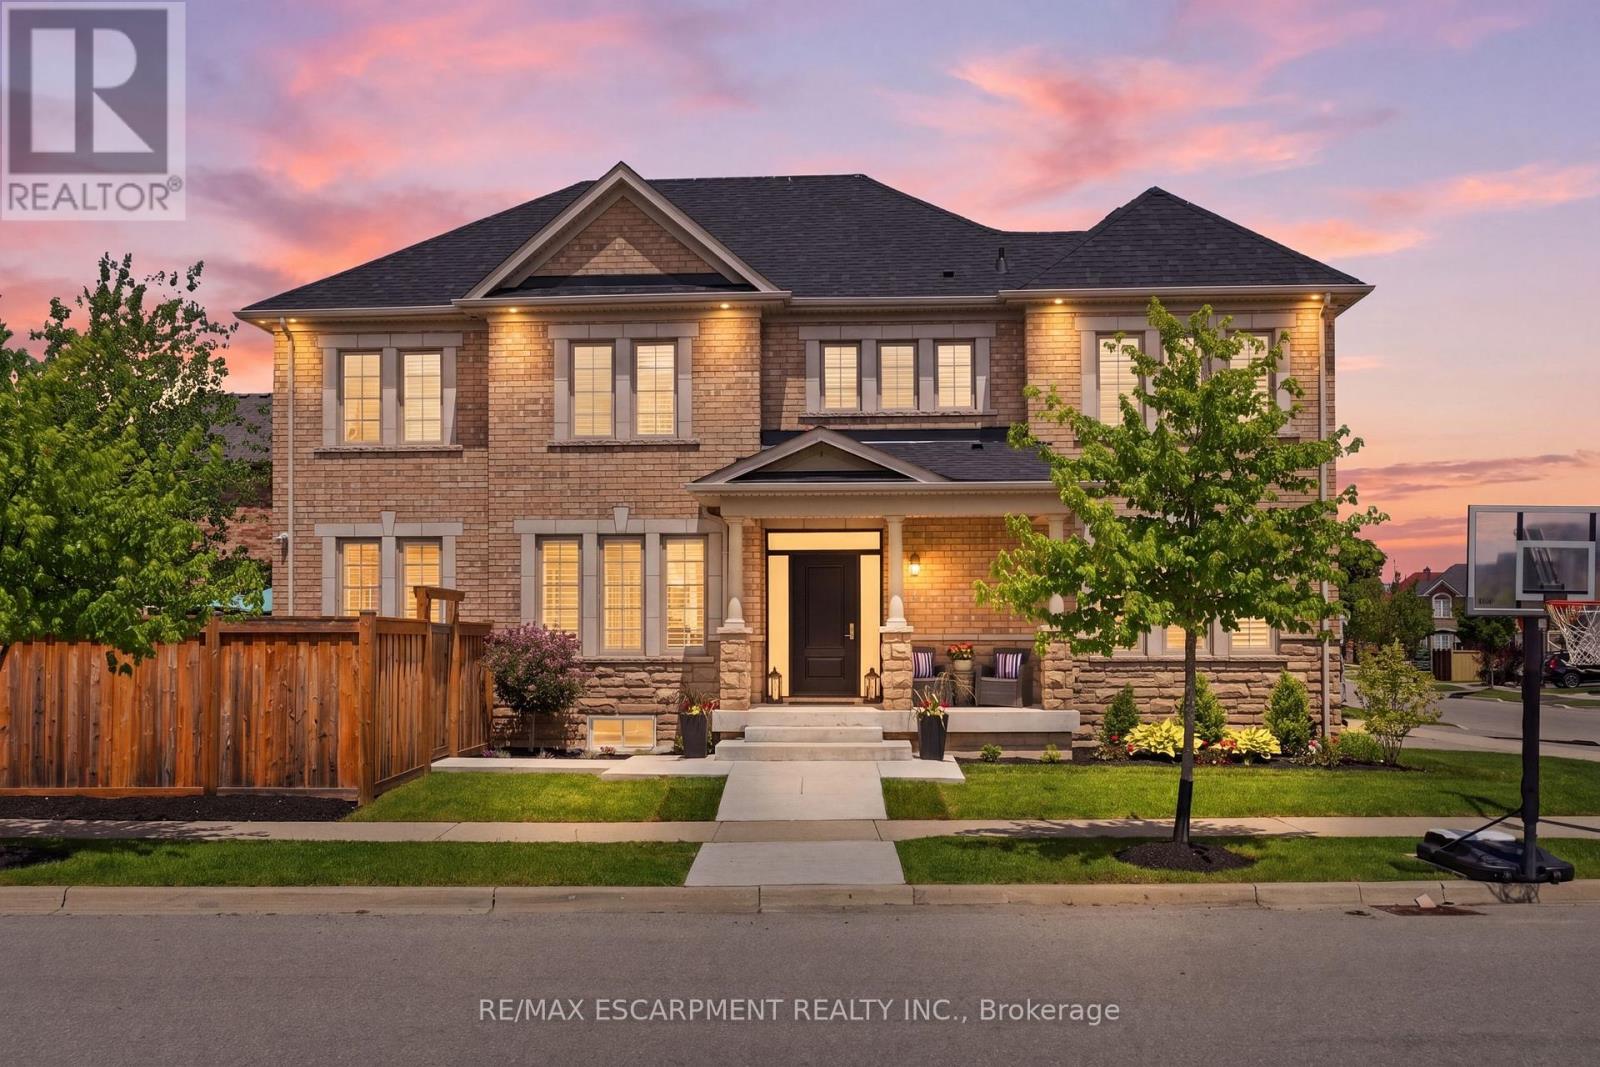
Welcome to this beautiful 2-storey detached home in Burlington's highly sought-after Alton West community, boasting over 2,000 sq ft of finished above-grade living space with a timeless brick and stone exterior. Modern curb appeal shines with new front entry and garage doors, complemented by elegant outdoor pot lights and professional landscaping. Inside, the main floor offers a welcoming layout defined by rich hardwood flooring, California shutters, and an upgraded fireplace with a multicolored beaded feature. The functional kitchen is a chef's delight, boasting upgraded cabinetry and premium stone and quartz countertops that extend throughout the entire home. A solid oak staircase with a custom railing leads upstairs, where you will find four spacious bedrooms and three full bathrooms, including a second bedroom with its own private ensuite. The primary suite is a true retreat, featuring a custom walk-in closet organizer and a luxurious 5-piece ensuite. The unfinished full basement includes a handy bathroom rough-in, providing a blank canvas to design your dream recreation room or guest suite. Step outside into your private, professionally landscaped backyard oasis, a showstopping retreat featuring a heated, saltwater pool with advanced automation, deck jets, custom lighting, a gas fire pit, and a dedicated BBQ gas line perfect for summer entertaining. Complete with premium practical updates like indoor pot lights, upgraded hardware, a central vacuum, and a comprehensive security and camera system, this remarkable property is ready to welcome you home! (id:63616)
2552 Britannia Road
Burlington, Ontario
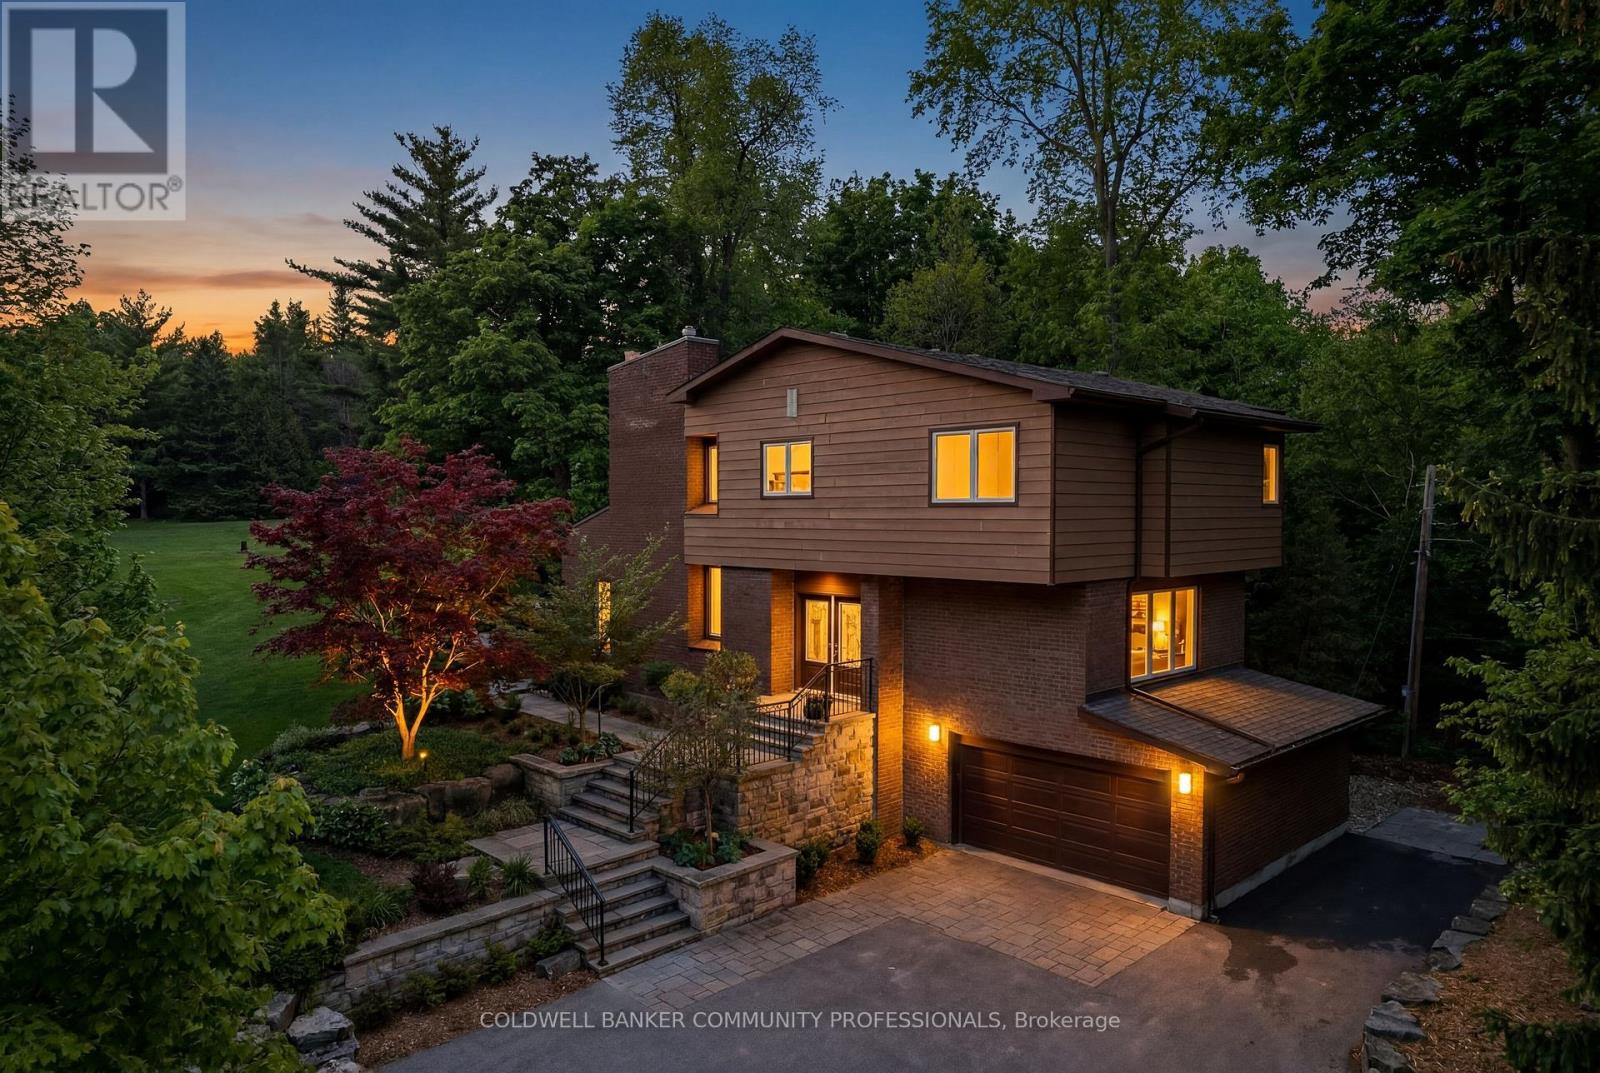
Welcome to 2552 Britannia Road, an exceptional estate-style property set on a breathtaking 2-acre lot backing directly onto Lowville Golf Course. Surrounded by mature trees and lush greenery, this private and serene setting offers refined living immersed in nature, just minutes from the amenities of Burlington. This meticulously maintained 2-storey home offers 4bedrooms, 5 bathrooms, approximately 2,320 sq. ft. of elegant above-grade living space, plus an additional 570 sq. ft. in the fully finished walk-out basement. Freshly painted and completely carpet-free, the home showcases timeless finishes, sophisticated design, and pride of ownership throughout. The thoughtfully designed layout features elegant principal rooms and inviting gathering spaces ideal for everyday living and entertaining. The spacious kitchen is beautifully appointed with stone countertops, a large centre island with breakfast bar seating,and seamless flow into the home's living areas. A formal living room with oversized windows fills the home with natural light, while the large dining room creates the perfect setting for hosting family and friends. A stunning main floor office with a wood-burning fireplace offers the ideal work-from-home retreat, while the walk-out lower level features a spacious family room with a gas fireplace. Upstairs, the luxurious primary suite includes a walk-in closet, gas fireplace,and spa-inspired 5-piece ensuite. The outdoor living space is equally impressive, featuring an expansive stone patio, built-in Twin Eagles BBQ, hot tub, and picturesque views of the surrounding trees and golf course. 2552 Britannia Road is a rare offering that combines timeless elegance, exceptional privacy, and an extraordinary natural setting in one of Burlington's most coveted locations. (id:63616)
758 Francis Road
Burlington, Ontario
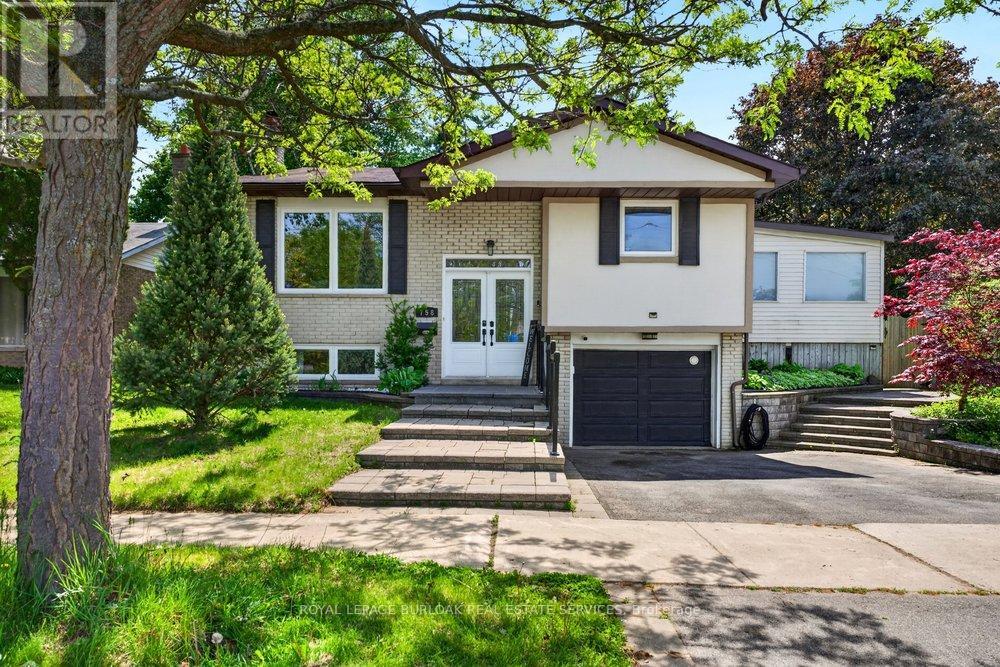
Welcome to this beautifully renovated raised bungalow in Burlington's desirable Aldershot community, offering exceptional space, versatility, and an ideal family-friendly location. The bright and inviting main level features an open-concept layout designed for both everyday living and entertaining, seamlessly connecting the living, dining, and kitchen areas. The updated kitchen offers modern finishes, ample cabinetry, and excellent functionality, while the spacious sunroom addition provides an expansive secondary living area filled with natural light and views of the backyard. Freshly painted throughout, the main level also features 3 generously sized bedrooms and 2 full bathrooms, including a primary ensuite rarely found in bungalows of this style and neighbourhood. The fully finished lower level offers outstanding flexibility with an additional living space, 2 additional bedrooms, a full 3-piece bathroom, and a second kitchen, making it ideal for older children, multi-generational living, or a potential income opportunity. This property offers both privacy and exceptional outdoor access, situated on a generous 55 ft x 129 ft lot backing directly onto the Francis Road Bikeway, Greenwood Park and with Earl Court Park conveniently located across the street, further enhances the home's desirable setting. Ideally located with easy access to the QEW, 403, and 407, commuting is effortless, while Aldershot GO Station is just minutes away. Schools, parks, trails, shopping, and everyday amenities are all close at hand, along with Joseph Brant Hospital. Enjoy proximity to Burlington's vibrant Lakeshore, lined with cafés, restaurants, boutique shopping, and waterfront attractions, as well as the Royal Botanical Gardens, scenic local trails, and nearby golf courses including Burlington Golf & Country Club. Don't miss this rare opportunity to own a spacious, move-in ready bungalow in one of Burlington's most convenient and established communities. (id:63616)

559 Walkers Line
Burlington, Ontario
Priced to Sell! An exceptional home completely rebuilt offering luxurious living space on a rare 74 x 123 pool sized lot iN South Burlington. This home has been professionally designed and upgraded with high-end finishes, energy efficiency, and multi-generational functionality in mind. Step into the grand foyer and experience the unique layout: a bright living room and a few steps down to a cozy recreation room with fireplace and full bathroom ideal for extended family or guests. Up a half level are 2 bedrooms, a home office, and a full bathroom with a stunning sky light. The heart of the home is a custom kitchen featuring quartz countertops, premium BOSCH appliances, LED-lit cabinetry, and an open-concept eat-in area with direct access to a large Techno-Bloc patio perfect for BBQs and outdoor entertaining. The adjacent family room also leads to the backyard, offering seamless indoor-outdoor flow. Upstairs, you'll find a convenient laundry room, two spacious bedrooms, another full bath, and a primary retreat complete with a spa-like ensuite featuring a freestanding tub, custom glass shower, and LED anti-fog mirrors. Exterior upgrades include new landscaping, new asphalt driveway, high-efficiency windows, premium Rinox stone, fluted cladding, stucco accents, and a custom 4'x8' entry door for striking curb appeal. The oversized 2-car garage features epoxy flooring and front & rear garage doors for backyard access. Additional highlights: white oak engineered hardwood, Italian tile finishes, upgraded mechanicals (1" water line, tankless HWT, furnace/AC all owned),and rough-in for irrigation. Permit-approved shed and dual gated side entrances complete this one-of-a-kind home. Move-in ready with no detail overlooked just turn the key and enjoy luxury living in a prime location. Make sure to review the complete list of upgrades and features, including the list of appliances at home. (id:63616)
917 Orpha Street
Burlington, Ontario
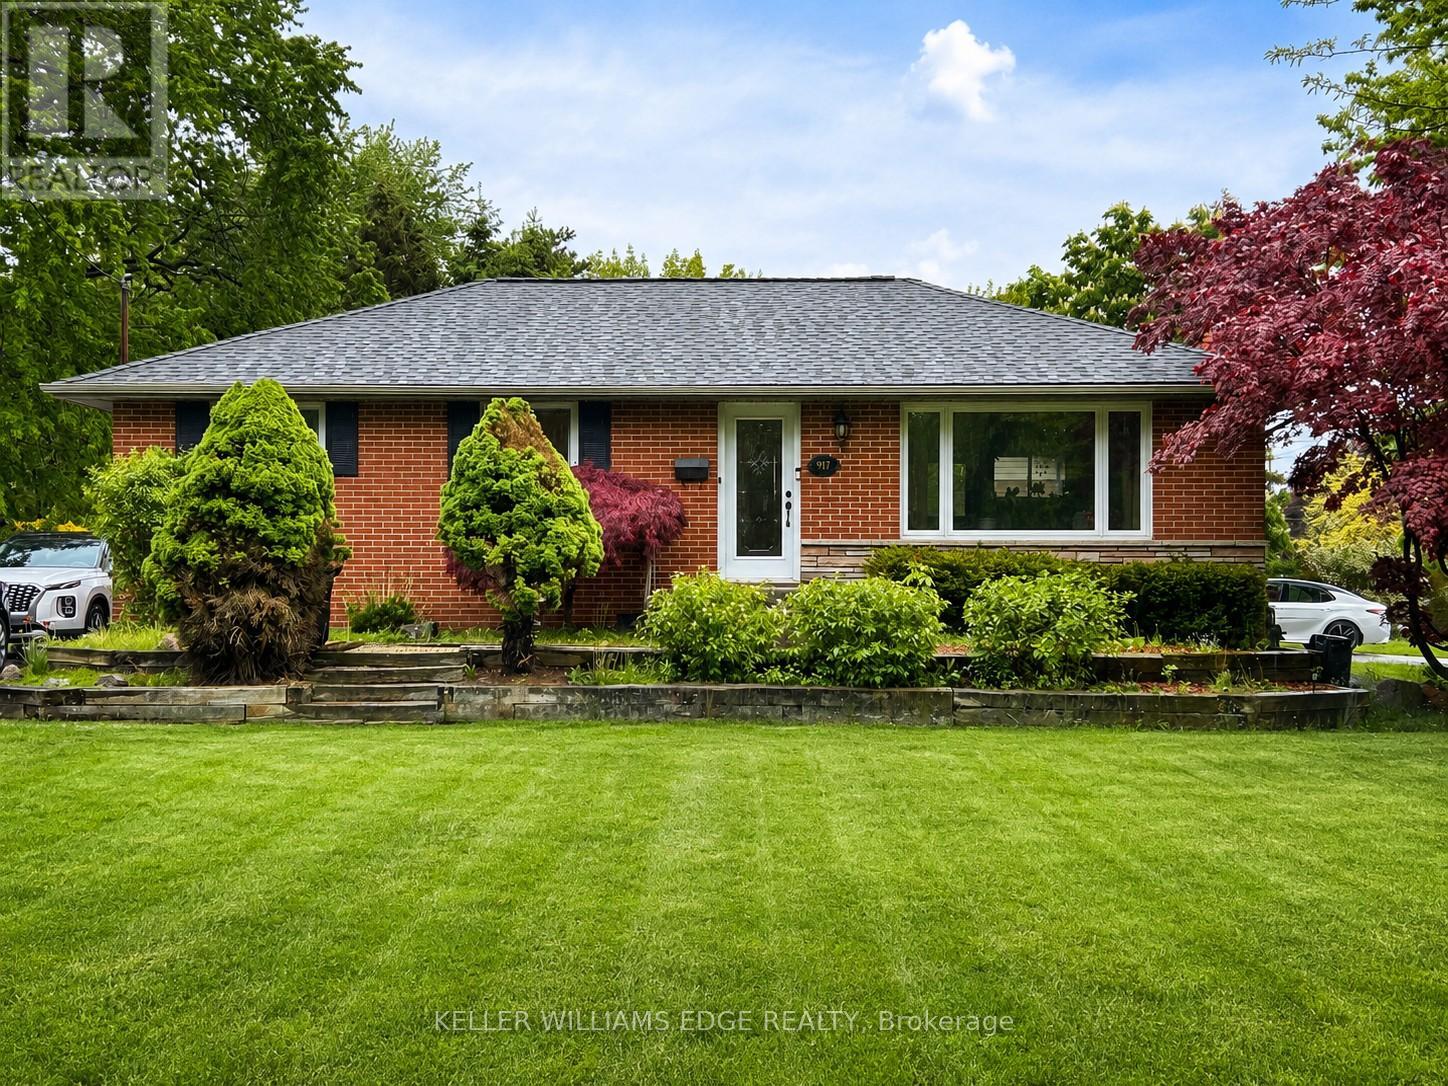
Welcome to 917 Orpha Street, a raised bungalow in a convenient Burlington location. This home offers a functional layout with a spacious main level featuring a combined living and dining area, kitchen, and bedrooms. The lower level provides additional finished living space with a separate kitchen and flexible areas that can be used for a variety of needs. Situated on a mature lot with a private backyard, the property is located close to transit, shopping, and everyday amenities, with easy access to the Burlington GO. An ideal opportunity for buyers looking to enter the market, renovate, or add value over time. (id:63616)
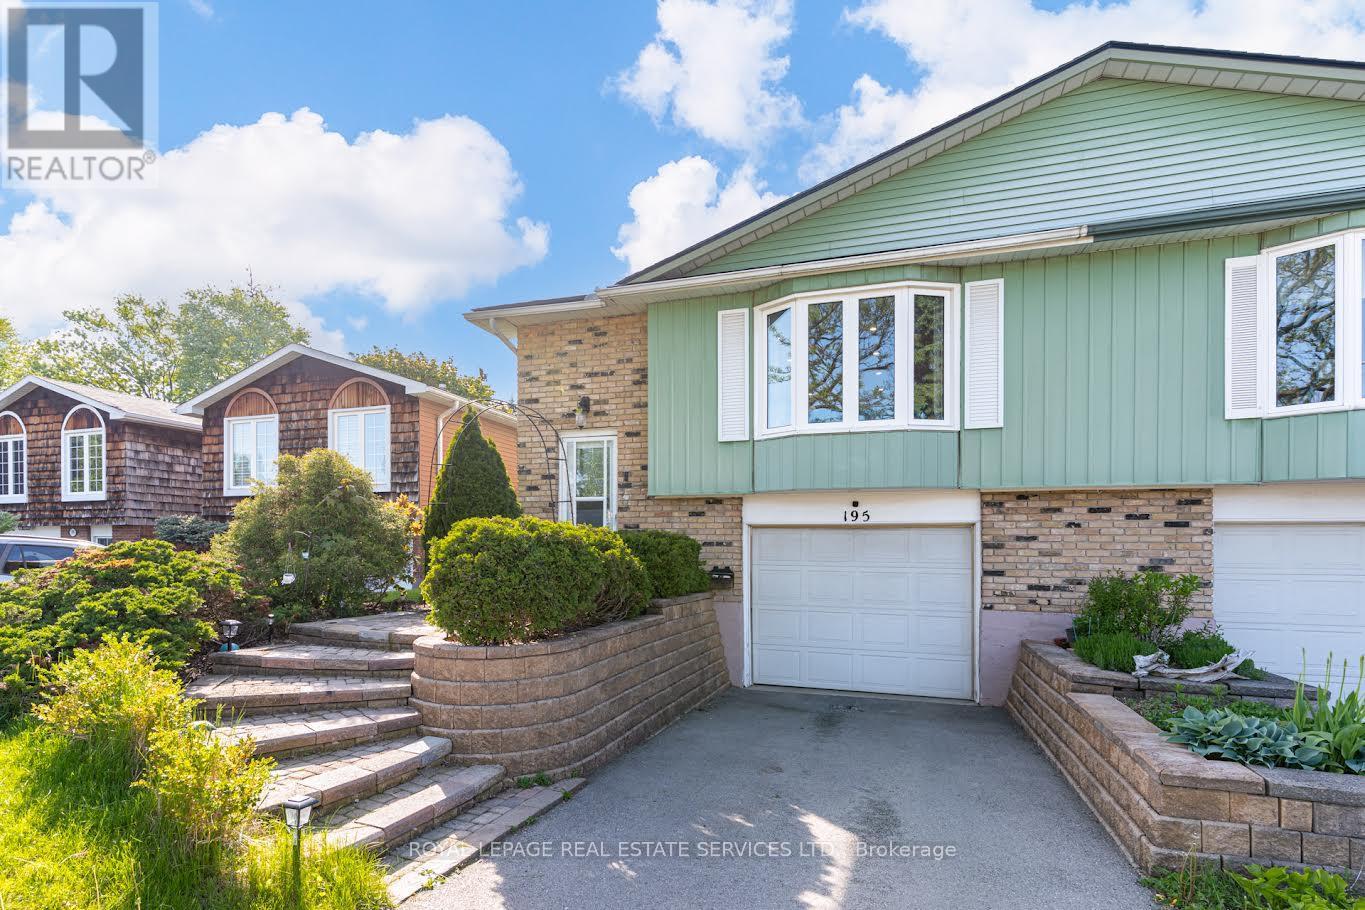
195 Cullum Court
Burlington, Ontario
This is your chance to live in Aldershot /Bayview! The best thing about this lovely home are the wonderful neighbours and sense of community on this friendly cul de sac. Large windows flood the space with light. Stylish open-plan kitchen features a wrap-around island offering tons of storage and brushed gold hardware and faucet. Perfect for entertaining! 3 sunny bedrooms. Large primary king-sized bedroom with a walk-in/walk-through closet to the semi-ensuite bathroom. Fully finished lower level with a powder room, large family room with fireplace and huge above-grade windows, an office nook plus a rec room. Walk-up to the fully-fenced backyard featuring lush plants, patio, a vegetable garden plus plenty of room to play. Close to LaSalle Park, the lake and the Royal Botanical Gardens. Easy drive to Waterdown GO station and easy access to 403/QEW. Look no further! (id:63616)
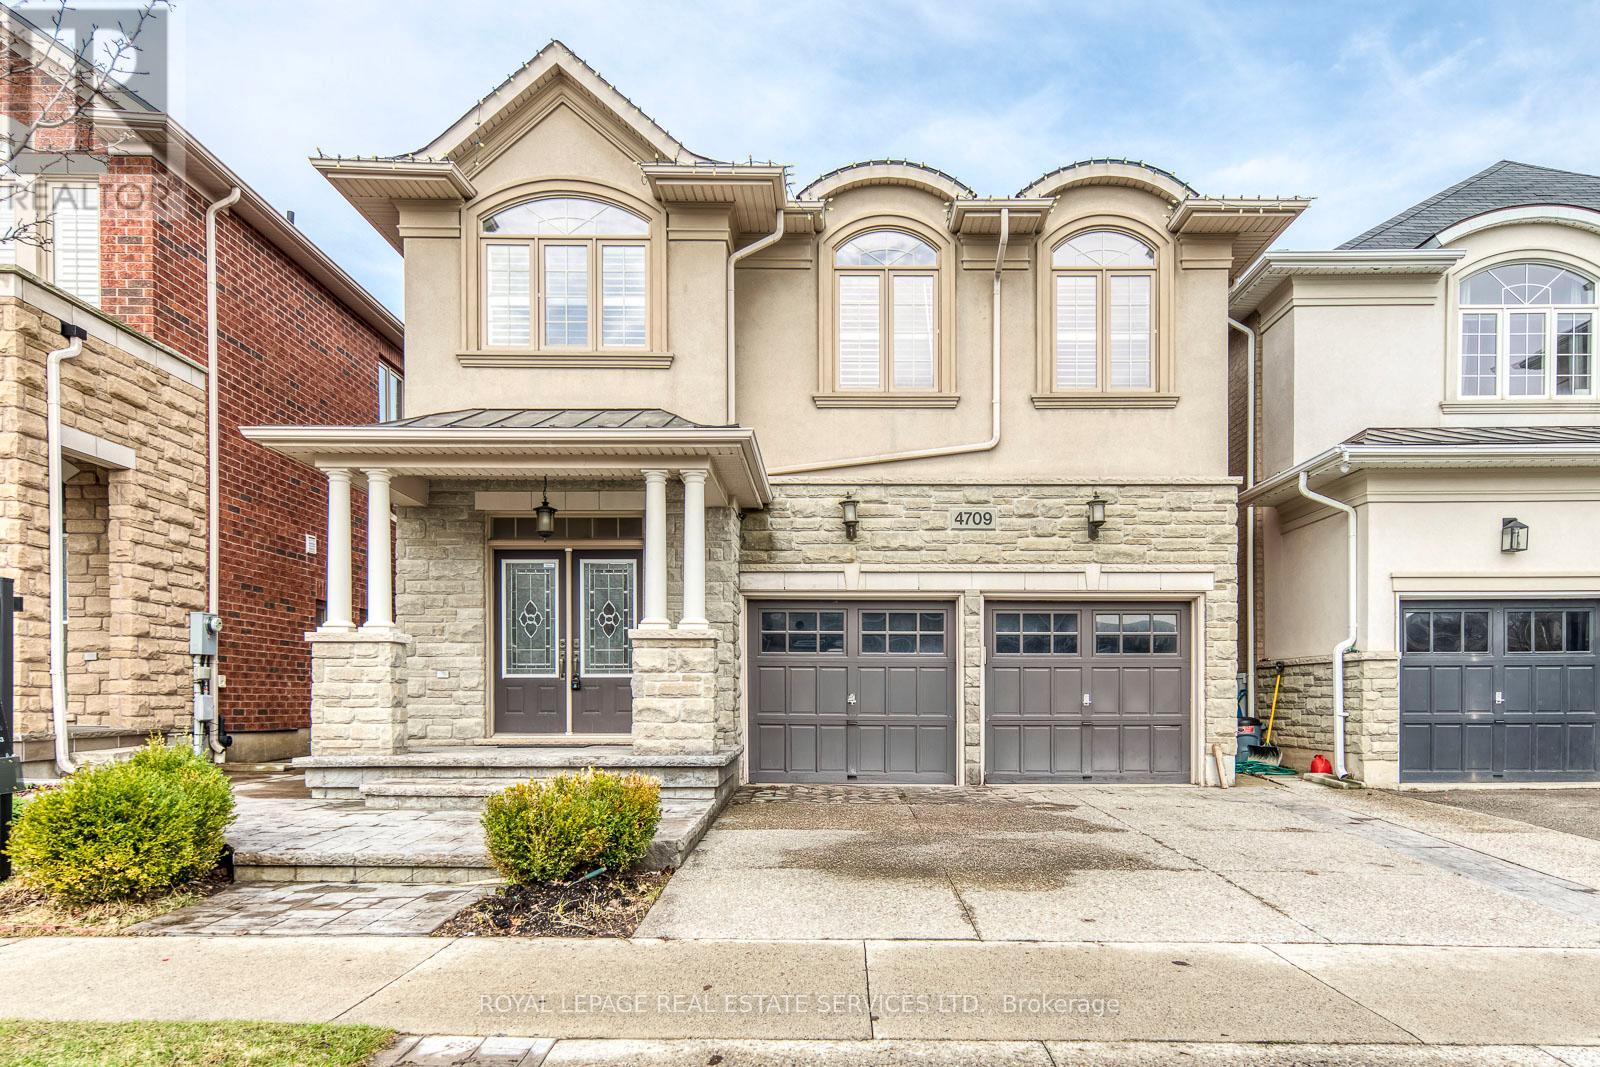
4709 Irena Avenue
Burlington, Ontario
Beautiful 4-bedroom family home built by Fernbrook Homes in sought-after Alton Village neighborhood of Burlington, located in a quiet and family-friendly pocket just steps from Doug Wright Park. This well-maintained home features a double car garage, 2 full bathrooms and 1 half bath, an open-concept main floor with large breakfast bar, bright living and dining areas, and walk-out to a fully fenced backyard.The second floor offers spacious bedrooms and convenient laundry, while the finished lower level includes two recreation areas, a separate office space, and a bar, providing plenty of room for family living and entertaining.Easy access to Dundas Street, shopping, Walmart, parks, Haber Recreation Centre, and top-rated schools including Charles R. Beaudoin and St. Bernadette. A great opportunity to own a move-in-ready home in one of Burlington's most desirable communities. (id:63616)
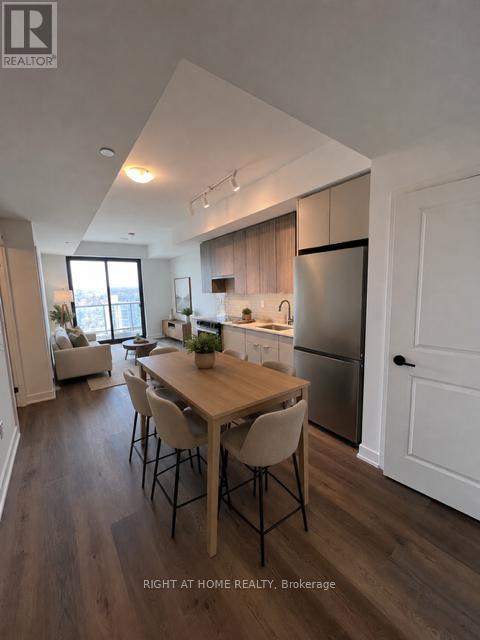
1710 - 2075 Lakeshore Road
Burlington, Ontario
Beau Soleil Burlington | 1-Bedroom with Parking & Locker | Modern Waterfront LivingDiscover elevated living at Beau Soleil, one of Burlington's most sought-after waterfront residences. This thoughtfully designed one-bedroom suite offers high ceilings, expansive floor-to-ceiling windows, and a walkout to a generous private balcony-ideal for relaxing and enjoying the fresh lake air. The open-concept living space seamlessly connects to a sleek kitchen featuring quartz countertops and full-size stainless steel appliances.Residents have access to an impressive array of amenities, including a heated outdoor pool, rooftop Sky Club with fire pits and breathtaking lake views, a fitness and yoga studio, co-working lounge, BBQ areas, and 24/7 concierge service. Perfectly located just steps from Lake Ontario, scenic waterfront trails, popular dining spots, and the Burlington GO Station.More than just a place to live-it's a complete lifestyle. Includes one parking space, one locker, and high-speed internet (internet included only till final closing). (id:63616)