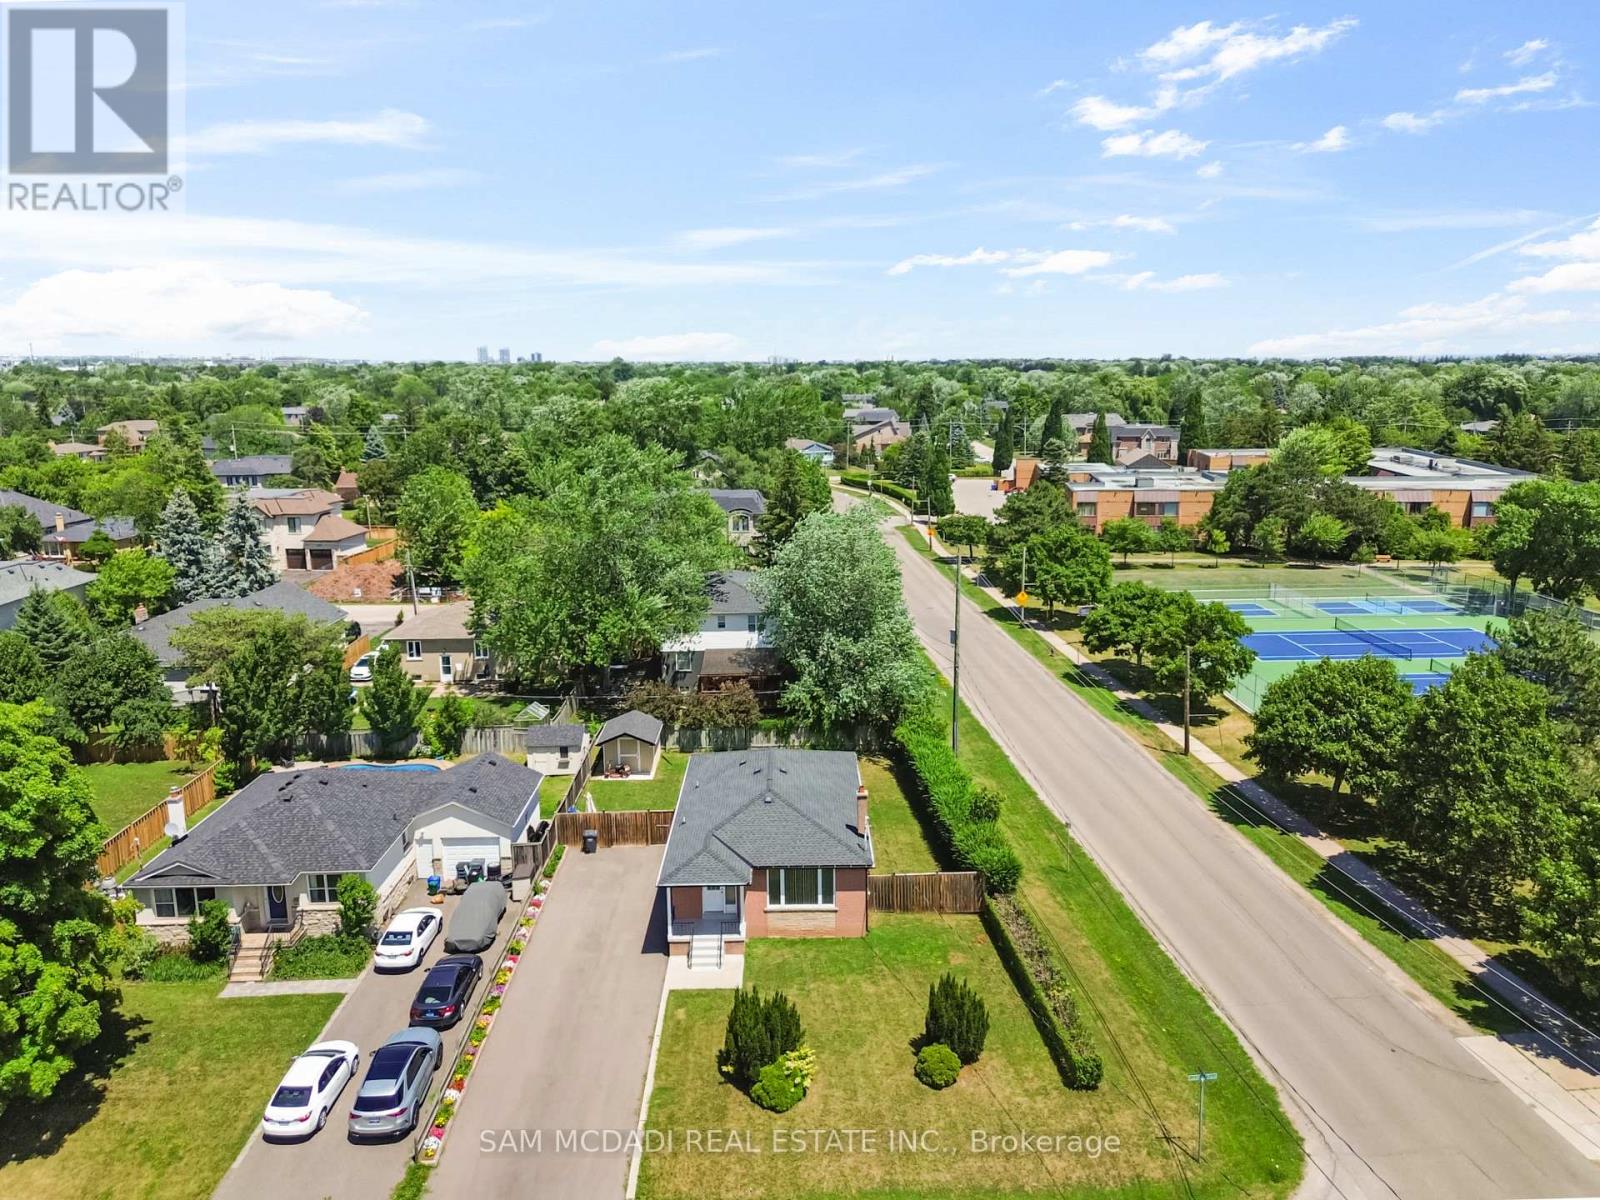
Upper - 544 Sandmere Place
Oakville, Ontario
Presenting An Exquisite Three-Bedroom Detached Bungalow Nestled In The Highly Desirable Oakville Neighborhood. This Remarkable Residence Boasts Generously Sized Bedrooms And A Tastefully Designed Living And Dining Area Adorned With Beautiful Hardwood Flooring. The Superb Location Of This Property Offers Close Proximity To Parks, Schools, Shopping Centers, And Convenient Transportation Options. A Fantastic Opportunity Awaits, Showcasing Exceptional Value That You Don't Want To Miss. Act Swiftly To Seize This Remarkable Find! (id:63616)

19 Mcconachie Crescent
Caledon, Ontario
Beautifully maintained raised bungalow set on a private 1.5-acre country lot, offering the perfect blend of tranquility and convenience. This spacious home features 3+1 bedrooms, 3 full bathrooms, and a functional layout ideal for families, multi-generational living, or those seeking extra space. Enjoy a large eat-in kitchen with forest views, separate living, dining, and family rooms, and quality finishes throughout including hardwood flooring and a double-car garage. The property is designed for relaxation and entertainment with an inground pool, sauna, covered gazebo, and a custom fire-pit area. A fully equipped in-law suite with its own private entrance adds exceptional versatility. Surrounded by nature yet only minutes from schools, parks, hospitals, major shopping, and key highways, this home delivers a balanced lifestyle with unmatched privacy. A rare opportunity to own a serene country retreat close to city amenities. 10 minutes to Orangville, close to home depot , best buy......Book your showing today. Sold in "As is " (id:63616)
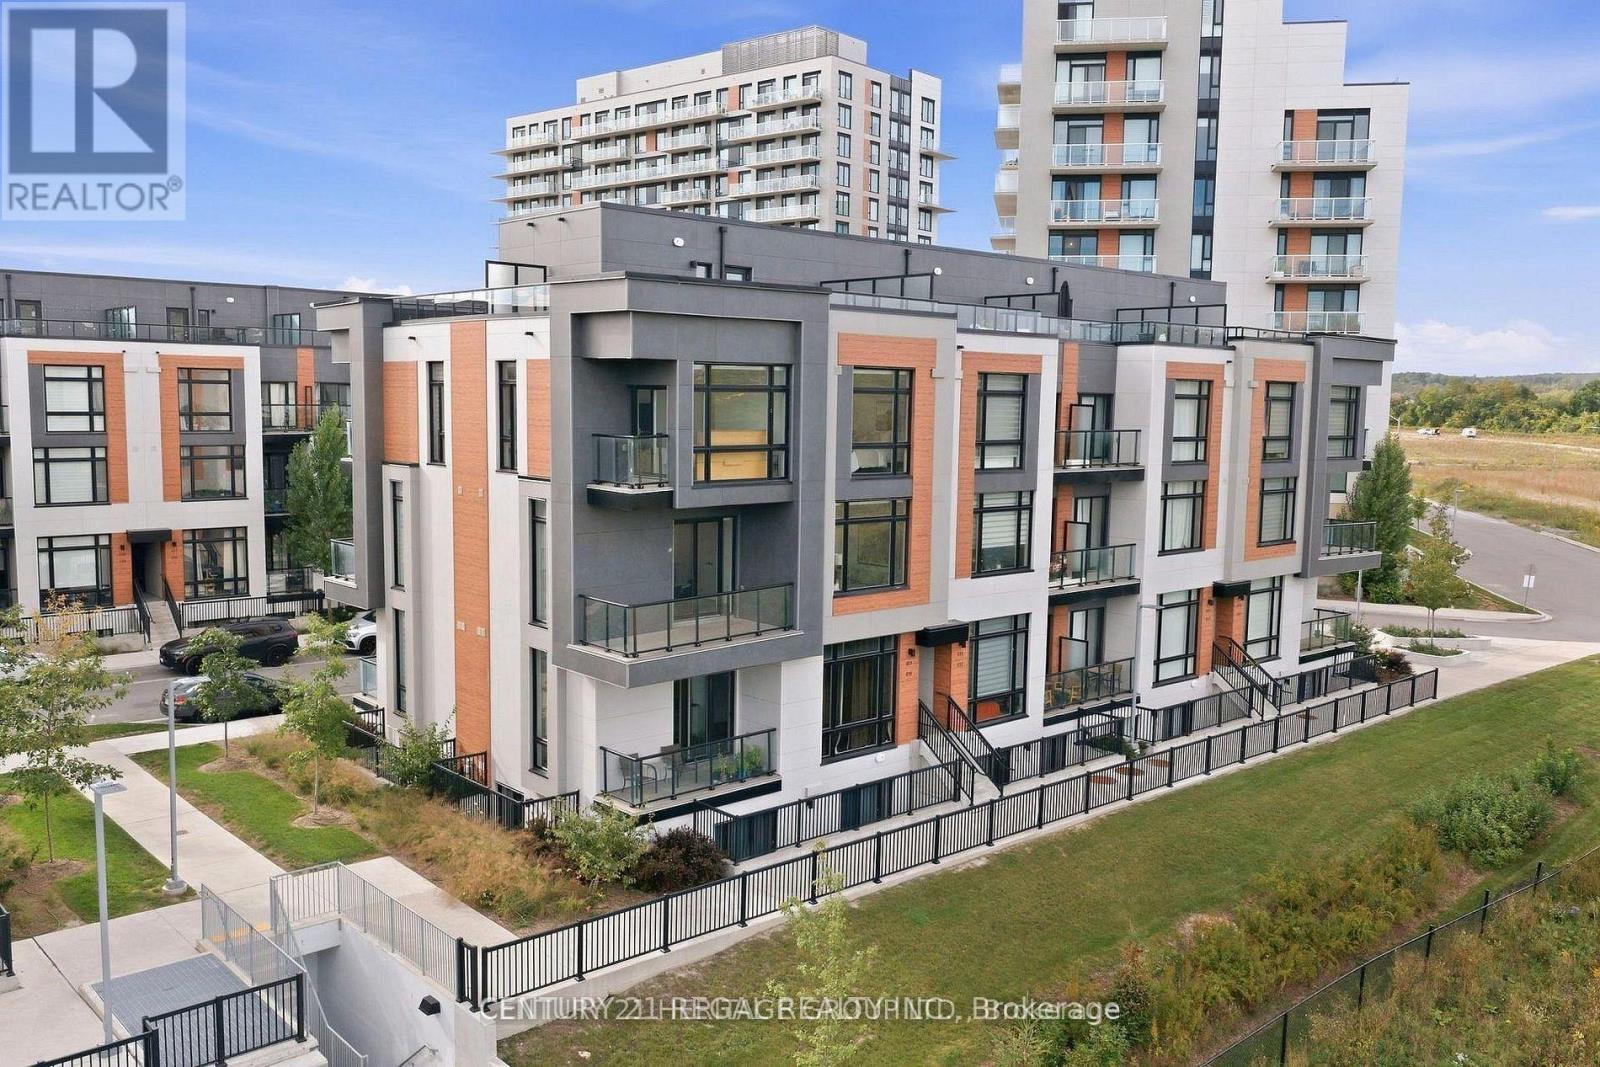
811 - 3 Steckley House Lane
Richmond Hill, Ontario
Welcome to The Elgin East Sequoia stacked Town Home, a charming boutique condominium in the heart of Central Richmond Hill. This beautifully maintained two bedroom, two full bath suite offers bright, comfortable living in an exceptional location, just steps from Hwy 404 & Leslie, shops, restaurants, cafés and public transit. The Richmond Hill Community Centre and an array of parks, soccer fields, tennis courts and recreational spaces are also just moments away. The thoughtfully designed suite features a bright open concept living and dining area with large windows, a peaceful Eastern exposure with a private Terrace. The primary bedroom offers a walkout balcony and a full 3 pcs ensuite. 2nd Bedroom has floor to ceiling window for a perfect child's room & its own 3 pcs bath. Ample visitor parking is conveniently located underground & Outside on the main condo site, while underground garage provides easy and convenient entry. Perfectly situated for both convenience and lifestyle, this move in ready suite is an excellent opportunity to enjoy everything Central Richmond Hill has to offer. (id:63616)
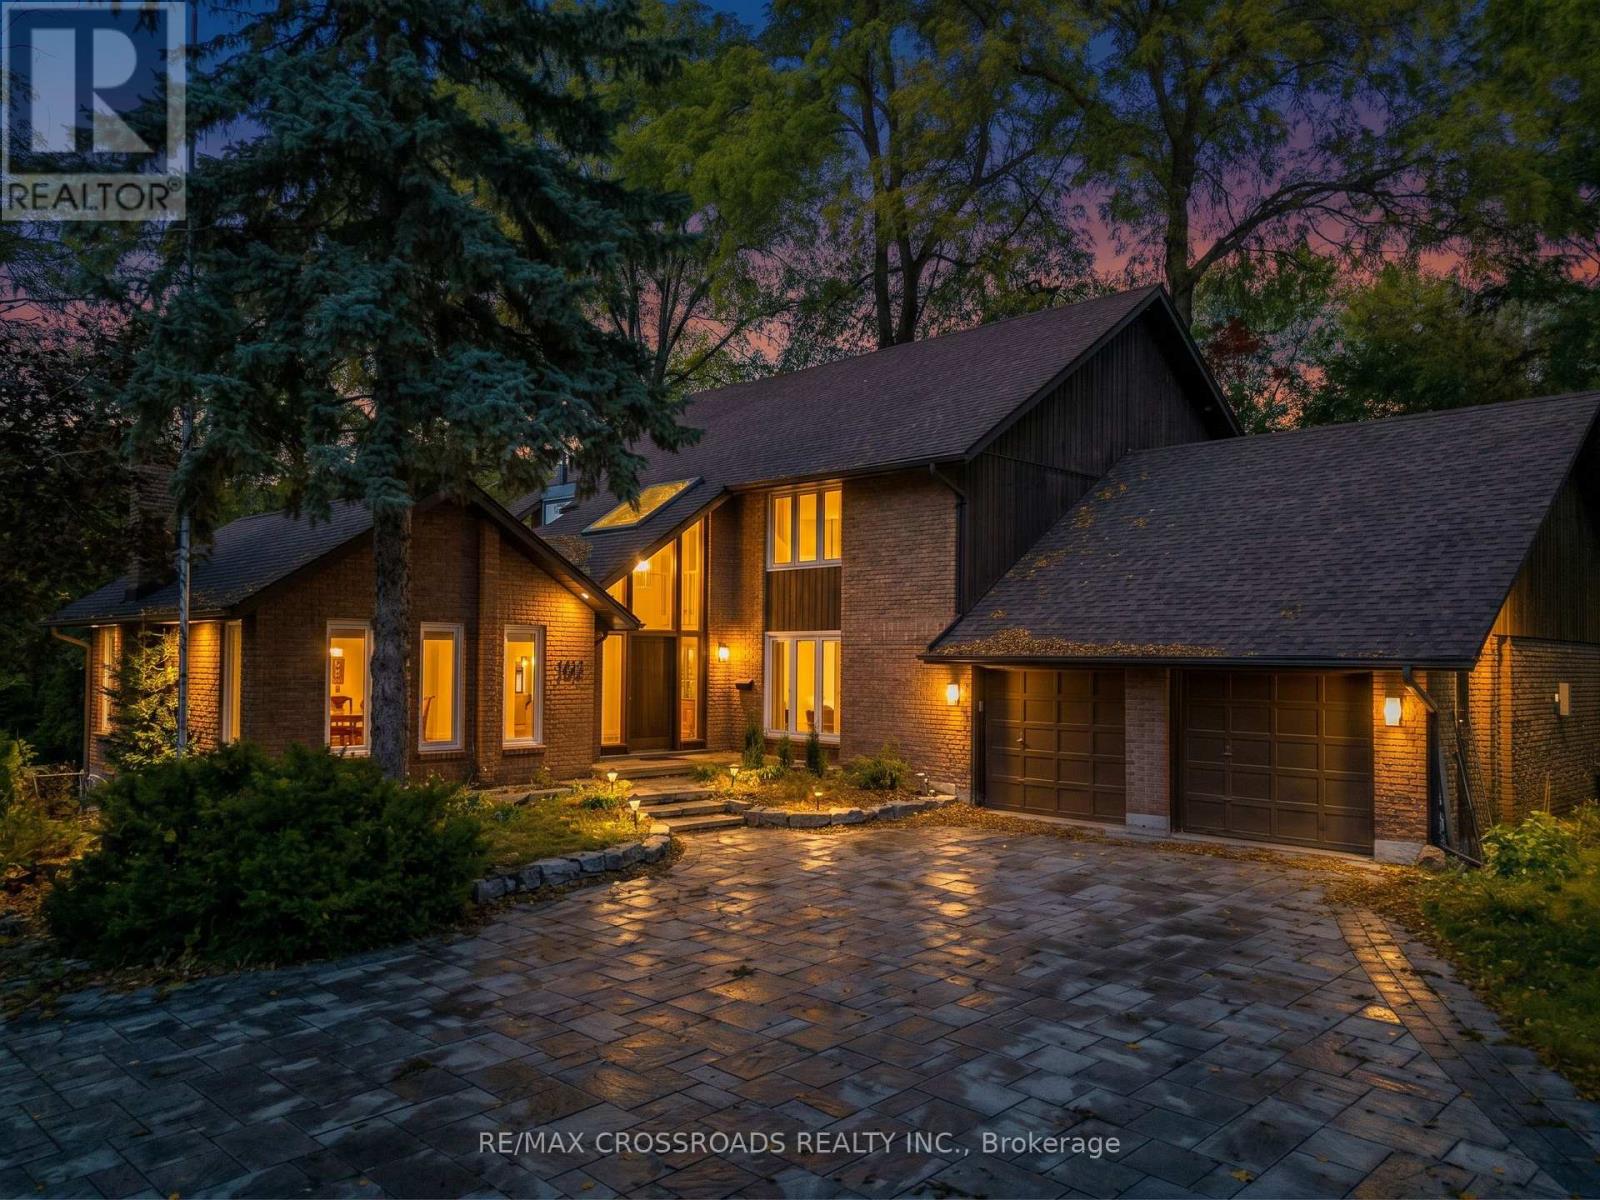
1910 Fairport Road
Pickering, Ontario
This One Has It All! Situated In The Desirable Dunbarton Community, A Double Iron Gated Entry Leads To Your Secluded & Private Oasis! The Expansive Interlock Driveway Easily Holds 8 To 10 Cars In Addition To The 4 Car Attached Garage. This Custom Home Is Discreetly Tucked Away On A 1.5 Acre Conservation Lot Including Dunbarton Creek. The Massive Lot Features Mature Trees, Landscaped Grounds, An Inground Pool, A Hot Tub, An Interlock Patio, And A Raised Deck. The Interior Boasts A Unique Custom Design, Featuring A Soaring Entryway, Formal Living And Dining Rooms, And A Tranquil Family Room With A Fireplace Overlooking The Greenery, Which Has A Walkout To The Deck. The Custom Kitchen Features A Huge Quartz Breakfast Bar And Opens Into The Sun-Drenched, Solarium-Style Breakfast Area. The Main Level Also Has A Modern Three-Piece Bathroom, A Large Laundry Centre With A Closet/Storage Area, And Direct Entry To The Garage. The Upper Level Has Four Generous Bedrooms, Including A Primary Bedroom With A Five Piece Ensuite Bath Featuring A Freestanding Tub And A Custom Walk-In Closet. The Lower Level Of This Home Features An Open Concept Games Area And Recreation Room With A Built-In Fireplace, A Three-Piece Bathroom With An Adjacent Sauna, Inlaid Custom Tile Flooring And Above Ground Windows. It Also Has A Bar/Kitchen Area, A Fifth Separate Bedroom, Cantina/Cold Room And A Common Storage/Utility Room With Access To The Garage. Don't Miss This Opportunity To Make This Home Yours! (id:63616)
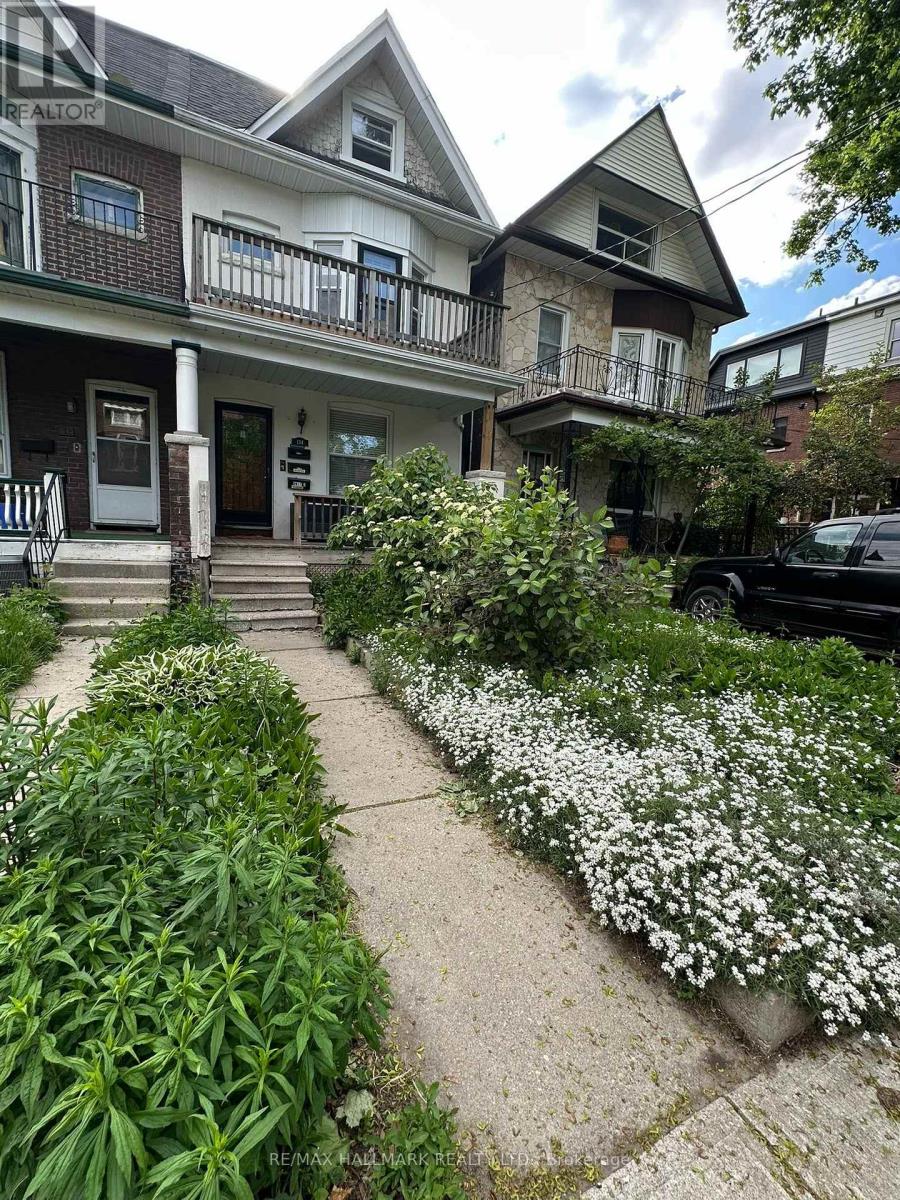
Unit #1 - 134 Ferrier Avenue
Toronto, Ontario
Welcome to this beautiful, bright and spacious main-floor 1-bedroom plus den/home office. Ideally situated on a quiet residential street just one block north of vibrant Danforth Avenue. Filled with natural light from large windows, this charming apartment features high ceilings and hardwood floors throughout the principal rooms, creating a warm and inviting living space. The living room is enhanced by a gas fireplace, perfect for cozy evenings at home. A particularly lovely feature is the separate den/home office, complete with hardwood floors, a large window and French door that allows natural light to flow through the space. Generously sized for a proper desk and workspace, it offers an ideal setting for working from home, reading or studying. The apartment also features a 4-piece bathroom, kitchen with new stainless-steel appliances, and access to a separate laundry room with full-size washer and dryer, shared with the lower-level tenant. Enjoy use of the shared backyard during the warmer months. The location is exceptional, and just steps from the wonderful restaurants, cafés, shops, grocery stores, markets, gym, Carrot Common, everyday conveniences of the Danforth, and a short walk to the subway. Beautiful Withrow Park is only about 2 blocks away, offering wonderful green space and neighbourhood recreation. A bright, comfortable and inviting home offering the best of Danforth living, and a quiet residential setting with everything you need just steps away. (id:63616)
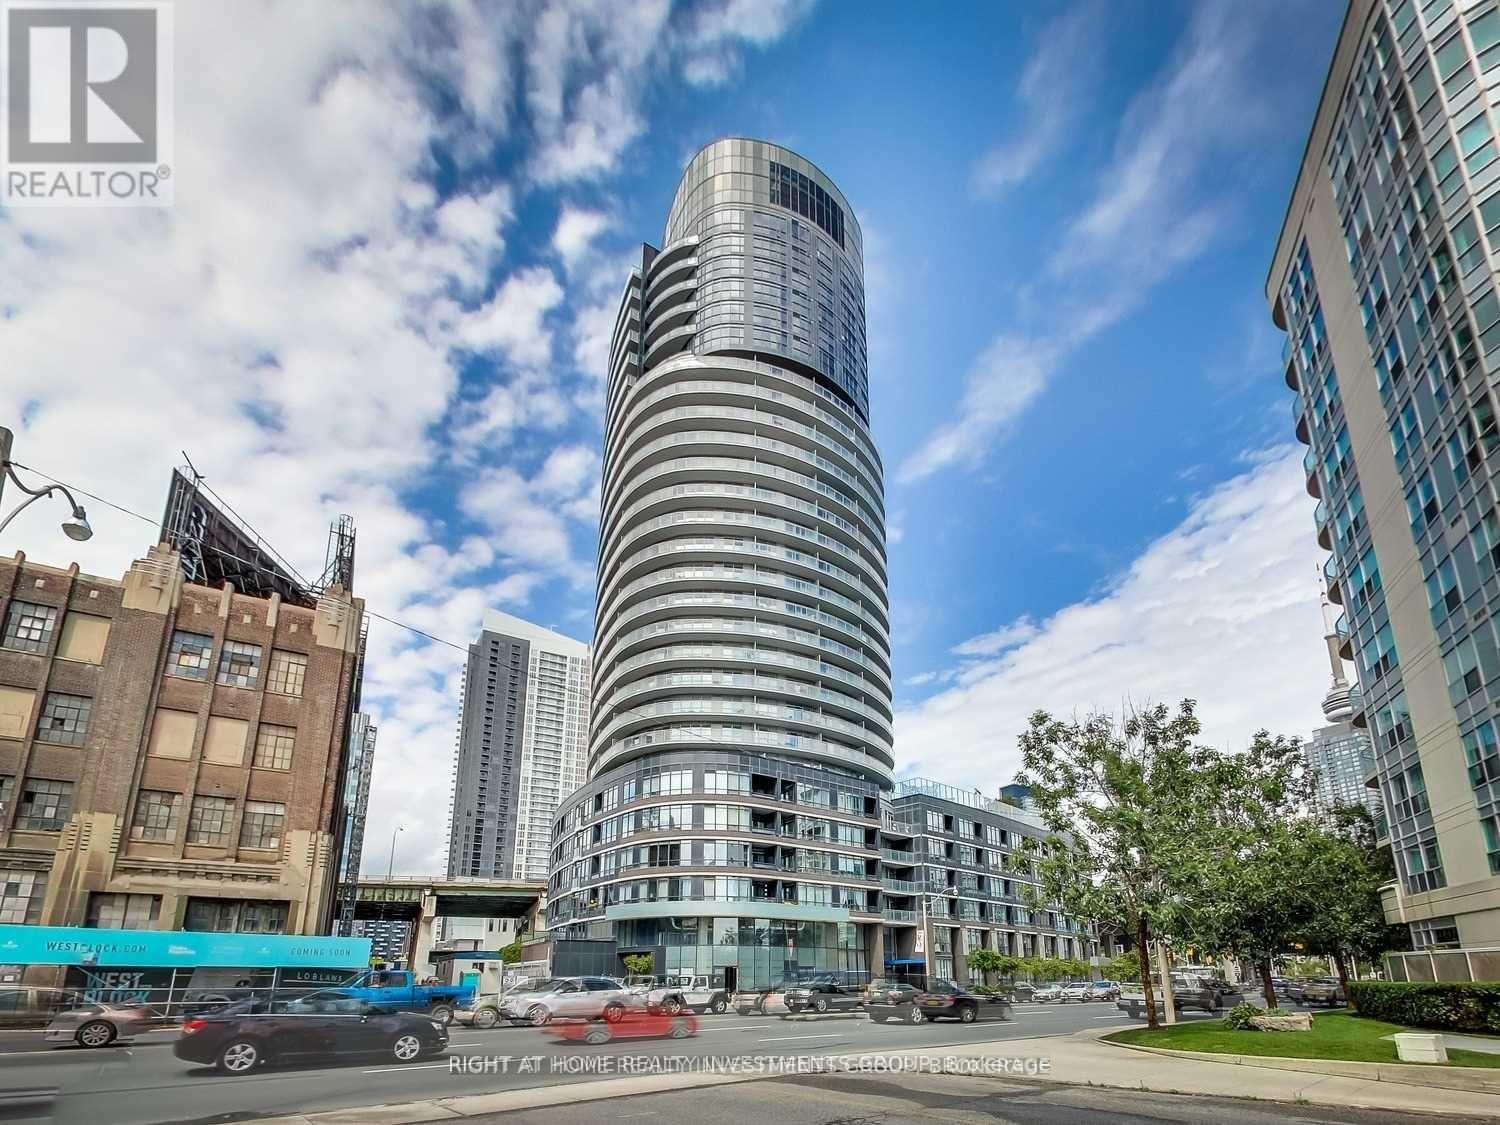
809 - 38 Dan Leckie Way
Toronto, Ontario
Welcome to Panorama Condos! Enjoy stunning CN Tower and city views from this thoughtfully designed 1-bedroom plus den suite with 655 sq. ft. of efficient living space and soaring 10-foot ceilings. The open-concept layout offers a versatile den that works beautifully as a home office or dining area. The modern kitchen features Italian cabinetry, a full-size pantry and stainless steel appliances. New laminate flooring. A smart split bathroom design provides semi-ensuite access and a separate powder room for guests. Exceptional building amenities and an unbeatable location close to the waterfront, TTC, Loblaws, banks and the Financial District, with convenient highway access. A Walker's Paradise with a Walk Score of 97 and a Rider's Paradise with a Transit Score of 91! (id:63616)
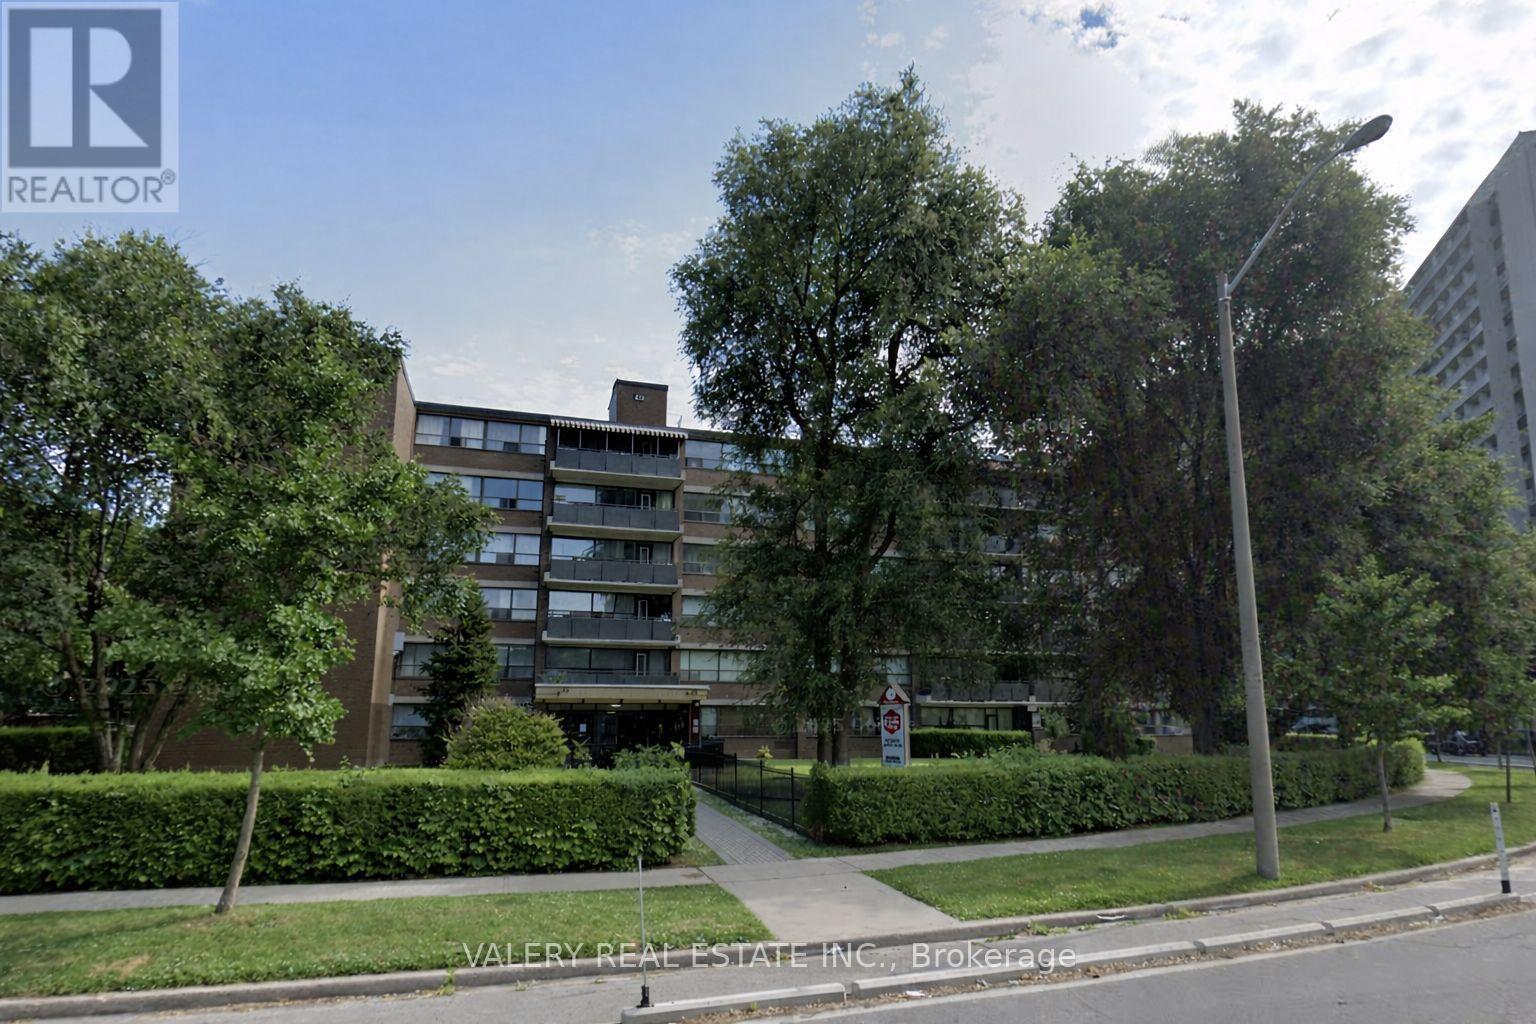
408 - 42 Thorncliffe Park Drive
Toronto, Ontario
42 Thorncliffe Park Drive is ideally located in a vibrant, well-established neighborhood known for its convenience, walkability, and strong senseof community. Residents enjoy easy access to multiple nearby supermarkets, local shops, cafés, and everyday services, as well as close proximity to popular shopping centers offering a wide range of retail, dining, and entertainment options. The Thorncliffe Park area is also home to a community library, parks, and recreational facilities, making it an excellent choice for those seeking both comfort and connection. Families and professionals alike will appreciate the nearby schools and childcare options, along with excellent public transit access that provides seamless connectivity to downtown and other parts of the city. With a strong walk score and transit score, most daily errands can be completed on foot, while commuters benefit from efficient TTC routes just steps from the building. This one-bedroom, one-bathroom suite features a bright, open-concept kitchen and living area with carpet-free flooring throughout. The kitchen offers a large pantry for added storage, while the unit also includes a spacious ensuite storage room, providing rare and practical in-suite storage. Heat and water are included, with hydro extra. Outdoor parking is available for $100/month. Residents enjoy the convenience of on-site laundry located on the main floor. The suite is located in a well managed, low-rise building with only 60 units, offering a quieter and more private living environment. A well-rounded home in a connected and amenity-rich neighbourhood. (id:63616)
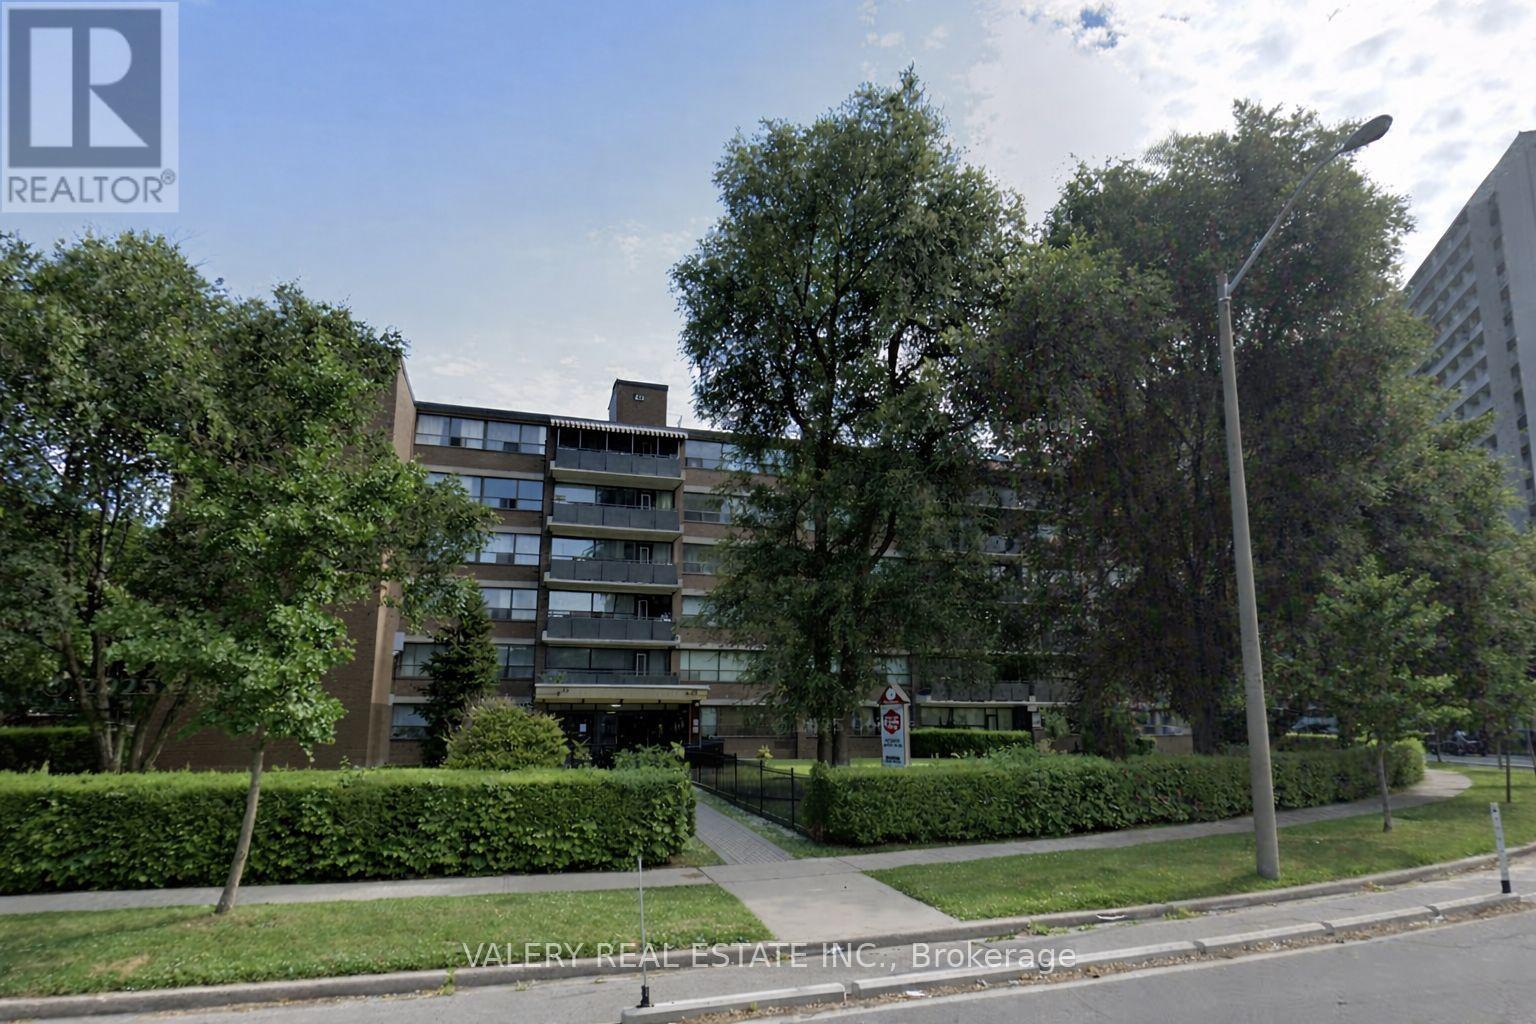
207 - 42 Thorncliffe Park Drive
Toronto, Ontario
42 Thorncliffe Park Drive is ideally located in a vibrant, well-established neighborhood known for its convenience, walkability, and strong senseof community. Residents enjoy easy access to multiple nearby supermarkets, local shops, cafés, and everyday services, as well as close proximity to popular shopping centers offering a wide range of retail, dining, and entertainment options. The Thorncliffe Park area is also home to a community library, parks, and recreational facilities, making it an excellent choice for those seeking both comfort and connection. Families and professionals alike will appreciate the nearby schools and childcare options, along with excellent public transit access that provides seamless connectivity to downtown and other parts of the city. With a strong walk score and transit score, most daily errands can be completed on foot, while commuters benefit from efficient TTC routes just steps from the building. This one-bedroom, one-bathroom suite features a bright, open-concept kitchen and living area with carpet-free flooring throughout. The kitchen offers a large pantry for added storage, while the unit also includes a spacious ensuite storage room, providing rare and practical in-suite storage. Heat and water are included, with hydro extra. Outdoor parking is available for $100/month. Residents enjoy the convenience of on-site laundry located on the main floor. The suite is located in a well managed, low-rise building with only 60 units, offering a quieter and more private living environment. A well-rounded home in a connected and amenity-rich neighbourhood. (id:63616)
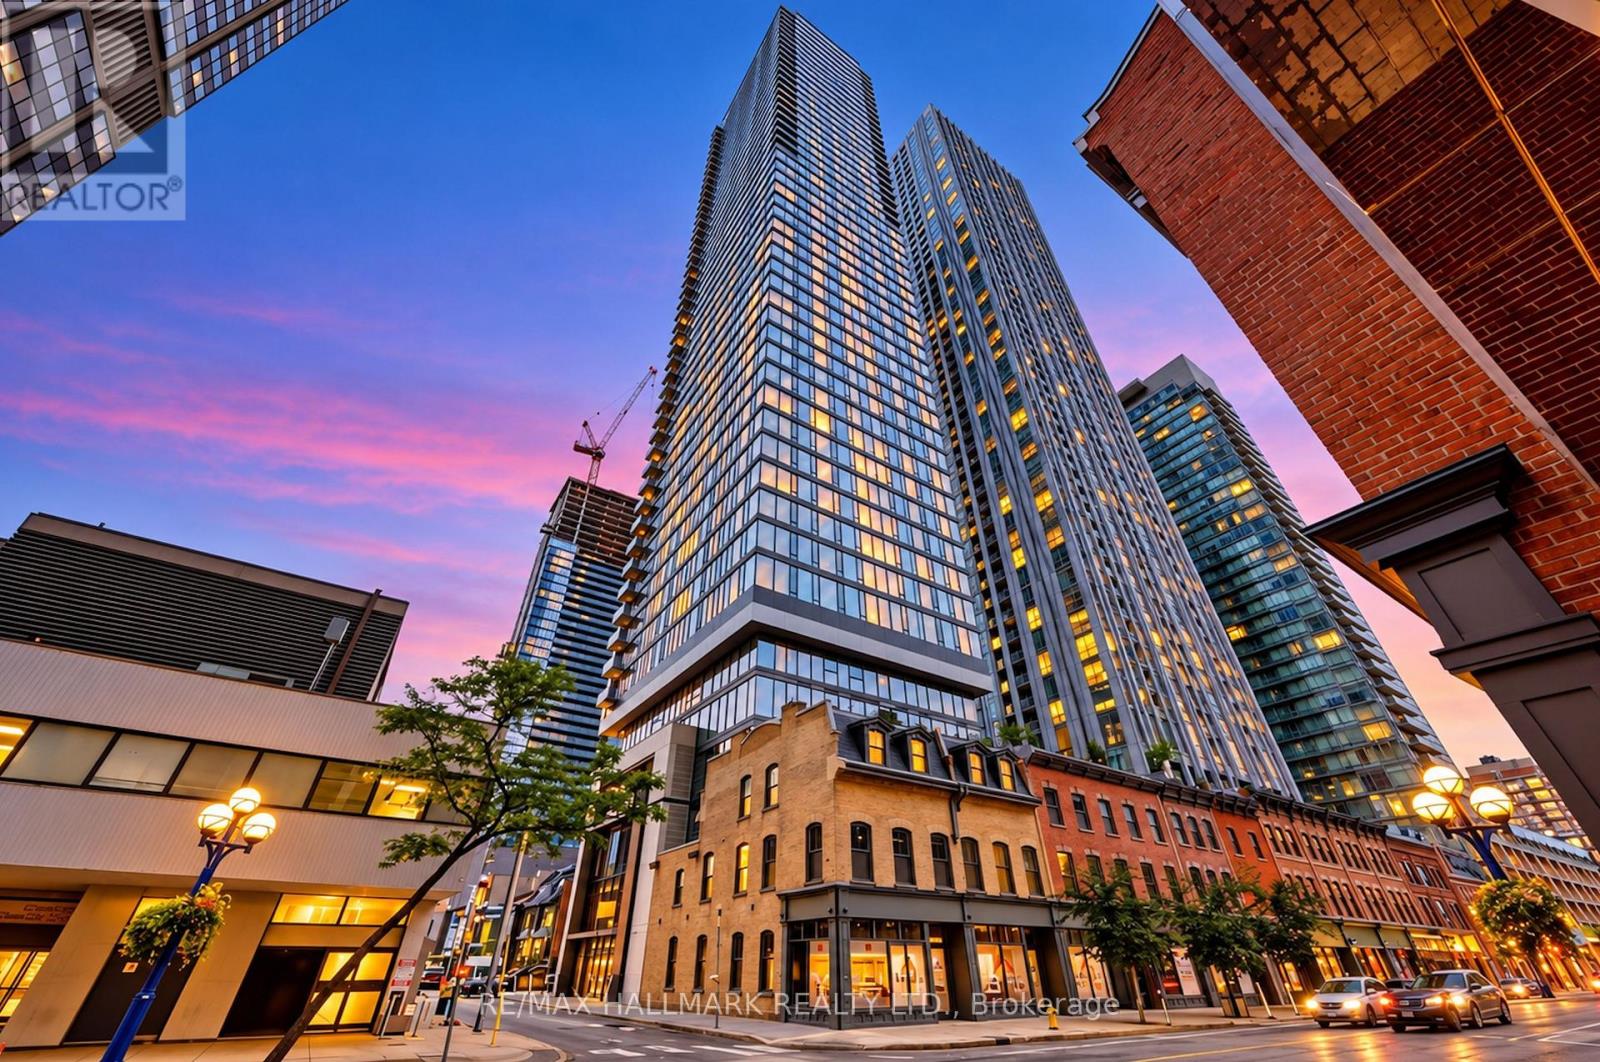
1402 - 8 Cumberland Street
Toronto, Ontario
Live the Yorkville Lifestyle's at the Iconic 8 Cumberland Condos, Step into this stunning 2 year old 2-bedroom With 2 full bath corner suite with jaw-dropping views and soaring high ceilings framed by floor-to-ceiling windows. The sleek, open-concept kitchen feature integrated stainless steel appliances, perfect for modern urban living. Enjoy top-tier amenities including 24hr concierge, gym, party room & more. Just steps from U of T, Bloor-Yonge subway, world-class shopping, fine dining, and designer boutique and much more. (id:63616)
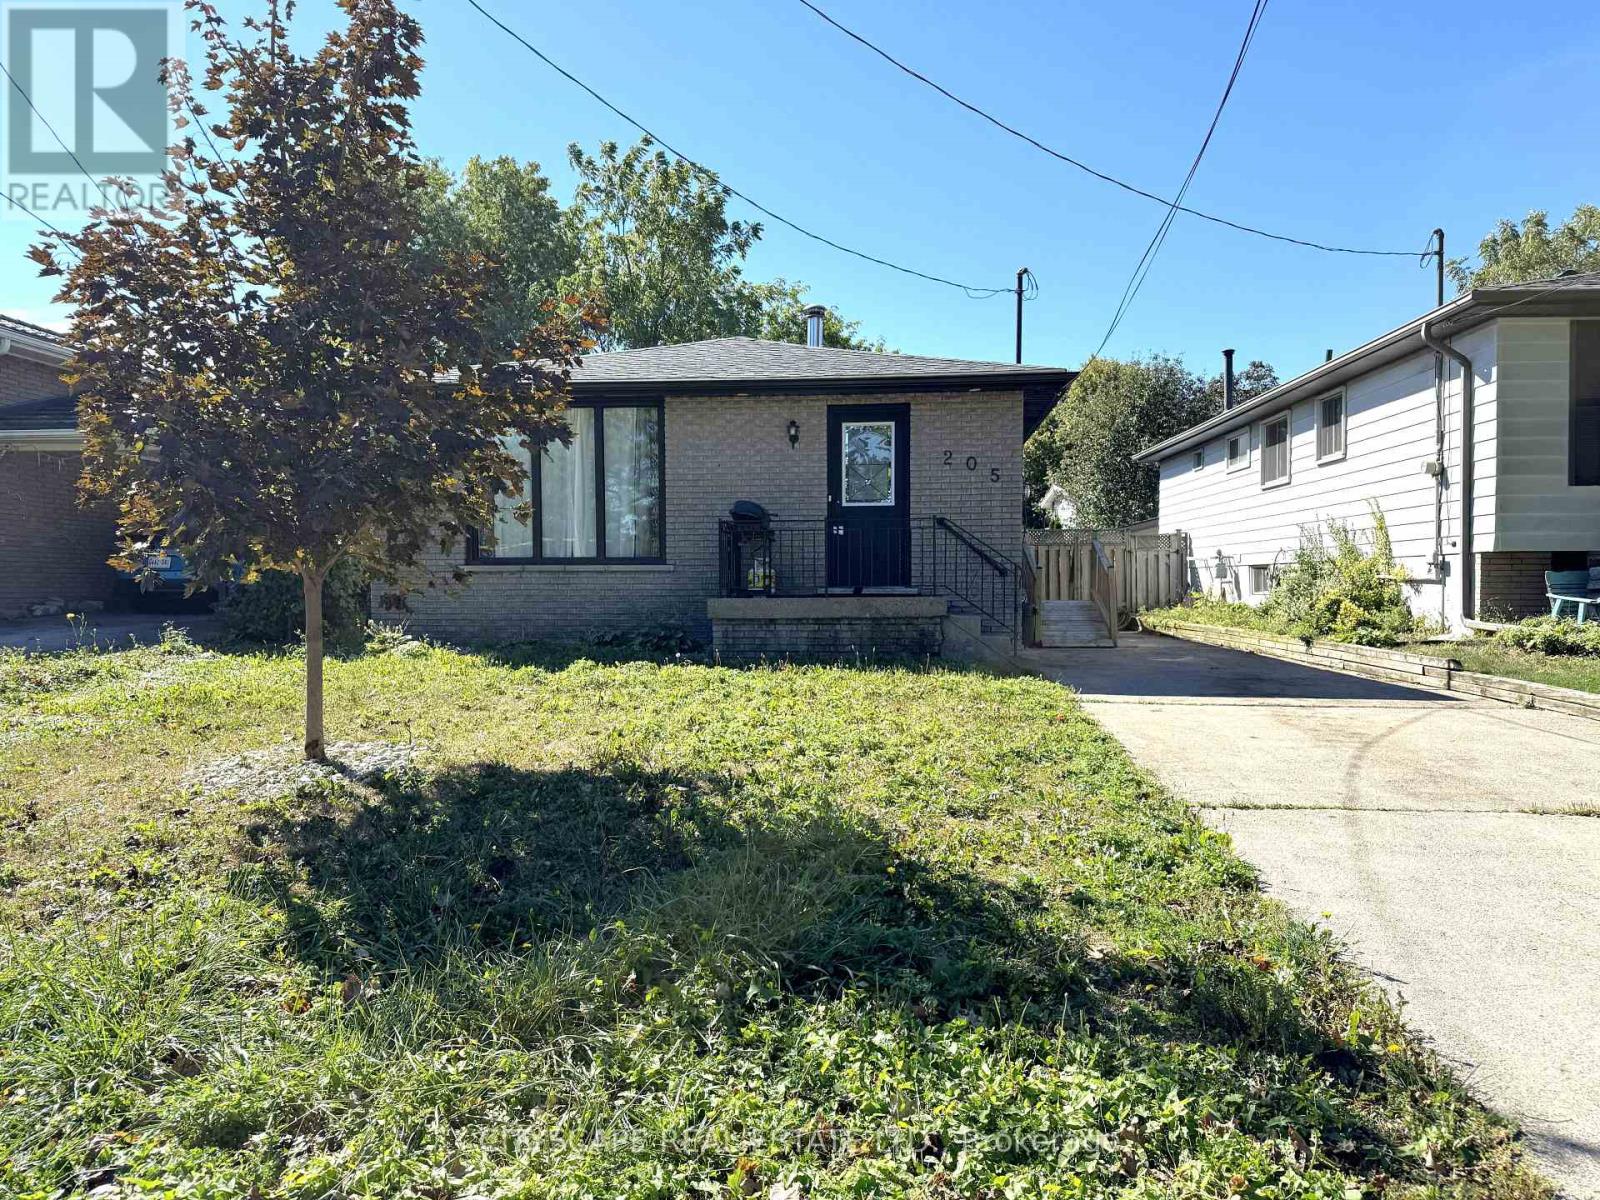
205 Bonaventure Drive
Hamilton, Ontario
(STEP INSIDE) Two kitchens, five bedrooms & a full second living area below. Step in through the foyer & the bungalow layout makes sense right away: everything you need on one floor, plus a whole lower level that gives the family room to spread out. A home that adapts as life changes, whether that means a growing family, parents moving in, or a layout that works for more than one household. (MAIN LEVEL) Laminate flooring runs throughout. The kitchen has a built-in microwave, stove, fridge & dishwasher, so cooking is sorted from day one. The family room has a fireplace & is the natural place for everyone to land at the end of the day. The primary bdrm has a closet & semi ensuite bath, & bdrm two has its own closet. The level has a 4pc & a 3pc bath, so mornings never turn into a queue. A foyer closet keeps coats & boots at the door instead of in the hall. With no stairs between kitchen, family room & bedrooms, the main floor suits every stage of life. (BASEMENT) The lower level is a full second home base. A second kitchen has a fridge, stove, dishwasher & built-in microwave, with a rec room & fireplace for movie nights or a separate hangout. Three bdrms each have a closet, & two 3pc baths mean everyone down here has a bathroom close by. Laminate flooring continues through the lower level, with ceramic flooring in one bath. The utility room holds the furnace, humidifier & hot water tank, keeping the living areas clear. That mix of bdrms suits kids, guests or a home office, & the level works well on its own. (LOCATION) Set in Gilbert on Hamilton's West Mountain, a neighbourhood with parks, paved pathways, a playground & splash pad nearby. The Lincoln Alexander Parkway is close for an easy commute across the city, & everyday shopping is a short drive away. A practical street for a family putting down roots, with room inside to grow into & a layout that stays flexible over time. (id:63616)
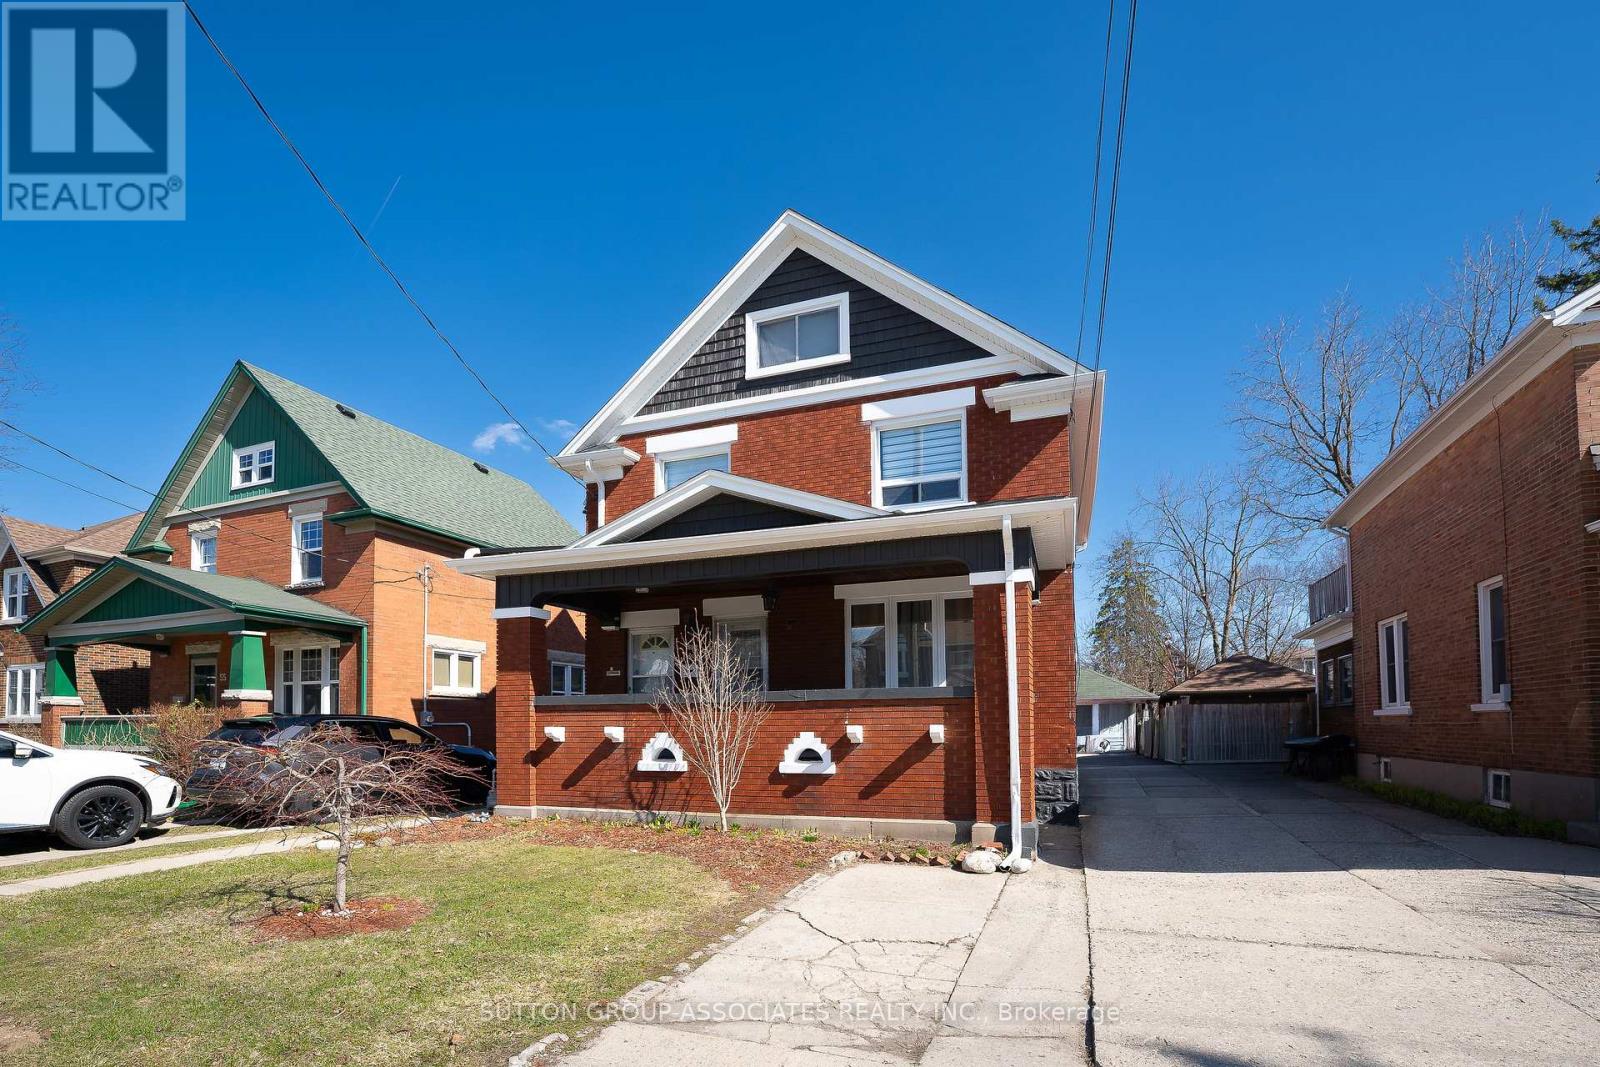
59 Cherry Street
Kitchener, Ontario
Attention investors, multi-generational families, and savvy house-hackers! Welcome to 59 Cherry Street perfectly situated in Kitchener's historic and highly desirable Cherry Hill/Mill-Courtland neighbourhood. Perfectly suited for multi-generational families, house-hackers, or long-term investors, this property seamlessly blends vintage warmth with rare development upside; long-term rental income, or a unique short-term boutique destination. Boasting an incredible 9.2/10 "Biker's Dream" rating and an ultra-walkable score, the home offers a lifestyle of pure convenience. Inside, the versatile layout is set up as a live-in mortgage helper or a high-yield investment, with the added bonus of a spacious, unfinished attic awaiting your creative touch-perfect for a future primary retreat, studio, or loft. Outside, the deep backyard offers the unique and lucrative potential to build an additional garden suite, providing a clear path for future expansion or an entirely separate income stream This property delivers the perfect balance of 1920s nostalgia and modern financial opportunity. (id:63616)
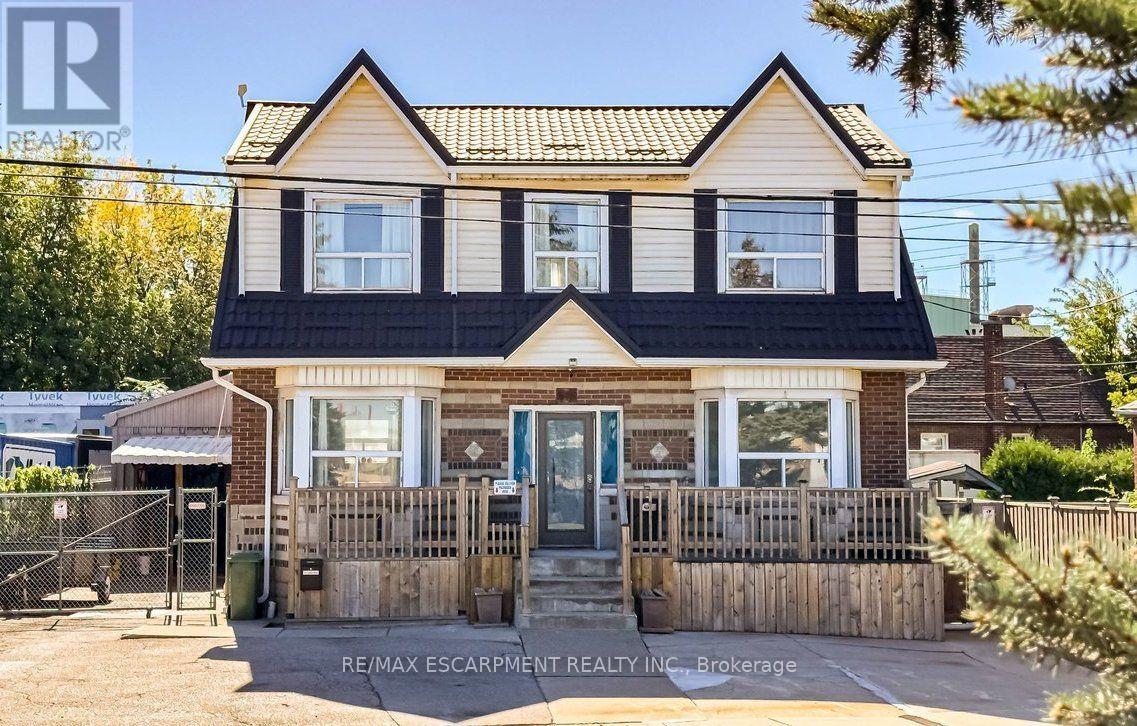
548 Beach Road
Hamilton, Ontario
Live virtually mortgage-free at 548 Beach Rd! This rare home is perfect for multigenerational or extended families with 4 separate and complete private living spaces alongside a dream setup for hobbyists, mechanics, or tradespeople. The standout feature is a massive, fully insulated23' x 30' metal garage with 10' ceilings, new door/siding (2022), 200-amp power, attached12'x7.5' store room, and an auxiliary bachelor pad with kitchenette, 3-piece bath, and laundry setup. Inside, three fully functional living spaces maximize versatility. The refreshed main floor highlights an updated kitchen (2023) with SS appliances, ceramic backsplash, new Signature Collection vinyl flooring, and an updated bath (2022). The bright upper unit features an eat-in kitchen, 4-piece bath (2021), laundry rough-in, and walk-out to a private deck with exterior fire escape. The fully self-contained basement suite boasts a private side walk-out, great ceiling height, large windows, ceramic floors, full kitchen (2021), 4-piece bath, and laundry(restored with brand-new drywall & insulation in 2026).Mechanically bulletproof with zero big-ticket items left to tackle: durable metal roof & eavestroughs (2024), Keeprite high-efficiency furnace (2023), new weeping tile (2023), 200-amp electrical (2022), plus new metal backyard fencing (2026) and patio stones (2025). Live in one unit, rent the others, and let your property pay for itself while enjoying a premium insulated workshop! (id:63616)