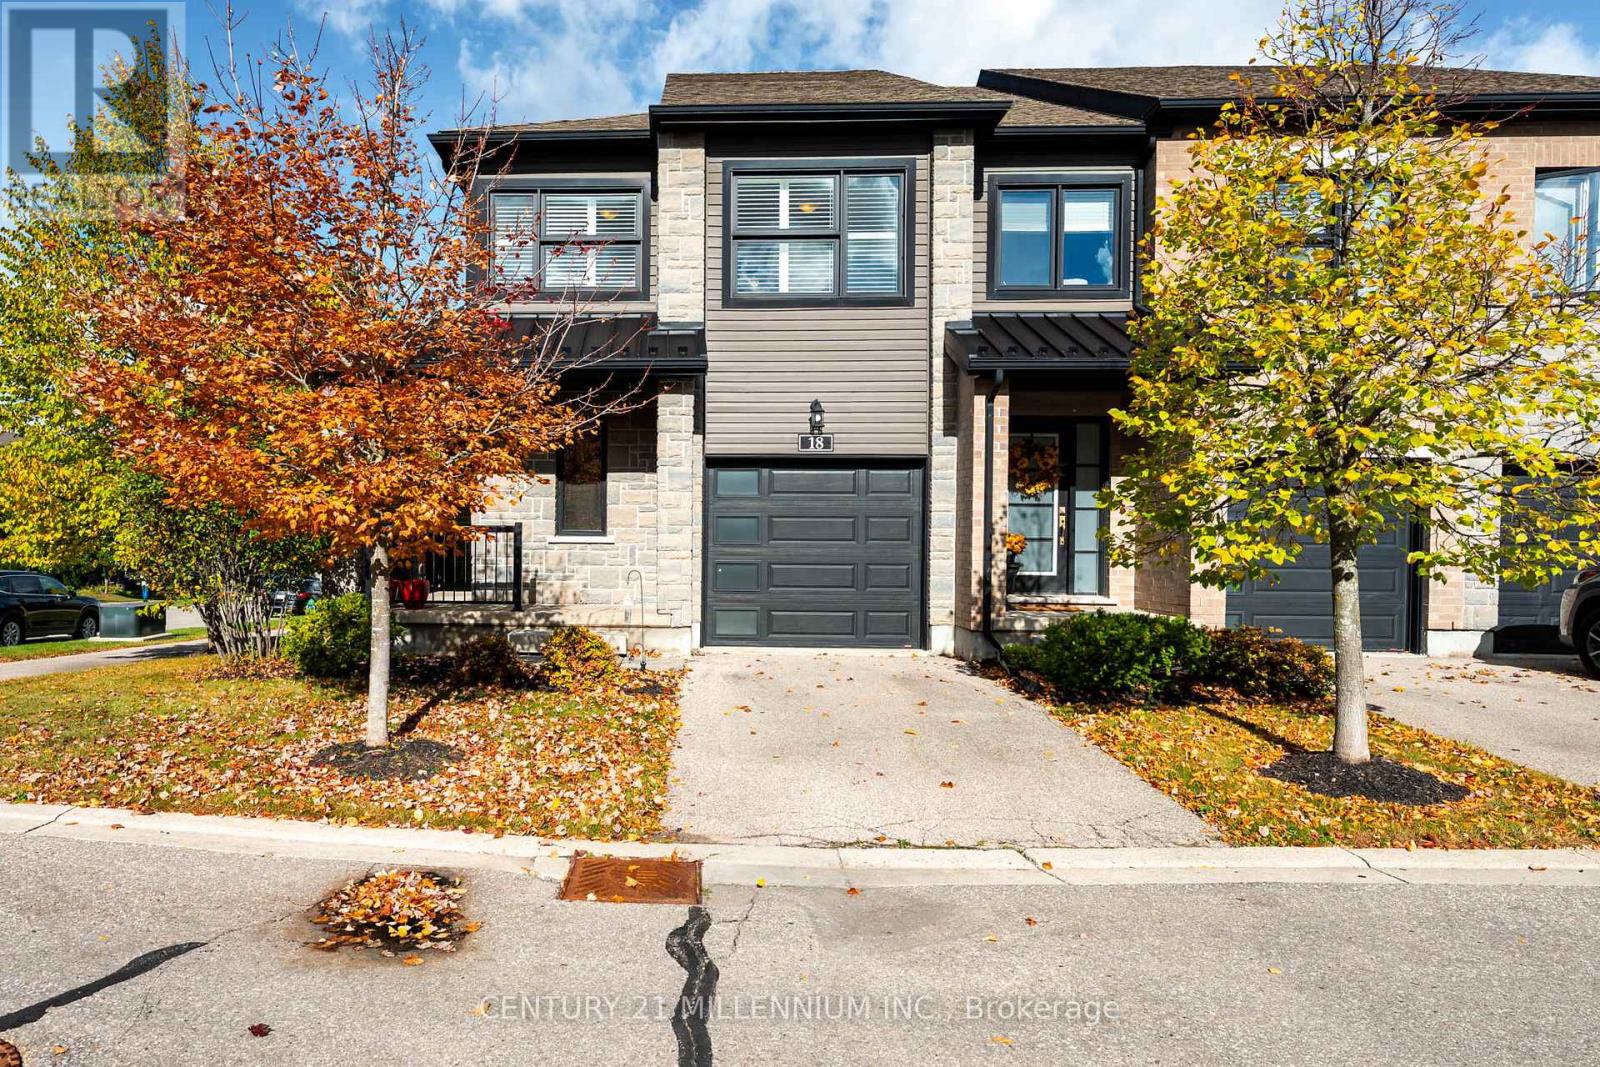
18 - 91 Poppy Drive E
Guelph, Ontario
Welcome to this bright and beautifully maintained condo townhouse in South Guelph's sought after Pineridge/Westminster Woods community. Built in 2016, this 3-bedroom, 4-bathroom home offers approximately 1,408 sq ft of above grade living space plus a finished lower level, with low-maintenance fees set in a tree-lined, modern enclave of townhomes.The open-concept main floor is made for everyday living and easy entertaining. The kitchen features granite counters, stainless steel appliances, a gas range, a glass mosaic backsplash, a handy pantry and a large island with breakfast bar seating. It flows into a combined spacious living & dining area with hardwood floors, tray ceilings, a gas fireplace rough-in and a walkout to the rear deck and patio. Upstairs, the spacious primary bedroom is flooded in natural light from the double windows. It offers a tray ceiling, walk-in closet, and well appointed 3-piece ensuite. Two additional bedrooms with California shutters, a 4-piece main bath, and laundry complete the upper level. The bright finished lower level adds a cozy recreation room with its own 3-piece bath, a flexible space for a home office, guest area, or media room, and offers ample storage. The location is a short walk to a load of amenities including shopping, dining, parks, walking trails and a playground. It is located on a public transit and school bus route and is minutes to the new South End Community Centre. This property offers the perfect mix of modern living and maintenance free convenient lifestyle! (id:63616)
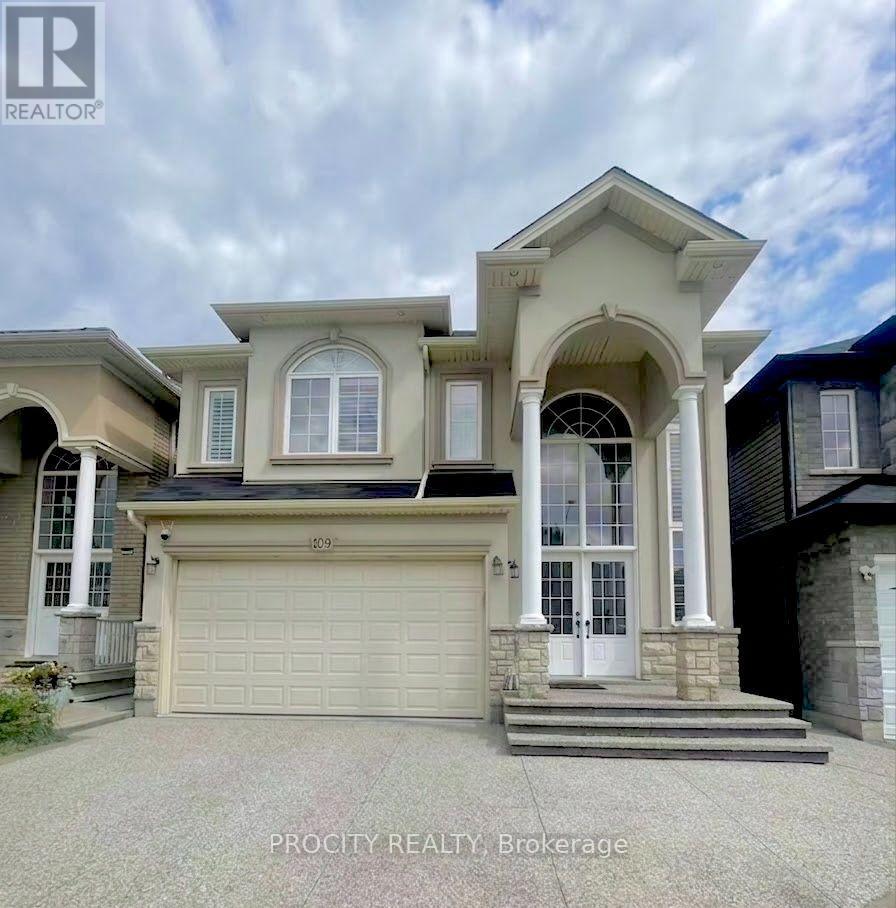
109 Chartwell Circle
Hamilton, Ontario
Nestled In The Heart Of Jerome, This Immaculate 4+1 Bedroom Home Offers The Perfect Blend Of Luxury, Comfort, And Functionality. With Approximately 2,550 Sq. Ft. Of Total Livable Space. Thoughtfully Updated Throughout, It Features New Double Front Doors, Engineered Hardwood Flooring, Smooth Ceilings, A Stunning Glass Staircase, And Elegant Modern Finishes. The Chef Inspired Kitchen Boasts Custom Cabinetry, Stone Countertops, And Smart Stainless Steel Appliances, Including A Touchscreen Refrigerator. All Bathrooms Have Been Beautifully Renovated With Quartz Vanities, Frameless Glass Showers, And Spa-Inspired Finishes. The Finished Basement Includes An Additional Bedroom, Ideal For Guests, Extended Family, Or A Home Office. Step Outside To A Beautifully Landscaped Backyard, Perfect For Relaxing Or Entertaining. Additional Highlights Include A Newer Laundry Area, Newer A/C, Security System, And LED Lighting Throughout. (id:63616)
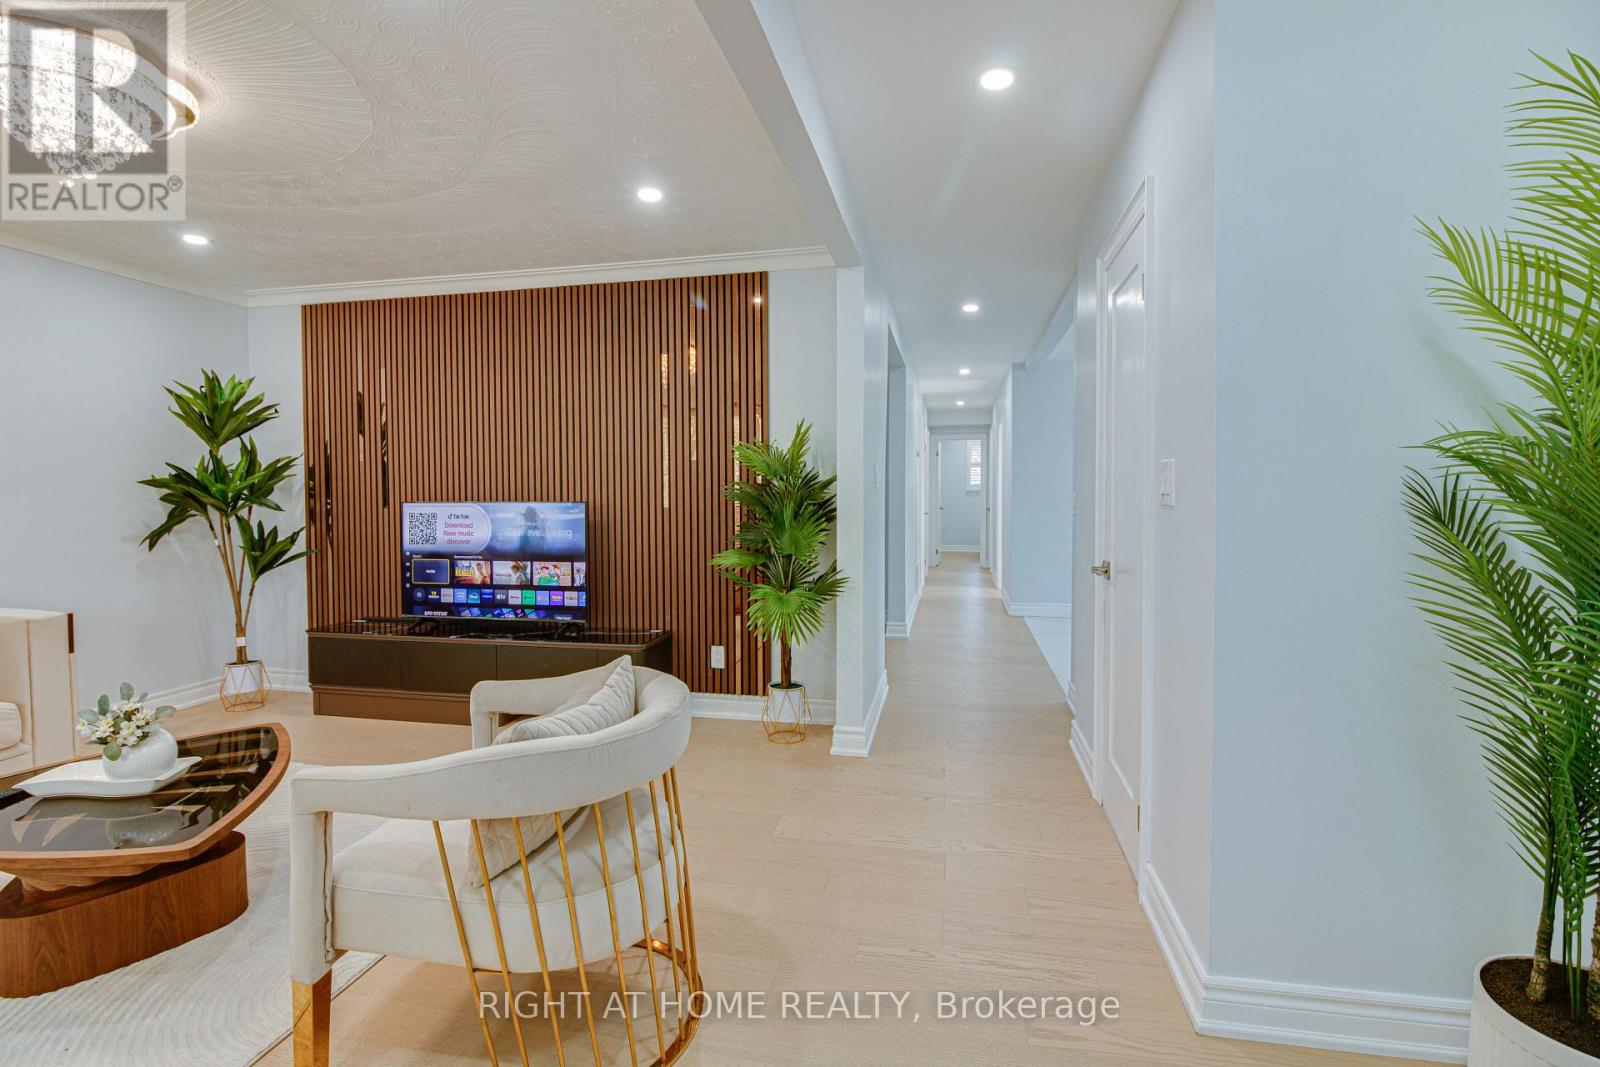
37 Mason Road
Toronto, Ontario
Welcome to this stunning detached bungalow on a generous 45-by-110-ft lot. This bright 6-bedrooms home has been extensively renovated over $200k in value. New luxury engineered hardwood flooring and a stunning renovated kitchen with custom cabinetry, quartz countertops, matching backsplash, and high-end stainless-steel appliances. The finished basement offers excellent flexibility, with a separate side entrance, high ceilings, new flooring, and two separate units with renovated kitchens featuring new cabinetry, quartz countertops, and a stainless-steel stove and hood. Ideal for extended family, guests, multigenerational living or potential rental income from both units. Upgraded to a 200-amp electric panel, with built-in security cameras and mobile access from anywhere in the world, new sod and updated landscaping, fully functional garage parking and an additional 4 parking spaces on the driveway. Enjoy the spacious yard, attached garage and flexible work-from-home options. Steps to the Community Centre, library, swimming pool, splash pad, baseball, tennis and pickleball courts. Conveniently located near TTC, Eglinton GO, schools, shopping and everyday amenities. A truly move-in-ready home offering extensive recent renovations and versatile living space. (id:63616)
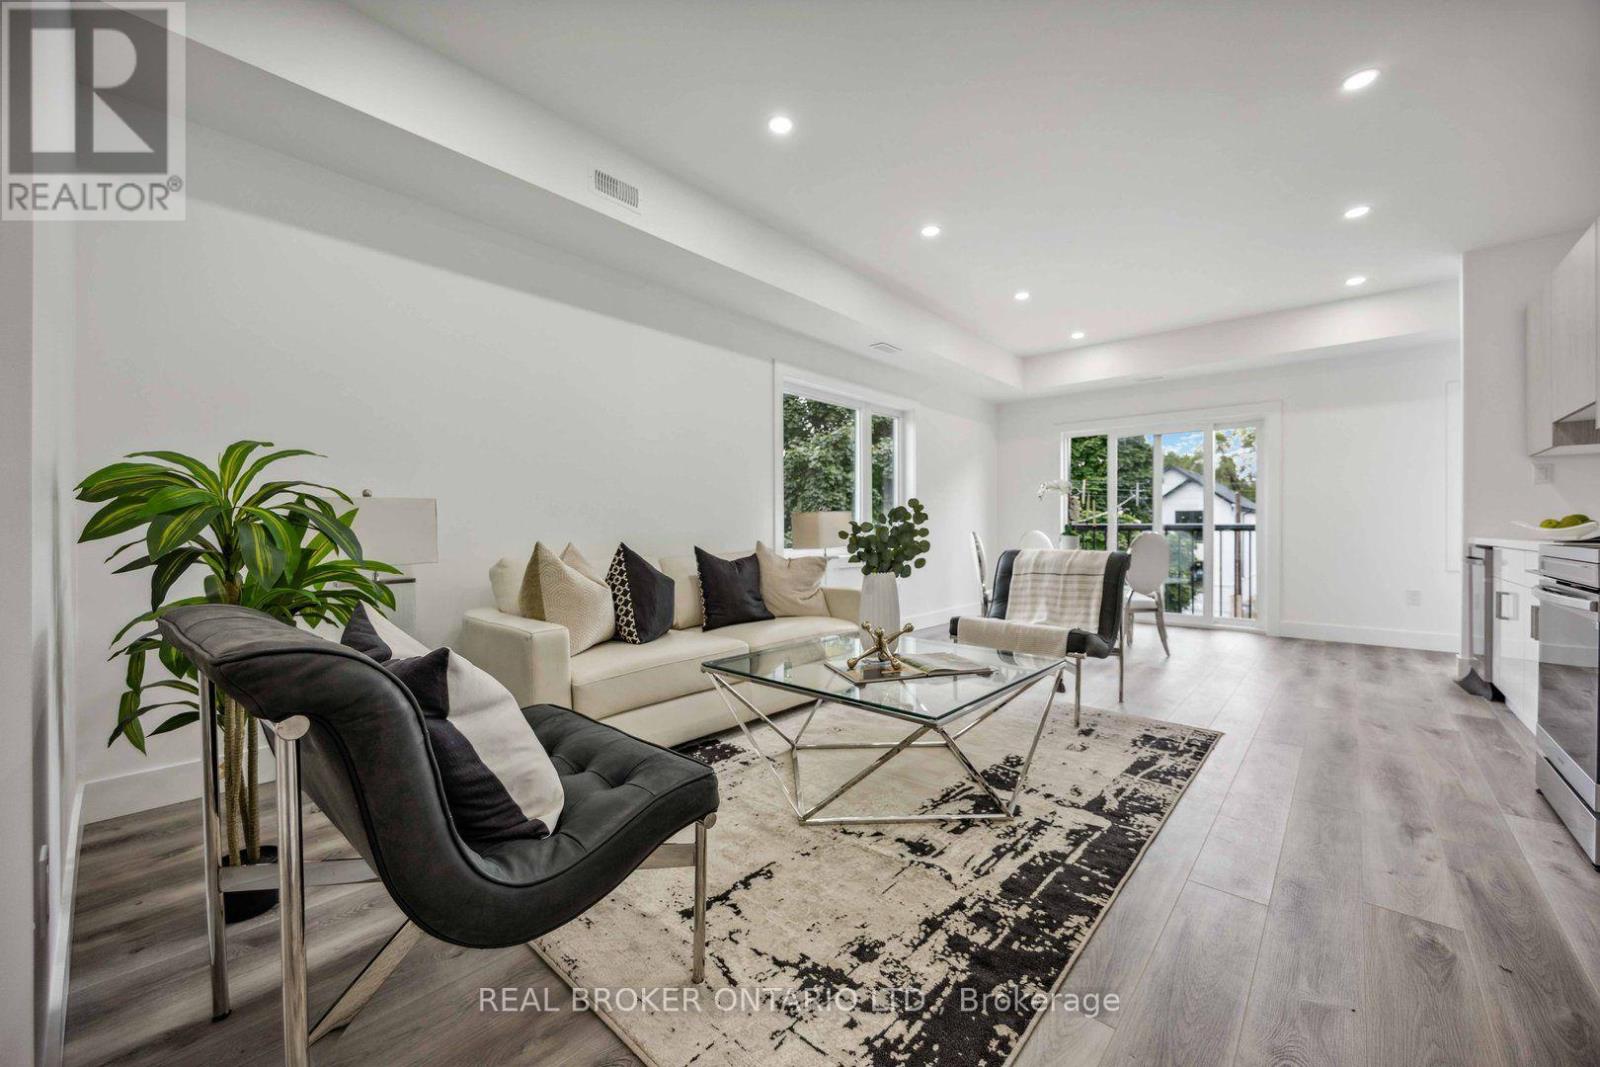
4 - 14 Hatfield Crescent
Toronto, Ontario
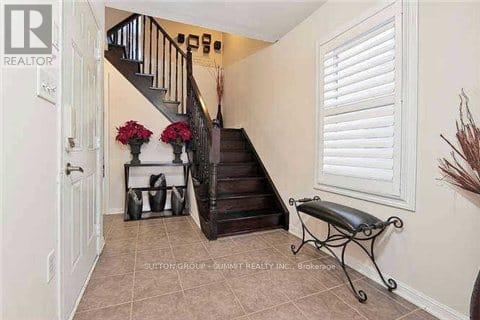
Welcome to unit #4 at 14 Hatfield Crescent. This roomy, bright & modern 1044 square foot private top floor unit offers 2 bedrooms plus a versatile den/ nook, a private entrance and quality finishes throughout. The spacious open-concept layout features 9-ft ceilings, a contemporary kitchen with quartz countertops, sleek cabinetry and stainless-steel appliances, flowing into a sun-filled living area with a Juliette balcony. Both bedrooms offer generous closet space, while the den provides the perfect setup for a home office, study or additional flex space. Enjoy the convenience of in-suite laundry and designated parking. Ideally situated in the family-friendly Elms-Old Rexdale community, just minutes from Hwy 401 and Islington Ave with convenient access to TTC, GO Transit and other 400-series highways. Everyday essentials are close at hand with Costco, Walmart, grocery stores, restaurants and shopping nearby, along with local parks and recreation. A spacious, modern home offering an excellent combination of comfort, convenience and connectivity. Tenant Pays Hydro, Heat & HWT Rental. Water is included and1 Driveway Parking Spot also included. (id:63616)
23 Bevington Road
Brampton, Ontario
Beautiful End-Unit Townhome For Lease In Desirable Mount Pleasant Village! Bright & Spacious Home Featuring An Open-Concept Main Floor With Abundant Natural Light Throughout. Numerous Luxury Upgrades Include Hardwood Flooring On Main Level, Hardwood Staircase, Upgraded Kitchen With Extended Cabinets, Additional Pantry, And Granite Countertops. Marble Countertops In All Bathrooms. Functional Layout With Spacious Living, Dining & Family Areas. Primary Bedroom Features A Large Walk-In Closet And Private 4-Pc Ensuite. Generously Sized 2nd & 3rd Bedrooms. In-Law Suite Offers Added Flexibility For Extended Family Or Guests. Finished Lower Level Provides Additional Living Space Ideal For A 4th Bedroom, Home Office, Recreation Room Or Family Area. Private Backyard. Excellent Mount Pleasant Village Location, Minutes To Mount Pleasant GO Station, Mount Pleasant Village Square With Fortinos, Banks, Restaurants & Shops, Cassie Campbell Community Centre, Hwy 410, And Additional Shopping & Grocery Options Along Mississauga Rd. Ideal Family Home In A Convenient & Well-Connected Community. Tenant To Provide Rental Application, Employment Letter, Credit Report & References. First & Last Month's Rent And Tenant Insurance Required. (id:63616)
B404 - 216 Plains Road W
Burlington, Ontario
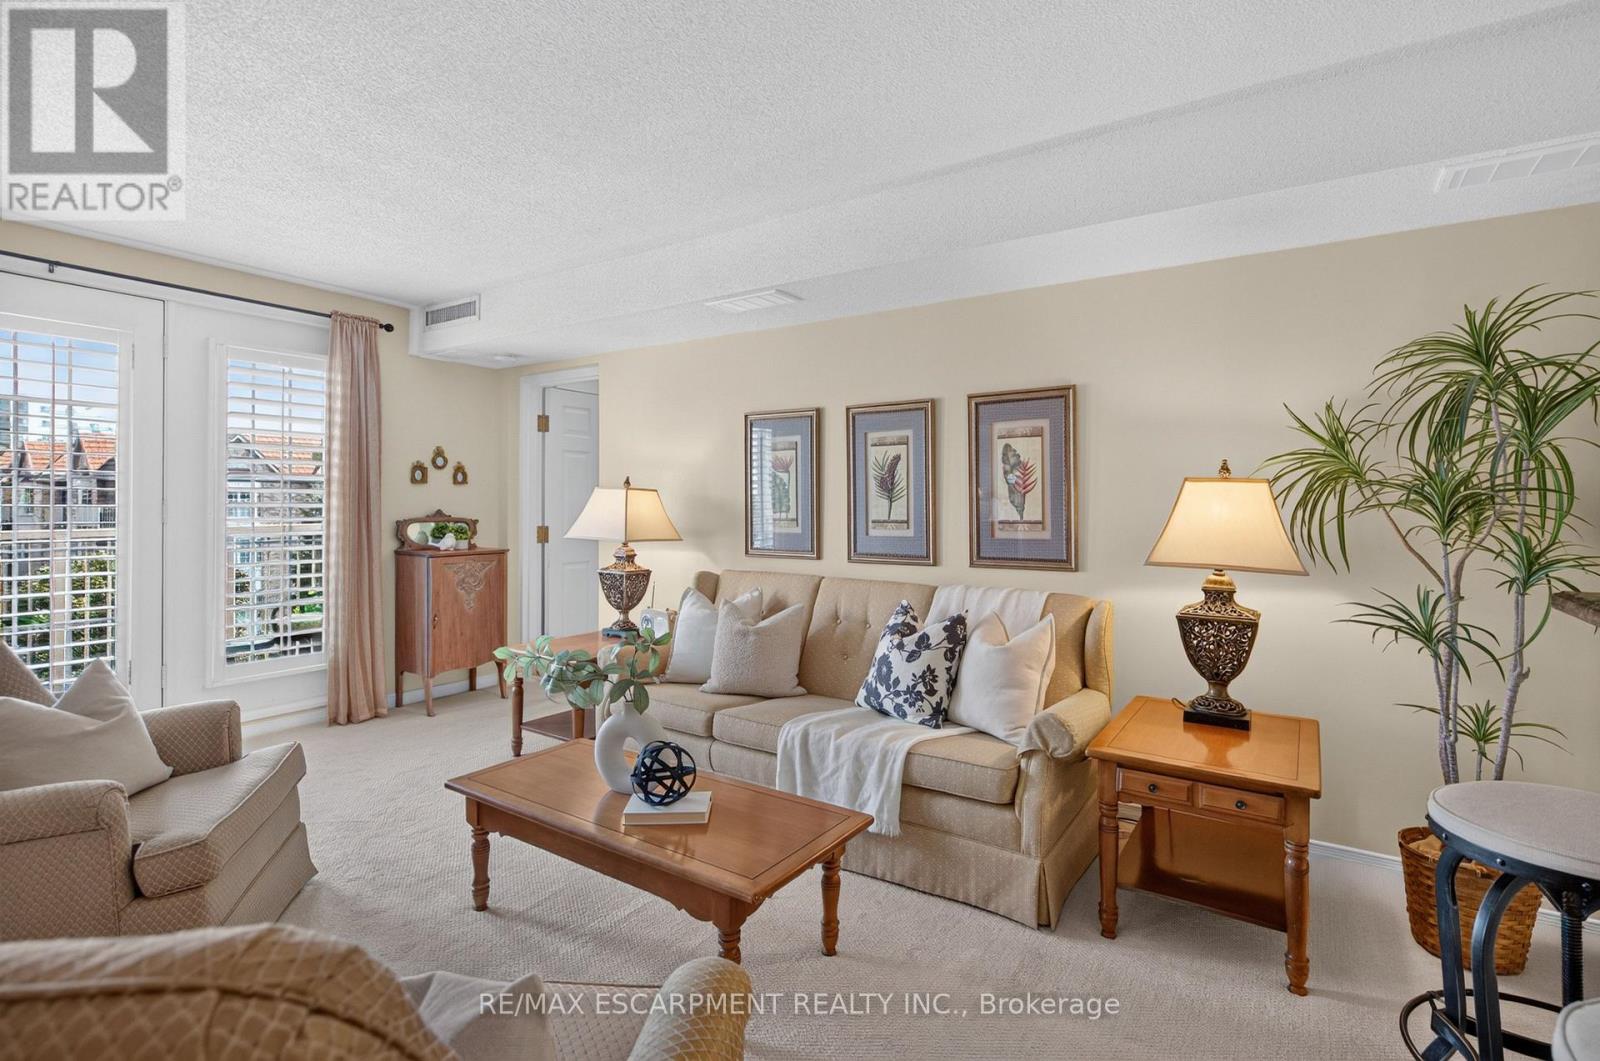
Welcome Home to this incredible community at 216 Plains Road West. This spacious, move-in-ready condo offers 2 generously sized bedrooms and 2 updated bathrooms. From the moment you step inside, you'll appreciate the warm and inviting feel of this thoughtfully maintained condo apartment. Unit B404 has been meticulously cared for and features newer carpeting throughout (2020), an updated kitchen (2018), and a bright, comfortable layout perfect for everyday living. Step outside onto the east-facing balcony, where you can soak up the morning sunshine while enjoying your coffee or taking in the peaceful surroundings. Building B is one of six well-maintained, four-storey buildings within this welcoming complex. Residents also have access to a fantastic clubhouse, complete with a full kitchen and plenty of space to host larger dinners, family gatherings, celebrations, or social events. With underground parking, and located within walking distance to all sorts of amenities, this lovely condo is going to feel like HOME. (id:63616)
84 Palleschi Drive
Brampton, Ontario
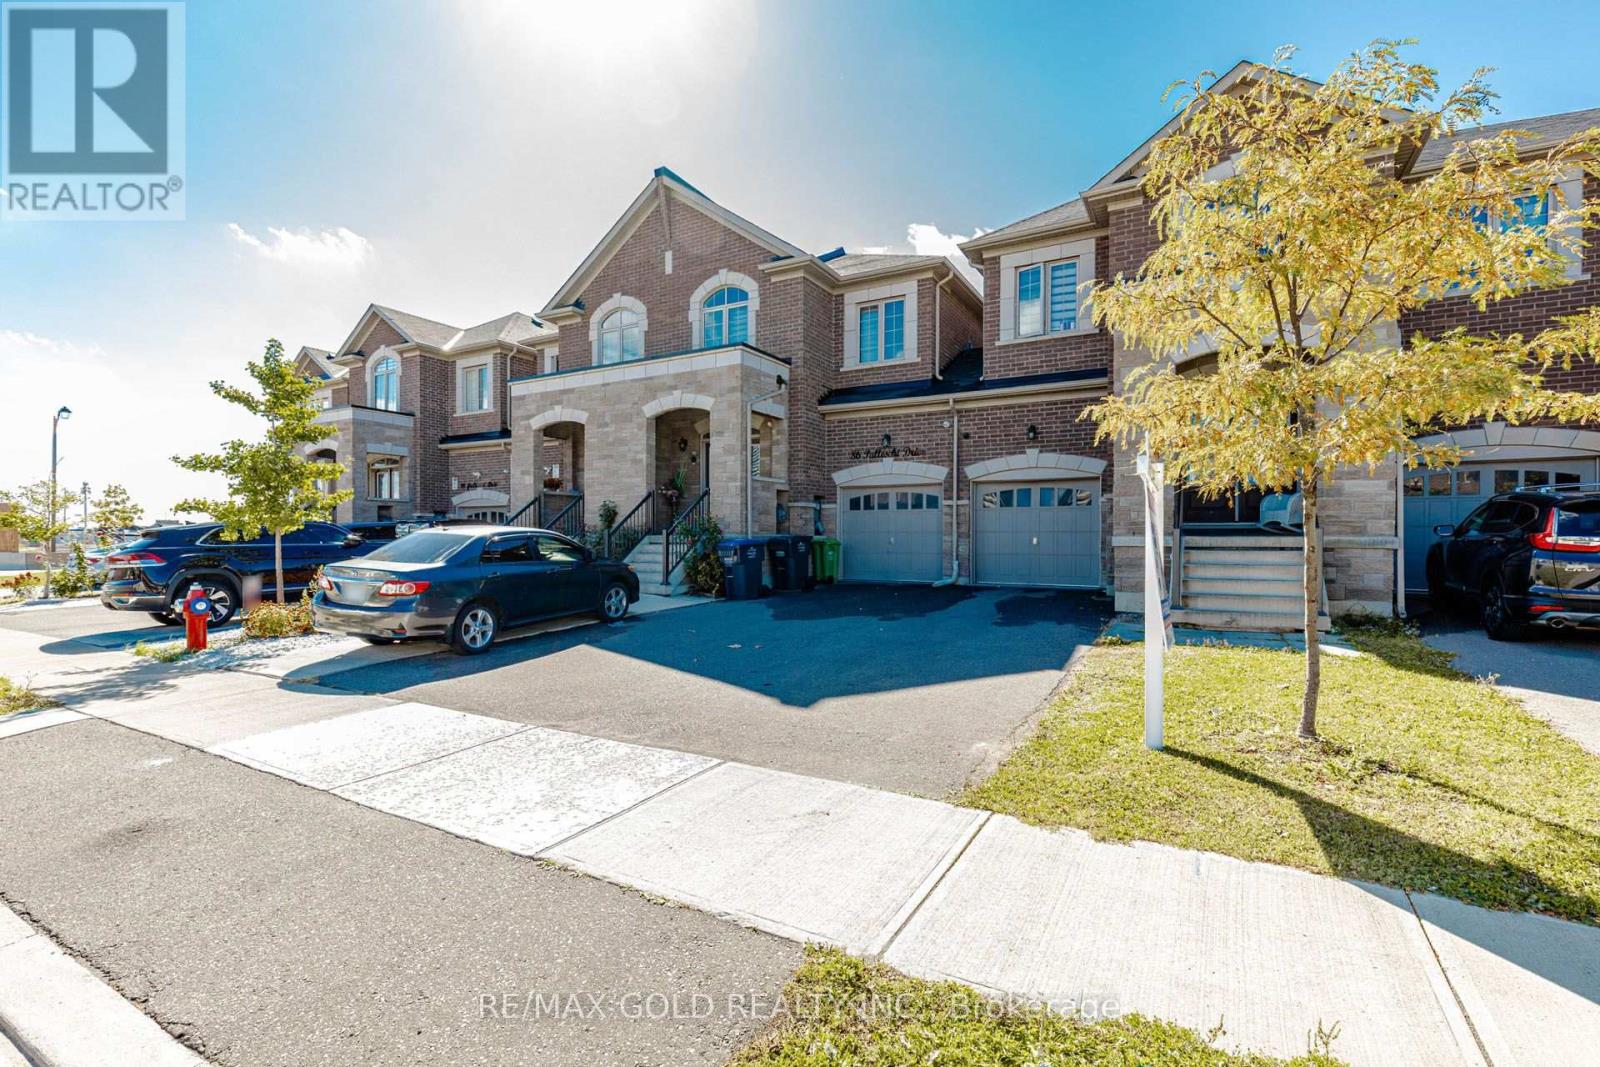
Welcome To 84 Pallaschi Dr, Brampton East! Spacious 4-Bedroom, 3-Bathroom Townhouse Offering Approximately 2,130 Sq. Ft. Of Living Space In A Desirable Brampton East Neighbourhood. This Family-Friendly Home Provides Generous Living Space, A Functional Layout, And Plenty Of Room For Comfortable Everyday Living. Featuring 4 Well-Sized Bedrooms, 3 Bathrooms, And Parking For 3 Vehicles, This Property Is An Excellent Opportunity For Growing Families And Buyers Seeking Space And Convenience. Ideally Located Close To Schools, Parks, Shopping, Public Transit, And Major Highways. A Great Opportunity To Own A Spacious Townhouse In A Convenient Brampton Location! (id:63616)
203 - 1340 King Street W
Toronto, Ontario
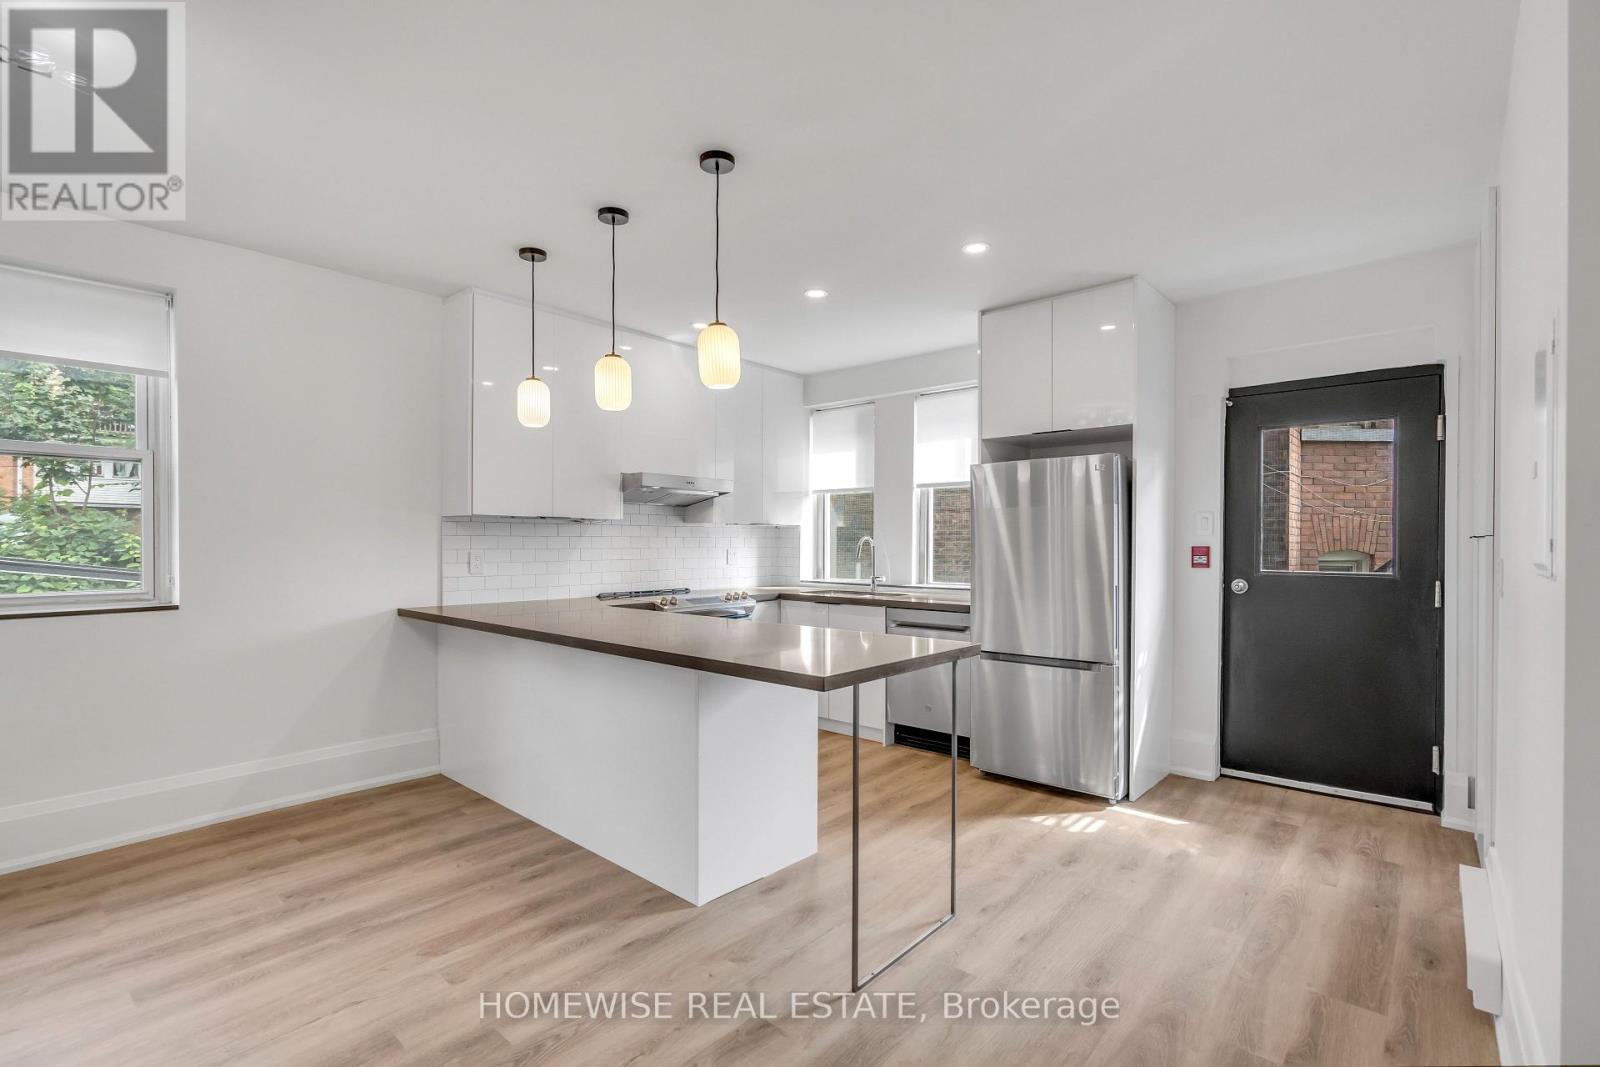
Bright & Spacious One-Bedroom Suite Featuring Large Windows & Modern Finishes. Great Open-Concept Floor Plan! Modern Kitchen Features Stainless Steel Appliances, Custom Tile Backsplash, Quartz Countertop, and Pendant Lighting Above Breakfast Bar. Laminate Floors Throughout, Ensuite Stacked Washer & Dryer. Great Location Close To Shops, Transit, Restaurants And So Much More! (id:63616)
117a - 117 North Service Road E
Oakville, Ontario
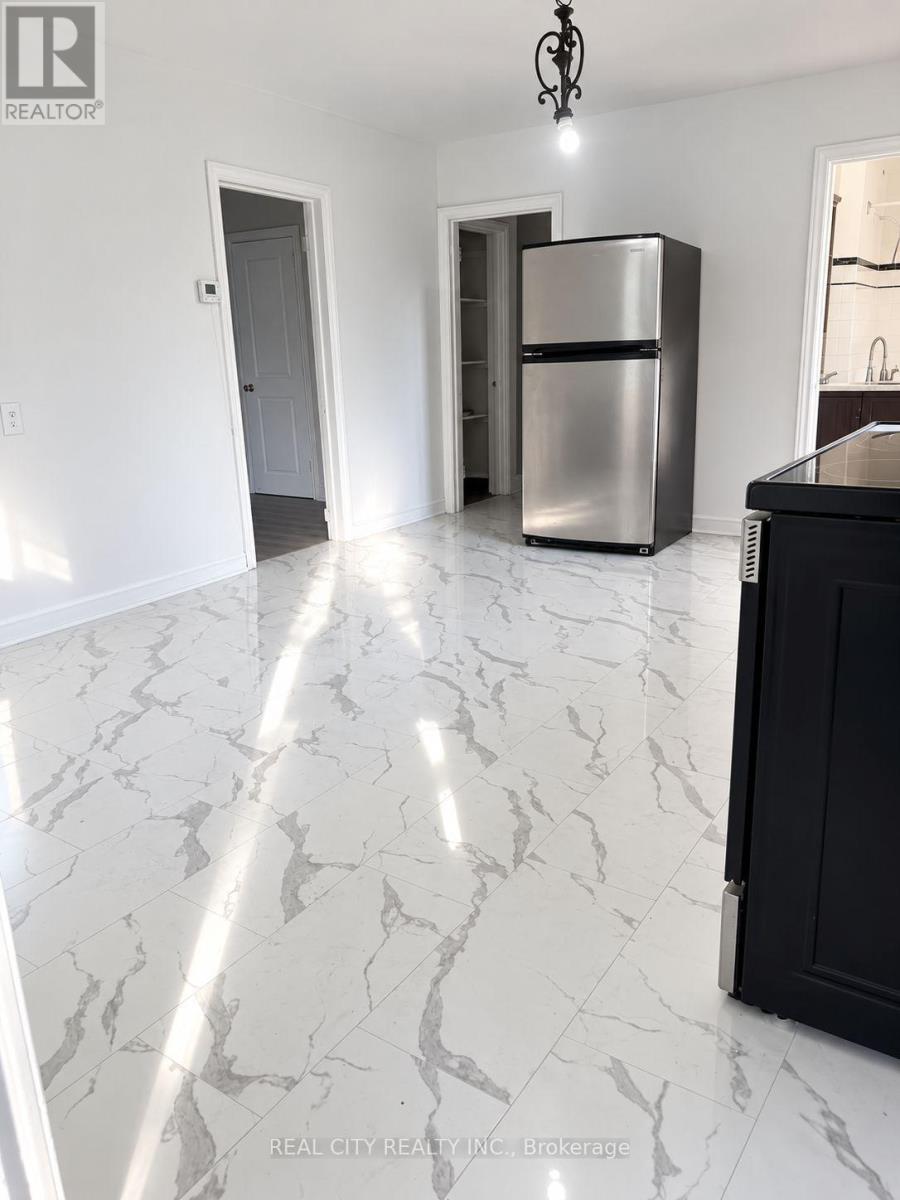
Welcome to this spacious, fully renovated approximately 1,400 sq. ft. 4-bedroom,1.5 bath apartment in a highly convenient Oakville location. Offering generous room sizes, abundant natural light and modern finishes throughout, this home provides exceptional space and comfort for families, professionals or students sharing.The kitchen and dining area are combined and overlook the living room, creating a bright and welcoming space ideal for everyday living and entertaining. All rooms are sun-filled and generously proportioned. (id:63616)
305 Renforth Drive
Toronto, Ontario
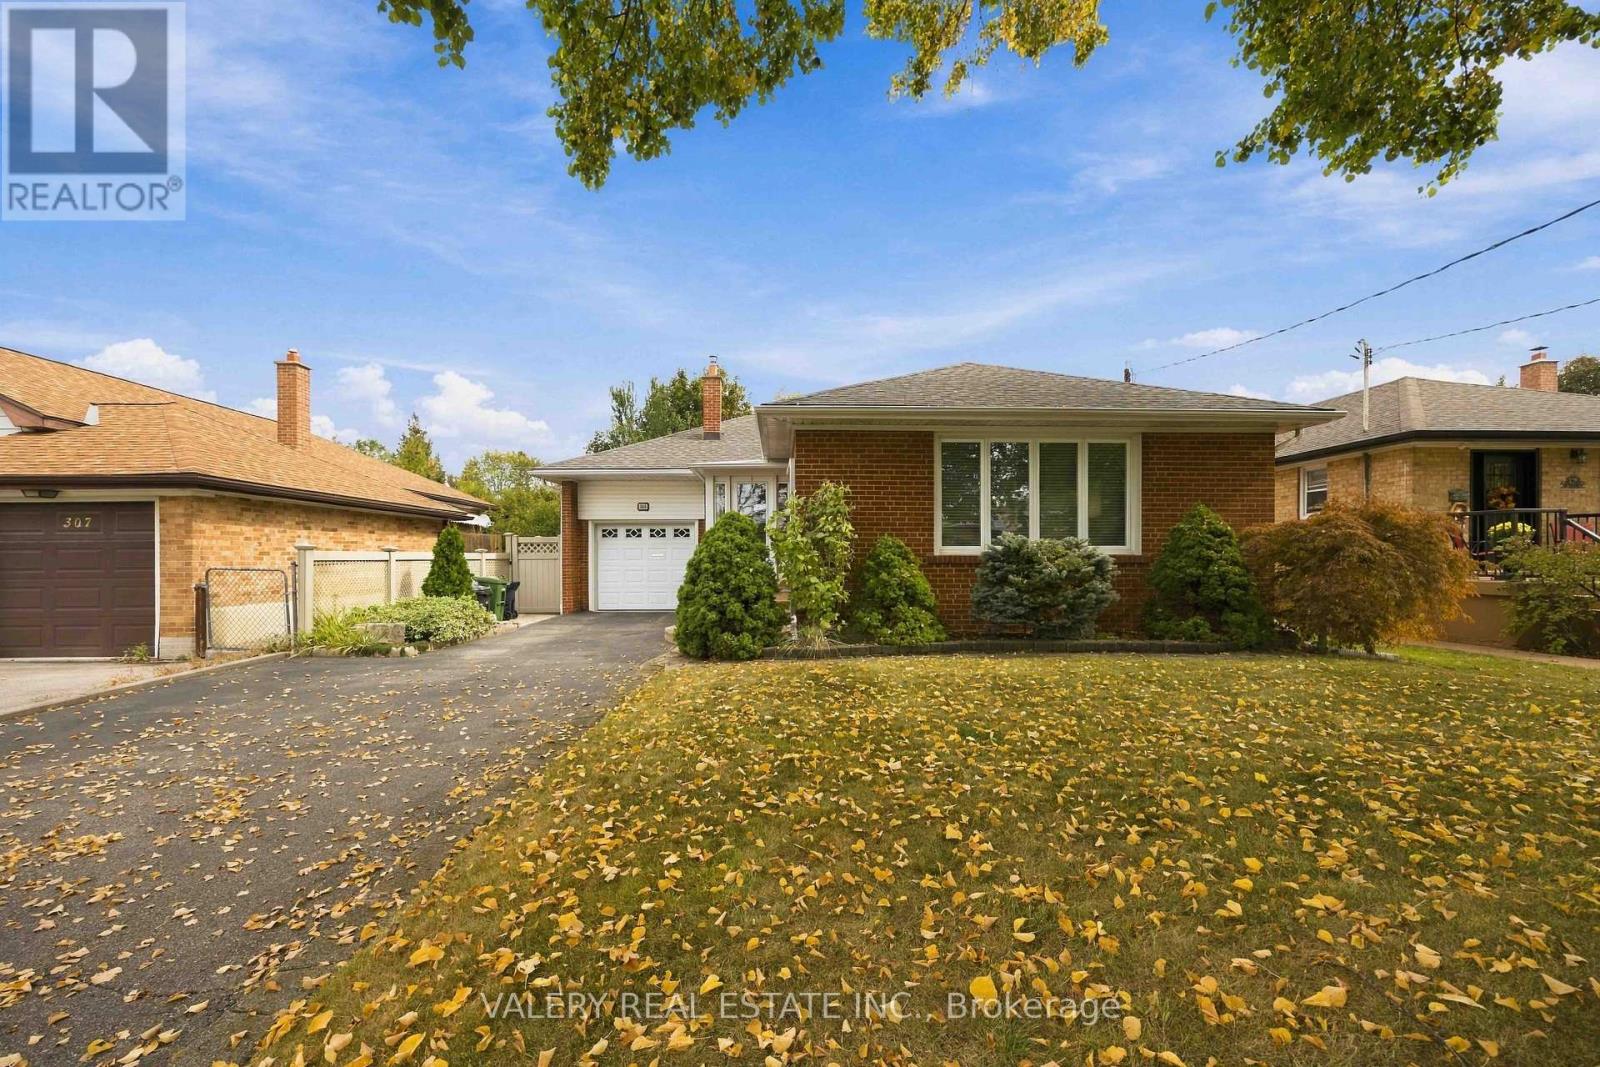
Some homes have simply been lived in. Others have been loved. Welcome to 305 Renforth Rd, where thoughtful updates over the years, meticulous maintenance and pride of ownership are evident throughout. This charming brick bungalow combines original character with carefully considered improvements. Hardwood floors, crown moulding, substantial baseboards, decorative ceiling mouldings and dimmable pot lights carry through the main level. The living room features a gas fireplace and large picture window overlooking the mature front yard.The kitchen offers marble countertops, gas range, dedicated coffee bar, generous storage and a walkout overlooking the backyard. Outside, the fully fenced yard has been thoughtfully landscaped with established garden beds, interlock, tall cedars, irrigation, fountain, gazebo and natural gas BBQ connection, creating multiple areas to sit, garden and entertain.The finished laminate flooring lower level extends the living space with an oversized bedroom, spacious recreation room with electric fireplace and a beautifully appointed 3-piece bathroom with shower. A separate laundry room includes pantry storage and a laundry sink, complemented by a cedar closet, additional storage and a workbench area. Additional details include organized and illuminated closets, soffit lighting, 30-year shingles, a widened driveway and an enclosed front porch with triple-pane glass. Set on a mature, tree-lined stretch of Renforth Rd at the doorstep of Markland Wood, one of Etobicoke's most established residential pockets. Enjoy convenient access to top neighbourhood schools, endless parks, local & big box shopping and abundant transit, with Hwy 427, Pearson Airport, Etobicoke Creek trails and Markland Wood Golf Club all nearby. A beautifully cared-for home with character, function and outdoor space, ready for its next chapter. (id:63616)
1701 - 65 Speers Road
Oakville, Ontario
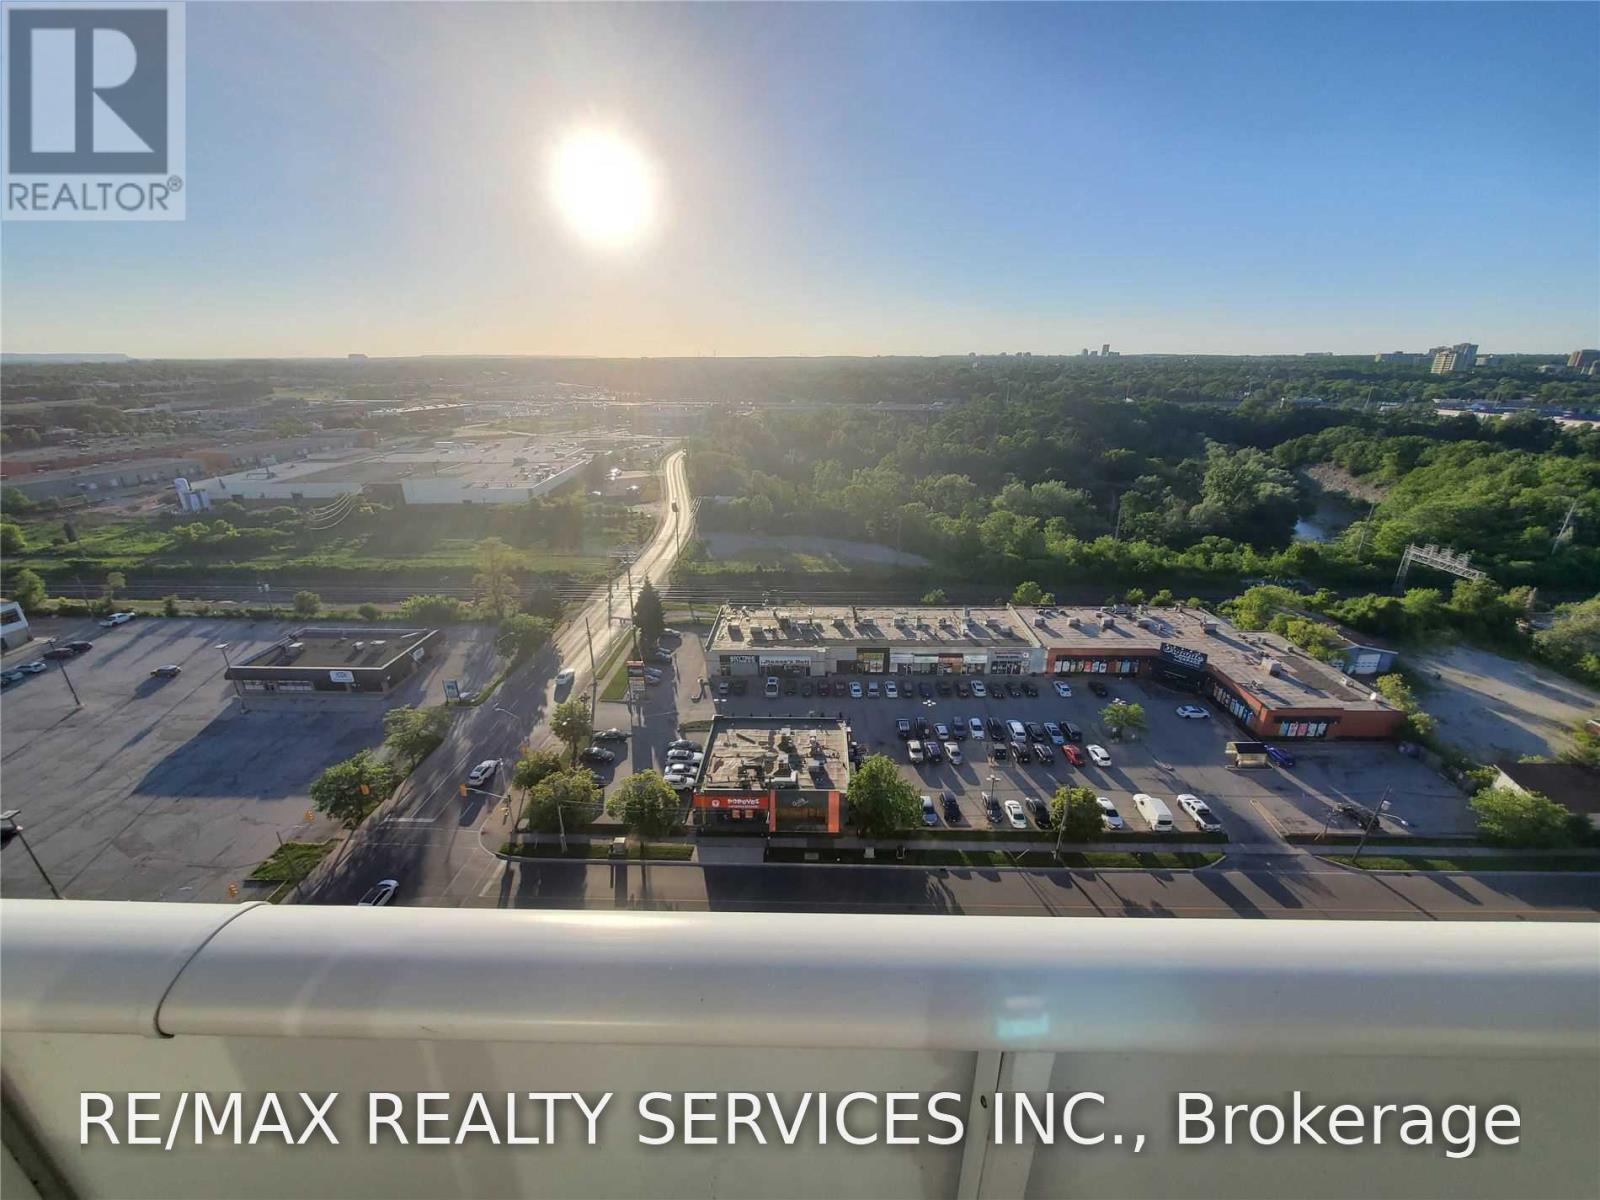
Welcome to Rain Condominiums by Empire Communities in the heart of Kerr Village. This stylist1-bedroom plus den suite features 9-foot ceilings, stainless steel appliances, a breakfast bar a spacious balcony. The den is perfect for a home office. Enjoy premium amenities including :24-hour concierge, indoor pool, sauna, fitness centre, yoga studio, rooftop terrace with BBQs, guest suites, car wash, and pet wash station. 2 Walkouts To Large balcony (id:63616)
3208 - 1928 Lakeshore Boulevard W
Toronto, Ontario
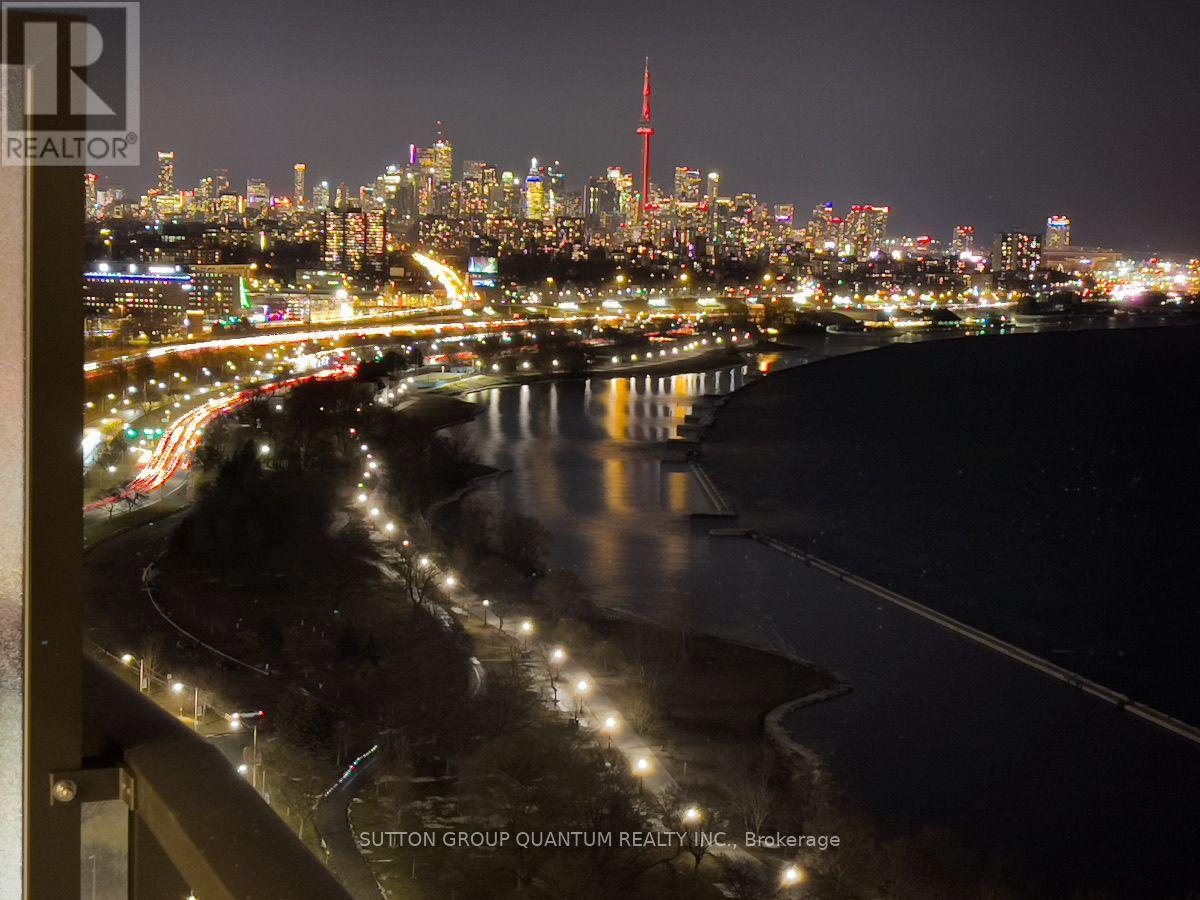
Spectacular Unobstructed Lake Ontario Views - One Of The Best Vantage Points In The Building! 2 Bedroom Plus 2 Baths, 10 Foot Ceilings and Hardwood Floor Throughout. Nestled In Between Lake Ontario And High Park, Enjoy Jogging Trails, Bike Through High Park, Picnic On The Beach Or Simply Watch The Sunset Over The Lake With The Stunning Views From The Comfort Of Your Own Living Room. With High End Recreational And Deluxe Amenities, You Will Love Your New Home On The Lakeshore! Photos are From Previous Listing. (id:63616)