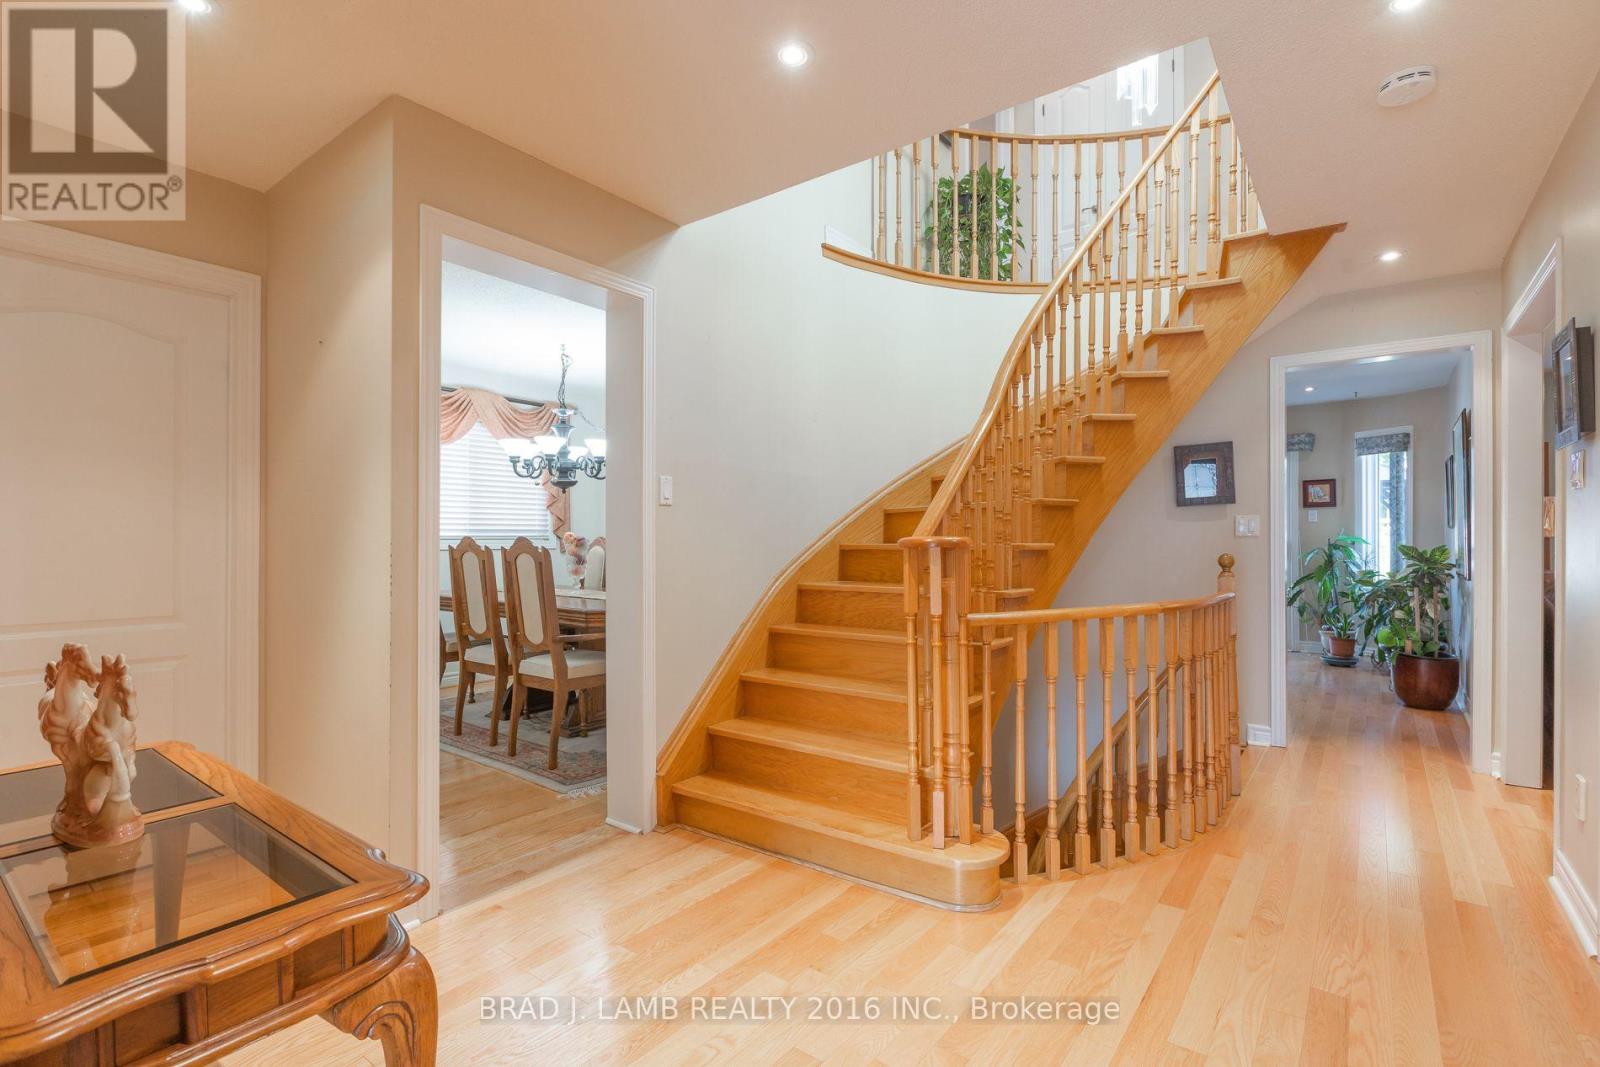
8 Burnley Place
Brampton, Ontario
Welcome to this spacious 2-storey detached home, perfectly situated on a quiet cul-de-sac in Heart Lake West. Offering 4 spacious bedrooms, 3.5 bathrooms, a double-car garage, and parking for 4 additional vehicles, this home delivers the space and flexibility you've been waiting for. The main level features a well-appointed kitchen with extra cupboard space and a convenient eat-in breakfast area, a formal living room ideal for entertaining, and a comfortable family room perfect for everyday living. Direct garage access makes bringing groceries into the home effortless. Step outside to enjoy the private backyard, complete with a gazebo for hosting family and friends, a gas line ready for your BBQ, and a storage shed for your gardening and lawn-care essentials. The lower level offers something truly special ... a separate entrance leading to a spacious inlaw suite complete with its own kitchen, fireplace, 4-piece bathroom, and excellent storage. Whether accommodating extended family, creating a private guest retreat, or designing the ultimate home office, gym, or recreation space, the possibilities are yours to explore. A wonderful combination of space, comfort, and flexibility in a quiet Brampton location ... this is the home you've been waiting for! (id:63616)
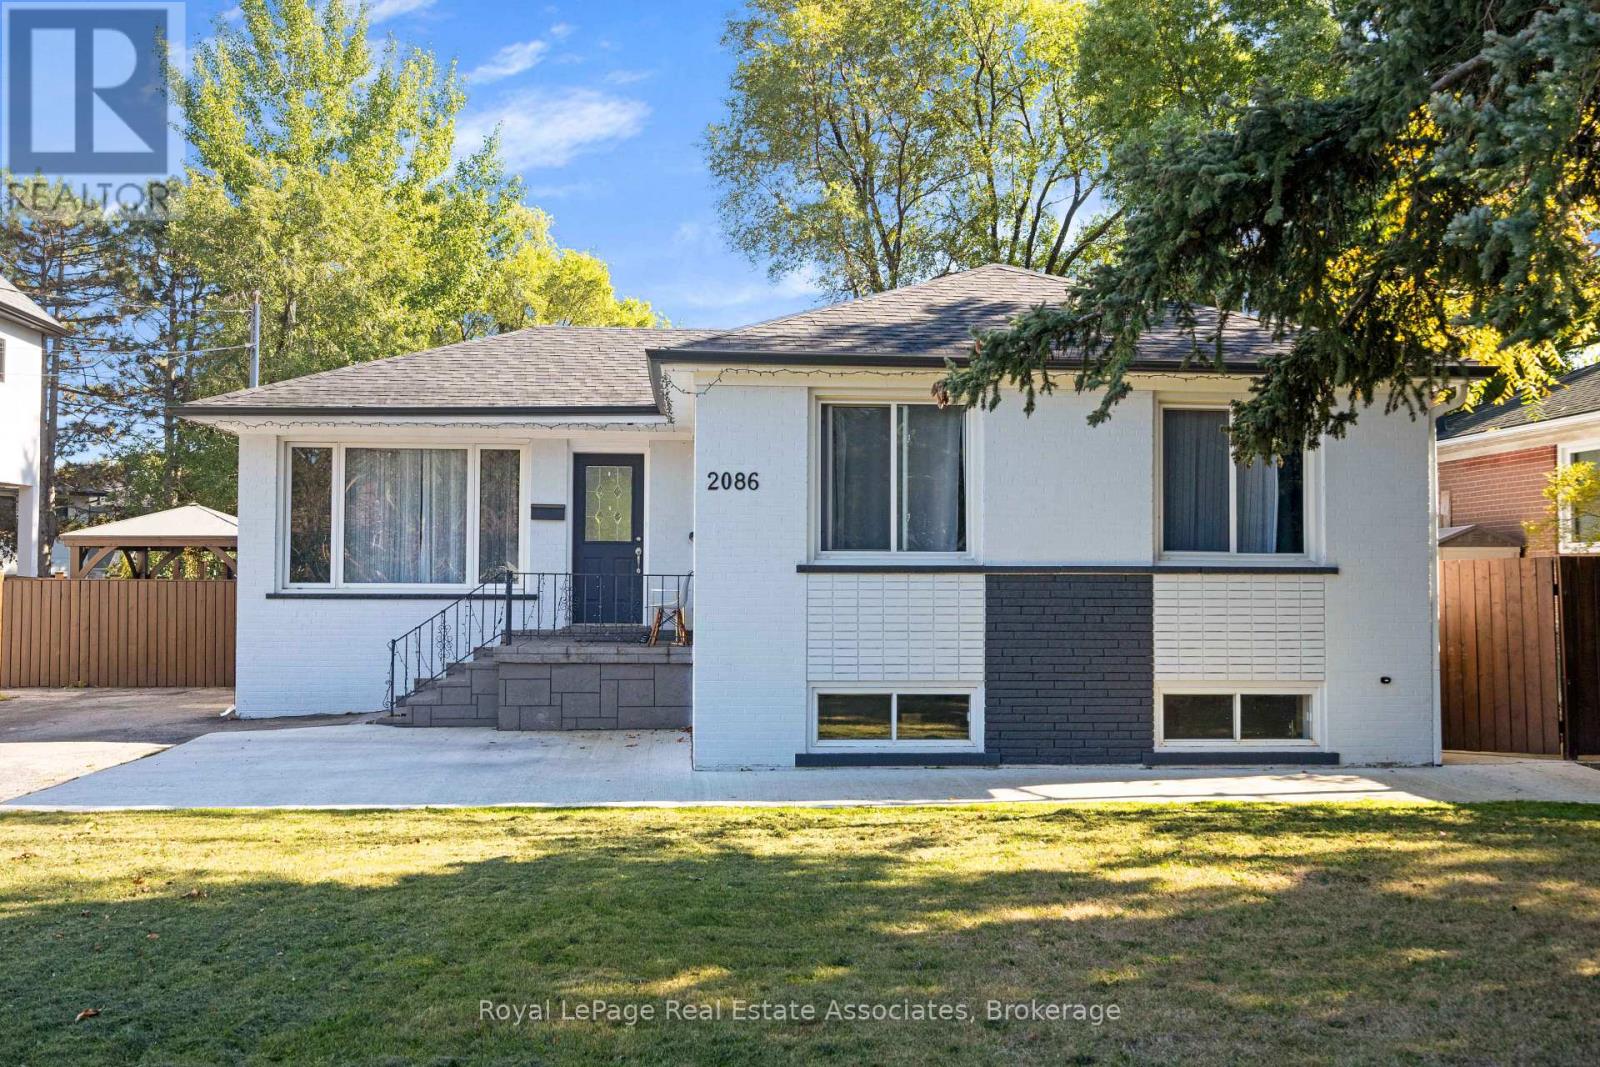
2086 Bridge Road
Oakville, Ontario
***FULLY RENOVATED, CONTEMPORARY, 2-UNIT HOME*** This fabulous property is ready for savvy Buyers or Investors to capitalize on this beautiful South Oakville neighbourhood. Situated on a buildable lot and surrounded by multi-million dollar rebuilds, there is huge opportunity here! Top to Bottom renovation completed in 2024 - all BRAND NEW: Roof, Plumbing, Electrical, Flooring & Kitchens! Upper unit: 3 BEDS 1 BATH boasts Modern Kitchen with white Quartz Counters, Peninsula Island w/ Pendant Lights and Stainless Steel Appliances, Open Concept to Dining & Living Rooms + bonus Sunroom with walk-out to the Back Deck. Lower unit: 1 BED 1 BATH is the perfect apt for young working professionals or as an In-Law or Nanny suite! With its own Side Entrance, enjoy privacy in this contemporary unit featuring a spacious Bedroom, relaxing Living Room, perfect Dining room, fabulous Kitchen + separate Laundry Room! Both units exude sleek style with luxury Vinyl flooring, new LED pot lights, and crisp white walls. Stunning exterior revamp gives modern curb appeal, and the Backyard is perfect for outdoor entertaining on the Deck, under the Gazebo, in the Hot Tub & playing amidst the Gardens. (*NOTE: Some photos have been Virtually Staged.) Located in the desirable Bronte West community, just minutes away from the vibrant shores of Lake Ontario and historic Bronte Harbour, where scenic waterfront trails, local boutiques, and acclaimed dining await. Surrounded by lush green spaces plus nearby athletic fields, while top-rated Schools are within easy walking distance, residents can also enjoy local recreation like championship Golf and epic Sailing. The prestigious city of Oakville can't be matched -- with quick access to the Bronte GO Station & the QEW, this established enclave provides a relaxed coastal lifestyle with seamless connectivity to the rest of the GTA. Turn-key, move-in ready, opportunity awaits! (id:63616)
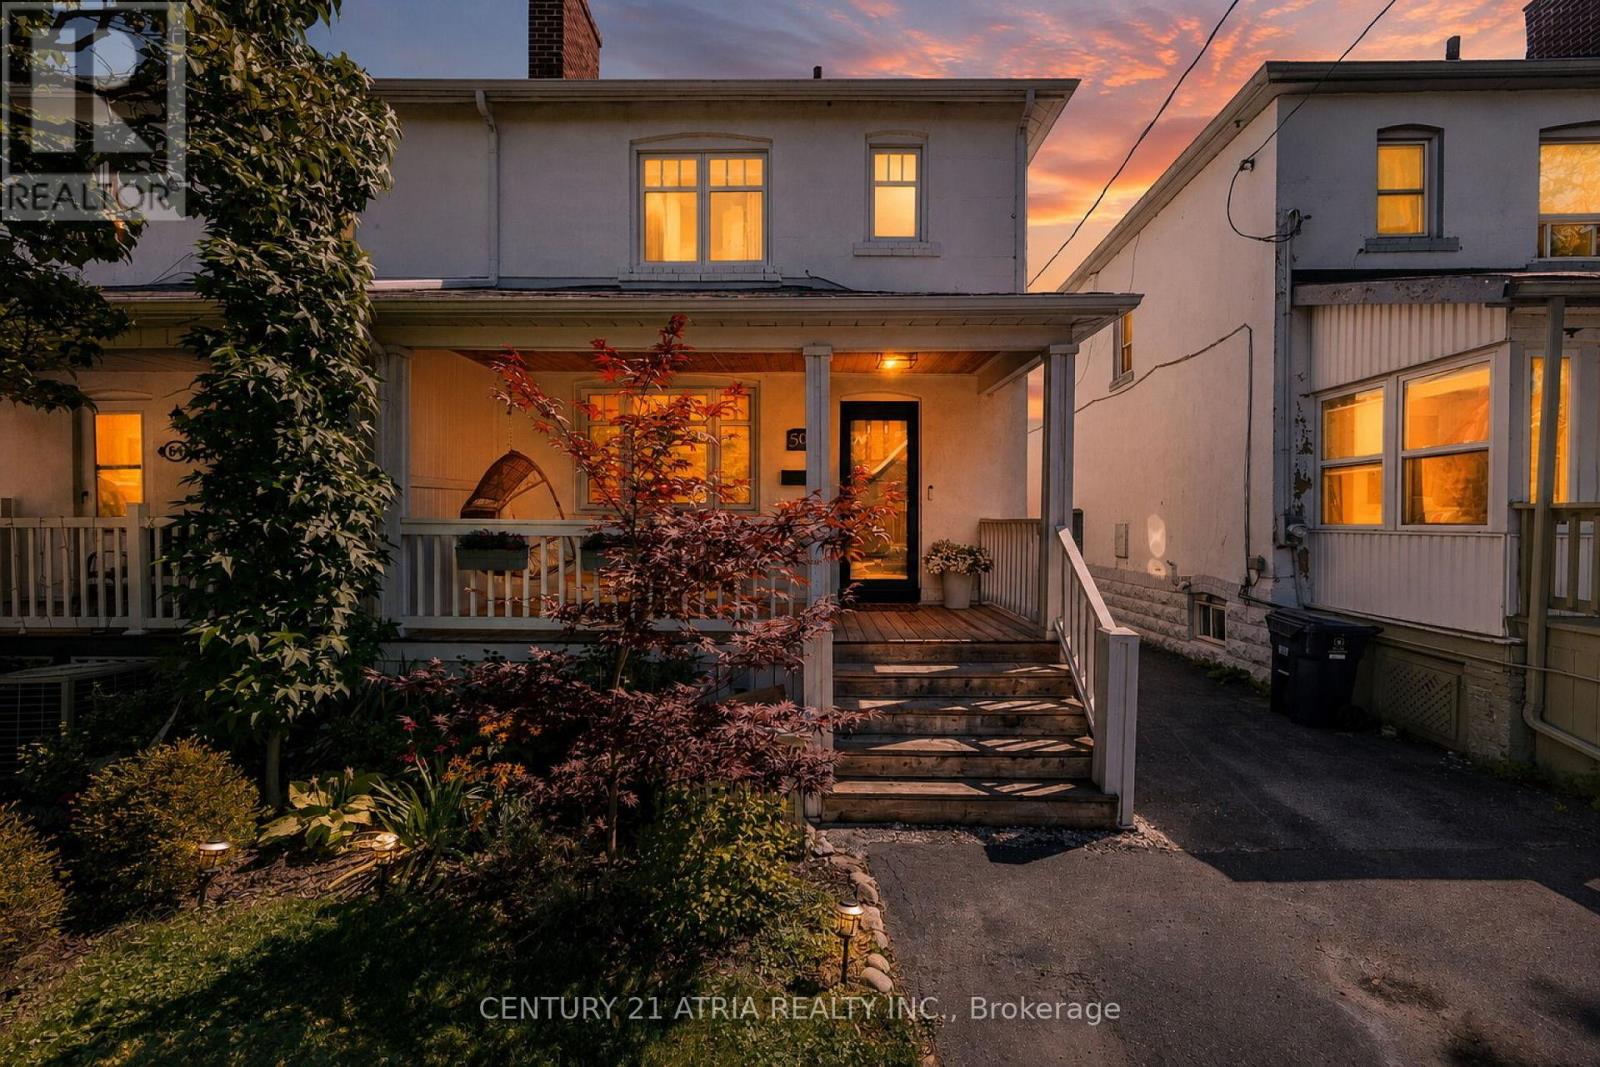
59 Fifth Street
Toronto, Ontario
Welcome To This Spacious 3-Bed, 2-Bath Semi In The Heart Of New Toronto, Steps To The Water & Just South Of Lakeshore. Filled With Natural Light, This Charming Home Perfectly Blends It's Original Character With Modern Comforts Such As New Flooring, Custom Cabinetry And Seating For A Practical, Livable Kitchen and Dining Space. Enjoy A Quiet, Peaceful Backyard Oasis, Perfect for Relaxing or Entertaining. Fifth St Is A Family-Friendly Street, Only Steps To Parks, Schools and Transit To Downtown. It Offers Everything You Need Whether Raising a Family, Working Downtown, Or Living An Active Lifestyle. (id:63616)
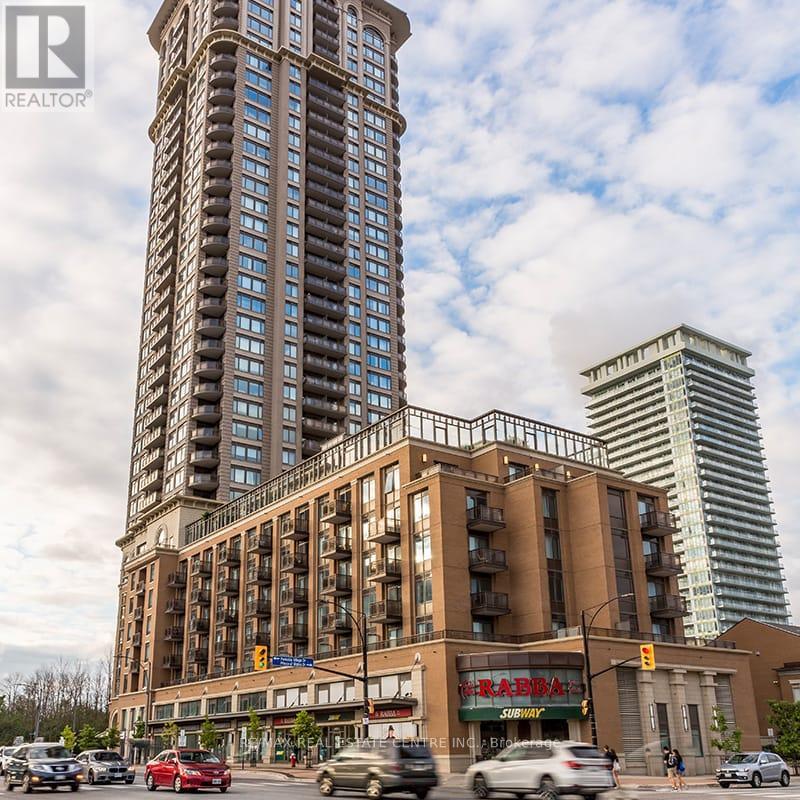
3402 - 385 Prince Of Wales Drive
Mississauga, Ontario
Welcome To This 2 Br Corner Unit In Chicago Building In Square One Mississauga. Well MaintainedHome Has Over 800 Sq Ft Interior Plus 82 Sq Ft Balcony. Open Concept Layout With Big WindowsBring Tons Of Lights. Many Upgrades Including Kitchen Breakfast Bar Island, Ss Appliances. MoveIn Condition. Enjoy Your Unobstructed Views. 24Hr Concierge, Indoor Pool, Gym & Theatre Room. (id:63616)
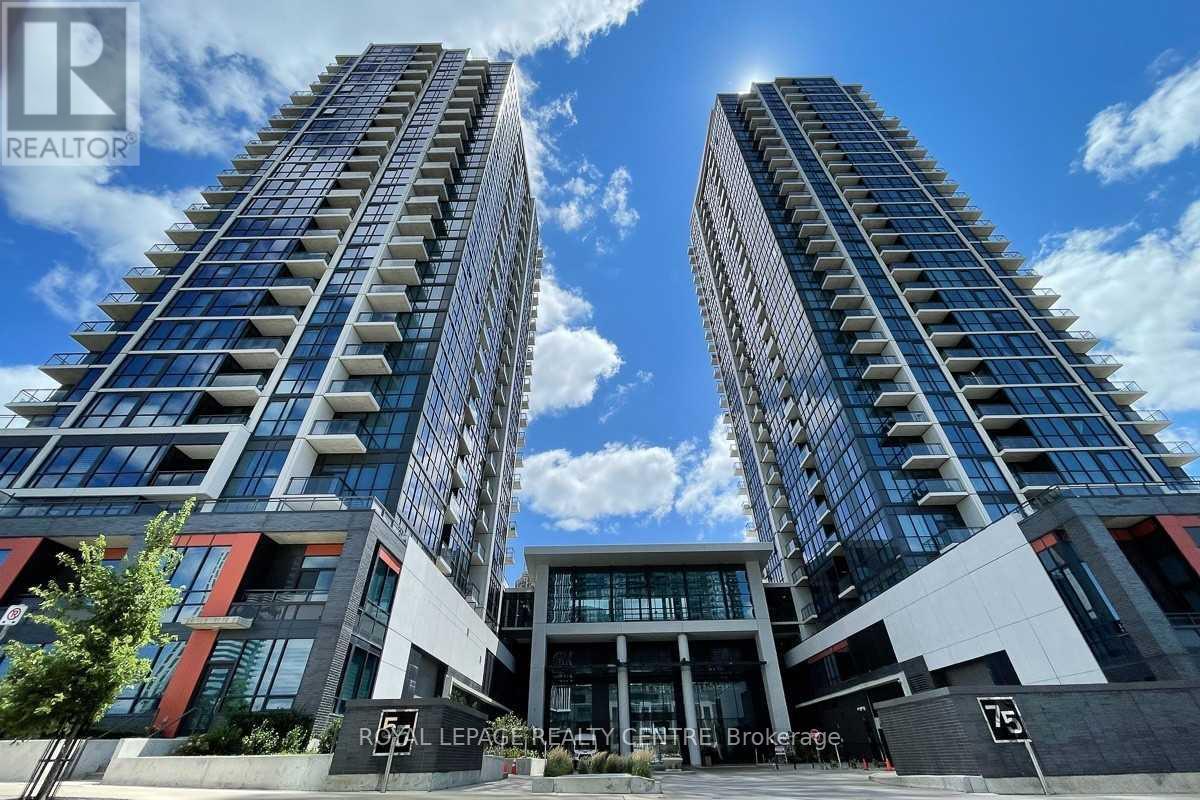
2108 - 55 Eglinton Avenue W
Mississauga, Ontario
Calling All A+++ Tenants! Beautiful Unit Located In The Pinnacle Crystal Towers! Bright 1 Bedroom + Den Unit. Open Concept Layout With Modern Finishes. Plenty of Kitchen Cabinet Space. Stainless Steel Appliances. Spacious Balcony. Den - For Extra Workspace. Unit Comes With One Parking Spot. Fantastic Location - Close To Hwys, Downtown Mississauga & Future L.R.T.. Building Features Top Amenities With Security. Don't Miss! (id:63616)
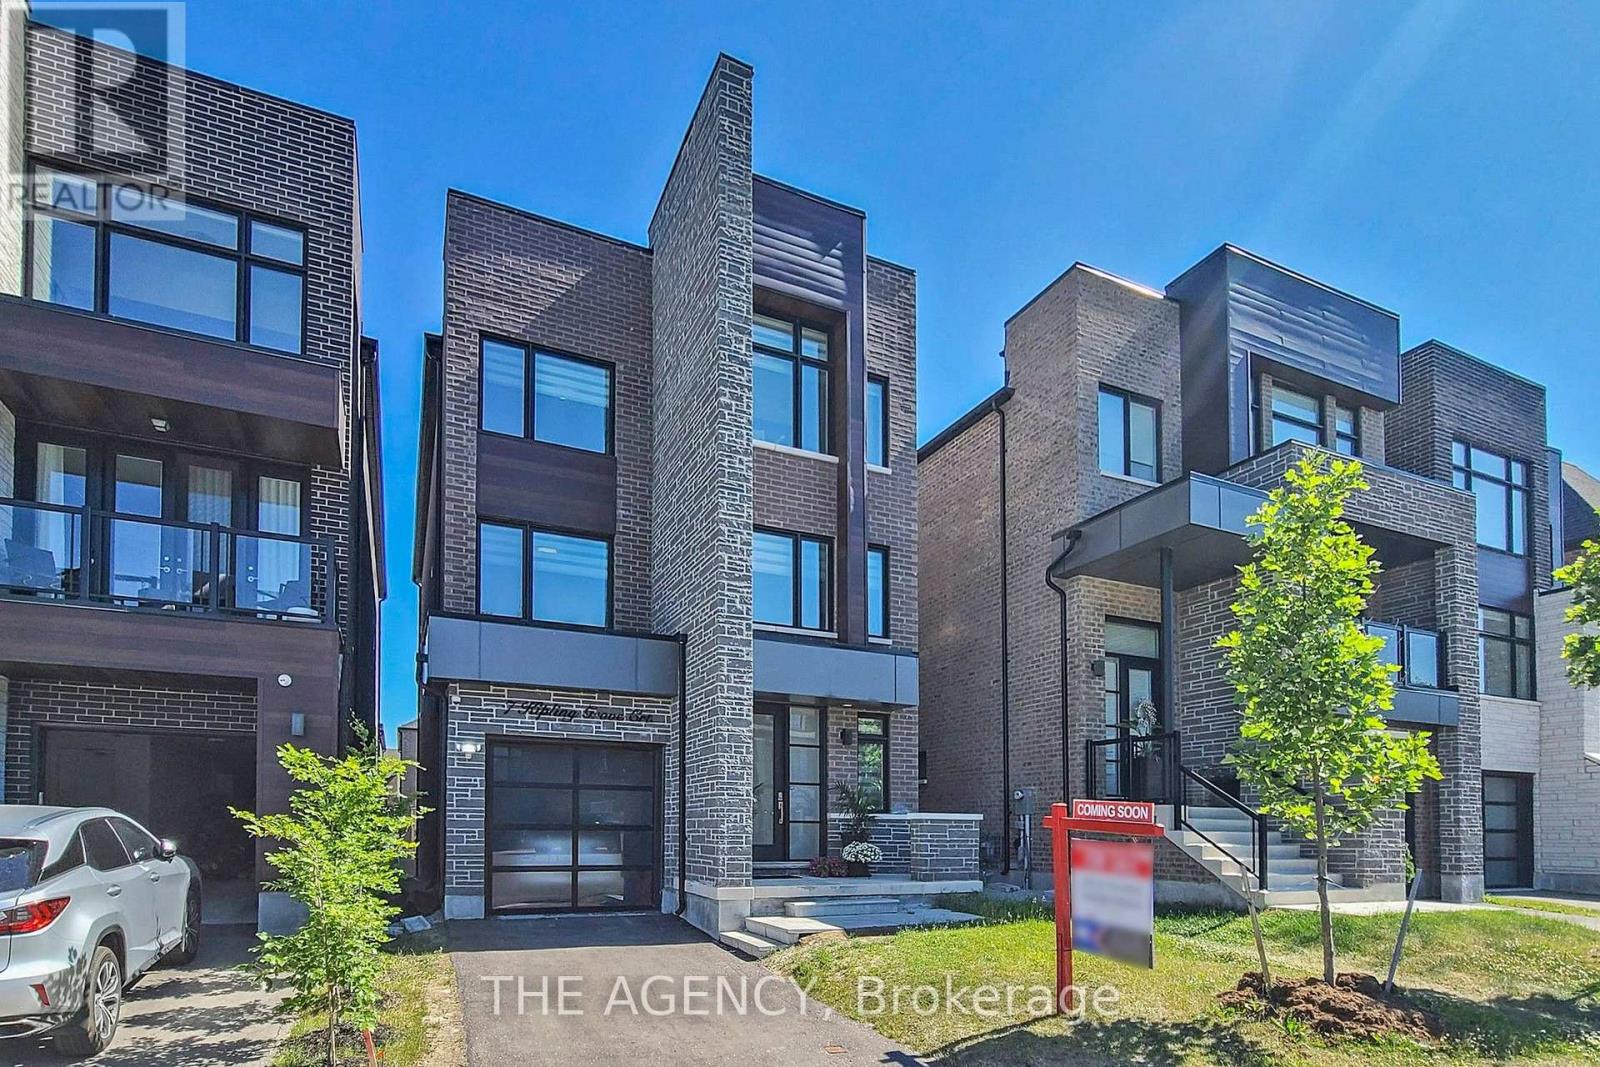
7 Kipling Grove Court
Toronto, Ontario
Executive Luxurious ***Fully Furnished Home for Lease! Welcome to this stunning, sun-filled detached home offering approximately 3,733 sq. ft. of elegant living space on a quiet cul-de-sac in the prestigious Glen Agar community. Featuring 4+1 bedrooms and 5 bathrooms, this modern home is thoughtfully designed with high-end finishes throughout. The chef-inspired kitchen boasts premium stainless steel appliances, an oversized center island, and ample storage, perfect for entertaining. Enjoy two spacious open-concept living areas, each with a sleek linear fireplace, creating warm and inviting spaces for family and guests. Every bedroom features its own private ensuite, while all bathrooms offer luxurious heated floors. The primary suite is a true retreat with a sitting room, his-and-hers walk-in closets, and a spa-inspired ensuite. Convenient second-floor laundry, stylish furnishings, and exceptional natural light complete this remarkable home. Ideally located close to top-rated schools, parks, shopping, restaurants, TTC, Highways 401 & 427, and just 20 minutes to downtown Toronto. Move in and enjoy luxury living at its finest. Short-term lease option available at a different rental rate. (id:63616)
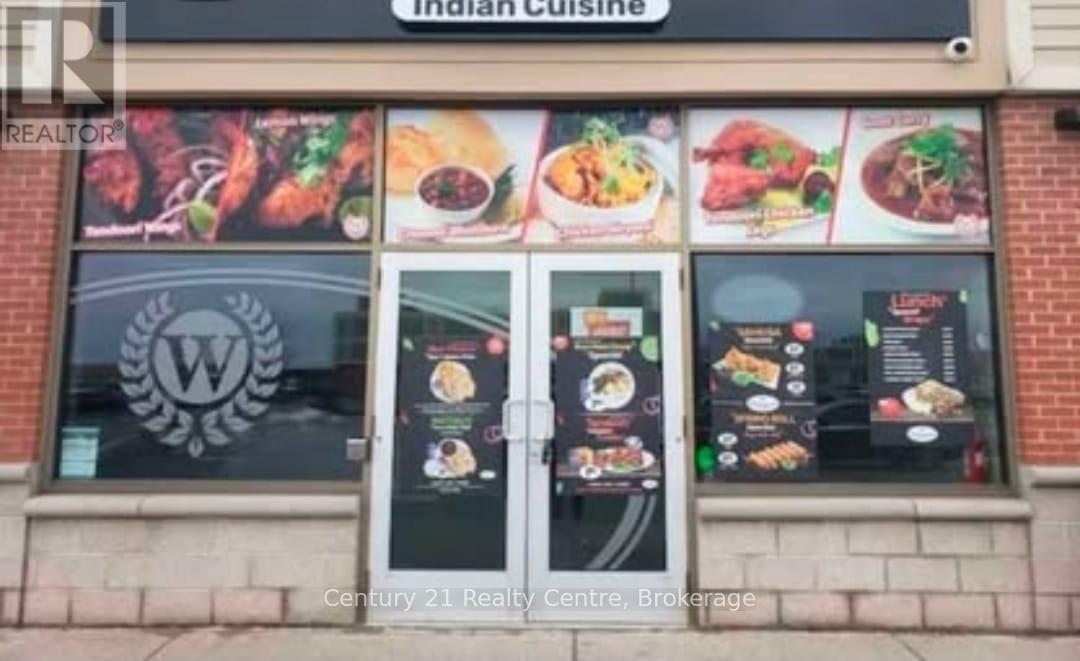
12760 Hwy 50 A2 Highway
Caledon, Ontario
FOR SALE -Available with or Without Franchise (Indian Cuisine)Takeout Restaurant + Meat Shop + Liquor Retail. Monthly rent 3688+TMI+HST. Motivated seller. An excellent opportunity to own the only business of its kind in the neighborhood a successful combination of restaurant + meat shop + liquor retail store. Proven Performance Consistent year-round sales. Established & Growing now into its 4th year of operations with steady, repeat clientele. Diversified Revenue. Not dependent solely on cooked food or meat sales. Prime Location Situated in a busy plaza anchored by Home Depot, Dollarama, PetSmart, Gym, and more, right on Hwy 50 with high traffic and excellent visibility Approx. 1,702 sq. ft. with ample workstation and retail area. Growth Potential: New residential subdivisions under development nearby offer tremendous upside. Franchise Support: Proven franchise model with training provided by a very supportive Head Office. Lease: Secured until May 2029 with renewal option. Low Royalty Fees: Only 5% (Negotiable with no royalty fees for first six months). No professional chef required. Staff can be quickly trained and run daily operations with minimal oversight. Good for passive income. Location available with non franchise option as well. listing information (id:63616)
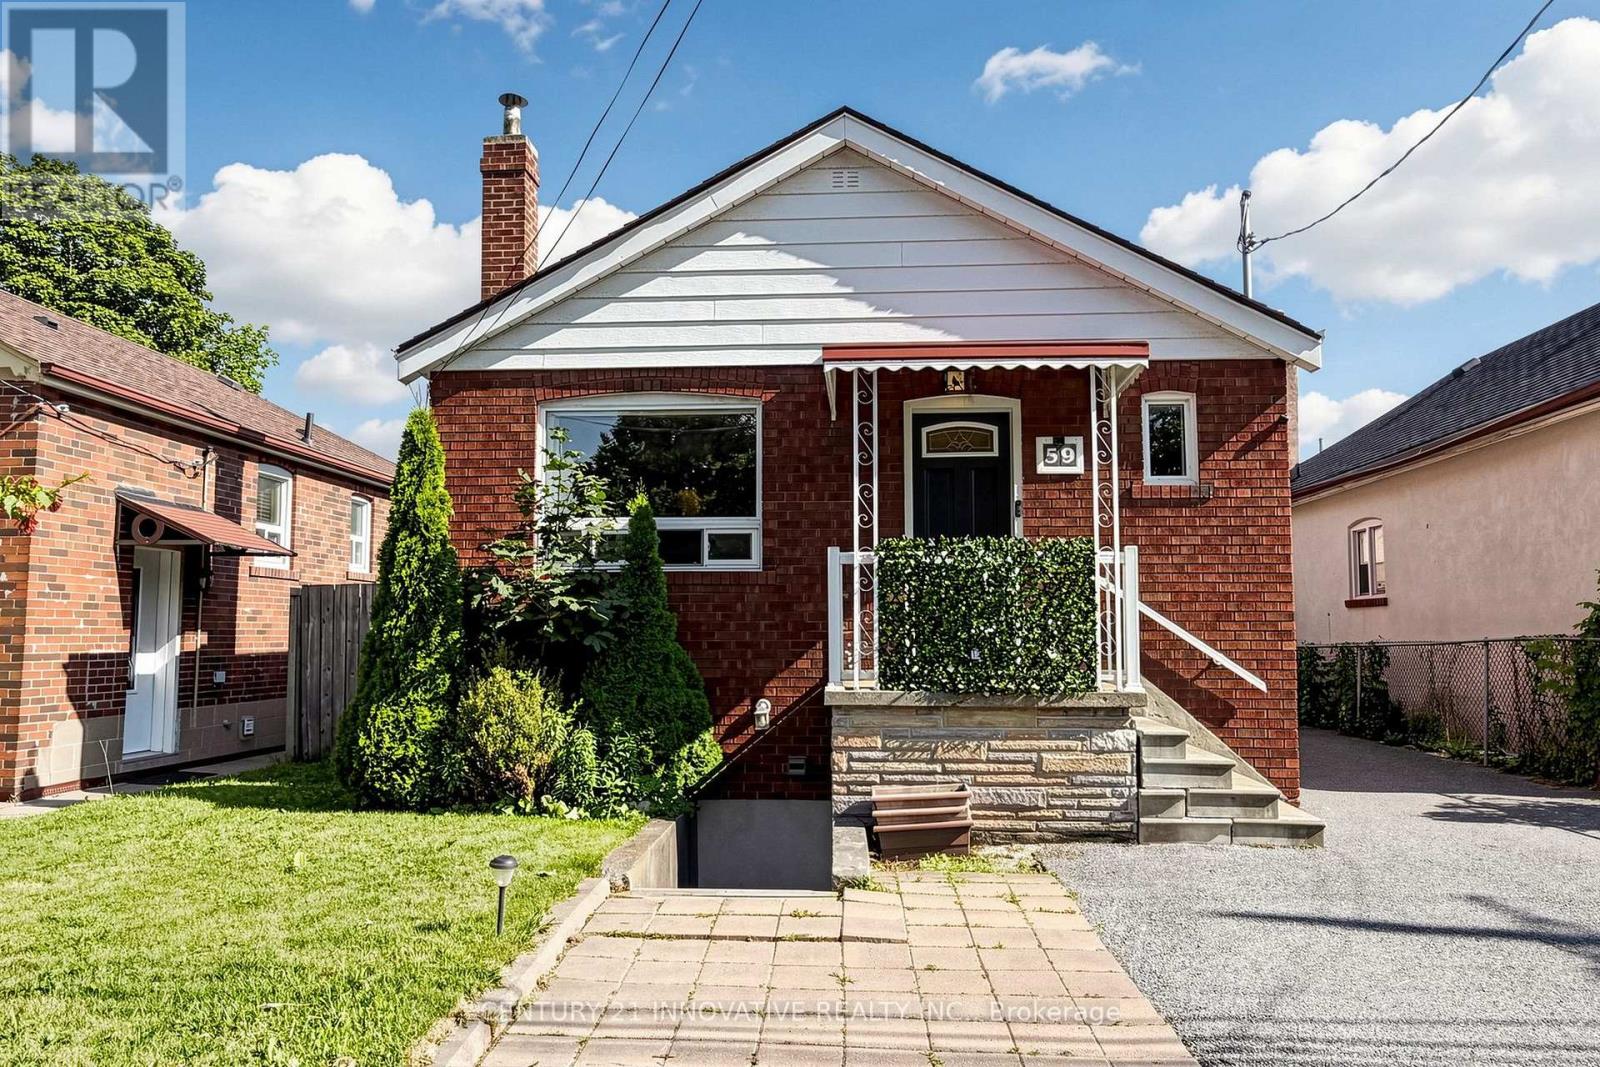
59 Manitoba Street
Toronto, Ontario
Beautifully renovated bungalow in the heart of Mimico, situated on a premium 40 x 125 ft lot with a private driveway, spacious deck, and large detached garage. The sun-filled main level features an open-concept layout with a modern kitchen, updated bathroom, and comfortable bedrooms. The finished lower-level basement apartment offers exceptional flexibility with its own private entrance, second kitchen, living area, bedroom, bathroom, and large above-grade windows. The shared laundry room is conveniently accessible to both levels. Move-in ready and meticulously maintained. Ideally located within walking distance to local stores and the GO Station, with quick access to the Lake and QEW. (id:63616)
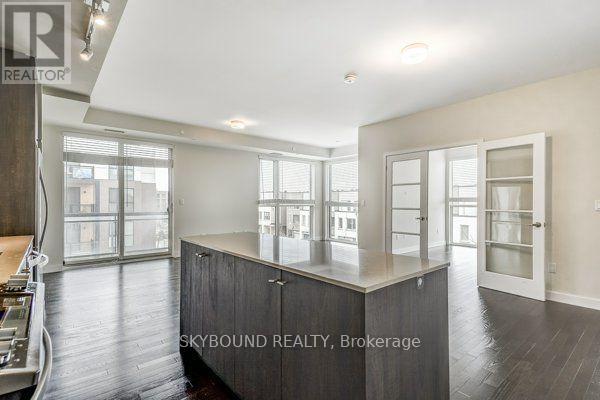
312 - 210 Sabina Drive
Oakville, Ontario
See virtual tour for more photos. Get the best of both worlds: features of a house with 3 bedrooms, 3 washrooms, 2(!) side by side parking spots & 1 locker...BUT with the comfort of security, luxury of amenities and benefits of little maintenance! This corner unit brings in plenty of natural light from the many floor-to-ceiling windows. The layout is open concept allowing for multiple set ups of your furniture and a split level with primary bedroom opposite to the other two. The foyer has a powder room and double mirrored closets. The kitchen has a built-in island and breakfast bar. The dining room has a balcony where BBQs are allowed. Each of the 3 bedrooms have a large window and double closets, plus the primary bedroom's ensuite has 2 sinks. PLENTY of upgrades! To name a few... kitchen cabinets, kitchen backsplash, kitchen stove/oven, all countertops, all undermount sinks, hardwood floors, larger size shower area in primary ensuite with upgraded shower head & hand-held shower, soft-close cabinet & drawers, double French doors for bedroom #3. You'll be living in the heart of Oakville with a gorgeous clear view of the skyline, located right in between 403 and 407 and a short drive to Sheridan College, golf club & the hospital. Shops, parks and restaurants all within walking distance. (id:63616)
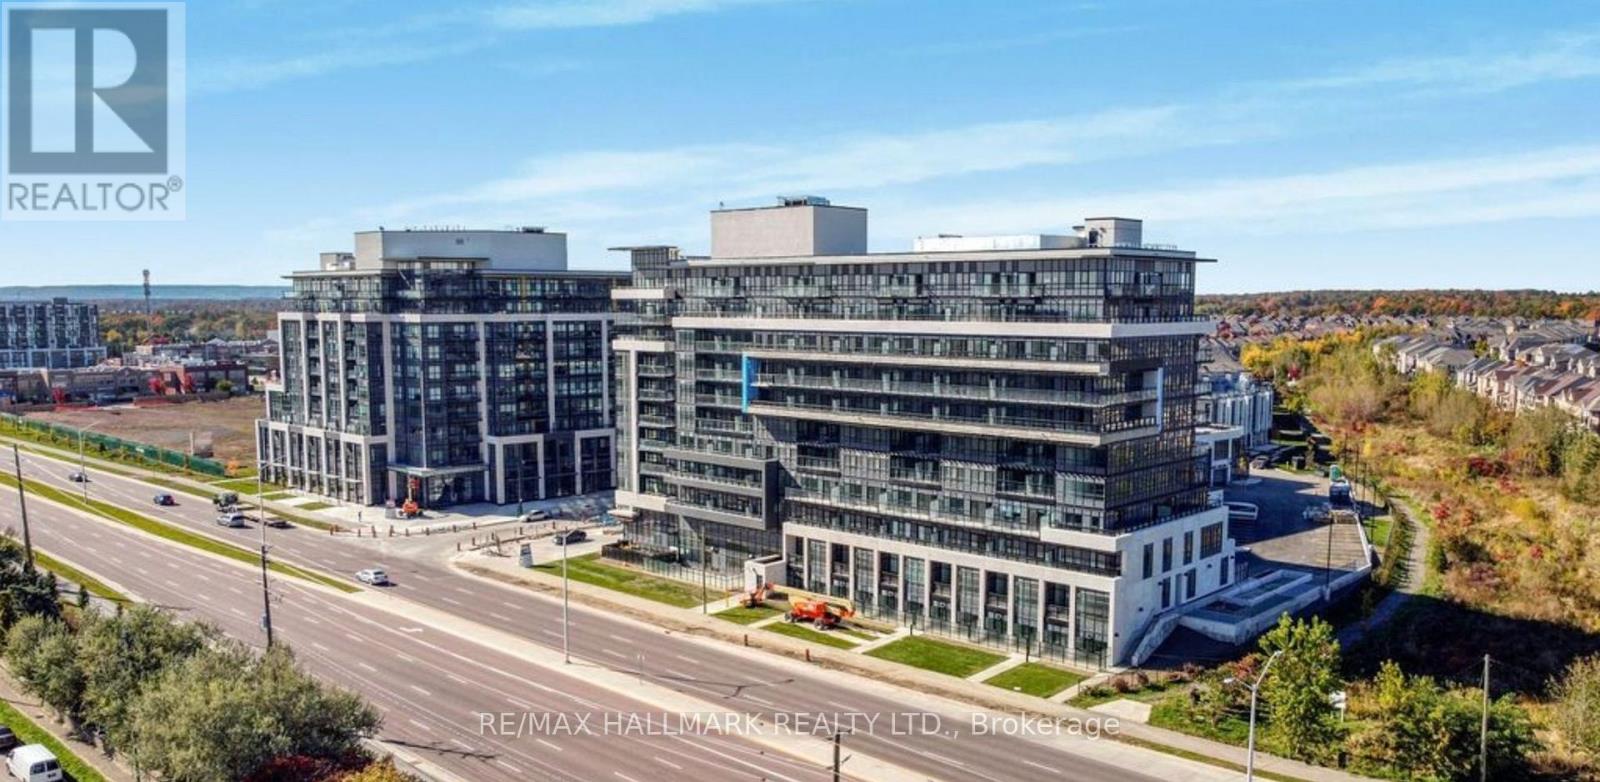
330 - 395 Dundas Street W
Oakville, Ontario
Never Lived In, Brand New Luxury 1 Bedroom Condo W/ 1 Parking and 1 Locker, The Spacious Living Area Showcases High-End Finishes, Laminated Flooring W/ 9 Ceiling. Modern Kitchen With Modern Stainless Steel Appliances And Quartz Countertops. Enjoy the Terrace With an Amazing Breathtaking Views. Conveniently Located Near Highways 407 And 403, GO Transit, And Regional Bus Stops. A Short Walk To Various Shopping And Dining Options And Best Schools in the area. (id:63616)
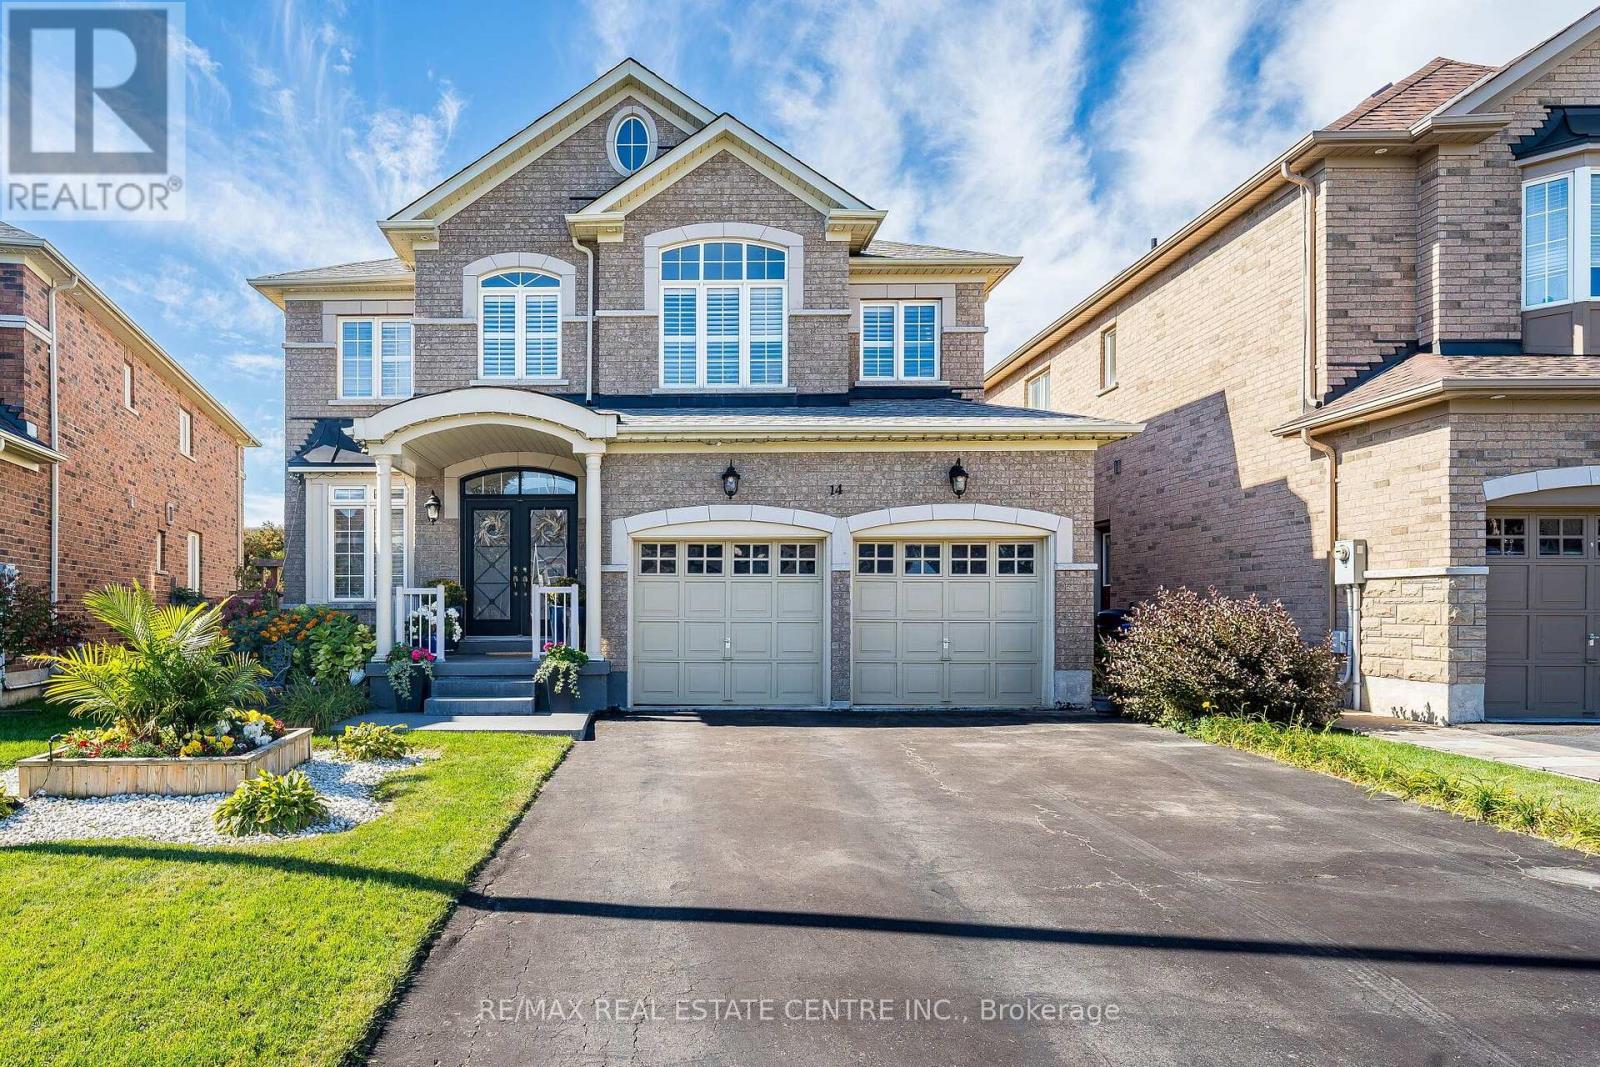
14 Morenci Court
Brampton, Ontario
Welcome to 14 Morenci Court, this elegant executive residence nestled in one of the most prestigious communities along Mississauga Road. Situated on a quiet, family-friendly cul-de-sac, this beautifully maintained home offers a rare combination of privacy, refined finishes, generous living spaces and an impressive array of upgrades. Featuring 4 spacious bedrooms and 4 bathrooms, the thoughtfully designed layout provides ensuite bath access for every bedroom, offering exceptional comfort and convenience. Main level showcases 9-foot ceilings, rich exotic walnut hardwood flooring and a bright family room with a cozy gas fireplace. A private den provides an ideal setting for a home office, library, or quiet retreat. At the heart of the home is a chef-inspired kitchen featuring quartz countertops, premium cabinetry, stainless steel appliances, a centre island, marble flooring and pot lights. Large windows provide a beautiful view of the meticulously landscaped backyard. Step outside into your own private garden oasis, thoughtfully landscaped with mature perennial gardens that provide colour and beauty throughout the seasons. This premium lot offers an exceptional level of privacy with no rear neighbours. Beautiful oak staircase leads to the upper level, where distinctive tigerwood flooring continues throughout. Each bedroom is generously sized, with ensuite bath access providing a level of comfort rarely found in executive homes. The location is equally impressive, ideally positioned between the Creditview Conservation Area and Lionhead Golf Club, while conveniently close to schools, parks, shopping, dining, major transportation routes and all that Brampton has to offer. With numerous additional upgrades and thoughtful details throughout, this exceptional residence truly needs to be seen to be fully appreciated. A rare opportunity to enjoy executive living, exceptional privacy and timeless elegance in one of Brampton's most sought-after neighbourhoods. (id:63616)
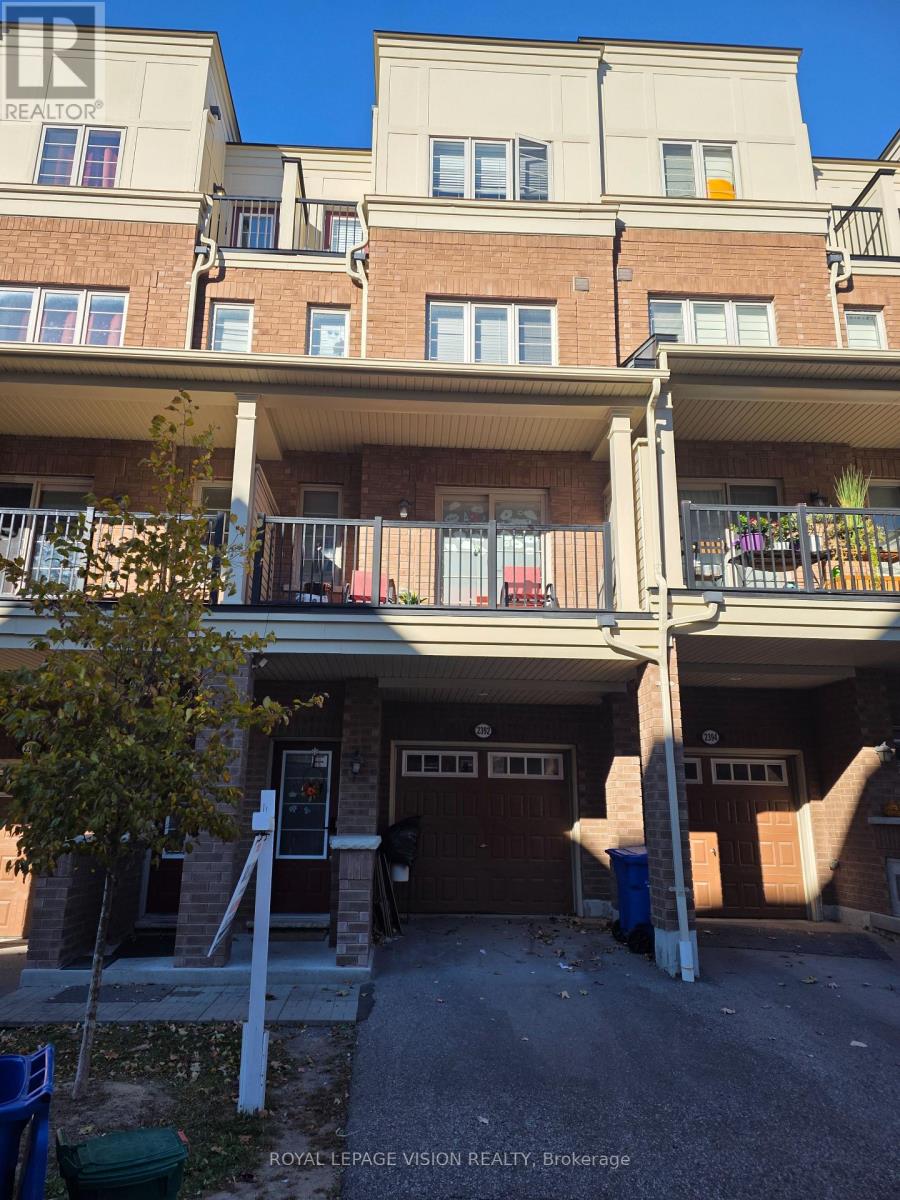
358 - 2392 Chevron Prince Path
Oshawa, Ontario
Newer beautiful open concept condo-townhouse with 4 bed room, 3 wash rooms, laminate flooring, granite countertop and kitchen, office on ground floor with entrance. Near Ontario Tech University, Durham College, Hwy 407 Go Transit, steps to shopping centre, Costco, Restaurant Public Transit Plus! Snow-removed, grass cutting, visitors parking. "Present all offers." Stainless steel appliances, white stacked washer/dryer, all electric light functions. Present all offers - Must Be Sold!! (id:63616)