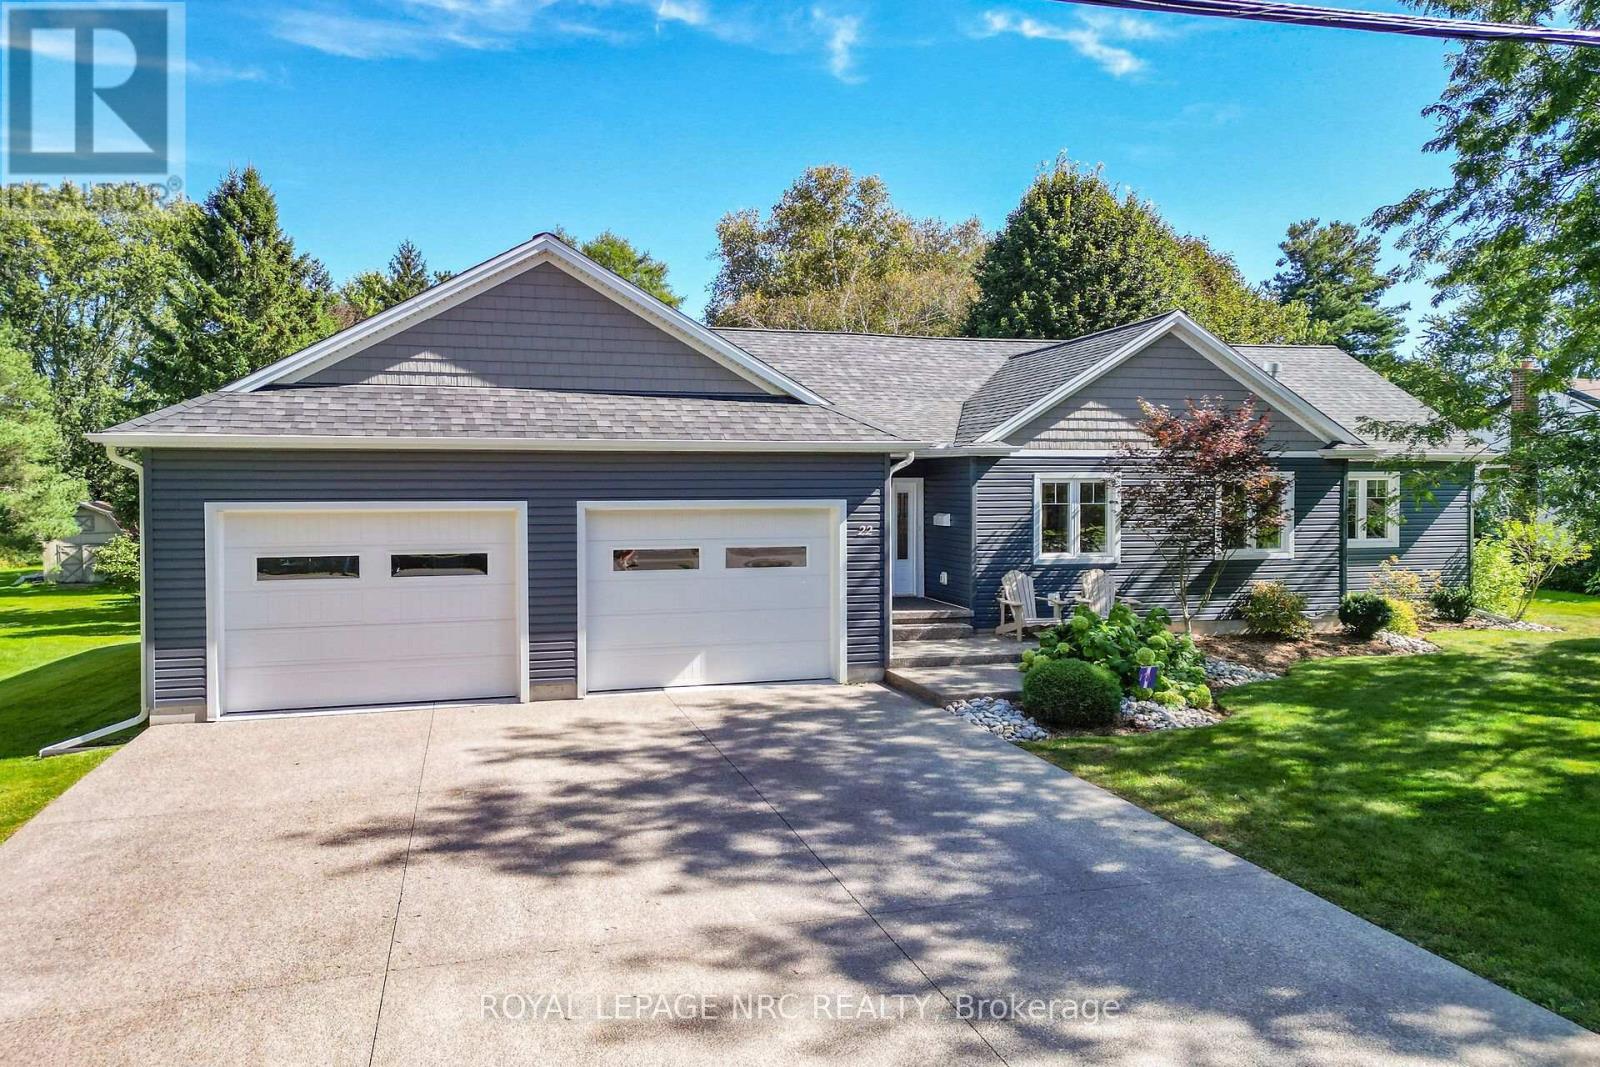
22 Crerar Avenue
Welland, Ontario
Welcome to modern elegance and private park-like living in this stunning custom-rebuilt 3-bedroom, 4-bathroom residence. Quality pride of ownership shines from the curb with an extra-wide exposed aggregate driveway, manicured grounds, and custom landscape lighting.Step inside to an open-concept layout showcased by 6" white oak engineered flooring, elegant custom wall mouldings in the dining area and bedrooms, and a warm main floor gas fireplace. Built-in ceiling speakers run seamlessly throughout the main level and out to the deck. The primary suite is a true retreat featuring a beautiful 4-piece bathroom with walk in shower with curb less linear floor drain. Every bathroom offers spa-inspired comfort with luxurious heated floors.The finished basement expands your living space into the ultimate entertainment zone. This gorgeous lower level boasts a spacious recreation room centered around a cozy fireplace with a shiplap surround and a live-edge wood mantle. Entertain effortlessly at the custom wet bar, highlighted by a striking brick accent wall and sleek white cabinetry.The massive 93' x 232' lot serves as your personal outdoor haven. Host summer dinners on the deck utilizing the direct gas BBQ hookup and exterior audio, gather around the custom steel firepit under the night sky, and store equipment in the custom-built shed featuring a steel roof. Car enthusiasts will love the fully insulated, oversized 25'x25' double garage, featuring 10'W x 8'H oversized doors, a 30-amp receptacle, a hot/cold utility sink, and the home's robust 200-amp electrical service. Complete with low-maintenance leaf guards on all troughs, this exceptional turnkey property offers space, quality, and refined style. Schedule your private viewing today! (id:63616)
310 - 5188 Lakeshore Road
Burlington, Ontario
FRESHLY PAINTED THROUGHOUT & MOVE-IN READY! Welcome to Waterford Place, a beautifully maintained boutique condominium set on the shores of Lake Ontario, where thoughtful management, attention to detail, and genuine pride of ownership are evident throughout. Offering a refined alternative to high-rise towers, this exclusive, low-density boutique community delivers true privacy, quiet living, and everyday ease. Suite 310 offers over 1,120 sq. ft. of bright, well-proportioned living space enhanced by 9-foot ceilings and a desirable east-facing exposure that fills the home with warm, natural light. The expansive open-concept living and dining rooms create an airy, elegant space that flows effortlessly to an updated, glass-framed walk-out balcony (approx. 100 sq. ft.)-the perfect setting to relax and enjoy peaceful views of the mature landscaped grounds.The kitchen is thoughtfully designed with a breakfast bar, stainless steel appliances, under-cabinet task lighting, and ample counter and storage space. The generous primary retreat features a walk-in closet, double closet, linen closet, and a private 5-piece ensuite bath, while the sizable second bedroom and full second bath provide exceptional versatility for guests, hobbies, or a dedicated home office.Complete with convenient in-suite laundry, 1 underground parking space, and an owned storage locker. Residents enjoy manicured lakeside grounds with direct waterfront access and private seating right along the lake. An exceptional, low-maintenance lifestyle offering outstanding value along the South Burlington waterfront. (id:63616)
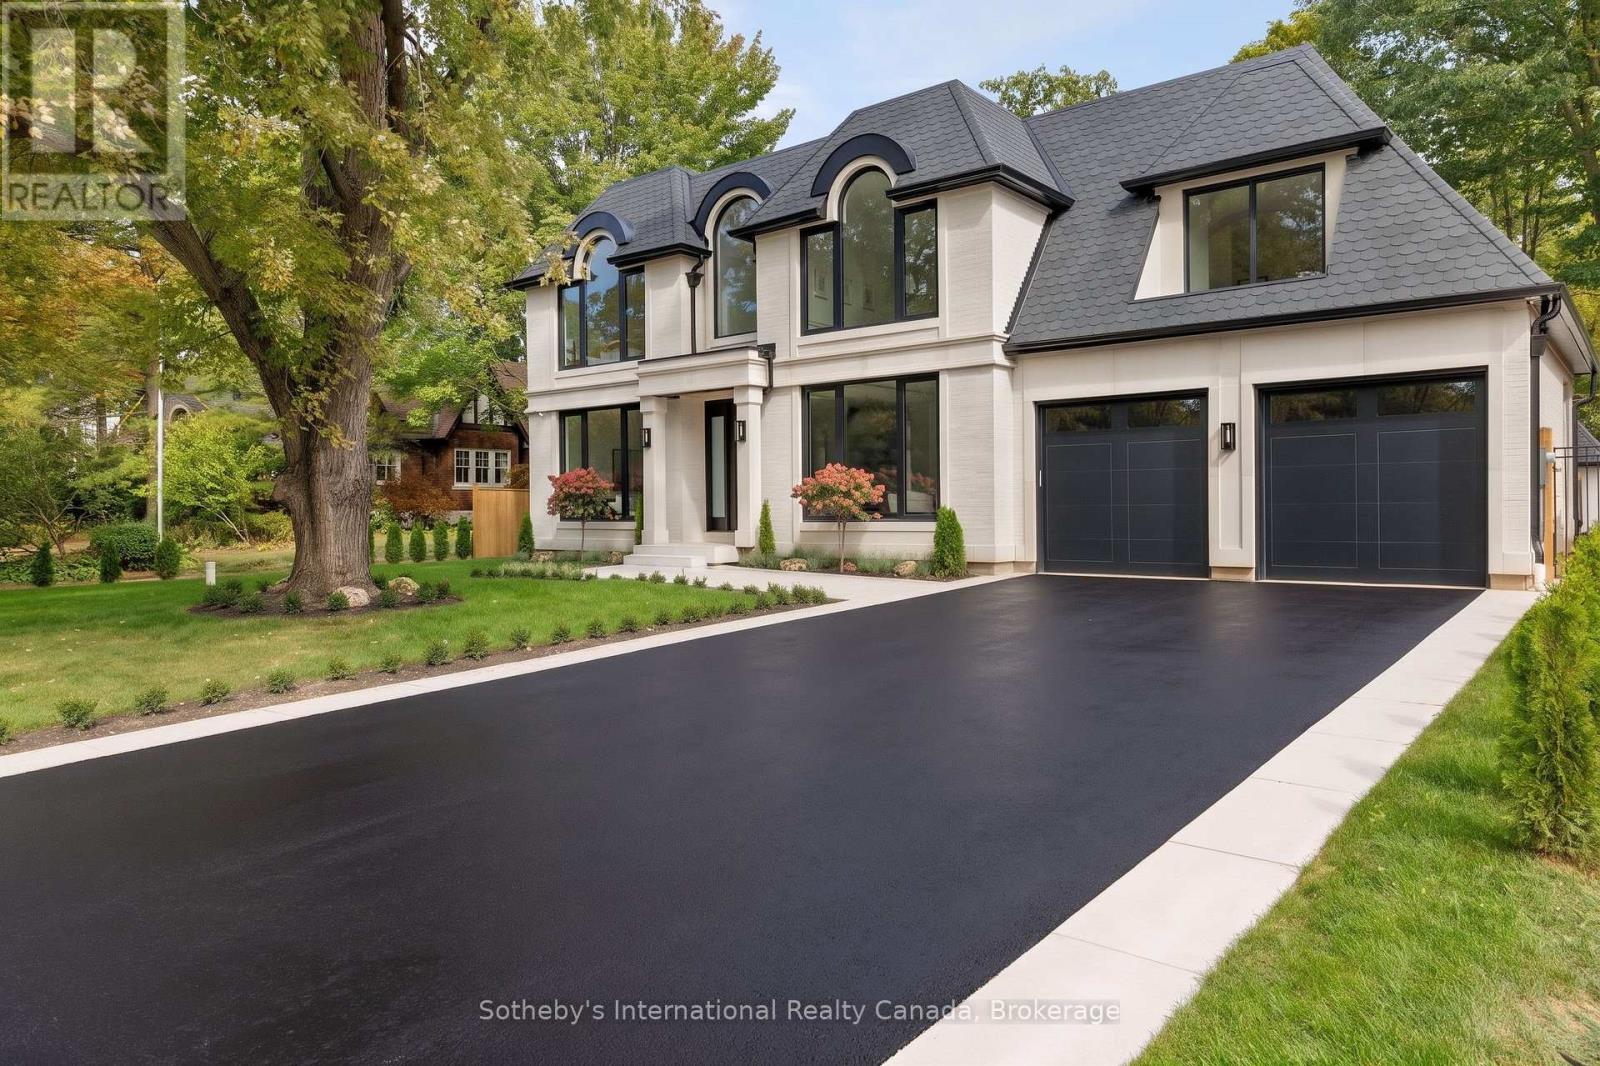
123 Tavistock Square
Oakville, Ontario
The home begins with a gracious entry foyer, unfolding into a striking living area where oversized windows-including distinctive curved cove lighting floods the space with light, while hand-laid marble inlay and curved marble casings set an elegant tone. At the heart of the residence is the custom-designed kitchen. Rich Walnut cabinets, sleek fluted glass doors, and a hidden "Chefs Kitchen" are paired with a striking Calacatta Viola marble island with double bull nose edges and a matching marble hood range. The kitchen is outfitted with a best-in-class appliance suite including a Sub-Zero refrigerator and freezer, Wolf range with vented hood, and a paneled dishwasher.The private primary bedroom suite features an expansive walk-in closet and a tranquil en-suite bath. Here, an enormous Walnut mill-work walk-in closet and curved fireplace are paired with a functional dual vanity topped with vein-cut travertine, LED mirrors, and a frosted glass shower enclosure. An Integrated skylight creates a refined, spa-like experience. (id:63616)
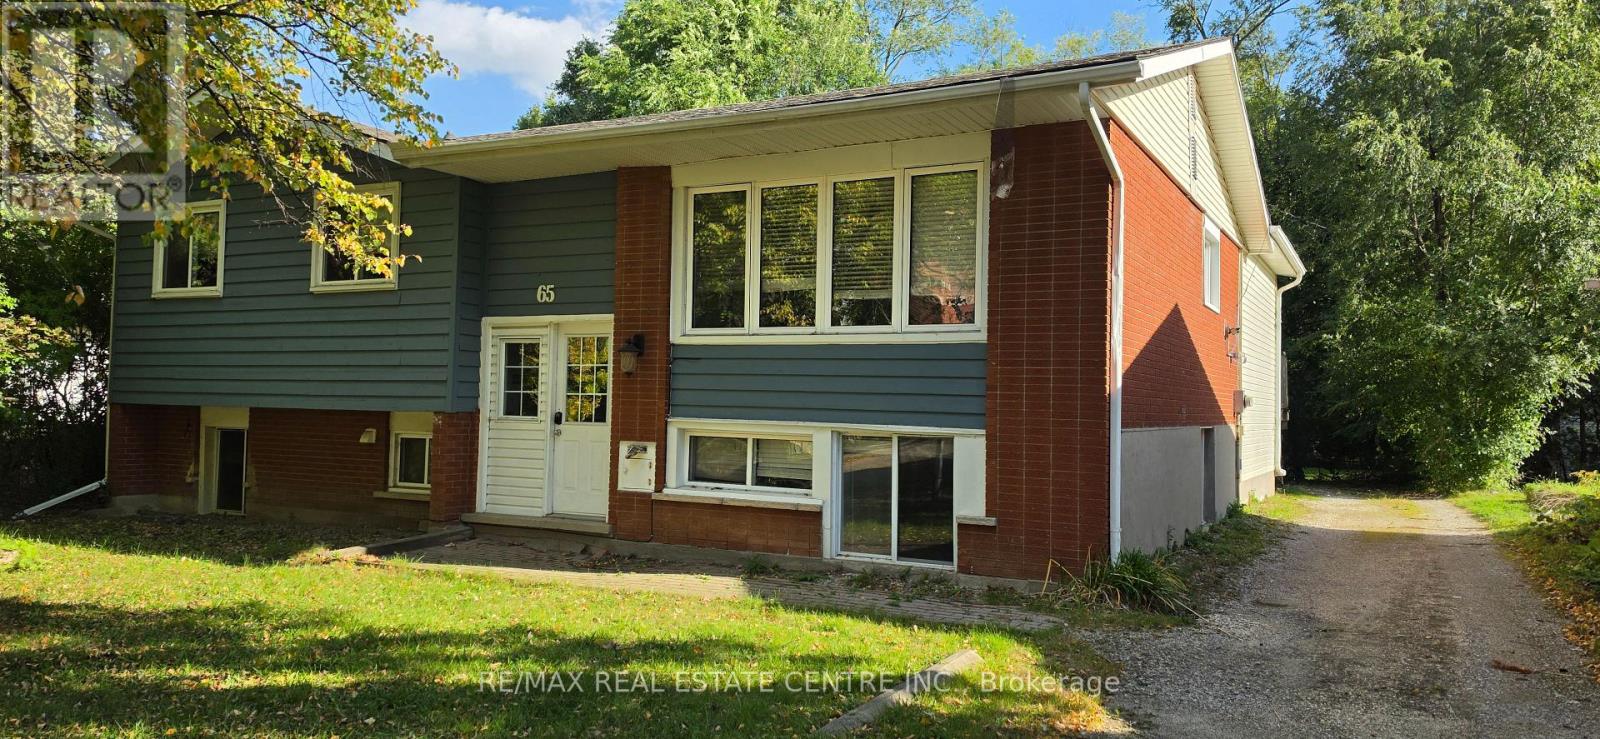
65 Cardill Crescent
Waterloo, Ontario
A rare find near the University of Waterloo, where most student housing is now high-rise condos and detached houses are increasingly hard to come by. This raised bungalow with an addition holds two spacious 5-bedroom units, 10 good-sized bedrooms in total, laid out in the traditional groups of five that students prefer. Unit A is the bright upper level. Unit B is a two-storey unit with a full kitchen plus a kitchenette, two living rooms, a study and a den, and oversized windows that fill the lower level with natural light. Extensive recent updates include: New kitchen and standing shower in Unit B (2026), New roof (2024), Unit A kitchen (2024), Furnace, central A/C and all windows (2023)There's also a 5-car parking lot at the rear, a large back deck and outdoor area, and a separate coin laundry room with its own entrance. Close to UW, Laurier and major bus routes, this is a turnkey, low-maintenance investment in one of Waterloo's most in-demand rental areas. It's a rare and ideal opportunity for a parent investor looking for a home for their son or daughter and friends, with no need to assume someone else's tenants. After 20 years of proud ownership, the seller has decided to retire, making this a rare chance to acquire a well-maintained, long-held property. (id:63616)
833180 4th Line Ehs
Mono, Ontario
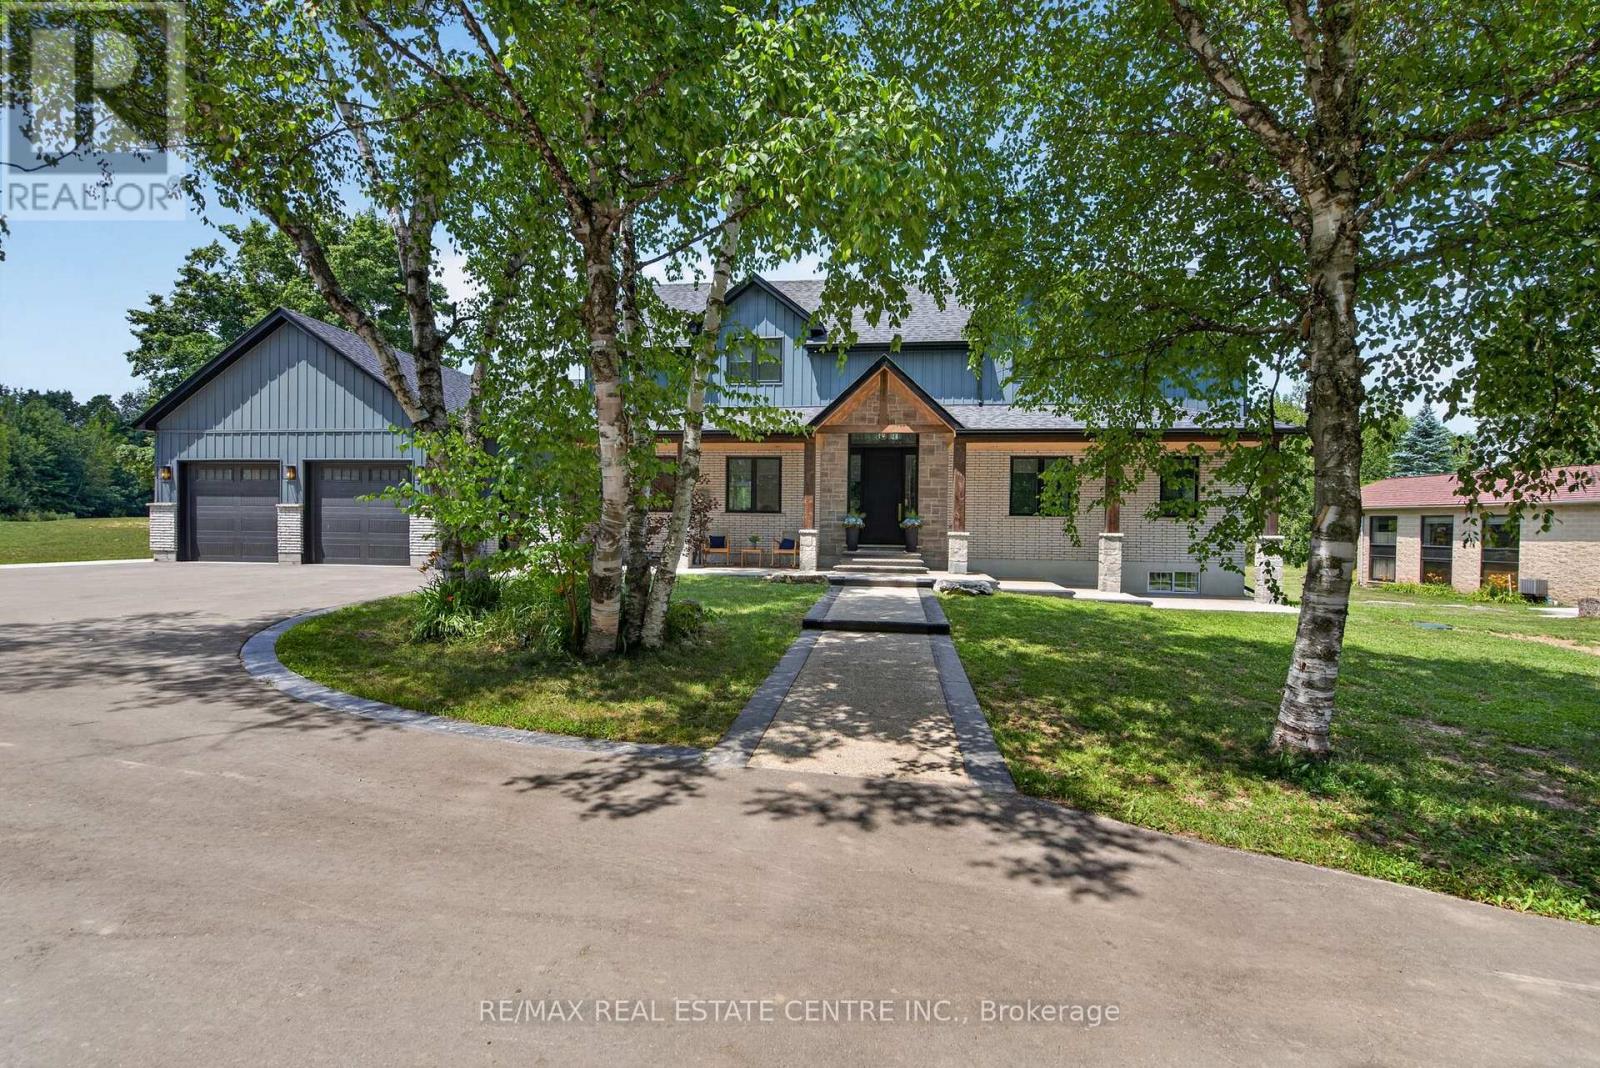
One Rent, Three Versatile Spaces: Lease this massive package featuring a 3,600 sq. ft. primary residence, a separate 1,600 sq. ft. self-contained apartment, and a 1,600 sq. ft. shop-all for one single monthly price!Welcome to this luxury estate on a private 5.63-acre country property! 3 Reasons You Should Lease or Lease to Buy This Amazing Property: 1... Resort-Style Backyard Oasis: Step outside to an unparalleled outdoor retreat featuring a 25' x 50' kidney-shaped saltwater pool, tranquil pond views, elegant stamped concrete and a massive 20' x 32' cabana. 2... Fully Contained 1,700 Sq. Ft. Guest House: Complete with a kitchenette, bedroom, 4pc bath, and a loft with a powder room, this bright separate residence is perfect for extended family, guests, or lucrative rental income. 3... Premium 1,600 Sq. Ft. Heated Workshop: A rare and exceptional asset featuring its own washroom, ideal for business owners, hobbyists, tradespeople, or premium vehicle storage. Again now coming to the Home , The grand foyer invites you into a bright, open-concept great room boasting 9-ft ceilings and a dramatic floor-to-ceiling fireplace. A chef-inspired kitchen features a massive center island, premium appliances, and ample counter space-perfect for entertaining. Engineered hardwood flows throughout, leading to a main-floor primary retreat with a spa-like 5pc ensuite and custom walk-in closet. The upper loft offers 2 generous bedrooms and a second family room, while the finished basement adds an expansive open-concept living area and 3pc bath. This home & property is an absolute MUST-SEE! (id:63616)
433527 4th Line
Amaranth, Ontario
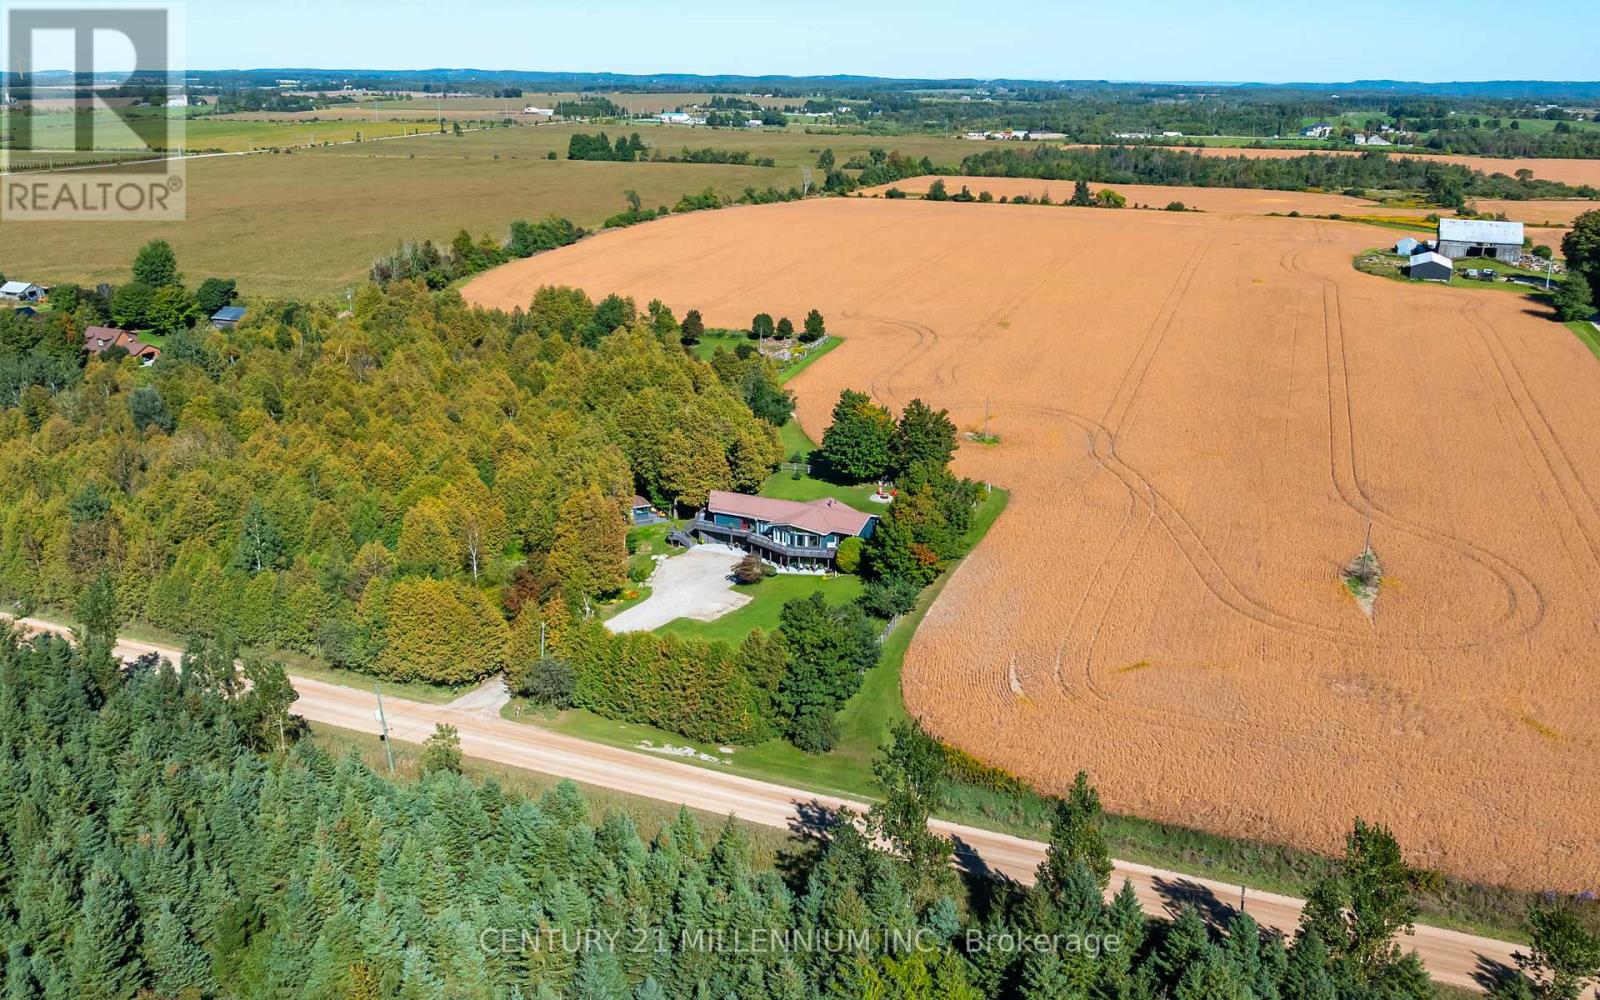
Drive into the long driveway and immediately exhale. That's what coming home to this property feels like! This 3 + 2 bedroom, 2 + 1 bathroom home sits on a peaceful and private just over 1 acre lot outside of Laurel, and features over 2700 sf of finished living space to enjoy. It pairs a quiet country setting with a flexible layout. The lower level has a 2 bedroom self contained in-law suite with large picture windows & multiple walkouts to private patio areas, offering comfortable separate living space for extended household members, long-term guests, or anyone who wants room to spread out.The main level floor plan offers 2 living areas with cathedral ceilings and floor to ceiling windows overlooking the front & side yards and floods the home in natural light. A spacious & functional foyer opens up to both sides of the home with open sight lines that give a bright & airy feel. The home has been thoughtfully updated throughout, with new hardwood flooring, new trim, new interior doors, new laundry cabinetry and numerous other upgrades. The wrap around deck with multiple walkouts overlooks the surrounding trees and captures the most dreamy Amaranth sunsets. The well-kept main level and the added versatility below give you options for how you live today and in the years ahead. The outdoor space is a standout in every season. Mature trees, a raised vegetable garden, a spacious deck, and private patios offer plenty of room for gardening, entertaining, and enjoying life outdoors.The location lets you enjoy rural living without giving up convenience. You are only minutes to sought-after Laurelwoods Elementary School and a short drive to shopping, dining, and everyday amenities in town.This is an updated, versatile, well-loved home with space, privacy, and room to grow, gather, and make lasting memories in every season. (id:63616)
8 - 5 Fairholt Road N
Hamilton, Ontario
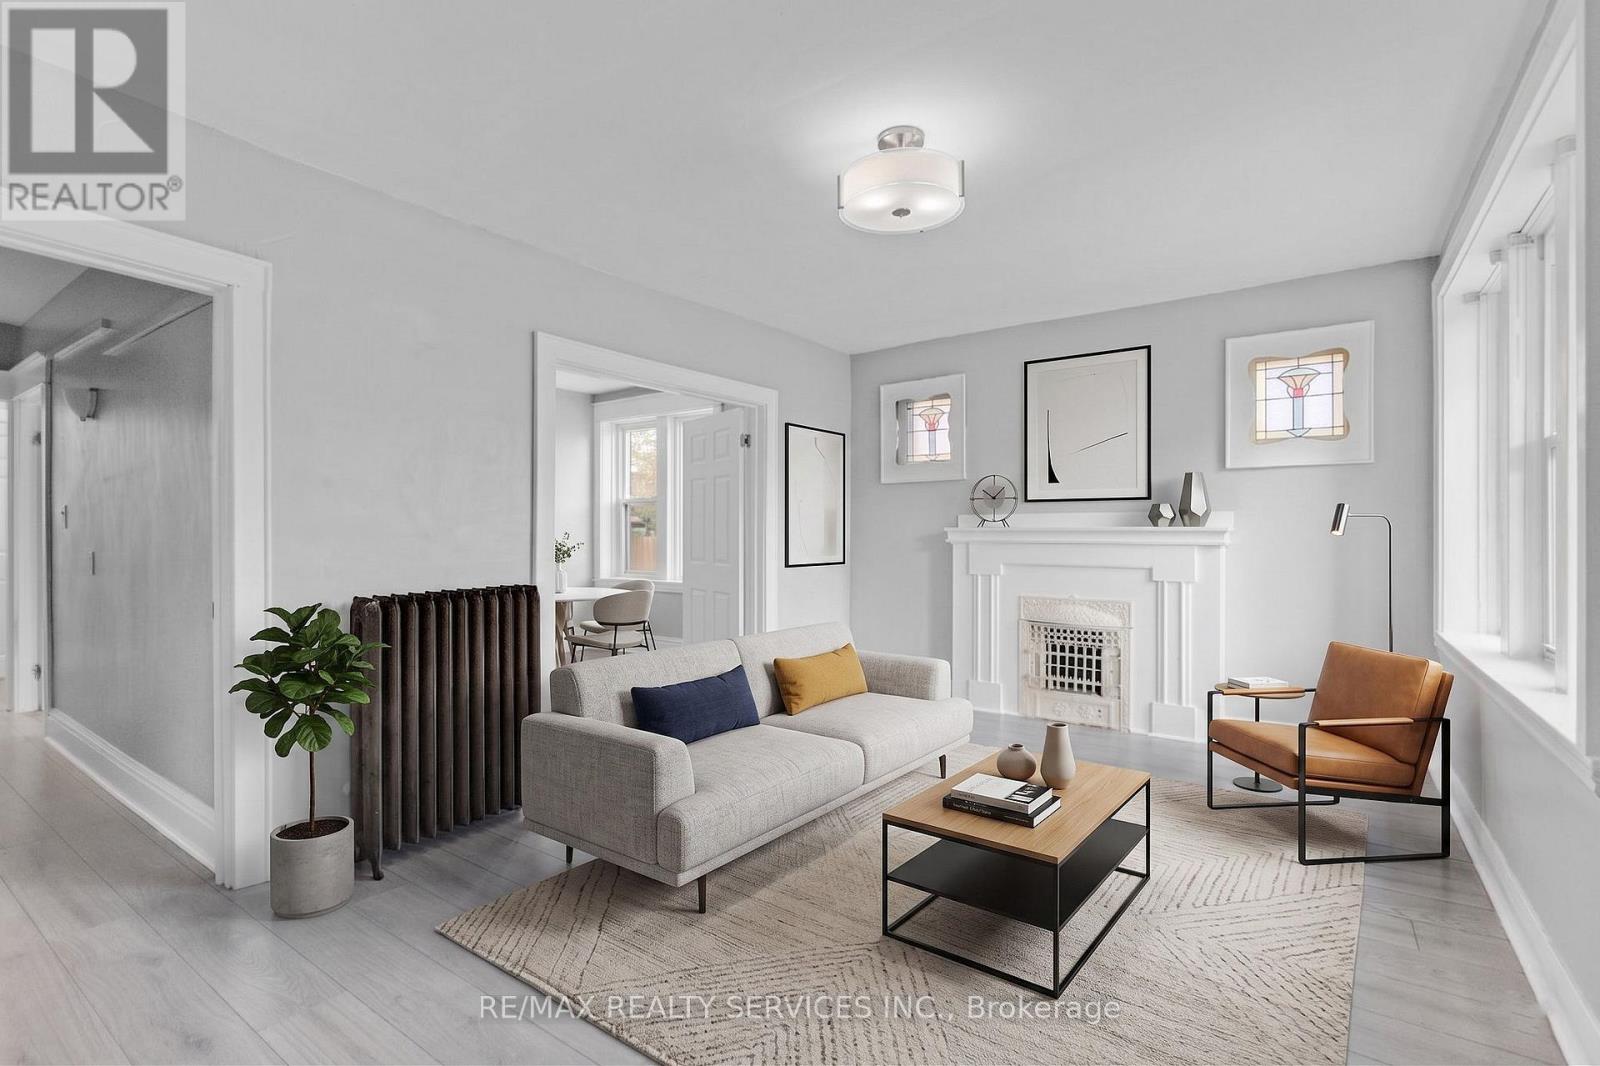
Welcome to 5 Fairholt Rd N! Bright & functional 2 bed 1 bath in a convenient Hamilton location. Spacious living room with walk out to private balcony. Large windows throughout bringing in natural light. Situated on a quiet street just minutes to Tim Hortons field, restaurants, shopping, parks, public transit and highway access. (id:63616)
514 - 175 Hunter Street E
Hamilton, Ontario
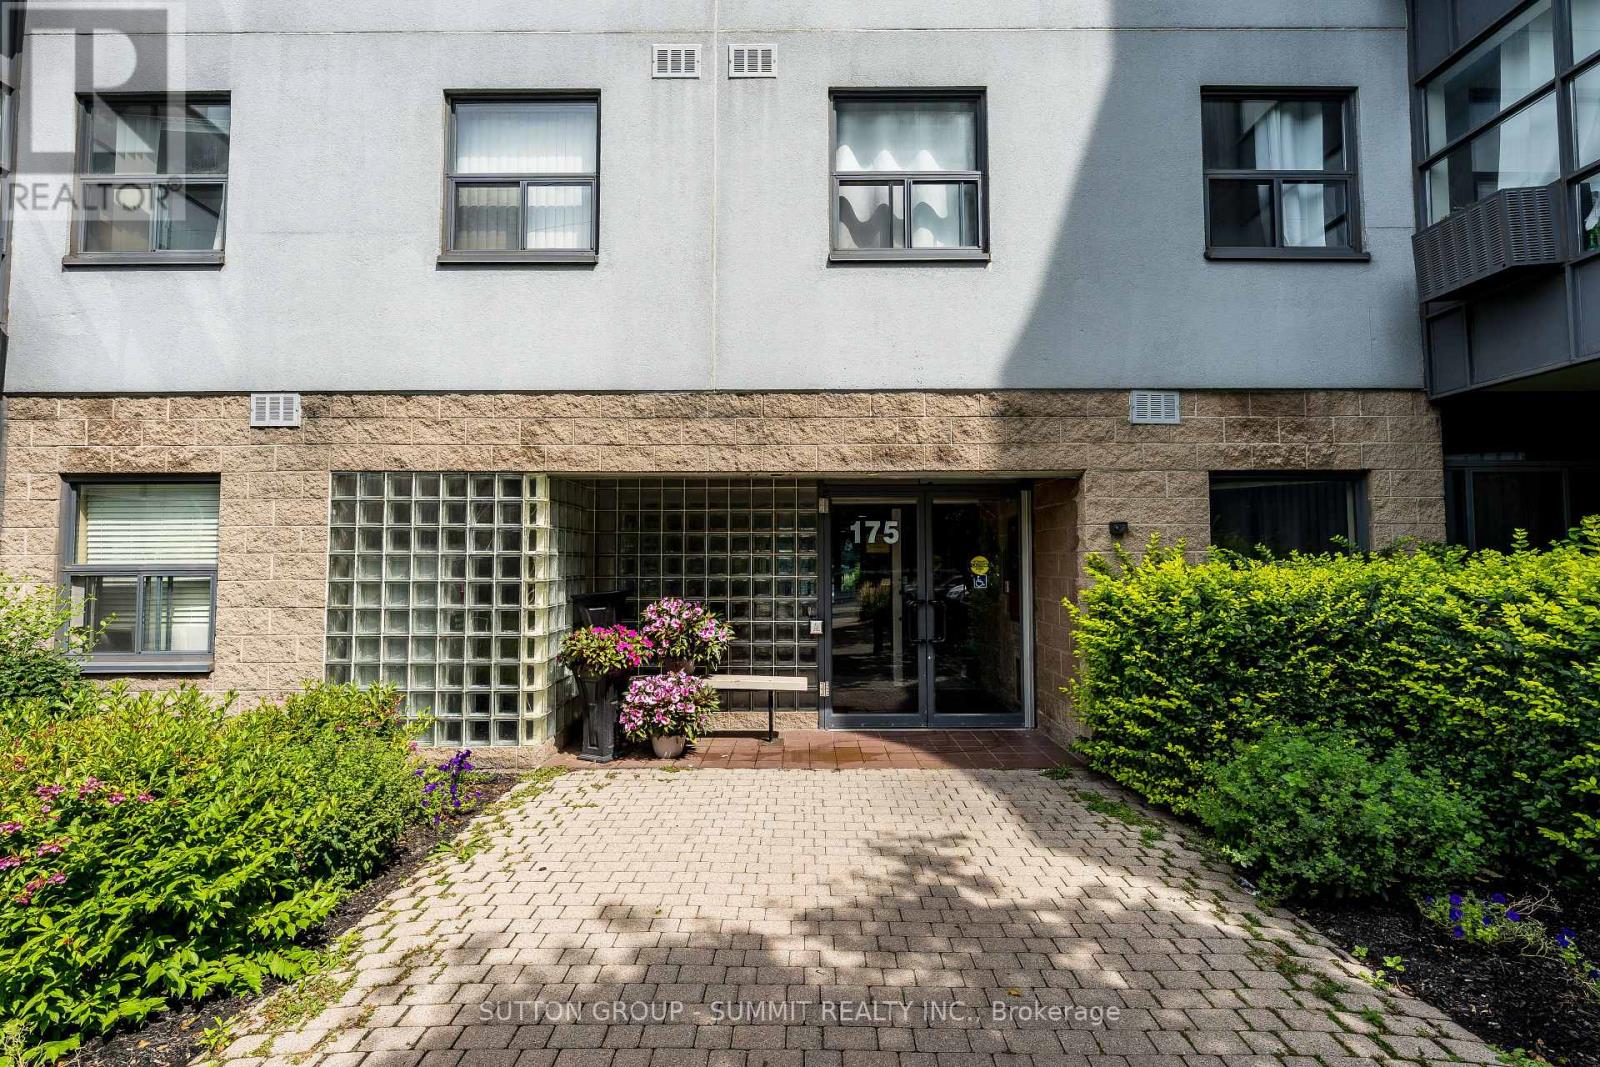
Welcome to this beautifully newly renovated 1-bedroom home in the sought-after Corktown neighbourhood of Hamilton. Offering a convenient and walkable lifestyle, this home is just minutes from everything downtown Hamilton has to offer. The home features a newly renovated kitchen and bathroom, stainless steel appliances , creating a fresh, modern, and comfortable living space. The unit is available fully furnished or unfurnished, providing flexibility to suit your lifestyle and needs. The property also includes one underground parking space and one storage locker for added convenience. Enjoy easy access to an array of shopping, restaurants, cafés, pubs, parks, and everyday amenities, as well as the hospital, Hamilton GO Station and bus terminal. You're also close tothe Downtown Farmers' Market, Hamilton Public Library, First Ontario Concert Hall, Art District, and many other attractions and entertainment options.With a Walk Score of 85, excellent transit options, and a Bike Score of 80, you can easily explore the neighbourhood without relying on a car. Everything you need is conveniently located just minutes from your doorstep. (id:63616)
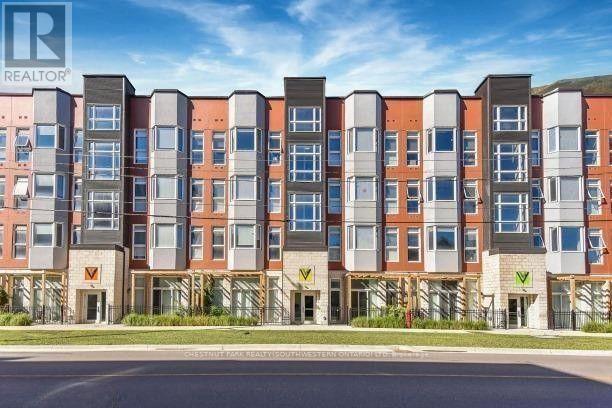
216 - 253 Albert Street
Waterloo, Ontario
Discover premium off-campus living at Ivy Towns, located at 253 Albert Street in the heart of Waterloo's university district. Just a five-minute walk to both Wilfrid Laurier University and the University of Waterloo, this stylish One-bedroom plus Den, two-bathroom condo offers approximately 739 sq. ft. of thoughtfully designed space. The bright, open-concept layout is highlighted by floor-to-ceiling windows that fill the unit with natural light, while modern finishes such as granite countertops, stainless steel appliances, and convenient in-suite laundry create a comfortable and contemporary atmosphere. Residents can also enjoy excellent on-site amenities, including a rooftop patio and garden - perfect for studying, relaxing, or socializing during warmer months. Ideal for students or young professionals seeking a prime location and quality living. (id:63616)
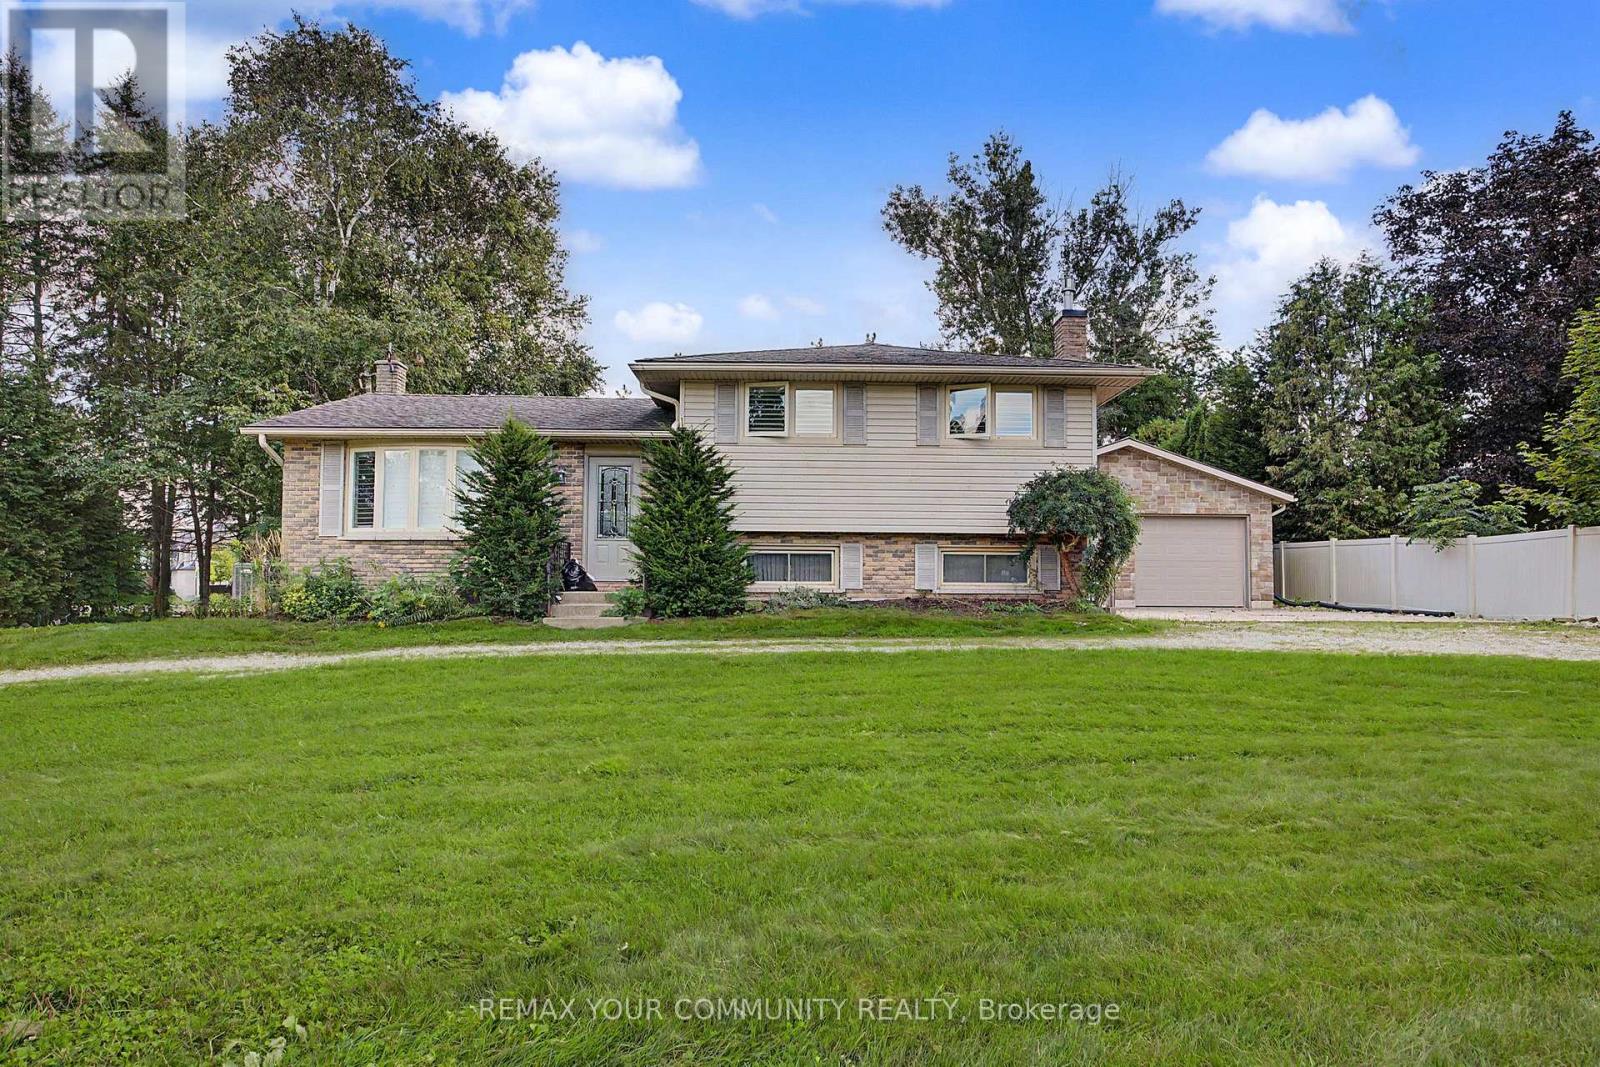
745088 Oxford Road 17
Woodstock, Ontario
Unique Corner property with circular drive on 108 x 200 ft (1/2 acre) property with house and serious 1750 sq ft separate garage plus the opportunity for huge development potential. Desirable Woodstock community. This property features a solid detach 3 bedroom split-level house with spacious living, dining, kitchen, updated bathroom, recreation room with fireplace, multiple walk-outs, huge private park-like backyard and rarely found SIX CAR GARAGE equipped with workshop, office space and even a 2pce bathroom. Property is being sold on "As-Is Where-is" condition. The Seller makes no representations or warranties. (id:63616)
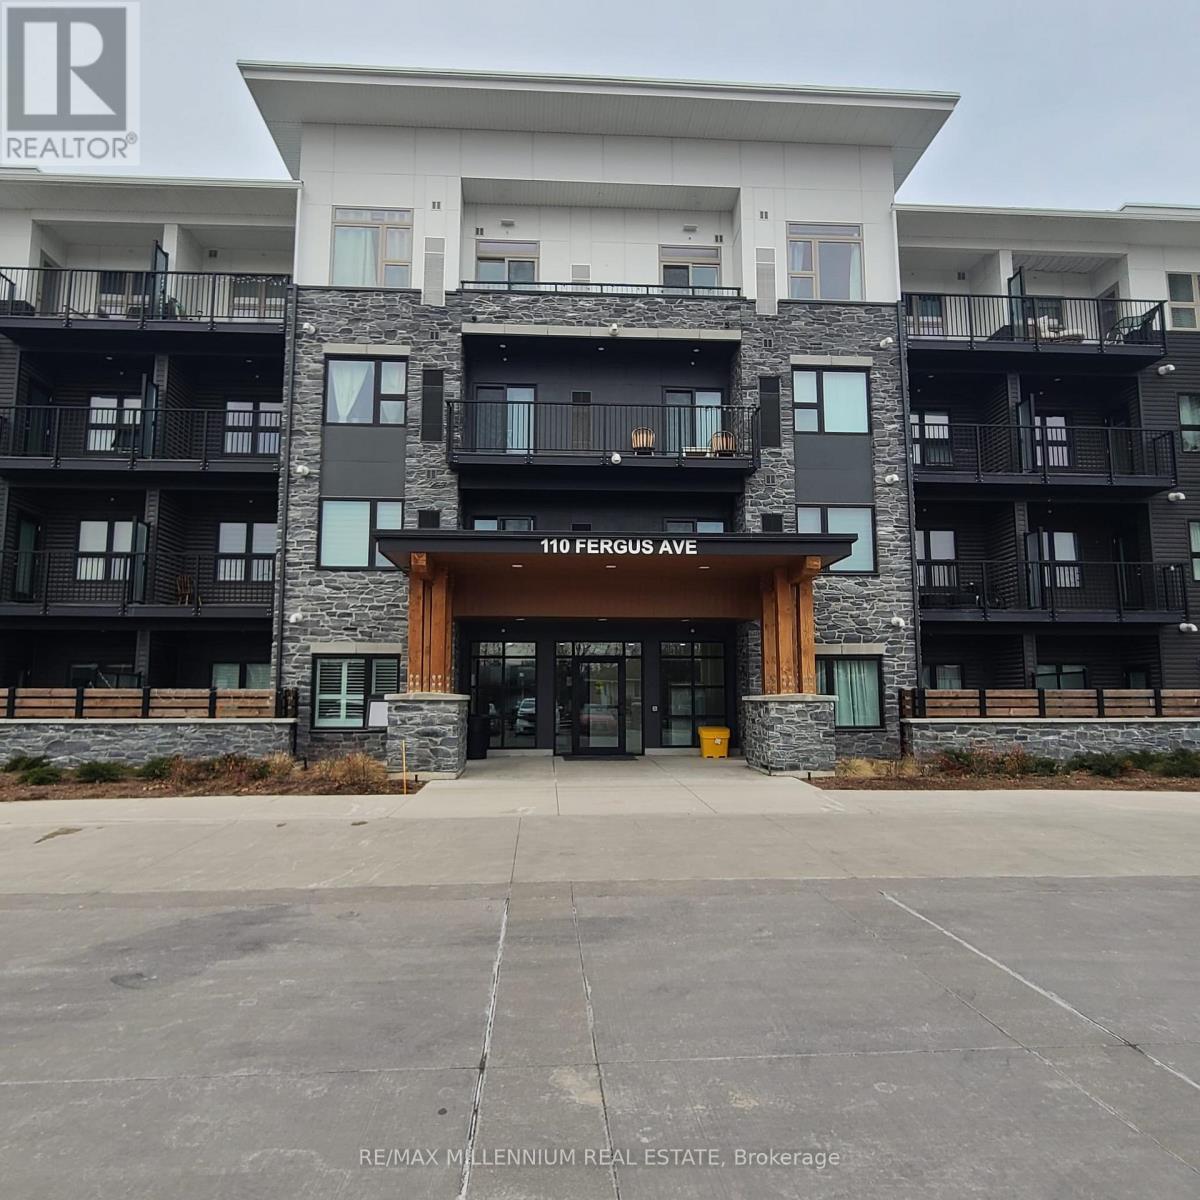
130 - 110 Fergus Avenue
Kitchener, Ontario
Gorgeous One Bedroom, One Bathroom Over 600 Sqft W/Terr, 9' Ceilings, Custom Crafted WhiteKitchen Cabinetry With A Quartz Counter Tops And New Stainless Steel Appliances. LaminateFlooring Throughout. Enjoy The Outdoor Space On Your Own Private Terrace With A Gas BbqLine.This Unit Comes With One Surface Parking. Close To Highway 7-8 Easy Access To The DowntownAnd 401. Location Is Central. (id:63616)
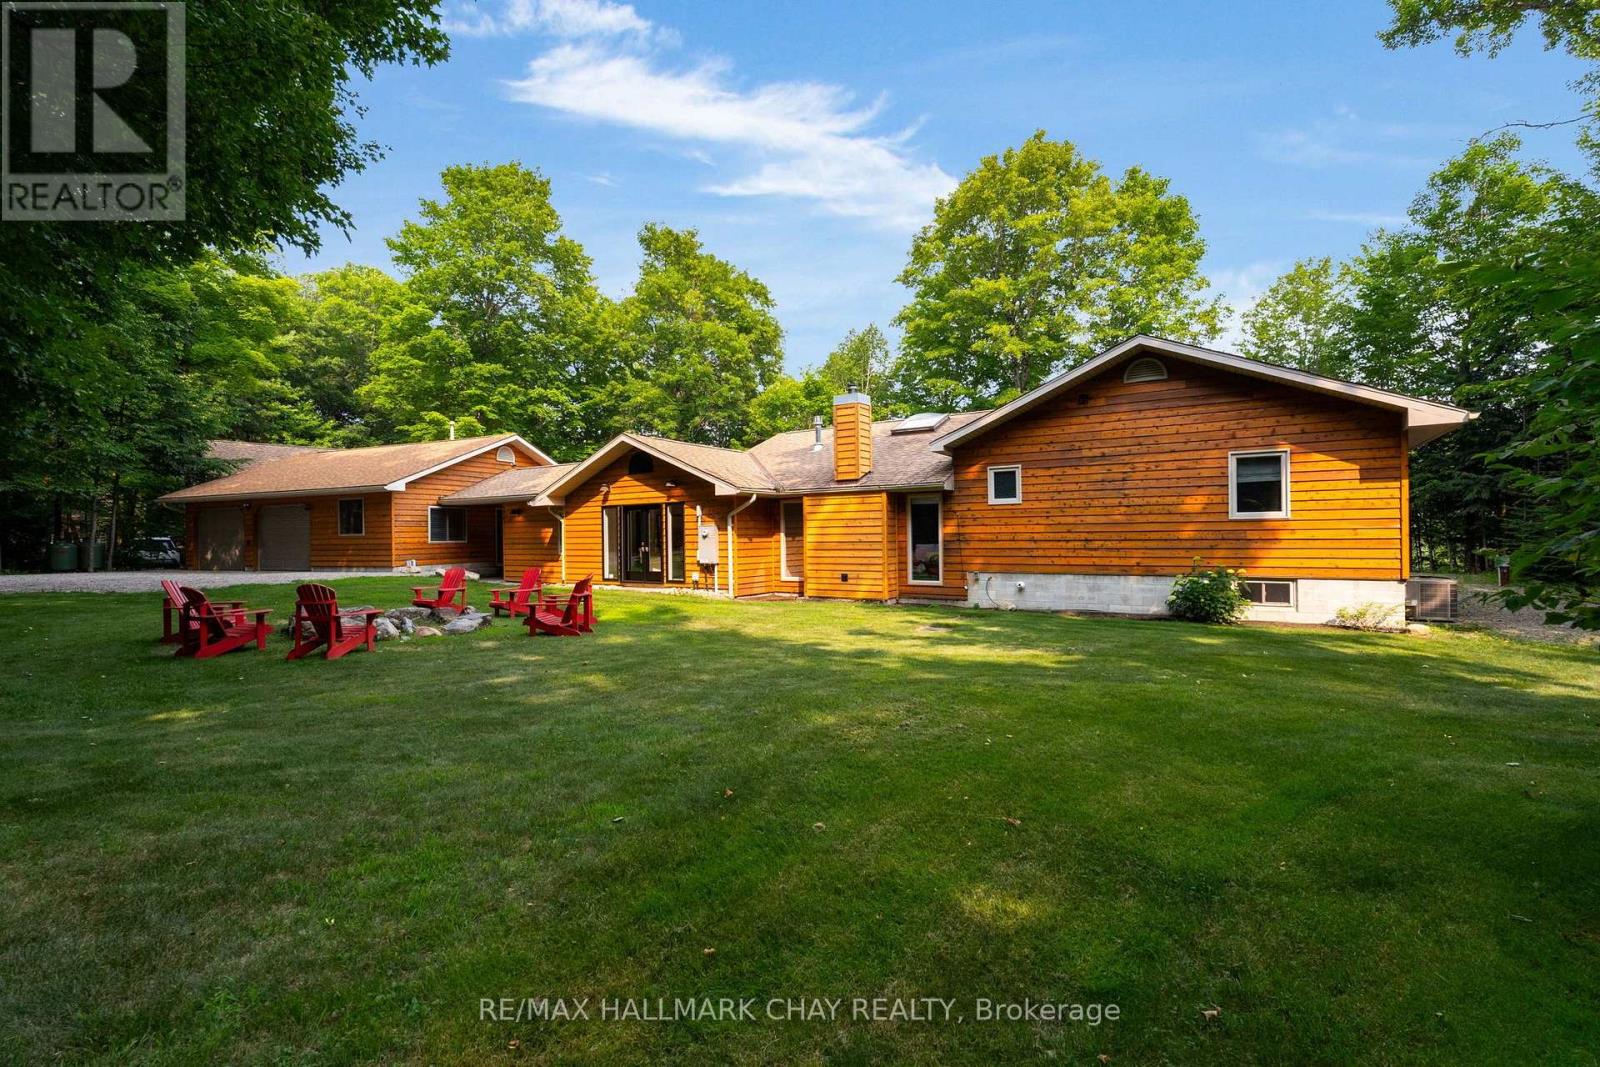
1319 Wolf Circle
Algonquin Highlands, Ontario
LUXURY | CRAFTMANSHIP | WATERFRONT LIVING on prestigious KAWAGAMA LAKE. This exceptional four-season home offers effortless year-round access and an incredible setting that feels secluded, yet is just 15 minutes from Dorset. Surrounded by Crown land and boasting access to two additional lakes, this is a paradise for boating, hiking, paddling, snowmobiling, and year-round outdoor recreation. Situated on a sheltered bay with coveted southern exposure, the property enjoys breathtaking views across untouched Crown land and outstanding privacy. Completely renovated with designer finishes and premium craftsmanship throughout, the home was thoughtfully designed for entertaining family and friends. At the heart of the home is a spectacular chef's kitchen featuring top-of-the-line appliances, a massive 5' x 10' island, and a bright breakfast area that opens to the inviting family room. Multiple gathering spaces, including separate living, dining, and family rooms, offer room for every occasion. A stunning wood-burning stone fireplace and two Valor gas fireplaces provide warmth and ambiance throughout. The private primary suite features a spa-inspired ensuite, a year-round sunroom, direct access to the outdoor hot tub, and a double-sided Valor fireplace. The oversized detached garage is ideal for hobbyists and outdoor enthusiasts, offering custom storage, a dedicated home office, and an additional guest bedroom. Outside, enjoy a spacious dock with low-maintenance treated ash decking, a post-and-beam boat port with an attached entertainment area, and beautifully crafted granite pathways and stairs that blend seamlessly into the natural landscape. Premium mechanical systems, including an oversized automatic backup generator, provide peace of mind. Ownership also includes a share in a private 31-acre park located behind the property. Set within a warm, welcoming community on one of Ontario's finest lakes, this is a rare opportunity to own an exceptional waterfront retreat. (id:63616)