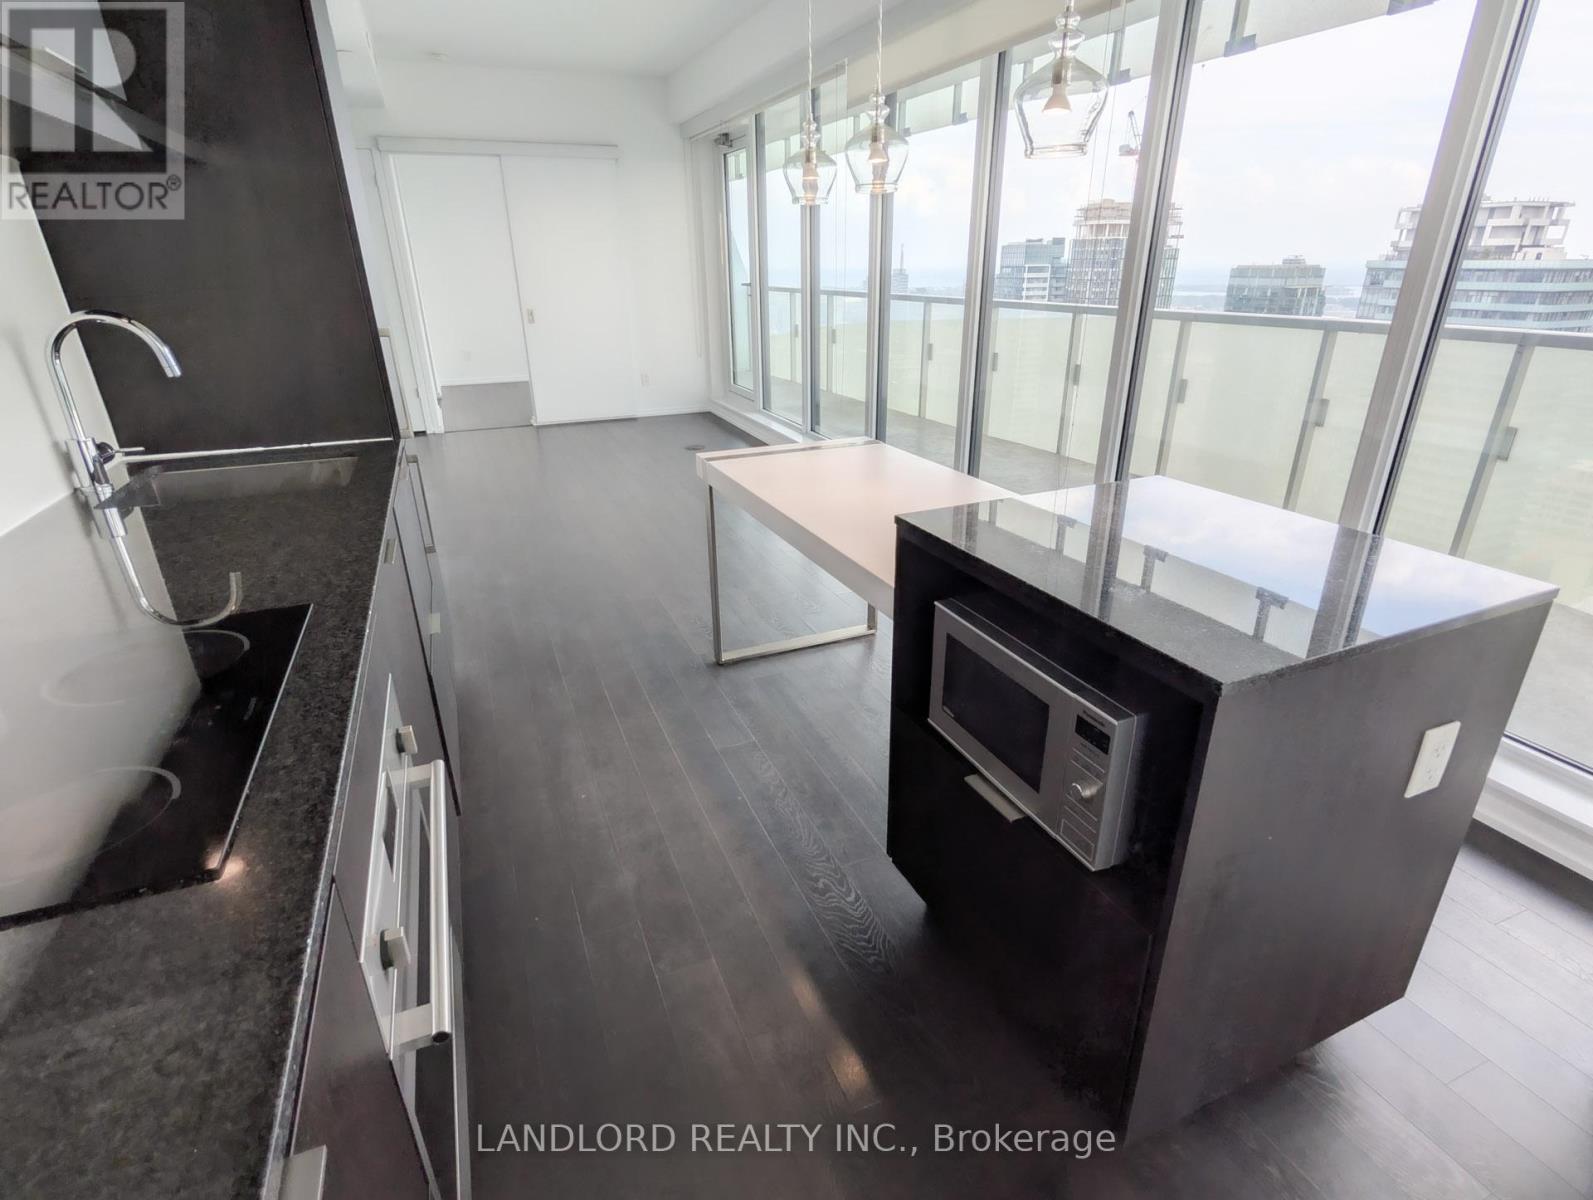
4309 - 197 Yonge Street
Toronto, Ontario
Professionally Managed 3 Bed, 3 Bath Suite In A Location About As Downtown As It Gets! Experience Incredible, Sweeping Views Of The Lake, Downtown, And Stunning West-Facing Sunsets From Both Within This Corner Suite And Its Wraparound Balcony. The Long-Format, Combined Living/Dining/Kitchen Area Walks Out To The Balcony And Separates The Primary Bedroom From The Second And Third Bedrooms. Primary Bedroom Features West Views, A 4-Pc Ensuite Bath, And Built-In Closet. Second Bedroom Offers South Views, A Built-In Closet, And Direct Access To The 3-Pc Bathroom, Which Is Also Accessible From The Hallway. Third Bedroom Features South Views Through The Living Room And A Built-In Closet. Features And Finishes Include Laminate Flooring Throughout, Stone Countertops, Tile Backsplashes, Built-In Stainless Steel Appliances, And Roller Shades On All Windows. A Must See! **Appliances: Fridge, Stove, B/I Microwave, Dishwasher, Washer and Dryer **Utilities: Heat, Hydro & Water Extra (id:63616)
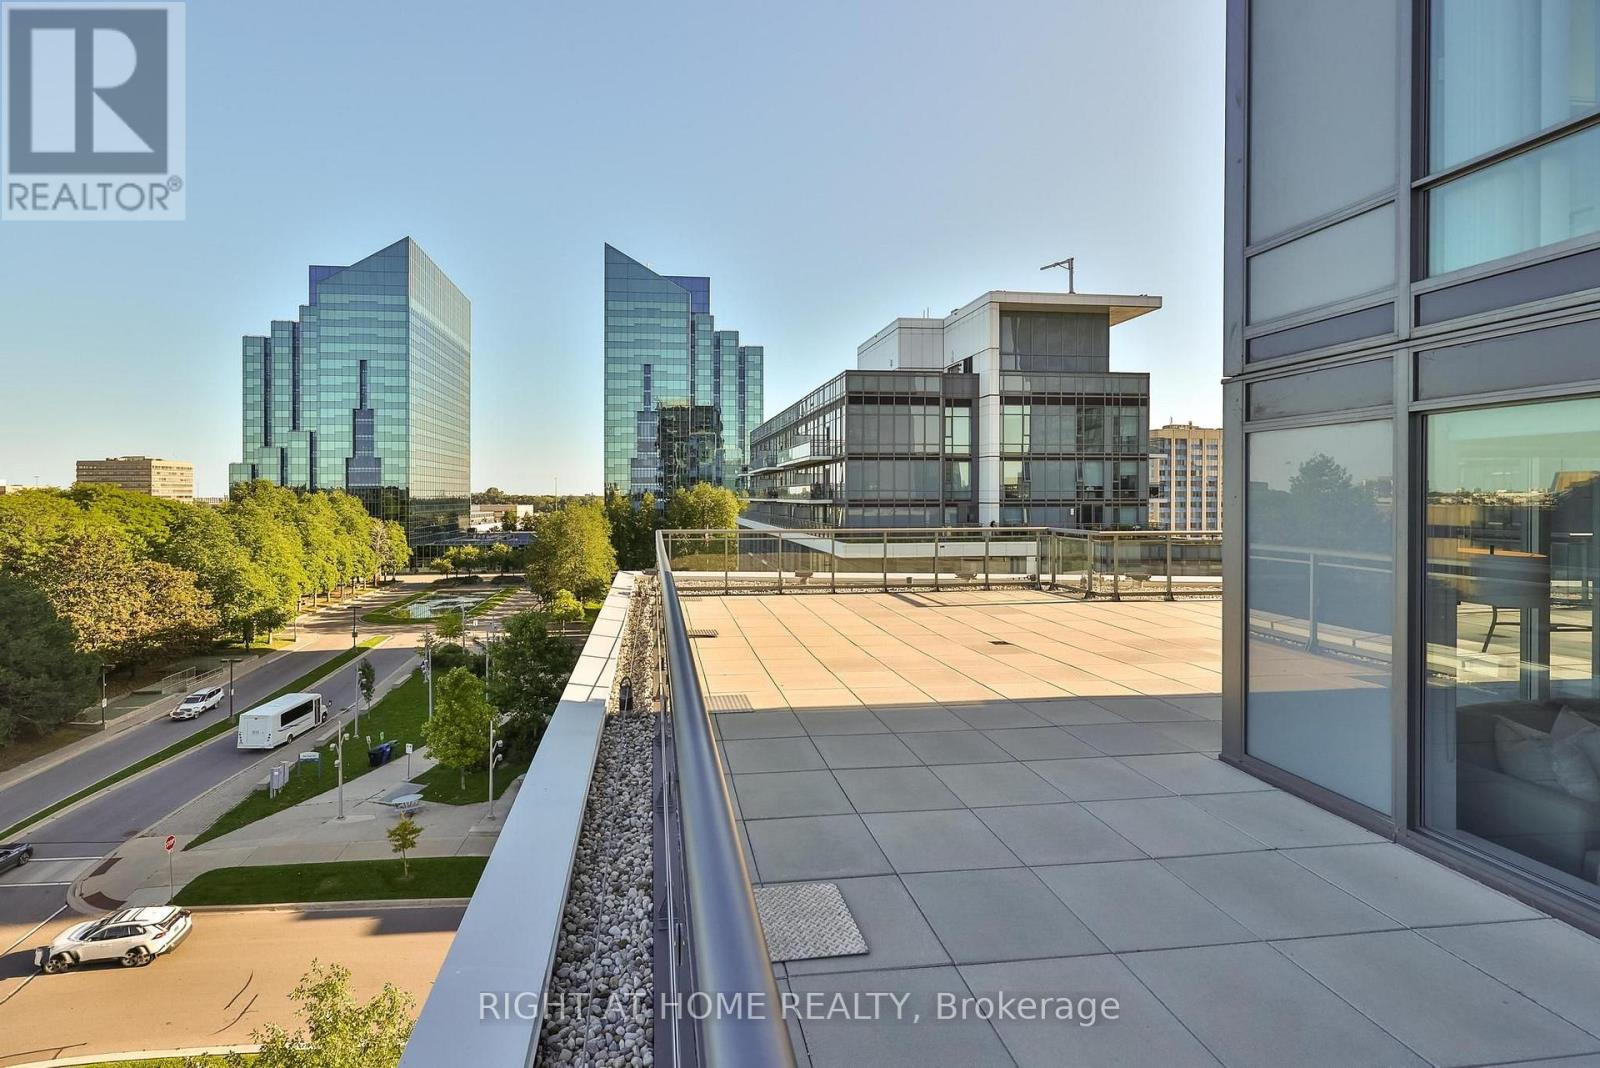
660 - 60 Ann O'reilly Road
Toronto, Ontario
Unique Oversized Unit 1574 sq feet of Living + 1600 sq feet Podium Wraparound Terrace! 3 Bedrooms + 3 Washrooms Corner Suite Tridel built. Double Parking spot (Tandem Parking). Two Over Sized Lockers. Exceptionally spacious unit with outstanding views and privacy. Each bedroom enjoys access to the terrace! The primary suite is thoughtfully separated from other bedrooms and features a generous walk-in closet and a luxurious 5-piece ensuite with double sinks, a separate shower, and a soaker tub. The spacious second bedroom also includes a large walk-in closet, while the third bedroom offers an oversized closet with plenty of storage. Parking is conveniently located at the elevator entrance, P2, lockers are near by. A truly rare opportunity that combines the feel of a house with the ease of luxury condo living. (id:63616)
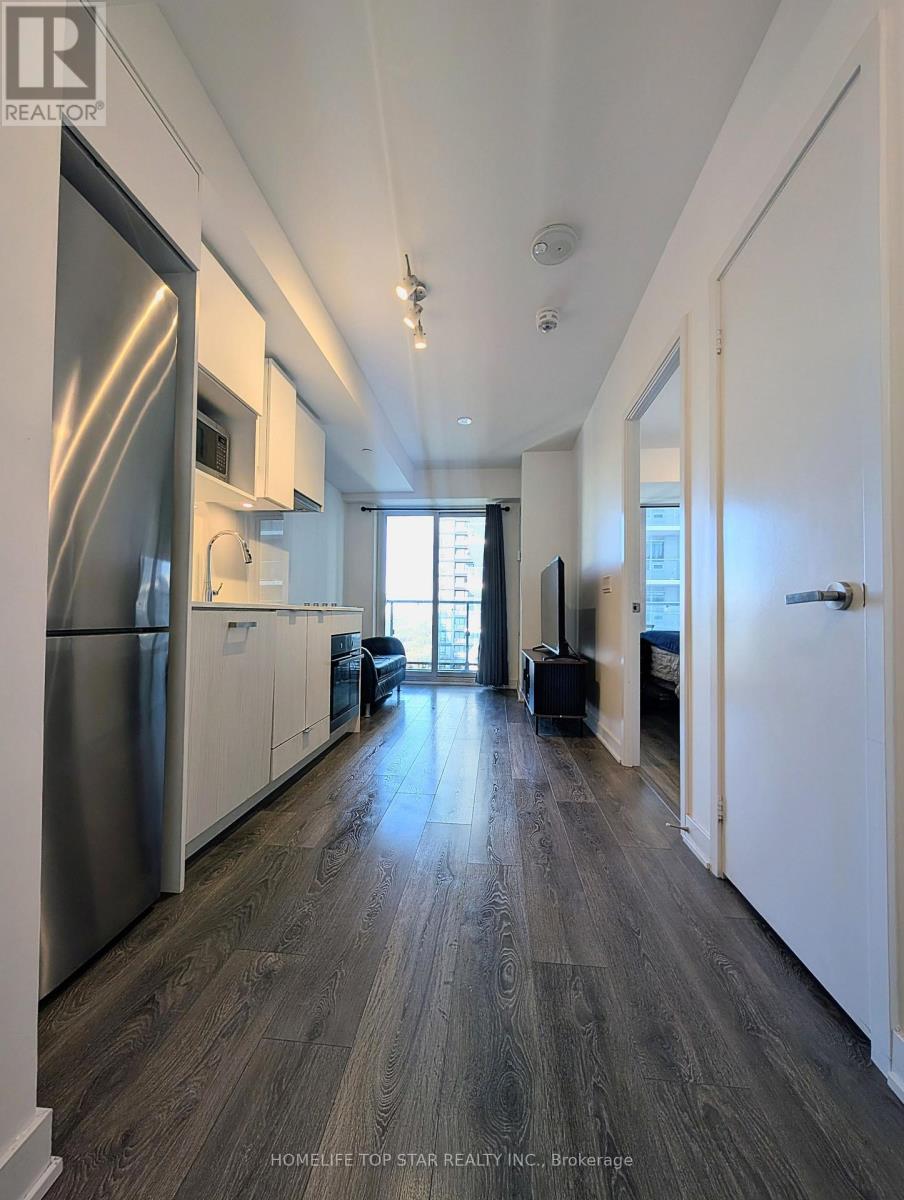
2313 - 195 Redpath Avenue Nw
Toronto, Ontario
Brand-New 1-Bedroom at CityLights on Broadway - walking distance from the TTC (subway) and LRT! Discover modern urban living in the heart of Midtown Toronto, where striking architecture meets thoughtfully designed amenities. This beautiful residence features a private foyer, wide-plank laminate flooring, sleek quartz countertops, and a spacious balcony-perfect for enjoying your morning coffee or unwinding after a long day. Enjoy an exceptional lifestyle at The Broadway Club, offering over 18,000 sq. ft. of indoor and 10,000+ sq. ft. of outdoor amenities, including two pools, an outdoor amphitheater, party room with chef's kitchen, fitness center, and much more. Ideally located within walking distance to the subway and LRT, with an endless selection of restaurants, shops, and everyday conveniences just steps away. A fantastic opportunity for first-time buyers, young professionals, or families looking for a stylish home in one of Midtown Toronto's most desirable locations (id:63616)
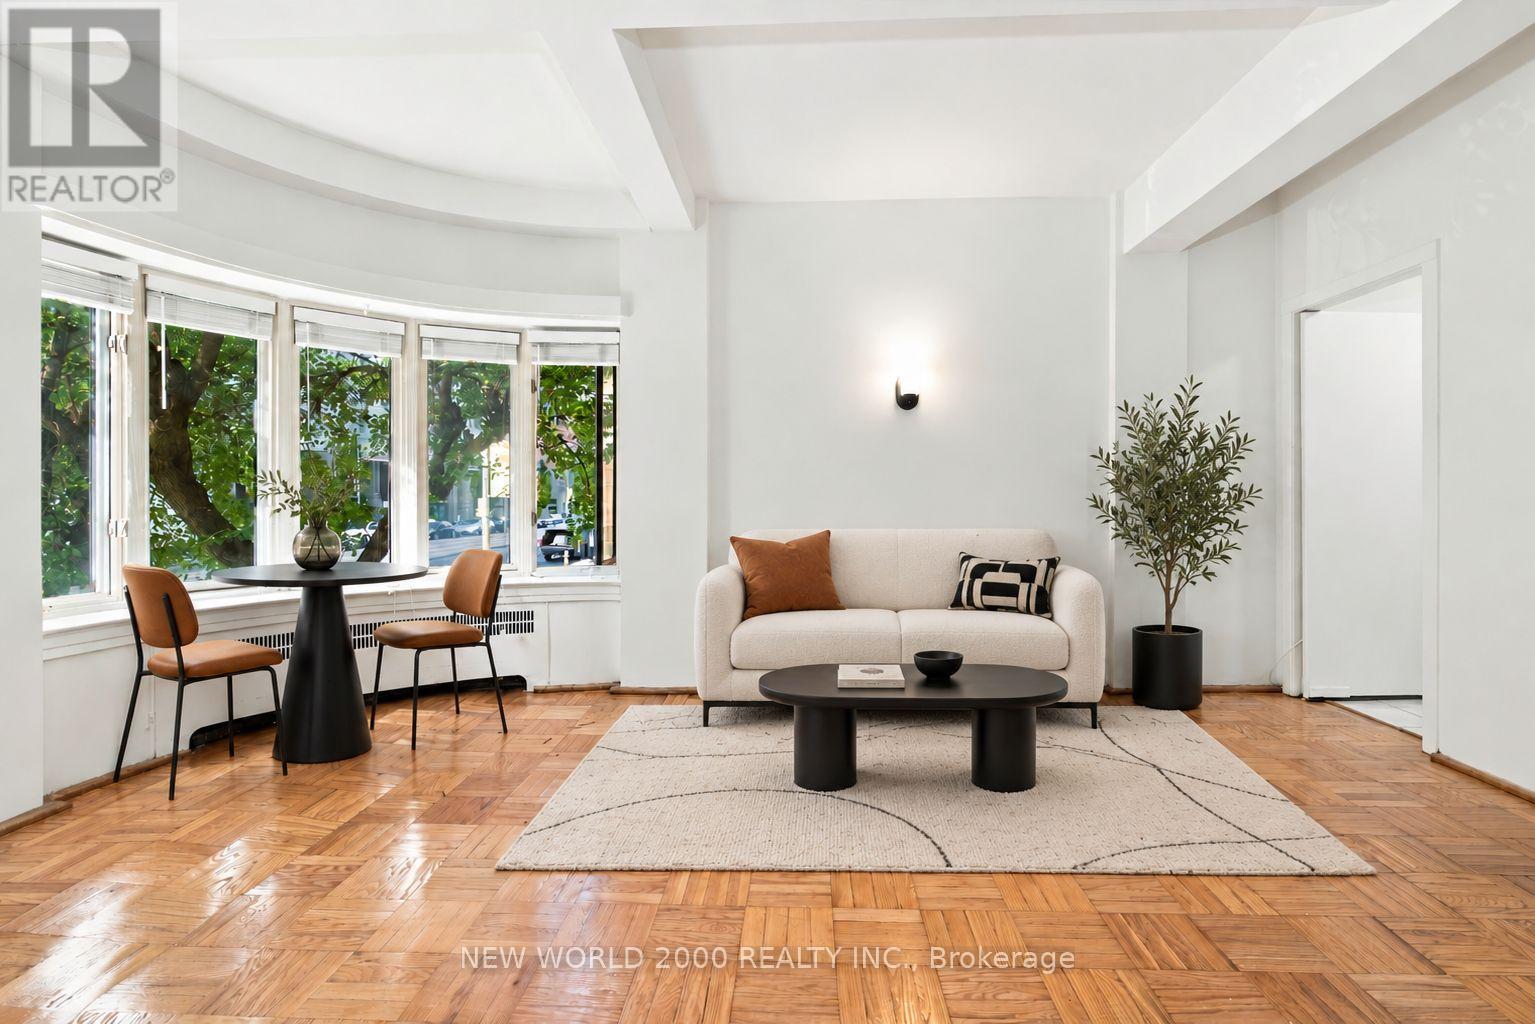
102 - 110 St Clair Avenue W
Toronto, Ontario
Sign Your Lease by October 31st, 2026 And Move-In by December 01st, 2026 & Enjoy One Month Of Rent Absolutely Free-Don't Miss Out On This Limited-Time Offer! Chic Bachelor Retreat at 110 St. Clair Ave W. Welcome to your newly renovated sanctuary in the vibrant heart of Yonge and St. Clair! This Bright & Airy South/West Bachelor apartment features a modern open concept layout With Bow Windows Allowing Natural Light To Flood Your Home, As Well As Tons of Closet Space With Two Double Closets, and Two Single Closets For All Your Storage Needs. The stylish kitchen is equipped with Quartz Countertops perfect for Your culinary adventures. Step outside, and you'll find yourself surrounded by an array of cafes, restaurants, and shops, all just moments away. Enjoy the perfect blend of convenience and lifestyle in this lively community. Indulge in the luxury of space with a generous layout designed for comfort and style. The meticulously revamped kitchen and bathroom showcase contemporary, sleek designs, giving your home an upscale feel. Our building is celebrated for its pristine and welcoming atmosphere, ensuring you'll love coming home to this well-maintained building every day. Don't miss this rare gem, Act Fast Because Opportunities Like This Won't Last Long! (id:63616)
1109 - 1171 Queen Street W
Toronto, Ontario
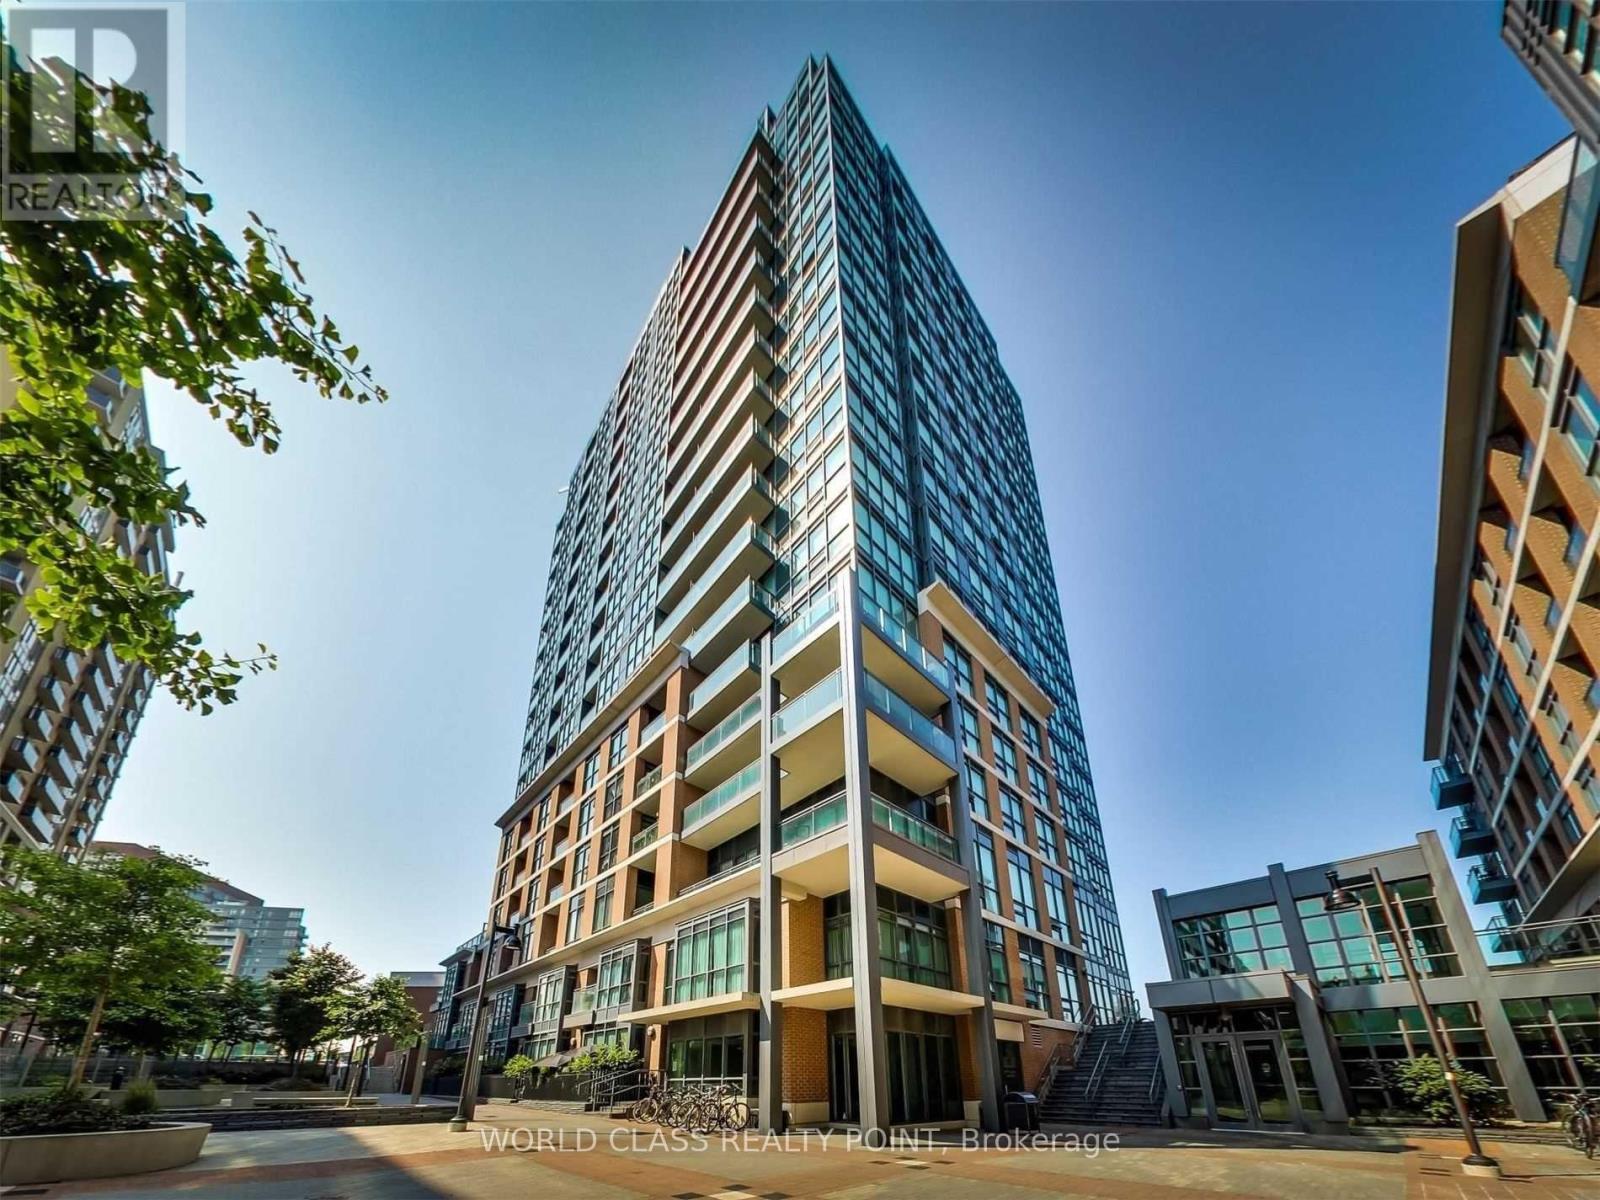
Welcome to this stunning, sun-drenched 2-bedroom, 2-bathroom corner unit for lease in the heart of vibrant Little Portugal. Boasting a bright and spacious open-concept layout, this contemporary home features a seamless flow between the living and dining areas, beautifully framed by floor-to-ceiling south and east windows that flood the space with natural light all day long. Exceptional lake views are visible from virtually every room in the suite. The sleek modern kitchen comes fully equipped with stainless steel appliances and a center island, perfect for entertaining. The primary bedroom serves as a private retreat complete with a large walk-in closet and a pristine private ensuite bathroom. Perfectly situated steps from top-tier restaurants, cafes, and transit, this exceptional suite delivers the ultimate downtown lifestyle with scenic vistas at every turn. (id:63616)
306 - 27 Rean Drive
Toronto, Ontario
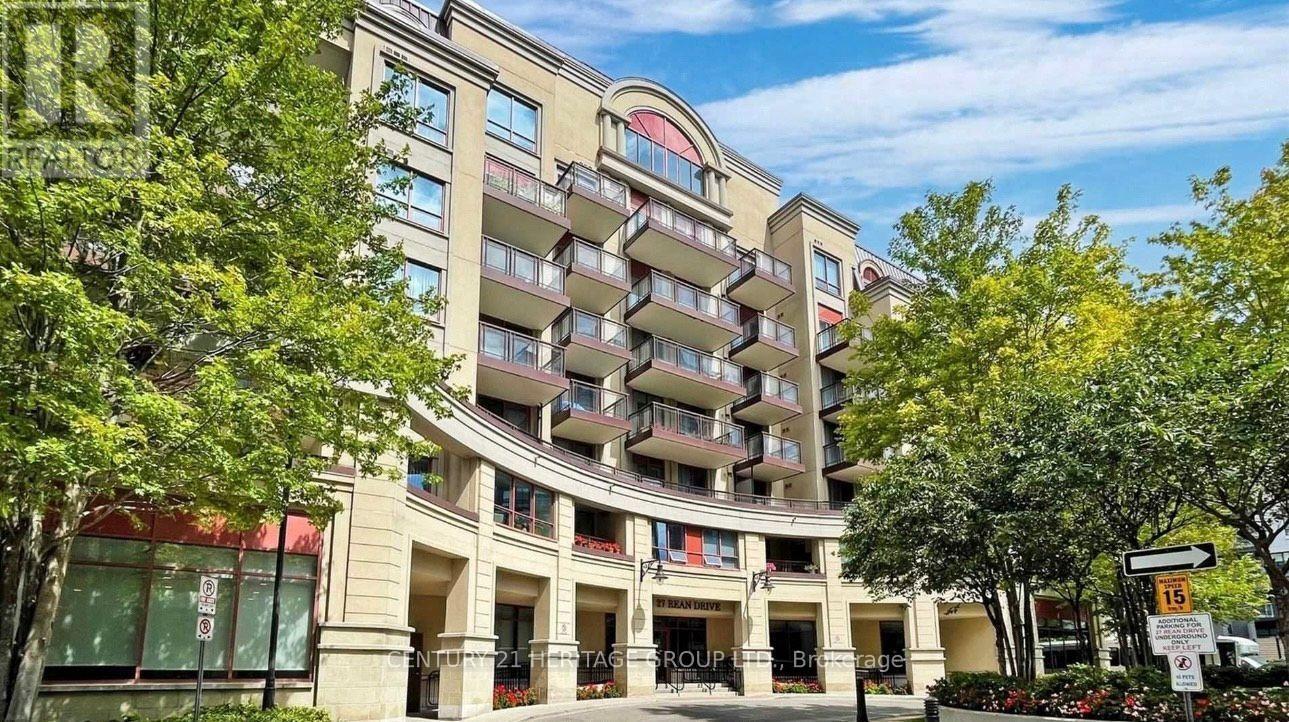
Stunning 1 Bed Condo with One Parking & Locker in Prestigious Bayview Village With Modern Amenities To Offer A Sophisticated Lifestyle Opportunities. Open Concept Layout With South Facing With Balcony Overlooking Quite Courtyard. Steps To Bayview Village Mall And Subway, Quick Access To Hwy, Walk To Parks And Ravine. Parking, Locker, Water And Heat Are All Included. Enjoy Premium Amenities With Fully Equipped Fitness Centre, Rooftop Terrace, Visitor Parking & Newly Renovated Common Hallways. Pet Friendly Building (With Restrictions). (id:63616)
551 Bloor Street W
Toronto, Ontario
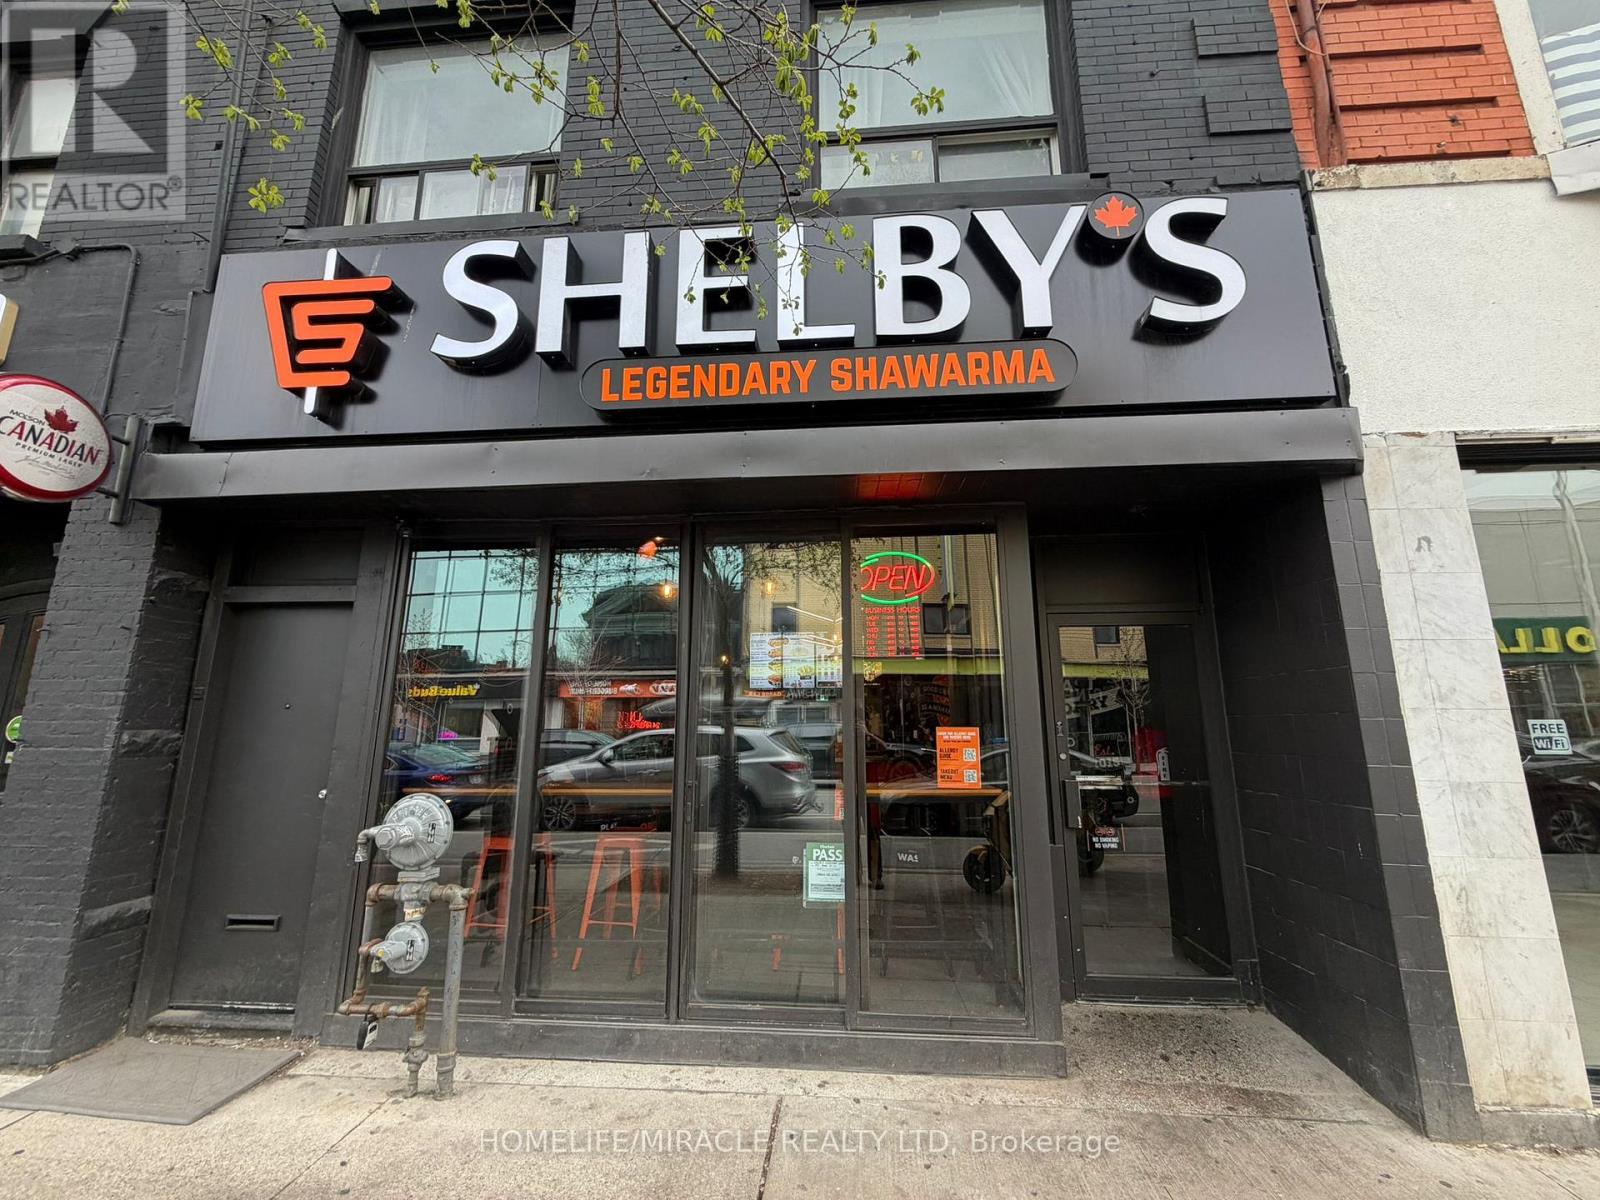
-Turnkey Profitable Shelby's Legendary Shawarma Franchise Store For Sale One Of The Top Middle Eastern Shawarma Food Franchises For Sale In Toronto. This Well-Established Store Is Situated In Prestigious Location In A Very Strong High-Traffic Stretch Of The Annex / Bloor-Bathurst Corridor, One Of Toronto's Busiest Mixed-Use Neighborhoods. It's A Prime Commercial Area With Excellent Pedestrian Traffic, Strong TTC Access, Nearby Universities (A Strong Student Population), And Dense Residential Surroundings. Ensuring Great Visibility And High Foot Traffic. It Offers Consistent Sales, Is Easy To Operate With Full Franchise Support, And Is Ideal For Owner-Operators, Looking For A Profitable And Reputable Brand Opportunity. Unbeatable Location.Key Highlights:Prime Location: A Popular Spot For Middle Eastern Cuisine.Strong Financial Performance:Monthly Sales: Approx. $100k/ Monthly (And Growing)Rent: Approx. $7,903.50/Month Inc. TMILease: Current Lease Long Term Till 2033+5+5 YearsRoyalty Fee: 6%Advertising Fee: 2%Store Area:Approx. 1100 Sq. Ft.Full Training Will Be Provided To The New Buyer. Don't Miss This Opportunity!Please Do Not GO Directly To The Store. (id:63616)
2705 - 5168 Yonge Street
Toronto, Ontario
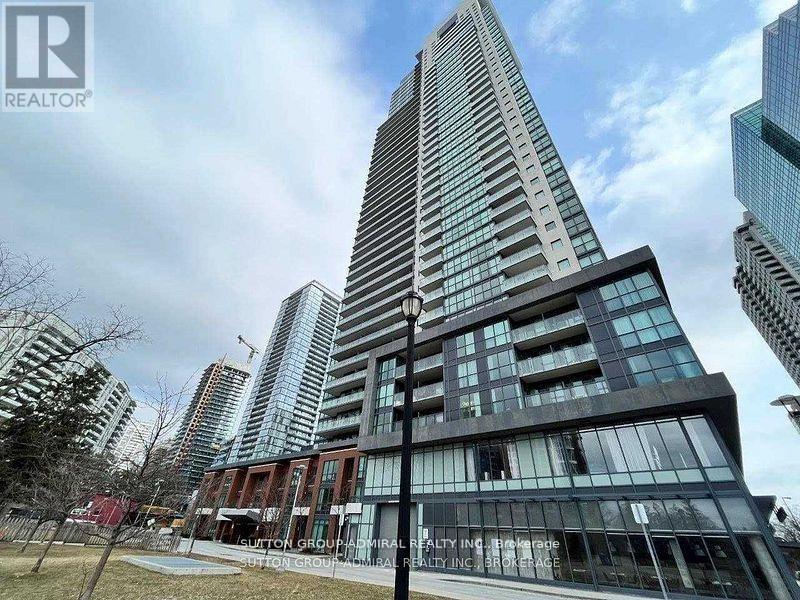
The Luxurious Gibson & Sq Bldgs In The Heart Of North York W/Direct Access To The Subway. Corner 2 Bedroom, 2 Bathroom Unit. Laminate Floors Throughout, Modern Kitchen, W/Granite Counter, And Backsplash, And S/Still Appliances. Unobstructed View. 1 Parking And 1 Locker Included. Counter, And Backsplash, And S/Still Appliances. Unobstructed View. 1 Parking And 1 Locker. The Luxurious Gibson & Sq Bldgs In The Heart Of North York W/Direct Access To The Subway. Corner 2 Bedroom, 2 Bathroom Unit. Laminate Floors Throughout, Modern Kitchen, W/Granite Freshly Painted. (id:63616)
1014 - 85 Bloor Street E
Toronto, Ontario
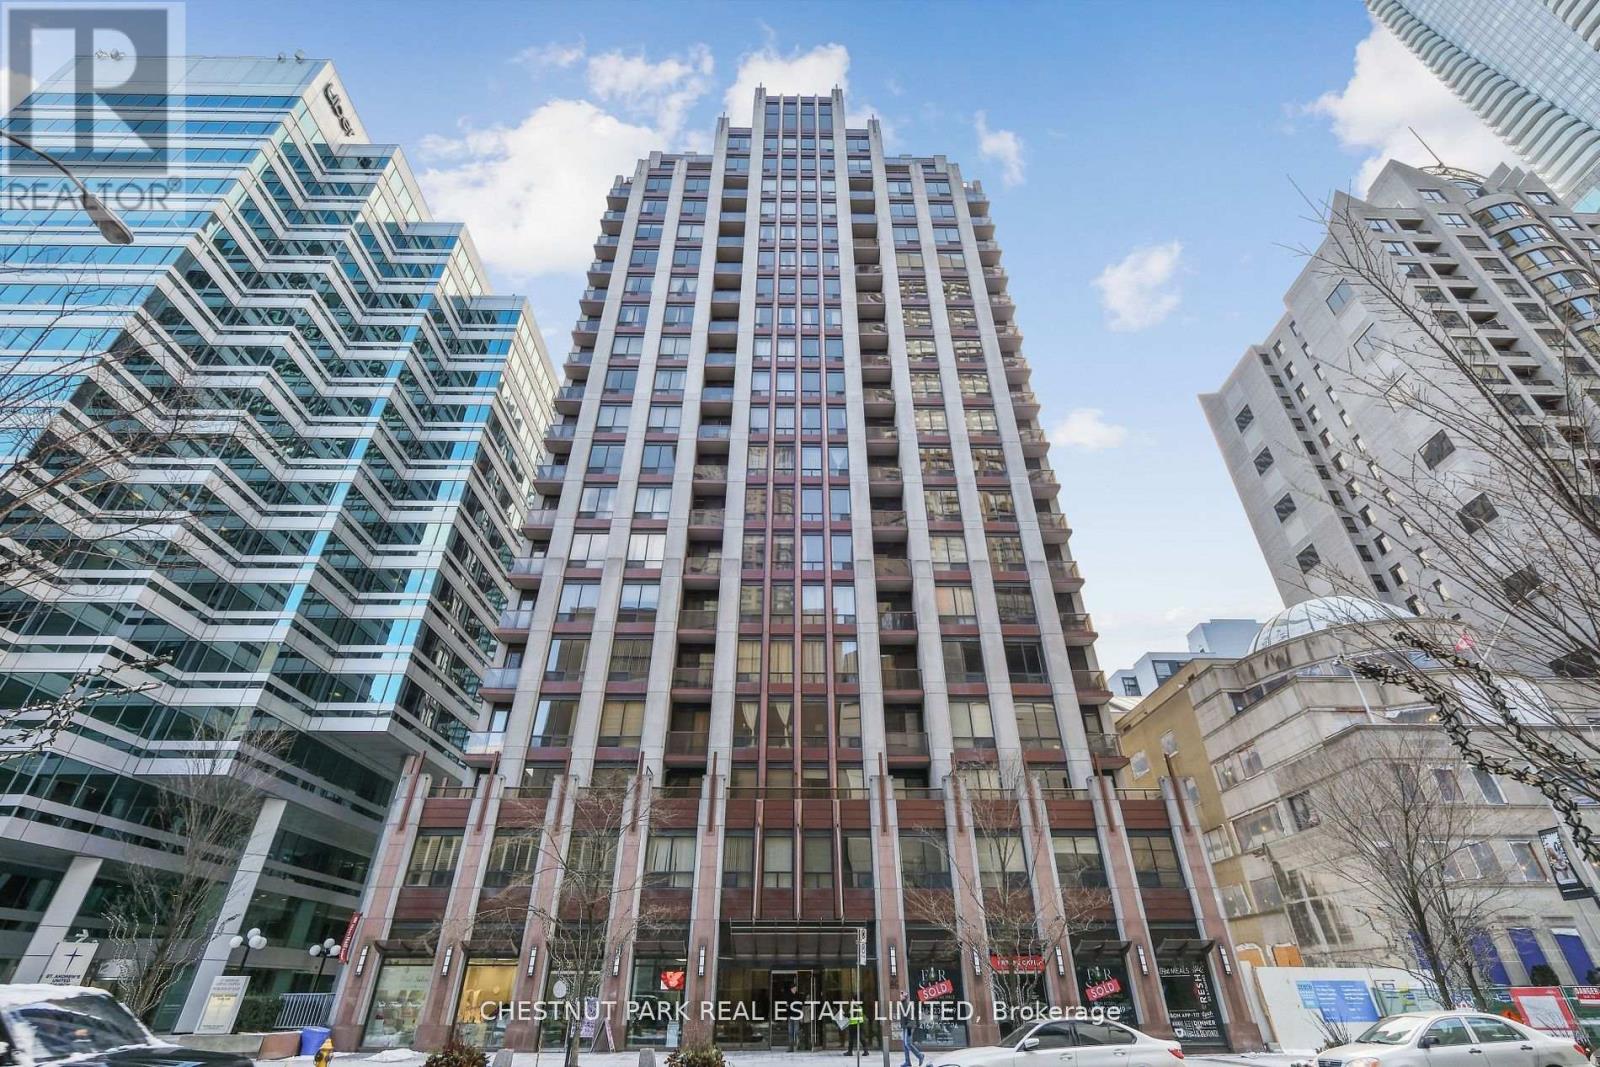
Ideally situated in the heart of Toronto, just steps to Yorkville and the University of Toronto. This residence features soaring 9-foot ceilings and engineered wood flooring. Enjoy two floors of exceptional amenities, including a 24-hour concierge, fitness centre, steam room, sauna, games room, video room, party room and rooftop terrace with BBQ facilities. Extras: Six appliances, granite countertops, breakfast bar/island, 24-hour security and rooftop deck. (id:63616)
39 Waddington Crescent
Toronto, Ontario
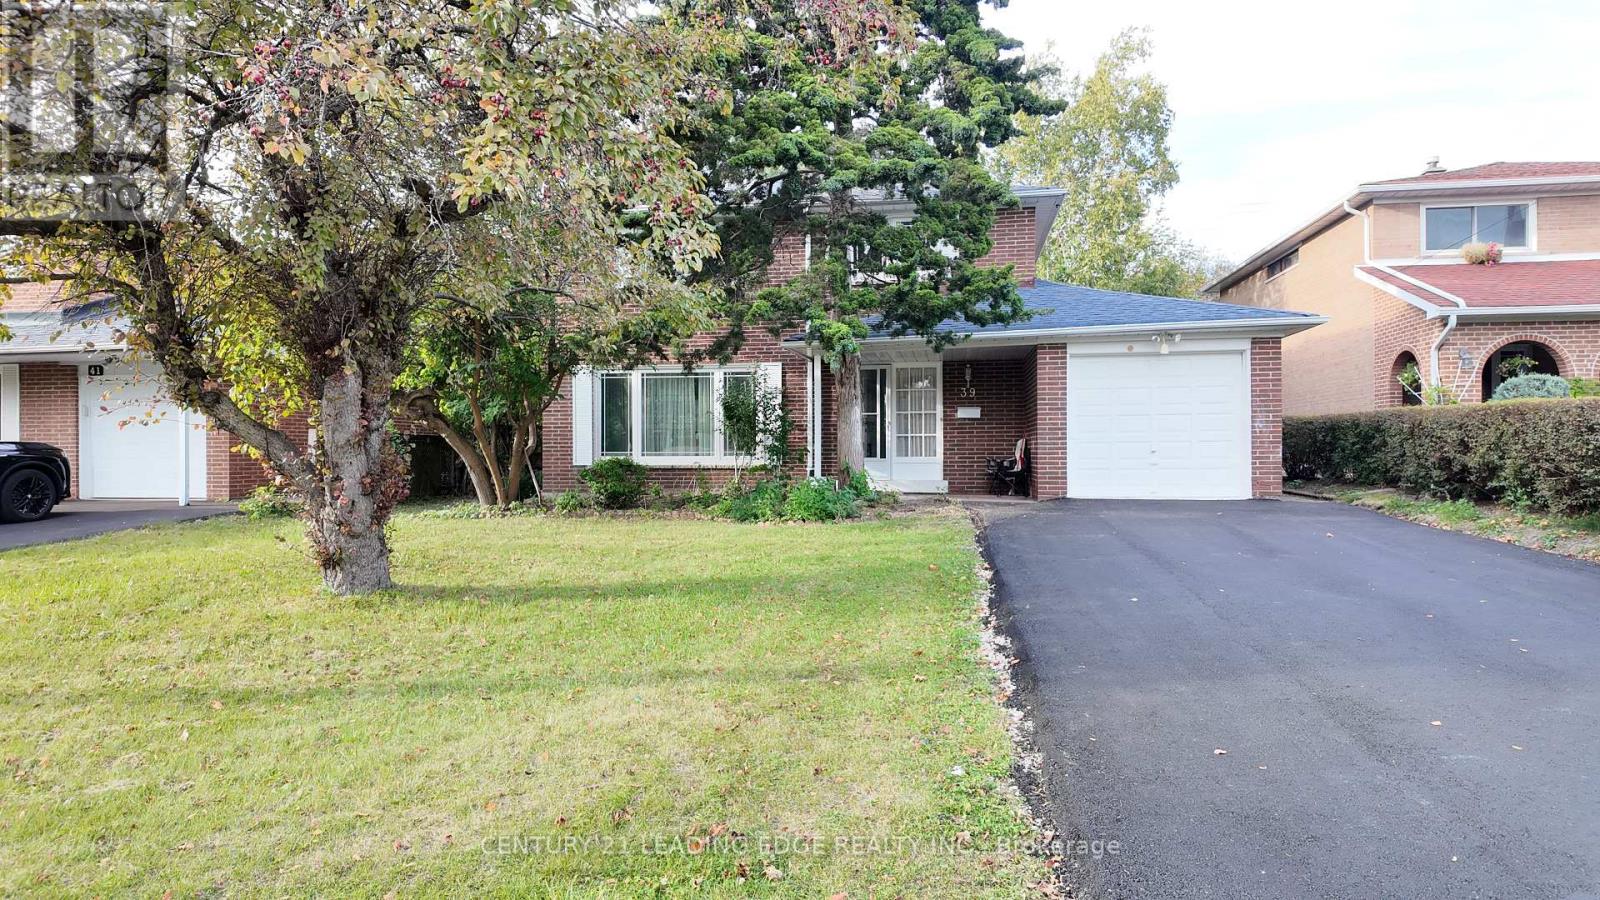
Welcome to 39 Waddington Cres, a spacious detached 2-storey home in the highly sought-after Don Valley Village community. Featuring 4+1 bedrooms, 3 bathrooms, and a generously sized lot, this home offers plenty of space inside and out for growing or multi-generational families.The functional main floor features bright and inviting living and dining areas, while four well-sized bedrooms provide ample space upstairs. The finished basement offers additional living space, including a bedroom, kitchen and bathroom. Complete with an attached garage and private driveway. Conveniently located close to schools, parks, shopping, public transit and major commuter routes. A fantastic opportunity with great space, flexibility and potential in an established Toronto neighbourhood! (id:63616)
1312 - 225 Sumach Street
Toronto, Ontario
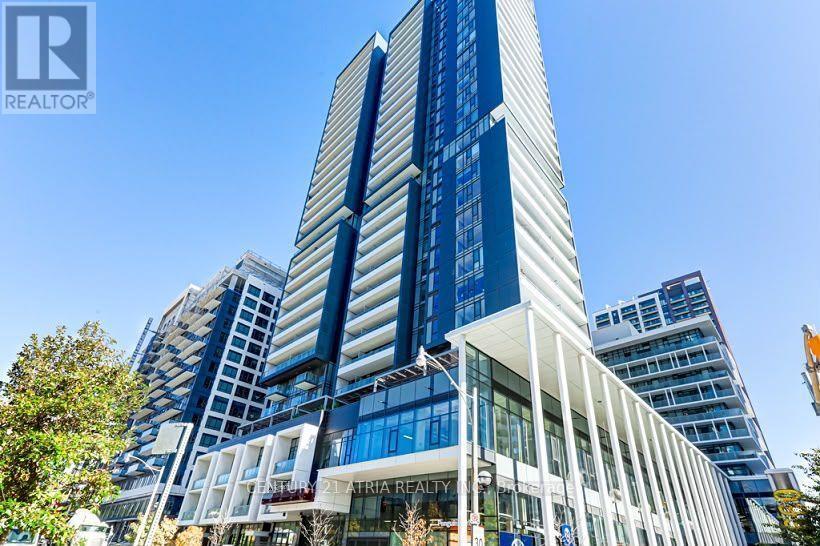
Settle into a thoughtfully furnished condo in Regent Park, offering a comfortable living space with soft neutral finishes and a private balconywith outdoor seating. This move in ready home features one bedroom plus a separate den that can accommodate an additional bed or serve as adedicated home office. Enjoy a furnished living area with a sofa, television and dining space, along with a modern kitchen equipped with stainless steel appliances and convenient in suite laundry. Internet is included, making it easy to settle in without the hassle of purchasing ortransporting furniture. Residents also enjoy access to building amenities including concierge service, a gym, co working space and outdoorterrace. Conveniently located near transit, groceries, parks and the Pam McConnell Aquatic Centre, this is an ideal opportunity for anyone looking for a comfortable and convenient furnished home in the heart of Regent Park. (id:63616)
15 Resolution Crescent
Toronto, Ontario
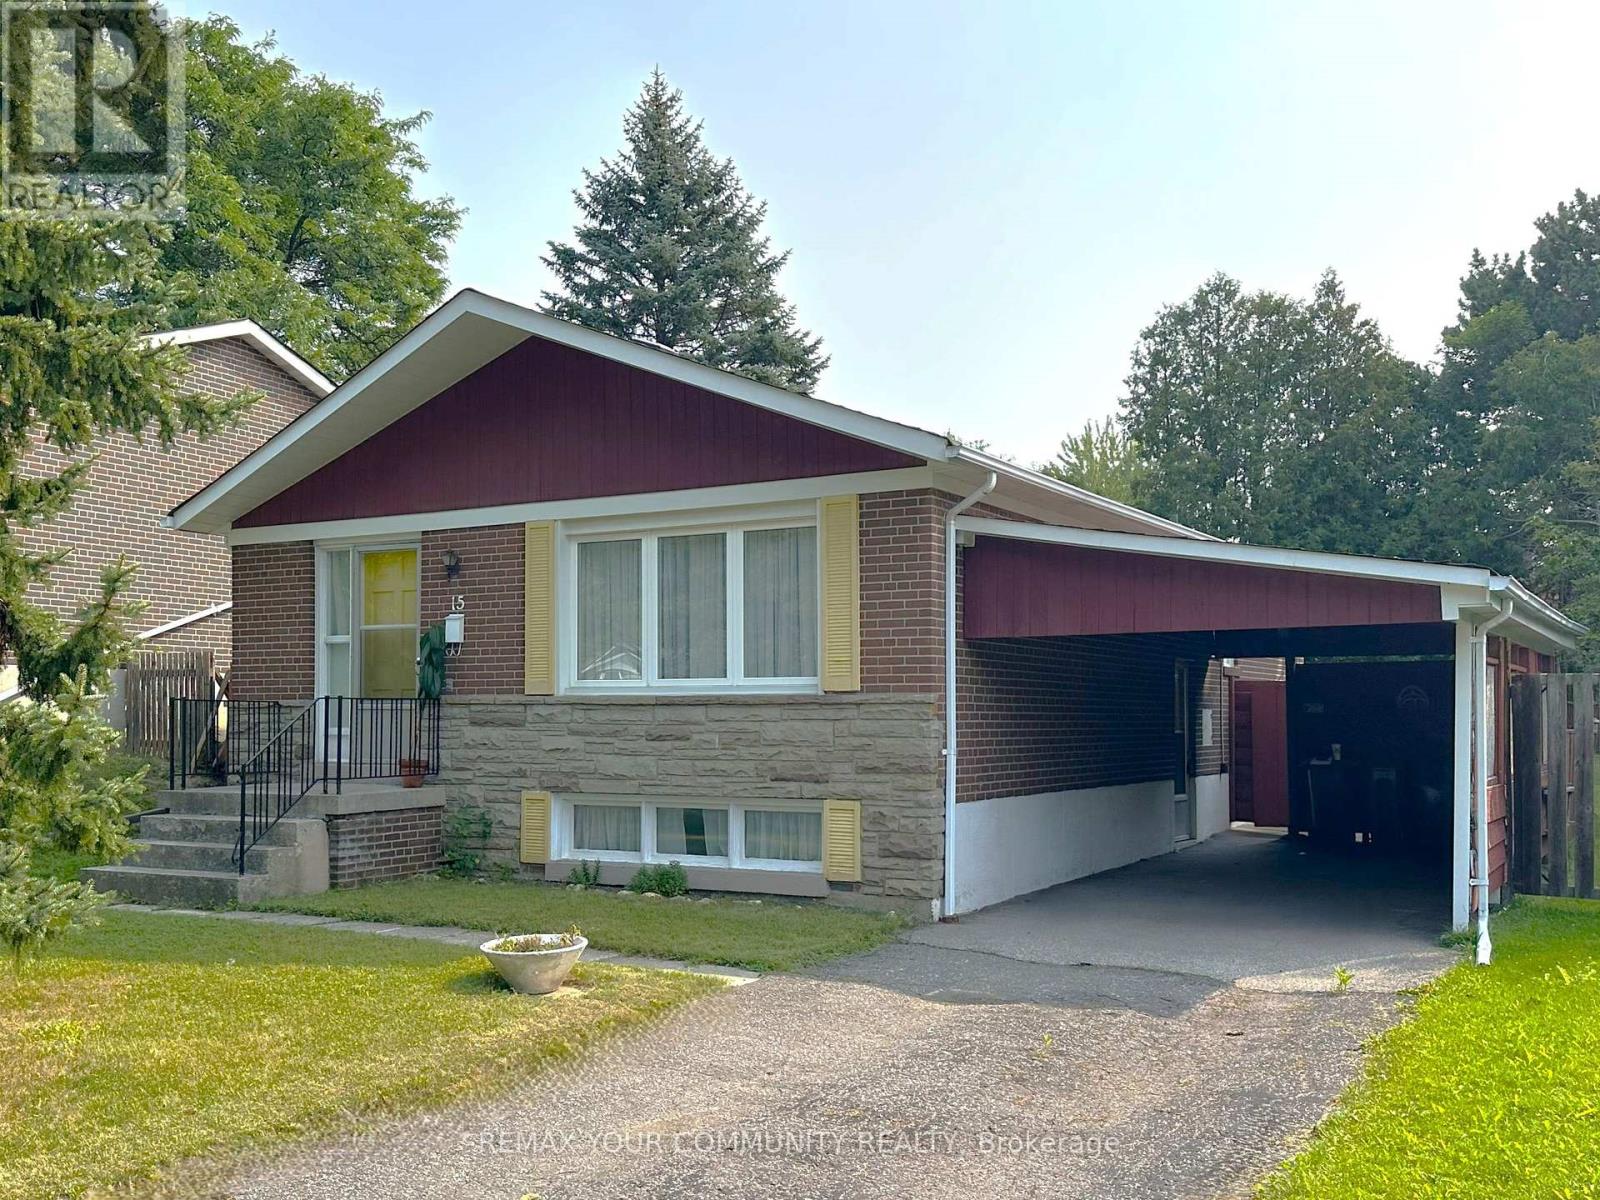
Over 8000 sq feet of lot coverage! Highly coveted Hillcrest Village! This home is situated on a quiet tree lined crescent, lovingly cared for 3+1 bedroom bungalow, built by Schickendanz Brothers Ltd in 1965, first time offered for sale by original owner, fully fenced private rear oversized irregular shaped yard (see attached plan of survey), updated windows on the ground level, hardwood under broadloom on ground level, newer air conditioner and gas furnace, oversized open concept basement recreation room with above grade window, separate side entrance located under carport, 100Amp fuse electrical panel, eat in kitchen with custom seating for six around large table, separate utility room and separate oversized laundry-storage room. Great opportunity for the first time buyer to buy into the community, or ideal for the handyman to renovate, or to build a new home, total lot area over 8000 square feet (mpac is incorrect, refer to attached survey). The areas highly rated schools-A.Y. Jackson secondary, Zion Heights Junior High, Cresthaven Drive Public, all within walking distance. Walk to TTC, GO-Train, shopping plaza, Cummer park community center, library, place of worship, walking/hiking trails, Cresthaven drive park and tennis club. Close to Hwy's 401 and 404. (id:63616)