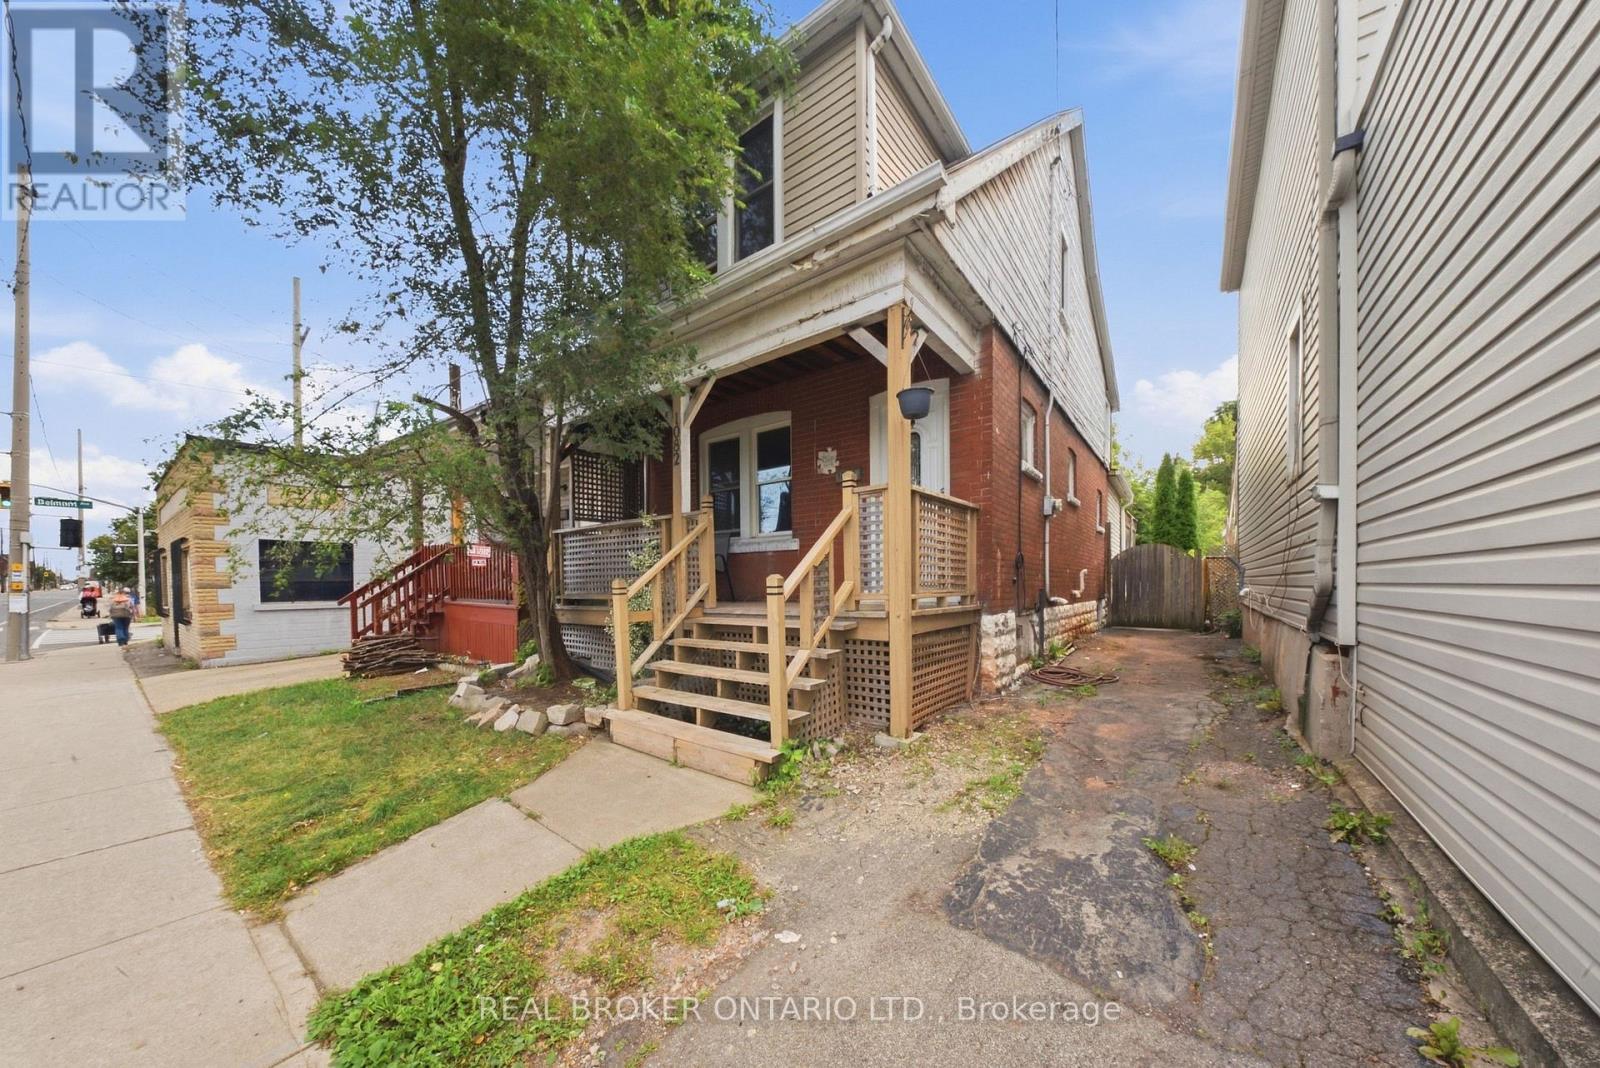
1082 Cannon Street E
Hamilton, Ontario
Welcome to 1082 Cannon Street East, a charming 1.5-storey home in the heart of Hamilton's vibrant Crown Point community. Offering a great combination of character, space and modern living, this move-in-ready home features spacious principal rooms, a functional layout and plenty of storage throughout. Generously sized bedrooms provide comfortable retreats, while the basement offers additional storage and flexible space to suit your needs. Outside, enjoy a private yard with plenty of room to relax, garden or entertain, along with a welcoming front porch perfect for your morning coffee. Just minutes from the trendy shops, cafés, restaurants and local favourites of Ottawa Street North, as well as Centre on Barton, transit, parks and everyday amenities. An excellent opportunity for first-time buyers, downsizers or investors looking to get into the sought-after Crown Point neighbourhood. (id:63616)
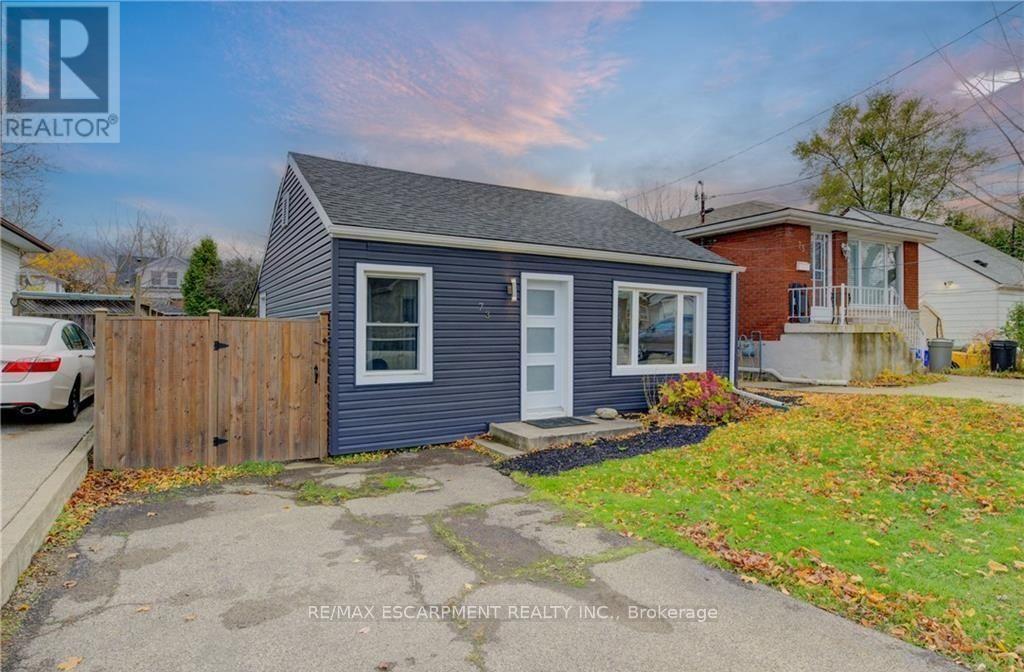
73 East 33rd Street
Hamilton, Ontario
This beautiful home is waiting for you! Hardwood floors, updated kitchen/bath, siding & windows! Super cozy 2 bedroom with separate large laundry/storage room. Fully fenced LARGE yard and parking for 2 cars! Walk to Juravinksi, close to mountain access, shopping and public transit (id:63616)
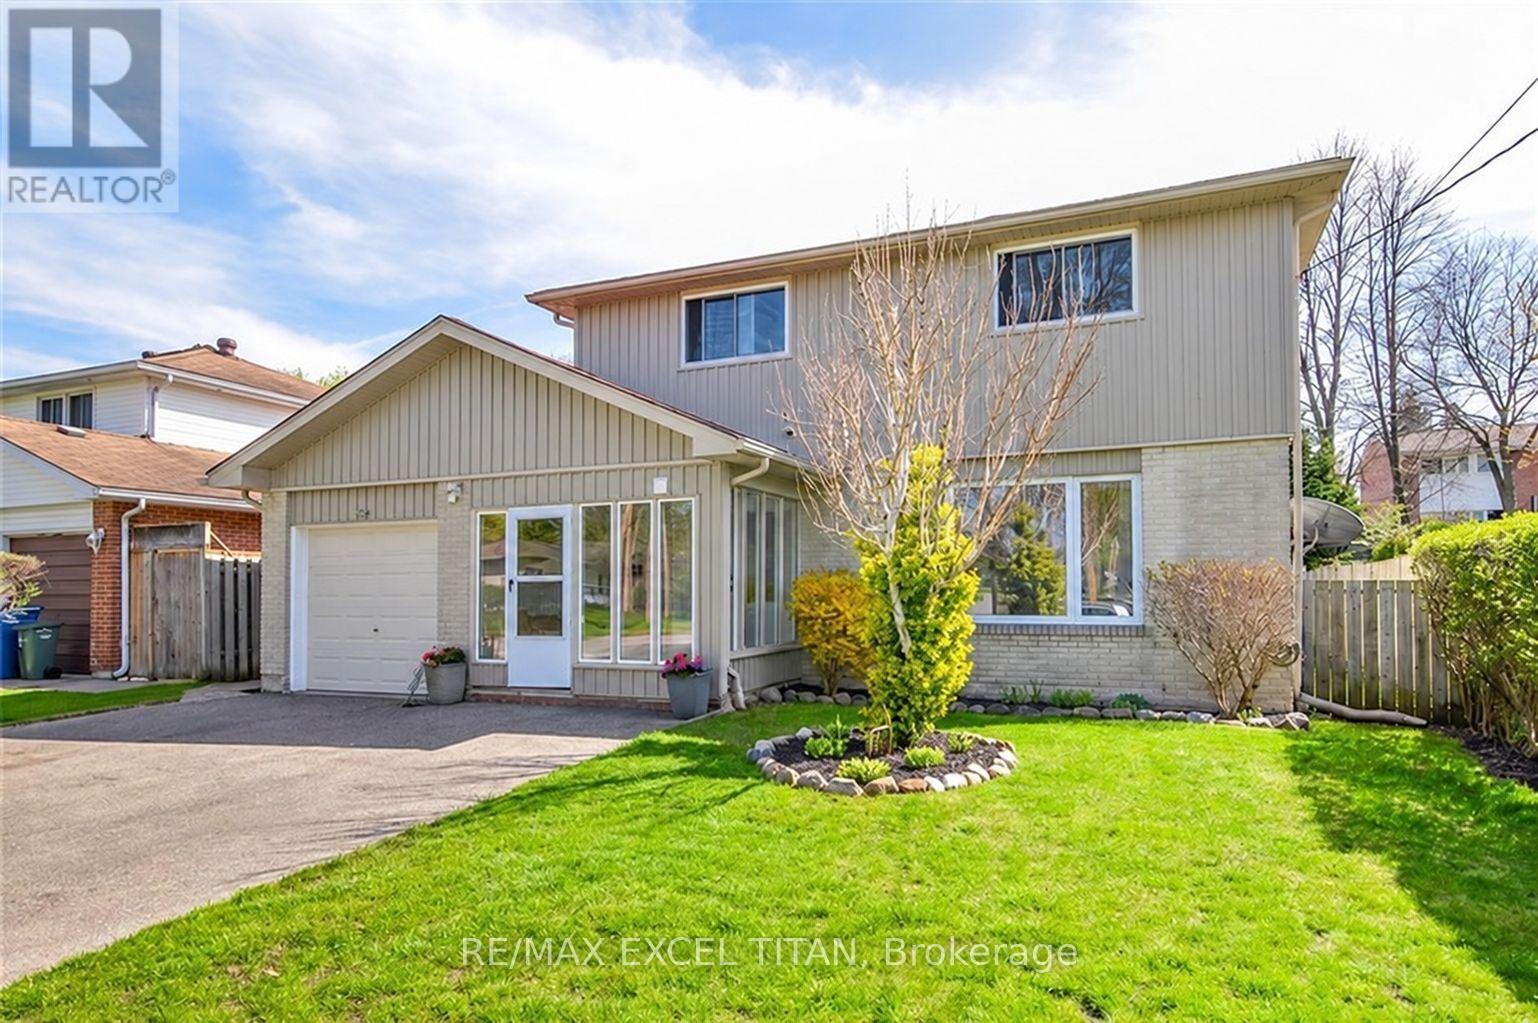
62 Delaware Avenue
Guelph, Ontario
Rare opportunity to own in a highly sought-after neighbourhood surrounded by parks, walking trails, conservation areas & multi-million dollar custom homes. Conveniently located within 5 minutes of Guelph General Hospital, FreshCo, Walmart, LCBO & Home Depot. (id:63616)
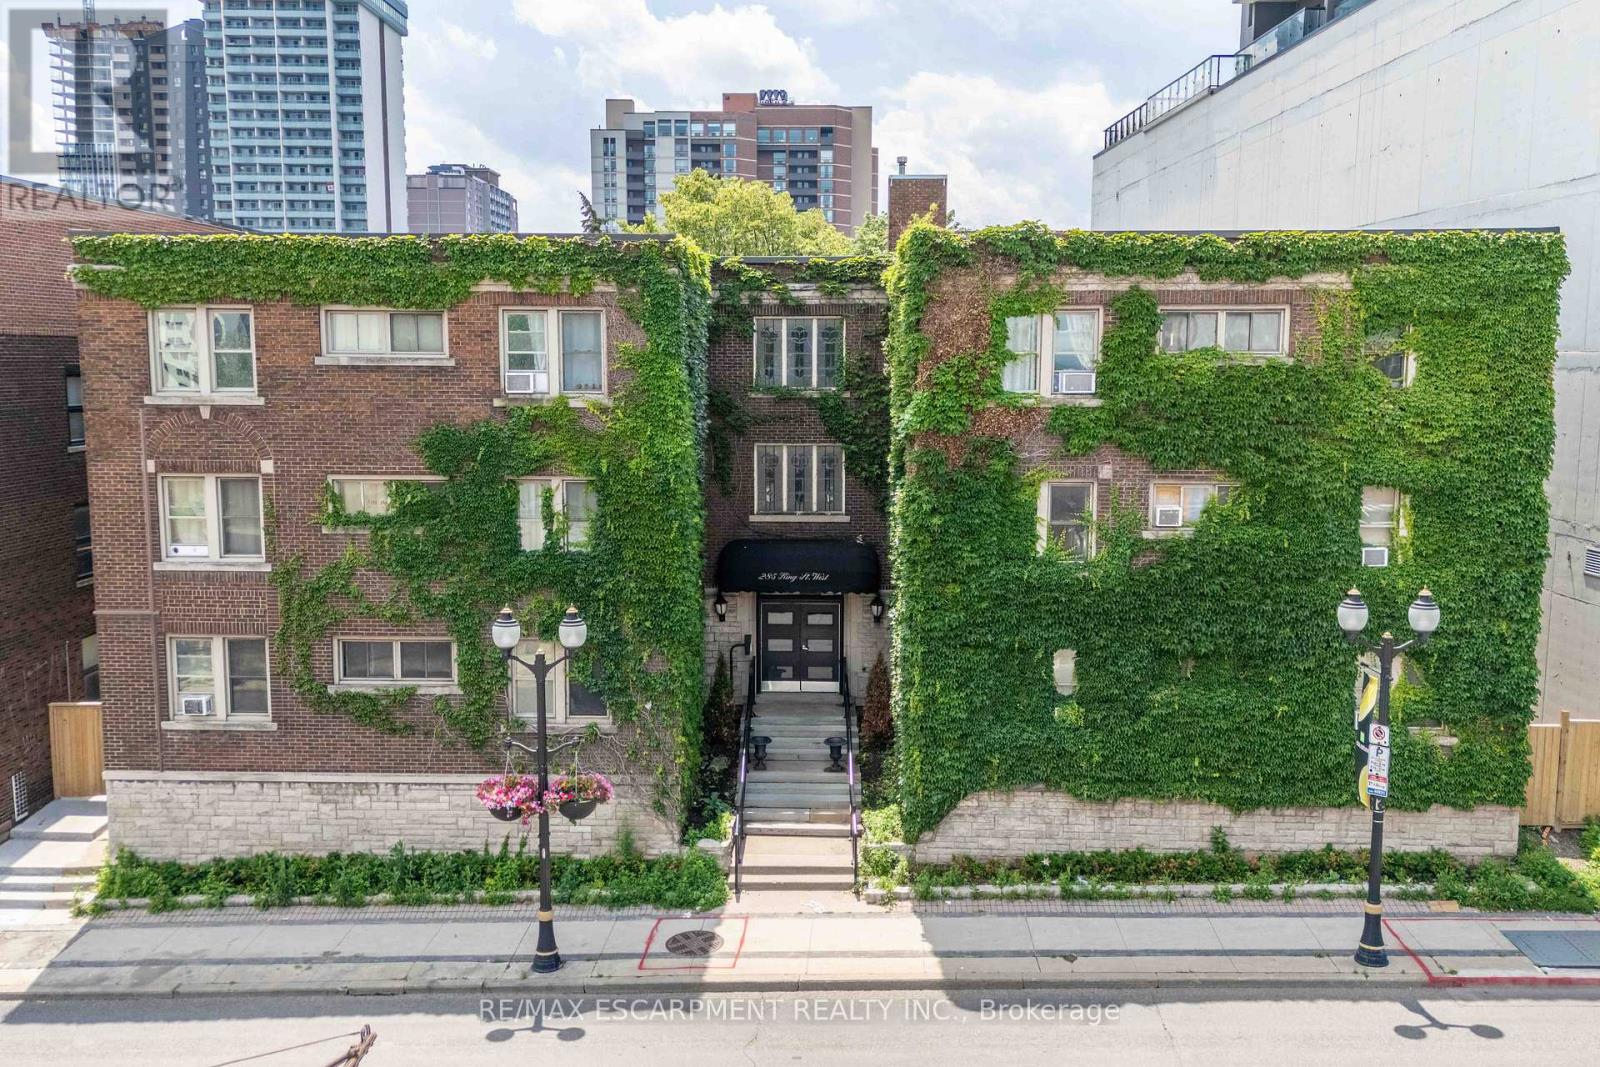
4 - 285 King Street W
Hamilton, Ontario
Welcome to this charming two-bedroom condo in the heart of West Hamilton, where historic character meets urban convenience. Set in a beautiful heritage-style building, this bright and inviting home features soaring ceilings, spacious bedrooms, fresh paint throughout, and a flexible layout to suit your lifestyle. The oversized primary bedroom can easily be converted back into a generous living room, offering additional entertaining space if desired. Step outside and enjoy everything this sought-after neighbourhood has to offer. Walk to trendy cafés, popular restaurants, boutique shopping, vibrant nightlife, parks, and public transit, with quick access to major highways for an easy commute. Whether you're a first-time buyer, busy professional, student, investor, or downsizer, this charming condo offers incredible value in one of Hamilton's most desirable downtown locations. Don't miss your opportunity to own a piece of this thriving community. (id:63616)
7 - 27 Addington Street
Loyalist, Ontario
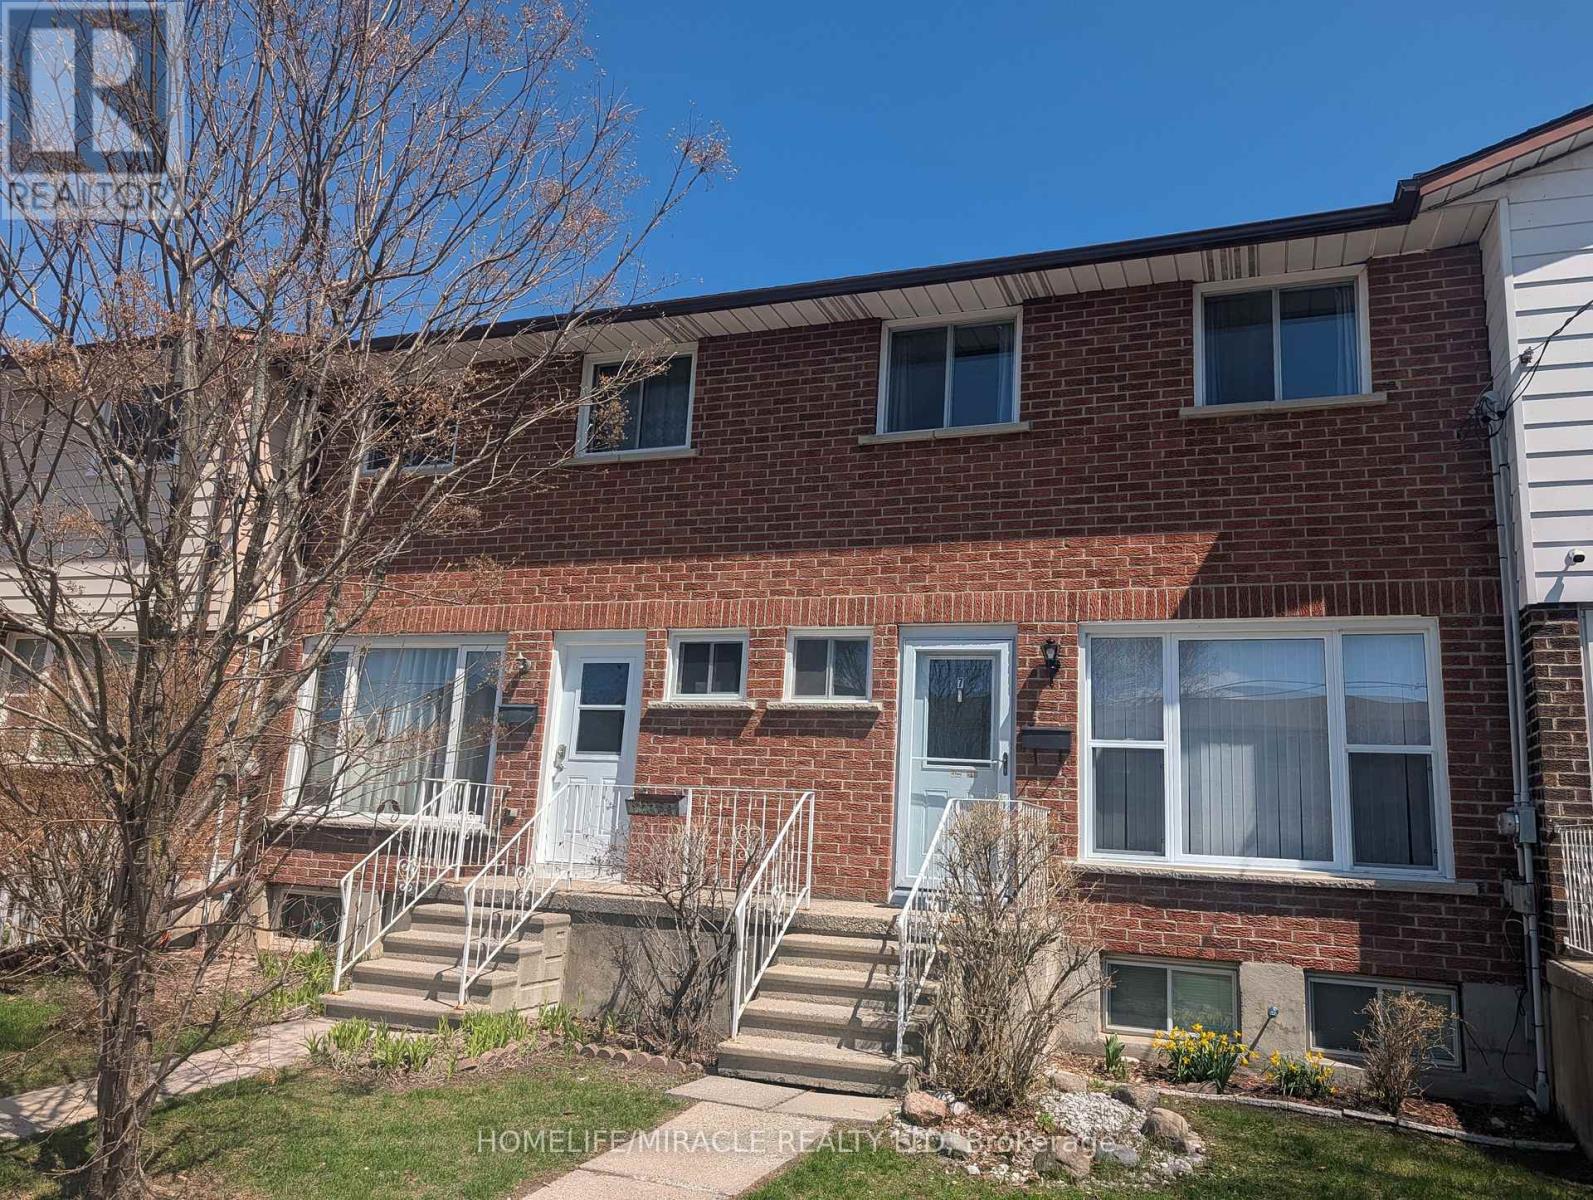
Move-in ready bright 3-bedroom townhouse condo offers exceptional value in the heart of Amherstview. The main floor features an open concept living and dining area with hardwood flooring in excellent condition, large windows, and a walkout to the back deck perfect for everyday living and entertaining guests. The kitchen includes newer stainless steel appliances, complemented by a convenient main floor powder room. Upstairs, you'll find three generously sized bedrooms and a modern 4 piece bath. The fully finished basement provides additional living space plus a large renovated storage room with a 4 piece bath. Recent upgrade of a 2023 heat pump, adding comfort and efficiency. A well maintained, turnkey home in a family friendly community ideal for first time buyers, downsizers, retirement or investors. (id:63616)
1505 - 717 Bay Street
Toronto, Ontario
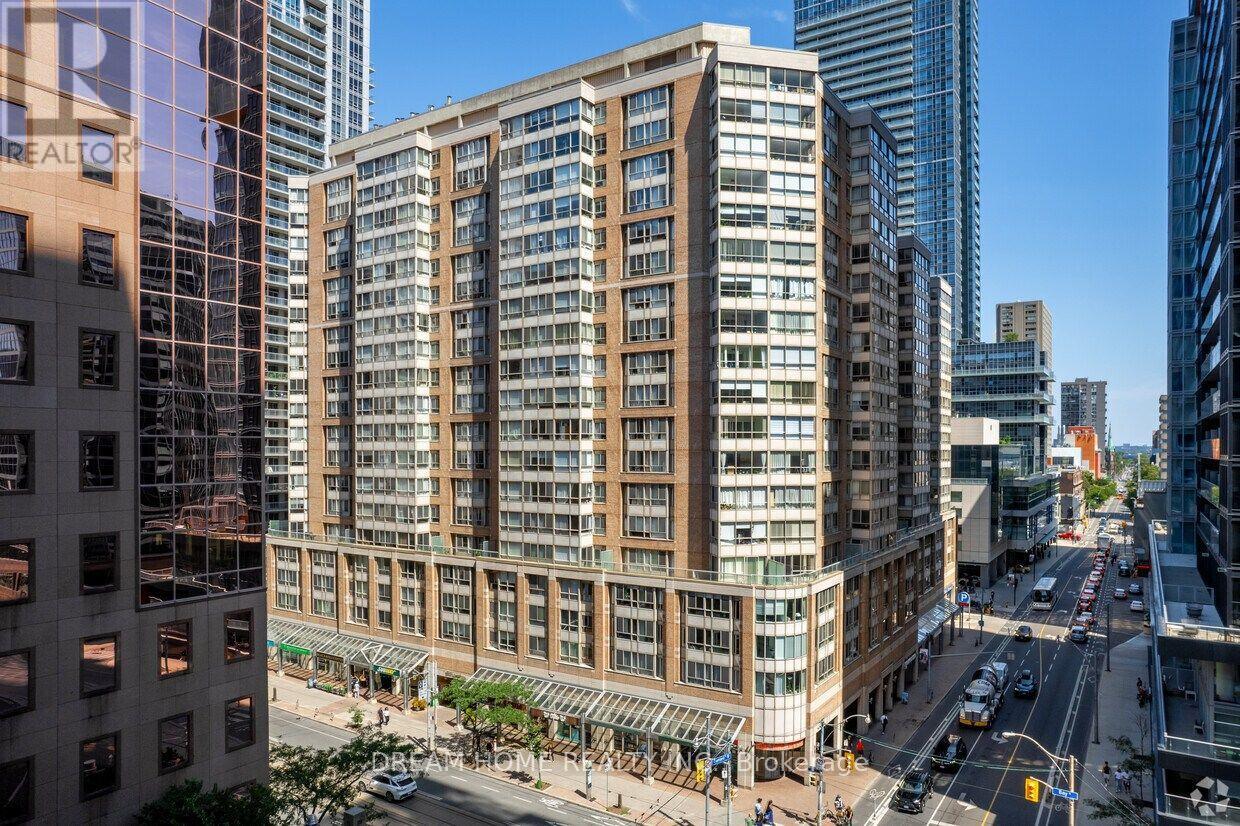
Bright and spacious approx. 505 sq. ft. suite at The Liberties, featuring a separate bedroom for added privacy, a solarium, a newly renovated 4-piece bathroom, a full kitchen with a brand-new refrigerator, and ensuite laundry. Steps to College subway station, U of T, Toronto General, Mount Sinai, SickKids, Women's College Hospital, Farm Boy, Metro, shops, and restaurants. Enjoy 24-hour concierge, indoor pool, gym, sauna, rooftop terrace, running track, and more. An excellent downtown home or investment opportunity! (id:63616)
239 Colbeck Drive
Welland, Ontario
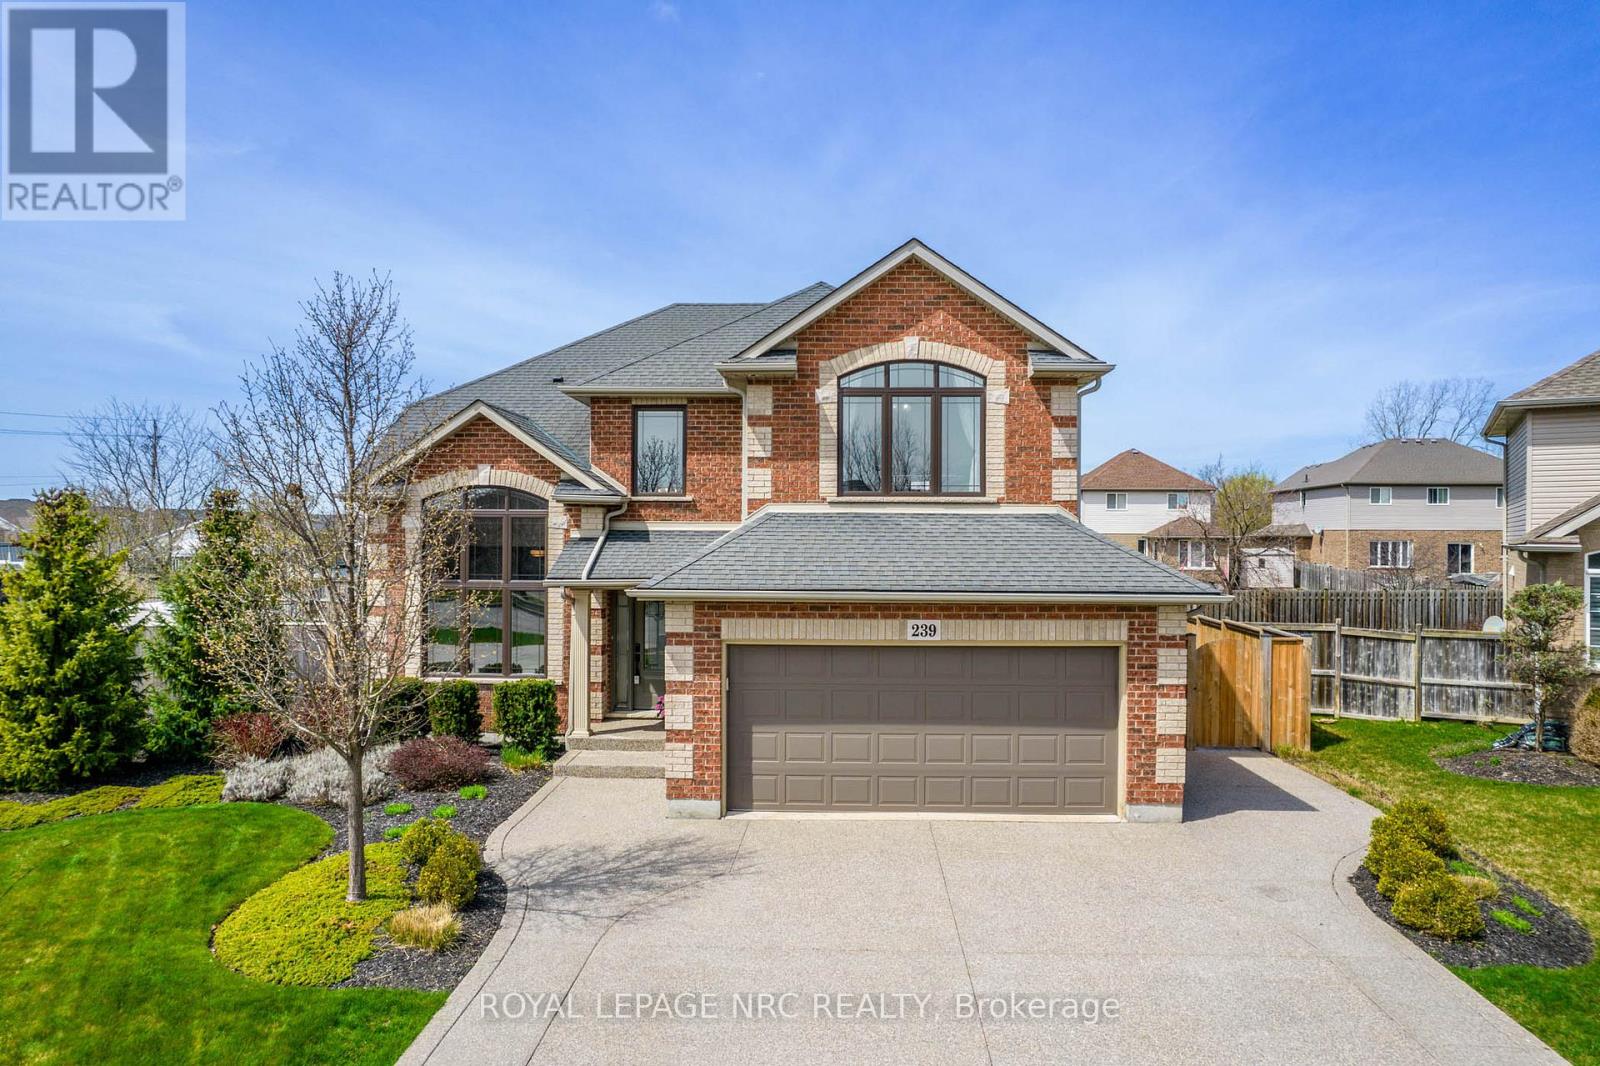
Welcome to a lifestyle of unparalleled elegance on one of Welland's most prestigious cul-de-sacs. This stunning Mountainview residence has been breathtakingly transformed, having undergone a masterful top-to-bottom renovation in 2025. The result is a home that radiates sophisticated modern design while maintaining a warm, soul-soothing comfort. From the moment you cross the threshold, you are swept away by a sun-drenched floor plan that feels both grand and inviting. At the heart of the home lies a gourmet chef's kitchen, a true culinary work of art featuring sleek quartz counters and an abundance of storage. This space flows effortlessly into a secondary eating area, where French doors invite you out to the sprawling outdoor covered deck. Whether hosting a formal dinner in the dining room or unwinding in the family room by the glow of the gas fireplace, every corner of this level whispers luxury. Ascend to the upper-level sanctuary to find four generous bedrooms and a contemporary four-piece bath. The primary suite is a masterclass in relaxation, offering a massive walk-in closet and a spa-inspired ensuite where heated floors provide a daily touch of indulgence. The lower level offers a dedicated home office, an expansive recreation room, and an exercise area. Stepping outside, you'll discover a backyard oasis designed for the ultimate escape. Fully fenced and professionally landscaped, this private backyard invites you to spend summer afternoons lounging by the salt-heated pool, which has a brand new 2025 liner, or hosting gatherings on the covered composite deck. From the stamped concrete and the ambient fire-pit area to the lush lawn kept pristine by underground sprinklers, no detail has been overlooked. Main living area has many updates, including new windows, doors, and AC, this turn-key masterpiece offers the effortless peace of mind of a brand-new build within the charm of an established neighborhood. This is more than just a home; it is a Welland gem. (id:63616)
2212 Mississauga Road
Mississauga, Ontario
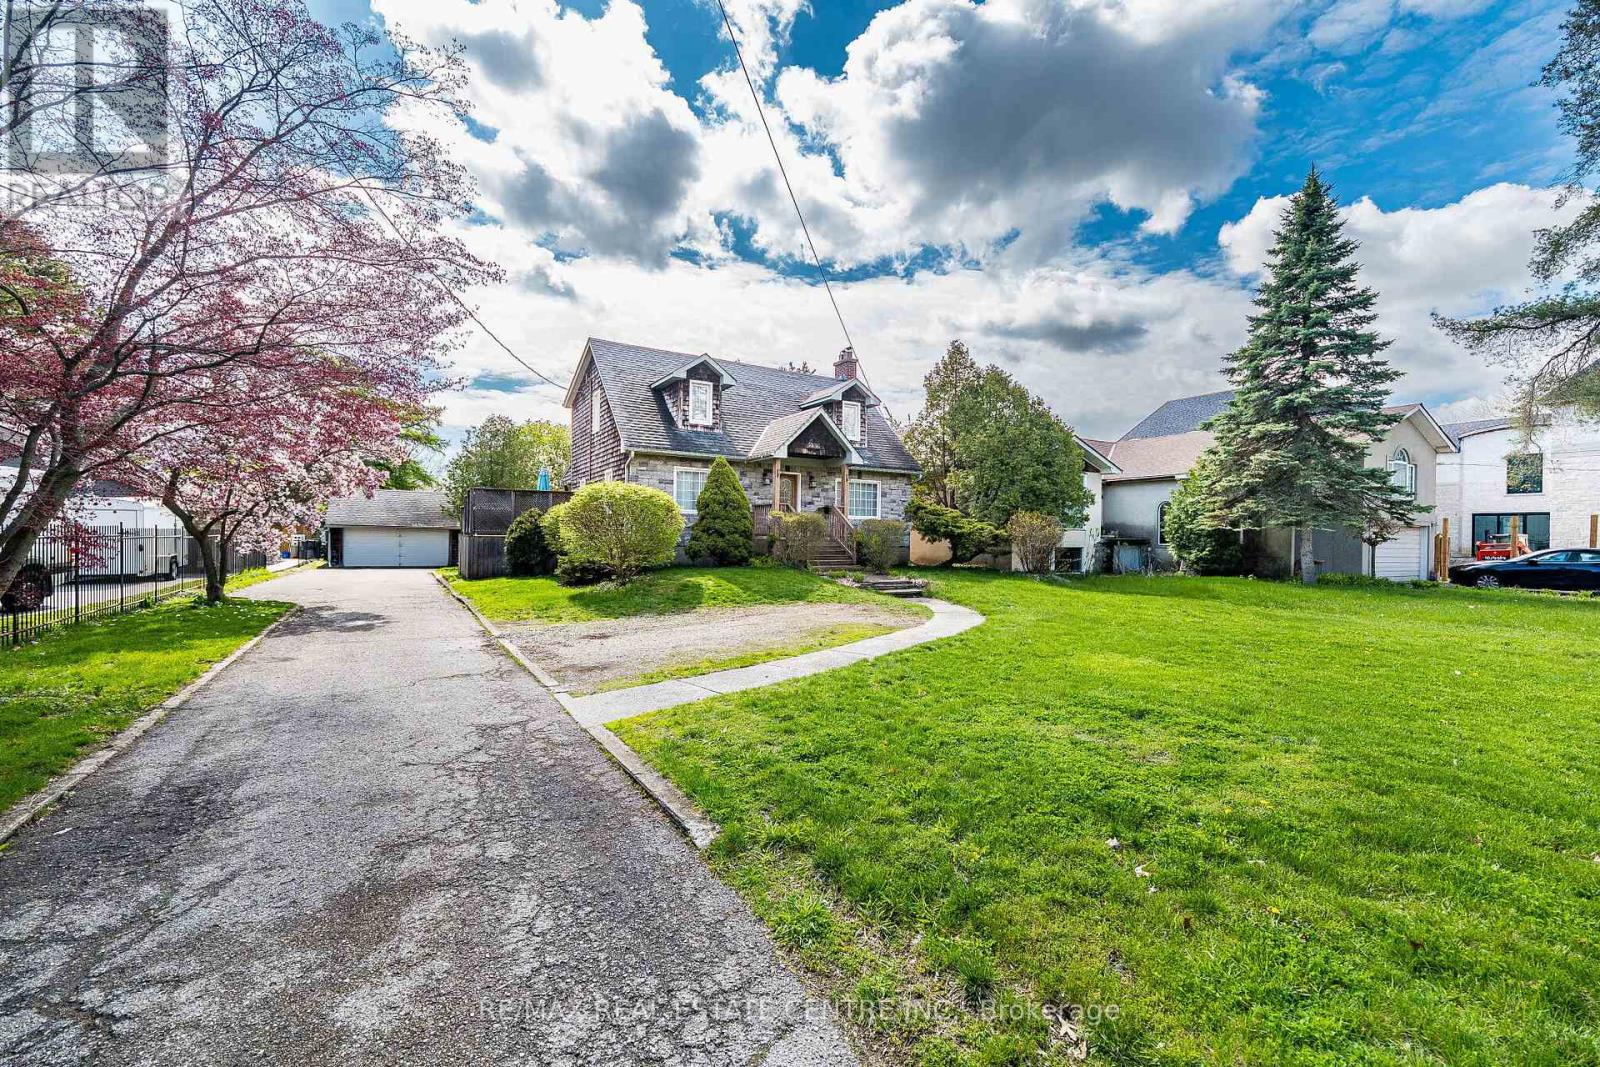
Cozy private and charming Cape Cod house located on huge over 0.6 acre (133 ft wide at the back) lot located across from Blythe Rd/ Doulton neighborhood. Home features large open concept room with hardwood floors, wood burning, fireplace and potlights, separate dining room with hardwood and picture window. home features family size kitchen combined with breakfast area and breafast bar. Good size bedrooms on the second floor, finished basement with 3 pc bathroom , workshop and great room. Existing Survey Attached to Listing. (id:63616)
9 Milady Crescent
Barrie, Ontario
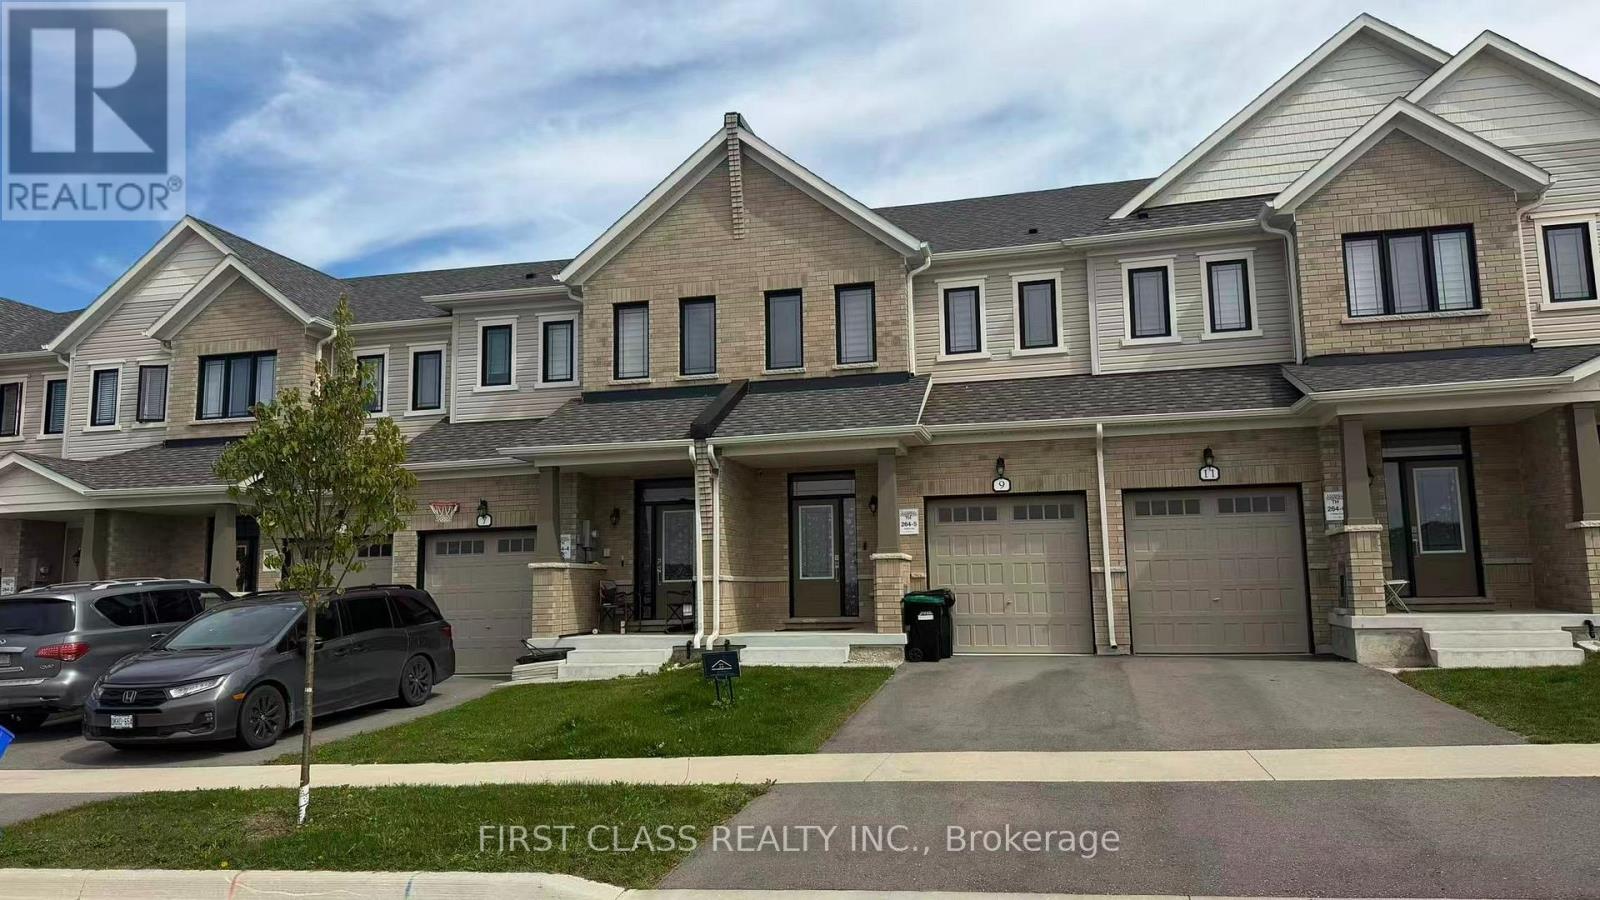
Super Cozy two story, three bedroom home! Spanning over 1600 square feet, revel in the modern, open-concept design. Tune of natural light floods the interiors through ample windows, crafting a cheerful and welcoming ambiance. The main level showcases a 2-piece powder room, a dining area overlooking the spacious great room, a kitchen boasting gleaming stainless steel appliances, a quartz center island. Upstairs, discover the primary bedroom with its own 3-piece en-suite and walk-in closet, alongside two additional generously sized bedrooms featuring large windows and ample closet space. A well-appointed 3-piece bath with a linen closet and a conveniently located laundry room complete the upper level. Enjoy the added convenience and security of a one-car garage with direct entry. Easy access to Highway 400 and just a short drive to the Barrie GO Station. Also close to the Costco, Wal-Mart ,restaurants and much more. (id:63616)
1 Buman Court
Barrie, Ontario
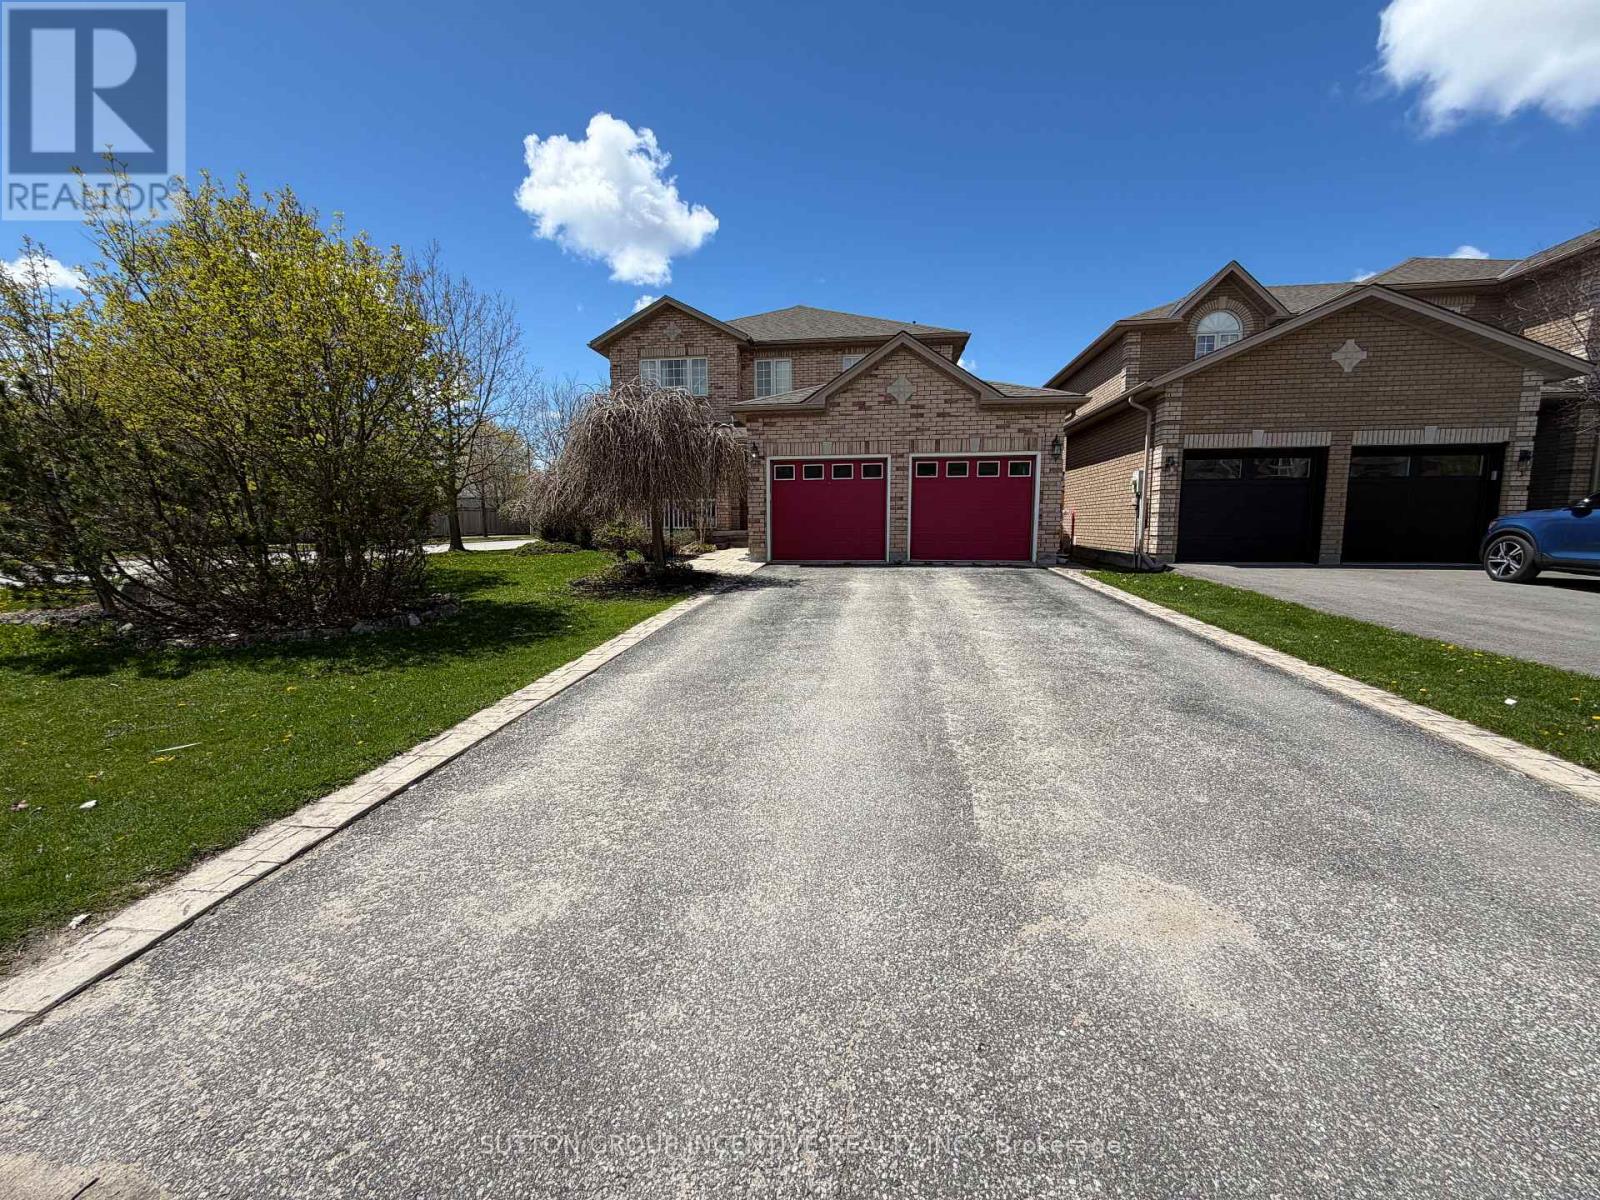
Beautifully Updated All-Brick Family Home Just Steps To Lake Simcoe and parks!Welcome to 1 Buman Court, Barrie - a lovingly cared-for 4 bedroom, 4 bathroom home offering space, comfort, and an exceptional location. Just a short walk to Lake Simcoe, this move-in-ready property features an updated kitchen with granite countertops, hardwood flooring,and main floor laundry.The fully finished basement offers a spacious rec room, family room, 4-piece bath, and a mostly finished 5th bedroom, providing flexible living space for family, guests, or work-from-home needs. Outside, enjoy a large fully fenced yard with an expansive deck and garden shed, perfect for outdoor living and entertaining. With parking for 4 vehicles, this home is ideal for families seeking both convenience and lifestyle in one of Barrie's most sought-after lake-close locations (id:63616)
40 - 7250 Keele Street
Vaughan, Ontario
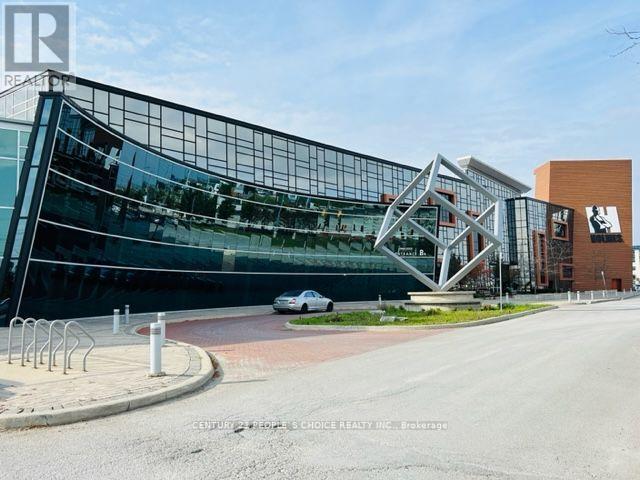
AAA commercial hub of GTA. One of its own kind opportunity to own your business place and pay off without paying others rent. Amazing Investment Opportunity In Canada's Largest Home Improvement Centre With Over 400 Showrooms In One Stop Shop Marketplace! This Absolutely Modern Building Is Located At A High Traffic Area Of Vaughan With Great Visibility, Facing On A Very Busy Street With Plenty Of Free Parking. Building Includes Use Of Meeting Facilities/Conference Rooms, Kitchen And Washrooms. Minutes From all major highways, Your personal visit to this mega commercial hub is strongly recommended. Once you visit you will be amazed to see the high quality set up. (id:63616)
201 - 10132 Yonge Street
Richmond Hill, Ontario
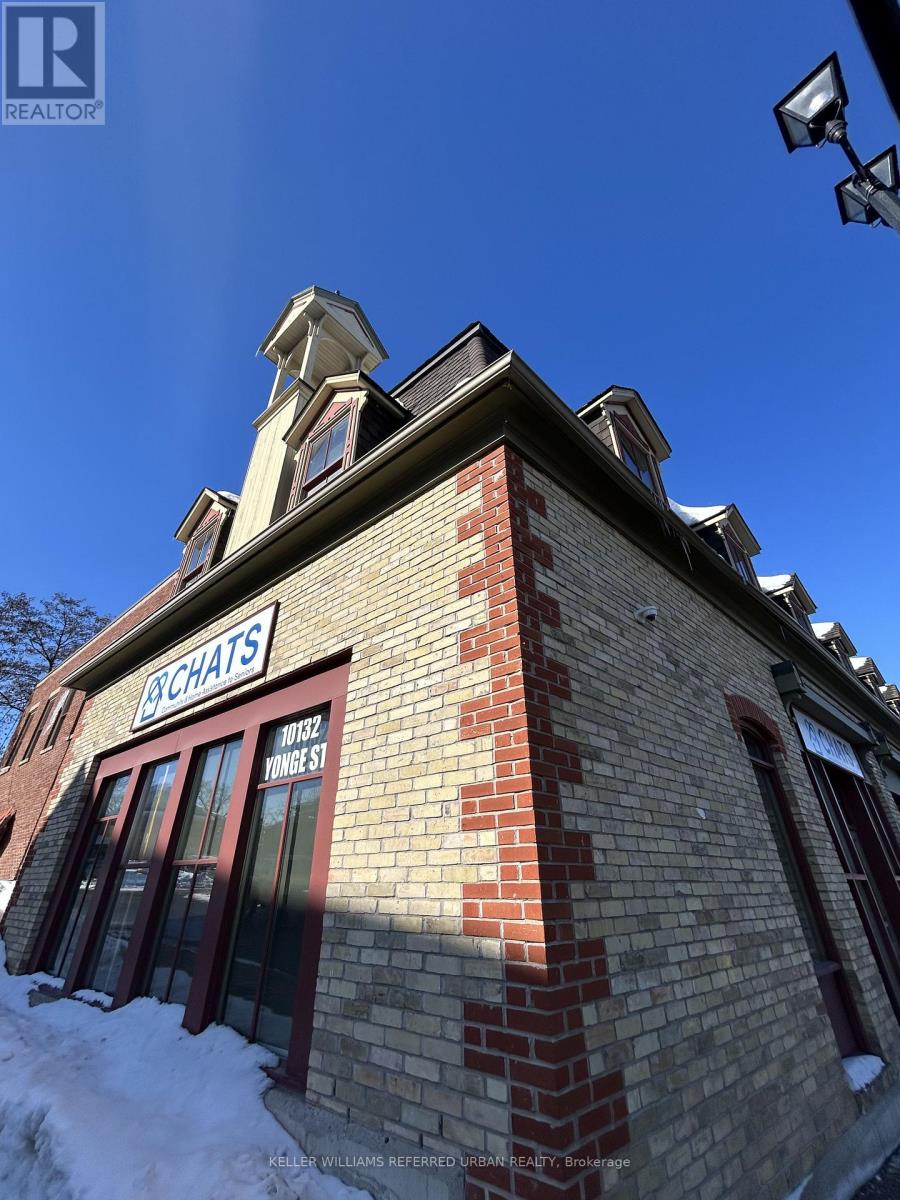
Position your business in a Landmark Modern Heritage building in the heart of Old Richmond Hill at 10132 Yonge Street. This bright 1490 sq ft second-floor office suite offers a professional and welcoming environment with reception area, 5 large private offices, a boardroom, a kitchen and a storage room. Oversized windows and abundant natural light-create a comfortable and productive workspace for both staff and clients. This space can be divided potentially into smaller spaces. Located on one of Richmond Hill's most established professional corridors, the building is home to a respected mix of service-based businesses including an immigration law firm, psychotherapy practice, and CHATS community services, creating excellent synergy for professionals in legal, healthcare, counselling, consulting, or administrative services. Clients will appreciate the prominent Yonge Street location with easy access to public transit, nearby municipal offices, and the growing collection of cafés, restaurants, and local shops throughout Old Richmond Hill Village. Two parking spaces are available at the rear of the building for added convenience. TMI is $14/sq.ft. Professionally maintained with SECURE ENTRY and VIDEO MONITORING, this space offers a polished and TURNKEY setting for professionals seeking a central, character-filled location to grow their practice. (id:63616)
59 Stockbridge Crescent
Ajax, Ontario
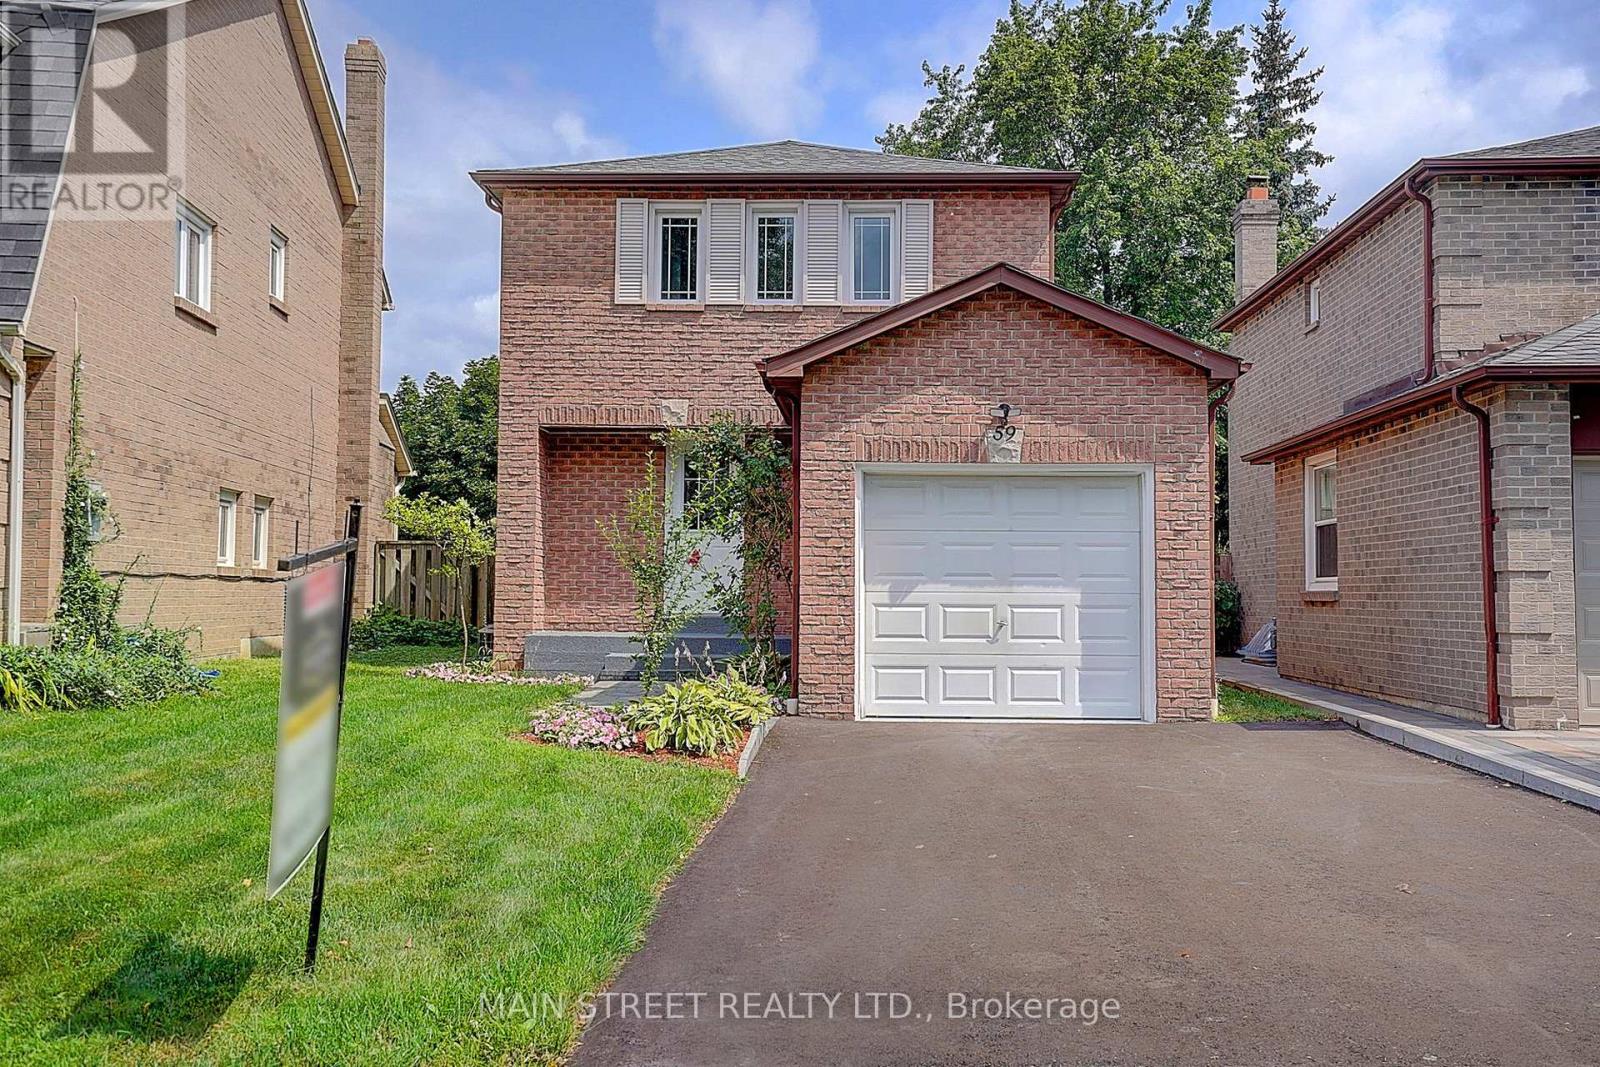
Welcome to this beautifully renovated, fully detached, all-brick, two-storey home in the highly desirable Westney Heights community of Ajax. Featuring three bedrooms, an attached garage and a bright, open-concept main floor, this stylish home is completely move-in ready. The stunning kitchen offers new cabinetry, an island with breakfast bar, quartz countertops and stainless steel appliances-all new in 2025. Elegant 24" x 24" porcelain tile flows through the kitchen and main hallway, while the dining room features a beautiful accent wall with quartz countertop, bar fridge and a walkout to the spacious 12' x 20' backyard deck. A natural gas BBQ hookup makes outdoor entertaining easy. Additional highlights include pot lights and fresh paint throughout, no carpeting, central air conditioning and a spacious primary bedroom with a walk-in closet and its own feature wall. The finished basement offers a thermostatically controlled gas fireplace, washroom and plenty of additional storage. Enjoy the fully fenced backyard, newer shingles (2022), and washer and dryer (2022). Even the garage has been fully renovated, complete with an exceptionally clean painted floor. The property's curb appeal has been further enhanced by a new paved driveway and front walkway, both completed in 2026. Ideally located close to schools, shopping, public transit, recreation facilities, Highway 401 and the GO Train. This thoughtfully updated home combines modern finishes, comfortable living and an excellent Ajax location. *Note: All existing furniture is new and available to purchase. (id:63616)
404 - 2055 Danforth Avenue
Toronto, Ontario
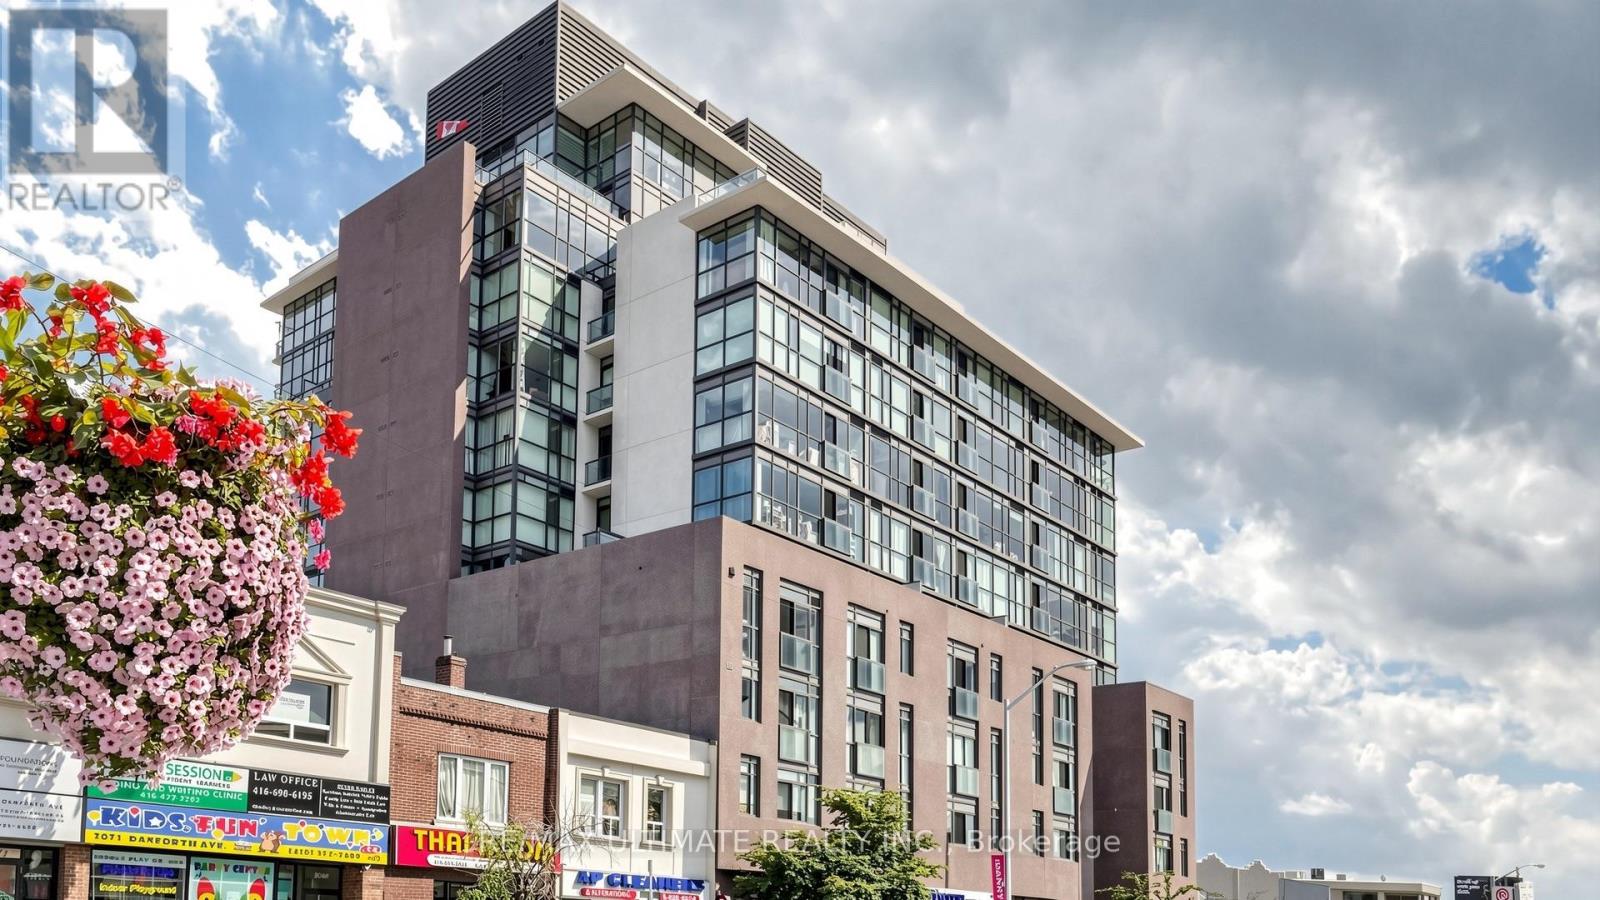
Welcome to 2055 Danforth Ave., Unit 404, where vibrant city living meets comfort and convenience in the heart of the Danforth! This spacious and well-maintained 2-bedroom, 2-bathroom suite offers a functional layout and a welcoming atmosphere, perfect for first-time buyers, downsizers, or investors. Enjoy the energy and charm of the Danforth community, with an excellent selection of restaurants, cafés, shops, and everyday amenities just steps away. Ideally located at Woodbine & Danforth, with easy access to transit and just minutes from the beautiful Toronto Beaches. Residents also enjoy fantastic building amenities, including a gym, party room, welcoming lobby, and more. A wonderful opportunity to own in one of Toronto's vibrant and connected neighbourhoods! (id:63616)
61 Jones Crescent
Tillsonburg, Ontario
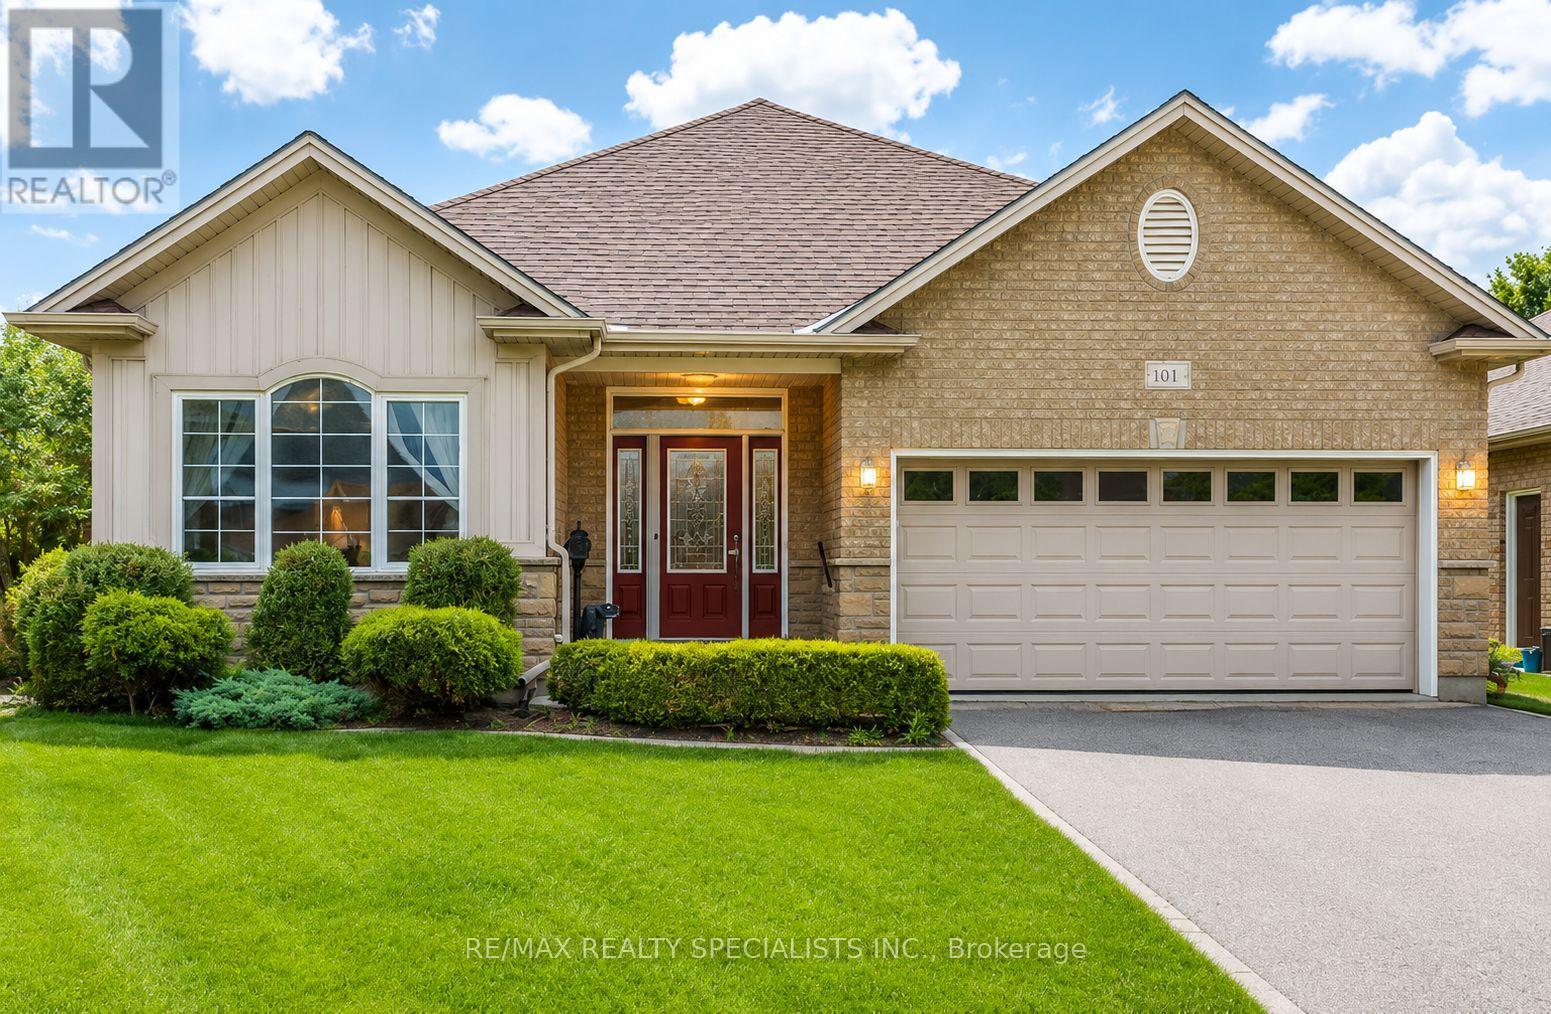
Home, Sweet Home in Baldwin Place. Welcome to this picture-perfect original model home in the highly sought-after Baldwin Place lifestyle community. This bright and inviting open-concept bungalow features 9-foot ceilings, two spacious bedrooms, versatile main-floor den. Situated on premium pie-shaped lot. Sunshine flows thru-out the home, highlighting the upgraded kitchen complete with a Centre island, granite countertops, stainless steel appliances, walkout to two secluded interlock patios. Surrounded by mature landscaping, including two Blue Spruce trees and a beautiful Red Maple, the backyard offers exceptional privacy and a peaceful setting for relaxing summer days. Inside, you'll find gleaming hardwood floors and a cozy gas fireplace that create a warm and welcoming atmosphere. The spacious primary bedroom features a walk-in closet, a private ensuite with double sinks, a walk-in shower. A convenient main-floor laundry room with a skylight, direct access to the garage adds to the home's appeal. The fully finished lower level offers a large open-concept space perfect for crafts, hobbies, games, family gatherings, along with a convenient two-piece washroom. If it's time to sit back, relax, and enjoy the better things in life, this is the home for you. Baldwin Place offers an exceptional lifestyle with amenities that include pickle ball, bingo, games, a library, an outdoor in-ground pool, and a hot tub. Enjoy peaceful walks throughout the community and appreciate being just minutes from the quaint town of Tillsonburg, offering shopping, restaurants, and everyday conveniences. Nestled among the rolling hills of Oxford County Enjoying charming villages, local flavours and the renowned Oxford County cheese trail. Come to life at 61 Jones Cres. (id:63616)
Upper - 881 Lawrence Road
Hamilton, Ontario
Beautifully Updated 3 Bedroom Main Level Home in a Family Friendly Neighborhood Freshly painted and move-in ready, this spacious 3-bedroom, 1-bathroom main-level unit offers comfort, convenience, and an ideal layout for roommates or a small family. Enjoy a bright, functional floor plan featuring a large kitchen, good sized bedrooms, a charming Juliette balcony off the second bedroom, and a walk-in closet with ensuite access for the primary bedroom. This home includes a private in-unit laundry, two dedicated parking spots, and a large private storage unit exclusively for the main-level tenants-an exceptional bonus rarely found in rental listings. Located in a highly desirable, family oriented area with public transit at your doorstep, quick highway access, and close proximity to restaurants, schools, parks, and everyday amenities. Tenant responsible for 70% of heat, water, and hydro (id:63616)
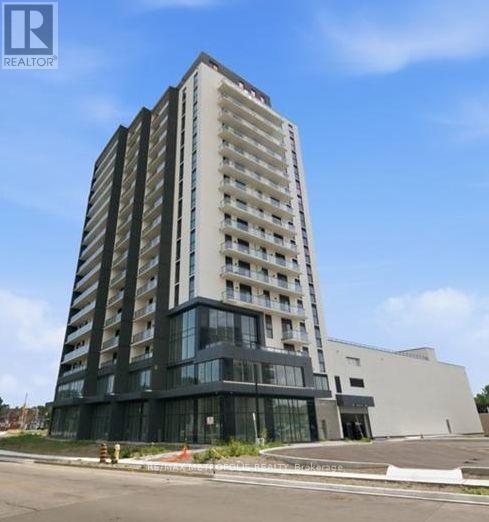
715 - 33 Erie Avenue
Brantford, Ontario
Move-in ready and available immediately-don't miss this exceptional opportunity to lease a beautiful new condo in one of Brantford's most convenient and desirable locations! Welcome to modern condo living in the heart of Brantford! This brand-new, never-lived-in 1-bedroom + den suits offers well planned interior layout and a generous private balcony with clear views from a high floor. (id:63616)

23 Water Street
Thorold, Ontario
Absolutely stunning, move-in ready home in the heart of downtown Thorold. Nestled on a quiet, family-friendly street, this meticulously maintained residence offers nearly 2500 square feet of beautifully finished living space on a generous 47 X 111.27 feet lot-delivering the perfect balance of convenience and tranquility just minutes to schools, Brock university and shopping. From the moment you arrive, a bright, spacious open concept eat-in kitchen featuring stainless steel appliances, granite countertops, tons of cabinetry for both everyday living and effortless entertaining. Dining room feature 12 feet vaulted ceiling with crystal rain drop chandelier. The oversized primary suite loft offers a bright and luxurious escape complete with ensuite bathroom and walk in closet . Lower level apartment has in-law suite with its own separate entrance, 3 additional bedrooms, a full kitchen, bathroom, living room, and private laundry ideal for multi-generational living or rental potential income with large Windows, Ample Closets. The double car garage was painted and equipped with Tesla EV charger, also has a side door. The property was upgraded with Ecobee smart thermostat, a top model Eufy fingerprint smart door lock and custom backlit address LED light . A Rare Opportunity for investors, families to Own An Exceptional Property in city of Thorold. (id:63616)
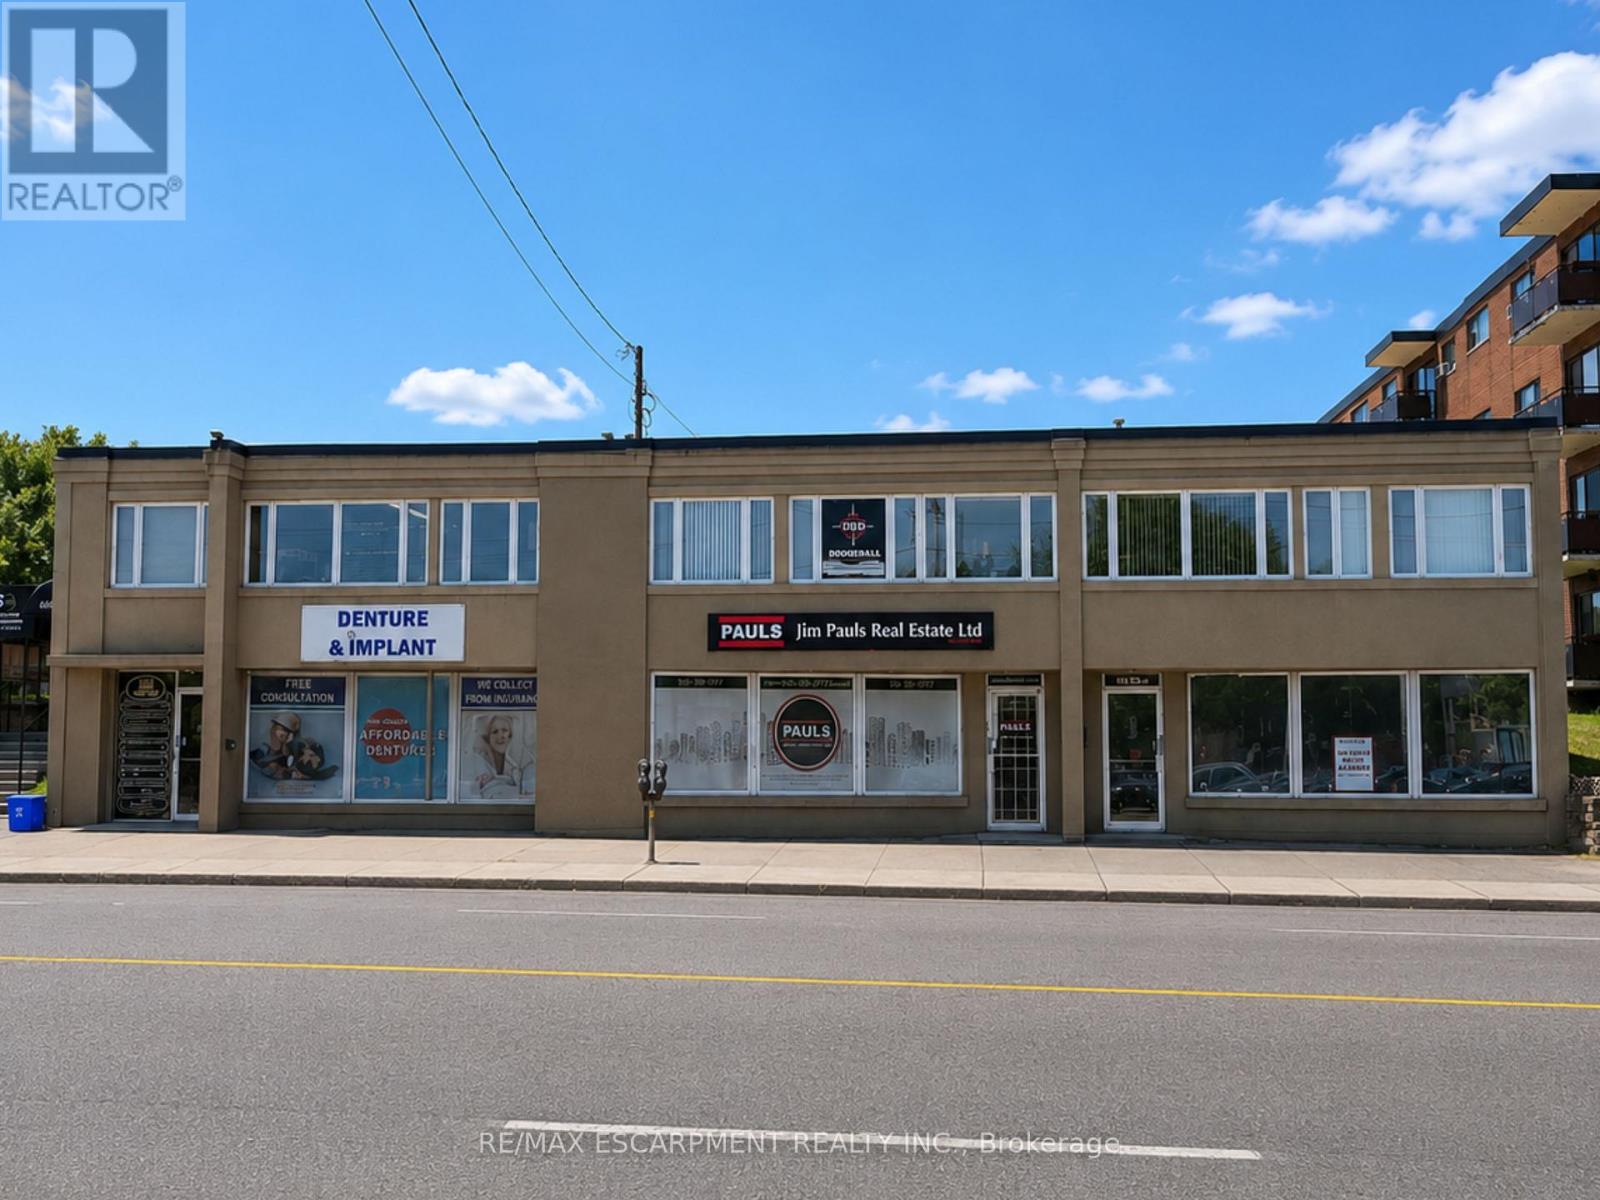
7 - 662 Fennell Avenue E
Hamilton, Ontario
Second floor office space in a high traffic location. The unit is a blank slate with 2 storage closets. There are no windows. The building offers 2 common area washrooms, parking for 1 car in rear parking lot. There is ample street parking. This is an all inclusive lease!!! Signage on the front window of the building and on the directory. (id:63616)
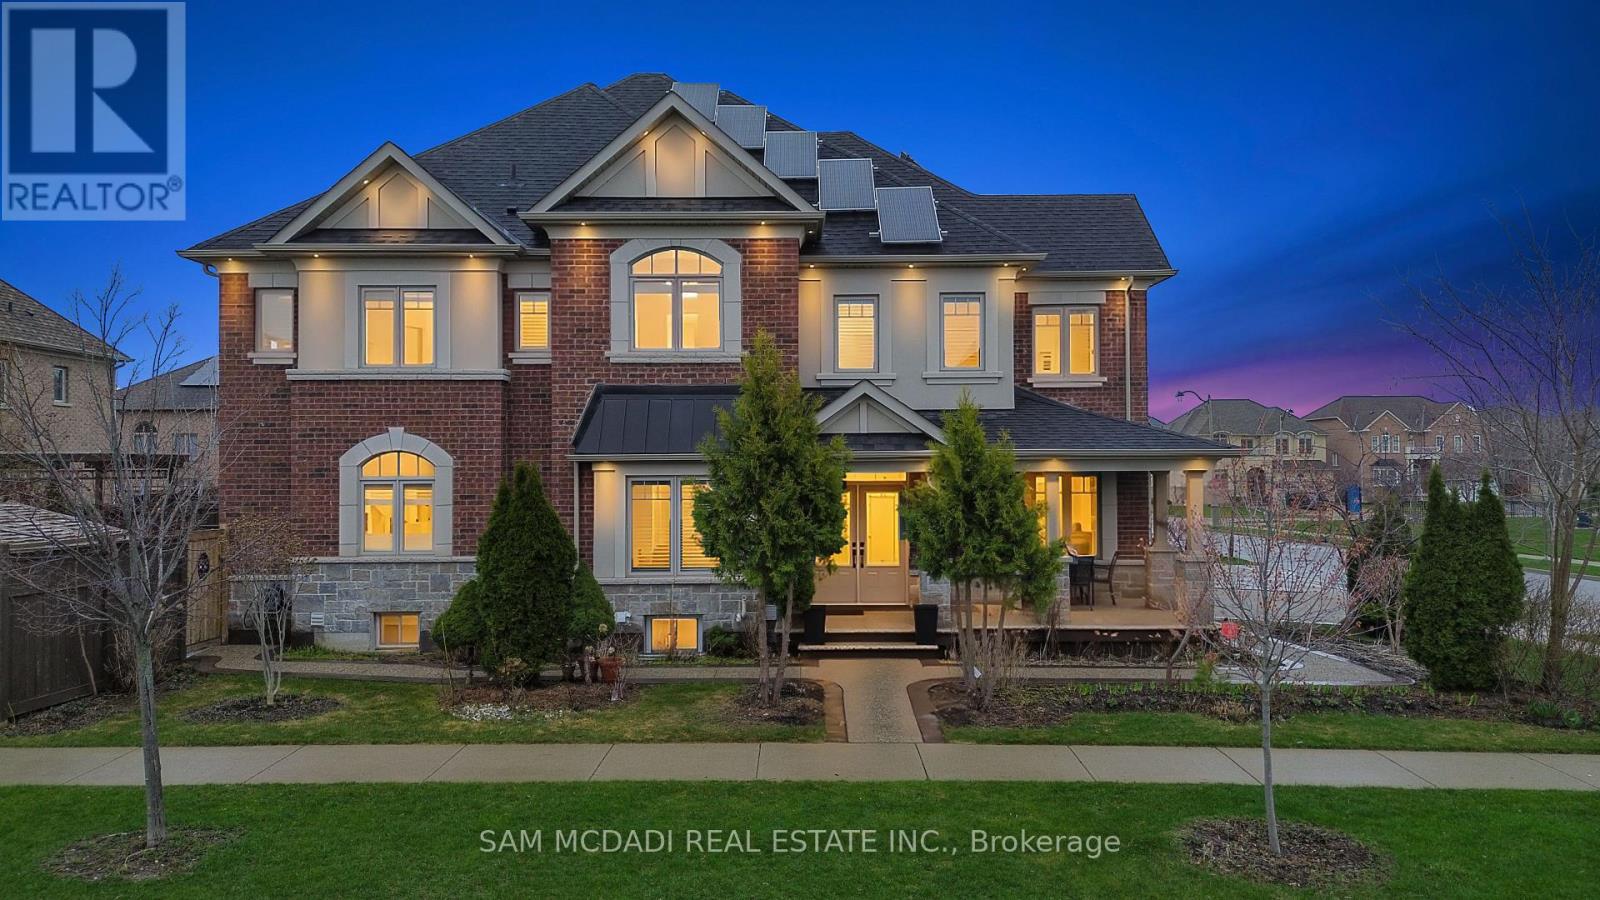
2 Bakersfield Road
Brampton, Ontario
Spacious & thoughtfully updated! Nestled in the sought-after Vales of Castlemore, 2 Bakersfield offers over 4,300 SF across three levels, combining generous proportions, contemporary finishes & exceptional family functionality. Set on a desirable corner lot directly across from a mini park, this impressive home offers the space & flexibility for growing families, multigenerational living & a variety of lifestyle needs. The main level welcomes w/ a bright foyer, hardwood floors & well-defined principal rooms. The formal dining room leads into a renovated kitchen featuring full-height white shaker cabinetry, quartz countertops, subway tile backsplash, stainless steel appliances & large centre island w/ seating. The breakfast area opens to the rear deck, while the adjoining family room is anchored by an electric fireplace. A separate living room, servery & main-floor laundry w/ direct garage access add to the home's functionality. The upper level features four generously sized bedrooms & a dedicated home office, offering flexibility for a fifth bedroom. The primary retreat includes a tray ceiling, walk-in closet & renovated 5pc ensuite w/ soaker tub, glass-enclosed shower & double vanity. Additional bedrooms offer walk-in closets, w/ one featuring a private 4pc ensuite and the others sharing a spacious 5pc bath. The lower level adds significant versatility w/ a separate entrance and two self-contained apartment layouts, offering two kitchens, three bedrooms, two full baths & recreation space. Ideal for extended family, guests or additional living flexibility. Outside, the fenced yard features a raised deck & pergola for summer entertaining. A welcoming front porch, aggregate concrete, mature cedar landscaping, brick-and-stone exterior & owned solar panels complete the property. Ideally located near Hwy 407, 427 & 410, Costco, Bramalea City Centre, library, schools & Brampton Civic Hospital. (id:63616)
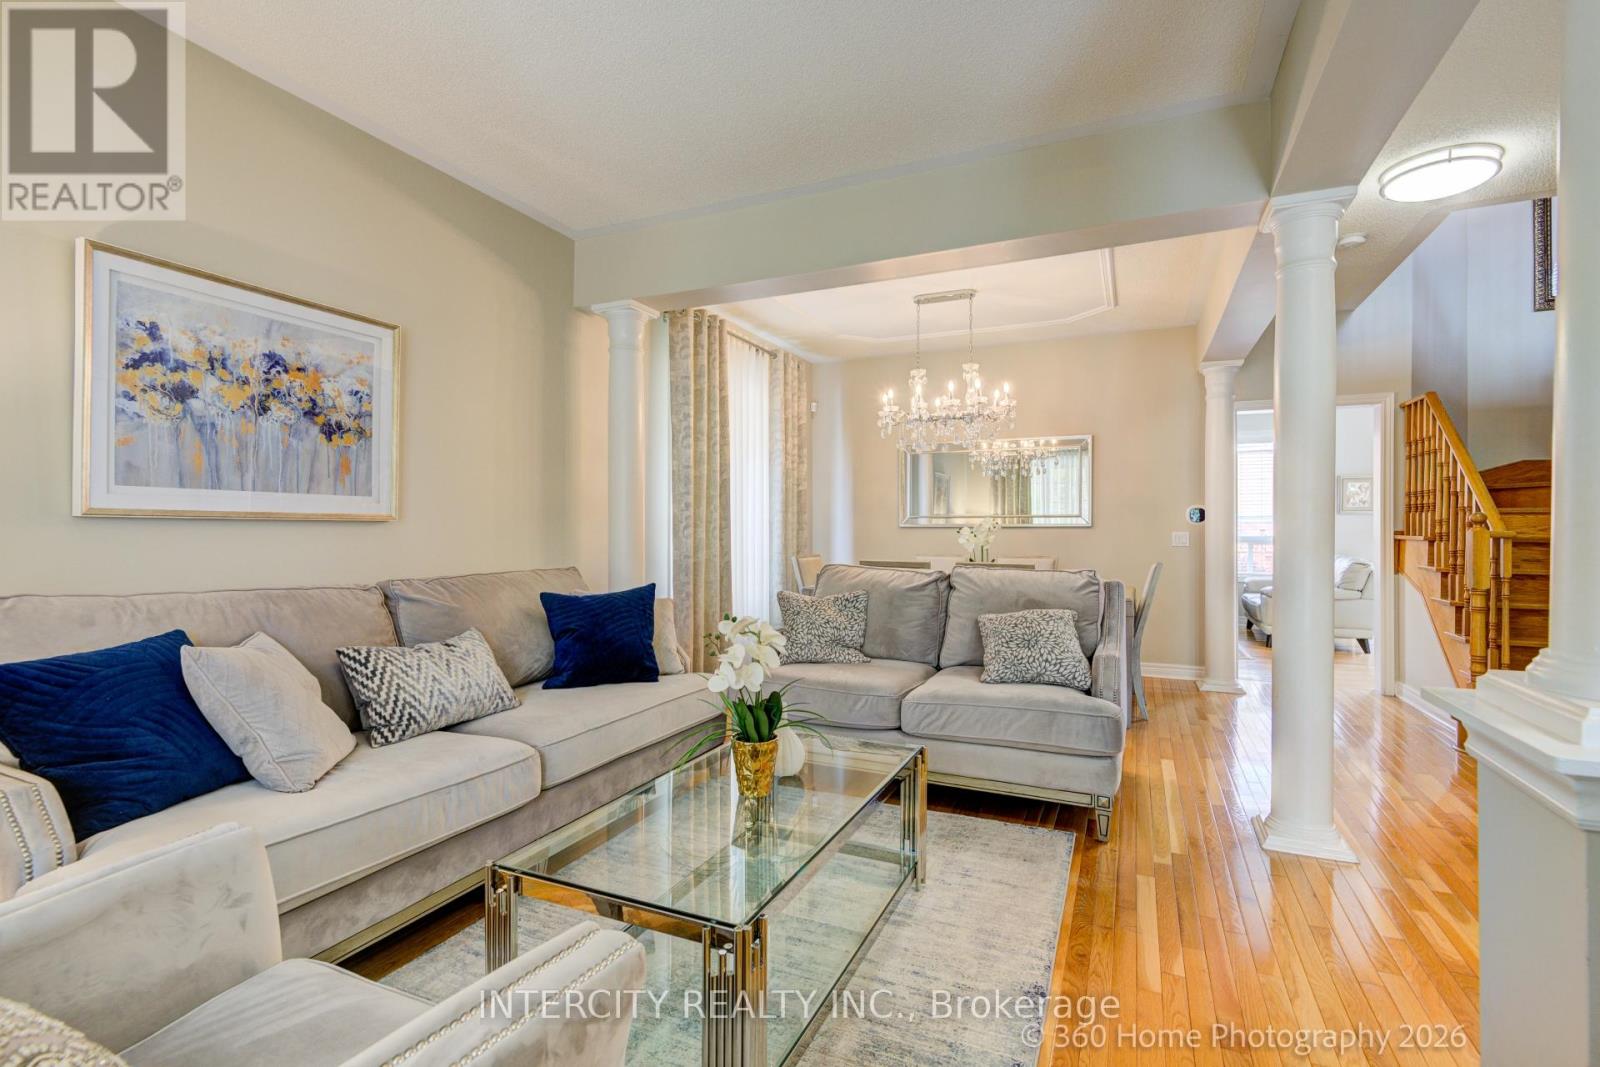
27 Modesto Crescent
Brampton, Ontario
Welcome to 27 Modesto Crescent, a beautifully maintained home proudly offered by its original owners. This bright and spacious residence showcases an open-concept layout with 9-foot ceilings, hardwood and tile flooring throughout, pot lights, and a cozy gas fireplace. The modern kitchen is equipped with white cabinetry, quartz countertops, stainless steel appliances, and a breakfast area overlooking the fully fenced backyard with freshly laid sod perfect for entertaining family and friends. Second floor boasts spacious bedrooms with an open concept foyer that can be easily converted to a 5th bedroom or office space. The finished basement offers exceptional flexibility with a kitchenette, full bathroom, and additional bedroom, ideal for extended family, guests, or recreation space. Conveniently located just minutes from Highway 427, this home provides easy access to public transit, shopping, grocery stores, restaurants, parks, schools, places of worship, and everyday amenities. A rare opportunity to own a meticulously cared-for home in a highly sought-after location. (id:63616)
3702 - 4065 Confederation Parkway
Mississauga, Ontario
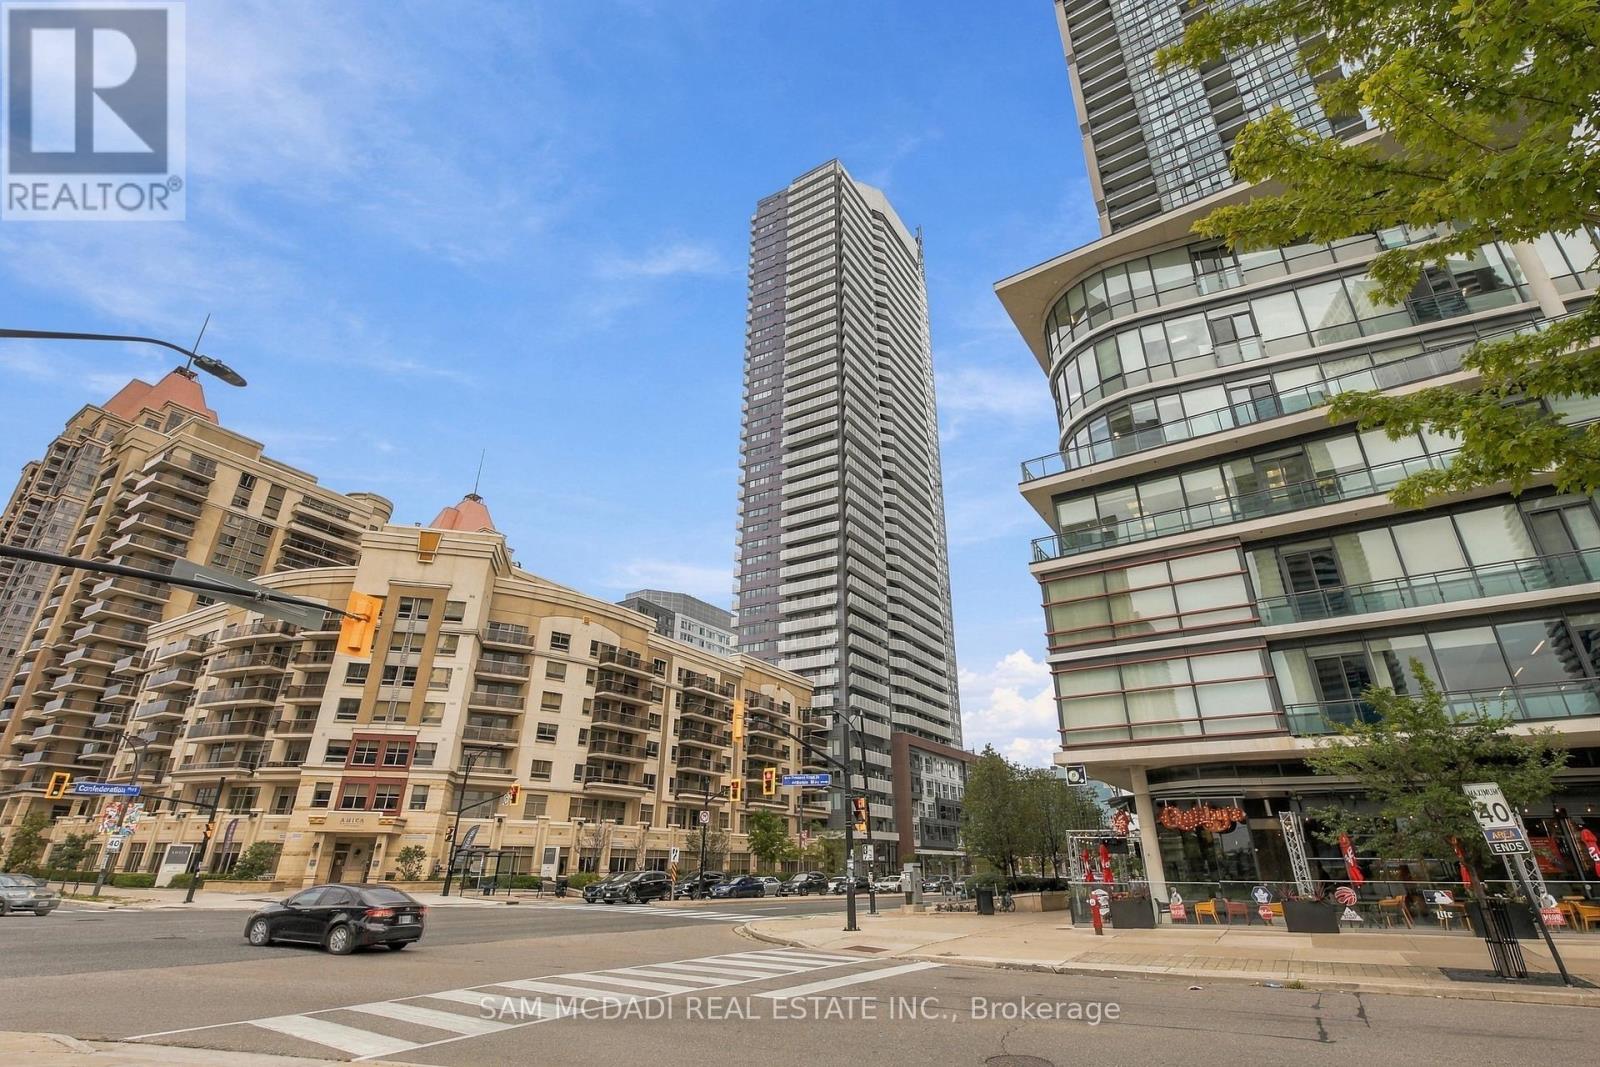
Discover Stylish Urban Living In One Of Mississauga's Most Vibrant Communities! This Beautifully Appointed One Bedroom Plus Den Suite Offers A Bright And Functional Open Concept Layout Designed For Everyday Comfort And Effortless Entertaining. The Contemporary Kitchen Showcases Quartz Countertops, Stainless Steel Appliances, A Custom Backsplash, And A Centre Island That Flows Seamlessly Into The Living And Dining Area With Walk Out To Your Private Balcony. Floor To Ceiling Windows Fill The Spacious Bedroom With Natural Light, While The Versatile Den Is Perfect For A Home Office, Guest Space, Or Creative Studio. Enjoy An Outstanding Collection Of Resort Style Amenities Including A 24 Hour Concierge, Fitness Centre, Rooftop Terrace, Party Room, Private Dining Room, Rock Climbing Wall, And Children's Play Area. Step Outside And Enjoy Everything At Your Doorstep Including Square One, Celebration Square, Sheridan College, YMCA, Library, Restaurants, Shopping, Parks, Public Transit, Cooksville GO Station, And Quick Access To Highways 403, QEW, 407, And 410. An Exceptional Opportunity To Own In A Prime Location Offering The Perfect Blend Of Lifestyle, Convenience, And Value. (id:63616)
207 - 1 Four Winds Drive
Toronto, Ontario
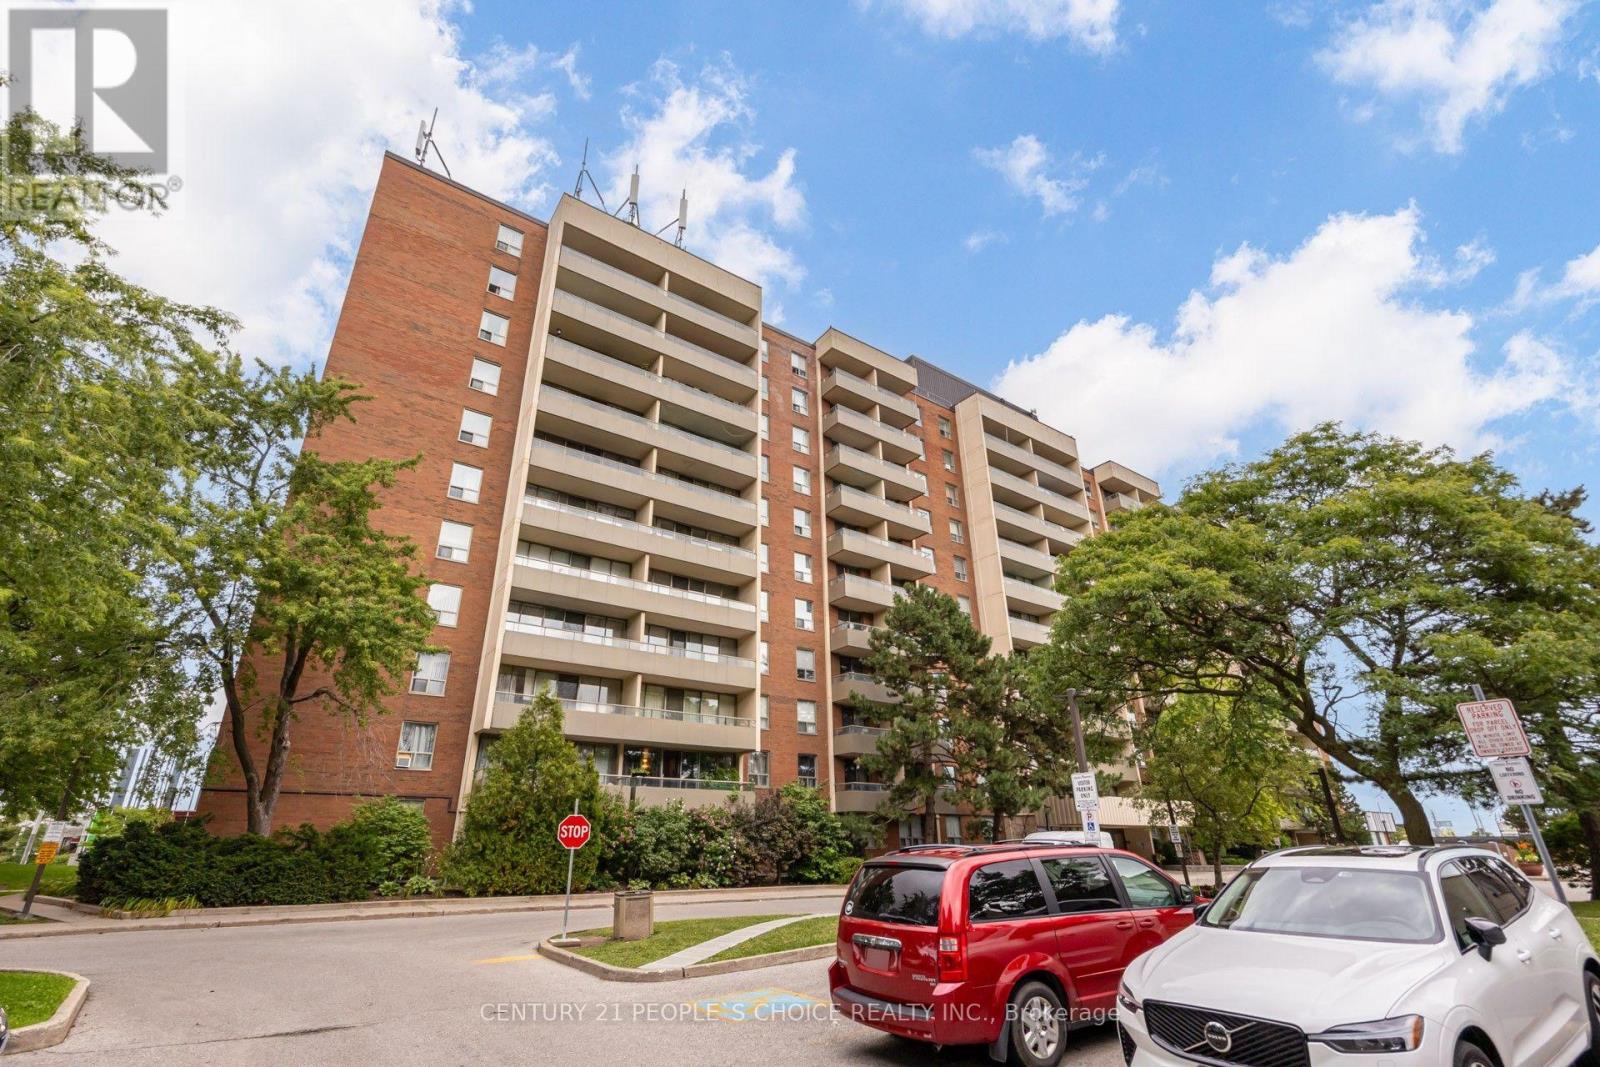
Spacious and well-maintained 3-bedroom, 2-bathroom condo in the highly desirable York University Heights community. This bright unit features a functional open-concept layout with a modern updated kitchen, ceramic flooring, and Laminate flooring throughout the living areas and bedrooms. The primary bedroom includes a convenient 2-piece ensuite and walk-in closet. Enjoy the open balcony, ensuite laundry, and one underground parking space. Residents have access to excellent building amenities, including an indoor pool, sauna, recreation room, security system, and security guard. Conveniently located just steps to TTC, schools, shopping, parks, and with easy access to major highways. A fantastic opportunity for first-time buyers, families, or investors! (id:63616)

6379 Alderwood Trail
Mississauga, Ontario
Meticulously maintained home 3000+ SFT above grade. 4400 SFT finished living space. Grand front entrance leads to formal living and dining areas, family room with fireplace, brand new kitchen and breakfast area. Patio door leads to a paved backyard with view of the ravine/green area. Upstairs Two grand ensuite master bedrooms. Three bathrooms on second floor. Private main floor office for work from home. Income potential with 1400 SFT legal basement apartment with separate entrance and separate laundry. Solar panels generate extra income. Backing on to a greenbelt / Ravine. Real Harwood floors. California shutters, Brand New kitchen (2026), Quartz countertop, New Lennox 110,000 BTU Furnace, New Lennox Elite 3 ton AC (2026), Hot water tank 2024, Smart MyQ garage door openers WiFi enabled (2025), Smart switches WiFi enabled (2025), Pot lights (2025), Smart Wifi enabled lock front door (2024), New 6-stage Reverse Osmosis Water Filtration System (2026), Water softener 2023, Main Electric panel upgraded to 200 amps (2022), New sub panel installed in garage (2022), Tesla EV charger 2022, Gas cooking range Kitchen 2022, Washer and dryer main laundry 2022, Microwave 2021, New Locks and handles, Renovated Bathrooms, Basement fridge (2025), Basement dryer (2025), Basement washer 2024, Electric lights (2026), Fresh Paint all around (2026). Extra freezer in the laundry room. Paved backyard. Gas hookup for BBQ (id:63616)