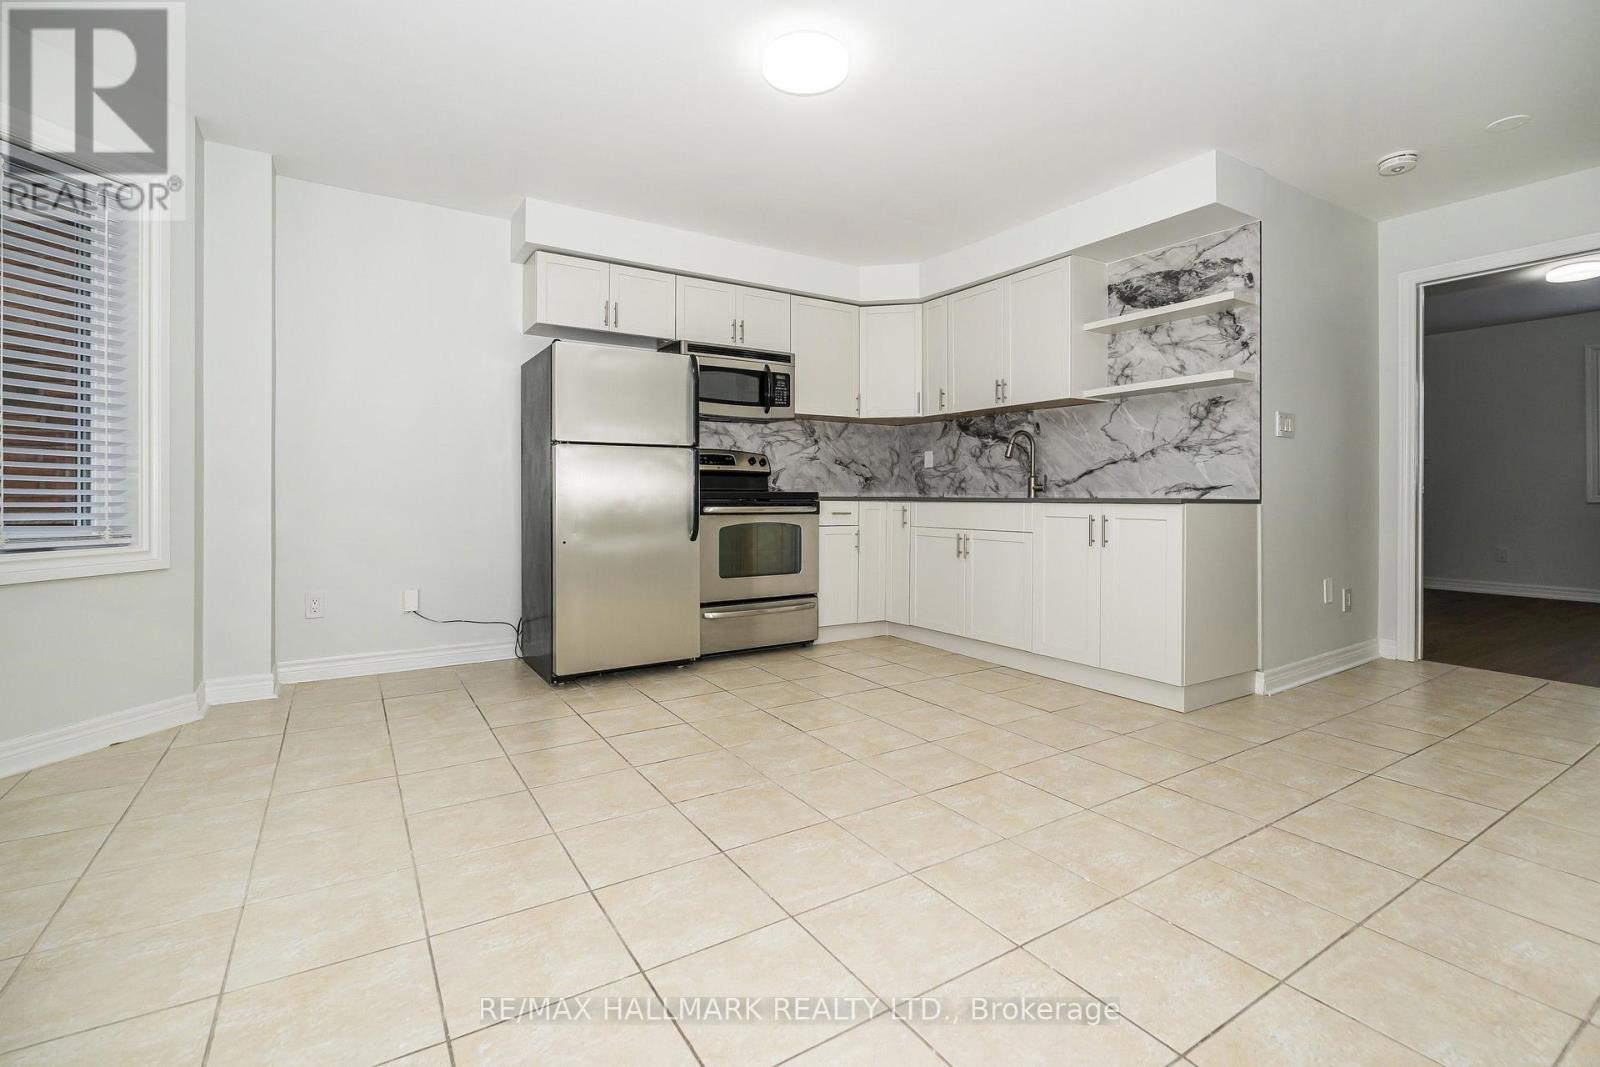
Upper - 125 Viella Street
Toronto, Ontario
Set In A Desireable Enclave Of Stylish Homes. Along A Tranquil Tree-Lined Street. Welcome To 125 Viella Street. A Fabulous 3 Bedroom Suite. Located On The 2nd And 3rd Levels, Living/Dining Combined With Kitchen. Modern Eat-In Kitchen With Stainless Steel Appliances, Stainless Steel Undermount Sink With Tile Backsplash And Quartz Countertop, Eat-In Area With Bay Window. Primary Bedroom With Wall-To-Wall Closets, Could Also Be Used As Living Room, Wide Plank Vinyl Flooring. Ensuite With 4 Pieces And Coin-Operated Stacked Washer/Dryer, Glass Enclosed Shower. The 3rd Floor Has A Large 2nd Bedroom With Wall-To-Wall Closet, And Wide Plank Hardwood Flooring With A South View. The 3rd Bedroom Has Wide Plank Vinyl Flooring, A Small Walk-In Closet With A North View. The 3rd Level Also Has A 5-Piece Bathroom. Steps To Friendly Neighbourhood Park, Steps To The Stockyards Shopping Centre And St. Clair Avenue West Streetcar. Minutes To Corso Italia, Boutique Shops, Cafes, Restaurants, and Joseph Piccininni Community Recreation Centre. Utilities Included. CHECK OUT THE VIDEO! (id:63616)
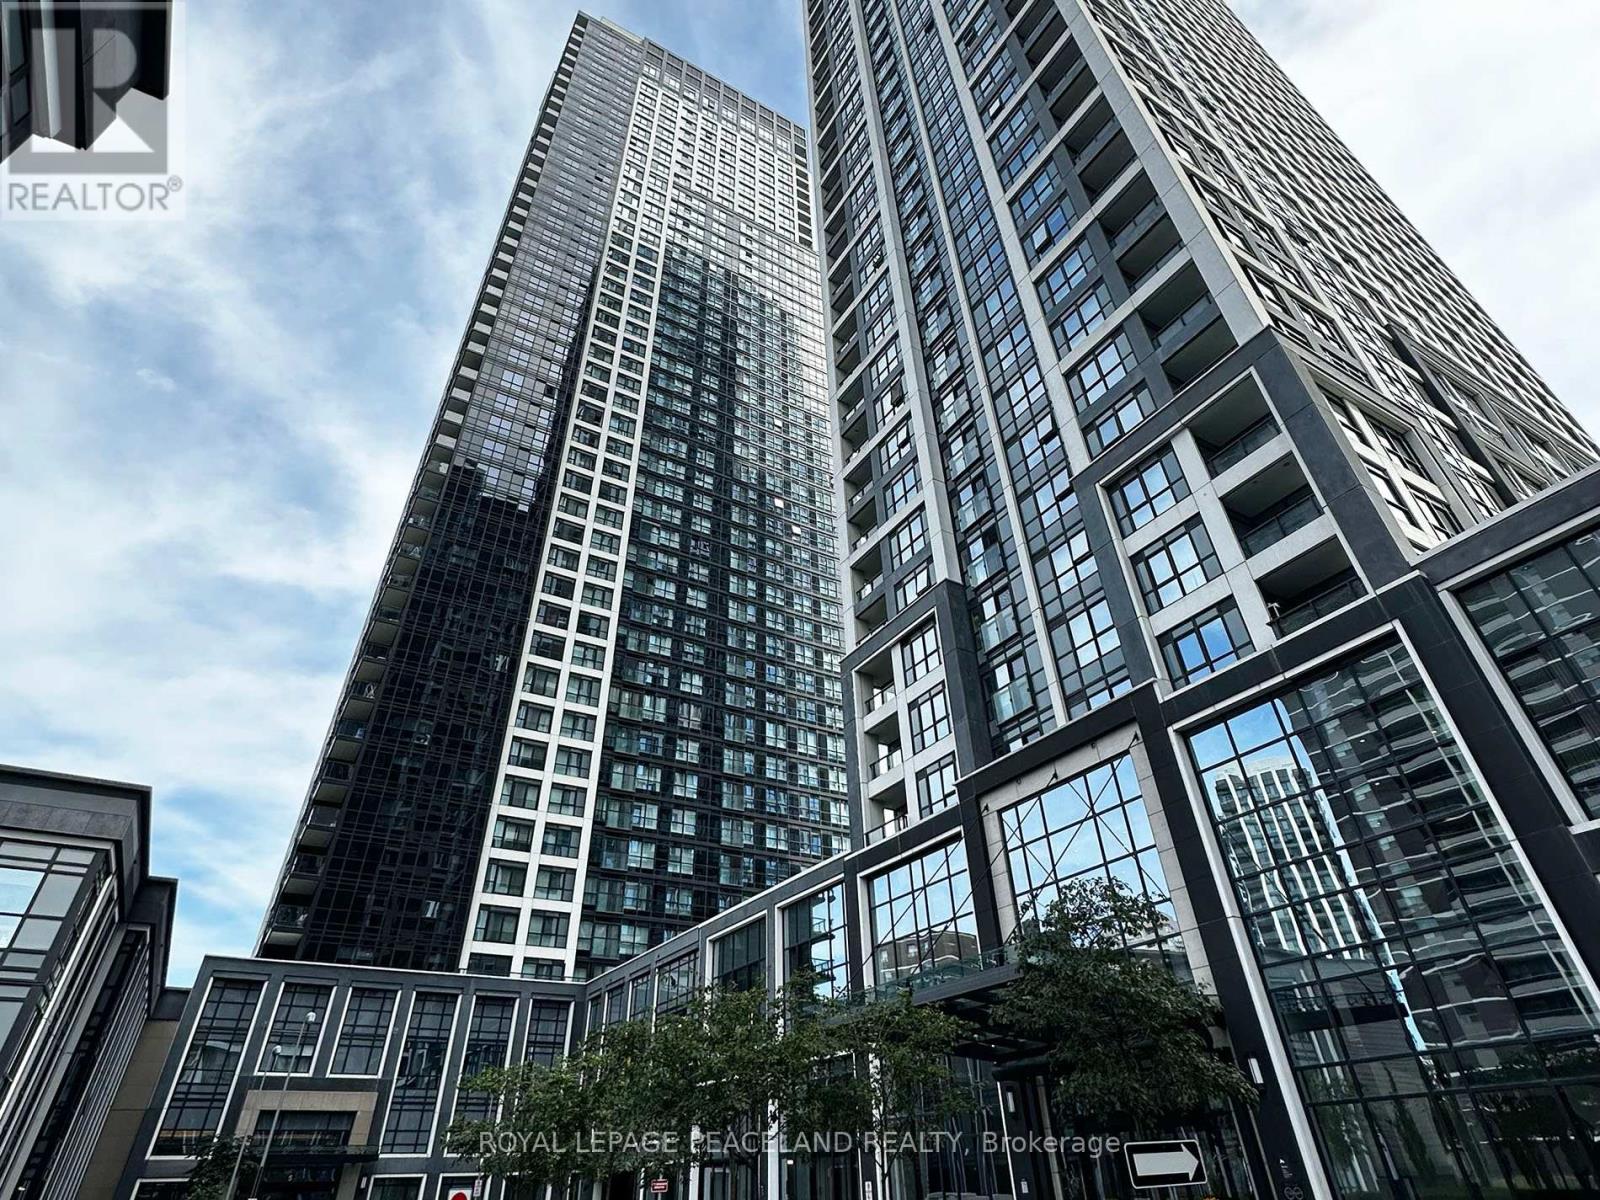
1834 - 5 Mabelle Avenue
Toronto, Ontario
Luxurious Tridel-built Islington Terrace, Located At Bloor St W And Islington Ave In The Heart Of A Vibrant Neighbourhood. Bright One Bedroom Plus Den With A Functional Layout And A Separate Den, Ideal For A Home Office. Features Include Northwest Exposure, Floor-to-ceiling Windows, Juliette Balcony, Laminate Flooring Throughout, Modern Kitchen With Built-in Appliances, In-suite Laundry, One Parking and One Locker. Excellent Amenities Including 24Hr Concierge, Fitness Centre, Indoor Pool, Theatre, Rooftop Terrace, Visitors Parking And More. Convenient Access To Islington Subway, Shops, Restaurants, Parks, QEW, And HWY 427. (id:63616)
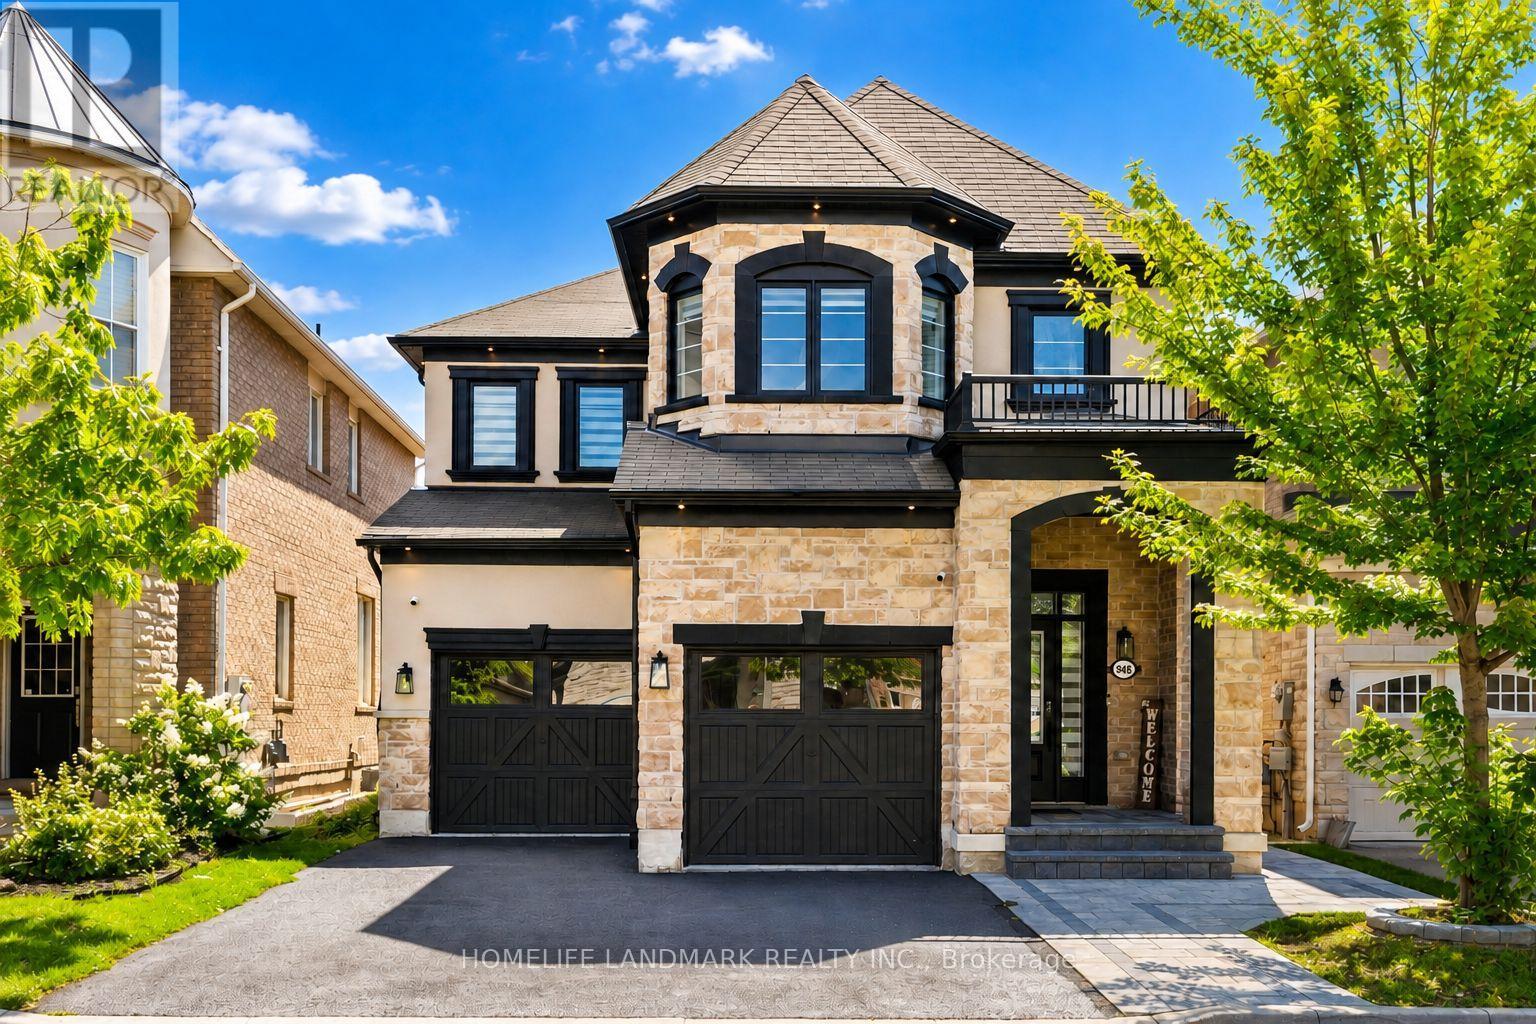
948 Kelman Court
Milton, Ontario
Welcome to 948 Kelman Crt , One of a kind, true showstopper in the heart of Milton, with over 260K spent on extensive luxury renovations throughout. This stunning 4-bedroom, 4 bathroom home has been completely transformed from top to bottom, offering the look and feel of a custom luxury residence at a fraction of the price. No detail has been overlooked.Step inside to a brand new designer kitchen complete with high end appliances, beautifully renovated bathrooms featuring very premium Italian tiles and heated flooring, new hardwood flooring throughout the house, new pot lighting installed all over the house, a completely updated staircase, all new interior doors, and custom closets in every bedroom. The home also features a beautifully finished custom laundry room, two ensuite bedrooms, a separate dining room, formal living room, and spacious family room - offering the perfect combination of luxury, comfort, and functionality for everyday living and entertaining.Even the smallest finishing touches, including upgraded switch plates and hardware, have been thoughtfully selected to create a clean, sophisticated, high-end look throughout.The upgrades continue outside with replaced roof shingles, exterior pot lights ,new garage doors, professionally finished interlocking, and a newly built backyard stair deck, giving the exterior the same fresh and modern appeal as the interior.Every inch of this home has been carefully renovated with style, quality, and functionality in mind. Completely move-in ready and loaded with premium upgrades. The unfinished basement provides a blank canvas for your vision-whether it's a future recreation space, home theatre, gym, or a full basement apartment. 948 Kelman Crt truly has everything one could dream of in a home. If you have been searching for sophisticated design, exceptional finishes, generous living space, and outstanding value, this is the one you have been waiting for. (id:63616)
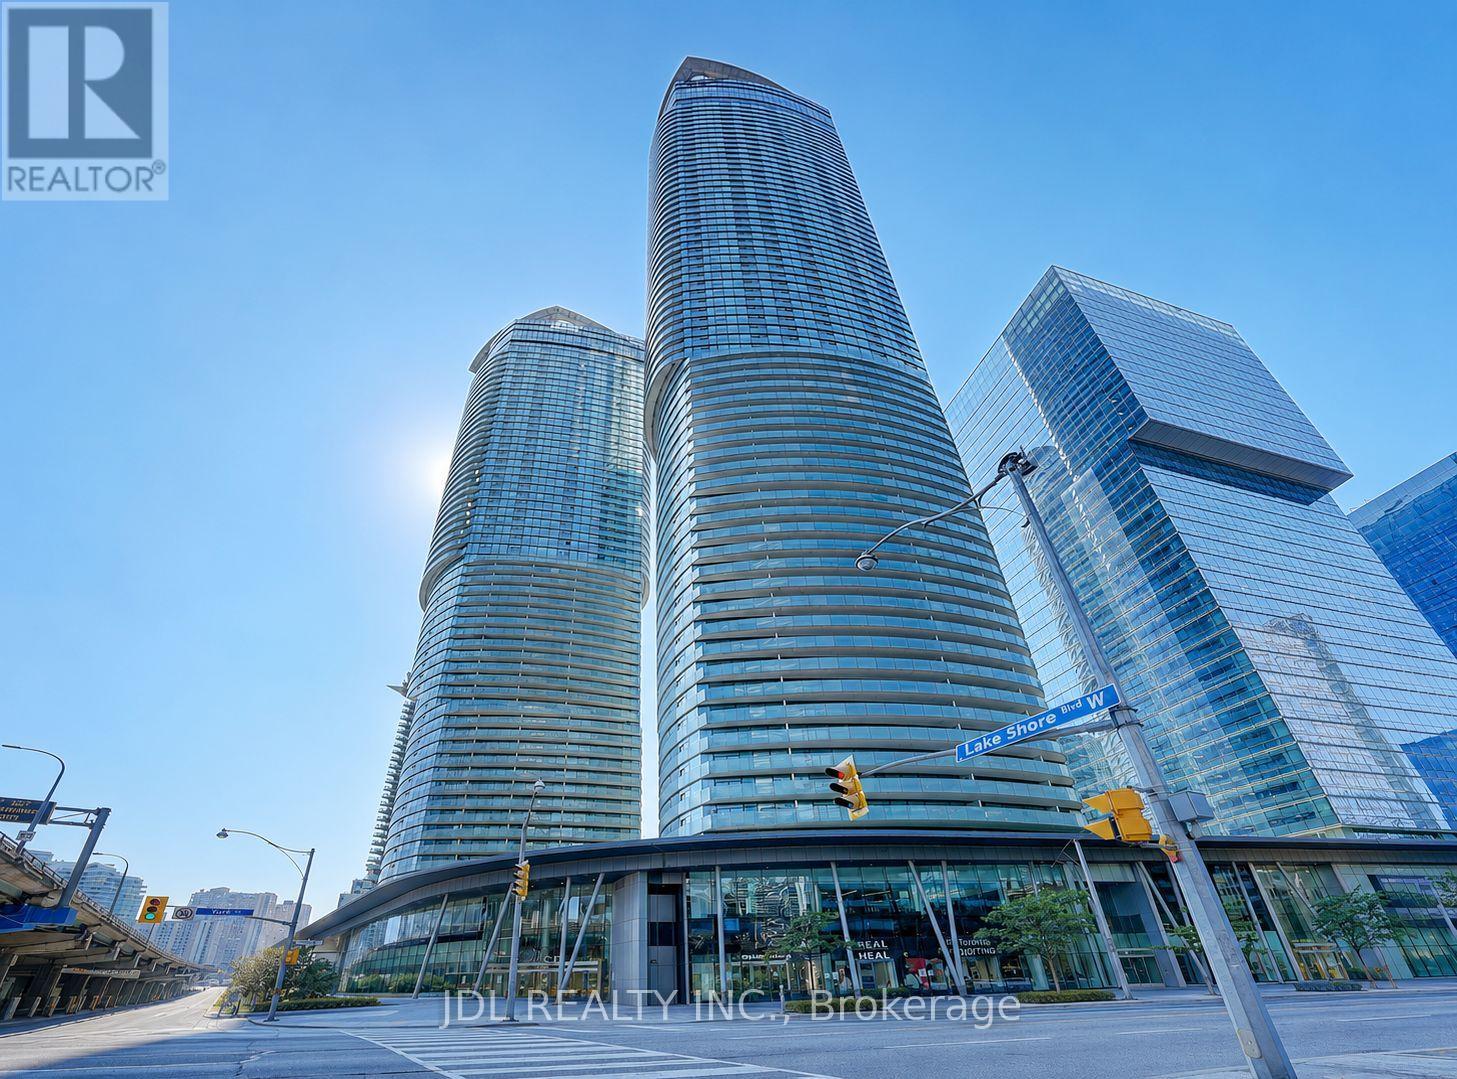
2012 - 14 York Street
Toronto, Ontario
Move-In Ready! Freshly Painted Throughout With Brand New Flooring, This Bright East-Facing 1+Den Suite Offers A Functional Open-Concept Layout With Floor-To-Ceiling Windows, A Modern Kitchen With Built-In Appliances, A Spacious Balcony And Partial Lake Views. The Functional Den Provides The Perfect Space For A Home Office Or Study Area. Located On The Quiet East Side Of The Building In Toronto's Vibrant South Core, Just Steps To Union Station, PATH, Scotiabank Arena, Rogers Centre, CN Tower, The Financial District, Waterfront, Restaurants And Shopping. An Excellent Opportunity For First-Time Buyers, Young Professionals Or Investors Seeking Downtown Convenience And Exceptional Value. (id:63616)
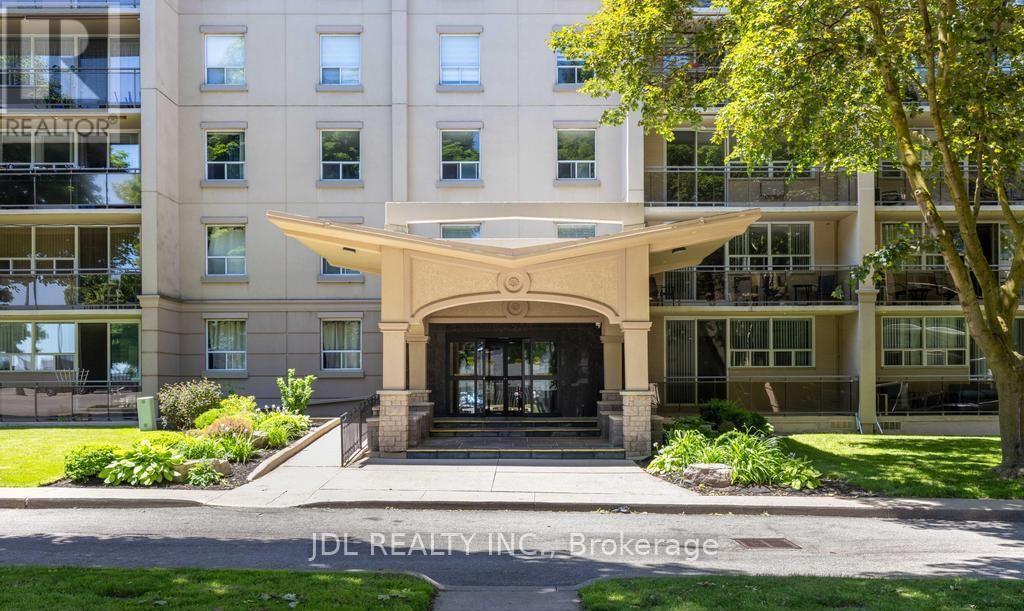
908 - 6400 Huggins Street
Niagara Falls, Ontario
Welcome to Stamford Place. This Two Bedroom Corner Suite Condo has Fantastic Views from the Bedrooms and The Large Open Balcony. Open Concept Living & Dining Rooms with Southwest Views. The Building Is Very Well Maintained and has Just Undergone Foyer and Common Hallway Renovations. Located In A Lovely Neighbourhood Just Steps To Transit, Schools, Banks, Shops, Restaurants & More. This Unit Has One Parking Spot Conveniently Located Near The Side Entrance of The Building. (id:63616)
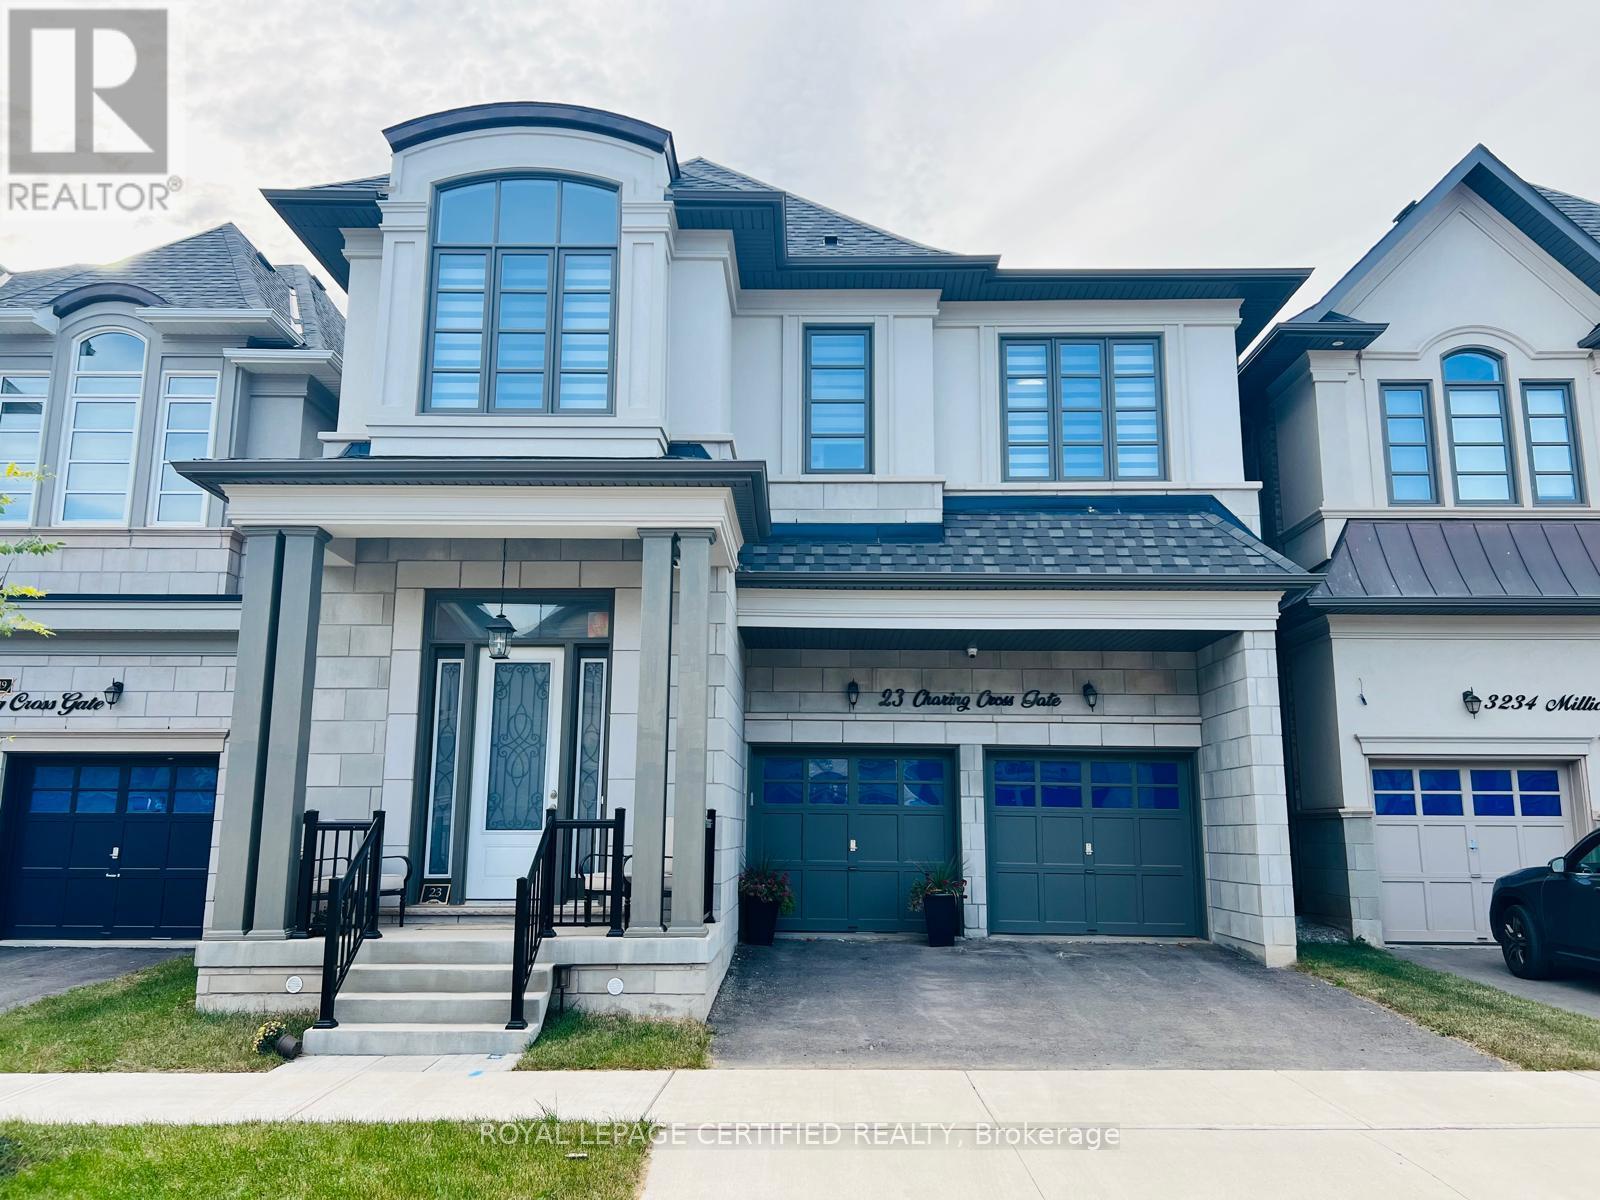
23 Charing Cross Gate
Oakville, Ontario
Experience The Luxury Living In This Meticulously Crafted 4-year-old Detached Home, Nestled In The Highly Sought-after Rural Oakville. With An Impressive 3200 Sq Ft And Abundance Of Upgrades, This Residence Redefines Modern Elegance. Step Inside To Discover A Thoughtfully Designed Open-concept Main Floor, Boasting A Seamless Flow Between The Dining, Living, And Family Rooms. Marvel At The Contemporary Elegant Fireplace. The Spacious Upgraded Kitchen Is Equipped With Top-of-the-line Appliances, W/in Pantry, Large Breakfast Area That Opens To A Private Backyard. Ascend To The Second Floor, Where You'll Find Four Generously-sized Bedrooms. Two Of Them Feature Luxurious En-suite 5-piece Bathrooms, Additionally, A Third Semi-en-suite Bathroom Is Shared By The Remaining Two Bedrooms. Hardwood Throughout,10ft Ceiling In Main Floor & 9ft In 2nd Floor, Gas Bbq Line In Backyard, EV Charger & Much More. Great Location Close To All Amenities; Shopping Plazas, Schools, Parks, Hospital... Don't Miss This Gem! (id:63616)
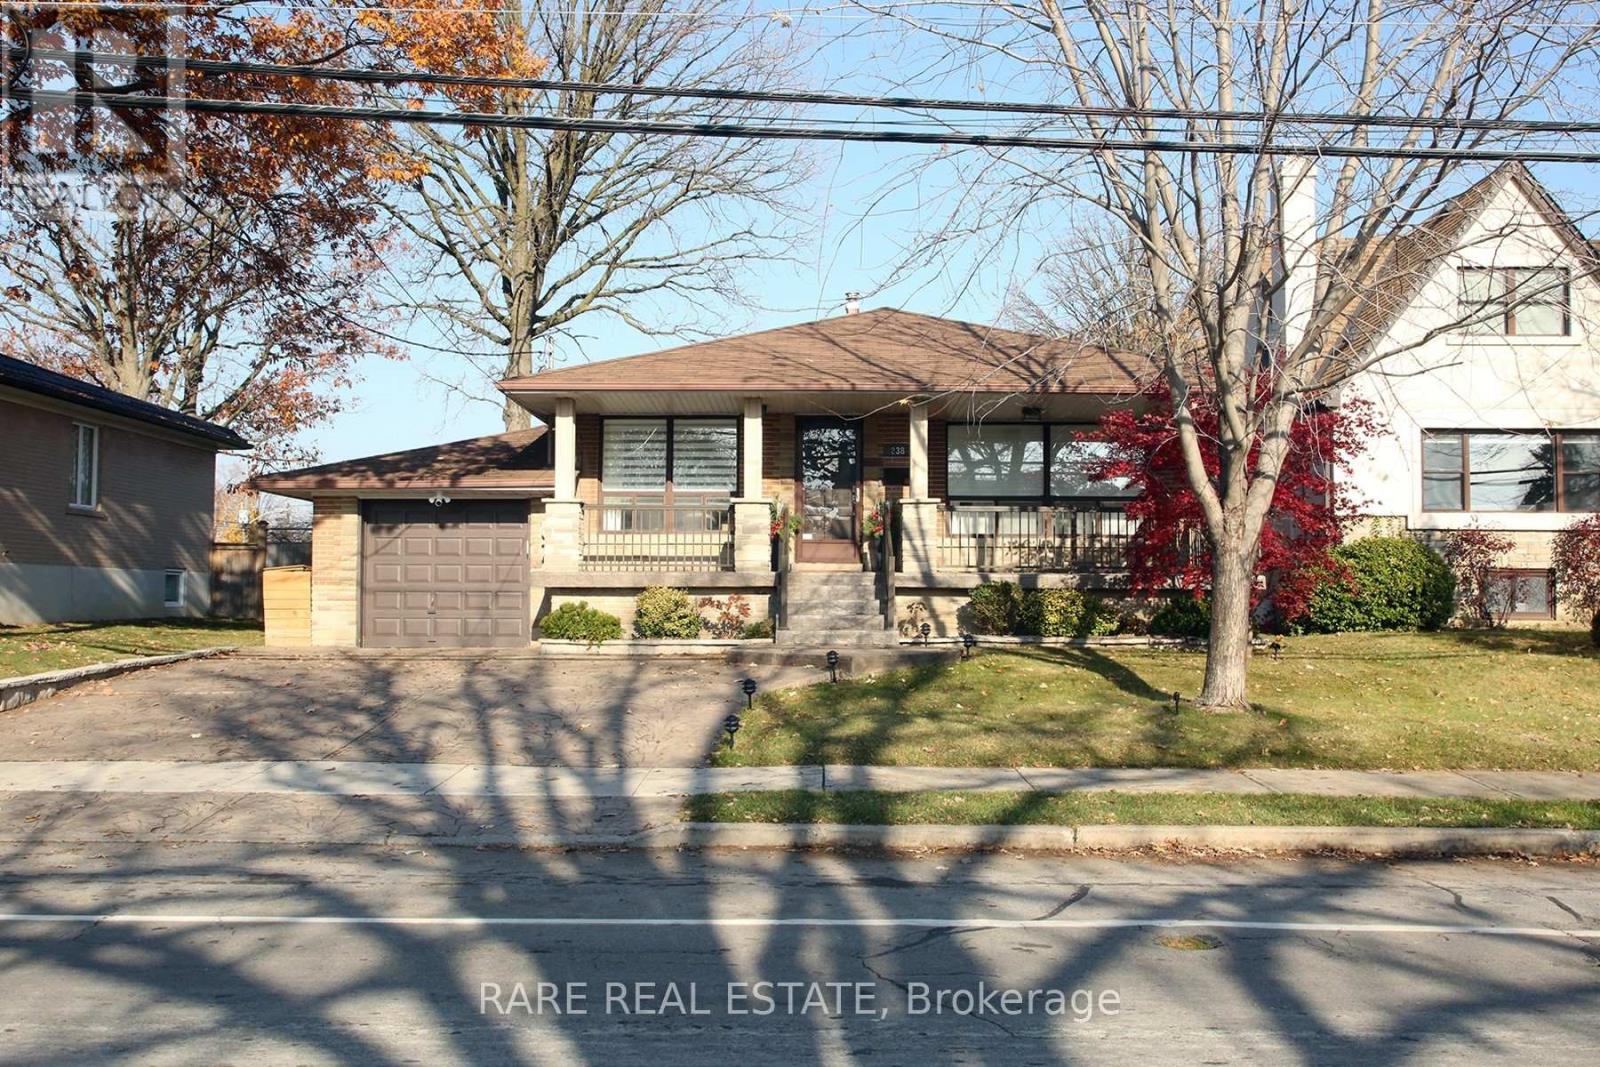
Bsmt - 238 Gary Drive
Toronto, Ontario
Great Turnkey Ready 2 Bedroom Bsmt Suite In Weston & 401 Community!! Spacious Layout And Sun Filled Area With Seperate Entrance & Windows Througout. Minutes From Amenities Such As; Yorkdale Mall, Schools, Hospital, Hwy's 400, 407 & 401, Transit + Much More... Come View This Suite Today As It Won't Last Long!! (id:63616)
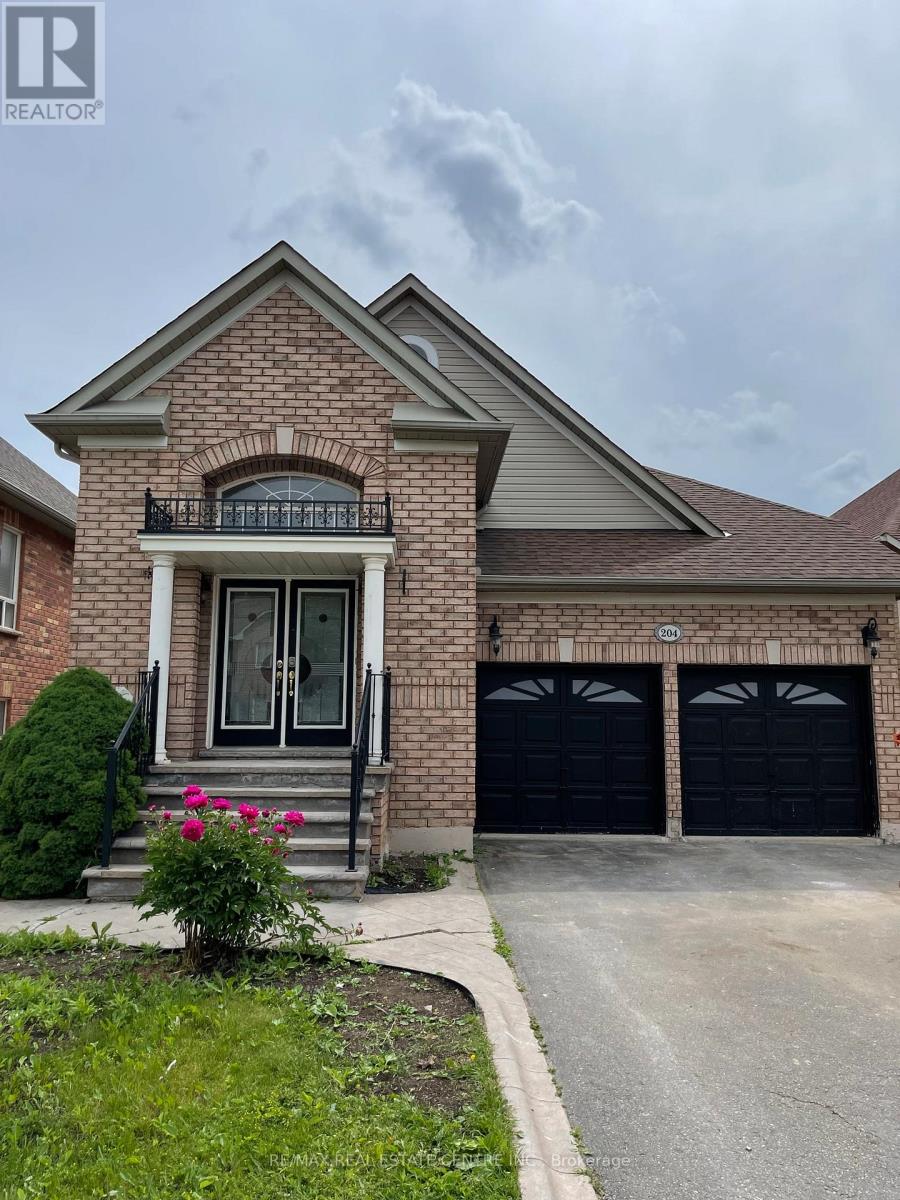
204 Van Scott (Basement) Drive
Brampton, Ontario
Legal basement apartment available for rent immediately. 2 bedrooms, 1 full washroom. Decent size living room. Laundry on same floor. Full access to backyard. Very quiet neighborhood. 2 car parking spots. Tenants to pay 30% utilities. (id:63616)
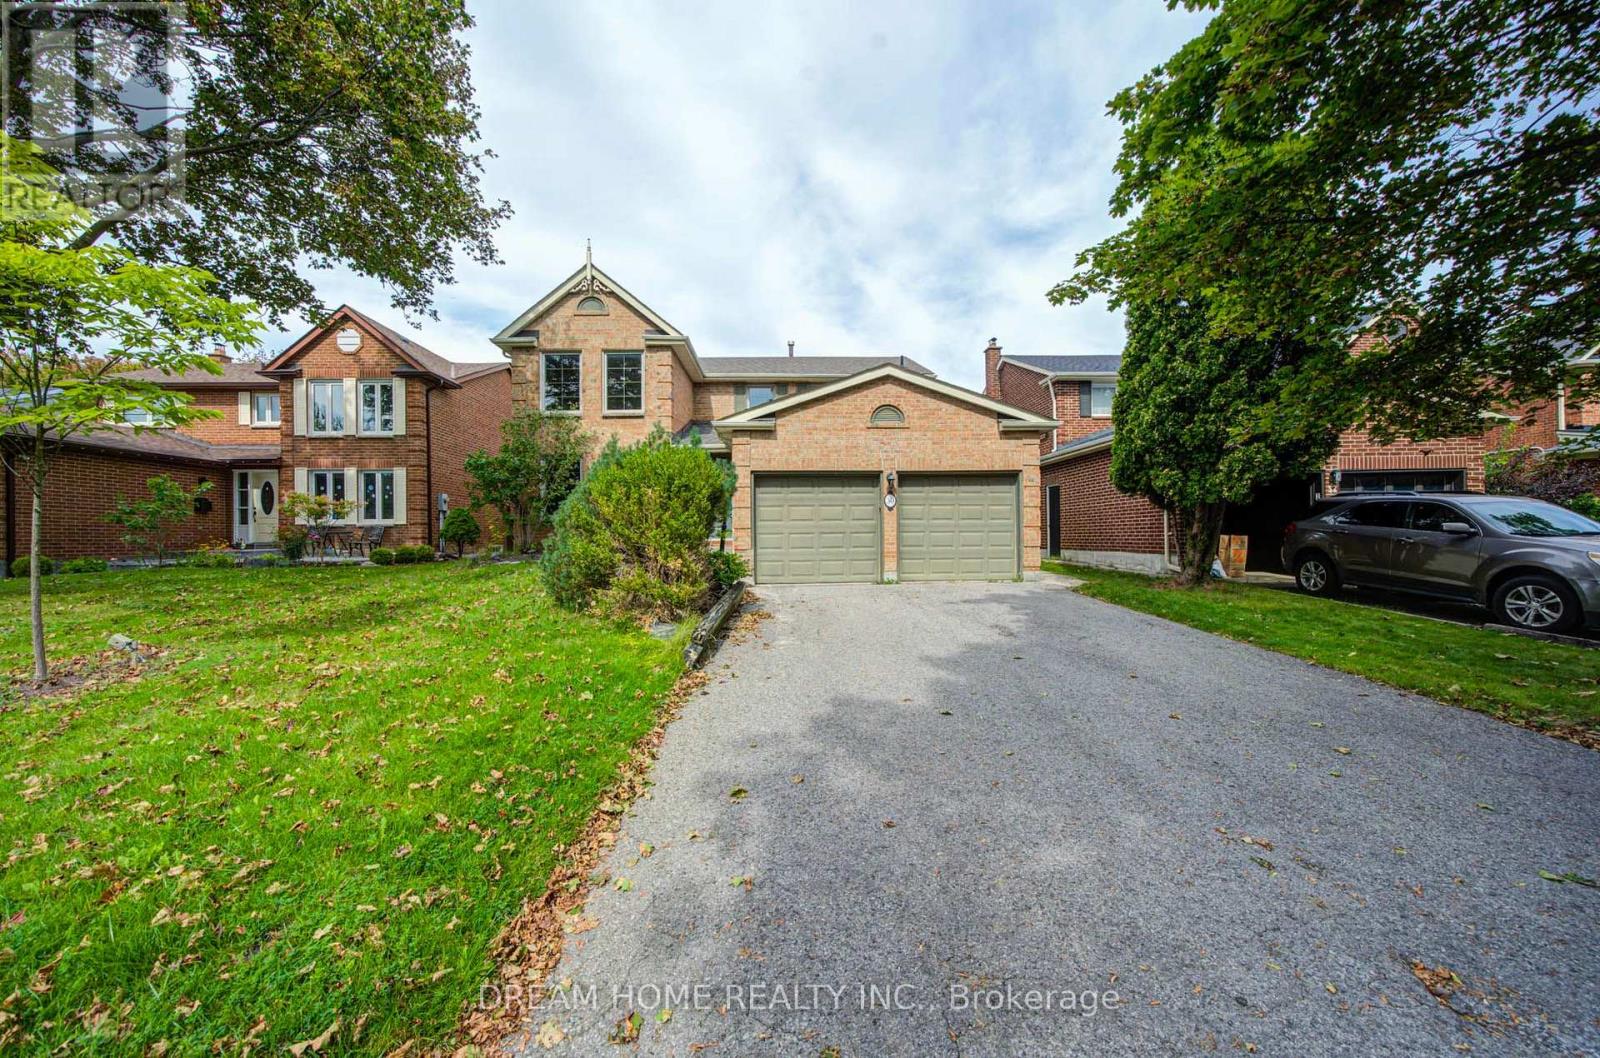
30 Garnish Green
Markham, Ontario
Welcome to this beautifully updated 4-bedroom home nestled on a quiet, tree-lined street in sought-after Markham Village. Offering a wonderful blend of comfort, style and functionality, this home features hardwood flooring throughout most of the main living areas, spacious separate living and dining rooms, and a warm family room with a wood-burning fireplace and walkout to the backyard. The kitchen offers ample space for family meals and entertaining, with convenient walkout access to the yard. Main-floor laundry and direct garage access add everyday convenience. Generous bedroom sizes provide plenty of room for the whole family. The spacious primary retreat features an updated ensuite and walk-in closet, while the updated main bathroom complements the upper level. The finished basement provides additional versatile living space for a recreation room, home office, gym or family retreat. Ideally located within walking distance to schools, parks and transit, and just minutes to the GO Station, Hwy 407, hospital and community center. A fantastic opportunity to enjoy the established community and family-friendly lifestyle of Markham Village. (id:63616)
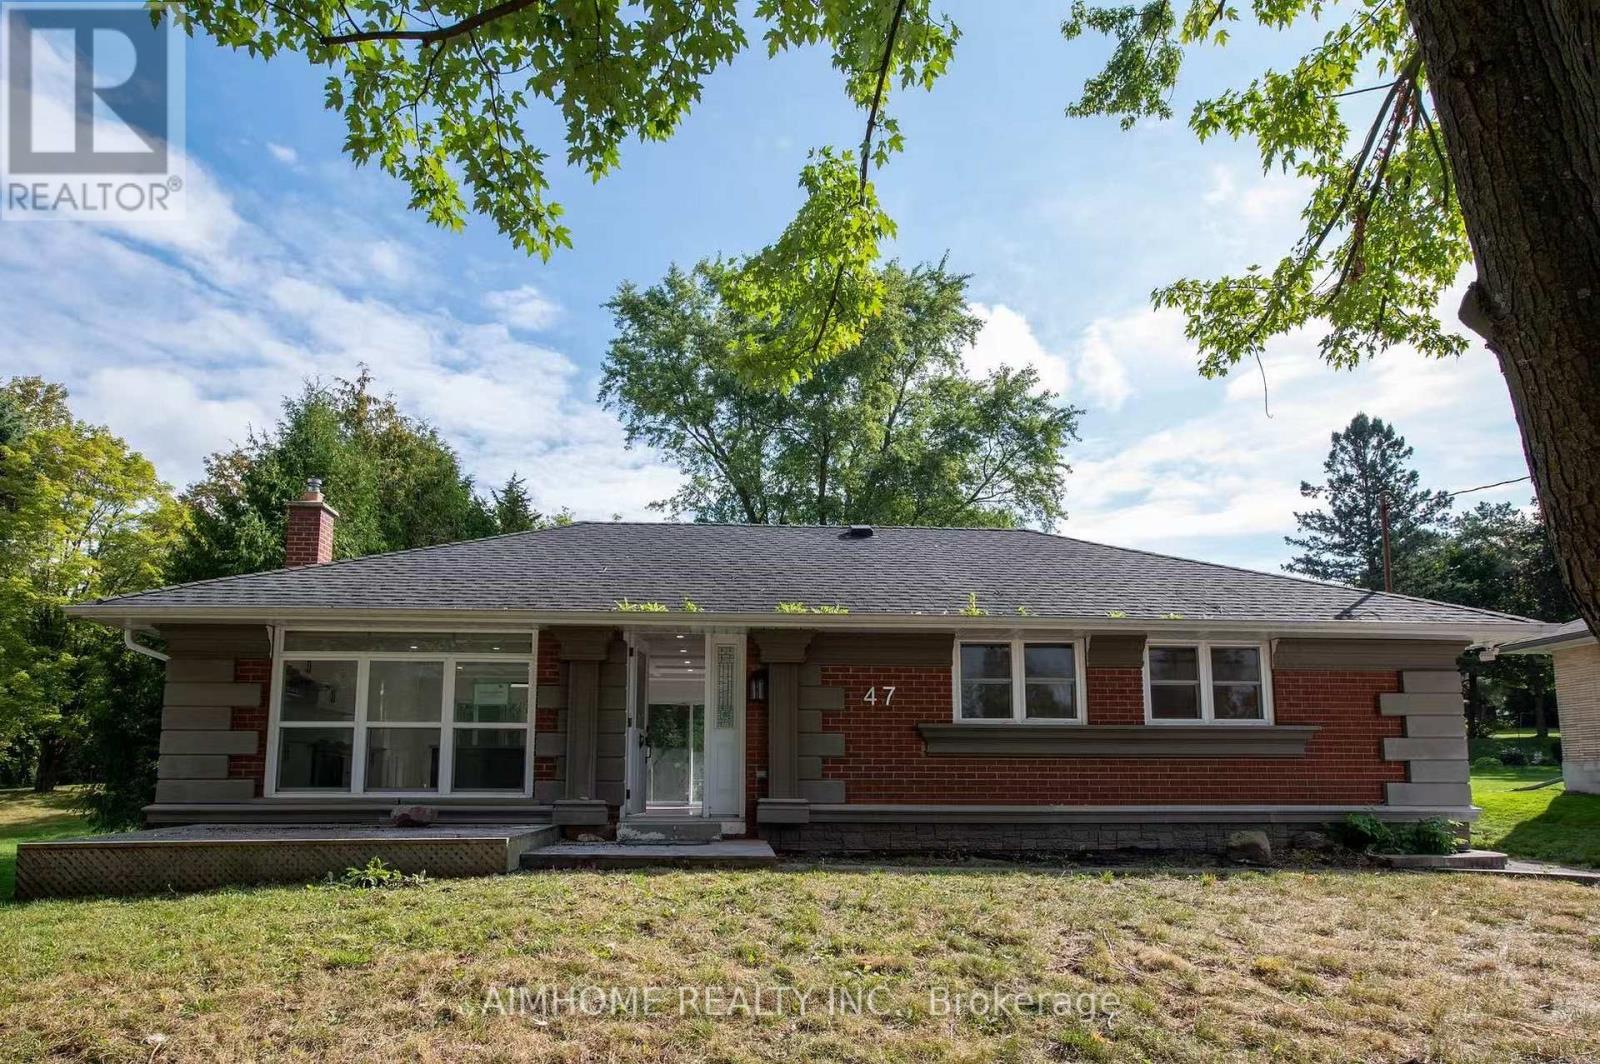
47 Belfry Drive
Newmarket, Ontario
Bright and spacious 2 bedrooms, 1 bathroom,1 kitchen Approx 900 sqft, Premium large lot with long driveway (no sidewalk), parking for 2 cars. Tons of storage and appliances provided. Large backyard for outdoor activities and relaxation. Quiet area of Newmarket, 3 minutes drive to Hwy 404, Costco, Walmart, Metro, and more. Ready to move in. Tenant removes snow, owner cuts grass. Tenant pays 40% of all utilities. (id:63616)
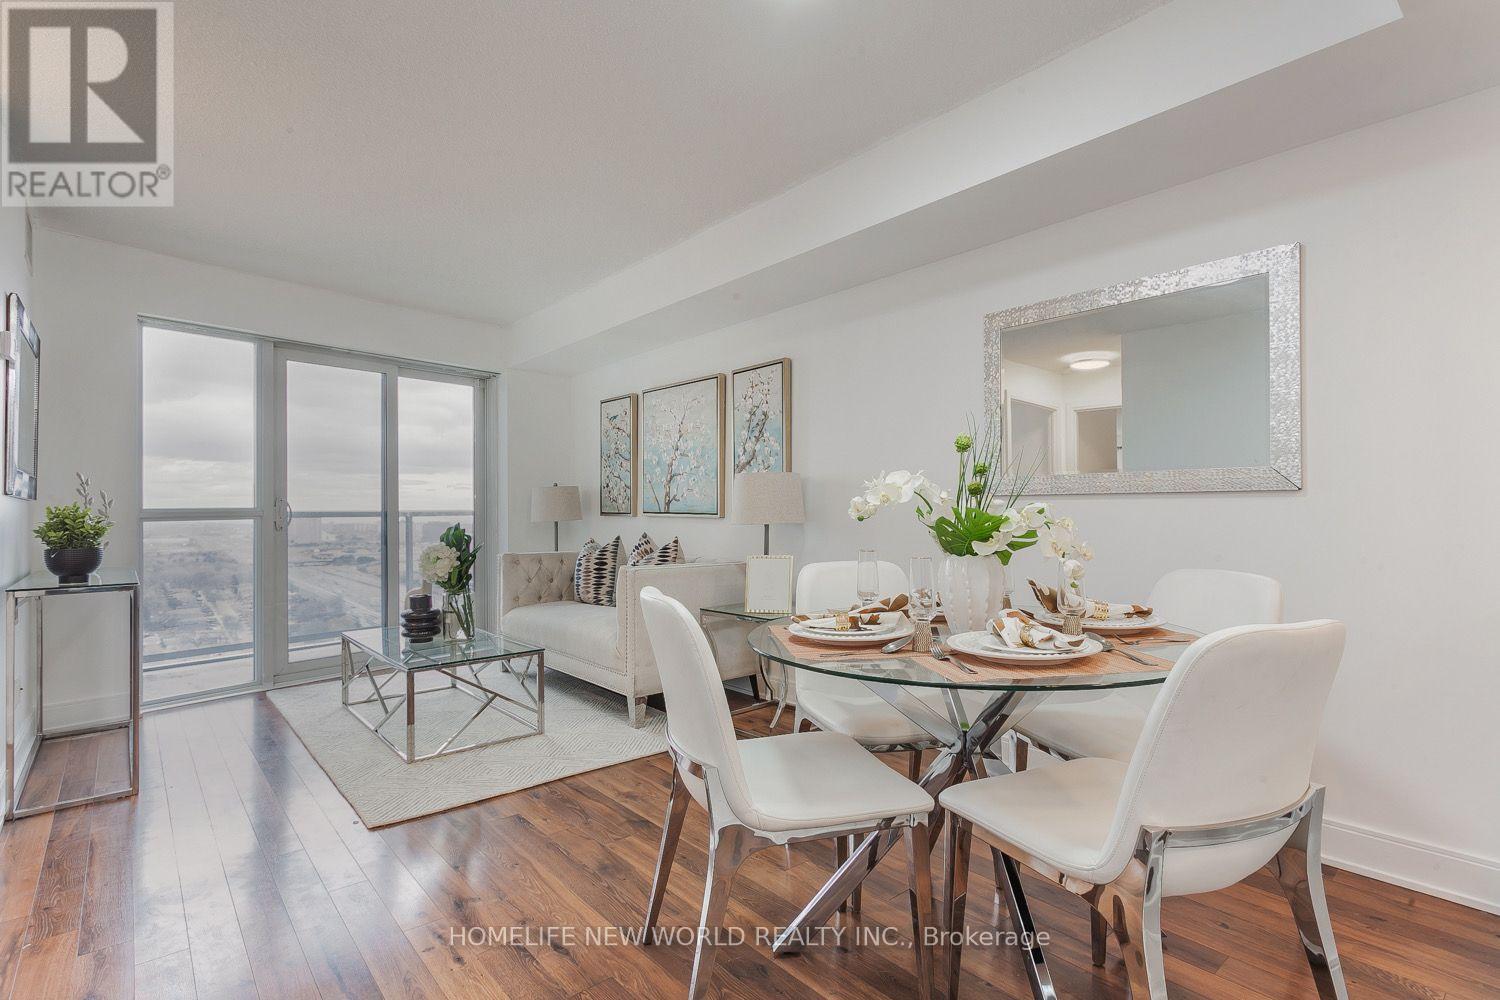
3211 - 125 Village Green Square
Toronto, Ontario
2nd Bedroom w/bathroom for Lease in a 2-Bedroom, 2-Bathroom Condo. Conveniently located in a highly sought-after prime Scarborough area! This bright, higher-floor unit features an unobstructed view and an ideal layout with no wasted space, perfect for shared living. Shared Open Concept Kitchen & Living Room space with one other Female Tenant. Enjoy state-of-the-art building amenities, including 24-hour concierge service. Excellent location with easy access to Highway 401, GO Station, shopping, restaurants, and all essential amenities. (id:63616)
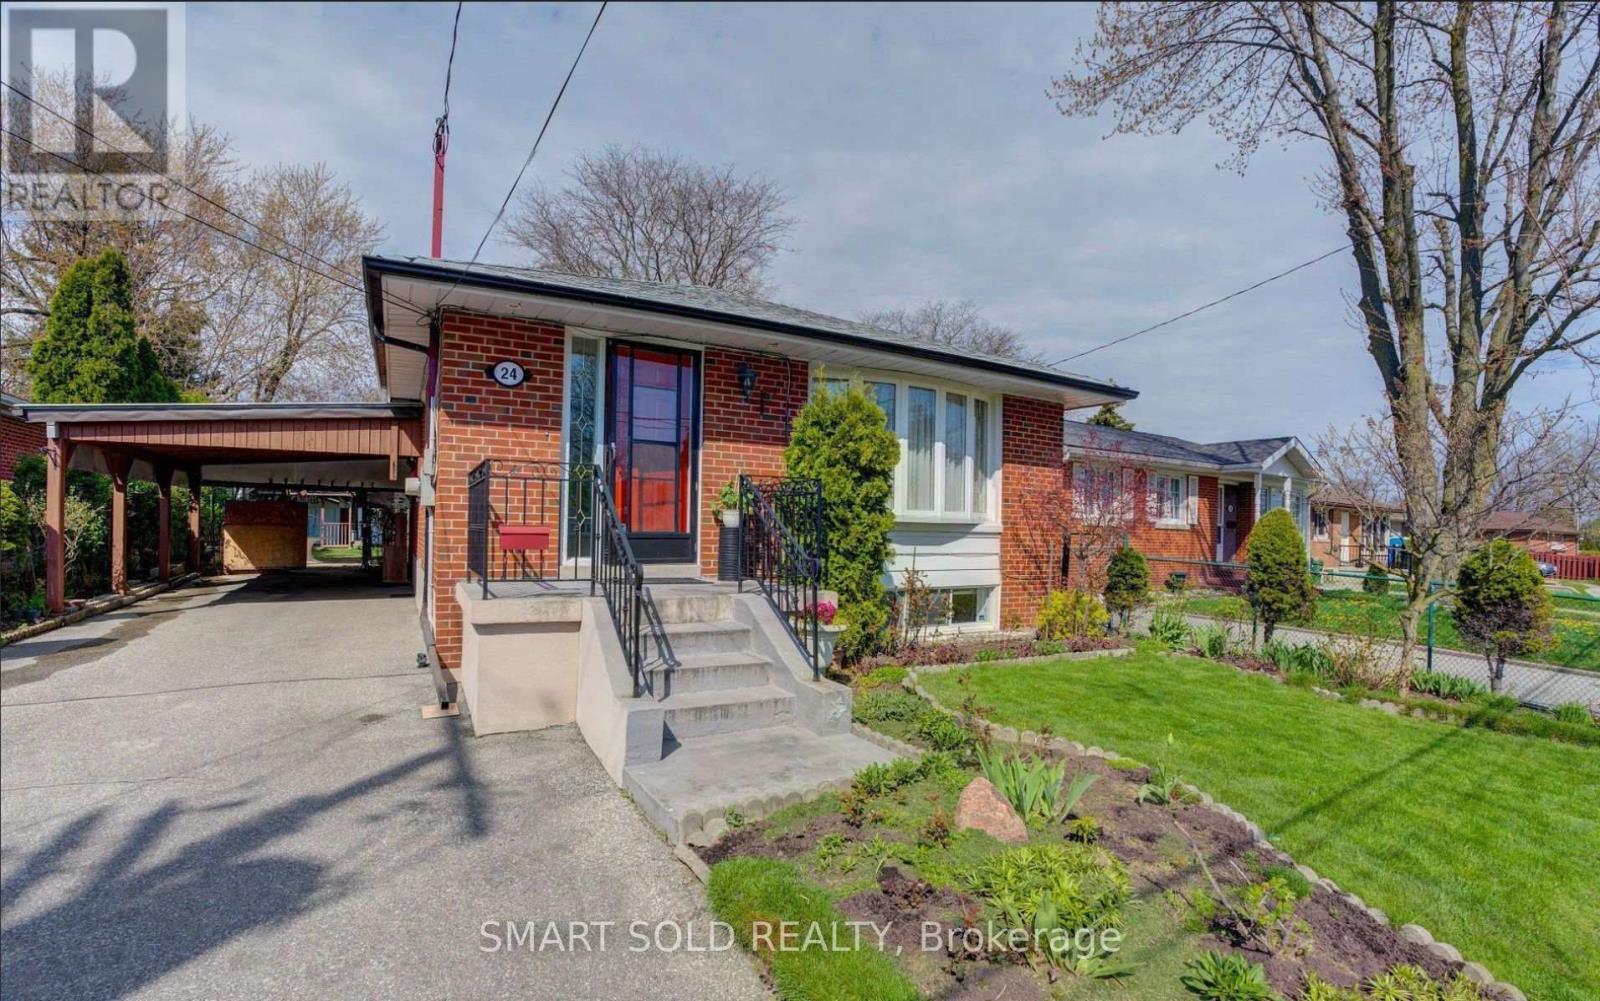
24 Ivanhoe Court
Toronto, Ontario
Beautiful detached bungalow located in the quiet and family-friendly Wexford-Maryvale neighbourhood. This spacious 3+2 bedroom, 2-bathroom home features hardwood flooring throughout the main floor, a bright open-concept living and dining area with a bay window, and a skylight in one of the rooms that brings in plenty of natural light. The home also offers an extended family/sunroom at the back, providing extra living space, along with a generous fully fenced backyard perfect for relaxing or outdoor enjoyment. Conveniently located close to schools, shopping, parks, restaurants, and everyday amenities. Just minutes to Highways 401 and 404, with easy access to public transit, and everything. (id:63616)
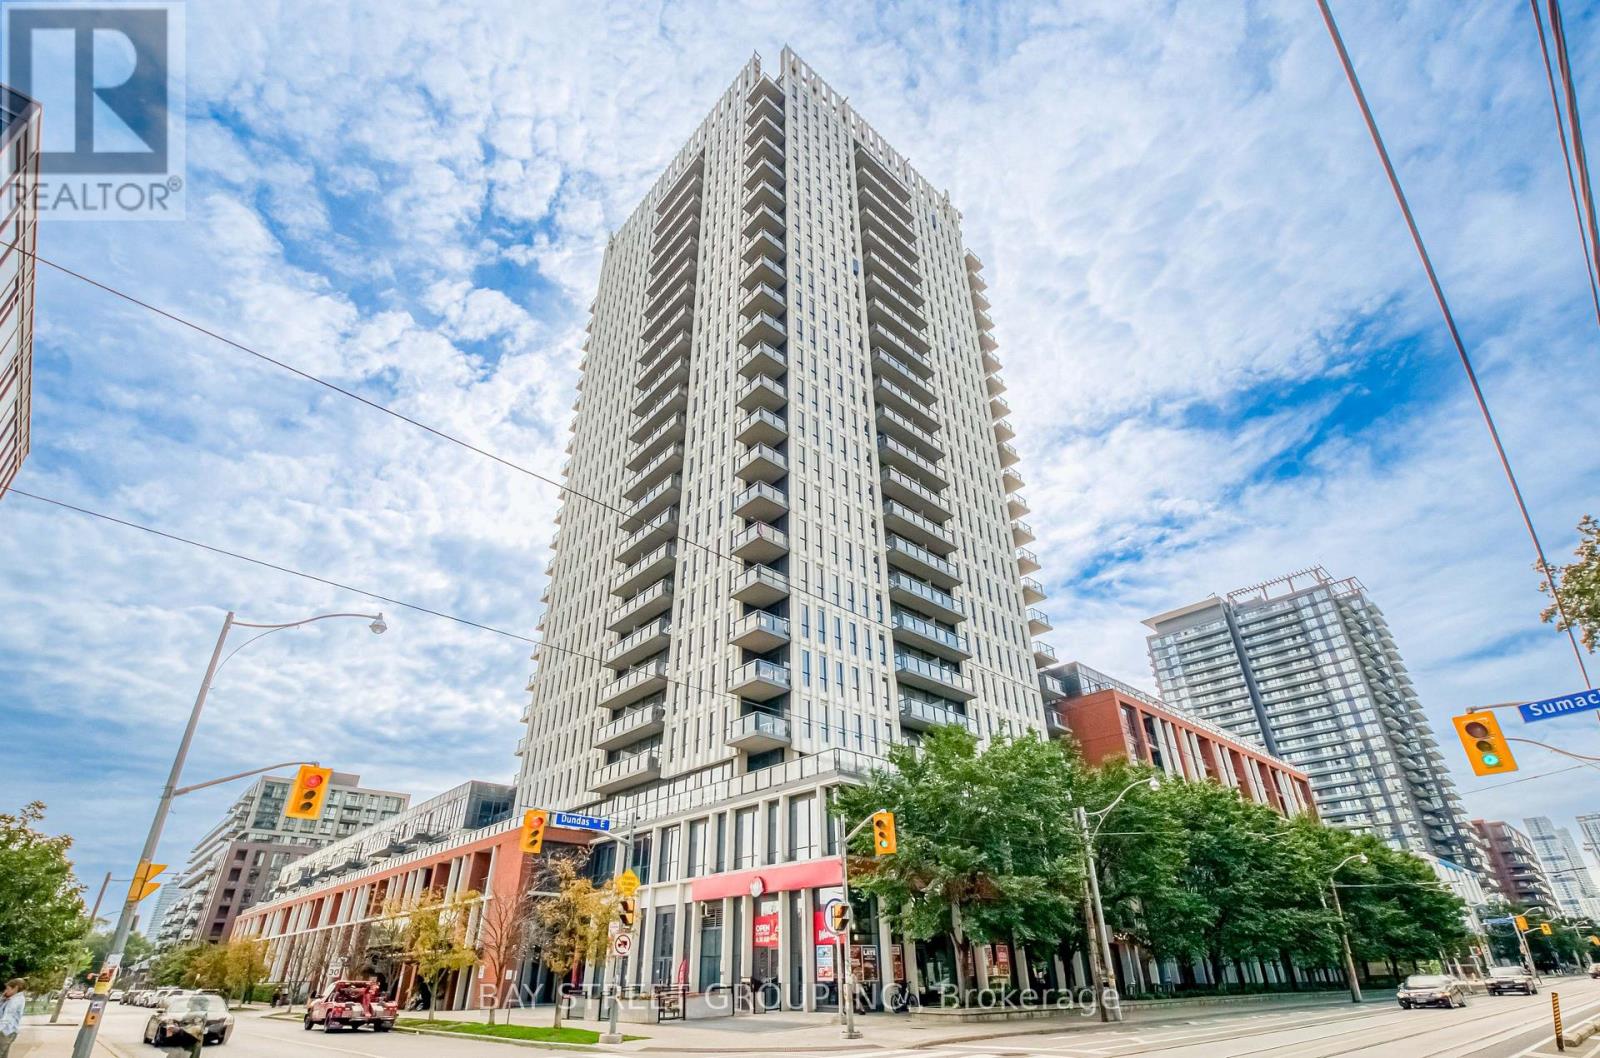
502 - 170 Sumach Street
Toronto, Ontario
Welcome to One Park Place North in Toronto's Downtown East! This bright and spacious 2-bedroom, 2-bathroom condo features a highly desirable layout with floor-to-ceiling exterior windows in both bedrooms, filling the entire home with natural light. Enjoy a functional split-bedroom design with upgraded light fixtures and updated shower heads throughout. Includes a prime, oversized parking space conveniently located right beside the building entrance-ideal foreffortless everyday living. Enjoy over 45,000 sq. ft. of resort-style amenities, including a rooftop terrace with a community garden and outdoor BBQ space, 3 distinct party rooms, a fully equipped gym, indoor basketball and squash courts, and a private movie theater! Located steps from TTC transit, parks, local cafes, and dining. Move-in ready for professionals, couples, or small families. Book your private showing today (id:63616)

77 Abigail Avenue
Brantford, Ontario
Welcome to 77 Abigail Avenue, a beautifully renovated three-bedroom, two-bathroom bungalow with a garage, ideally located in Brantford's highly sought-after, family-friendly Henderson Survey neighbourhood. Move-in ready and thoughtfully updated from top to bottom, this charming home features a bright, open-concept main floor with a modern kitchen and breakfast peninsula, along with a stylish bathroom featuring a glass-enclosed shower. The fully finished basement offers additional living space with a spacious recreation room, an electric fireplace feature wall, a dedicated office area, a full bathroom and a generous bedroom. Outside, relax or entertain on the patio overlooking the expansive backyard-perfect for enjoying warm summer evenings. Notable updates include the windows, exterior doors, roof, 100-amp breaker panel, garage door and more. Conveniently located directly across from beautiful Devon Down Park and close to good schools, trails, grocery stores, restaurants, shopping, Brantford General Hospital and easy Highway 403 access. Schedule your private viewing today! (id:63616)

5 Echo Villa Avenue
Brantford, Ontario
Stunning custom-built two-storey home, built in 2015, offering over 4,000 sq. ft. of beautifully designed living space on an oversized lot. This property features 3+1 bedrooms, 3.5 bathrooms, and exceptional craftsmanship throughout. The main level welcomes you with a spacious foyer and convenient 2-piece bath. The gourmet Leggo kitchen is a chef's dream, complete with leathered granite countertops, large center peninsula with seamless leathered granite top, under-cabinet lighting, hidden spice rack, coffee corner, roll-out pantry shelving, and a sidebar with cable/ethernet hookup. The kitchen overlooks the expansive living area with soaring ceilings, creating the perfect space for entertaining or relaxing. A functional mudroom provides direct access to the attached garage. Upstairs, you'll find a spacious laundry room and three generously sized bedrooms. The primary suite offers a walk-in closet and luxurious 5-piece ensuite, while an additional 5-piece bathroom serves the remaining bedrooms. Adding warmth and character, several interior doors are beautifully refinished fruitwood doors from the original home previously located on the lot. Wide stairways and hallways further enhance the home's thoughtful design.The finished lower level offers excellent in-law suite potential and features radiant in-floor heating throughout. This level includes a large recreation room ideal for entertaining, a guest bedroom, two versatile bonus rooms perfect for office space, crafts, or play areas, a 3-piece bathroom with shower, and a mudroom with walk-up access to the backyard.Step outside to enjoy the large backyard deck with direct access to the impressive garage space. The property includes a 3-bay garage with utility room, plus an incredible truck/multi-use garage - both equipped with radiant in-floor heating. Located close to Mohawk Park, schools, shopping, easy highway access, this exceptional property offers the perfect blend of luxury, comfort, and functionality. (id:63616)

1820 Shady Creek Court
Mississauga, Ontario
Welcome to 1820 Shady Creek Court, a distinguished residence on a private cul de sac in prime Erin Mills. The grand foyer opens beneath a two-storey ceiling where a sweeping oak spiral staircase rises past a curved gallery and continues through all three levels. A formal living room sits apart behind wide double doors. Straight ahead, the dining room seats ten beneath crown moulding and a plaster ceiling medallion. The kitchen is the heart of it - full-height cherry cabinetry, rose-veined granite, and an eat-in area beneath a full glass gable roof with treetops and open sky overhead, framed by white-washed clear cedar California shutters. At the back of the home, a separate family room offers a wood-burning fireplace, Hunter Douglas drapery and a walkout to a private balcony above the pool. A main floor office doubles as a bedroom, with a mudroom, garage access, laundry and powder room completing the level. Upstairs, four generous bedrooms, anchored by a primary suite with walk-in closet and spa-inspired six-piece ensuite: jetted corner soaker tub set in marble beneath its own window, double sinks and bidet. The lower level is a second living floor, not a basement. Above-grade windows, luxury vinyl plank throughout, a second wood-burning fireplace, recreation and games areas, fifth bedroom, playroom, three-piece bath - and a walkout to a covered terrace opening onto the pool. Beyond, a heated in-ground pool set in stamped concrete on a pie-shaped lot that is 95 feet across the rear, and 130 feet deep - with mature cedar on every side. And then there's the reason people stay. The Sawmill Valley ravine trails are right here - walking the dog means stepping out the door and into the woods, not loading anyone into a car. Steps from top-ranked public and Catholic schools and neighbourhood parks. Minutes to Credit Valley Hospital, Erin Mills Town Centre and UTM, with effortless access to the 403, 407, QEW and GO Transit. (id:63616)
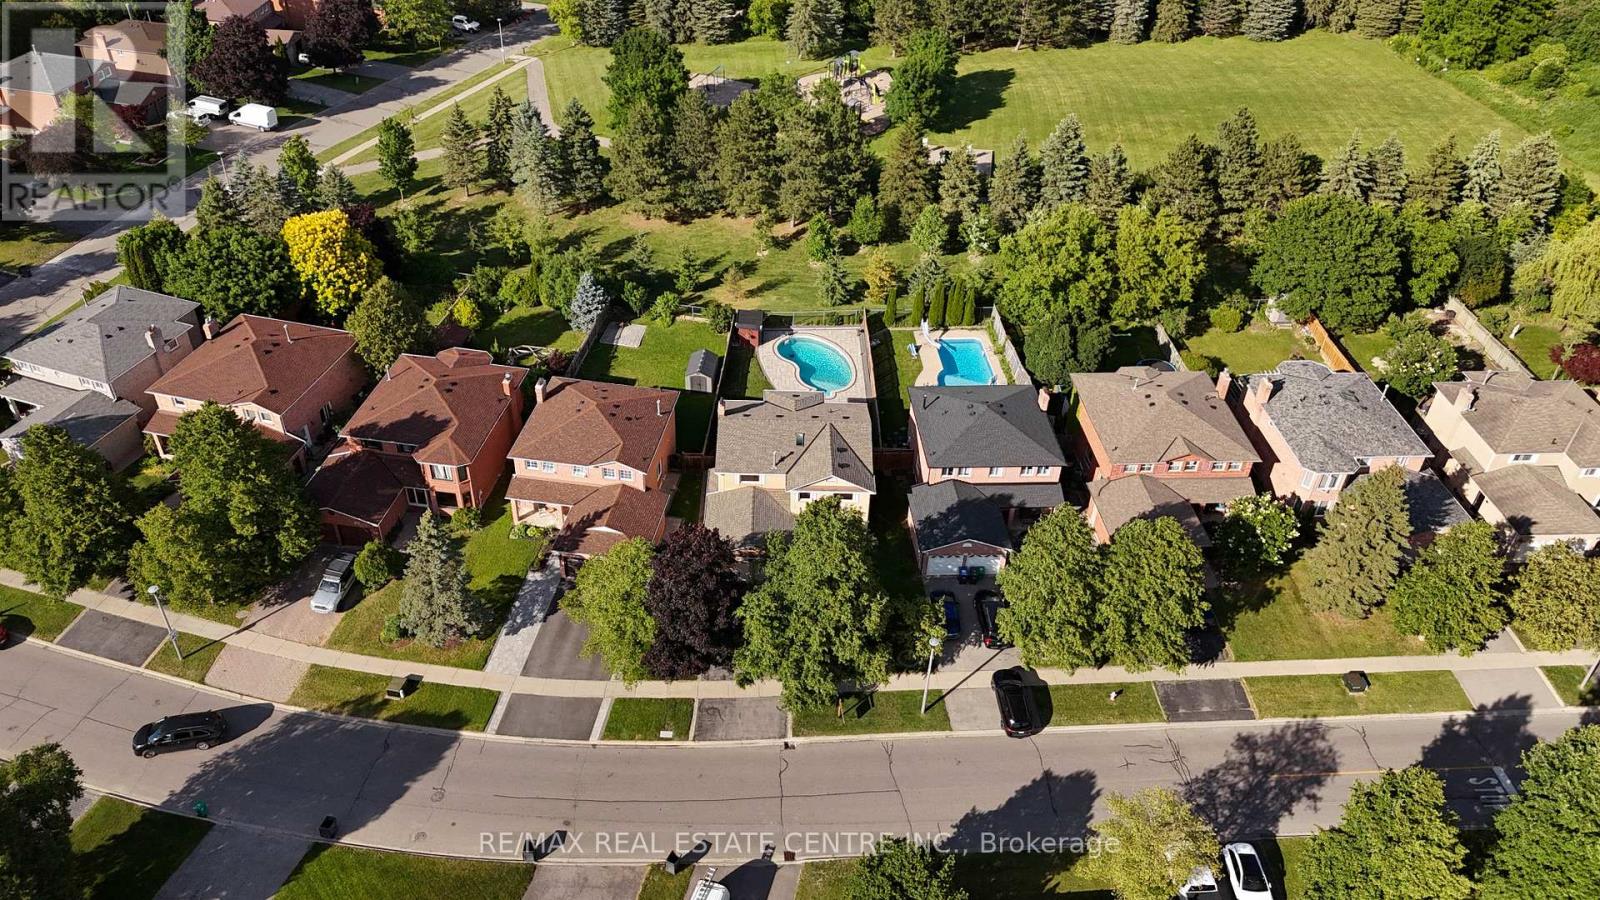
23 Deer Valley Drive
Caledon, Ontario
Welcome to 23 Deer Valley Drive, a beautifully maintained all brick family home set on a premium 142 foot deep lot in one of Bolton's most established family neighbourhoods. Lovingly cared for by its original owners, this home has been the backdrop for years of family memories and is ready to welcome its next chapter. Pride of ownership is evident throughout, thoughtfully updated over the years. The main floor offers a functional layout with a spacious formal living room, separate dining room, and a warm family room with a wood burning fireplace overlooking the backyard. The bright eat in kitchen features a breakfast area with a walkout to the patio. Direct access from the garage into the laundry and mudroom adds everyday convenience. Upstairs you will find four generous bedrooms, including a spacious primary retreat with a large walk in closet, private ensuite, and peaceful views overlooking the backyard and Foundry Park. Two full bathrooms on the upper level provide plenty of space for a growing family. The finished basement offers incredible flexibility with a large recreation room, bar area, additional sitting room with a bio flame fireplace, a bathroom, workshop, cold room, and plenty of storage. The backyard is designed for making memories, complete with a solar heated saltwater in-ground pool, stamped concrete patio, mature landscaping, and open views of the park behind. Whether you are hosting family and friends or enjoying a quiet evening at home, this is a space you will appreciate all summer long. This home has been meticulously maintained and thoughtfully improved over the years. Located close to excellent schools, parks, trails, recreation, shopping, restaurants, and all the amenities that make Bolton such a wonderful place to call home, this is a rare opportunity to own a home that has been truly loved and exceptionally cared for. (id:63616)

2486 Wasaga Drive
Oakville, Ontario
LOCATION, LOCATION, LOCATION! Gorgeous 4-bedroom, 4-bathroom detached home in the prestigious Joshua Creek neighbourhood. This elegant and beautifully maintained executive property offers over 3,500 sq. ft. of living space, as per MPAC, with soaring ceilings and a bright, open-concept layout.The impressive gourmet kitchen features granite countertops, a stylish backsplash, pantry, large central island, and abundant cabinet space. It opens directly to the spacious family room, creating an ideal setting for everyday living and entertaining. A separate main-floor office provides a quiet and convenient space for working from home or studying.All four bedrooms are generously sized. Two bedrooms have private ensuite bathrooms, while the other two share a convenient Jack-and-Jill bathroom.Additional features include a large, maintenance-free composite deck, recently purchased washer and dryer, tankless water heater, central air conditioning and furnace, an additional refrigerator in the basement, and EV charging in the garage.Located within walking distance of shopping, banks, restaurants, and everyday amenities, with access to highly rated schools from elementary through high school. Conveniently situated near Highways 403, 407, and the QEW.An exceptional family home in one of Oakville's most desirable neighbourhoods. (id:63616)
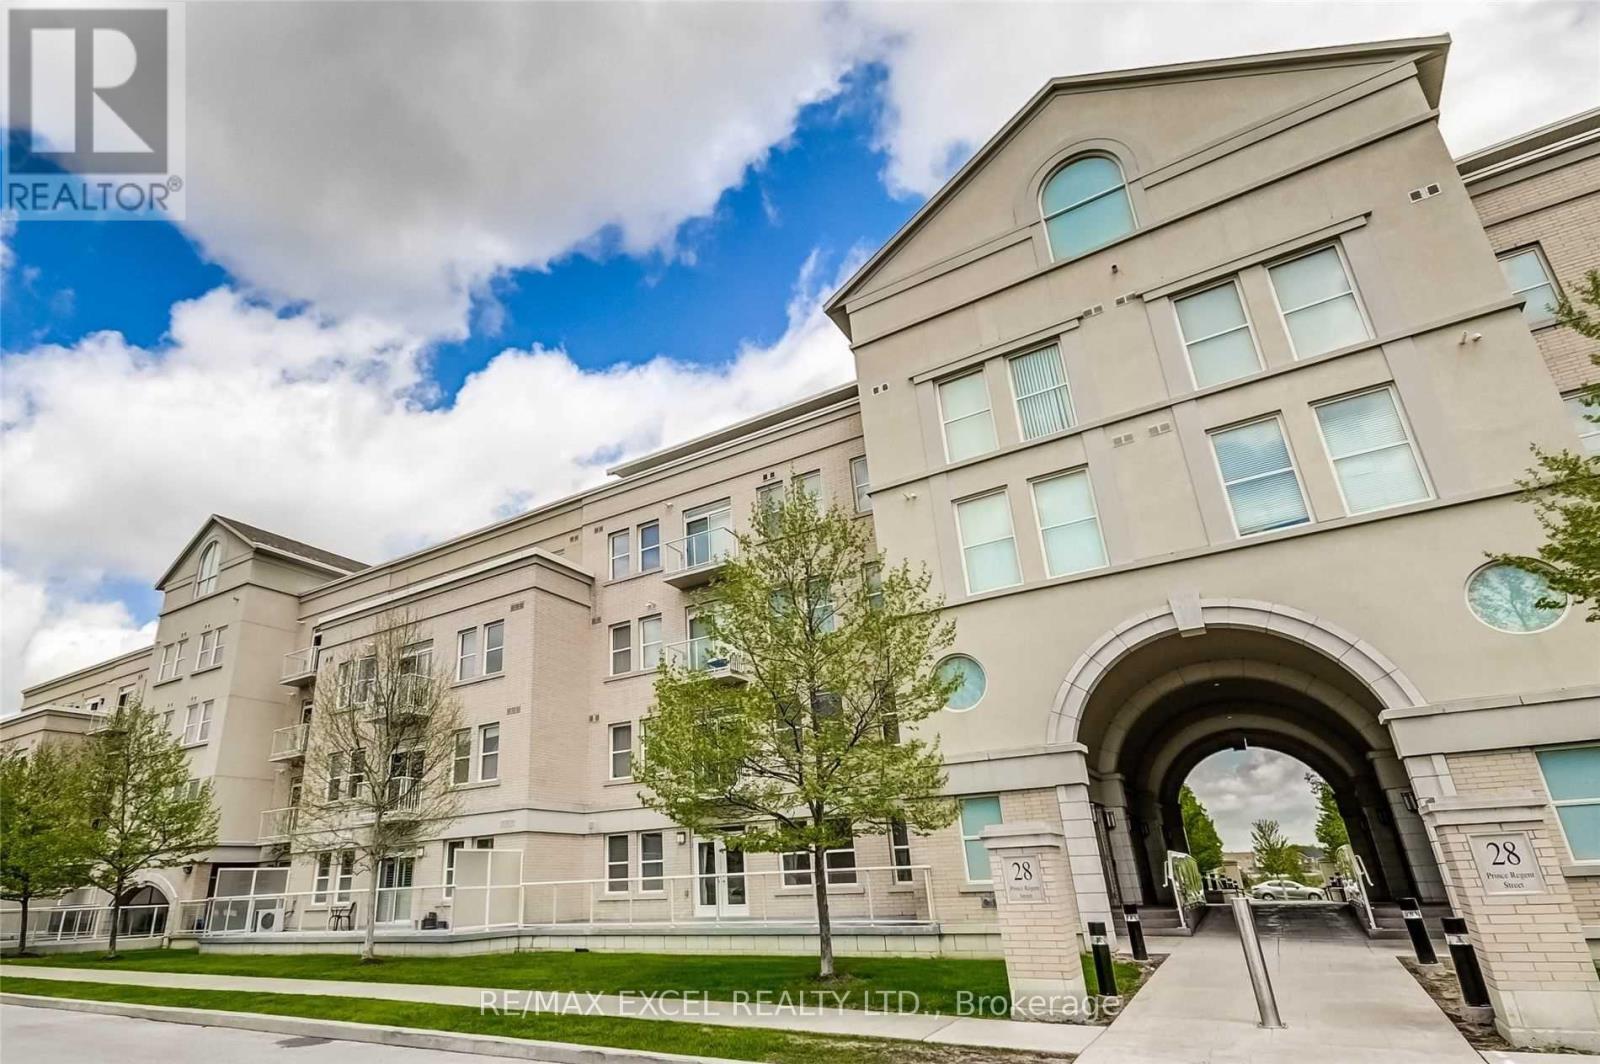
241 - 28 Prince Regent Street
Markham, Ontario
Client RemarksA True Classic And Modern Fusion Pond View!This Spacious And Bright Unit Boasts Tall 9Ft Ceilings & Over 30K Worth Of Upgrades!858Sqft.Gleaming Granite Countertops W/ Ceramic Backsplash, Beautiful Tiles In Living Space, Spa-Like Bathrooms. Close To Shop, Schools, Parks & Ponds, Transportation, Restaurants , 404 Hwy, And The Iconic Cathedral Of The Transfiguration! Large 10'3 X 5'9' Balcony. Leed Efficiency Building! **EXTRAS** S/S Fridge,S/S Dishwasher,S/S Stove,B/I Microwave, Washer, Dryer, Water Softener In Primary Ensuite,All Existing Elf's & Window Coverings. 1 Locker & 1 Parking Space. Ensuite Hot Water Tank (Rental), Ensuite Heating Unit And Ac.Brokerage Remarks (id:63616)
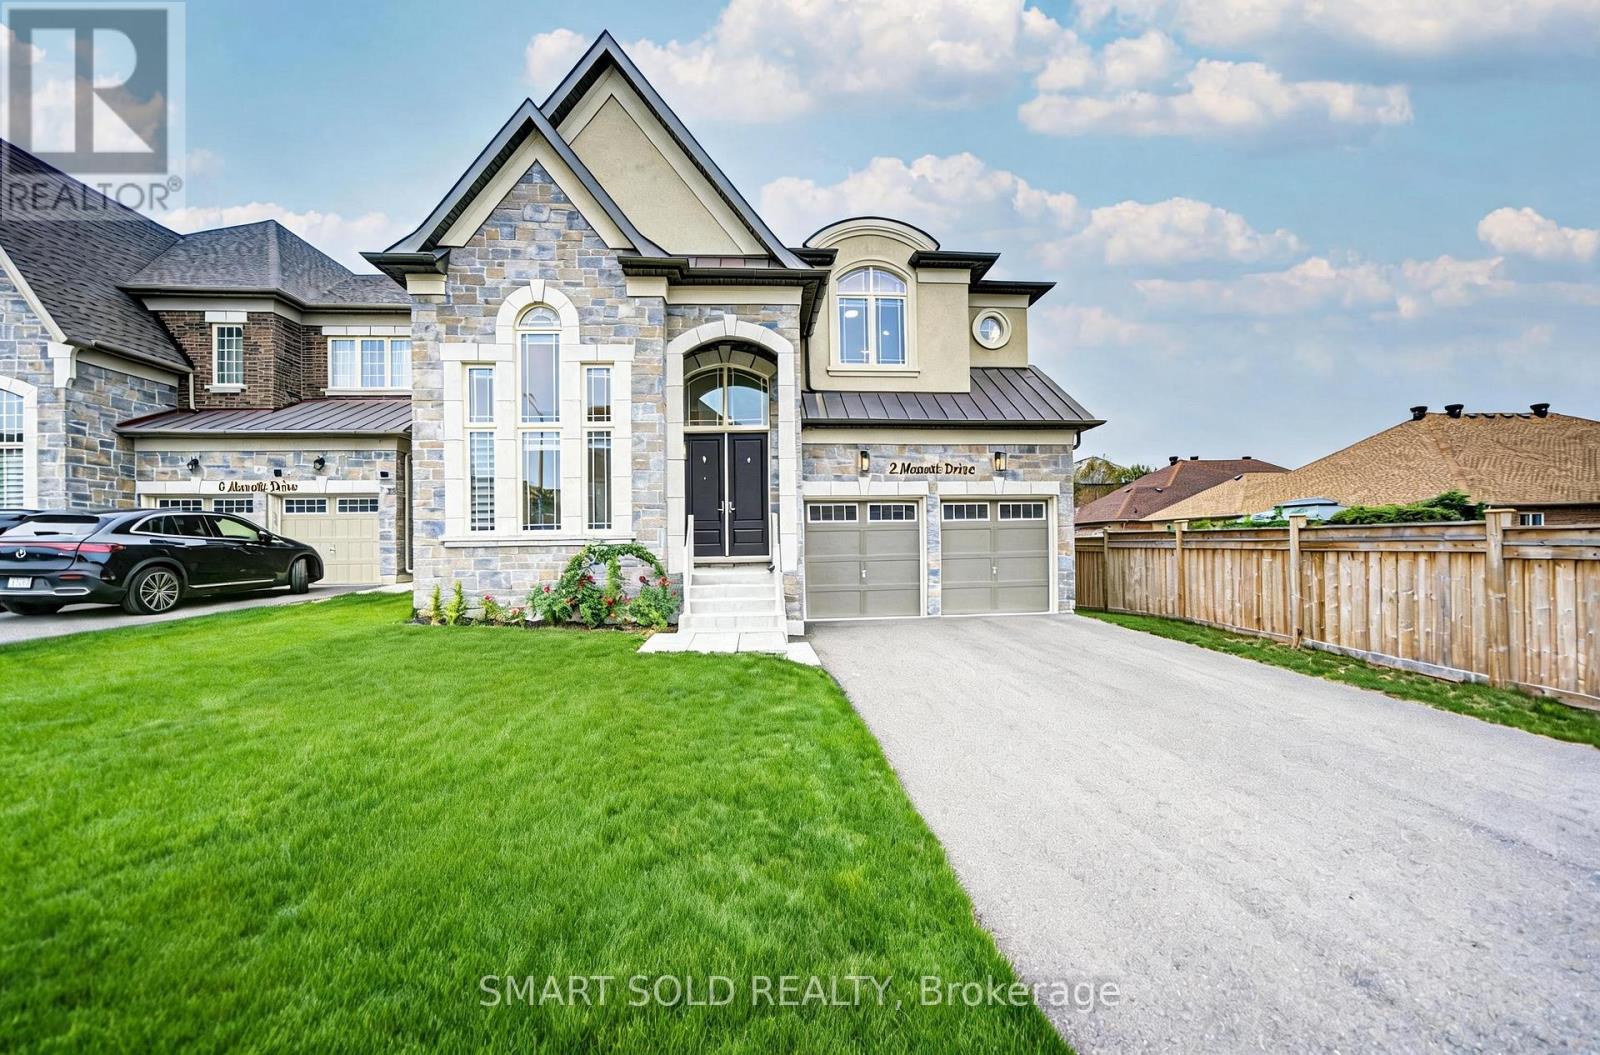
2 Menotti Drive
Richmond Hill, Ontario
Welcome To 2 Menotti Drive, Richmond Hill, Where Luxury Living Meets Exceptional Space, Privacy And Craftsmanship. Situated On A Premium 50 Ft X 170 Ft Deep Lot, This Stunning Residence Offers Approx. 3,871 Sq. Ft. Above Grade Plus 1,777 Sq. Ft. Basement, With 5 Bedrooms And 6 Bathrooms.The Main Floor Features Soaring 10-Ft Ceilings, While The Second Floor And Basement Offer Elegant 9-Ft Ceilings. A Spectacular 18-Ft Ceiling Office With Floor-To-Ceiling Windows Creates An Impressive And Inspiring Workspace.The High-End Kitchen Features Built-In Wolf Appliances And A Sub-Zero Refrigerator, Perfectly Combining Style And Functionality. The Spacious Family Room Is Wrapped In Expansive, Wall-To-Wall Windows Overlooking The Large, Fully Fenced And Private Backyard.Generously Sized Bedrooms Feature Their Own Ensuite Bathrooms, Providing Comfort And Privacy For Every Family Member. The Walk-Out Basement With Separate Entrance Offers Excellent Flexibility For Recreation, Entertainment Or Additional Living Space.The Deep, Fully Fenced Backyard Offers Endless Possibilities, With Plenty Of Room To Create Your Own Private Oasis, Including A Custom Pool, Outdoor Kitchen And Entertaining Area.Additional Highlights Include Over $200,000 In Builder Upgrades, Porcelain Tile, EV Charger Rough-In, Double Patio Doors, And A Rare 3-Car Tandem Garage. Tarion Warranty Provides Added Peace Of Mind.A Truly Exceptional Opportunity To Enjoy Luxury, Space, Privacy And Modern Living In One Of Richmond Hill's Sought-After Communities. (id:63616)
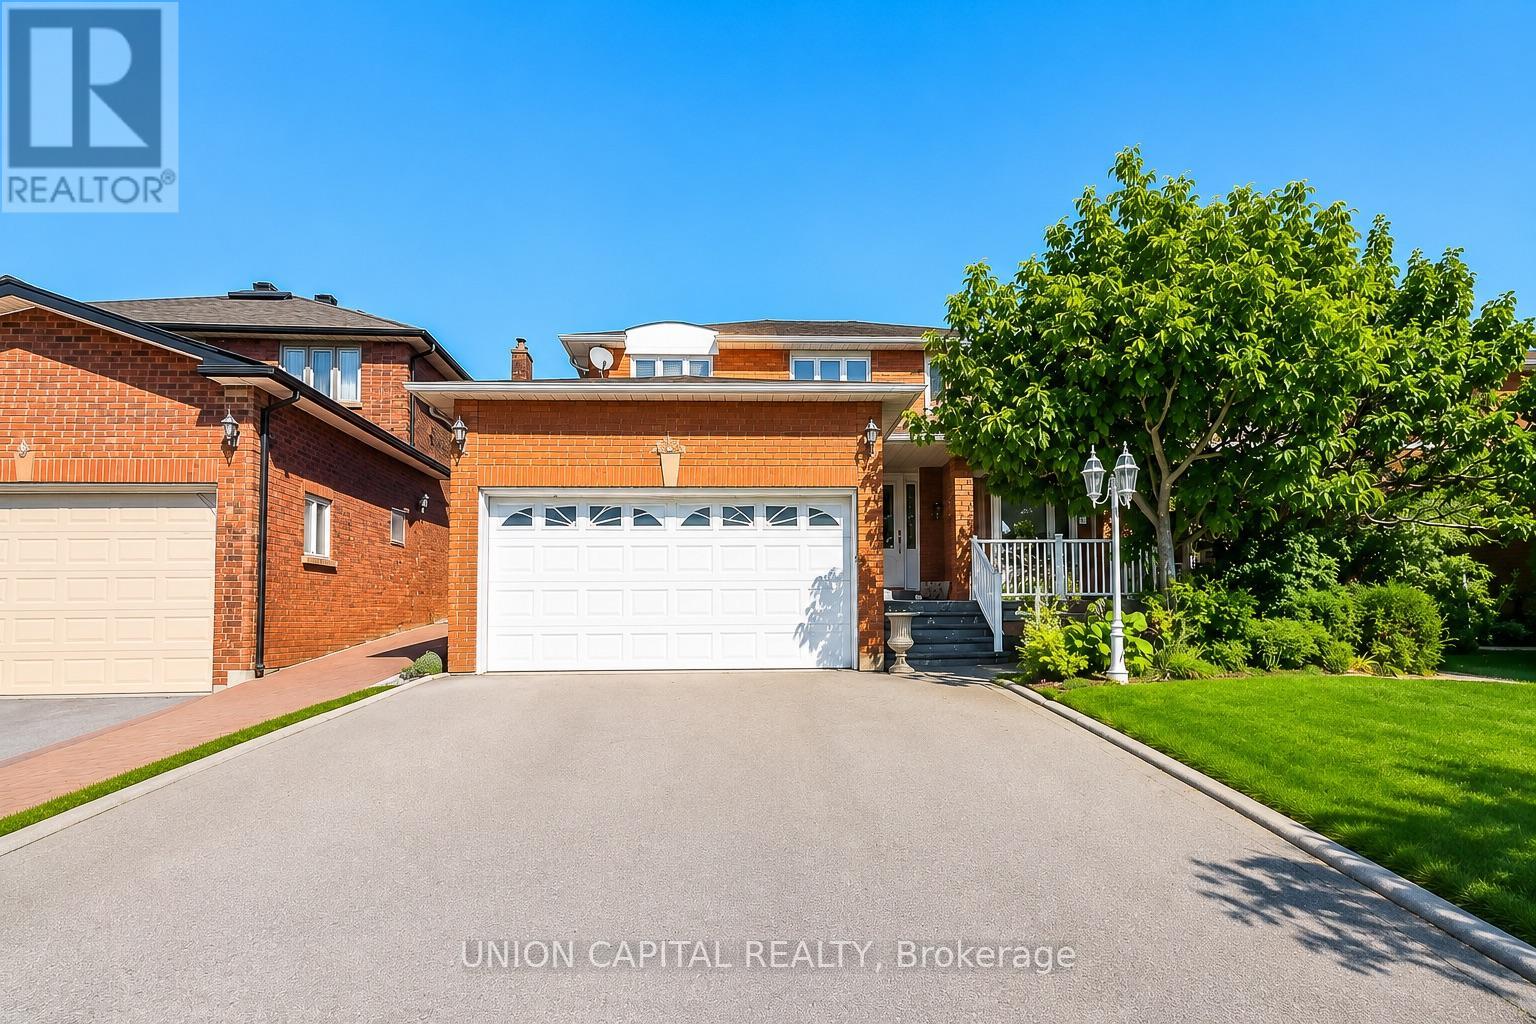
Bsmt - 300 Belview Avenue
Vaughan, Ontario
Spacious 2 Bedroom, 1 Bathroom Basement Apartment Nestled In One Of The Most Desirable Areas Of Woodbridge! Includes 1 Parking Space On The Driveway & Utilities Included (Heat, Hydro, Water Included)! Separate Side Entrance With Private Separate Laundry! Generous Open-Concept Living & Dining Space, Full Sized Kitchen With Fridge, Stove, Range Hood & Dishwasher. Ample Storage, Recessed Lighting, Updated Flooring & Multiple Windows Offering Natural Light. Functional Layout Ideal For Comfortable Everyday Living. Perfect Location: Grocery, Restaurants, Shopping Centre, Schools, Hwy 400, Vaughan Mills, Public Transit, Parks & Community Amenities. (id:63616)

307 - 1 Massey Square
Toronto, Ontario
975 sq. ft. - - 2-bedroom condo with functional & spacious layout - - **ALL utilities included** - - 20+ large-capacity commercial washers & dryers in the building's shared laundry room - - Residents have access to the nearby Crescent Town Club at *NO additional membership cost*, including a 25-metre indoor pool, gymnasium, exercise room, squash/racquetball courts and saunas - - Plenty of visitor parking on site with underground parking available for rent through building management - - Walking distance to Victoria Park Station (approx. 5-6 mins.) - - Danforth GO is one subway stop west via Main Street Station (Metrolinx has started expanding rail capacity along the Lakeshore East Corridor to support more frequent, two-way, all-day GO service) - - Nearby SATEC @ W.A. Porter specializes in technological, environmental and computer studies - - Crescent Town Elementary School is located within the community (4 Massey Square) - - Full-service Metro supermarket with a dedicated in-store bakery, deli, seafood and prepared food counters (approx. 3-5 mins. by car) - - Dentonia Park Golf Course & Taylor Creek Park nearby. (id:63616)

613 - 5131 Sheppard Avenue E
Toronto, Ontario
Welcome to 5131 Sheppard Ave E! Right at Markham Rd and Sheppard, close to everything ! This bright and inviting condo offers a functional layout designed for everyday living in a convenient Scarborough location. The open-concept living and dining area provides a versatile space to relax or entertain, while the modern kitchen flows seamlessly into the main living area, move-in-ready feel throughout. Ideally situated with easy access to TTC, Highway 401, Minutes from Scarborough Town Centre, U of T Scarborough, Centennial College, dining, parks and everyday essentials. A fantastic opportunity for first-time buyers, downsizers or investors looking to own in a well-connected and growing community. Don't miss your chance to call this one home! (id:63616)
3266 Sixth Line
Oakville, Ontario
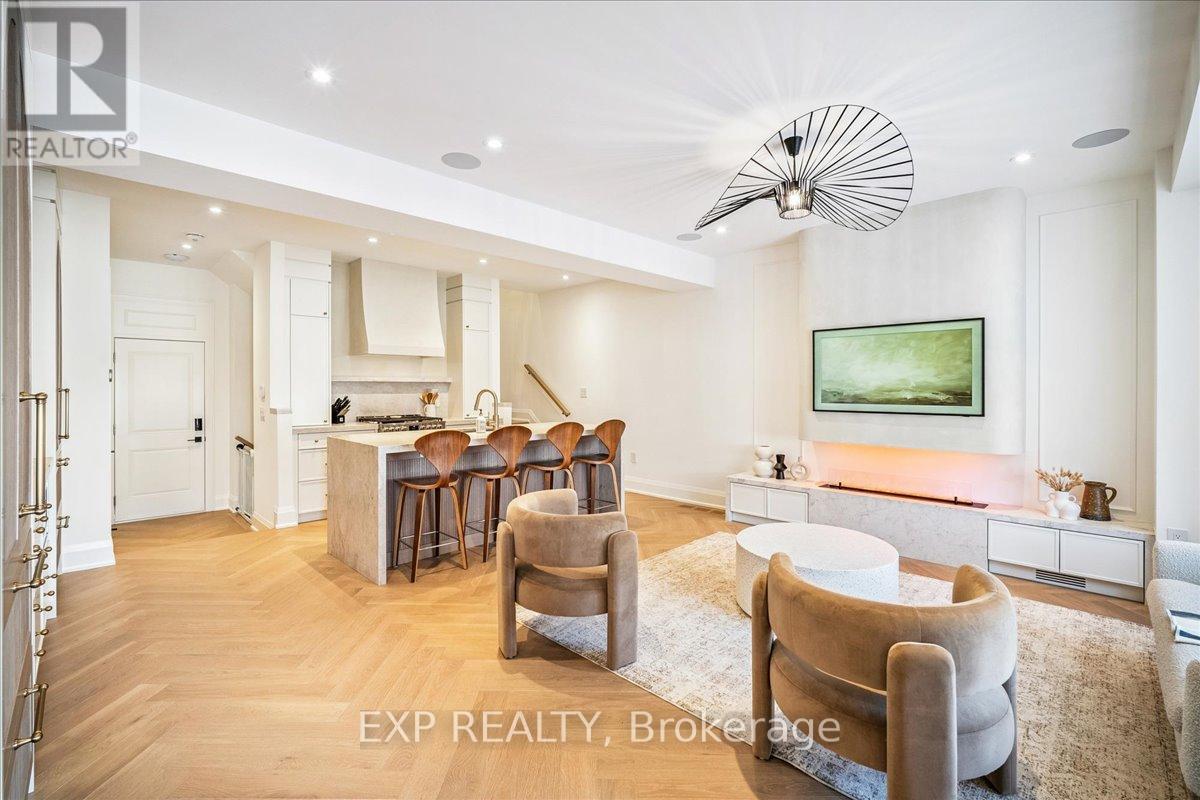
Magazine-Worthy Custom Showstopper! Filled With High-End Upgrades. Freehold Townhome Offering Exceptional Craftsmanship And A Bright Open-Concept Floor Plan. Wide Plank Herringbone "Wheat Berry" Hardwood Flooring, 7-Inch Baseboards, Built-In Speakers, And A Sleek Micro-Cement Feature Fireplace & Range Hood Anchor The Living Space. Powder Room Features "Calacutta Viola" Vanity, Adding A Refined Boutique-Hotel Feel Throughout. The Chef-Inspired Kitchen Is A Centrepiece, Complete With Luxurious "Taj Mahal" Counters, Oversized Island W/ Breakfast Bar, Dacor Refrigerator, Upgraded Appliances, Custom Cabinetry, & Designer Hardware - Perfect For Both Style And Function. Upstairs, Retreat To A Spa-Inspired Custom Ensuite Finished With Elegant "Matarrazzo" Stone, Double Vanity, Freestanding Soaker Tub, And An Oversized Glass Shower With Dual Rain Heads. Convenient 2nd Floor Laundry - All Bedrooms Are Generously Sized For Family Living. The Den Makes A Perfect Office To Work From Home. Additional Highlights Include A Multi-Zone Built-In Speaker System (Living Room, Kitchen, And Primary Ensuite), A Security System With Cameras, & Thoughtfully Curated Lighting And Finishes Throughout. Finished Basement W/ 2 Pc Washroom & 4 (FOUR) Car Parking (Double Garage And Driveway) Complete This Stunning Home. Minutes To Top-Rated Oakville Schools, Oakville Trafalgar Memorial Hospital, Shopping Plazas, Restaurants, And Everyday Conveniences - With Easy Access To The 407 ETR, QEW, And GO Transit For Commuters. One-Of-A-Kind. A Rare Opportunity To Own A Fully Upgraded Turnkey Townhome Where No Detail Has Been Overlooked. Exterior photos have been retouched with AI. Don't Miss! (id:63616)