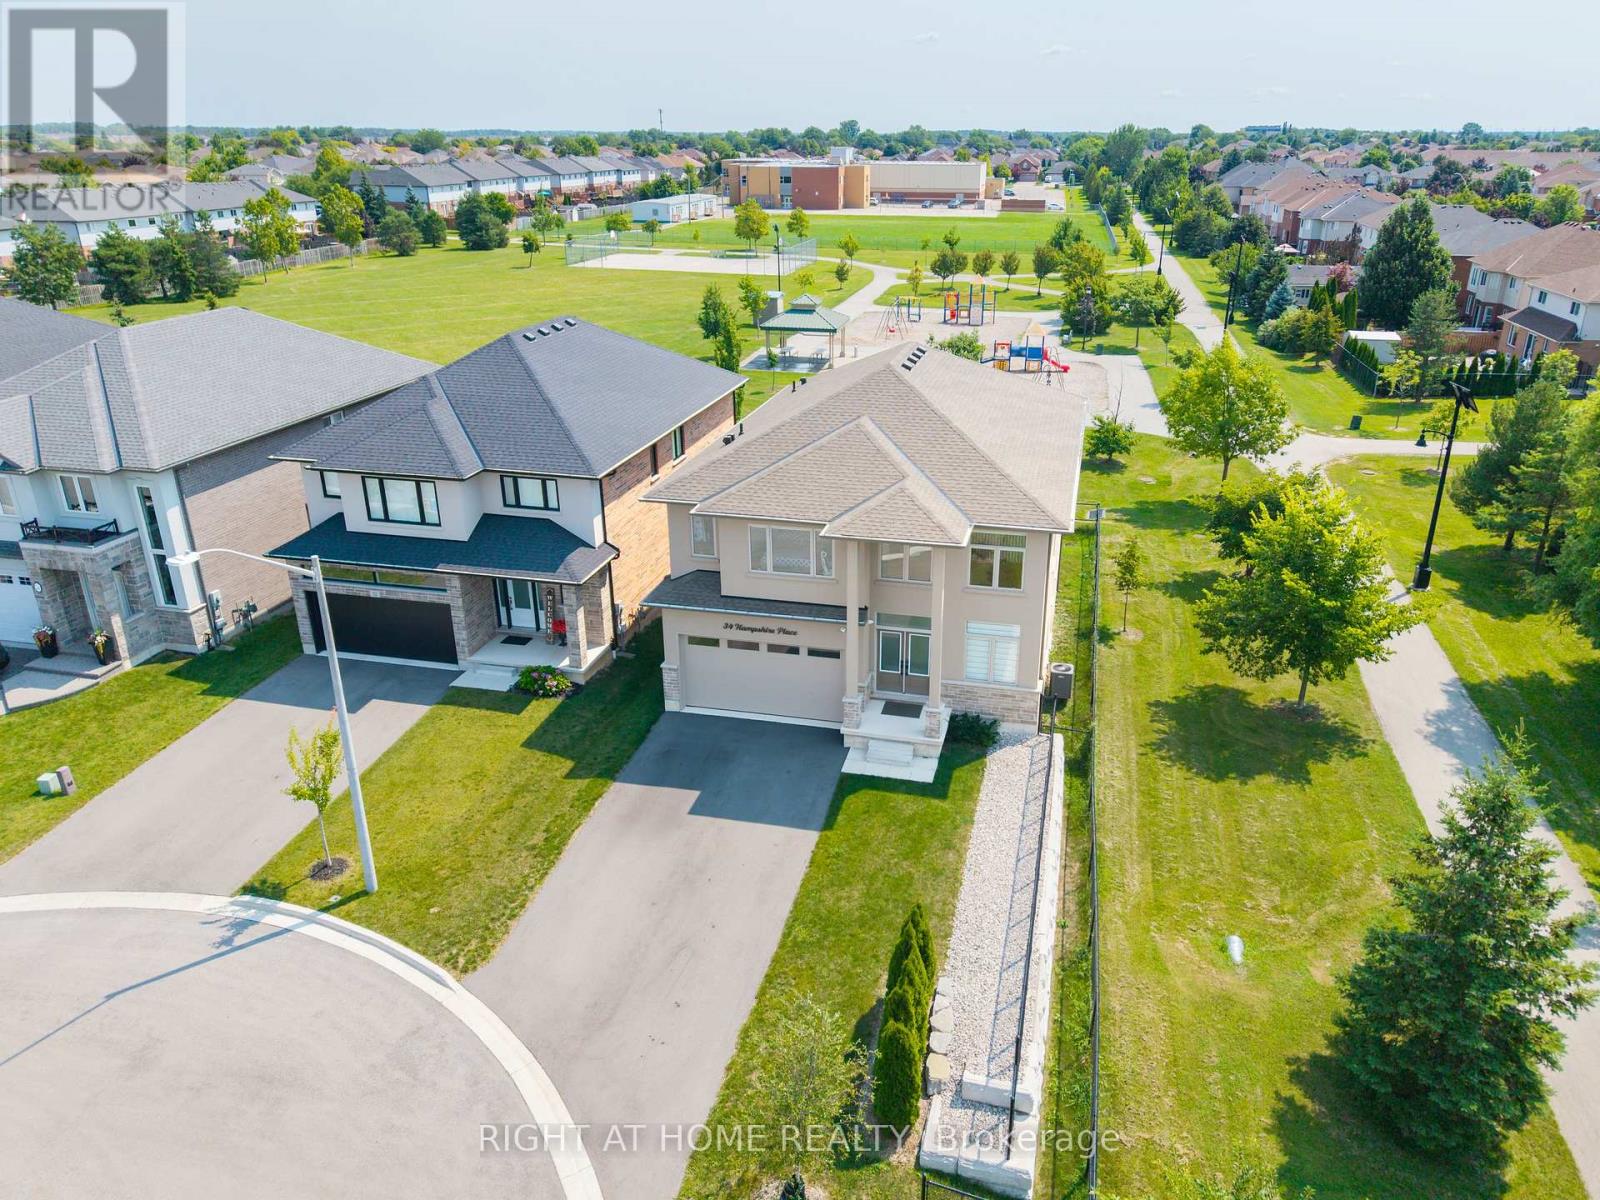
34 Hampshire Place
Hamilton, Ontario
Nestled On Private Court Next to Boulevard Alley Plus Backing Onto Park - All In One, Very Rare Combination! Welcome To 34 Hampshire Place Modern Home Built in 2024. Tucked Away On An Exclusive, Family-Friendly Court On Stoney Creek Mountain With Direct Park Access. This Stunning CUSTOM SILVESTRI HOME Is The One You've Been Waiting For. Showcasing Timeless All-Brick, Stone, And Stucco Architecture, This 4-Bedroom, 3-Bathroom Residence Blends Impressive Design With Quality Craftsmanship And Boasts Top-Notch Finishes And A Multitude Of Upgrades Throughout - All You Have To Do Is Move In And Enjoy. Grand Double Doors Open To A Gleaming Tiled Foyer And A Bright Main-Floor Office, Flowing Into An Open-Concept Main Level Finished With Engineered Hardwood, Upgraded 24" x 24" Tiles, Transom Windows, And Pot Lights Throughout. The Gourmet Eat-In Kitchen With Coffee & Drinks Station Is An Entertainer's Dream, Featuring Premium Stone Countertops, Custom Cabinetry, An Oversized Centre Island, And High-End Appliances Including A Fisher & Paykel Gas Stove, Samsung Bespoke Touch Screen Fridge, Built-In Microwave, Fisher & Paykel Double DishDrawer Dishwasher. Enjoy Sunny Dinette With A Walkout To The Deck And Fully Sodded Backyard, Seamless Indoor-Outdoor Living At Its Finest, Complete With Exterior Pot Lighting. Solid Oak Stairs With Elegant Iron Spindles Lead To A Versatile Loft, Convenient Bedroom-Level Laundry With Cabinetry, And A Truly Luxurious Primary Suite Offering An Oversized Walk-In Closet And A Spa-Like 5-Piece Ensuite With Stone Counters, A Deep Soaker Tub, And A Separate Glass Shower. Three Additional Generously Sized Bedrooms - One With Its Own Walk-In Closet And A Stylish 4-Piece Bath Complete The Upper Level. Enjoy Added Peace Of Mind With A Security Surveillance System Around The Entire Property. Minutes To Schools, Parks, Shopping, Dining, And Highway Access,This Exceptional Home Delivers Everything A Modern Family Needs At Private Court Living (id:63616)
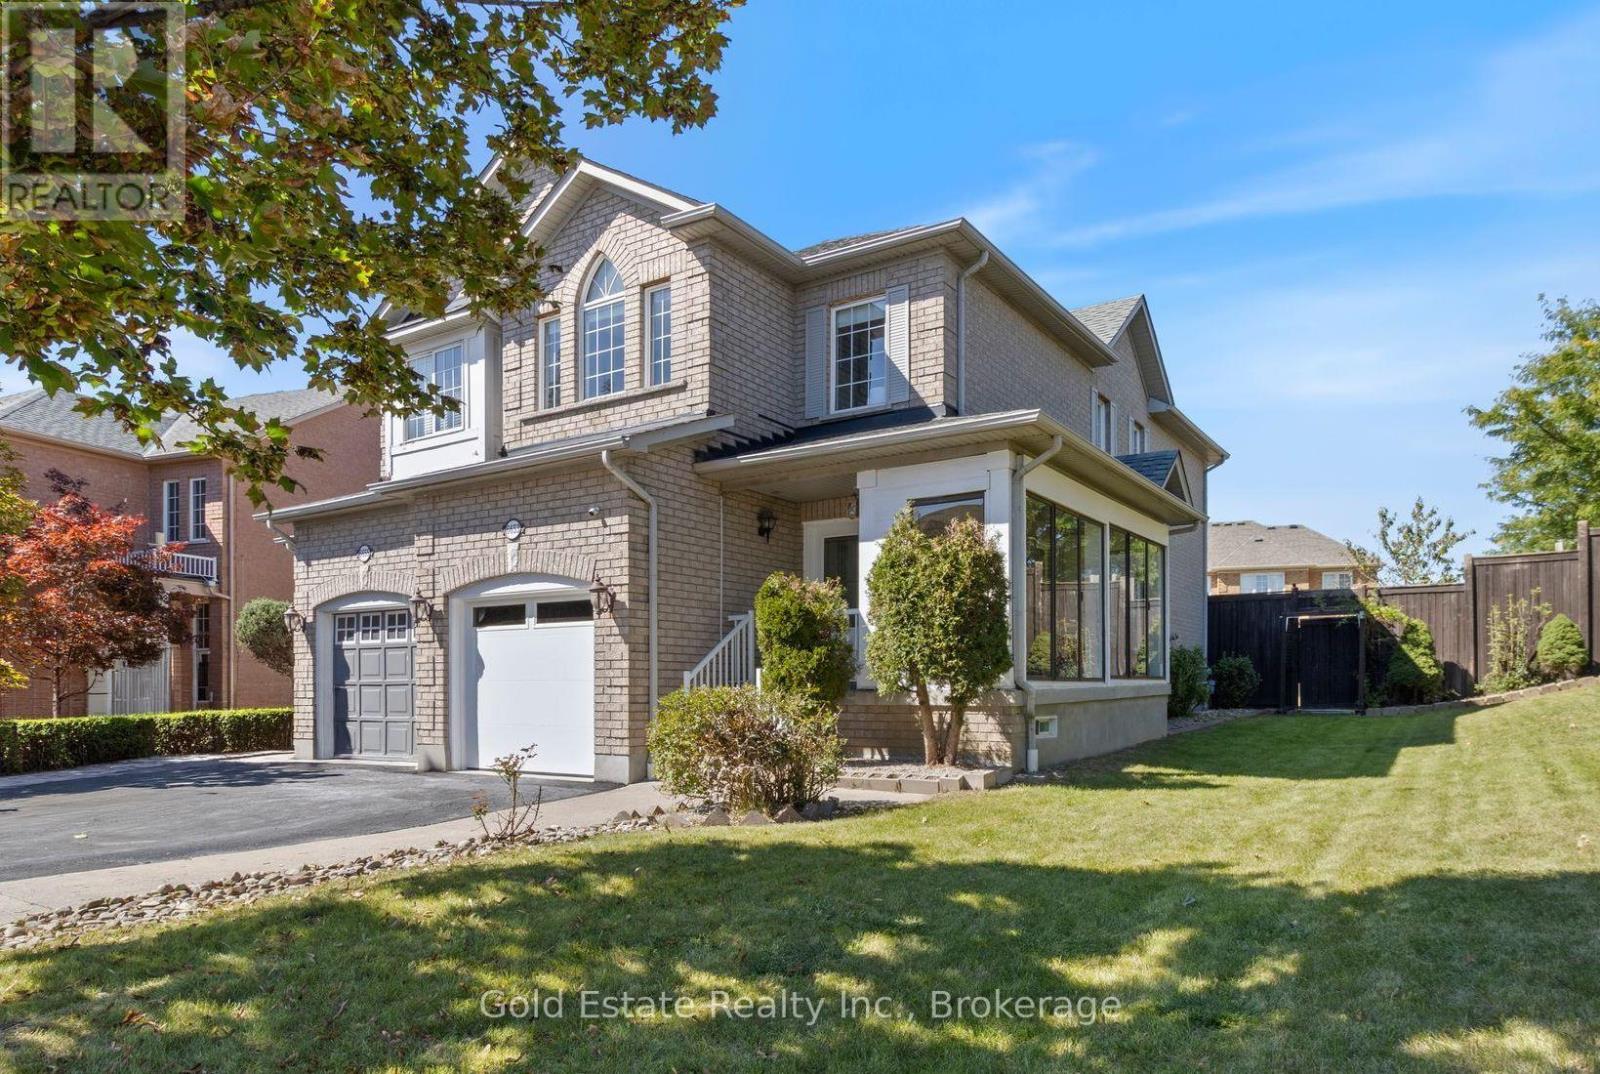
6653 Opera Glass Crescent
Mississauga, Ontario
LOCATION! A RARE FIND! LARGER THAN MANY DETACHED HOME LOTS! An exceptional 4+2 bedroom end-unit all-brick semi in sought-after Meadowvale Village, on an impressive 48 x 122 ft lot. Featuring a generous side yard & expansive backyard, this home offers exceptional outdoor space & privacy rarely found in a semi. Step inside to a bright, spacious open-concept living area with brand-new flooring-2026, neutral finishes & abundant natural light. The renovated kitchen-2024 features modern cabinetry, ample workspace & a large breakfast area-perfect for family living & entertaining. Spacious & bright bedrooms provide comfort for the whole family, while the primary retreat boasts a luxurious ensuite with Jacuzzi tub. Enjoy the charm of a glass-covered front porch & enclosed side porch. The expansive backyard is an entertainer's dream, featuring a custom pergola & interlocking patio-2023-perfect for summer gatherings, outdoor dining & family enjoyment. The finished basement with separate entrance from garage offers exceptional versatility with its own kitchen, 2 bedrooms & 4-pc bathroom, ideal for an in-law suite, guests, additional living space or extra income potential. Numerous updates include kitchen-2024, garage door-2025, A/C-owned-2021, tankless HWT-owned-2021, furnace-owned-2020, water softener-owned-2022, attic insulation-2021, roof-2017, gas stove/range hood/refrigerator-2021, rain sensing automatic sprinkler system-2023. Ideally located opposite to schools, sports center, library, gas station with EV charging & proximity to parks, shopping, restaurants, banks, go transit, with immediate access to the 401 & 407, walking distance to bus stops & schools. A rare combination of oversized lot, end-unit premium positioning, expansive outdoor space, massive bedrooms, stylish updates & versatile basement-offering the space & lifestyle of a much larger home. Don't miss this exceptional Meadowvale Village opportunity! Please do visit the listing website. https://bit.ly/4ha6N8c (id:63616)
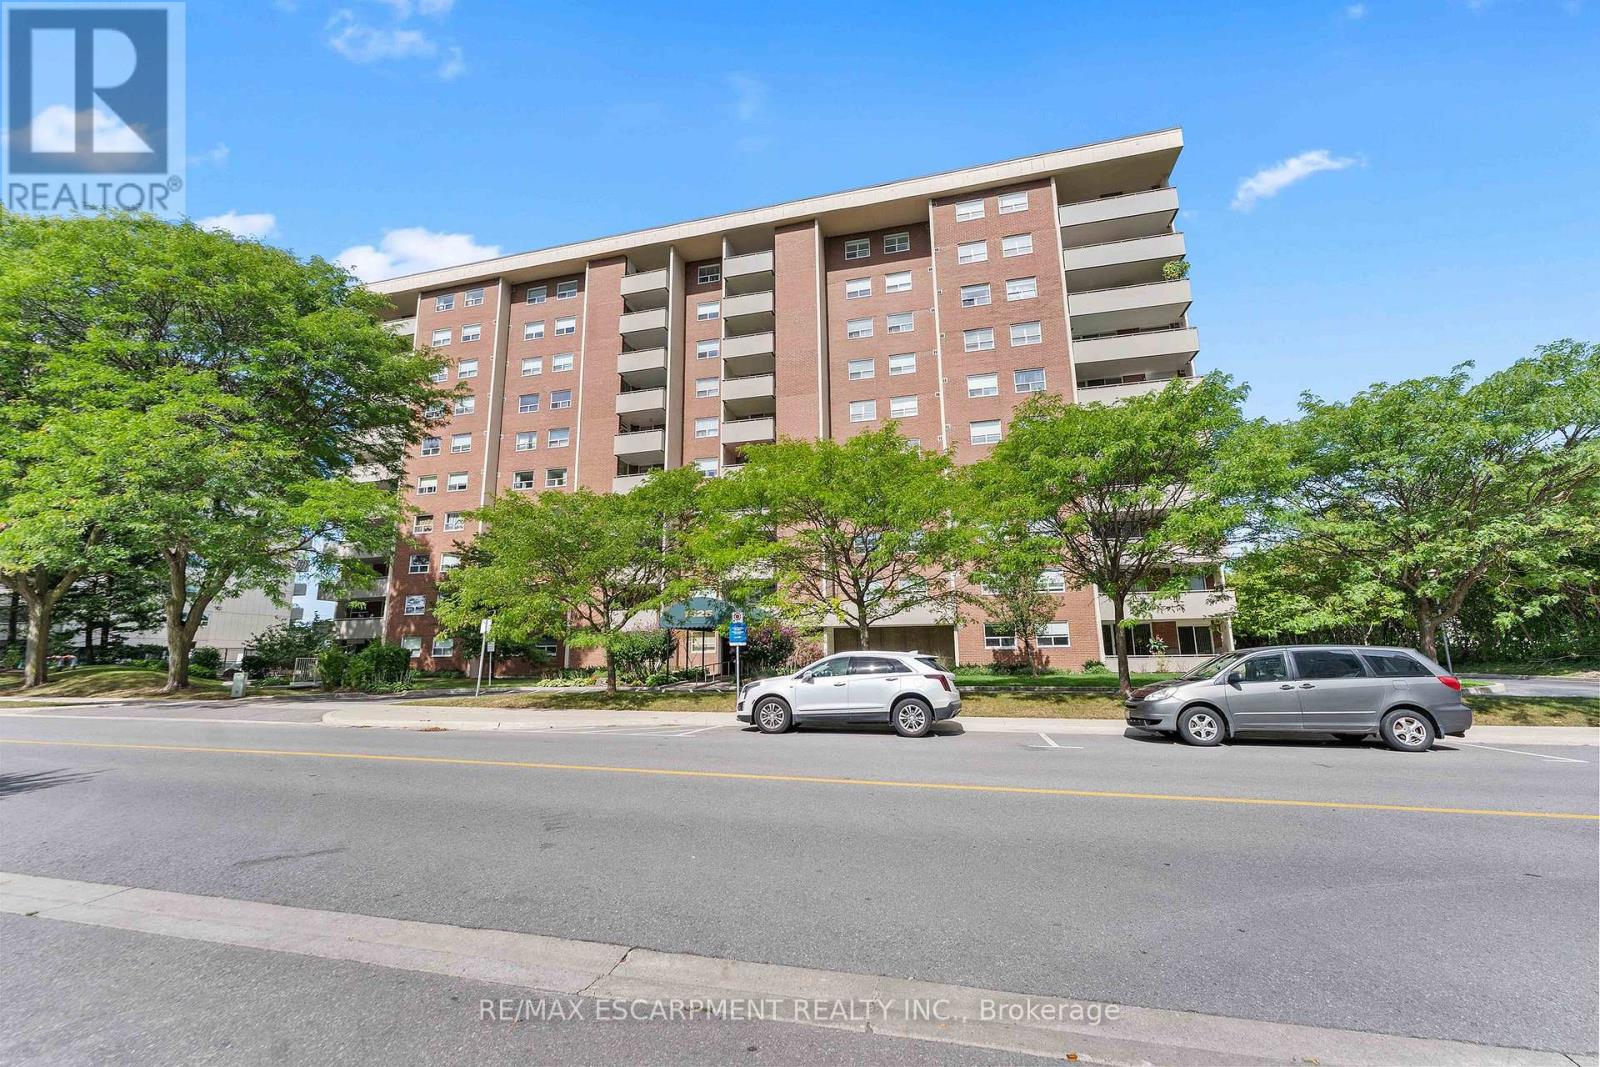
1008 - 1425 Ghent Avenue
Burlington, Ontario
Welcome to exceptional penthouse living in the heart of Burlington! This spacious and tastefully renovated condo offers the perfect blend of comfort, style, and maintenance-free living in a very well-maintained and established building. Ideally located just steps from Burlington's best shopping, dining, parks, waterfront, and everyday amenities. Freshly renovated and filled with natural light, this inviting unit features an open-concept living and dining area enhanced by floor-to-ceiling windows and a unique additional sliding door from the kitchen, bringing even more light into the home. The renovated kitchen is complemented by newer appliances, renovated bathrooms add a fresh, contemporary feel. Enjoy the convenience of in-suite laundry, excellent storage throughout, and a spacious primary bedroom complete with a full ensuite and additional safety bars. Large private balcony and take in beautiful elevated views and breathtaking sunsets - where you can relax and enjoy the best of city living. As a penthouse unit, the home offers a wonderful sense of privacy along with an abundance of natural light. The building has been exceptionally well maintained, with numerous important improvements already completed, including resurfaced underground parking, an updated boiler, renovated balconies, and a freshly updated heated outdoor pool. Residents also enjoy an impressive selection of amenities including a gym, party room, hobby and craft rooms, card room/library, & ample visitor parking. Condo fees include all utilities, cable TV, and internet, making monthly budgeting simple and convenient. A rare opportunity to enjoy a spacious, renovated penthouse in a well-cared-for building and an outstanding Burlington location. With its beautiful sunset views, generous generous balcony, thoughtful renovations, exceptional amenities, and unbeatable convenience. Don't miss this wonderful opportunity to make it your own! (id:63616)
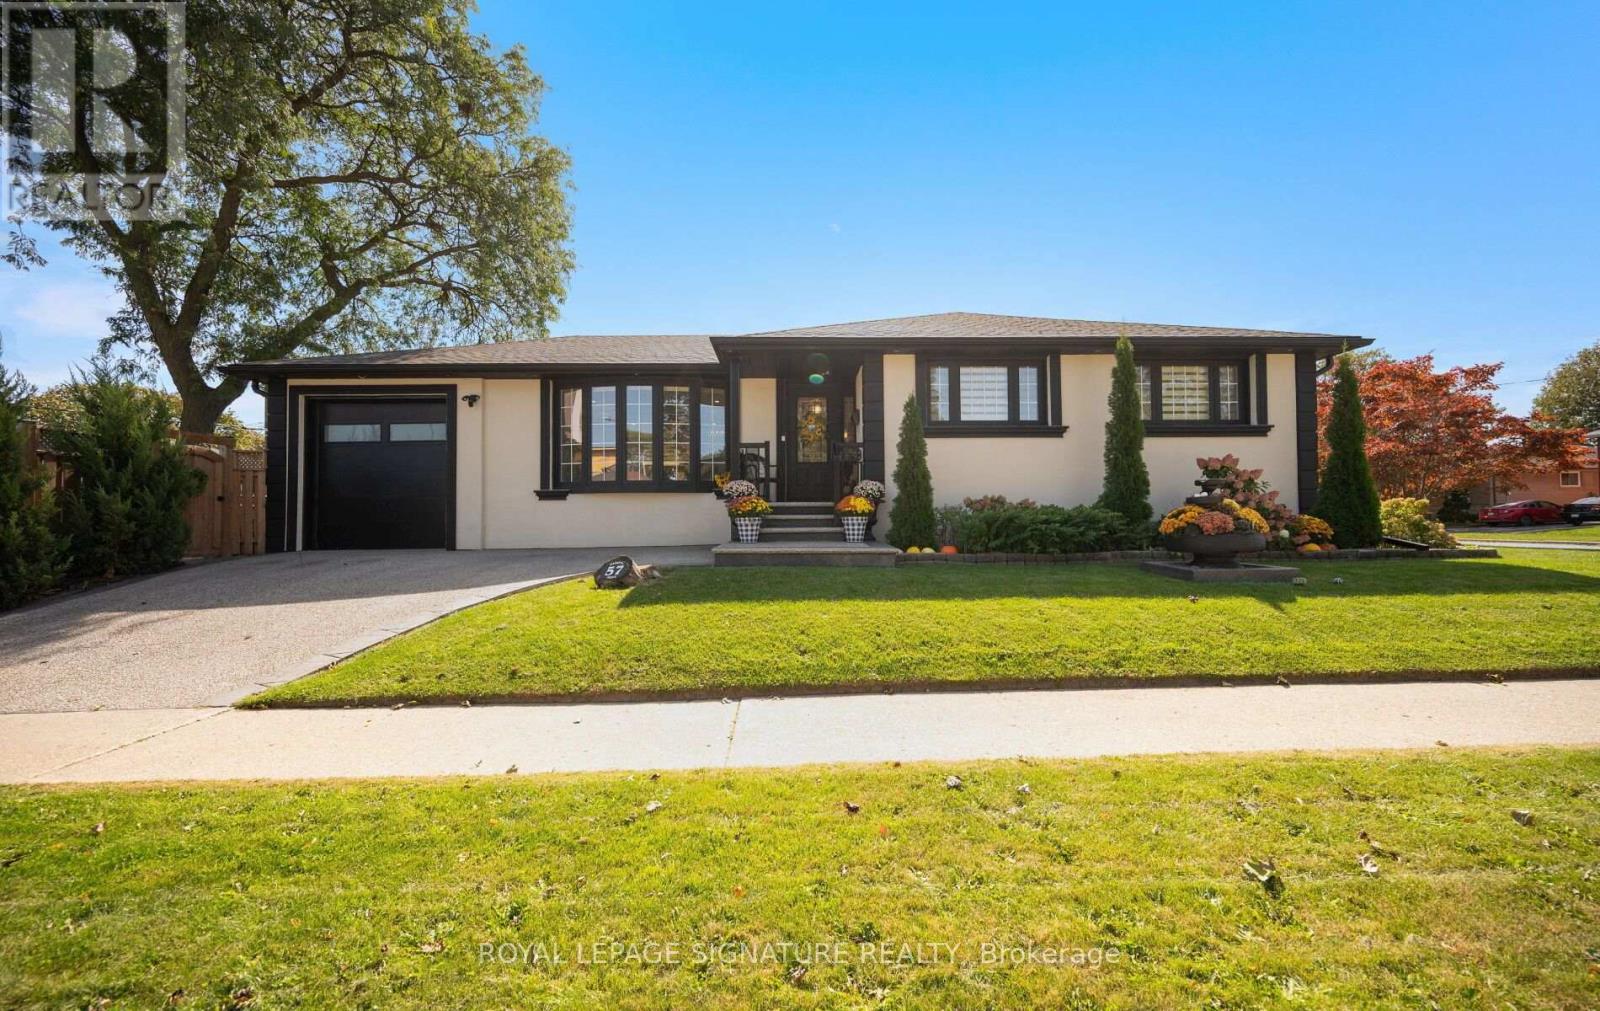
57 Sabrina Drive
Toronto, Ontario
Fully Renovated & Move-In Ready Bungalow In A Quiet, Family-Friendly Neighbourhood! This beautifully updated home offers a thoughtfully designed layout with exceptional attention to detail. The impressive chef's kitchen features premium appliances, an abundance of cabinetry & a large island with extensive wrap-around storage, overlooking the spacious open-concept dining & living areas. Enjoy the warmth of an electric fireplace, pot lights & an open concept floor plan that you cant beat, a true entertainers dream! 3 Spacious bedrooms including a primary bdrm with a rare ensuite bath. All bedrooms feature custom B/I closets. The separate-entry finished lower level provides excellent versatility & room for everyone! A true family room with a newer gas fireplace, built in shelves and cabinets. Tons of storage! Plus a 'bonus' large additional bedroom that offers a generous walk-in closet, built-in shelving and a dedicated study area. +Total 4 Bdrms, +3 Baths & 2 Fireplaces+ The finished, climate-controlled garage is a true bonus, complete with its own A/C, black rubber flooring, cabinetry/counter space -ideal as a gym, workshop, office, hobby room or multi-purpose space. Smart-home features include Ring cameras, Nest thermostat, smart appliances, app-controlled garage door & timed exterior lighting. Additional upgrades include updated windows/roof (previous owner) tankless water heater, water softener, owned furnace, sump pump & backwater valve. Outside, enjoy incredible curb appeal with a beautiful front-yard, mature greenery, plus a gazebo perfect for entertaining & a gas line for your BBQ. A wide driveway adds additional parking beyond the garage. Ideally located close to Hwy 401 & 427, Pearson Airport, Etobicoke North GO, UP Express, Kipling Subway/GO, with restaurants, parks, splash pad, tennis courts & everyday conveniences nearby. Catholic & French immersion elementary schools are just a short walk. There's something special about this one! (id:63616)
2 - 15 Averill Road
Brampton, Ontario
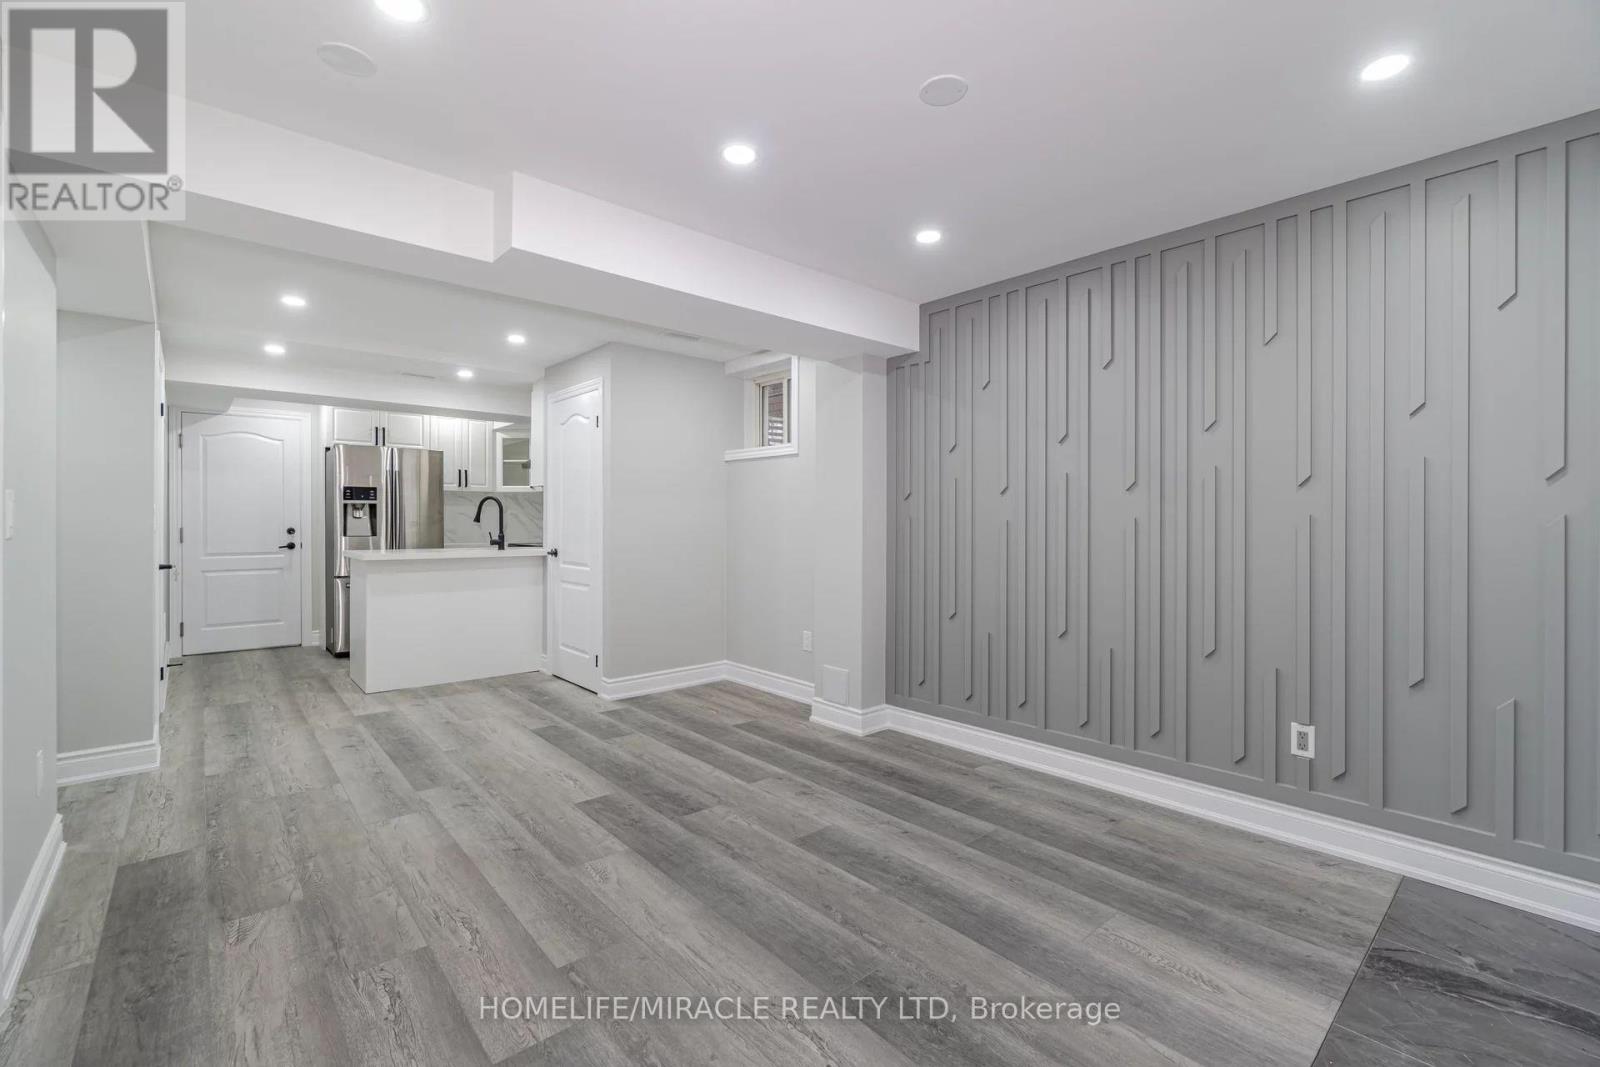
ONE-BEDROOM LEGAL BASEMENT APARTMENT. EXCELLENT LOCATION. GREAT FOR A SINGLE OR A SMALLFAMILY. ONE PARKING SPACE IS INCLUDED IN THE RENT. TENANT IS RESPONSIBLE FOR 30% OF UTILITIES, (WATER, HYDRO, GAS AND HOT WATER TANK) (id:63616)
4 Virgilwood Crescent
Barrie, Ontario
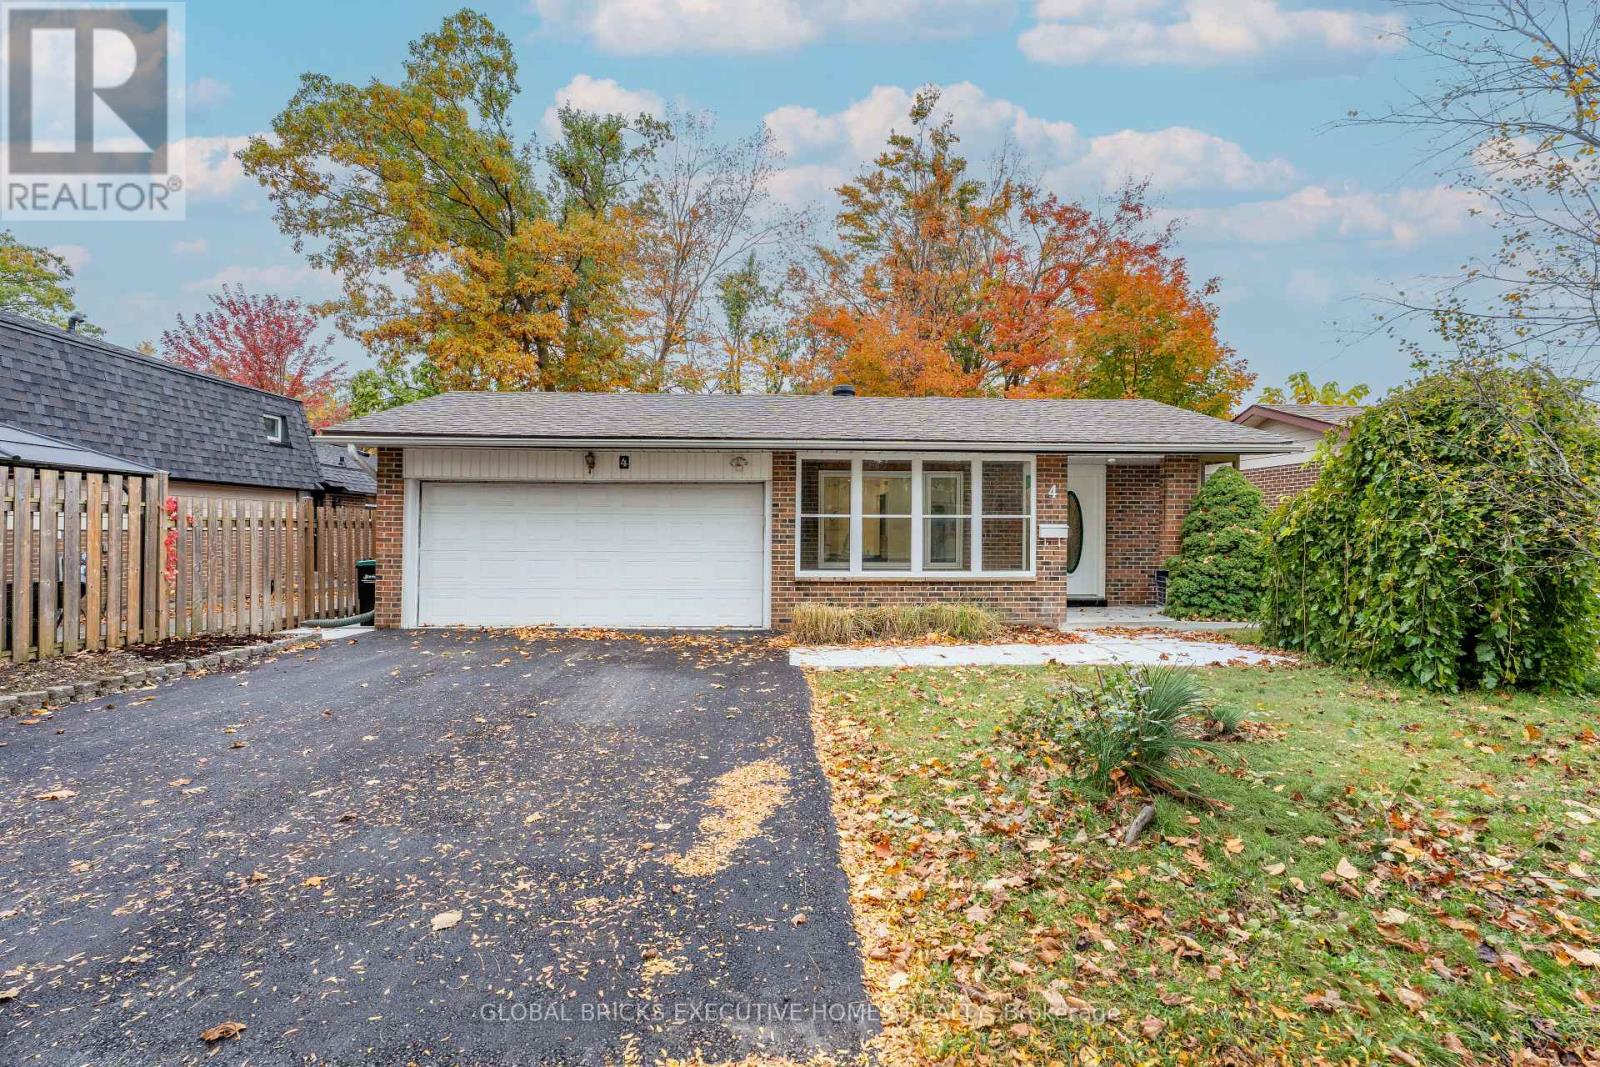
Discover the fully renovated detached house with lot of $$$ spent to bring a perfect blend of space, style & convenience in this 3-level backsplit home in the Cundles East neighborhood of Barrie! Situated on a premium 50-ft-wide lot, this impressive home features 3 bedrooms, 2 bathrooms & a finished 1-bedroom basement with a separate side entrance. The elegant entry welcomes you into a bright, spacious interior featuring separate living, dining & breakfast areas, a chef-inspired kitchen with quartz countertops & new S/S appliances, along with fully upgraded bathrooms. Enjoy numerous upgrades, including new windows, flooring, driveway , insulated garage & more! The spacious lower-level family room provides additional living space, while the finished basement offers excellent flexibility for extended family or potential rental income, subject to applicable approvals. Featuring a solid brick exterior and a thoughtfully designed layout ideal for family living & entertaining, this move-in-ready home is conveniently located close to schools, parks, shopping plazas, fitness centres, public transit & major highways. A fantastic opportunity to own a stylish, upgraded home on a premium lot in a desirable Barrie community. Don't miss out! (id:63616)
23 Third Street
Orangeville, Ontario
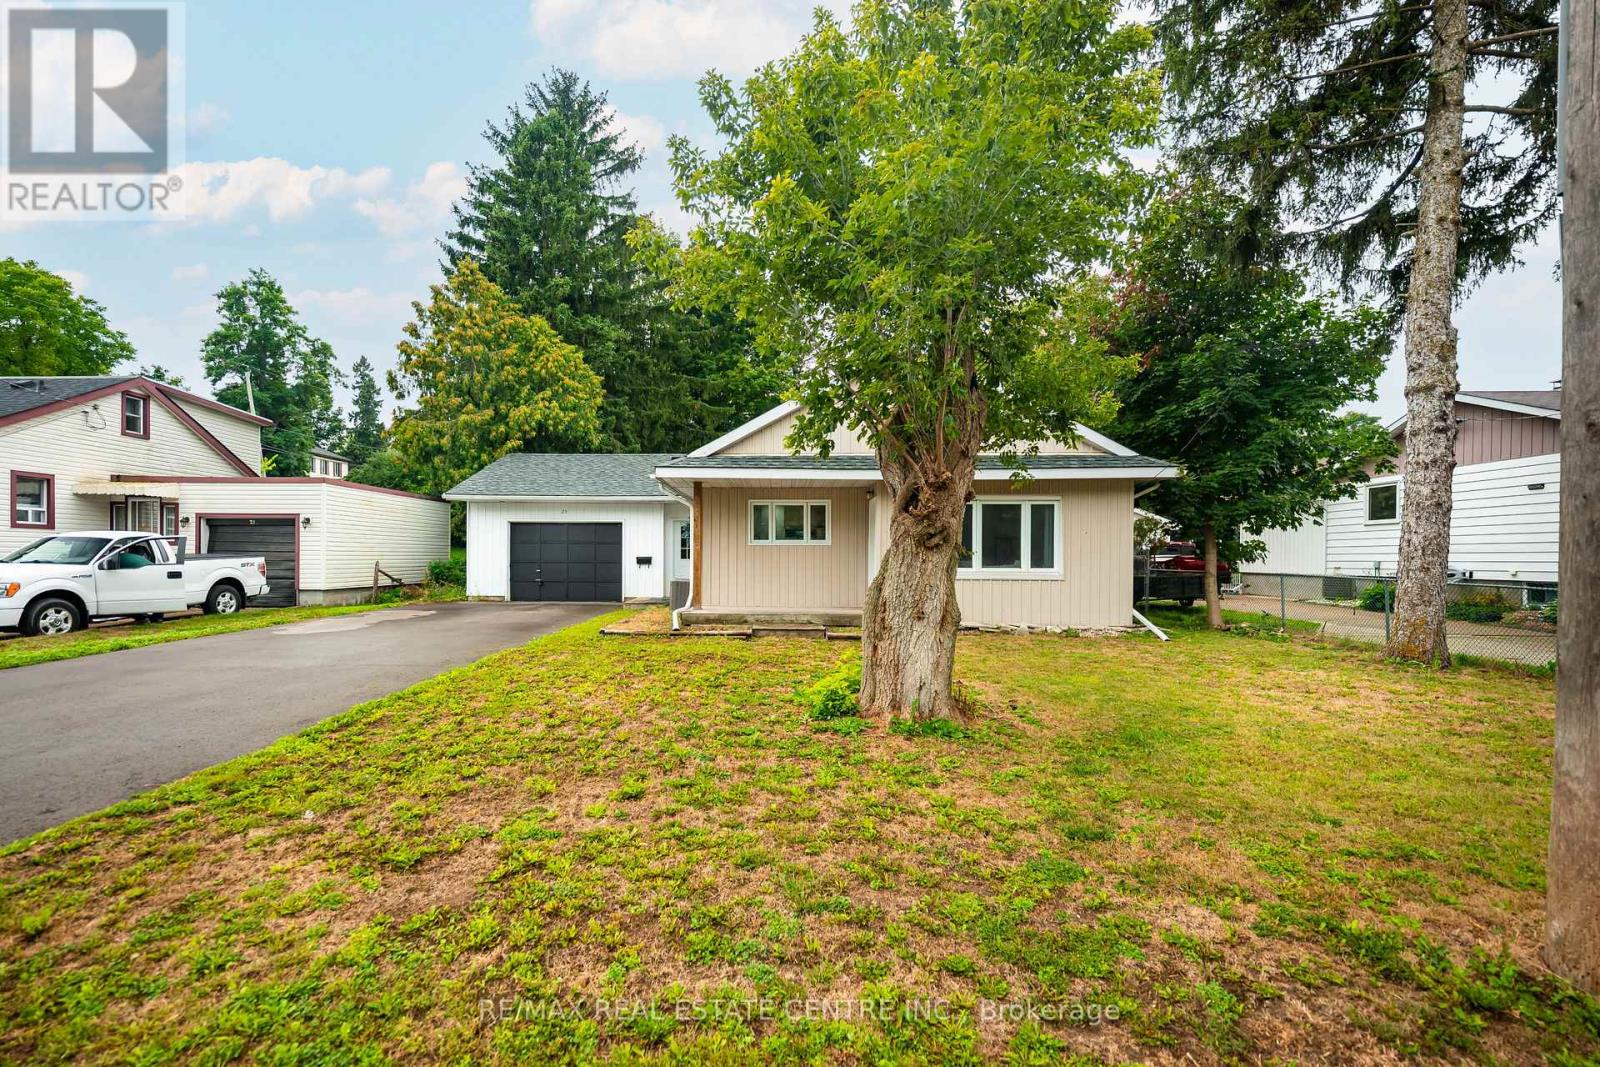
Charming Renovated Bungalow In The Heart Of Orangeville! Welcome To This Move-In Ready Bungalow Situated On A Beautiful, Generously Sized Lot In One Of Orangeville's Convenient In-Town Locations. Whether You're A First-Time Buyer, Downsizer, Investor, Or Looking For A Great Rental Opportunity, This Home Offers Plenty Of Possibilities. Enjoy The Added Bonus Of A 1.5 Car Garage With A Workshop Space And Direct Backyard Access-Perfect For Hobbyists, Storage, Or Weekend Projects. Located Just Minutes From Downtown Orangeville, You'll Love Having Great Restaurants, Cafes, Boutique Shopping, Parks, Schools, Recreation, And Everyday Amenities Close By. Orangeville Offers The Perfect Blend Of Small-Town Charm And Modern Convenience, With A Vibrant Downtown, Beautiful Parks And Trails, Community Events, And Easy Access To Major Commuter Routes. Renovated, Move-In Ready, A Fantastic Lot, And A Great Location-This Opportunity You Won't Want To Miss. (id:63616)
2103 - 1000 Portage Parkway
Vaughan, Ontario
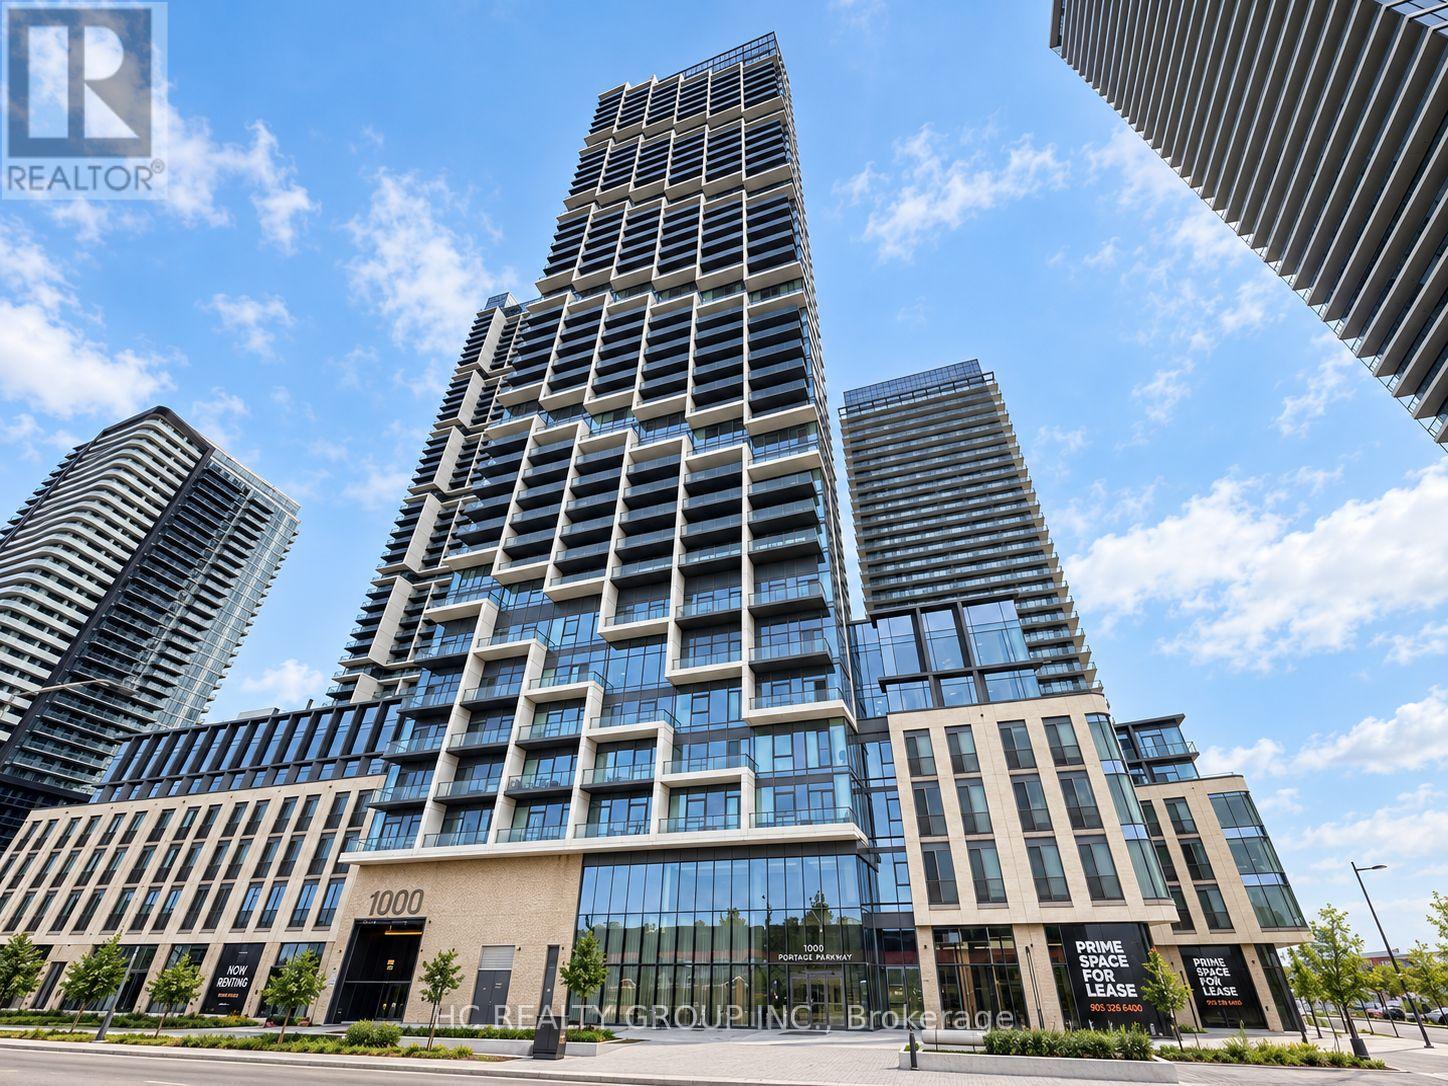
Rare EV Charging Parking + Locker Included! Bright and spacious 2-bedroom, 2-bathroom corner suite offering 699 sq. ft. of interior living space plus an impressive 103 sq. ft. balcony. Floor-to-ceiling windows fill the home with natural light, while the functional open-concept layout and expansive balcony offer unobstructed city views and plenty of space to enjoy both indoors and out. Modern kitchen with built-in appliances and sleek cabinetry. What truly sets this home apart is its rare dedicated parking space equipped with an EV charger - a highly sought-after feature in the building - plus an owned locker for additional storage. Previously leased for $2,700/month, offering excellent rental potential and making this a great opportunity for both end-users and investors. Ideally located in the heart of VMC, just steps to the subway, transit, shopping, dining and everyday conveniences, with quick access to Hwys 400 & 407. A complete package of space, corner-unit privacy, EV parking and storage in one of Vaughan's most connected communities. (id:63616)
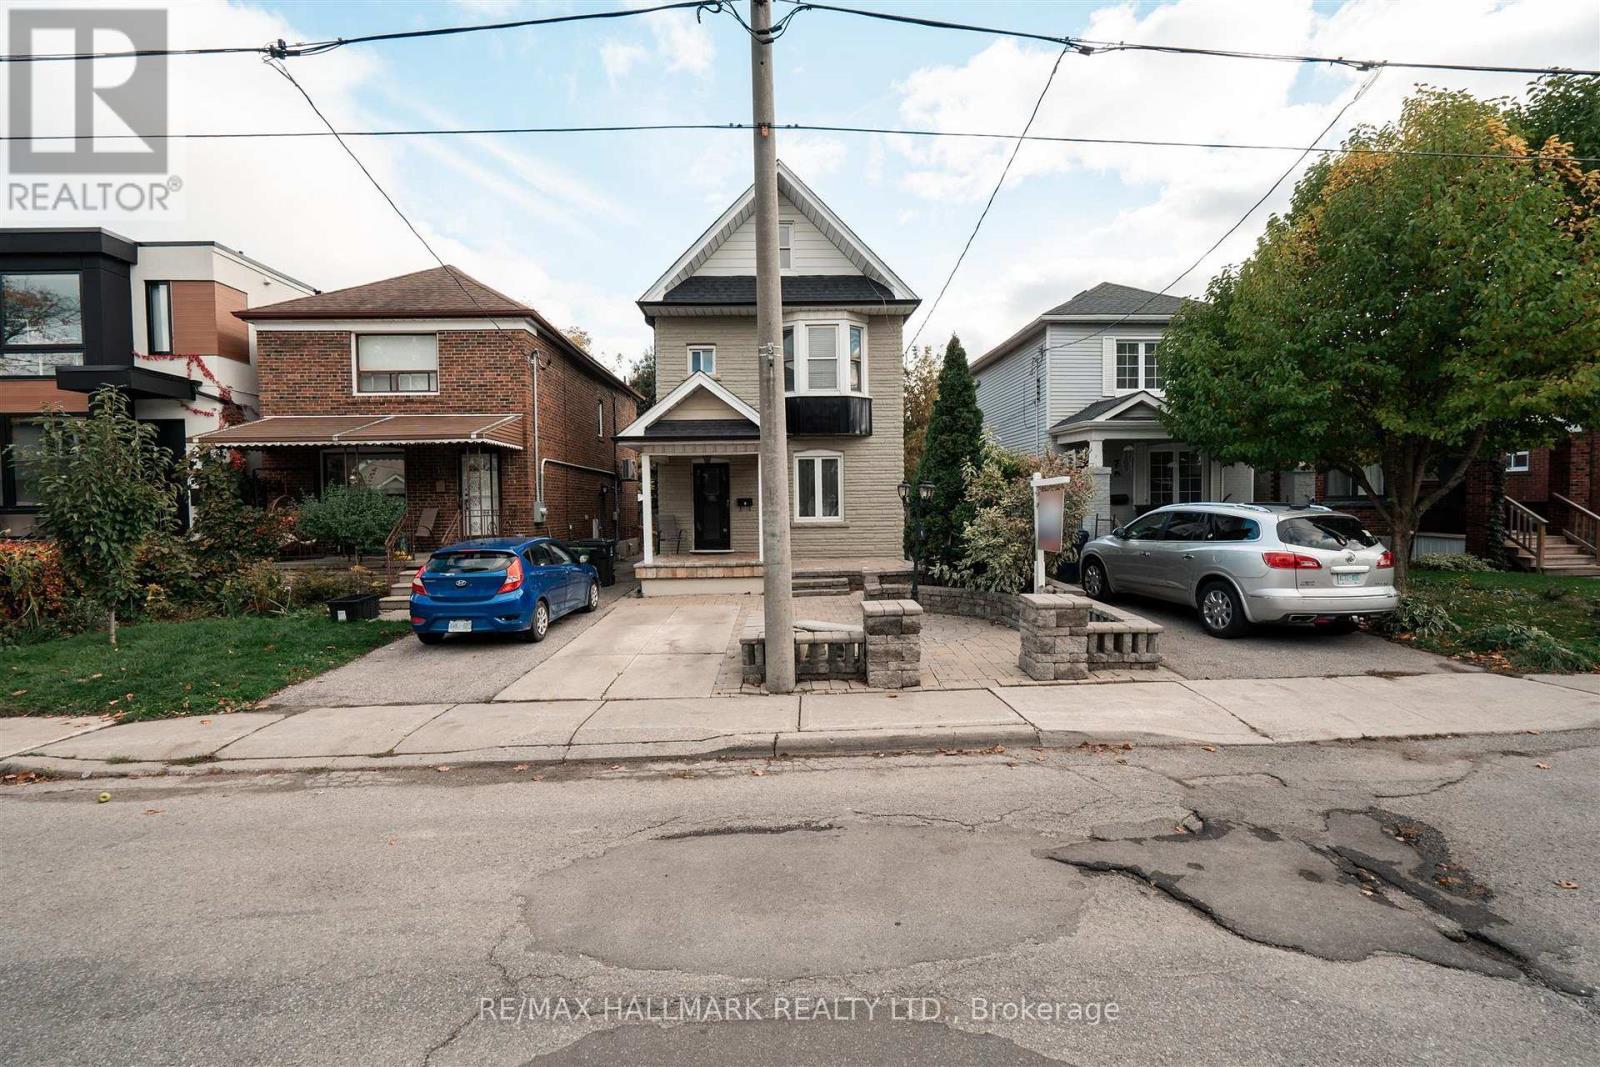
9 Savoy Avenue
Toronto, Ontario
Upgraded detached family home is move in ready and located in one of East York's most sought-after neighbourhoods. Perfect for extended families or first-time buyers looking for a bit of extra income. Inlaw set up in the basement provides room for family or a nanny. Ideally located just minutes from the subway, major highways, top-rated schools, hospitals, shopping, dining, and everyday amenities. A fantastic opportunity in a highly desirable community. (id:63616)
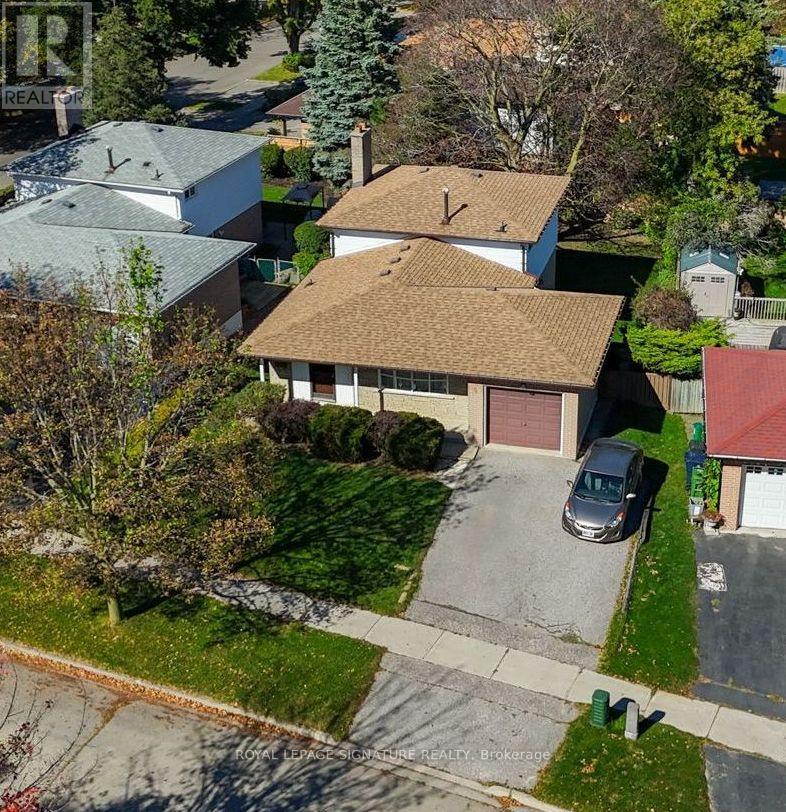
5 Erinlea Crescent
Toronto, Ontario
Welcome to this meticulously maintained 4-bedroom family home in the established North Bendale Community of Woburn! Lovingly cared for with true pride of ownership, this solid home offers a wonderful opportunity to move in and enjoy today while adding your own personal touches overtime.The functional main-floor layout is designed with family living in mind, featuring a bright kitchen overlooking the cozy family room with fireplace, the perfect place to unwind at the end of the day. Step outside to your private backyard oasis, offering a peaceful setting for summer BBQs, entertaining friends or simply enjoying a little quiet time.Featuring four well-proportioned bedrooms and many of the home's original components in remarkably well-maintained condition, this is a fantastic opportunity for buyers looking for a quality family home with plenty of potential to make it their own.Located in an established, family-friendly neighbourhood with convenient access to schools,parks, shopping, transit and everyday amenities.Buy with confidence - a pre-listing home inspection is available for review. A wonderful home,a great neighbourhood and an opportunity to make it your own. Welcome Home! (id:63616)
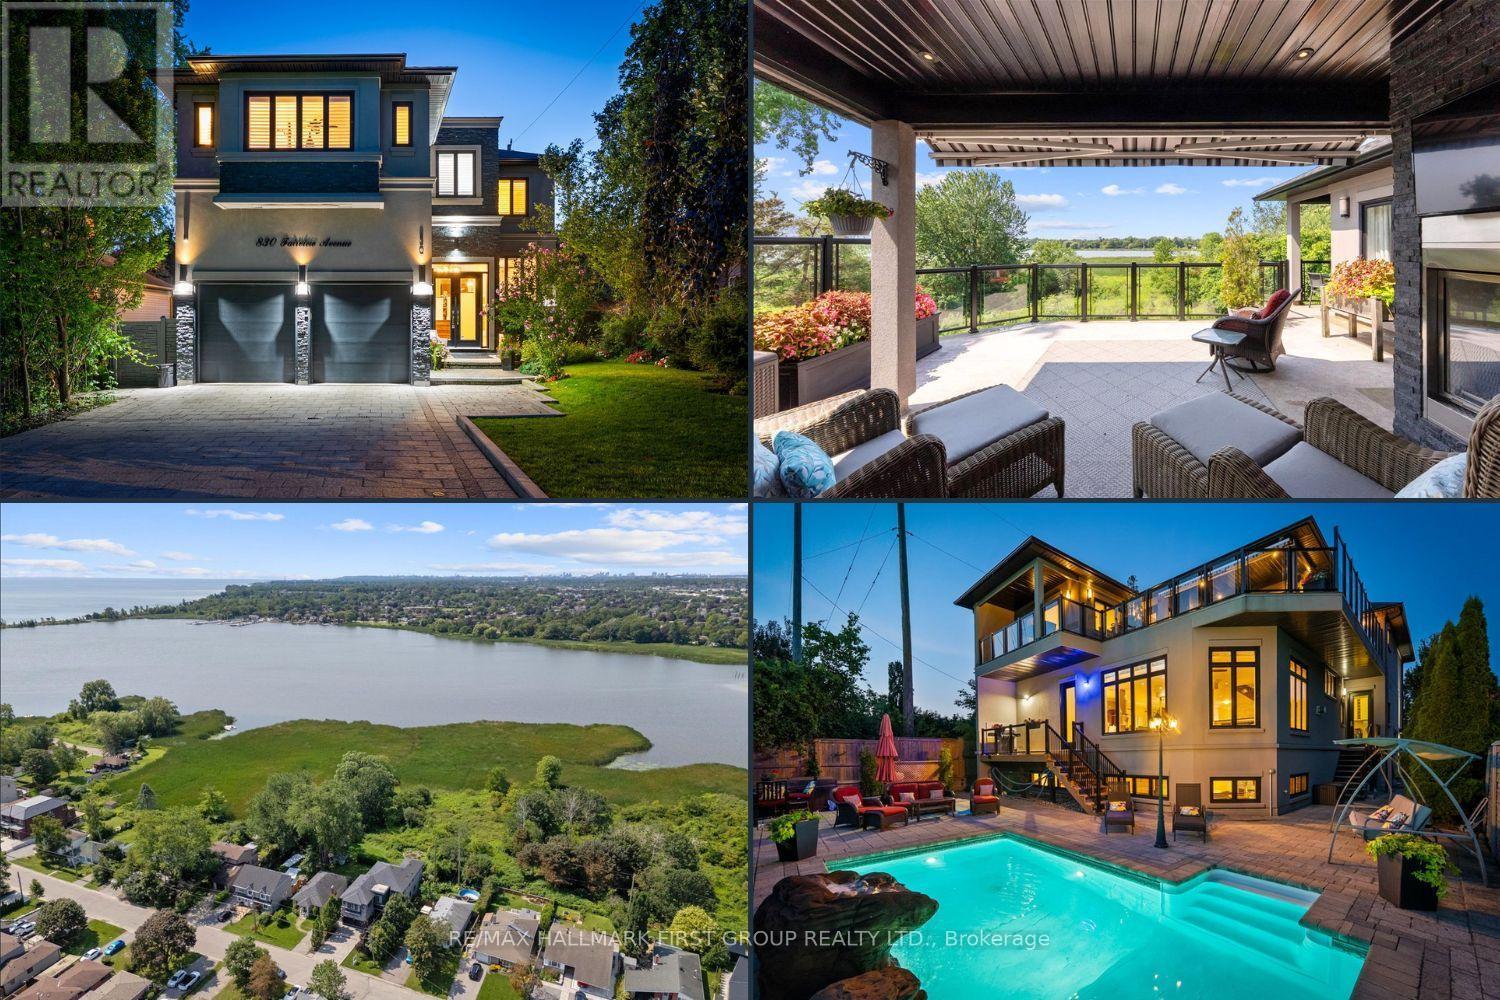
830 Fairview Avenue
Pickering, Ontario
Beautiful 3+1 bedroom, 5-bathroom, Rubinoff Design Group custom-built water view home on Frenchman's Bay, offering over 5,100 sq ft of exceptional living space. A truly impressive residence designed for both everyday living and entertaining, with soaring 10' and 12' ceilings on the main floor and 9' ceilings on the second, with 8' exterior and interior doors. The sunken entryway welcomes you with immediate views of the Bay. The open-concept main floor features spacious dining and living rooms, gourmet chef's kitchen with high-end appliances, an oversized island with breakfast bar, and a sunken family room with a gas fireplace and walkout to the backyard deck with BBQ. The double-car garage features epoxy flooring and a bonus third garage door, ideal for a home gym, workshop, or car enthusiast. Upstairs, the spacious primary suite offers a massive walk-in closet/dressing room, luxurious 5-piece ensuite, and a separate office that could be used as a nursery or additional walk-in closet. Enjoy the second-floor wet bar with fridge and walkout to covered roof-top terrace offering panoramic west-facing views of Frenchman's Bay, the lake, and spectacular sunsets, complete with a gas fireplace and TV. A second bedroom with 4pc ensuite and a third bedroom with walkout to balcony and a 4pc semi-ensuite complete the second floor. The finished basement offers a fourth bedroom, 3pc bathroom, kitchen, dining and living areas, above-grade windows, and a full projection home theatre. The ultimate entertainer's retreat continues outside to a fully landscaped backyard featuring an inground pool with waterfall, hot tub, and walkout to a scenic walking trail leading to the Bay. A rare opportunity to enjoy luxury, privacy, and breathtaking waterfront views in one exceptional home. (id:63616)
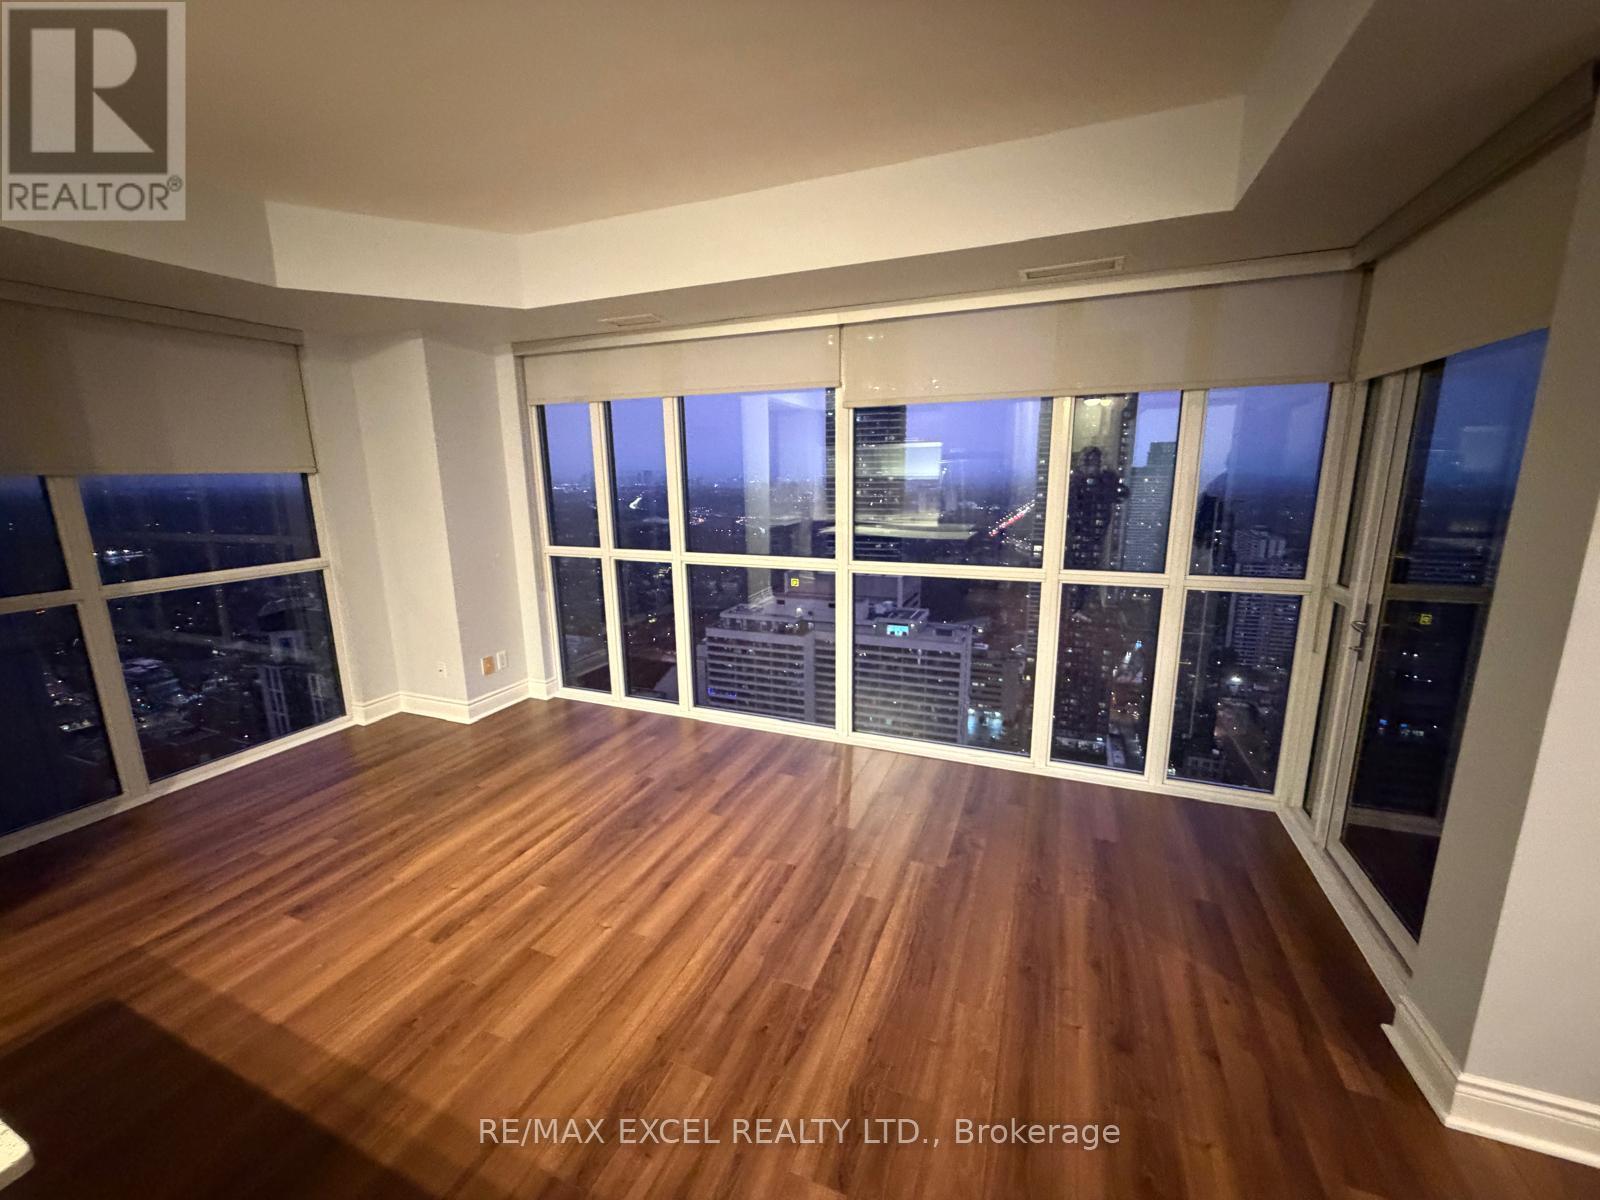
4201 - 28 Ted Rogers Way
Toronto, Ontario
Wow! Spectacular lower penthouse 1 Bedroom + Den in a prime downtown location, just minutes to the subway, Bloor/Yorkville shops, restaurants, and more. Bright and spacious with floor-to-ceiling windows, 9' smooth ceilings, hardwood flooring, and an open-concept modern kitchen featuring a quartz island and stainless steel appliances. Enjoy a private balcony with stunning views. Building offers exceptional amenities: 24-hr concierge, guest suites, indoor pool, fitness centre, party room, sauna, media room, games/yoga room, and visitor parking. Walk to the ROM, U of T, Toronto Metropolitan University and all conveniences - perfect for young professionals. (id:63616)