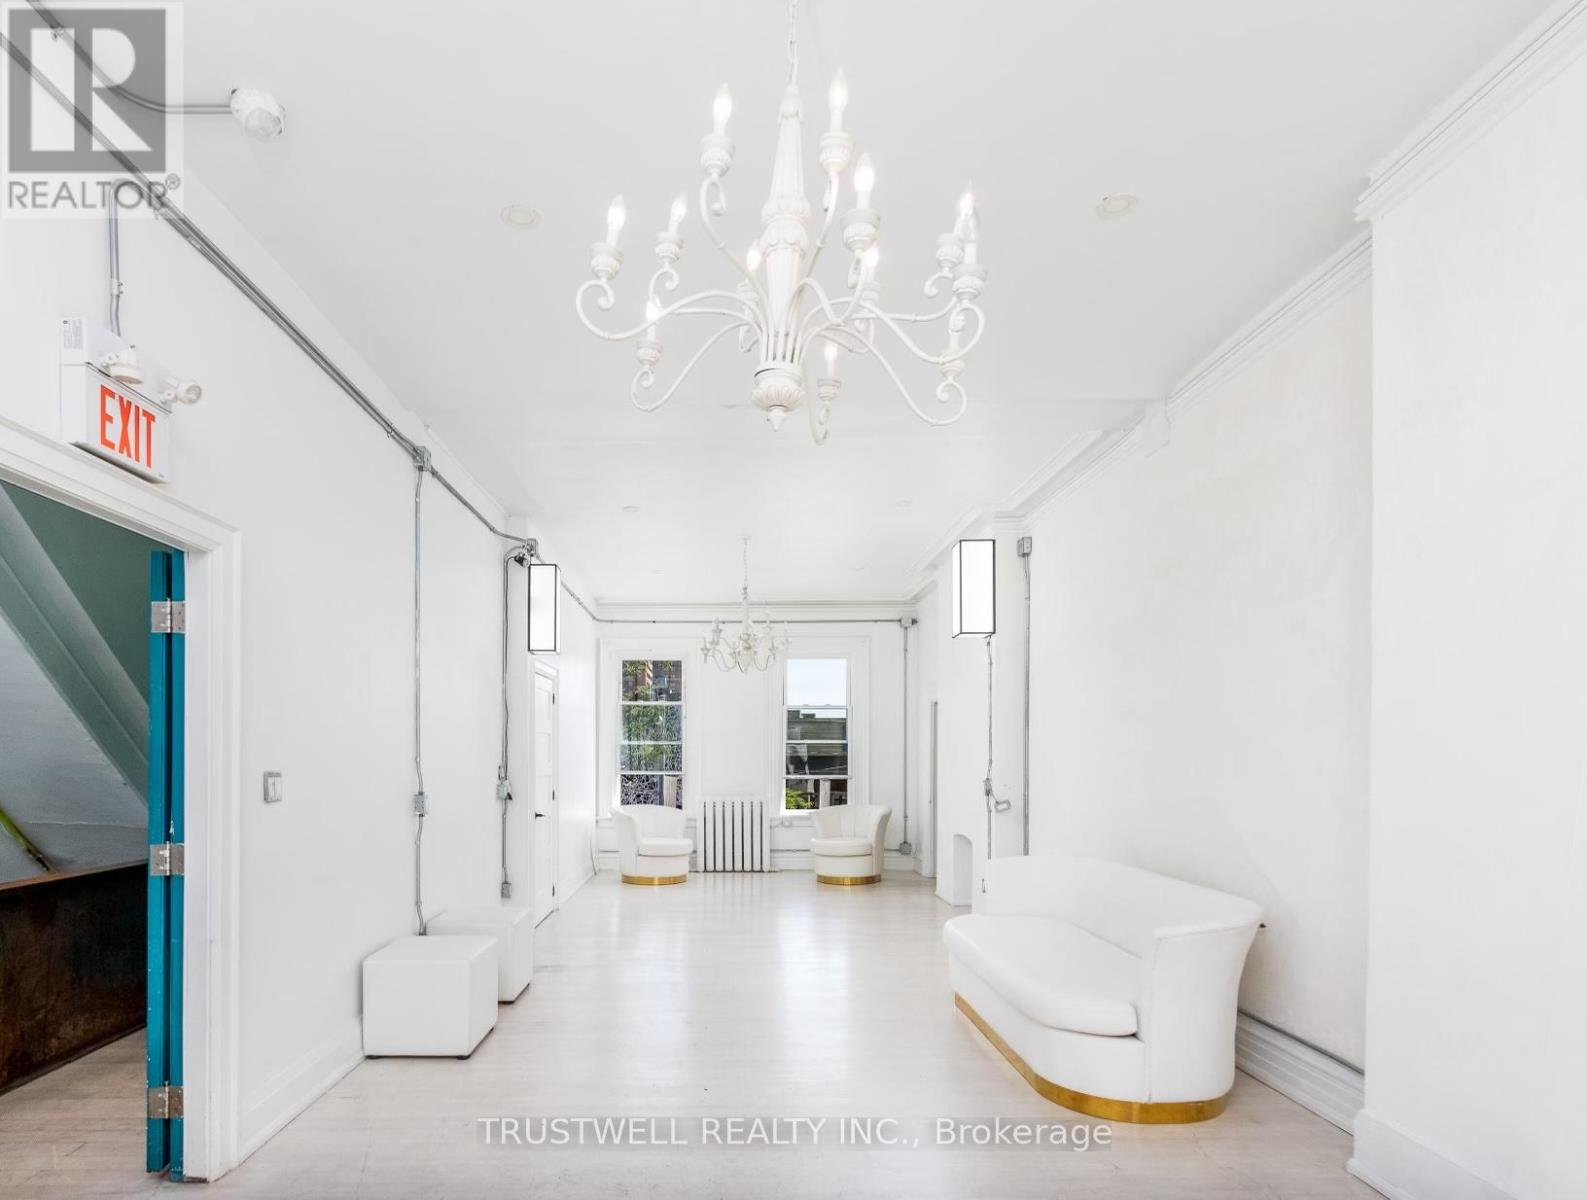
2nd Floor - 434 College Street
Toronto, Ontario
Beautiful and versatile 1,400 sq ft second-floor commercial unit available in a highly sought-after area just steps from Kensington Market and Little Italy. Situated in a vibrant neighborhood with heavy foot traffic and easy access to downtown, this bright and inviting space offers endless possibilities for creative and professional uses.The unit features high ceilings, large windows, and abundant natural light, creating an open and inspiring atmosphere. Currently operating as an event space, this unit is turn-key and well suited for a wide range of businesses including an art gallery, photography studio, creative workspace, café, salon, wellness studio, event space, or boutique retail concept. Additional highlights include two bathrooms and an impressive 800 sq ft private patio. This is a rare opportunity to secure a unique and character-filled space in one of the city's most dynamic and culturally rich neighborhoods. (id:63616)
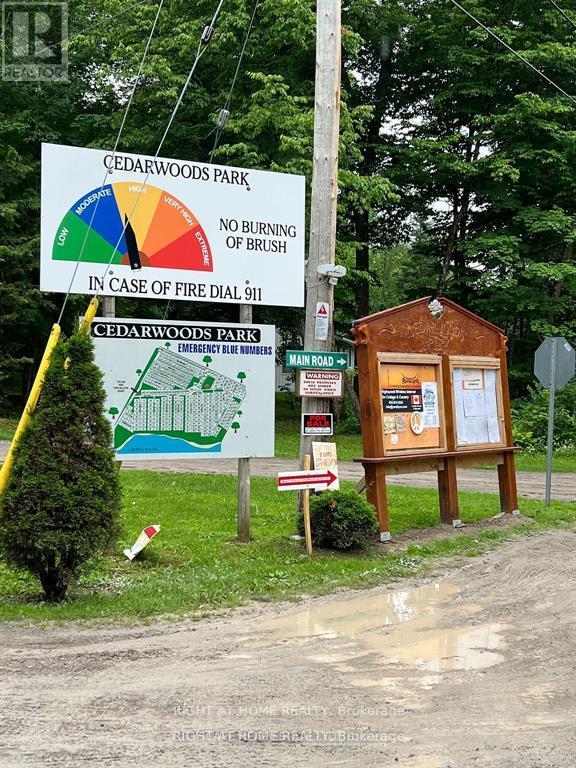
167 Spruce Lane
Trent Hills, Ontario
This vacant lot is located in Cedarwoods Park, a well-established and growing trailer park community in Trent Hills, Northumberland County, approximately two hours from Toronto. Surrounded by beautiful natural scenery, the park offers a peaceful and relaxing environment for those looking to enjoy a quieter lifestyle away from the city. Cedarwoods Park features approximately 288 lots and is situated near the beautiful Crowe River, providing residents with convenient access to nature and outdoor activities. It is an ideal location for those who enjoy fishing, boating, swimming, or simply spending time outdoors with family and friends. The park is open year-round, giving owners the flexibility to enjoy their property during the spring, summer, fall, and winter seasons. Some residents also enjoy extended stays or full-time living, subject to the park's rules and regulations.Available services include hydro, water, and internet, making it convenient to set up and enjoy your trailer. The community is managed with a focus on maintaining a clean, quiet, and peaceful environment for residents and visitors. Whether you are looking for a place to enjoy summer weekends, a relaxing getaway, or a peaceful retreat surrounded by nature, this vacant lot at Cedarwoods Park offers an excellent opportunity to create your own private outdoor escape. Come and discover the natural beauty, peaceful atmosphere, and recreational lifestyle that Cedarwoods Park and the Trent Hills area have to offer. Additional Information.: Lot Fee - $57 per year, Property Tax - $49.20 for 2026, Property Management : Cedarwoods Park Board of Directors/Members Association (id:63616)
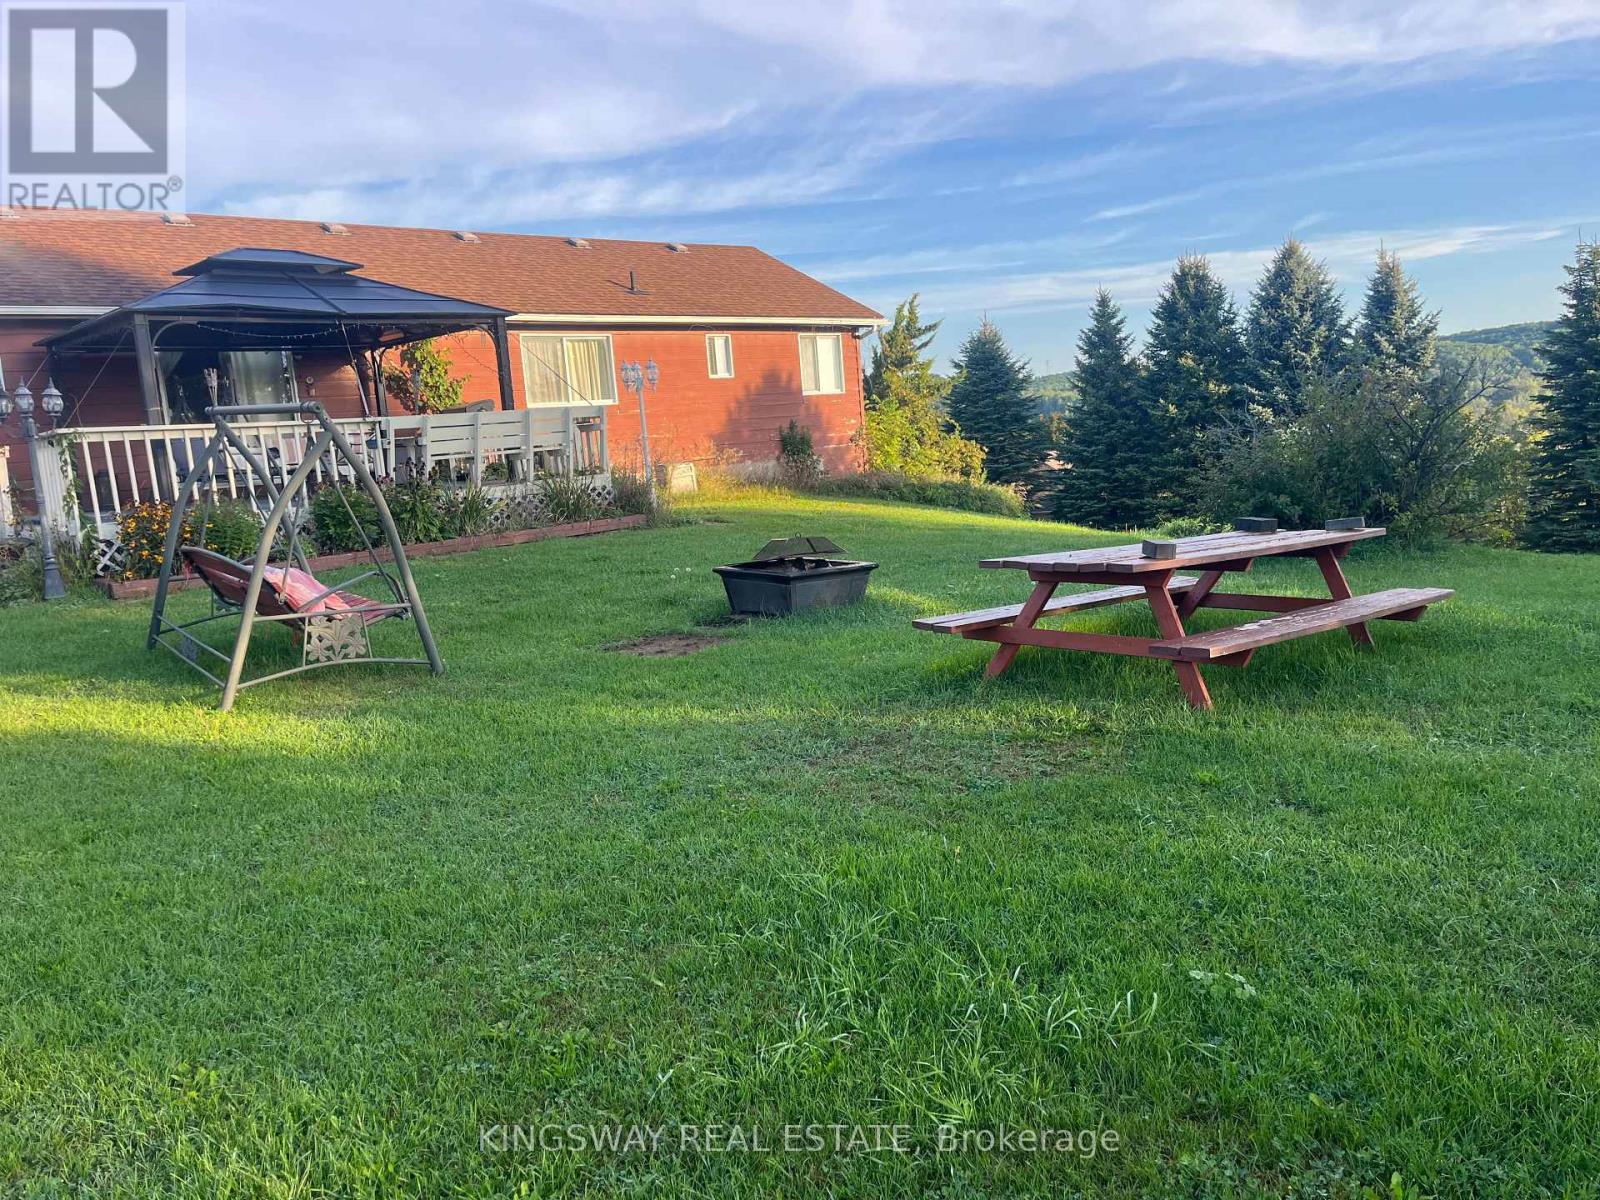
30 Mountainview Road
Mulmur, Ontario
Breathtaking Views For Miles! Attractive Open Layout, Windows Everywhere! In-Law Ensuite In Lower Level Has Separate Entrance, Roughed-In Kitchen, Bamboo Flooring Throughout, Full Bath. Wonderful Community Walking Distance To Mansfield Ski Club, Convenient Commute To GTA, Minutes To Alliston, Creemore And Collingwood. 2 Carports/Garage. (id:63616)
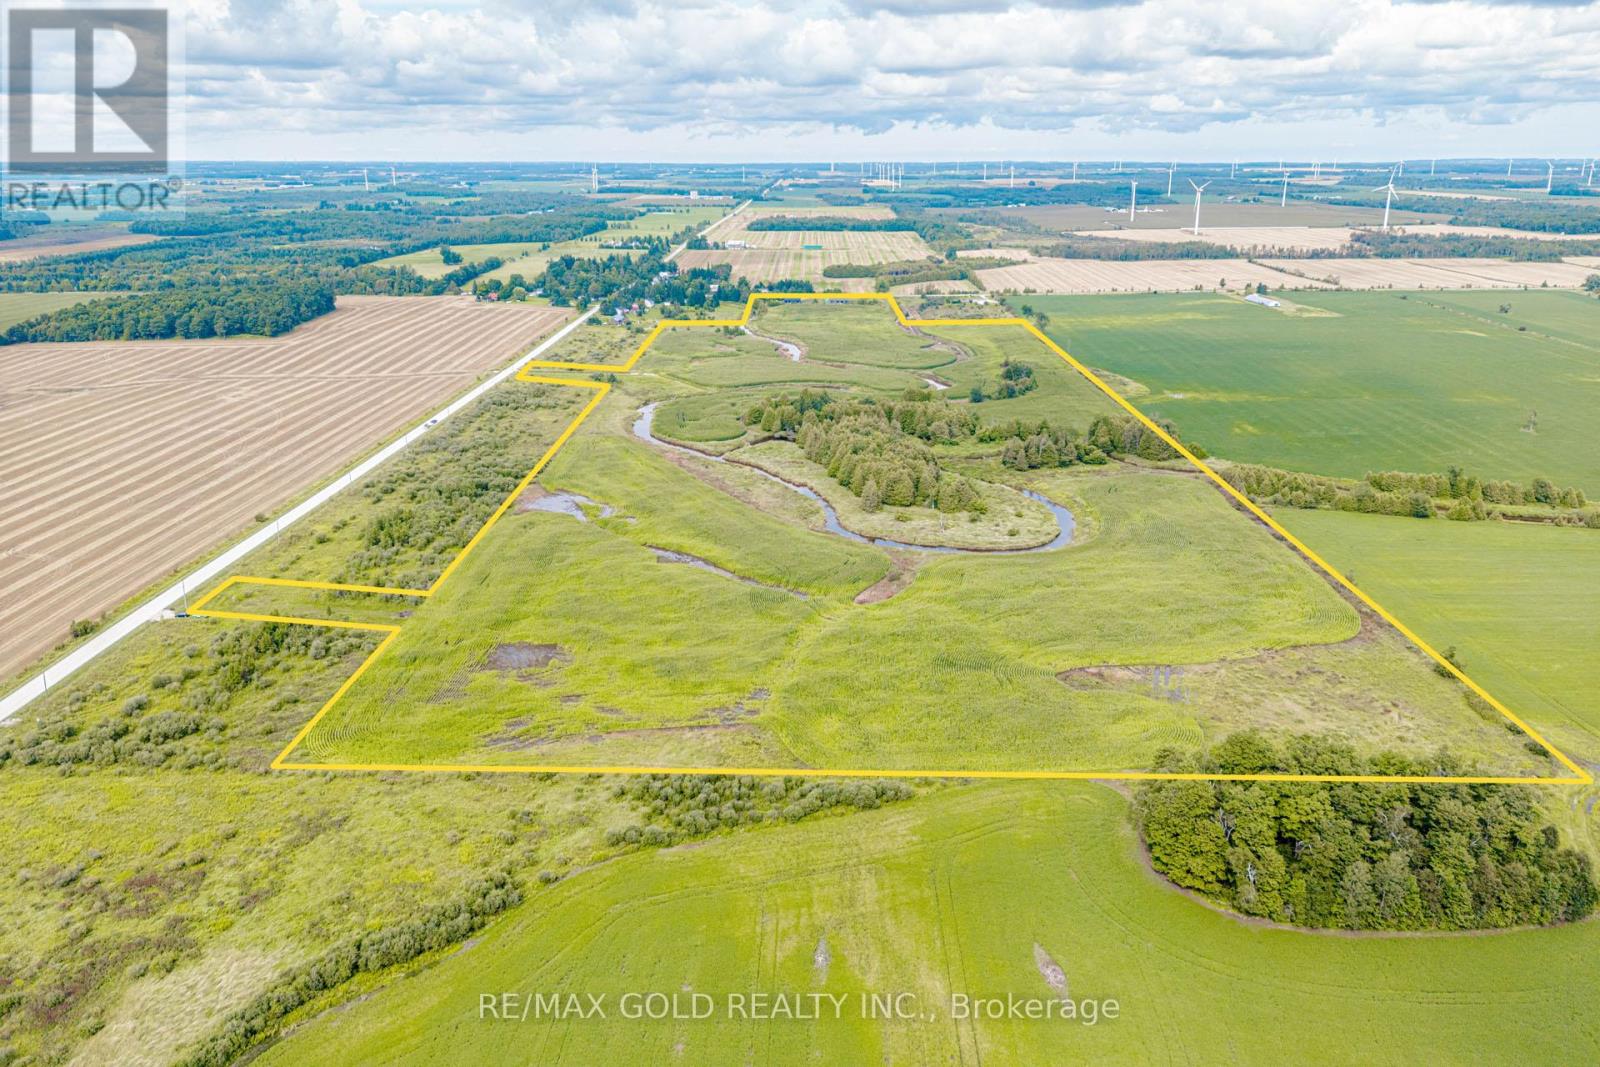
681050 260 Side Road
Melancthon, Ontario
Motivated Seller. Total 75 + acres of land about 65 acres workable.Gorgeous Open Space Along The Grand River, Zoning A1 Agricultural "Discover the perfect haven for those who cherish serenity and embrace nature's embrace. Nestled amidst the serene embrace of the countryside, this remarkable lot offers an unparalleled opportunity to craft your dream retreat, surrounded by the breathtaking vistas of the majestic Grand River and lush crop fields. Situated just a short 15-minute drive from the charming townships of Dundalk and Shelburne, convenience meets seclusion in this idyllic location. Embrace the allure of countryside living, where every day promises a symphony of natural wonders and unparalleled tranquility. LAND HAS BEEN RENTED AND FARMER RESERVES THE RIGHT TO HARVEST THE CROPS. Land has been rented for $ 250/acre.Listing agent is also the owner of the property. (id:63616)
32 Conc.1 Whs Hwy89 Rd N
Mono, Ontario
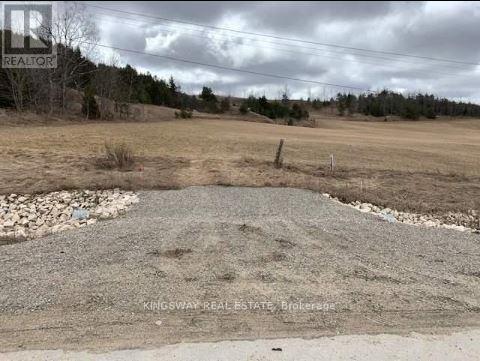
Client RemarksA Perfect Blend Of Convenience & Natural Beauty. This 3.1 Acre Lot Of Predominantly Clear Land Is Well Situated On Highway 89. Minutes From The Corner Of Hwy's 10 & 89 For Access To The Fast Growing Towns Of Shelburne. Alliston & Orangeville. Surrounded By Beautiful Hills Of The Niagara Escarpment And Across From The Bruce Trail. (id:63616)
3125 Centennial Drive
Burlington, Ontario
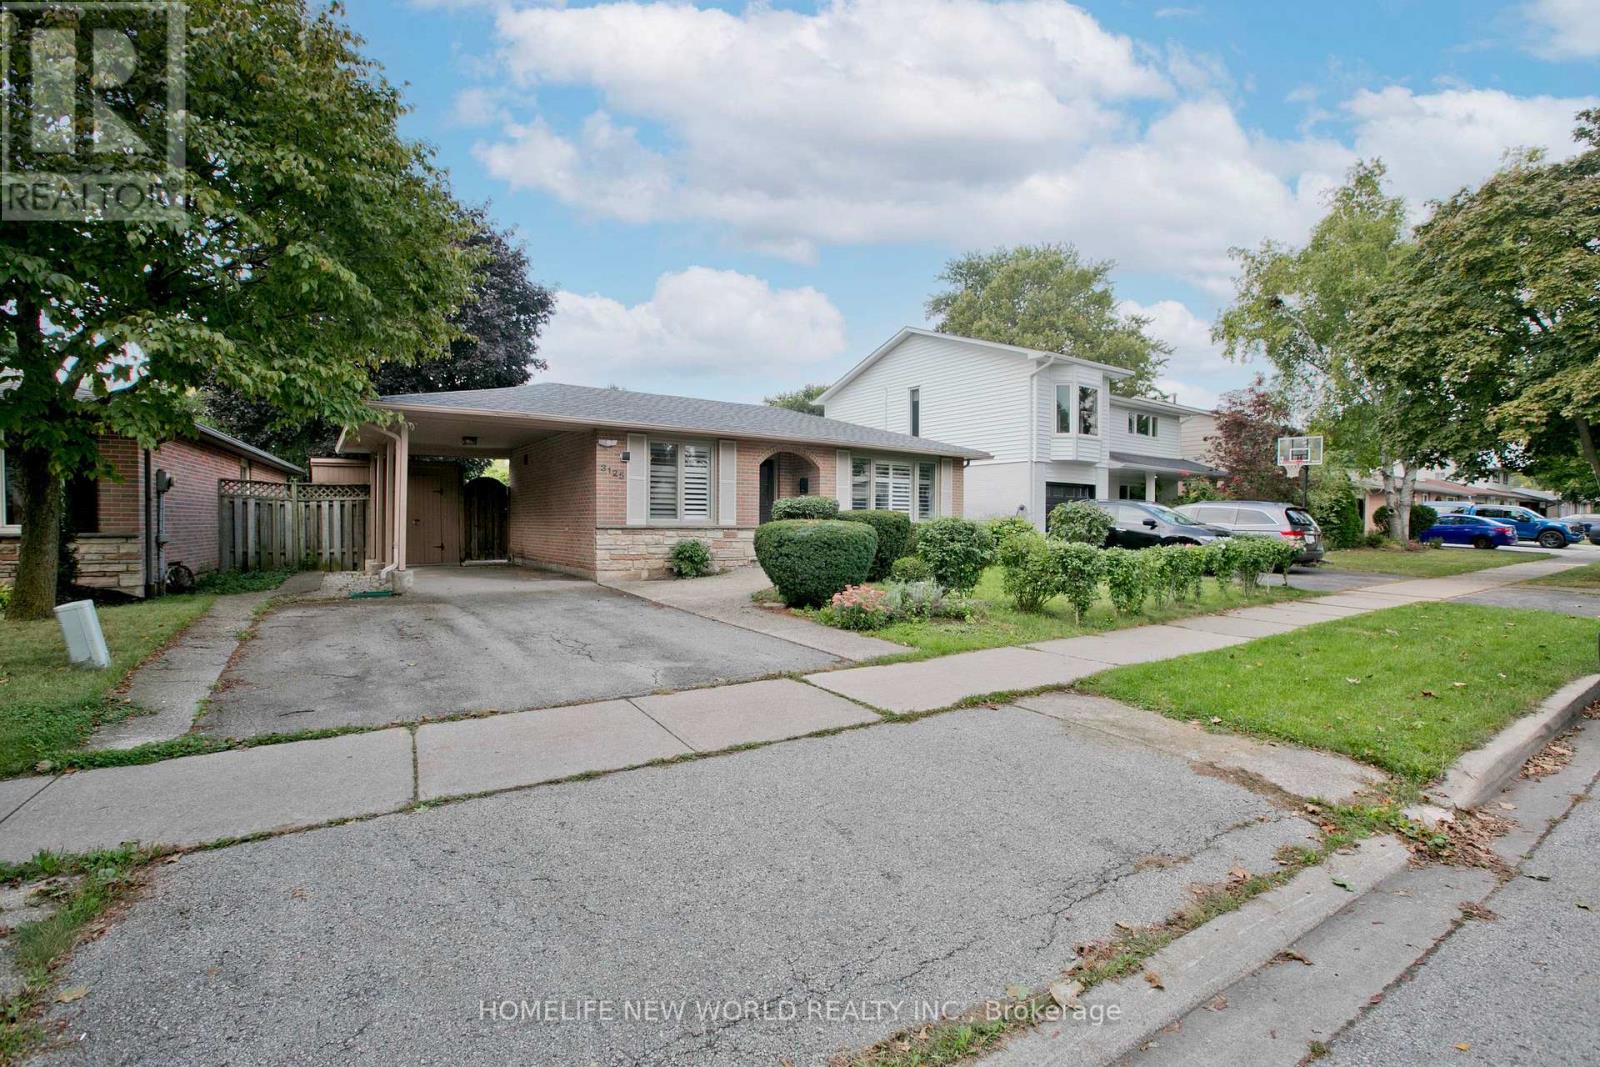
Welcome To This Beautifully Maintained 3+1 Bedroom Bungalow Situated On A Quiet, Mature Tree-Lined Street In A Highly Convenient Location! Bright & Spacious Main Floor Features A Welcoming Front-Facing Family Room With Large Picture Window, California Shutters & Hardwood Flooring. The Oversized Kitchen Offers Ample Custom Cabinetry & Flows Seamlessly Into A Cozy Dining Area, Perfect For Family Meals & Entertaining. Spacious Primary Bedroom With washroom. Freshly Painted Throughout! Recent Renovated Basement Provides Exceptional Additional Living Space With A Huge Recreation Room, 4th Bedroom, Full Bathroom, Laundry Area & Plenty Of Storage-Ideal For Extended Family, Guests Or A Growing Family. New Roof (2026). Enjoy The Private, Oversized Backyard With Mature Trees & A Large Stone Patio, Perfect For Outdoor Relaxation & Gatherings. Steps To Parks & Schools, And Just Minutes To Highways, Shopping, Restaurants & All Amenities. A Wonderful Family Home In A Great Location-Move In & Enjoy! (id:63616)
3437 Park Heights Way
Mississauga, Ontario
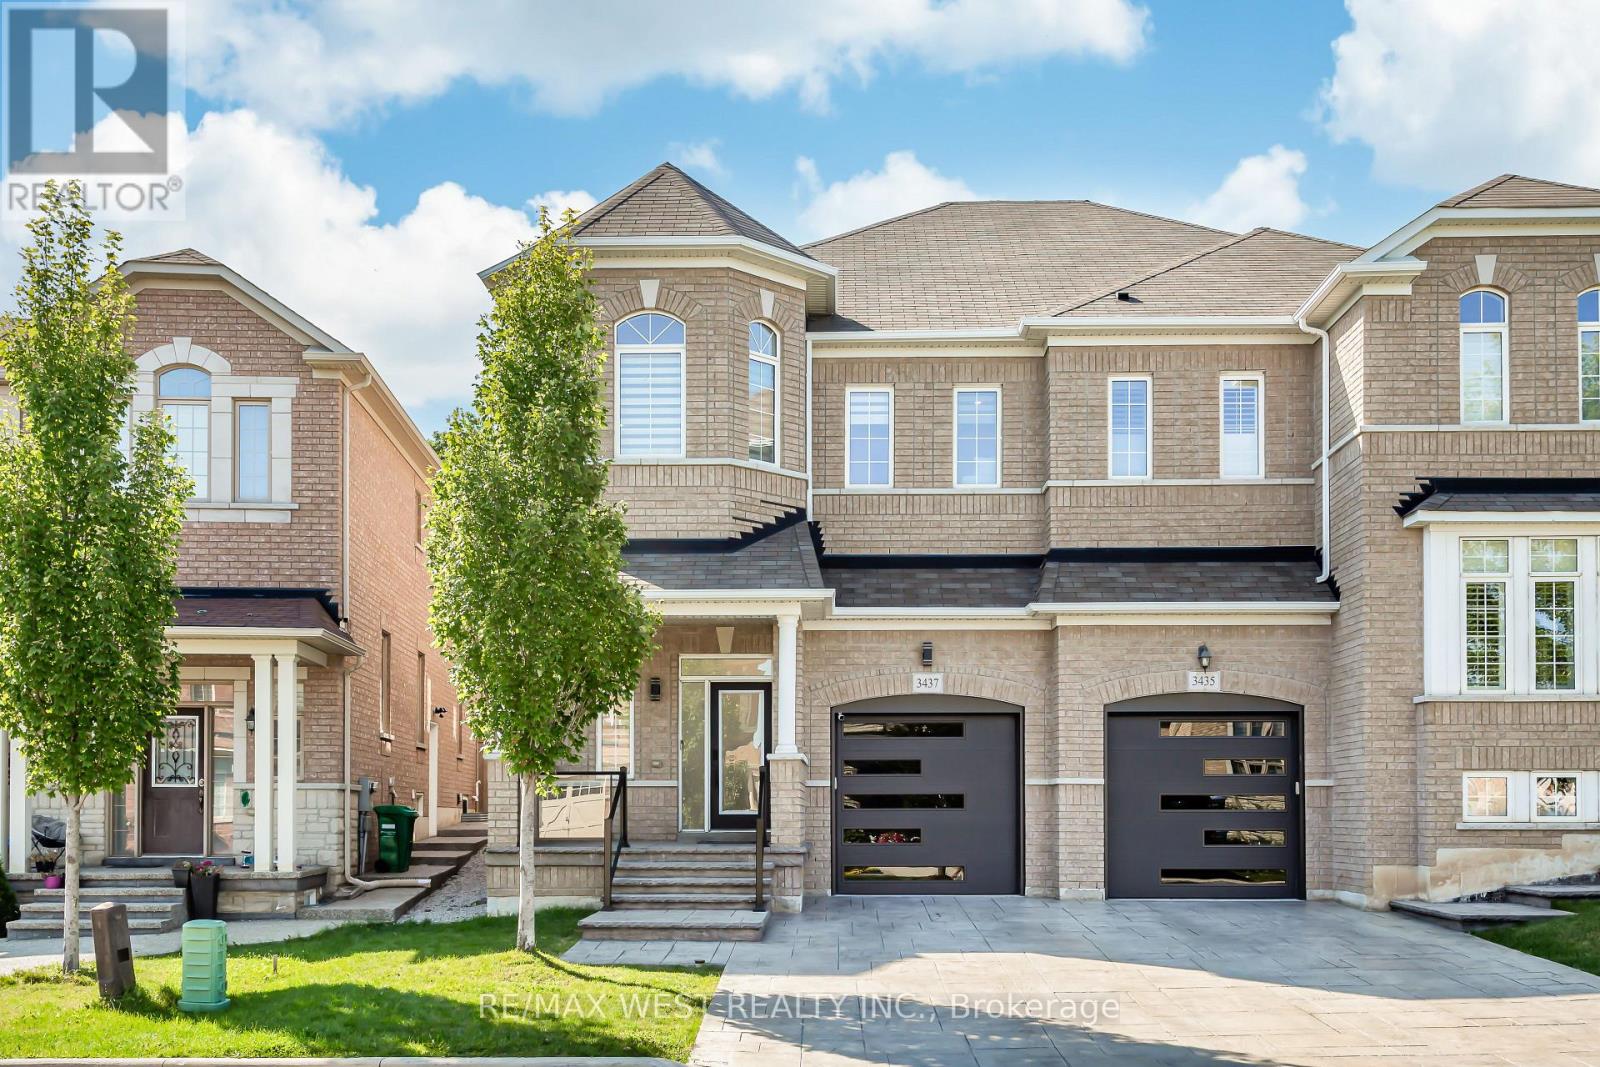
Welcome to this exceptional semi-detached home in the highly sought-after Churchill Meadows community. With over $200K in extensive, premium renovations, this home offers a perfect balance of modern luxury and functional living, with high-end finishes throughout. You're welcomed by a grand foyer that leads into the spacious, open-concept main floor, featuring high ceilings that create a bright and airy atmosphere. The unique family room, positioned just below the second floor, can easily be transformed into a 4th bedroom, den, or playroom, providing endless possibilities for any lifestyle. The chef-inspired kitchen is equipped with high-end appliances and sleek cabinetry, perfect for both cooking and entertaining. This home is fully equipped with smart-controlled shutters, thermostat, door lock, and a security system. The primary suite is a true retreat, complete with a custom walk-in closet and a luxurious ensuite bathroom. The finished basement is beautifully designed with high-end finishes, ideal for a home theatre, office, or additional living space. Private backyard backs onto a serene forested area. In-ground sprinkler system. This home features 200-amp electrical service, with easy installation capability for an electric car charger. Don't miss out on this incredible opportunity to own a luxurious, fully renovated home in one of Mississaugas most desirable neighbourhoods. (id:63616)
4 - 3215 Thomas Street
Mississauga, Ontario
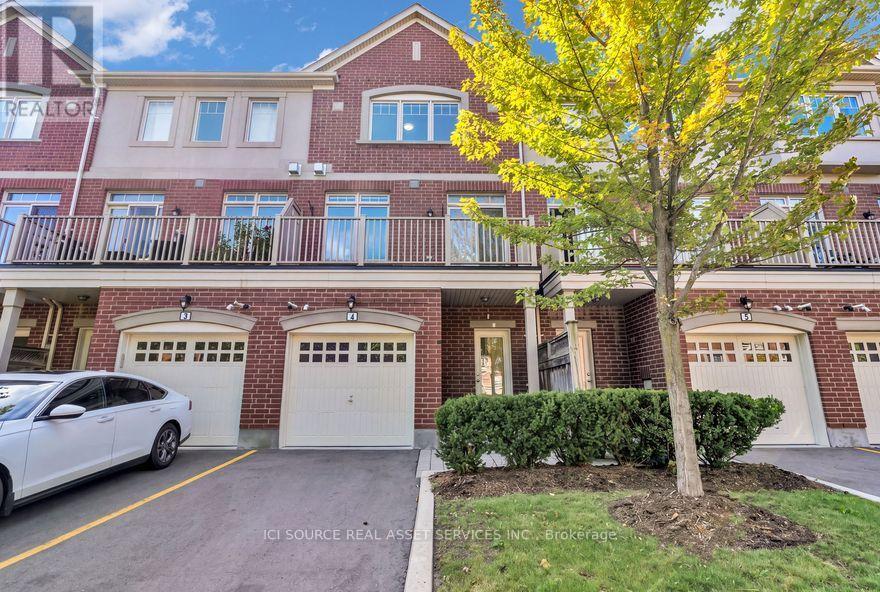
Welcome to this Stunning Executive Townhouse in the highly sought-after Family Friendly Community of Churchill Meadows !!! This spacious 4-Bedroom, 3.5 Bathroom Townhouse showcases contemporary luxury and the feel of a Brand New Home blends Sophisticated Urban Living with Everyday Comfort, making it ideal for Families or Professionals. This Beautiful Move-in Ready Home features a rare and versatile 4-bedroom layout, each complete with its own Private Ensuite and Two Separate Entrances for added Privacy and Convenience, offering extra Space perfect for a Home Office, In-Law Suite or Media Room with direct access to the Backyard. Families will appreciate the Children's Playground and proximity to Parks, Top Rated Schools, Community Centres, Public Transit, Credit Valley Hospital, Erin Town Centre and Other Retail Options. This home features 2 Parking Spaces, with Additional Free Visitor Parking, ensuring plenty of room for guests. Fully renovated from top to bottom, there is absolutely nothing left for you to do but unpack. If you are looking for a property that truly feels like the one, this is a must-see before you sign any paperwork. *For Additional Property Details Click The Brochure Icon Below* (id:63616)

24 Eastway Street
Brampton, Ontario
(STEP INSIDE) Double doors open into a foyer with ceramic flooring that sets a polished tone right away. This Brampton detached home puts a genuinely modern kitchen at its centre, adds a sunroom for the in-between seasons, and finishes with a basement that has its own separate entrance, kitchen and bedroom - a layout that works for a growing family or an owner who wants rental income built in from day one. (MAIN LEVEL) The living room is finished in hardwood flooring with pot lights and a chandelier. The kitchen is the real centrepiece: central island, stainless steel fridge, stove, built-in microwave, oven & dishwasher, double sink & granite countertops. The family room carries the hardwood through and adds California shutters & pot lights. Off the family room, the sunroom (laminate flooring) is a quiet spot for coffee that isn't quite the kitchen & isn't quite the yard. A 2pc powder room with ceramic flooring rounds out the main level. (UPPER LEVEL) The primary bdrm holds a walk-in closet & a 3pc ensuite with a Jacuzzi tub, laminate flooring & ceiling fan. Three additional bdrms (laminate flooring, closets, two with ceiling fans) share a 4pc bathroom. A dedicated laundry room with ceramic flooring means baskets don't travel between floors.(LOWER LEVEL)The basement has its own kitchen (fridge, stove, hood range, double sink), a bdrm, a 3pc bathroom, a rec room with ceramic flooring & its own laundry - all behind a separate entrance from the rest of the home. Space for extended family, or a self-contained unit to rent out. (LOCATION) 24 Eastway St sits in Brampton's Bramalea area, close to Bramalea City Centre for shopping & everyday errands, with Bramalea GO Station & the Bramalea Terminal nearby for transit. Highway 410 is a short drive for commuters. Bramalea Secondary School & North Park Secondary School are in the area, with Chinguacousy Park not far off for weekends outdoors. (id:63616)
2a - 1406 Queen Street W
Toronto, Ontario
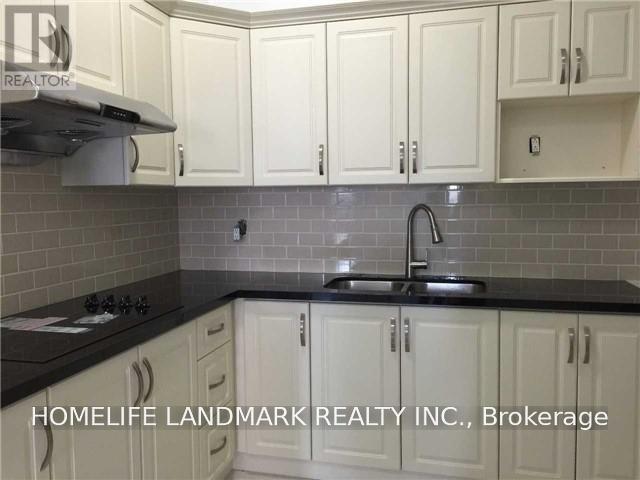
Tunning Renovated Two Bedrooms Apartment, High Ceilings, Hardwood Floors. All The Convenient Amenities That Come Along With It. Close To Transit, Hospitals, Grocery & Much More (id:63616)
A (1st Flr) - 687 Dupont Street
Toronto, Ontario
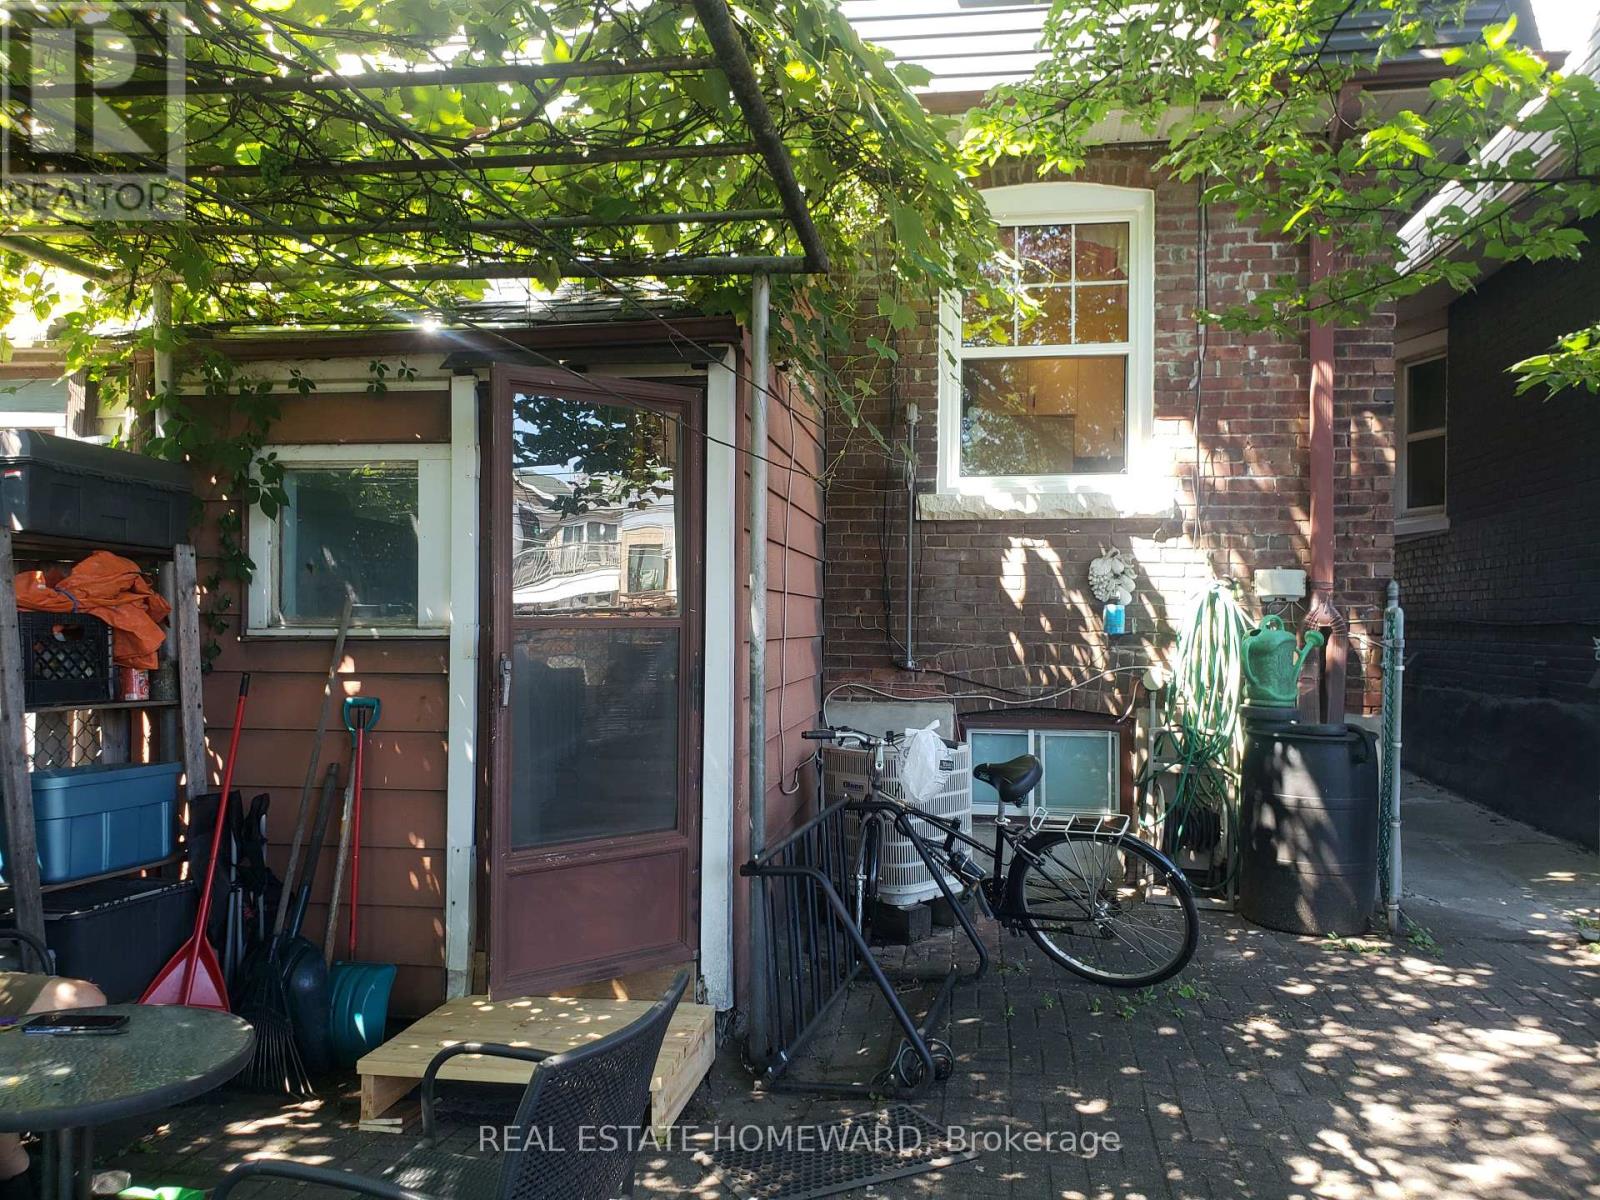
Christie & Dupont. Spacious One-bedroom, first-floor apartment with access to a shared south-facing backyard. Full main-floor unit with new front and back windows. Eat-in kitchen with ample cupboard space. The apartment has air conditioning, Hardwood floors, a built-in dishwasher, and an In-suite washer and dryer. Near Loblaws and Farmboy. Walk to the Christie subway station (Line 2) or Dupont subway station (Line 1) - about 15 to 20 minutes. Near George Brown Casa Loma campus, UoT St George Campus, and OCAD, with direct Line 1 subway access to York University. Terrific location - convenient groceries very close to home. Great cycling neighbourhood. Christie Pitts Park, Koreatown, and the Annex are all nearby fun spots. Tenant pays 1/3 hydro. No smoking. (id:63616)
1482 Epping Road
Burlington, Ontario
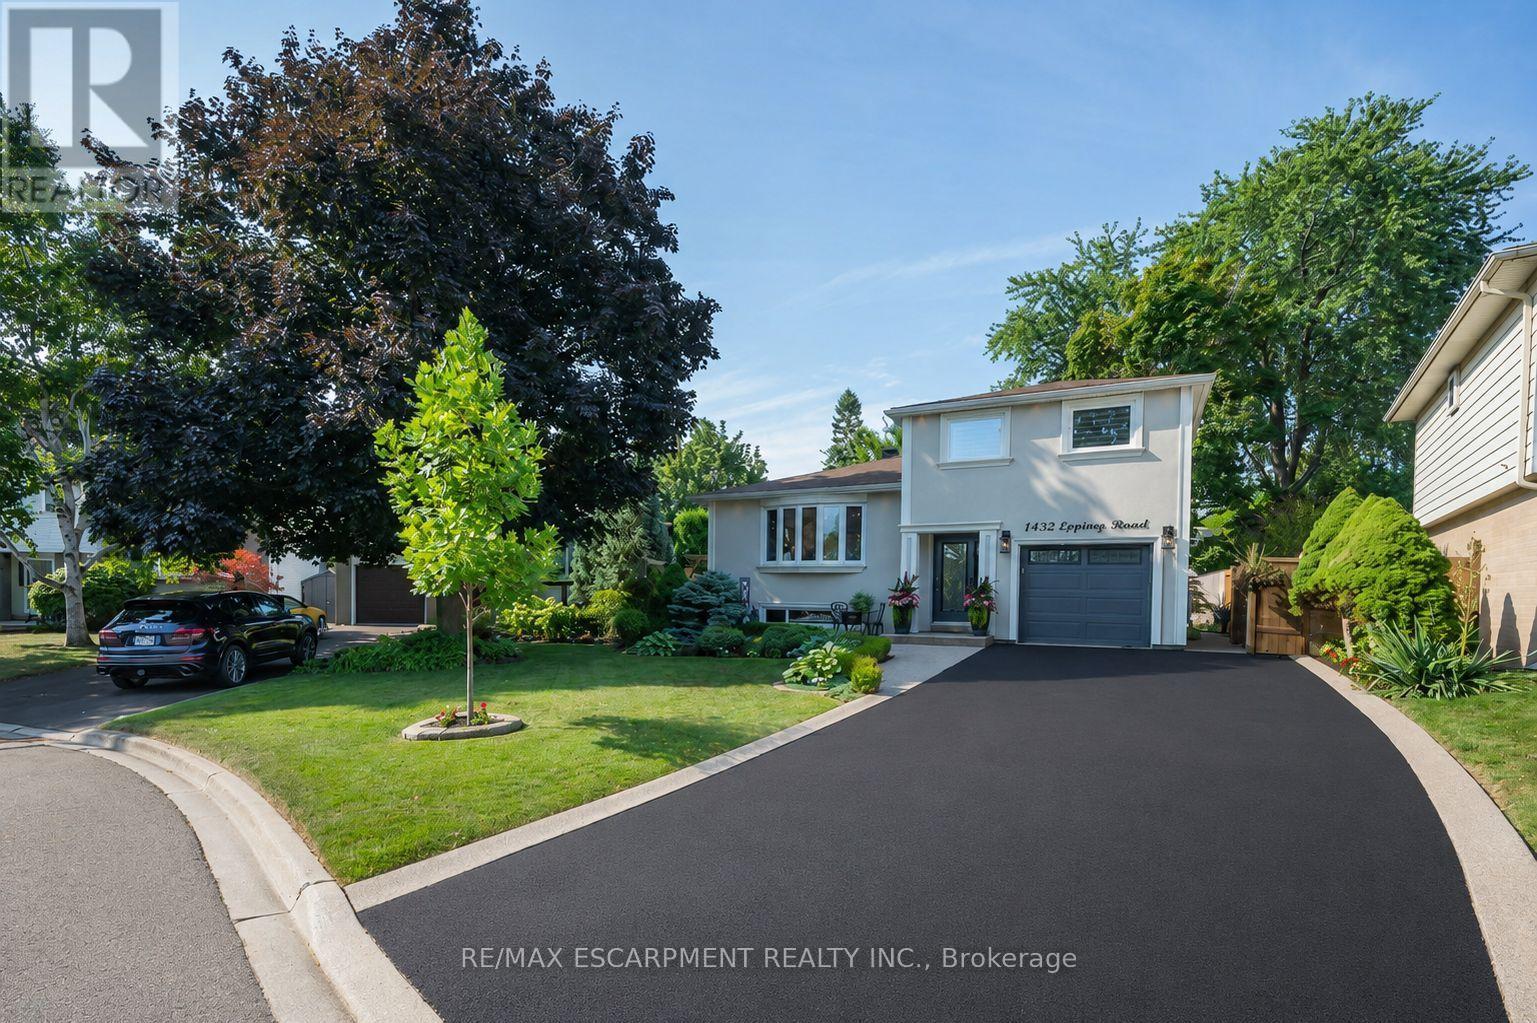
Welcome to this exquisitely renovated, turn-key home offering over 2200sqft of refined living space on a pie shaped lot, paired with a resort style backyard designed for exceptional outdoor enjoyment. The private oasis features a heated pool, multiple lounge & conversation areas, expansive outdoor dining, custom raised herb and flower beds, artificial turf & professional landscaping. Entertain effortlessly on the composite deck with louvered gazebo, fire table, & outdoor T.V. Additional highlights include exposed aggregate walkways, natural gas BBQ line & a fully equipped pool shed with built-in storage, 2 beverage fridges, custom beer cap countertop with bar window, & cedar smoker. The striking stucco exterior is complemented by a meticulously maintained interior showcasing a bright open-concept layout with premium finishes throughout, including 7" white oak hardwood floors, crown moulding & pot lights on all 3 levels. The main floor offers a dedicated office with custom built-ins, a designer 2pc powder room with marble vanity & convenient access to the backyard & garage. The chef-inspired kitchen features quartz counters, marble backsplash, wine rack, coffee station, wine fridge, breakfast bar & seamless access to the yard. Iron picket oak stairs lead to a spacious primary retreat with W/I closet & updated 3pc ensuite. 2 additional bedrooms (one currently configured as a W/I) & a renovated 4pc bath complete the level. The finished basement offers a stylish recreational space with wet bar, granite counters, custom cabinetry, wine fridge, barn doors, and reclaimed wood accents. A 3pc bath with heated floors and a well appointed laundry room add comfort. Additional features include a 6 car driveway, EV ready, soffit lighting, sprinkler system, upgraded lighting, updated windows, insulation, furnace/heat pump. Pool upgrades including liner, heater, sand filter, pump & cover. All this on a quiet, family friendly street. A rare blend of luxury, comfort, and lifestyle. (id:63616)
312 Jemima Drive
Oakville, Ontario
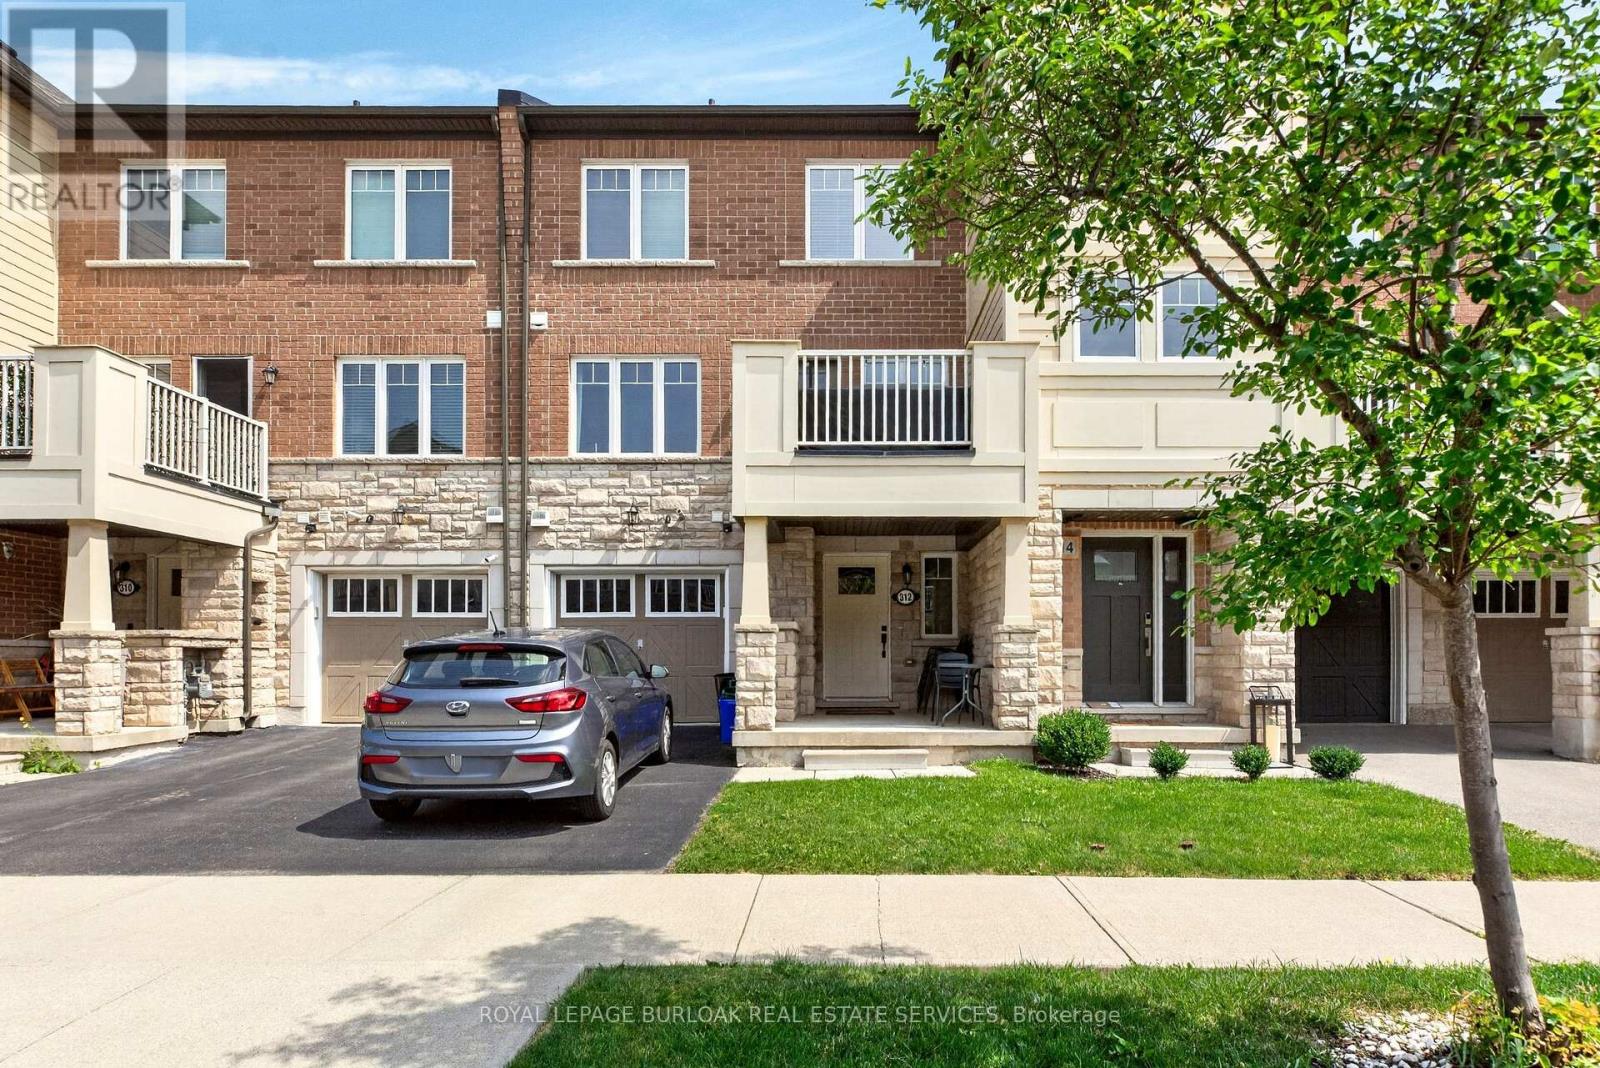
Welcome to this stylish, carpet-free townhome in Oakville's highly sought-after Preserve community, offering modern finishes and a functional open-concept layout. 1040 sqft of living space featuring 2 bedrooms, 2 bathrooms, a kitchen with granite countertops, stainless steel appliances, and a breakfast bar overlooking the living area. Enjoy a private balcony with BBQs permitted, a spacious primary bedroom with walk-in closet and semi-ensuite access, plus parking for 2 vehicles. Ideally located close to parks, trails, schools, shopping, Oakville Trafalgar Memorial Hospital, transit, and quick access to the QEW and Highway 407. Please review city of Oakville website for additional street parking regulations. (id:63616)
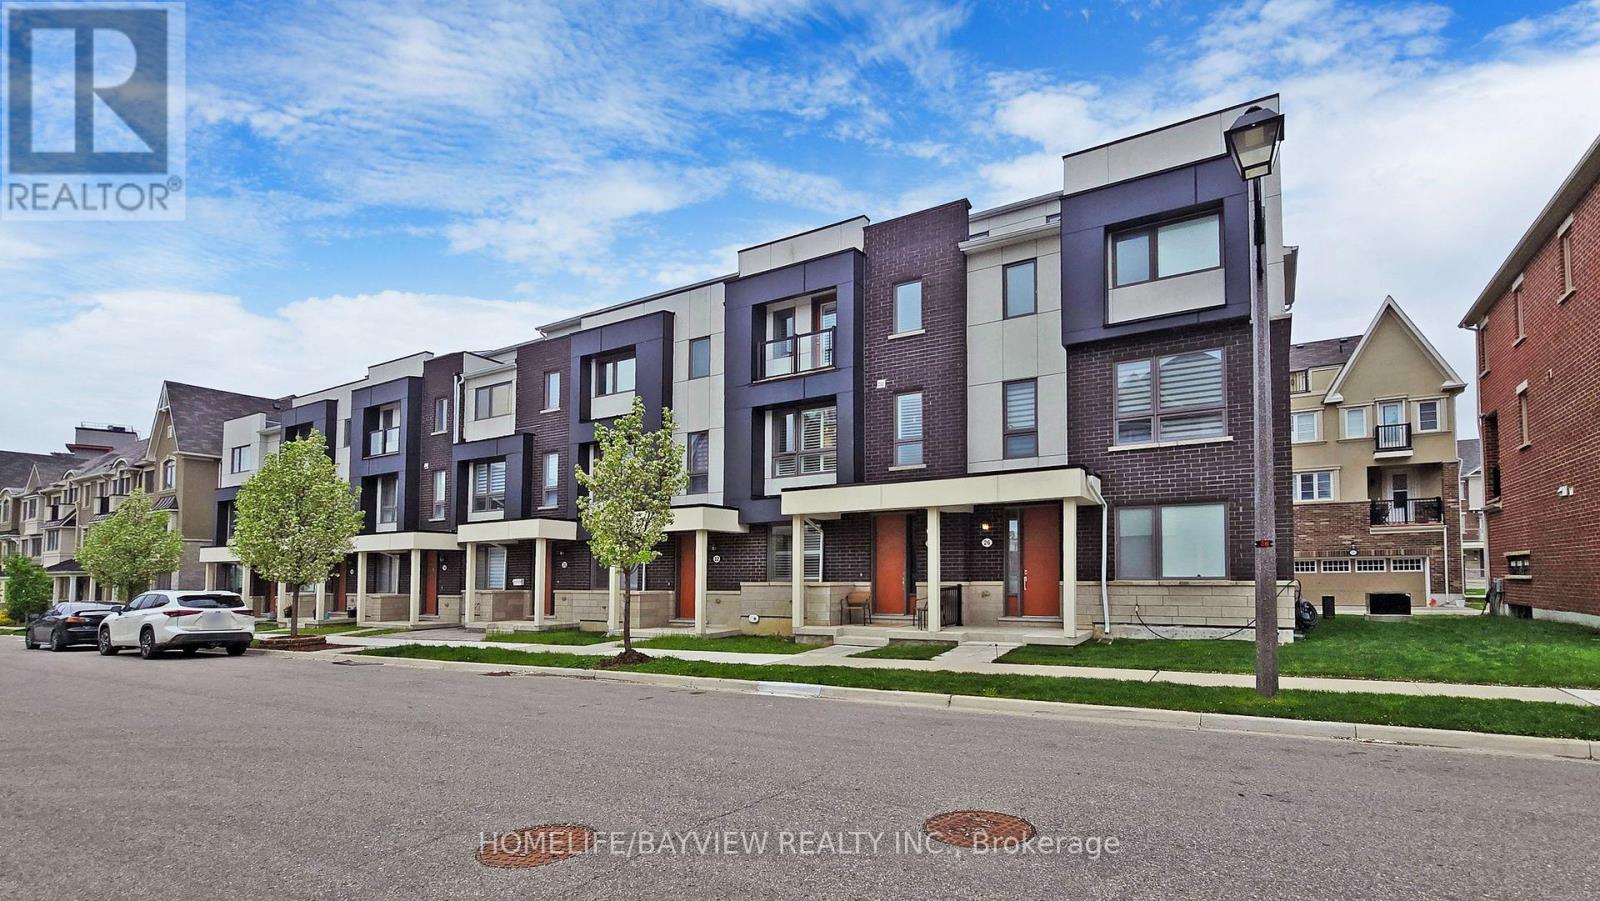
24 George Patton Avenue
Markham, Ontario
Freehold Mattamy Homes built property, 3+1 Bedroom upgraded Townhouse nestled in the heart of Cornell & Markham Stouffville Hospital neighborhood. This beautiful home is walking distance to Cornell Community Centre with an indoor pool, gymnasium, including basketball, sports, and many other recreation activities, state of the arts library. Close to parks, York Region Transit Terminal hub, easy access to Hwy 407, Ground Floor and 2nd Floor is 9 Feet ceiling, a large room on the ground floor can be used as a bedroom or an office. Entrance from double garage to the house. 2nd floor has a balcony easy for BBQ or relaxing. Bright sun lit living room with granite decorative electric fireplace (no heat), custom built shelving arrangements and mounted TV offering a warm ambiance to the residents, two hanging lighting fixtures. Spacious kitchen with Centre Island and quartz counters, hanging lights, dining room chandelier, breakfast bar, combined dining room and a children playroom. 2 Pcs washroom on the second floor for convenience. Primary bedroom has a Juliette balcony, walk in closet, 3rd floor has 4 Pcs ensuite bathroom with a large standing shower. 4 Pcs common bathroom, laundry, and 2 other bedrooms. This beautiful property also has a roof top terrace, with a BBQ shed for family or friends get together. Attached double garage with a garage door opener. All window shutters are included. Original Owner. (id:63616)
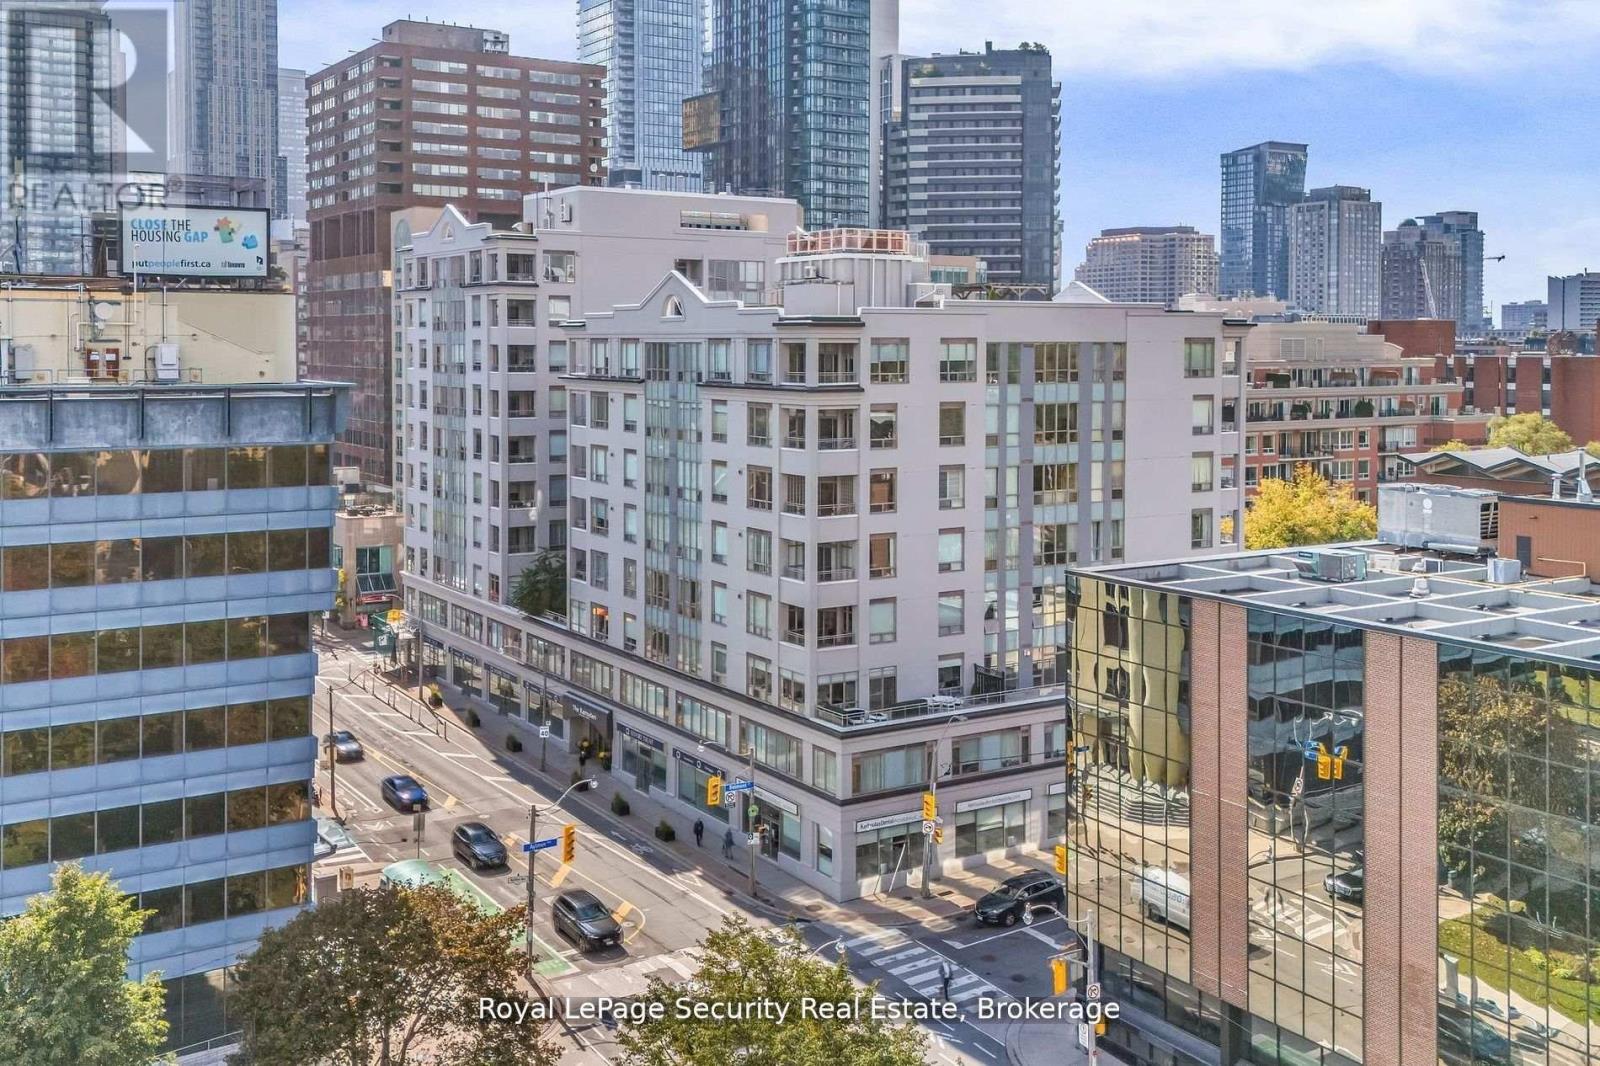
403 - 980 Yonge Street
Toronto, Ontario
Welcome to The Ramsden-a bright one-bedroom residence offering approximately 735 sq. ft. of thoughtfully designed living space, complemented by a private 70 sq. ft. balcony. Ideally situated just steps from Rosedale subway station, Ramsden Park, Yorkville, and the Yonge-Bloor corridor, this is a location that truly puts the best of Midtown Toronto at your doorstep. Step inside to a bright, interior where natural light pours through floor-to-ceiling windows and is enhanced by soaring 9-foot ceilings. The spacious living and dining areas create an inviting setting for both relaxed everyday living and entertaining. The kitchen is designed for both style and function, featuring sleek quartz countertops and stainless steel appliances. The serene primary bedroom offers a generous closet, while the conveniently located four-piece bathroom is positioned just outside the bedroom. Enjoy the added comfort and convenience of exceptional building amenities, including 24-hour concierge service, a rooftop terrace with barbecues and panoramic city views, party and billiard rooms, visitor parking, and a private locker for additional storage. With an impressive 97 Walk Score, daily conveniences and city experiences are remarkably close at hand. Enjoy renowned restaurants, cafés, Yorkville shopping, beautiful parks, entertainment, and effortless transit-all within easy reach. Bright, spacious, stylish, and exceptionally well located, The Ramsden offers an opportunity to enjoy a connected Toronto lifestyle in one of the city's most sought-after neighbourhoods. (id:63616)
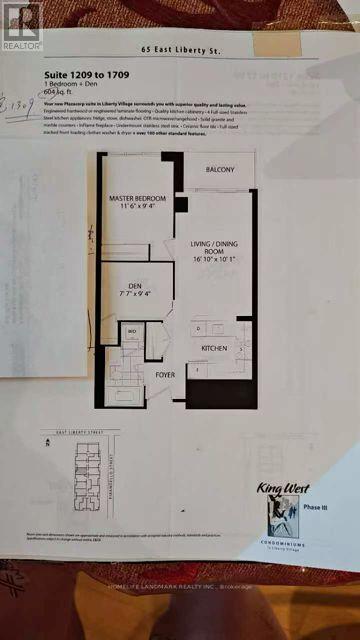
1309 - 65 East Liberty Street
Toronto, Ontario
Great Unit In Great Building And In Great Location*Luxurious And Cozy Unit With Amazing Kitchen With Stainless Steel Appliances,*Den That Can Be 2nd Bedroom*New Floor Tru-Out And Great South/West View*The building feels more like a resort than a condo, offering an incredible lineup of amenities including a gym, pool, hot tubs, steam room, bowling alley, golf simulator, theatre, billiards, party rooms, guest suites, kids' play room, concierge, and more. All of this in an unbeatable location with easy access to Lake Shore, the Gardiner, TTC, supermarkets, and all the restaurants, cafes, and nightlife that Liberty Village, King West, and Queen West have to offer. (id:63616)
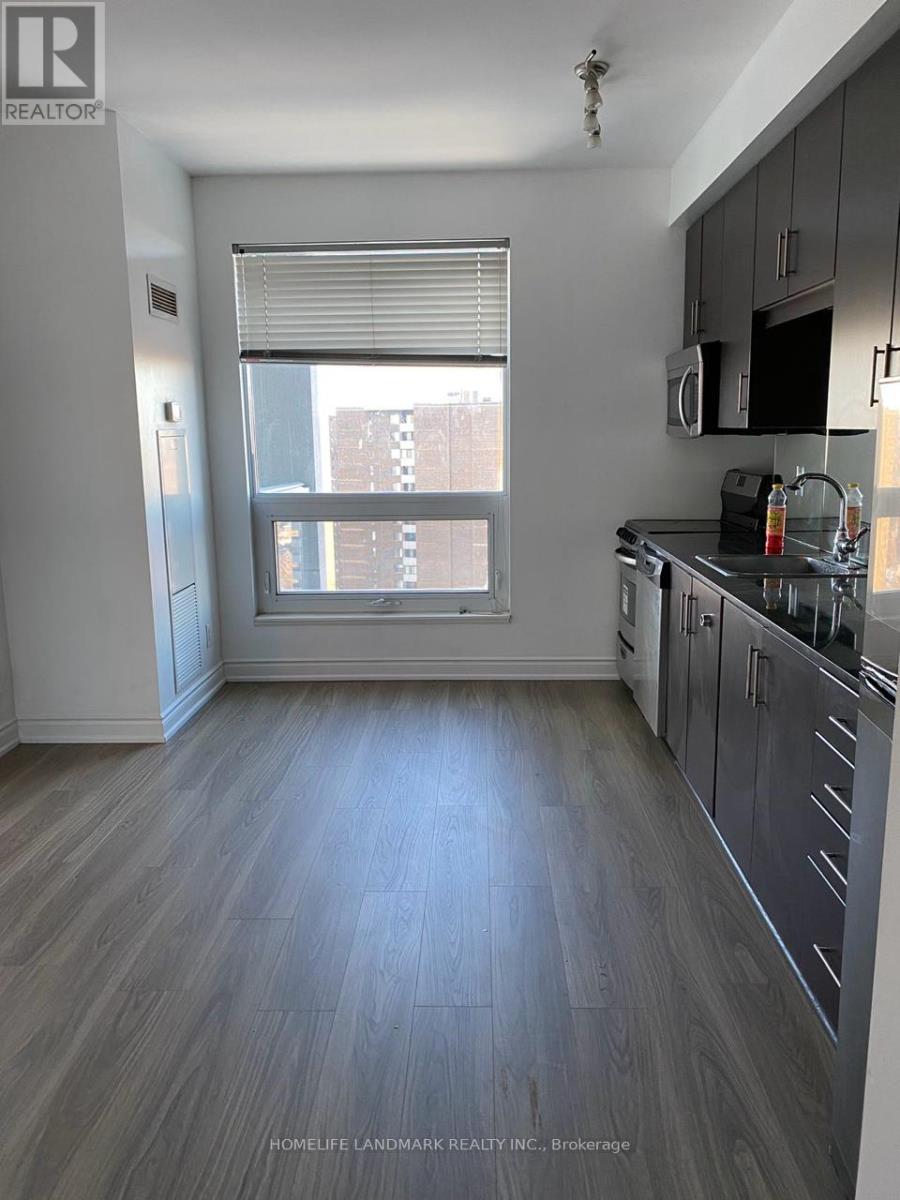
1904 - 30 Herons Hill Way
Toronto, Ontario
Client RemarksMonarch Built Legacy At Heron's Hill *Conveniently Located @ Sheppard/404, Minutes To Fairview Mall, Subway, Ttc At Door, Excellent Layout. Beautiful View, Bright & Spacious, 9 Ft.Ceiling, Amenities Include: Fitness Center, Indoor Pool, Sauna, Billiards, Cyber Lounge. Theater,Gym,Internet Center, Party Rm, Guest Suite & Much More. Close To 401/404/Dvp, 24 Hrs Concierge.Brokerage Remarks (id:63616)
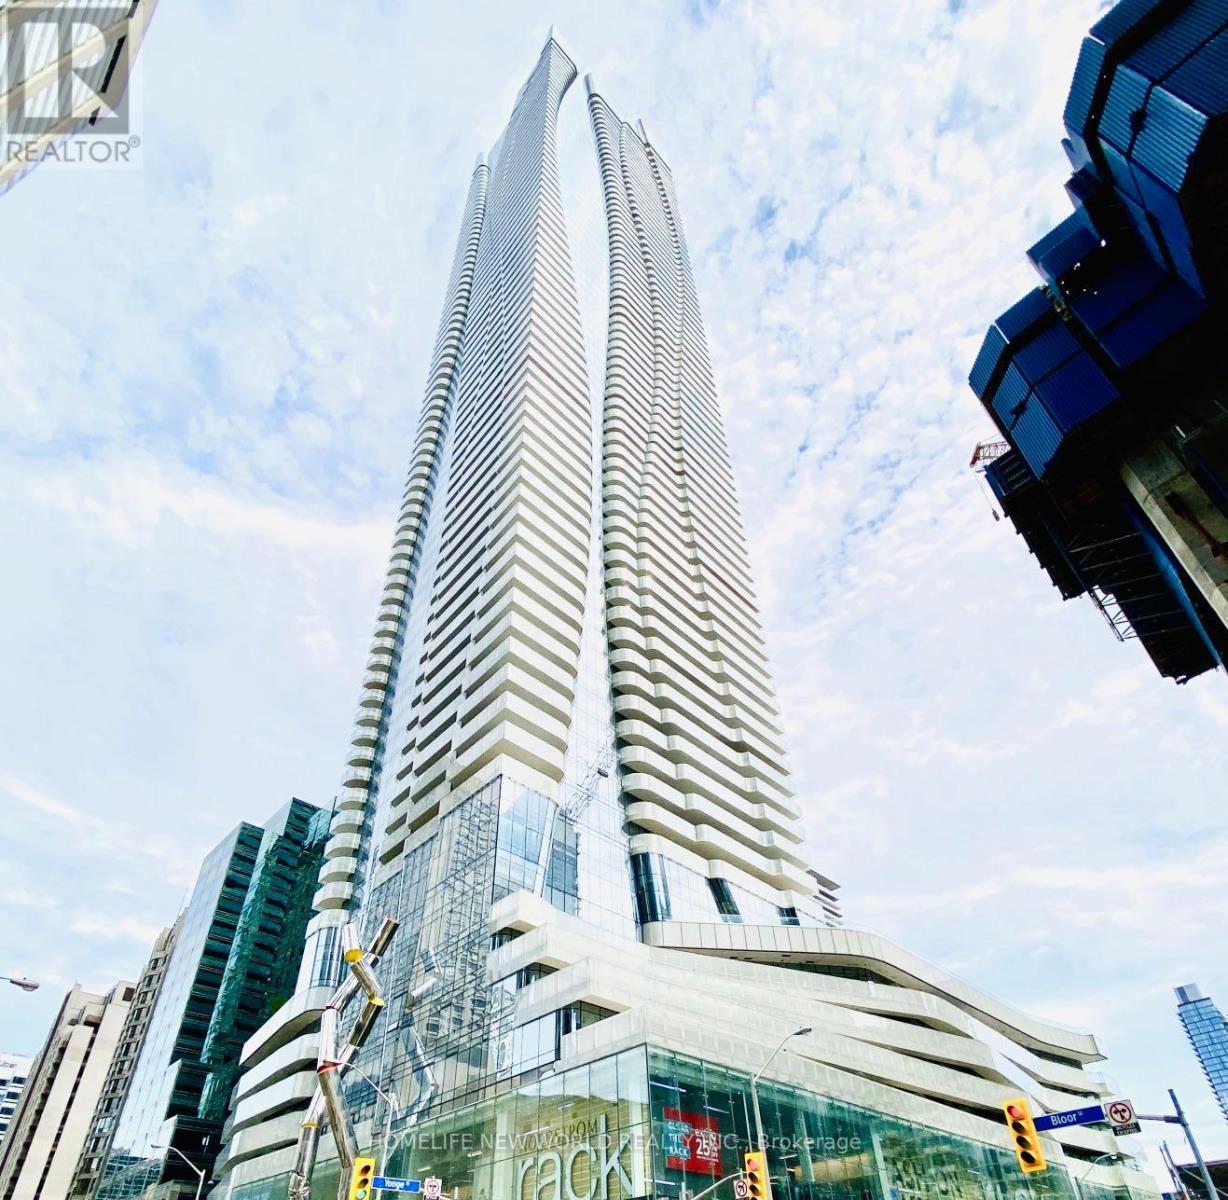
5004 - 1 Bloor Street E
Toronto, Ontario
**Virtually Staged**Absolutely Stunning Luxury Suite At The Iconic One Bloor! Bright & Spacious High-Floor 2+1 Corner Suite Featuring Floor-To-Ceiling Windows, Abundant Natural Light & Spectacular Unobstructed Southeast Lake, CN Tower & Panoramic City Views. Functional Open-Concept Living & Dining Area With Quality Engineered Hardwood Floors Throughout & Walk-Out To Large Balcony. Modern Kitchen Features Quartz Countertops, Centre Island & High-End Built-In Appliances. Excellent Split 2-Bedroom + Den Layout With 2 Full Bathrooms. Spacious Primary Bedroom Features Floor-To-Ceiling Windows, Incredible Views & Ample Closet Space. Versatile Den Ideal For Home Office/Study. Direct Access To 2 Subway Lines! Steps To Yorkville's Finest Shops, Restaurants & Entertainment, And Close To U Of T & OCAD. 24-Hr Concierge & Fabulous 5-Star Amenities. Includes 1 Parking & 1 Locker. (id:63616)
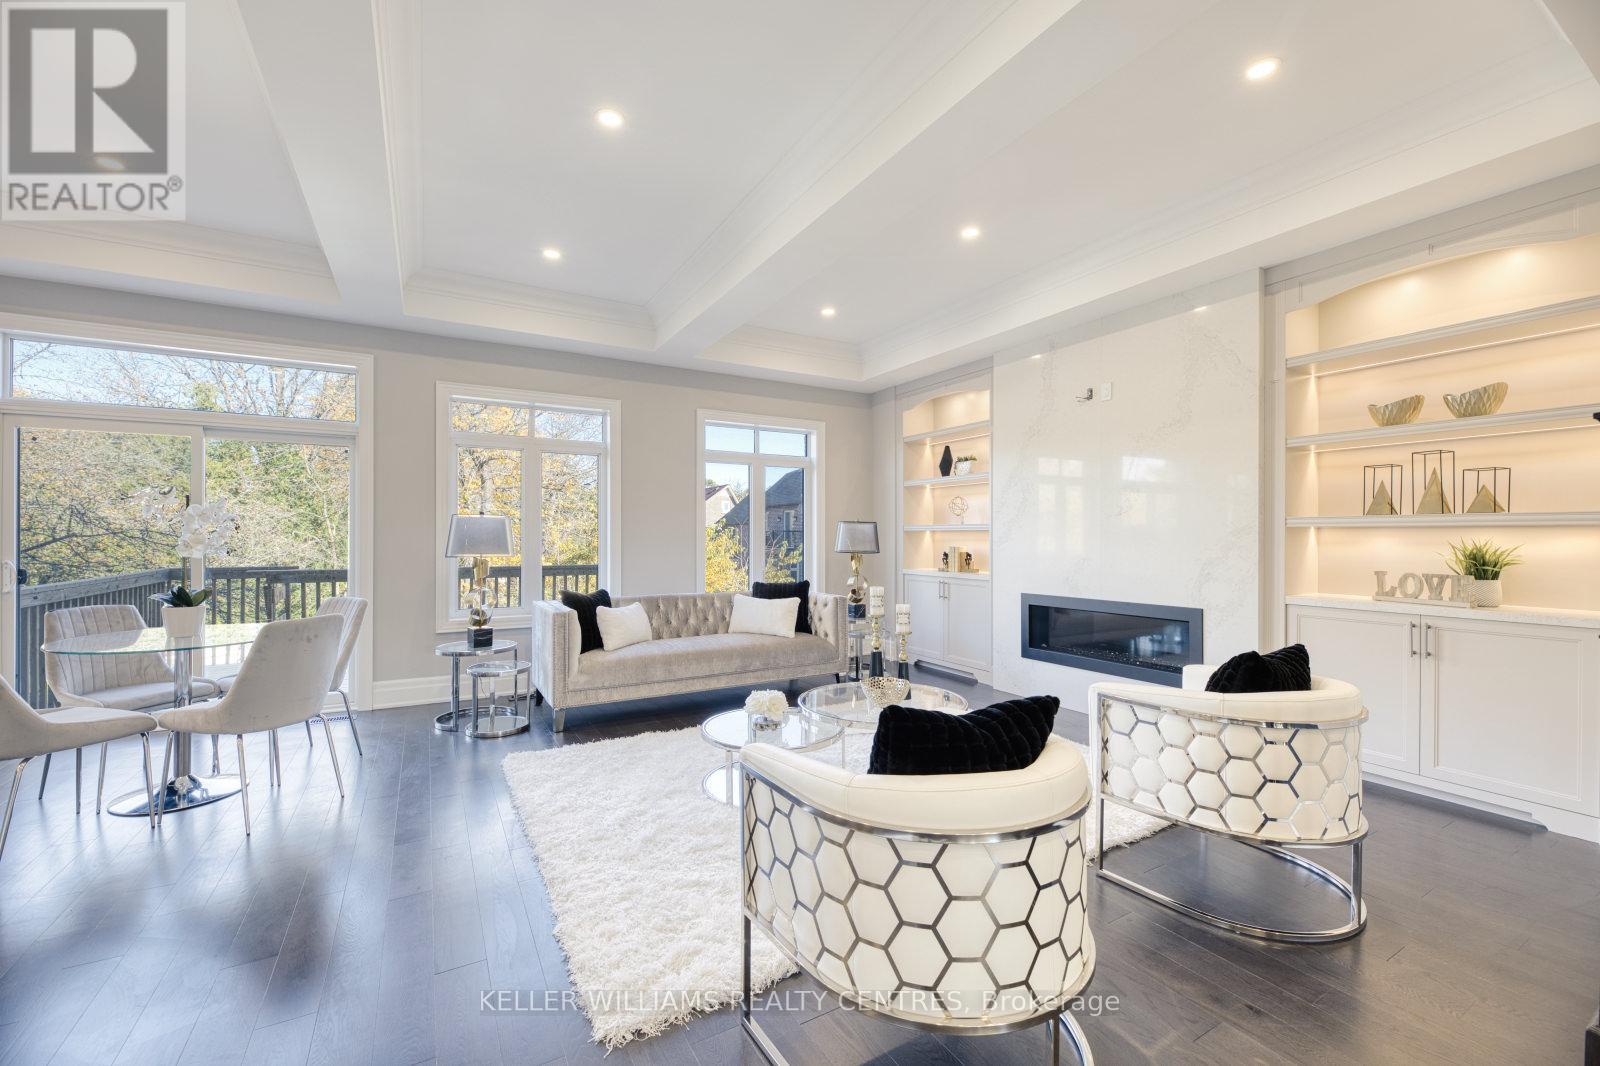
7 Becky Cheung Court
Toronto, Ontario
Welcome to this exquisite custom-built luxury residence nestled on a quiet cul-de-sac in the prestigious Newtonbrook East community. A rare executive lease opportunity offering over 3,500 sq. ft. above grade with exceptional craftsmanship, premium $$ spent on finishes above builder grade. A thoughtfully designed family-friendly layout, featuring 4+1 spacious bedrooms, each with its own private ensuite. This home is ideal for multi-generational living or growing families seeking comfort, privacy, and convenience. BONUS: All appliances are brand new. The gourmet chef's kitchen is a show piece, complete with a built-in Sub-Zero refrigerator, Wolf 6-burner gas range, built-in oven and microwave, custom cabinetry, and a large centre island perfect for entertaining and everyday family living. Enjoy engineered hardwood floors throughout, extended pantry with custom cabinetry, LED pot lights, an upgraded LG washer and dryer, and an extended double-car garage. The long private driveway with no sidewalk enhances curb appeal and provides additional parking and a safe play area for children.The spectacular walk-up finished basement with soaring 12-ft ceilings offers incredible versatility as a home theatre, gym, recreation room, teen retreat, or in-law living space. Located within a highly desirable neighbourhood close to top-ranked schools, parks, and public transit. Minutes to Yonge & Finch, Finch Subway Station, Hwy 401 & 407, supermarkets, restaurants, cafes, banks, and everyday amenities at your doorstep. Luxury, functionality, and an unbeatable location come together in this exceptional family home. All photos are from a previous listing; the property is offered unfurnished. (id:63616)
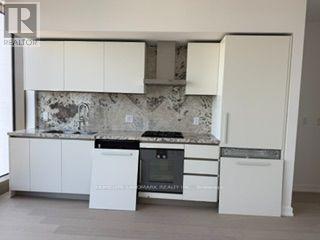
1315 Bay Street
Toronto, Ontario
Welcome To 50 Scollard, In The Heart Of Yorkville, a Prestigious 41-Storey Luxury Residence with Contemporary Architecture From The Pritzker Prize-Winning British Architect, Norman Foster. Extraordinary Interiors by Toronto-based Italian Designer, Alessandro Munge for Toronto's Most Discerning Residents. Enjoy The Ultimate In Privacy With Two Private Elevators Serving Just Four Residences Per Floor, Offering Secure, Individual Floor Access. Plus A Third Security Controlled Service Elevator For Direct Deliveries. Includes One Valet Parking Space And An Exceptional Collection Of Five-Star Amenities, Including 24 Hour Valet & Porter Service, Chauffeured House Car, Indoor/Outdoor Pool, Fitness Centre Overlooking Bay Street, Yoga Studio, Sauna, Steam Room, Private Dining & Wine Room, Restaurant, Pet Spa, Car Wash, And More. Professionally Managed By The Forest Hill Group. Ideally Situated Steps From Yorkville's Finest Boutiques, World Class Restaurants, Cafes, Cultural Attractions And TTC. (id:63616)
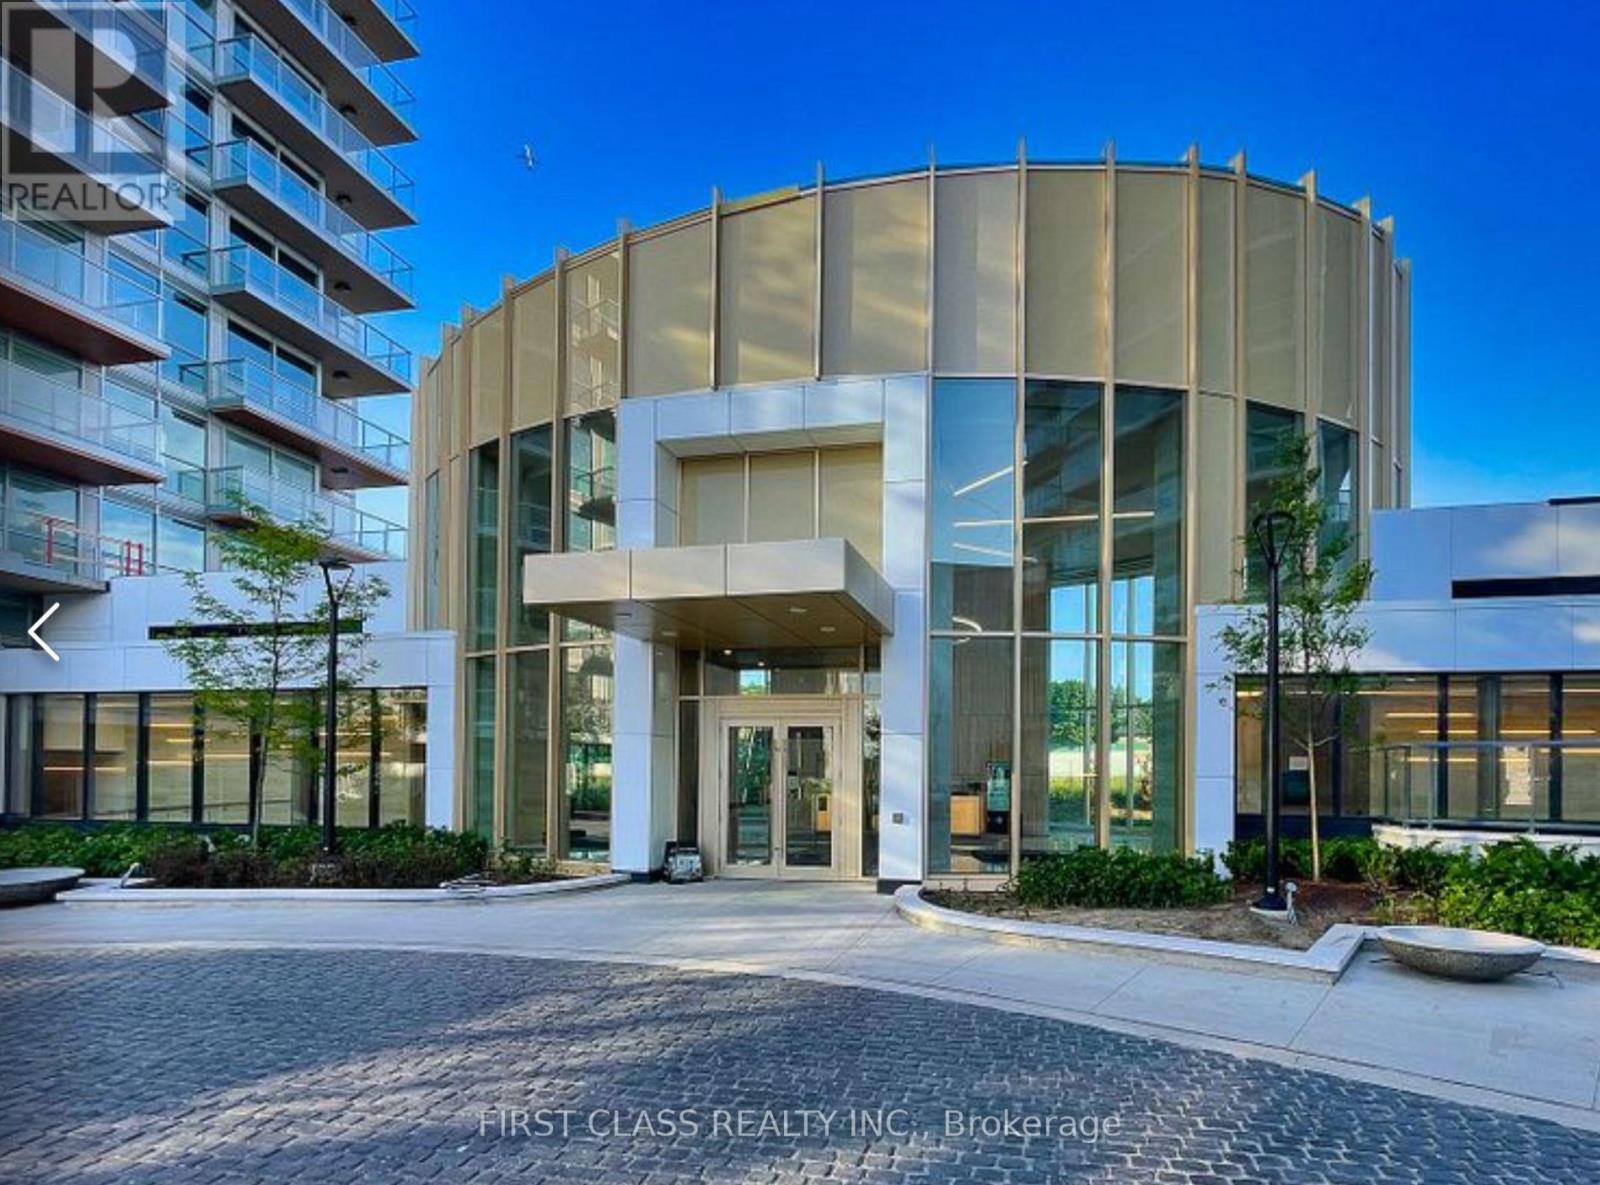
1707 - 25 Mcmahon Drive
Toronto, Ontario
Luxury Living In Concord Park Place. Spacious 1 Bedroom 1 Bath With Balcony Equipped With Composite Wood & DeckingWith Radiant Ceiling Heater. 505 Sqft Interior + 198 Sqft Of Balcony. Features 9-Ft Ceiling. Walking Distance to Brand New Community CentreAnd Park. Steps To 2 Subway Stations Bessarion & Leslie. Mins To Hwy 401/ 404, Go Train Stations, Bayview Village & Fairview Mall. With80,000Sqft Of 5 Star Amenities: 24-hr concierge, Tennis/ Basketball Crt/ Swimming Pool/ Sauna/ Whirlpool/ Hot Stone Loungers/ BBQ/ BowlingAlley/ Fitness Studio/ Yoga Studio/ Golf Simulator Room/ Children Playroom/ Formal Ballroom And Touchless Car Wash And More. Steps toPublic Transit, Subway Station, Close to Hwy 401 & Bayview Village Shopping Mall, Mins to Hospital, Fairview Mall & Hwy404/DVP (id:63616)
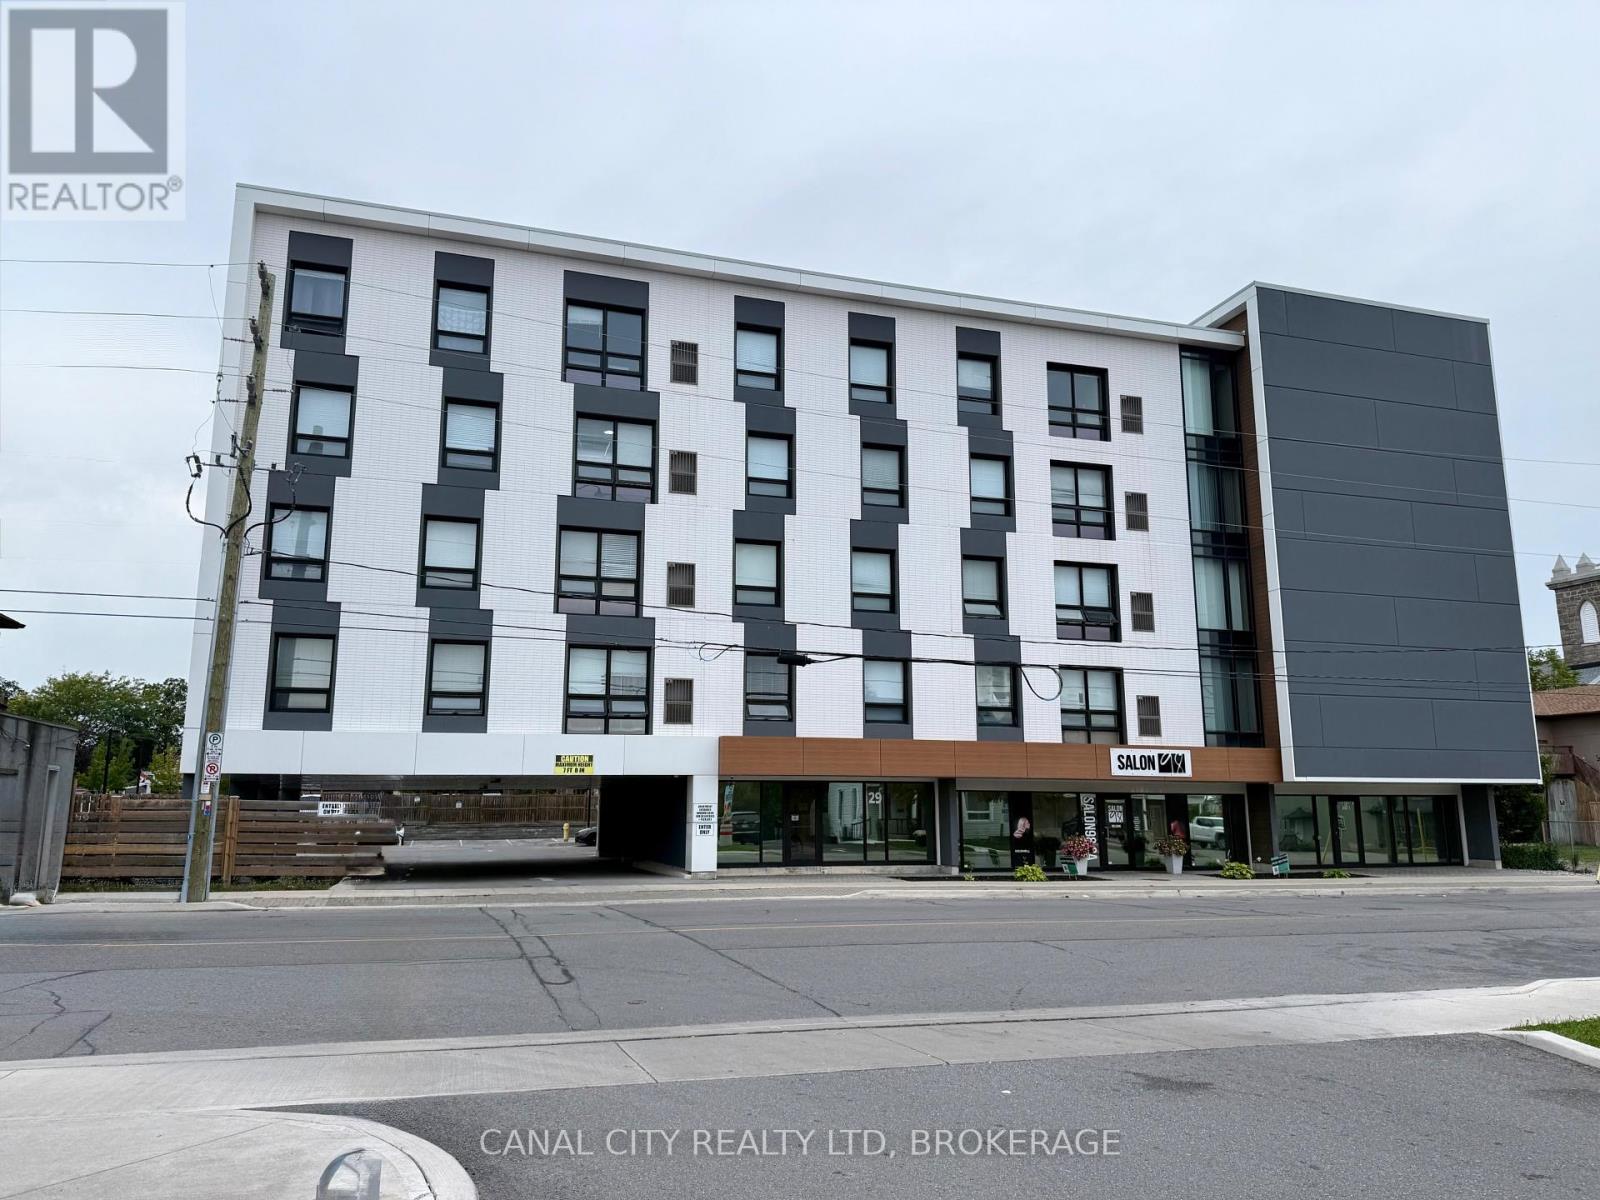
1 - 29 Pine Street S
Thorold, Ontario
504 sq.ft. of main floor commercial space available for lease in a newer building located in the heart of revitalized Historic Downtown Thorold. This versatile unit is well suited for a variety of uses, including retail, medical or professional office space. Conveniently located within walking distance to downtown amenities and public transit, offering excellent accessibility for both clients and staff. An ideal opportunity for a business looking to establish itself in a growing downtown location. Easy access to HWYS 406 & 58. Rent includes TMI, gas, water and hydro. Schedule your own private viewing today! (id:63616)
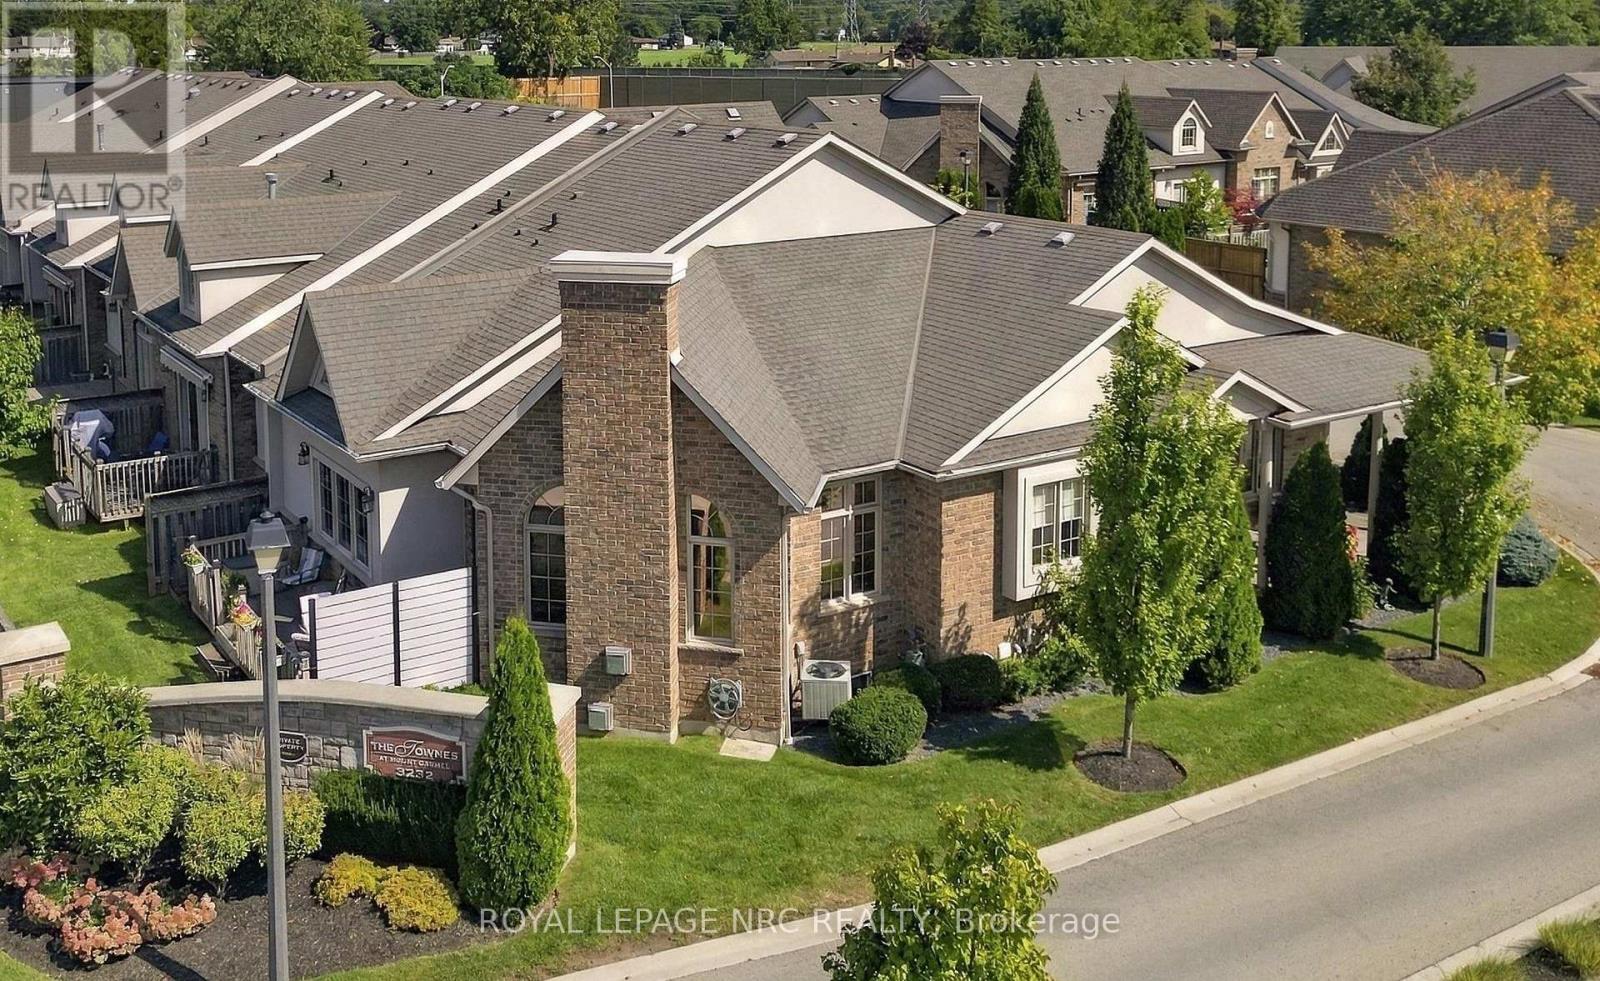
8 - 3232 Montrose Road
Niagara Falls, Ontario
WARNING! Hold on tight to your socks cuz they're about to be knocked off! Welcome to the Townes at Mount Carmel, and this absolutely immaculate former model home! Majestically appointed with beautiful curb appeal, this Radcliff model bungalow features brick and stucco, double garage with professionally coated floor, exposed aggregate drive, and wraparound covered porch, perfect for starting or ending your day! The classic door and foyer set the tone for this home that features an open concept main floor with 10ft ceilings throughout, chef's dream kitchen with island, granite, built in dishwasher and microwave, gas stove, rich hardwood floors, awesome dining and living area with expansive windows, gas fireplace, door to sizeable deck, large primary bedroom with walk-thru closet and spa-like ensuite bath, 2nd bedroom or office, 2nd full bath, and main floor laundry! Head down to the huge recroom with gas fireplace, 3rd bedroom and bath, and 2 more huge rooms! Incredible upgrades include surround sound wired in with speakers, and so much more! This sought after location is close to many amenities! You've worked hard, you deserve to be spoiled! (id:63616)
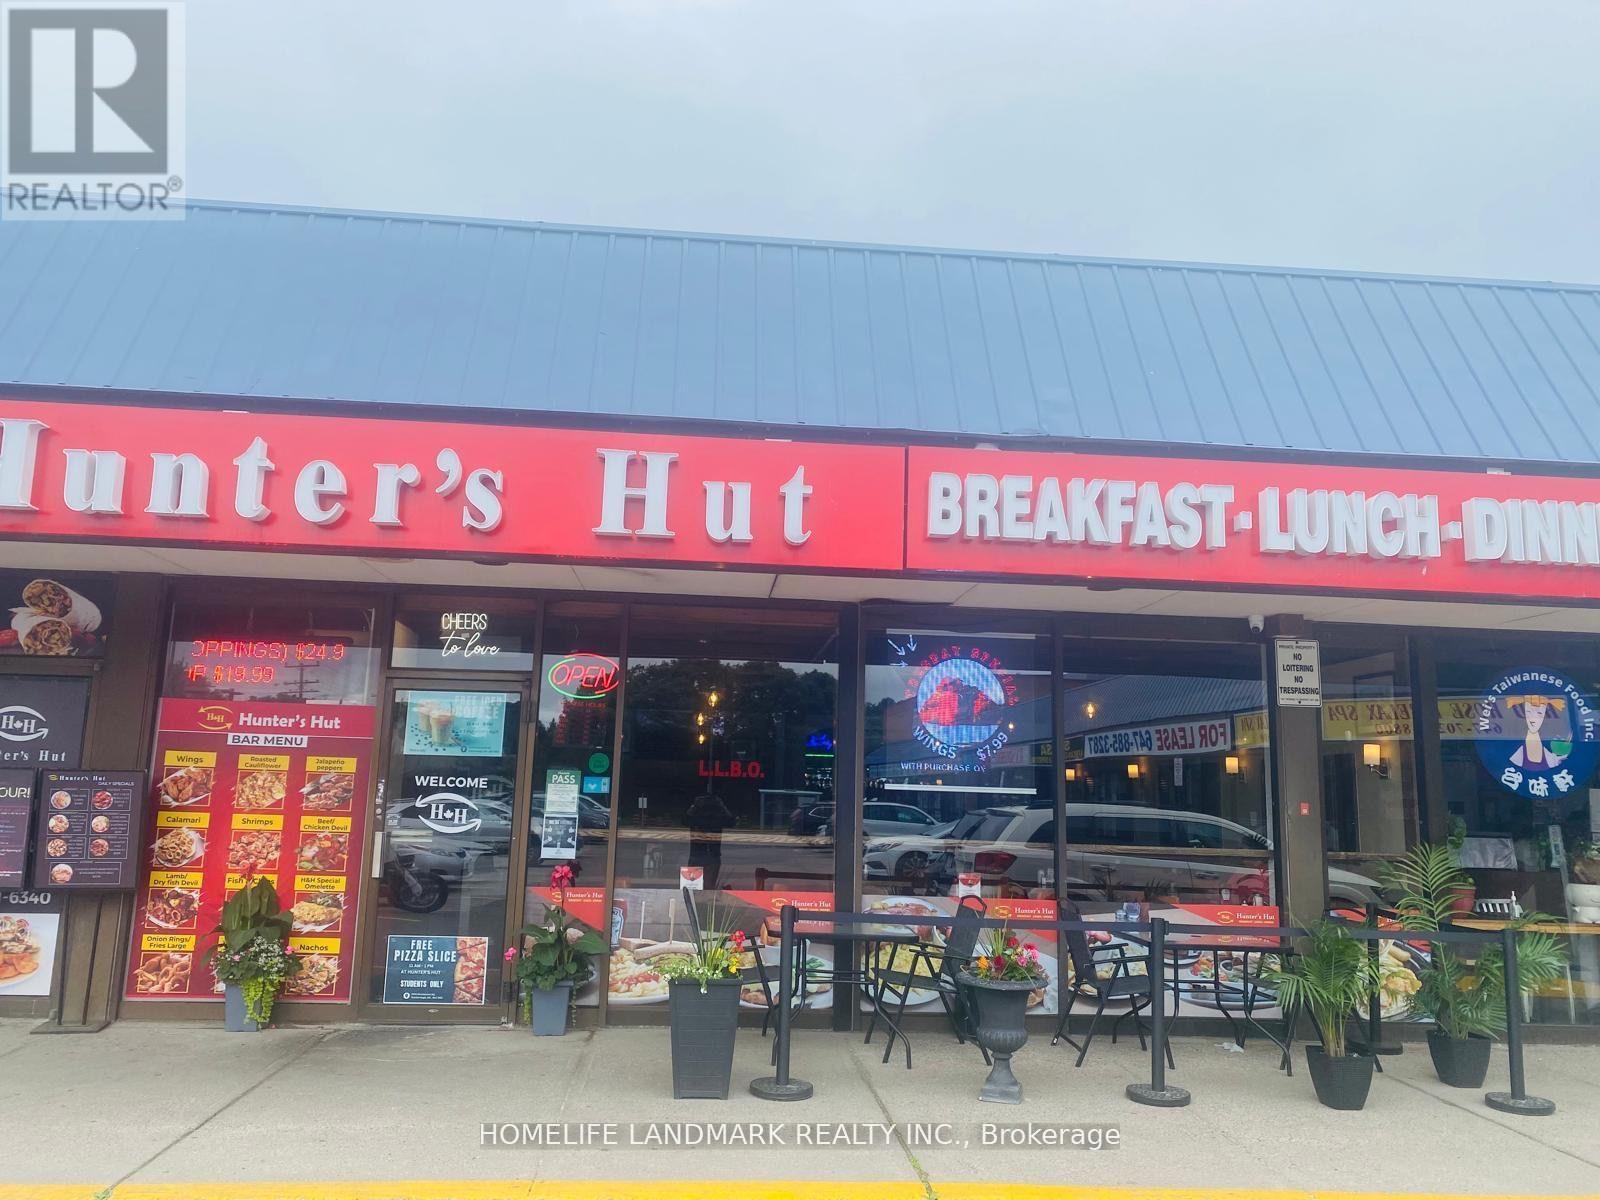
2574 Birchmount Road
Toronto, Ontario
**Excellent Opportunity To Own A Well-Established Restaurant Business In The Heart Of Scarborough!** Hunters Hut Has Been Proudly Serving The Community For 47 Years, Building A Loyal Customer Base And Strong Reputation. Prime High-Visibility Location With Consistent Foot Traffic, Approx. 75 Seats, And A Fully Liquor-Licensed Premises. Turnkey Operation With A Well-Equipped Setup And Excellent Potential For Continued Growth. Stable Gross Sales Of Approximately $900K Annually And Reported Net Income Of Over $250K Per Year. Ideal For An Experienced Operator Or Entrepreneur Looking To Step Into An Established Business. Seller Is Offering Training To Ensure A Smooth Transition. Opportunity To Continue The Existing Concept Or Rebrand Into A New Cuisine, Restaurant Concept, Or Franchise. Monthly Rent Of $8,626.72, Including TMI & HST. Lease Term Until September 14, 2027, With A 5-Year Renewal Option. Don't Miss This Opportunity To Take Over A Proven Business In A Strong Scarborough Location! ,Operating Hours Sun-Thur 7am to 11pm , Fri & Sat 7am -2am. (id:63616)