
101y - Examination Room - 1910 Yonge Street
Toronto, Ontario
Ideal opportunity to expand your optometry practice in a prime, upscale location. This offering is a sublease of a fully equipped eye examination room/office within an established optometry retail store, conveniently located near the corner of Yonge Street and Davisville Avenue. Situated between Tim Hortons and Subway Sandwich, in the highly sought-after Yonge-Eglinton/Davisville community. At an exceptional rate, this space benefits from outstanding exposure to high foot traffic generated by a dense residential population, the nearby Davisville Subway Station, national retailers, and a vibrant mix of boutique shops and restaurants. (id:63616)
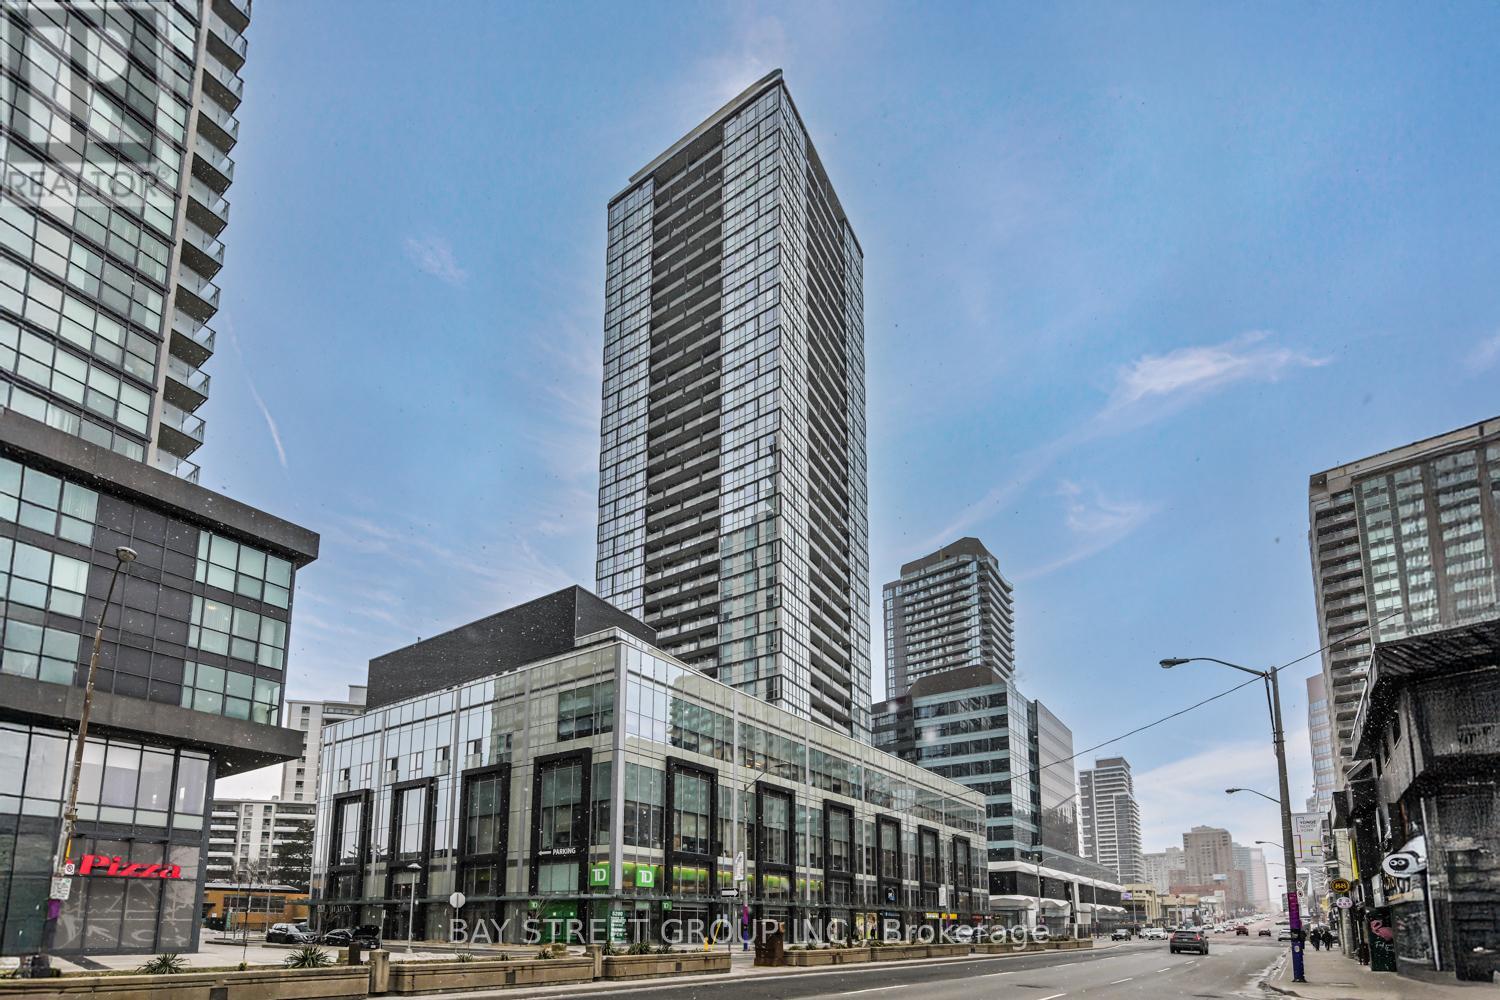
Lph04 - 5180 Yonge Street
Toronto, Ontario
Don't miss this rare opportunity! Welcome to a PENTHOUSE CORNER unit in the heart of North York, where space, light, and location come together seamlessly. This stunning 2-bedroom + den, 2-bathroom residence offers 1,277 sq ft of thoughtfully designed interior living space plus 90 sq ft of outdoor area, featuring soaring ceilings, floor-to-ceiling windows, and sun-filled southeast exposure with open panoramic views. The versatile den is ideal for a home office, guest room, or potential third bedroom, perfectly suited for modern living. Enjoy the rare convenience of TWO underground parkings and an owned locker - a true luxury in condo living. Situated in a prime, transit-oriented location, this exceptional home offers direct access to North York Centre TTC and is just steps from top-rated restaurants, cafés, grocery stores, parks, and everyday essentials. (id:63616)

Parking P4 #125 - 11 St Joseph Street
Toronto, Ontario
Parking Spot For Sale Exclusively to Current Unit Owners. A rare opportunity to purchase a parking spot within the building available only to current owners at 11 St Joseph St. If your suite does not include a parking space, this is a great way to enhance its value and convenience. Adding a parking spot can also make your unit more attractive to future buyers. Perfect for owners looking to secure a first or additional parking space. Parking spots also available for Lease to building residents only. (id:63616)
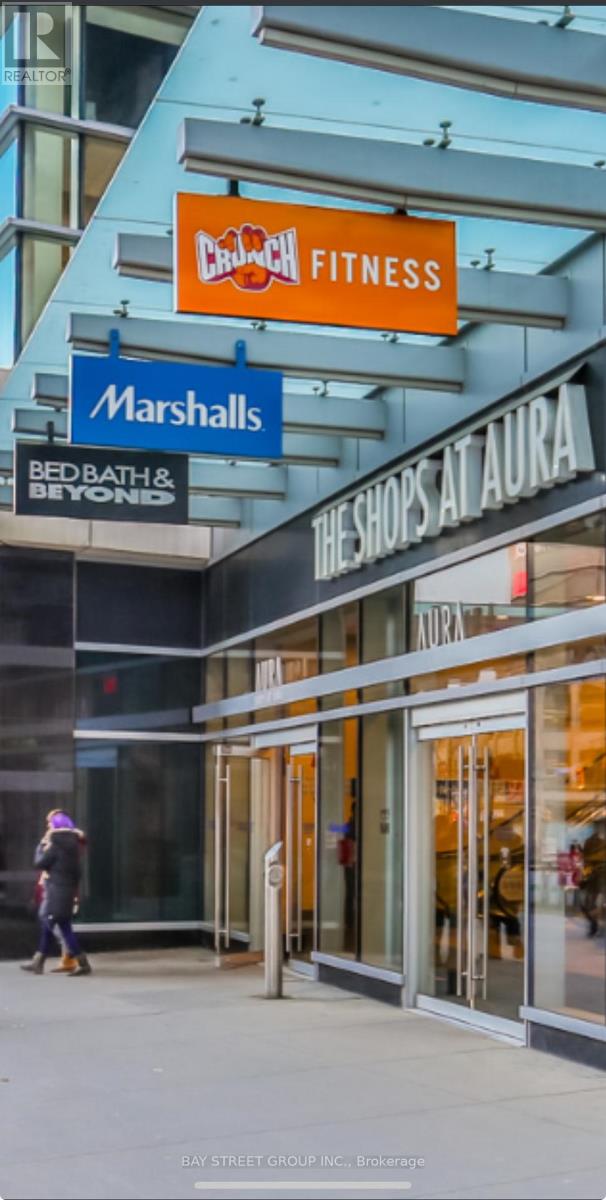
94 - 384 Yonge Street S
Toronto, Ontario
Highly visible corner retail unit positioned immediately beside subway doors, maximizing exposure to constant pedestrian flow. Located in the Aura complex in the core of downtown Toronto. Direct underground access to College Park Subway Station, Eaton Centre, and Dundas Square. Steps to Toronto Metropolitan University. Surrounded by numerous high-rise residential condominiums and a large student population. Suitable for a variety of retail and service uses, including cultural food concepts, beverage businesses, game or entertainment centers, specialty retail, or other customer-oriented operations. Buyer to verify permitted uses and zoning. (id:63616)

Lower - 155 Highland Crescent
Toronto, Ontario
Large 3 or 2 Bedroom Suite, Separate Entrance. Exclusive Bayview and York Mills Residential area. Newly Renovated, New Bathroom. New A/C & Furnace. Kitchen, Microwave, Oven, Stove. Very Short Walk to TTC and York Mills Shopping Plaza. Monthly rent could be adjusted ( Price Negotiable ) if you use only 2 bed rooms *For Additional Property Details Click The Brochure Icon Below* (id:63616)
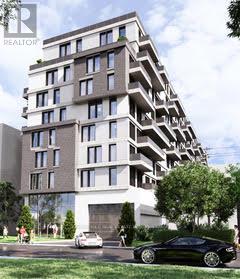
464-468 Winona Drive
Toronto, Ontario
An exceptionally rare opportunity to acquire a premier development site in the heart of Midtown Toronto between Humewood and Cedarvale neighborhoods -one of the city's strongest and most resilient rental markets. The listing price includes Site Plan Approval (SPA) for the proposed 200-unit, 11-story rental development. PAC meetings' feedback and prepared Application Package suggest a short approval period. All seller's obligations related to SPA delivery will be detailed in the Agreement of Purchase and Sale. Offers may be made conditional on these final approvals, giving developers valuable certainty as the project moves toward completion of the planning process. Two independent appraisals have valued the land at about $25 million without approvals, reflecting its true highest and best use as a large-scale rental development. The proposed building aligns perfectly with CMHC's MLI Select program. The completed asset is expected to exceed $100 million in value with projected annual rental income of more than $5,500,000.Situated in a prime Midtown location surrounded by established high-demand rental buildings, the site benefits from strong municipal support for rental intensification as Toronto prioritizes new rental supply. The previously approved townhouse plan is no longer the highest and best use of the land, which is now optimized for a transformative multi-residential project. With near-zero vacancy in the area and robust demand for high-quality rental housing, this is a rare chance for forward-thinking developers to deliver a flagship rental asset in one of Toronto's most coveted neighbourhoods. (id:63616)
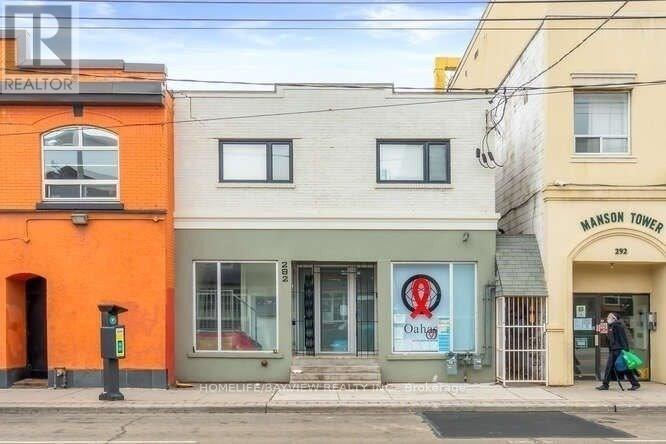
202 - 282 Parliament Street
Toronto, Ontario
Immaculately Renovated Second Floor Apartment With Three Separate Bedrooms And A Bathroom and a Kitchenette, Ideal For University Students Or Coworkers - Each Room With A Skylight and closet. Freshly painted. All Utilities Included- Internet Included. New Facade On The Building. Shared Laundry. Parking Available At An Additional Rent. Sobeys And Tim Hortons On The Corner And Easily Accessible By Ttc. Key Deposit Rqrd Extras:Fridge, Microwave. Air fryer,, All Window Coverings, All Elf. Internet And Utilities Included, Parking Available At Additional Cos (id:63616)
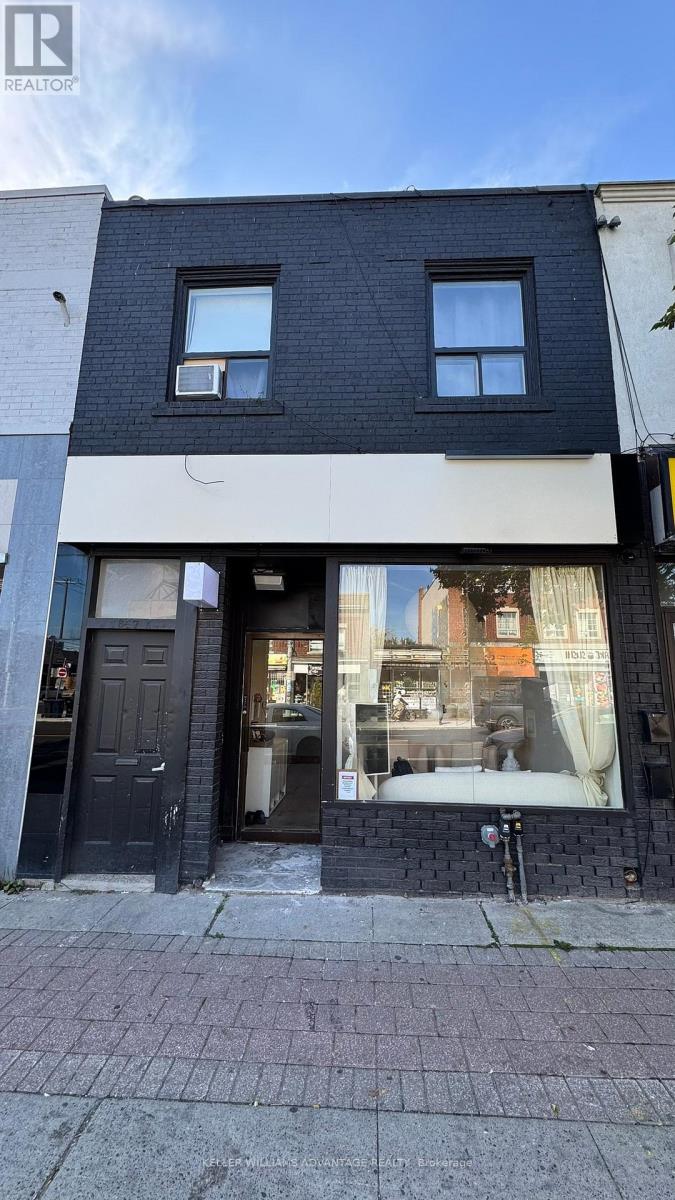
1647 Eglinton Avenue W
Toronto, Ontario
Stunning, top to bottom renovated full body spa business in a high traffic neighborhood. Renovations were completed this summer with high client capacity for both traditional beauty treatments and more immersive experiences. Low rent and experienced owners willing to provide training. (id:63616)
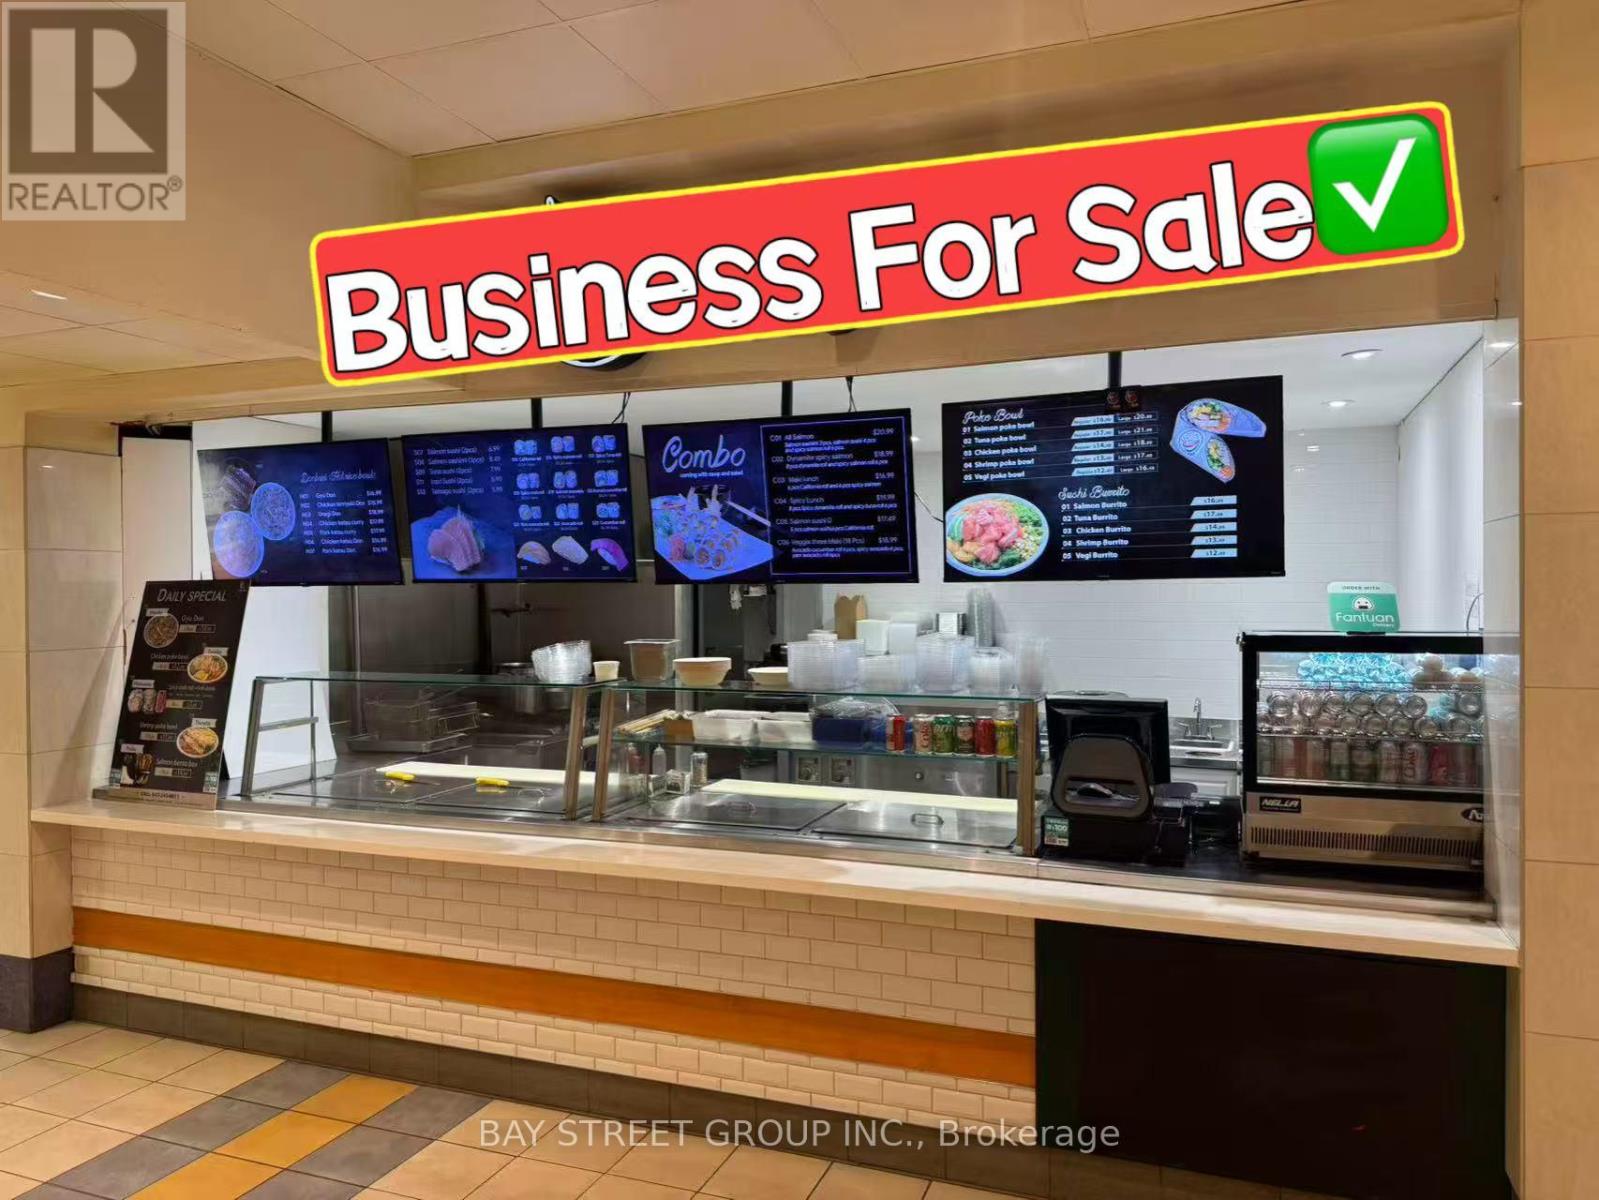
Fc-3 - 595 Bay Street
Toronto, Ontario
Well Established Sushi & Poke Business At The Food Court Of Atrium On Bay, Located In The Busiest Intersection Of Dundas And Bay Street! Corner Unit With Lots Of Exposure, Dine-In And Take-Out Options Available, Walking Distance To Yonge/Dundas Square With Connection To Path (Toronto's Busiest Underground Pedestrian Walkway). Within Minutes From Universities, Offices, Eaton Centre, And Ton Of Pedestrians! Open Concept Dine-In Area. All Equipment Is Owned, No Leases On Equipment! Strong Sales, Low Costs! Huge Delivery Potential To Continue As Current Type Of Business Or Bring Your Own Concept! Endless Opportunities Here. (id:63616)
11 Carhartt Street
Toronto, Ontario
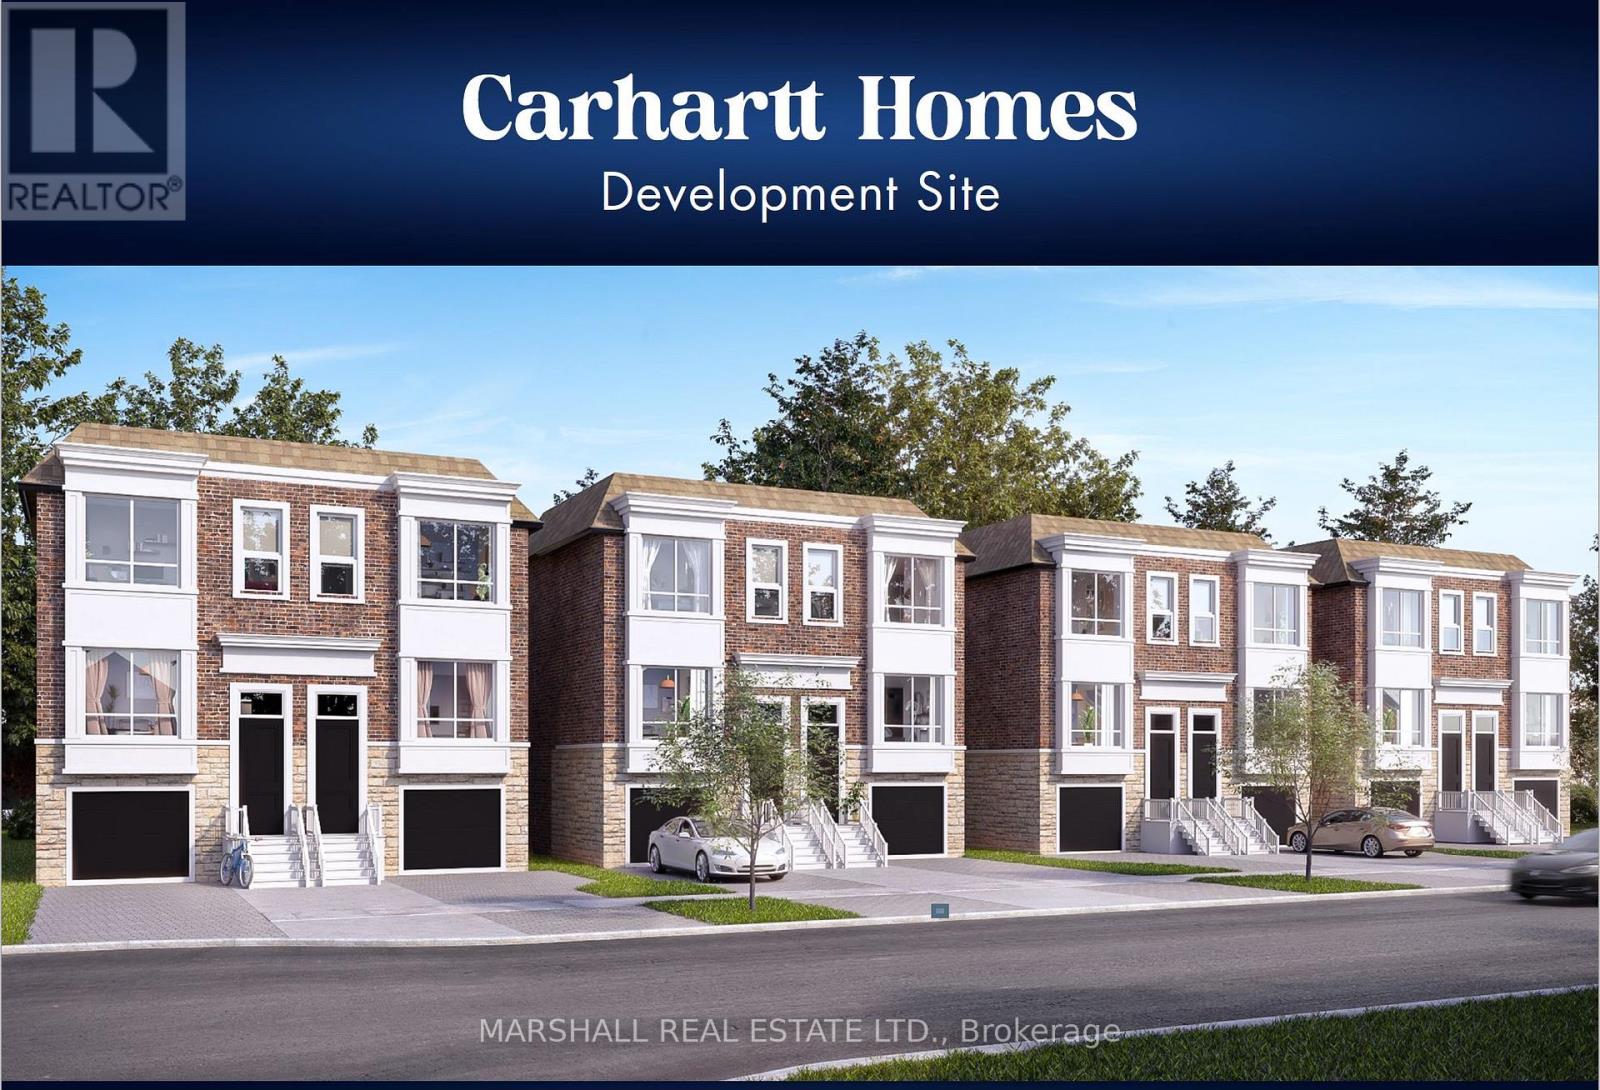
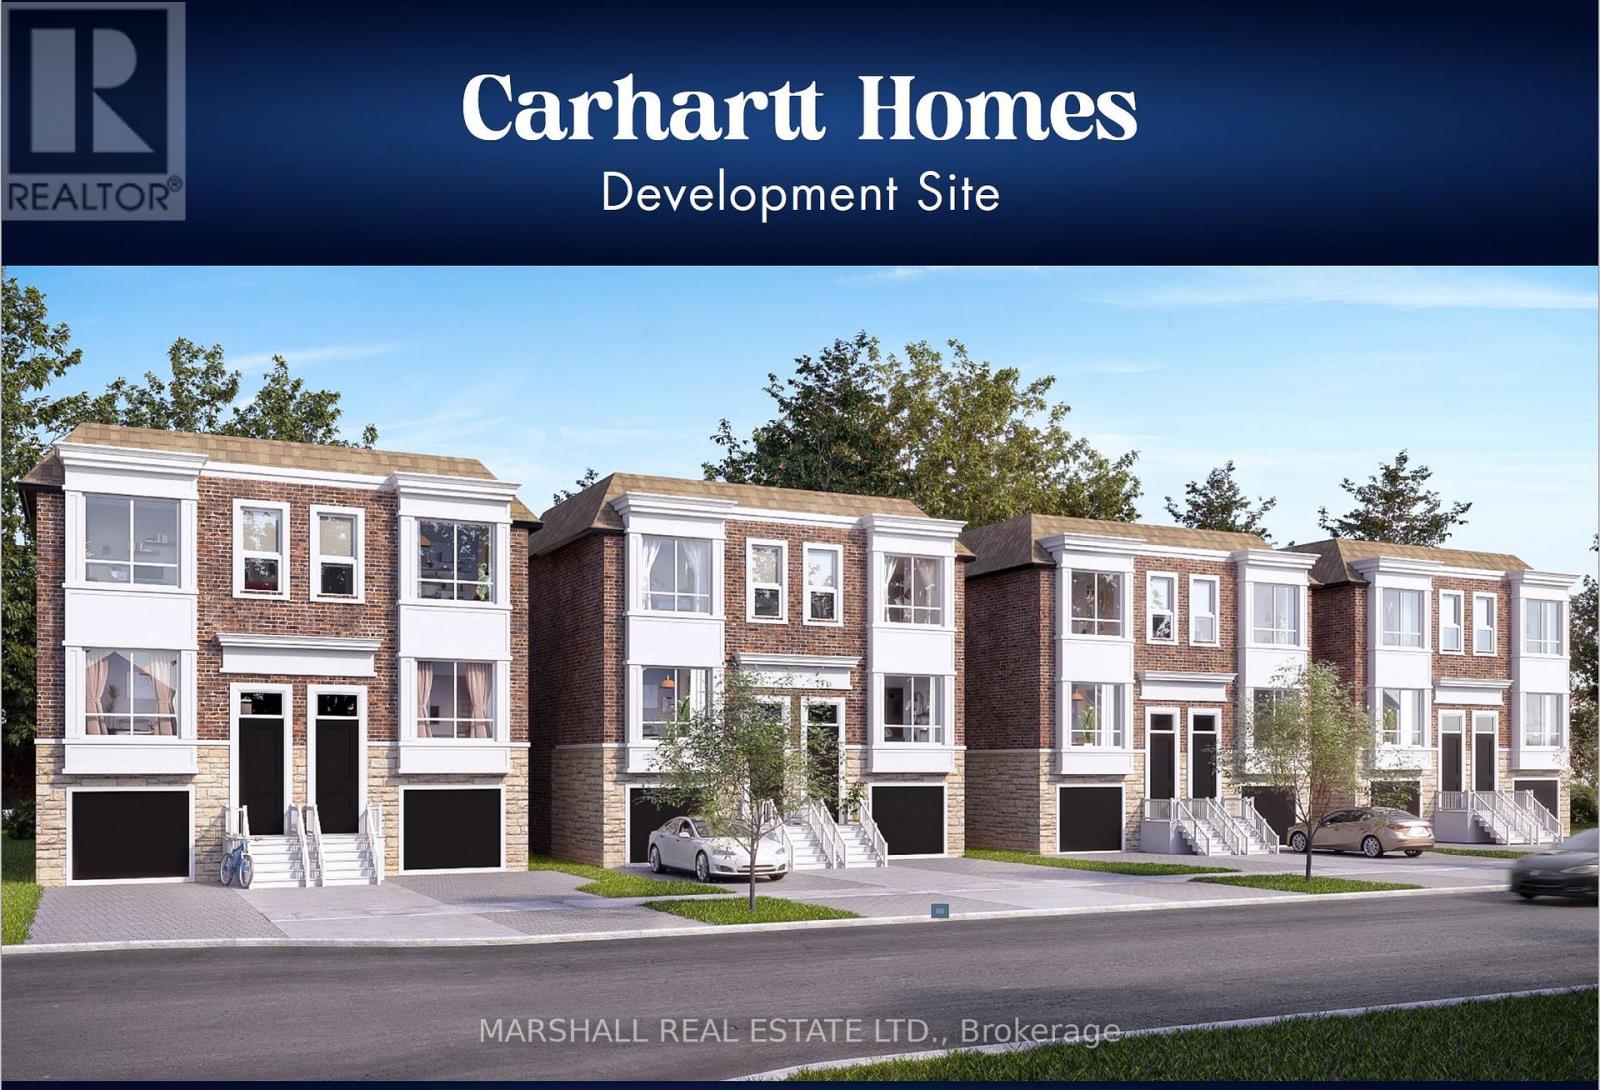
**APPROVED DEVELOPMENT SITE: 8 Semi Detached Homes. Elevate your clients portfolio with these thoughtfully designed residences offering 3 and 4 bedroom semi-detached homes, approximately 2580 total Sq Ft. including finished basements of 630 Sq Ft* *Situated strategically South of Wilson Ave and West of Bathurst St. in North Toronto* *MARKET AREA: Lawrence Manor in North Toronto boasts proximity to top prestigious neighbourhoods such as Bedford Park, Clanton Park and Forest Hill, positioning this Carhartt Homes Development as an esteemed player in a coveted market* *Presenting an exceptional opportunity for builders or developers seeking an approved prime real estate site* *PROPERTY SIZE: combined lot size of approximately 180 x 120, totalling 20,748 Sq. Ft. (1927.5 m), offering expansive space for this visionary project: APPROVED DEVELOPMENT: All zoning and planning applications approved* *ARCHITECTURAL DRAWINGS: Full set of architectural design drawings and site plan and surveys by Rubinoff Design Group and Pearson + Pearson Surveying Ltd. Rubinoff Design Group can offer the final drawing package necessary for securing building permits* *Large Urban Site is Surrounded by Many Mid Rise Multiplex Buildings Including Next Door Condo Building* *Opportunity To Improve Density May Be possible** (id:63616)
11 Carhartt Street
Toronto, Ontario
**APPROVED DEVELOPMENT SITE: 8 Semi Detached Homes. Elevate your clients portfolio with these thoughtfully designed residences offering 3 or 4 bedroom semi-detached homes, approximately 2580 total Sq Ft. including finished basements of 630 Sq Ft* *Situated strategically South of Wilson Ave and West of Bathurst St. in North Toronto* *MARKET AREA: Lawrence Manor in North Toronto boasts proximity to top prestigious neighbourhoods such as Bedford Park, Clanton Park and Forest Hill, positioning this Carhartt Homes Development as an esteemed player in a coveted market* *Presenting an exceptional opportunity for builders or developers seeking an approved prime real estate site* *PROPERTY SIZE: combined lot size of approximately 180 x 120, totalling 20,748 Sq. Ft. (1927.5 m), offering expansive space for this visionary project: :APPROVED DEVELOPMENT: All zoning and planning applications approved* *ARCHITECTURAL DRAWINGS: Full set of architectural design drawings and site plan and surveys by Rubinoff Design Group and Pearson + Pearson Surveying Ltd. Rubinoff Design Group can offer the final drawing package necessary for securing building permits* *Large Urban Site is Surrounded by Many Mid Rise Multiplex Buildings Including Next Door Condo Building* *Opportunity To Improve Density May Be possible** (id:63616)
3630a Victoria Park Avenue
Toronto, Ontario

Busy Plaza Anchored By RBC Bank And Crown Prince Chinese Restaurant, Excellent Ground Level Unit, Could Be Utilized By Any Type Of Professional Office, Retail, Teaching Facilities. Close To Highway and Access To Public Transport, Ready To Move In, Many Use Possible. (id:63616)