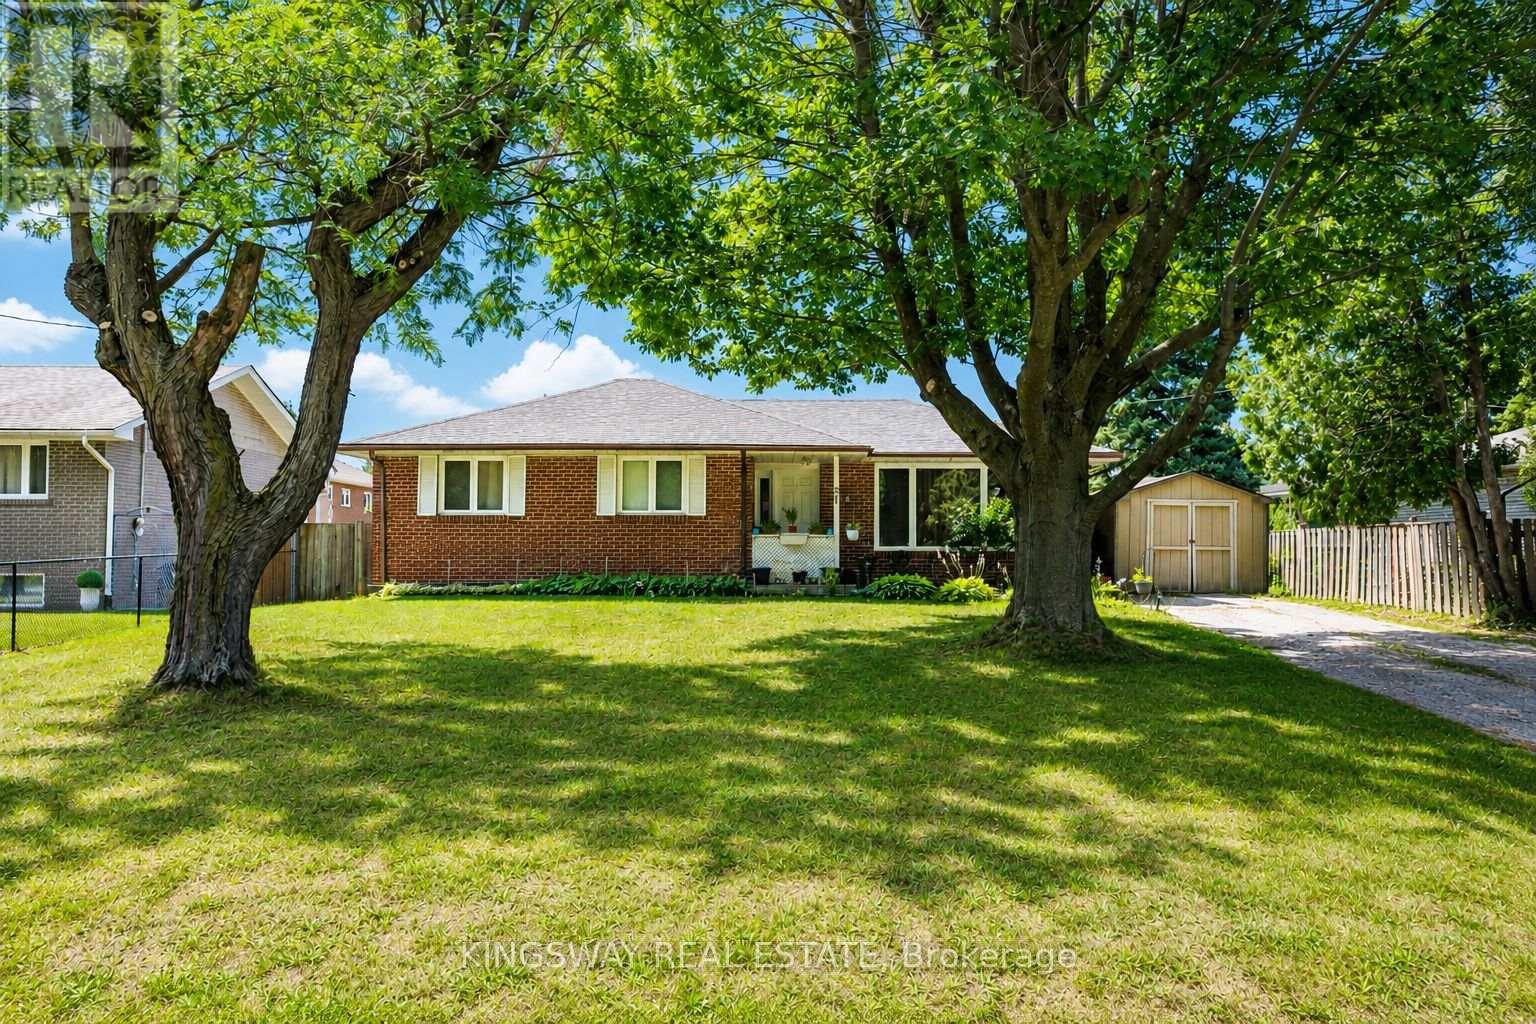
57 Lancer Drive
Vaughan, Ontario
Welcome to the lower-level suite at 57 Lancer Drive in desirable Old Maple! This clean, bright, and private basement apartment features a separate entrance, offering comfort and independence. Heat, hydro, and water are all included in the rent, and one parking space is included for added convenience. Enjoy access to a spacious shared backyard, perfect for relaxing or spending time outdoors. Situated in a quiet, family-friendly neighbourhood close to parks, schools, transit, shopping, and major highways, this is an excellent opportunity for a single professional or couple seeking a well-maintained home in a prime Maple location. (id:63616)
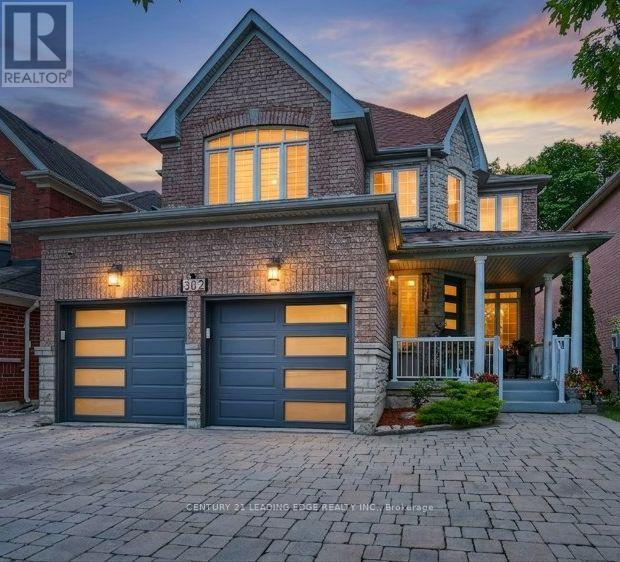
382 Via Campanile
Vaughan, Ontario
A Premium Lot Backing Directly Onto A Protected Conservation Area Defines This Beautifully Customized 4-Bedroom, 5-Bathroom Home In One Of Woodbridge's Most Sought-After Neighborhoods, Vellore Village. The Home Offers Separate Living And Dining Rooms, A Bright Kitchen Overlooking The Rear Yard With A Walkout To An Extended Two-Tier Deck And Tranquil Views Of Wildlife And Nature. Giving A Sense Of Your Own Private Sanctuary. Upstairs, The Spacious Primary Suite Features A Walk-In Closet And A 4-Piece Ensuite. While The Fourth Bedroom Has Its Own Private Ensuite. The Finished Basement Extends The Living Space With A Kitchenette, Recreation Room, Heated Floors, A 3-Piece Bathroom With Heated Flooring And An Infrared Sauna. The Home Includes Sound Insulation Between Floors, Upgraded Attic Insulation, Insulated Garage Doors, A Newer Front Entry Door And An Interlocked Driveway And Side Walkway. New Roof(2026) A Prime Location Close To Parks, Schools, Vaughan Mills Mall, Cortelucci Hospital, Close To Highways 400, 407 & 427. (id:63616)
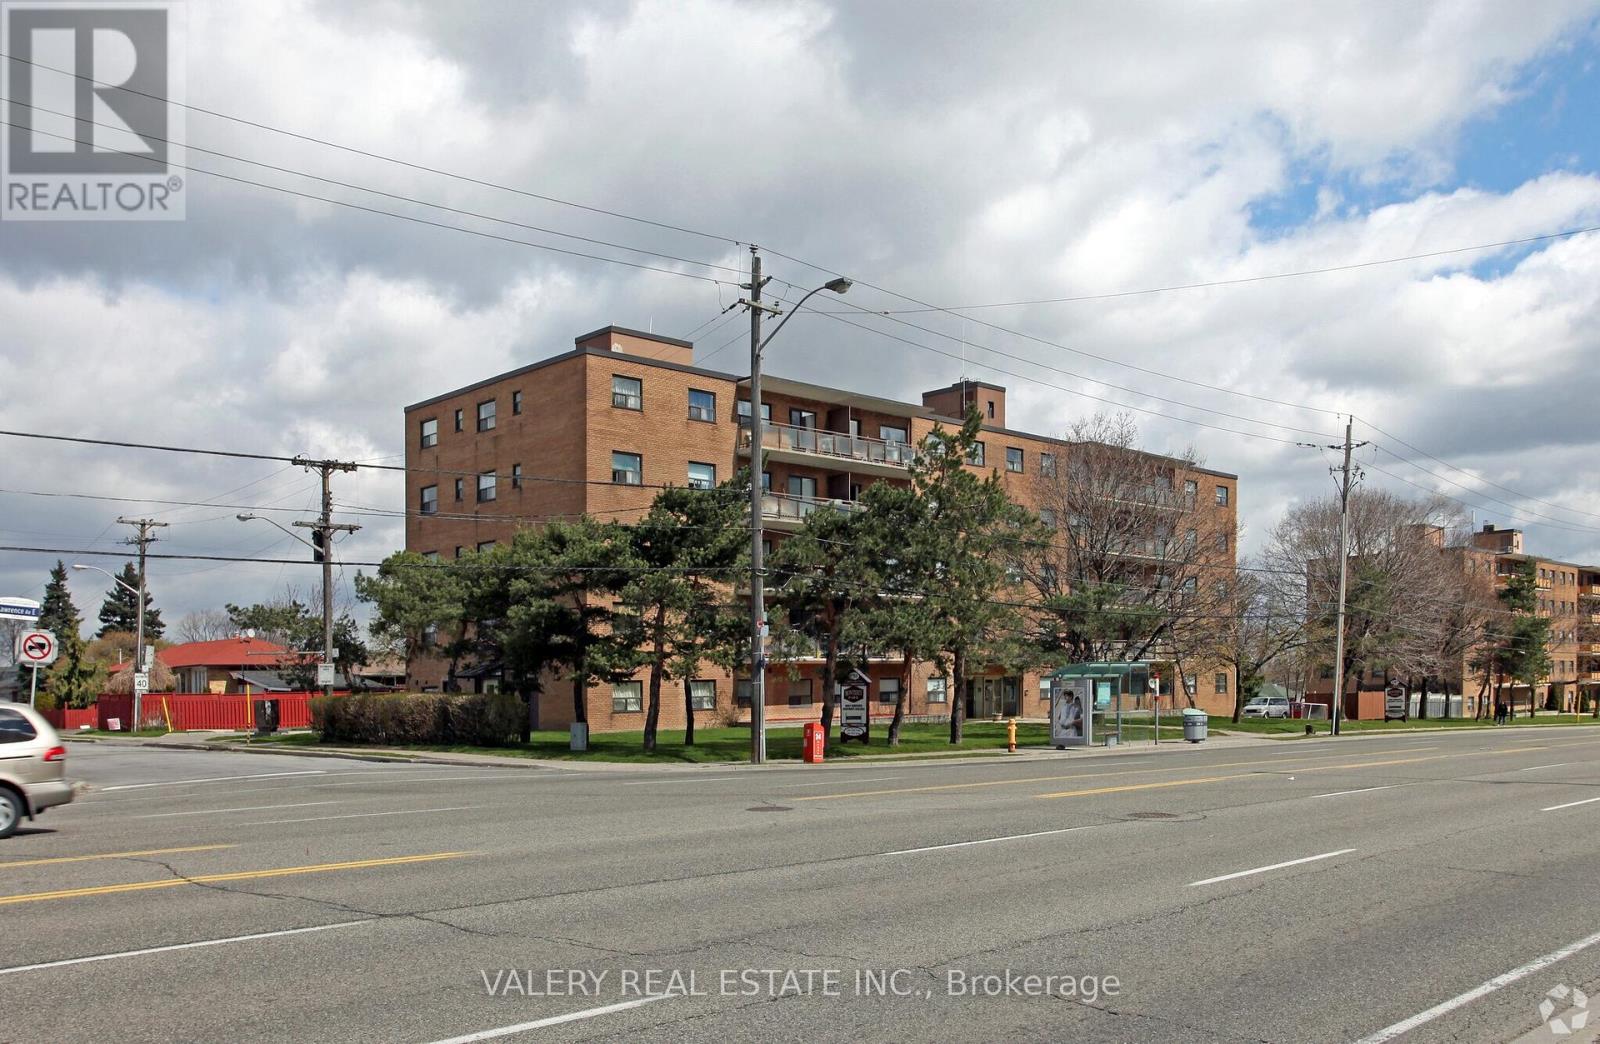
502 - 1780 Lawrence Avenue E
Toronto, Ontario
Welcome to 1780 Lawrence Ave East - a bright and spacious 3-bedroom, 1-bathroom unit offering comfortable living in a highly convenient and well-connected neighborhood. This well-designed suite features a practical layout with a welcoming hallway that opens into a generous living and dining area, ideal for both everyday living and entertaining. Large windows bring in abundant natural light, creating a warm and inviting atmosphere throughout the home. The kitchen offers ample cabinetry and workspace, providing functionality and convenience for daily meal preparation. The primary bedroom is generously sized and offers a comfortable retreat, while the second & third bedroom also well-proportioned, making them perfect for family, guests, or a home office. A full bathroom completes the thoughtfully designed layout. Residents benefit from on-site laundry facilities within the building and surface parking. Ideally located in a vibrant and established community, the property is just minutes from supermarkets, restaurants, pharmacies, schools, parks, and shopping options - placing everyday amenities within easy reach. Commuters will appreciate quick access to Highway 401 and convenient public transit along Lawrence Avenue, offering seamless connectivity across the city. Heat is included in the lease. However, hydro and water is extra. Parking is rental and available at $100. An excellent opportunity for first-time buyers, downsizers, or investors seeking space, functionality, and location all in one well-rounded offering. Please note, some photos have been virtually staged. (id:63616)
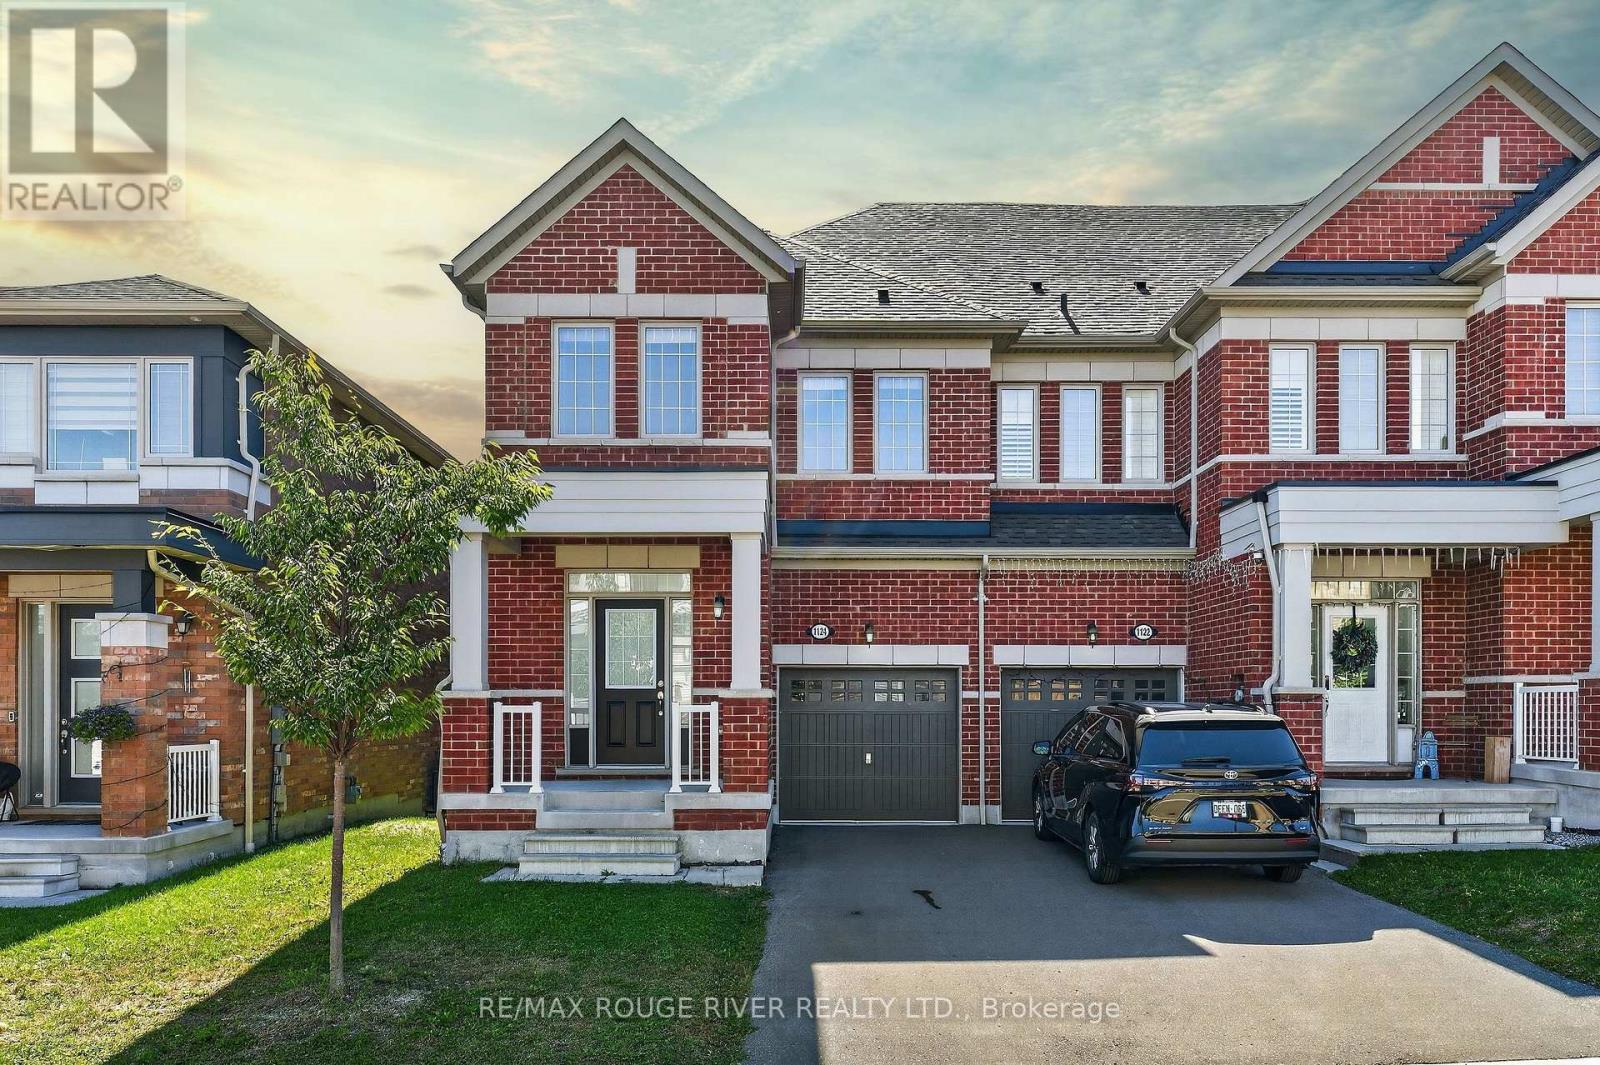
1124 Sepia Square
Pickering, Ontario
FREEHOLD + END-UNIT + NO SIDEWALK | Welcome to 1124 Sepia Square - a bright and spacious 3-bedroom, 3-bathroom townhome offering the perfect blend of style, space and everyday functionality | The open-concept main floor features hardwood flooring, a cozy fireplace and large windows that fill the home with natural light | The upgraded kitchen offers stainless steel appliances including counter depth fridge, generous cabinetry and an extended breakfast bar | The adjoining breakfast area walks out to a private deck and fenced backyard - ideal for morning coffee, summer BBQs or simply enjoying your own outdoor space | Spacious primary retreat with a walk-in closet and a 5-piece ensuite - room is huge | Two other well sized bedrooms and a full second bathroom | Convenience of second-floor laundry - no need to lug baskets into the basement | No sidewalk to maintain AND that opens up the possibility to park a third car | Freshly painted and updated light fixtures throughout | Located in Seaton, steps from trails and close to shopping, Pickering Town Centre and major routes, this is a home that checks all the boxes - Come see for yourself! (id:63616)
1128 Valley Court N
Oshawa, Ontario
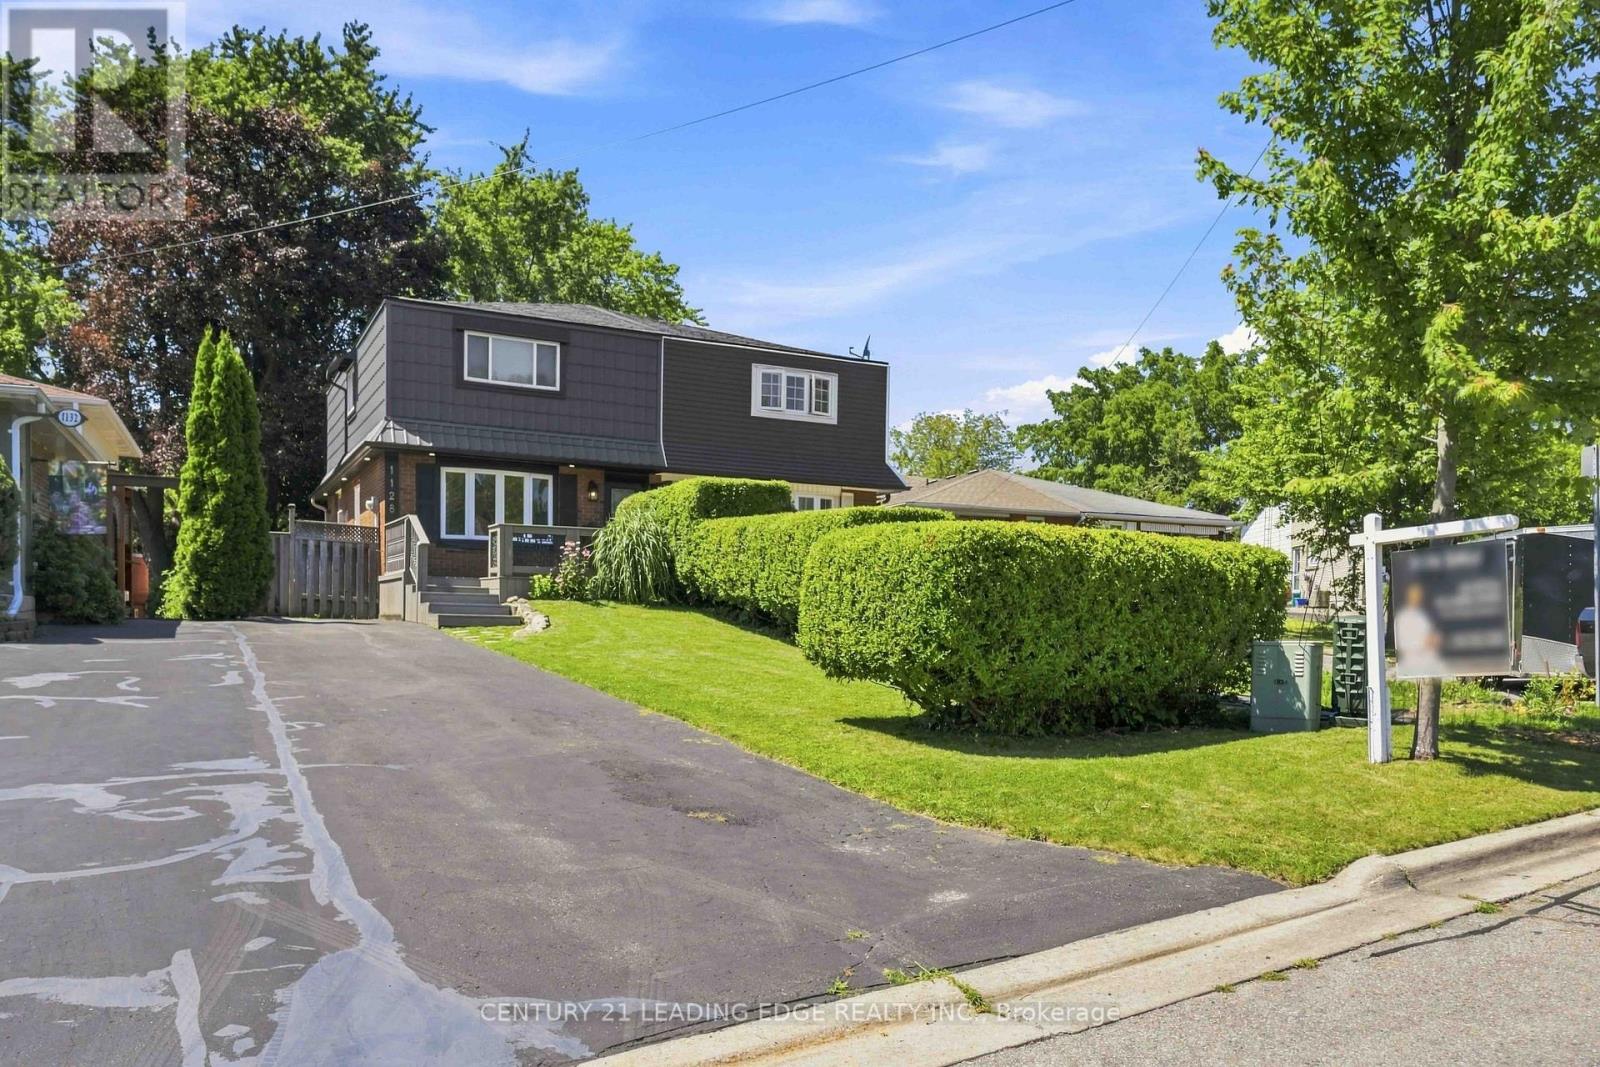
Lovingly maintained and thoughtfully updated over the years, this home offers a warmth and comfort that is felt the moment you walk through the door. Located on a quiet cul -de-sac with minimal traffic, which is a wonderful feature for families and added to the peaceful atmosphere of the neighborhood. Every Space has been cared for with pride and attention to detail, creating an inviting atmosphere that's perfect for everyday living and entertaining alike. One of the home's standout feature is the bright and inviting eating area, highlighted by a large picture window that beautifully frames views of the landscaped backyard and deck creating the perfect space to enjoy your morning coffee or family meals. Step outside to enjoy the private backyard retreat, a wonderful extension of the home designed for relaxing and gathering with and family and friends. The charming front porch adds to the home's curb appeal and offers another inviting space to sit back and unwind. Located in a quiet, family-friendly neighborhood, this home offers the perfect blend of peace and convenience. Enjoy being minutes away from parks, schools, shopping, restaurants, grocery stores and all the amenities. A wonderful community to call home with everything you need right at your fingertips A truly special property, ready for its next chapter. The third bedroom is currently being used as an office , but it was originally a bedroom and can be easily converted back. The seller is also happy to make the additionals to the room to suit the buyer's needs. (id:63616)
833 - 68 Corporate Drive
Toronto, Ontario

Highly desirable building! Spacious 1,111 sq. ft. condo features 2 bedrooms plus a solarium (ideal as a third bedroom or home office) and 2 full bathrooms. The functional layout includes an enclosed kitchen, generously sized bedrooms, and an open, bright living space filled with natural light. Recently updated with new paint and new flooring throughout! Enjoy an impressive selection of premium building amenities, including indoor and outdoor swimming pools, a BBQ area, bowling alley, tennis court, squash court, table tennis, and more. Ideally located just steps from Scarborough Town Centre, TTC transit, Highway 401, schools, shopping, and everyday conveniences. The unit also includes 2 parking spaces and 1 locker. An excellent opportunity for first-time home buyers, downsizers, or investors looking for a spacious condo in a prime location! (id:63616)
Unknown Address
,
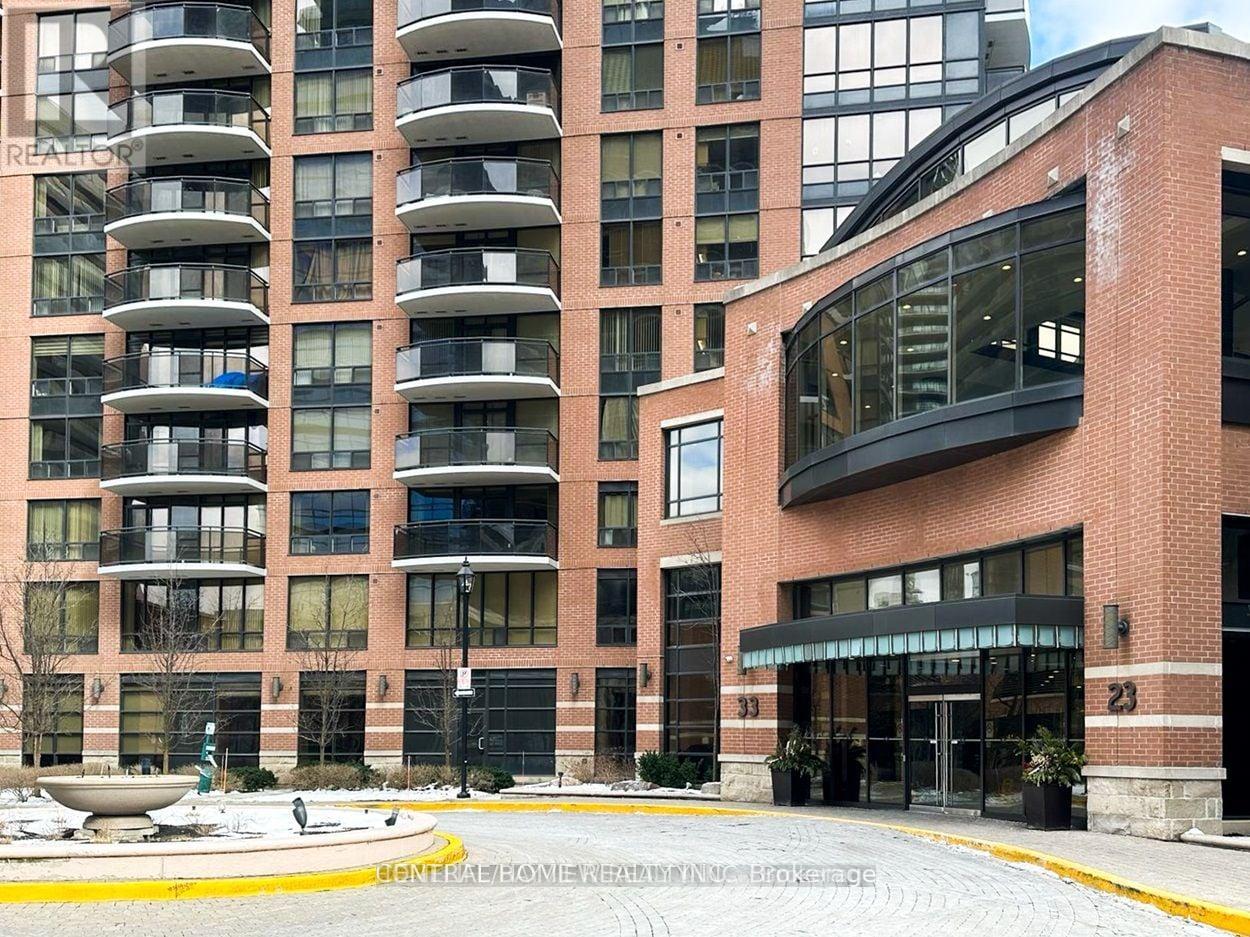
Location, Location, Location! special well-maintained 2 bedroom unit with high ceiling. Granite countertops in kitchen and bathroom, large walk-in closet in master bedroom. Engineered hard wood floors throughout hotel-like amenities Inc. Yonge/Sheppard subway entrance, access to highway 401, wholefood, bank, plaza. Swimming pool, billiard tables, library, gym, visitor parking, movie theatre, outdoor garden, 24 hours concierge. All utilities included. High speed WiFi. (id:63616)
202 - 451 Rosewell Avenue
Toronto, Ontario
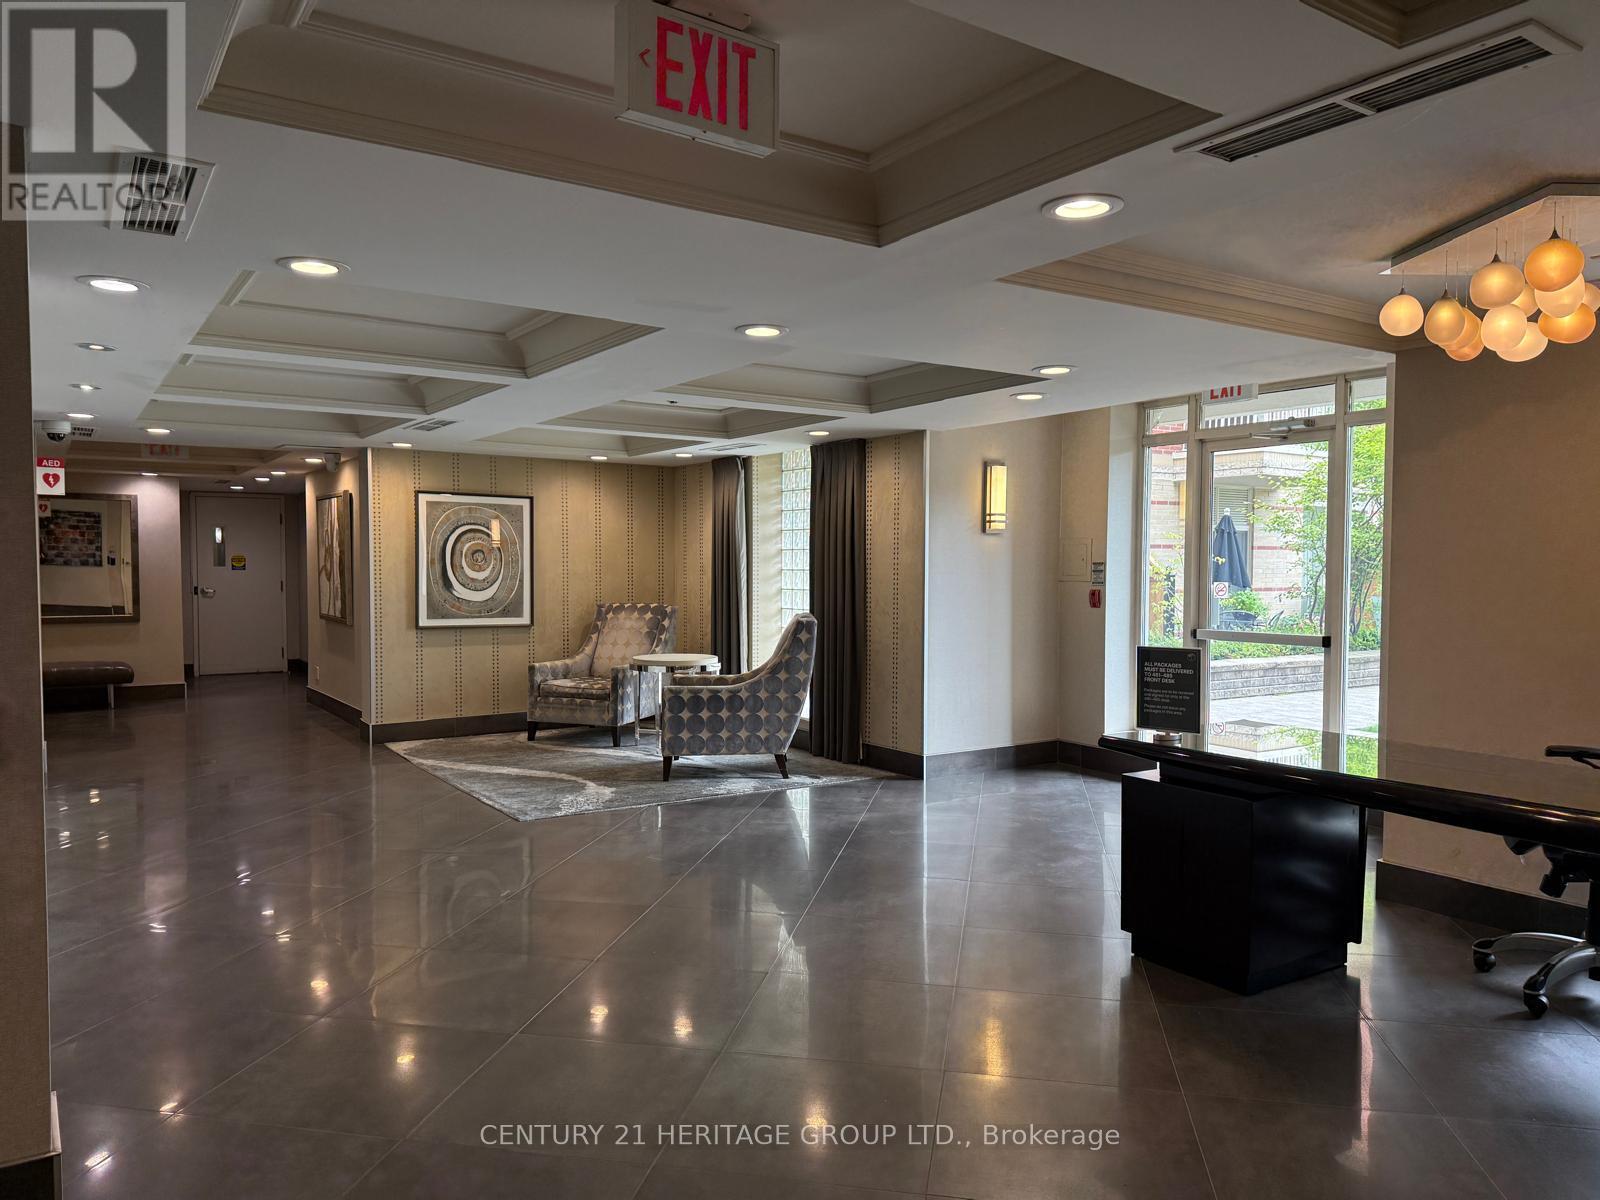
This Is The Prime Lawrence Park Luxury Condominium. Hardwood Floor You've Been Waiting For Wonderfully Spacious Open-Concept 1+ Beautifully Den in A Highs Coveted Boutique Building Absolute Move-In Condition Approx. 789 Sq-Ft. In A Beautifully Treed Pocket Of The City. 9FtCeilings High Quality Granite Counter Top. Hardwood Floor, Parking. One Of North Toronto's Finest Neighborhood. Short Drive To U.C.C., Downtown Toronto, 401Expressway, Steps To TTC. (id:63616)
78 Willesden Road
Toronto, Ontario
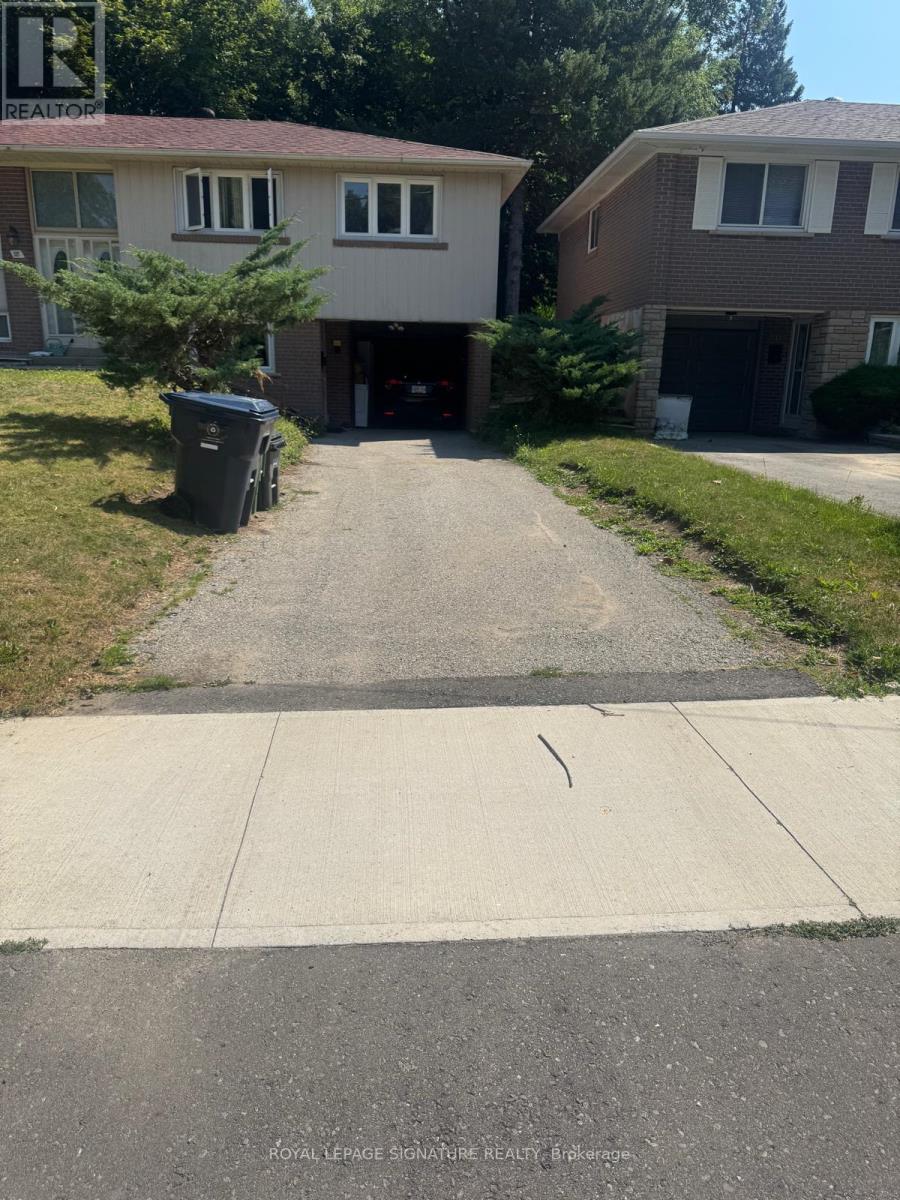
Prime North York Location! Bright and spacious 2-bedroom walk-out basement apartment backing on to beautiful Willesden Park. Located on a quiet cul-de-sac with a private side-door entrance. Excellent location close to TIC, shopping plazas, restaurants, public library, community centre, and Seneca College. Quick and easy access to Hwy 401, 404 & DVP. Situated in the desirable A.Y. Jackson school zone. Tenant pays 25% of utilities or $100/month flat rate forall utilities. (id:63616)
216 - 167 Church Street
Toronto, Ontario
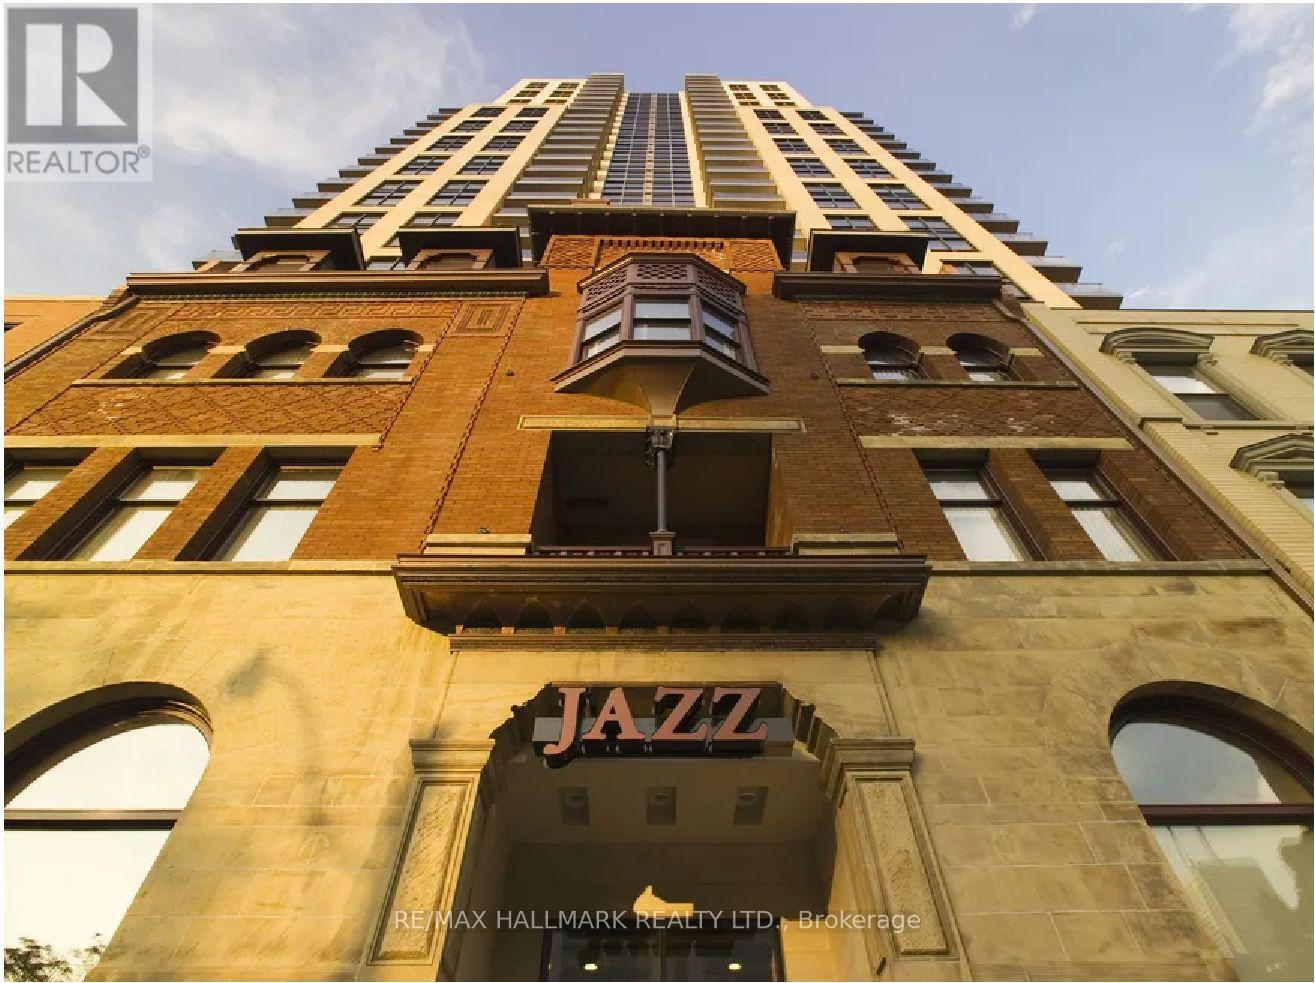
Jazz Offering 2 Month Free Rent + $500 Signing Bonus W/Move In By Nov. 1 Renovated Studio W/ Stainless Steel Appliances, Ensuite Laundry. Vinyl Plank Flooring, Quality Finishes & Designer Interiors. Amenities Include Multi Story Party Room With Fireplace, 24 Hr. Finess, Media & games Rms, Library, Business Centre, Terraced BBQ Area, Visitor Pkg., Bike Lockers & Zip Car Availability. Located In Heart Of Downtown, Close To Ryerson, Eaton Centre & Central Business District. Min. 1 Year Lease. Hydro Extra. (id:63616)
4108 - 100 Harbour Street
Toronto, Ontario
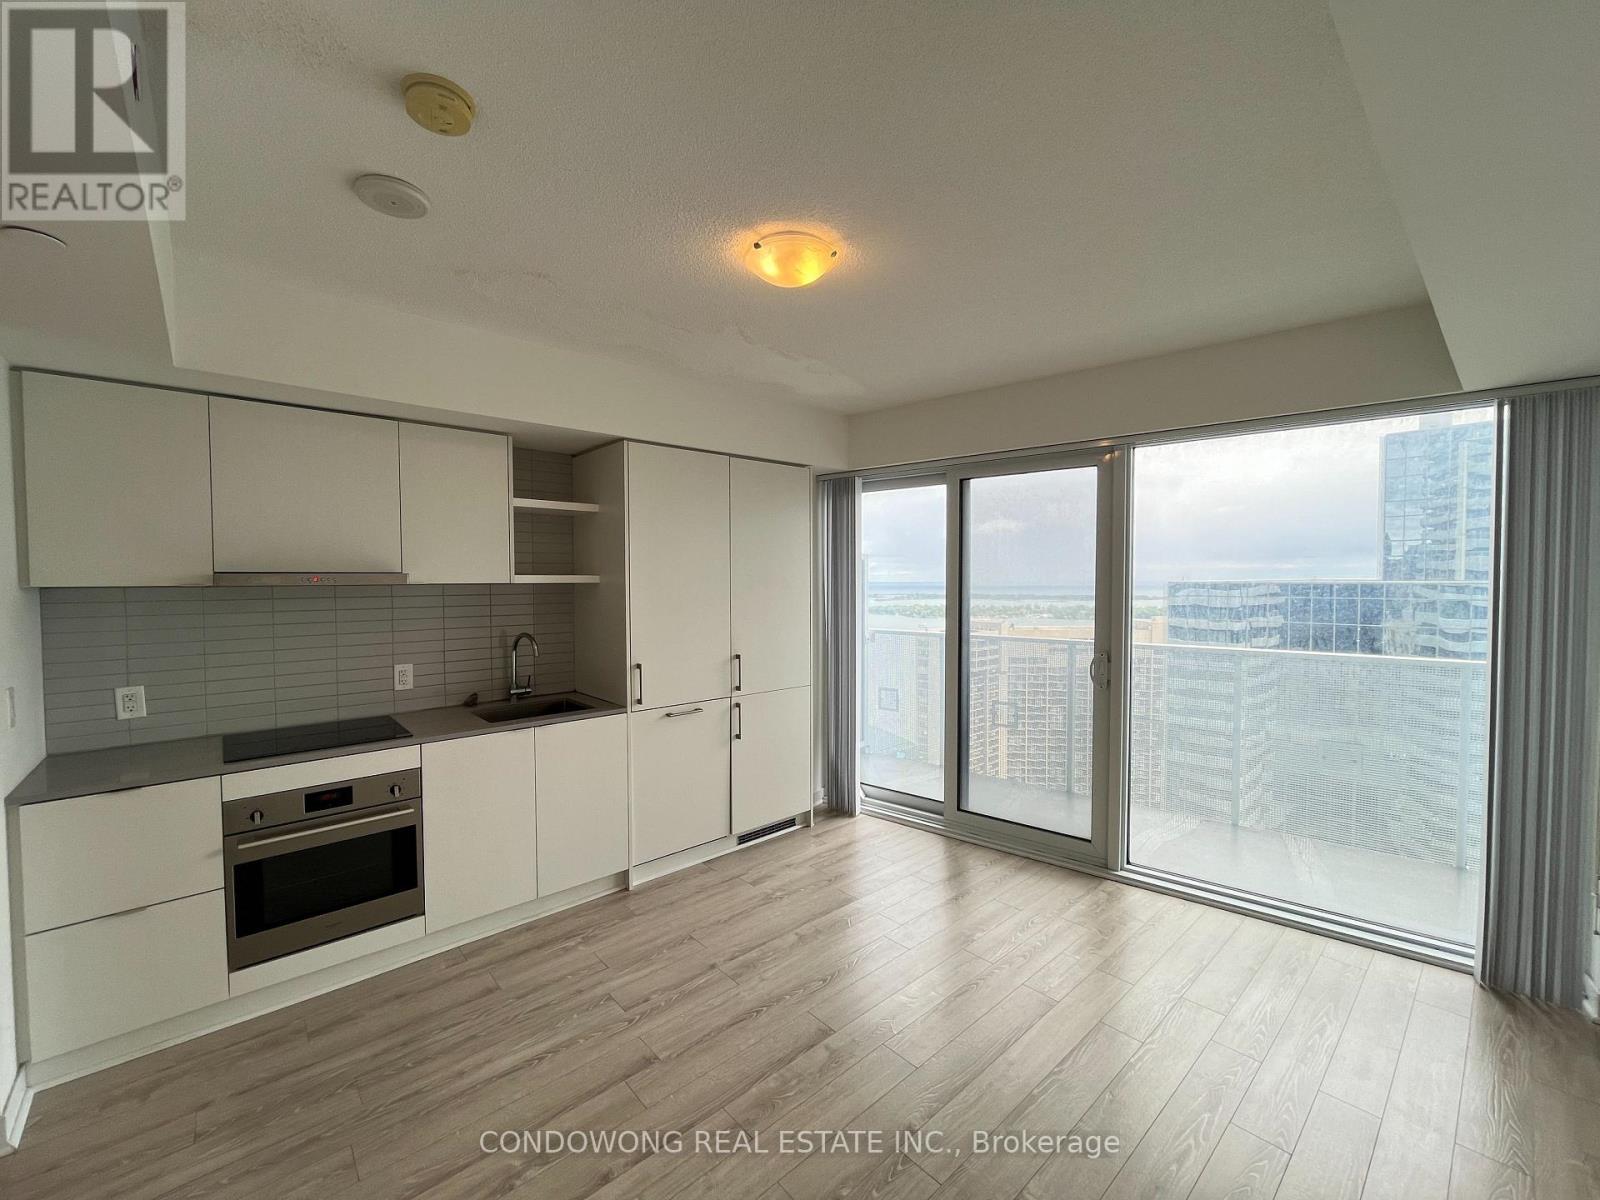
Live In This Bachelor Unit At The Luxury Harbour Plaza Residences. Bright Unit Facing The Lake, Open Concept Layout. Amazing Location! Steps To The Financial Centre, Scotiabank Arena, Union Station, Real Sports Bar, Longos, Maple Leaf Square, Queens Quay Ferry, The Esplanade, St. Lawrence Market And Much More. Quick Access To Gardener Expressway. Top-Notch Amenities Include: 24Hr Concierge, Indoor Pool, Gym, Party, Theater & Game Rooms. (id:63616)
2609 - 167 Church Street
Toronto, Ontario
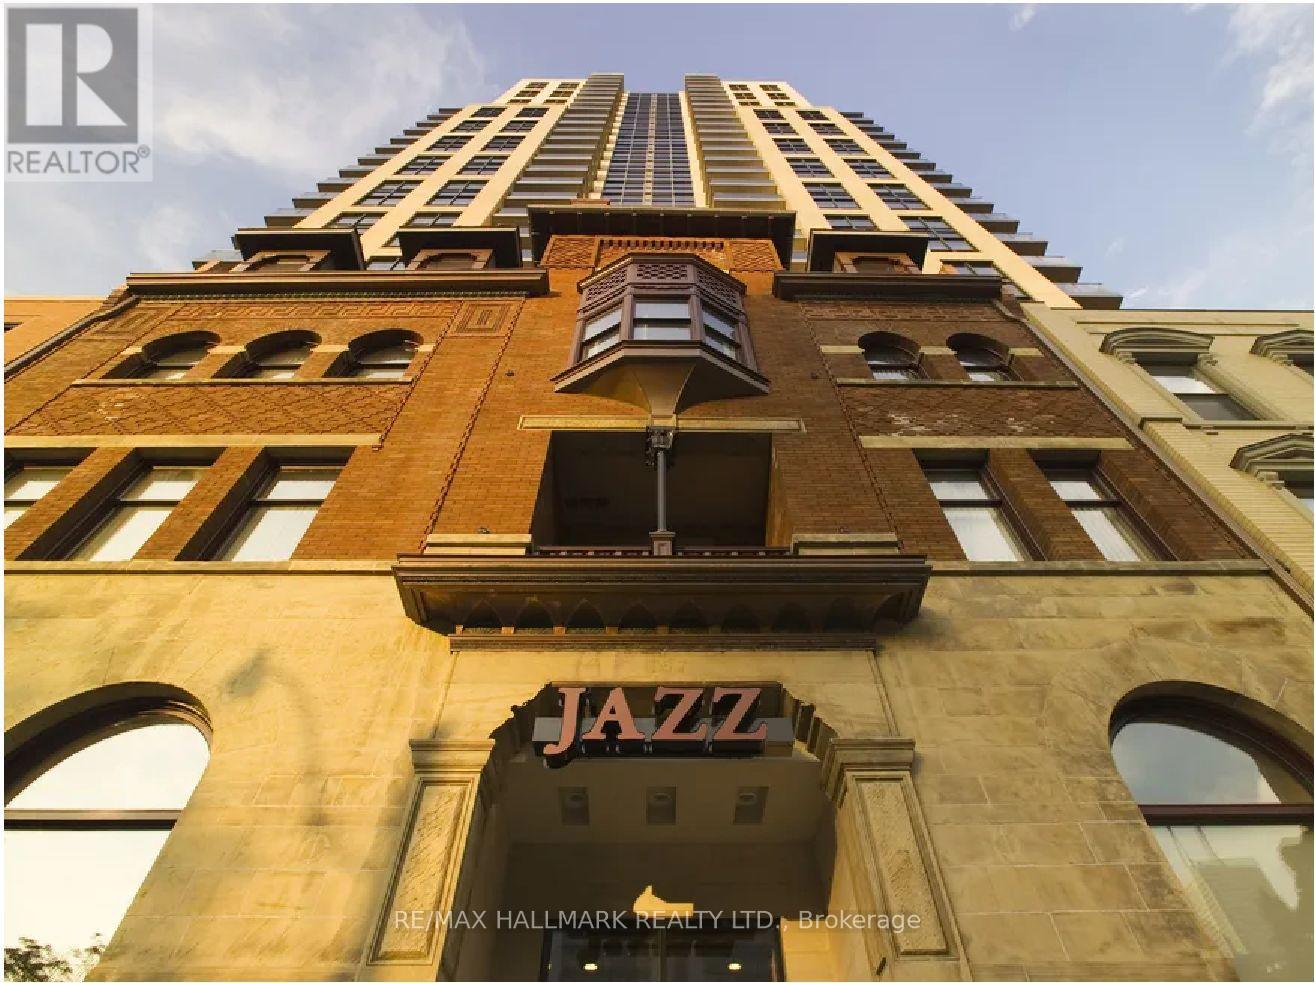
Jazz Offering 2 Months Free Rent + $500 Signing Bonus W/ Move In By Nov..1 Bdrm With Balcony, Laminate Flooring, Quality Finishes & Designer Interiors. Amenities Include Multi-Storey Party Room With Fireplace,24 Hr. Fitness , Media & Games Rms, Library, Bus. Centre, Terraced BBQ Area, Visitor Pkg, Bike Lockers & Zip Car Availability. Located In Heart Of Downtown, Close To Ryerson, Eaton Centre & Central Bus. District. Min 1 Yr. Lease. Hydro Extra. (id:63616)