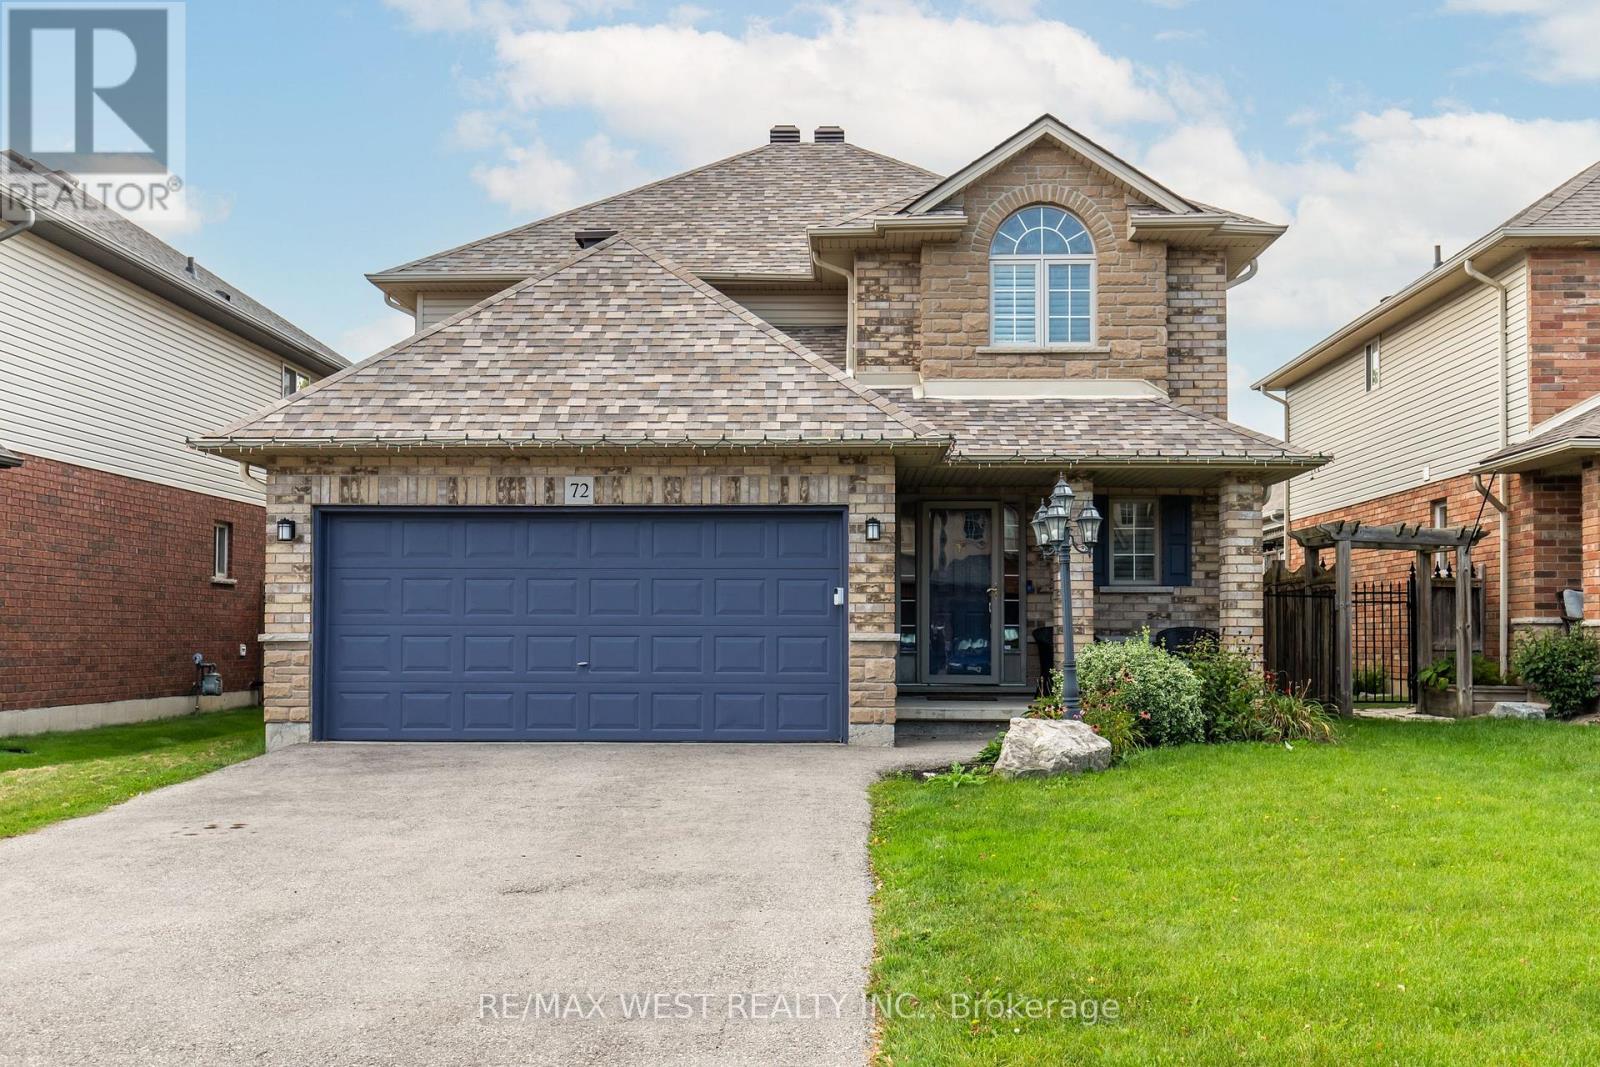
72 Etherington Crescent
Hamilton, Ontario
Beautifully maintained 4-bedroom detached home offering a spacious, thoughtfully designed layout and an exceptional backyard retreat. The main level features generous principal rooms, an easy flow between the living spaces and a layout that works equally well for everyday family living and entertaining. An interior garage entry opens into a convenient vestibule with closet storage, creating a practical and organized transition between the garage and the main living space. The spacious eat-in kitchen offers ample cabinetry and generous workspace, with a comfortable connection to the main living areas and double doors opening directly onto the two-tier composite deck. The seamless indoor-outdoor flow creates an ideal setting for both everyday living and effortless entertaining. The generous primary retreat offers a sense of privacy and comfort, with ample closet space, including a walk-in closet, and a private 4-piece ensuite. Three additional well-proportioned bedrooms provide excellent space for family, guests or a dedicated home office, all complemented by a second 4-piece bathroom on the upper level. The lower level features a large, versatile recreation room currently set up with a home gym, dedicated office and media area. Two separate utility and storage rooms add functionality, with one housing the laundry area, sink, sump pump and furnace, while the other provides additional storage, houses the electrical panel and offers potential for an additional bathroom. The backyard is where this home truly stands apart. A large composite deck extends the living space outdoors, complete with a pergola and hot tub for year-round enjoyment. The result is a private, polished outdoor retreat that feels more like a resort than a typical subdivision backyard. Located in a family-friendly Binbrook neighbourhood close to parks, schools, shopping and everyday amenities, with convenient access to major routes.*Some photos virtually staged. (id:63616)
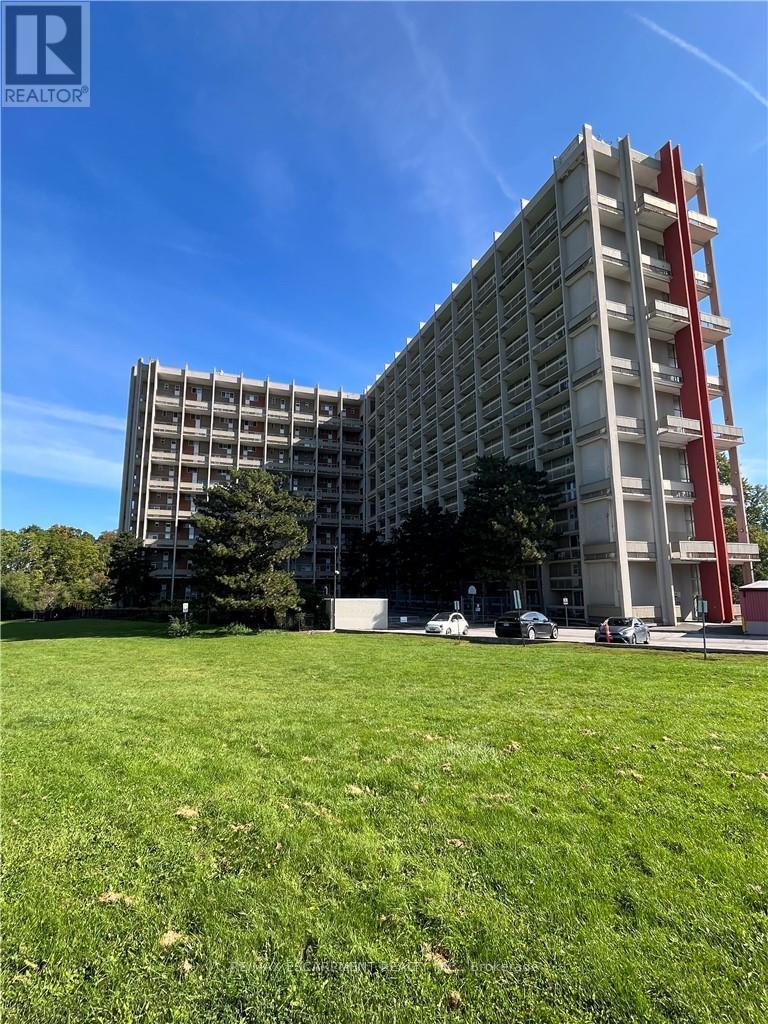
236 - 350 Quigley Road
Hamilton, Ontario
Unit is priced to go quickly! 3 bedroom, 2-level unit in ParkviewTerrace. Large Master bedroom has a generous closet. The unit is pet friendly. Located in a spectacular location for commuters being mins from the Redhill Valley Parkway and QEW.Including underground parking and storage locker. All Windows & firedoor have recently beenupdated. Watch the stunning sunsets from your balcony. Huge party room for entertaining, bikestorage room, community garden, outdoor and covered basketball nets. Pantry in unit forstorage. Hook-ups in unit to bring your own washer/dryer and dishwasher. No pictures are of the unit as tenants are living in it, included photos are only of the building. Longer closing required to accommodate notice for tenant.Owner willing provide vacant possession upon closing. (id:63616)
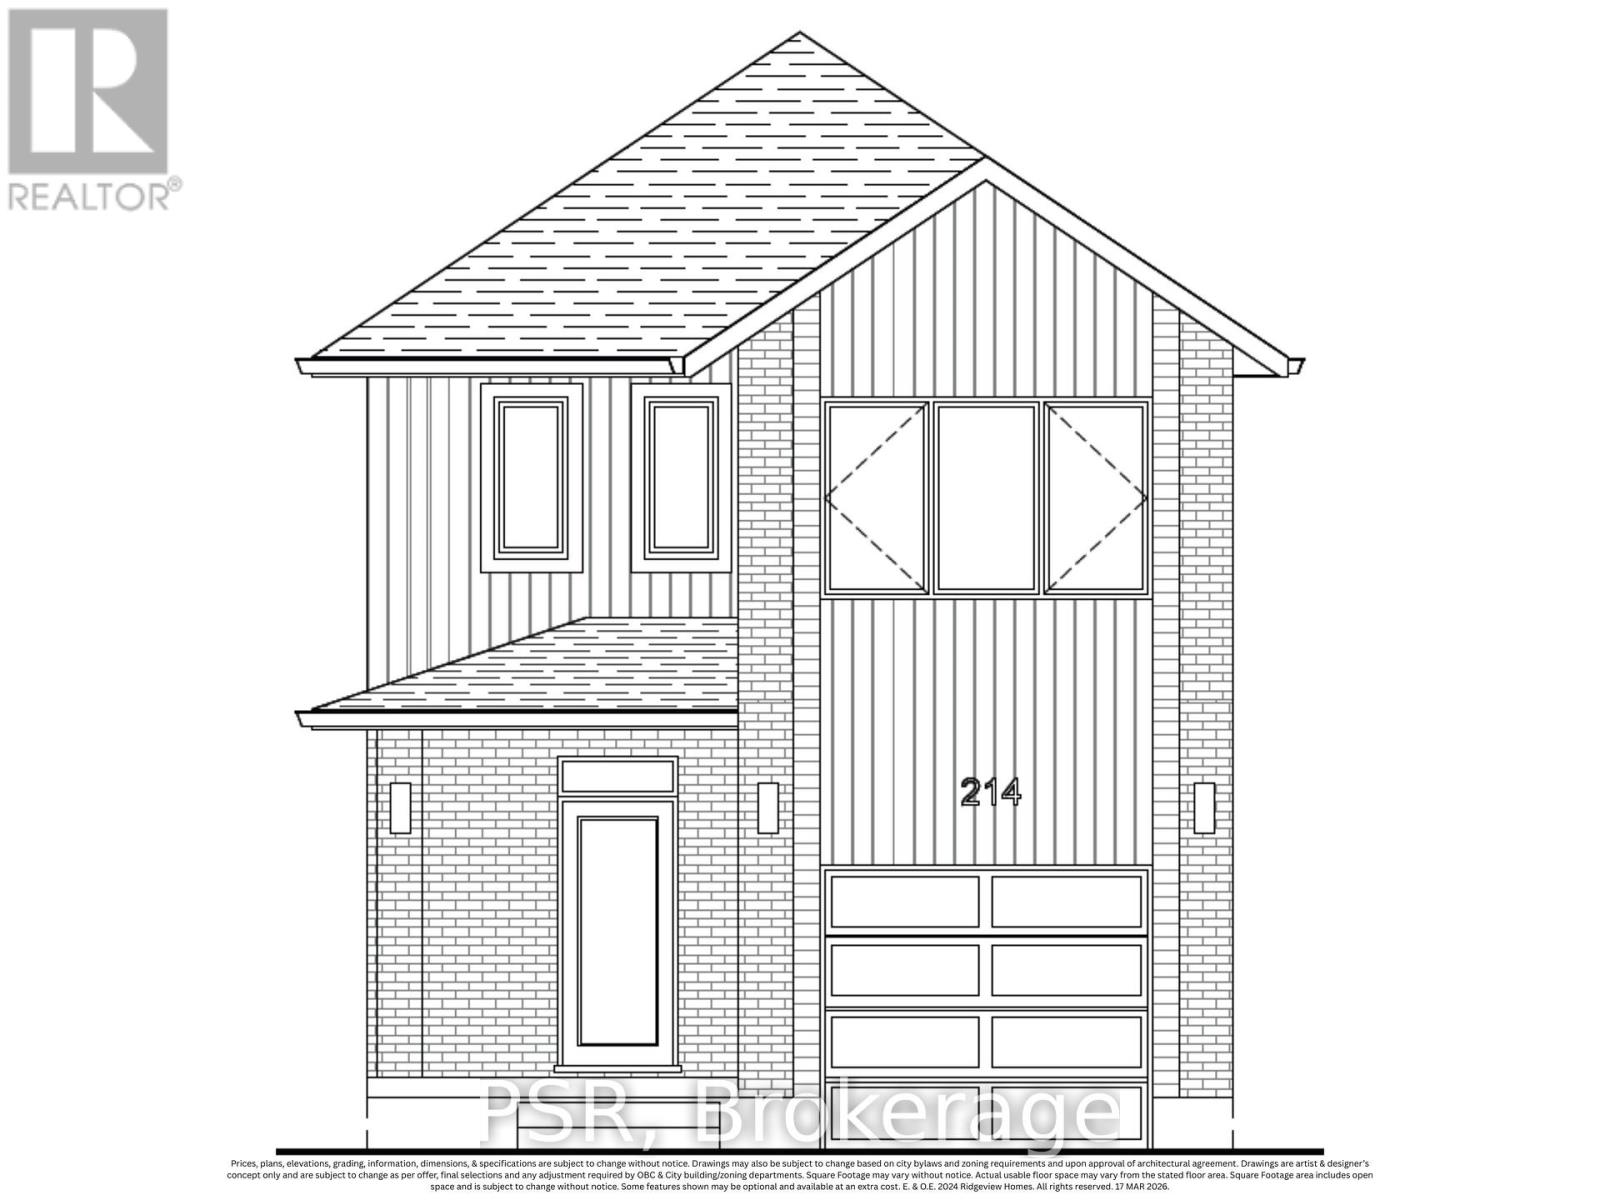
464 Green Gate Boulevard
Cambridge, Ontario
Welcome to The Lilly by Ridgeview Homes, a beautifully designed single detached home in the growing Moffat Creek community. Offering 3 bedrooms and 2.5 bathrooms, this home features a bright open concept main floor with plenty of space for everyday living and entertaining. The modern kitchen offers an island and ample cabinetry, flowing seamlessly into the dining and living areas. The spacious primary bedroom features a private ensuite, while two additional bedrooms provide plenty of room for family, guests, or a home office. Enjoy the added privacy and outdoor space of a detached home, along with an attached garage and thoughtfully designed living spaces throughout. Located close to parks, schools, shopping, walking trails, and Highway 401, The Lilly offers a great combination of modern living and everyday convenience in one of Cambridge's growing communities. Price reflects the full HST rebate. Purchasers much qualify and agree to assign the rebate back to the Builder. (id:63616)
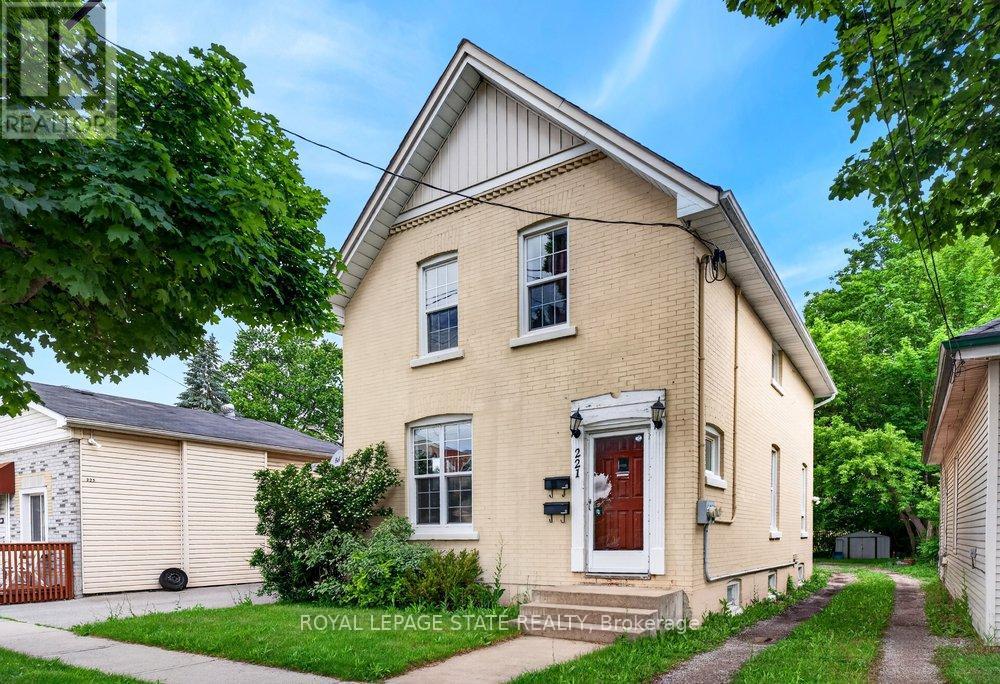
221 Grand River Avenue
Brantford, Ontario
Welcome to Grand River Ave! This amazing duplex is the perfect turn-key investment or ideal for first-time buyers. The rent in one unit will help pay the mortgage which makes it desirable for first time buyers. Featuring two separate 2-bedroom units, each equipped with its own independent hydro and water meters for effortless management. The upper unit boasts a bright layout and convenient in-suite laundry. Main floor boasts of 2 bedrooms + basement family room, separate in-suite laundry. Situated on a premium, deep lot in an attractive neighborhood close to schools, parks, and scenic river trails. Complete with parking space. Do not miss this incredible, versatile opportunity! Updates : Furnace & A/C (2020), Roof (2018), and main floor paint & durable laminate flooring (2021). (id:63616)
Lot 62-R - 204 Stoneleigh Drive
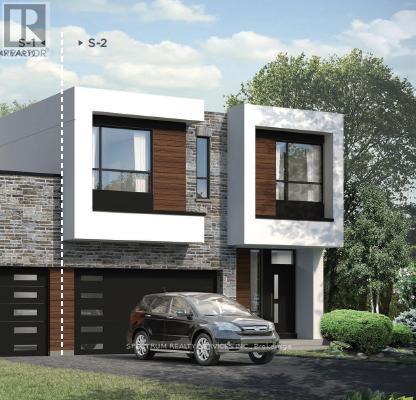
Blue Mountains, Ontario
Blue Vista by Royalton Homes. This stunning contemporary designed double car garage semidetached home features an open concept flow, with vaulted ceiling in the living room, 3 sided gas fireplace between the kitchen, living room and dining creating a warm and inviting ambiance, with walk out to deck/patio from the bright living space. The kitchen comes with your choice of polished granite or quartz counter tops, extended uppers and 3 appliance plus, washer and dryer conveniently located on the 2nd floor. The dining room has lots of space for entertaining. The second floor has your choice of laminate or broadloom flooring in the bedrooms and this floor is highlighted by a walkout to a lovely large terrace. The basement is unfinished with an option to finish. All interior finishes are to be chosen by the purchaser. There is $7,500.00 decor dollars (no cash value) for you to add those finishing touches you've always wanted done at the Royalton design studio which is conveniently located in Collingwood. Air conditioning is included as well. HST rebate available to qualified buyer (s) ask sales rep for details. (id:63616)
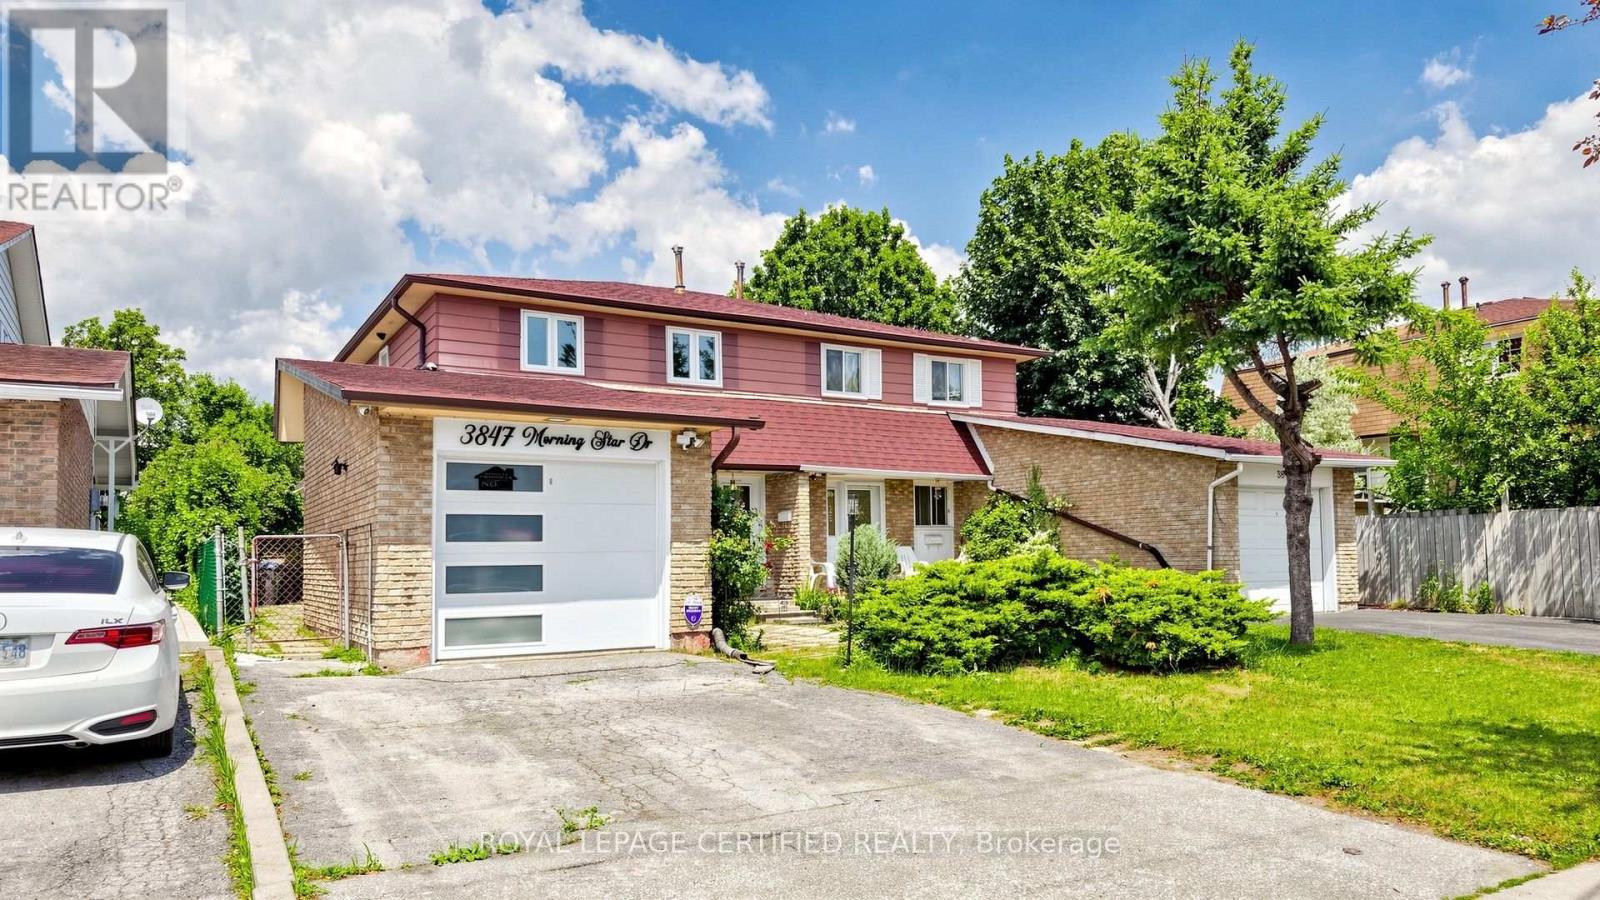
3847 Morning Star Drive
Mississauga, Ontario
Gorgeous, well-maintained 4-bedroom Dream home featuring a legal 1-bedroom basement apartment, ideal for extended family or potential rental income. The brand-new kitchen boasts upgraded stainless steel appliances, quartz countertops, a stylish backsplash, an upgraded refrigerator, and gas stove. Freshly painted throughout, this home offers four spacious bedrooms and an updated bathroom. Energy-efficient windows.Enjoy the bright and inviting Insulated sunroom with laminate flooring, abundant windows, and skylights that fill the space with natural light. Situated in a highly desirable location close to schools, places of worship, shopping, major highways, and public transit right at your doorstep.The property also features a great backyard in a family-friendly, child-safe neighborhood, making it the perfect place to call home (id:63616)
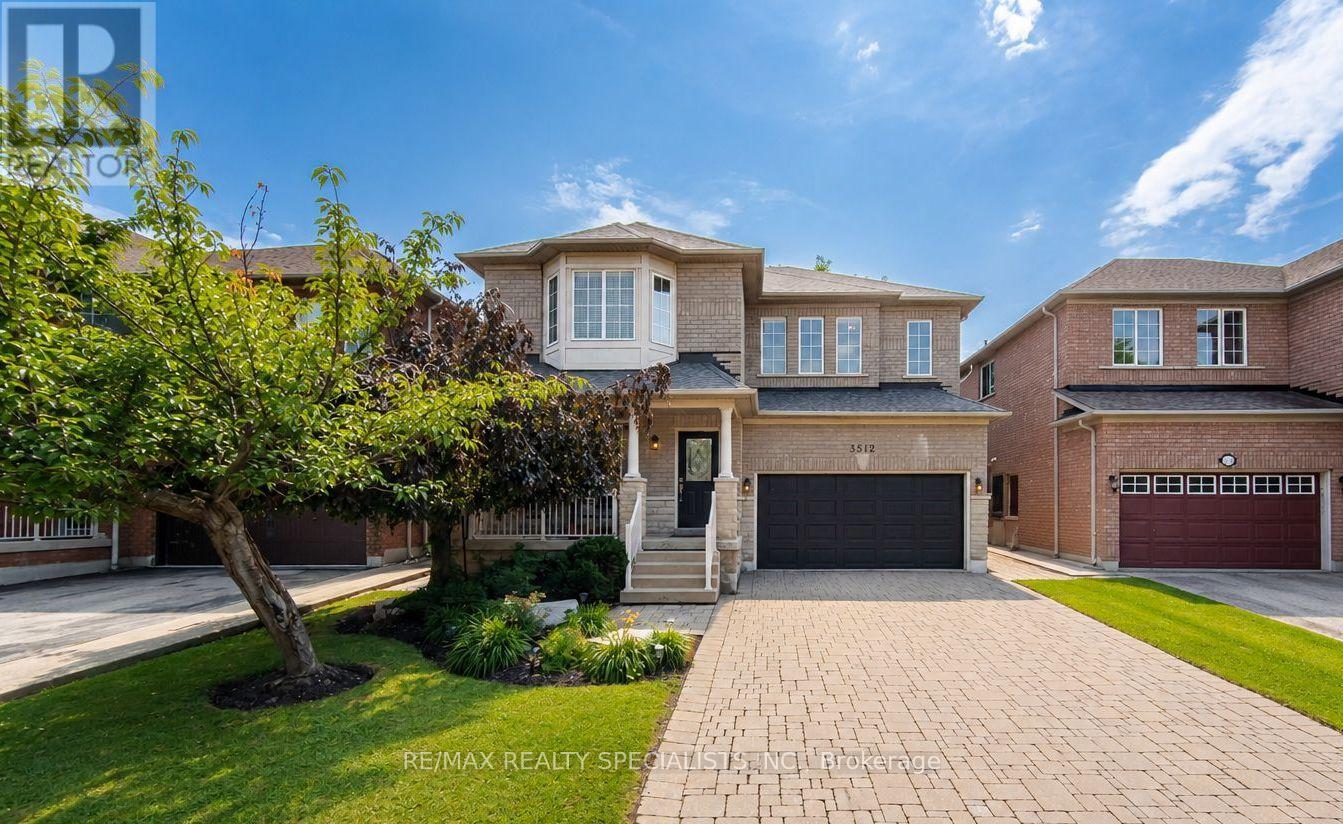
3512 Positano Place
Mississauga, Ontario
Welcome to a beautifully maintained over 2,400 sq. ft. family home. Nestled on a quiet street with no sidewalk, In one of Mississauga's most desirable neighbourhoods. This home offers excellent curb appeal with an interlock driveway, covered front porch, double garage and landscaped grounds. Designed with both everyday living and entertaining in mind, the main floor features bright, spacious principal rooms and a functional layout. The renovated eat-in kitchen showcases quartz countertops, a centre island, stylish backsplash, stainless steel appliances and plenty of cabinetry, while the breakfast area walks out to the private backyard patio for effortless indoor-outdoor living. The inviting family room is filled with natural light and centred around a cozy gas fireplace. Separate living and dining rooms offer flexibility for entertaining, family gatherings or a home office. A renovated powder room and spacious laundry room with direct garage access complete the main level. Upstairs, you'll find four generous bedrooms, including a spacious primary suite with a sitting area, his-and-hers closets, including a walk-in, and a private ensuite. The remaining bedrooms provide plenty of space for a growing family, guests or work-from-home flexibility. The full unfinished basement, complete with a rough-in for a future bathroom, offers outstanding versatility. Create the recreation room, home theatre, fitness area, additional bedrooms or in-law suite that best suits your family's needs and lifestyle. Located in the heart of Churchill Meadows, you're within walking distance of top-rated schools, parks, Churchill Meadows Community Centre and Mattamy Sports Park. Erin Mills Town Centre, Credit Valley Hospital, Ridgeway Plaza, Streetsville, Meadowvale GO Stations, shopping, restaurants and Highways 403 and 407 are all just minutes away. (id:63616)
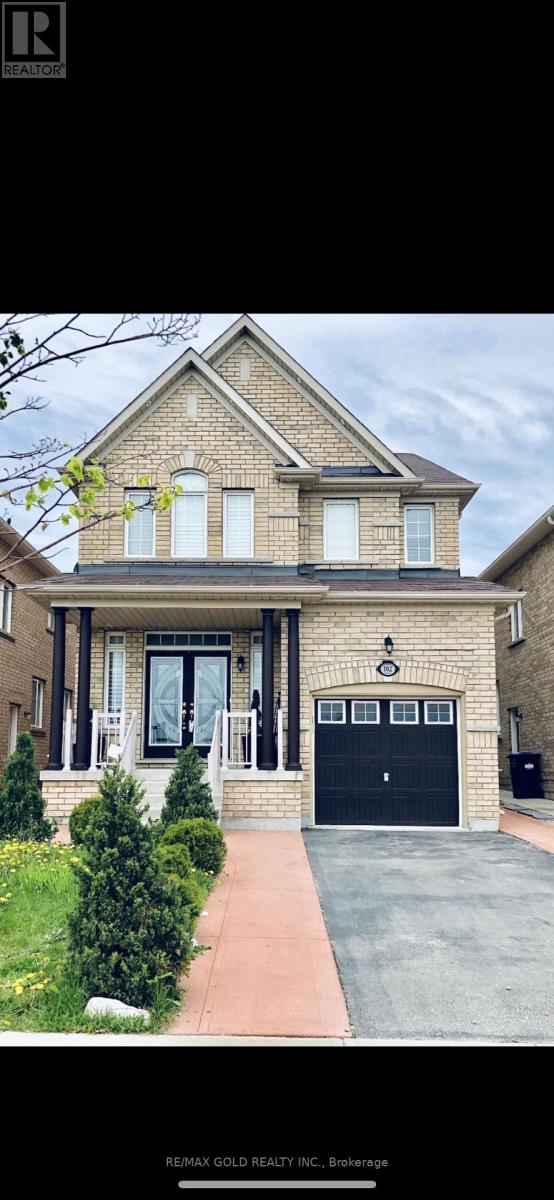
Basement - 102 Gardenbrooke Trail
Brampton, Ontario
Beautiful Legal upgraded Basement Apartment With 2 Bedrooms,Large Kitchen And Living room. Great Location With Proximity To Schools, 427 Highway, Place Of Worship, Banks, Transit And Lot More. With Separate Laundry,One Parking Spot. 30% Utilities to be paid by Tenant. (id:63616)
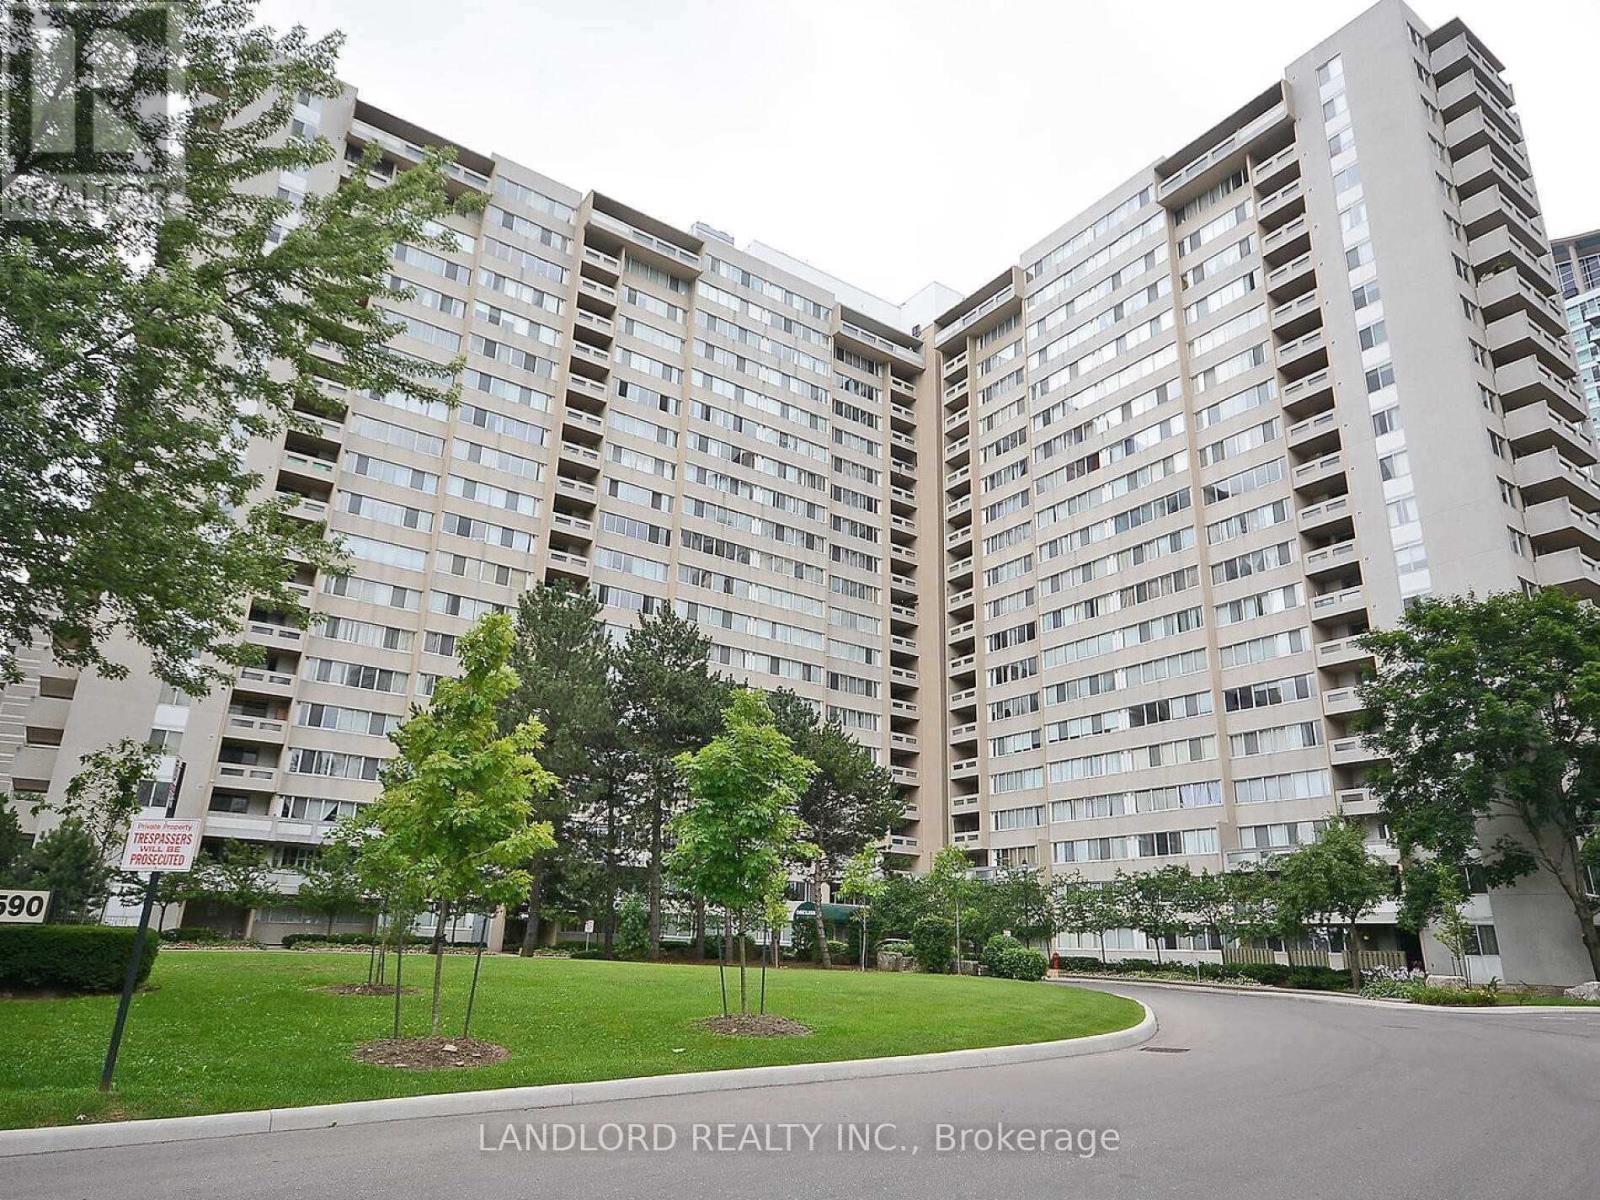
405 - 3590 Kaneff Crescent
Mississauga, Ontario
Amazing 2 Bedroom, 1.5 Bathroom Suite Located In A Fantastic Area Of Mississauga. Laminate Flooring Throughout. Stainless Steel Appliances. Beautiful And Bright, This Large Suite Will Not Last Long. Lots Of Building Amenities And Just Steps To Shopping, Transit, And Highways. 2 Parking Spots And A Locker Come With The Suite. A Must See! (id:63616)
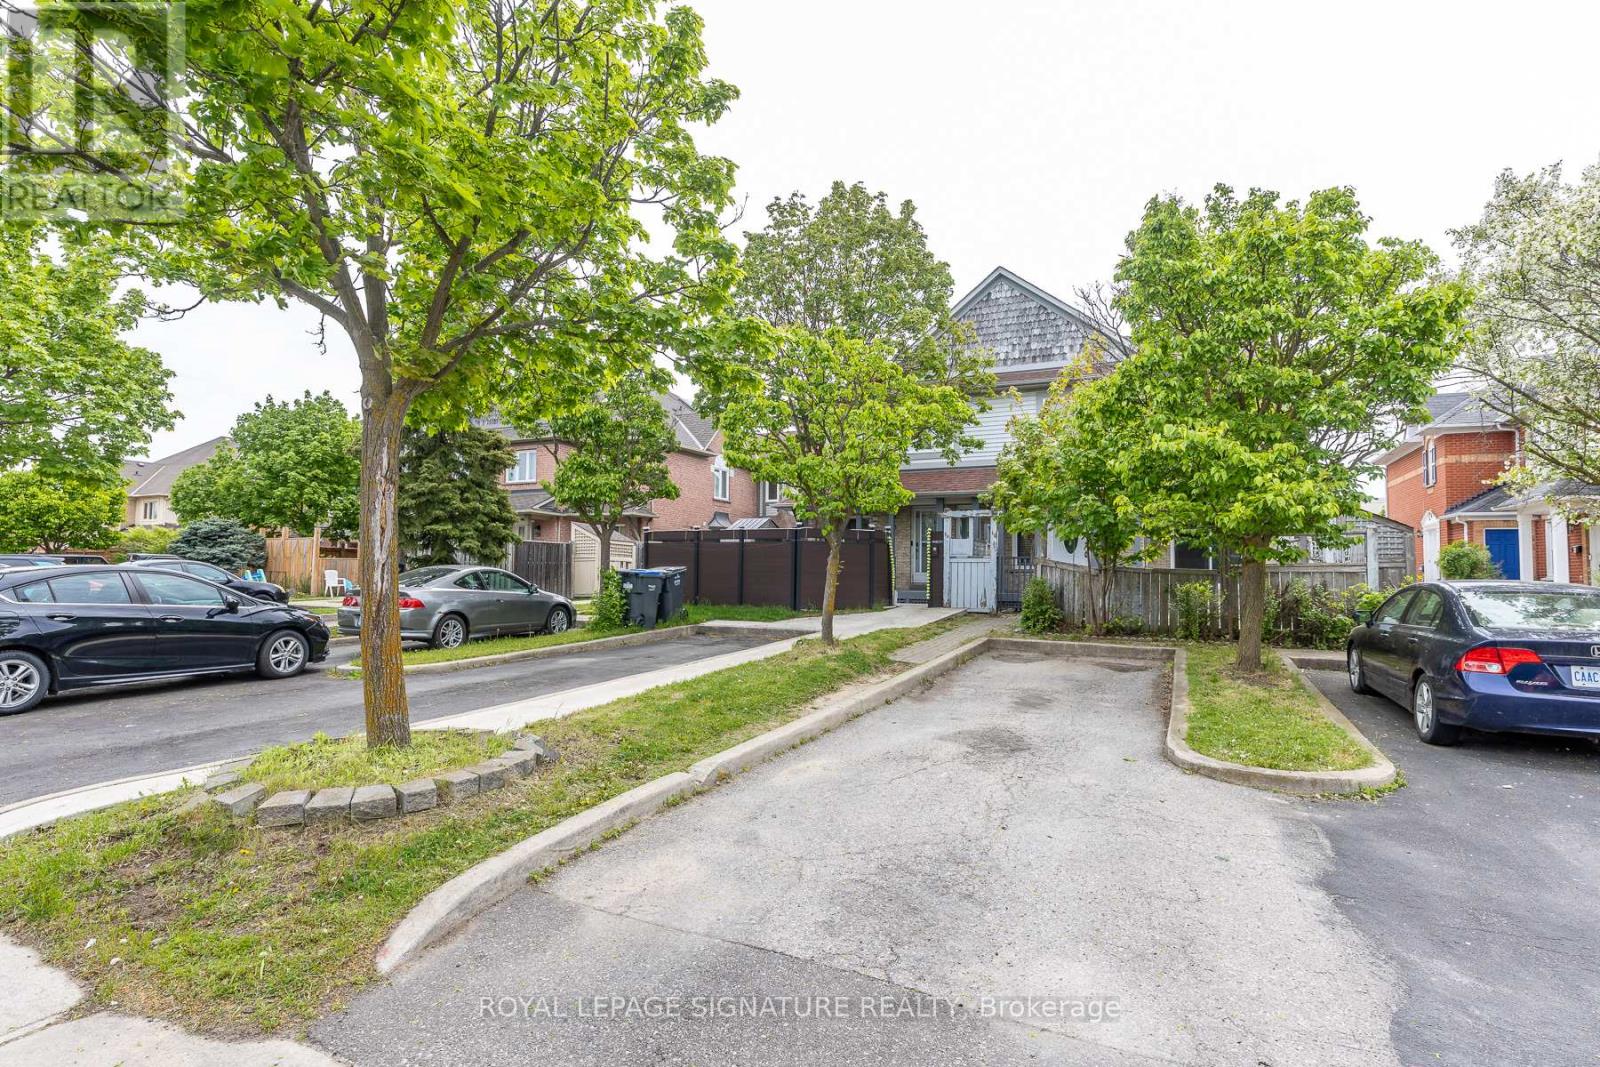
60 Blue Spruce Street
Brampton, Ontario
Fantastic Freehold Townhouse! This clean, well-maintained, and spacious 3-bedroom family home offers a functional and well-designed floor plan, making it an excellent opportunity for first-time buyers, families, or investors. Situated on a quiet, family-friendly street, it is just steps from schools, shopping, parks, public transit, and major transportation routes.The bright and spacious primary bedroom features a walk-in closet, while the other two generously sized bedrooms offer plenty of natural light. Enjoy peace of mind with thousands spent on major updates, including newer roof, windows, and sliding patio door (2020), furnace (2024), and central air conditioning (2025). The home has been freshly painted and features laminate flooring, modern pot lights, and a bright, inviting interior. A move-in-ready home offering outstanding value in a convenient location-don't miss this opportunity! (id:63616)
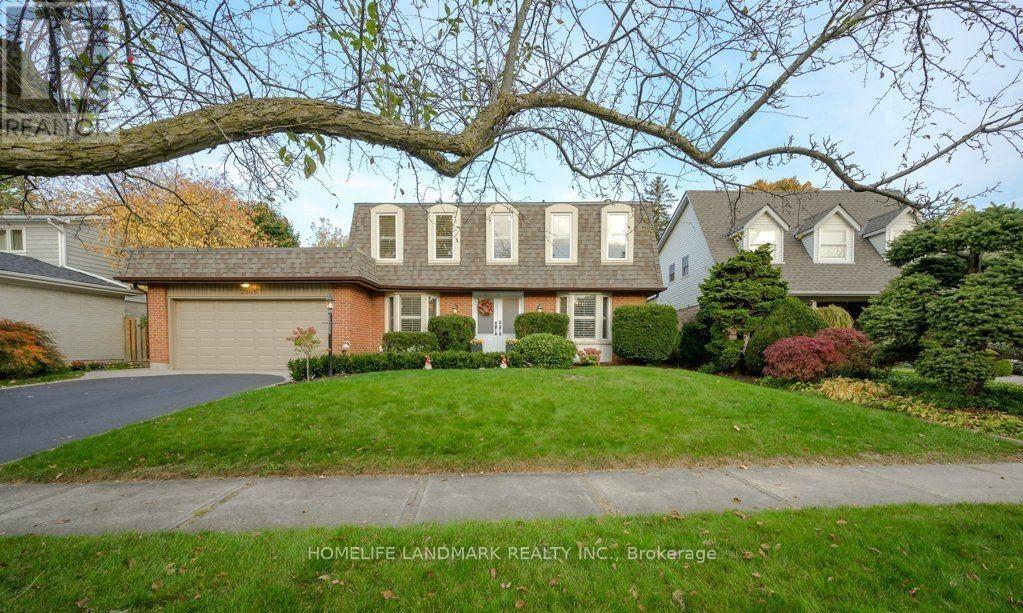
2365 Baccaro Road
Oakville, Ontario
Charming Family Home for Rent in Eastlake, OakvilleSituated in Oakvilles prestigious Eastlake community, this charming 4-bedroom, 3 -bathroom home offers over 3,000 sq. ft. of finished living space designed for comfort, convenience, and family living. Located on a quiet, tree-lined street with open views, friendly neighbours, and outstanding safety, its the perfect place to call home.The spacious layout includes sun-filled living and dining rooms, a family room with gas fireplace overlooking the private garden and solar-heated kidney-shaped pool, plus a modern kitchen with granite counters, stainless steel appliances, and a bright breakfast area. A sunroom with skylights and patio doors opens directly to the backyard.Upstairs, the primary bedroom features a 4-piece ensuite, alongside three additional bedrooms and a 5-piece family bath. The finished basement adds versatile space for office, recreation, and entertainment, with a 3-piece bathroom and laundry. Hardwood floors on the main levels, laminate in the basement, and a double garage with inside entry complete the home.Prime Location: Minutes to local parks, marina, and Oakville Downtown, with just a short walk to the lakefront. Within top-ranked Maple Grove Elementary and Oakville Trafalgar High School districts.A fully functional, well-maintained home offering a refined lakeside family lifestyleready for you to move in and enjoy. (id:63616)
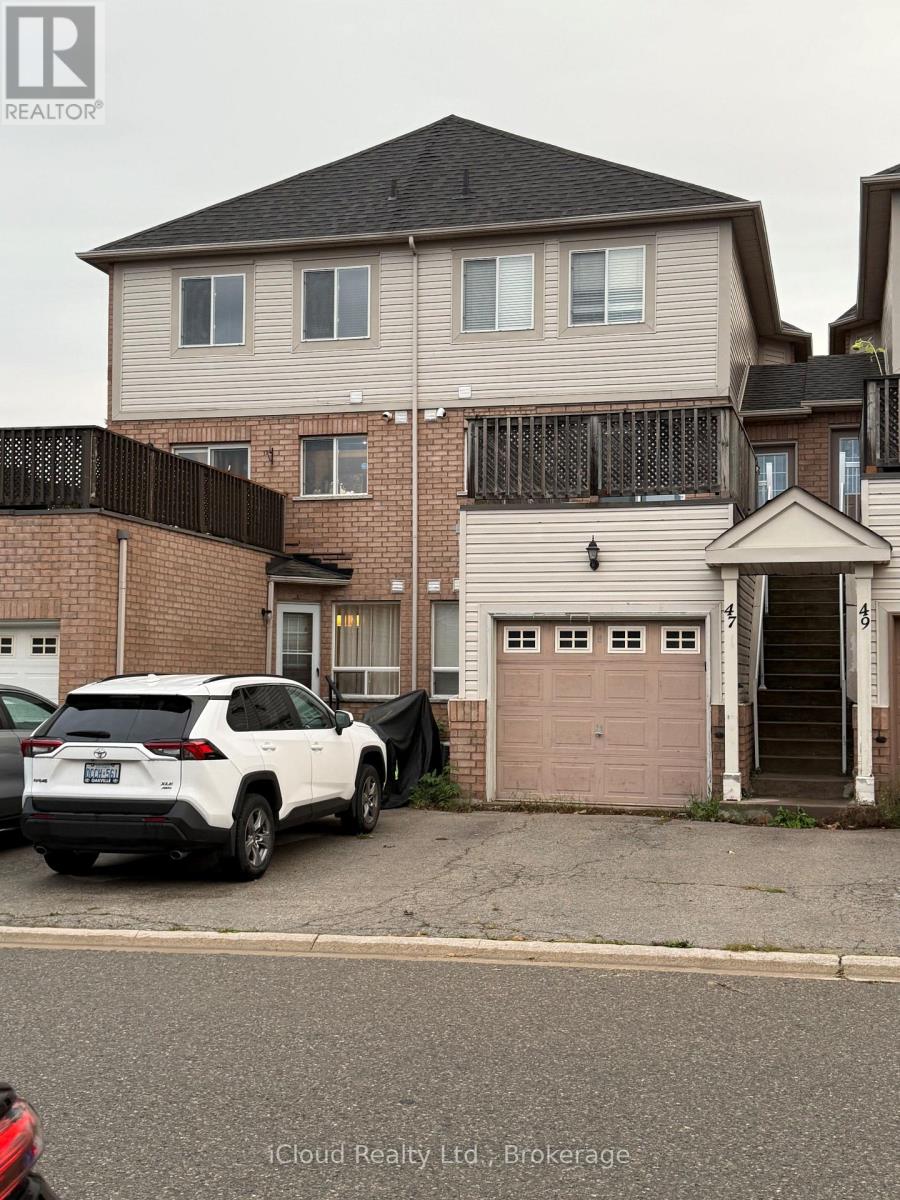
46 - 1489 Heritage Way
Oakville, Ontario
Welcome to Glen Abbey! Beautifully situated in the sought-after Glen Abbey community of Oakville, this spacious stacked condo townhouse offers approximately 1,299 sq. ft. of total living space, including approximately 699 sq. ft. on the upper level and 600 sq. ft. on the lower level. The home features two separate entrances, providing added convenience and easy access to both levels. Enjoy the desirable Glen Abbey lifestyle, close to parks, trails, shopping, golf, schools, and major highways. A great opportunity to live in one of Oakville's most established and desirable neighbourhoods! (id:63616)
1112 - 395 Square One Drive
Mississauga, Ontario
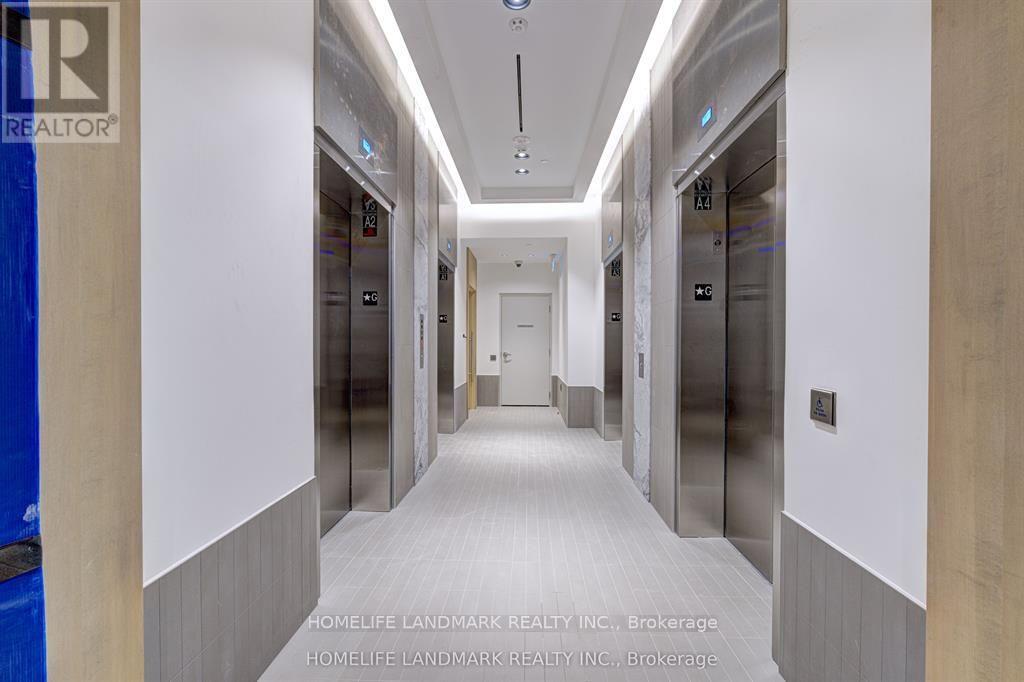
Live the Ultimate City Life! Stunning 1-Bed, 1-Bath Condo at Square One's Doorstep. Discover the perfect blend of convenience, comfort, and style in this beautifully appointed condo. Situated at the highly sought-after brand new building 395 Square One Drive, this is your opportunity to live in the very heart of Mississauga's vibrant hub. Step outside your door and into it all: Shop 'Til You Drop: Square One Shopping Centre is literally steps away, offering hundreds of stores, restaurants, and entertainment options. Campus Proximity: An ideal home for students or faculty, with Sheridan College just a short walk from your front door. Effortless Commuting: With major bus terminals and quick access to highways 403 and 401, your commute to anywhere in the GTA is a breeze. This condo is intelligently designed to maximize space and light, featuring a modern kitchen, a spacious bedroom perfect for a king-size bed, and a sleek 3-piece bathroom. (id:63616)
11 Selsdon Street
Brampton, Ontario
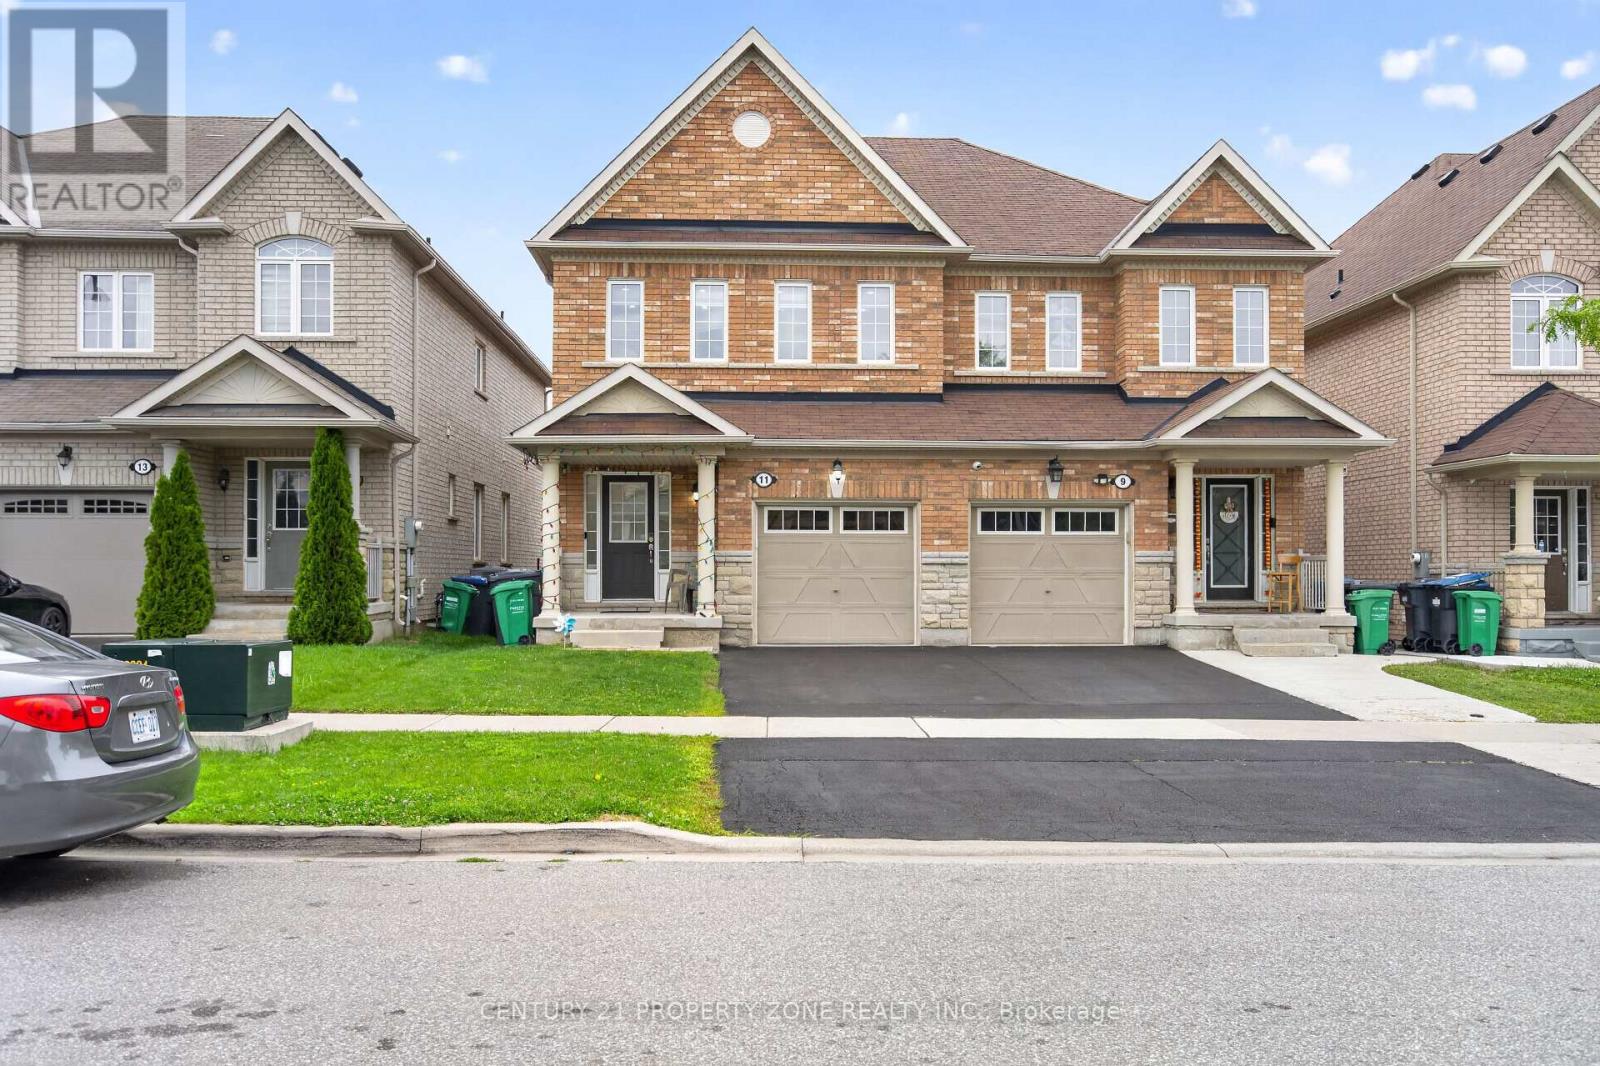
Welcome to this beautifully maintained 4-bedroom, 2.5-bathroom semi-detached home, offering a perfect blend of modern upgrades, comfort and convenience. Freshly painted and carpet-free,this move-in-ready home features beautiful hardwood floors, an inviting living area with gas fireplace, elegant oak staircase, Led pot lights throughout the house, upgraded LED light fixtures and stylish new zebrablinds. The brand-new kitchen boasts modern finishes, gas stove, a new countertop with same backsplash and a spacious centre island, perfect for everyday living and entertaining. The spacious primary bedroom features a luxurious 5-piece ensuite, fully renovated washrooms while the second-floor laundry offers exceptional convenience. Enjoy 3 parking spaces and an excellent location close to Mount Pleasant GO Station, Walmart, HomeDepot, schools, grocery stores, parks and other amenities. A fantastic opportunity for families seeking a spacious, stylish and well-maintained home in a highly desirable and convenient neighbourhood. (id:63616)
Unit 1 - 11 Thirty Fifth Street
Toronto, Ontario
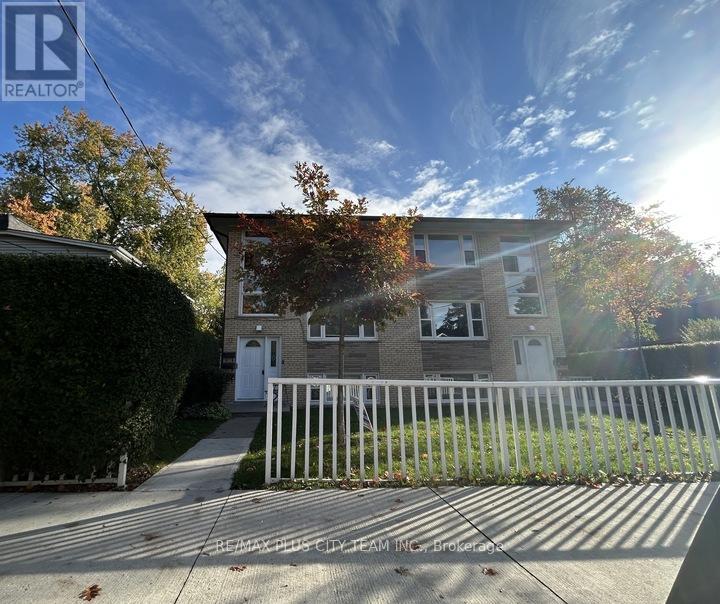
Renovated bottom-floor 1-bedroom, 1-bathroom suite in a well-maintained triplex. This freshly updated unit features a functional layout, a generously sized bedroom, a modern bathroom, and brand-new appliances. Residents also enjoy access to a shared backyard, on-site coin-operated laundry, and included parking. Ideally located approximately 200 metres from the beach and close to parks, TTC, Highways 401 and 427, and Toronto Pearson International Airport. A comfortable and conveniently located rental in a well-connected neighbourhood. No smoking or pets permitted. (id:63616)

5 Hockley Path
Brampton, Ontario
Welcome to this sprawling 5-level backsplit located in one of central Brampton's most established neighbourhoods - steps to shopping, schools, transit, parks, and major highways. Set on a premium pie-shaped lot, this home offers a much larger backyard than typical area homes, providing incredible outdoor space for kids, pets, gardening, and hosting large gatherings. Inside, the home offers large principal rooms, three full washrooms, and a floorplan that provides exceptional flexibility for multi-generational living or extended families needing room to spread out. The main level features a bright, oversized living and dining area with a walkout to a large balcony, an eat-in kitchen, and three well-sized bedrooms served by a spacious full bathroom. The lower level includes two of the home's four separate entrances, another full washroom, and a huge family room complete with a fireplace and a walkout to the expansive backyard with a wrap-around deck-perfect for entertaining and outdoor enjoyment. The centrally located laundry is easily accessible to all levels, adding everyday convenience. Another separate entrance from the front of the house leads to a terrific in-law suite, featuring a bedroom, full bathroom, kitchenette, and comfortable living space. This layout provides excellent potential for multi-suite living and provides excellent versatility for families seeking private or independent spaces. Throughout the home, you'll also find a ton of valuable storage space on each level of the home. With five levels of living space, multiple entrances, and a rare oversized lot, this home is perfect for buyers seeking space, versatility, and long-term potential in a mature, central Brampton neighbourhood. A solid property offering endless possibilities for large families, investors, multi-generational living, or anyone looking to maximize the value of a flexible floorplan in a fantastic location. (id:63616)
17, 18 & 19 - 6730 Davand Drive
Mississauga, Ontario
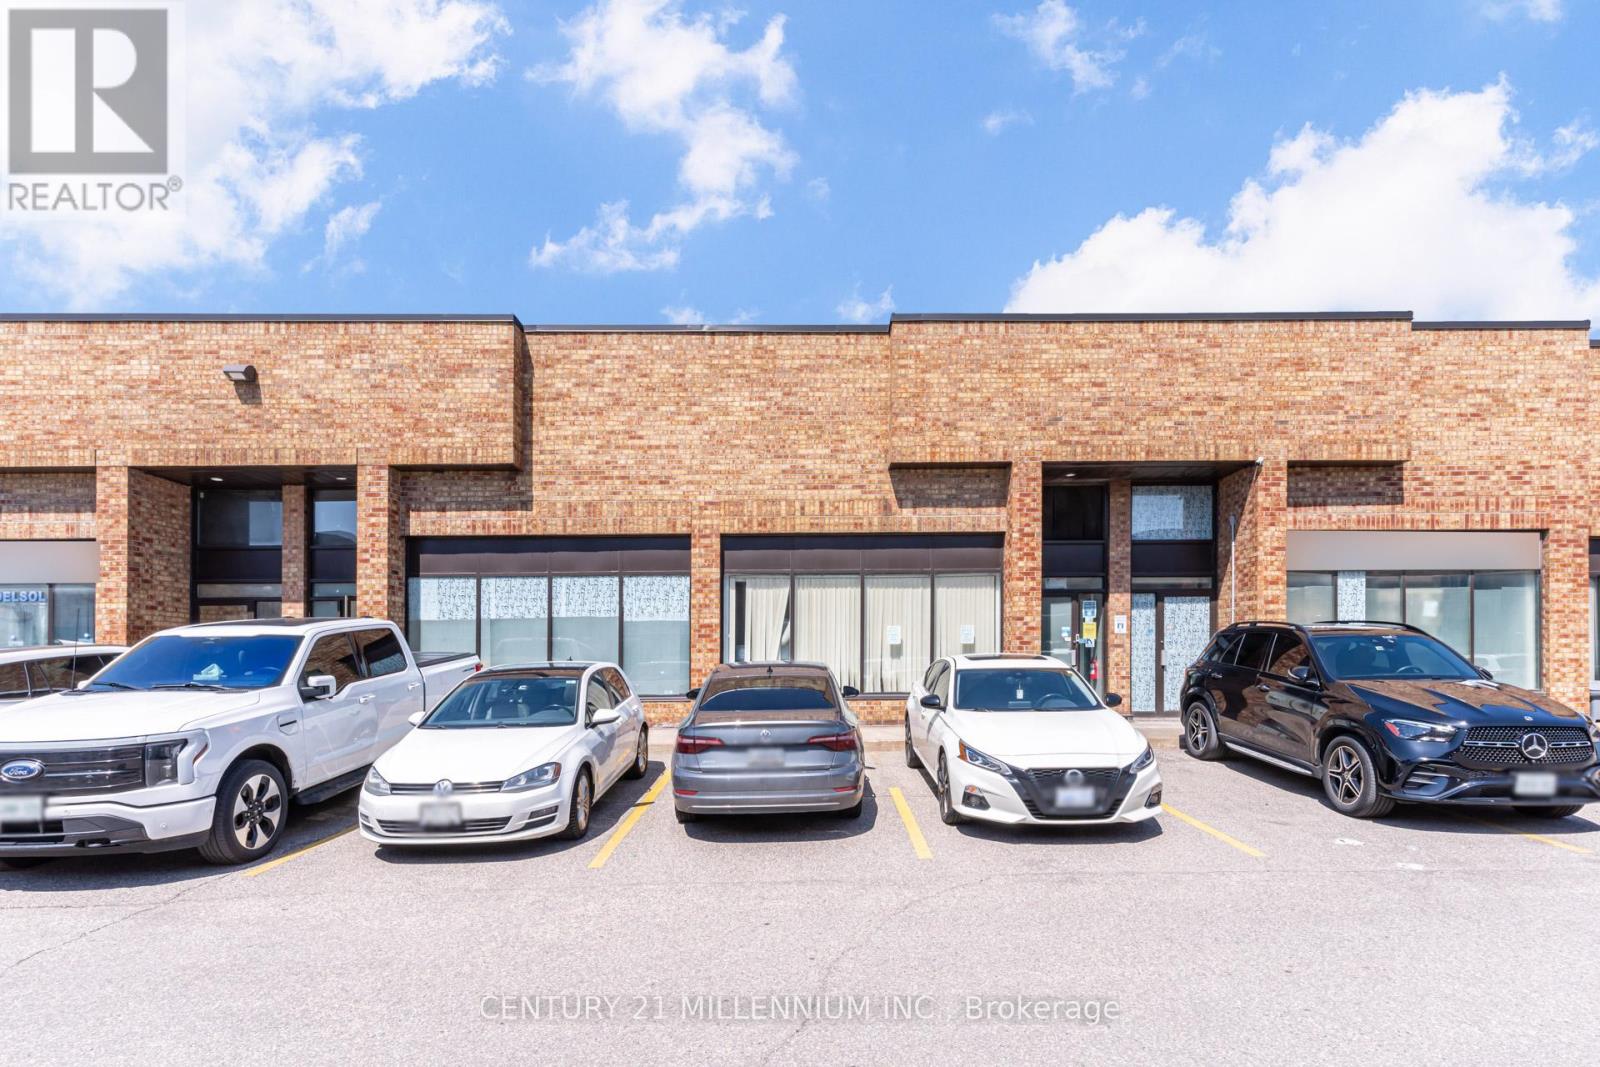
Rarely Available Large 5499 Sq Ft Industrial Condo Unit. Close Proximity to the Highway 410/airport & all amenities. Three Truck Level loading doors. Excellent Industrial Units With Great Versatility For Multi-Use In A High Demand Business Area Of Mississauga! Near Airport And All Major Highways. (id:63616)
Lot 6 - 30 Icewater Terrace
Brampton, Ontario
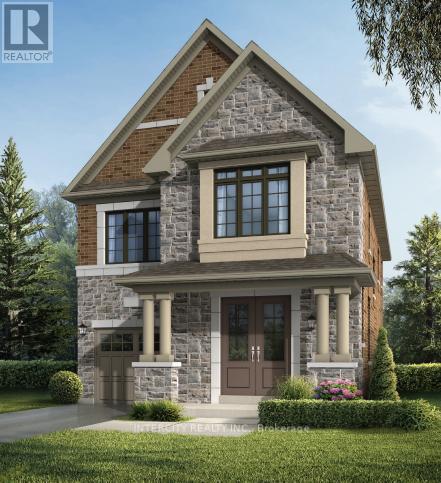
Welcome to Prestigious Mayfield Village - The Bright Side Community! Discover exceptional living in the highly sought-after The Bright Side Community by renowned builder Remington Homes. This brand-new Killarney Model offers 2303 sq. ft. of thoughtfully designed, sun-filled living space, blending modern elegance with everyday functionality. Step inside to find 9-foot smooth ceilings on the main floor and 8-foot ceilings on the second level, creating a bright and spacious atmosphere throughout. The stylish kitchen is the heart of the home, featuring extended-height cabinetry, a granite countertop, island, and sliding doors leading to the backyard-perfect for entertaining with family and friends. Enjoy upgraded hardwood flooring on the main level and upper hallway, complemented by hardwood stairs and 5-inch baseboards. Quality ceramic flooring (12" x 12" or 13" x 13") enhances the foyer, main hall, kitchen, breakfast area, bathrooms, and laundry room. Upstairs a spacious primary retreat featuring a spa-inspired ensuite with a frameless glass shower, soaker tub with deck, and double-sink vanity. Additional features include: 150 Amp electrical service, Gas line at rear for BBQ connection, Basement rough-in for a future 3-piece bathroom, Energy-efficient new-home construction, Tarion Warranty protection, This is your opportunity to own a beautiful new home in one of Brampton's most desirable family-oriented communities, close to parks, schools, shopping, transit, and major commuter routes. Don't miss your chance to call Mayfield Village home! (id:63616)
Lot 9 - 24 Icewater Terrace
Brampton, Ontario
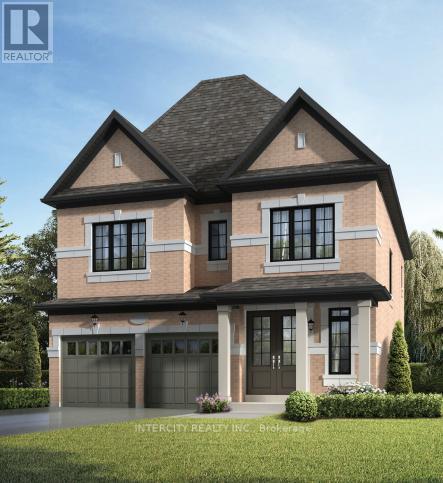
Discover your new home in the highly sought-after Mayfield Village Community, within The Bright Side, an exceptional new home development by renowned builder Remington Homes. Welcome to the Bayfield Model, offering 2,397 sq. ft. of beautifully designed living space. This brand-new, open-concept residence is thoughtfully crafted for both everyday living and effortless entertaining. Featuring 4 spacious bedrooms and 3.5 bathrooms, this elegant home showcases 9'6" smooth ceilings on the main floor and 9-foot ceilings on the second level, creating a bright and airy atmosphere throughout. Enjoy upgraded hardwood flooring on the main level and upper hallway (excluding tiled and carpeted areas), complemented by matching hardwood stairs and 5-inch baseboards. The modern kitchen is designed to impress with extended-height cabinetry and granite countertops, offering both style and functionality. Upstairs, the convenient second-floor laundry room adds everyday practicality. Retreat to the luxurious primary suite featuring a spa-inspired ensuite complete with a frameless glass shower, soaker tub with deck, and elegant finishes throughout. Experience the quality craftsmanship, thoughtful design, and exceptional lifestyle that make The Bright Side at Mayfield Village one of Brampton's most desirable new home communities. (id:63616)
Upper Level - 5327 Landsborough Avenue
Mississauga, Ontario
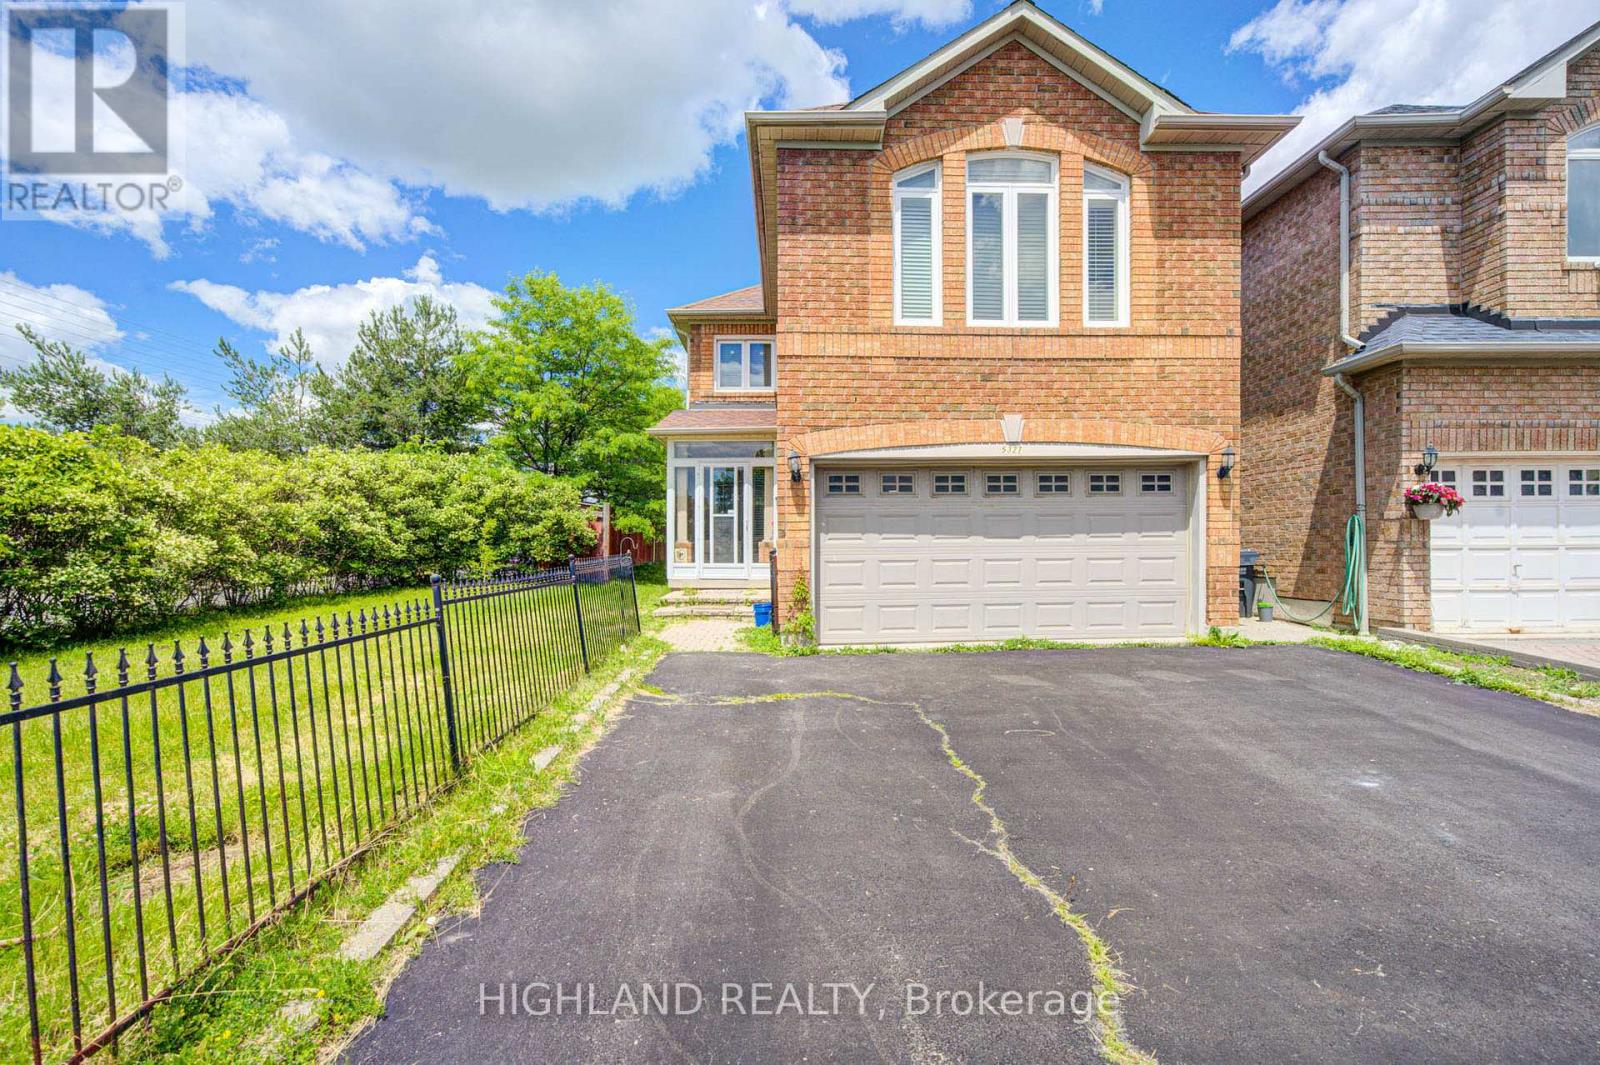
Welcome to This Beautifully Renovated Approx 1900 Sq.Ft. 3 Bedrooms home, Featuring Gleaming Wood Floors through-out, Eat-in Kitchen with Quartz Countertop, Ample Cabinetry, Ceramic Backsplash and Stainless-Steel Appliances. The Family Room Is On The Second Level With A Gas Fireplace, Tall Windows & California Shutters! A Large Solarium. This home includes one driveway parking spot and one garage parking spot. A prime location in the hearth of Mississauga, close to schools, Hwy 401/403/407, square one, heartland, transit and quiet safe neighbourhood. Upgrade: - New roof- Brand new vinyl flooring at the sunroom. Basement is not included and available for rent separately. (id:63616)
86 Trillium Crescent
Barrie, Ontario
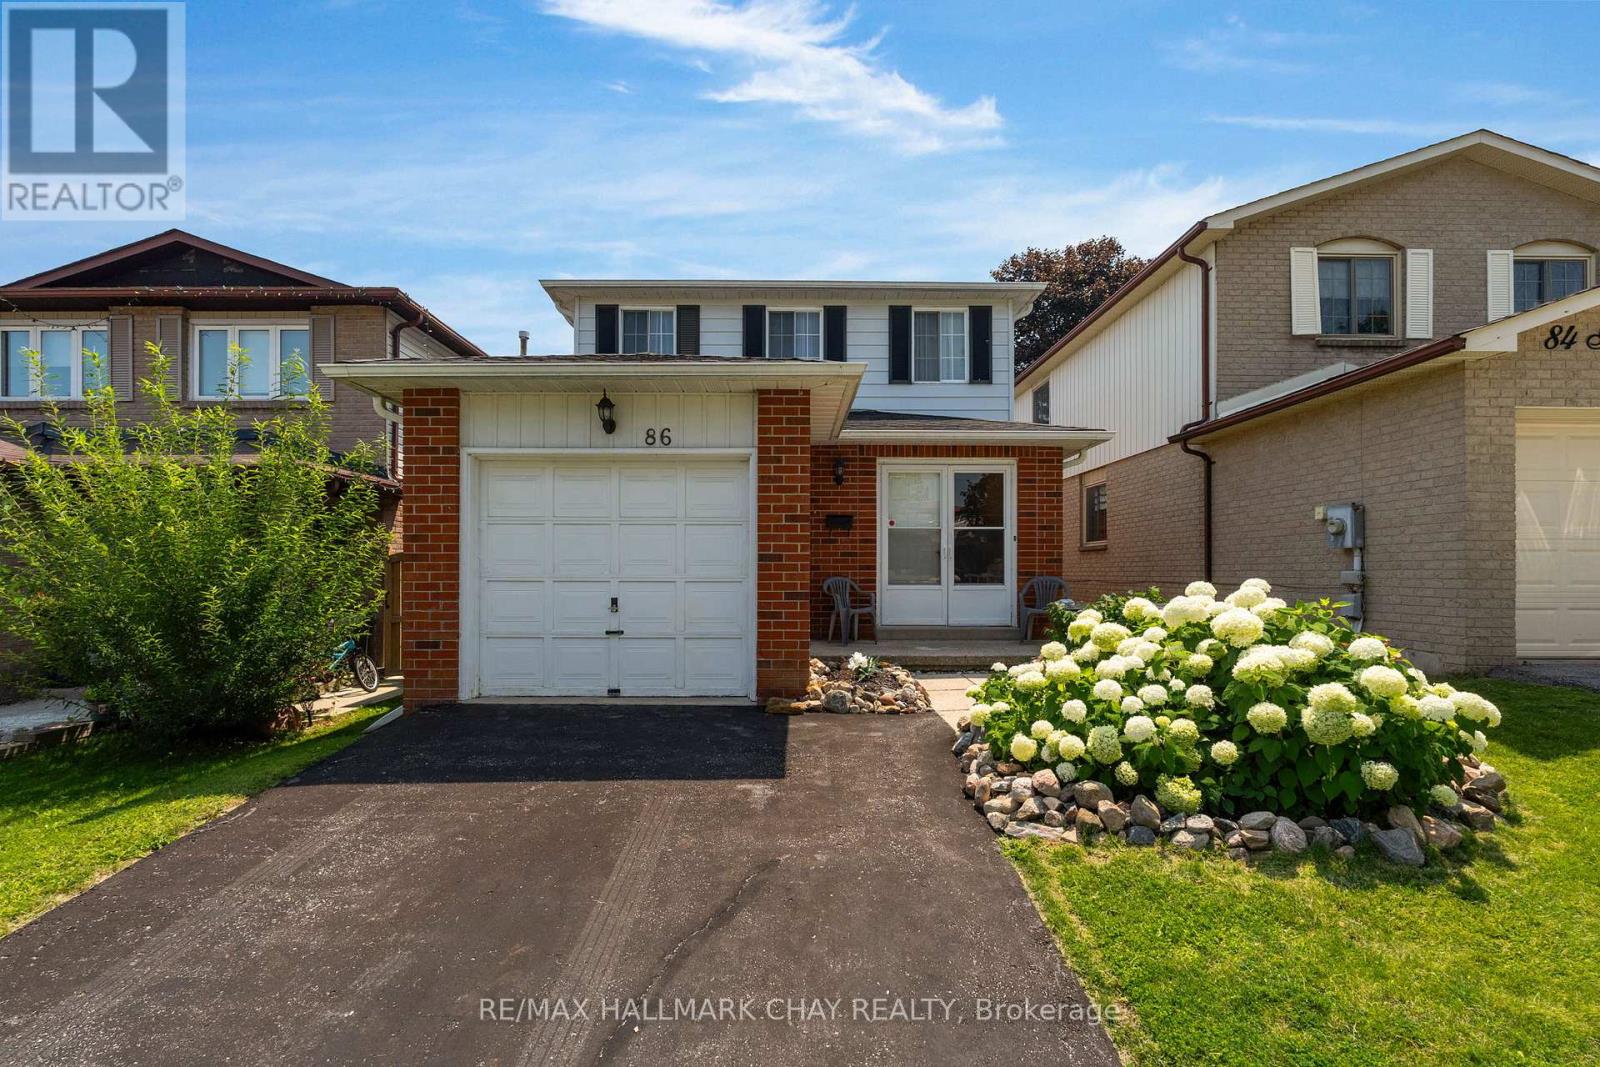
Welcome to 86 Trillium Crescent - a fantastic opportunity in one of Barrie's most convenient family-friendly neighbourhoods! This charming 2-storey home offers 3 spacious bedrooms, 3 bathrooms, beautiful hardwood flooring, and an attached garage, providing the perfect foundation for families, first-time buyers, or investors. Backing directly onto Assikinack Public School, you'll appreciate the privacy, greenspace, and unbeatable convenience of having a school right behind you. Ideally located just minutes from the Allandale GO Station, parks, shopping, restaurants, public transit, and all major amenities, this home offers exceptional convenience for commuters and families alike. For added peace of mind, the home features a central air conditioning unit (approximately 1 year old) and a furnace (approximately 5 years old). Whether you're looking to move in and make it your own or add to your investment portfolio, this property presents incredible potential. Property is being sold in "as is, where is" condition with no representations or warranties by the Seller. (id:63616)
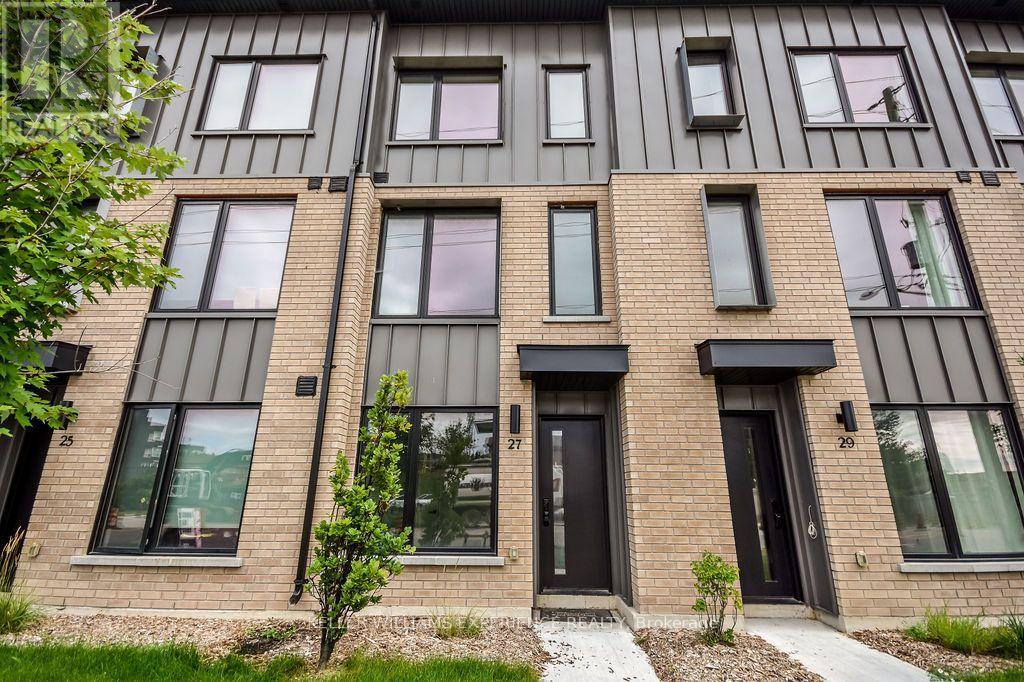
27 Rainwater Lane
Barrie, Ontario
Be the first to live in this brand-new 1,540 sq. ft. three-storey townhome, combining stylish modern finishes, exceptional energy efficiency and an amenity-rich community. The ground floor features a versatile den, perfect for a home office or study. The main floor offers an open-concept kitchen and living area, laundry closet and powder room. Upstairs are 3 bedrooms, including a principal bedroom with 3-piece ensuite, plus a 4-piece main bath. The contemporary kitchen features quartz countertops, island with breakfast bar, ceramic backsplash and stainless-steel appliances, including an induction cooktop and wall oven. Durable luxury vinyl flooring and modern finishes throughout. Enjoy Net Zero Ready, ENERGY STAR certified construction powered by geothermal technology, with an energy recovery ventilation system, advanced insulation and air sealing, Low-E Argon windows and Ecobee thermostat keeps utilities low. Rare 4-car parking includes a double garage and double driveway - two more spaces than most homes in the complex. Complex amenities include a private park, winter skating rink, pickleball court, outdoor exercise equipment, ping pong, bike repair station, dog wash, patios and café-style outdoor seating. Brand new. Modern. Energy efficient. Exceptional parking. An ideal place to call home. *Photos edited virtually for staging* (id:63616)
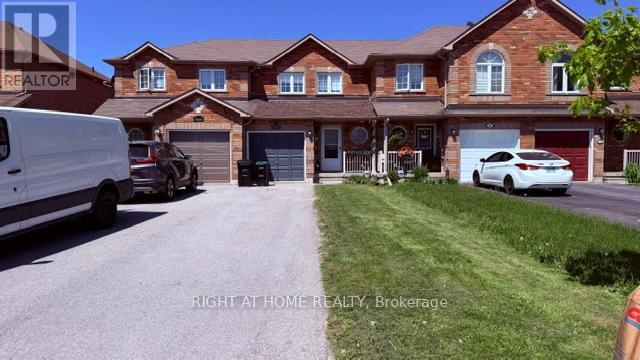
140 Sydenham Wells Road
Barrie, Ontario
3 Bedroom Townhouse In A Great Location! Main Floor Features Kitchen And Dining Area With Walkout To Backyard. Spacious Family Room. Updated Flooring Throughout. Finished Basement With Additional Bedroom. Electric Garage Door. Conveniently Located Close To Transit, Hospitals And Shopping. Air Conditioner replaced in 2023. (id:63616)
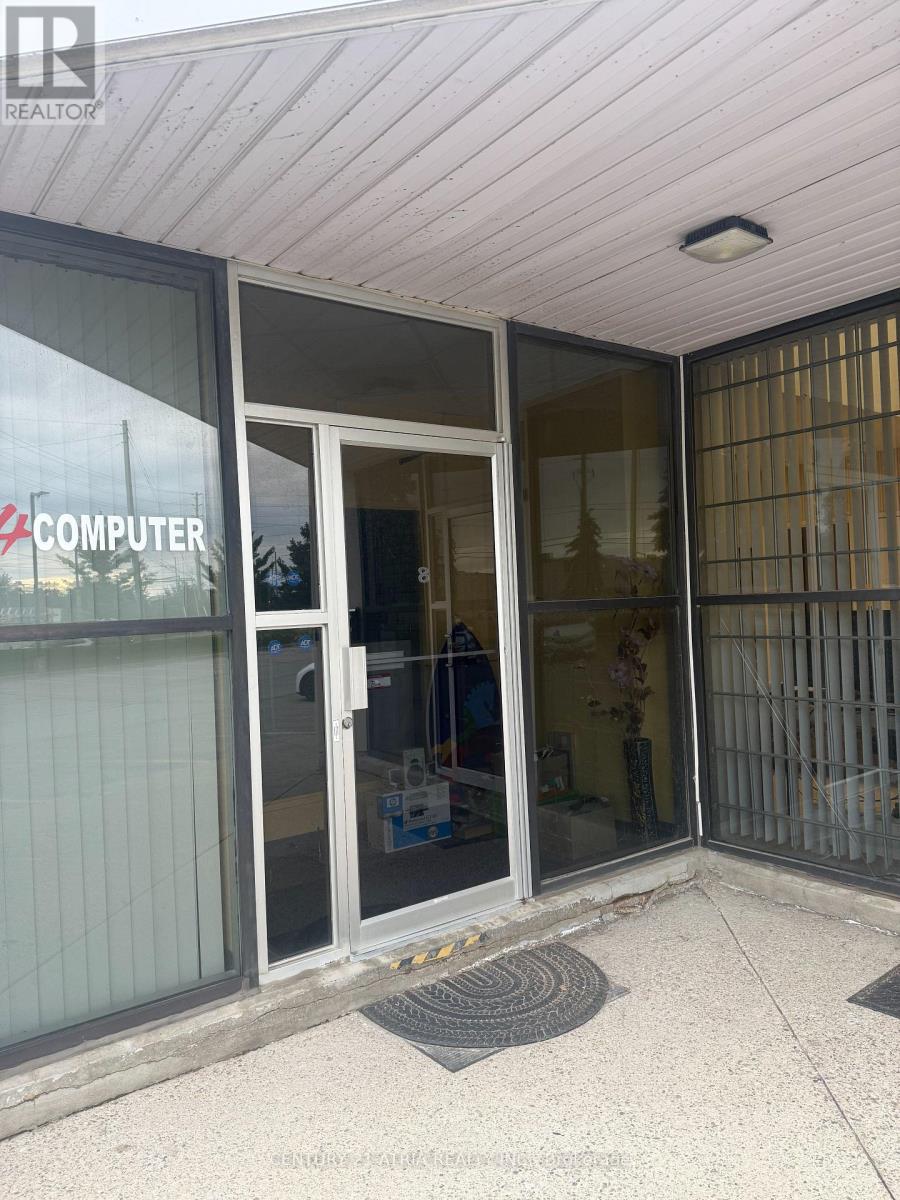
8 - 70 Esna Park Drive
Markham, Ontario
Warehouse unit with a precast and glass facade, stragetically located at the intersection ofAlden Road and Esna Park Drive. The unit offers excellent street exposure onto Alden Road.Clean Uses only. (id:63616)