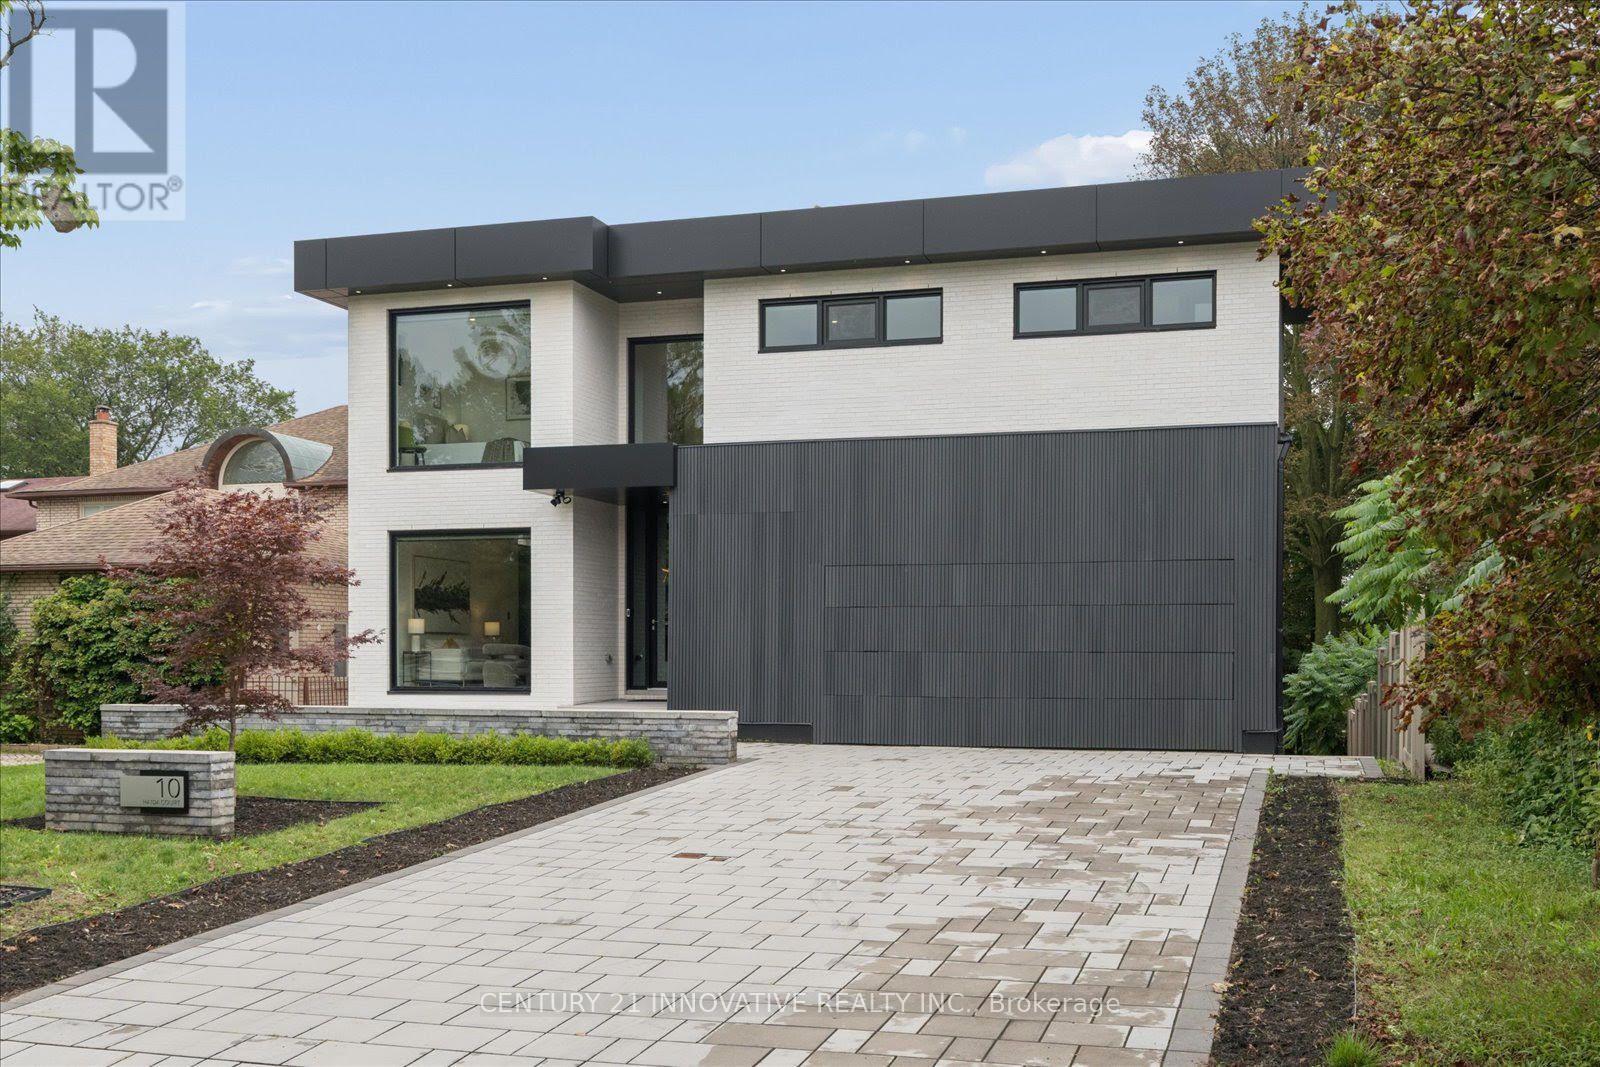
10 Haida Court
Toronto, Ontario
Designed by award-winning Lumbao Architects, this exceptional modern residence combines sophisticated architecture, contemporary construction and a spectacular natural setting overlooking Highland Creek. Situated on a quiet cul-de-sac, the home was rebuilt from the ground up in 2021, including a new foundation, with premium materials and meticulous attention to detail.A distinctive white-brick exterior, custom-fabricated aluminum panels and concealed garage door create a striking architectural presence. Floor-to-ceiling insulated aluminum windows by Alumalco frame the surrounding landscape, complemented by engineered hardwood floors and extensive custom millwork.The chef's kitchen features Wolf and Sub-Zero appliances, generous cabinetry and extensive pantry storage, flowing seamlessly into the dining and living spaces. A spectacular 400-square-foot covered deck overlooks the private, tree-lined backyard and ravine beyond.The second floor offers four bedrooms, plus an office that can serve as a potential fifth bedroom, and separate laundry.The approximately 1,400-square-foot finished lower level is an extraordinary extension of the home, featuring a soundproof theatre with tiered seating and 10-foot ceilings. The separate walk-out area offers exceptional flexibility with two additional rooms, a three-piece bathroom, dedicated laundry and a separate area currently configured with cabinetry, refrigerator, sink, oven and range hood.Enjoy direct access to the Colonel Danforth Trail and connections toward Lake Ontario, while remaining minutes from Highway 401 and approximately 15 minutes from the DVP. The University of Toronto Scarborough campus, parks, schools and amenities are nearby. (id:63616)
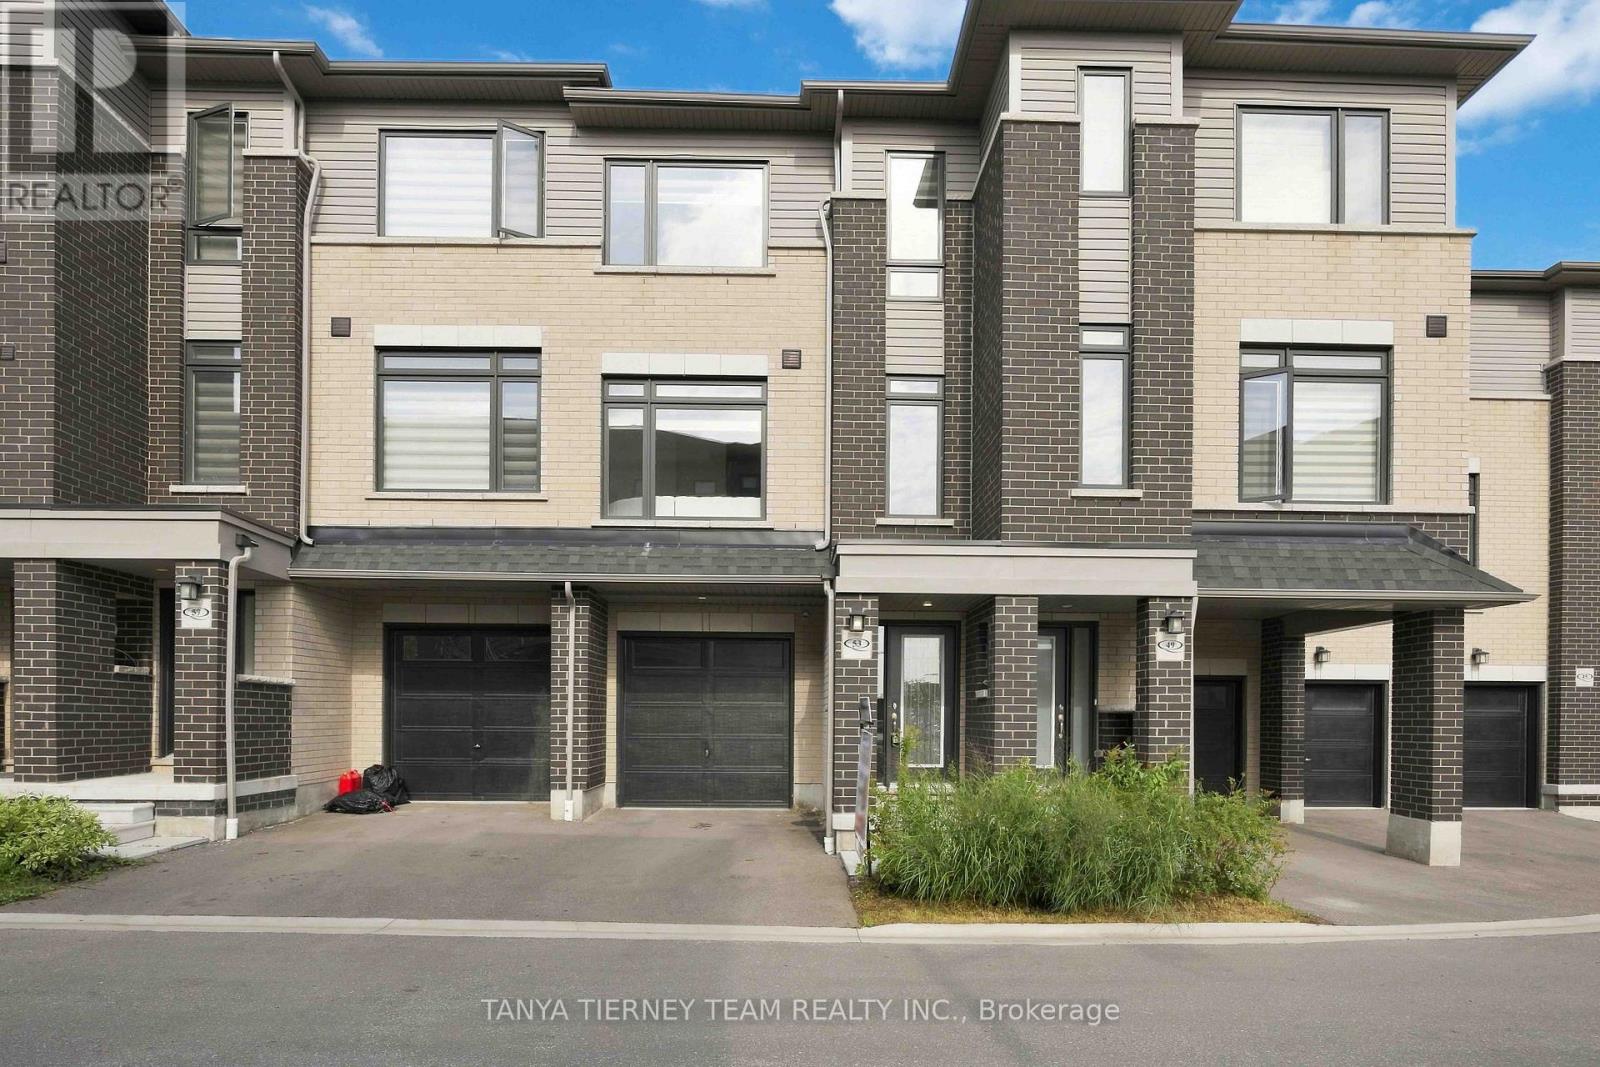
53 Emmas Way
Whitby, Ontario
Only 2 Years New! Stunning 3 bedroom, 3 bathroom turn-key townhouse offering nearly 1,700 sq ft of beautifully finished living space. The Esquire Homes Magnolia model features over $47,000 in builder upgrades, including a premium lot backing onto green space, 9' ceilings, custom fitted zebra blinds and laminate flooring throughout. Main foyer leads to a spacious recreation room with direct garage access, ideal for a home office or additional living space. An upgraded staircase with elegant wrought-iron spindles adds a stylish touch throughout. The chef-inspired kitchen boasts stainless steel appliances, quartz countertops and a centre island, overlooking the spacious open-concept living and dining area with oversized windows and tranquil green space views. The primary bedroom features a 3-piece ensuite, walk-in closet and private balcony, while the generous second and third bedrooms offer large windows and built-in closets. Enjoy an unbeatable Whitby location, walking distance to Taunton Gardens, Promenade Park and scenic trails, with easy access to Hwy 401/407/412 and Whitby GO. Close to schools, SmartCentres Plaza, McKinney Park and community centre. Low maintenance living surrounded by nature in one of Whitby's most desirable communities! (id:63616)
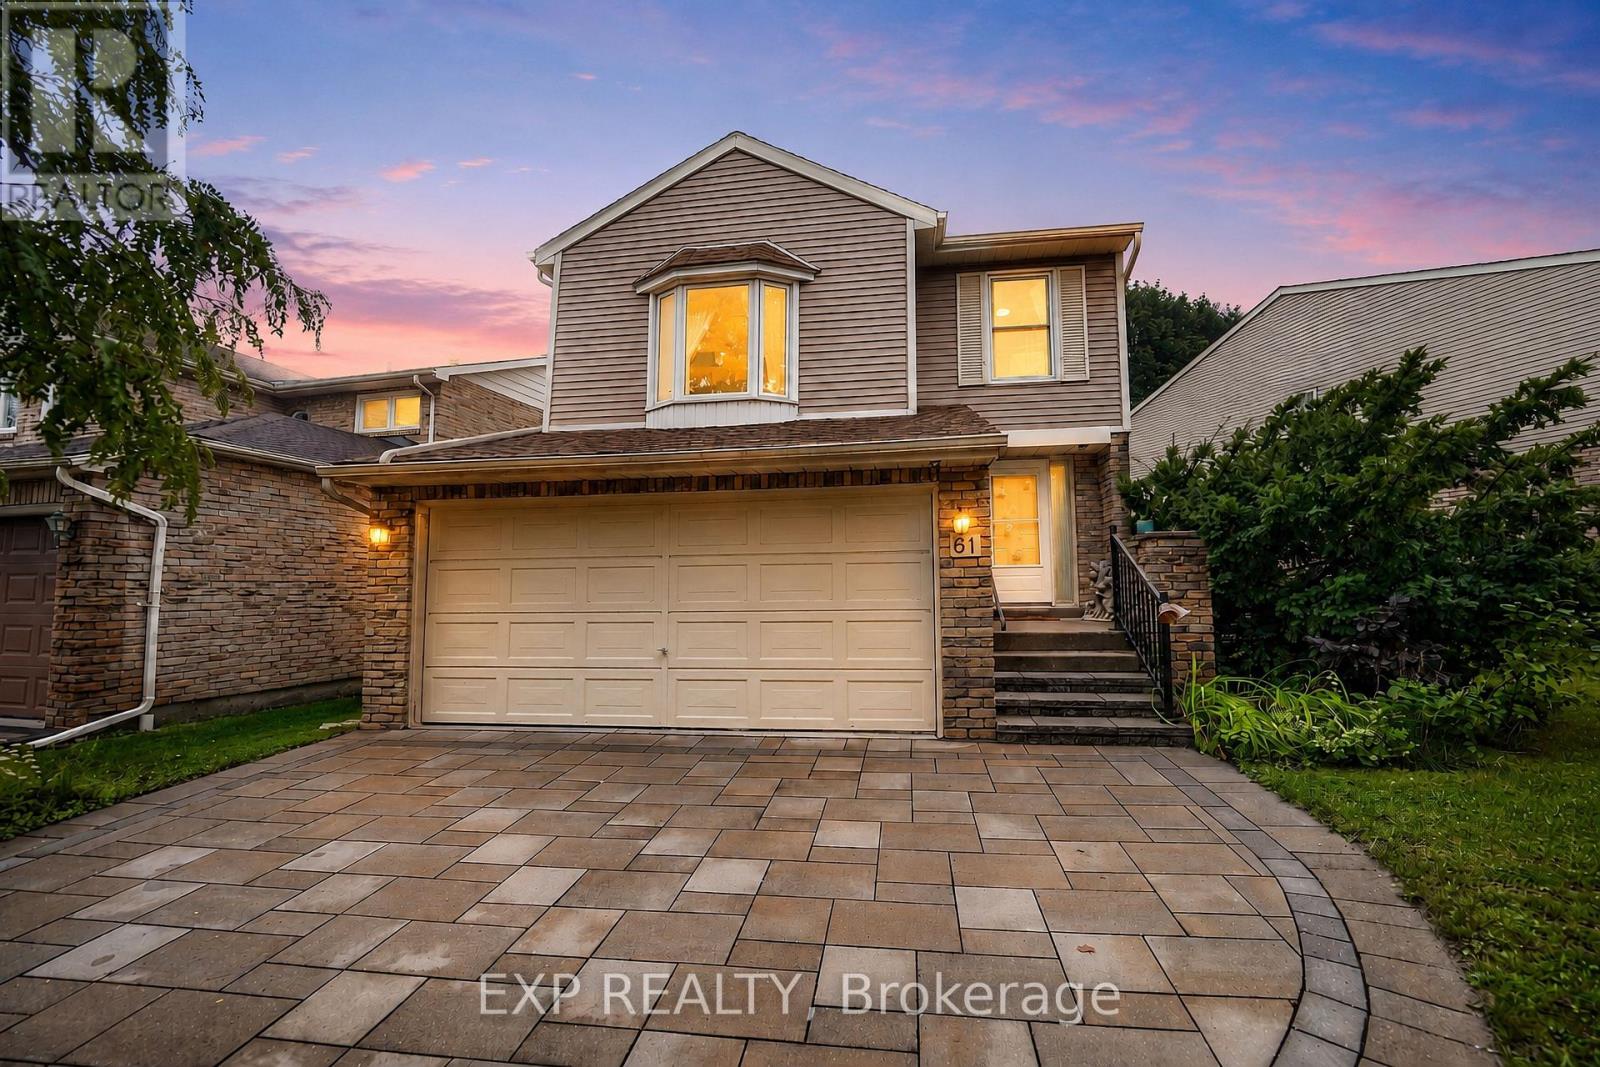
61 Wintermute Boulevard
Toronto, Ontario
Welcome to this well-maintained 3-bedroom detached home in the highly sought-after Steeles & Warden area. Featuring a functional and spacious layout, the primary bedroom offers the added convenience of a private ensuite bathroom. A spacious second living area provides excellent flexibility and can easily be converted into an additional bedroom, home office, den, or family room to suit your needs. The home enjoys desirable south-facing exposure, providing abundant natural light throughout the day. Situated in a prime and convenient location, it is just minutes from supermarkets, Shoppers Drug Mart, the public library, major banks, restaurants, parks, schools, and other everyday amenities. Excellent access to public transit and major highways makes commuting throughout the GTA easy and convenient. The owner has upgraded all major appliances, and the driveway was replaced approximately three years ago. A great opportunity to live in one of the area's most convenient and high-demand neighbourhoods. (id:63616)

1309 Commerce Street
Pickering, Ontario
Don't Miss This Rare Opportunity To Own A Stunning 1-Year-New Custom-Built Luxury Home In One Of Pickering's Most Desirable Neighbourhoods!Welcome To This Architecturally Designed Masterpiece Offering Over 4,000 Sq Ft Of Refined Living Space Just Steps From Lake Ontario. This Exceptional Home Showcases 11-Foot Ceilings, Pot Lights Throughout, And A Beautifully Designed Open-Concept Layout That Perfectly Blends Modern Elegance With Everyday Functionality.From The Moment You Enter, Oversized Windows Flood The Home With Natural Light, Highlighting The Seamless Flow Between The Living, Dining, And Entertaining Spaces. The Expansive Design Creates A Bright And Inviting Atmosphere, Perfect For Both Relaxed Family Living And Elegant Gatherings.At The Heart Of The Home Is A Chef-Inspired Kitchen Featuring Premium Stainless Steel Appliances, Quartz Countertops, Custom Cabinetry, And An Oversized Centre Island. The Kitchen Opens Effortlessly To The Spacious Living And Dining Areas, Creating The Perfect Setting For Entertaining Guests Or Enjoying Memorable Family Moments.This Remarkable Home Offers Five Generously Sized Bedrooms, Each With Its Own Private Ensuite Bathroom-A Rare And Luxurious Feature That Provides Comfort And Privacy For Every Member Of The Household. The Primary Suite Is A True Retreat, Showcasing A Tray Ceiling, Walk-Out To A Private Balcony, A Walk-In Closet, And A Spa-Inspired 5-Piece Ensuite With 48x24 Porcelain Tiles, A Freestanding Tub, Glass Shower, And Double Vanity.The Exterior Is Equally Impressive, Featuring Indiana Stone And Concrete Brick, Custom Stone Steps, Exterior Pot Lights, And Professionally Landscaped Grounds That Enhance The Home's Exceptional Curb Appeal.Adding Incredible Value Is The Walk-Out Basement With A Separate Entrance, Offering Two Additional Bedrooms, Two Full Bathrooms, A Kitchen Rough-In, And Laundry Hook-Up Ideal For An In-Law Suite Or Income Potential. (id:63616)
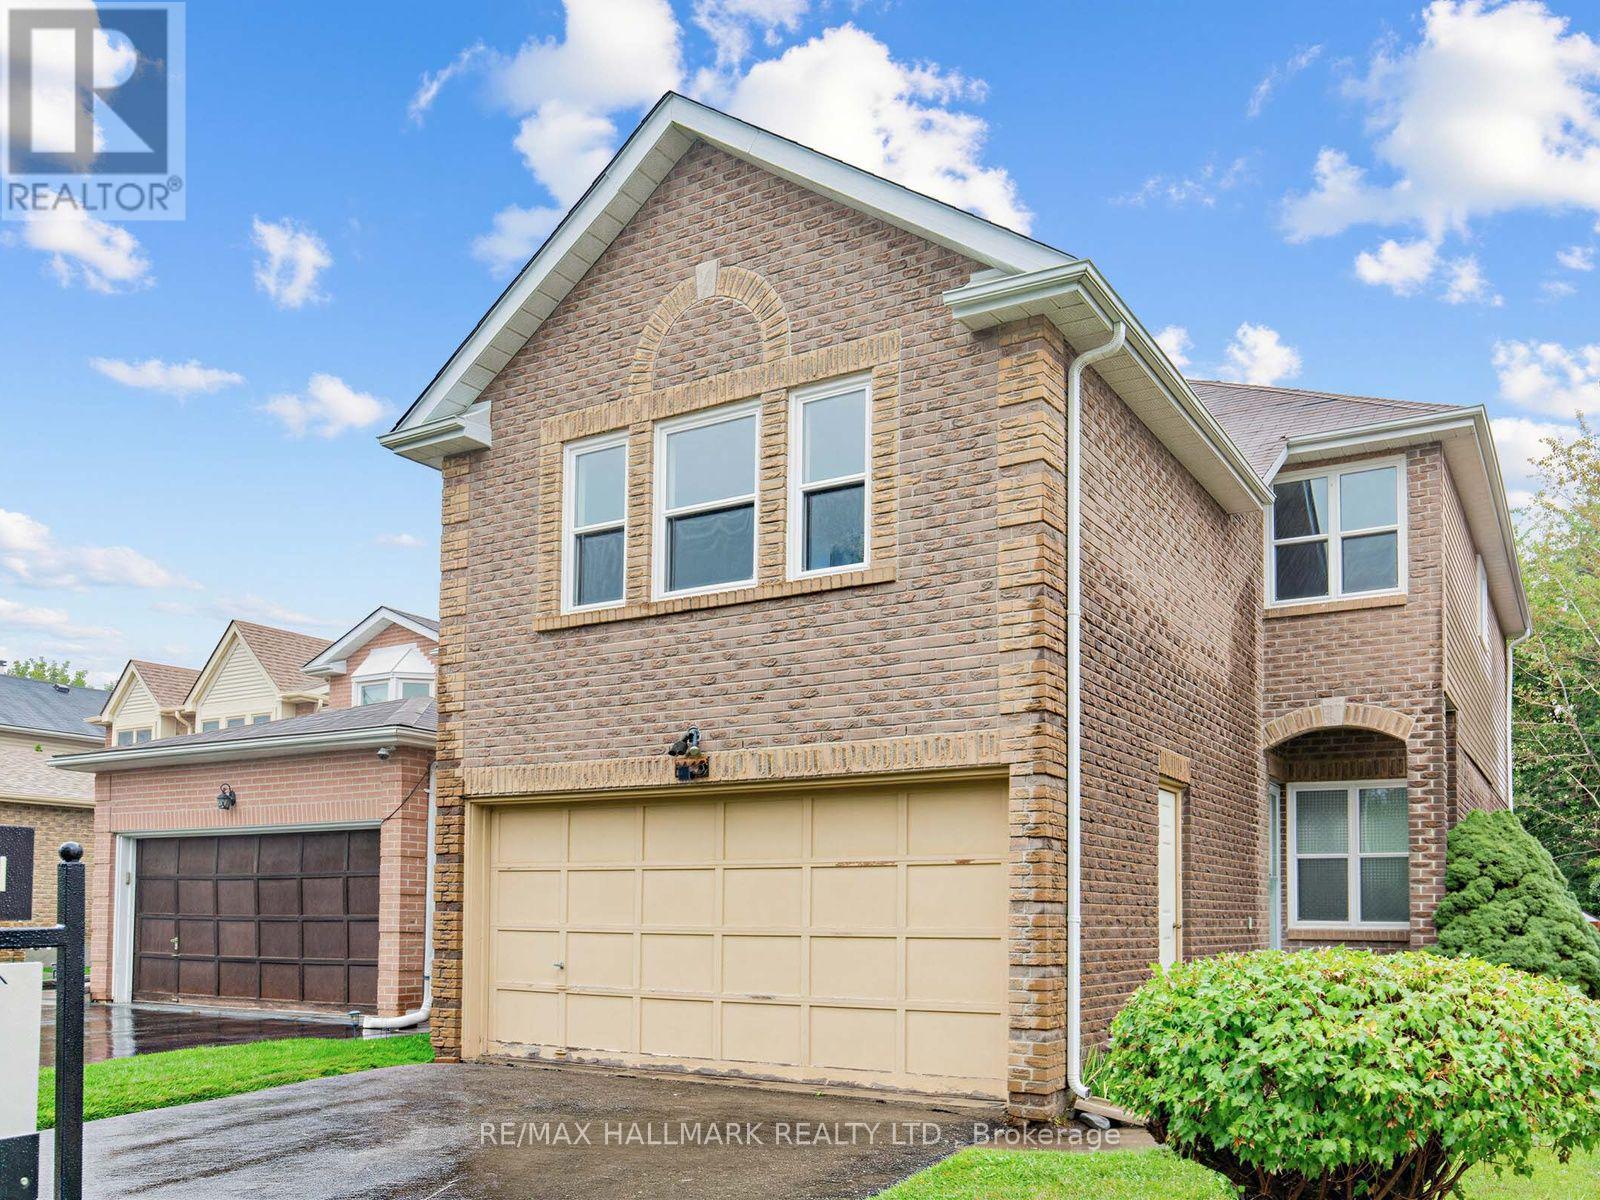
1553 Rawlings Drive
Pickering, Ontario
Welcome home to 1553 Rawlings Drive - a bright, spacious 2-storey detached in one of Pickering's most established family neighbourhoods. This brick beauty sits on a generous 35 x 161 ft lot in Liverpool, Pickering's largest and most central community, offering 1,819 sq ft above grade with 3 large bedrooms, 4 bathrooms and a huge bonus family room across a functional, family-friendly layout. Enjoy the ease of an attached 2-car garage plus 2 additional driveway spaces - 4 total parking spots, no small feat in this pocket of Durham. Gas forced-air heating keeps things comfortable year-round, and the home's classic build offers great bones for the next chapter of updates and personal touches. Location is everything here: you're minutes from the shops, restaurants, and everyday essentials along Kingston Road and Dixie Road, with quick access to Highway 401 for an easy commute. Families will love being close to David Farr Park and the neighbourhood's green trails, plus a strong lineup of local schools. This is a rare opportunity to plant roots in a community known for its mix of long-time families, young professionals, and retirees who all love calling Liverpool home. Don't miss your chance to make 1553 Rawlings Drive yours! (id:63616)
47 Pepper Tree Drive
Toronto, Ontario
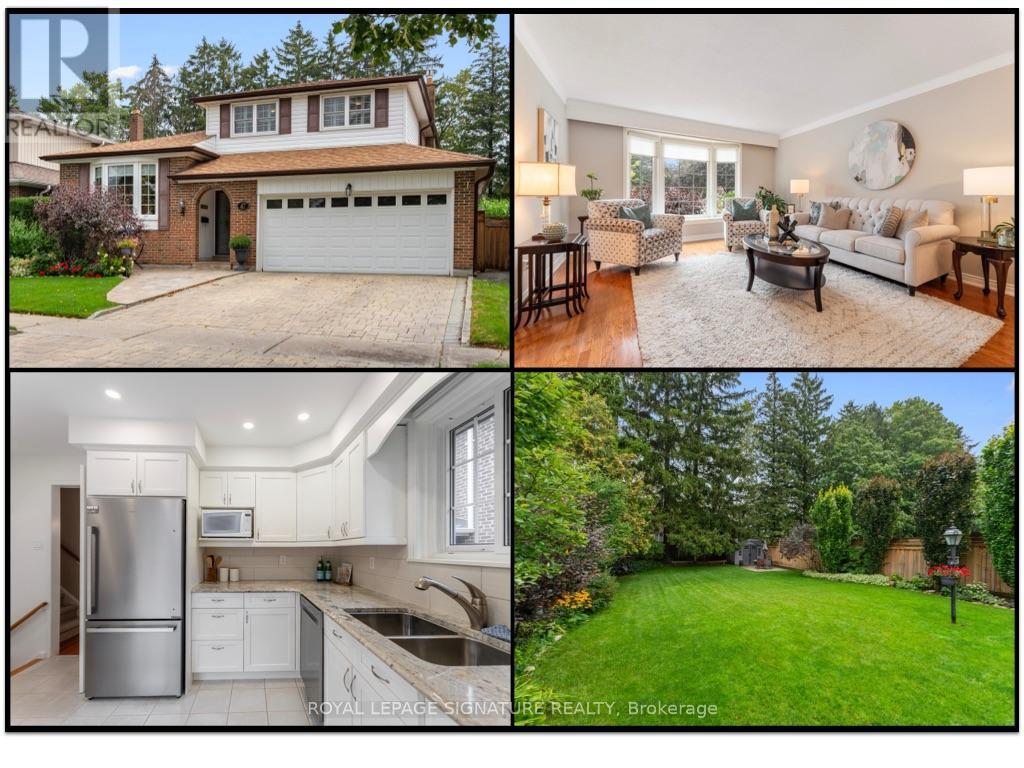
Welcome to 47 Pepper Tree Drive, a lovingly maintained 3 bedroom, 3 bathroom detached home on a quiet, mature tree-lined street in the Waterfront Community of West Rouge. Owned by the same family for 29 years, this special home has been enjoyed and impeccably maintained and is ready for its next chapter. Tucked away in a private enclave of homes south of Lawrence, the home offers a spacious multi-level layout with plenty of room for everyday family living. The bright living and dining rooms overlook the front yard, while the heart of the home is found at the back where the kitchen and family room enjoy beautiful views and natural light from the east-facing backyard. Step outside to an immaculate and private outdoor space designed to be enjoyed, with a large deck, gazebo, patio area and beautifully maintained gardens providing plenty of room for outdoor dining, entertaining or simply relaxing. A gazebo and 2 garden sheds add additional function and storage. Back inside, the inviting family room features a cozy fireplace, patio door walkout to the yard and a tucked-away office perfect for working from home. Upstairs are 3 good-sized bedrooms and a 4-piece bathroom, including a primary bedroom with double closets. The finished lower level provides even more living space with new broadloom, a convenient laundry area and 3-piece bathroom, while an impressive crawl space offers an abundance of storage. A 2-car garage and private double driveway provide plenty of parking. This is a wonderful opportunity to own a longtime family home in one of West Rouge's most established and desirable neighbourhoods. Walk to the nearby plaza for LCBO, Jack & Jill Bakery, Mr. Beans coffee shop, vet clinic, doctor's offices, pharmacy, pizza and many more everyday conveniences. Waterfront Trail and Rouge Beach Park, along with excellent neighbourhood schools and easy access to the Toronto Zoo, Centennial College and the University of Toronto Scarborough Campus. (id:63616)
146 Oakmeadow Boulevard
Toronto, Ontario
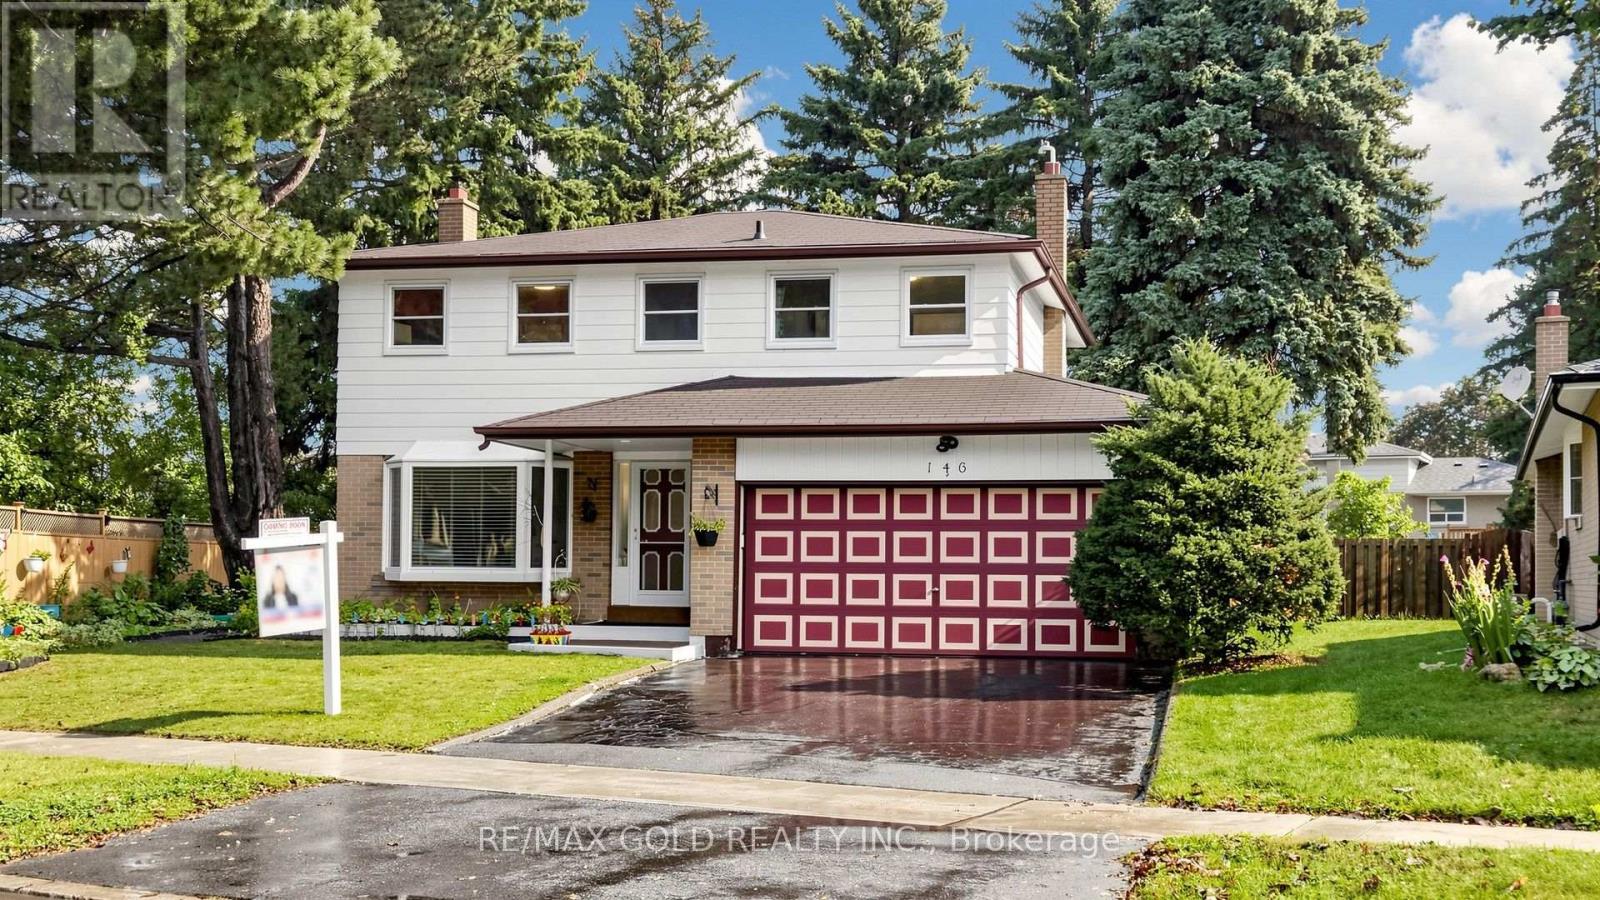
Welcome Home to the Prestigious & Sought-After Seven Oaks Community! This spacious 4-bedroom, 4-bathroom family home sits on a large lot in one of Scarborough's desirable communities, offering the perfect blend of space, comfort, and convenience.Bright living and dining rooms feature gleaming hardwood floors and large picture windows, while the family-sized eat-in kitchen offers a walkout to the backyard. Enjoy a beautiful deck and gazebo, side garden, vegetable garden, and expansive backyard-perfect for entertaining and creating family memories. The primary bedroom features a private 2-piece ensuite, with three additional generous bedrooms. A finished basement with fireplace, full bathroom, and laundry, with major upgrades completed in 2024, provides valuable additional living space. Prestigious Community. Exceptional Location. Endless Possibilities. Ideally located near Neilson Road & Hwy 401, and minutes to U of T Scarborough, Centennial College, top-rated schools, Pan Am Centre, Rouge Valley Recreation Centre, Centenary Hospital, TTC, and GO Transit.Recent Updates: Roof (2013) | Furnace (2023) | A/C (2023) | Basement renovation(2024) | Deck & Gazebo (2025) | Hot Water Tank Owned. A rare opportunity to own a spacious family home in the highly sought-after Seven Oaks community! Total sqft is approx 2400** (Floor 1- 848 sq ft ,Floor 2- 908 sq ft & Basement 640 sq ft as per the floor plans attached) (id:63616)
69 Brigadoon Crescent
Toronto, Ontario
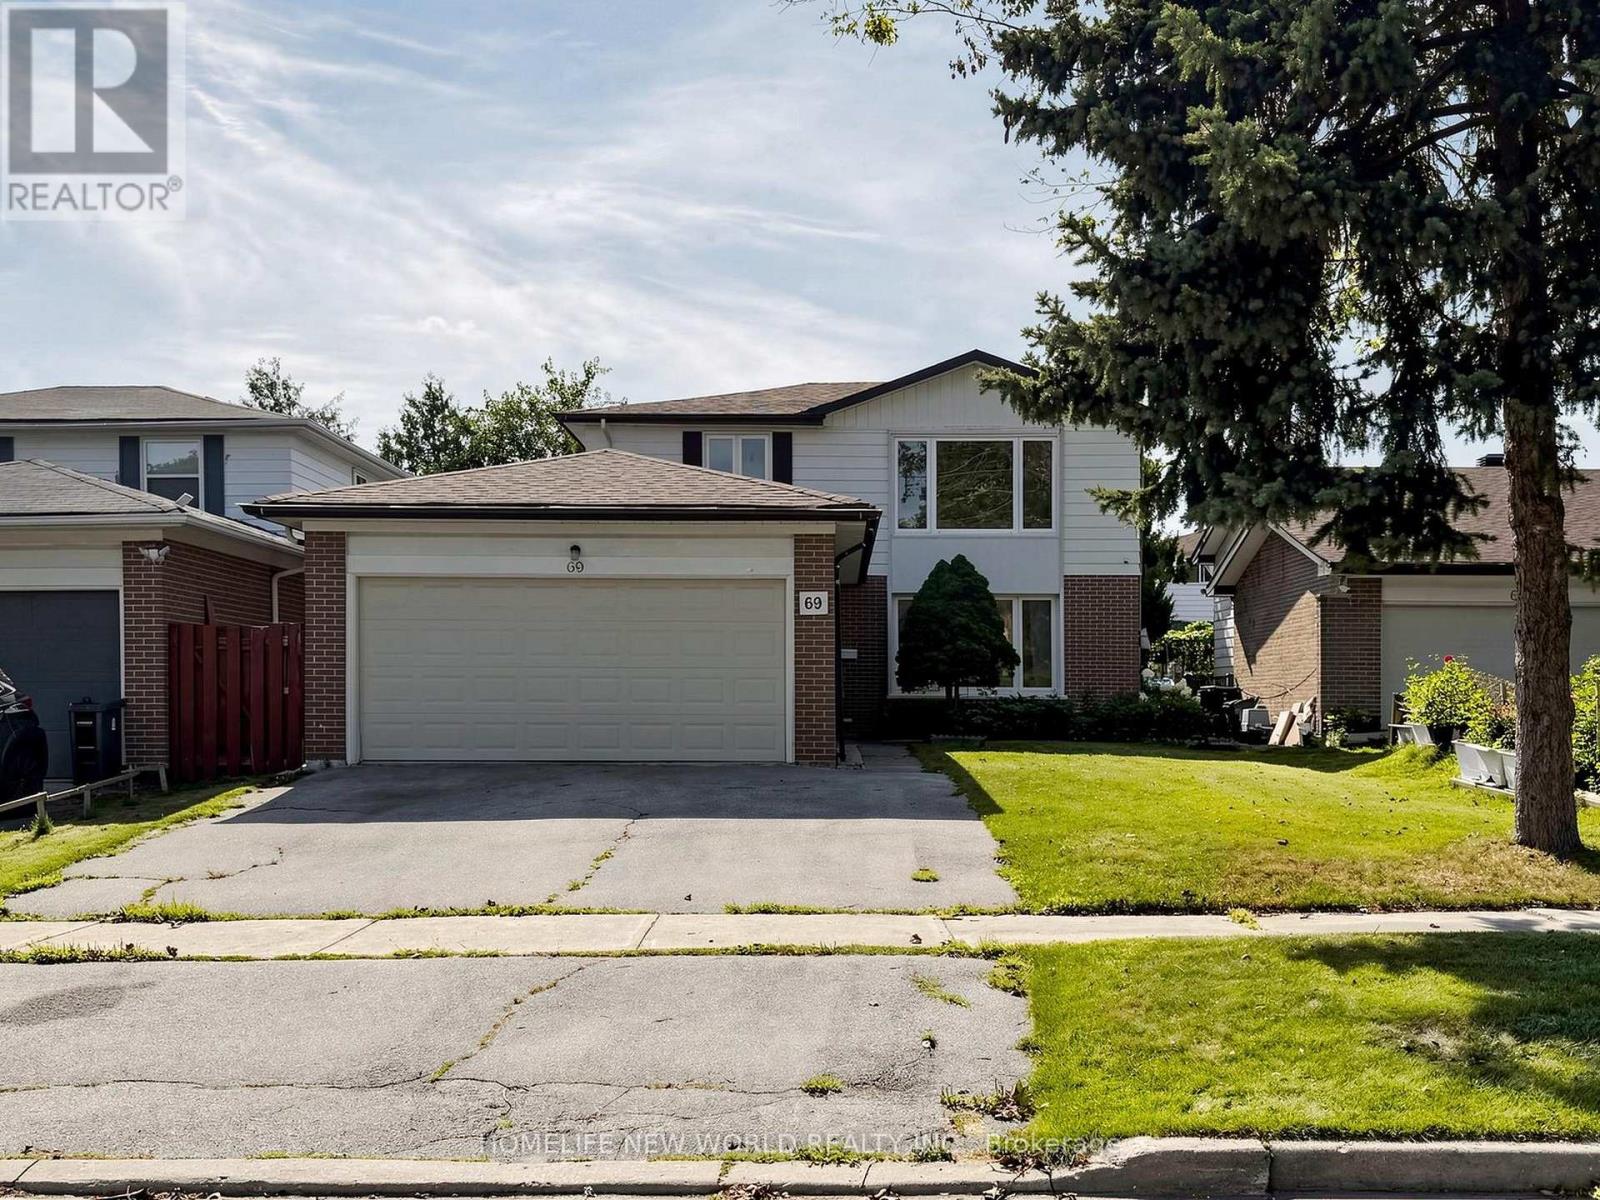
Welcome To This Beautiful Home In The Highly Sought-After Huntingwood Community. This Home Features A Spacious And Functional Layout : Spacious Enclosed Porch Can Be Used As A Storage Room. 4 Bright Regularly Shaped Bedrooms , Family Size Kitchen With Breakfast Area, Seprate Entrance Basement (3 Bedrooms and A Kitchen) With Potential Income. Recently Painted. Hardwood Floor And Potlight At Groundfloor. Spacious Double Garage With Entrance From Enclosed Porch. A/C (2019), Roof(2023), Hot Water Tank(2022). Garden Sheds( 2024,2025). Updated Deck (2026). Walking Distance To Schools, Parks, And Shopping, With Easy Access To TTC, Hwy 401, DVP, And 404. This Home Offers The Perfect Balance of Space, Location And Lifestyle. (id:63616)
8 Sinden Drive
Whitby, Ontario
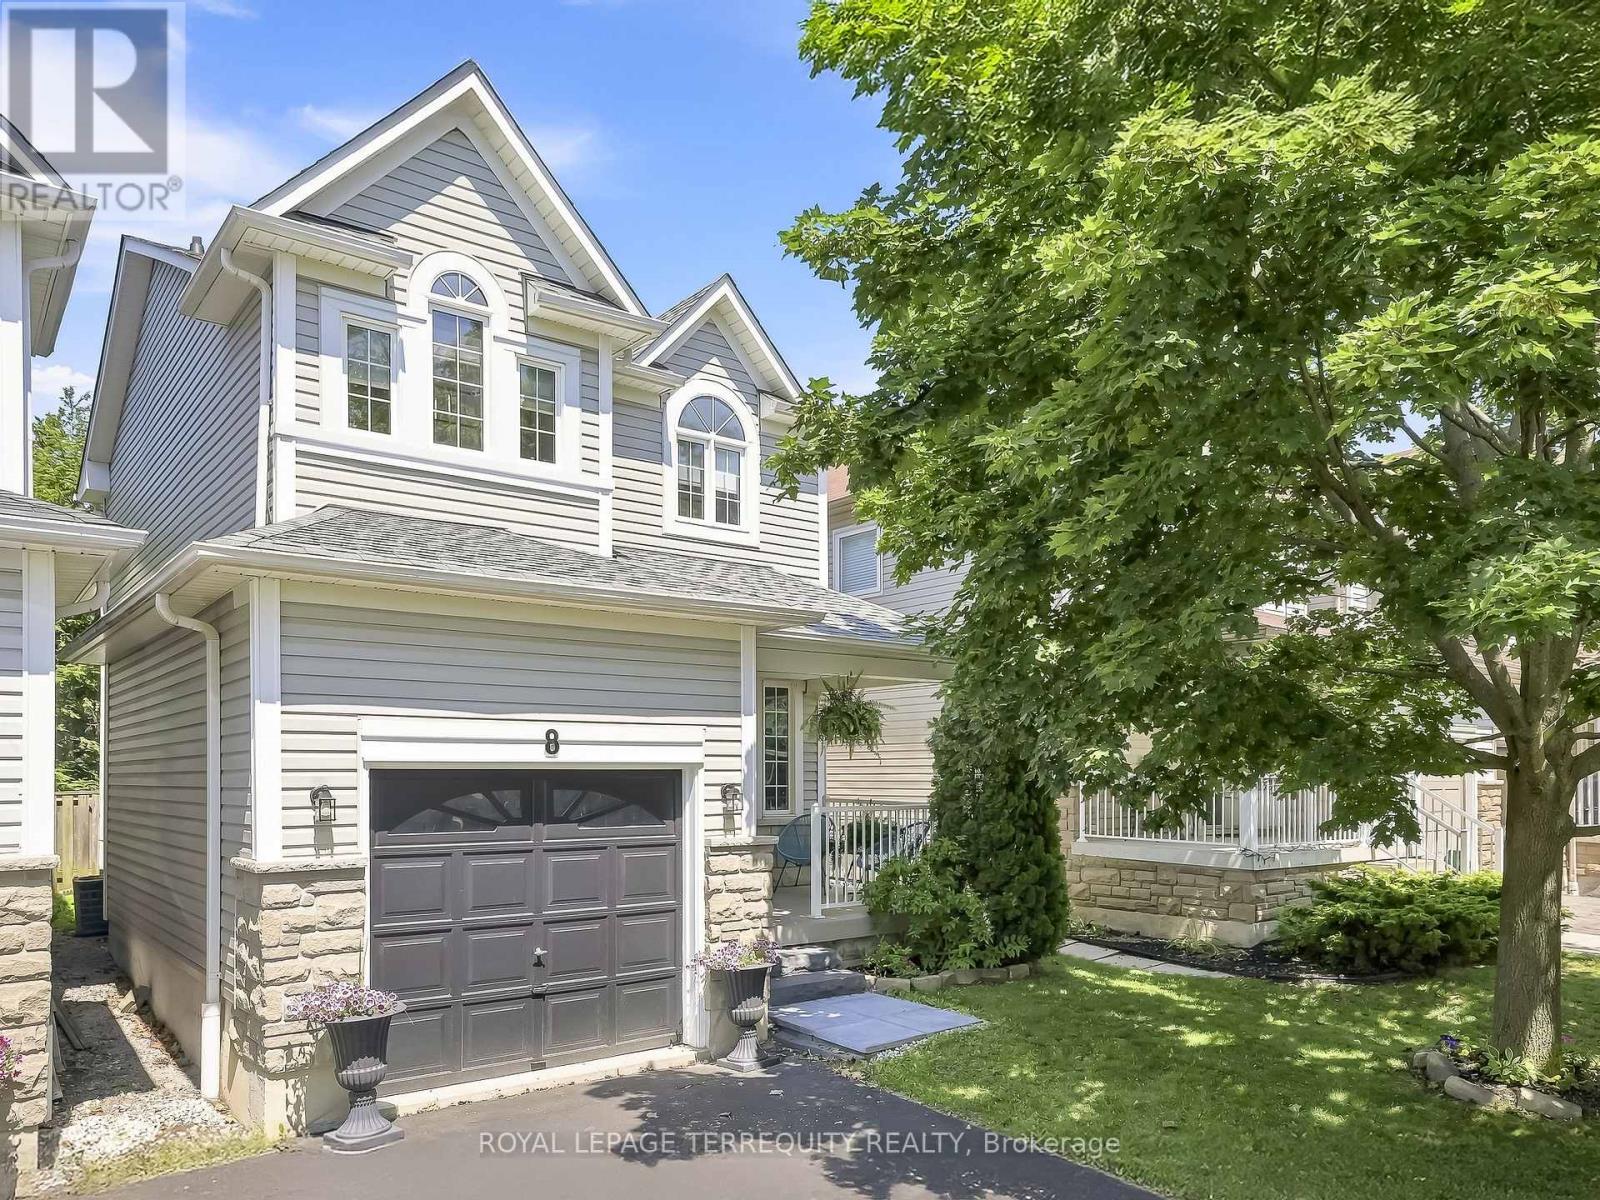
Welcome to 8 Sinden Drive! Bright, spacious and wonderfully private, this inviting 3-bedroom, 3-bathroom link home offers a great combination of comfortable living, outdoor space and everyday convenience. Situated on a generous approximately 30' x 115' lot, the home offers more outdoor space and privacy than you might expect in a neighbourhood of this type. The sun-filled main floor features hardwood flooring and a spacious living and dining area with views of the backyard. The kitchen and breakfast area provide a comfortable space for everyday living, with a walkout to the patio and private, treed backyard. The backyard is truly one of the highlights of this home-a peaceful, mature setting with plenty of room to relax, entertain, enjoy summer evenings or simply have your own private outdoor retreat. Upstairs, you'll find three generously sized bedrooms, including a spacious primary bedroom with its own private ensuite. The additional bedrooms offer flexibility for family, guests or a home office. The unfinished basement provides excellent storage and the opportunity to create additional living space in the future, while the attached garage and double driveway provide plenty of parking. Located on a quiet, family-friendly street within walking distance to parks, schools, shopping, restaurants and everyday amenities. Convenient access to the 401, 407 and 412 makes commuting throughout the GTA easy. A wonderful opportunity to own a bright and comfortable home with a generous lot, private backyard and plenty of potential in a desirable Brooklin neighbourhood. (id:63616)
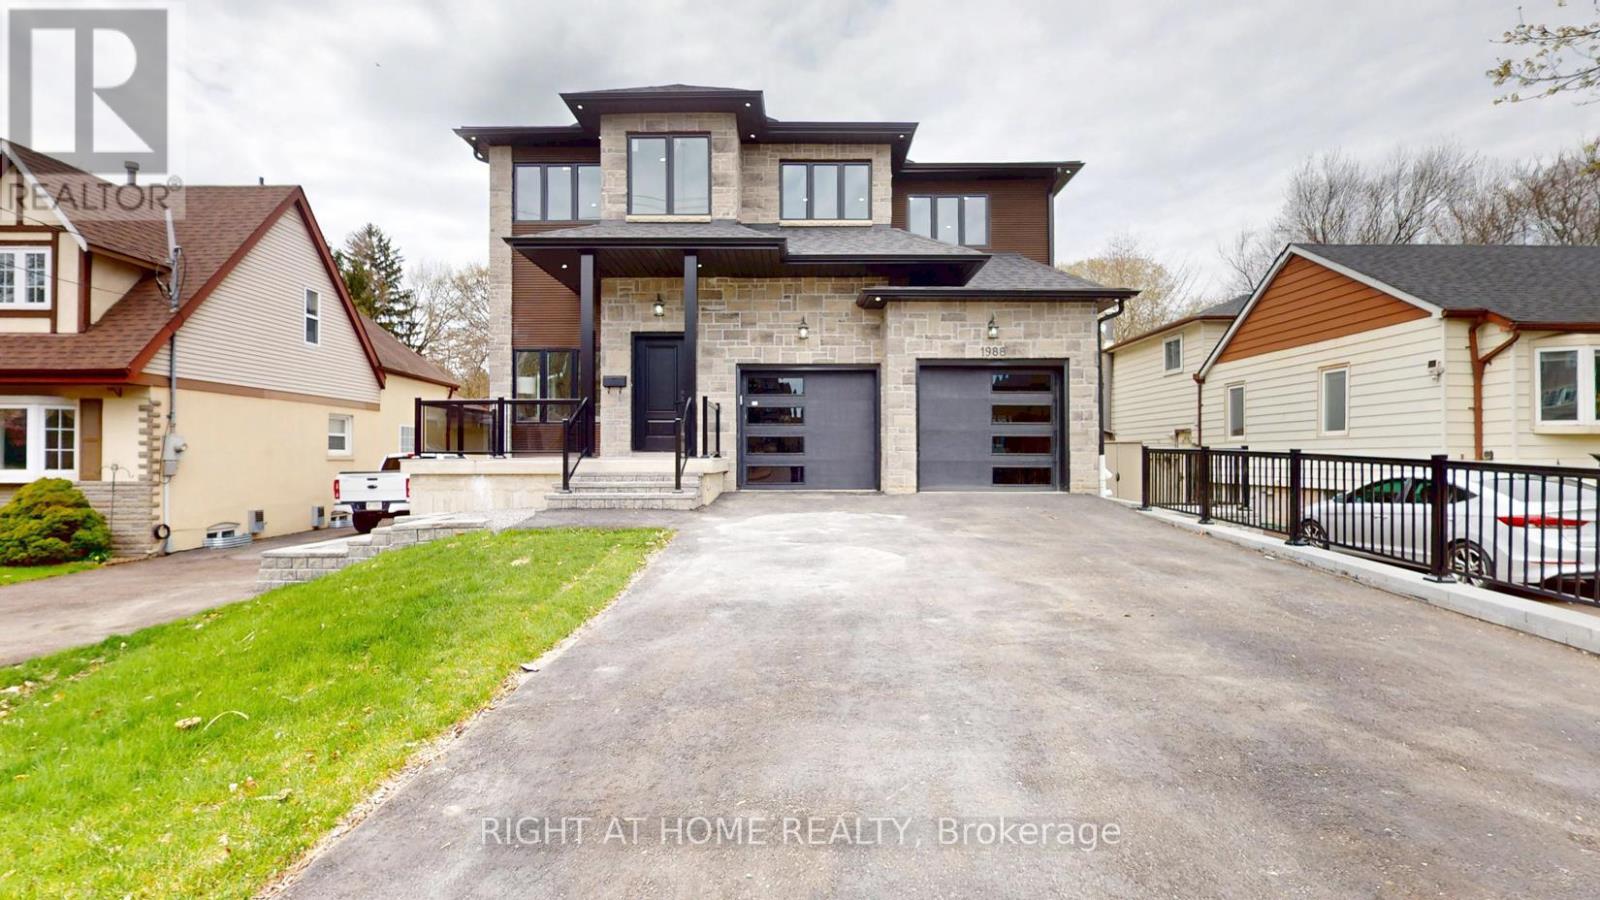
1988 Royal Road
Pickering, Ontario
Welcome To This Brand New, Never-Lived! This Magnificent Custom Home Offers The Finest Finishes Throughout Over 6000 Sq Ft Of Finished Living Space Located In Pickering Village East. Oversized 4 Bedrooms With A Lifestyle Bedroom Size Closet. Gourmet Kitchen, Full Gas Range top, B/I Microwave and B/I Oven. High Ceilings Throughout. This Home is Designed For Entertaining, Huge Family Room with Gas Fireplace. Large Ensuite Baths. Potential Rental Income Finished Basement With Large Recreation Area, Optional Home Theatre Or Gym. Pool-Size Backyard Ideal For Outdoor Enjoyment & Future Landscaping Potential. Deep Lot Offers Space And Privacy Rarely Found In The Area..This Home Combines Contemporary Elegance With Unparalleled Functionality. A True One Of A Kind Exterior Design. The House Features The Herringbone Hardwood Flooring Throughout. The Fully Finished Walk-up Basement With Huge Recreational Room. There is lot of feature to list here and needs the visit to experience the attention to details and design. (id:63616)
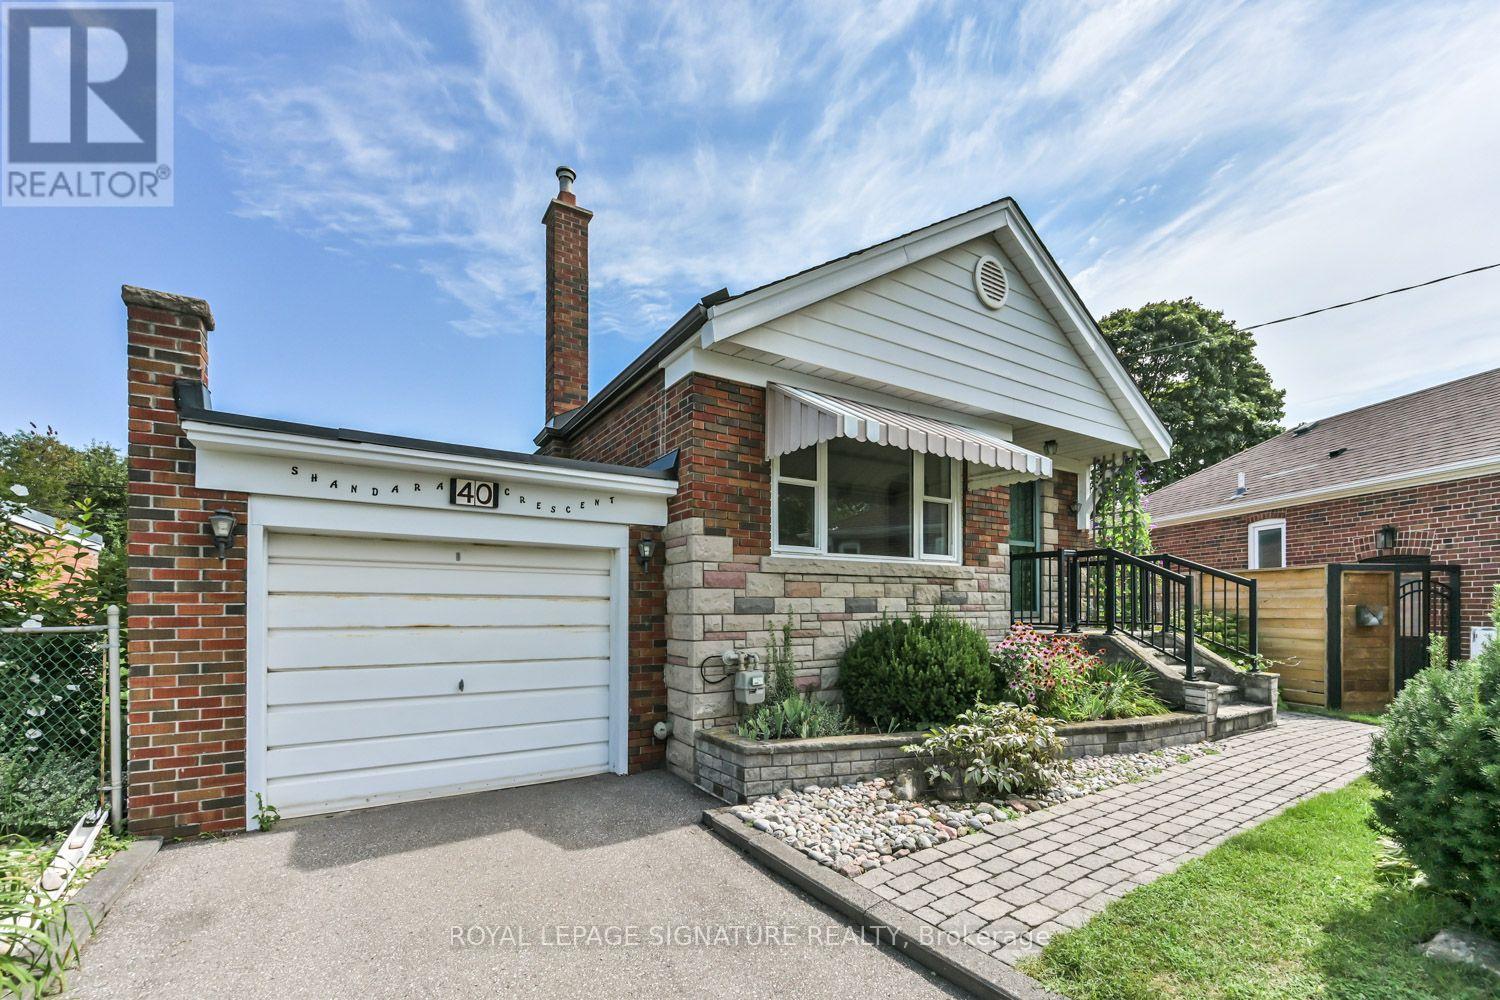
40 Shandara Crescent
Toronto, Ontario
Please note this is currently a 2-bedroom bungalow with a separate dining room, that was originally the 3rd bedroom! Easily converted back, or do when needed in the future. This great house features a very large finished lower level in a quiet, family-friendly neighborhood. Premium and beautiful 33' x 110' pie-shaped lot, with manicured perennial gardens. Ideally located just steps from Wexford Public School and Precious Blood Catholic School, with churches, shopping, and other amenities all within walking distance. Enjoy a sliding-door walkout to a spacious back deck overlooking the private gardens. Attached one-car garage with private driveway. Conveniently close to Lawrence Avenue and Victoria Park, with easy access to the DVP. This has always been a very well maintained home. (id:63616)
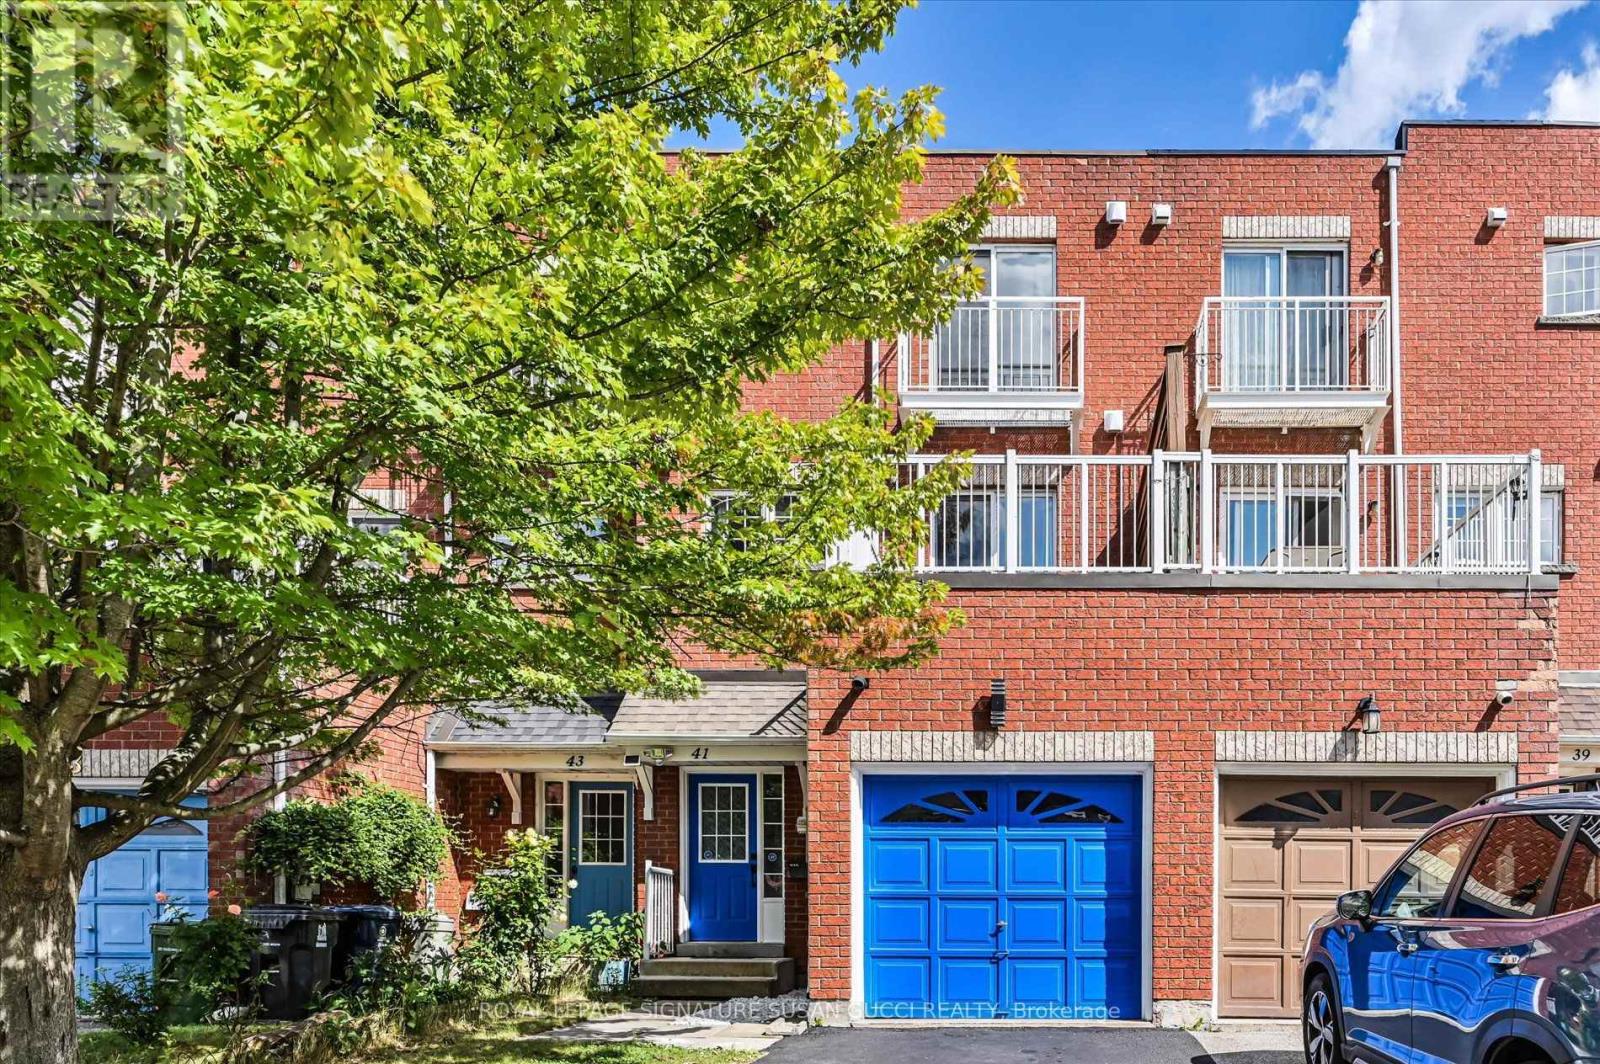
41 Blair Street
Toronto, Ontario
41 Blair St - A Rare Freehold Offering With Endless Possibilities! No condo fees! This exceptional 3+3 bedroom home offers a rare configuration that can adapt to your family, your income goals and your changing needs. Looking for your first home? Need space for a growing or multigenerational family? Want income potential without giving up the space you need? This one delivers! Use it as a 6-bedroom home for a large family, or create a mortgage helper by renting the 2 basement bedrooms, complete with their own private recreation room. Even more unique is the separate commercial space with its own O'Connor entrance, reception/waiting area, office space, kitchenette and full bathroom. With two separate entry doors, one can be closed off, creating an ideal setup to operate your own business, lease to another business or create additional income. A bus stop right outside adds convenience for clients and employees.The possibilities can change as your needs do - live, work, rent or combine it all! Inside, enjoy large, bright rooms, freshly painted throughout and move-in ready. Parking for 2 cars, plus a built-in garage with additional storage at the rear that could be removed if desired. Fantastic location with easy access to the DVP, positioned between subway and LRT routes, and surrounded by great local shops, restaurants and major retailers, including Costco nearby.A truly versatile property offering space, income potential and flexibility that is exceptionally hard to find.**OPEN HOUSE SUN SEPT 6, 2:00-4:00PM** Property virtually staged. (id:63616)
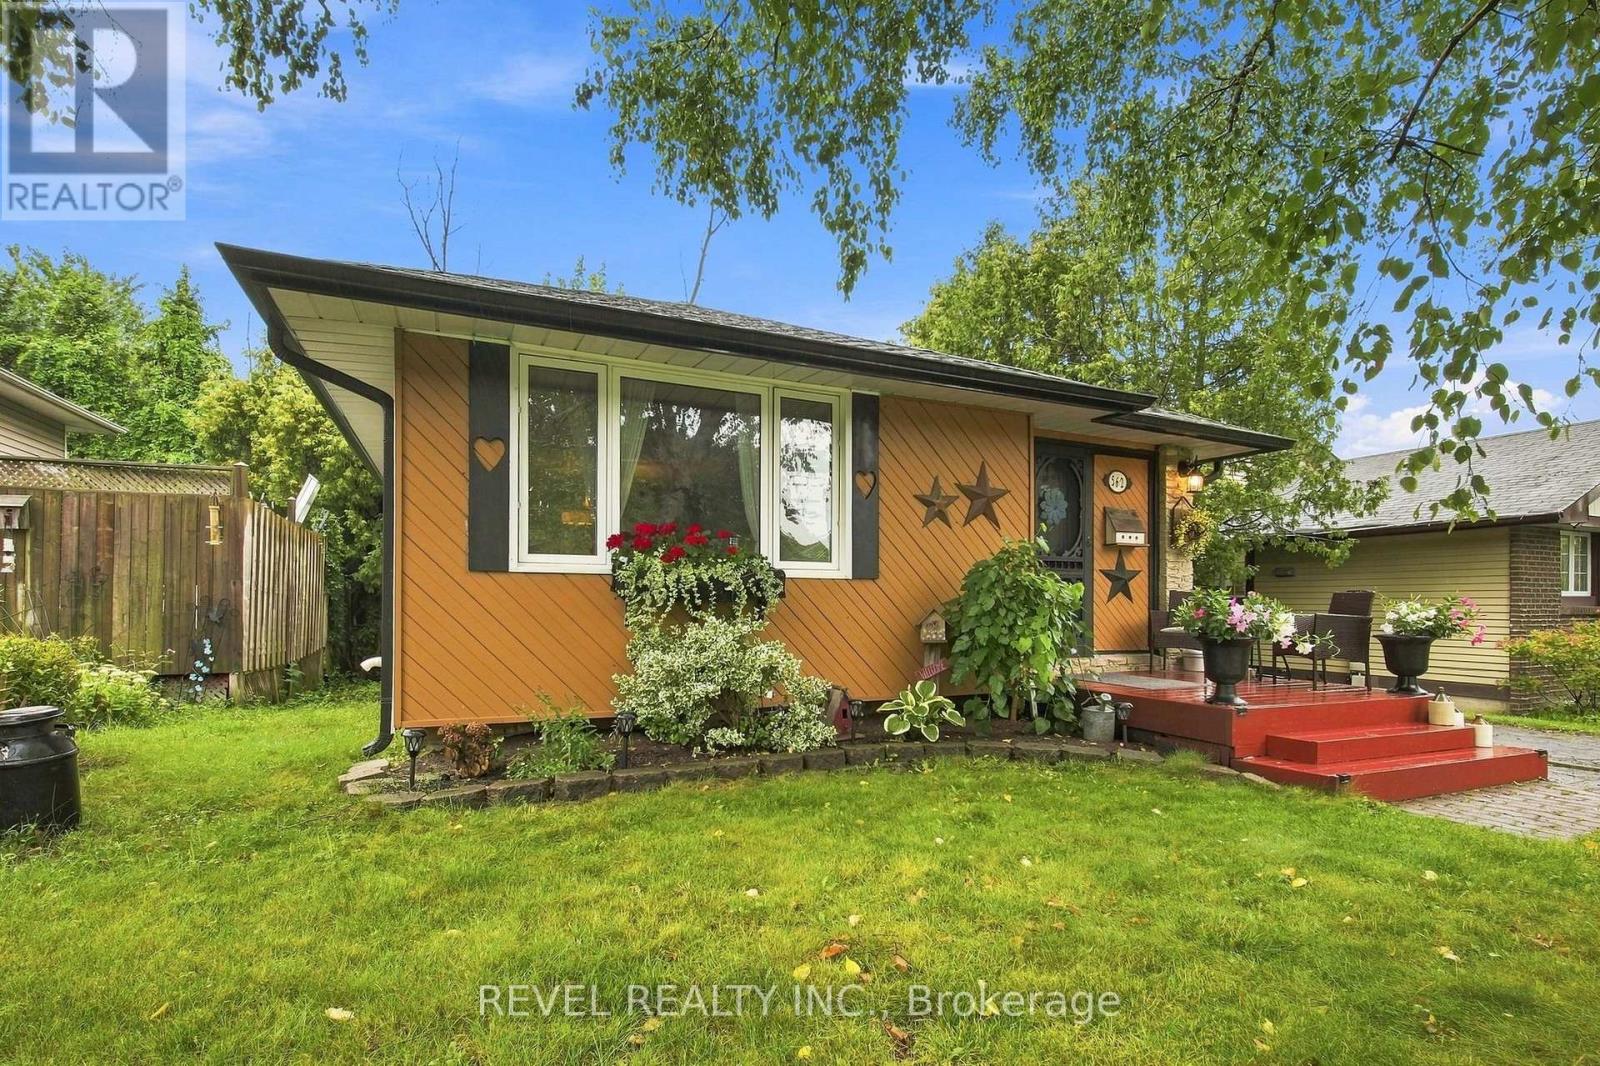
562 Capilano Crescent
Oshawa, Ontario
This is the home you've been waiting for! Welcome to 562 Capilano Crescent, perfectly situated on a quiet, peaceful crescent in one of the area's most welcoming and established neighbourhoods. Offered for sale for the first time in over 30 years, this beautifully maintained three + 1 bedroom 4 level backsplit reflects incredible pride of ownership from the moment you step inside.The bright and spacious layout offers plenty of room for the entire family, featuring a comfortable living room, dining area and a welcoming main-floor family room with a walkout to the fully fenced backyard. Enjoy exceptional privacy outdoors, with mature surroundings and ample space for children, pets, entertaining or simply relaxing. The garden shed is also included for convenient additional storage.Inside, the home has been lovingly cared for throughout. The generous bedrooms, two bathrooms and multiple living areas make the layout both practical and inviting. Downstairs, the finished recreation room provides even more valuable living space.The lower level also offers exciting potential for an in-law suite, with a separate entrance and a layout that could be adapted to create private accommodations for extended family. Whether you need space for multiple generations, older children, guests or a private home office, the possibilities are exceptional.Spacious, spotless and filled with potential, this is a rare opportunity to own a truly cherished home on a wonderful street. Homes like this-maintained by the same owner for more than three decades-do not come to market often. Move in, make it your own and enjoy everything 562 Capilano Crescent has to offer! (id:63616)
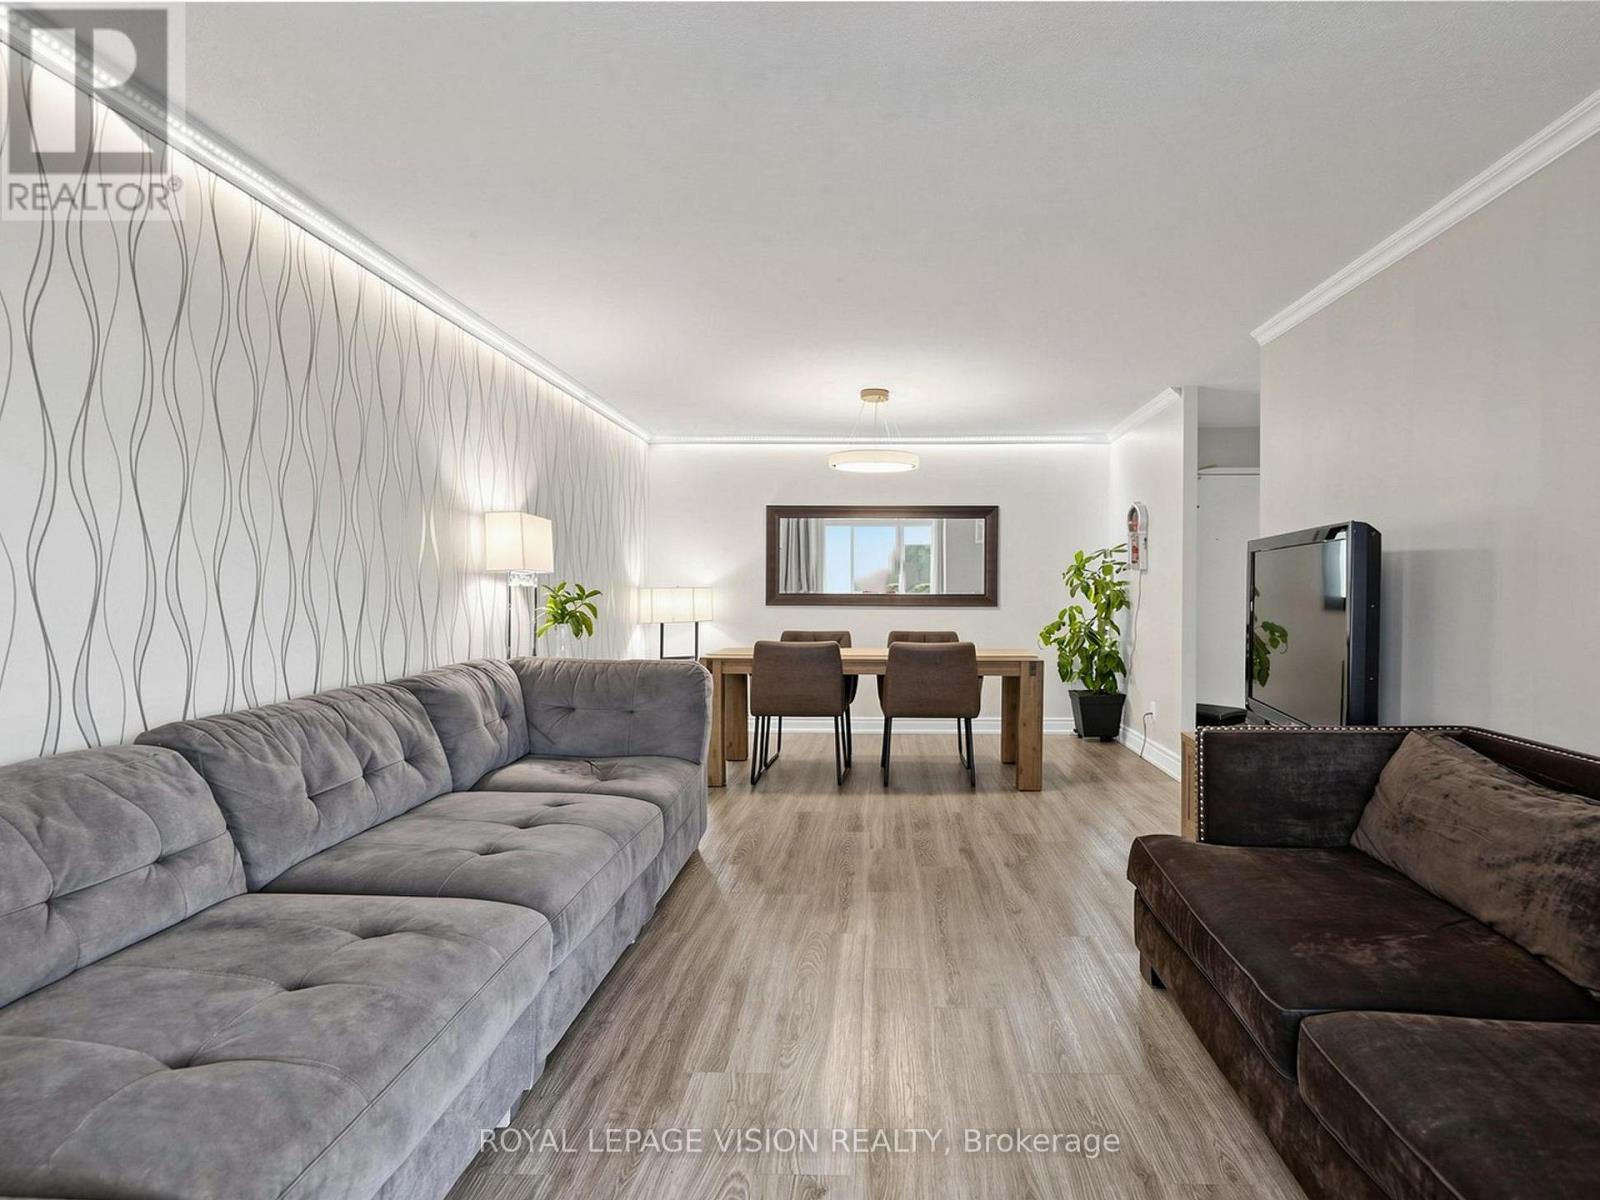
419 - 11753 Sheppard Avenue E
Toronto, Ontario
REASONS TO MAKE THIS UNIT YOUR NEW HOME: Welcome to this beautifully upgraded, residence offering over 1,100 sq. ft. of bright, functional living space in the highly sought-after Rouge Hill With $10,000 , modern , and everyday convenience. Unbeatable Location: Enjoy outstanding connectivity seeps away TTC, quick access to Highway 401 , Rouge Hill GO Station, top-rated schools, grocery stores, parks, restaurants, and everyday amenities, all just minutes away. Exceptional Building Amenities: Residents enjoy access to premium facilities including in indoor swimming pool, well equipped exercise room, tennis court, squash/racquet court, party/meeting room, library, concierge and ample visitor parking. Maintenance Fees Include: Building insurance, common elements, cable TC, high-speed internet, central air conditioning, heat, hydro, water, and parking, offering excellent value with worry free living. Nestled in a family-oriented neighborhood, this home is ideal for families, professionals, and downsizers seeking comfort, convenience, and a vibrant community lifestyle. NOTE: This is not a staged home. The spotless presentation is a true testament to the owners' clean living, maticuluos maintenance and attention to detail. Seeing is believing. (id:63616)
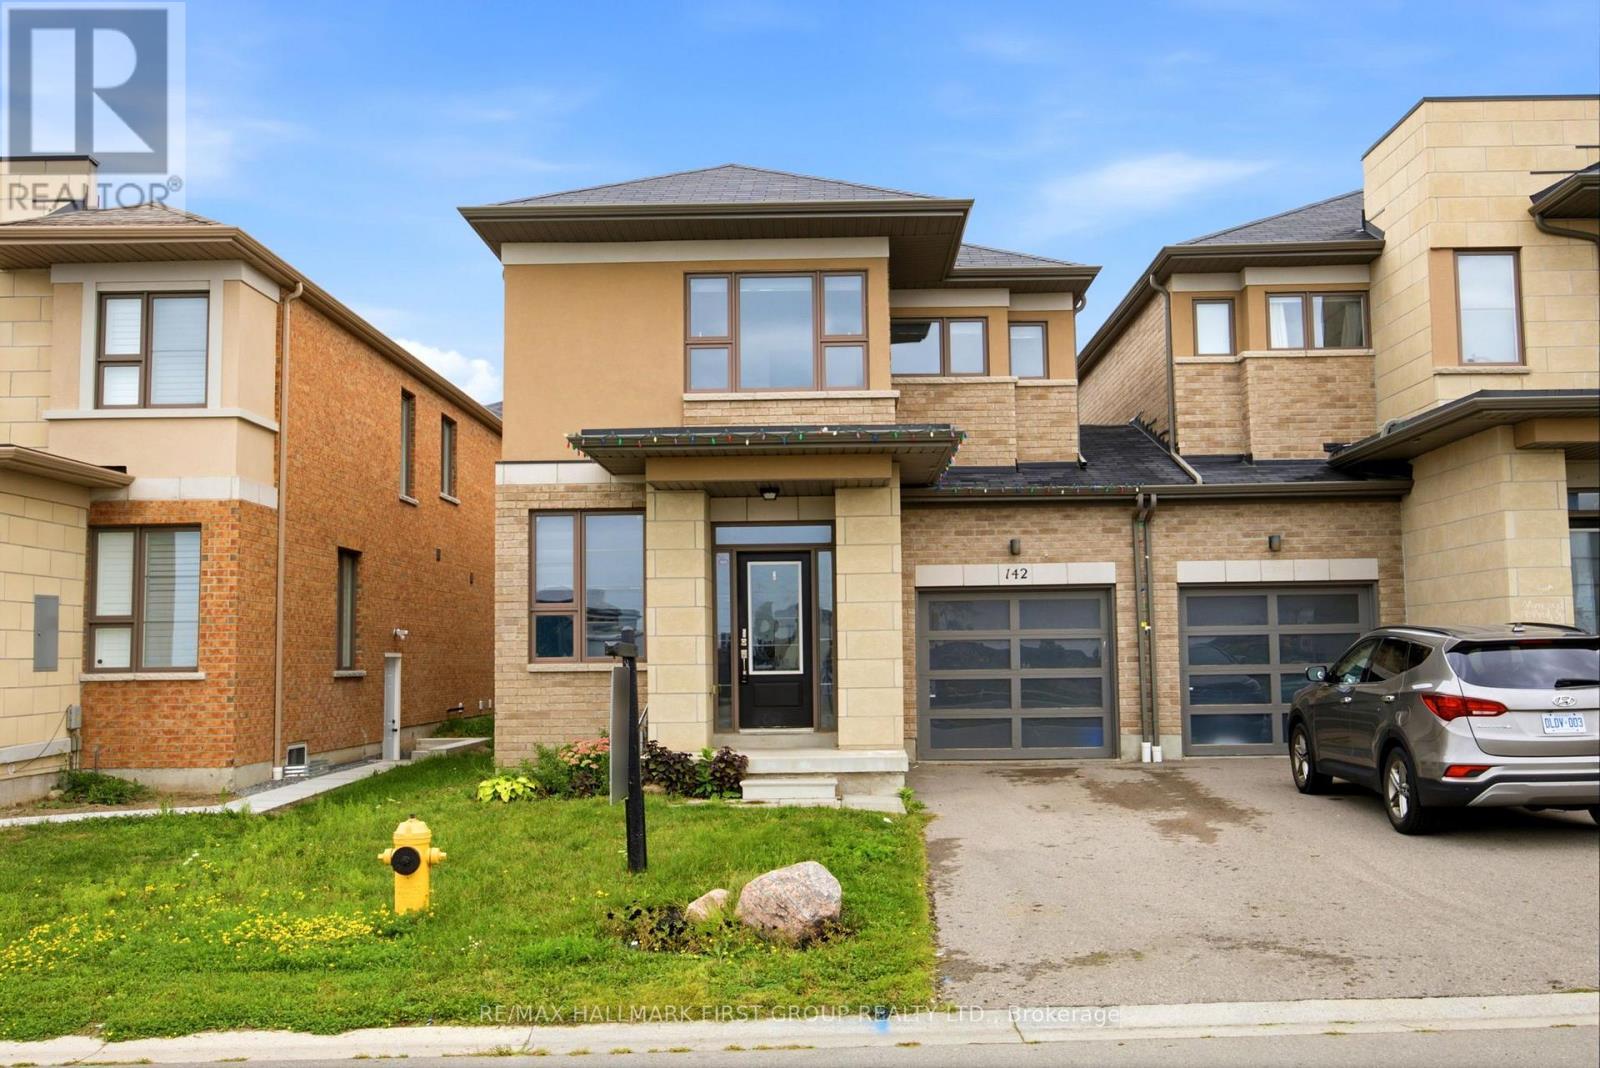
142 Vanier Street
Whitby, Ontario
Welcome to this well-maintained 3-bedroom, 3-bath, 2-storey link home, ideally situated in one of North Whitby's most desirable family-friendly neighbourhoods. Filled with natural light from oversized windows, this inviting home offers a bright, open-concept layout designed for both everyday living and effortless entertaining. The spacious great room is highlighted by a stunning wall-mounted design, creating the perfect space to relax or gather with family and friends. The well-appointed kitchen features ample cabinetry, a premium stainless steel range hood, and a breakfast bar with an island that overlooks the dining area and family room, making it ideal for hosting. Step out from the dining area to a private backyard, perfect for summer BBQs and outdoor enjoyment. Upstairs, the generous primary retreat boasts two large walk-in closets, offering exceptional storage and comfort. With no sidewalk, you'll enjoy additional driveway parking and added convenience. Located close to excellent schools, parks, shopping, transit, and all the amenities North Whitby has to offer, this is a wonderful place to call home. (id:63616)
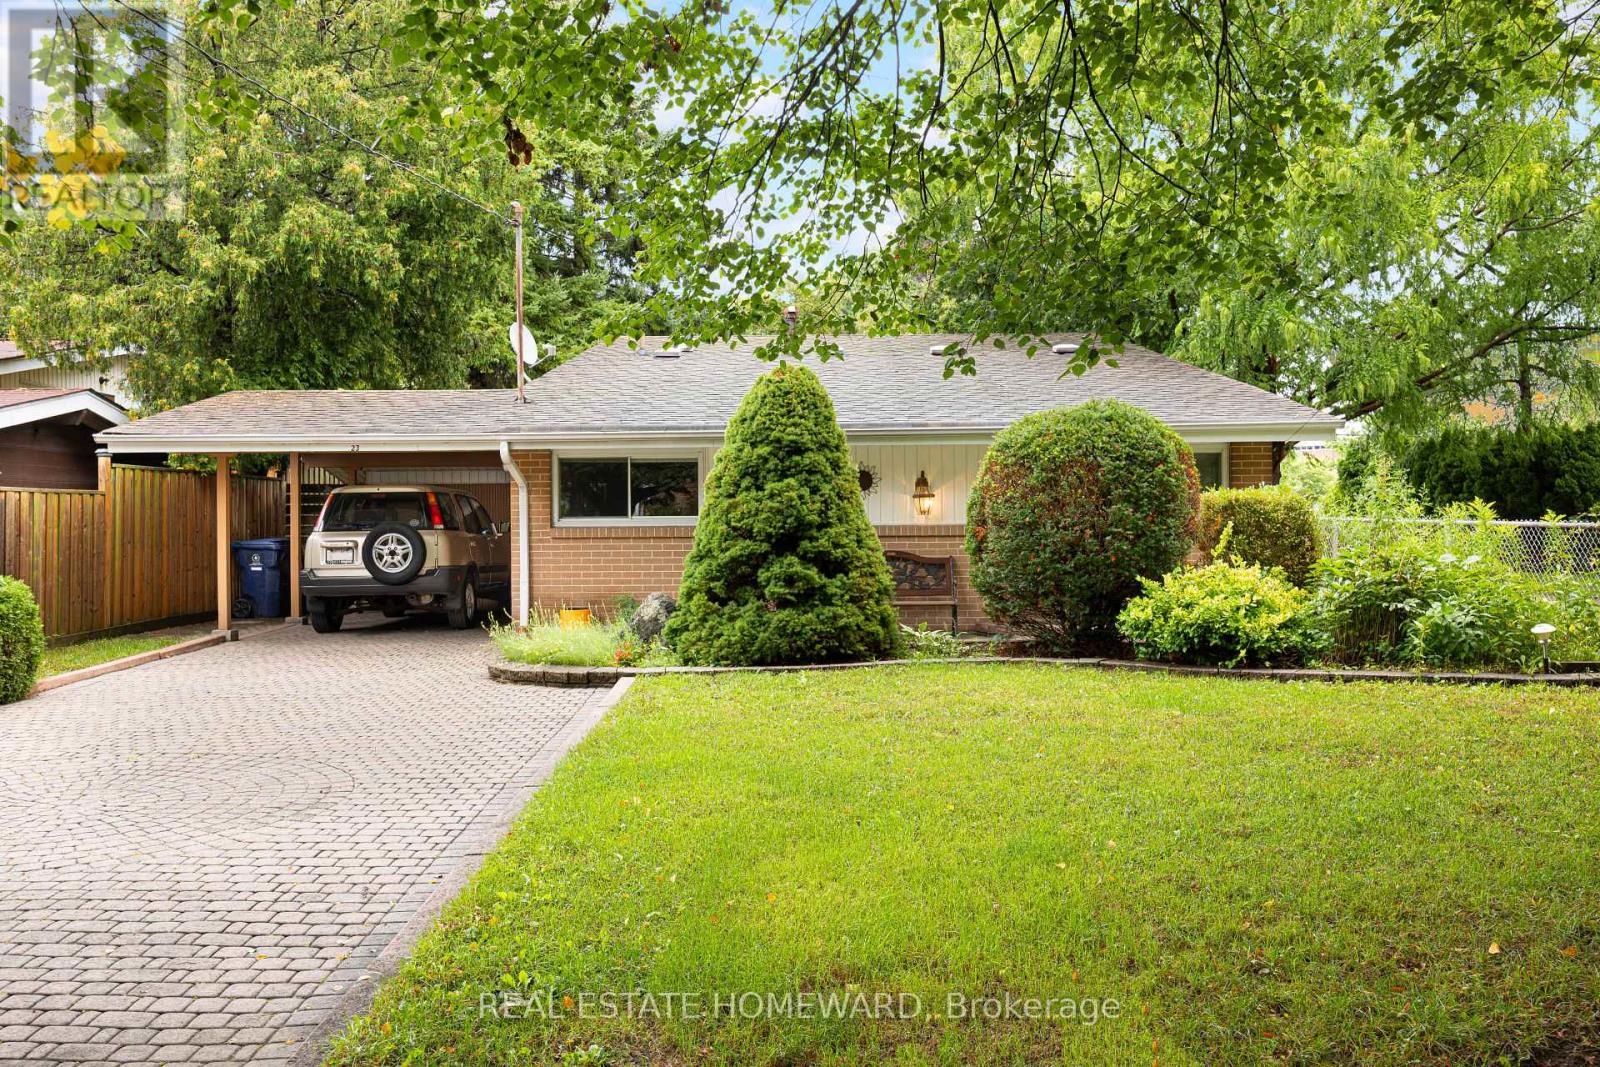
23 Norbury Crescent
Toronto, Ontario
Nestled in a park-like setting, 23 Norbury Crescent is located within Midland Park (Bendale), a notable modernist heritage neighbourhood in Toronto. This mid-century modern 3 bedroom home has been tastefully updated without altering the original open concept floorplan. With gleaming light maple hardwood floors throughout, and soaring cathedral ceilings, the house presents a truly unique design esthetic. Sliding pocket doors, a massive front foyer, walkout from the dining room to a large elevated back deck make this home a perfect blend of form and function. The windows, HVAC, washer and dryer, kitchen with its sparkling white stone counter tops, and bathroom have all been tastefully updated. Constructed to last, the house was built utilizing steel beams in both the peak of the roof and in the basement for the ultimate in structural integrity. The living room contains three massive floor to ceiling windows bringing an abundance of light into the room. The large family room on the lower level has large above ground oversized windows, making the room feel anything but like a basement. Adjacent to the brightly lit laundry room is the entry way to a massive crawl space so you will never run out of storage capacity. Situated on a large 45 x 120 ft lot with several mature trees, the property provides a private green oasis. Custom stone interlocking driveway and paths provide a stunning finishing touch to the exterior. The house sits adjacent to Donwood Park while on the opposite side of the park is Donwood Park Public School and David and Mary Thomson Collegiate. Children can actually walk to school and teenagers are steps from a TTC stop. With all the amenities and shopping you could wish for located within a short 5 minute drive (Scarborough Town Centre, the 401 Hwy, Scarborough General Hospital, and Thomson Park), this property is truly something special. (id:63616)
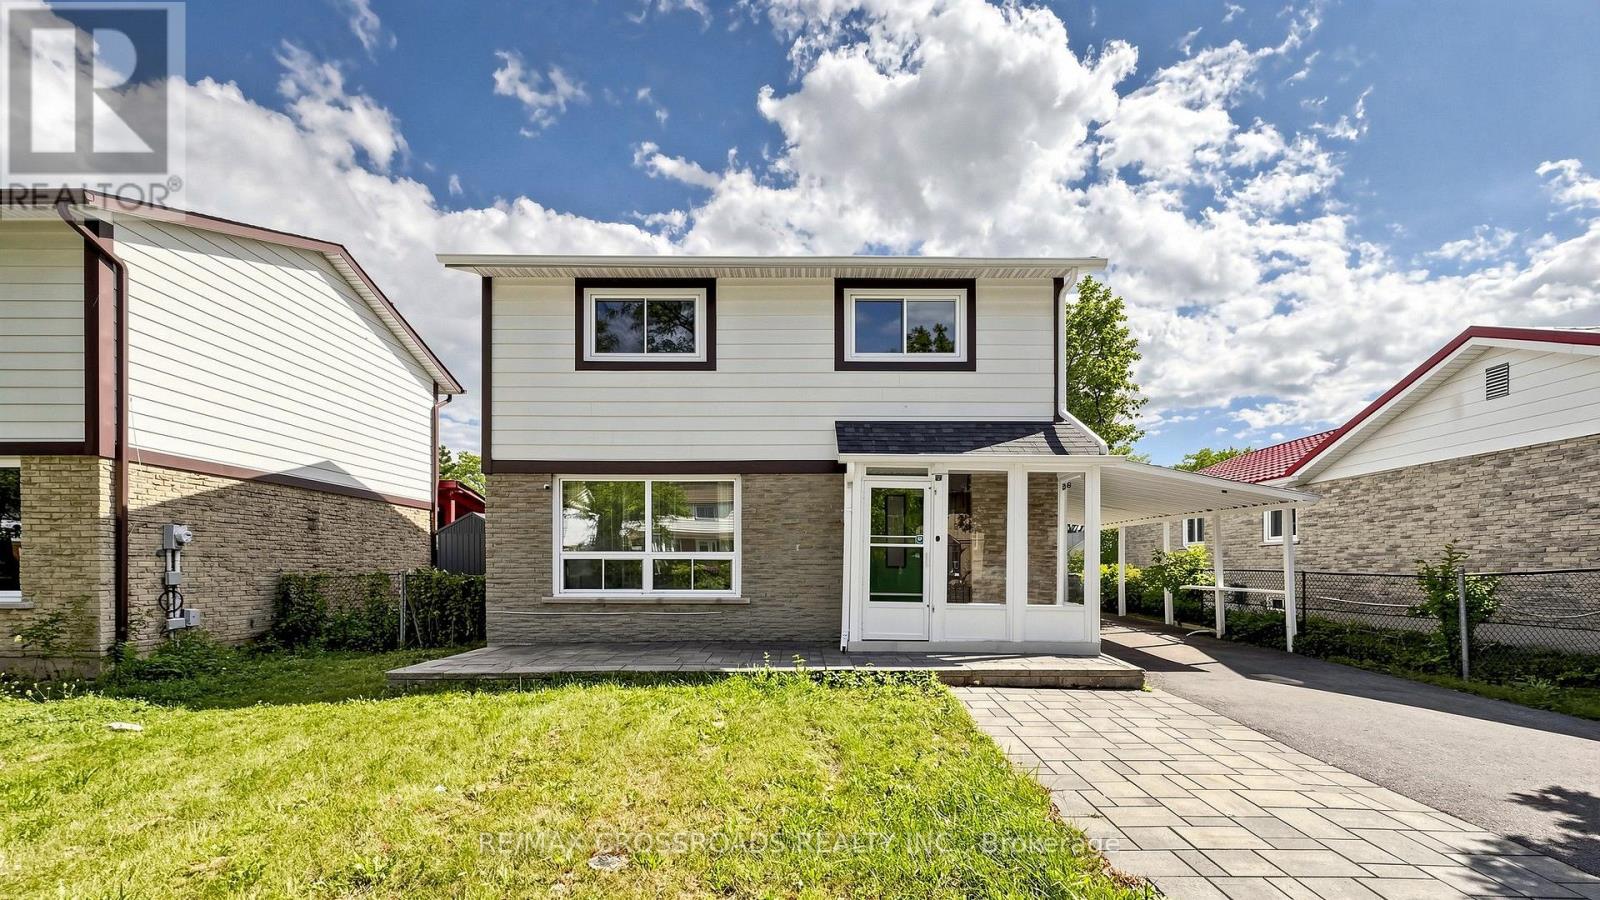
36 United Square
Toronto, Ontario
Extensively renovated in 2022, this turn-key 3+2 bedroom, 5-bathroom home offers exceptional functionality and space. Second levels feature three bedrooms, each complete with its own private ensuite bath. The fully finished basement apartment includes two additional bedrooms with a separate entrance and its own kitchen and laundry-ideal as an in-law suite or prime rental investment. Nestled in a quiet, family-friendly neighborhood, this property boasts two distinct living setups and two kitchens. Enjoy unmatched convenience with a direct shortcut to the Sheppard bus stop, walking distance to TTC transit, shopping plazas, libraries, banks, and schools, plus quick access to Highway 401. Move right in and enjoy! ( Note: Some photos are virtually staged). (id:63616)
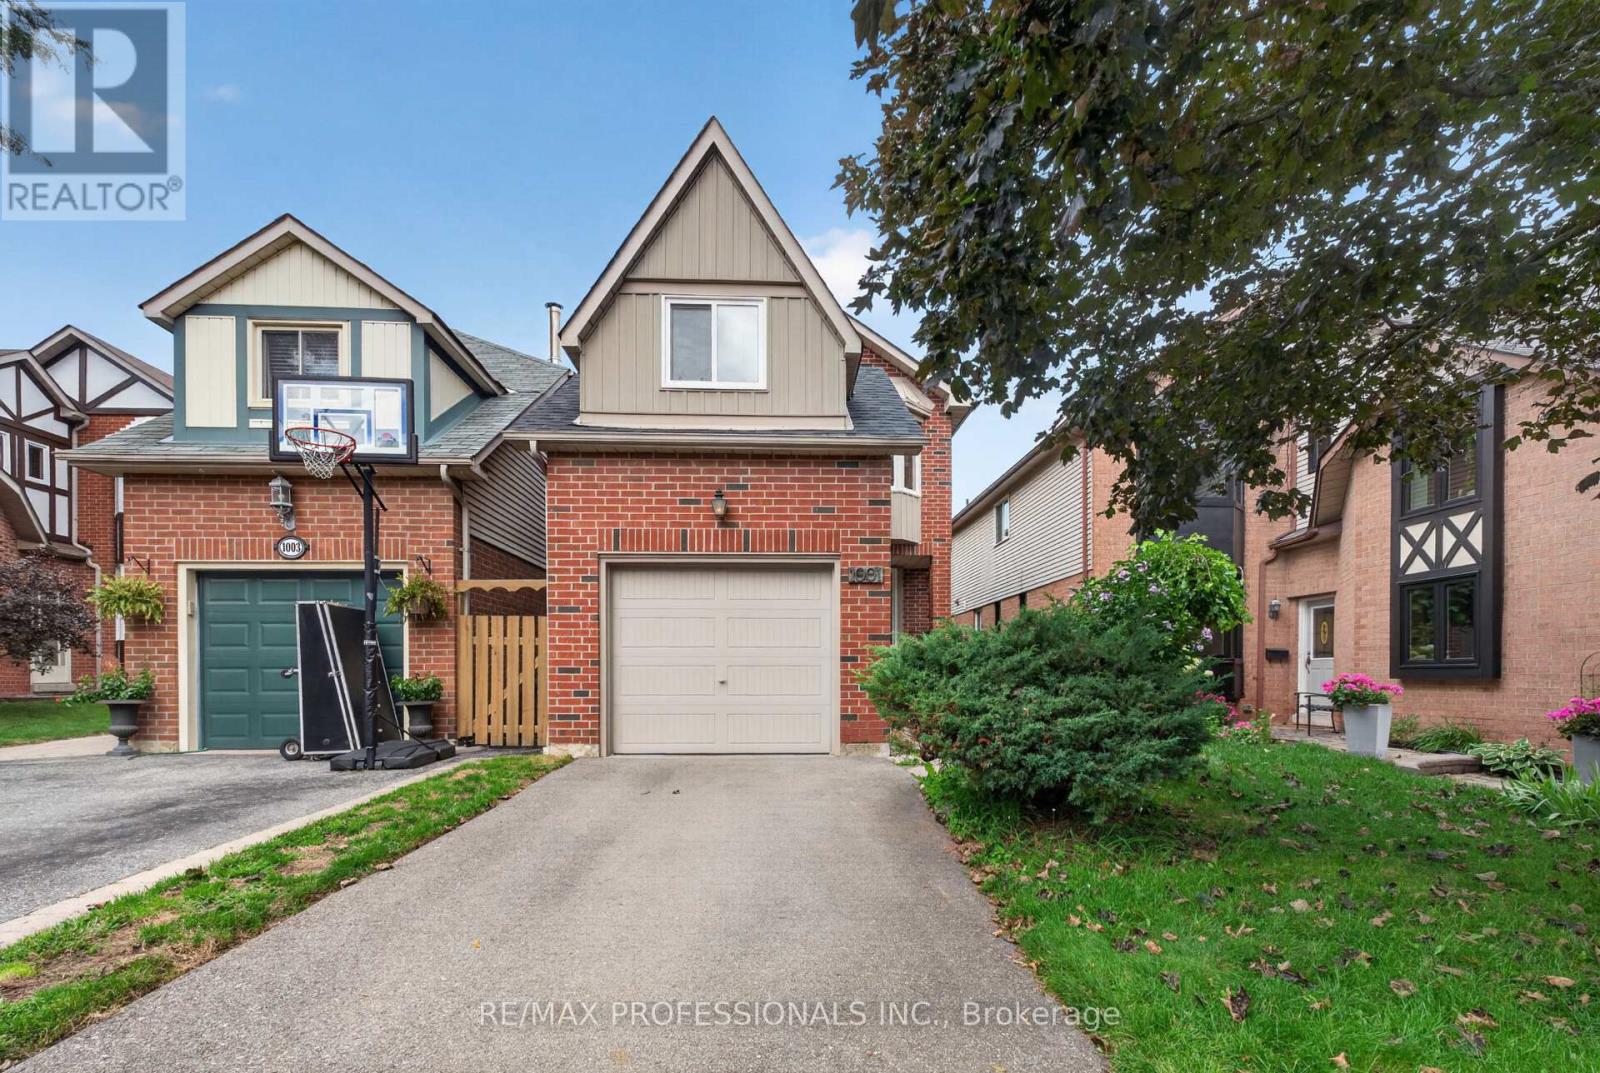
1001 Redbird Crescent
Pickering, Ontario
Opportunity knocks in the highly sought-after Liverpool community of Pickering! This spacious two-storey detached home is ideally situated in a mature, family-friendly neighbourhood surrounded by parks and green space. With a desirable and functional floor plan, the home features generously sized principal rooms, well-proportioned bedrooms, and plenty of potential to update and personalize to your own liking. The main floor provides a comfortable layout for everyday living and entertaining, with a walk-out to the fully fenced yard, creating an extension to your living space outdoors. The upper level features a spacious family room and bright, well-appointed bedrooms, offering plenty of room for a growing family. Enjoy the convenience of being close to excellent schools, Forestbrook Park, shopping, restaurants, transit, Pickering GO Station, and major highways. This home offers the perfect combination of space, convenience, and location. Don't miss this fantastic opportunity to create your dream home in one of Pickering's most desirable neighbourhoods. (id:63616)
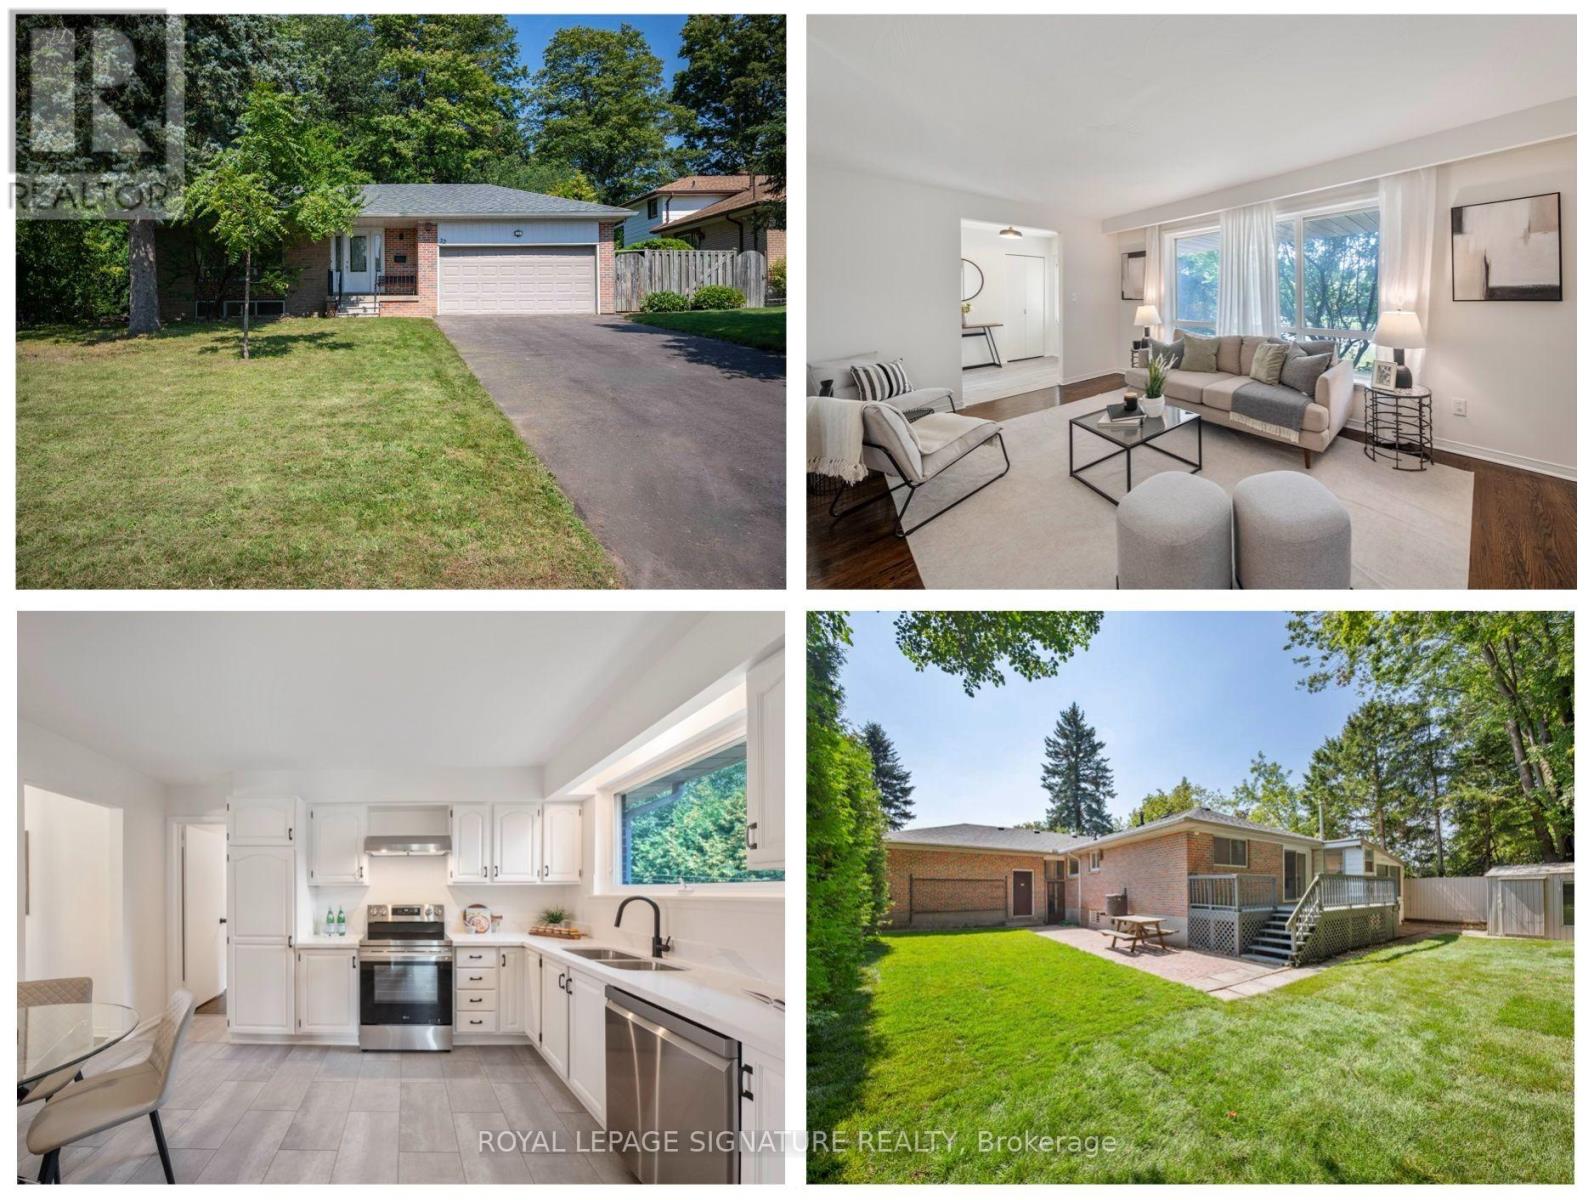
22 Carwin Crescent
Ajax, Ontario
Welcome to 22 Carwin Crescent, a move-in ready 3+1 bedroom bungalow on an impressive 73 ft wide ravine lot in the highly sought-after Pickering Village community of Central West Ajax. Lovingly owned by the same family since it was built 55 years ago, this home is ready for its next chapter. A spacious foyer with coat closet and luxury vinyl tile leads to the updated eat-in kitchen with quartz counters and new stainless steel appliances. Newly refinished hardwood flows throughout the main floor, including the bright combined living and dining room. At the back of the home are 3 generous bedrooms and a newly renovated 4 piece bathroom, with sliding door access from one bedroom to the deck and private backyard with brand new sod. An enclosed garden room off the deck is ideal for hobbies or extra storage. A separate side entrance leads to the finished basement with a 4th bedroom, spacious recreation room with brand new broadloom, laundry/utility room and a second full bathroom with shower and sauna. Enjoy a 2 car garage and newly paved private driveway with parking for 4 cars. Recent updates include the roof, electrical panel and air conditioner, plus an owned tankless hot water heater. Set in a mature neighbourhood, residents of Carwin Crescent enjoy nearby Duffins Creek Ravine, parks and excellent school options, including Lincoln Avenue Public School and top-rated St. Francis de Sales Catholic School and Pickering High School close by. Everyday conveniences are just minutes away, including Costco, Sobeys, Winners, HomeSense, Best Buy, Shoppers Drug Mart and a great selection of local restaurants and shops. Quick access to Kingston Road, Highway 401 and Ajax GO makes commuting easy. A wonderful combination of space, nature, community and convenience. (id:63616)
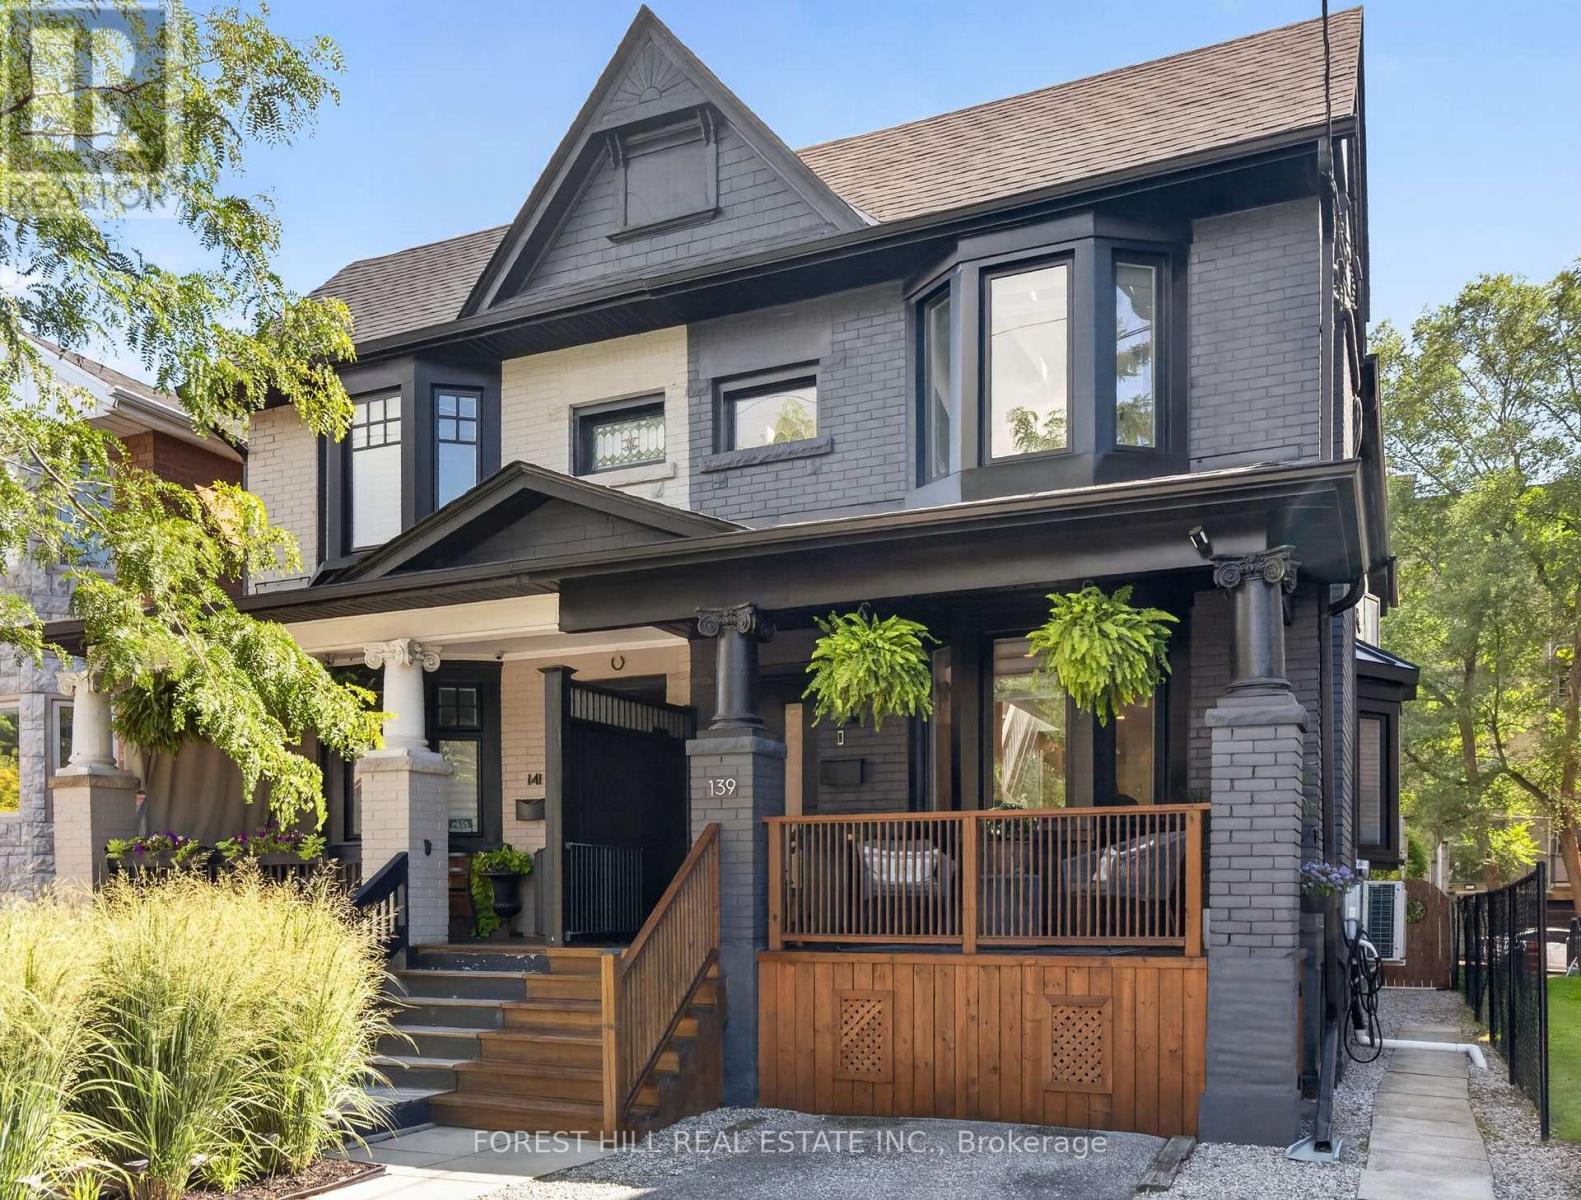
139 Gamble Avenue
Toronto, Ontario
Welcome to 139 Gamble Ave - a beautifully renovated semi-detached home offering the perfect blend of modern updates and income potential, just steps from the future Pape subway station. This 3+1 bedroom, 4-bathroom home has been thoughtfully updated top to bttom with new hardwood flooring, fibreglass windows and doors, A/C/heat units, pot lights and custom built-ins throughout. This bright, open living spaces showcase quality craftsmanship and attention to detail at every turn. A fully seperate entrance basement apartment with high ceilings offers excellent income potential or in-law suite flexibility - ideal for offsetting your mortgage or accomodating extended family. Set on a massive 19.98 x 150 ft lot, this property offers endless potential for outdoor living, future expansion, or garden suite possibilities. One parking spot completes the package. Located in a fantastic, transit friendly pocket in the city with the future Pape subway station just steps away, this is a rare opportunity to own a turnkey home with income potential in a rapidly appreciating neighbourhood. Don't miss this one - homes like this don't come around often. (id:63616)
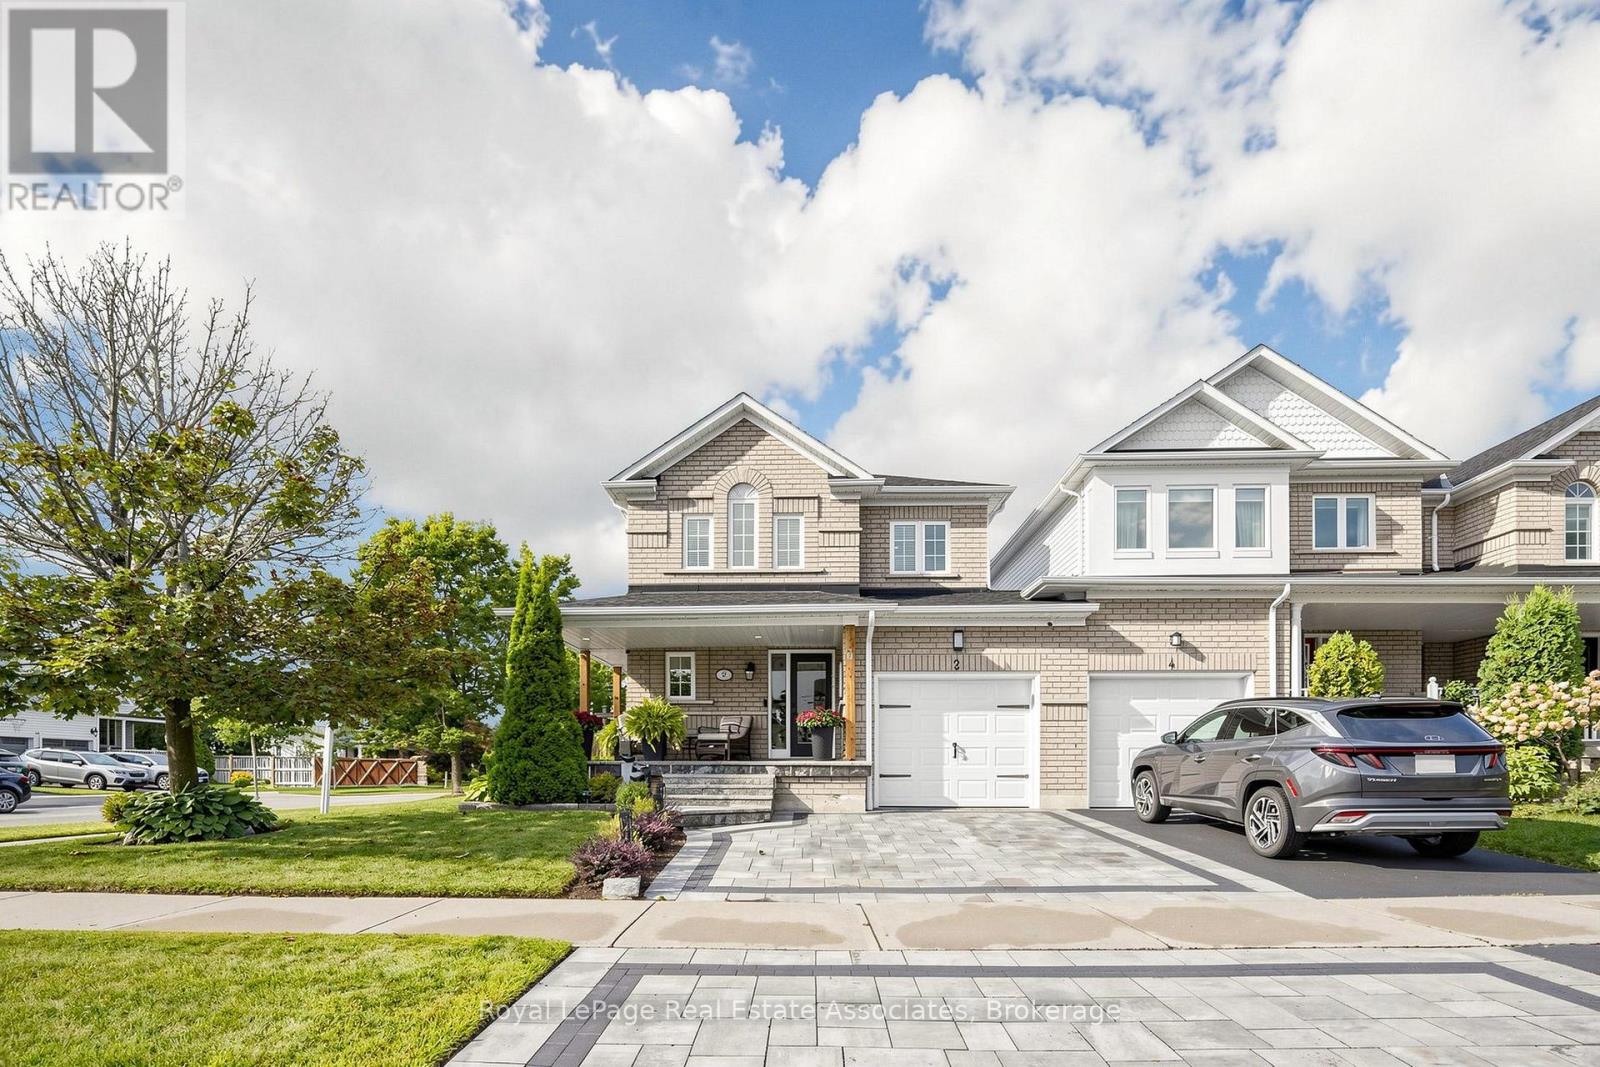
2 Primeau Avenue
Whitby, Ontario
A Corner Townhouse that Feels Like a Detached. Linked to its neighbour only by the garage, this exceptional corner lot townhouse offers the space, privacy, and presence of a detached home. Fully renovated from top to bottom, every detail here has been thoughtfully considered. Step inside to an open concept main floor filled with natural light. The living & dining space is anchored by a fireplace, creating a warm & inviting atmosphere for everyday living & entertaining alike. The eat-in kitchen features granite countertops & modern appliances & walks out directly to a backyard unlike any other. A striking staircase, framed by three oversized windows, sets the tone as you move through the home. Upstairs, you'll find three generously sized bedrooms, including a primary suite with its own ensuite. Every washroom has been fully modernized with contemporary finishes throughout. The finished basement adds even more functional living space: a cozy family room, a separate laundry room, a dedicated office, & abundant storage give this home the flexibility today's families need. Outside is where this property truly sets itself apart. The fully private backyard is your own personal retreat, complete with a jacuzzi, a dedicated entertainment space, and beautifully maintained gardens and greenery kept lush by an automatic sprinkler system. A charming porch invites you to enjoy your mornings and evenings in total comfort. (id:63616)
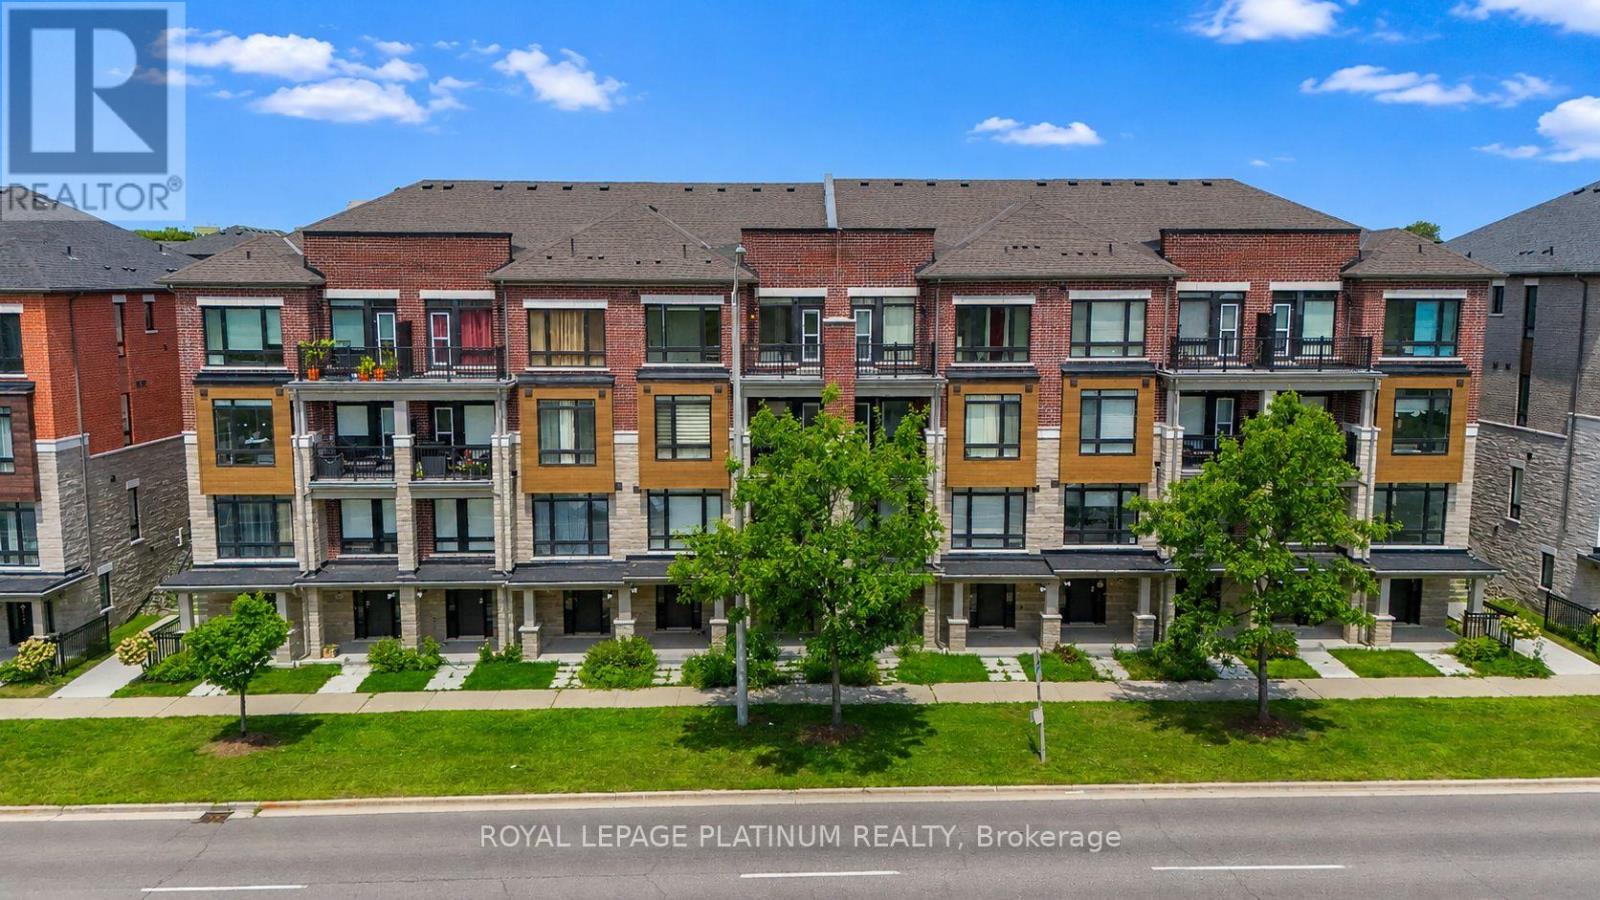
444 Salem Road S
Ajax, Ontario
Welcome Brand new 444 SALEM RD S! Be The This Brand New 3 Storey Townhouse In Desirable South Ajax. This Highly Functional & Open Concept Home Is Full of Natural Light & Features Almost 1540 Square Feet Of Living Space With 2 + DEN Bedrooms & 4 Bathrooms, 9 Foot Ceilings. Throughout, Light Oak Hardwood Flooring in Living/dining and Stairwell, Single Car Garage With Private Driveway & 2 Walk-Out Balconies, Perfect For Entertaining! The Kitchen Includes Quartz Counters, modern cabinets & Full Size Stainless Steel Appliances To Accommodate Any Size Of Family. Primary Bedroom Includes Walk-In Closet & 4 Piece Ensuite. Use The Ground Floor Room As A Bedroom Or Home Office/Study. Close To All Major Amenities Including: Paradise Beach/Waterfront, Ajax Go Station, 401/407, Lakeridge Hospital, Costco, Walmart, Durham Live, Schools, Restaurants & Much More. You Will Not Be Disappointed! (id:63616)
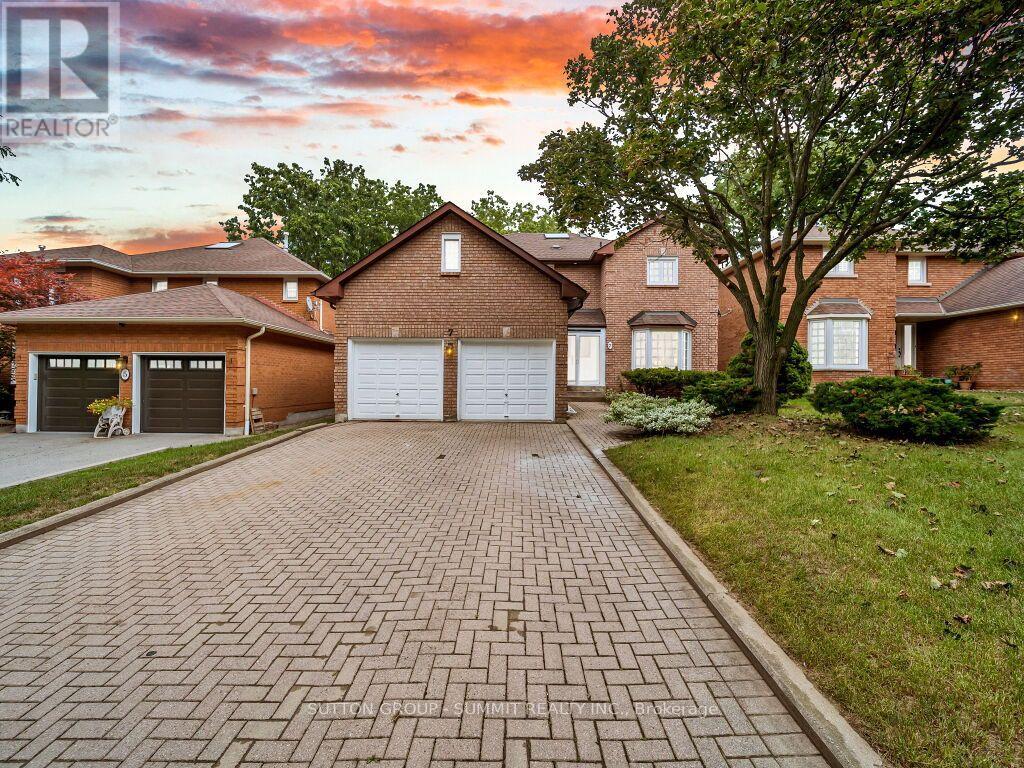
7 Winding Court
Toronto, Ontario
Welcome to this stunning fully and newly renovated 4+1 bedroom detached home in the prestigious Highland Creek community. Situated on a quiet cul-de-sac with no sidewalk, this exceptional home offers spacious and beautifully updated living space, including a fully finished basement with a huge kitchen.Step inside through the charming double-door entrance and discover a completely refreshed interior featuring new modern finishes, fresh neutral paint, beautiful flooring, and an abundance of natural light. Pot Lights in entire home. The main floor showcases a newly renovated matching stairs, modern kitchen with sleek appliances, stylish cabinetry, and a skylight that fills the space with natural light.The spacious family room features a cozy fireplace, creating the perfect setting for family gatherings and entertaining. Upstairs, the generous primary suite offers a renovated 4-piece ensuite and walk-in closet, providing a comfortable and private retreat.The fully finished basement is a standout feature, offering a large, spacious kitchen, a 5th bedroom, 3-piece bathroom, and an additional fireplace. Perfect for extended family, guests,recreation, or additional living space. Outside, enjoy excellent curb appeal with a double interlocking driveway, no sidewalk, and beautiful landscaping. The quiet cul-de-sac provides a peaceful and family-friendly setting. Conveniently located just minutes from TTC, Kennedy Subway Station, GO Transit, top-rated schools, University of Toronto Scarborough, shopping, restaurants, and Highway 401. Fully renovated, move-in ready, and featuring an impressive basement kitchen-this exceptional Highland Creek home is a must-see! Don't miss this opportunity! (id:63616)

149 Jones Avenue N
Toronto, Ontario
Welcome to a beautifully reimagined Leslieville home where thoughtful design meets effortless city living. Extensively renovated from the studs, this home offers a bright, functional layout with stylish finishes throughout. The contemporary kitchen flows seamlessly into the dining area, while the separate living room opens through oversized glass doors to a private backyard retreat.Wide-plank Moncer flooring, custom built-ins, spa-inspired bathrooms, and sun-filled bedrooms add warmth and character throughout. A finished basement provides additional living space and ample storage.Step outside to enjoy the private deck, gas BBQ connection, and a heated storage shed with electricity that can also be used as a workshop-an exceptional bonus for a city home.All of this in the heart of Leslieville, just steps from neighbourhood cafés, restaurants, shops, groceries, and convenient transit. Move-in ready, beautifully finished, and designed for modern Toronto living. Inspection report available upon request. (id:63616)
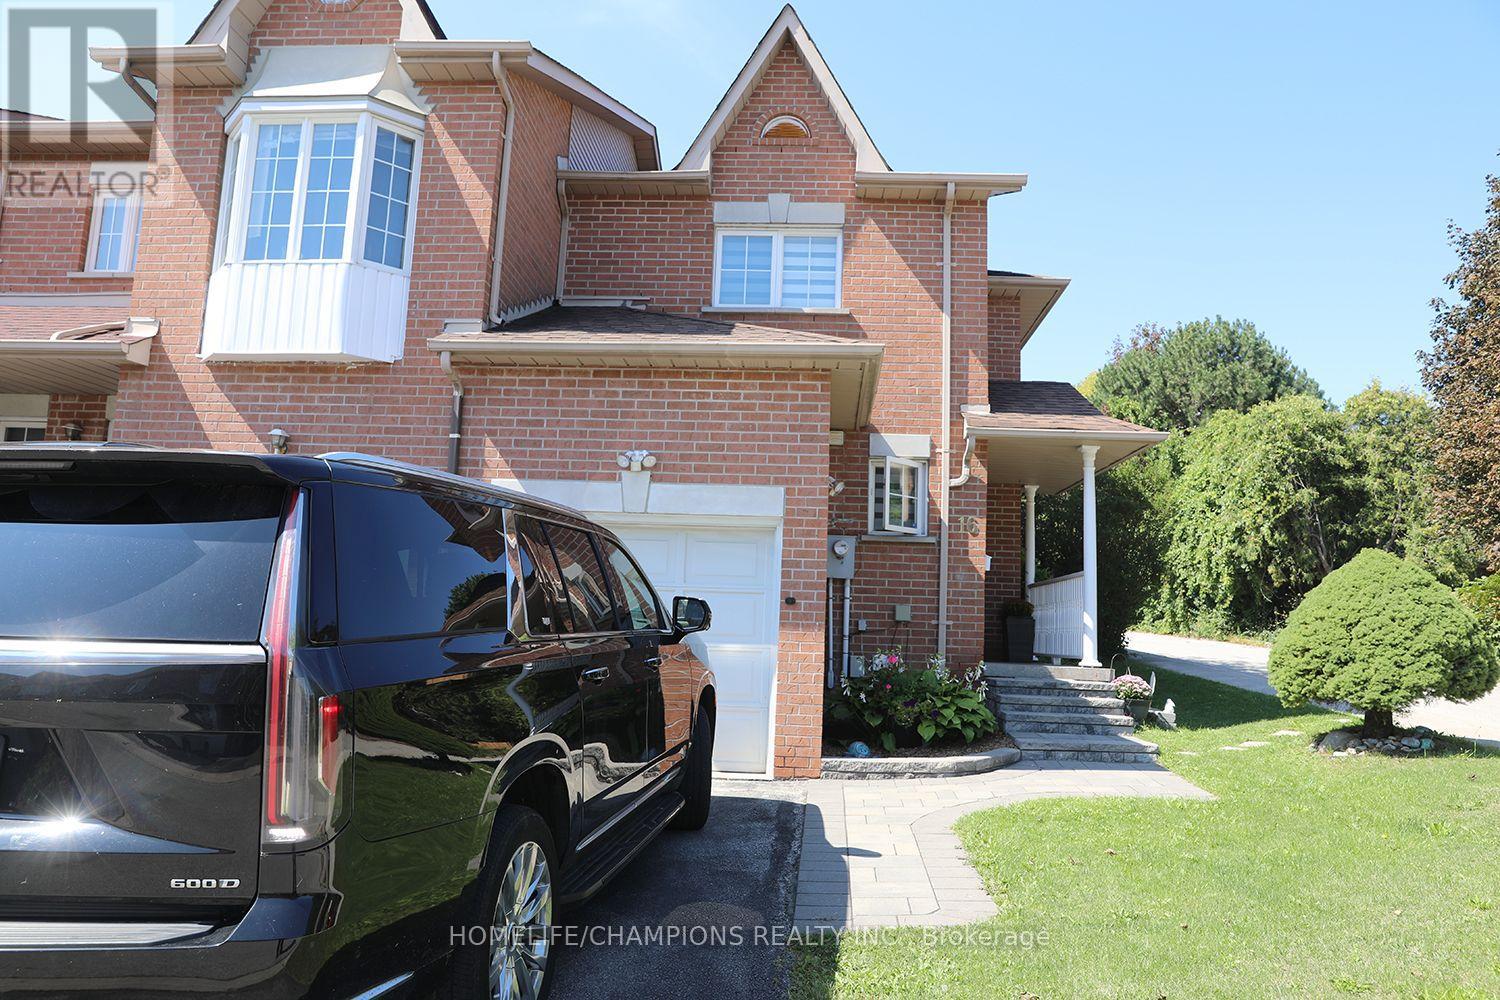
16 Echo Glen Road
Toronto, Ontario
Rare End Unit home in a Quiet, Family Friendly Street**No sidewalk and plenty of parking along the side of the property.**The main floor features a bright Living Room, Dining Room, and Breakfast Area (or Den), with a walkout to a fully fenced private backyard**The second floor offers 3 spacious bedrooms, an open concept Den, and 2 full washrooms**Recently renovated Kitchen and Washrooms, complemented by elegant oak stairs with wrought iron pickets**The basement is openly finished, offering additional flexible living or recreational space.**Buyers looking for space, privacy, and convenience in a desirable neighbourhood--- Just few mins to public Transit, 10 to 15 mins to HighSchool, University of Toronto (Scar), Centennial College, Hwy 401, Scar Town Center etc. (id:63616)
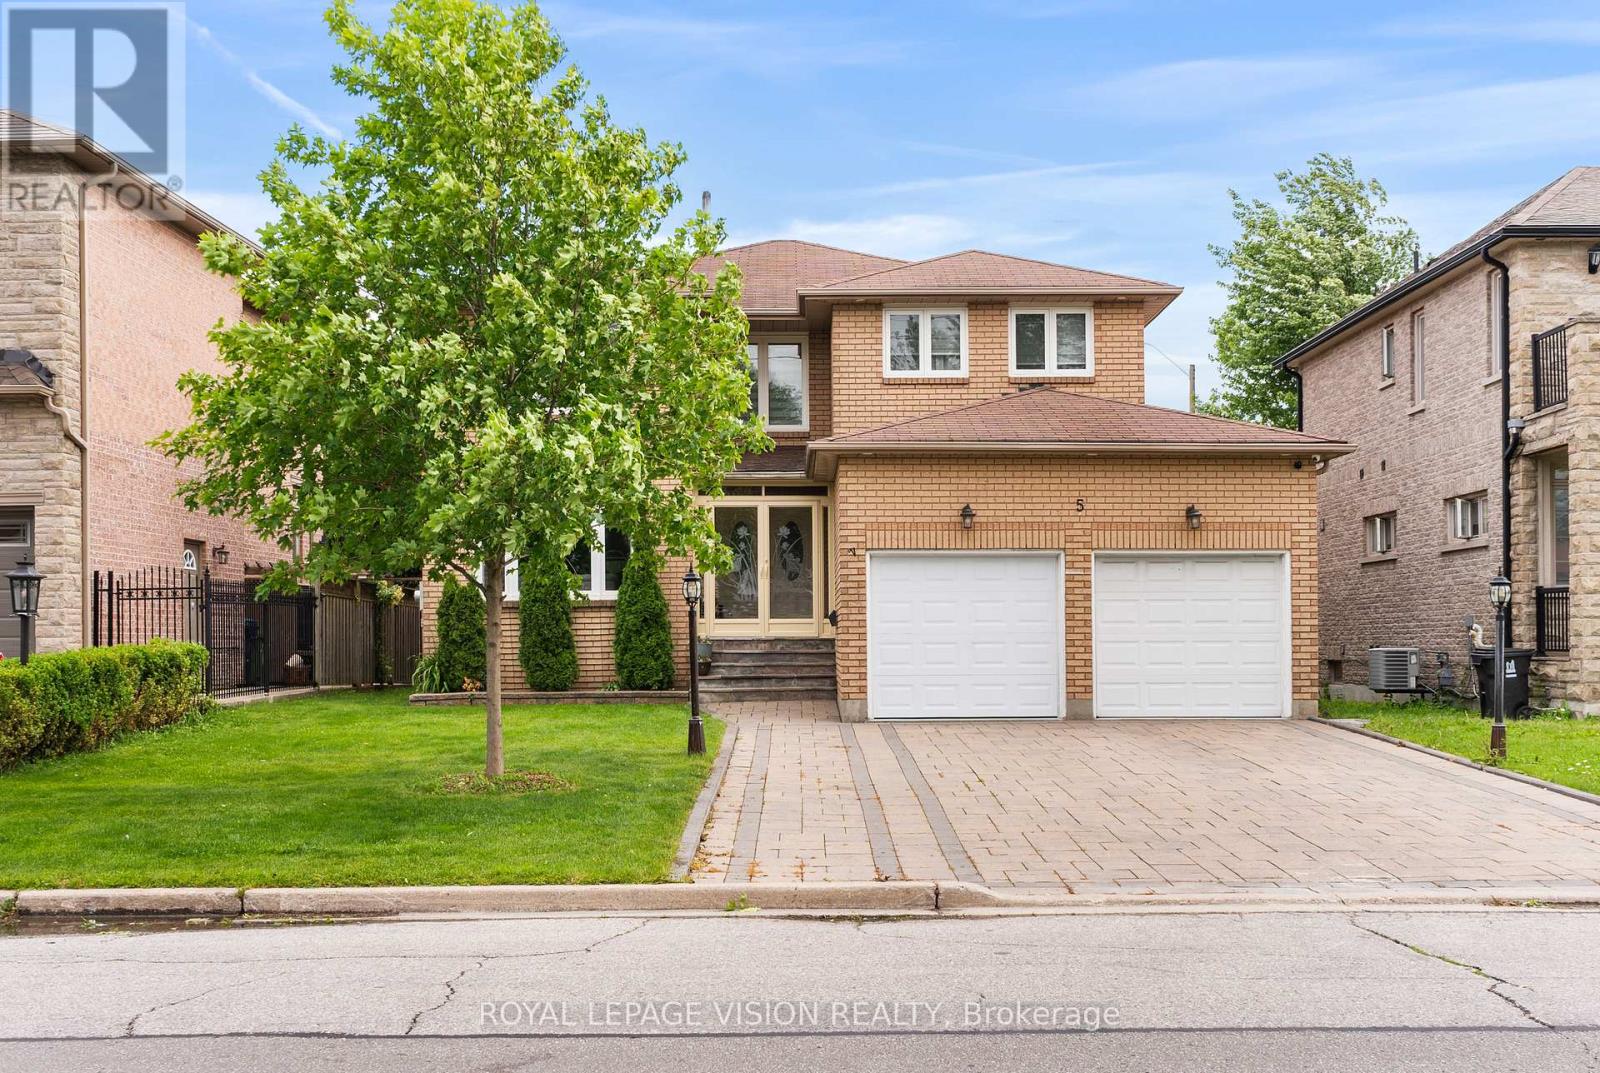
5 Anson Avenue
Toronto, Ontario
ENTERTAINERS DREAM! Welcome to 5 Anson Avenue, a meticulously maintained and thoughtfully updated custom-built residence set on a premium 50-foot frontage in the heart of Cliffcrest. Nestled on a prestigious street lined with stunning custom homes, this exceptional two-storey property offers the perfect blend of elegance, functionality, and modern comfort. Designed with both everyday living and entertaining in mind, the home features four generously sized bedrooms, including a luxurious primary retreat with a private ensuite, as well as separate living and family rooms that offer ample space for family gatherings. The family room is enhanced by beautiful feature walls and one of two stylish electric fireplaces, adding warmth and character throughout the home. Upon entry, you're welcomed by an impressive double-door mudroom that offers both convenience and organisation. The chef-inspired kitchen is ideal for culinary enthusiasts, while the dedicated home office creates the perfect work-from-home environment. A fully finished basement with its own kitchen provides incredible versatility. Step outside to your private backyard oasis, complete with a cabana-style deck featuring a built-in grill and TV station, making it an entertainer's dream. The home also includes a double-car garage and an extra-wide private driveway. Backing onto a quiet cul-de-sac with no rear neighbours and offering convenient rear access, this property delivers a rare level of privacy. Ideally located just minutes from Scarborough GO Station and only a five-minute drive to Bluffers Park, it is also close to TTC, grocery stores, restaurants, places of worship, and other everyday amenities. Families will appreciate the proximity to excellent schools, including Anson Park Public School and R.H. King Academy. A Rare Opportunity To Own A family-oriented home that checks all the boxes in one of Scarboroughs best communities. (id:63616)

34 Micklefield Avenue
Whitby, Ontario
Wonderful Opportunity To Live In This Exquisite Detached Home In Family Oriented New Williamsburg Community Built By Heathwood Homes. Property Features Parking Up to 6 Cars, 4 Bedrooms, 3.5 Bathrooms, Second Floor Study/Living Space, 10 Ft Ceilings On Ground Level, 9 Ft Ceilings on Second Level, Upgraded 9 Ft Ceilings In Basement To Build Out Your Dream Basement, 200 Amp Service Compatible For EV Chargers, Master Bedroom With 5 Pc Ensuite & W/I Closet, Hardwood Floors On Ground Level and Second Floor Hallway, Oak Staircase W/Iron Pickets, Modern Kitchen W/ Large Island & Quartz Countertop, Walk In Pantry For Storage, Second Floor Laundry W/ Tub, California Shutters Throughout. Close To Public Schools In Williamsburg And Community Parks. Enjoy Ravine Trails And Heber Down Conservation Area Nearby. Convenient Access To Hwy 412, 407, 401, & Whitby GO. Quick Access To Shops On Taunton Road Offering Walmart Smartcentre, Shopping, Restaurants & Everyday Services. 34 Micklefield Avenue Offers A Family Friendly setting Surrounded By Parks, Schools, Trails and Everyday Amenities, Move In Today! (id:63616)
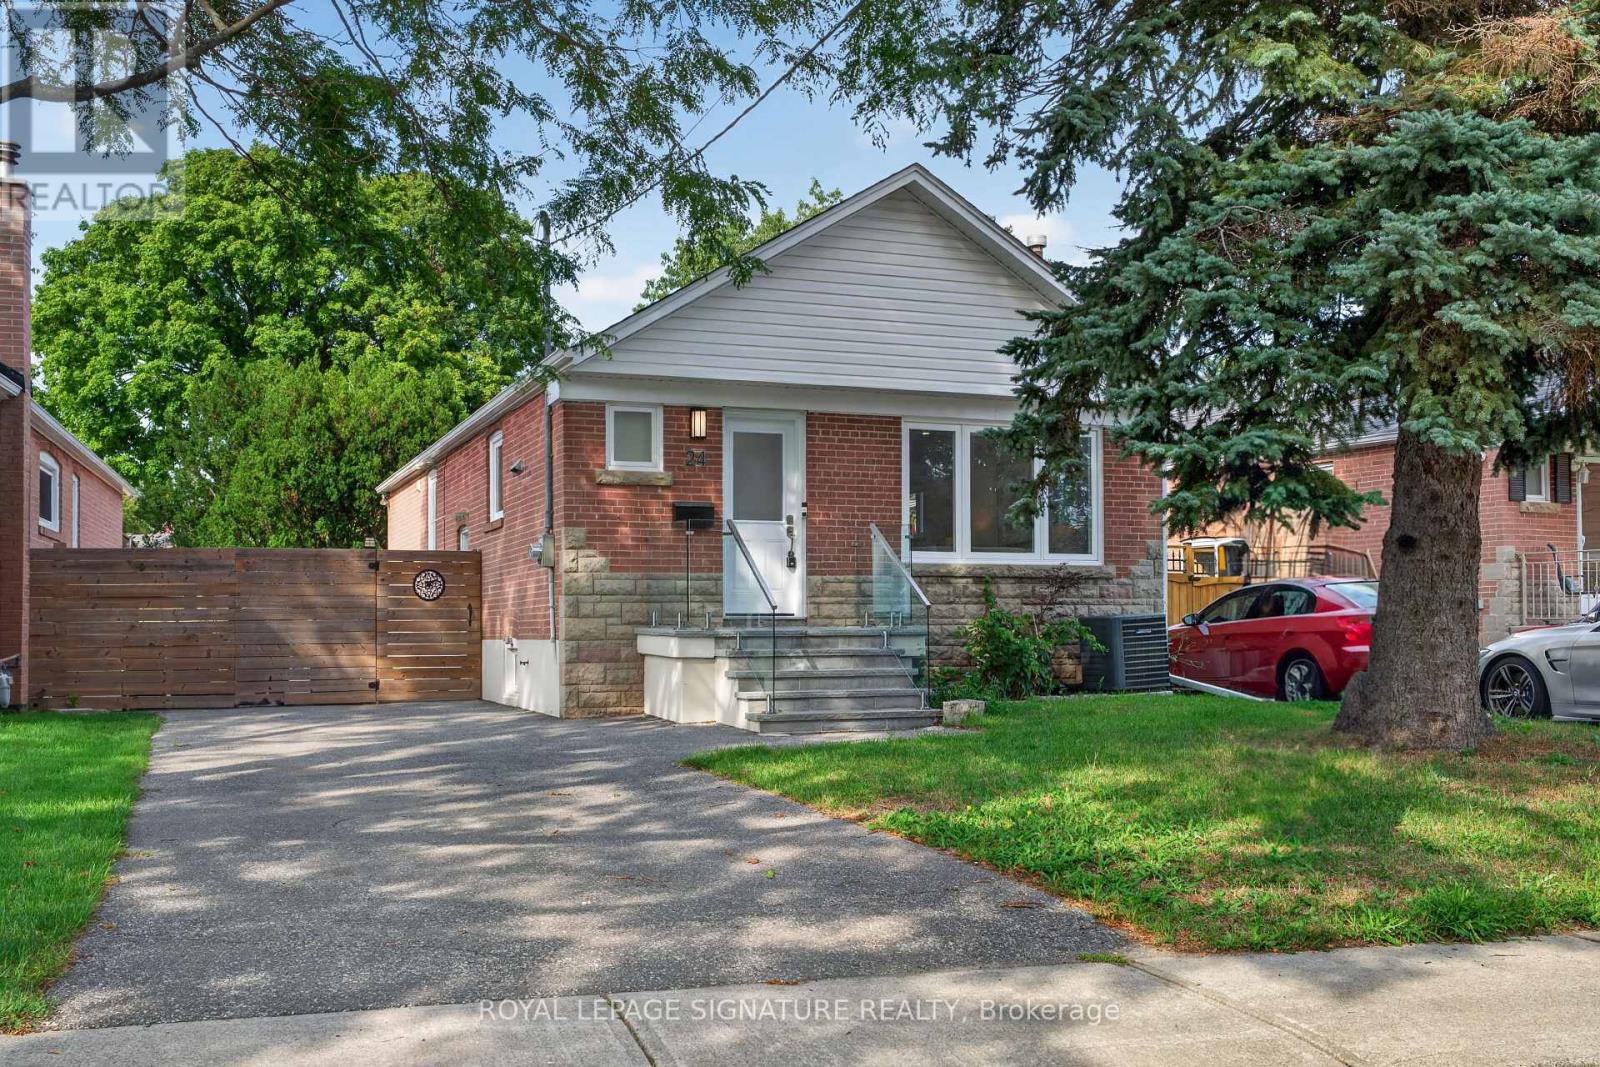
24 Glenshaw Crescent
Toronto, Ontario
Welcome to 24 Glenshaw Cres in the sought-after Parkview Hills community! Located on a quiet, tree-lined street in one of East York's most desirable and family-friendly neighbourhoods, this fully renovated home offers modern finishes, spacious living areas, and a fantastic 138-ft deep lot. The bright main floor features an open-concept living and dining area with oversized windows that fill the space with natural light. The brand-new kitchen offers quartz countertops, stainless steel appliances, stylish tile backsplash, ample cabinetry, and plenty of workspace. Three spacious bedrooms feature large windows and excellent closet space, while the beautifully renovated bathroom includes a modern vanity, designer tilework, and glass-enclosed shower. A convenient main-floor laundry room adds to the functionality. The lower level offers excellent flexibility with a separate side entrance and large above-grade windows. It features a second modern kitchen, two spacious bedrooms, a three-piece bathroom, and a dedicated walk-in laundry room, making it ideal for extended family, guests, a home office, or additional living space. Step outside to the fully fenced, extra-deep backyard with a private patio, perfect for summer BBQs, entertaining, family gatherings, or relaxing outdoors. The private driveway offers 3-car parking, a rare and valuable feature. Ideally located just minutes from Taylor Creek Park and its extensive ravine trails, the Danforth, DVP, TTC, shopping, restaurants, schools, and everyday amenities. Enjoy an easy commute to downtown Toronto while living on a peaceful residential street. A fantastic opportunity to own a beautifully renovated 3+2 bedroom home with modern finishes, a spacious backyard, private patio, and 3-car parking in the sought-after Parkview Hills community! (id:63616)
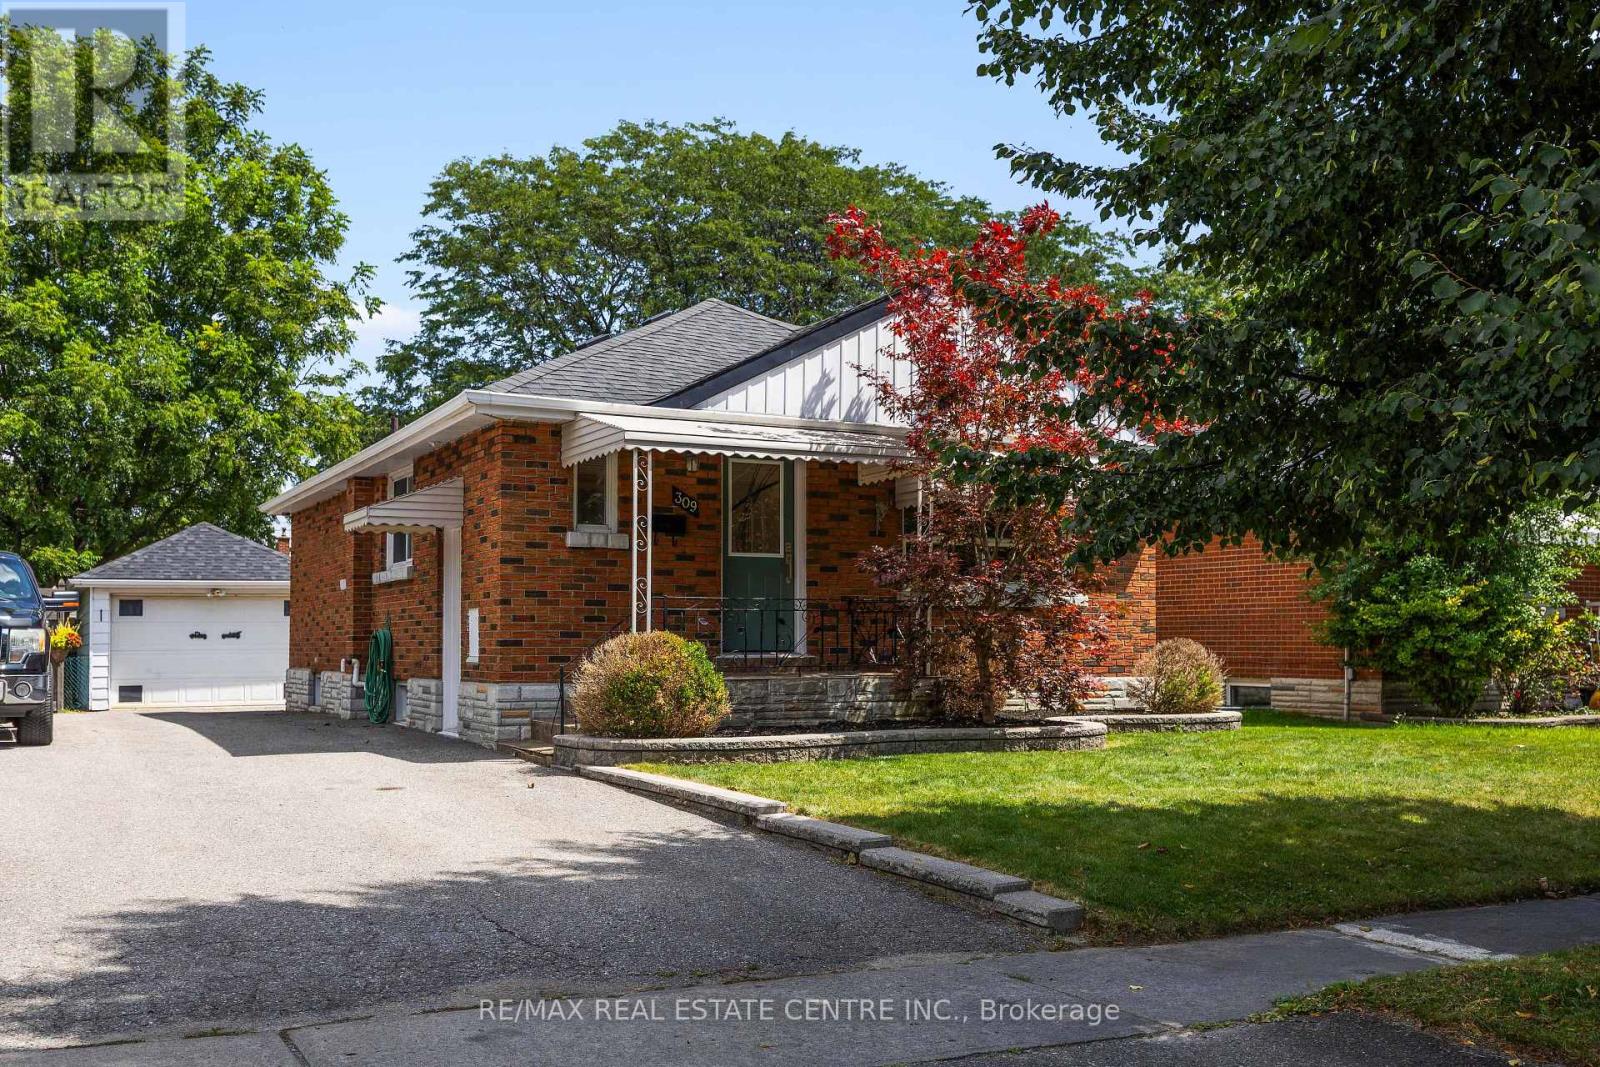
309 Lasalle Avenue
Oshawa, Ontario
Welcome to this beautifully maintained all brick bungalow, offering the perfect blend of comfort, style, and everyday convenience. Thoughtfully laid out with 3 bedrooms and 2 bathrooms, this inviting home features spacious principal rooms, a bright and functional floor plan, and a convenient separate side entrance. The well appointed kitchen features stainless steel appliances, ample cabinetry, and plenty of workspace, making it both practical for everyday living and ideal for entertaining. The main level offers comfortable living spaces with plenty of natural light and an easy flow throughout the home. The expansive finished lower level adds exceptional versatility, offering the perfect space for a cozy family room, home office, recreation area, or potential in law suite. A convenient separate entrance adds even more flexibility. Recent updates include a newly renovated bathroom and brand new basement carpeting, making this home truly move in ready. Outside, you'll fall in love with the beautifully landscaped property, spacious open yard, and large detached garage, providing excellent storage and parking. Whether you're enjoying the outdoor space with family or entertaining friends, this property offers plenty of room to make it your own. Best of all, the home is vacant and ready for its new owners to move in and enjoy. Situated in a highly convenient location close to parks, schools, shopping, restaurants, and public transit, you'll have everything you need just moments from home. Whether you're a growing family, downsizing, a first time buyer, or simply looking for a home that offers space, flexibility, and pride of ownership, this is an opportunity you won't want to miss. Come see everything this wonderful property has to offer! (id:63616)
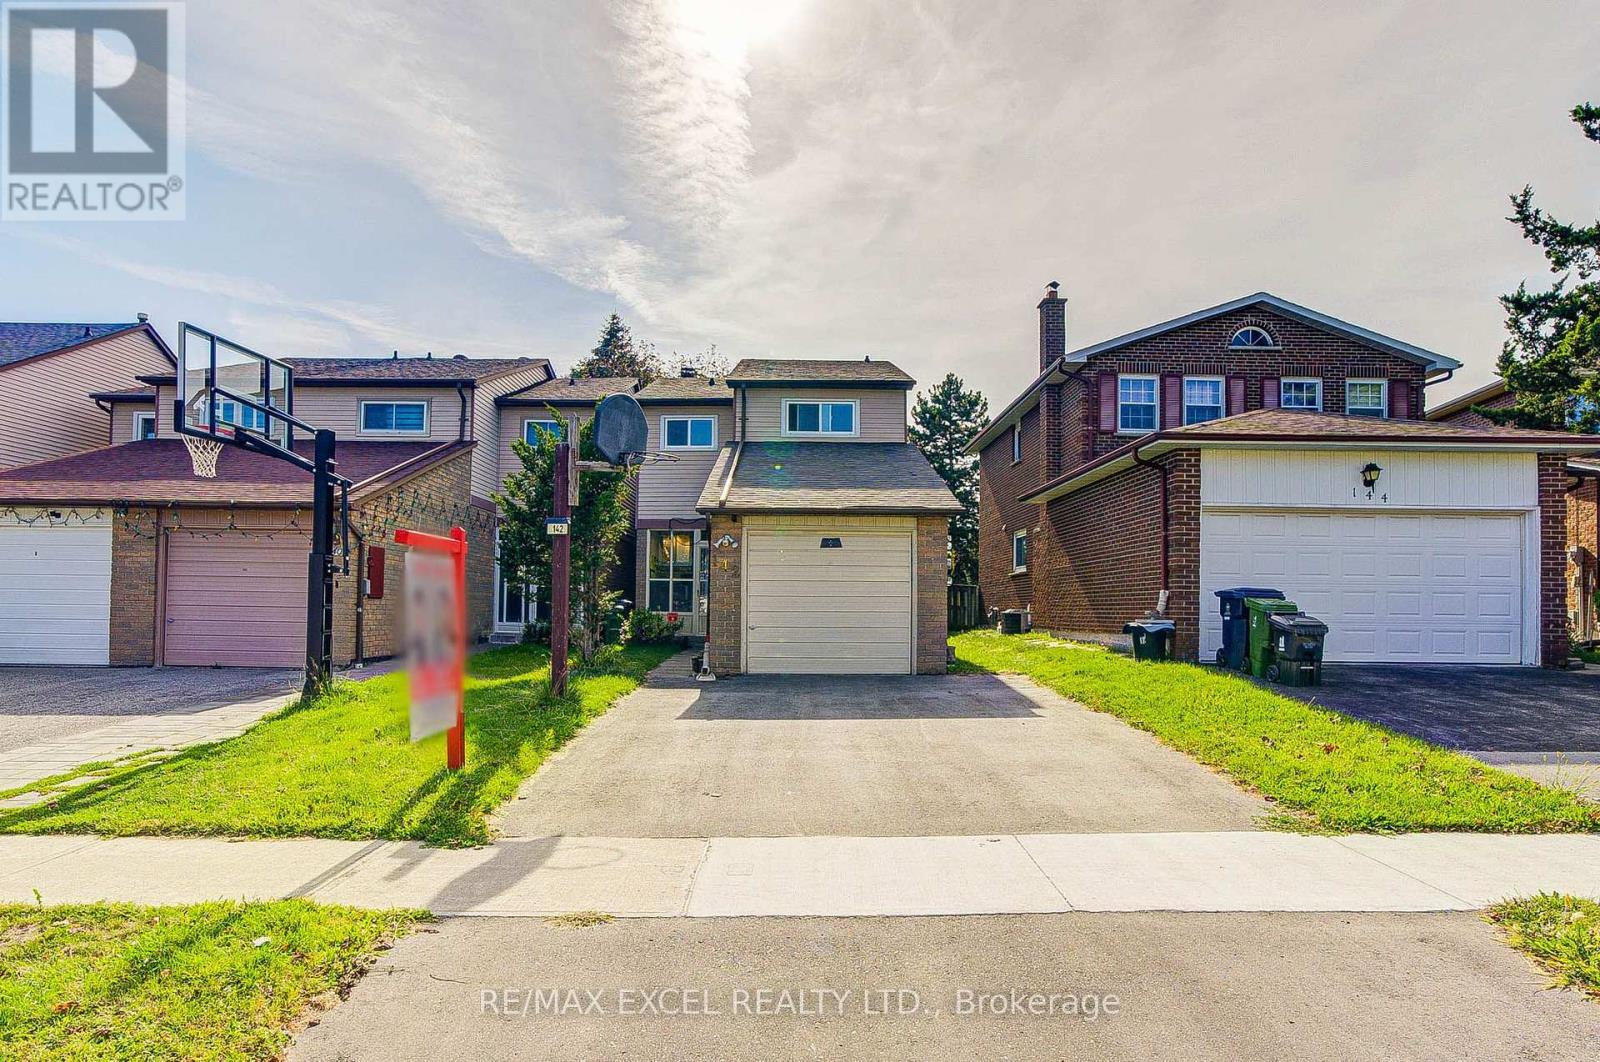
142 Shady Hollow Drive
Toronto, Ontario
Welcome to this beautifully maintained 3+2 bedroom, 3-bathroom detached-linked home in the highly desirable Scarborough Milliken community, offering a functional layout, generous living space, and 3-car parking. Freshly painted and thoughtfully updated, this bright and inviting home features a spacious living area with a cozy fireplace, and a spacious kitchen with abundant cabinetry and storage, and a convenient breakfast counter/table area, perfect for casual dining and everyday meals. The second floor features laminate flooring and three generously sized bedrooms. The primary bedroom is spacious with his-and-her closets. The finished basement with pot lights adds valuable living space, featuring 2 additional bedrooms, a recreational space that can be used as an additional living room, and a full 4-piece bathroom, making it ideal for extended family, guests, a home office, or additional privacy. Enjoy modern everyday conveniences including a WiFi-controlled thermostat, smart door lock, garage door opener with remote, and an owned hot water tank. Recent updates include a new asphalt driveway, kitchen and sink faucets, stainless steel dishwasher, bathroom exhaust fan, electrical switches, and door handles. Perfectly situated near Muirlands Park and Milliken Park, this family-friendly location is just minutes from TTC, supermarkets, shopping malls, banks, libraries, and schools. Enjoy quick access to the GO Station and Highways 401 & 407, making commuting and daily errands effortless. A fantastic opportunity to own a spacious, updated home with a finished basement, excellent outdoor space, and an unbeatable location in one of Scarborough's most desirable neighbourhoods. (id:63616)
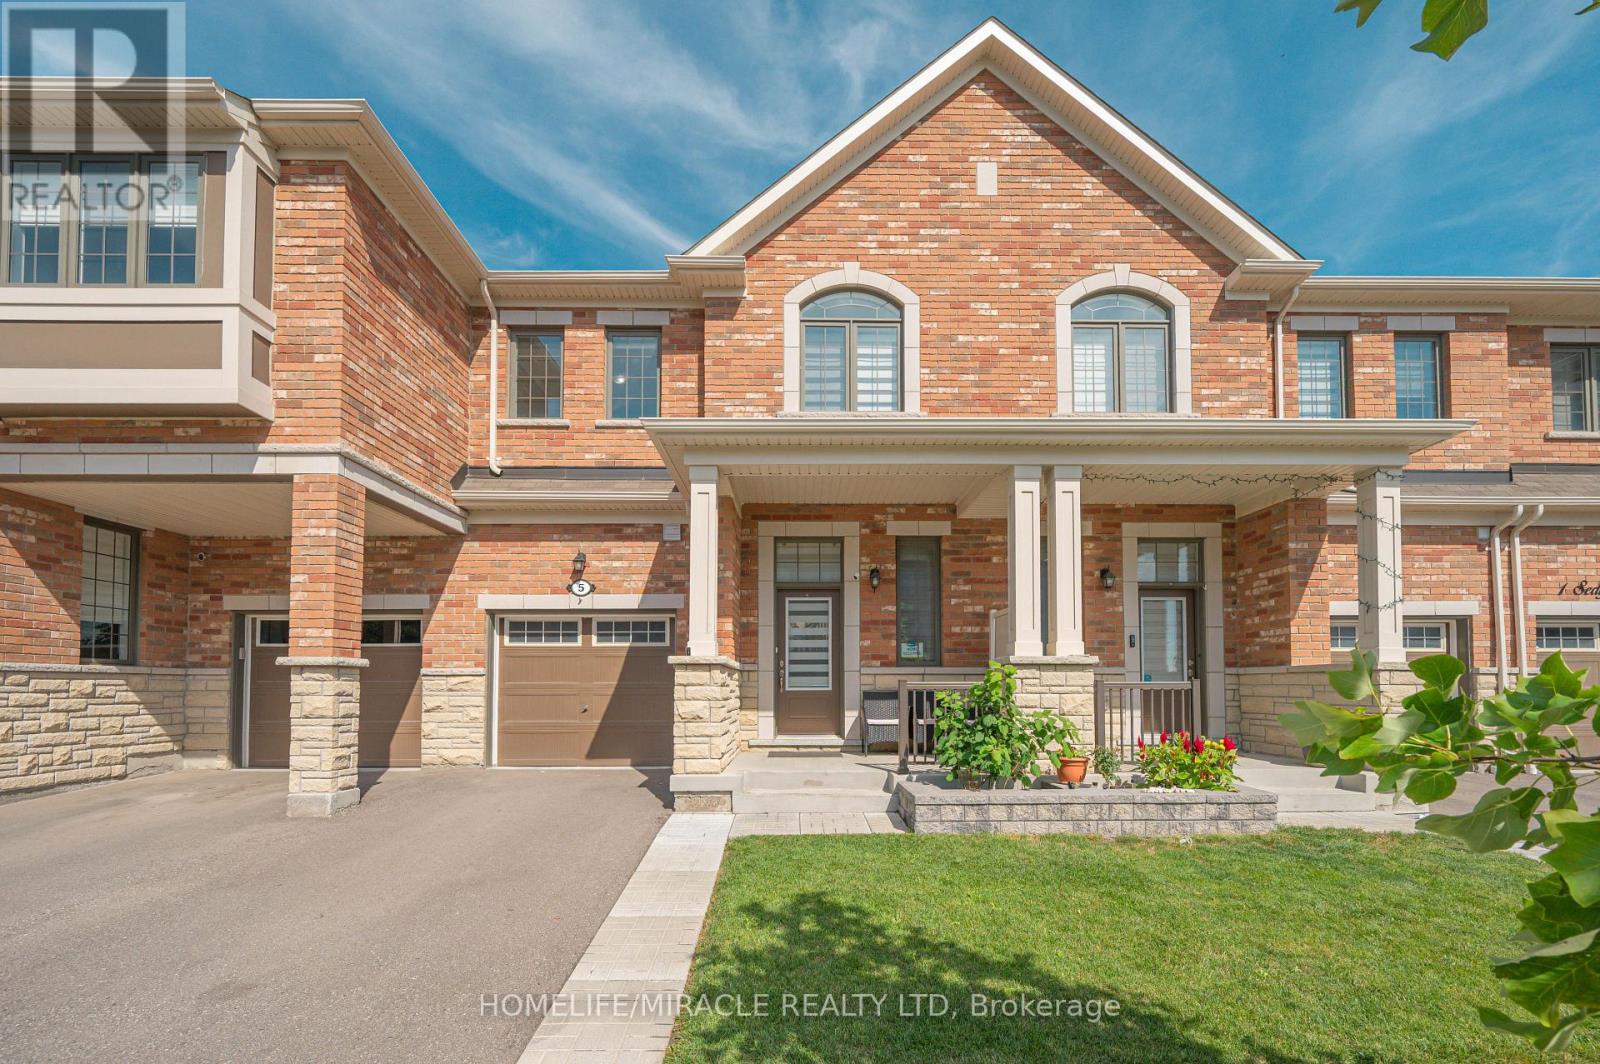
5 Sedgemoor Street
Whitby, Ontario
Welcome to modern living in one of Whitby's rapidly growing and highly sought-after communities. This beautiful 1,598 sq. ft. two-storey freehold townhouse offers a bright, functional layout with stylish finishes and exceptional convenience.The main floor features hardwood flooring, fresh paint, and LED pot lights. The open-concept living and dining area creates a spacious setting for everyday living and entertaining. The modern kitchen is complemented by quartz countertops, ample cabinetry, and a convenient breakfast area.A hardwood staircase leads to the second floor, featuring three spacious bedrooms, including a generous primary suite with a walk-in closet and 3-piece ensuite. Convenient second-floor laundry adds to the home's functionality, while zebra roller blinds throughout provide privacy.Enjoy your private backyard-perfect for outdoor relaxation and entertaining. The property also includes an unfinished basement offering excellent potential for additional living, recreation, or storage space.Prime Location: Just minutes from Highway 401 & 412, Costco, Walmart, Longo's, Home Depot, Canadian Tire, Indigo, Winners, HomeSense, schools, parks, restaurants, major grocery stores, and medical facilities.Ideal for first-time buyers, growing families, professionals, or investors, this move-in-ready freehold townhouse offers the perfect combination of comfort, style, location, and value.Don't miss this opportunity to own in one of Whitby's desirable communities! (id:63616)
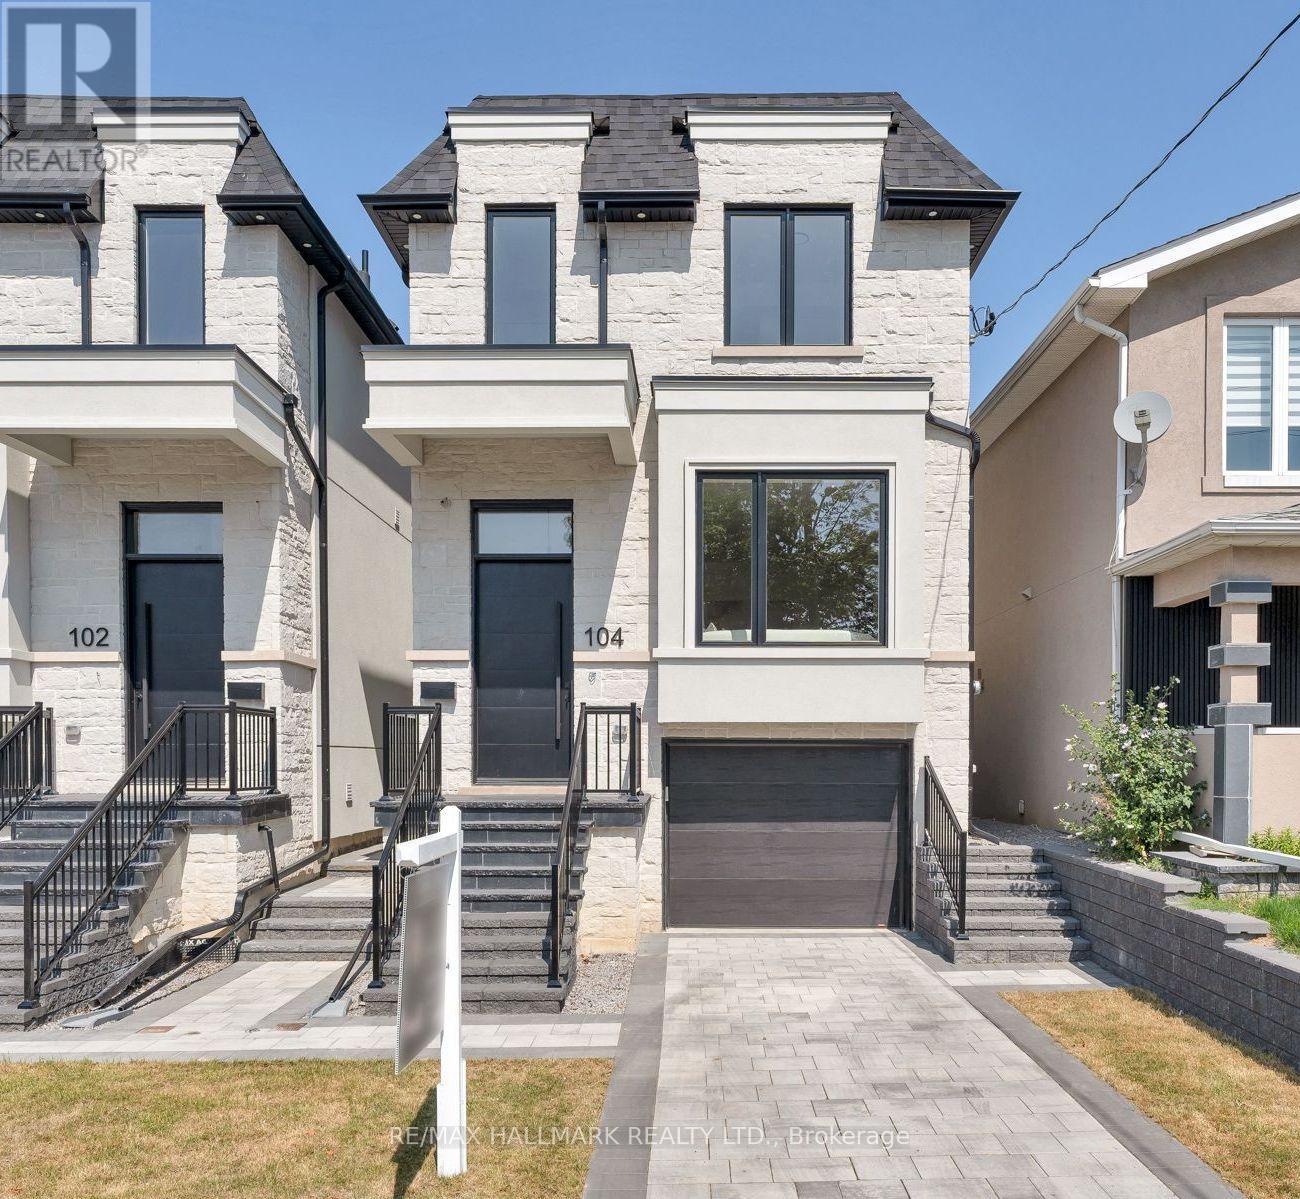
104 Yardley Avenue
Toronto, Ontario
Meet 104 Yardley Ave - a brand-new masterpiece by Blue Valley Homes (Tarion-certified), this stunning detached home redefines what contemporary luxury looks like in our beloved East York. Approx. 2,200 sq ft of impeccably finished space across four remarkable levels. Soaring 10-ft ceilings, wide-plank white oak hardwood, and a stunning powder room - draped in rich walnut slat panelling with an elegant vessel sink. The chef's kitchen more than delivers: gas range with pot filler, double wall ovens, built-in appliances, smoked glass upper cabinetry, and a dramaticquartz waterfall island at the centre of a luminous open-plan living and dining space made for gathering. A glass-panel floating staircase rises to the skylit upper level, where the primary suite is pure sactuary - a custom walk-in closet paired with a magazine-worthy five-piece ensuite appointed in matte black, double vessel sinks, a freestanding soaker tub, and a frameless glass shower. Three additional bedrooms with tray ceilings are served by two gorgeous baths, one featuring a skylit soaker tub that feels like a private spa. Upper-floor laundry is a welcome everyday luxury. The fully finished walk-out lower level is its own world: fifth bedroom, three-piece bath, private entrance - perfect for multigenerational living, guests, or a dedicated work-from-home retreat. Outside: cedar deck, privacy screens, fully fenced yard, stone paver patio. Built-in garage. Two parking. Central A/C. Full Tarion warranty. HST included. Steps to Topham Park. Minutes to DVP, TTC, and the Eglinton Crosstown. Come see it. You'll understand. (id:63616)
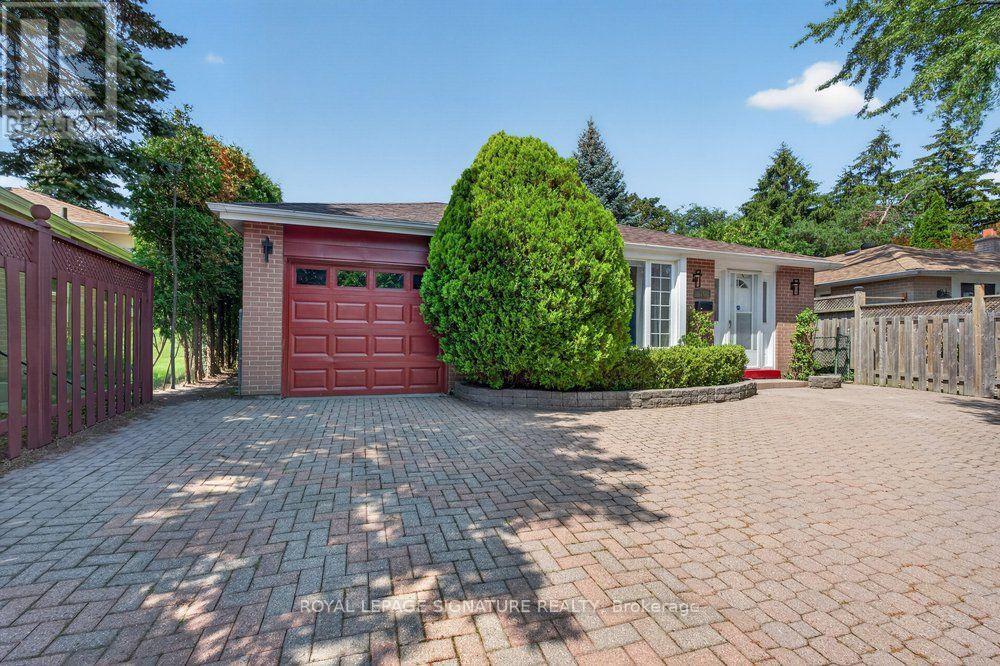
16 Earswick Drive
Toronto, Ontario
Welcome to 16 Earswick Drive, an elevated retreat in the coveted Guildwood Village, known for its tree-lined streets, timeless architecture, strong sense of community, and convenient access to Guildwood GO Station. This beautifully updated 3-level backsplit offers a perfect blend of modern style, functionality, and versatile living. The spacious open-concept living and dining area features warm hardwood floors, a custom feature wall, and an oversized window that fills the space with natural light. The newly renovated kitchen boasts custom cabinetry, sleek quartz countertops, premium stainless steel appliances, and a generous layout ideal for everyday living and entertaining. The home offers three well-sized bedrooms with large closets and a tastefully renovated bathroom. The primary suite features a private walkout to an impressive 300 sq. ft. two-tier deck overlooking the fully private backyard, surrounded by mature greenery and approximately 18-foot privacy trees for a peaceful, secluded setting. A separate side entrance leads to a beautifully finished in-law suite with its own kitchen, bedroom, and full bathroom-ideal for extended family, guests, or potential income. The lower level includes an approximately 500 sq. ft. crawl space for abundant storage, while a spacious garden shed provides additional outdoor storage. The fully interlocked front yard offers parking for up to four vehicles, plus a private attached garage. Ideally located minutes from the Scarborough Bluffs and Guild Park & Gardens, enjoy nearby trails, green space, historic architecture, and lakefront views. With easy access to Guildwood GO Station and Sir Wilfrid Laurier Collegiate, 16 Earswick Drive offers an exceptional combination of privacy, space, modern updates, and convenience in one of Scarborough's most established communities. (id:63616)
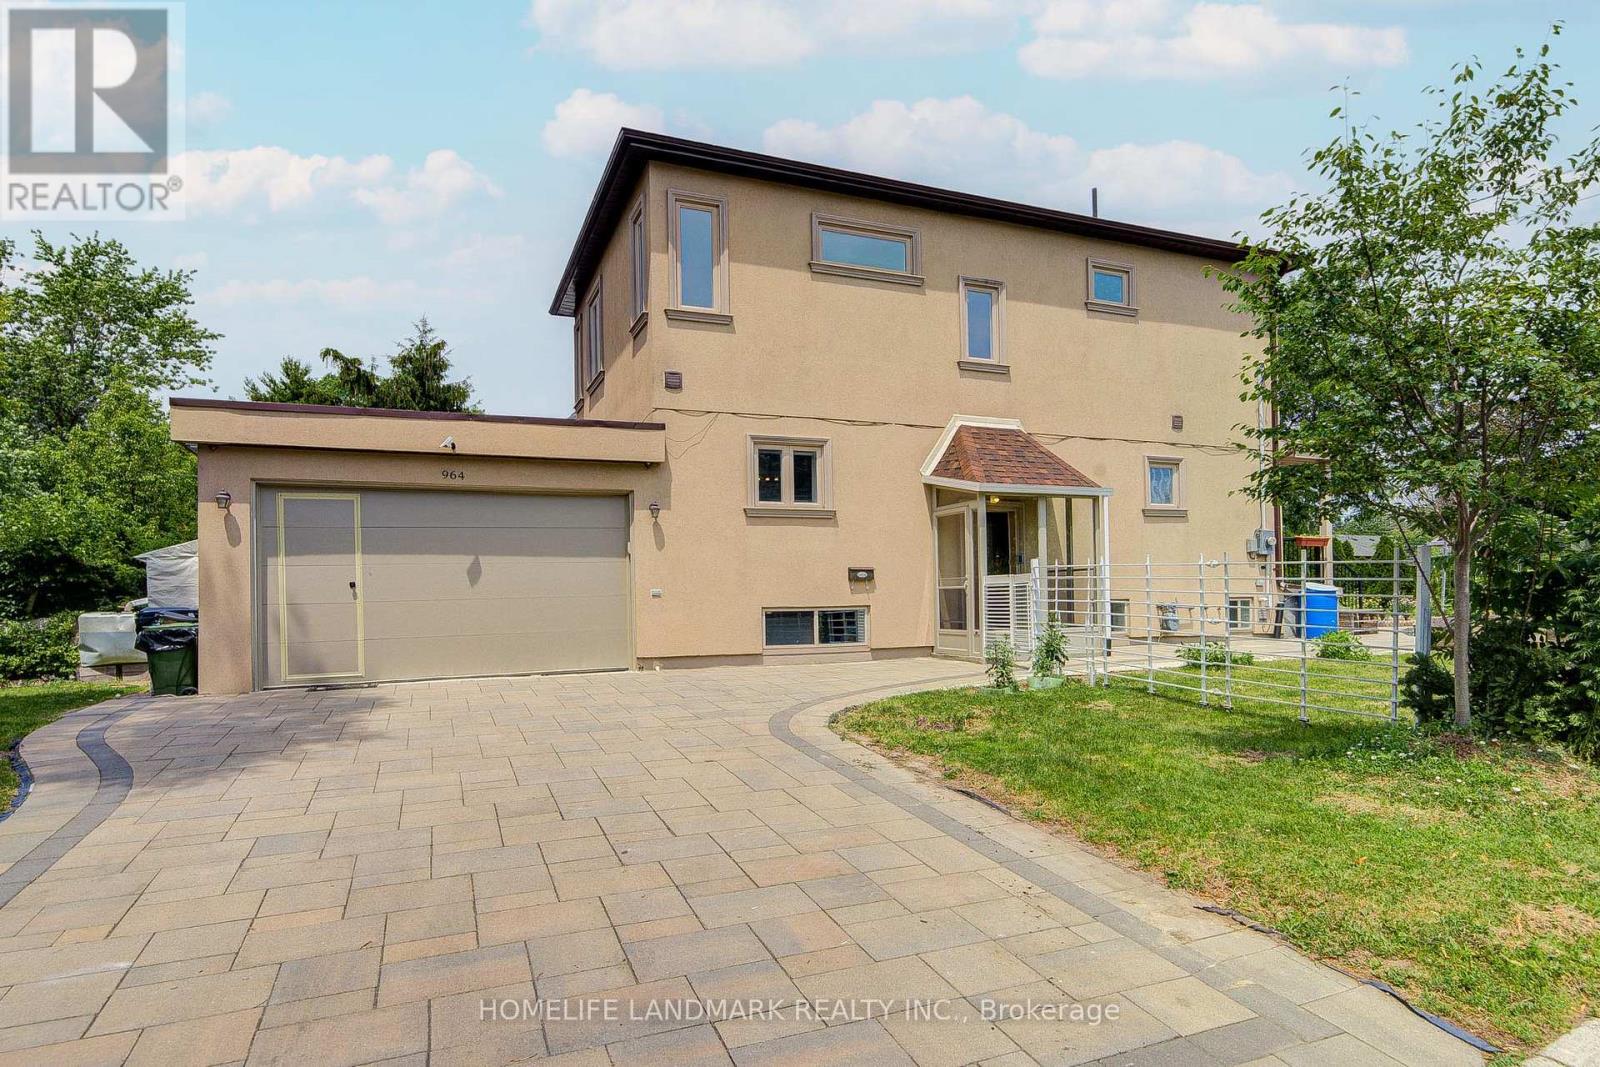
964 Pharmacy Avenue
Toronto, Ontario
OPEN HOUSE SAT & SUN 2-4 PM. Welcome to 964 Pharmacy Ave., a rare custom-renovated two-storey detached home on a premium corner lot in the highly sought-after Wexford community! Designed for modern family living, this move-in-ready home offers 9-foot ceilings on both the main and second floors, a bright open-concept living and dining area, pot lights, and oak hardwood flooring throughout. The gourmet eat-in kitchen features custom cabinetry, granite countertops, marble flooring, and a stylish backsplash. A versatile mudroom offers the potential to be converted into a second laundry room. The insulated double-car garage includes a convenient pedestrian access door, while hidden under-stair storage provides additional functional space.Upstairs offers three generously sized bedrooms, including a spacious primary suite with a walk-in closet and a private ensuite bathroom. The finished basement features high ceilings and a separate entrance, providing excellent in-law suite or future income potential.Step outside to enjoy a beautifully landscaped front yard with raised garden beds or flower planters, along with an exceptionally large backyard perfect for entertaining, gardening, children's play, or creating your own outdoor oasis. Ideally located within walking distance of the newly opened Eglinton Crosstown LRT, and close to top-rated schools, parks, shopping, TTC, and just minutes to Highways 401, the DVP, and Scarborough Town Centre, this home offers exceptional convenience for commuters and families alike.Whether you're looking for a forever family home or an investment with future income and redevelopment potential, this beautifully renovated residence combines style, comfort, location, and long-term value. A rare opportunity not to be missed! (id:63616)

227 Donlands Avenue
Toronto, Ontario
227 Donlands Ave isn't just renovated - it's a complete transformation. Gutted to the studs and totally reimagined, this detached East York home is a masterclass in smart, future-ready design. Steps from Donlands subway, with quick DVP access and the vibrant Danforth at your doorstep, the location is every bit as strong as the home itself. Major systems have been replaced throughout: upgraded electrical panel with EV charger connection under the deck, a smart heat pump with individual bedroom temperature control via ecobee Wi-Fi thermostats, high-efficiency on-demand hot water radiators, whole-home HRV ventilation, full spray foam insulation, double-pane crank windows, updated PVC plumbing, and new roof shingles (2025-2026). A soaring skylight floods the open main floor with natural light. Wide-plank engineered oak hardwood and recessed dimmable lighting run throughout. The designer kitchen features quartz countertops, custom cabinetry with under-cabinet lighting, porcelain tile, an oversized French door fridge, and premium LG appliances. Washrooms offer a spalike experience - micro-cement walls, a custom vanity, matte black fixtures. Upstairs, the four-piece bath is finished to the same elevated standard. Custom built-ins throughout bring calm and function to every room. Outside, a large private backyard and permeable interlocking front pad complete the picture. The finished lower level offers a bright third bedroom with upgraded egress - ideal for guests, a home office, or flex living. As an added BONUS: the seller is offering $3,000 toward the washer and dryer of your choice - your brand, your features, your call. (id:63616)
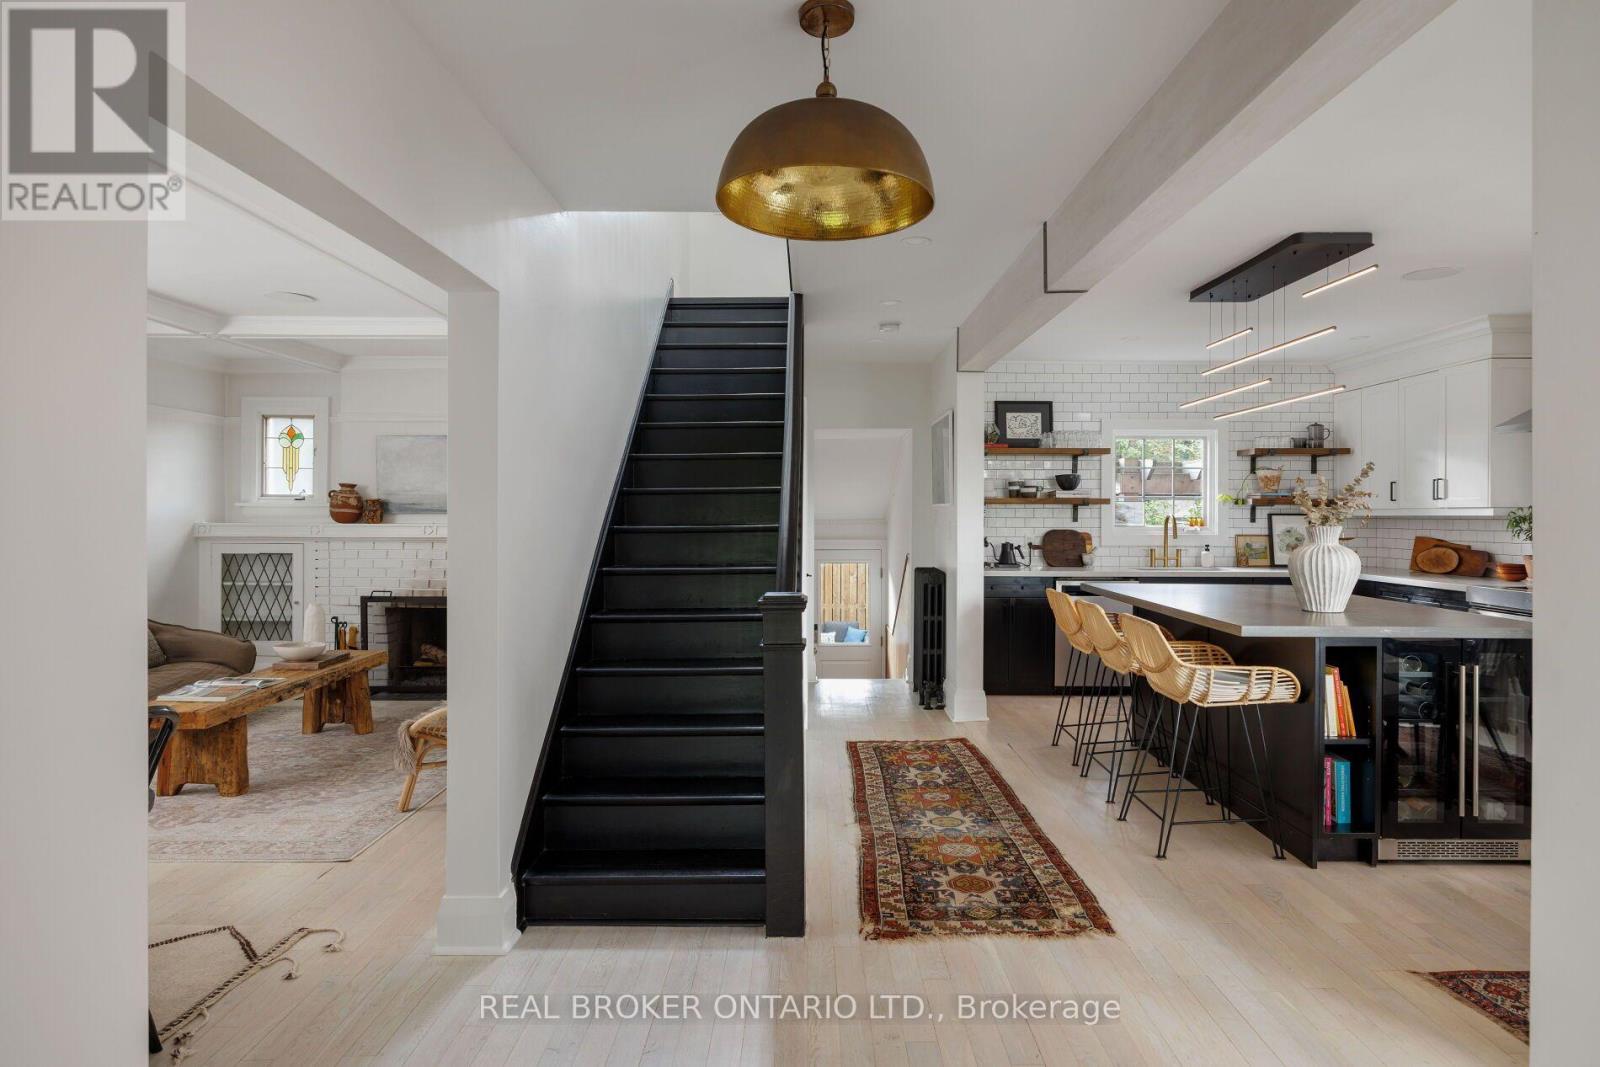
39 Beechwood Drive
Toronto, Ontario
Your weekend escape got cancelled and you're ok with it. That's because hidden on a hillside above the Don Valley trail, you're tucked away in a home built as an endless retreat. There are two ways to enter. Pull in from a laneway between 68 and 70 Hopedale Ave., straight to your garage and parking spot at your door. Or take the stairway from Beechwood Dr., two cars fitting at its base. The only traffic here is dog walkers, cyclists, or the odd skier come winter. At the top, a newly-laid pea-stone patio sits under a canopy of centuries-old trees offering summer shade, fall colour, and winter stillness. The 101x97 lot offers plenty of space to spread out. The family room is the heart of the home. It fits 25 people for the holidays or just you on a Tuesday. Afternoon light dapples the refinished, whitewashed oak floors that lead upstairs. Black custom cabinetry spans one wall, balanced by the black-framed doors that open onto the deck and patio beyond. The windows throughout the home frame the trees, while original stained glass in the kitchen and dining areas preserves the home's character. The designer eat-in kitchen includes renovated open wood shelves, brass light fixtures imported from Indonesia, and a custom oversized island big enough for a resort-style buffet. In the dining room, dinners don't end with dessert. Conversations continue by the wood-burning fireplace. Upstairs are 3 bedrooms, renovated baths, and a primary with a walk-in and new ensuite. The basement has an infrared sauna, room for a home gym, and a hot tub under a pergola just outside the door. The Danforth, TTC, the pulse of the city, are all minutes away but never felt here. Word gets out anyway: featured on Design Sponge and The Ktchn in 2022, in films, commercials, and a music video. But this retreat is all yours. (id:63616)
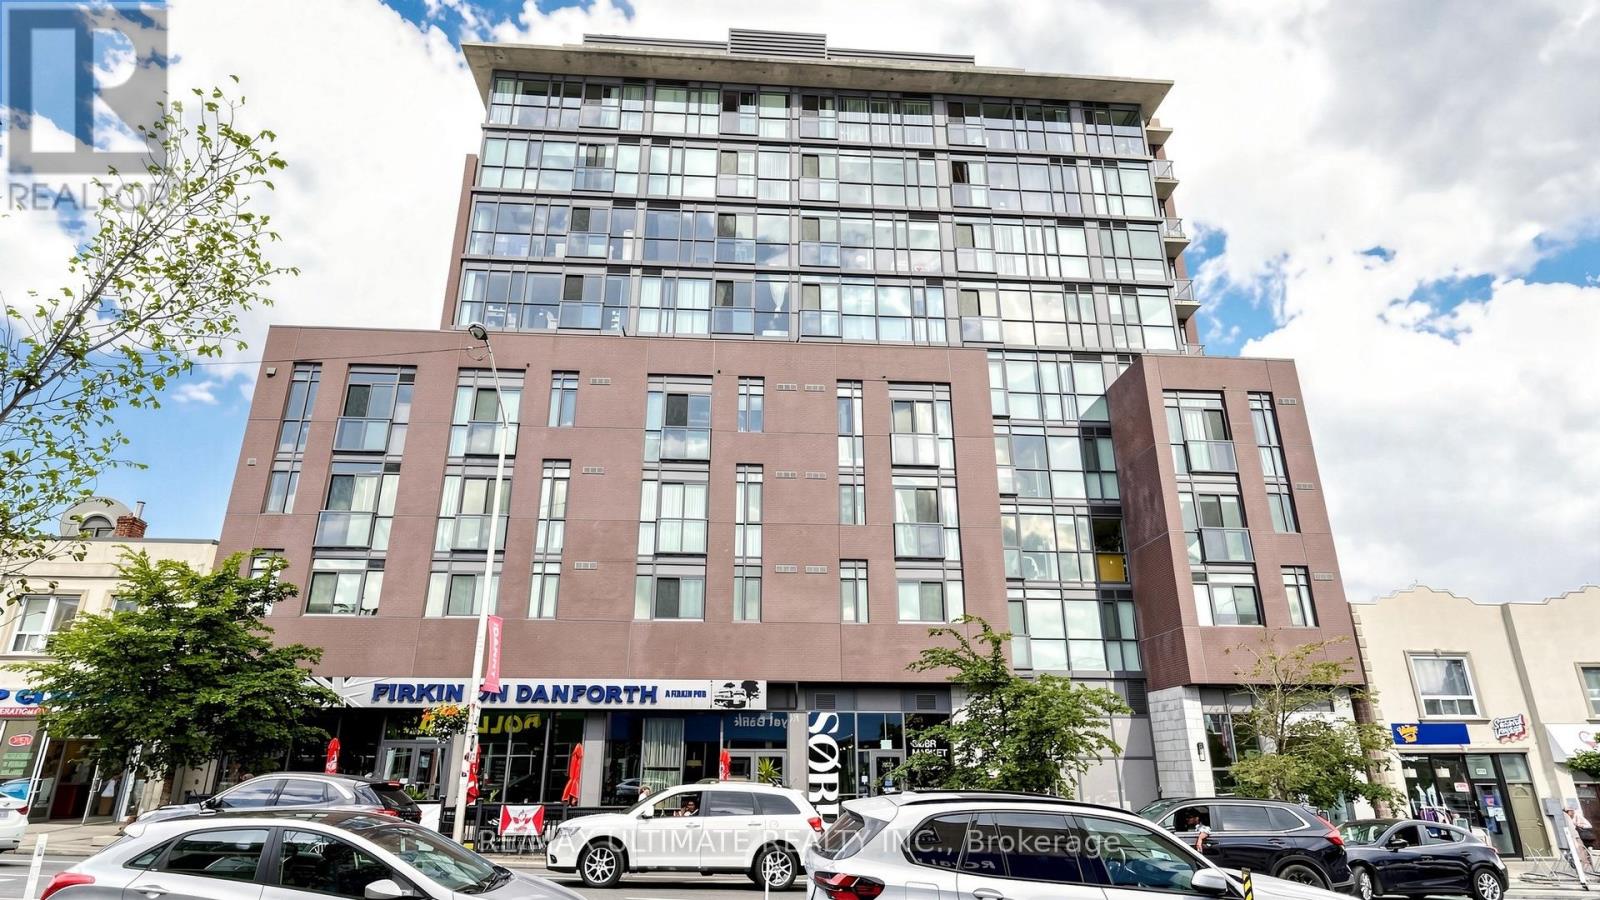
404 - 2055 Danforth Avenue
Toronto, Ontario
Welcome to 2055 Danforth Ave., Unit 404, where vibrant city living meets comfort and convenience in the heart of the Danforth! This spacious and well-maintained 2-bedroom, 2-full bathroom suite offers a functional layout and a welcoming atmosphere, perfect for first-time buyers, downsizers, or investors. Enjoy the energy and charm of the Danforth community, with an excellent selection of restaurants, cafés, shops, and everyday amenities just steps away. Ideally located at Woodbine & Danforth, with easy access to transit and just minutes from the beautiful Toronto Beaches. Residents also enjoy fantastic building amenities, including a gym, party room, welcoming lobby, and more. A wonderful opportunity to own in one of Toronto's vibrant and connected neighbourhoods! (id:63616)
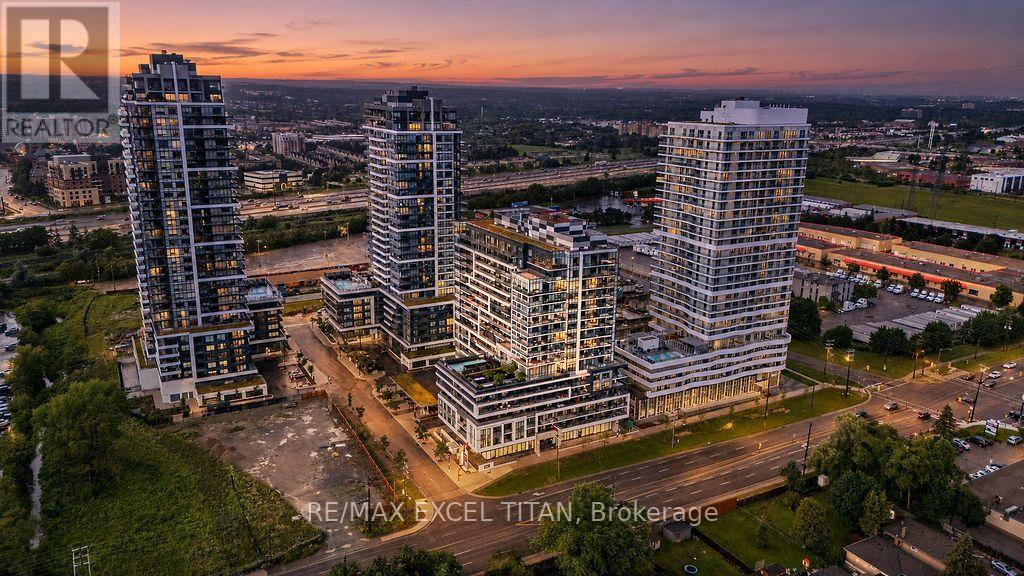
1707 - 1480 Bayly Street
Pickering, Ontario
Elevated Condo Living - Pickering's Premier Community. Welcome to this beautifully Corner 2-Bedroom + Den, 2-Bathroom suite (925 sq.ft. per builder's floor plan, plus a 98 sq.ft. balcony) in one of Pickering's most desirable communities. Thoughtfully designed with a bright, open-concept layout, this residence features contemporary laminate flooring, smooth ceilings, and expansive wrap-around windows that fill the space with natural light. The open-concept kitchen, Living, and dining area flows seamlessly onto a spacious private balcony, offering a wonderful spot for morning coffee or evening relaxation. The primary bedroom includes a private ensuite bath, while the versatile den is well-suited as a home office or flex space. A full main bathroom services the second bedroom, and an in-suite washer/dryer adds everyday convenience. Building amenities include a fitness centre, outdoor swimming pool, rooftop terrace with landscaped gardens, party lounge, and outdoor entertaining spaces (amenities subject to condo corporation rules and availability). Ideally located steps from the GO Station with quick access to Highway 401, close to Pickering Town Centre, Pickering Marina, waterfront trails, shopping, dining, and the entertainment district. Square footage and room dimensions are approximate, per the builder's floor plan, and should be independently verified by the buyer. (id:63616)
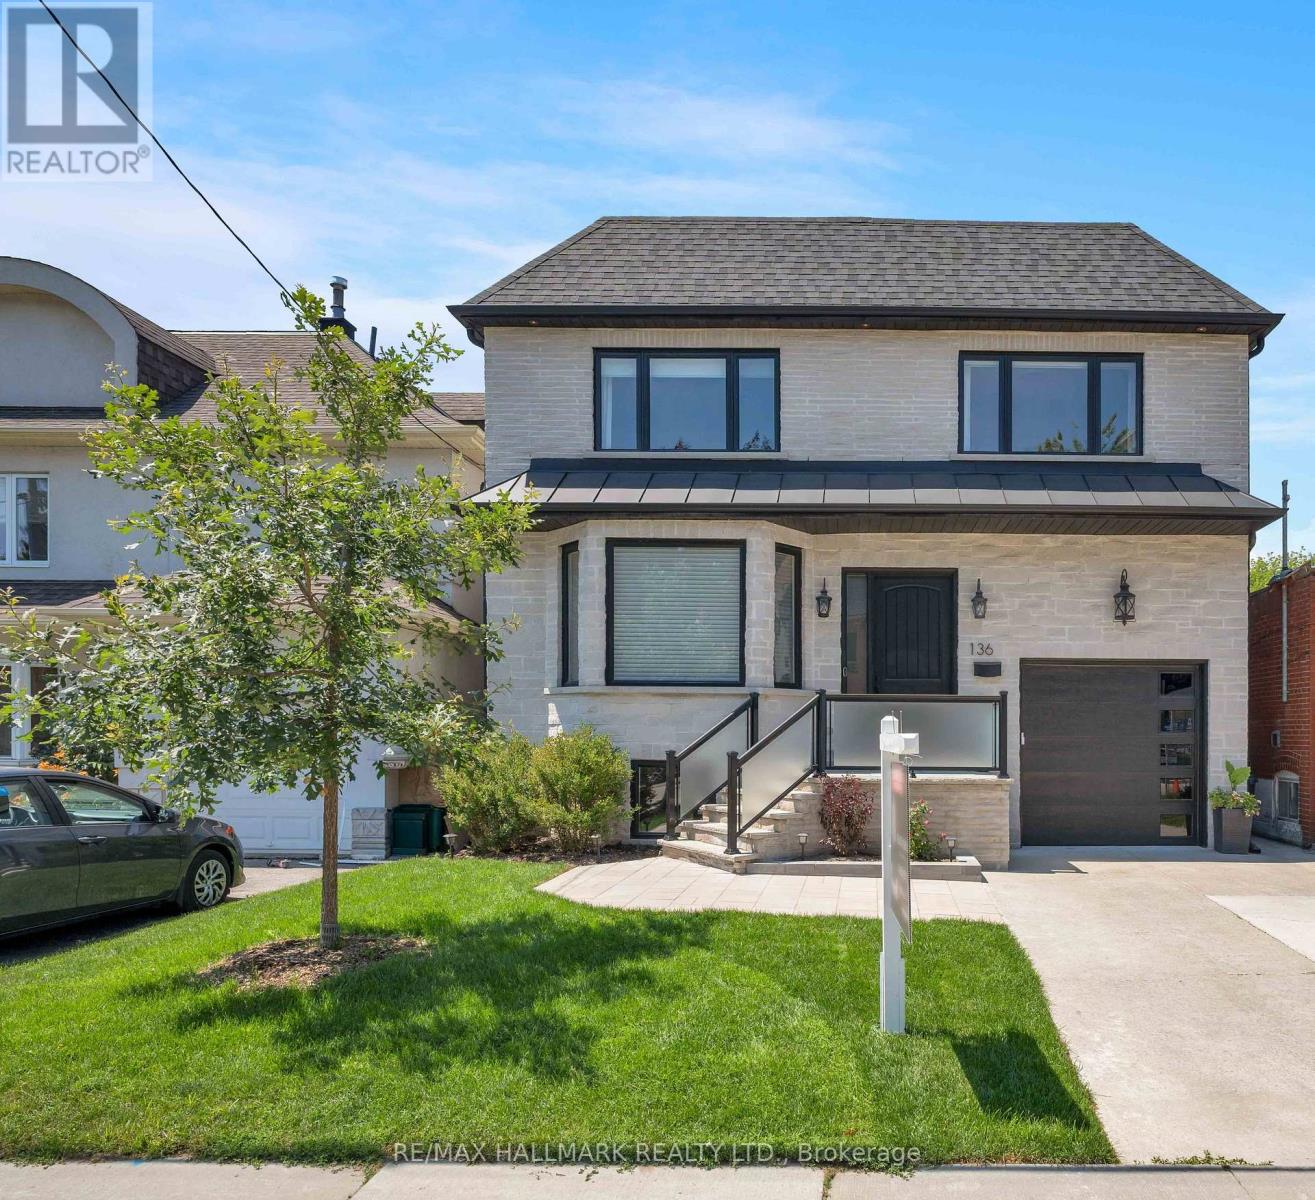
136 Glenwood Crescent
Toronto, Ontario
Experience exceptional family living in this stunning custom-built 4+1 bedroom, 6-bathroom home offering approximately 4,379 sq. ft. of beautifully finished total living space. Featuring a built-in garage, private two-car driveway, and an impressive 35 x 150 ft. ravine lot, this thoughtfully designed home blends luxury, comfort, and everyday functionality. Nestled among mature trees and prestigious custom homes, it offers an exceptional lifestyle. The inviting main floor is ideal for entertaining and daily living, with elegant living and dining rooms and a stylish modern kitchen featuring quartz countertops, stainless steel appliances, sleek finishes, abundant cabinetry, and a large centre island. The adjoining family room boasts a fireplace, custom built-ins, floor-to-ceiling windows, and a walkout to the sunny deck and private backyard. Upstairs, four generously sized bedrooms each feature a walk-in closet, large picture window, and private ensuite bathroom, offering comfort and privacy for the entire family. A convenient second-floor laundry room adds ease to everyday living. The fully finished basement, complete with a separate entrance, includes a spacious recreation room, an additional bedroom, and a 4-piece bathroom, providing endless possibilities for guests, extended family, or a private retreat. Step outside to enjoy the raised deck overlooking the fully fenced backyard, perfect for relaxing or entertaining. Ideally located near top-rated schools, Taylor Creek Park and its scenic trails, Stan Wadlow Park with year-round recreation, Michael Garron Hospital, convenient TTC transit, the Don Valley Parkway, and just minutes from downtown Toronto and the Beaches. This is a rare opportunity you won't want to miss! (id:63616)
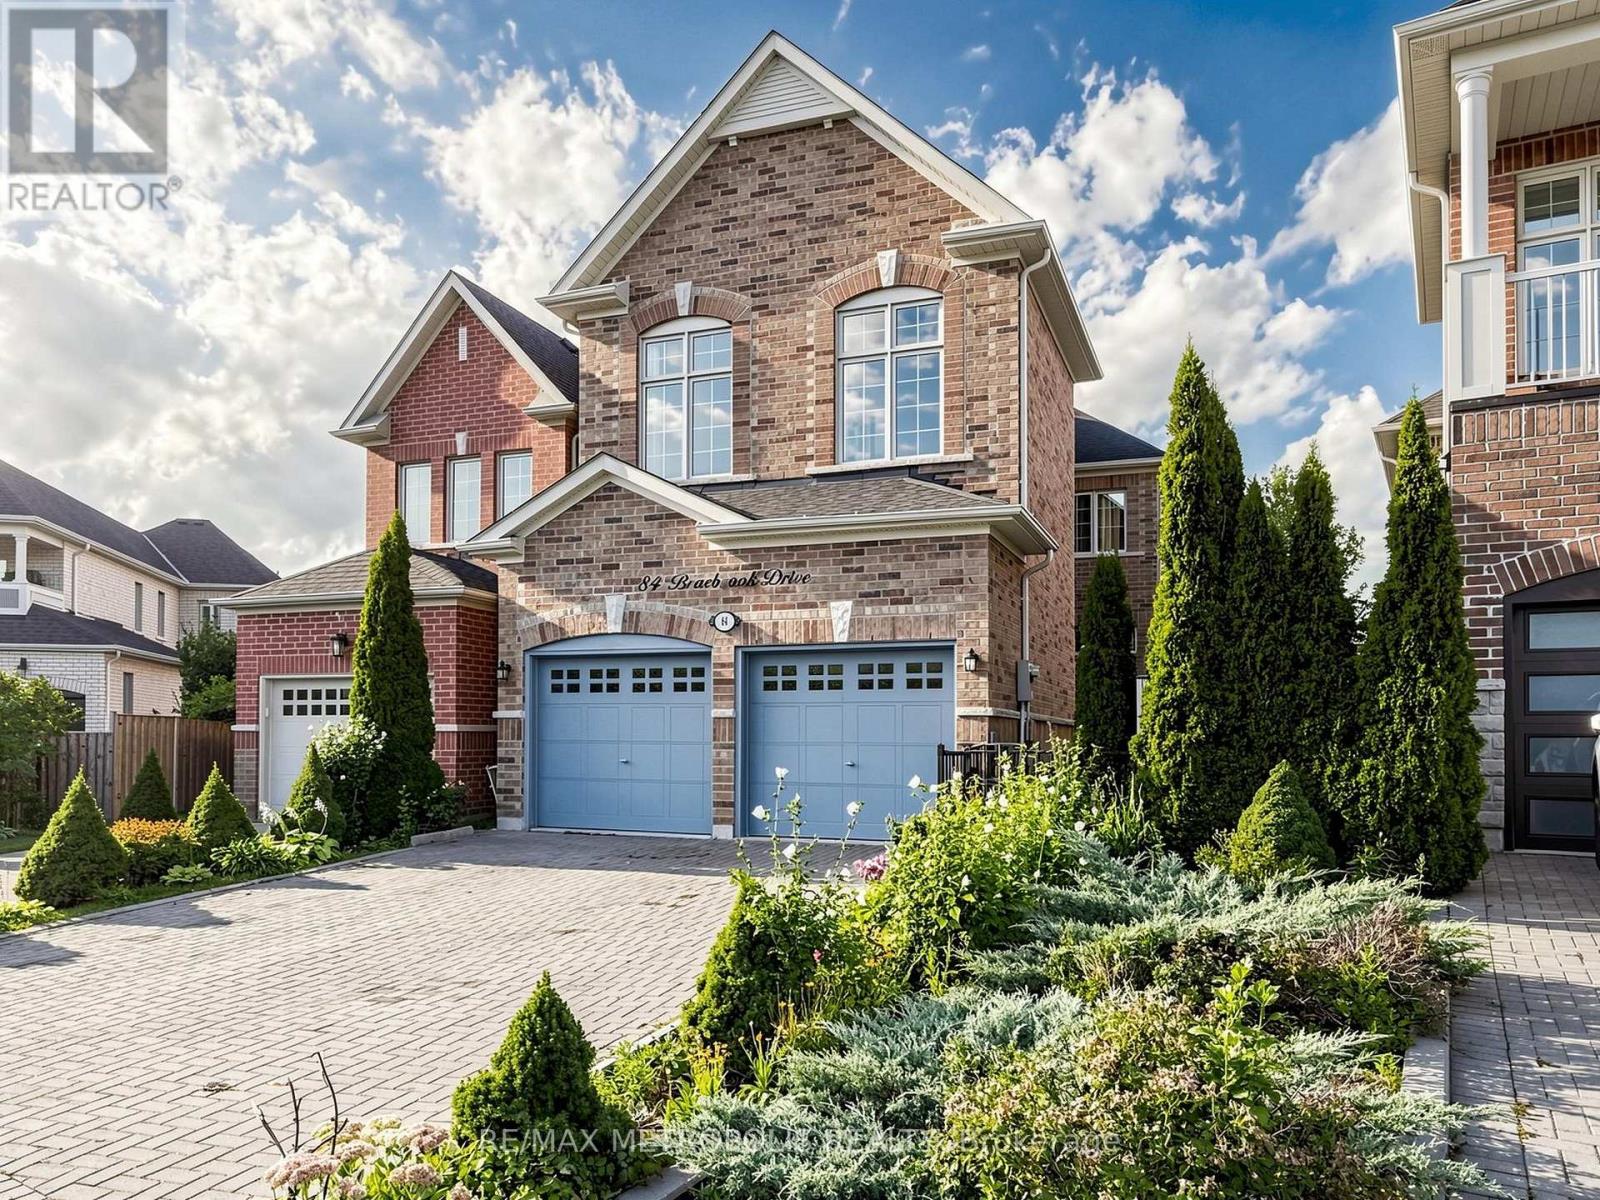
84 Braebrook Drive
Whitby, Ontario
A MUST-SEE! Welcome to 84 Braebrook Drive, an impressive all-brick detached residence nestled in the prestigious Rolling Acres community of Whitby. Situated on a generous lot, this beautifully appointed home offers approximately 2,500-3,000 sq. ft. of refined living space, thoughtfully designed for both elegant entertaining and comfortable family living.The home features 4+2 bedrooms and 4 bathrooms, complemented by a spacious family room, expansive kitchen with breakfast area, and a professionally finished basement offering exceptional additional living space. Recent upgrades include a fully renovated two-bedroom basement with heated floors, a new tankless hot water system, new light fixtures throughout, new flooring in the primary bedroom, a new refrigerator, and a new washer and dryer.The main floor showcases soaring 11-foot ceilings, pot lights, and an inviting three-way fireplace, creating an impressive yet welcoming atmosphere. The luxurious primary retreat features 10-foot ceilings and a beautifully appointed ensuite complete with a glass-enclosed shower and double vanity.Additional highlights include granite kitchen countertops, an interlock driveway, charming front porch, attached garage, and a fully fenced private yard.Ideally located close to parks, schools, shopping, dining, transit, and major amenities, this exceptional residence offers an outstanding blend of luxury, space, comfort, and modern upgrades in one of Whitby's most desirable family-friendly communities. A rare opportunity that truly must be seen to be appreciated! (id:63616)
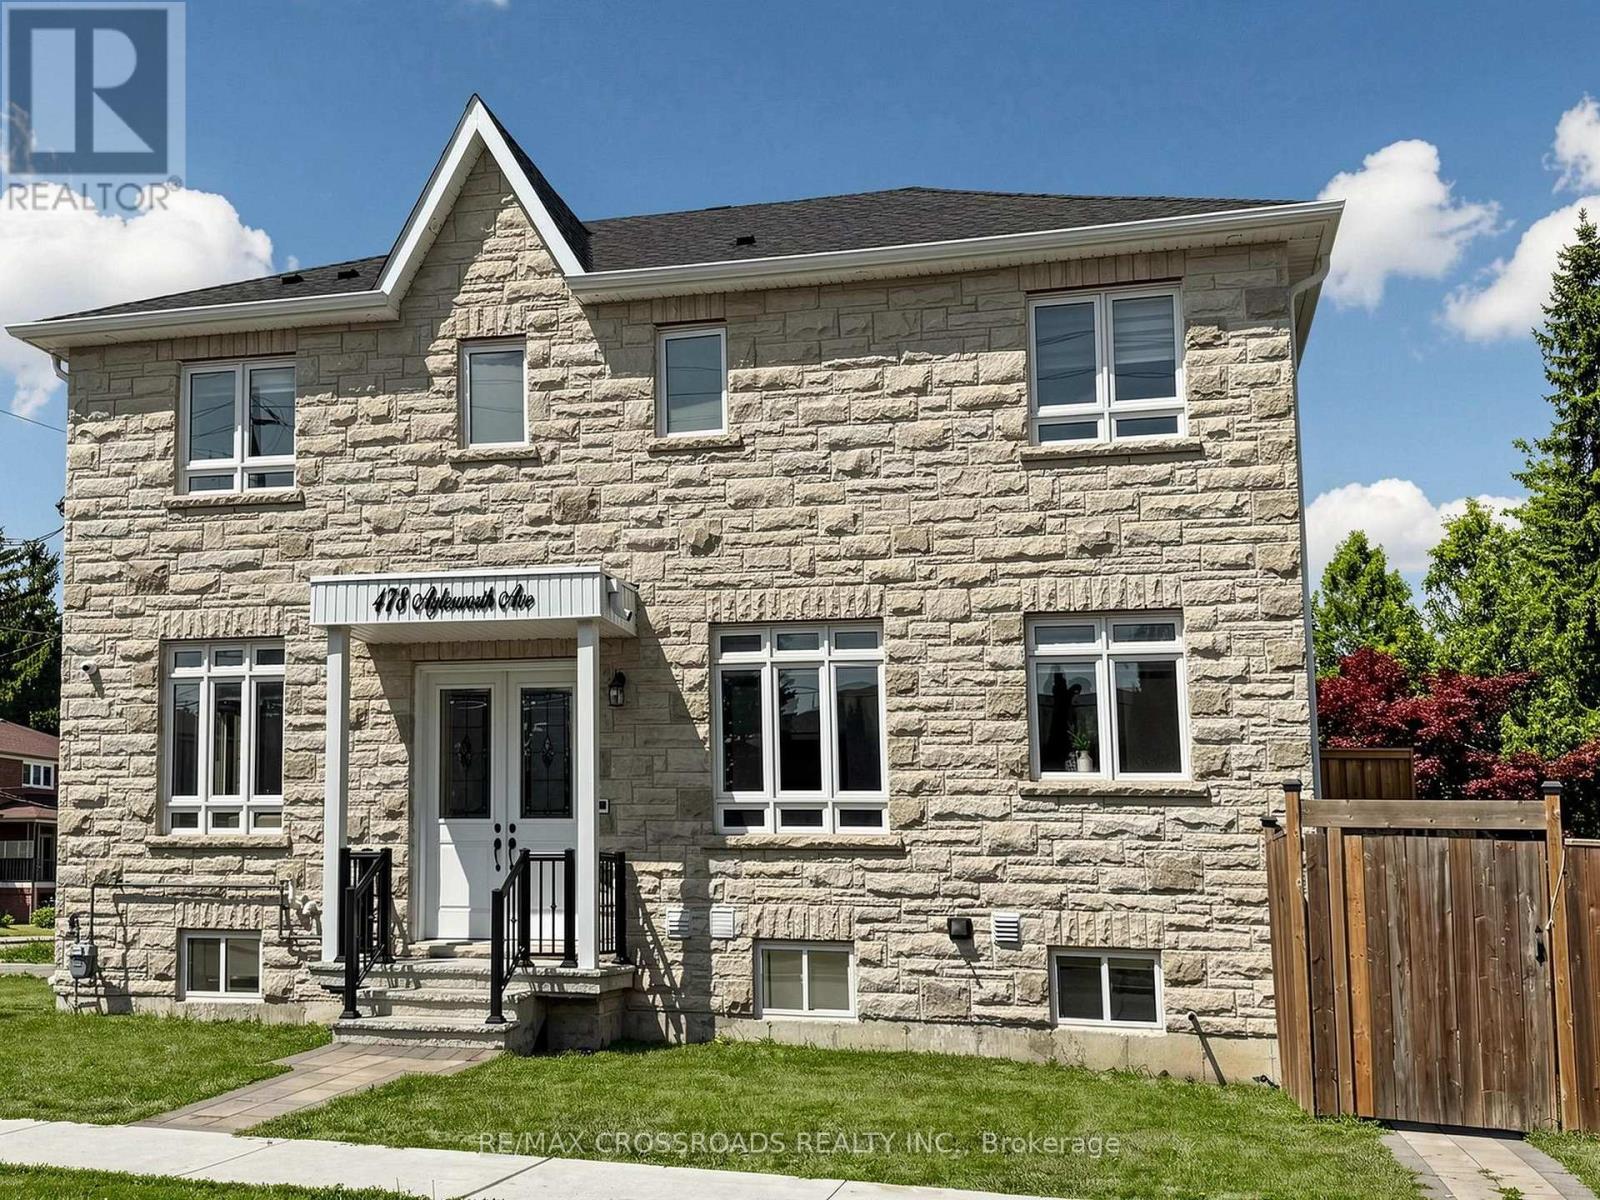
478 Aylesworth Avenue E
Toronto, Ontario
Luxurious Custom-Built Corner ResidenceExperience unparalleled elegance in this luxurious 4+2 bedroom, 5-bathroom semi-detached custom-built corner residence, ideally situated in the highly coveted Birchcliffe community, surrounded by distinguished custom homes.This exceptional property showcases a true open-concept living and dining arrangement, complemented by an expansive family room featuring a striking accent wall and oversized windows that flood the space with natural light. Refined craftsmanship and premium finishes are evident throughout, including rich hardwood flooring, an elegant hardwood staircase and railing, substantial baseboards, sophisticated custom tiling in all bathrooms, contemporary interior door hardware, designer light fixtures and strategically placed pot lights.The second level offers generously proportioned bedrooms, each enhanced by large windows and convenient ensuite access. The primary retreat features a luxurious 4-piece ensuite and an expansive walk-in closet complete with custom organizers. The second bedroom boasts its own 3-piece ensuite and spacious closet. A conveniently located second-floor laundry adds practicality and ease to everyday living.The fully finished basement apartment offers impressive ceiling height, abundant natural light, pot lighting and durable laminate flooring. The well-appointed kitchen features quartz countertops and stainless-steel appliances, complemented by separate laundry facilities, a full 3-piece bathroom and two generously sized bedrooms. With direct walk-up access, this versatile lower-level suite presents an excellent opportunity for additional rental income or extended family accommodation.Additional highlights include an integrated built-in garage. Enjoy exceptional connectivity with effortless access to Downtown Toronto, scenic cycling routes to the Scarborough Bluffs, convenient proximity to the GO Station, top-ranking schools, shopping (id:63616)

54 Carpendale Crescent
Ajax, Ontario
Stunning Detached Home In Highly Desirable Northeast Ajax. Needs To Be Seen!. Close To Schools, Shops & Rec.Center. This Warm Inviting Family Friendly Home Features An Open Concept Living And Dining Combination. A Cozy Family Room Equipped With A Fireplace. Generously Sized Bedrooms. Conv. 2nd Level Laundry. A Large Backyard With A Deck Perfect For Bbq's. This Home Is Move In Ready! Smart Thermostat, Doorbell, Smoke Alarm, Water Softener. Hwt (O) Furnace (2019), Deck & Garden Shed(2019), Roof (2025), freshly Painted, New Window Covering, New kitchen & w.rooms Quartz countertop. (id:63616)
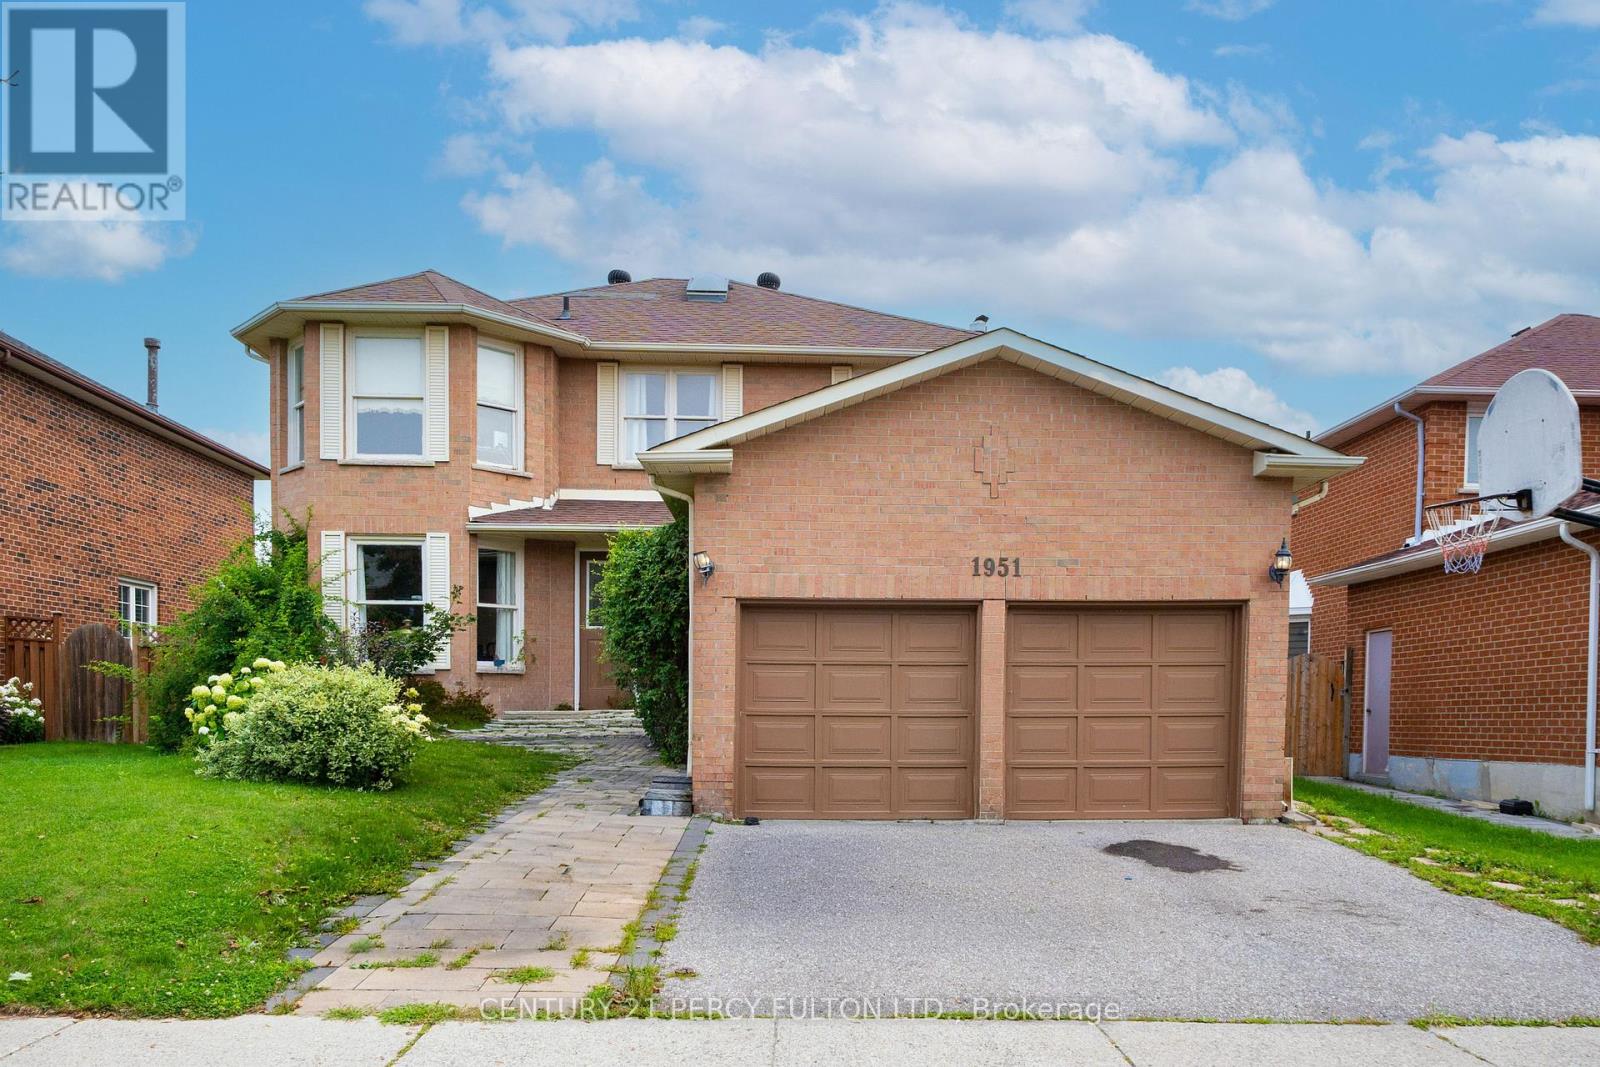
1951 Rosebank Road
Pickering, Ontario
Welcome to 1951 Rosebank Road, a beautifully maintained all-brick detached home in Pickering's sought-after Amberlea community, situated on an impressive 52 x 114 ft lot-offering exceptional outdoor space rarely found in newer developments. Offering approximately 2,600 sq. ft. above grade plus a fully finished basement, this spacious family home features 4 bedrooms, 3 full bathrooms, 1 powder room, and 2 additional basement bedrooms. The bright and functional main level features hardwood flooring, elegant living and dining rooms, and a welcoming family room adjoining the kitchen and sunny breakfast area. The kitchen is enhanced by quartz countertops, while the convenient main-floor laundry provides direct access to both the garage and side entrance. A large skylight fills the interior with natural light. Upstairs, the spacious primary retreat offers a walk-in closet and private ensuite, complemented by three additional bedrooms. The finished basement adds approximately 1,300 sq. ft. of versatile living space with 2 bedrooms, a recreation/reception area, exercise room, full bathroom, utility room, and additional storage-ideal for a growing or multi-generational family. Enjoy a sunny, generous backyard with a gazebo, mature cherry tree, established berry bushes, and garden space. The double-car garage offers extensive built-in storage and workbench space, while the expanded driveway provides additional parking. Recent efficiency upgrades include improved insulation, a high-efficiency gas furnace and a 2024 air-source heat pump providing efficient heating and cooling. Ideally located near numerous schools, including French Immersion options, parks, shopping, Pickering Town Centre, Pickering GO,and Highways 401 & 407. Minutes from Altona Forest, Rouge National Urban Park, Petticoat Creek Conservation Area and waterfront trails. A rare combination of space, lot size, functionality and locationin a highly desirable family-friendly neighborhood. (id:63616)

10 Hemingford Place
Whitby, Ontario
Welcome to this well-maintained family home in a desirable Pringle Creek community, close to schools, shopping, and everyday amenities. Extensive recent upgrades include: new flooring (2024); fully updated kitchen with marble countertops, new refrigerator (2024), range hood (2025), and dishwasher; renovated main-floor powder room with new vanity and toilet (2025), Window Coverings (2025); furnace and tankless water heater replaced in 2024; driveway resurfaced with new asphalt; and a newly renovated deck (2024). Main floor offers a functional layout with kitchen, family room with gas fireplace and walk-out to the backyard, plus separate living and dining areas. Upstairs features three spacious bedrooms, including a primary with 3-piece ensuite. Finished basement provides a large recreation room, den/office, and ample storage. Close to schools, shopping, everyday amenities, and just minutes to major conveniences including malls, Hwy 407/401, Costco, and the lake. Move-in ready home with major updates already completed. (id:63616)

375 Inverness Drive
Oshawa, Ontario
Welcome to 375 Inverness Drive, a beautifully maintained 4-bedroom home that has been cared for, upgraded.and ready to make new memories. Located in a fantastic Oshawa neighbourhood with Great Curb Appeal! This home offers a wonderful combination of pride of ownership, quality features and a great family-friendly setting.The home features updated windows, furnace, exterior doors and a durable steel roof. Outside, the property is complemented by beautifully maintained landscaping, an interlock driveway, patio and walkway.Inside, you'll find a spacious finished recreational room, central air conditioning, central vacuum, elegant oak stairs and oak French doors. A wonderful opportunity to own a solid, well-cared-for home in a great Oshawa neighbourhood with many surrounding schools and access to highways. (id:63616)
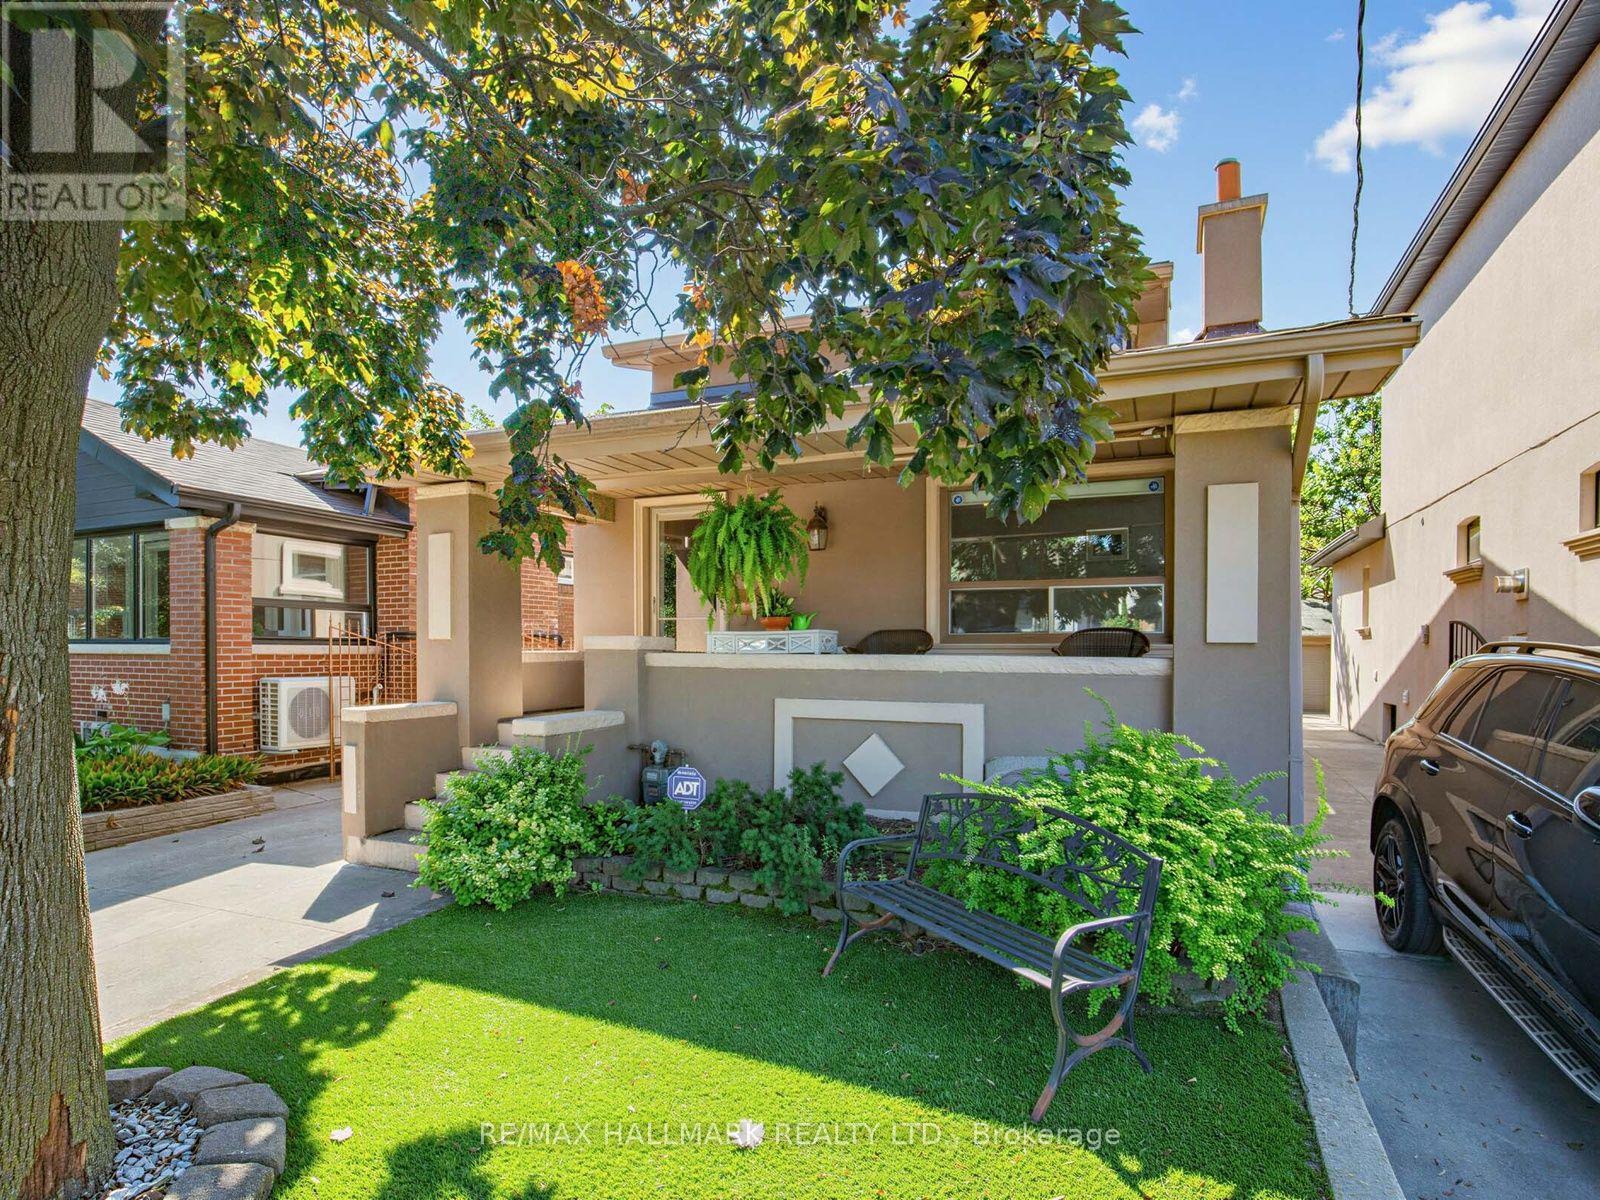
297 Strathmore Boulevard
Toronto, Ontario
Exceptional Parking, Spacious Bungalow & Prime East York Location! A rare find in the neighbourhood, this home offers a private driveway with parking for up to 5 cars, plus a separate garage, providing a total of 6 parking spaces. This spacious 3+2 bedroom, 2-bathroom bungalow offers a versatile layout with plenty of room for the whole family. The welcoming front porch leads into a bright main floor featuring a comfortable living room, open-concept kitchen and dining area, 3 bedrooms and a full bathroom. The finished basement, with its separate entrance, provides excellent flexibility with a very large recreation room, second kitchen, 2 additional bedrooms, full bathroom, laundry room and cold room, ideal for extended family, guests or additional living space.Step outside to enjoy the large private backyard, perfect for relaxing, entertaining and family gatherings. Located just a short walk from Greenwood and Coxwell subway stations, with excellent schools, parks, trendy shops, cafés and restaurants along the vibrant Danforth all close by. A fantastic opportunity to own a spacious and highly functional home in a truly walkable East York community! (id:63616)
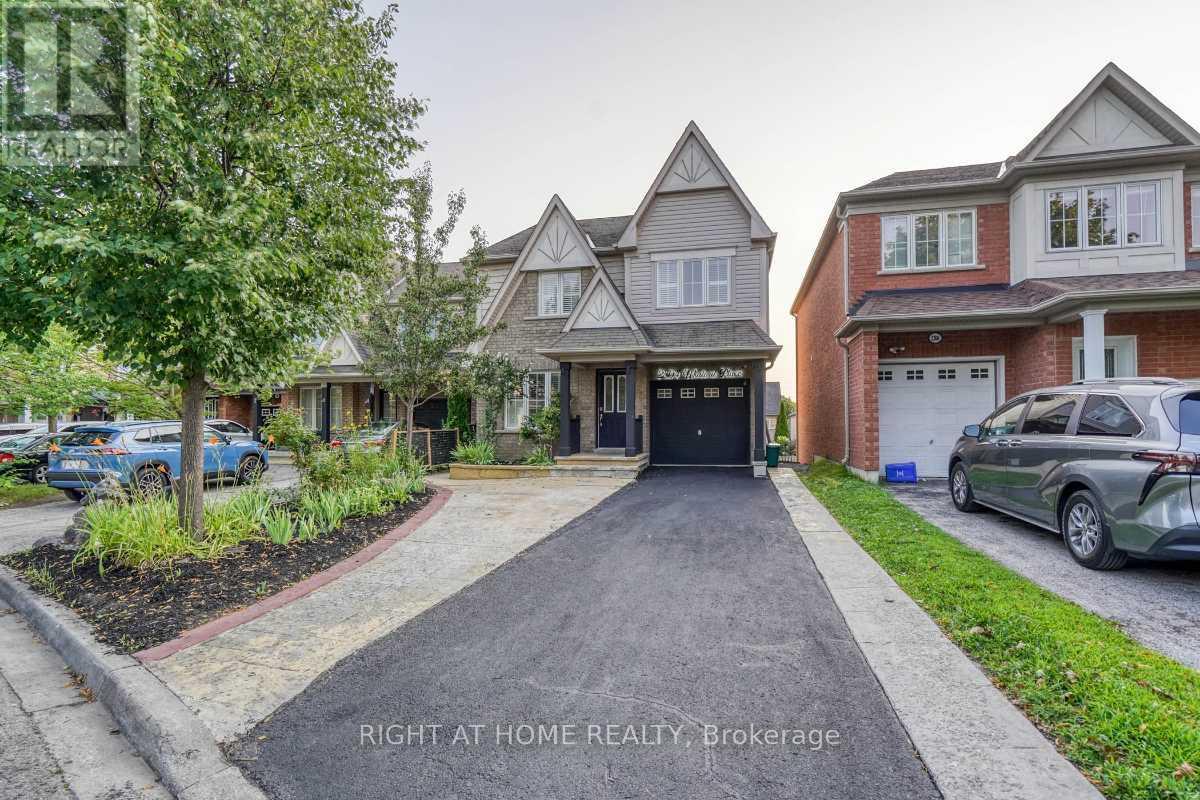
2304 Winlord Place
Oshawa, Ontario
Original-owner, Tribute-built 4-bedroom home in desirable North Oshawa, minutes from Ontario Tech University and Durham College. Spacious and well-maintained, featuring an oversized eat-in kitchen with walk-out to a large deck, hardwood flooring, oak staircase, California shutters and a primary ensuite with Jacuzzi tub. Finished walk-out basement with separate entrance, second kitchen, bedroom and 3-piece bathroom. Close to shopping, schools, parks, restaurants and transit. Move-in ready! (id:63616)
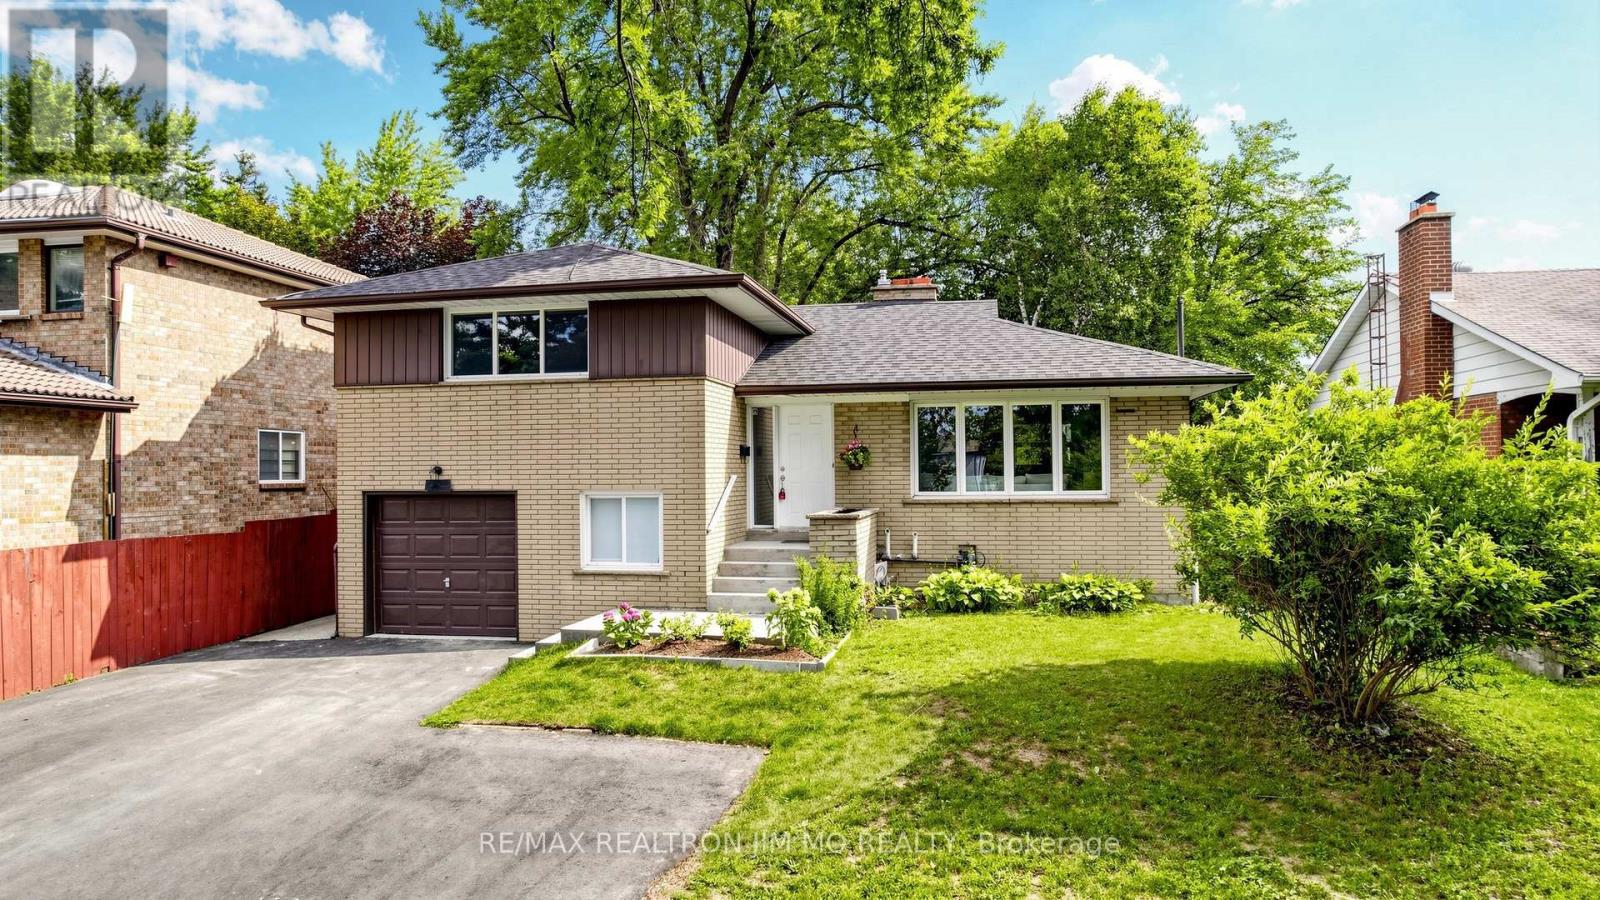
2571 Kennedy Road
Toronto, Ontario
Rarely Offered 4-Level Side Split Featuring 4 Bedrooms & 3 Bathrooms, Situated On An Expansive Lot With Beautiful Golf Course Views. $$$ Spent On Extensive Renovations Including A Brand New Kitchen With Brand New Kitchen Cabinets, Quartz Countertops & New Stainless Steel Appliances, Brand New Vinyl Flooring Throughout, Freshly Painted Throughout, Updated Stairs & Railings, Pot Lights, Modern Light Fixtures & Renovated 5-pc Bathroom. Bright & Spacious Bedrooms With Large Windows. Lower-Level Features A Family Room With Walkout To The Backyard, Plus A Bedroom & 3-Pc Bath. Basement Offers A Versatile Bachelor/Studio-Style Space With Kitchen, 3-Pc Bath & Brick Fireplace. Separate Entrance-Ideal For Extended Family, Guests Or Additional Living Space. Extra-Long Driveway With Parking For Up To 6 Cars. Expansive Backyard With Plenty Of Room For Outdoor Enjoyment & Entertaining. Excellent Location Steps To TTC, Schools, Shopping, Mall, Parks & Amenities. Move-In Ready With A Functional Layout & Numerous Updates. Don't Miss This Opportunity! (id:63616)