Basement - 3 Cox Crescent
Brampton, Ontario
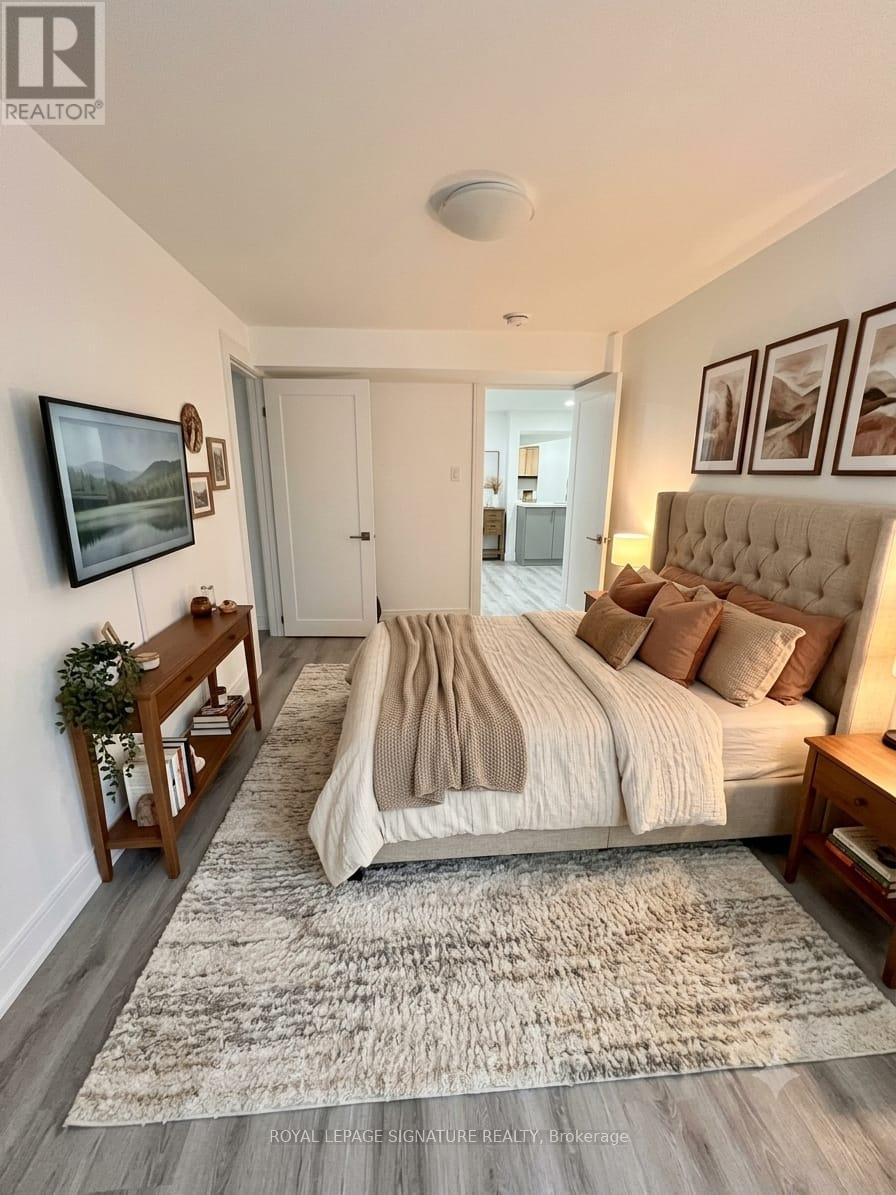
Welcome to this newly renovated 1 bedroom, 1-bathroom basement apartment offering a comfortable and modern living space in a desirable Brampton neighbourhood. Features a **separate private entrance**, bright and functional layout, modern finishes, and generously sized bedrooms. **One parking space included. Tenant pays 30% of utilities.** Conveniently located close to schools, parks, shopping, public transit, major highways and everyday amenities. A fantastic opportunity for a clean, modern and move-in-ready rental in a great Brampton location! (id:63616)

252 Mountainberry Road
Brampton, Ontario
Welcome to this prestigious detached executive home, offering over 2,740 sq. ft. of beautifully finished living space above grade, over $150,000 in premium upgrades, and a finished basement. This stunning 4-bedroom, 4-bathroom home offers the perfect blend of elegance, comfort, and functionality. A grand double-door entry welcomes you into a bright and spacious foyer. The main floor features upgraded hardwood flooring, 9-foot ceilings, modern light fixtures, a custom fireplace, and a beautiful solid oak staircase. Enjoy a seamless layout with a formal living room, separate dining room, spacious family room, and a dedicated main-floor office-perfect for today's work-from-home lifestyle. The modern chef's kitchen features high-end quartz countertops, extended cabinetry, and a generous breakfast area overlooking the backyard. Upstairs, spacious bedrooms offer comfort and privacy, including a luxurious primary suite. Step outside to a professionally landscaped backyard with a beautiful patio, perfect for entertaining and enjoying summer evenings. The finished basement includes a separate entrance, offering excellent potential for future living space, an extended family setup, or additional flexibility. Ideally located close to top-rated schools, parks, shopping, and major highways, this beautifully upgraded home offers exceptional value, comfort, and move-in-ready living in a prestigious location. A beautifully upgraded home in a prestigious location-exceptional value and truly move-in ready! (id:63616)
6430 Erin Mills Parkway
Mississauga, Ontario
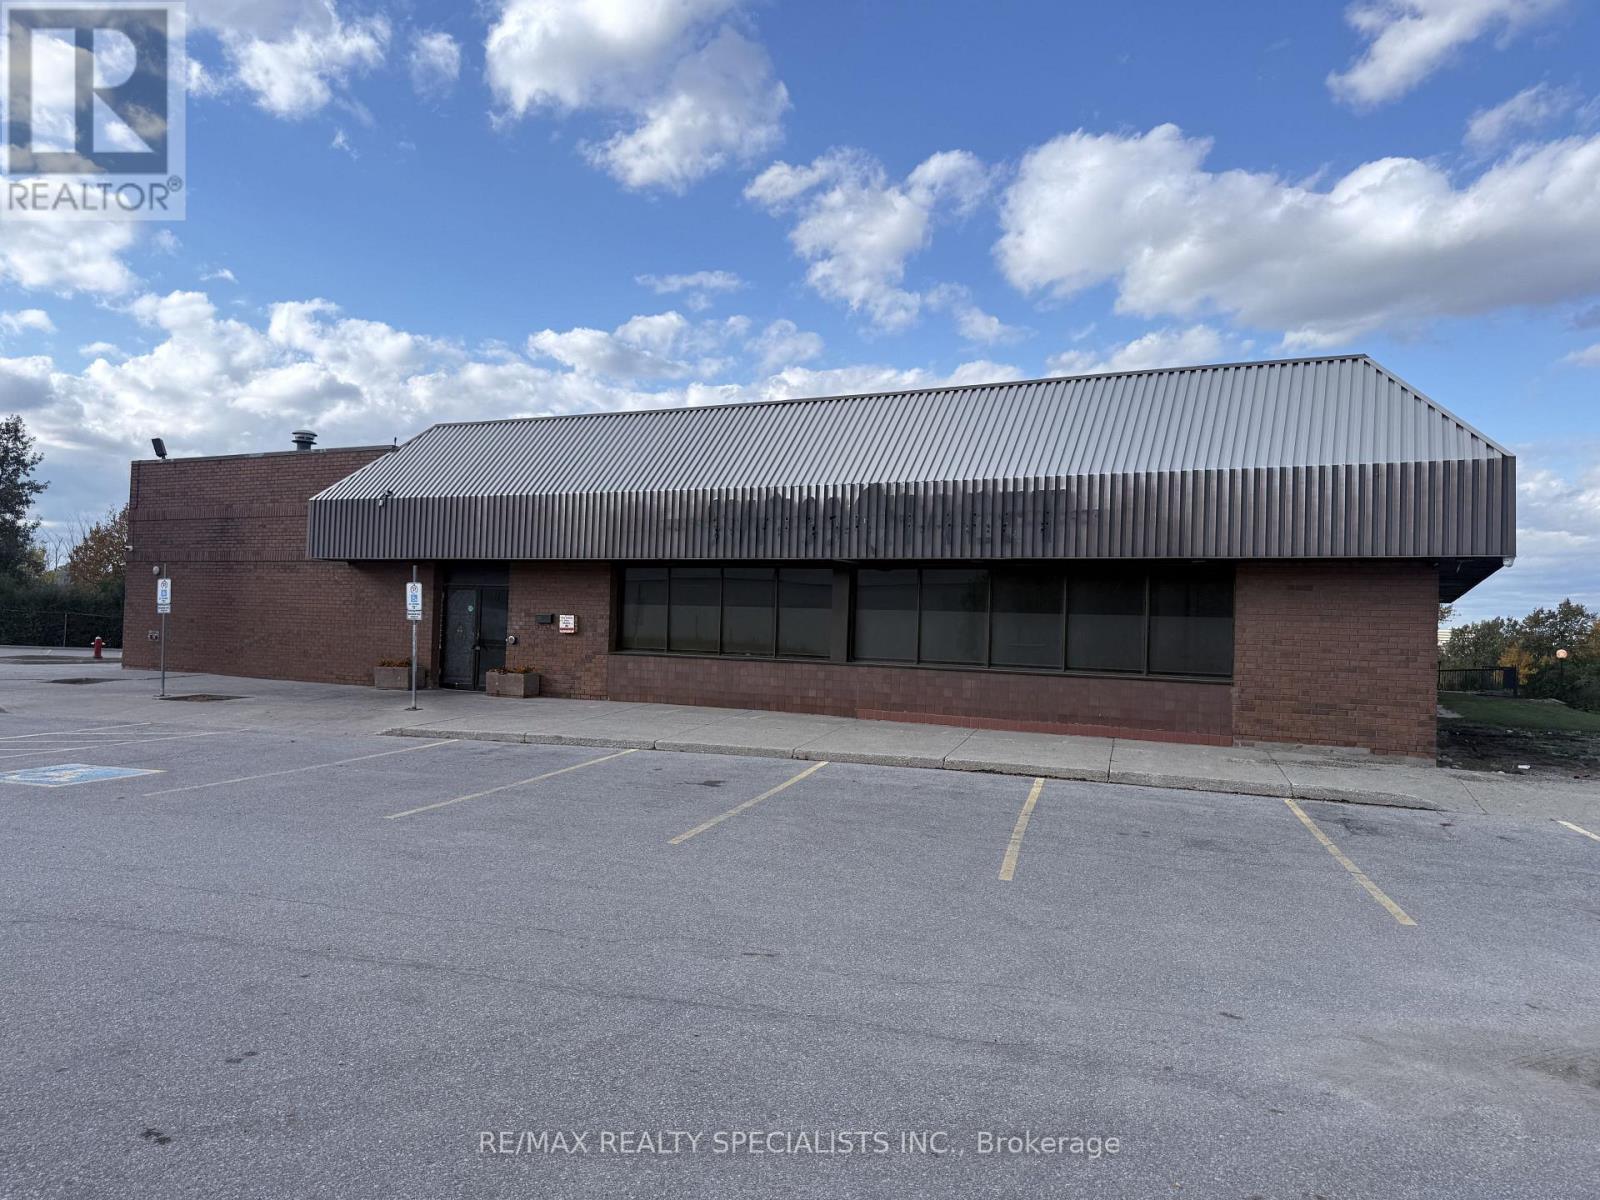
**Location, Location, Location!** An exceptional opportunity to lease approximately **7,738 sq. ft. of versatile commercial space** at **6430 Erin Mills Parkway, Mississauga**, situated in a prime and highly desirable location with excellent visibility, convenient access, and ample parking. This spacious property offers tremendous potential for a wide variety of businesses, including a **restaurant, café, convenience store, shisha lounge, medical office, dental office, physiotherapy/wellness centre, gaming centre, retail, showroom, professional office, and much, much more**. The flexible space and prime location make it an excellent opportunity for an established business, healthcare professional, retailer, or entrepreneur looking to establish or expand their business in Mississauga. **Great space, great exposure, ample parking, and a great location-an excellent leasing opportunity! (id:63616)
7208 Airport Road
Mississauga, Ontario
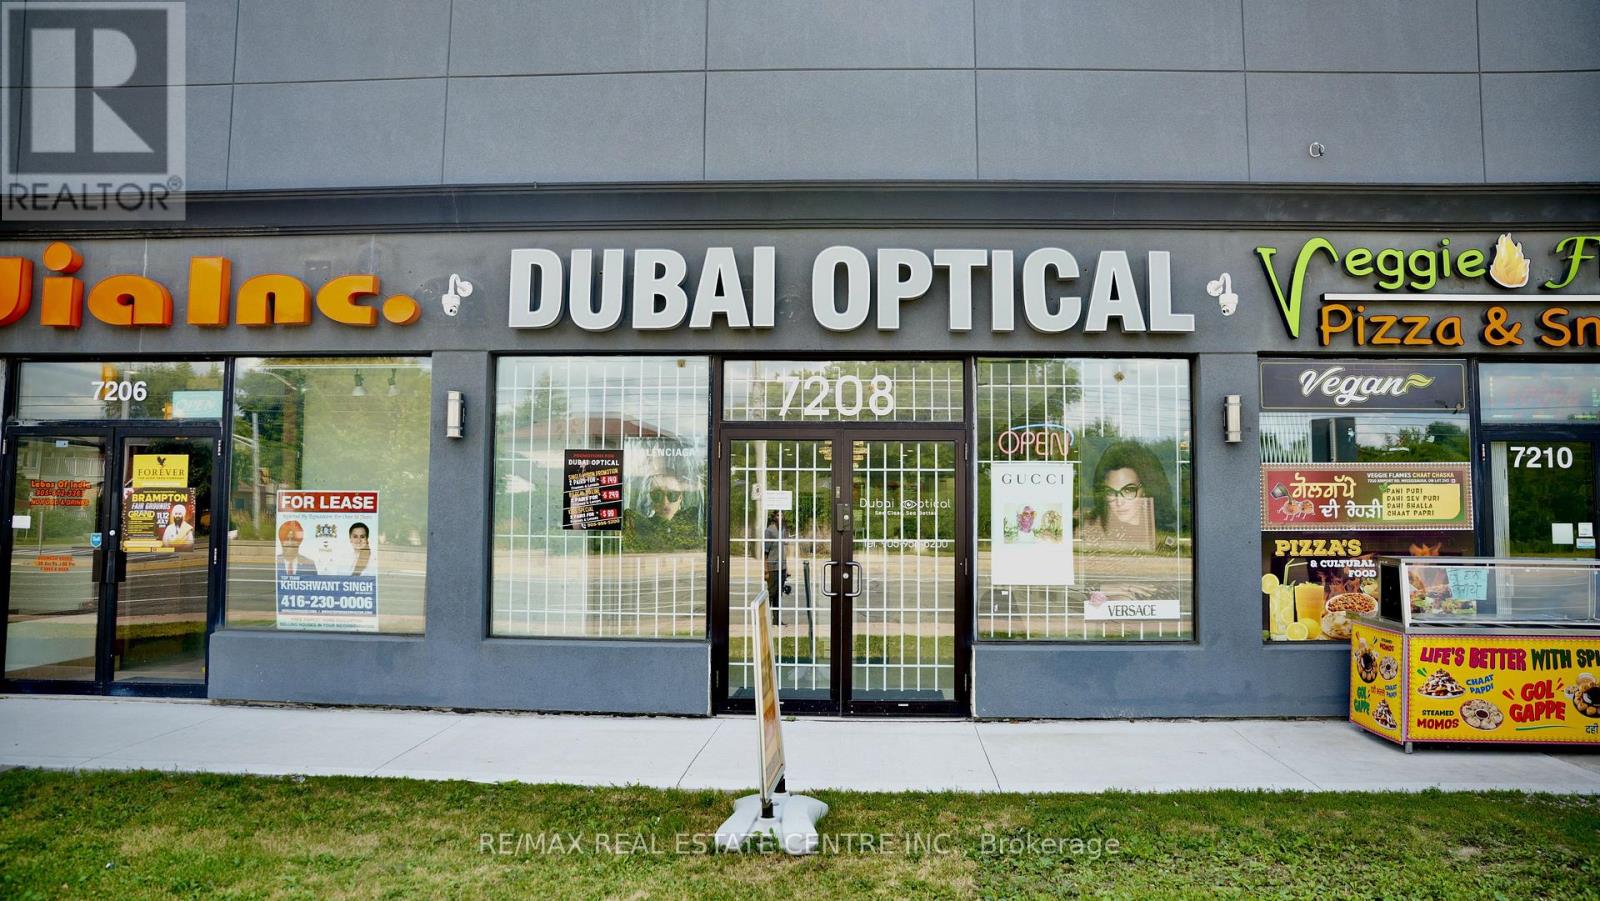
Dubai Optical Store for Sale - Rare Find Prime Mississauga Location! Take advantage of this exceptional opportunity to own a fully equipped, Brand-new High End Custom Built optical store in one of Mississauga's most sought-after commercial locations. Prime location with exceptional visibility High-traffic main road with maximum exposure Unlimited pedestrian and vehicle traffic. Huge Frontage , High Attraction Plaza , Brand-new build with modern finishes Low monthly rent Includes Brand New Professionally Finished basement unit for Multiple Uses like as additional storage or operations. Endless customer Free parking, Equipped with brand-new optical machines. Carries all major eyewear brands. Deals with all major insurance providers. Rare opportunity with outstanding growth potential. Perfect for owner-operators or investors looking for unlimited business opportunities. Turn Key Operations, Save Your Construction Cost & Time , Start Running Business. Quick Closing Possible ... (id:63616)
1903 - 370 Martha Street
Burlington, Ontario
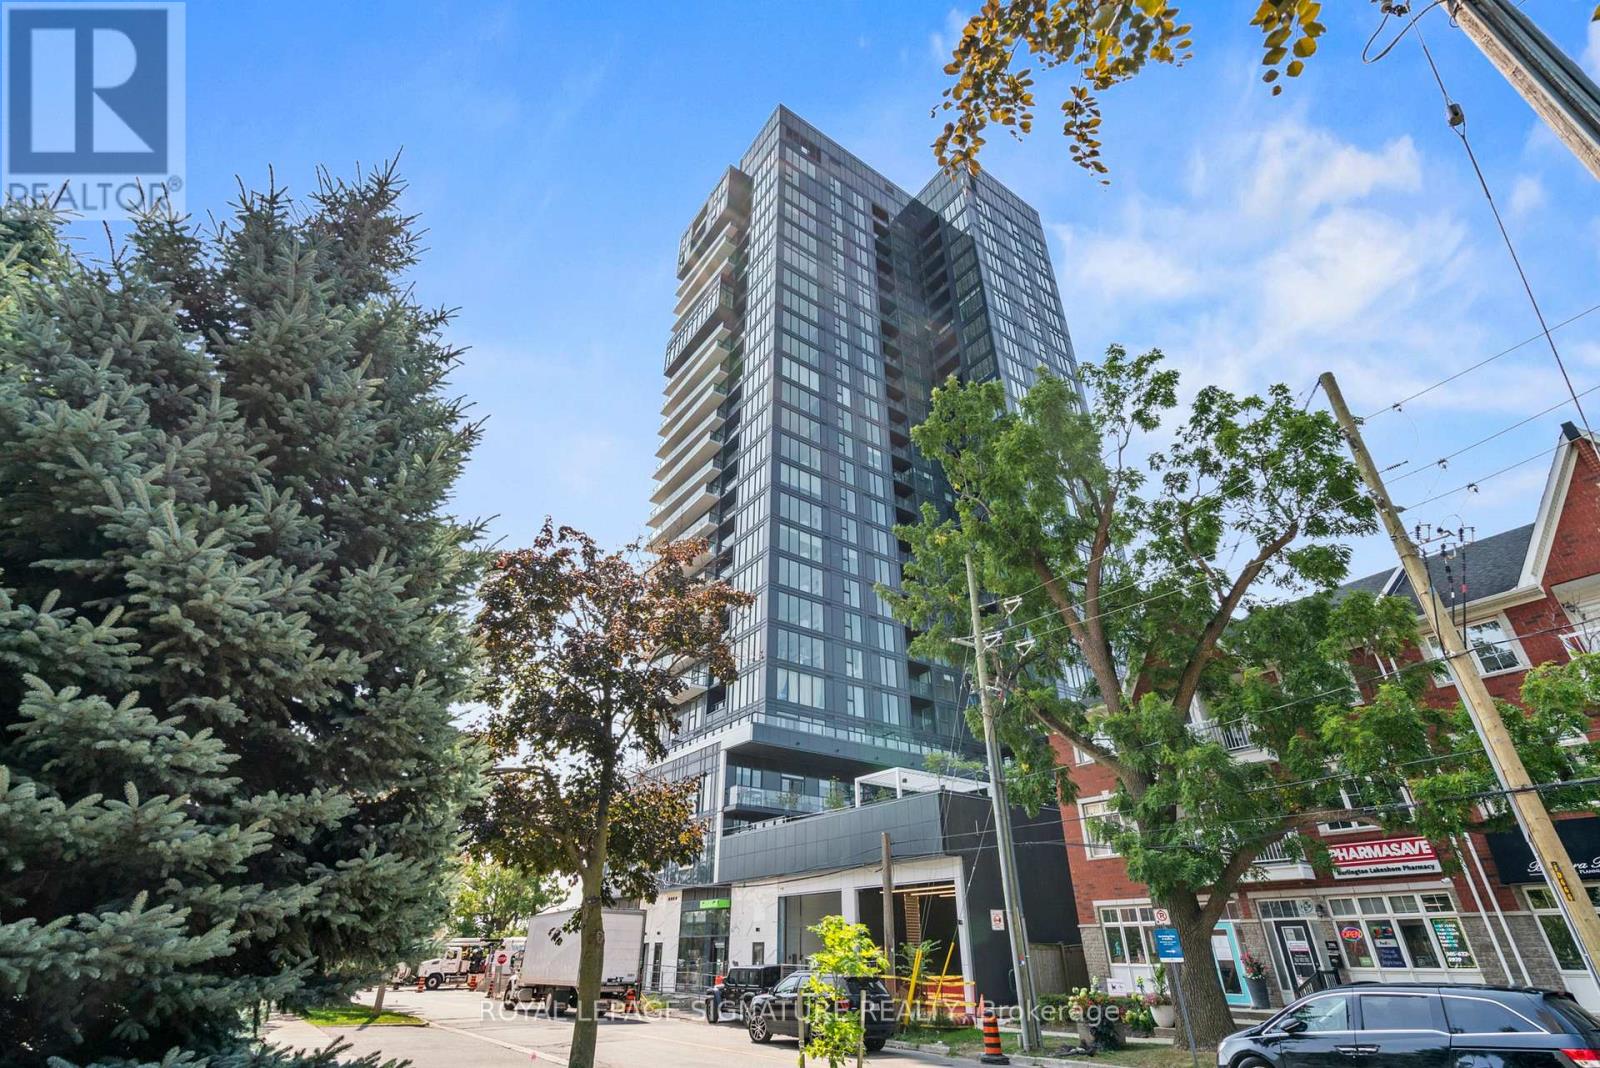
Experience Luxury at Nautique Lakefront Residences. Live in the heart of downtown Burlington with breathtaking Lake View. This stunning 2-bedroom, 2-bathroom corner suite features a bright, open-concept layout designed for modern living. Enjoy a massive 250 sq. ft. wrap-around balcony with perfect South and East exposures, ideal for morning coffee or evening relaxation overlooking the Lake. The primary bedroom boasts a private 4-piece ensuite and a spacious walk-in closet, while the second bedroom features a convenient 3-piece semi-ensuite. Complete with in-suite laundry, underground parking, and a storage locker. Steps from trendy boutiques, fine dining, vibrant entertainment, and waterfront parks. Just move in and enjoy the lakefront lifestyle! Primary Bedroom Photo and Main Living Area Photo are Virtually Staged. (id:63616)
26 Prudhoe Terrace
Barrie, Ontario
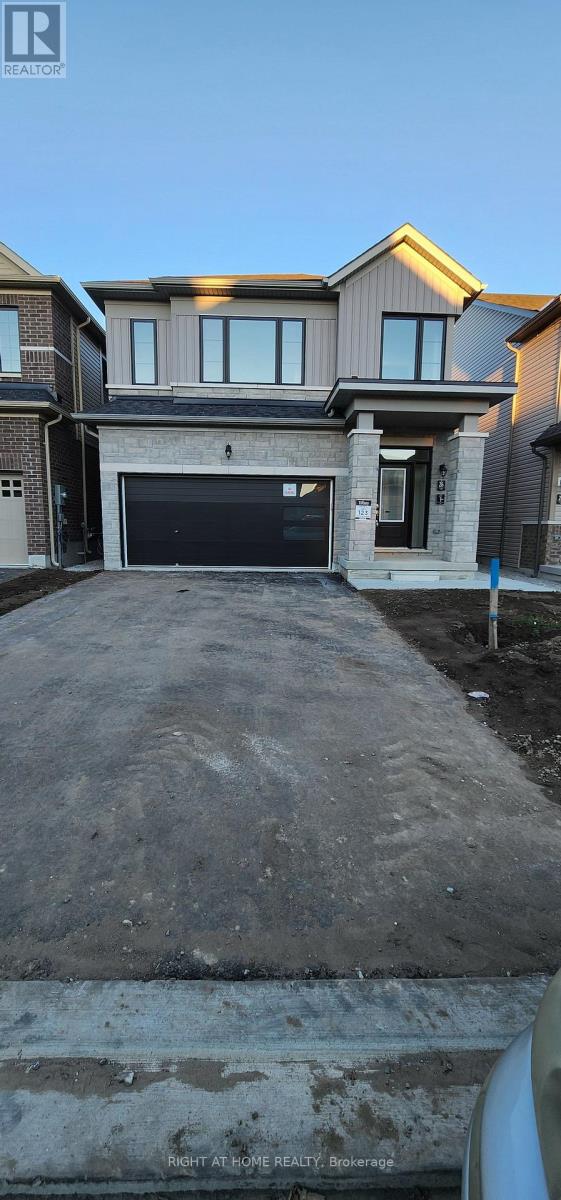
Welcome to 26 Prudhoe Terrace, Barrie! This spacious and thoughtfully designed rental offers approximately 2,150 sq. ft. of living space across the main and second floors of a detached home, with the entire double garage included. Built by the builder as a legal duplex, this home features a bright and inviting open-concept main floor with large windows, zebra blinds, and plenty of natural light. The generous kitchen offers a large centre island, abundant cabinetry and storage, and newer appliances, making it both stylish and functional. Upstairs, you'll find generously sized bedrooms, convenient second-floor laundry, and no carpet throughout the home. The primary bedroom features a spacious walk-in closet and a luxurious 5-piece ensuite. Enjoy direct access to the double garage with convenient interior entry, as well as exclusive use of the backyard. A great opportunity to enjoy the space, comfort, and convenience of a modern detached home in Barrie. Basement is leased separately. Available Nov 1 2026 (id:63616)
Th3 - 11 Honeycrisp Crescent
Vaughan, Ontario
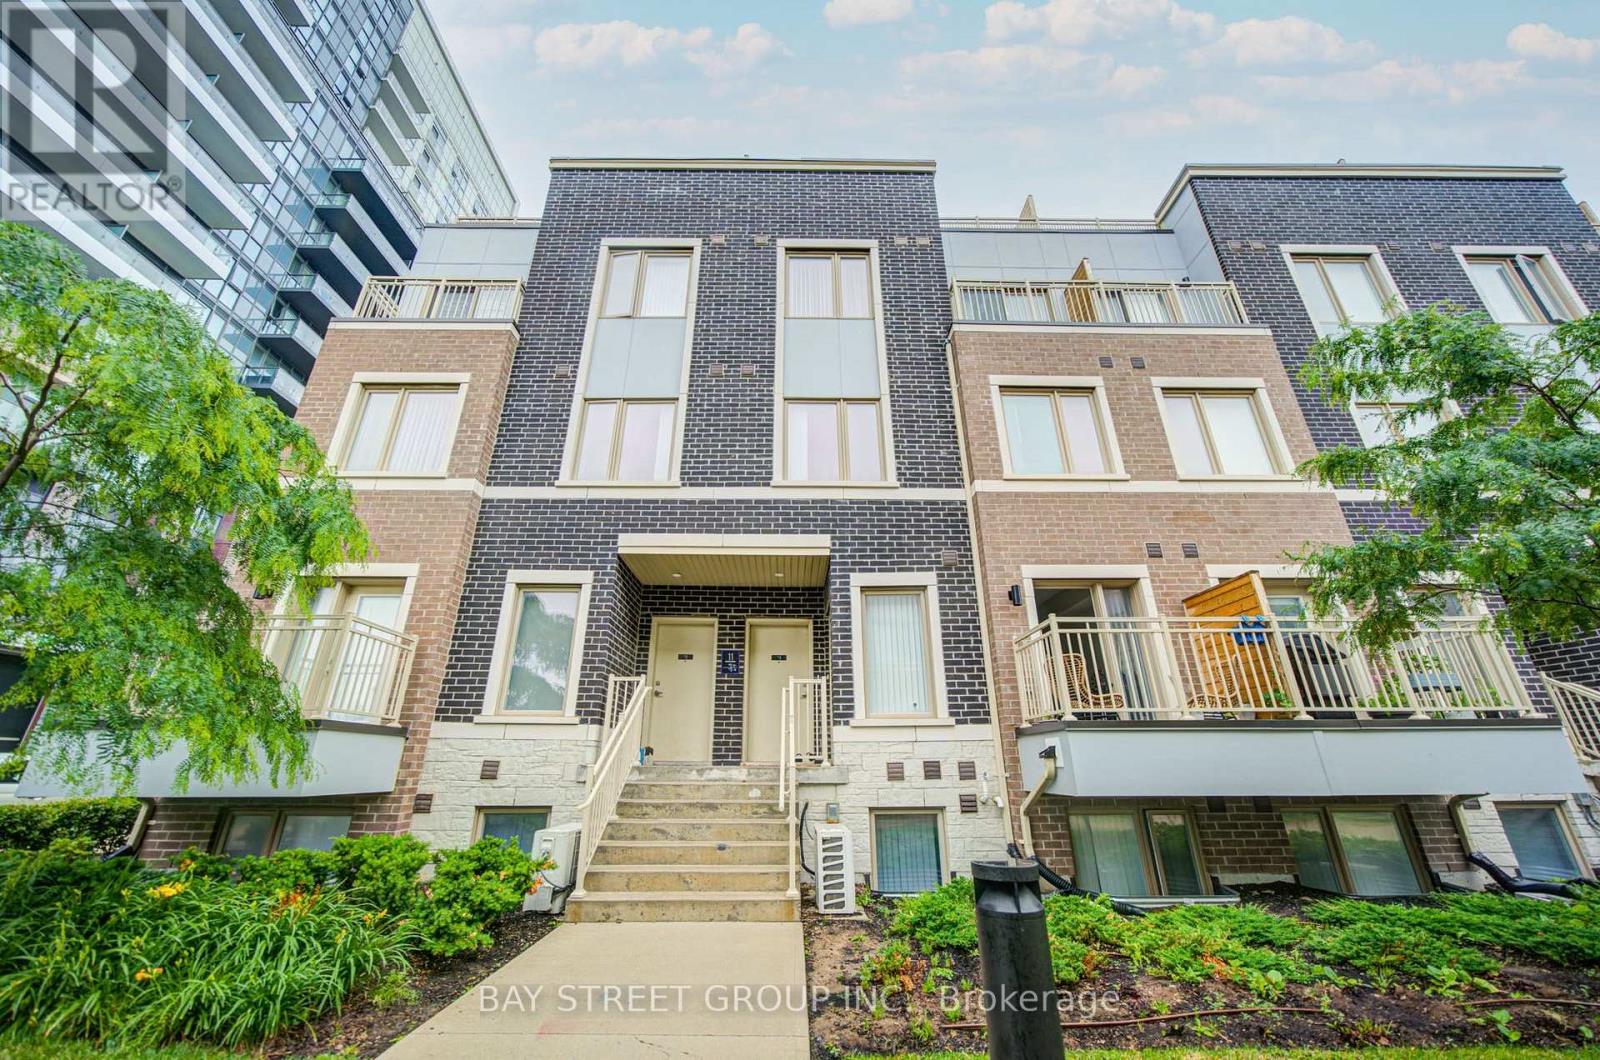
Welcome To This Stunning Townhome In The Heart Of Vaughan by Mobilio TH by Menkes! This Bright And Modern Home Features An Open-Concept Layout With 3 Spacious Bedrooms, 3 Washrooms, And A Walk-Out To A Large Private Balcony. This Home Offers Exceptional Convenience With Walking Distance To Transit, The Subway Station, YMCA, Ikea, And The Library. Just Minutes To Costco, Vaughan Mills Shopping Centre, Cineplex, And Approximately 10 Minutes To York University. Conveniently Located Near Highways 400, 401, And 407, Making Commuting A Breeze. Stainless Appliances Include: Dishwasher, Stove, Washer And Dryer, Existing Lights, Ac,RoofTop Terrace. Master Bedroom w/Ensuite Bath, Closet & Lots of Windows w/Sunlight. One Parking Included. (id:63616)
609 - 520 Steeles Avenue W
Vaughan, Ontario
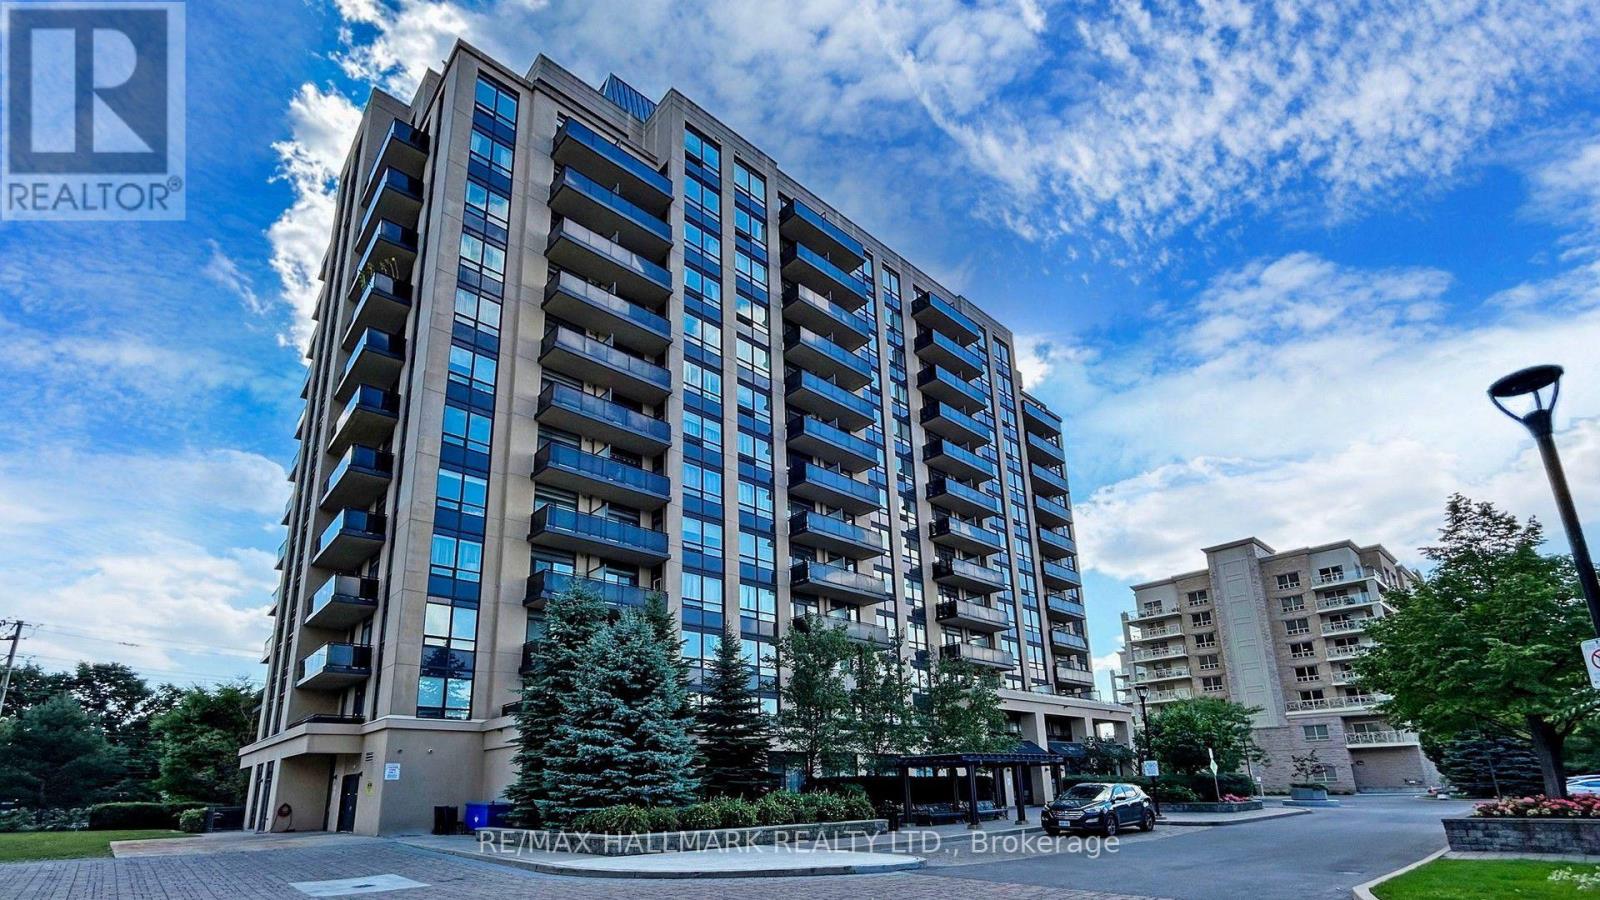
Welcome to this bright and spacious 1-bedroom plus den suite, offering a thoughtfully designed open-concept layout, 2 full bathrooms, and unobstructed south-facing views. Large windows fill the home with natural light and provide beautiful sunset views, while 9-foot ceilings enhance the sense of space. Enjoy your private balcony-perfect for relaxing, enjoying the view, or having your morning coffee. The versatile den offers excellent flexibility and can be used as a home office or a separate bedroom. Conveniently located close to TTC, schools, Promenade Mall, Centrepoint Mall, parks, shopping, and everyday amenities. Maintenance fees include heat and water. Residents enjoy excellent building amenities including a fitness centre, 24-hour concierge, party room, guest suites, visitor parking, and more. A bright and comfortable home in a highly convenient location. (id:63616)
53 Mcclenny Drive
Aurora, Ontario
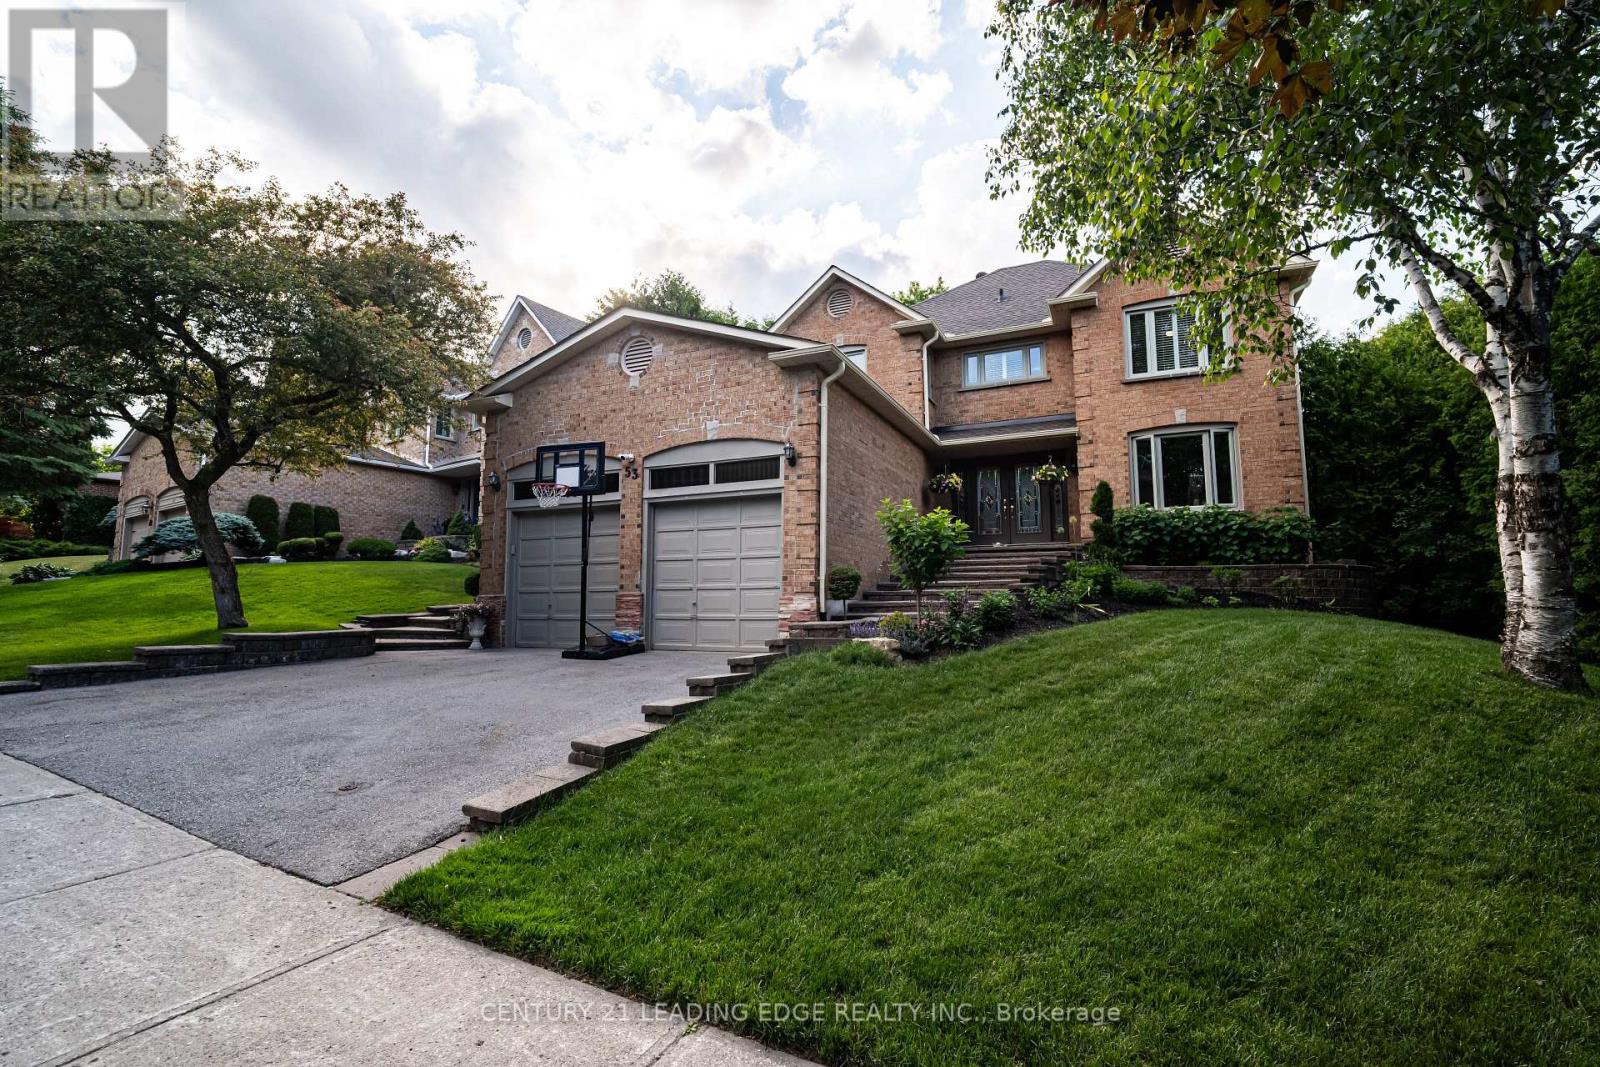
Welcome to 53 McClenny Drive, a beautifully updated 4-bedroom, 4-bathroom executive home situated on a mature, highly desirable street in one of Aurora's most coveted neighborhoods. Offering fantastic curb appeal with a recently paved driveway (2023) and beautifully redesigned front landscaping, this home is completely move-in ready. Step inside to a bright and modern main floor featuring smooth ceilings, elegant pot lights, and a thoughtfully opened layout that creates a seamless flow between the kitchen and the family room. This level also offers a versatile bonus room-ideal for a private home office or an additional main-floor bedroom-plus the ultimate convenience of main floor laundry with direct access to the garage, which provides an abundance of overhead storage space. An upgraded staircase leads you up to the second level. Enjoy the beauty and easy maintenance of a completely carpet-free home, featuring stunning engineered hardwood throughout the house, including all four generously sized bedrooms. A standout feature of this property is the fully finished basement with its own separate entrance. Offering incredible potential for an in-law suite or rental income, this private, self-contained space is also carpet-free, tastefully updated with new flooring and a completely renovated full bathroom (2024). Homeowners will appreciate the extensive "peace of mind" updates, including upgraded attic insulation (2023), new eavestroughs (2023), an updated water softener (2022), and reinforced security film on all main floor windows (2025). Located just steps from scenic walking trails, lush community parks, top-rated schools, and excellent local golf clubs, with quick access to the Aurora GO Station and Highway 404. Don't miss this rare opportunity to own a versatile, turn-key property in the heart of Aurora (id:63616)
28 Goldeye Street
Whitby, Ontario
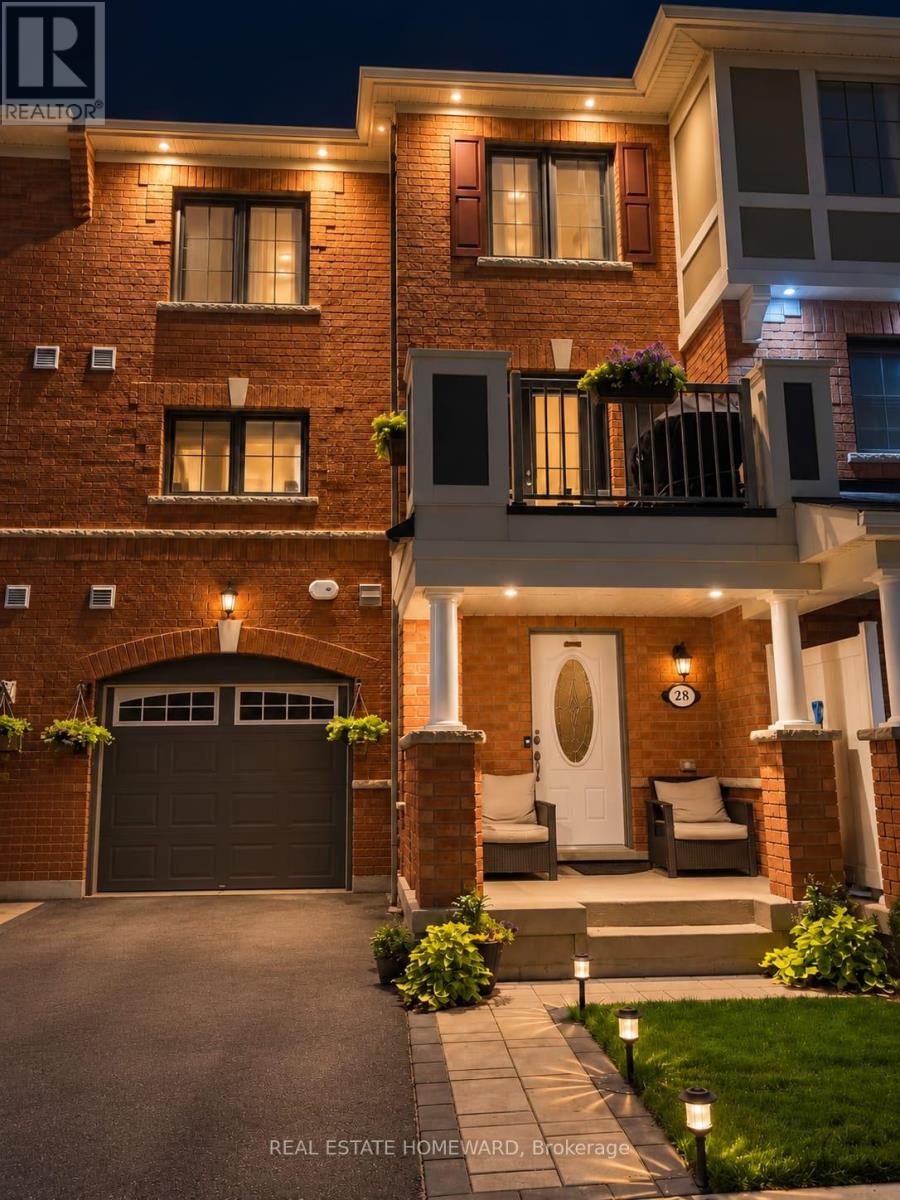
Welcome to this beautifully upgraded, move-in-ready freehold townhouse in desirable Lynde Creek! This bright south-facing home features 2 bedrooms, 3 bathrooms, and an open-concept layout filled with natural light. The wraparound kitchen offers ample cabinetry, marble tile finishes, and a brand-new Frigidaire Professional refrigerator with filtered water and a dedicated copper water line. Enjoy numerous upgrades including brand-new premium vinyl flooring, fresh paint, crown moulding, interior and exterior pot lights, smart switches throughout, brand-new upgraded central AC, and a furnace-mounted humidifier. The attached garage features durable epoxy flooring. Entertain on the second-floor balcony, complete with a BBQ and dedicated natural gas line. The primary bedroom offers a walk-in closet and private ensuite, while third-floor laundry adds convenience. Just a five-minute walk to Des Newman Park, featuring pickleball courts, soccer fields, scenic trails, a splash pad, and playgrounds. A new public school is planned nearby. Ideally located near Highways 401 and 412, GO Transit, shopping, restaurants, and everyday amenities. Perfect for first-time buyers, young families, professionals, or downsizers. This extensively upgraded home offers modern comfort, exceptional convenience, and the freedom of freehold ownership. A must-see opportunity! (id:63616)

243 Coleridge Avenue
Toronto, Ontario
Welcome to 243 Coleridge Ave, a spacious detached 4-level backsplit offering exceptional flexibility and income potential in East York's sought-after Woodbine-Lumsden community. The functional multi-level layout features bright living and dining areas, a well-appointed kitchen with granite countertops and skylight, and a family room with a fireplace and walkout to the patio. Separate entrances provide privacy between the upper and lower living areas, creating excellent flexibility for extended family, multigenerational living, or separately rented accommodations with strong income-generating potential. The property also presents an exciting opportunity to renovate, reconfigure or build new to suit your future vision. Conveniently located near TTC, Woodbine Subway Station, the Danforth, schools, parks, shops, restaurants and everyday amenities-an appealing opportunity for end users, investors and builders alike. Buyers to verify the intended use, retrofit status and development possibilities. (id:63616)
3229 Chimney Swift Crescent
Pickering, Ontario
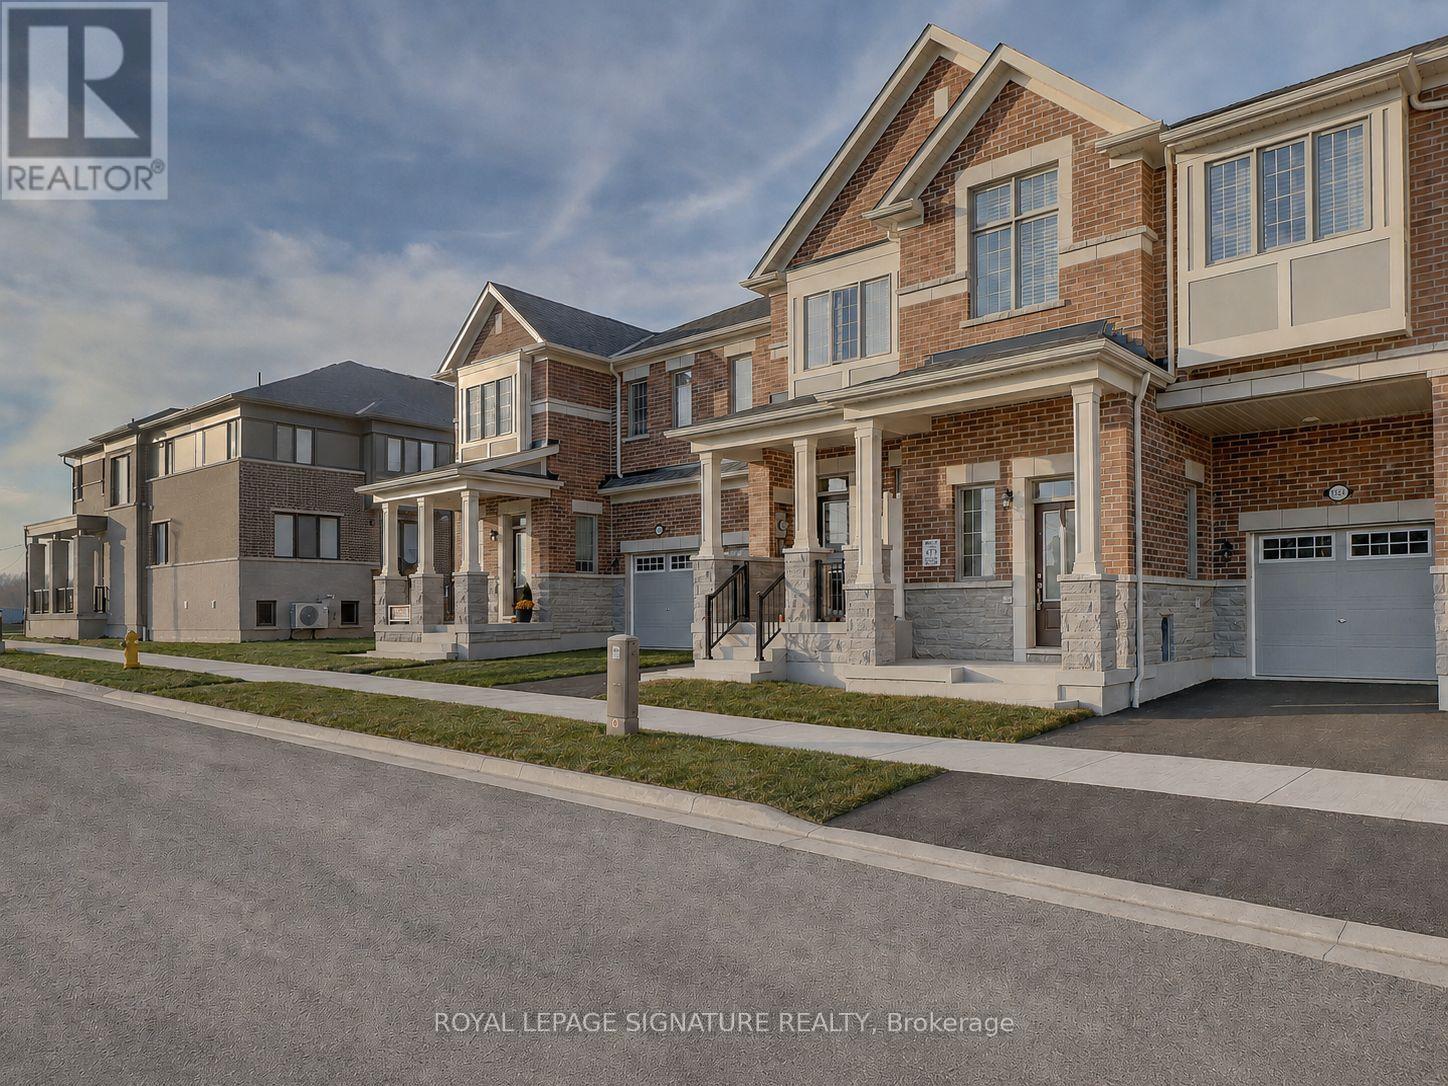
This impressive 3-year-new, 2-storey Freehold Townhome (**NO MAINTENANCE FEE**) offers approximately 2,000 sq ft of upgraded, carpet-free living space in Pickering's highly desirable Seaton community. The main floor features 9 ft ceilings, a bright and spacious foyer with a walk-in closet, and an upgraded kitchen complete with granite countertops, enhanced cabinetry layout, and a separate breakfast area. Laminate flooring runs throughout the home, creating a seamless and modern aesthetic. The second floor includes three generous bedrooms, two of which offer large walk-in closets. The master ensuite is finished with a glass shower and a double-sink vanity, while the second full bathroom also features double sinks. A dedicated laundry room with a laundry sink adds convenience to the upper level. The home includes a fully fenced backyard and a clear, unobstructed view from the front porch. The basement is bright with large windows and comes with a 3-piece rough-in, providing excellent potential for future finishing. An owned tankless hot water heater adds long-term efficiency and value. House is also equipped with a **200 amps electric panel** as well as **EV Charger rough-in**. Located in the fast-growing Rural Pickering Seaton community, this property offers modern living in a vibrant and emerging neighbourhood. This home is located in one of Seaton's fastest-growing communities, surrounded by major upcoming amenities that will elevate convenience and lifestyle. New plazas, parks, grocery stores, banks, restaurants, and everyday services are already underway, with confirmed retailers such as Food Basics, Shoppers Drug Mart, TD Bank, and more coming soon. With multiple commercial centres in active development, this neighbourhood offers exceptional long-term value for buyers looking to invest in a thriving, rapidly expanding area. 3 minutes drive to **Pickering Golf Club** and **Hwy 407**, 8 minutes drive to **Greenwood Conservation Area** and **Pickering Town Centre** (id:63616)