1602 - 88 Queen Street E
Toronto, Ontario
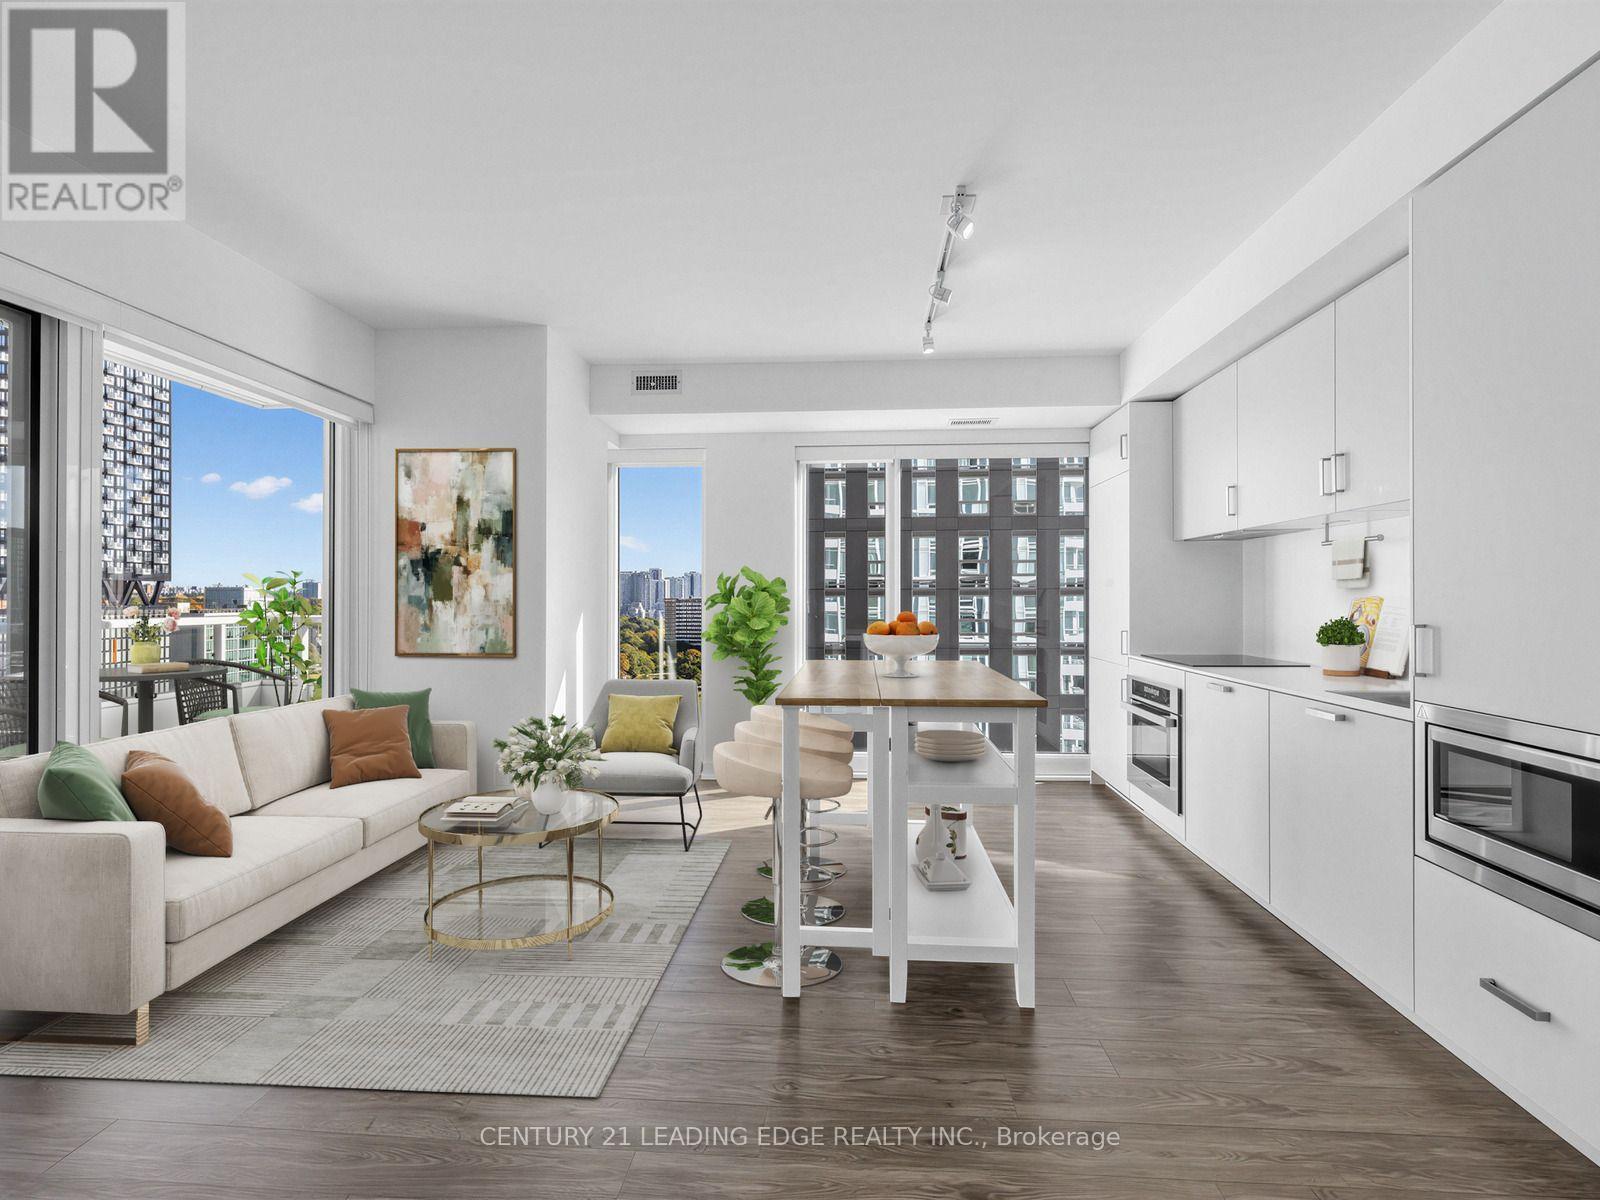
Experience luxury living at the stunning 88 Queen Residences with a walk score of 100! This bright and spacious 2- bedroom, 2-bath corner suite offers (714 SF +134 SF Balcony, Total: 848 SF) a functional layout (split bedrooms) with 9-foot smooth ceilings, quality wood flooring, and floor-to- ceiling windows that fill the space with natural light. The modern kitchen features integrated stainless steel appliances, porcelain countertops and backsplash, a built-in cooktop, oven, microwave, and under-cabinet lighting. The open-concept living and dining area is perfect for entertaining or relaxing with panoramic city views. Both bedrooms are well-sized with generous closets and windows. The primary suite includes a spa-inspired ensuite with a glass shower enclosure, elegant custom vanity, and porcelain tile finishes. Additional features include in- suite laundry, individual climate control with heat and A/C, and a 24-hour concierge with secure access and a personal intrusion alarm system. Enjoy exceptional building amenities and an unbeatable downtown location steps to Queen Subway Station, Eaton Centre, Toronto Metropolitan University, St. Lawrence Market, and the Financial District. Building Amenities: 24-Hr Concierge, State-Of-The-Art Fitness Centre & Yoga Studio, Co-Working Lounge & Business Centre, Private Dining Room & Party Room, Theatre / Screening Room, Rooftop Infinity Pool With Cabanas & BBQ Area, Outdoor Terrace With Fireplaces & Lounge Seating, Guest Suites, Bike Storage & EV Charging Stations. (id:63616)
6470 Gore Street
Niagara Falls, Ontario
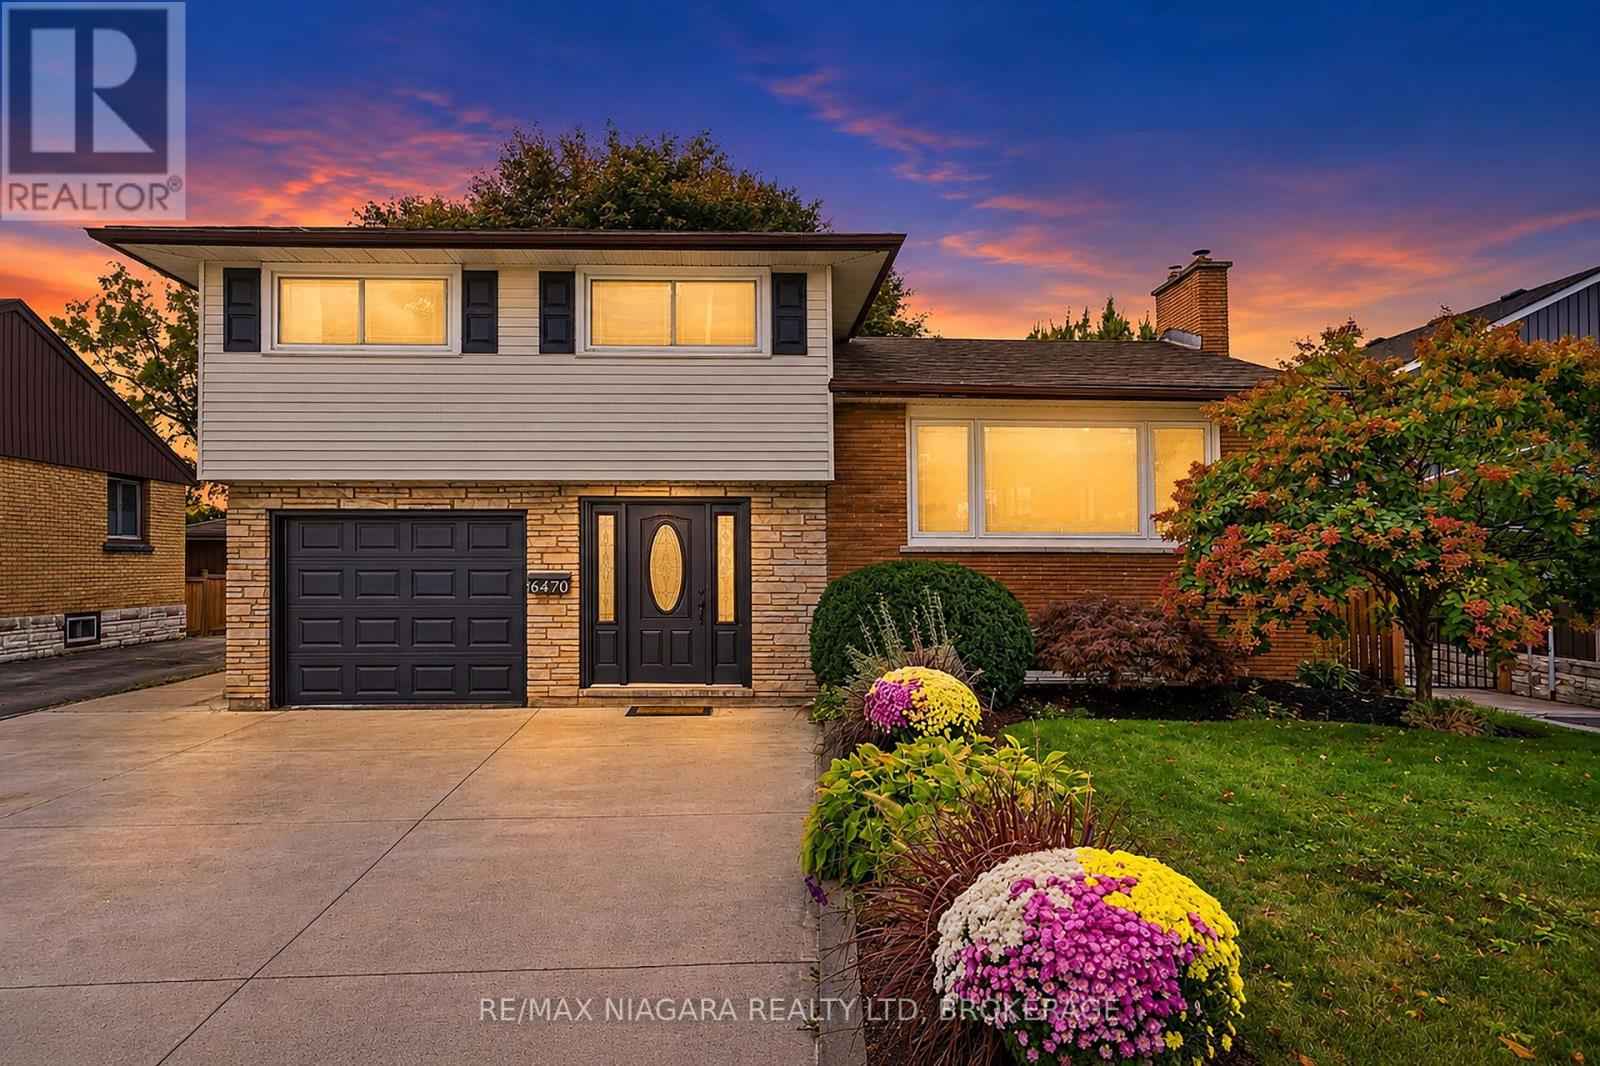
This beautifully updated, detached side split in Niagara Falls' highly desirable north end comes with an incredible backyard retreat set on an impressive 207-foot-deep lot. It offers exceptional outdoor living with an inviting pool, firepit, charming tree swing and a spectacular oversized A-frame-style deck, perfect for entertaining or simply enjoying your own private oasis. Inside, the bright, open-concept main floor features a large kitchen with centre island and lots of storage, generous natural light and sliding doors to the backyard. Fresh paint and new flooring throughout give the home a modern, move-in-ready feel, while recently the two beautifully renovated bathrooms add to its appeal. Upstairs there are three generously sized bedrooms including one with its own private balcony overlooking the backyard, an ideal spot for morning coffee. The basement offers versatility with a finished family/rec room with gas fireplace, an office (currently used as a bedroom), and good-sized laundry room. Additional highlights include large front foyer with convenient interior garage access, concrete driveway with parking for four vehicles, fully fenced yard, mature landscaping and wiring for an emergency with the required generator included to power all your essentials. Ideally located close to great schools, shopping, everyday amenities and convenient QEW access, this is a wonderful opportunity to enjoy a beautifully refreshed home with an extraordinary backyard and room to make it your own! As an added bonus, the sellers are offering $3,000 CASHBACK ON CLOSING for buyers to put toward new kitchen countertops and add their own finishing touch. The rest of the home has been thoughtfully and thoroughly updated, why not get new countertops too!? Buy with confidence! A clean home inspection was completed in October 2026 and is available for prospective buyers to review. (id:63616)
2008 - 15 Holmes Avenue
Toronto, Ontario
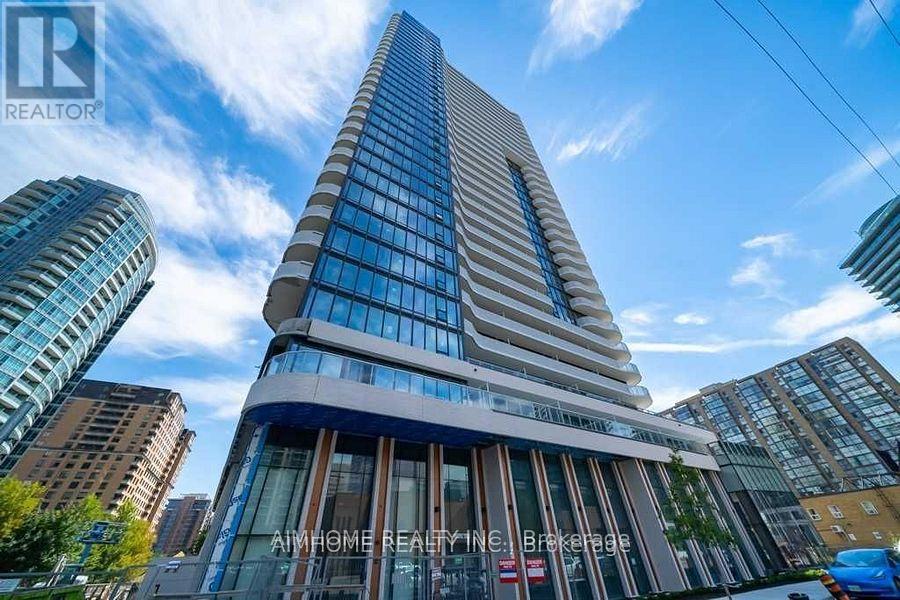
Newer Building In A Flourishing Neighborhood. Fantastic Yonge & Finch Location, Only Steps From Finch Subway, Trendy Restaurants, Parks, Schools, Grocery Stores! Beautiful Three Bdrm Corner Suite, Floor To Ceiling Windows, Exquisite Design W/9Ft Smooth Ceiling & Large Balcony To Create A Residence Of Elevated Luxury. Enjoy Exclusive Amenities W/Yoga Studio, Gym, Golf Simulator, Chef's Kitchen, Bbqs & More! (id:63616)

2nd Floor - 265 Queen Street W
Toronto, Ontario
2nd floor walk up, upper floor quasi retail or office use, no cannabis, no hair no nail salon, no barbershop, . (id:63616)
806 - 20 Scrivener Square
Toronto, Ontario
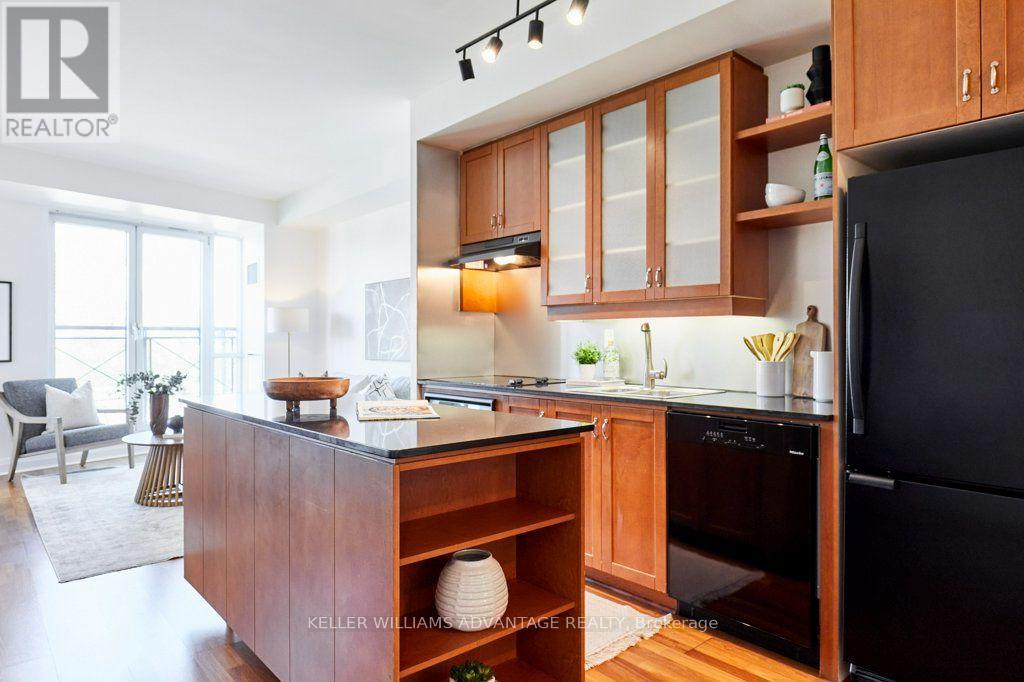
BEST PRICE AT SCRIVENER! If you know, you know. Where city energy meets quiet elegance at Rosedale and Summerhill's most coveted address. Step inside and feel the shift in pace: sunlight pours through floor-to-ceiling Juliette doors in both the living room and bedroom, opening to a wide, open-sky view over Summerhill that changes with the light and the seasons. Morning coffee, late-night wind-down, a quiet Sunday at home - the horizon is always your backdrop. This one-bedroom plus dedicated office is thoughtfully laid out so every square foot earns its keep. The enclosed den is a true workspace - ideal for Zoom calls, deep-focus days, or keeping paperwork neatly out of sight - giving you a proper home office without sacrificing the openness of the main living area. Life at Thornwood One feels quietly luxurious. A 24-hour concierge, attentive yet discreet, anchors a building known for its stability and sense of community; people move in and, more often than not, stay. There is an ease here, a sense of being well looked after, that you feel the moment you step through the lobby doors. Beyond the building, you're moments to Summerhill's boutique shops, cafes, and leafy streets, with the subway and the energy of Yonge Street at your doorstep and the charm of Rosedale just beyond. It's that rare balance of vibrant urban living and a true retreat - all in one address. This is more than a place to live. It's where you come home, exhale, and fall a little more in love with your space every day. (id:63616)
2 - 923 Kingston Road
Toronto, Ontario
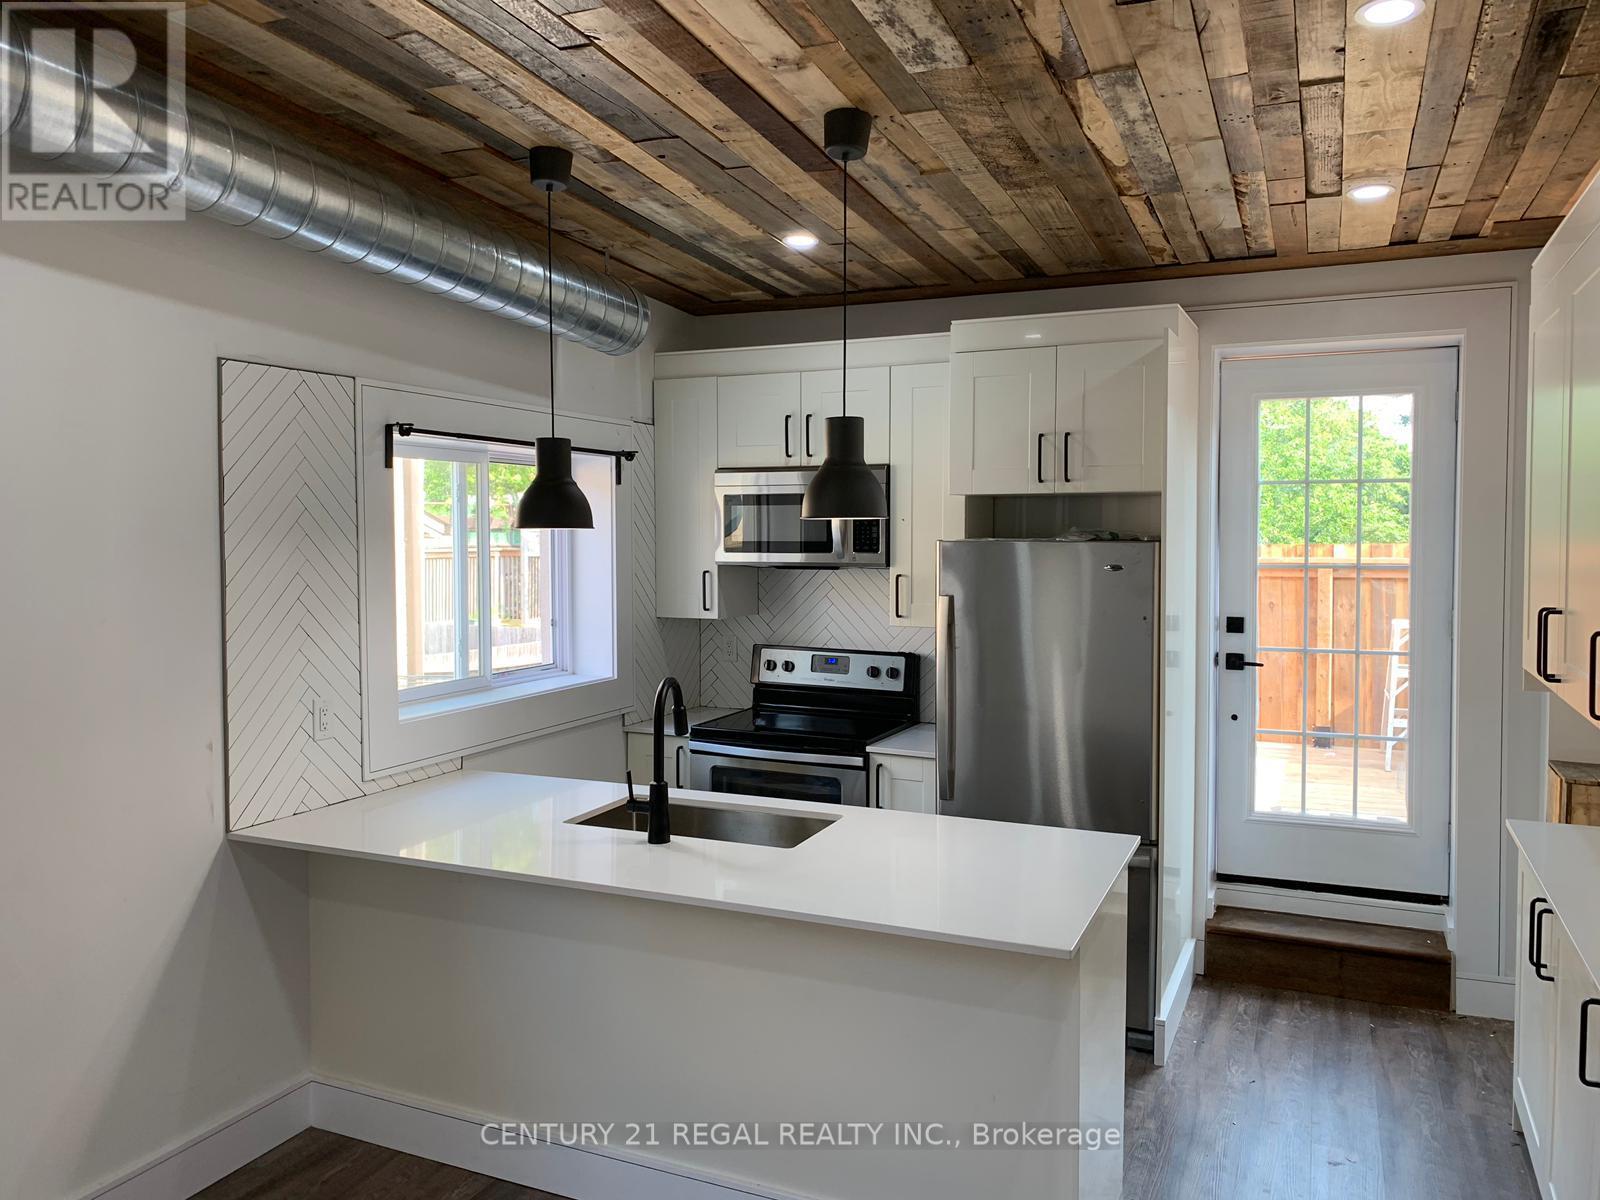
Beautiful updated 2 bedroom unit in the Beaches. Second floor apartment with open concept layout. Kitchen has stainless steel appliances and quartz countertops. 4pc bathroom with ensuite washer & dryer. Potlights throughout apartment. Private entrance. Appliances include: Fridge, stove, dishwasher, microwave rangehood, washer & dryer. Central a/c and heating. Utilities are extra, hydro separately metered, gas 30% (approx $70/month), water 30% (approx $30/month). Street Parking via Permit with City of Toronto. Deck: 12.6 ft x 10.3 ft (id:63616)
598 Mud Street E
Stoney Creek, Ontario
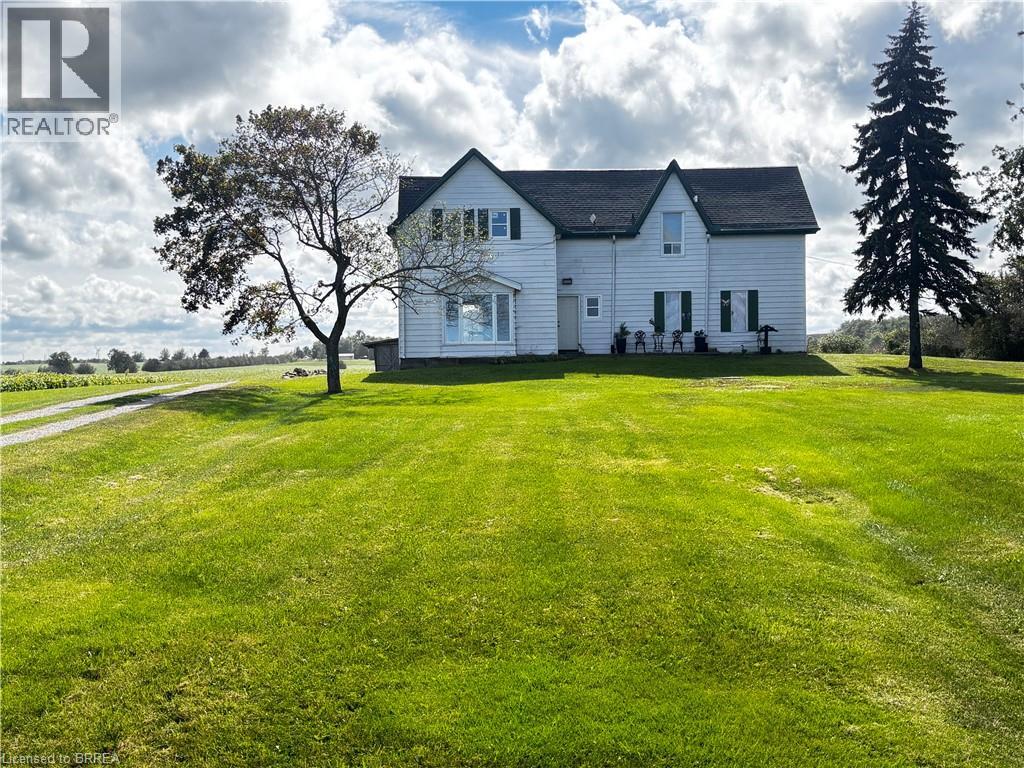
25 Acre Hobby farm , house sits way back off the road. Two laneways in. Older outbuilding , good for storage. Some upgrades have been done, some windows some floors, electrical inspection all good, good roof. Good basement. Five bedrooms. 2 baths. Great opportunity to make your own little country piece of heaven. Currently duplexed with one side having three bedrooms on second floor, bath, living and eat in kitchen on main floor. Second side has Living room, kitchen, bath and two upper large bedrooms. (id:63616)
573 Mount Pleasant Road
Mount Pleasant, Ontario
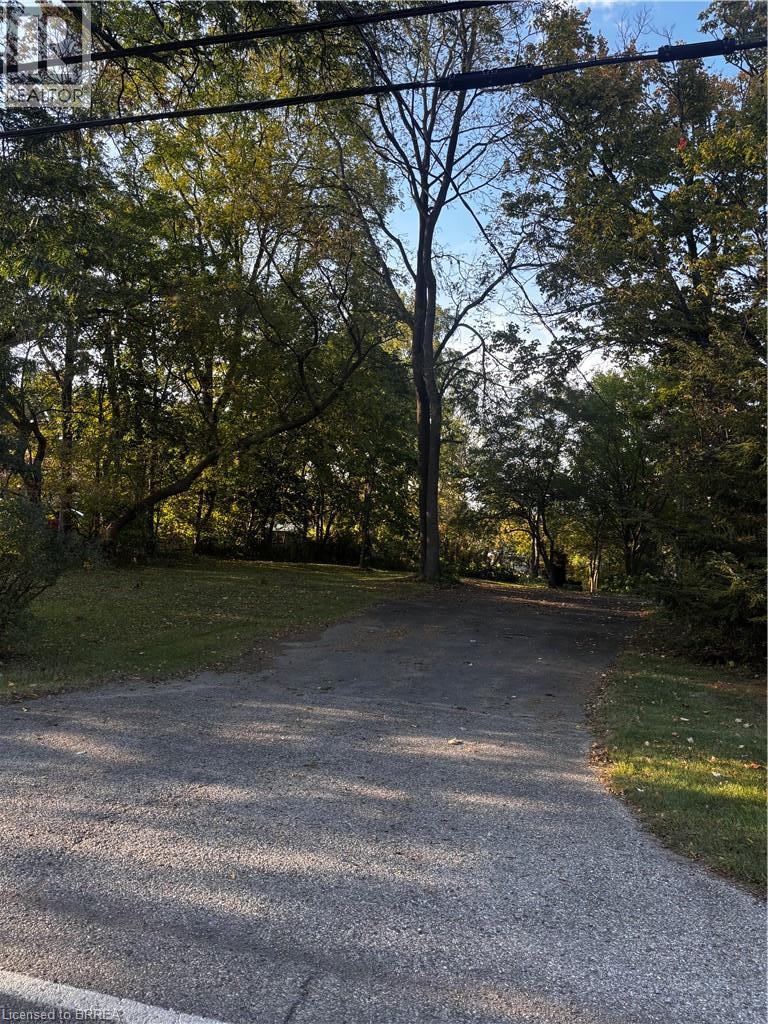
Beautiful Mount Pleasant building lot. Some mature trees and shrubs. Approx 80' frontage by 212 depth. Buyer to hook up to municipal water and install septic at their own expense. Contact the County of Brant for details on building your new home here! surrounded by nice homes. (id:63616)
Lower - 46 Bobolink Road
Hamilton, Ontario
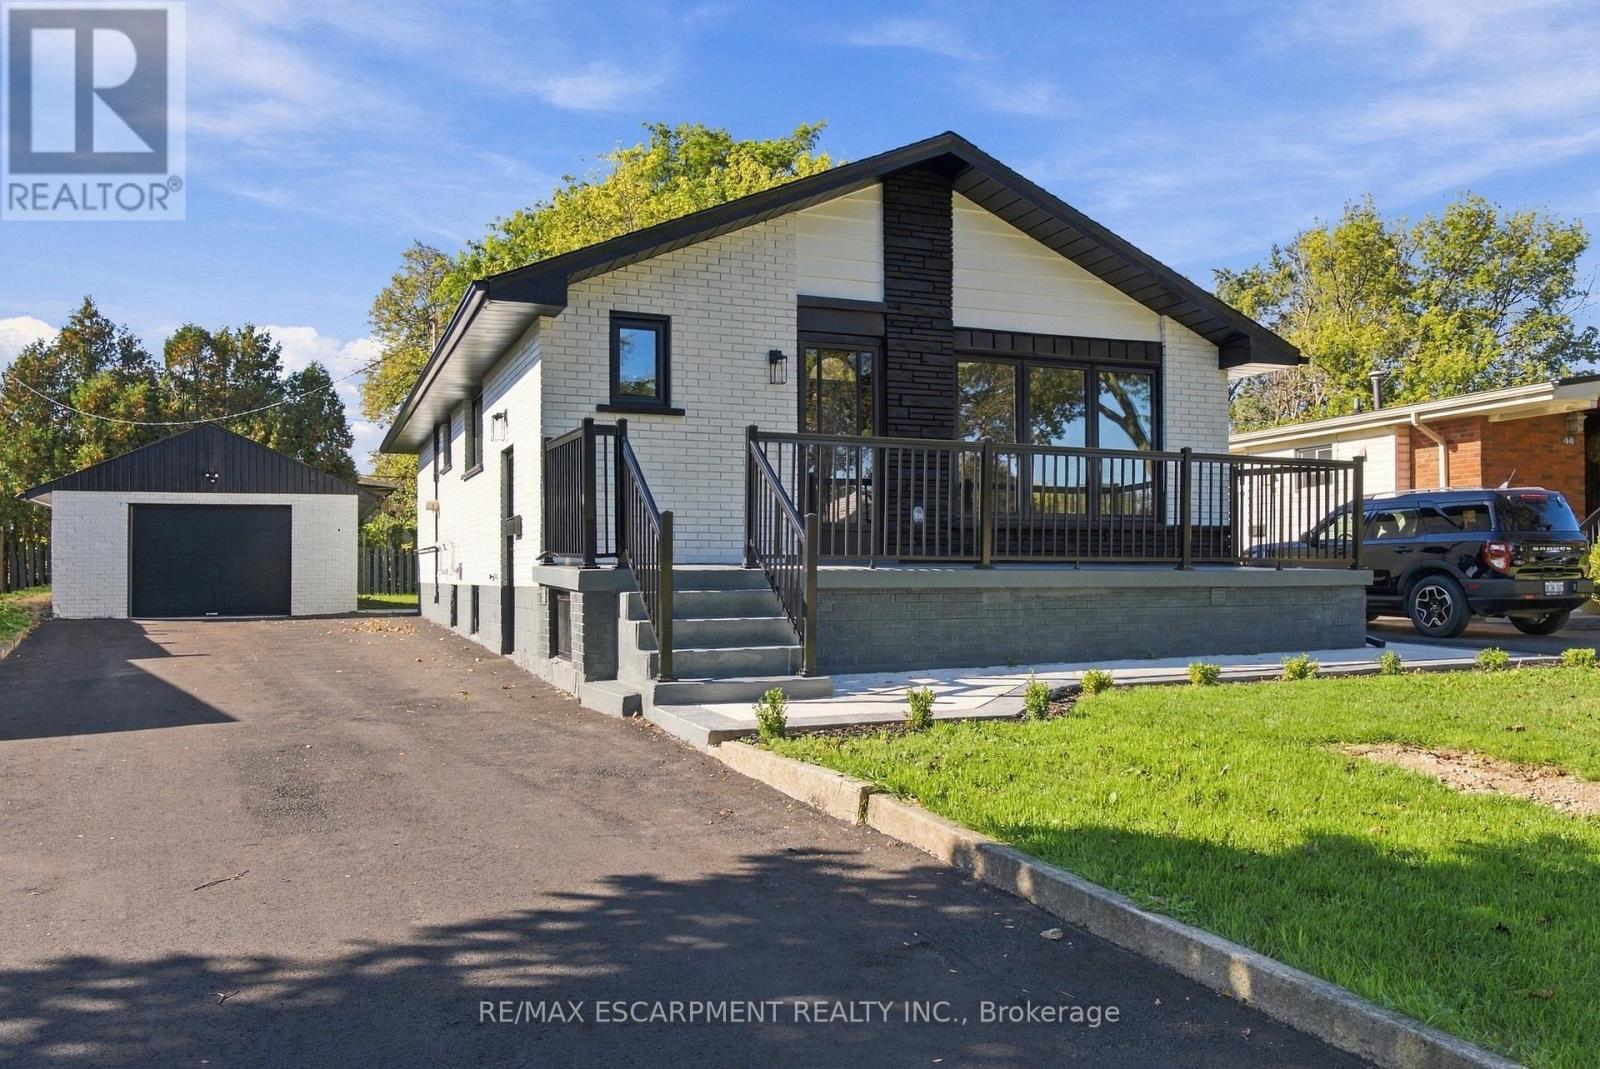
Beautifully renovated and spacious 2-bedroom basement apartment available for lease. This updated unit features a separate private entrance, 2 generously sized bedrooms, 1 full bathroom, and plenty of living space throughout. Enjoy the convenience of your own separate washer and dryer, along with all-inclusive rent covering utilities for added ease and predictable monthly expenses. With modern finishes, a functional layout, and plenty of room to make yourself at home, this unit is a great option for tenants looking for comfort, privacy, and convenience. A must-see rental opportunity! (id:63616)

7298 8 Side Road W
Wellington North, Ontario
Discover the perfect blend of privacy and nature on this beautiful 13+ acre property, featuring mature bush, a picturesque small pond, and expansive garden areas ready for your landscaping or hobby farming dreams. Conveniently located between the great communities of Mount Forest and Arthur where you will find all the amenities you need. The well-maintained raised bungalow offers a durable brick and vinyl exterior, 3 spacious bedrooms, and 2 full bathrooms. Enjoy year-round comfort and energy efficiency with a ground source geothermal heating and cooling system. Whether you're looking for a tranquil family home, a recreational property, or a place to enjoy gardening and the outdoors, this unique acreage offers endless possibilities. Surrounded by nature yet offering the comfort of modern amenities, this is country living at its finest. (id:63616)
908 - 36 Zorra Street
Toronto, Ontario
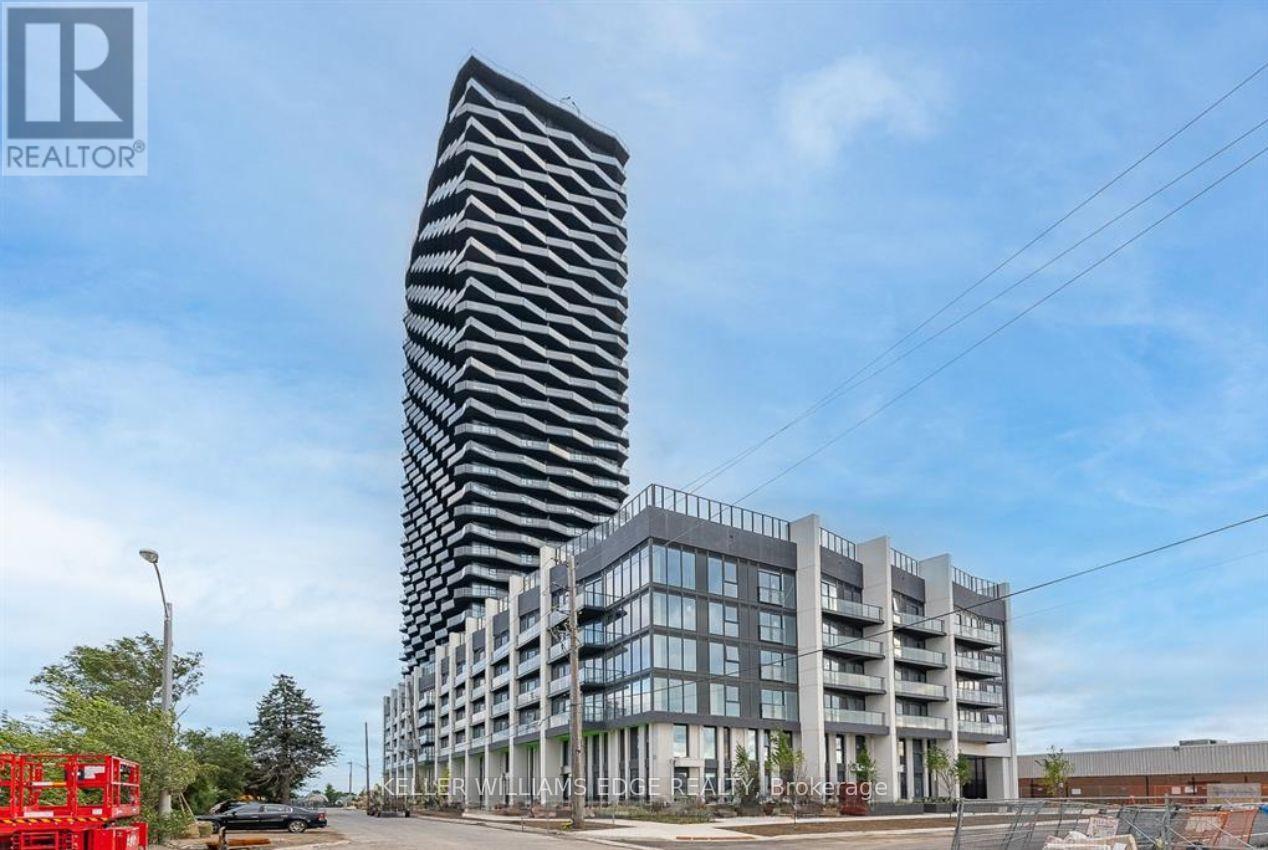
Welcome to THIRTY SIX ZORRA! This bright and spacious corner suite offers 3 bedrooms, 2 full bathrooms, and 1 underground parking space, providing the perfect combination of comfort, functionality, and modern living. The thoughtfully designed layout features abundant natural light and is ideal for families, professionals, or those working from home. Conveniently located just minutes from Sherway Gardens, Costco, Kipling Station, major highways, parks, restaurants, and everyday amenities, you'll enjoy easy access to everything the west end has to offer. Residents also have access to an impressive collection of approximately 9,500 sq. ft. of amenities, including a rooftop pool, BBQ areas, demonstration kitchen, recreation room, co-working spaces, and social lounges. Experience the best of contemporary condo living in one of Etobicoke's fastest-growing communities. (id:63616)
62 - 5650 Winston Churchill Boulevard
Mississauga, Ontario
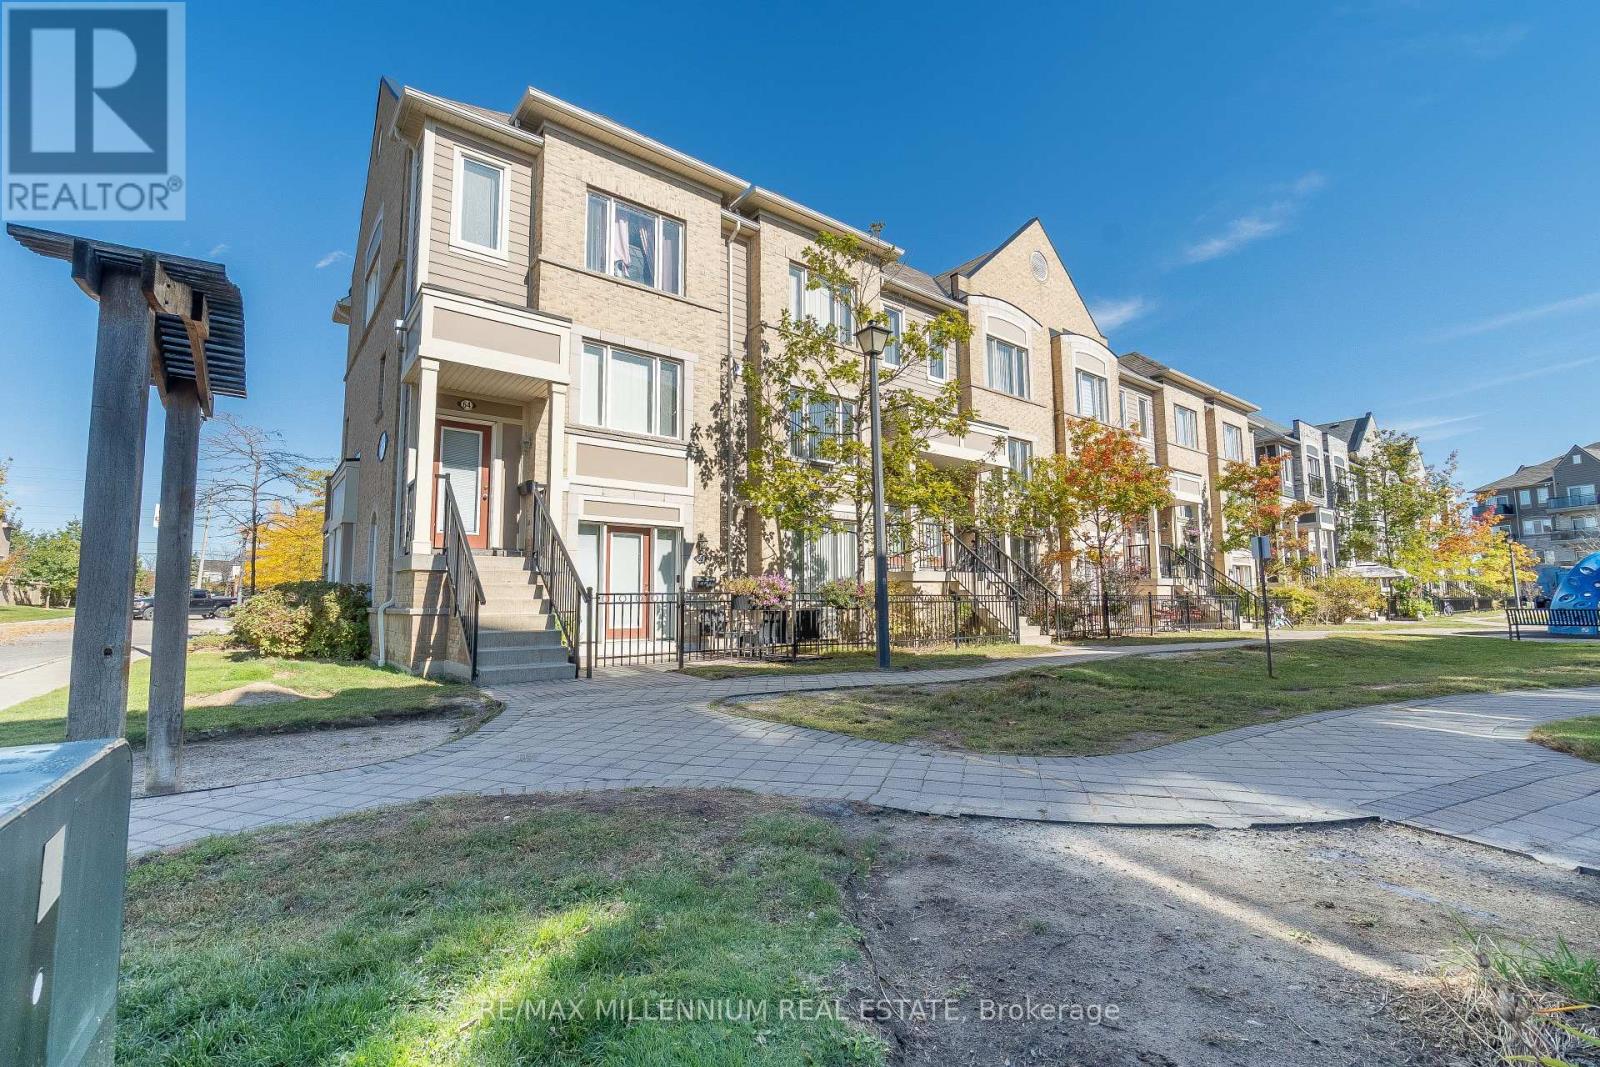
Welcome to this bright and rarely offered 1 bedroom suite, featuring an open concept layout and a private patio perfect for outdoor dining, BBQs, or relaxing in your own quiet space. Enjoy direct access to your private garage, with no elevators or stairs to worry about. The suite features 9 foot ceilings, new flooring, a recently renovated bathroom, and appliances purchased in 2025. The spacious kitchen offers extra cabinetry, a mirrored backsplash, and generous counter space. The overhead garage door and owned hot water tank were both installed in 2026. The garage features an epoxy-finished floor. Low maintenance fees add to the appeal. Conveniently located close to grocery stores, Starbucks, transit, shopping, and schools, with easy access to Highways 401, 403, and 407. A wonderful opportunity to own a bright and convenient home come see it for yourself! (id:63616)