
16 Crossmore Crescent
Cambridge, Ontario
Welcome to 16 Crossmore Crescent, where thoughtful upgrades, inviting living spaces and modern style come together in desirable Westwood Village. This beautifully appointed 3-bedroom, 3-bathroom detached home offers a bright, open-concept layout designed for comfortable everyday living and effortless entertaining.The main floor features a well-appointed kitchen with stainless steel appliances, a gas stove, double sink and an extended island with breakfast bar seating, overlooking the spacious great room. Hardwood flooring, large windows and a cozy gas fireplace create a warm, welcoming atmosphere, while upgraded black staircase spindles add a contemporary touch.Upstairs, discover three well-proportioned bedrooms, including a generous primary retreat with a walk-in closet and private 4-piece ensuite. The additional bedrooms share a spacious 5-piece bathroom, and convenient second-floor laundry makes everyday living that much easier.The full basement offers excellent potential, with rough-ins for an additional bathroom and a second laundry area. An attached garage and parking for three vehicles add everyday convenience.Enjoy a fantastic community setting near a five-acre park featuring tennis courts, a splash pad, skate park, basketball courts, playgrounds and walking trails. With its stylish finishes, functional layout and appealing neighbourhood amenities, this home offers a wonderful opportunity to enjoy modern living in Westwood Village. (id:63616)
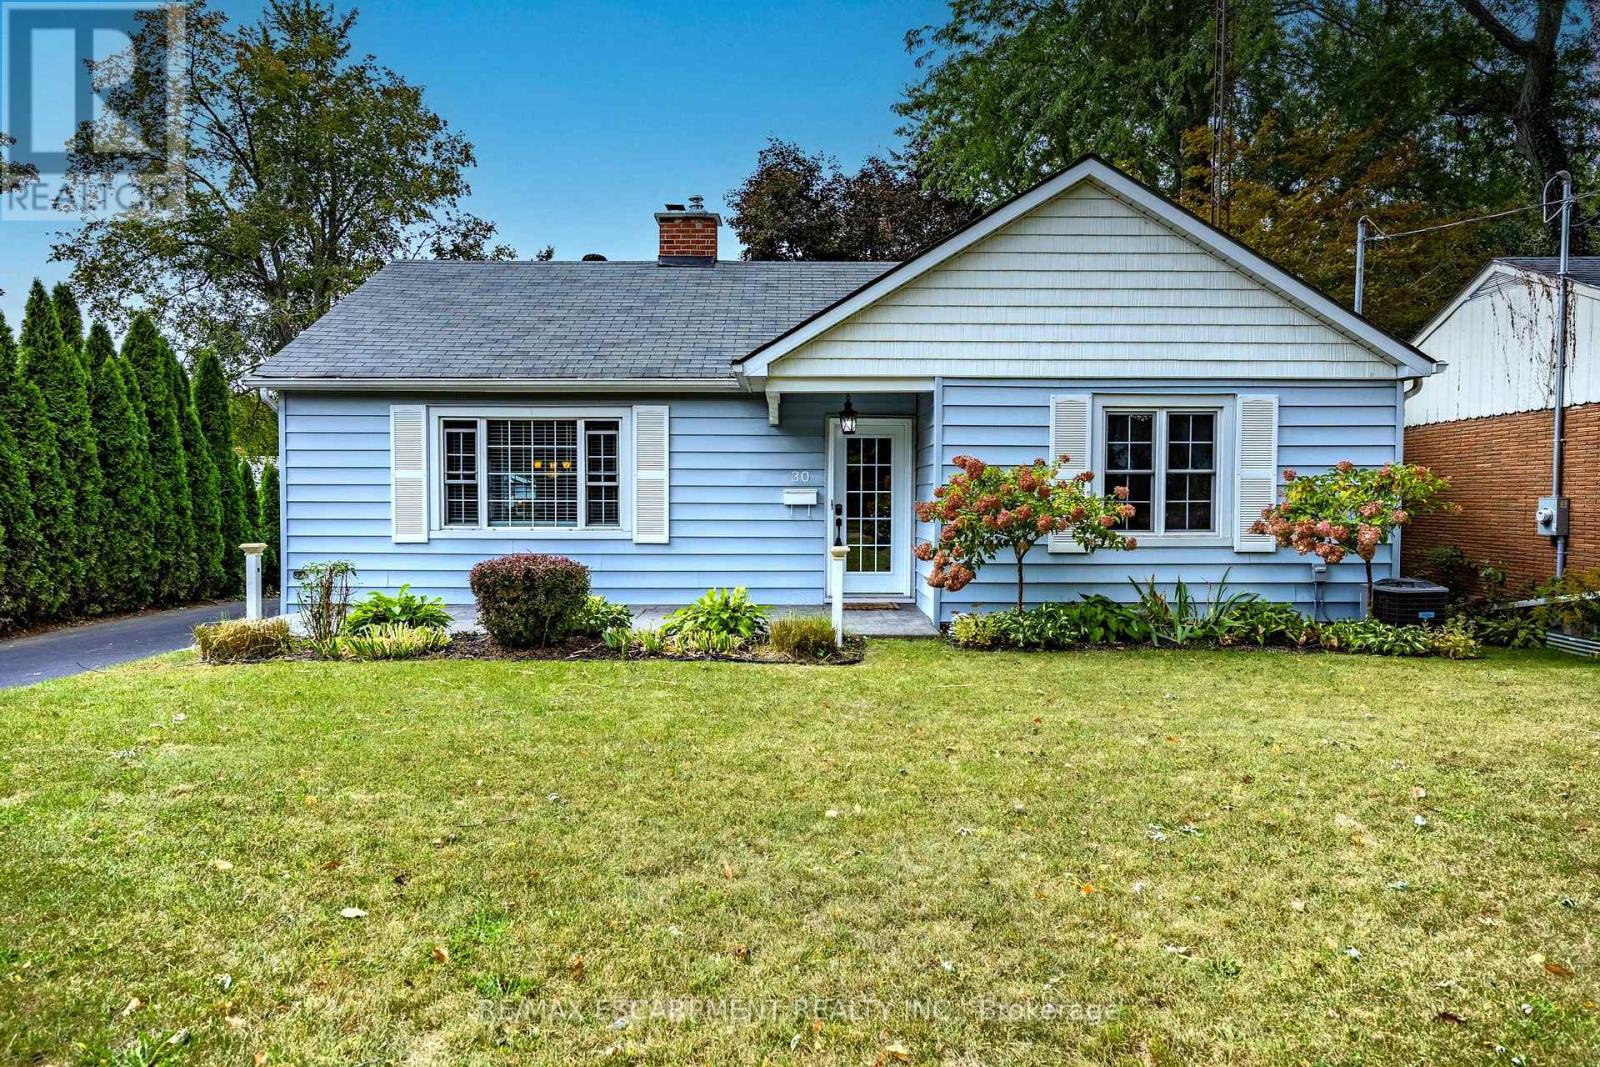
30 Gibson Drive
Norfolk, Ontario
Beautifully maintained bungalow. This home greets you with a bright, sundrenched front entry that flows into a spacious living room. Rich wood floors and a gas fireplace (2022) create an inviting focal point, while oversized windows ensure the entire main floor feels airy and open. The seamless transition from the dining area to the kitchen, complete with elegant granite countertops, makes both daily meals and weekend entertaining a breeze. The main level features two comfortable bedrooms and three piece bath with glass & tile shower, while the basement provides incredible versatility. Featuring a three-piece bath, bedroom and rec room. Major mechanical updates, including the furnace and A/C (2022), provide peace of mind for years to come. The outdoor space is a true private retreat. Step into a fully fenced backyard designed for relaxation, featuring professional landscaping, stamped concrete walkways, and a generous patio perfect for summer evenings. Whether you are a first-time buyer, looking to downsize without compromising on quality, or raising a family, this location puts the best of Norfolk County at your doorstep. From the local shops and restaurants of Simcoe to the nearby trails, parks, and Lake Erie beaches, 30 Gibson Drive offers the lifestyle you've been searching for. (id:63616)
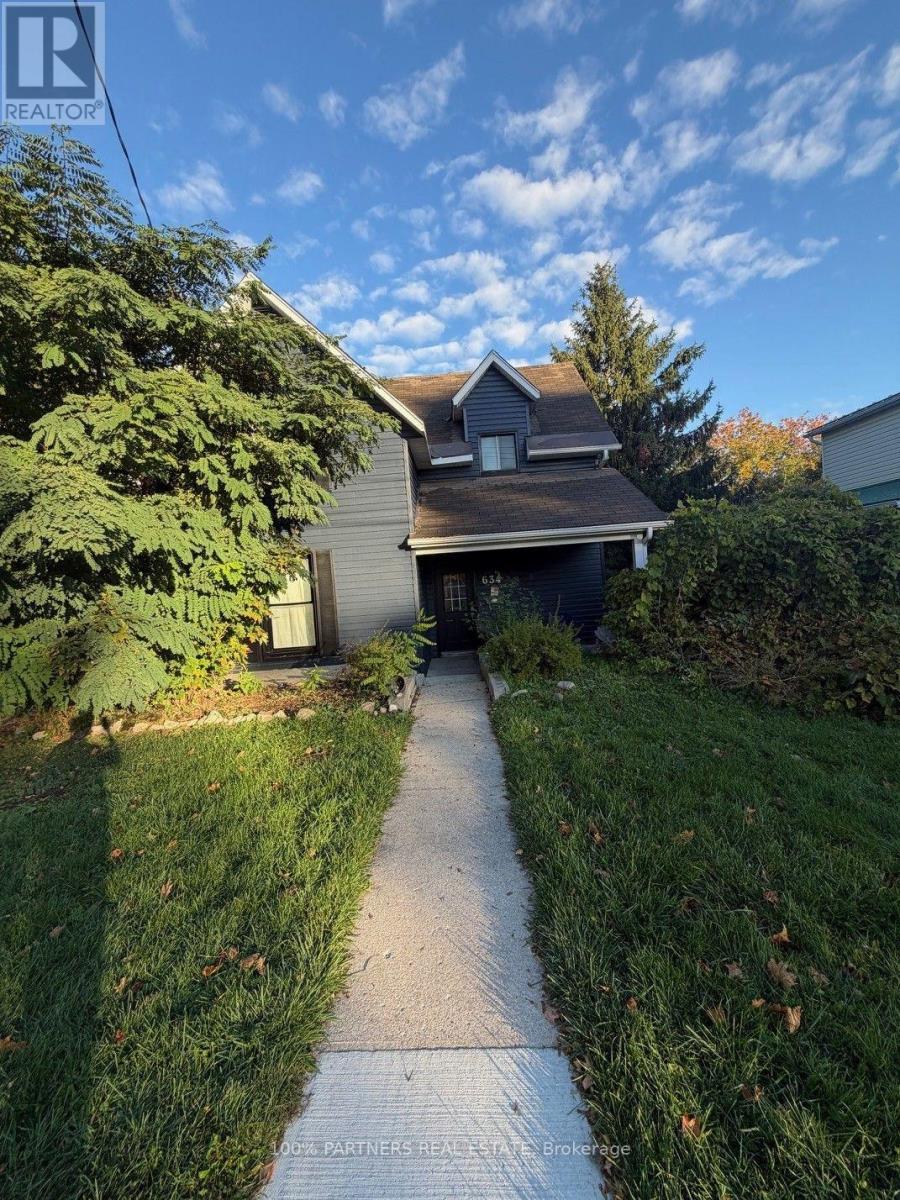
634 Dominion Avenue
Midland, Ontario
Welcome to 634 Dominion Avenue, Midland, a spacious and updated 3-bedroom, 3-bathroom home offering flexibility for families, investors, or buyers looking for additional income potential. Priced at $639,800, this move-in-ready property features a freshly painted exterior and windows, a bright and inviting interior, and plenty of space to make your own.The main living area offers a large modern kitchen with stainless steel appliances, generous cabinetry and counter space, along with an open-concept living and dining area ideal for everyday living and entertaining. Easy-care laminate and tile flooring flow throughout, while the expansive rear deck overlooks a large, private, tree-lined backyard.The finished basement features a bachelor unit with a separate entrance, providing excellent potential for additional rental income or flexible living arrangements. The upper portion of the home is currently occupied by a great tenant with an excellent payment history who consistently pays on time and is willing to stay or vacate, offering added flexibility for both investors and end users.Ideally located in the heart of Midland, within walking distance to shopping, parks, schools and Georgian Bay, this property combines space, convenience and income potential in one versatile package. Whether you're looking for a family home, an investment opportunity, or the best of both, 634 Dominion Avenue is one to see. (id:63616)
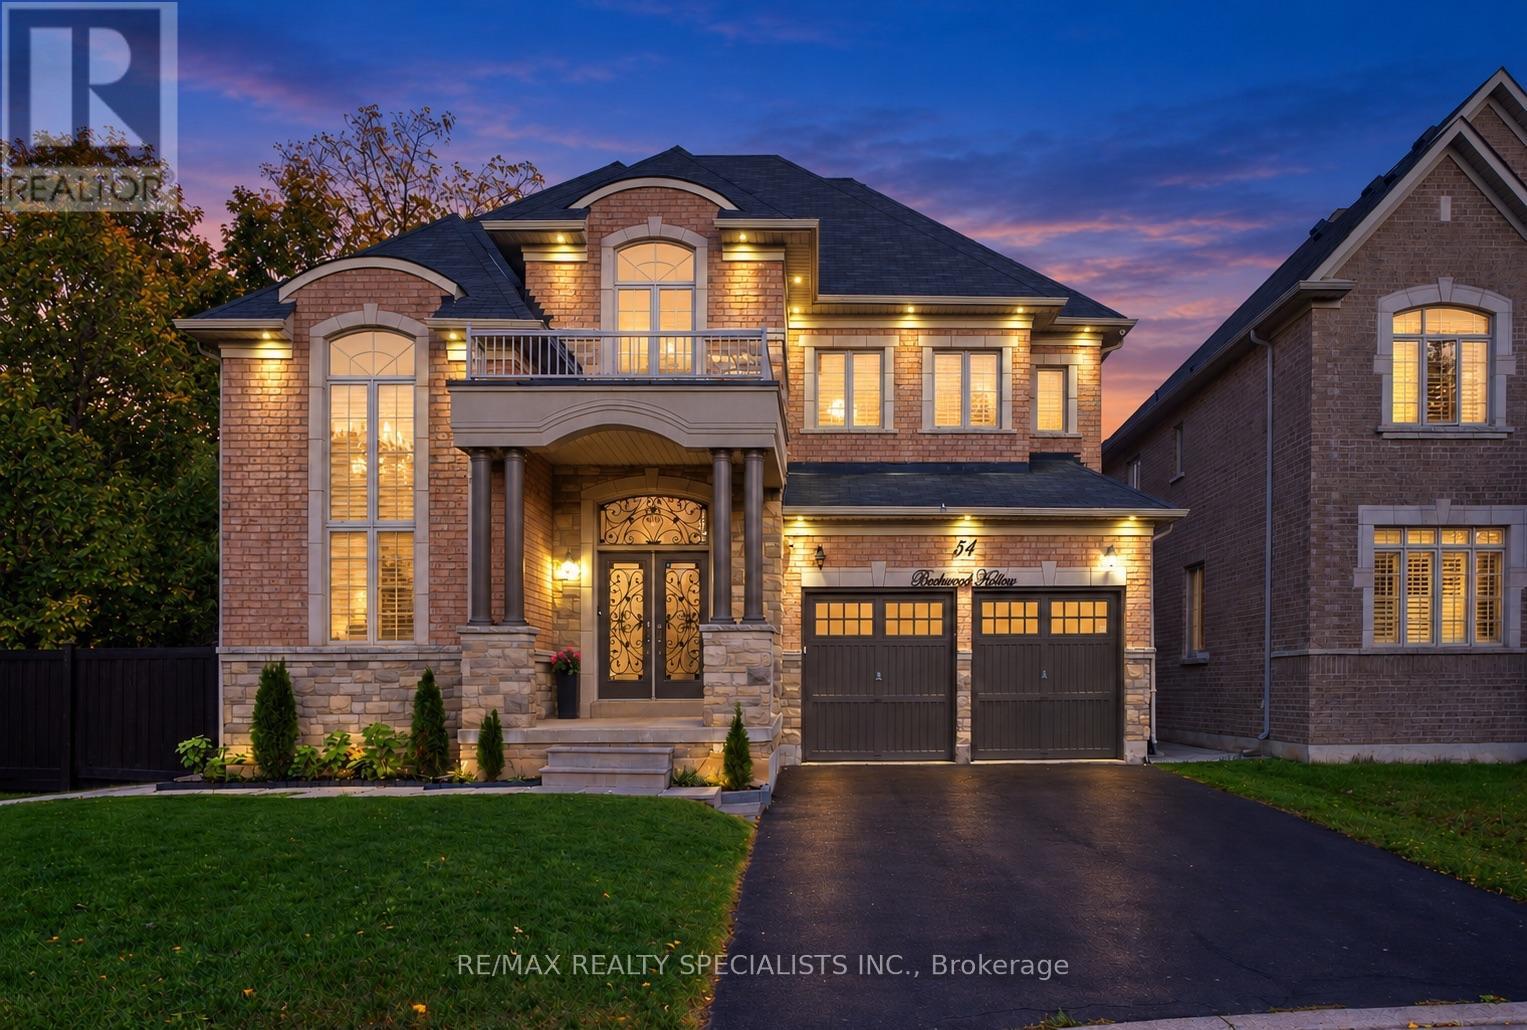
54 Berkwood Hollow Court
Brampton, Ontario
This stunning executive residence offers approximately over 6,000 sq. ft. of living space, featuring 4+3 bedrooms and 6washrooms, nestled in the prestigious Credit View neighbourhood on a premium 60-ft pie-shaped ravine lot with no walkway and exceptional privacy. Situated on a quiet, child-safe court within walking distance to Eldorado Park, this remarkable home offers serene ravine views and a peaceful setting with no rear neighbours. Thoughtfully designed with elegance and functionality in mind, the home showcases extensive upgrades and refined finishes throughout. The gourmet kitchen features custom cabinetry, frosted glass accents, under-cabinet lighting, granite countertops, and built-in Thermador appliances. The elegant family room with coffered ceilings creates a sophisticated focal point, complemented by abundant natural light throughout. Impressive 14-ftceilings in the family room and office, 10-ft ceilings on the main floor, and 9-ft ceilings on the second floor enhance the home'sgrand proportions. Hardwood flooring throughout the main and second floors, crown moulding, wainscoting, porcelain tiles, and custom closets add timeless elegance. The legal walk-out basement features two separate units with private entrances, offering excellent potential for extended family living or rental income. Additional highlights include a 3-car tandem garage and freshly painted interiors. A rare opportunity to enjoy luxury, space and privacy in one of Credit View's sought-after settings, with too many upgrades to list. (id:63616)
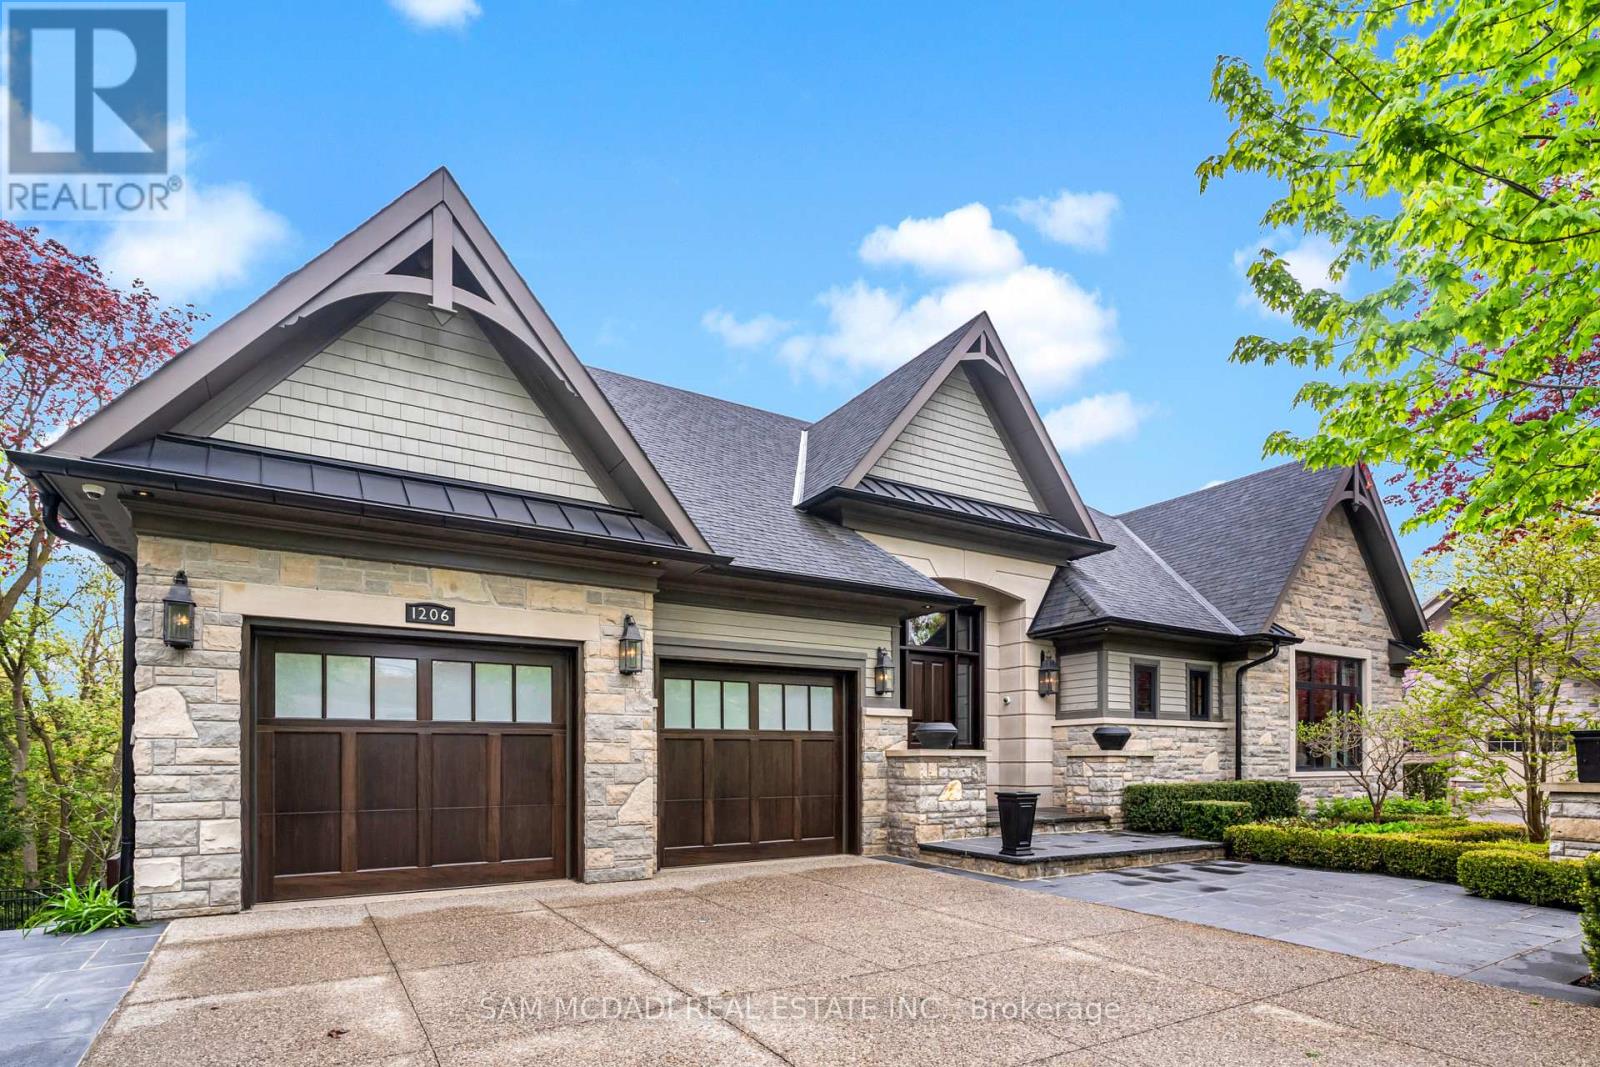
1206 Wildfield Crescent
Mississauga, Ontario
Welcome to 1206 Wildfield Cr., and exceptional custom -built executive residence featuring approximately 5400 sq. ft. of total living space on a private 64'x190' ravine lot. Designed by Vanbetlehem Architect inc., this distinctive home showcases 15' ceilings, exposed wood beams, dramatic stone archways, expansive windows and extensive natural stone detailing. The Chef's kitchen is a true showpiece, featuring a backlit onyx backsplash, illuminated crystal centre island, premium built-in appliances and extensive custom Neff cabinetry. The principal suite offers soaring ceilings, a walk-in dressing area, private terrace access and spa-inspired ensuite with soaker tub, oversized double shower and ravine views. A custom executive office finished in African mahogany and burr wood features build in cabinetry and 3 pc ensuite washroom. The finished walk-out lower level is designed for entertaining, with oversized gas fireplace, floor to ceiling sliding doors, integrated audio/surround sound, fitness area with mirrored wall and padded flooring , full bathroom /steam shower and powder room , terrace access to hot tub, creating a natural connection to outdoors. The exterior features extensive Brazilian IPE hardwood decking and solid granite elements, complemented by mature landscaping, direct ravine views, fire pit , pond with waterfall. Enjoy the added luxury of a heated driveway , minimizing winter maintenance and the need for shoveling. A rare combination of sophisticated architecture, premium materials, integrated technology and exceptional privacy. (id:63616)
45 Calabria Drive
Caledon, Ontario
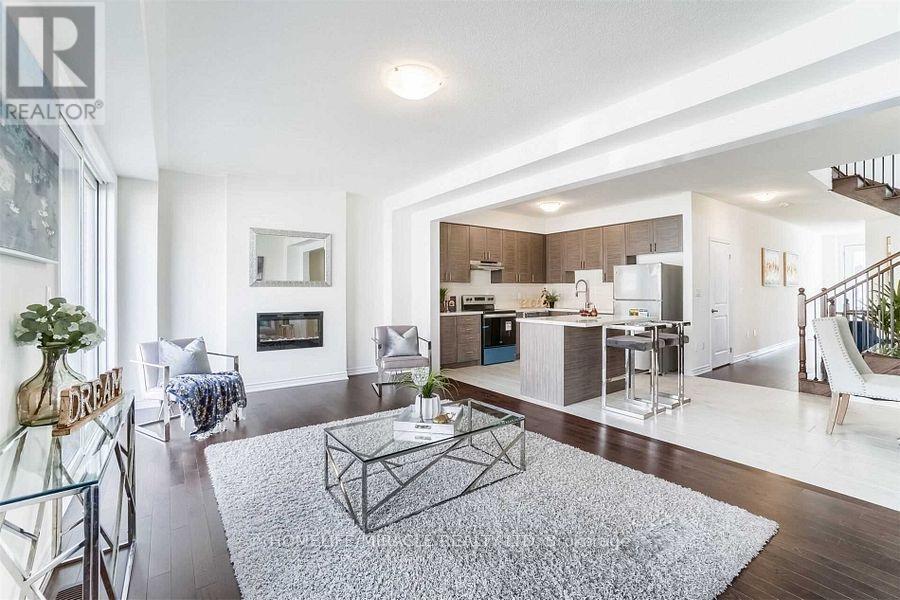
Welcome to 45 Calabria Drive in Caledon, where thoughtful design brings comfort, privacy and room to grow. This inviting main- and second-floor lease offers 3 bedrooms, each with its own private ensuite bathroom-a standout feature that makes busy mornings easier and gives everyone a personal retreat. A main-floor powder room brings the total to 4 washrooms. Separate living and family rooms offer space to come together and spread out, whether you're enjoying movie nights, hosting loved ones or creating a quiet reading and homework area. The kitchen and breakfast area provide a welcoming setting for everyday meals, morning conversations and memorable moments around the table. Upstairs, all three bedrooms offer the convenience of a private bathroom, making this layout especially appealing for households that value both togetherness and independence. Laundry facilities and 2 parking spaces add everyday practicality With versatile gathering spaces and three ensuite bedrooms, this home offers a comfortable backdrop for your next chapter. Main and second floors only. (id:63616)
6 - 1744 Meyerside Drive
Mississauga, Ontario
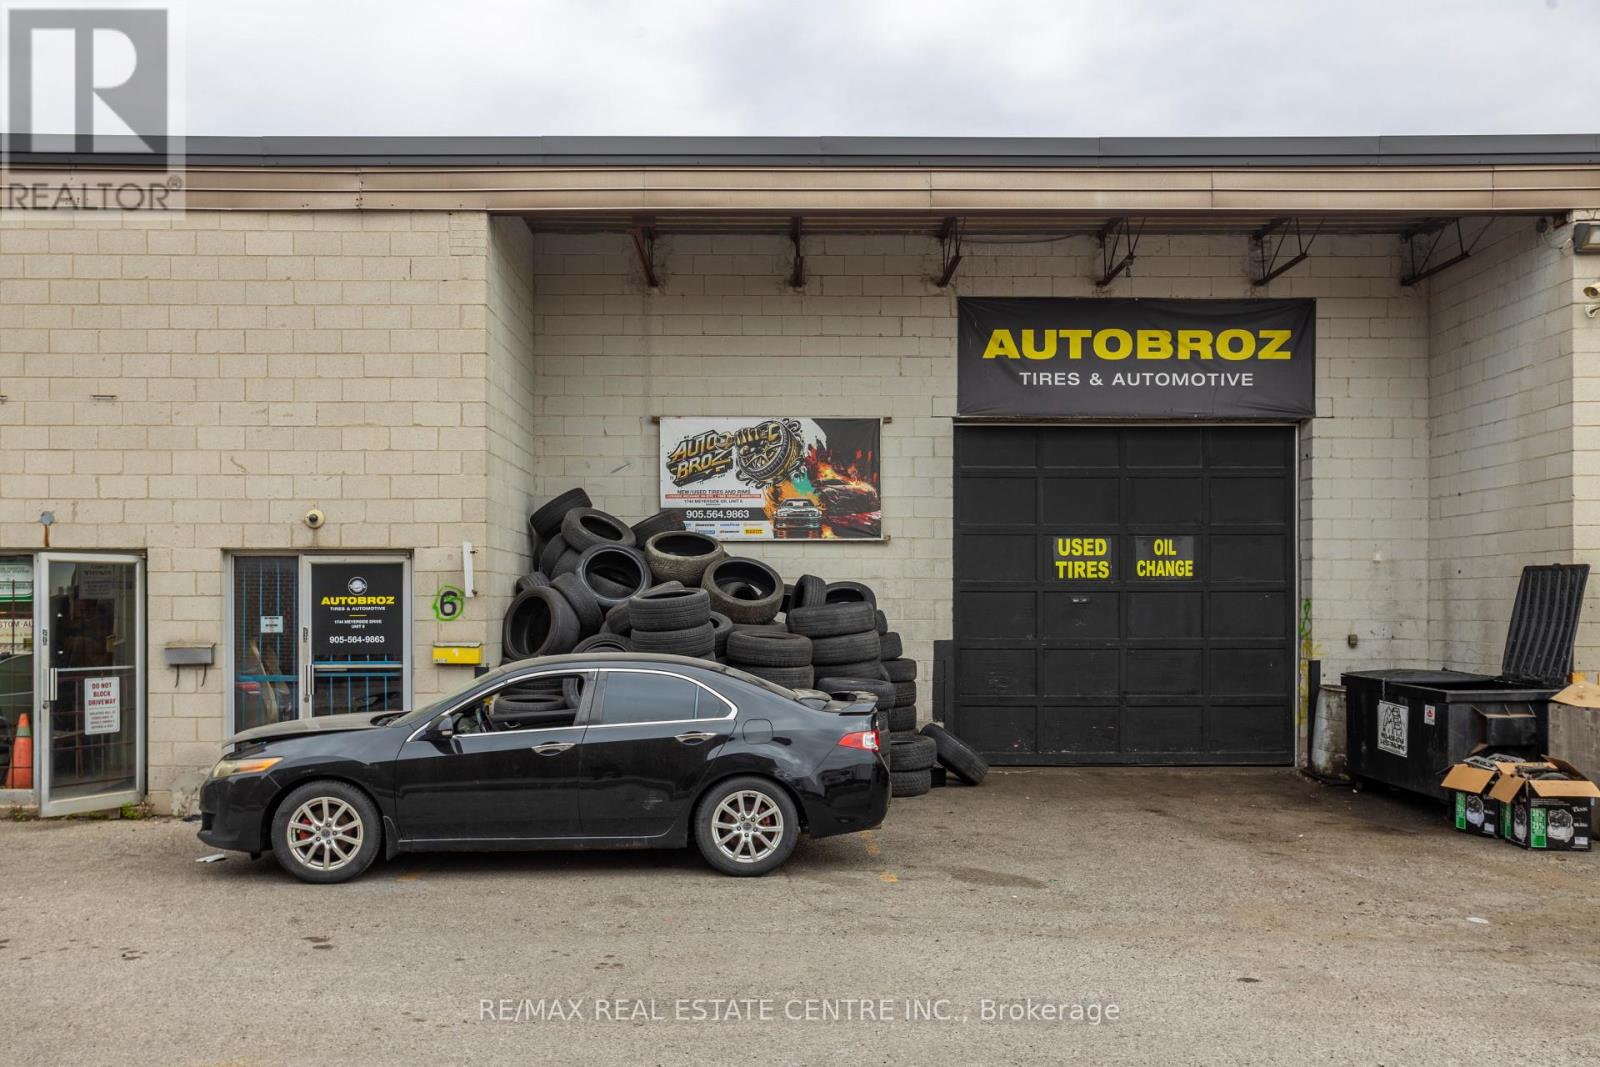
ESTABLISHED AUTOMOTIVE & TIRE LOCATION FOR SALE in MISSISSAUGA. Rare opportunity to acquire a turnkey automotive service facility at 1744 Meyerside Drive, Unit 6, Mississauga (AutoBroz Tires & Auto Repair), strategically positioned in the high traffic Dixie Road and Highway 401 area and boasting a continuous over 10 year operational history dedicated strictly to tire sales and mechanical repair. This exceptionally functional 2,,200 sq. ft. layout holds coveted, premium E3 (Industrial) zoning and is uniquely configured with a professional front reception office, a private back office, a fully functional one bedroom and one bathroom setup, and an expansive workshop fully equipped with two heavy duty vehicle hoists, a fully stacked inventory of tires, and a wide variety of related automotive tools ready for immediate high volume service. Secured by an excellent commercial lease currently in its third option year (January 1, 2026, to December 31, 2026) and featuring additional renewal options for long term operational security, the attractive overhead structure consists of a base rent of $4,047.12 per month ($22.08/sq. ft. annualized) plus TMI rate of $1,008.33 per month ($5.50/sq. ft.), culminating in a clear net monthly rent of $5,055.45. With rare automotive approved E3 space (formerly designated under old M2 classification) facing strictly tightening municipal restrictions across Mississauga, this long standing tire destination with versatile living/office quarters and rapid highway access is an invaluable plug and play asset for an owner operator looking to maximize efficiency and step into immediate cash flow. (id:63616)
201 - 2300 Marine Drive
Oakville, Ontario
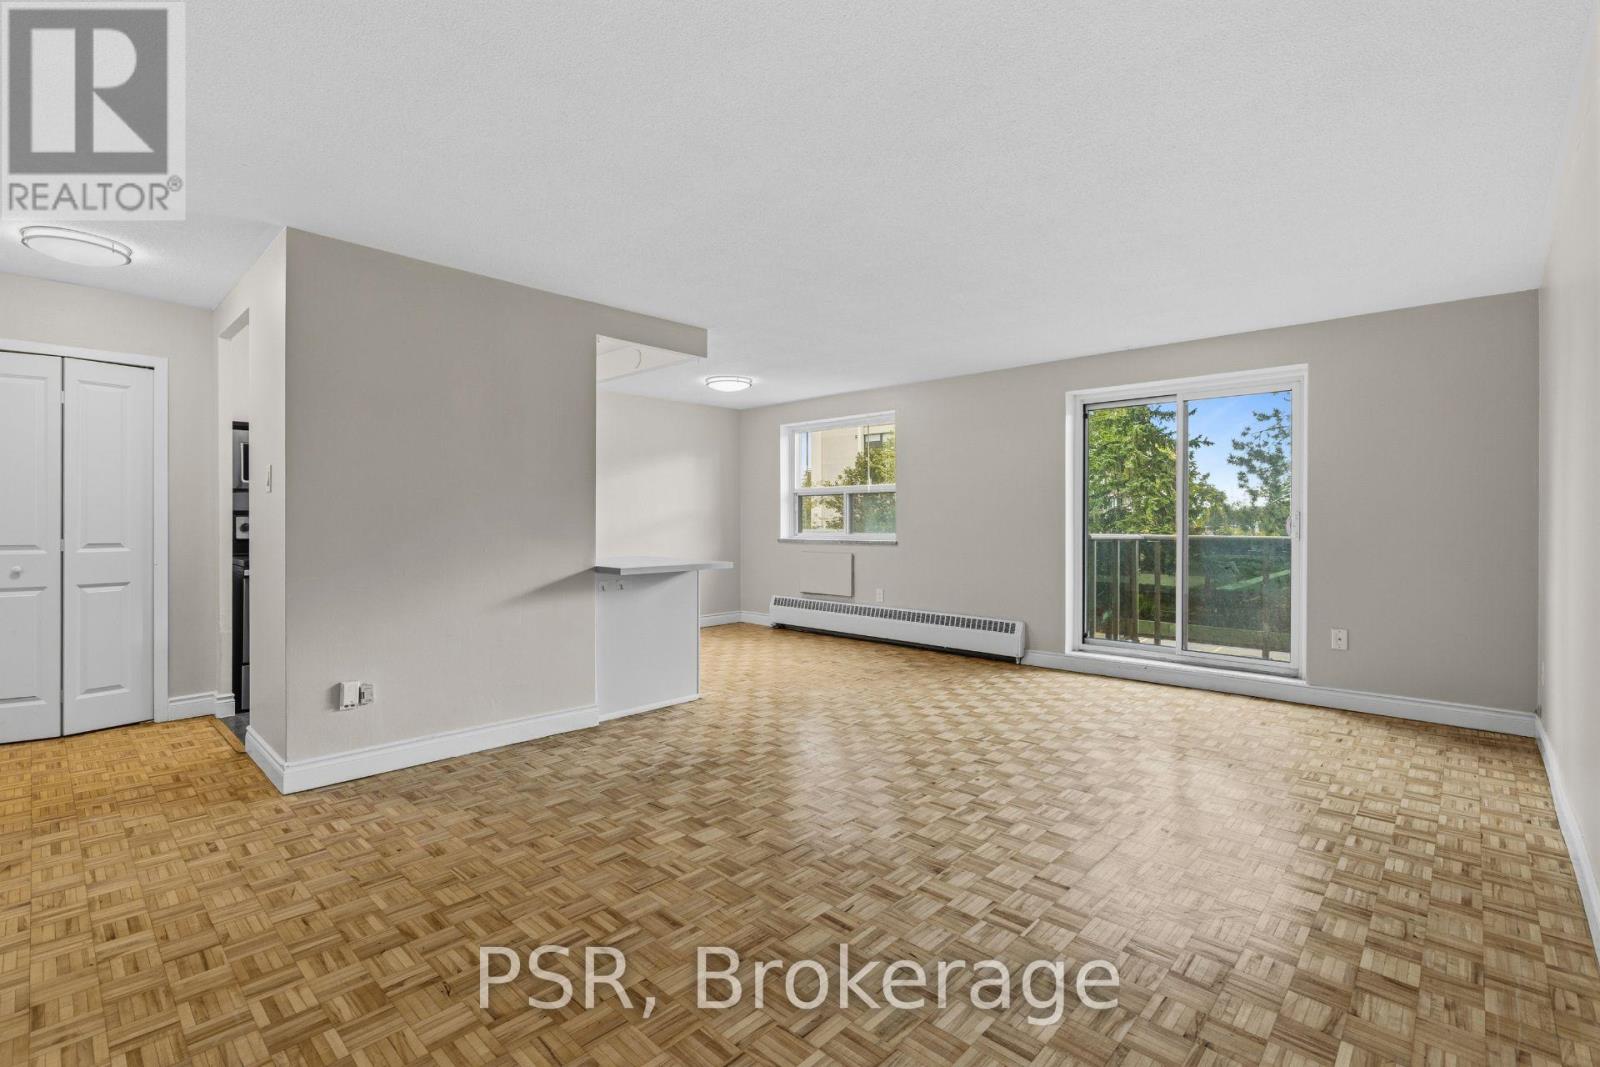
Welcome to 2300 Marine Drive, nestled in the highly desirable Bronte Village! This charming2-bedroom suite boasts a smart and efficient layout, featuring an updated kitchen complete with modern stainless steel appliances. Perfectly positioned between Lake Shore Road and the scenic shores of Lake Ontario, this home offers unparalleled convenience. Enjoy easy access to local shops, restaurants, Highway 403 & QEW + Bronte Heritage Waterfront Park for those who love the outdoors! (id:63616)
905 - 25 Cordova Avenue
Toronto, Ontario
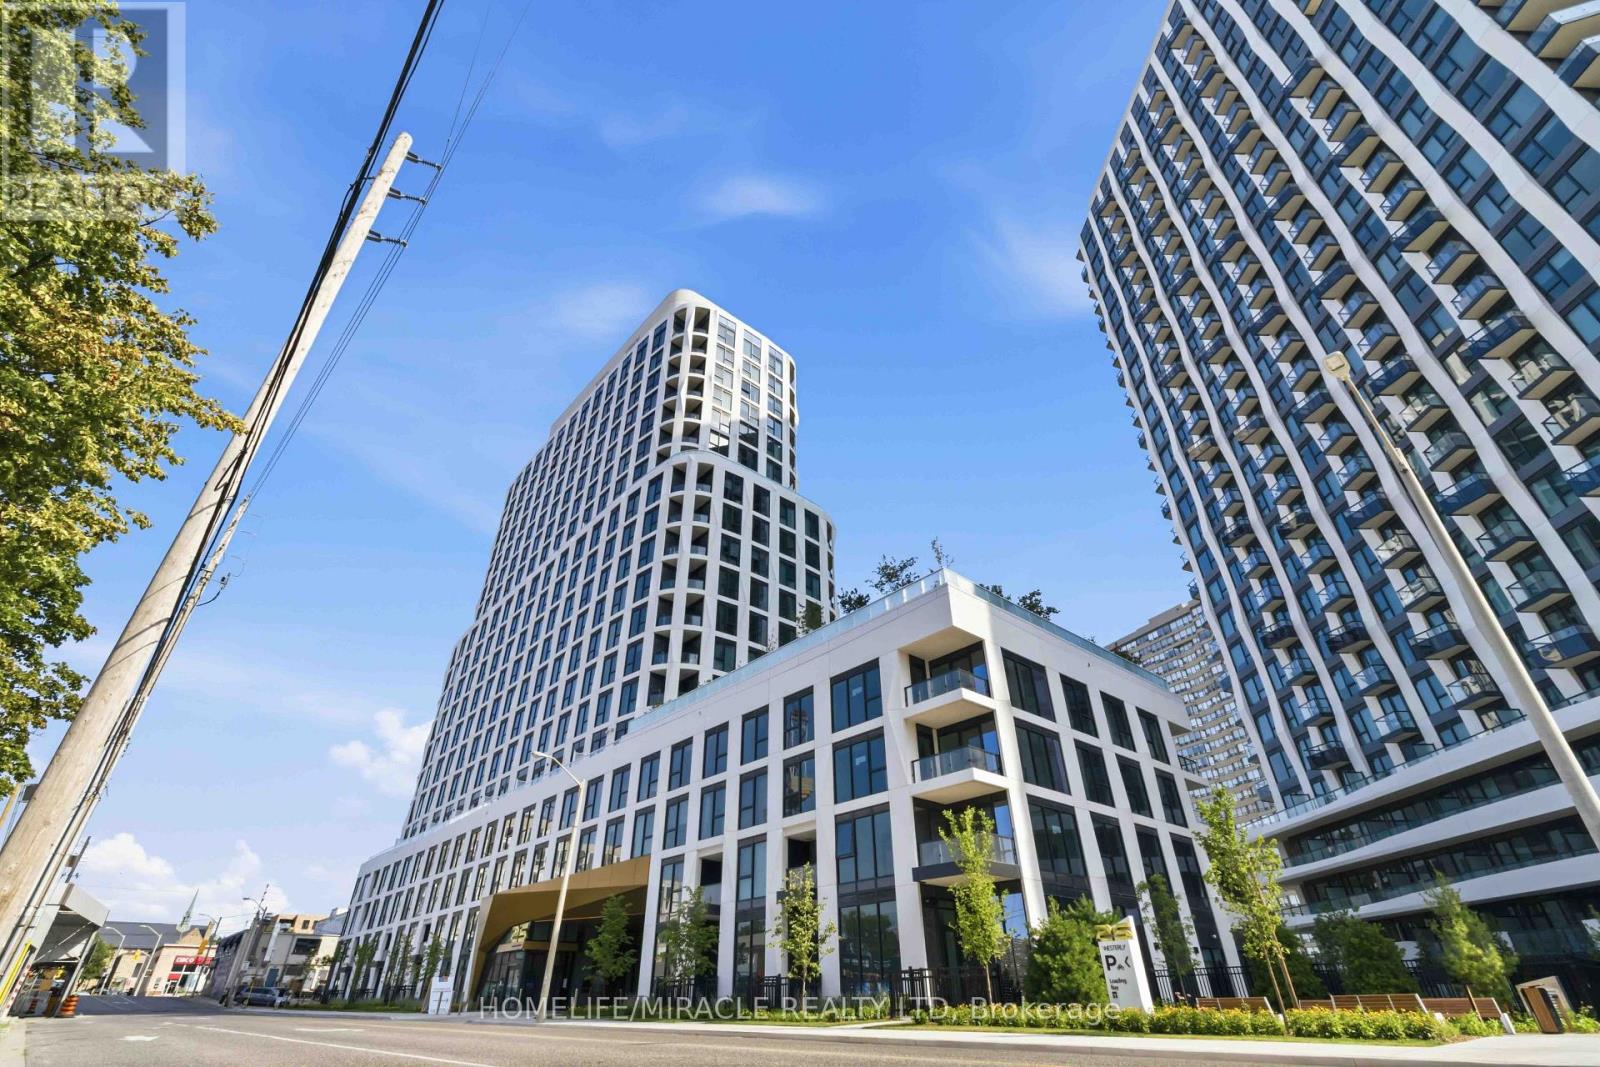
Amazing Tridel's Westerly Condos, ideally located in the heart of Islington-City Centre West, one of Etobicoke's most desirable communities! This brand-new, thoughtfully designed 2-bedroom, 2-bathroom suite offers 800 sq. ft. of contemporary living space, featuring good height ceilings, elegant laminate flooring, modern finishes, and a bright, open-concept living and dining area. Parking and locker available for purchase. Move in Ready The sleek, modern kitchen boasts built-in stainless steel appliances and stylish cabinetry, seamlessly blending functionality with contemporary design. Floor-to-ceiling windows fill the suite with natural light, creating a warm and inviting atmosphere. The spacious primary bedroom features a walk-in closet, a private 3-piece ensuite, and beautiful city views. The second bedroom overlooks the terrace playground, making it ideal for a home office, guest bedroom, or additional living space. A modern 4-piece bathroom with stylish wall tiles adds an extra touch of sophistication. In-suite laundry provides added convenience, while internet is included in the maintenance fee. Enjoy an impressive selection of premium building amenities, including an elegant lobby, fully equipped fitness centre, yoga studio, guest suite, party room with lounge and dining areas, youth room, outdoor dining area, BBQ facilities, a cozy fireplace lounge on the terrace, children's playground, and ample visitor parking. Perfectly situated for urban convenience, this exceptional residence is just a short walk to Islington Subway Station, TTC transit, shopping, restaurants, cafés, parks, and everyday essentials, with easy access to major highways and nearby golf courses. Whether you're a first-time homebuyer, professional, or downsizer, this stunning condo offers the perfect blend of modern comfort, lifestyle amenities, and unbeatable convenience in a sought-after Etobicoke location. Taxes not yet assessed by MPAC. Property tax has not been assessed yet. (id:63616)
2410 Eden Valley Drive
Oakville, Ontario
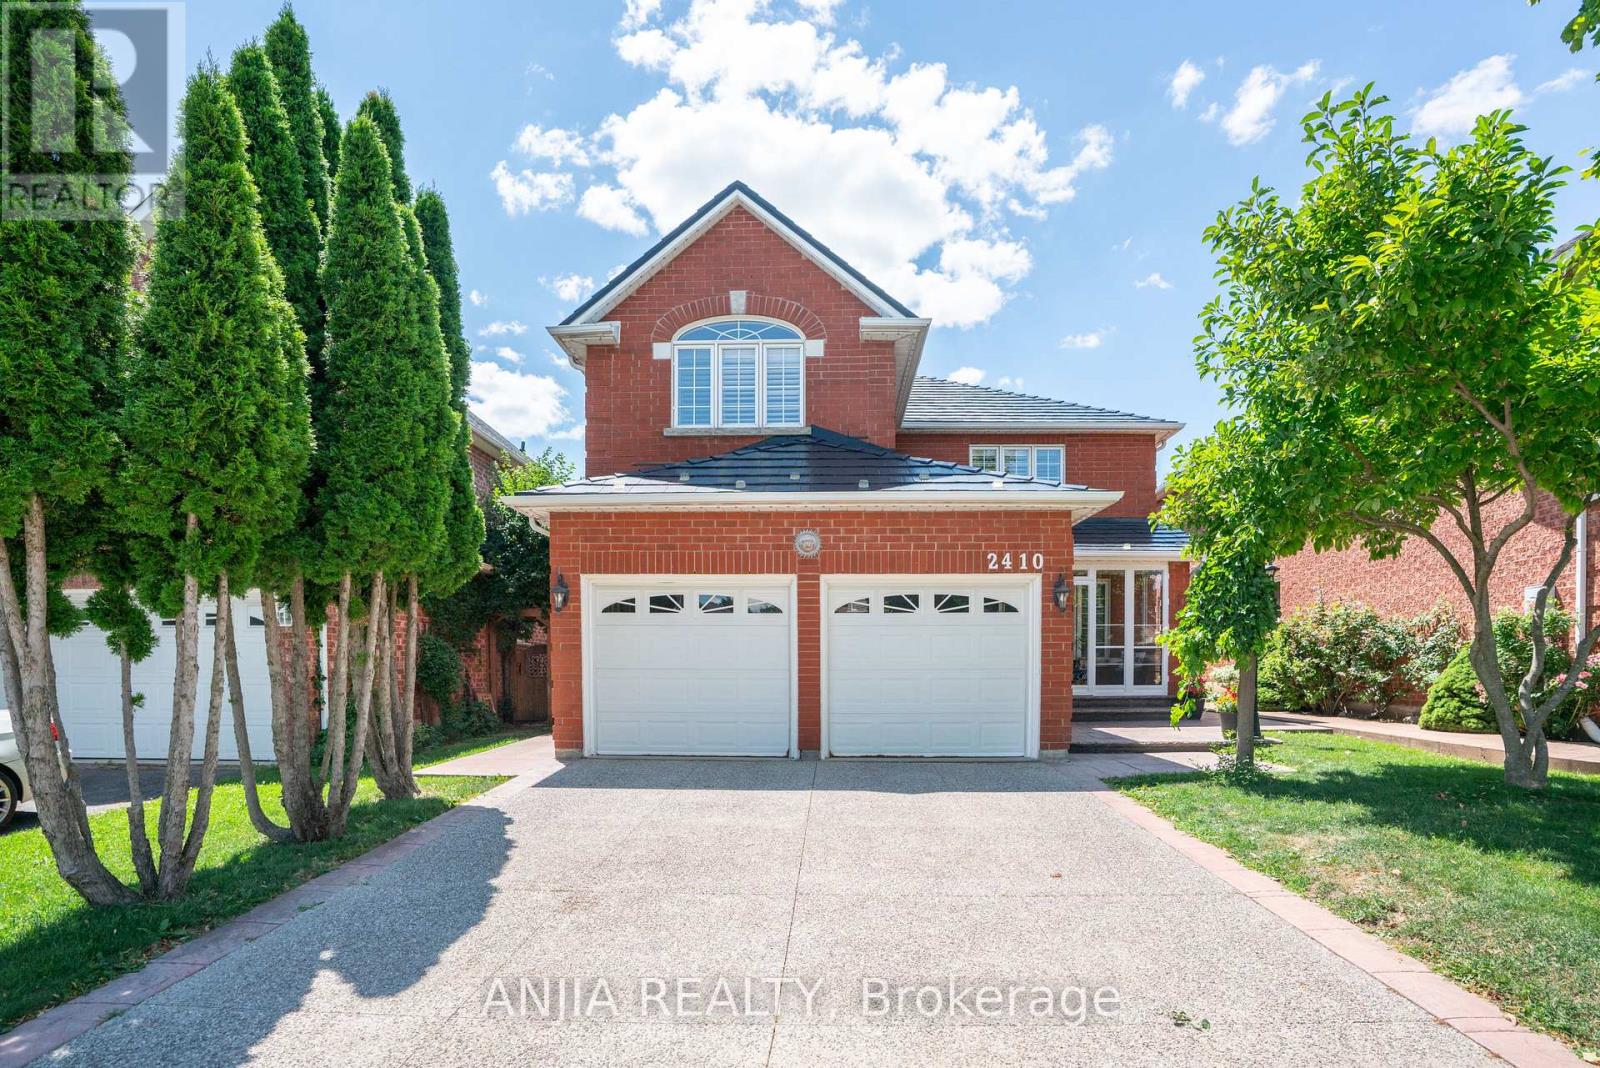
Welcome to 2410 Eden Valley Drive - a beautifully updated detached family home that perfectly blends comfort, style, and functionality. Featuring 4 spacious bedrooms, 4 bathrooms, and a finished basement,A durable METAL Roof offers lasting peace of mind, while permanent LED exterior lighting adds year-round curb appeal and convenience. A rare main-floor bathroom with a walk-in shower adds flexibility and convenience for guests or multi-generational families.Fully Renovated Kitchen is the heart of the home, showcasing premium JennAir appliances, sleek countertops, abundant cabinetry, and an inviting layout that's perfect for both everyday living and entertaining. Move-in-ready home is thoughtfully designed for modern family living.The bright, Upstairs, you'll find four generously sized bedrooms, while the finished basement provides exceptional additional living space ideal for a recreation room, home gym, office, or guest suite.Outside, pride of ownership is evident from the patterned concrete driveway to the walkways on both sides of the home. . Step into the private backyard oasis, where mature trees, lush green space, and a beautifully landscaped setting create the perfect place to relax, entertain, or enjoy family time outdoors.Located in a highly desirable neighbourhood close to parks, schools, shopping, and everyday amenities, this exceptional home offers the perfect combination of quality upgrades, thoughtful design, and timeless appeal. Simply move in and enjoy. (id:63616)
2464 Scholars Common
Burlington, Ontario
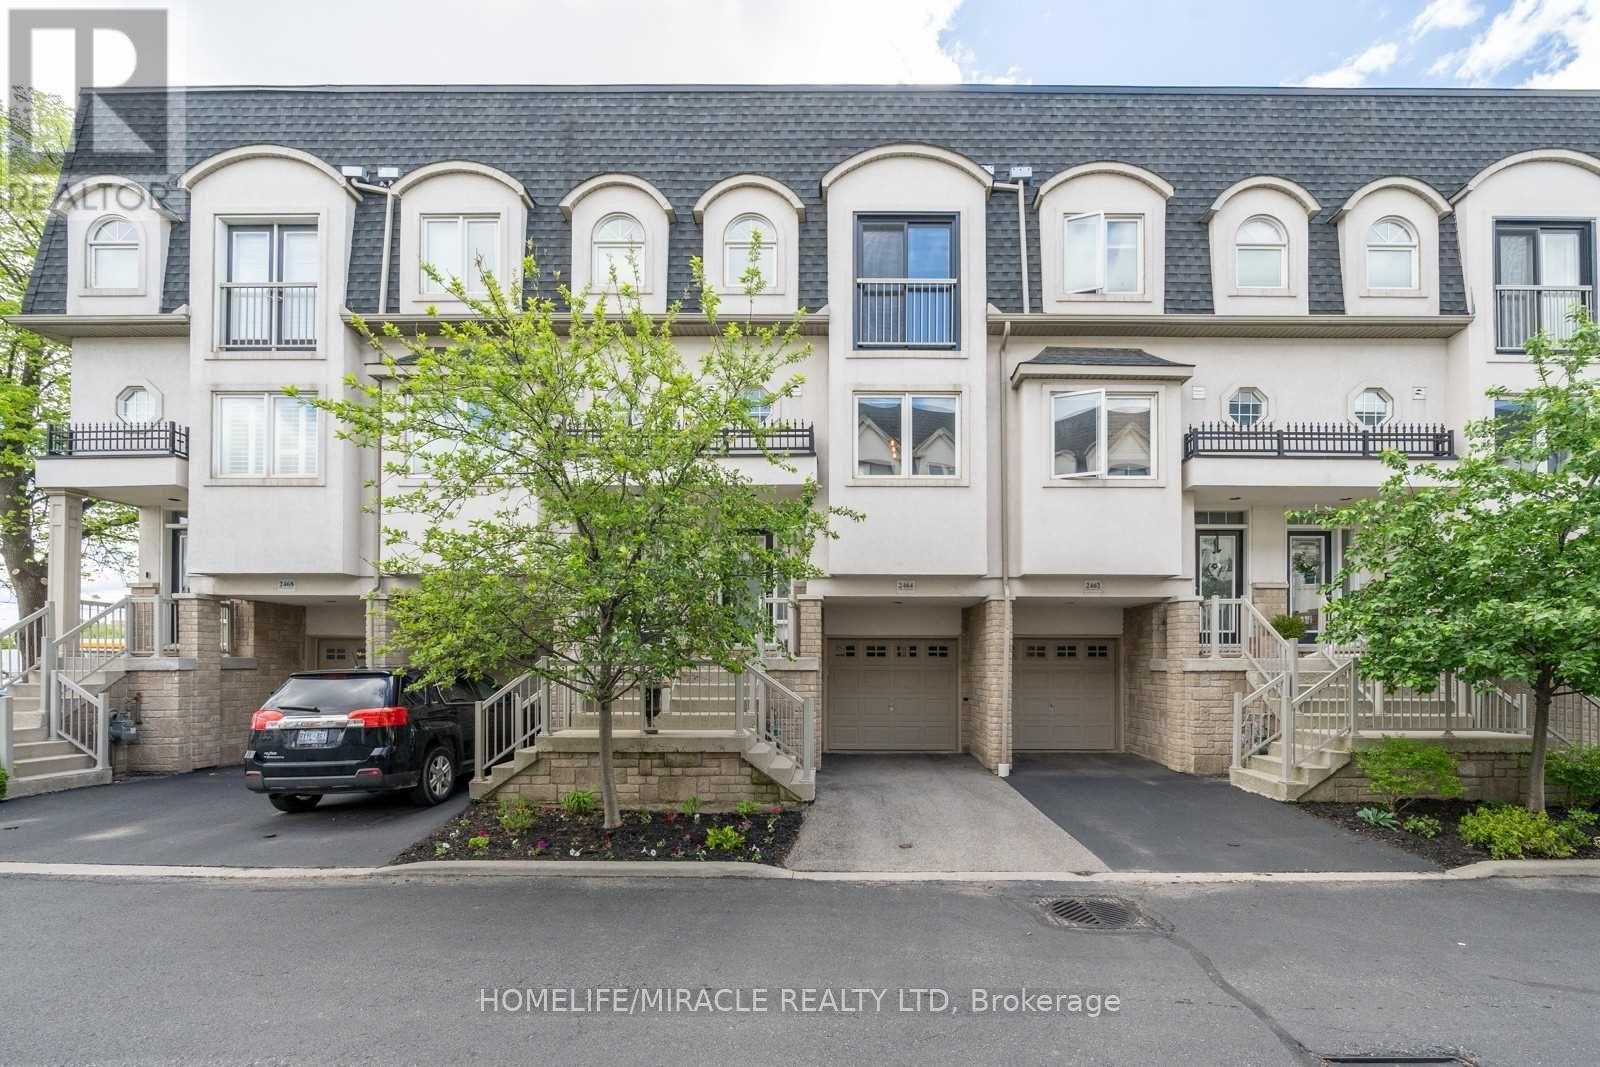
Discover executive living at its finest in this stunning 3-storey freehold townhouse, featuring a private rooftop terrace, landscaped backyard, and balcony off the main living area-perfect for entertaining and relaxing! Soaring 9-ft ceilings on the main level and in the finished basement create an airy, spacious feel, complemented by upgraded wide-plank engineered hardwood flooring throughout. The open-concept main floor boasts a well-appointed kitchen with ample storage, a convenient 2-piece powder room, and a generous living and dining area with a walkout to the balcony. The upper bedroom level features a spacious primary bedroom, a second bedroom, a 5-piece bathroom, and a separate laundry area with upgraded appliances. A versatile sitting area between the bedroom level and rooftop terrace offers the perfect spot for a home office, reading nook, or quiet retreat. The finished basement, complete with 9-ft ceilings, provides additional living space and a walkout to the private landscaped backyard-ideal for indoor-outdoor living. Enjoy your own private rooftop oasis, perfect for morning coffee, summer gatherings, or unwinding under the stars. Ideally located close to schools, public transit, major highways, shopping, and everyday amenities, this exceptional home offers the perfect blend of style, space, and convenience. A rare opportunity to enjoy three levels of thoughtfully designed living with multiple outdoor retreats! Pictures are from previous listing. (id:63616)
21 Serences Way
Brampton, Ontario
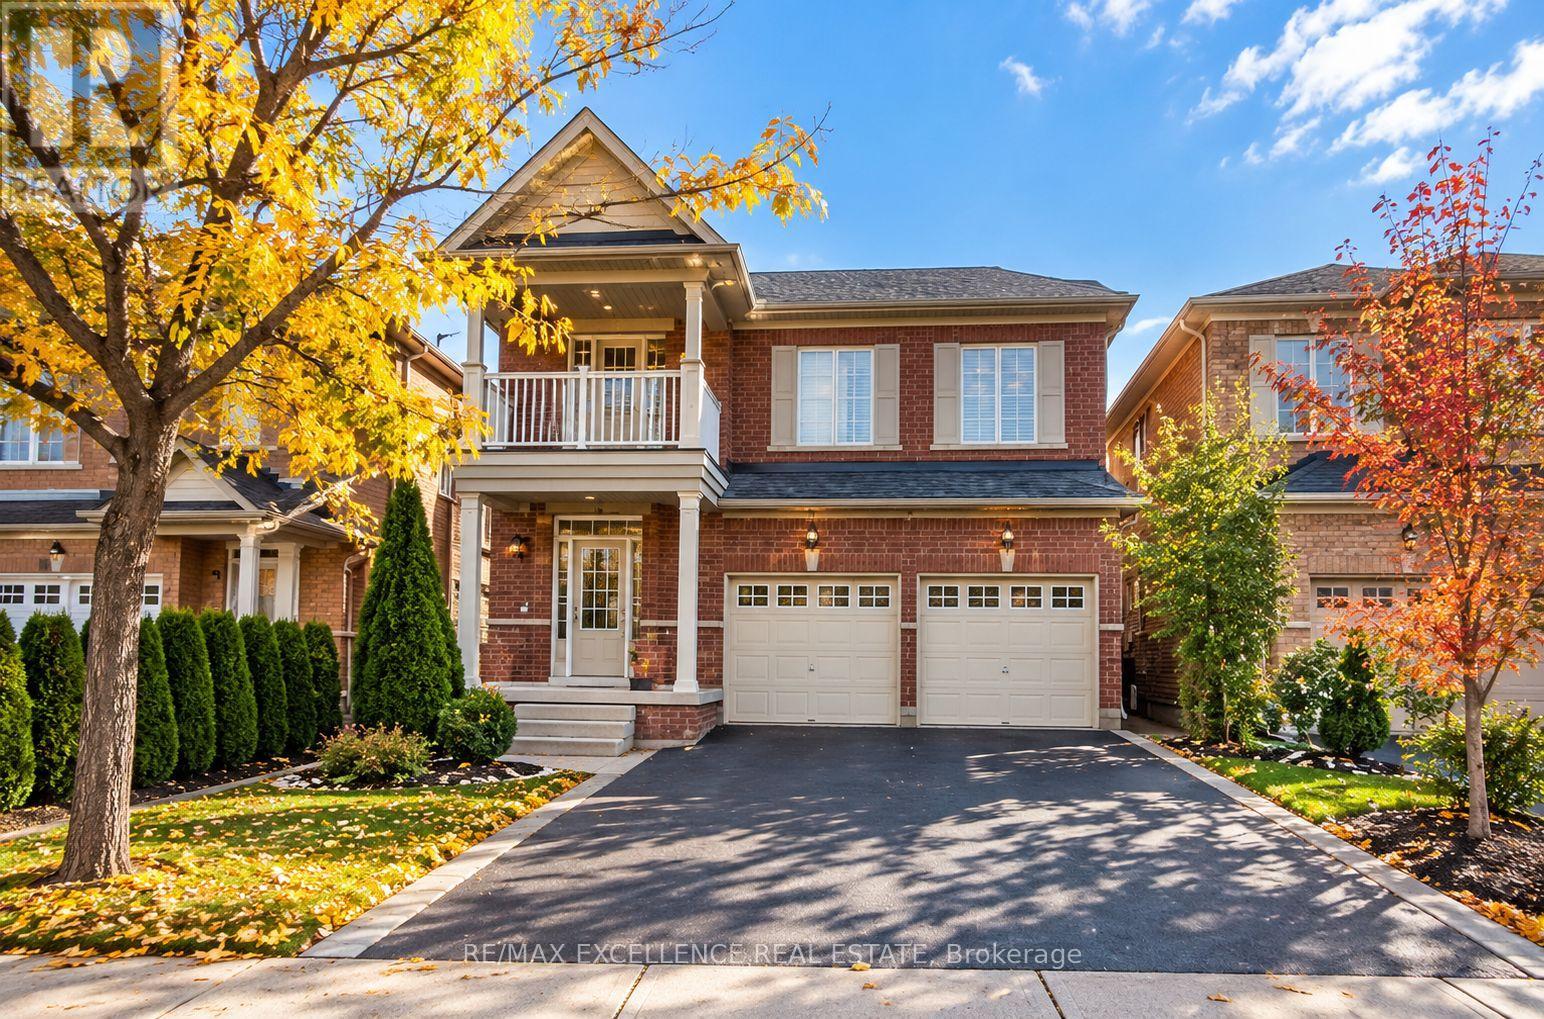
Available December 1st, 2026! Stunning 4-bedroom detached home offering 6 parking spaces 4 on the driveway and 2 in the garage. This spacious and well-maintained home features 9-foot ceilings, separate laundry, and no carpet throughout, providing a modern and comfortable living space. Enjoy a beautiful backyard, perfect for relaxing or entertaining, along with a charming front balcony featuring a cozy sitting area. Conveniently located close to schools, parks, public transit, hospitals, major highways, and everyday amenities. An excellent leasing opportunity for families seeking space, comfort, and convenience! (id:63616)
3070 George Savage Avenue
Oakville, Ontario
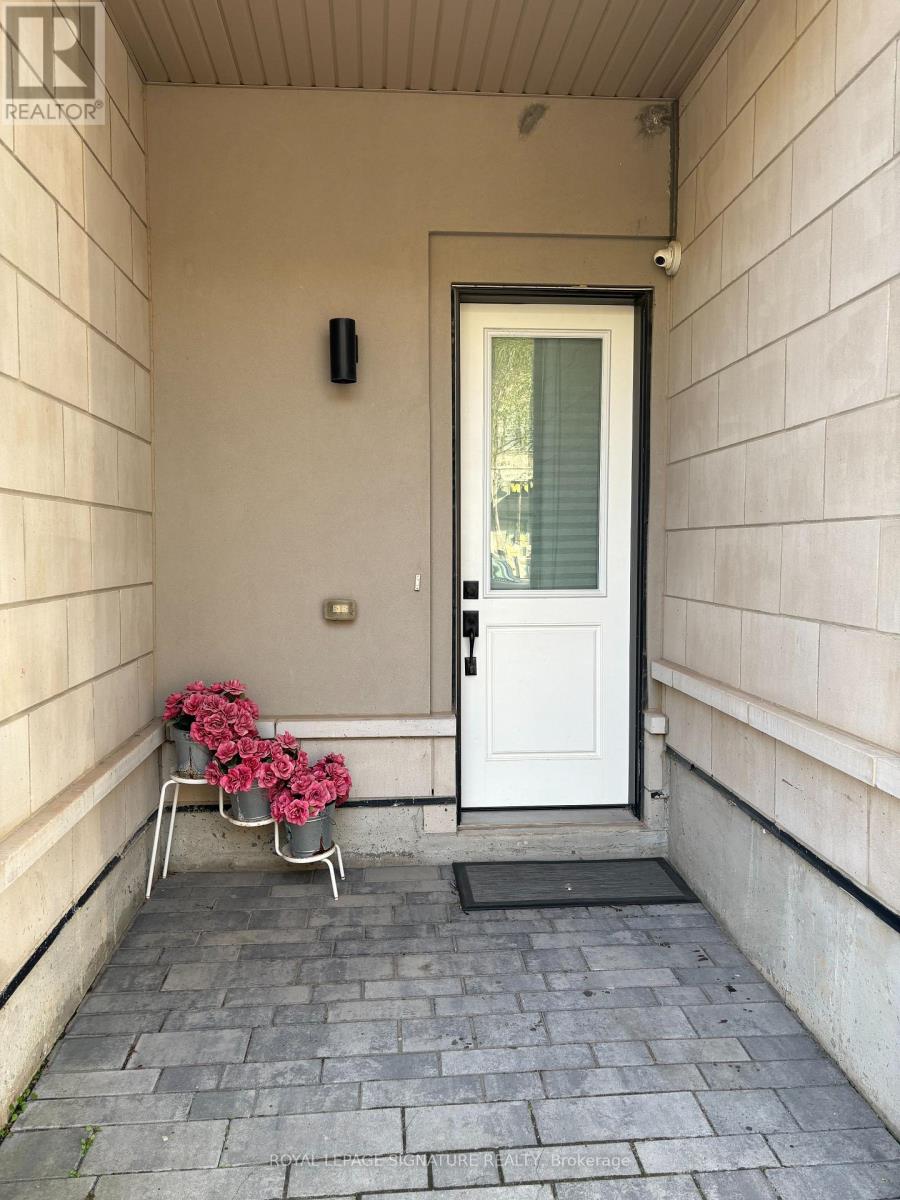
An Excellent Opportunity Freehold Townhouse Located In The Highly Sought-After Neighborhood Of Oakville. Double Garage Residential Unit W 3 Bdrms, 2.5 Baths, 2 Balconies & 9Ft Ceiling, Upgraded Kitchen W/Quartz Counters. Close To best School, Park, Plaza And Trails. (id:63616)
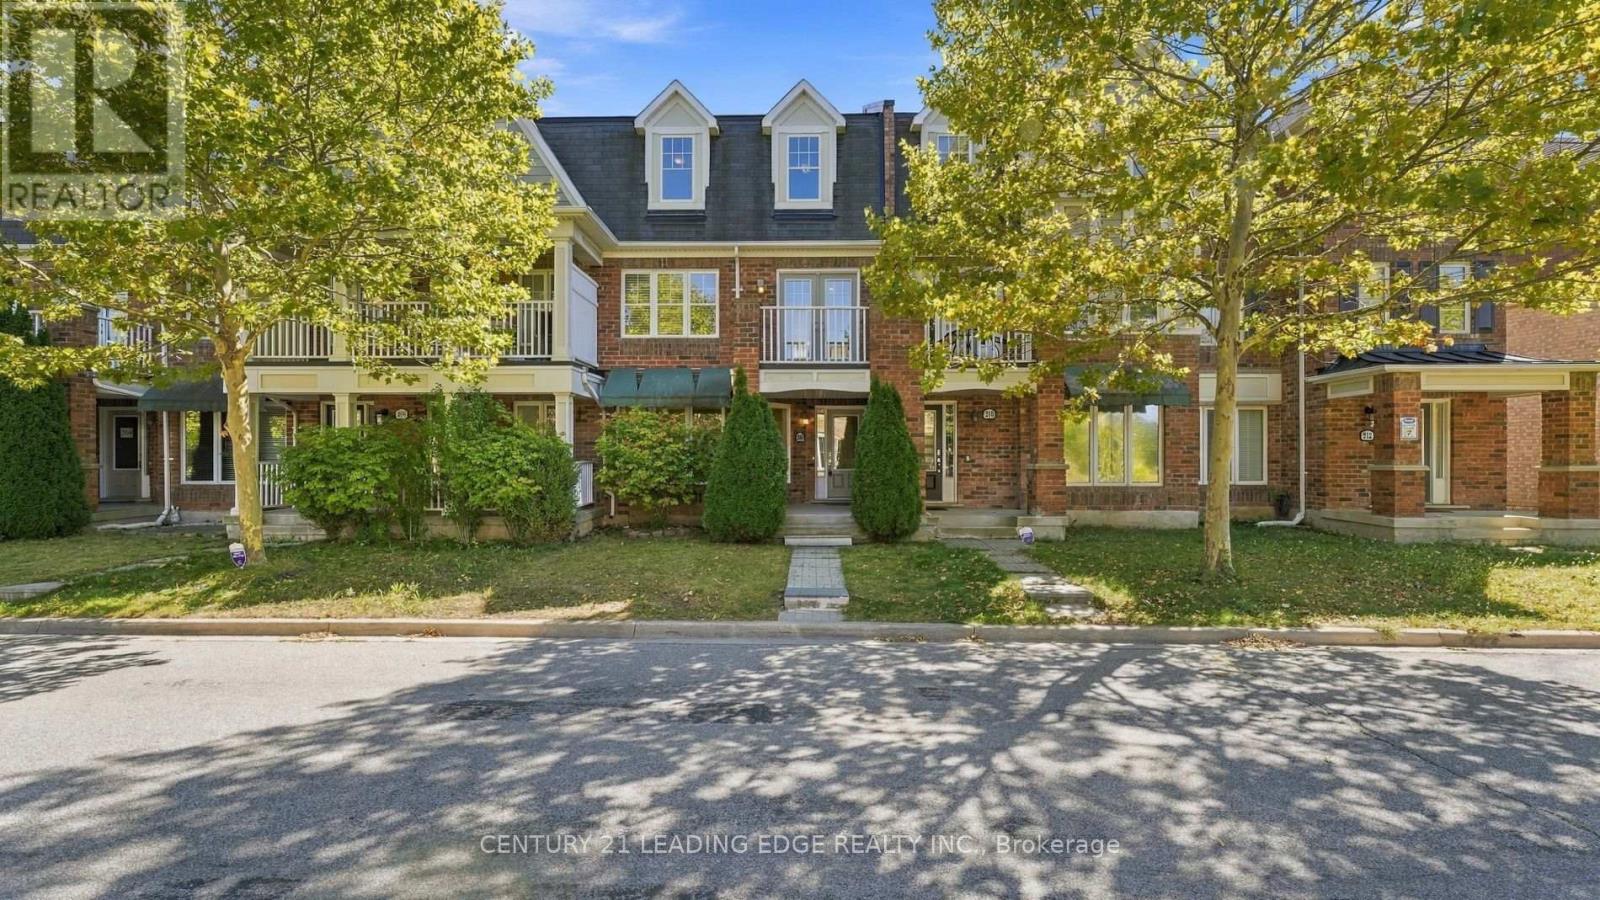
208 Magurn Gate
Milton, Ontario
Welcome Home to 208 Magurn Gate; a beautifully appointed Mattamy-built freehold townhome in one of Milton's most sought-after family communities. Offering the rare combination of a double car garage and a thoughtfully designed three-storey layout which delivers exceptional space and versatility without NO maintenance fees.The main level has a spacious family room, which can also serve as 4th bdrm, while the second level offers a bright and inviting living space with a generous living room, dining area and well-appointed kitchen complete with centre island and ample cabinetry AND a private Terrace!! The upper level features three well-proportioned bedrooms, including a generous primary suite with its own 4-piece ensuite.Numerous updates add to the appeal, including newer flooring, oak staircase, pot lights and smooth ceilings. A home that is equally suited to everyday family living or effortless entertaining.Set in the highly desirable Harrison community, surrounded by parks, trails and green space. Enjoy easy access to sports facilities, tennis courts, splash pads, Milton Sports Centre, Library, schools, shopping, restaurants and conservation areas. Commuters will appreciate convenient access to Highways 401 and 407, Milton GO, Burlington and Oakville.A rare opportunity to own a spacious freehold Mattamy townhome with a double garage in a vibrant, amenity-rich community. Simply move in, settle in and enjoy everything this exceptional location has to offer. (id:63616)
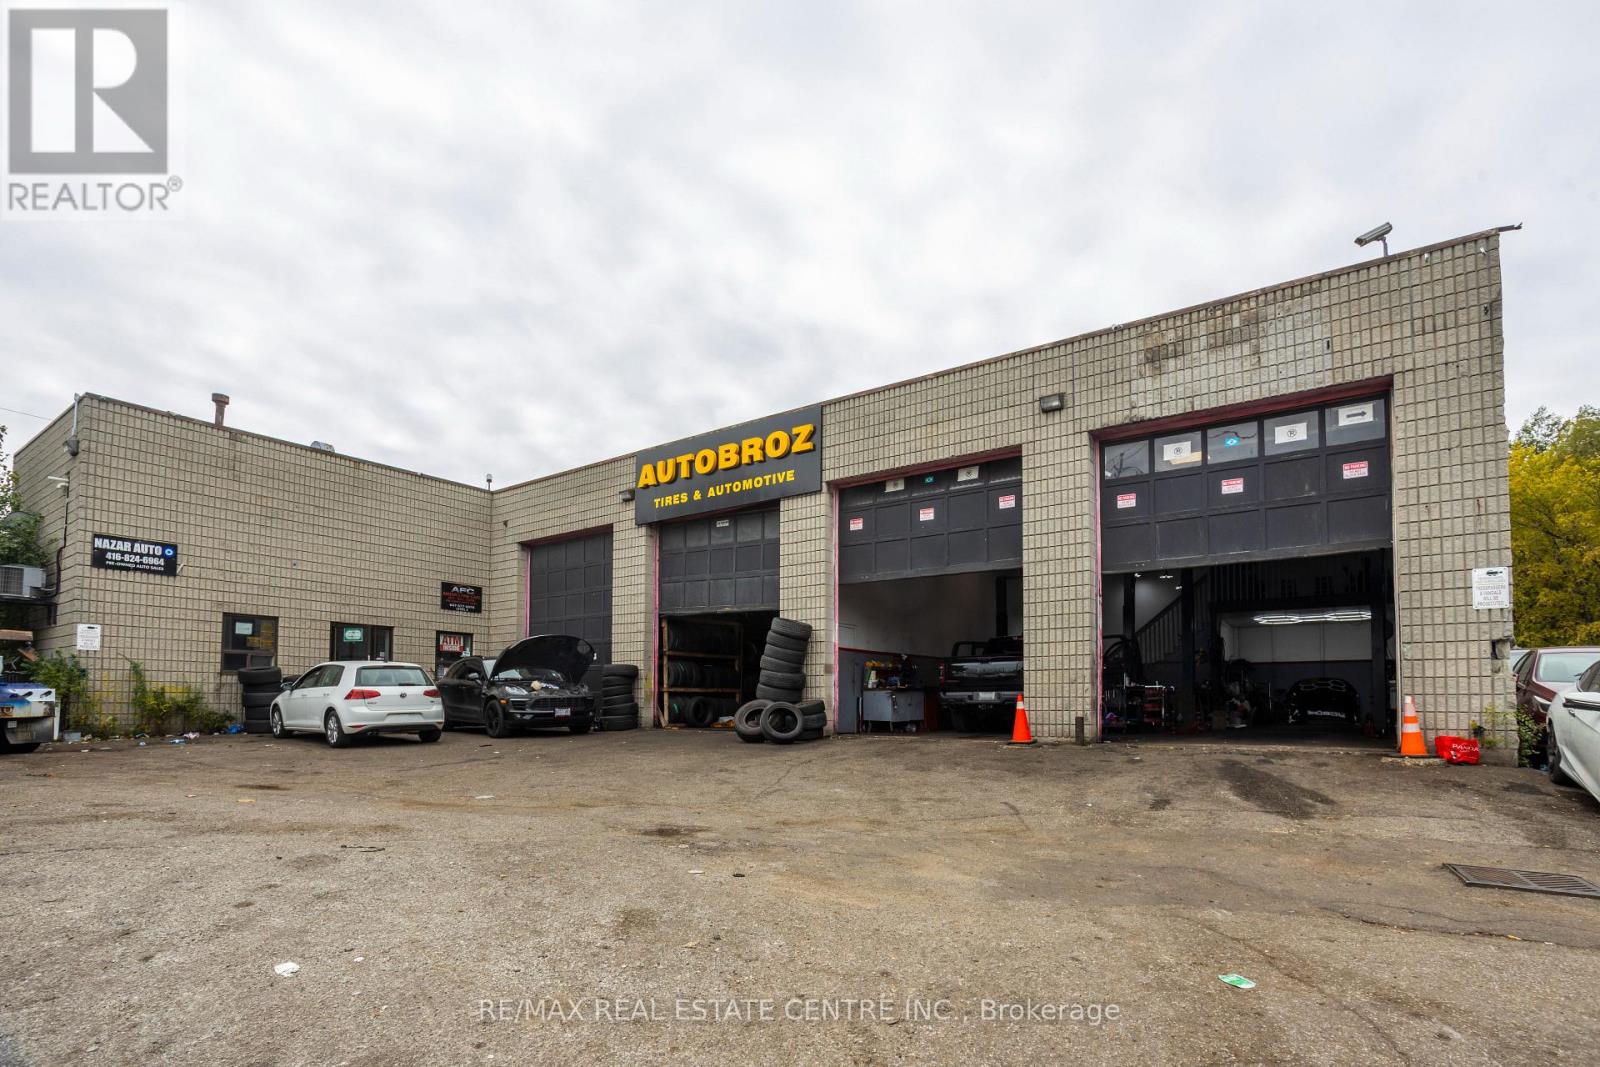
1000 Weston Road
Toronto, Ontario
Prime Toronto Automotive Business Opportunity Unbeatable automotive business opportunity for sale on a high traffic route located at 1000 Weston Rd, Eglinton Ave W. & Weston Rd. This massive 7,000 sq. ft. Auto Zone Center business sits on a premium, high exposure 0.468-acre lot, ensuring a steady stream of daily drive by customers and current clients. Operating as a fully functional, move in ready automotive hub, this sale is the perfect plug in for an experienced mechanic owner or an entrepreneur looking for immediate, secure cash flow, with the added security that the supportive landlord is ready and willing to work closely with the new buyer to ensure a smooth transition and favorable lease terms. The expansive interior layout features 9 drive in bays fully equipped with 8 actively running heavy duty hoists that easily manage high volume daily operations. Every single bay is currently occupied by reliable, operational tenants who are happy to stay on and maintain their daily businesses under your management, providing you with instant, hassle free monthly income from day one. Adding to this business's incredible layout, a fully operational used car dealership occupies the second floor. Logistics and daily operations are handled with total ease thanks to a generous parking footprint that wraps completely around three sides of the building for the business to use, offering an abundance of dedicated space for staff, overnight vehicle drops, and client storage. Whether you choose to step in and manage the existing crews or inject your own automotive team into the mix, this premium Weston Road corridor business is fully optimized for maximum traffic, seamless operations, and immediate revenue. (id:63616)
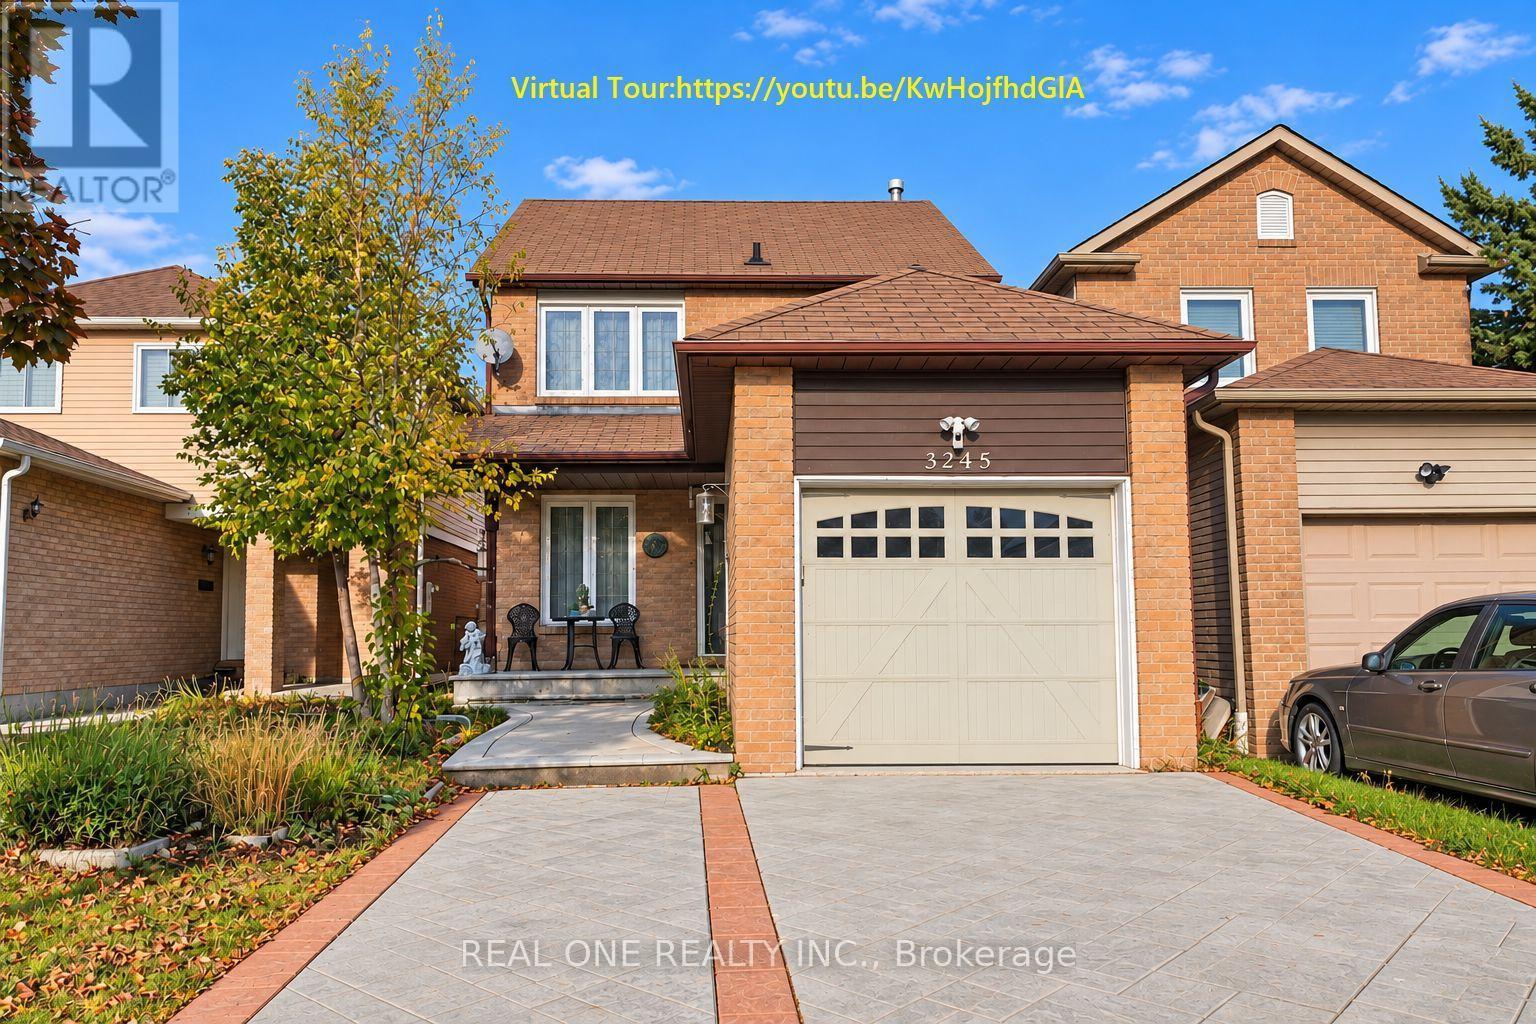
3245 Cambourne Crescent
Mississauga, Ontario
Welcome to this exceptional and fully renovated 3 bedroom 3.5 bathroom home, boasting incredible curb appeal with a custom concrete-pattern driveway, walkway, and patio.Inside, enjoy a warm, inviting layout featuring an open-concept living/dining room and a sun-drenched sunroom with vaulted ceilings. The home showcases a fully renovated kitchen, complete with an extended central island seating six, premium stone countertops, stylish sleek cabinetry, and ample storage and counter space. A bright, cozy breakfast area completes this perfect space for morning coffee.The home offers three generously sized bedrooms, including an oversized primary retreat featuring a closet and a luxurious, renovated 4-piece ensuite. The finished, open-concept basement adds versatile living space-ideal for a home theatre, gym, office, or private guest suite, complete with a convenient 3-piece bathroom.Step outside to a fully fenced, private backyard surrounded by mature trees. Ideally located minutes from Lisgar GO Station, Highways 401/407/403, the newly opened Costco Business Centre, Toronto Premium Outlets, Pearson Airport, top-rated schools, parks, and trails. This home offers the perfect balance of lifestyle and location! Available Aug 28th.Rent: $3,700/month (Unfurnished) +utiltiies .Furnished Option: Available for an additional $200/month. ** This is a linked property.** (id:63616)
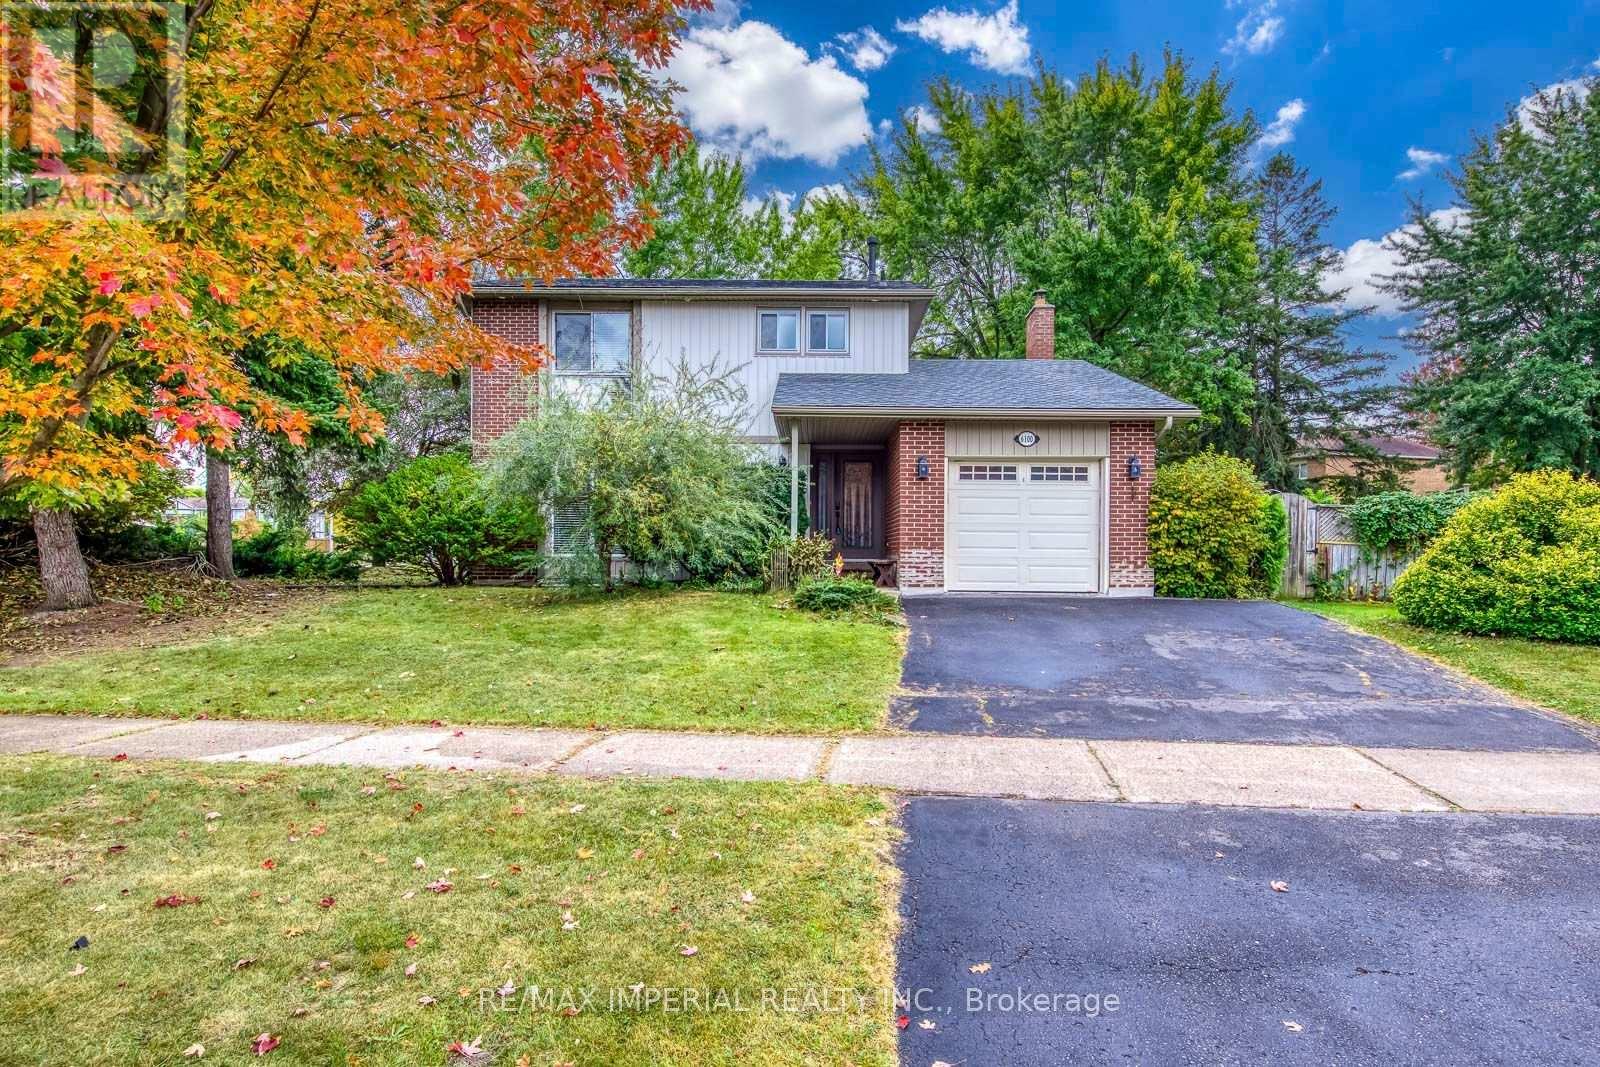
6100 Wabukayne Court
Mississauga, Ontario
Welcome To This Bright And Well-Maintained 3-Bedroom Detached Home, Situated On A Large Corner Lot With A Private, Tree-Lined Backyard In The Heart Of Meadowvale. The Functional Main Floor Offers An Open-Concept Living And Dining Area With Hardwood Flooring, Plus A Separate Family Room Featuring A Fireplace And Walkout To The Spacious Interlocking Patio-Perfect For Family Living And Outdoor Entertaining. The Eat-In Kitchen Features Granite Countertops, A Breakfast Bar And Stainless Steel Appliances, Including A Stove Replaced In 2025. Upstairs, The Primary Bedroom Offers A Walk-In Closet And A Private Ensuite With A Newly Added Shower. Two Additional Well-Sized Bedrooms And A Main Bathroom Complete The Upper Level. The Finished Basement Provides A Generous Recreation Room And Office Nook, Ideal For A Home Office, Gym Or Play Area. Recent Updates Include Roof Shingles (2025), Stove (2025) And Newer Central Air Conditioning. Attached Single Garage And Parking For Three Vehicles. Fireplace (As Is). Steps To Lake Wabukayne, Walking Trails, Parks And Transit, With Easy Access To Schools, Shopping, Erin Mills Town Centre And Major Highways. A Wonderful Family Home In An Established, Sought-After Neighbourhood! (id:63616)
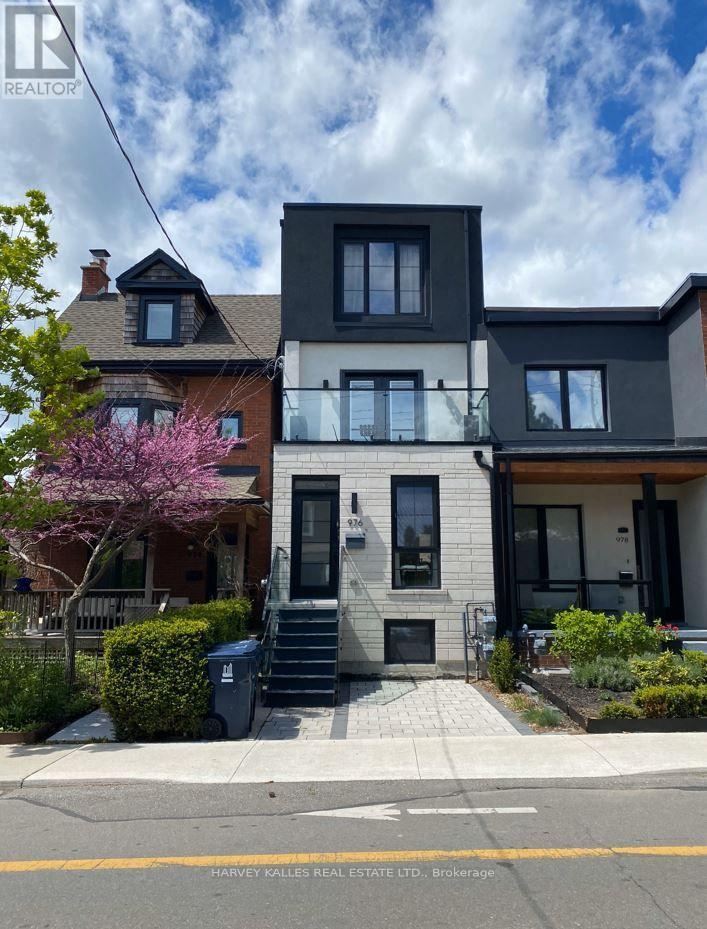
1 - 976 Shaw Street
Toronto, Ontario
Newly built gem in the heart of the city! Ideal for Professionals Or Roommates. 1200 sq ft luxury living features 3 bdrs & Den with 2.5 baths on main/lower level of duplex. Steps to Christie Pits Park, Bloor Subway, Restaurants, Fiesta Farms, Loblaws & Farm Boy. Dedicated bike lane at doorstep. Features designer finishes, S/S Full Size Appliances, In Suite Laundry, Pot Lights, heated floors in bath, ample storage, landscaped backyard (id:63616)
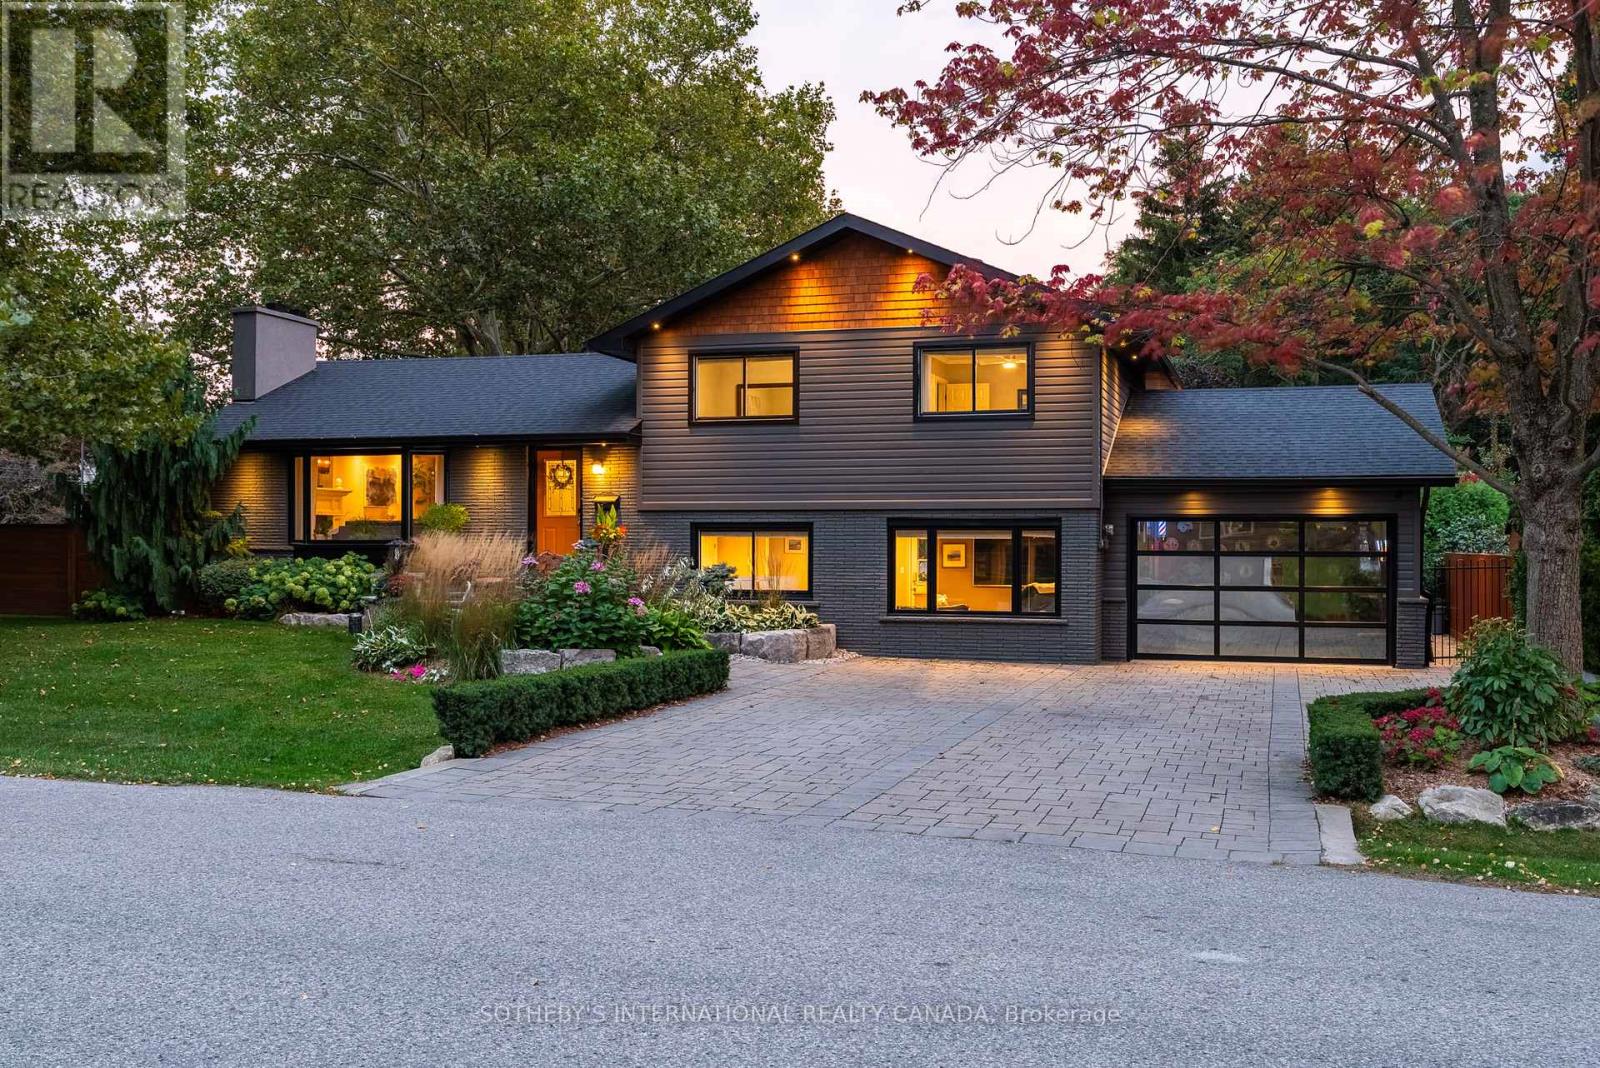
600 Deborah Crescent
Burlington, Ontario
Welcome Home to where inspired design, craftsmanship and effortless living come together on an impressive double lot in one of Burlington's most desirable settings. This exceptional 4-bedroom, 3-bathroom home has been thoughtfully transformed to deliver warmth, sophistication and remarkable functionality.Sunlight moves through expansive windows and across engineered hardwood floors. Cathedral ceilings create a wonderful sense of volume through the open kitchen, dining and living spaces, while the warmth of a wood-burning fireplace gives the room its soul. At the centre, a custom Hays Woodworking kitchen becomes the natural gathering place for morning coffee, intimate dinners and evenings shared with friends.A separate family room provides another beautiful space to relax and entertain.Comfort has been considered at every level. In-floor heating extends across all three levels, with individual room controls, while three beautifully renovated bathrooms and a new LG washer and dryer add modern refinement.Outside, the experience continues. Professionally landscaped and meticulously maintained gardens are framed by designer custom fencing, architectural lighting and mature manicured trees. A fully automated, zoned irrigation system incorporates weather monitoring, while the driveway and front walkway feature an automated snowmelt system, turning Canadian winters into effortless arrivals. Even the soffit lighting operates automatically from dusk to dawnFor the automotive enthusiast, the oversized heated and insulated garage is extraordinary, featuring a 6,000-lb single-post car lift, recessed LED lighting, Sonos speakers and a striking see-through garage door with a nighttime privacy screen. Updated deck, a separate outdoor workshop and beautifully curated grounds complete this extraordinary urban retreat.Walk to the Burlington Golf & Country Club, enjoy exceptional proximity to downtown Burlington's waterfront, promenade, restaurants, cafés, shops, and Marina. (id:63616)

215 Kingknoll Drive
Brampton, Ontario
Location! Location! Location! Welcome to this absolutely stunning, extremely spacious, beautifully maintained and impeccably kept 4-bedroom detached home in the highly sought-after community of Fletcher's Creek South! This move-in-ready gem offers the perfect blend of elegance, comfort and functionality for growing families. Step inside to discover a bright and inviting layout featuring elegant crown moulding throughout, gorgeous oak staircase, and premium granite tile flooring in the hallway and kitchen. The heart of the home showcases new maple kitchen cabinets with luxurious granite countertops, providing both style and functionality for everyday living and entertaining. Large principal rooms offer plenty of space for the entire family, while the professionally finished basement provides endless possibilities including a recreation room, home office, gym or potential in-law living space. Major upgrades include brand new high-quality energy-efficient windows, a new insulated garage door, and an owned hot water tank, offering enhanced comfort, convenience, long-term value and energy savings. Pride of ownership is evident throughout this meticulously cared-for home. Enjoy a private backyard perfect for family gatherings, BBQs and relaxing evenings. Situated in one of Brampton's most convenient and family-friendly neighbourhoods, you're just steps to excellent schools, parks, library, shopping plazas, public transit and the renowned Nanaksar Gurdwara. Commuters will appreciate quick access to Highways 407, 401 and 410, making travel across the GTA effortless. Homes with this combination of location, space, upgrades and exceptional condition rarely come to market. Whether you're a first-time buyer, growing family or savvy investor, this property checks all the boxes. Don't miss this rare opportunity to own an exceptional home in one of Brampton's most desirable locations. Book your private showing today before it's gone-this one is a must-see and won't last long! (id:63616)

86 Jade Crescent
Brampton, Ontario
SPACE, LOCATION & OPPORTUNITY COME TOGETHER AT 86 JADE CRESCENT! Welcome to this spacious detached family home offering approximately 2,425 sq. ft. of above-grade living space, set on a generous 40' x 117' lot in an established Brampton neighbourhood. With a distinctive backsplit design, this home delivers the kind of space and separation today's families appreciate, with multiple living areas offering flexibility for everyday living, entertaining, working from home or creating dedicated spaces for everyone in the family.Featuring 5 generous bedrooms, 2 full bathrooms, a fireplace and an attached double-car garage, this is a substantial home with plenty of room to make your own. The impressive approximately 1,775 sq. ft. basement footprint provides exceptional additional space for storage, recreation and future possibilities.Step outside to a deep 117-foot lot offering valuable backyard space for entertaining, gardening, children's play or simply enjoying the outdoors.What truly sets this property apart is the combination of interior space, a double garage, generous lot and the opportunity to personalize a detached home to suit your own style and needs. Whether you're a growing family looking for room to spread out, a buyer wanting flexible living space, or someone searching for a property with exciting future potential, 86 Jade Crescent offers an excellent foundation.A rare opportunity to secure over 2,400 sq. ft. above grade on a deep lot and create the home you've been looking for. Bring your vision, make it your own and discover the possibilities at 86 Jade Crescent! (id:63616)

31 Queensborough Crescent
Toronto, Ontario
One of a kind home on a one of a kind spectacular lot! Located in the high demand area of Richmond gardens. Come see this beautiful very rare 4 bedroom 3 baths Bungalow home, sitting on almost 1/4 acre lot. Always Feel like living at the cottage while living in the city with the views of mature trees right from your bedroom window. Approx 2674 Sq.Ft of living space, a very unique style 4 bedroom home, with Double door entrance to gleaming porcelain ceramic floors through out ground floor, large foyer, living or family room, office or 5th bedroom, laundry room, 3pc bath & large utility room with lots of storage space and walk out to garage. Walk up the stairs to the main floor and see the beautiful renovated large kitchen with caesarstone counter tops, marble tile backsplash, large breakfast bar, porcelain ceramic floors, stainless Miele b/in appliances, wolf gas stove, pot filler, 2 sinks, extra custom built cabinets, walk out to large stone patio and gorgeous private backyard. Hardwood Strip flooring in Living room and all bedrooms. Large family size Living room with gas fireplace Great curb appeal, extra long driveway with 6 car parking plus 2 car garage. Large stone patio entrance with stone steps leading to backyard. Wonderful area to raise a family, quite crescent, amazing schools, steps to Richview High school, library, silver creek park including public outdoor pool & tennis courts. Richview plaza. Close to new subway line, 427,401 and much more This property is Truly one of a kind! A Must See! (id:63616)
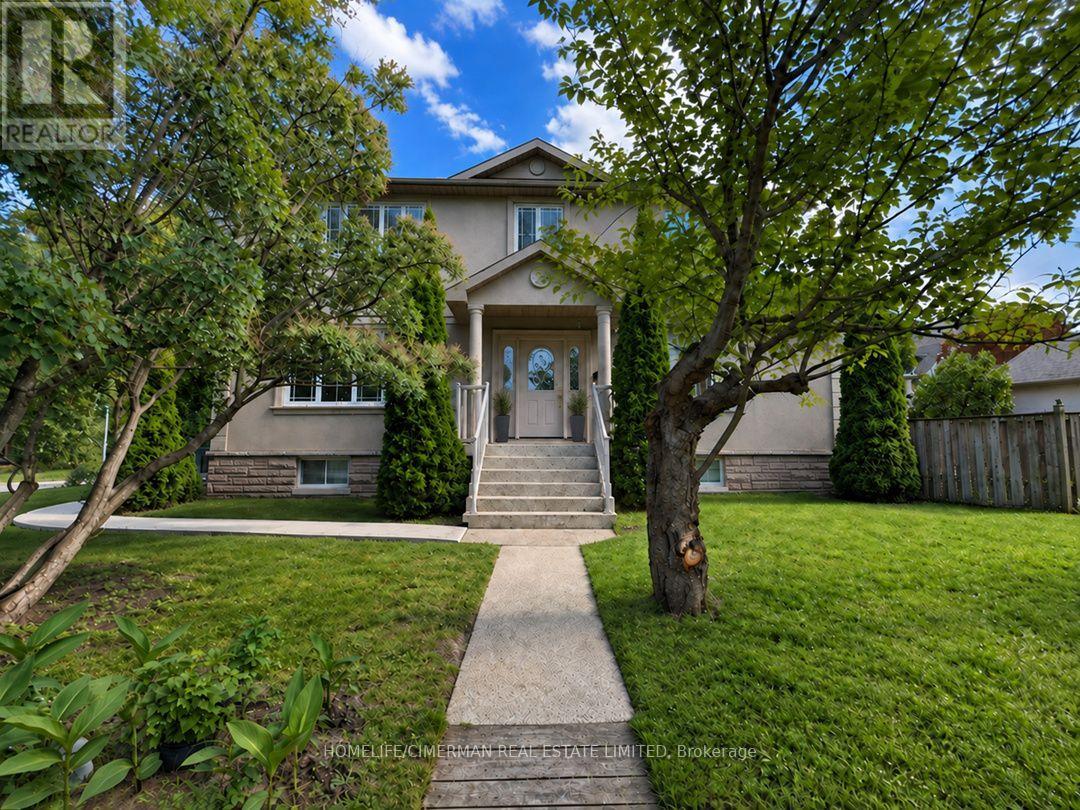
43 Riverlea Drive
Toronto, Ontario
WELCOME TO BRIGHT HOME FILLED WITH NATURAL LIGHT, SITUATED IN ONE OF ETOBICOKE'S MOST PRESTIGIOUS NEIGHBOURHOODS. THE MAIN FLOOR OFFERS A RELAXING LIVING ROOM WITH A FIREPLACE THAT CREATES AN INVITING ATMOSPHERE, AN ENTERTAINER'S KITCHEN THAT A WALK-OUT TO A SPACIOUS DECK AND PATIO OVERLOOKING A LANDSCAPED YARD AND PERENNIAL GARDEN THAQT RETURNS ANNUALLY, THE HOUSE HAS HARDWOOD FLOOR THRU-OUT. THE UPPER LEVEL INCLUDED 4 SPACIOUS BEDROOMS AND A WALK-IN CLOSETS. ONE BEDROOM IS CURRENTLY BEING USED AS AN OFFICE. THE LOWER LEVEL OFFERS A COZY APARTMENT, WHICH PRESENTLY RENTED AND A LOT OF STORAGE SPACE. THERE ARE 4 BATHROOMS IN THE HOUSE, ONE CONVIENTLY LOCATED ON MAIN LEVEL. 3 FULL BATHROOMS ON SECOND AND BASEMENT LEVEL. STEPS TO TTC: 5 MIN WALK TO ROYAL YORK, SCARLETT SUBWAY, UP, GO, BUS ON THE CORNER. THE KINGSWAY SHOPS & RESTAURANTS AND ROYAL YORK PLAZA, YORKDALE MALL. CLOSE TO 2 GOLF AND COUNTRY CLUB, AND TOP-RANKED SCHOOLS. WALK OR BIKE ALONG THE SCENIC TRAILS OF PRESTIGIOUS JAMES GARDEN. HOUSE IS FRESHLY PAINTED MOVE IN AND ENJOY!Allowed to build garden suits (id:63616)
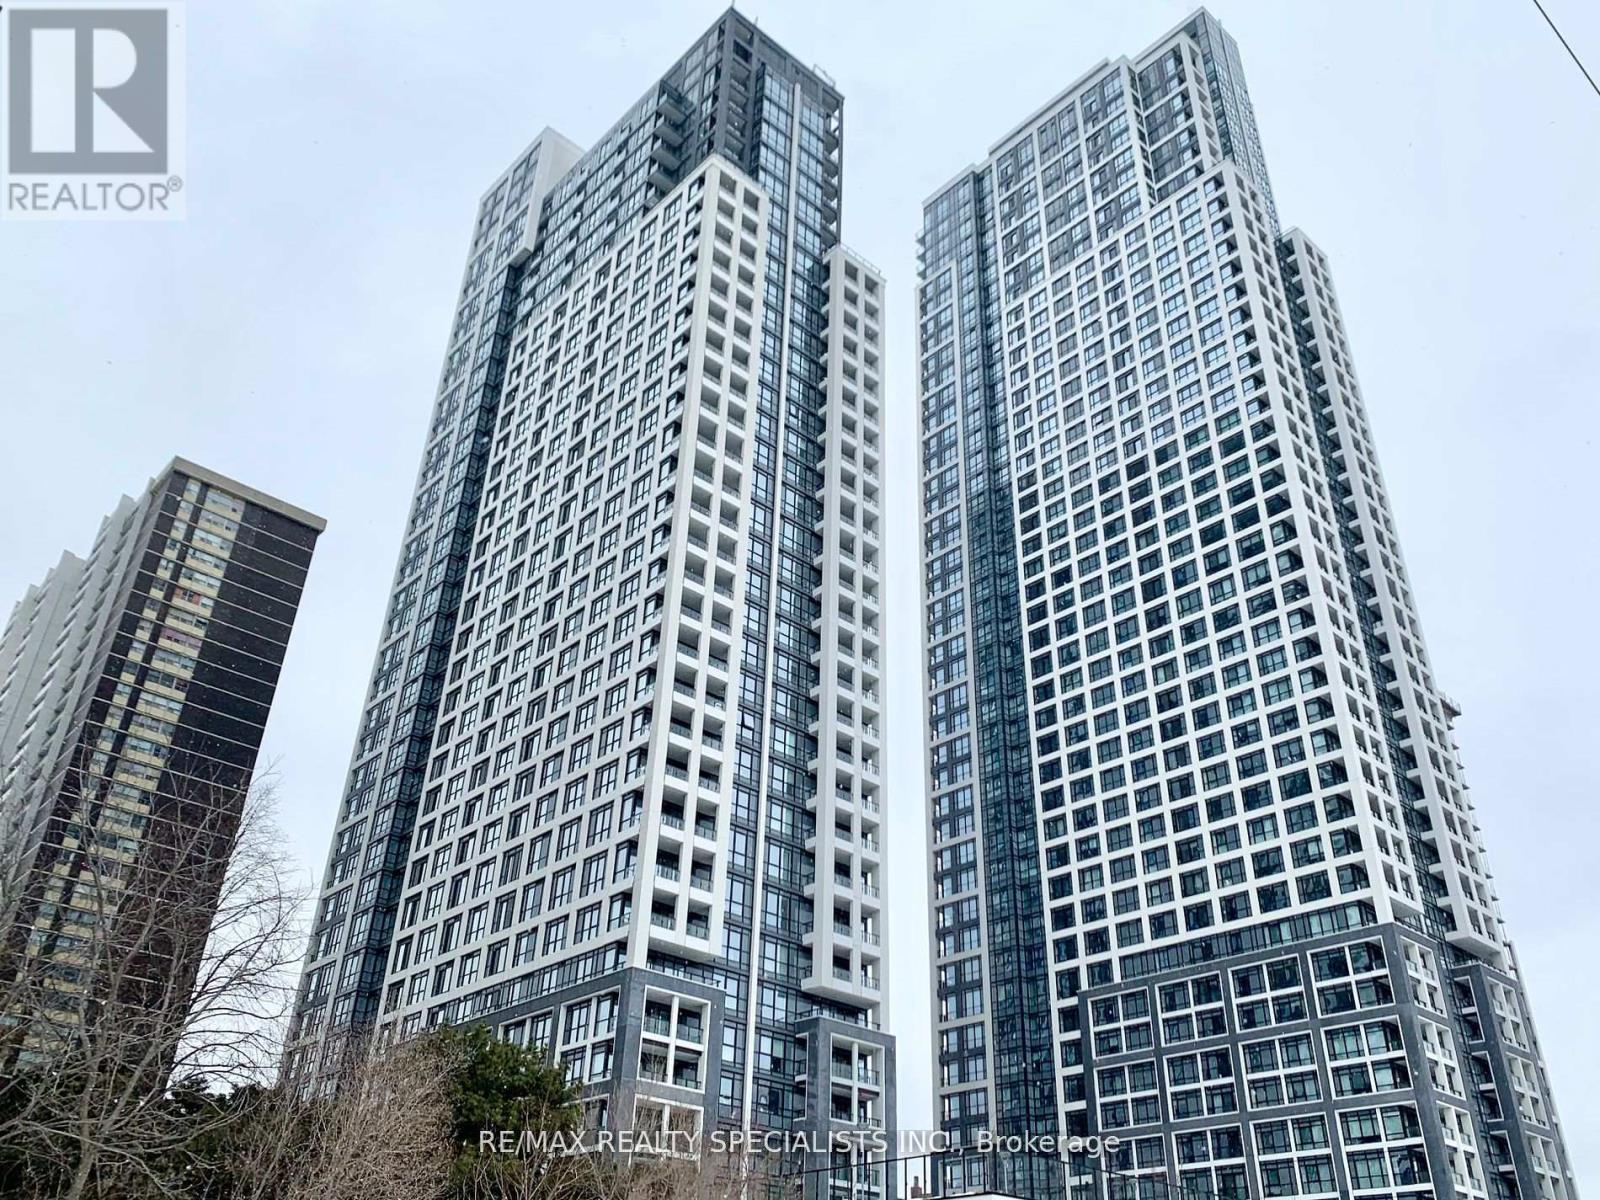
3421 - 9 Mabelle Avenue
Toronto, Ontario
Tridel Built-Bloor vista At Islington Terrace. Luxurious 1 Br+Den+2 Baths. Parking And Locker Included. Soaring 9Ft Ceilings, Plank Laminate Floors, Opened Balcony, Jaw-Dropping - Unobstructed Views Of The Lake And Toronto Skyline. Attractive Modern Kitchen, Stainless Steel Appliances, Granite Counter Tops. Fabulous Building Amenities, Steps To TTC, Islington Station, Walking Distance To Parks, Schools, Bloor St. Shops & Restaurants. (id:63616)
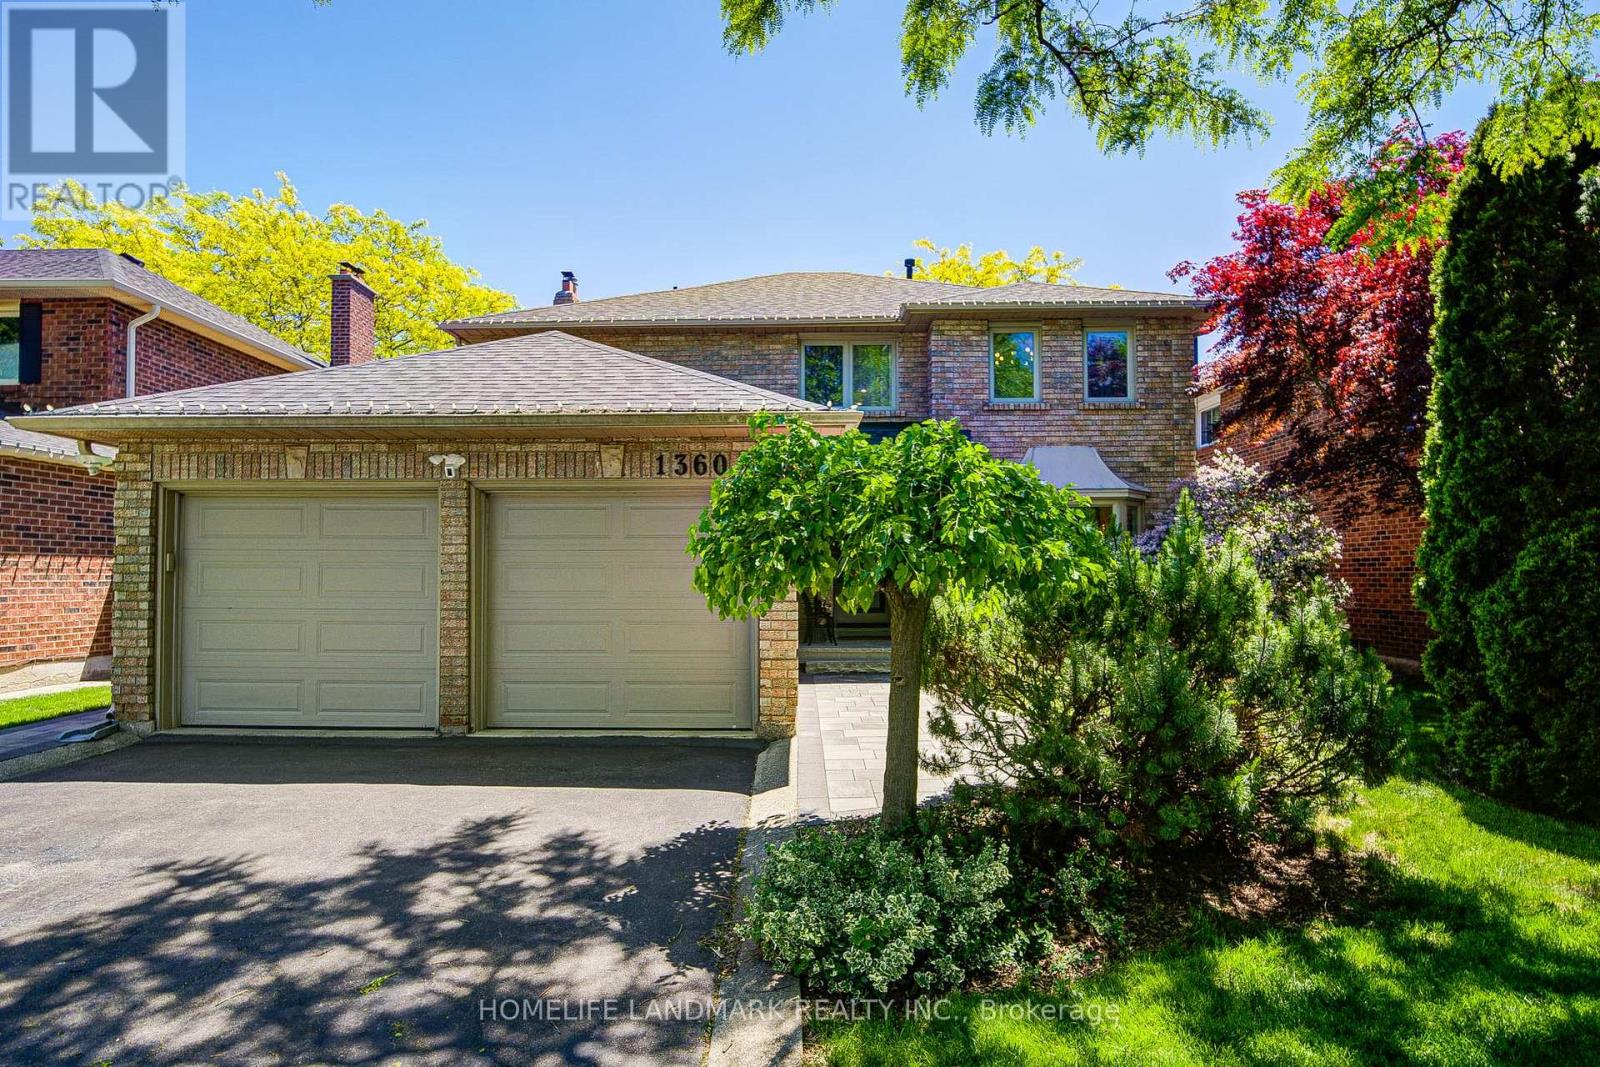
1360 Old English Lane
Oakville, Ontario
Welcome to 1360 Old English Lane - a Completely Reimagined Executive Residence in One of Oakville's Most Prestigious Family Communities! *Nestled on a quiet, tree-lined street in the highly sought-after Glen Abbey neighbourhood, this exceptional home has been renovated from top to bottom with meticulous attention to detail. *Blending timeless elegance with contemporary design, every space has been thoughtfully curated to deliver the perfect balance of luxury, comfort, and functionality.*Top 5 Reasons You'll Love This Home. 1. Fully Renovated, Truly Turnkey! Every inch of this residence has been beautifully updated with premium finishes, quality craftsmanship, and sophisticated design choices. Simply move in and enjoy. 2. Stunning Open-Concept Living! Load-bearing walls have been professionally relocated to create an expansive, light-filled floor plan that perfectly suits today's lifestyle. The result is a seamless flow ideal for both everyday family living and entertaining. 3. Designer Kitchen & Exceptional Gathering SpacesAt the heart of the home is a beautifully upgraded kitchen that opens effortlessly to spacious living and dining areas, creating the perfect setting for hosting family and friends. 4. Prime Glen Abbey Location! Located in one of Oakville's most desirable communities, you'll enjoy access to top-ranked schools, beautiful parks, golf courses, shopping, dining, major highways, and every amenity your family needs just minutes away. 5. Luxury Without the Renovation Hassle! Why take on the cost, time, and stress of a major renovation when it's already been done for you? This home offers a rare opportunity to enjoy modern luxury, thoughtful design, and everyday convenience from day one.1360 Old English Lane is more than just a home, it's a lifestyle. A sophisticated turnkey residence designed for discerning buyers who appreciate quality craftsmanship, open-concept living, and an exceptional Oakville address. (id:63616)
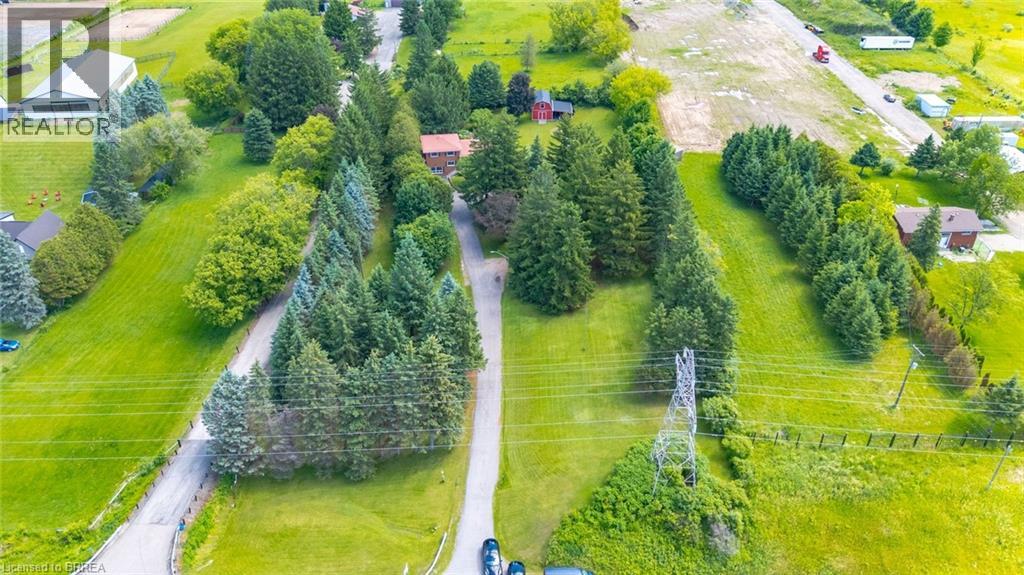
1598 Highway No 6
Hamilton, Ontario
**NEARLY 2 ACRES OF COUNTRY LIVING WITH ROOM TO MAKE IT YOUR OWN!** Set well back from Highway 6, this approximately 1.84-acre property offers something increasingly difficult to find: space, privacy, mature trees, and the freedom to create a home that truly reflects your vision. With approximately 200 feet of frontage and 400 feet of depth, the property features expansive lawns, established gardens, winding pathways, a long paved driveway, and a 24' x 16' workshop/shed with loft storage. The well-maintained, three-bedroom, two-bathroom sidesplit offers over 1,500 square feet above grade, spacious principal rooms, a sunroom, and a finished lower level. While the interior is ready for cosmetic modernization, it provides an opportunity to renovate to your own taste rather than pay a premium for someone else's finishes. Complete with a durable metal roof, replacement windows in many areas, and a beautiful park-like setting, this is an opportunity for buyers who value land, privacy, and long-term potential. Bring your ideas and discover what this unique country property could become. (id:63616)
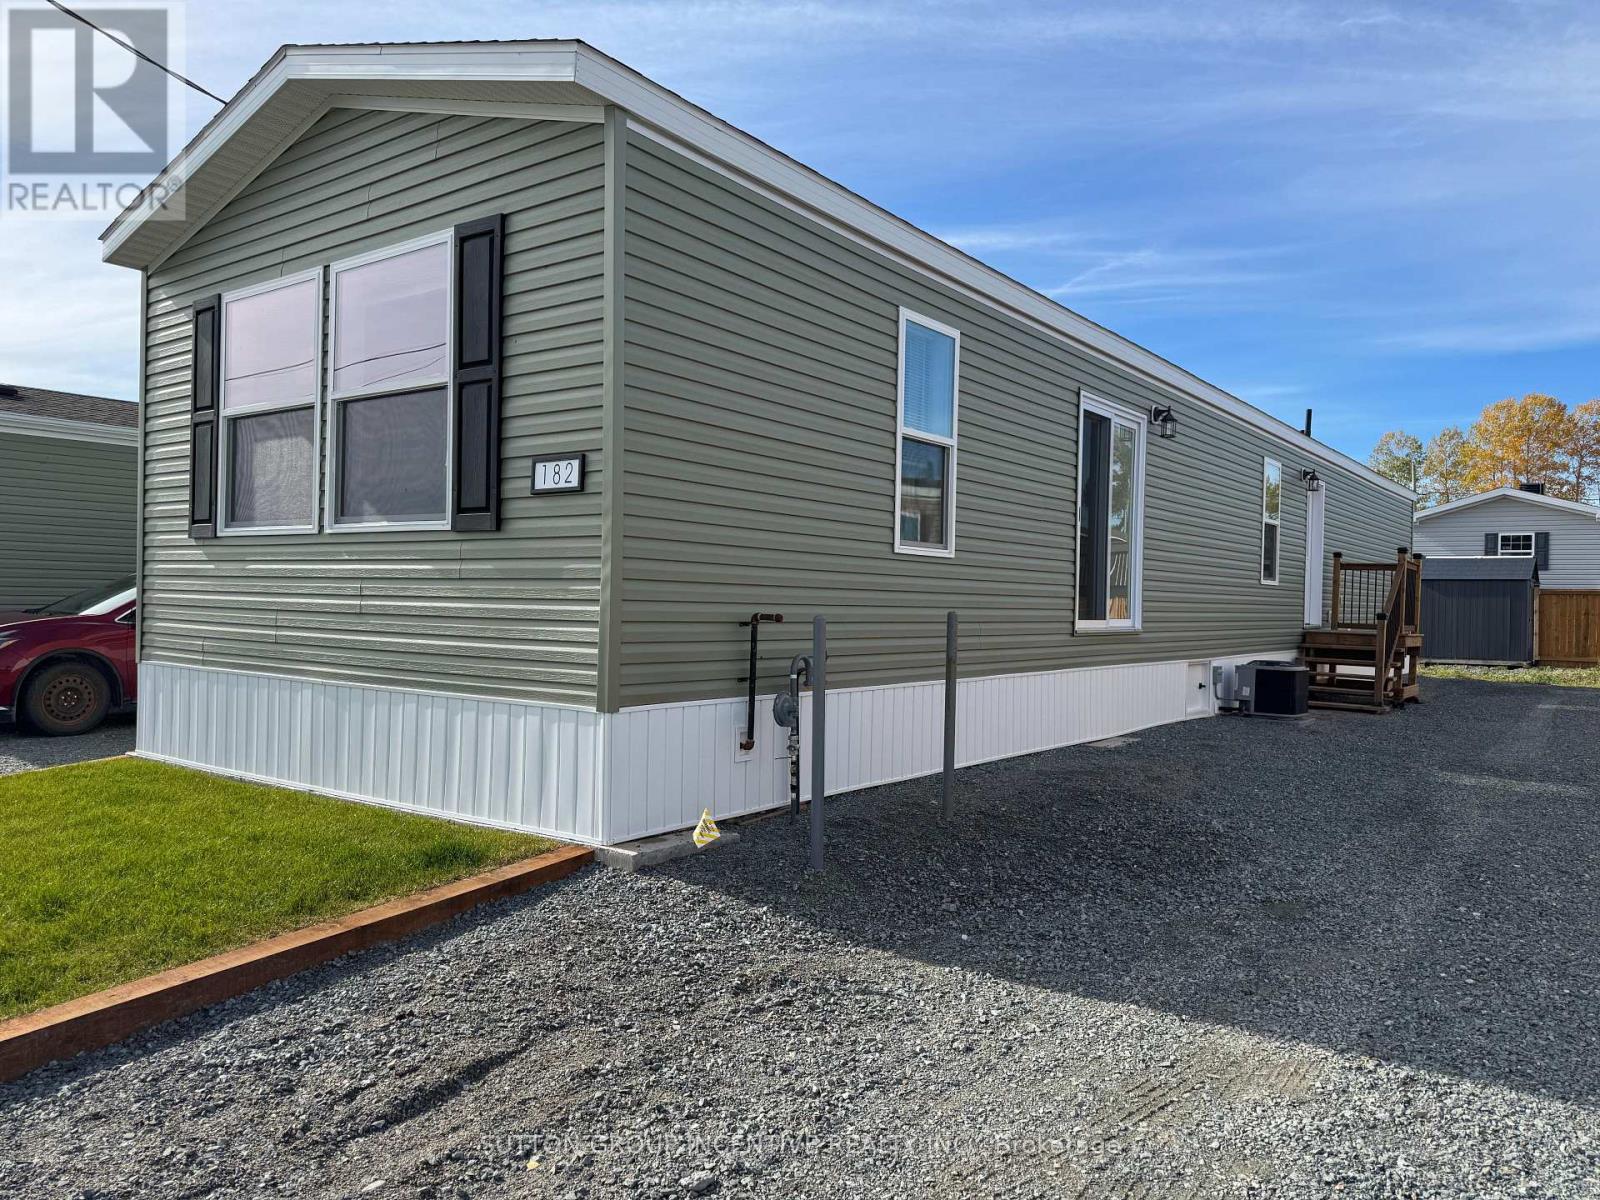
182 Remi Crescent
Timmins, Ontario
Brand new, comfortable, energy efficient home on Remi Cr. in True North Estates. Waiting for you to come and choose what size deck you want against the patio door. These affordable and thoughtfully designed 2026 mobile homes are built for your personal comfort. No drafts, or cold floors, triple glazed windows included at a cost of $7000 for Northern Ontario's demanding climate, the attic/ceiling has R60 insulation, the floors have R31 and the walls are R24, the perimeter skirting is insulated, and the gravel pad under the mobile home is covered with hard foam insulation, offering energy savings that truly sets these homes apart from older homes that were built before energy efficiency became important. Please talk to our new home residents to understand why they love their homes and our customer service. This affordable, approximately 1100 square foot, open concept, 2-bedroom, 2-bathroom mobile home, shows very well and is ready for you to move in. Enjoy the natural wood-finish kitchen cabinets, crown mouldings, LED lights and stainless steel appliances. The spacious living room and other features including high efficiency furnace, (central air conditioning ready), storage for linens and clothes, a built-in dishwasher, a built-in microwave, a Heat Recovery (HRV) ventilation system to supply fresh air in your home and lots of natural light are all there for your comfort. If you are a serious Buyer this is a must-see home. Look no further than our community and book your new home. (id:63616)
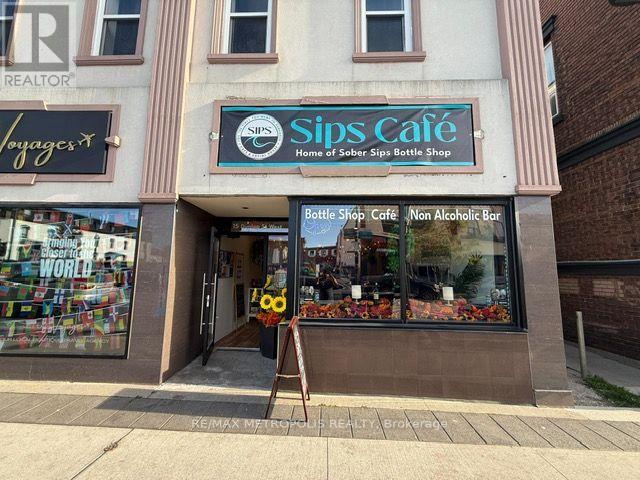
15 Dunlop Street W
Barrie, Ontario
Position your business for success in the heart of Downtown Barrie. This high-exposure commercial property offers exceptional foot and vehicular traffic, ensuring maximum visibility for your retail, office, or service-based venture. (id:63616)
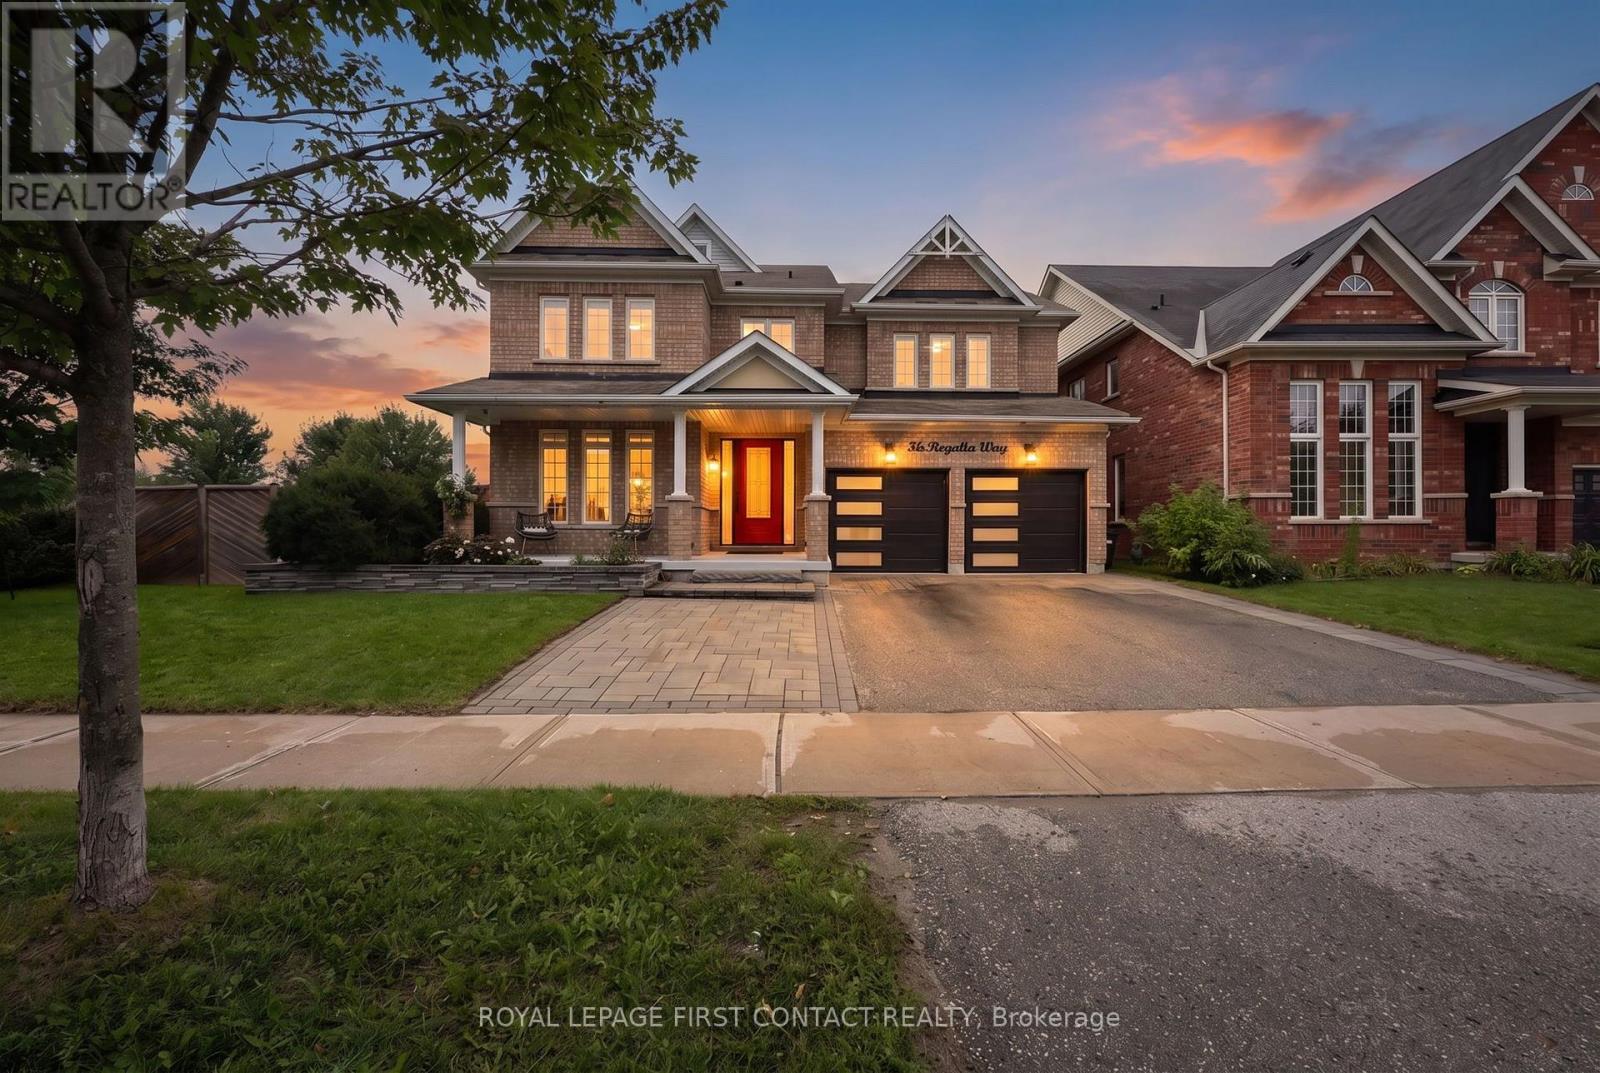
36 Regalia Way
Barrie, Ontario
Looking for a quick closing? Check out this beautifully renovated, thoughtfully designed and truly turn-key family home! This exceptional 4 + 1 bedroom, 5-bathroom 2-storey home is made for living well and entertaining effortlessly. At the heart of the home, the stunning renovated kitchen and dining area features custom built-ins, oversized island, quartz countertops, farmhouse sink, soft-close cabinetry, under-cabinet lighting and an impressive 6-burner gas range with 2 ovens and pot filler. The beautifully appointed entertainment area, complete with built-in fireplace, creates an inviting space to relax and connect. Step outside and discover your own private resort. The heated saltwater in-ground pool and hot tub are surrounded by multiple seating and entertaining areas-perfect for long summer afternoons, poolside dinners and evenings spent with family and friends. The fully finished, professionally renovated (2026) walkout basement provides even more space for family in-law capability, guests and recreation. Tastefully decorated throughout, this home combines sophisticated style with the comfort and functionality a family needs. Recent updates include professionally renovated main floor (2024), power blinds on main floor (2025), back yard interlocking (2024), front door and garage doors (2023), furnace (2025), pool liner (2025), pool pump and filters (2026), and pool heater (5 years old). A home designed not just to live in, but to enjoy. Simply move in, unpack and start making memories. (id:63616)
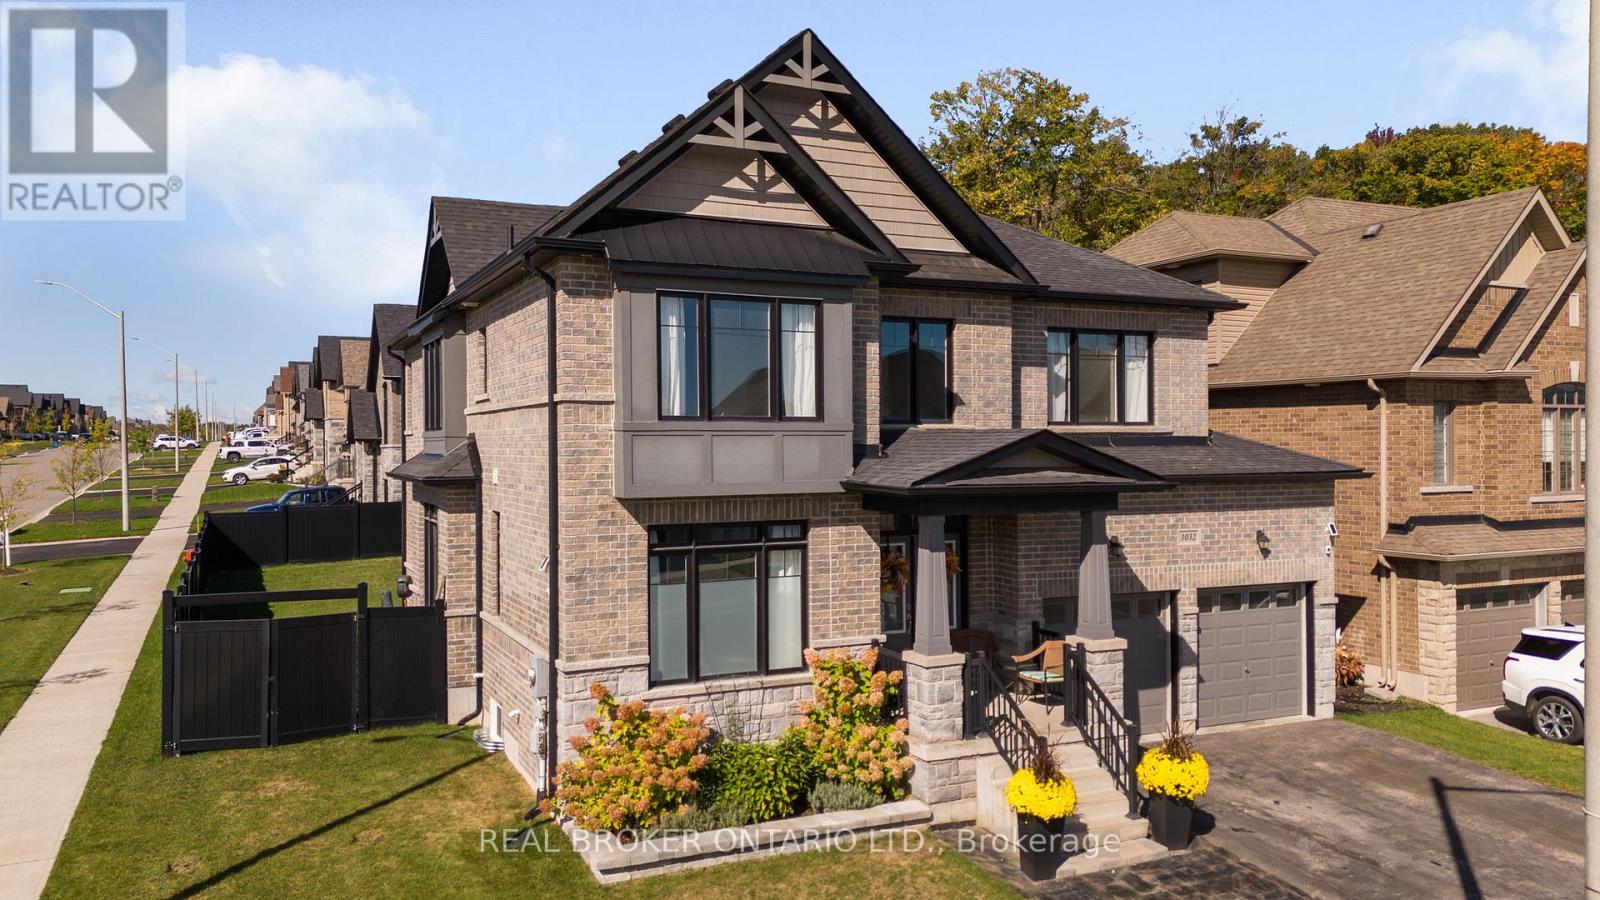
3032 Monarch Drive
Orillia, Ontario
New Price! This stunning 2,890 sq ft executive home in Orillia's premier West Ridge community has just been re-priced for exceptional value. Situated on an upgraded corner lot steps from Walter Henry Park and on a school bus route, this 2018-built "Royal Amber" model features over $200,000 in structural enhancements. The sun-drenched main floor features a grand foyer with cathedral ceilings, a private office, and a practical garage entrance with a converted double-closet pantry. The open-concept great room and chef's kitchen-complete with quartz countertops and an instant boiling water tap-both showcase matching, oversized windows that flood the space with natural light. Outside, enjoy a pool-sized yard with a stone patio, featuring serene forest views, a BBQ gas line, and a double-gate side fence for your boat or trailer. Upstairs, every single bedroom enjoys a rare, direct ensuite layout, including a primary retreat with dual walk-in closets and a heavily oversized second bedroom featuring its own walk-in closet. Premium upgrades include a fully insulated, heated double garage with a custom storage loft and a 200-amp ready panel, plus a massive basement with high windows waiting for your finishing touches. Moments from Costco, Lakehead University, and Highway 11, this home offers premium luxury and convenience. Offers welcome anytime-book your tour today! (id:63616)
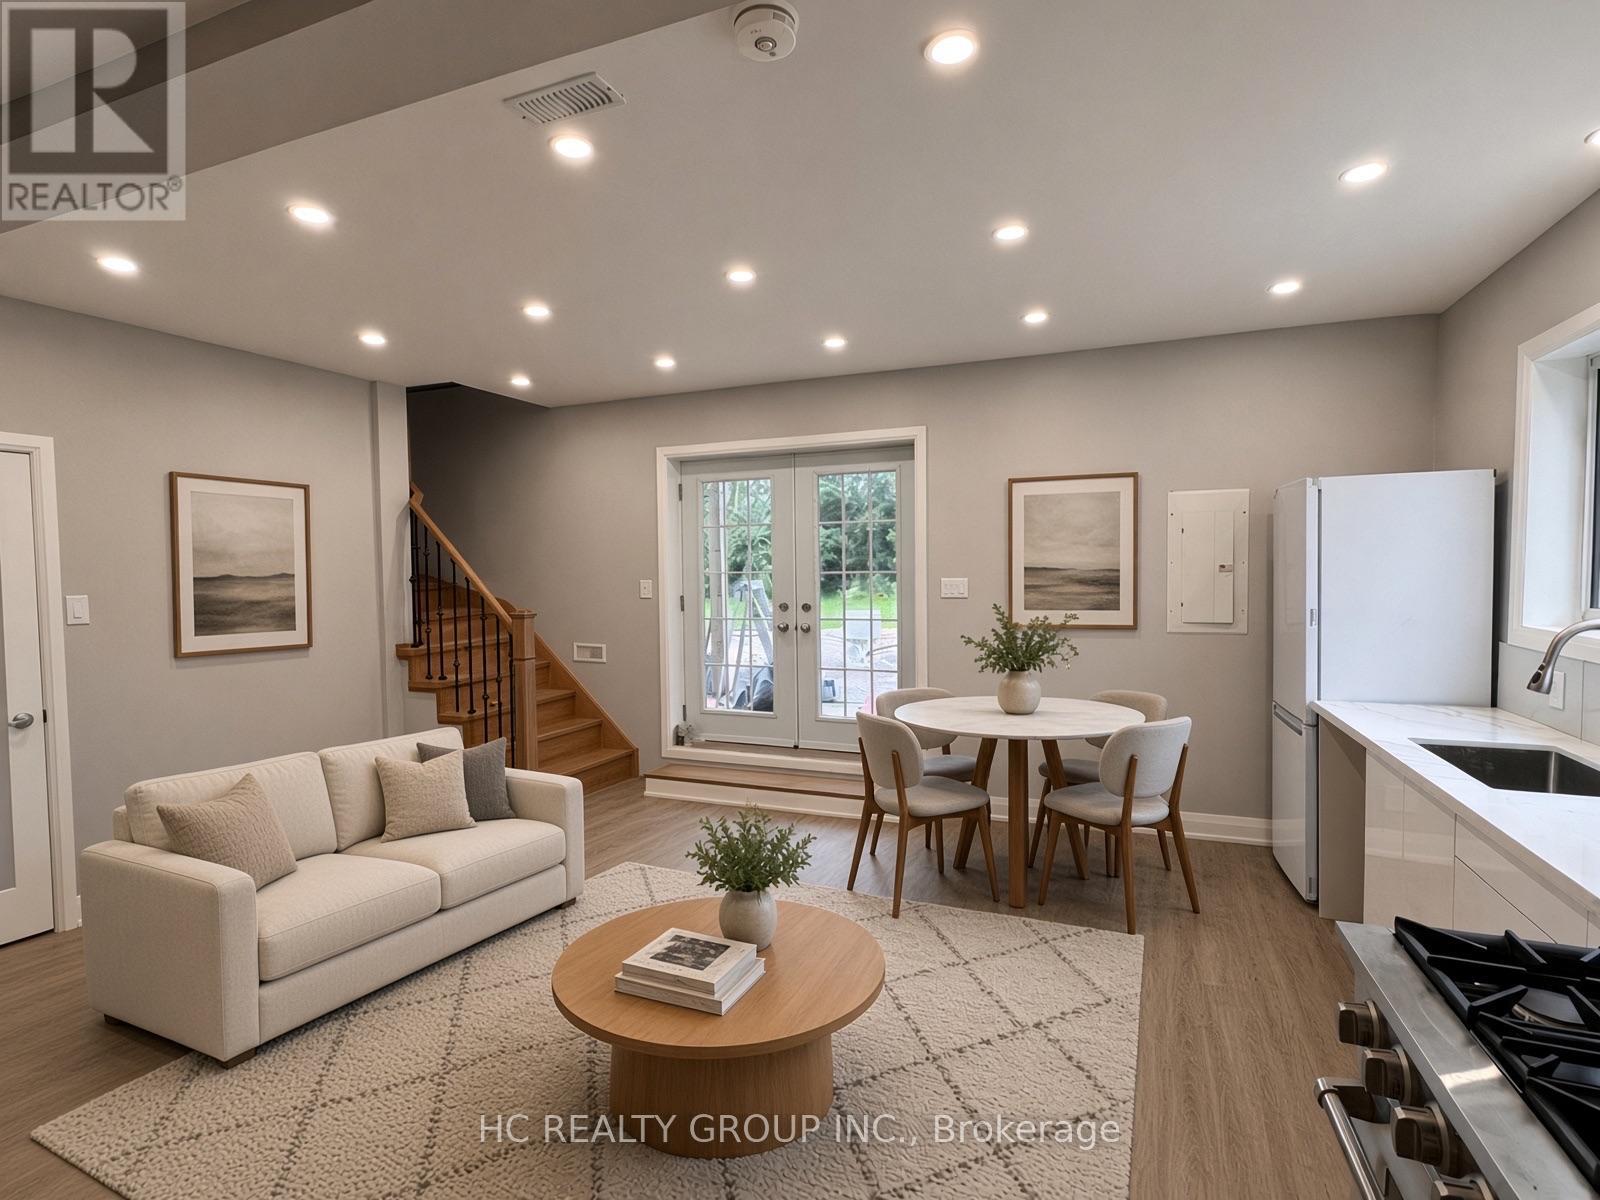
32 B King Richard Court
Markham, Ontario
Newly Renovated 3 Bedrooms 3 Washrooms Spacious Separate Entry Unit (back half of the building), Never Lived In, All Appliances Are New; Nestled in the heart of Markham on a stunning pie-shaped lot, offers around 1,300 sq ft of living space; Functional layout with big windows bring a lot of natural light; The main floor offers spacious living space and 1 bedroom, The 2nd floor main bedroom includes a double-slide door to a balcony facing a huge private treed backyard; Also offers another bedroom as well as a Den with window that can be used as a home office; A side trail leads to Hwy7 in 1 min of walk; Located in an outstanding family-friendly area, Top school zone (Markville High School), supermarkets, Markville Mall, the GO Train station, and Main St. Markham. Perfect for all family types; Don't miss this incredible opportunity! (A couple of photos are AI staged)(Tenant no need to mow the lawn) (id:63616)
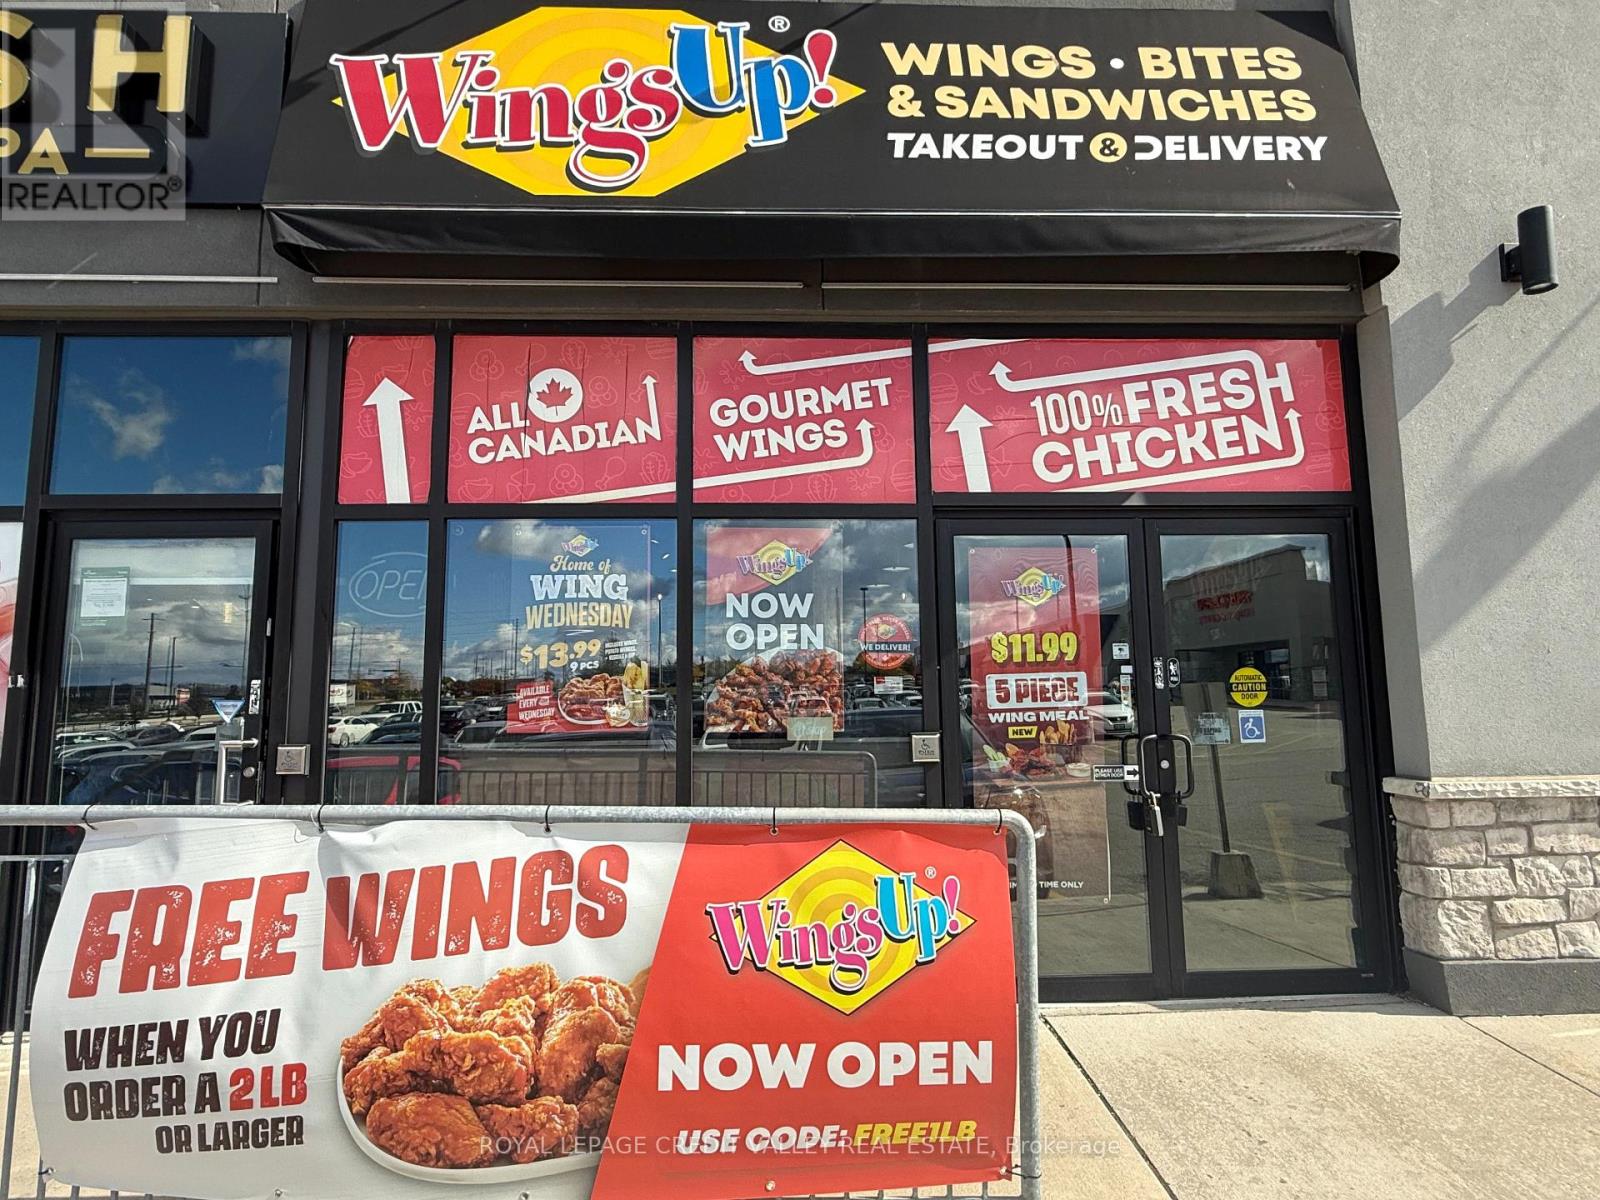
54 Davis Drive
Newmarket, Ontario
An outstanding opportunity to own a Wings Up! franchise in the heart of Central Newmarket! This established chicken wing brand is renowned for its 100% fresh, never-frozen chicken, hand-cut, freshly battered and cooked to order. Featuring 18 signature sauces and seasonings, wings, boneless chicken, sandwiches, salads, appetizers and catering, Wings Up! has built a loyal customer base and a strong reputation for quality. Attractive & long Lease: Approx. $5,800/month, including TMI, HST and water. Lease is valid until 30th November 2030 + 2x5 years option to renew. Prime Location & Exceptional Exposure: Strategically situated in a high-traffic commercial plaza featuring national and established tenants, including No Frills, Shoppers Drug Mart, Baskin Robbins, National Bank, GoodLife Fitness, Fabricland & more. This location benefits from excellent visibility, steady plaza traffic and a strong surrounding customer base. Excellent Connectivity: Viva Rapidway transit is right at the doorstep, the Newmarket GO Station is approximately 5 minutes away, and Highway 404 is easily accessible within a short drive. The GO Station provides convenient connections to downtown Toronto. Strong Residential Catchment: Ideally positioned to serve nearby communities, including Woodland Hill, Bristol-London and Gorham-College Manor, with growing residential developments such as The Bakerfield and The Davis Residences nearby. Huron Heights Secondary School is approximately a 10-minute walk away, while Southlake Regional Health Centre, York Region offices and Upper Canada Mall are within convenient driving distance. A compelling opportunity for an owner-operator or investor to acquire a recognized franchise in a well-connected, high-demand Newmarket location. Don't miss your chance to own a Wings Up! business! (id:63616)
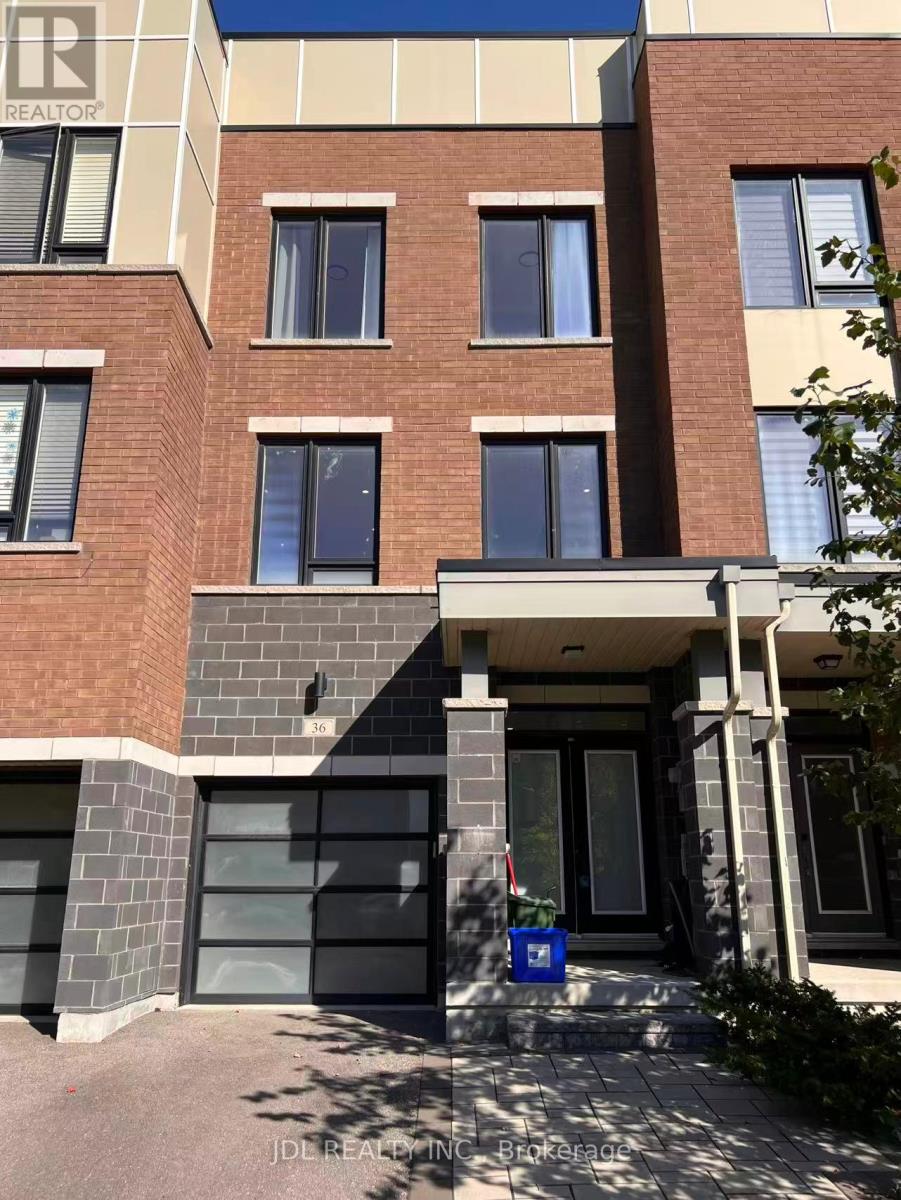
36 Fancamp Drive
Vaughan, Ontario
Client RemarksWelcome To 36 Fancamp Dr Located At Sought-After Community In The Heart Of Maple. This Stunning 3 Bedrooms Freehold Townhouse With Spacious Layout, Approximate 2000 Sq Ft, Featuring 9' Ceilings On Every Floor, Luxury Kitchen W/Quartz Countertop And Undermount Sink. Morden Double Doors Foyer. Tons Of Upgrades Including: New Engineered Hardwood Floor Throughout, Fresh New Paint, Customized Upgrade Washroom In Main Floor And Primary Washroom Shower. Steps To Award-Winning Eagles Nest Golf Club, Shoppings, Parks, And Go Station Which Brings You To York University Just In Two Stops. Less Than Ten Mins Drive To Hwy400, Wonderland, New Cortellucci Hospital & Maple Community Center. This Is The Perfect Opportunity To Enjoy Your Morden Life In Such Prime Location. The Property Is Partially Furnished. Family Welcome. Photos Were Taken Before Currently Tenants Moved In. (id:63616)
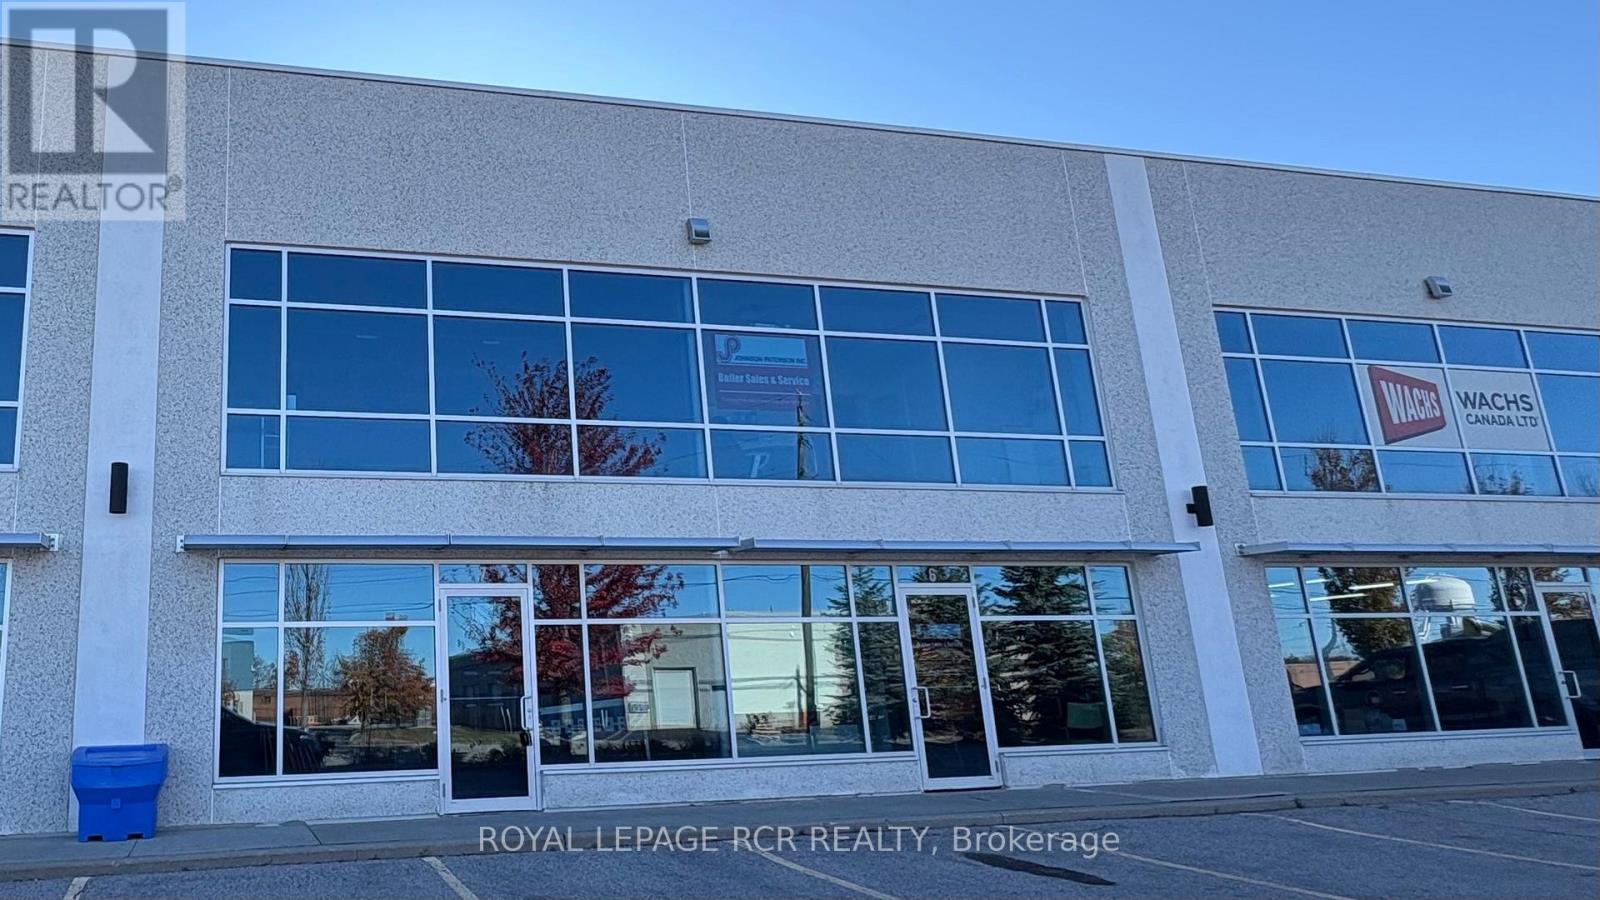
7 - 1250 Journey's End Circle
Newmarket, Ontario
High Qualty, Precast Construction Multi-Tenant Building. EM-95 Zoning Permits A Wide Range of Industrial/Commercial Uses. Glass Front Facade Allows Lots Of Natural Light into 2230 Sq Ft Ground Floor and 620 Sq Ft 2nd Floor. Superb Location, Close to Hwy 404. HVAC Maintenance Included in T.M.I. (id:63616)
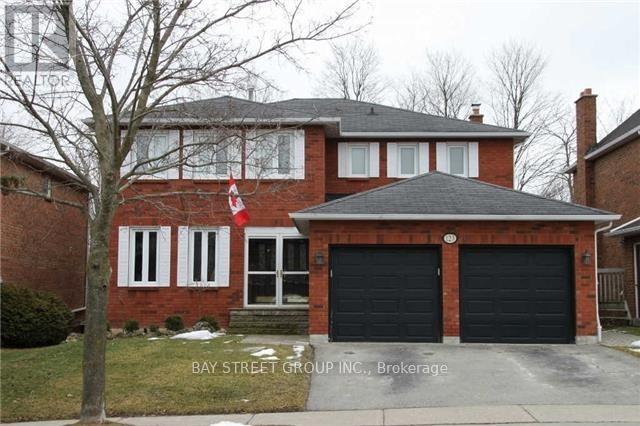
123 Heathwood Heights Drive
Aurora, Ontario
Updated & Renovated 4 Bedroom 4.5 Bath Home In Sought After Hills Of St Andrews Aurora. 16 X 32 Inground Pool, 9Ft Deep End. Backing On Forest & Walking Trails. Stunning Designer Open Concept Kitchen, Corian Counters, Island W/Breakfast Bar. S/S Appliances, Main Floor Office. Dark Hardwood Flooring & Staircase, Smooth Ceilings, Led Lighting, Finished Walkout Basement; Large Rec Rm, Games Rm, Exercise Rm. 2 Storey Deck. Quiet And Peaceful Community. (id:63616)

128 Coalbrook Court
Vaughan, Ontario
*Premium Pie-Shaped Lot* *No Sidewalk* *Double-Car Garage & 4-Car Driveway* Beautifully upgraded 5-bedroom, 6-bathroom home on a quiet cul-de-sac. 5-minute drive to Vaughan Metropolitan Centre subway station, with shopping and everyday essentials close by. Main-floor addition of over 600 sq. ft. features a European-inspired custom kitchen with château-style detailing, granite countertops and backsplash, and Thermador appliances, alongside a spacious dining area and cozy family room with a fireplace. Generous main-floor bedroom with a private ensuite-ideal for multigenerational living or guests. 9' main-floor ceilings; smooth ceilings and pot lights throughout. Travertine stone and hardwood flooring on the main floor; hardwood throughout the second floor. Exceptionally wide backyard framed by established landscaping, with year-round seasonal interest and striking fall colour. Finished basement apartment with a separate entrance. Nearly 3,000 sq. ft. above grade, plus approximately 1,500 sq. ft. of finished basement space. (id:63616)
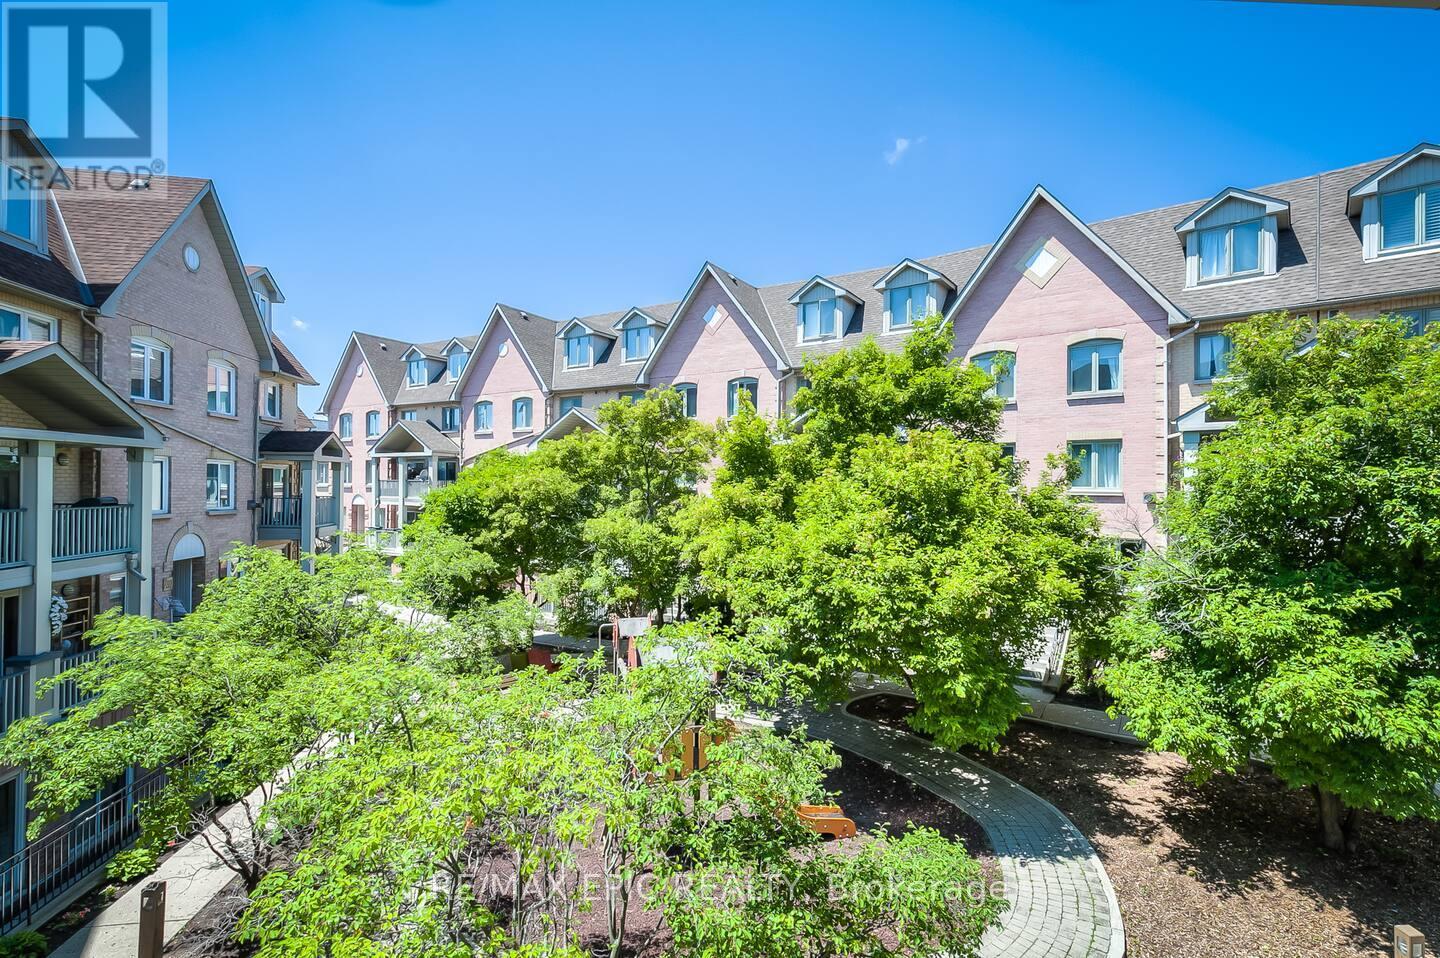
732 - 75 Weldrick Road E
Richmond Hill, Ontario
One of the Largest and Most Functional Layouts in the Complex, Fully Renovated Living Space with Beautiful Views Overlooking the Private Playground from Your Balcony. A True Turnkey Gem in the Heart of Richmond Hill. This Elegant 3-Bedroom, 3-Bathroom Townhome Features a Bright Open-Concept Main Floor with Thoughtfully Curated Finishes, Pot Lights Throughout All Levels, and a Seamless Blend of Style and Functionality. The Second Level Offers Two Generously Sized Bedrooms, While the Entire Third Floor Is Dedicated to a Private Loft-Style Primary Retreat with Ample Space for a Sitting Area, Home Office, or Reading Nook, Delivering Exceptional Privacy and Flexibility. Enjoy Peaceful, Green Views and Family-Friendly Surroundings Right Outside Your Door, Along with the Convenience of Two Separate Parking Spaces and Owned Furnace, Air Conditioner, and Hot Water Tank - No Monthly Rental Fees. Ideally Located Just Steps to Yonge Street, Transit, Hillcrest Mall, T&T Supermarket, Parks, and Top-Ranked Schools, Offering the Perfect Blend of Space, Style, and Unbeatable Convenience. (id:63616)
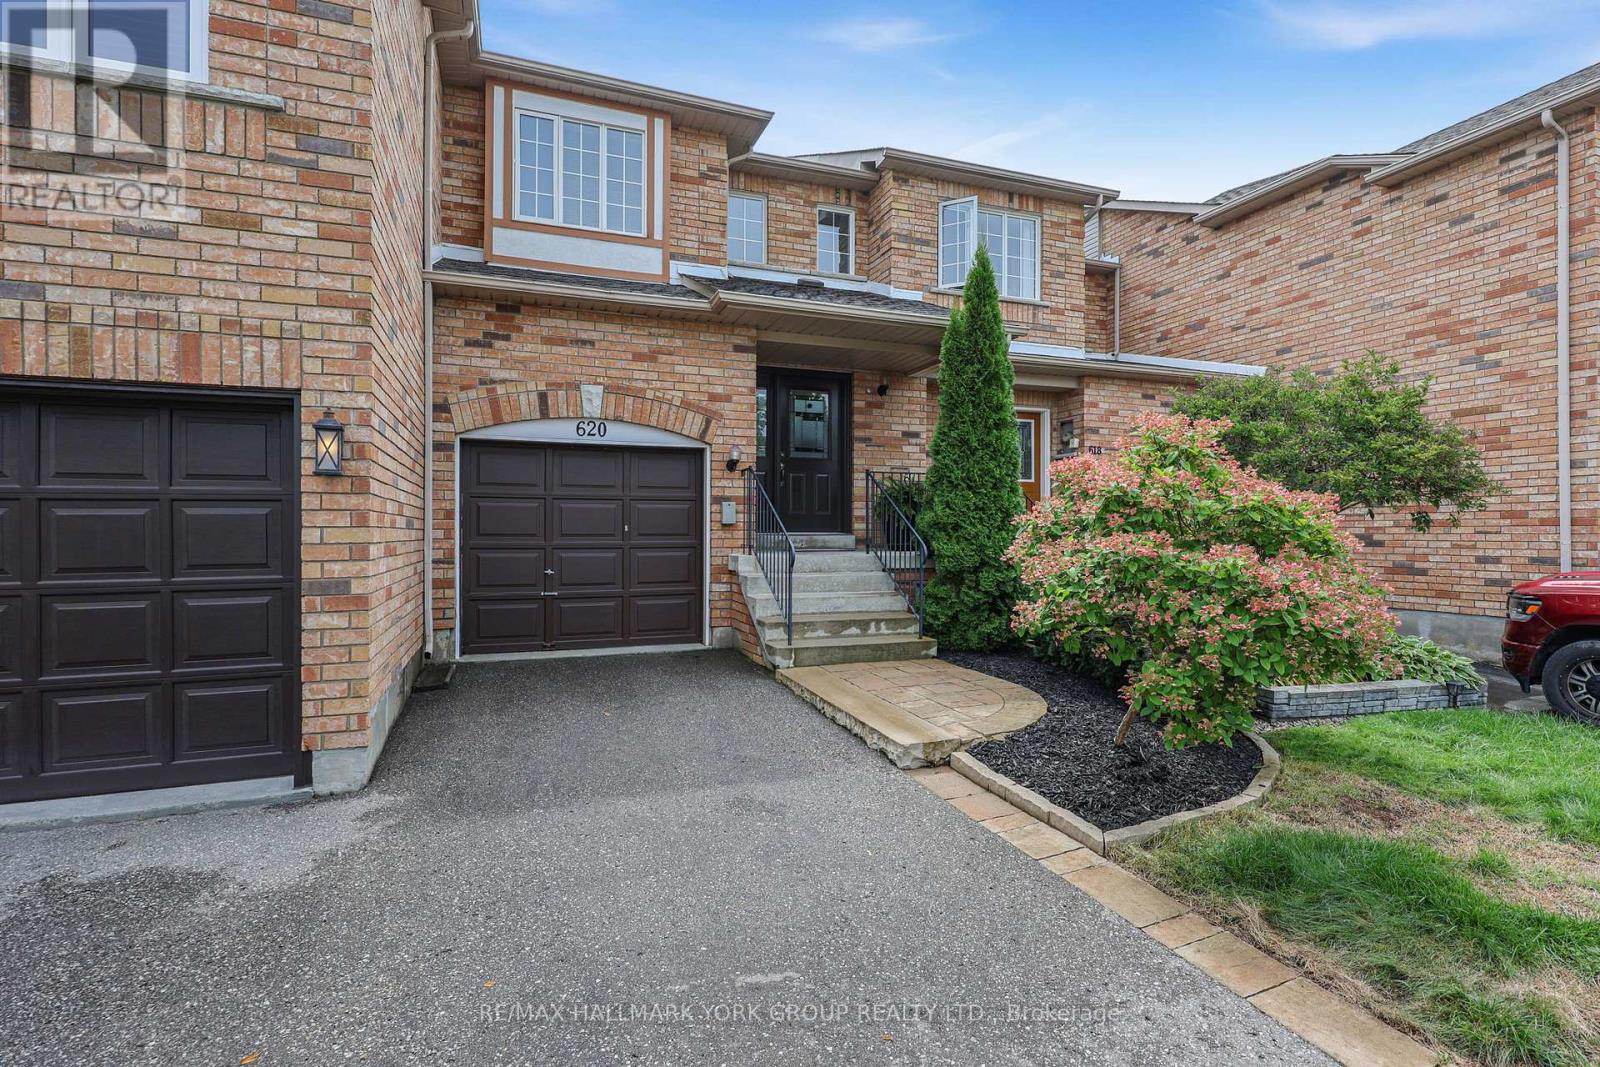
620 Bondi Avenue
Newmarket, Ontario
Welcome to this stunning freehold townhouse nestled in one of Newmarket's most sought-after, family-friendly neighbourhoods! This 3-bedroom home features a seamless open-concept main floor complete with a cozy gas fireplace in the living room, perfect for entertaining or relaxing evenings. The functional kitchen comes equipped with granite counters and stainless steel appliances. Walk out from the main level onto a private deck that directly backs onto peaceful park views, no rear neighbours! Up the stairs, the spacious primary suite offers a private sanctuary complete with a walk-in closet and 3-piece ensuite. Enjoy the added bonus of a drywalled basement (framed walls and ceiling complete, just bring your choice of flooring to customize and finish!). Single car garage. Step out your door to nearby parks, scenic trails, top-rated schools, and walk directly to vibrant Downtown Newmarket shops, dining, and community events. Move-in ready living with endless potential! New Flooring (2019). New Furnace (2019). New Central Air (2020). (id:63616)
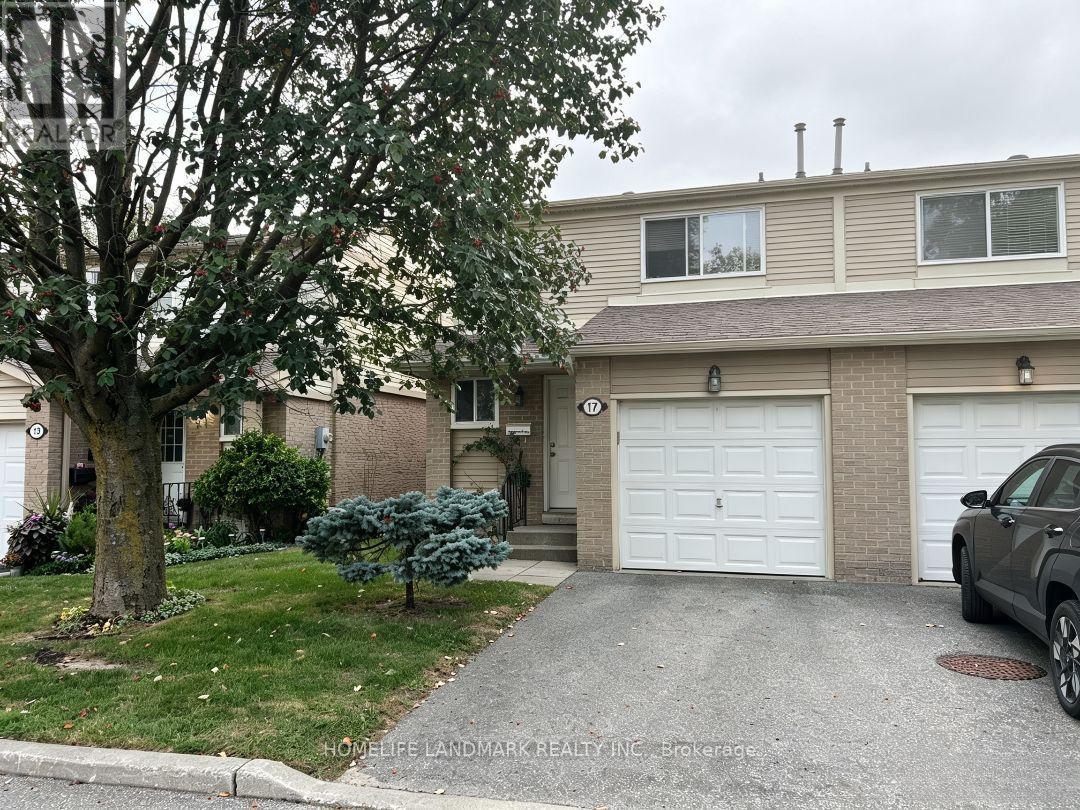
Bsmt - 17 New Havens Way
Markham, Ontario
Bright & Spacious Walk-Out Basement For Lease in Sought-After Thornhill! This well-maintained 2-bedroom, 1-bathroom lower-level unit features a functional open-concept layout with laminate flooring throughout. The separate kitchen offers ample cabinet space, while the walk-out design allows for abundant natural light and convenient private access. Ideally located just minutes from Yonge Street, Highway 407/404, public transit, community center, library, shopping, parks, and all essential amenities. A fantastic leasing opportunity in a family-friendly neighbourhood. (id:63616)
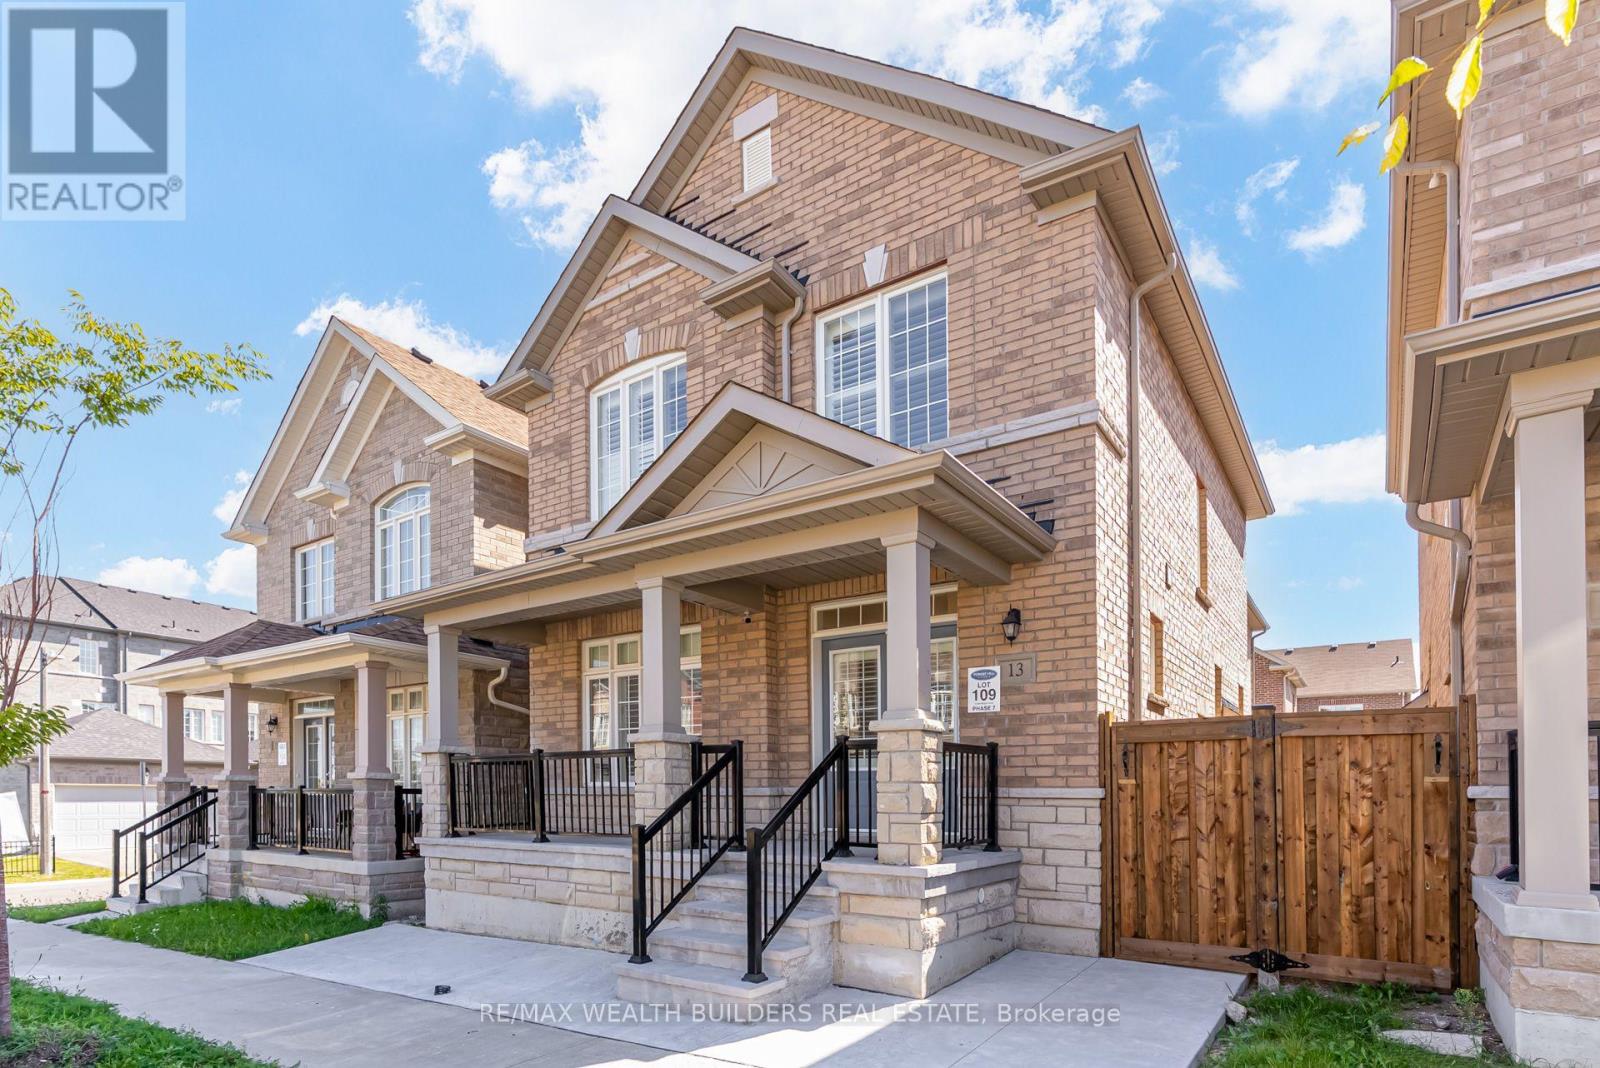
13 Waterleaf Road
Markham, Ontario
Welcome To This Spacious 2,410 Sqft, 5-Bedroom, 4-Bathroom Home In Markham's Sought-After Cornell Community, Offering Functional, Family-Friendly Living Across A Thoughtfully Designed Layout. With Generously Sized Bedrooms, Ample Bathrooms To Ease Busy Mornings, And A Practical Flow Between Living, Dining, And Kitchen Spaces, This Home Is Built For Everyday Comfort As Much As For Entertaining. A Detached Garage And Private Driveway Provide Convenient Parking, While The Classic Stone And Brick Exterior Adds Timeless Curb Appeal To This Well-Maintained Property.Set In Cornell - One Of The GTA's Original New Urbanism-Planned Communities - This Home Puts Everyday Essentials Within Easy Reach. Residents Enjoy Walkable Access To Grocery Stores, Shops, And Everyday Conveniences, Along With Top-Rated Schools Including Cornell Village Public School And Bill Hogarth Secondary School, Plus The Cornell Community Centre And Nearby Parks. Commuters Benefit From Quick Access To Highway 407, Highway 7, Viva Transit, The Cornell Bus Terminal, And Nearby GO Transit, Making Trips Across The GTA Effortless. With Markham Stouffville Hospital And Additional Amenities Just Minutes Away, This Location Offers The Ideal Balance Of Quiet Residential Living And Everyday Convenience. 2 Car Garage INCLUDED. Basement currently Occupied and Not included in Rent. (id:63616)
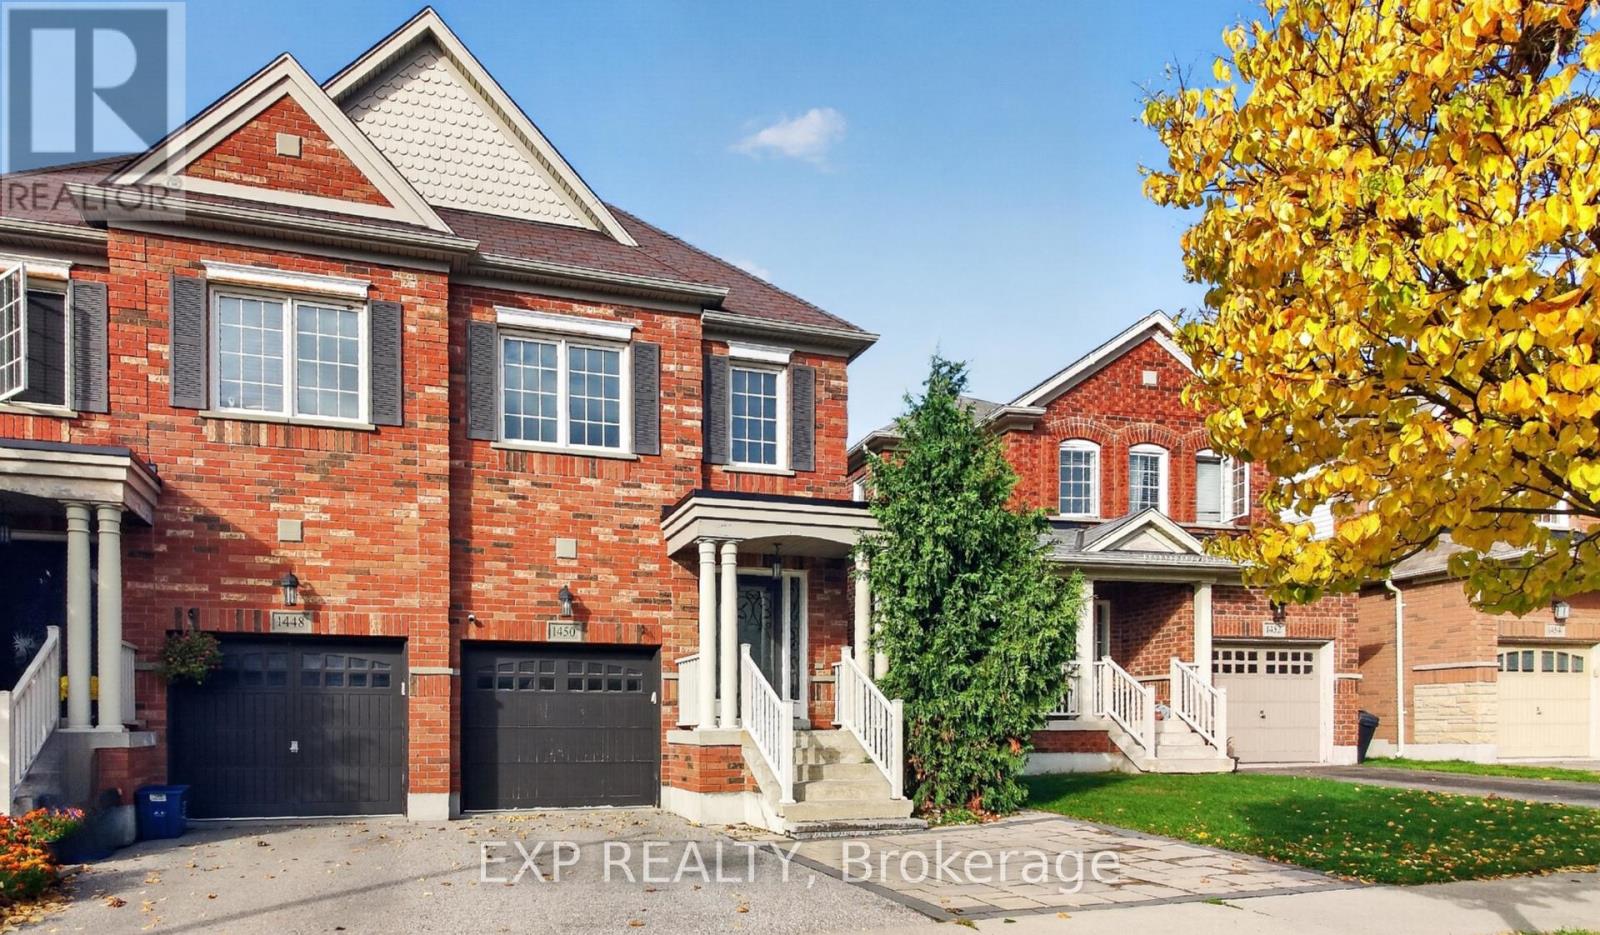
1450 Rennie Street
Oshawa, Ontario
Spacious Great Gulf-built semi-detached home offering nearly 1,900 sq ft plus a finished basement with a full kitchen and bathroom, providing excellent potential for an in-law suite. This beautifully maintained, carpet-free home features hardwood floors on the main and second levels, hardwood stairs, and laminate flooring in the basement. The inviting main floor offers a formal dining room and an open-concept kitchen and family room with a walk-out to the backyard deck. Quartz countertops, new appliances including a gas stove, upgraded light fixtures, and pot lights add style and functionality. Upstairs, four generous bedrooms include a spacious primary retreat with two walk-in closets and a 4-piece ensuite featuring a soaker tub and separate shower. A walk-in linen closet provides additional storage. The finished basement offers flexible living space, storage, and a cold cellar. Landscaped front and backyards with interlocking, including an extended parking area at the front, complete this impressive home. (id:63616)
711 - 1950 Kennedy Road
Toronto, Ontario
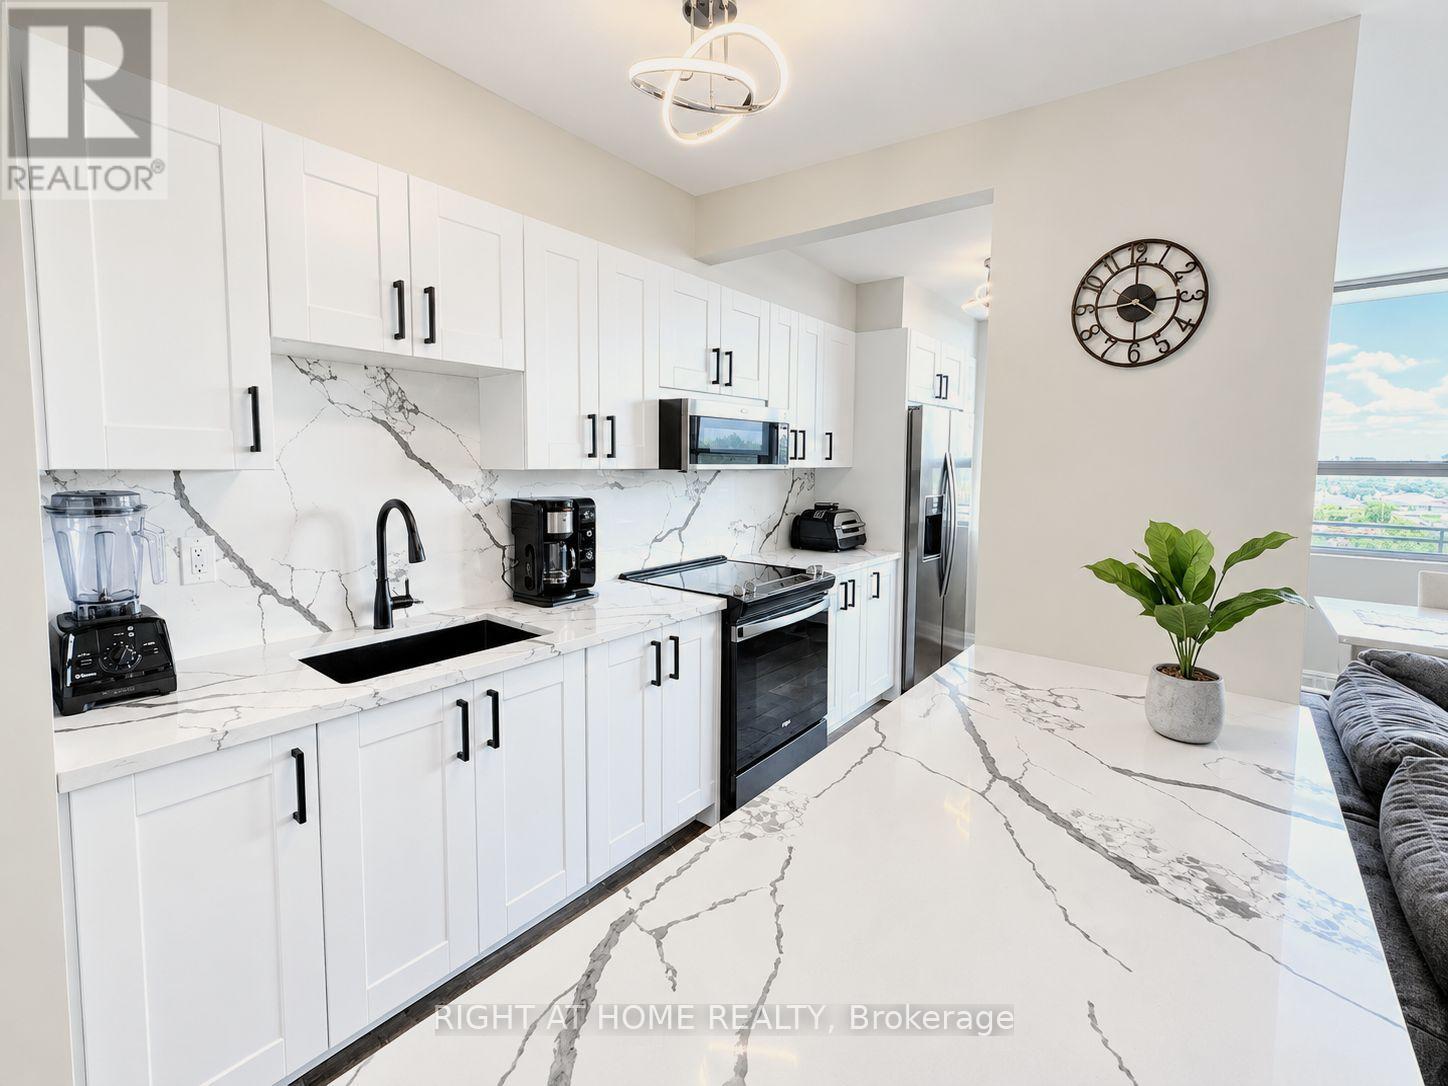
This Is The Unit You Have Been Waiting For. Amazing Value. Fully Renovated From Top To Bottom 2 Bedroom Corner Unit Condo In A Prime Location! Gorgeous Modern Open-Concept Extended Kitchen With Stunning Quartz Counters/Backsplash, Large Kitchen Sink And Stainless Steel Appliances Including Double Door Fridge, Stove And OTR Microwave. Beautiful New Laminate Flooring, Baseboards, Paint, Led Light Fixtures, And Smooth Flat Ceilings Throughout. Walk-Out To Unobstructed South Side Views From Large Open Balcony. Oversized Bright South Facing Primary Bedroom. Escape To Your Spa-Like Renovated 4 Piece Bathroom With Pot lights. All Closets Fitted With New Modern Sliding Doors. Large In-Unit Storage Room. Enjoy Year-Round Comfort & Efficiency! Stay Cool Or Warm Easily With 3 Ductless Mini-Split Units, Individually Remote Controlled In Each Room! Updated Electric Breaker Panel. Too Many Updates To List, A Must See Unit. High-Speed Internet And Cable Included in Low Maintenance Fees! On-Site Exercise Room, Large Capacity Laundry Room, Entertainment Room, Outdoor Playground And Visitor Parking. Highly Desirable Area Conveniently Located Steps From Kennedy Commons Mall, Restaurants, Schools, Parks And 3 Grocery Stores (Highland Farms, Metro And Foody World). Quick Access to 401, Kennedy Subway Station, GO Transit And TTC Next Door. 1 Underground Heated Parking Spot Included. Perfect For First Time Buyers, Down-sizers or Investors. Visit The Virtual Tour Link For More Information. (id:63616)
89 Harmony Road N
Oshawa, Ontario
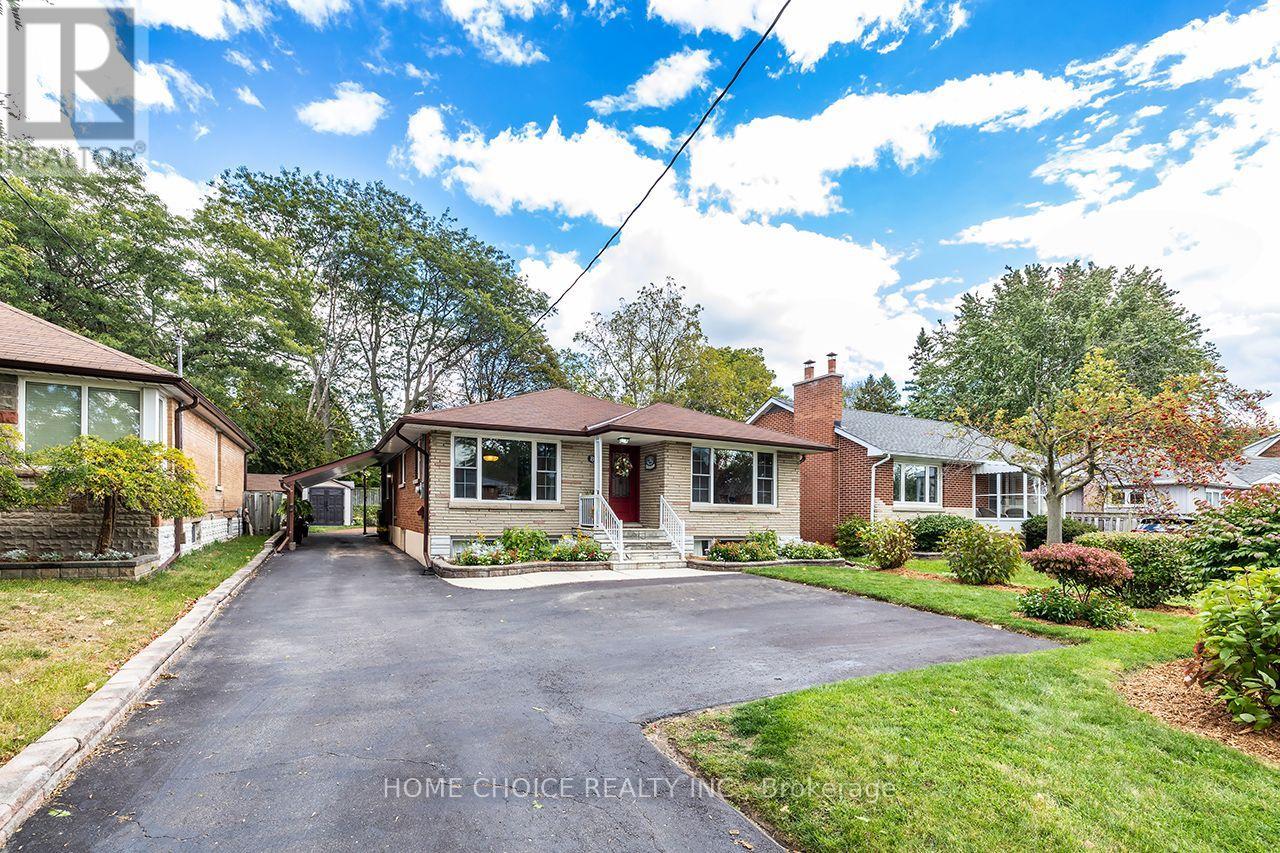
Welcome to this clean and well-maintained 3-bedroom, 2-bathroom bungalow offering exceptional curb appeal and a generous 50-by-150-foot lot. The bright main floor has been freshly painted and features hardwood flooring, large windows and an open-concept living and dining area filled with natural light. The spacious eat-in kitchen was updated in 2018 and provides plenty of room for everyday family living. Thoughtfully adapted for wheelchair accessibility, the home includes an accessible main-floor bathroom renovated in 2014 and a wheelchair lift located at the rear deck. A separate side entrance leads to the partially finished basement, which features plenty of windows and a 3-piece bathroom, offering excellent in-law suite potential. Some finishing work remains, including flooring, allowing the next owner to complete the space to suit their needs. Additional improvements include a storage shed (2015), eavestroughs (2017) and gas heating High-efficiency gas-fired boiler providing hydronic heating (2024). Ideally located for commuters, this attractive bungalow is just minutes from Highway 401, shopping, parks, public transit and everyday amenities. A wonderful opportunity offering accessibility, space, future potential and a large city lot. (id:63616)
107 Norland Circle
Oshawa, Ontario
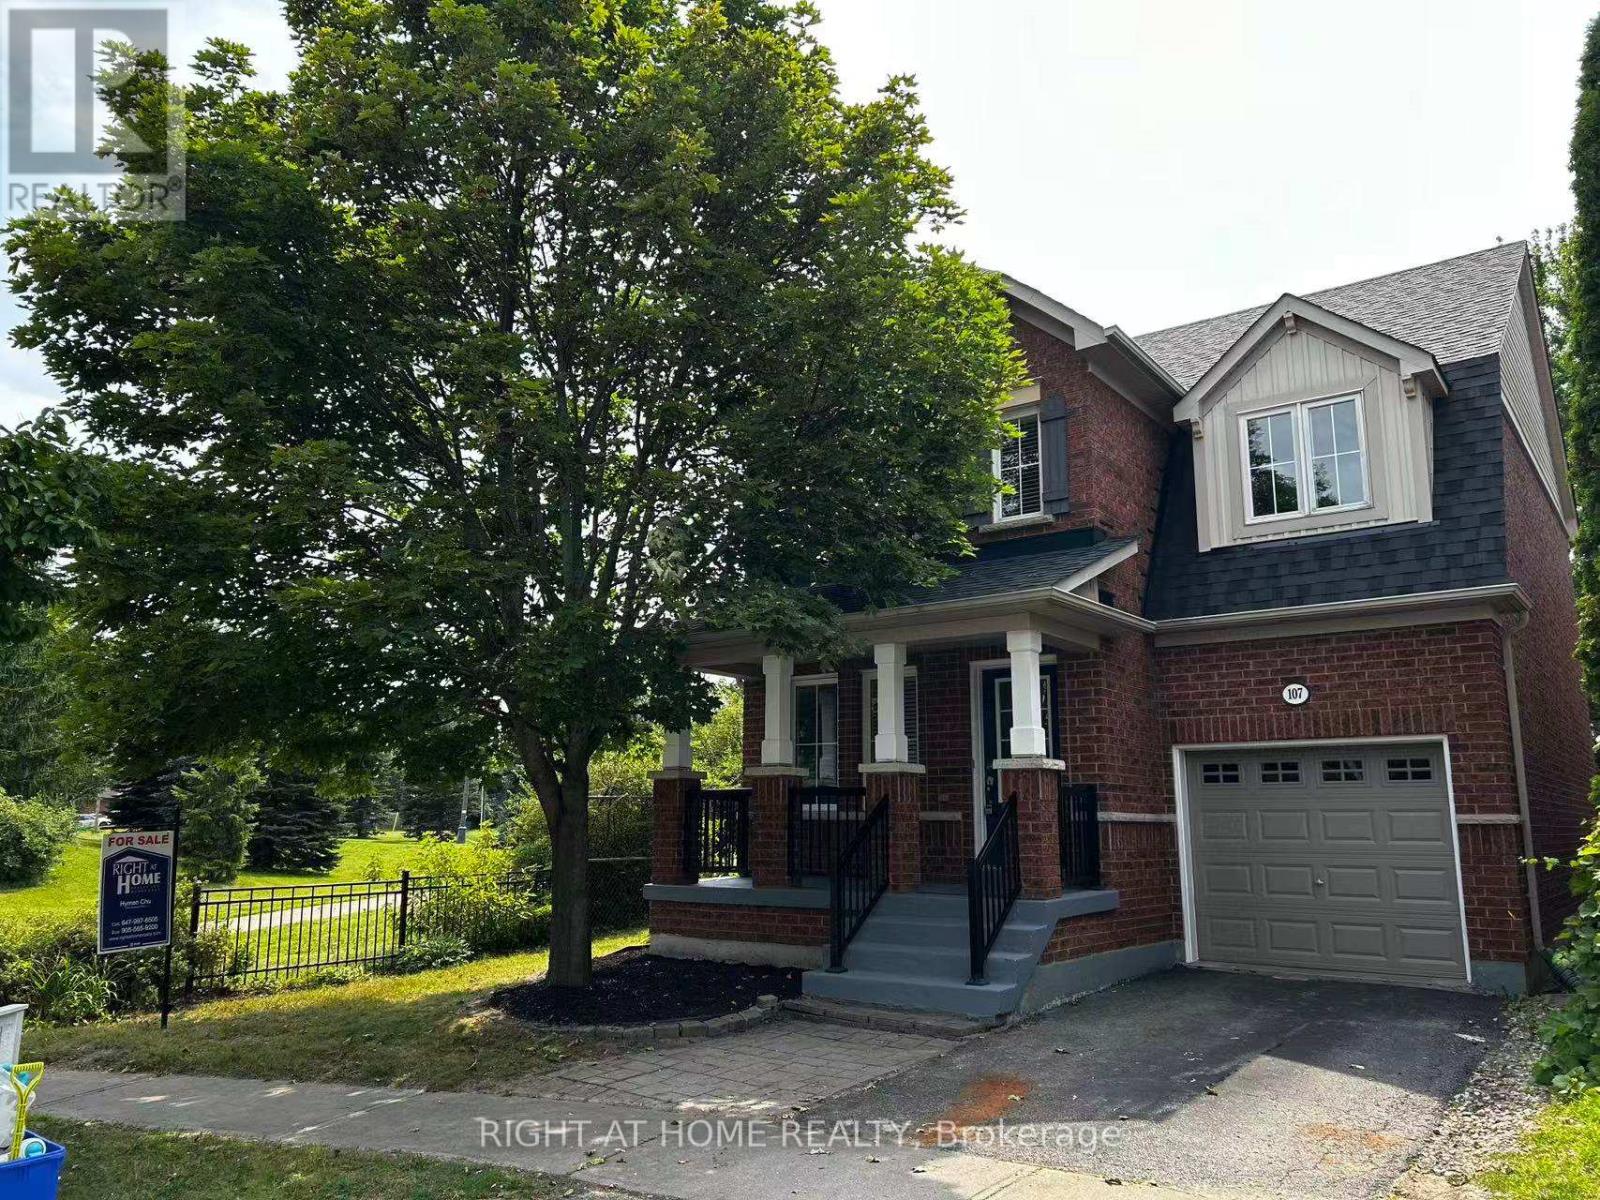
Beautifully Upgraded All Brick Home On Premium Lot Boasts A Fantastic Open Concept Floor Plan Featuring Hardwood And Ceramics On Main Floor Oak Staircase, Garden Door Walk Out From Breakfast Area , Breakfast Bar, Master Has Ensuite With Corner Soaker Tub And Seperate Shower. Great Location Steps To University Neutral Decor Throughout.New Roof (2020), Furnance (2020), Dryer (2021), Washer (2023), Air Condition (2025), Dishwasher(2024). Also recent upgrades to Kitchen with premium materials, light fixtures and front entrance staircase (id:63616)
501 - 15 Queens Quay E
Toronto, Ontario
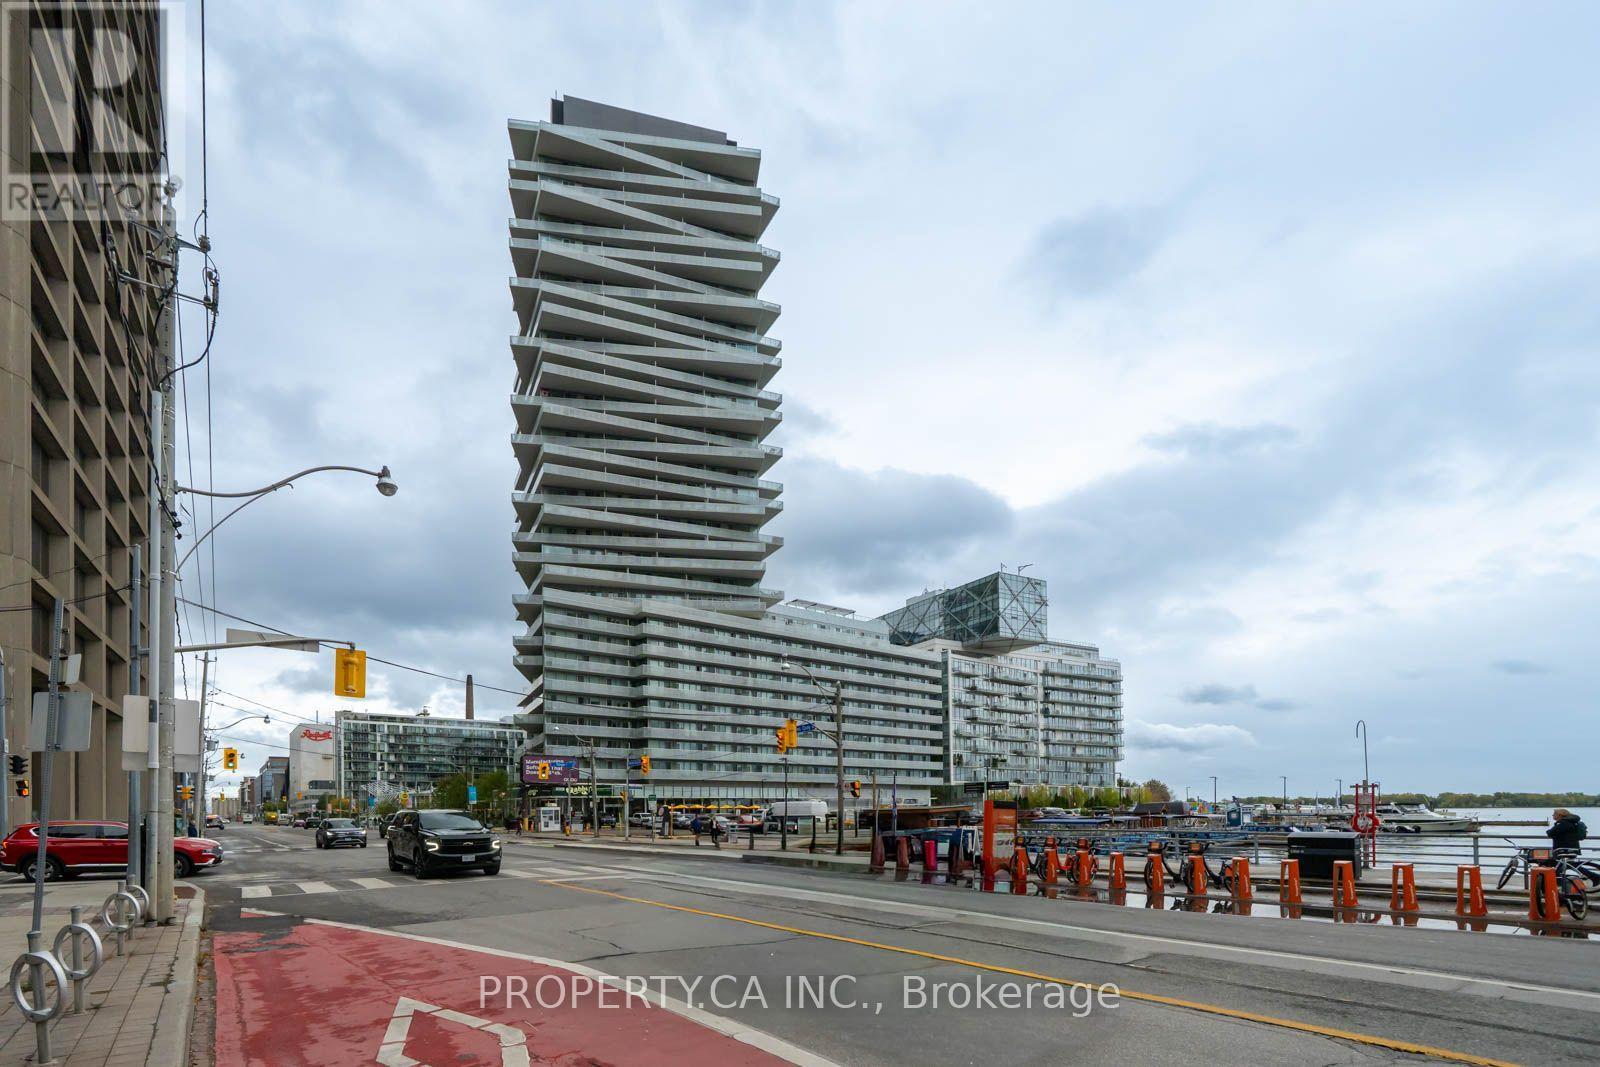
Waterfront Living at Its Best At Pier 27 Phase Three! Luxurious Bright and Spacious Immaculate 1 Bedroom Condo Featuring Floor to Ceiling Windows, Laminate Flooring Throughout and Open Concept Living Room and Kitchen. Modern Kitchen Features Built In Appliances. Walk Out From Living Room to Large Balcony. Steps to Lake Ontario, Harbourfront, Loblaws, Farm Boy, Cafes and Restaurants, Biking & Running Trails. Union Station, Billy Bishop Airport and Gardner Expressway Are In Close Proximity. Premium Building Amenities to Include: 24 Hour Concierge, Outdoor Pool, Gym, Party Room, Outdoor BBQ Terrace, Guest Suites and Theatre Room. Perfect Home For Downtown Professionals! (id:63616)
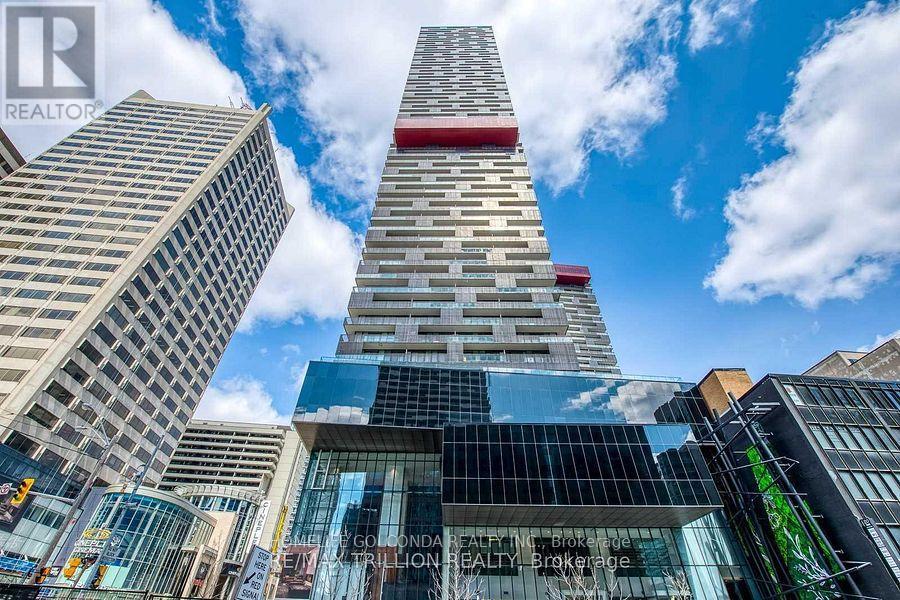
3502 - 8 Eglinton Avenue E
Toronto, Ontario
**LUXURY LIVING ABOVE THE CITY - SPECTACULAR 35TH-FLOOR RESIDENCE AT YONGE & EGLINTON!**Welcome to Suite 3502 at 8 Eglinton Avenue East, an exceptional luxury corner residence in the heart of Toronto's vibrant Midtown! Perched high on the 35th floor, this stunning approximately 1,200 sq. ft. suite offers breathtaking panoramic city views, an abundance of natural light, and a sophisticated urban lifestyle. Featuring 2 spacious bedrooms plus a versatile den with a window, ideal for a home office or 3rd. bedroom, this beautifully designed residence boasts an elegant open-concept layout, floor-to-ceiling windows, 9 feet ceiling, modern finishes, and a stylish kitchen with built-in appliances. Enjoy spectacular skyline views from your private balcony and experience the perfect combination of comfort, elegance, and convenience. **Includes 1 underground parking space and 2 lockers**, providing exceptional additional storage(Locker # 13 located at the same level and locker 2 is located in P1/86. This Building is Located at the prestigious Yonge & Eglinton intersection, with convenient direct access to the subway and Eglinton LRT, and just steps from world-class shopping, fine dining, entertainment, parks, and everyday essentials. Residents enjoy outstanding resort-style amenities, including an indoor swimming pool, fully equipped fitness centre, sauna, jacuzzi, yoga and boxing studios, party room, guest suites, and 24-hour concierge service. **A rare opportunity to own a spectacular high-floor luxury residence in one of Toronto's most desirable and connected neighbourhoods. Experience elevated city living at its finest!** (id:63616)
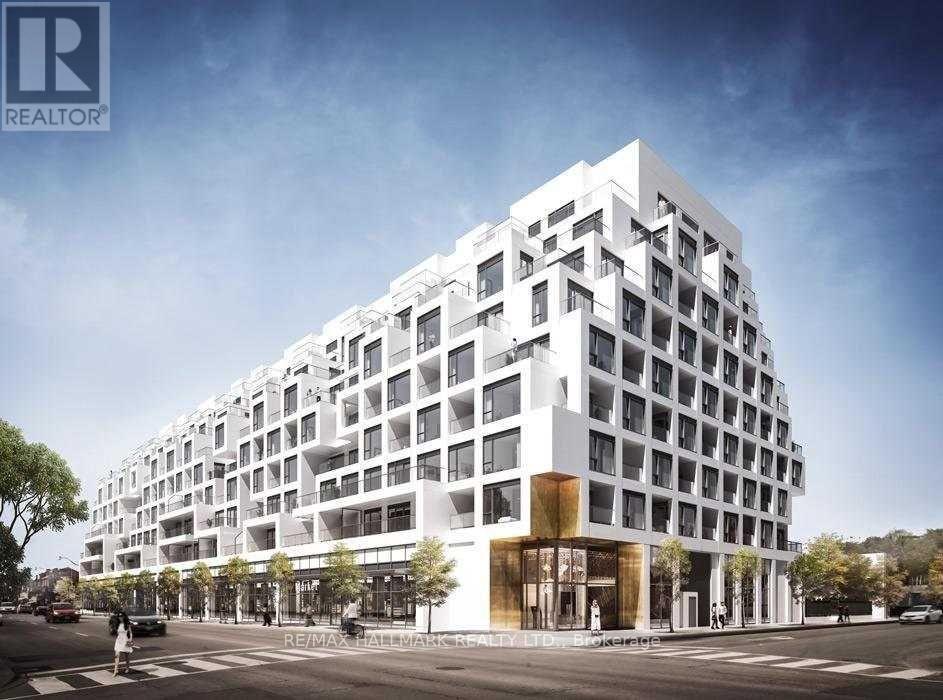
Ph23 - 280 Howland Avenue
Toronto, Ontario
Luxury Tridel Condo,1E+D Model (most optimum model with No Wasted Space - Pay less maintenance and maximize the use), 1Bedroom + Den, 2 Full Bath! . 10 Ft Ceiling Penthouse unit, Open Concept, Laminate Flooring Throughout, Modern Kitchen, Designer Finishes. Primary Bedroom With Walk In Closet And Built In Organizer And 3Pc Ensuite Bathroom. Separate Den Can Be Bedroom With 4 Pc Bathroom. Wide Balcony. 24 Hr Concierge. Outdoor Amenities Including Rooftop Outdoor Swimming Pool, BBQ Area, Outdoor Fireside Lounge, And Spectacular Views. Indoor Fitness Center, Yoga Studio, Party Room, Dining Room, And Electronic Parcel Delivery System. Featuring All The Conveniences Of Living In A Tridel Connect Community.** Lots Of EV Car Charger Available At P1 And P2 Levels ** (id:63616)
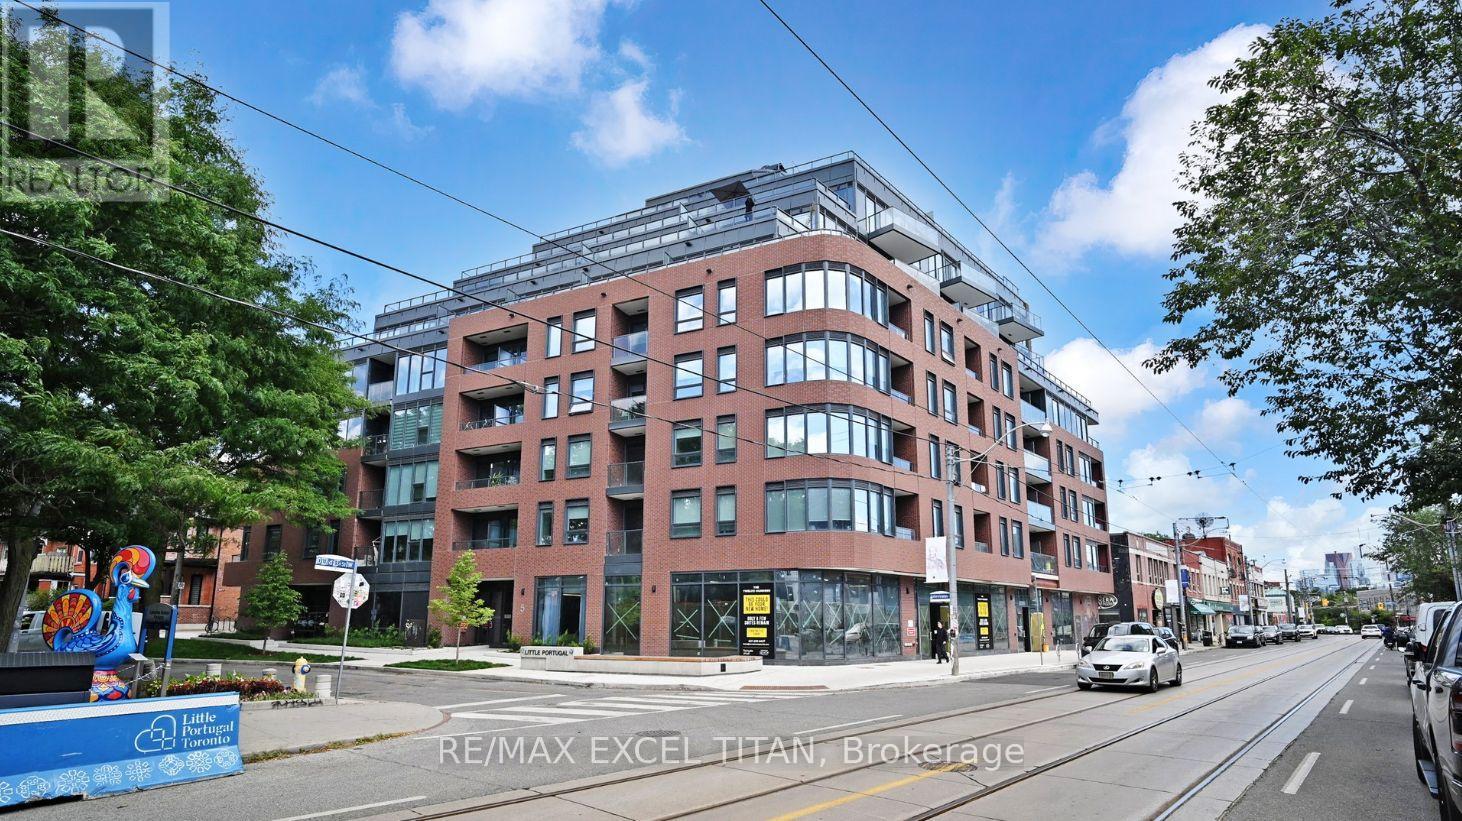
416 - 5 Lakeview Avenue
Toronto, Ontario
Brand-new and never occupied, this thoughtfully designed Junior 1-bedroom suite at The Twelve Hundred offers approximately 400 sq. ft. of stylish interior living space plus an impressive 88 sq. ft. private balcony with stunning views of the city skyline. The bright, open-concept layout maximizes every square foot, featuring expansive windows that flood the home with natural light. The contemporary kitchen is equipped with integrated appliances, sleek cabinetry, and modern finishes, creating a clean and functional space for everyday living. The comfortable bedroom includes generous closet storage, while the elegant bathroom showcases a refined, modern design. Step outside to your oversized private balcony-an ideal extension of the living space, perfect for morning coffee, relaxing outdoors, or taking in the vibrant city views. Located in the heart of Trinity-Bellwoods, steps from Ossington's renowned restaurants, cafes, shops, nightlife, and transit, this is an exceptional opportunity to own in one of Toronto's most sought-after neighbourhoods.**Eligible for New Home HST Rebate; net price after rebate, if eligible, is $404,308.47** (id:63616)