
199 Purcell Crescent
Vaughan, Ontario
NO SIDEWALK! Welcome To This Beautiful 3+1 Bedroom, 4-Washroom Home In One Of Maple, Vaughan's Most Desirable And Family-Friendly Neighbourhoods! Large Driveway Could Park 3 Cars. $$ Spent On Upgrades And Renovations Throughout. All Bathrooms Have Been Newly Renovated With Modern Finishes. The Entire Home Has Been Freshly Painted From Top To Bottom, With New Baseboards In The Living And Dining Rooms. The Functional Kitchen Features Stainless Steel Appliances, Wall-To-Wall Pantry Storage, Granite Countertops, Backsplash, And Crown Moulding. Brand New Washer & Dryer And New Range Hoods In Both Kitchens. The Spacious Primary Bedroom Offers a Modern 3-Piece Ensuite. Fully Finished Basement Features a Second Kitchen And 3-Piece Bathroom, Ideal For Additional Living Space Or Extended Family. Enjoy Pot Lights Throughout, Elegant Oak Staircase With Iron Pickets, Zebra Blinds, And Hardwood Flooring Throughout The Main Living Areas. Freshly Painted Interiors Create a Bright And Move-In-Ready Feel. Beautifully Interlocked Driveway And Backyard Complete The Exterior. Prime Location Close To Hwy 400, Community Centre, Library, Restaurants, Supermarkets, Plazas, Schools, Parks, And All Amenities. Situated In a Very Welcoming And Friendly Neighbourhood-An Excellent Opportunity For Families And Investors Alike! (id:63616)
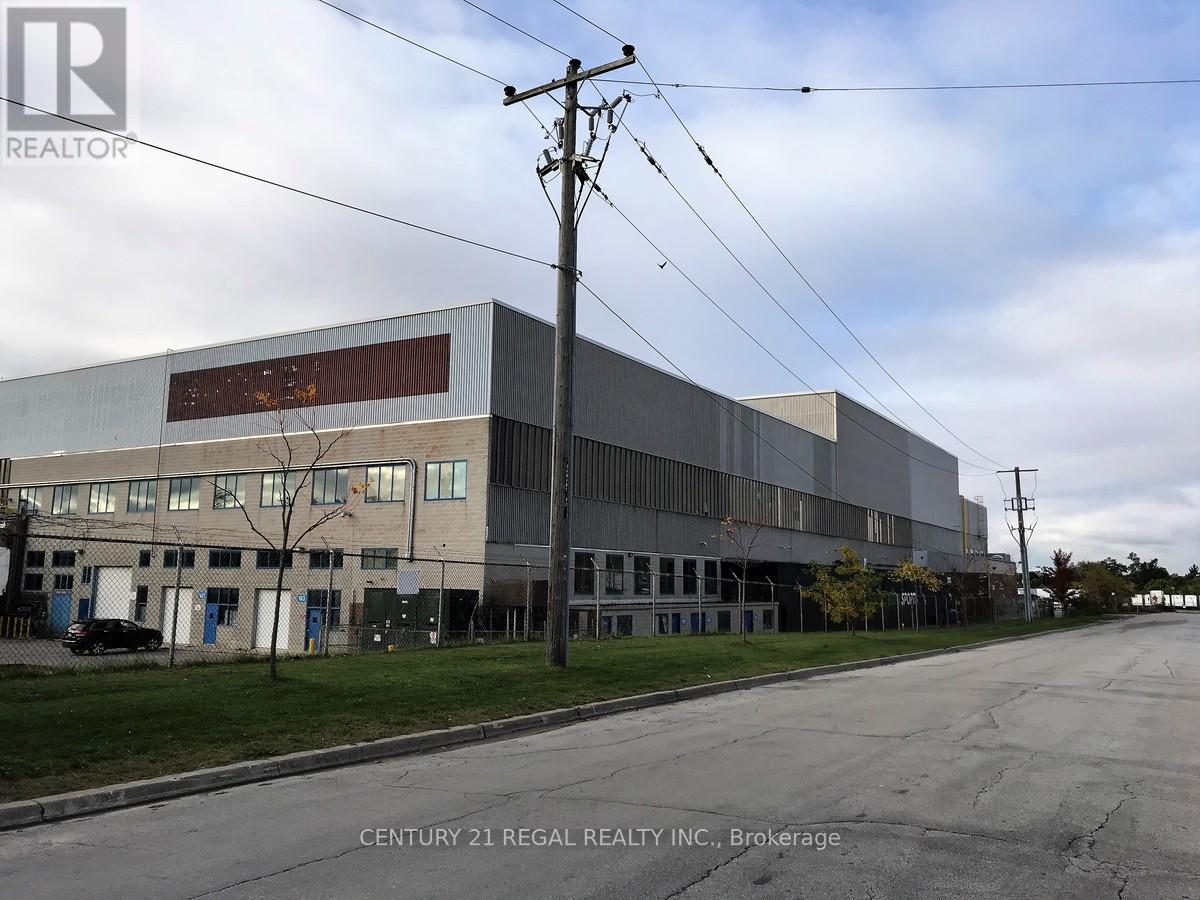
200c - 1510 Birchmount Road
Toronto, Ontario
Client RemarksThis isPart of a detached building fronting on Birchmount Road, these commercial offices are part of a professionally managed multi tenanted complex in a Prime location just South of Ellesmere Rd. Easy access to TTC and major highways. Easy access for clients, deliveries and employees. Ample onsite parking for tenants and visitors. . BUT any office use is acceptable in this building! Bright open space finished built-out this is only one of many offices that I have and I can provide much larger or smaller office space if needed, TMI, tenant parking and utilities are extra. handicap ramp. (id:63616)
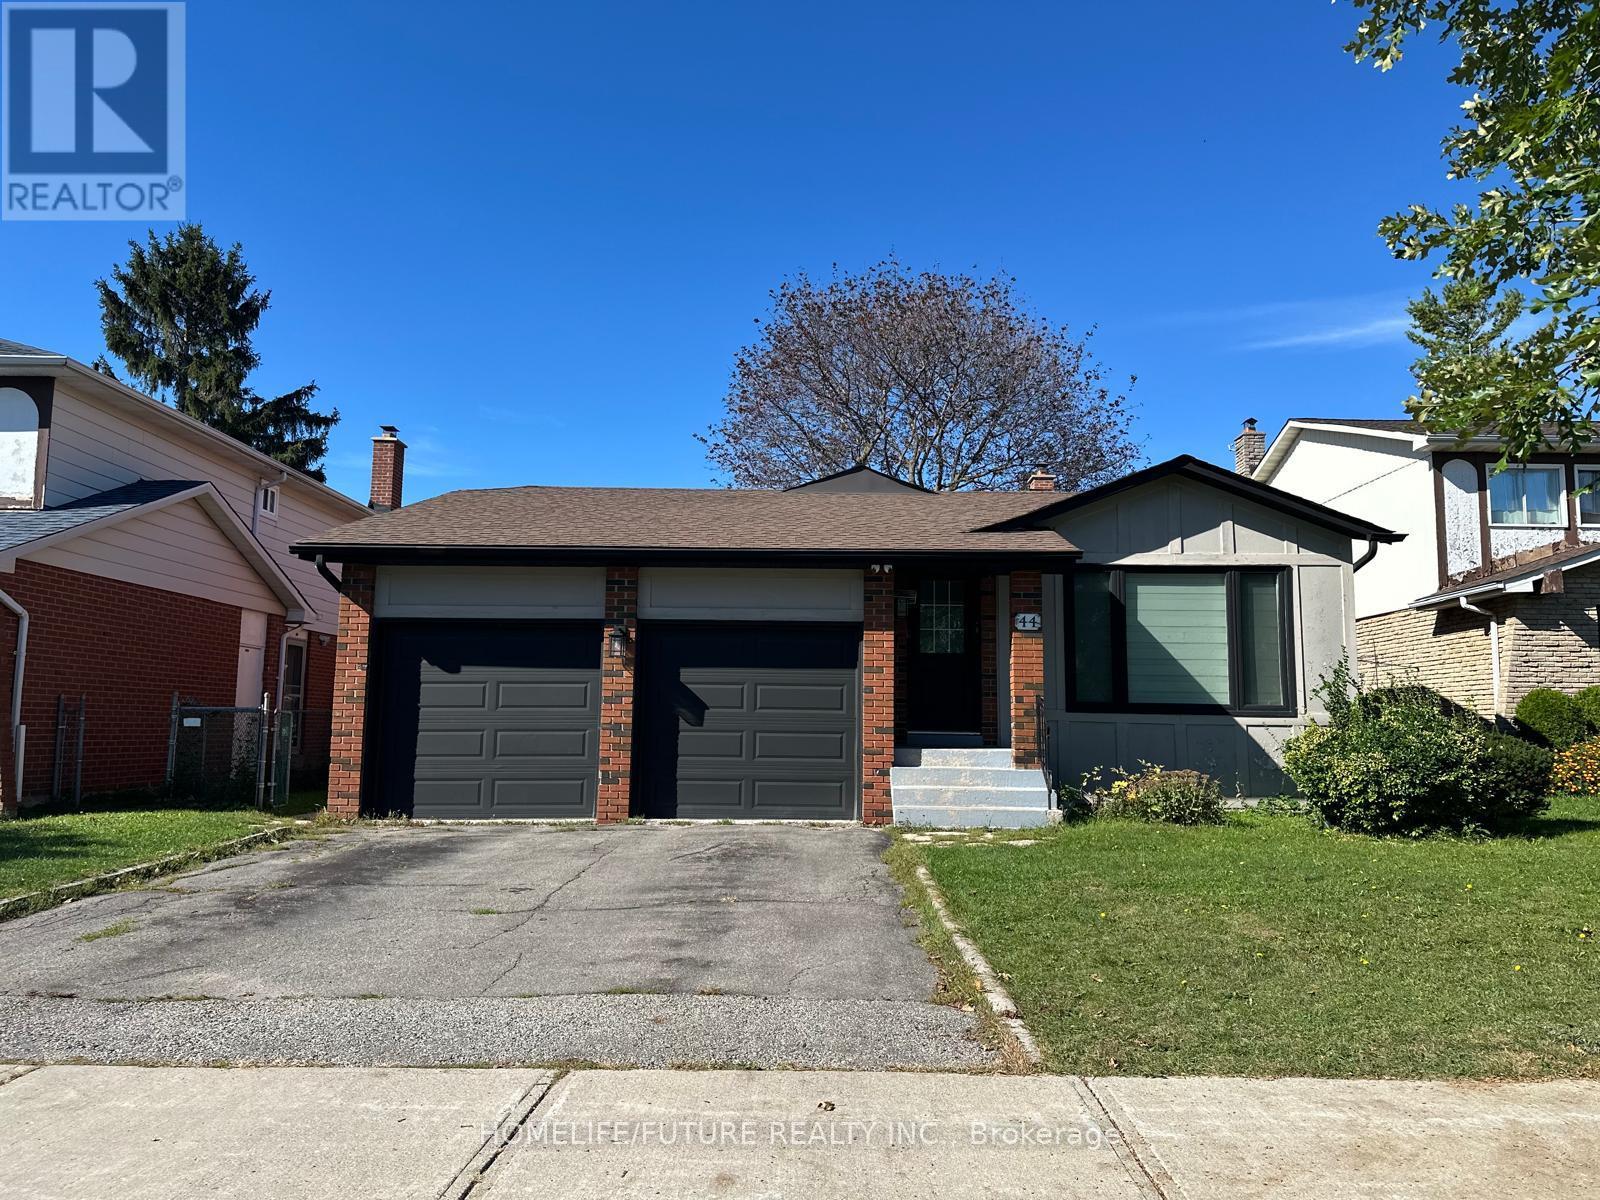
Bsmt - 44 Wellpark Boulevard
Toronto, Ontario
Bright & Spacious 1-Bedroom Basement Apartment | Prime Scarborough Location Welcome To This Beautifully Renovated, Bright And Spacious 1-Bedroom Basement Apartment In A Highly Sought-AfterScarborough Location Near Mccowan Rd. & Mcnicoll Ave. Offering Comfort, Convenience And Excellent Access To Everyday Amenities, This Home Is Move-In Ready And Ideal For Tenants Looking For A Well-Maintained Space In A Great Neighbourhood. Features Include: * Separate Private Entrance *Spacious 1 Bedrooms * Modern 3-Piece Bathroom * Vinyl Flooring And Pot Lights Throughout *Legalized Apartment *1 Parking Included *Utilities Included *Unbeatable Convenience: Enjoy Few Steps To Woodside Square Mall, All Amenities Within Walking Distance. Conveniently Located With Easy Access To Highways 407 And 401, Making Commuting Throughout The GTA A Breeze. Available Immediately. A Wonderful Opportunity To Live In A Bright, Spacious And Conveniently Located Home. Don't Miss It! (id:63616)
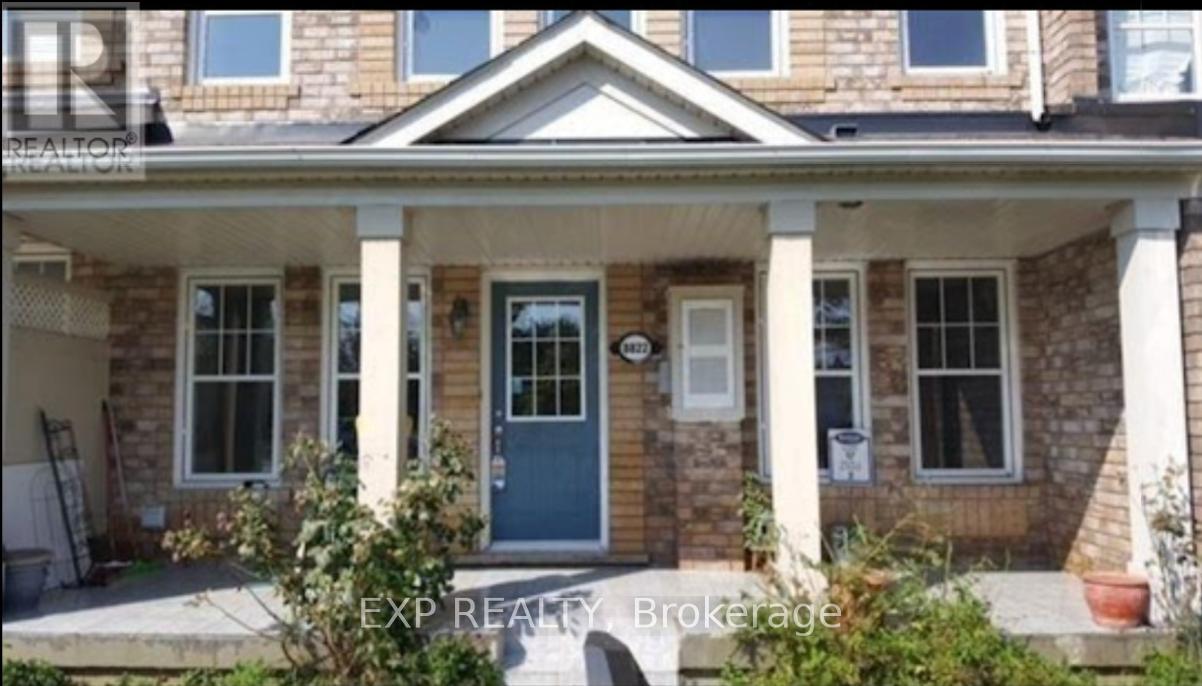
Unit 2 - 8822 Sheppard Avenue E
Toronto, Ontario
Stunning 3-Storey Townhome-Perfect for Families, Professionals & Students! Features a bright & spacious 4-bed, 3-bath layout with beautiful hardwood floors throughout. Enjoy an eat-in kitchen plus formal living & dining rooms. Large primary bedroom features a walk-in closet & quartz countertops. Includes basement laundry, built-in garage with inside access, and 2 parking spaces. Unmatched convenience: TTC at your doorstep, minutes to Hwy 401, excellent shopping, local community recreation centres, and beautiful parks. Don't miss this one! (id:63616)
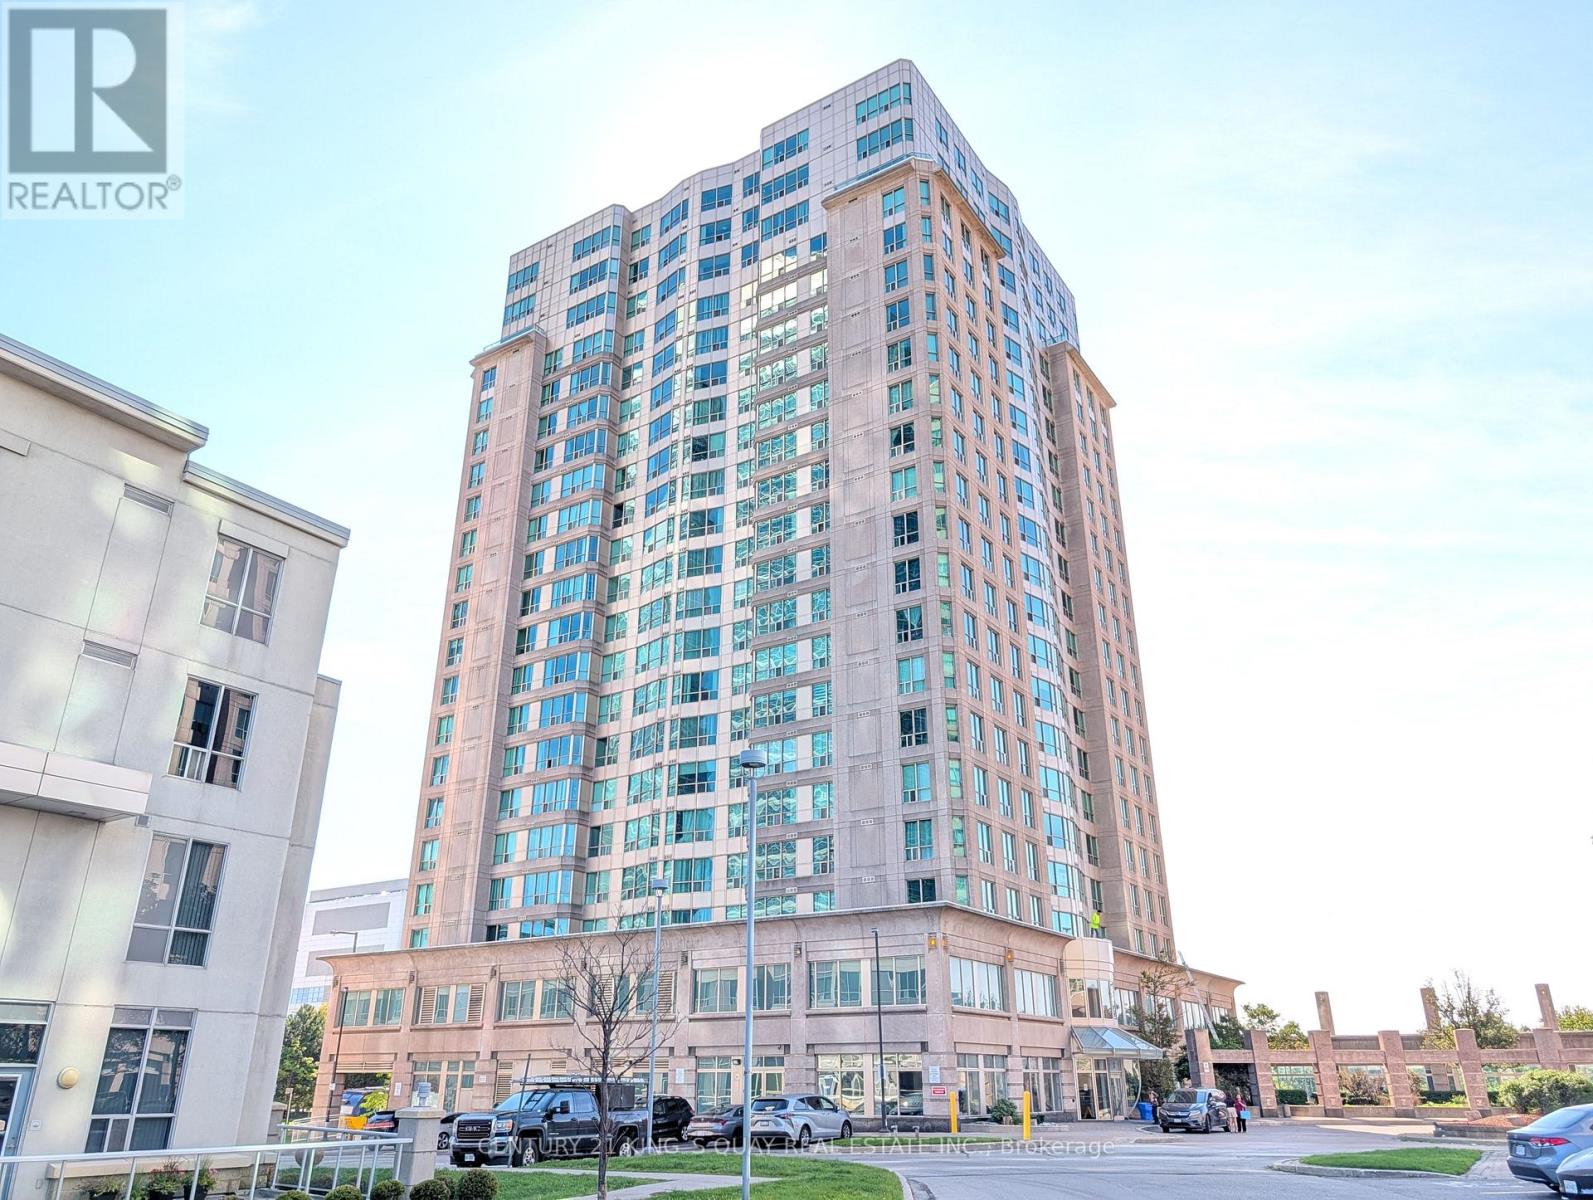
1701 - 8 Lee Centre Drive
Toronto, Ontario
A newly renovated 2-bedroom unit, ready for immediate occupancy. The bright living area showcases expansive floor-to-ceiling windows that bathe the space in natural light. A kitchen fitted with appliances ensures a smooth move-in experience, while the spacious primary bedroom offers a large mirrored closet for generous storage. Residents enjoy exceptional amenities including a gym, party and games room, concierge service, and an indoor pool. Ideally situated just minutes from Hwy 401, Scarborough Town Centre, subway stations, and shopping this condo provides effortless access to all local conveniences. (id:63616)
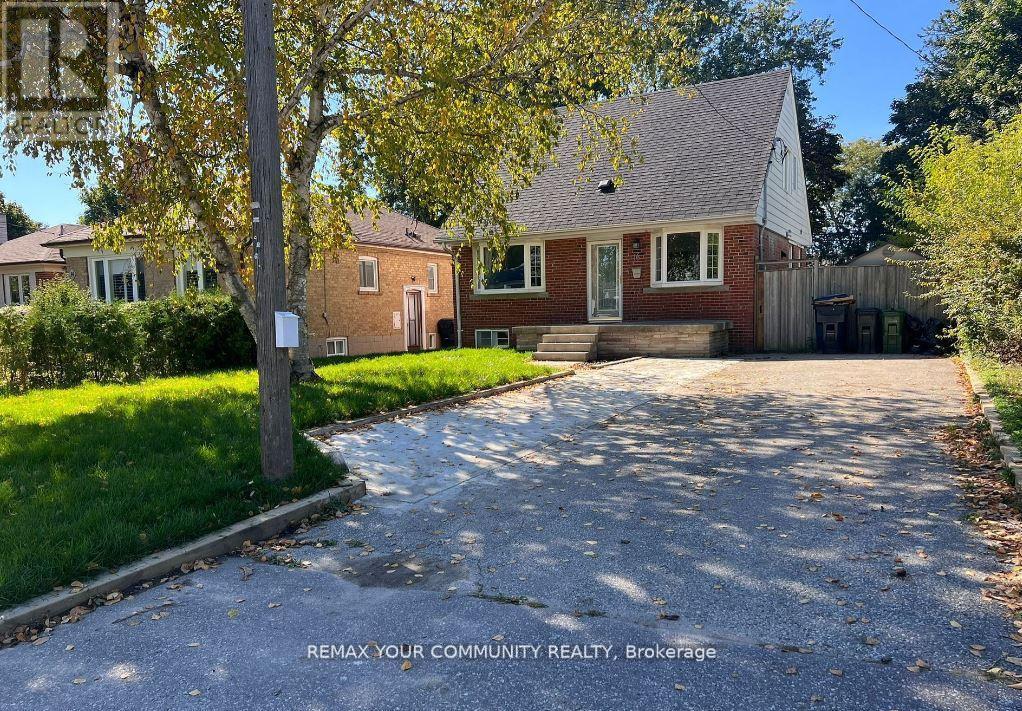
16 Robertsfield Crescent
Toronto, Ontario
Newly Renovated Lower Level Unit. Brand New Kitchen Appliances. Large Open Concept Layout With 2 Bedrooms Including Mirrored Closets. Laminate Floors Throughout, With Fresh Paint And Ample Storage Under Stairs. Close To Parks, Shopping, Major Highways And Much More! Ensuite Laundry, Your Own Section Of Private Fenced Backyard And Your Own Separate Gas Bbq Line. Includes 2 Driveway Parking Spaces And A Separate Entrance. Utilities Included. Tenant Responsible For Their Share Of Summer/Winter Maintenance. (id:63616)
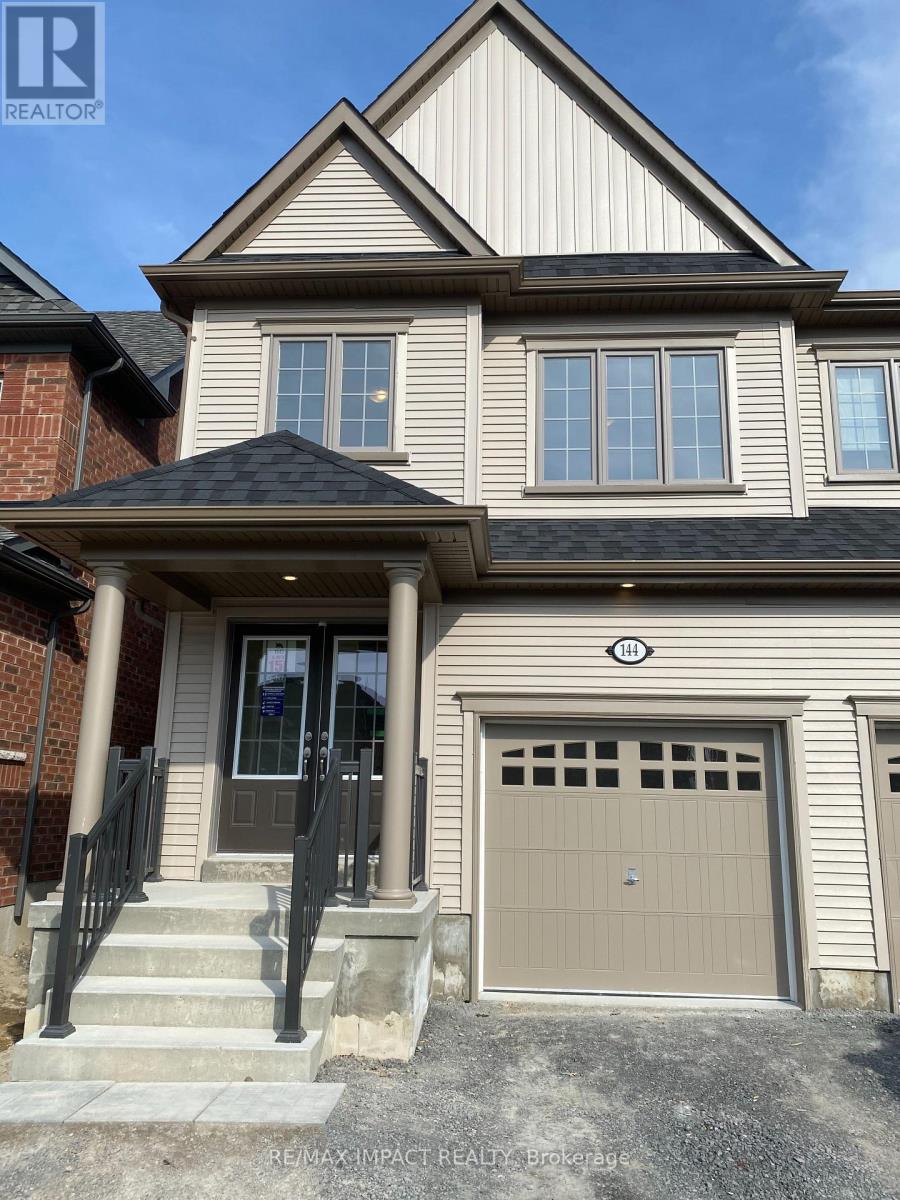
144 Ice Palace Crescent
Oshawa, Ontario
Located close to Ontario Tech University. This modern semi-detached house in this desirable Windsfields area offer ample space and comfort. The home features 4 bedrooms, 3 bathrooms, a bright and airy living room, and a fully equipped kitchen. Perfect for Single families. It includes a garage, driveway parking, and a backyard for outdoor enjoyment. Conveniently situated near parks, schools and shopping centers, This property provides both tranquility and accessibility. Don't miss out on this ideal rental opportunity. (id:63616)
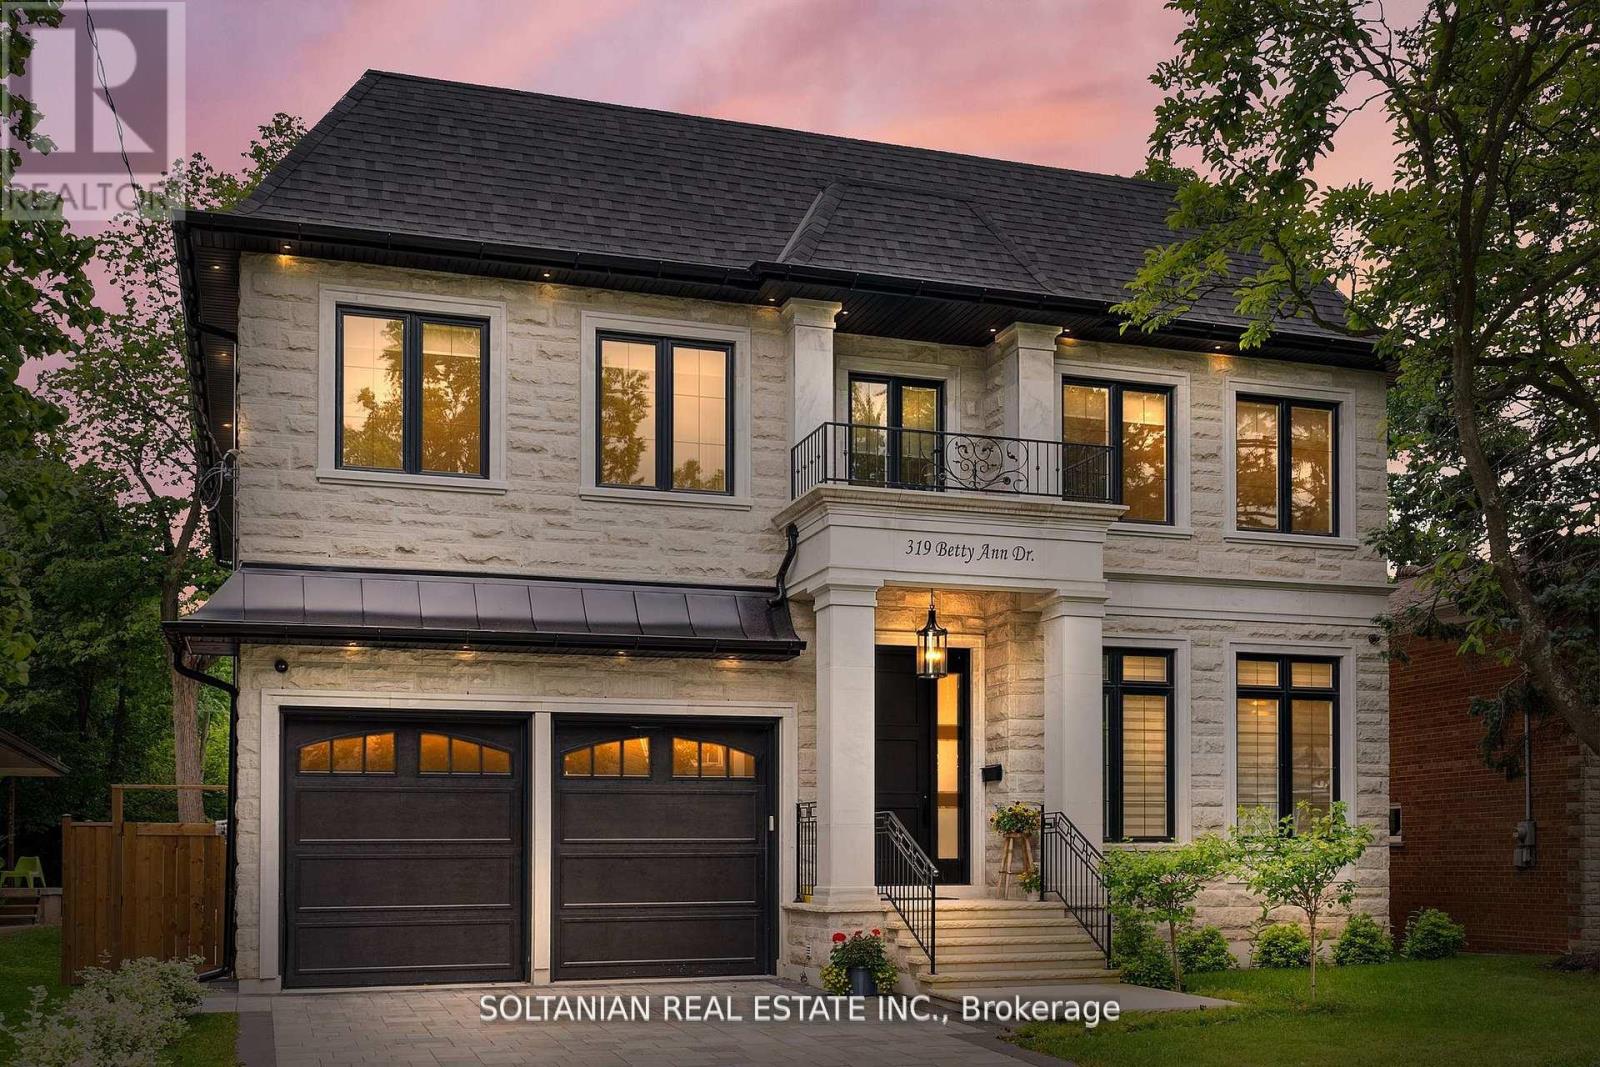
319 Betty Ann Drive
Toronto, Ontario
Luxurious living awaits in this newly built 5-bedroom,each with an ensuite for ultimate convenience and privacy. This custom-built home is nestled on a serene court in North York.Featuring exquisite craftsmanship and modern amenities throughout,this residence offers a foyer with skylights and a circular grand foster with musky lights,flooding the main floor with natural light.The living and family rooms' fireplaces set the stage for elegant gatherings. The gourmet kitchen boasts marble countertops,a Wolf gas-burning stove,and a SubZero fridge/freezer.The second floor features coffered ceilings and impressive 11 and 13-foot heights, enhancing the spacious feel of the home.The fully finished basement includes a wet bar,additional bedrooms,a wine cellar,and heated floors.Enjoy the convenience and entertainment of the Control4 smart home system, motorized blinds, built-in speakers, and a dual comfort system.The heated floors extend to the garage! (id:63616)
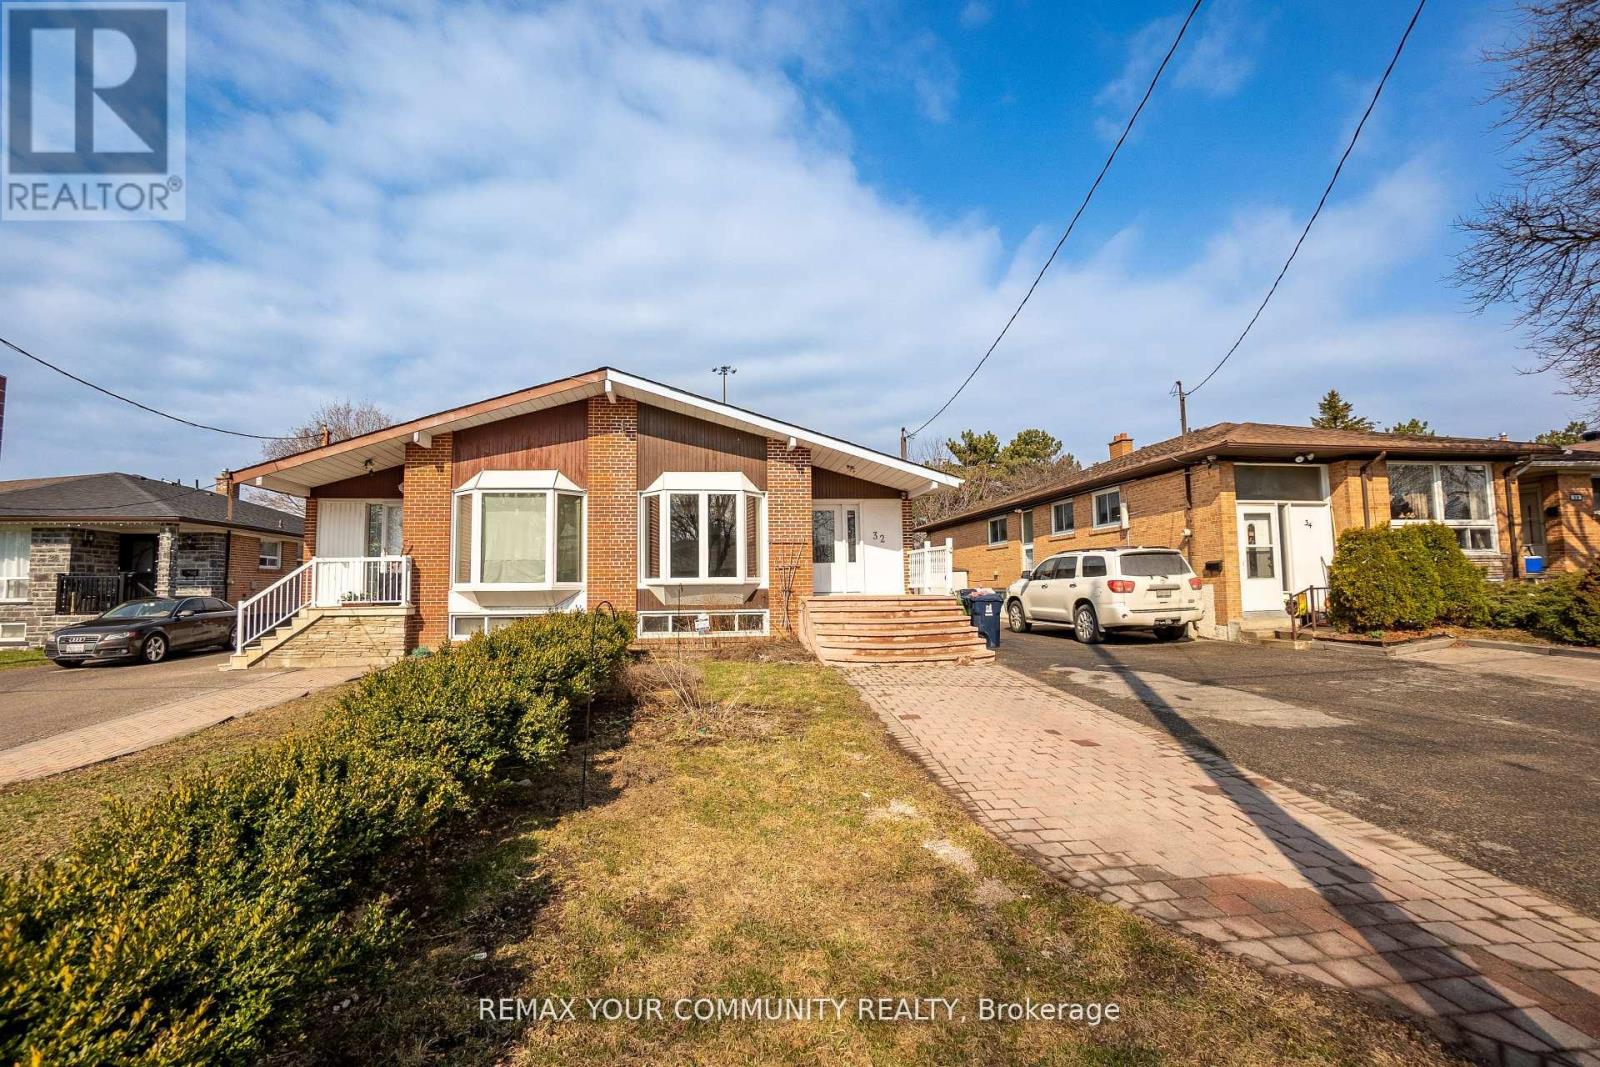
Main - 32 Marbury Crescent
Toronto, Ontario
Spacious 3 bed 2 bath cozy bungalow home (main only). In the coveted Parkwoods-Donalda. Large eat-in kitchen with granite counters. Large living room/ dining room with open concept. Excellent location! Just minutes from Fairview Mall, Parkview Mall, great amenities, DVP, 401,404 and schools. A gem in North York that you do not want to miss! (id:63616)
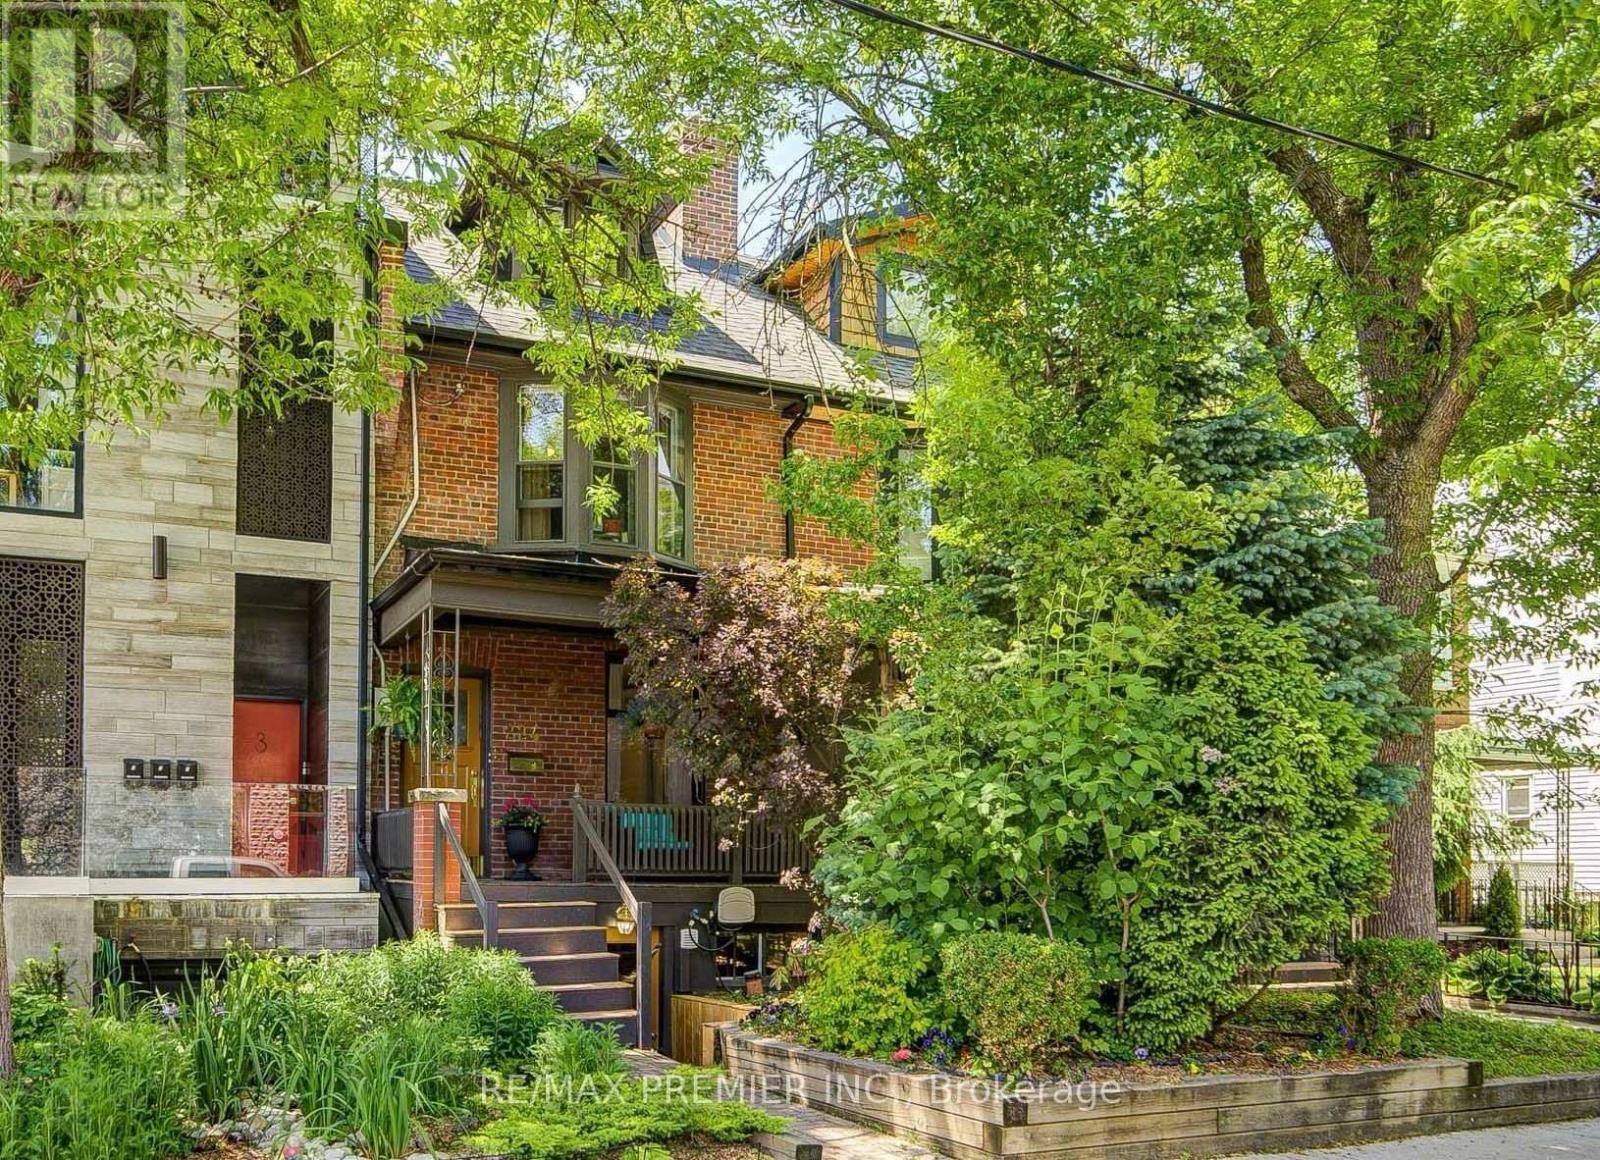
1 - 224 Lippincott Street
Toronto, Ontario
Spacious 1-Bedroom basement Apartment full Kitchen with Stainless steel appliances including full size Fridge Stove and dishwasher. Full size washer dryer. Spacious living room with small nook for a desk. Large bedroom an plenty of storage. all Inclusive (Heat, air Conditioning, Hydro, water and Internet) Located In Harbour Village, A Highly Sought-After Urban Enclave Situated Between The University Of Toronto, Kensington Market, Little Italy, And Bloor-College. Here, Every Errand Becomes A Leisurely Stroll, And Every Weekend Transforms Into An Exciting Adventure. However, What Sets This Address Apart Is Its Peaceful Location Amidst One Of The City's Finest Neighbourhoods. Nestled On A Serene And Quiet Street Between Bloor And College, It Offers A Tranquil Retreat From The Bustling City Life. (id:63616)
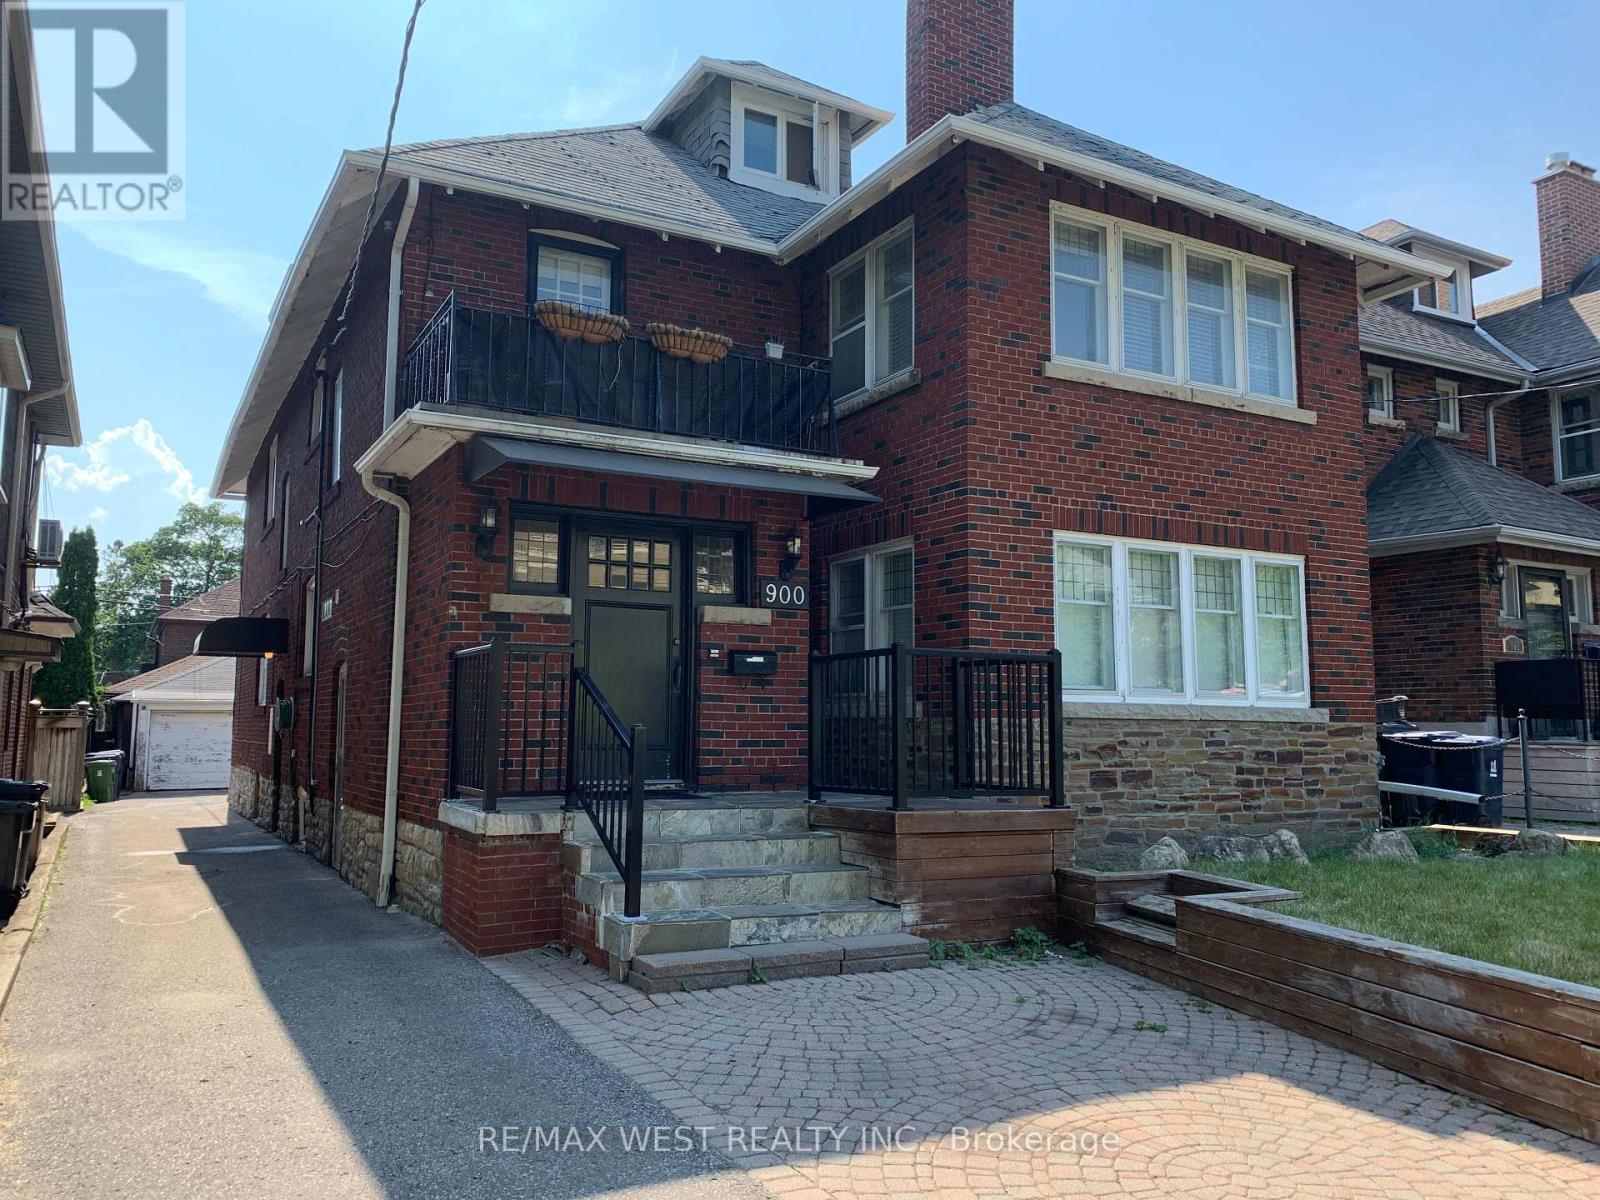
Lower - 900 Avenue Road
Toronto, Ontario
Spacious 2-bedroom suite in a quiet, solid red brick triplex in Chaplin Estates. Private entrance, no shared hallways, detached garage included. Landlord is currently installing brand-new hardwood flooring throughout, freshly painted and a new range hood fan. All work will be completed prior to October 1st. Steps to the Avenue/Eglinton Crosstown LRT. Accessed via a private side entrance. Entry foyer with built-in coat closet.LIVING ROOM & KITCHEN Open-concept living and kitchen area with LED pot lights and double-glazed windows. All windows fitted with Hunter Douglas white blinds. Portable AC unit provided and maintained by the owner.The kitchen includes a stainless steel dishwasher, recessed stainless refrigerator, halogen cooktop stove, built-in microwave and a large built-in pantry. Breakfast counter with integrated USB charging ports and two barstools included. BEDROOMS Two well-proportioned bedrooms, each with windows, closets and shelving.BATHROOM Full bathroom with above-grade window, Kohler soft-close toilet, LED pot light directly above the bathtub, magnetic shower-head, built-in bathroom cabinet, and a Panasonic ultra-quiet extractor fan with automatic moisture sensor.THE DETAILS Rent: $2,100/month + Hydro.Private garage included at $100 extra per month storage for one set of seasonal tires. No scraping windshields or shovelling out your car. On-site Maytag stacked washer/dryer. Carbon monoxide and smoke detectors throughout. Garbage, recycling, snow removal and building maintenance handled by landlord. No smoking. No pets. Ideal for a professional, couple, or home office setup. Lower level suite. Available October 1st LOCATION Steps to the Avenue/Eglinton Crosstown LRT. Short walk to Davisville Station, Yonge & Eglinton, the Beltline Trail, restaurants and shops. Ideal for a quiet professional or couple. Showings anytime! Landlord is currently installing brand-new hardwood flooring and a new range hood fan. All work will be completed prior to October 1st. (id:63616)

61 Shannon Street
Toronto, Ontario
A Rare Opportunity To Own A Fully Renovated & Reimagined Detached Residence In The Heart Of Trinity-Bellwoods. Set On An Exceptional 30-Foot Lot, This Architecturally Distinct Home Offers Sophisticated Living Across Multiple Levels, Complemented By A Separate Coach House Providing Exceptional Flexibility For Extended Family, Guests, A Home Office, Or Income Potential. (id:63616)
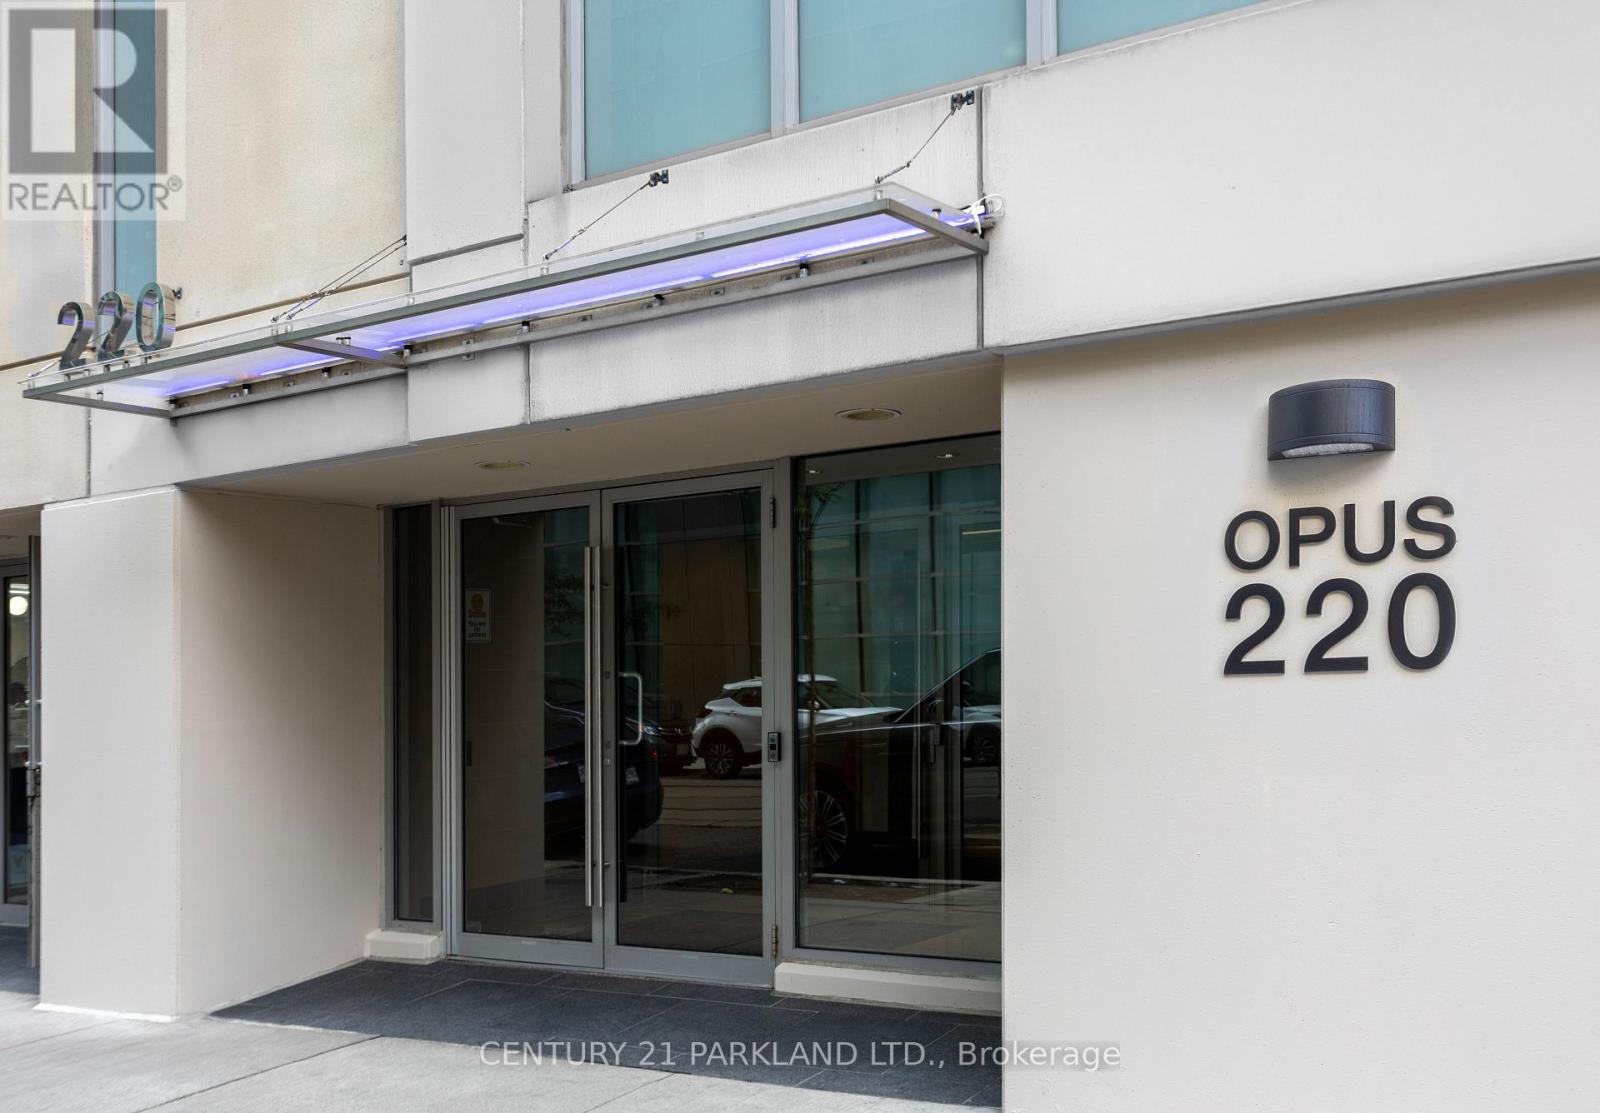
1101 - 220 Victoria Street
Toronto, Ontario
Current Tenant vacating Sept 30th - Rare Corner 1+1 With 2 Bathrooms in Opus at Pantages, Located in the Heart of Downtown, Close to Eaton Centre, Subway, St. Mikes Hospital & Other Hospitals, Universities, Financial District & Theaters. Unit Has Unobstructed Views of the City. Extremely Bright Sun Filled Suite. (id:63616)
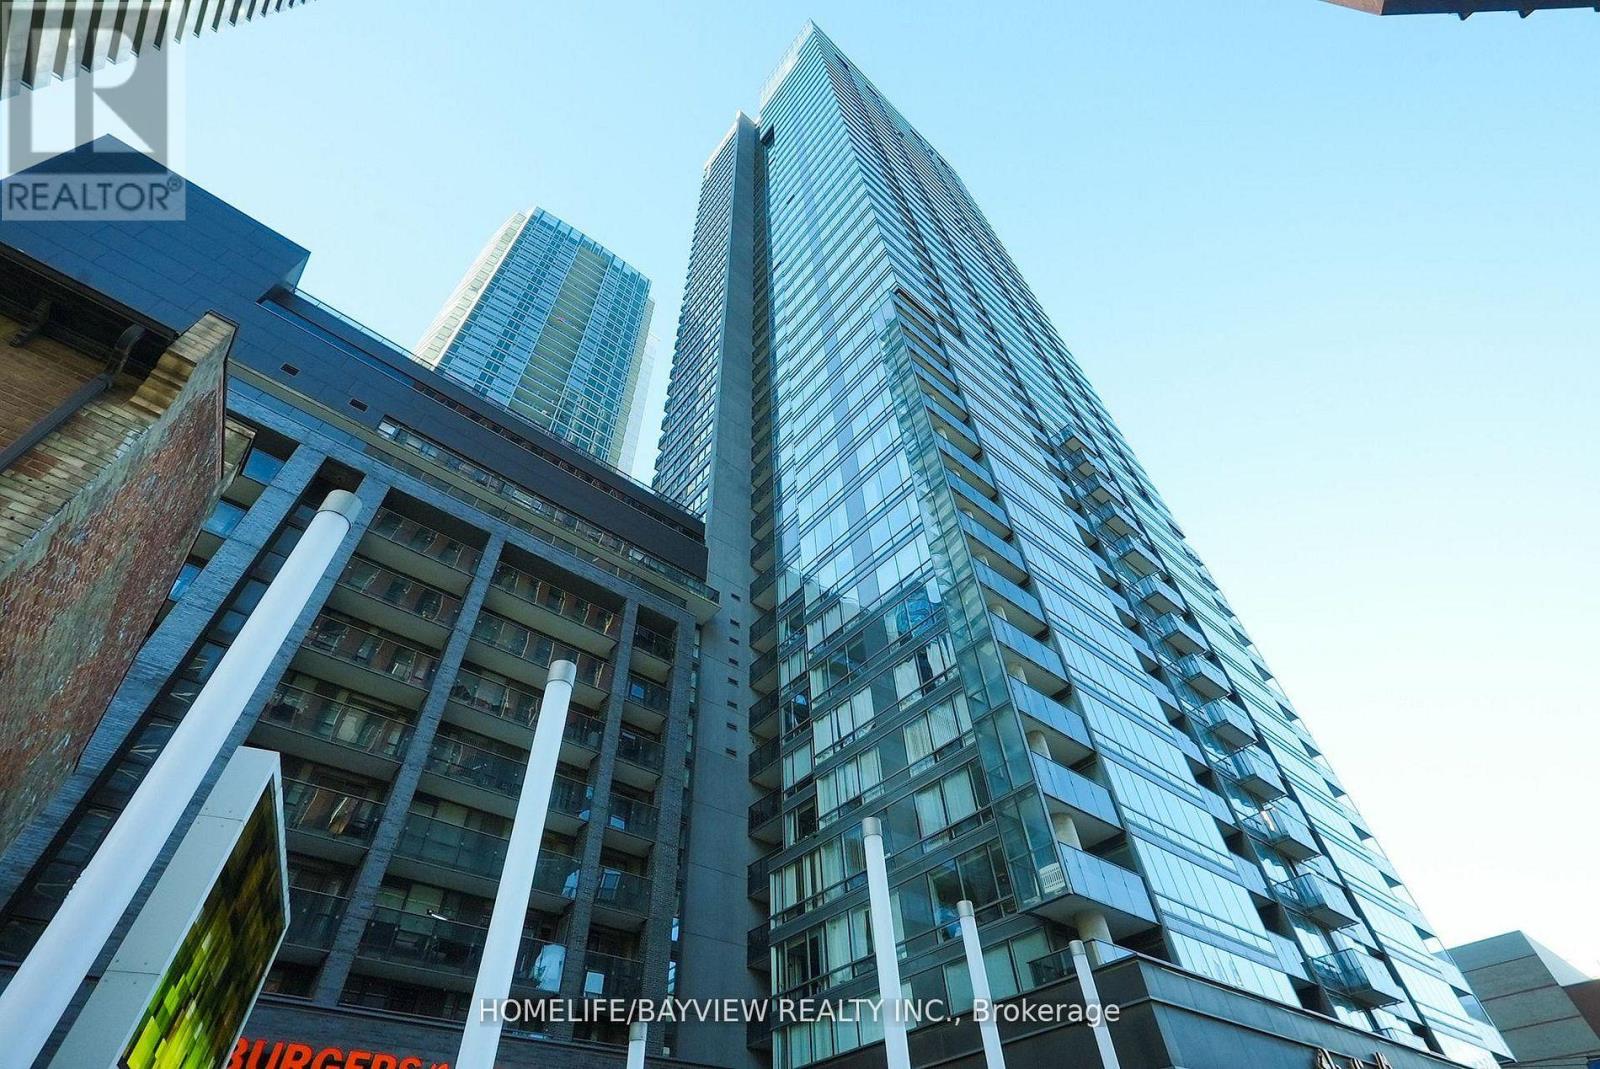
316 - 295 Adelaide Street W
Toronto, Ontario
Live in the Heart of the Entertainment District! Step into this beautifully renovated and spacious 1-bedroom + den condo, perfectly designed for modern city living. Sunlight pours over sleek laminate floors and freshly painted walls, highlighting a stylish kitchen with granite countertops and stainless steel appliances. The versatile den is ideal for a home office, creative space, or even a dining area.Sip your morning coffee or unwind after a long day on your private balcony, enjoying vibrant city views. The building offers an incredible suite of amenities, including a 24-hour concierge, indoor pool with hot tub, sauna, fully equipped fitness center, movie theatre, foosball & ping pong tables, visitor parking, and a rooftop patio perfect for entertaining or relaxing.Located steps from top restaurants, grocery stores, shopping, parks, and schools, this condo offers both convenience and lifestyle. Exceptional value for those looking to embrace the best of downtown living-don't miss this opportunity! Note unit is leased as of October 1,2026. Buyer to assume existing tenant paying $2400/month, for one year. (id:63616)
4 - 425 Burlington Avenue
Burlington, Ontario
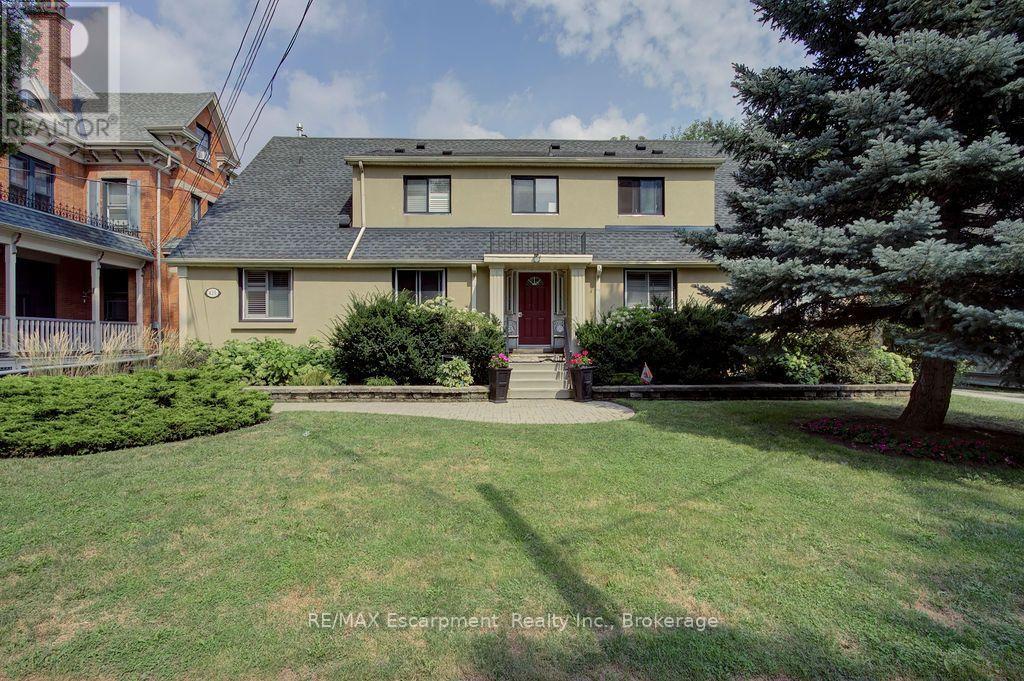
Welcome to your private retreat in spectacular downtown Burlington. Steps to the lake, shops, restaurants and the beach. This unit has been refreshed and updated. With a large living room, good sized kitchen, and spacious bedroom, you won't be disappointed. Lots of natural light. Water and heat is included. Shared laundry is in the building. (id:63616)
81 Mcgill Road
Mount Pleasant, Ontario
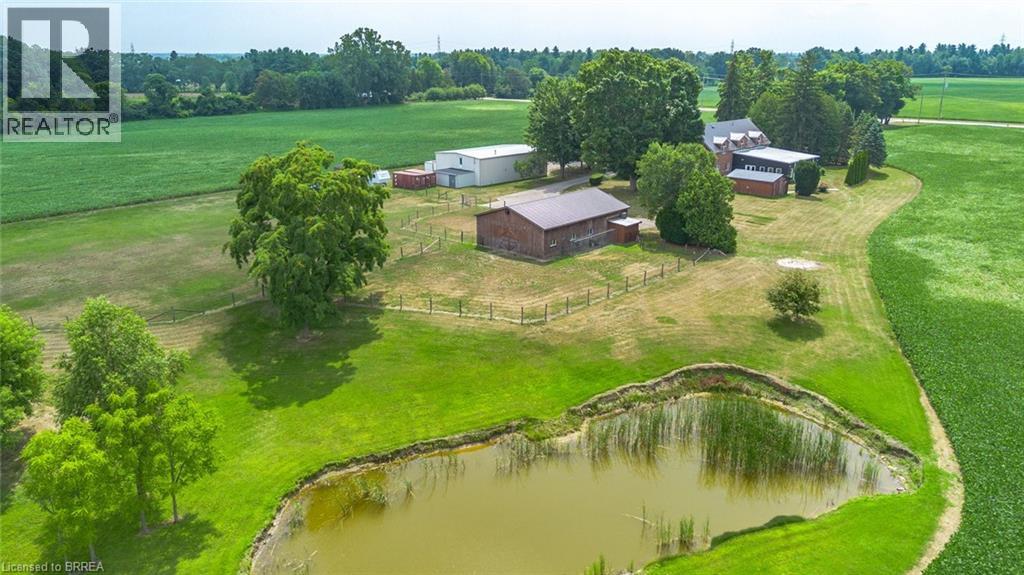
Exceptional farm located on prime agricultural land of 53 acres in the County of Brant. The 2001 Red Brick Two Storey home is move in ready and shows beautifully! Updated with new kitchen (2018),upper floor baths ( 2017), basement bath (2024), upper hardwood floors (2019), roof (steel) furnace and air ( 2019), owned hot water tank ( 2021), well 2008. Main floor is open concept great room /dining and kitchen with pot lights, upgraded stainless appliances, quartz counters, island and double sink. Hardwood and tile floors, high ceilings, big windows , gas fireplace, french doors to deck. 2pc bath on this floor and storage pantry. Double closets. Entrance to double garage. Grand stair case to upper floor where you will love the huge family room with gas fireplace and entertainment centre, tucked away laundry area, room for card table and office area in this big room with vaulted ceilings.. Spacious bedrooms. Primary with walk in closet and lovely four piece ensuite. 4pc family bath. Round top windows throughout his level that allow wonderful views ! recreation room, 3pc bath and fourth bedroom in basement. Lots of storage. A completely self contained addition contains a gorgeous inground saltwater pool room with stamped concrete heated floors, windows all the way around, doors to exterior , vaulted ceilings and top of the line HRV system which prevents any condensation and keeps the temperature even. Great exercise option, family gatherings, pool parties and just to enjoy being in a resort like atmosphere at your own home. Separate 60 x 40' steel workshop with second floor office. Air conditioned and cooled. Two piece bath. 33 x 32' building can be utilized as guest cottage, second family living, permitted for store or office , has tall ceilings, white washed walls and 2pc bath ( easy to add a shower..) this building has its own furnace with air. and its own septic.. Small finished building for exercise or office. Pond and fenced paddocks. Three box stalls in barn. (id:63616)

6 - 6044 Swayze Drive
Niagara Falls, Ontario
The perfect location for this North end, Niagara Falls 2 storey Condo. Close to shopping, Highways and U.S. border. On the main level you will appreciate the large living room with gas fireplace , the excellent kitchen / dining room layout and a beautiful 2pc bath . A hidden feature is the cozy patio to relax on which also can be used as your private entrance. The second level has 2 nicely sized bedrooms (one has huge walk in closet)and a spacious full 4 piece bathroom. Basement is unspoiled with laundry and lots of possibilities! Parking spot #6 included and close to entrance. Quick possession is available. This quiet unit is located on the back of the building so private! (id:63616)
2376 Centre Street
Thorold, Ontario
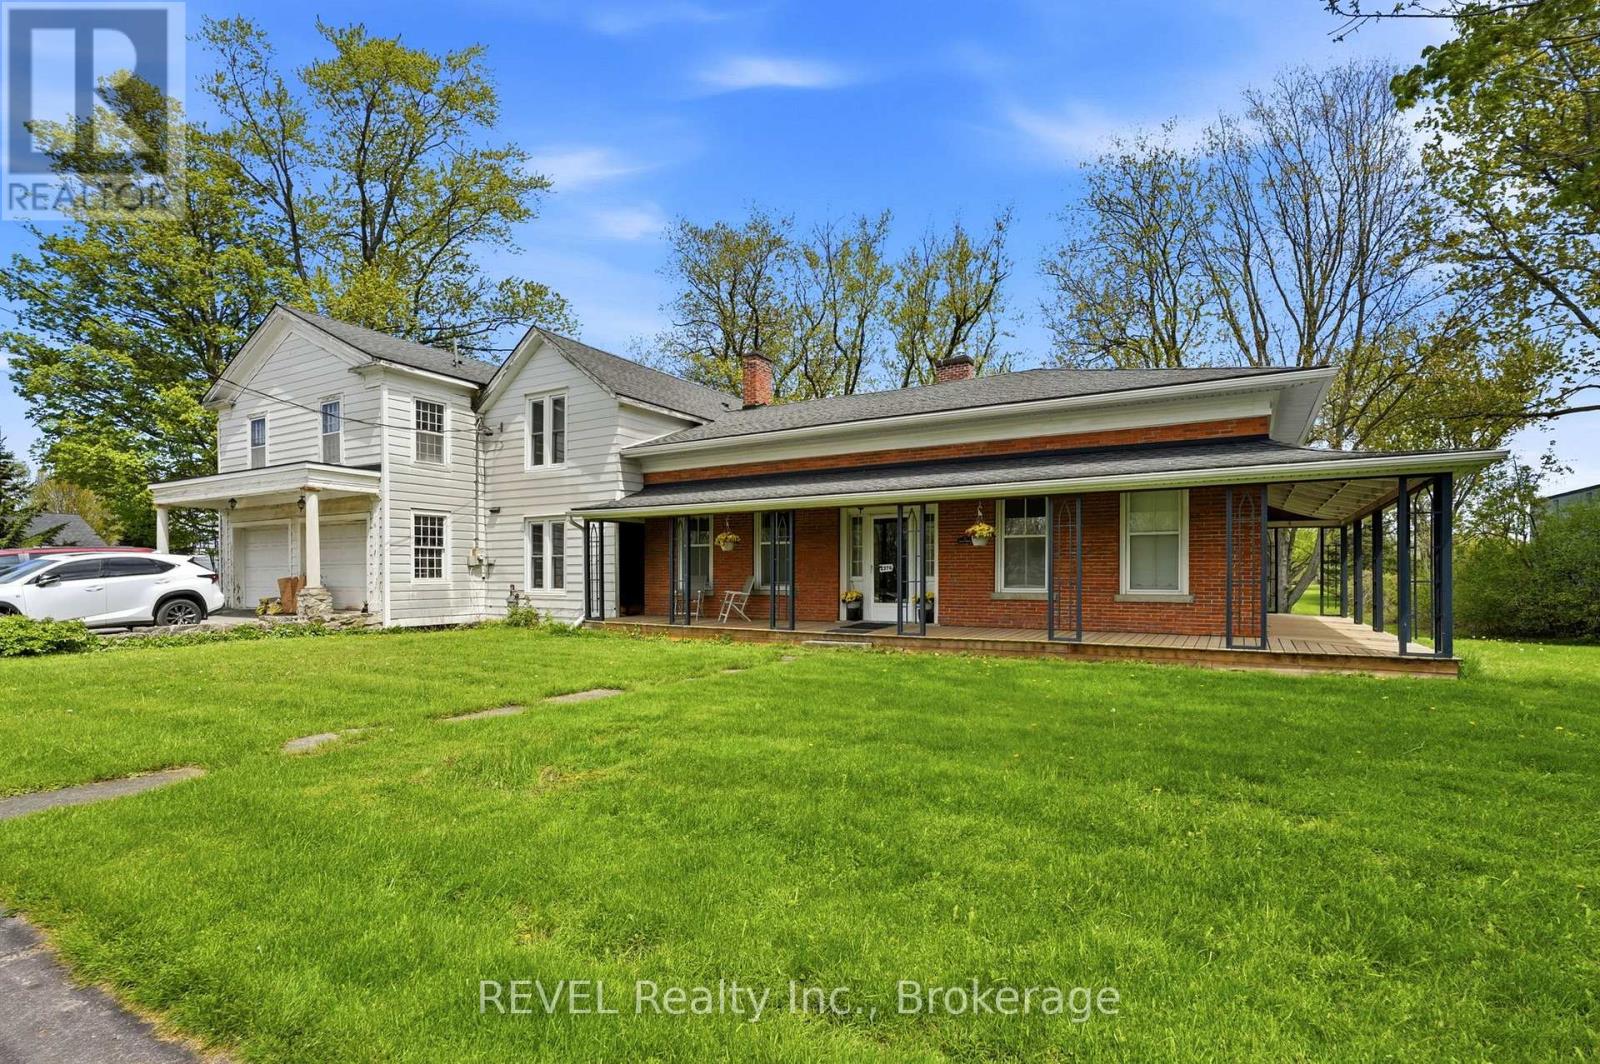
Enjoy the canal views or saunter along the Canal trail onto the park like acreage of this one of a kind listing nestled geographically in the centre of the Niagara region. With easy access to Niagara Falls and Fonthill, this regency cottage two storey character home with upgraded wrap around porch offers an idyllic setting with modern farmhouse capabilities. Featuring three spacious bedrooms, two car garage/workshop, over 1.4 acres of treed backyard space and full city services, this historic gem hosts a formal dining room with original hardwood floors, farmhouse kitchen, office, library, family room centred by fireplace hearth and a sunroom/Muskoka room, to fully maximize the privacy and peace of this 189ft. wide lot, which may invite the options of garden suites or a severance and build. The potential of this property is contagious. (id:63616)
713467 1st Line Ehs
Mono, Ontario
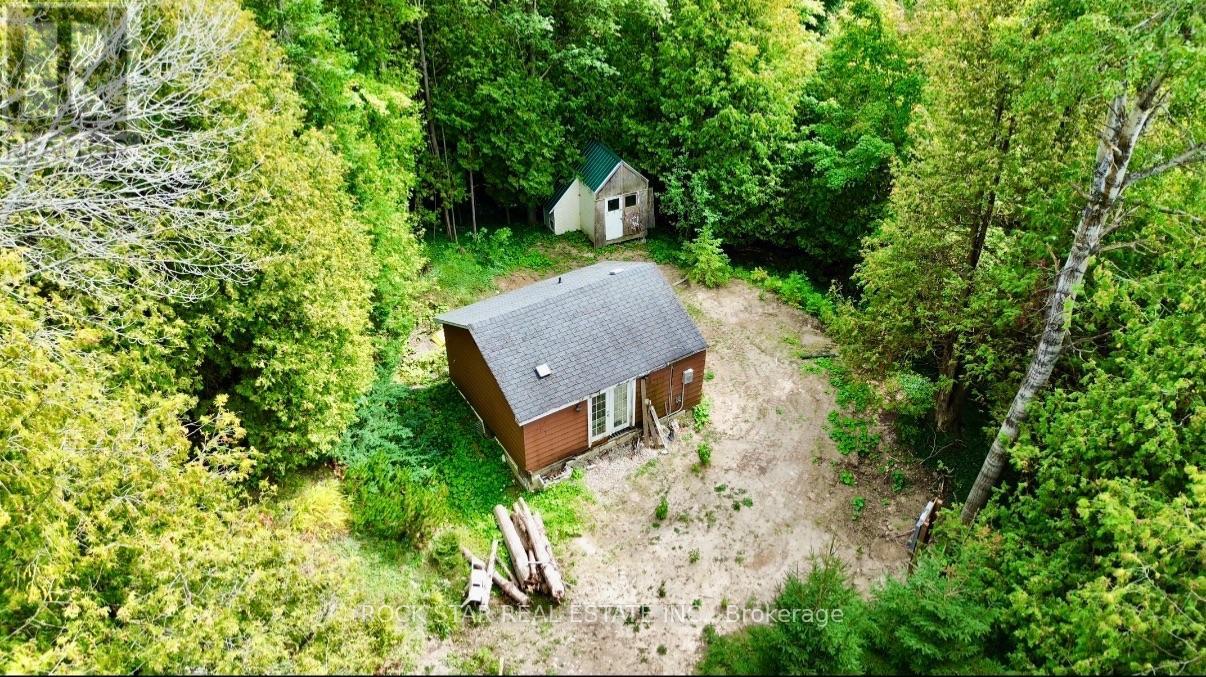
Opportunity knocks. Look no further than this 3-acre hillside property to build your dream home. Located in Hockley Valley sitting amongst mature trees, this lot offers the peace of country living while being just minutes to Orangeville. A new building permit is in place to demolish the existing house (which has a basement foundation) and construct a larger home. Two driveways provide flexibility and may allow for a detached garage. New 200amp power and meter/panel have been installed at a central location and internet is available. Climb up the hill to see the unbelievable views of Hockley Valley in it's entirety. The new owner will be eligible to apply for the Conservation Land Tax Incentive Program. Survey and building plans available/transferable to the buyer. (id:63616)
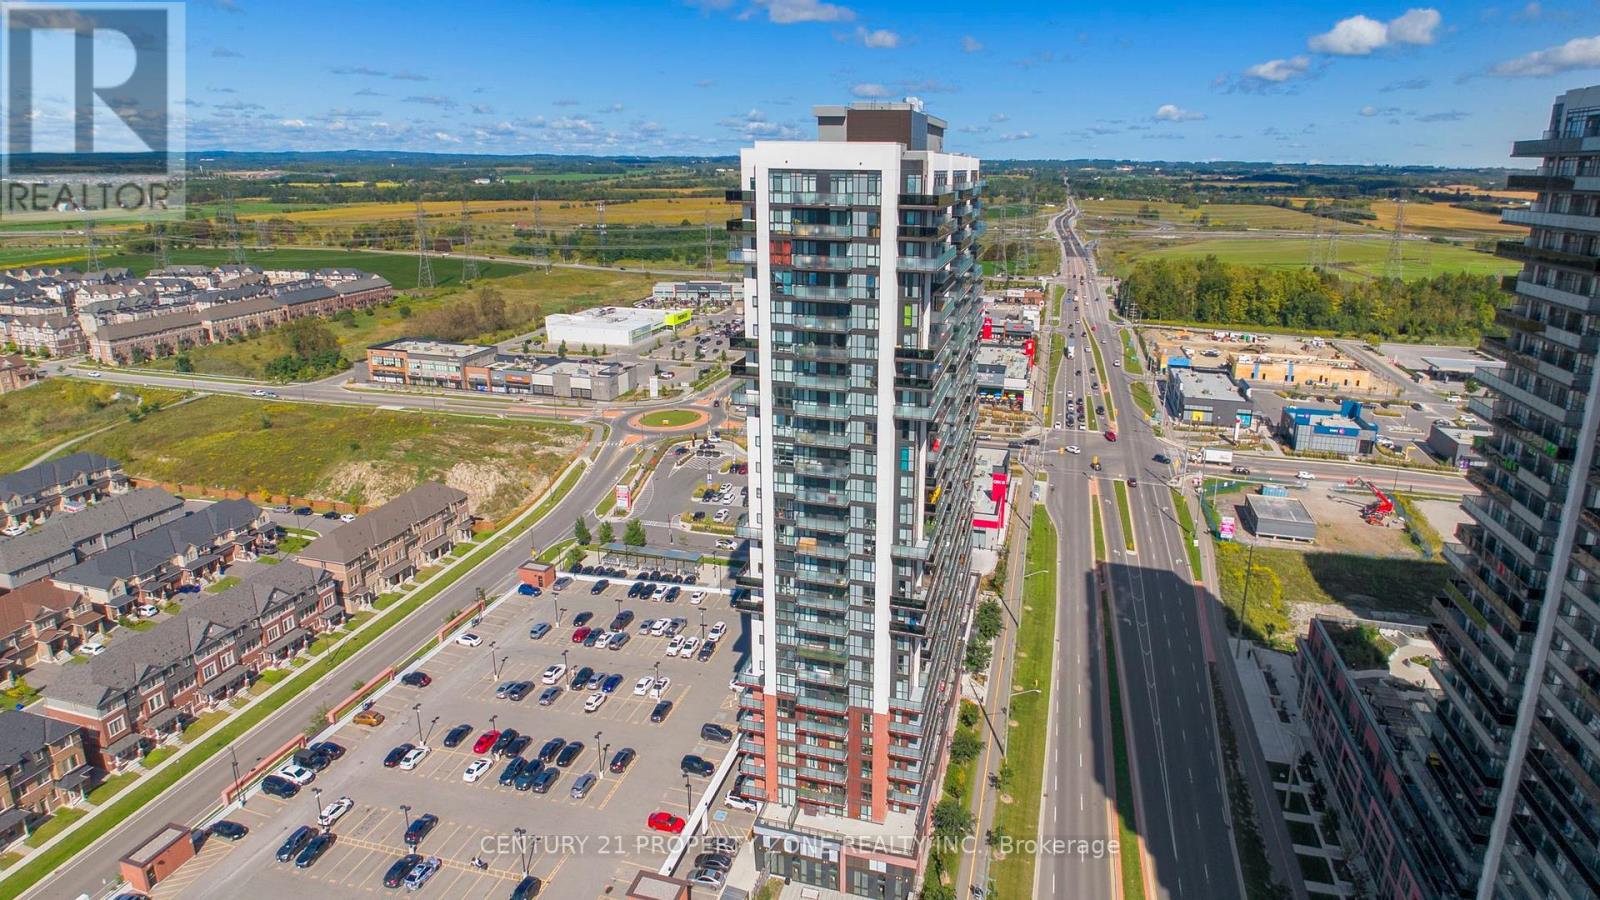
1015 - 2550 Simcoe Street N
Oshawa, Ontario
Welcome To UC Tower By Tribute Communities In The Heart Of Windfields! This Bright & Modern 2-Bedroom, 2-Full-Bathroom Suite Offers A Functional Open-Concept Layout Perfect For Comfortable Everyday Living. Featuring A Contemporary Kitchen With Quartz Countertops, Stainless Steel Appliances, Ample Cabinetry And Convenient In-Suite Laundry. Enjoy An Unbeatable North Oshawa Location Just Steps From Ontario Tech University & Durham College, With Costco, Walmart, Restaurants, Shopping, Groceries And Everyday Essentials Just Minutes Away. Commuters Will Appreciate Quick Access To Highways 407 & 412. UC Tower Offers An Impressive Collection Of Amenities Including A Fitness Centre, Theatre Room, Party Room, Pet Wash Station, Dog Park And More. An Excellent Opportunity For First-Time Buyers, Young Professionals, Parents With University Students Or Investors Looking To Own In One Of North Oshawa's Most Convenient And Growing Communities. Modern Living, Fantastic Amenities And An Exceptional Location - This One Checks All The Boxes! (id:63616)
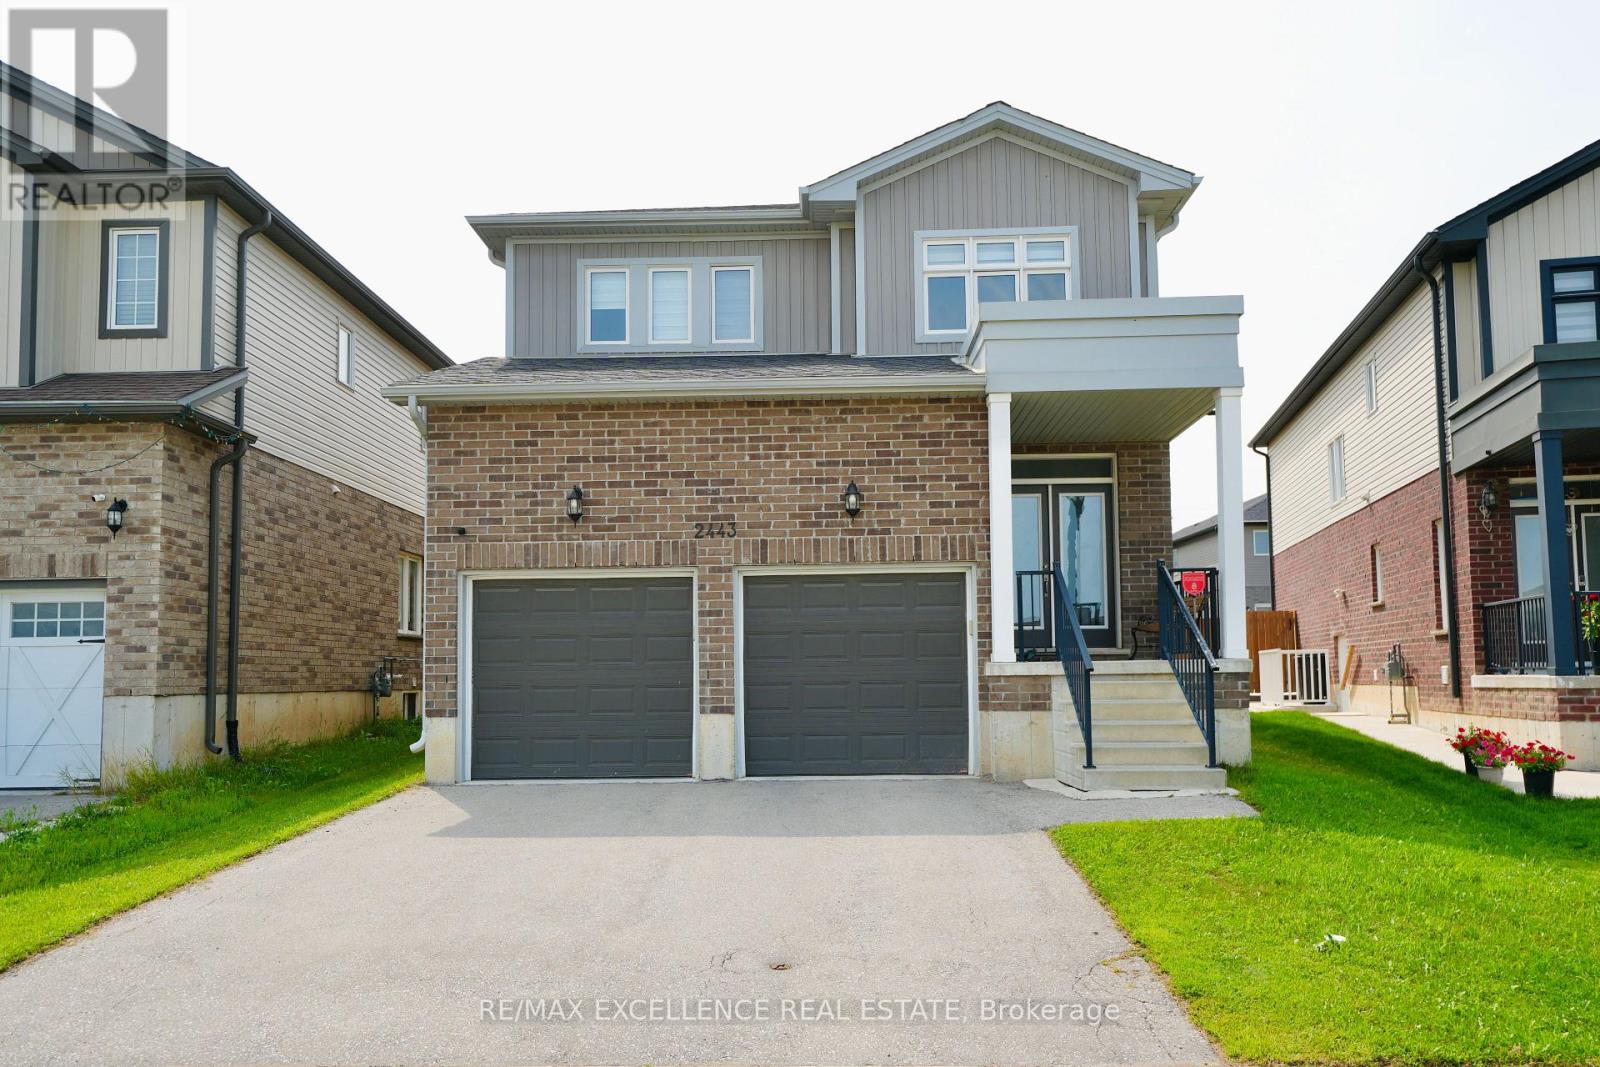
2443 Bennett Cross
London South, Ontario
Welcome to this stunning 2-storey detached home in the desirable Old Victoria on the Thames community in South London. Situated on a quiet, family-friendly street, this beautifully upgraded home features an open-concept layout, 9' ceilings, hardwood flooring, and abundant natural light. The modern kitchen offers floor-to-ceiling cabinetry, granite countertops, a pantry, and ample storage, complemented by a solid oak staircase. The upper level features 4 spacious bedrooms, convenient laundry, and a luxurious primary suite with a walk-in closet and spa-inspired ensuite washroom featuring a soaker tub and glass shower. Enjoy the premium-sized lot with plenty of outdoor space and potential. Ideally located close to Highway 401, parks, trails, schools, shopping, and more. It is a fantastic opportunity to enjoy a nearly new home without the wait of building! (id:63616)
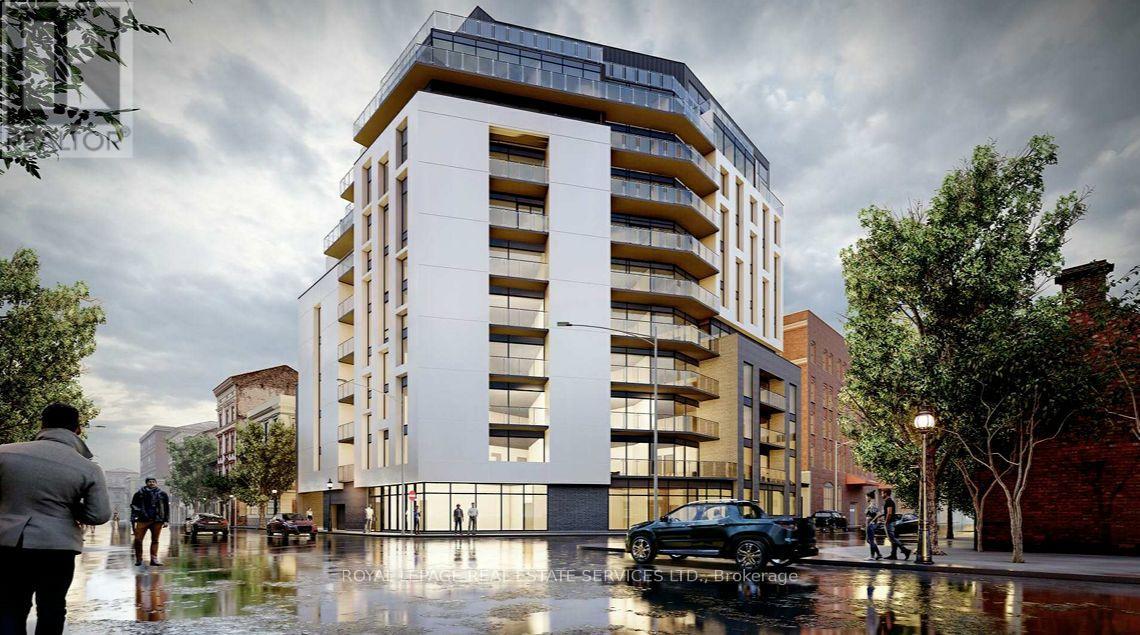
41 Stuart Street
Hamilton, Ontario
Power of Sale: An opportunity to acquire a transit-oriented development site in Hamilton's rapidly transforming West Harbour GO district. Situated directly across from West Harbour GO Station, 41 Stuart Street is positioned within one of the city's most active intensification areas, offering immediate access to regional transit, downtown amenities, and the waterfront. The property benefits from LPAT-approved Official Plan and Zoning permissions for a 10-storey mixed-use development with ground floor commercial uses and residential above. Previous development plans proposed approximately 87 residential units, with flexibility for a future purchaser to refine the unit mix and building design, subject to applicable approvals. Surrounded by ongoing residential investment and significant public infrastructure improvements, this is an outstanding opportunity for developers, builders, and institutional investors seeking to deliver a boutique condominium or purpose-built rental project in a high-demand, transit-oriented location. (id:63616)
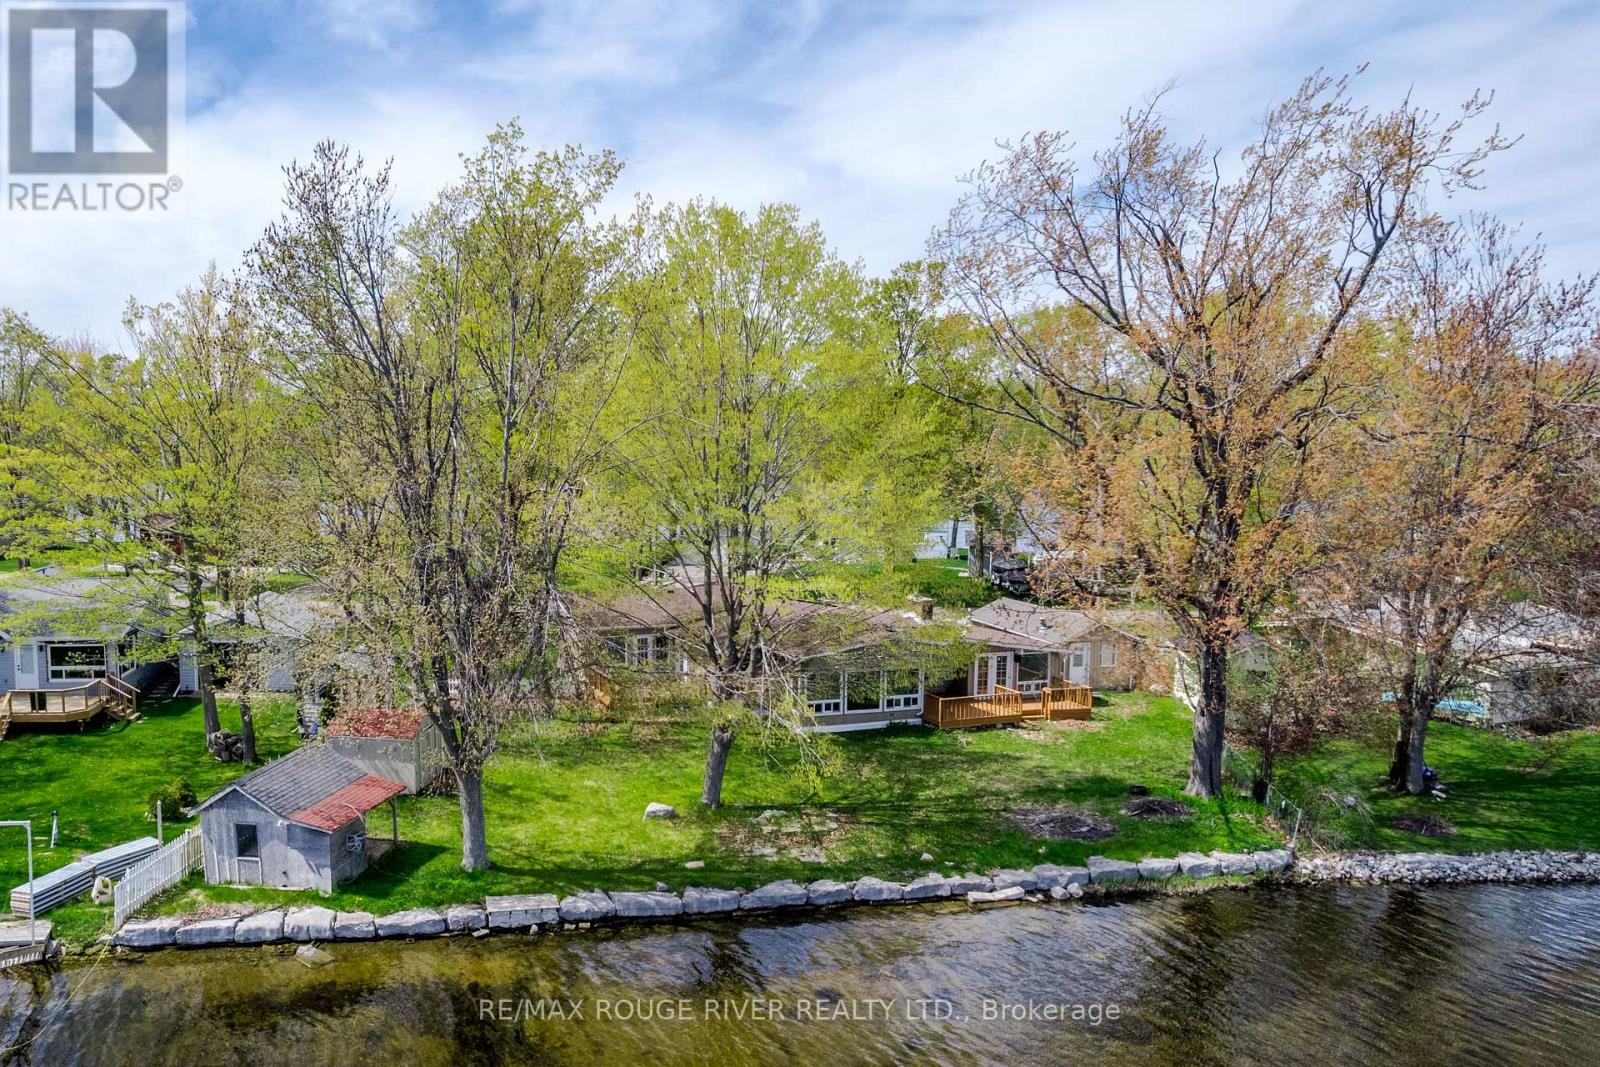
30 Edgewater Drive
Selwyn, Ontario
Buckhorn Lake! Lovely southern exposure in this 4 bedroom, 2 bath bungalow with approx 100 feet of lake frontage on the Trent Severn Waterway. Boat 5 lakes without locking! The primary suite features a 3pc ensuite and a great view of the water. Large principle rooms with vaulted ceilings & oversized windows, extra large 4pc bath, the Kitchen, sunken family room and the formal dining area are all designed to have nice lake views as well. Lakeside decks to enjoy the breeze & summer BBQs, dry boathouse at the waters edge, single garage, propane furnace, situated on a very low traffic dead-end street, in a quiet area of upscale waterfront homes. View the Floor plans, photo gallery, mapping & virtual tour at the multimedia link (id:63616)
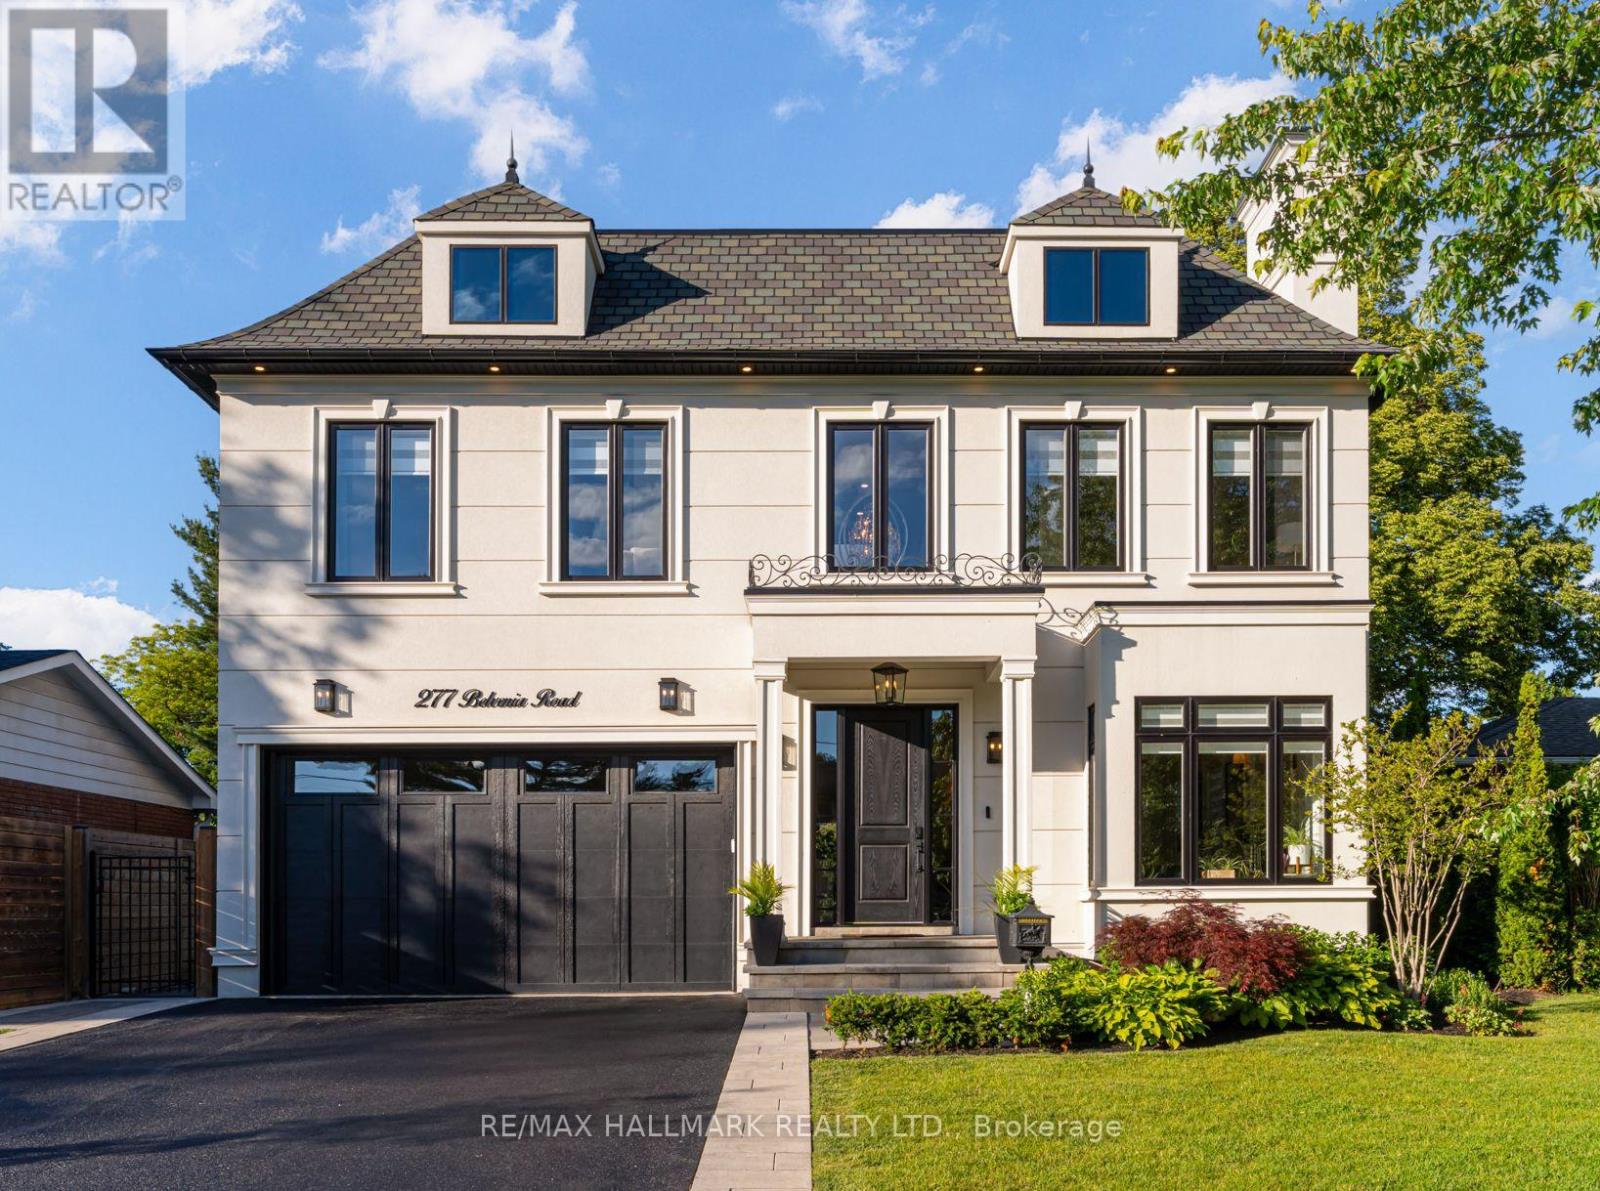
277 Belvenia Road
Burlington, Ontario
Welcome to 277 Belvenia Road, an exceptional residence in one of South Burlington's most coveted school districts, just steps from Nelson High School and John T. Tuck Public Elementary School. Offering over 4,200 square feet above grade and approx 6,000 square feet of total finished living space, this impressive residence sits on a deep 180.46 foot lot and is anchored by a true showpiece backyard. The outdoor space delivers exceptional lifestyle value, offering the rare depth, privacy, and scale buyers seek, all just steps to the lake. The interior showcases spacious principal rooms, refined millwork, built in speakers, elevated window treatments, and beautifully curated finishes throughout. The bespoke kitchen features a large centre island, servery, walk in pantry, premium cabinetry, and a seamless flow into the main living and dining areas, ideal for everyday living and entertaining.The upper level offers four generous bedrooms, including a luxurious primary suite with a walk in closet and spa inspired 5 piece ensuite with a soaker tub. Two secondary bedrooms share a Jack & Jill 3 piece bathroom, while the 4th bedroom features its own private 3 piece ensuite.The finished lower level extends the living space with a large walk out, custom bar and entertainment area, gym space, and an additional bedroom, ideal for guests, multigenerational living, or a private retreat.The private backyard oasis is designed for summer living, featuring a heated saltwater pool with full length lounging deck, lush landscaping, irrigation system, fireplace lounge area, built in Napoleon BBQ, beverage fridge, granite entertaining counter, built in Sonos audio, additional storage, and landscape lighting. Ideally located close to top rated schools, parks, trails, shopping, dining, and commuter routes, 277 Belvenia Road offers exceptional scale, quality, and lifestyle in one of South Burlington's most prestigious communities. (id:63616)