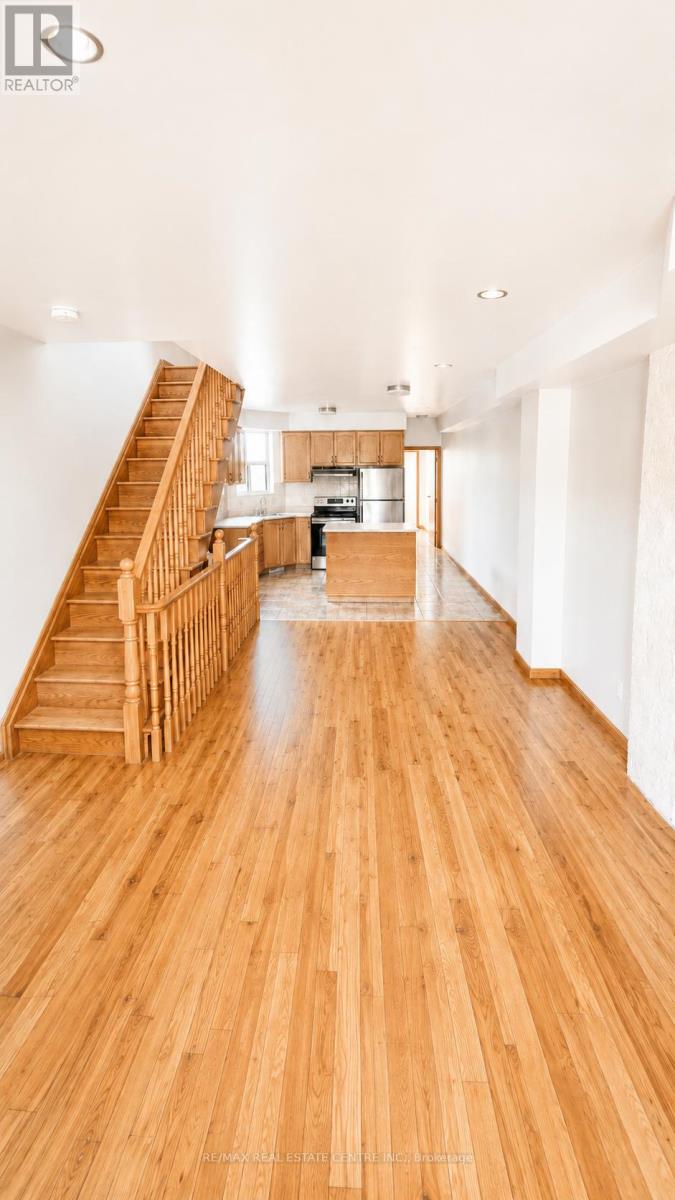
Upper - 908 Ossington Avenue
Toronto, Ontario
Welcome to this beautiful 3-bedroom plus den, 1.5-bathroom home offering spacious living across two levels, located in one of Toronto's most vibrant neighborhood. Natural light cascades throughout the spacious, open-concept living area, highlighting the entertainers kitchen, complete with a center island, ample storage. The rooftop patio provides an incredible retreat with city skyline and sunset views truly a rare find! The home also features generously sized bedrooms, a private backyard perfect for relaxing or entertaining, and parking accessible via laneway at the rear of the property. Located just steps from Bloor Street, Christie & Ossington Subway Stations, this home offers unparalleled convenience with easy access to beautiful parks, top-rated schools, and an array of restaurants, cafes, and amenities. A quick commute to the Theatre District, Financial District, and other downtown hotspots, this close-knit community represents Toronto living at its finest. Don't miss this fantastic opportunity. 1 parking spot included in private backyard. **Utilities are included in lease** Full Unit Freshly Painted and Cleaned (id:63616)
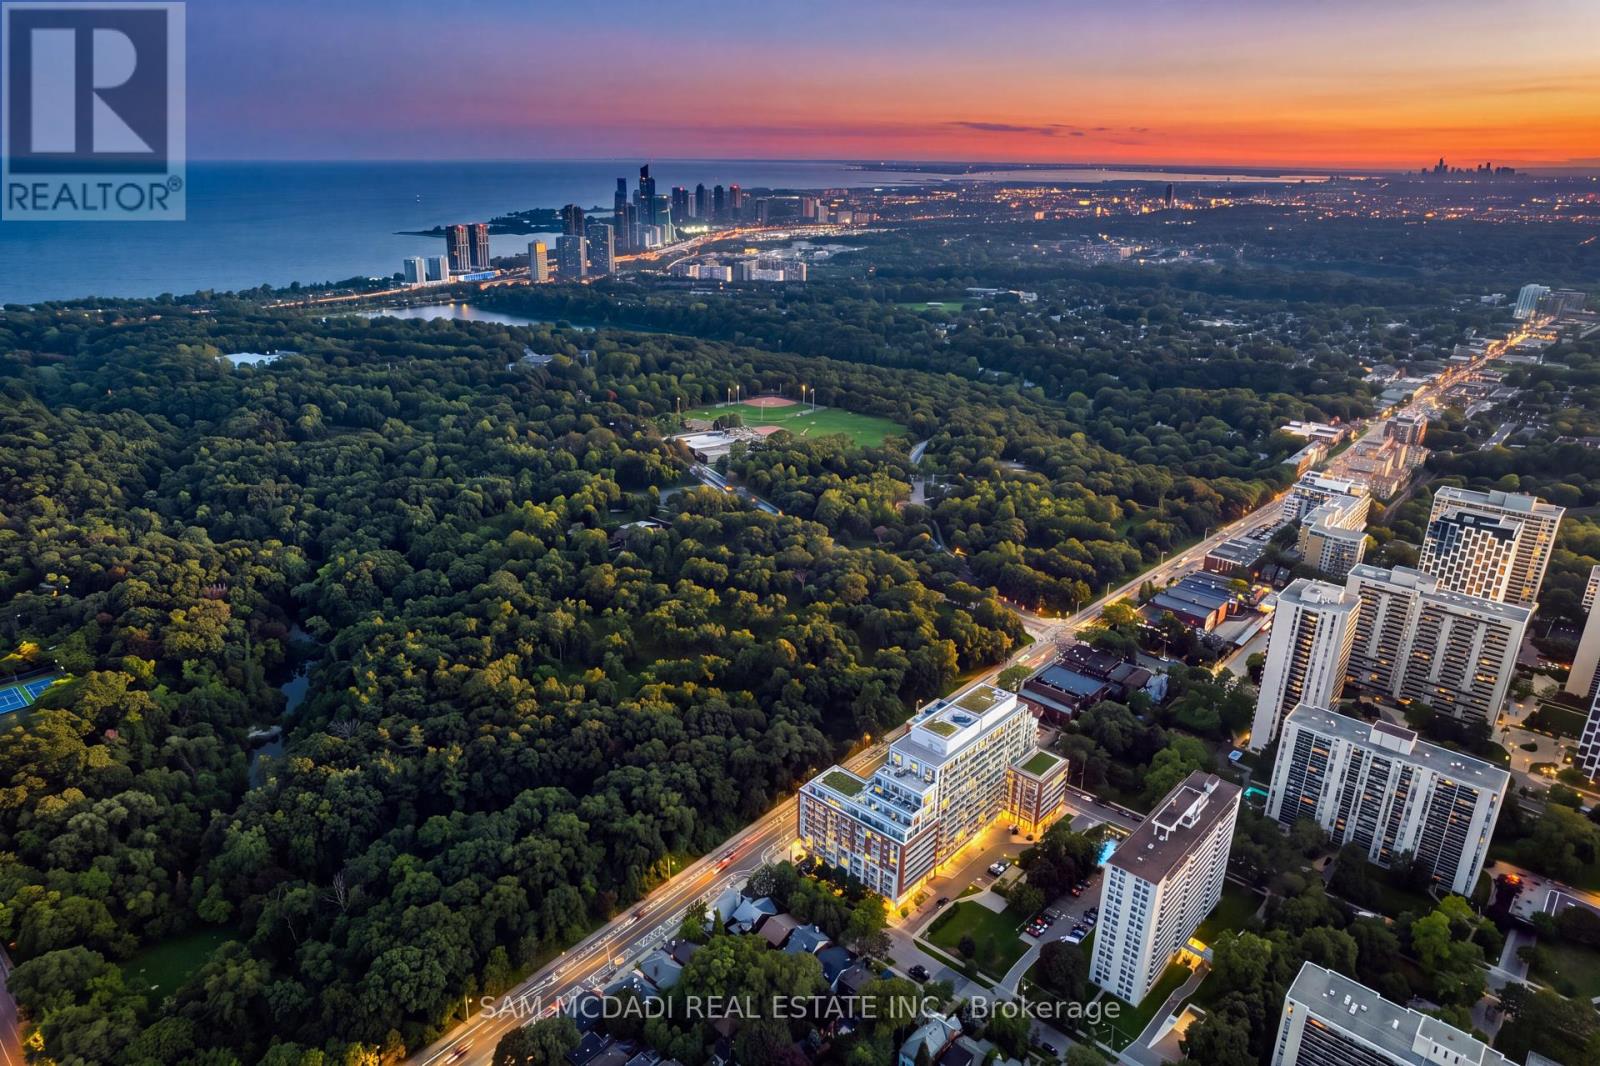
817 - 1830 Bloor Street W
Toronto, Ontario
Welcome to HighPark Condominiums! Perfectly positioned directly across from High Park & surrounded by the best of Toronto's vibrant west end, this beautifully maintained south facing 1+1 bed, 2 bath suite offers an open concept layout, beautiful lake views beyond the High Park tree line & a spacious 20' x 5' balcony. Step inside to an open concept layout where the kitchen features s/s appliances, quartz countertops, ample cabinetry & a centre island overlooking the living room, creating an easy flow for both everyday living & entertaining. From here, a w/o opens to the spacious private balcony, extending the living space outdoors. The primary bedroom offers a large window overlooking the balcony, mirrored closet & private 4pc ensuite, while the versatile den provides the perfect setting for a home office, reading nook or additional flex space. A separate 3pc bath & ensuite laundry complete the interior, along w/1 underground parking & 1 locker. Beyond the suite, residents enjoy an exceptional collection of amenities incl. 24hr concierge, fitness & cardio studios, yoga/Pilates, sauna, rock climbing wall, theatre, billiards, party & social rooms, outdoor terraces w/BBQs, gardening areas, dog wash & bike facilities. Step outside & enjoy one of the city's most sought after neighbourhoods, w/High Park directly across the street & Bloor West Village's shops, cafes & restaurants all within easy reach. Commuting is equally convenient w/High Park Station approx. a 3 minute walk away & Keele Station nearby. Recent upgrades incl. fresh paint, smooth ceilings, solid interior doors, new kitchen cabinet doors, kitchen faucet, ceiling lights & cooktop, plus a wood plank installed behind the living room wall for secure TV mounting. Approx. $10K has been invested in recent improvements, leaving the suite fresh, move in ready & available for immediate possession. This is an exceptional opportunity to enjoy condo living w/one of Toronto's most iconic parks right at your doorstep! (id:63616)
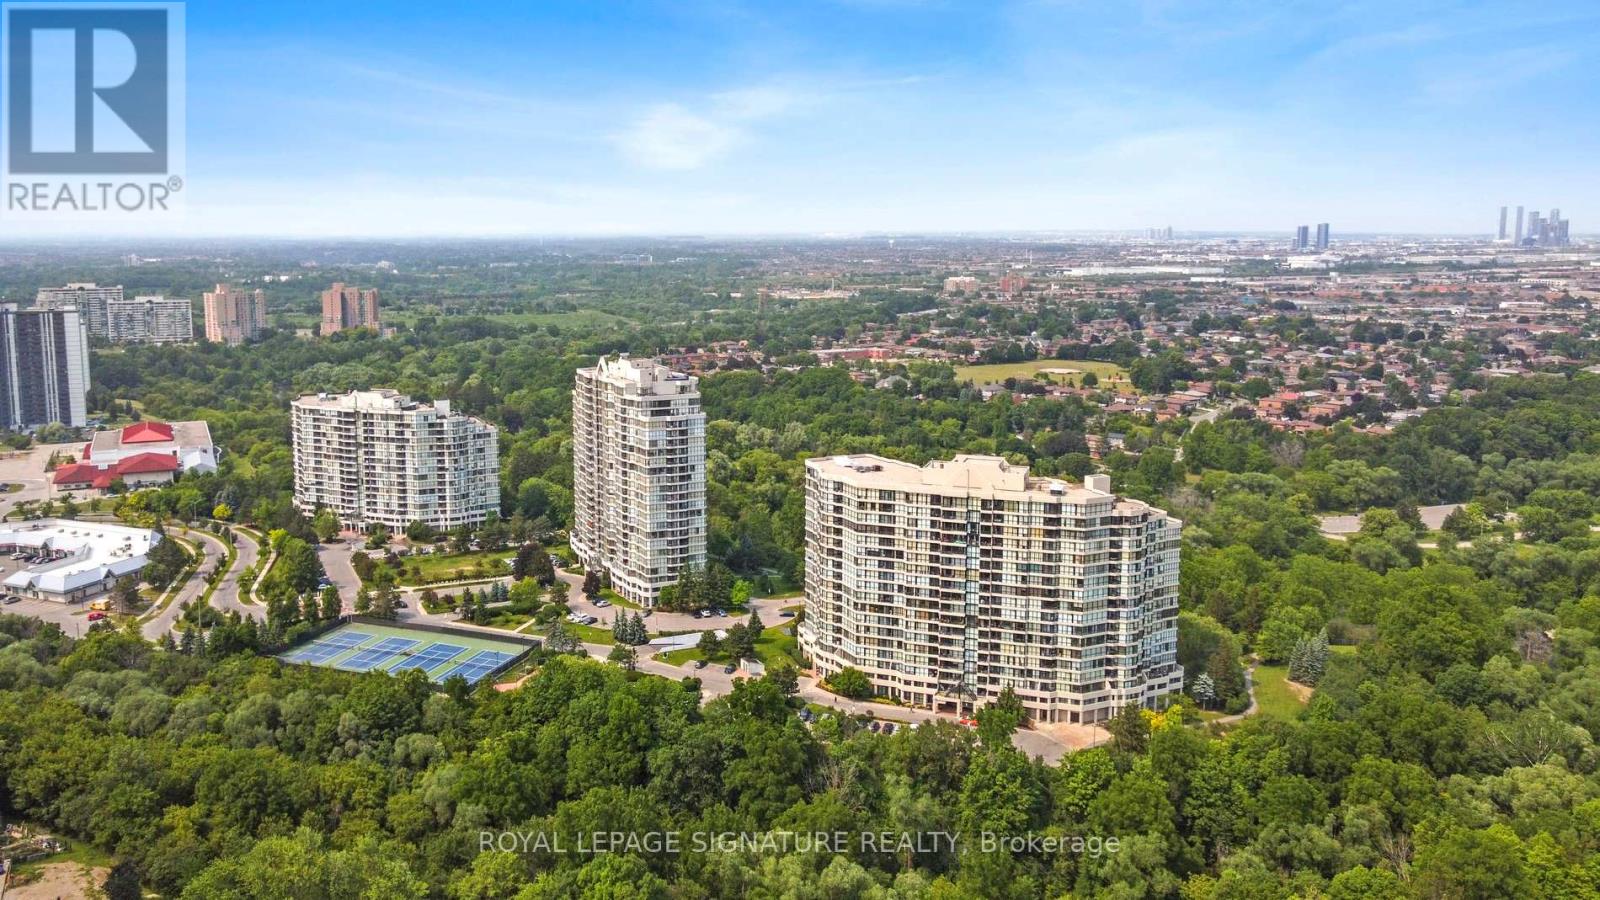
407 - 3 Rowntree Road
Toronto, Ontario
Welcome to Platinum on the Humber. Offering nearly 1,200 sq. ft. of well-designed living space, this freshly painted suite features a sun-filled solarium spanning across the main living area and a spacious living and dining area perfect for comfortable entertaining or growing families.Enjoy an upgraded kitchen and updated bathrooms, a generous primary bedroom with private balcony, double closets, and ensuite bath, plus a bright and spacious second bedroom.Set on a quiet, tree-lined cul-de-sac with 24-hour gatehouse security, residents enjoy exceptional amenities including indoor/outdoor pools, sauna, hot tub, tennis & squash courts, library, party room, and more. Conveniently located close to transit, parks, schools, hospitals, shopping, and major highways.Maintenance fees include all building amenities, parking, heat, hydro, and water. (id:63616)
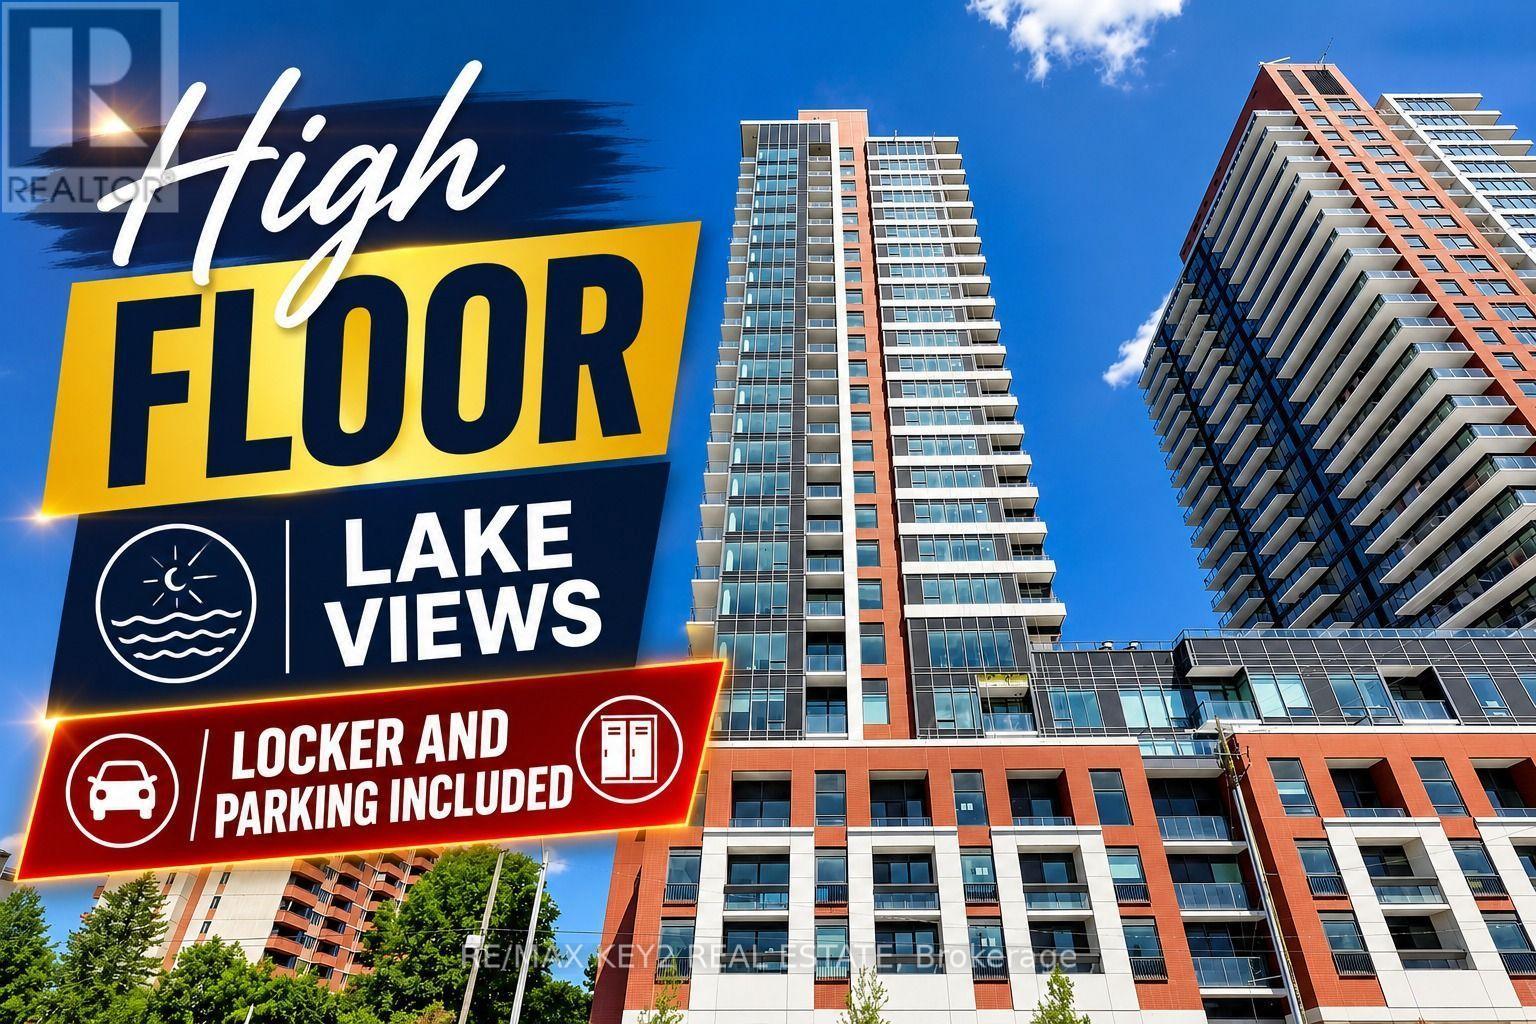
1712 - 4010 Eglinton Avenue W
Toronto, Ontario
Welcome to Notting Hill Condos Phase 2 by Lanterra Developments. Be the first to live in this brand-new 1+1 bedroom, 1 bathroom suite offering 584 sq. ft. of thoughtfully designed living space. The bright, open-concept layout features a modern kitchen overlooking the living and dining area, creating a stylish and functional space for everyday living and entertaining.The spacious primary bedroom offers a comfortable retreat, while the versatile den is ideal for a home office, study, guest space, or additional living area. One underground parking space and one locker are included.Ideally located at Eglinton Ave W and Royal York Rd, residents enjoy easy access to TTC transit, the future Eglinton Crosstown West LRT, Highways 401 and 427, Pearson Airport, parks, walking trails, shopping, restaurants, and everyday amenities.A fantastic opportunity to lease a brand-new, efficiently designed suite with parking and storage in one of Toronto's most connected and rapidly growing communities. (id:63616)
Lower - 329 Runnymede Road
Toronto, Ontario
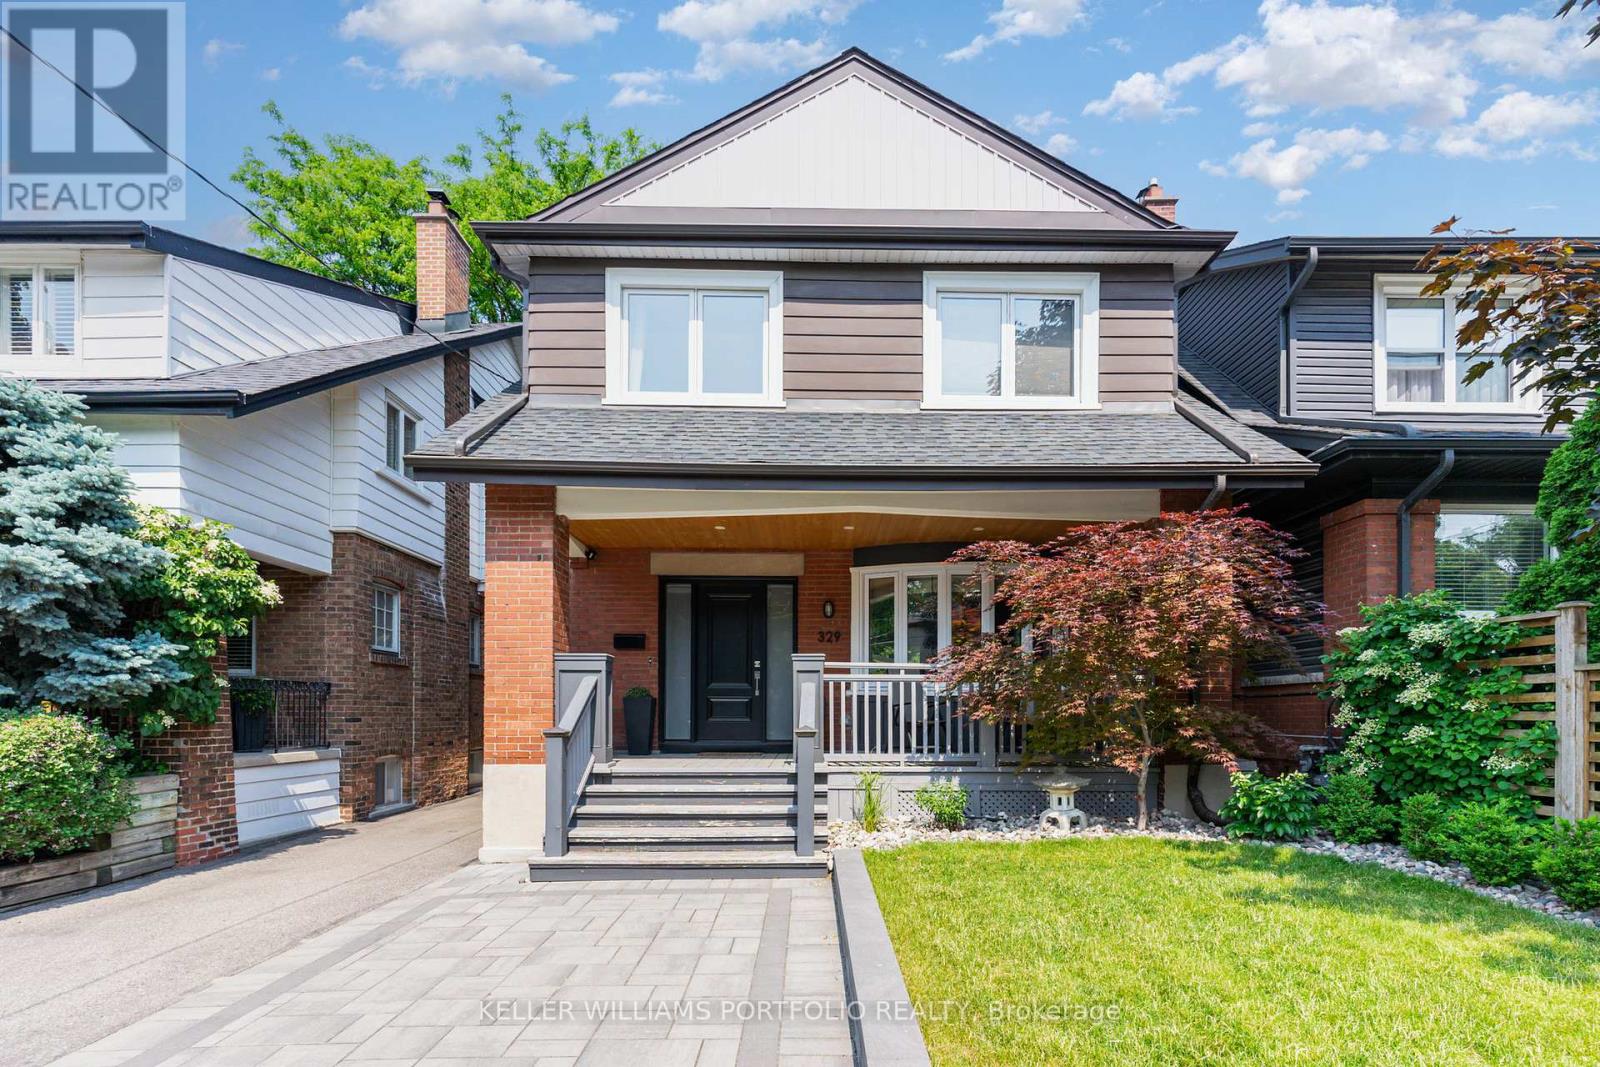
Live in the heart of Bloor West Village, just a 4-minute walk from Runnymede Subway Station and Bloor Street. This bright, beautifully renovated lower-level apartment offers a clean, modern and comfortable place to call home in a quiet residential neighbourhood, with shops, restaurants, cafés, transit and High Park all just minutes away. Renovated from top to bottom in 2019, the apartment features a smart open-concept layout that naturally separates the living and kitchen space from the sleeping area, creating a spacious feel while still offering a sense of privacy. Please note that the sleeping area is partially open and does not have a door, making the space feel larger and more connected to the rest of the apartment. The suite features nearly 7-foot ceilings with no bulkheads except at the entry, sleek pot lights throughout, and windows in the living room, kitchen and sleeping area that bring in plenty of natural light. The modern kitchen includes stainless steel appliances and ample storage, while a dedicated washer and dryer add everyday convenience. Located in a lovingly maintained home, the apartment offers a quiet residential setting while being steps from the shops, cafés, restaurants and amenities along Bloor Street, with easy access to the subway and a short walk to High Park and other green spaces. Street parking is available. The owners live upstairs and take pride in maintaining a clean, quiet and well-kept home. A great opportunity to enjoy a comfortable home in one of Toronto's most established, walkable and convenient west-end neighbourhoods. Available from November 15, 2026. (id:63616)
812 - 50 Thomas Riley Road
Toronto, Ontario
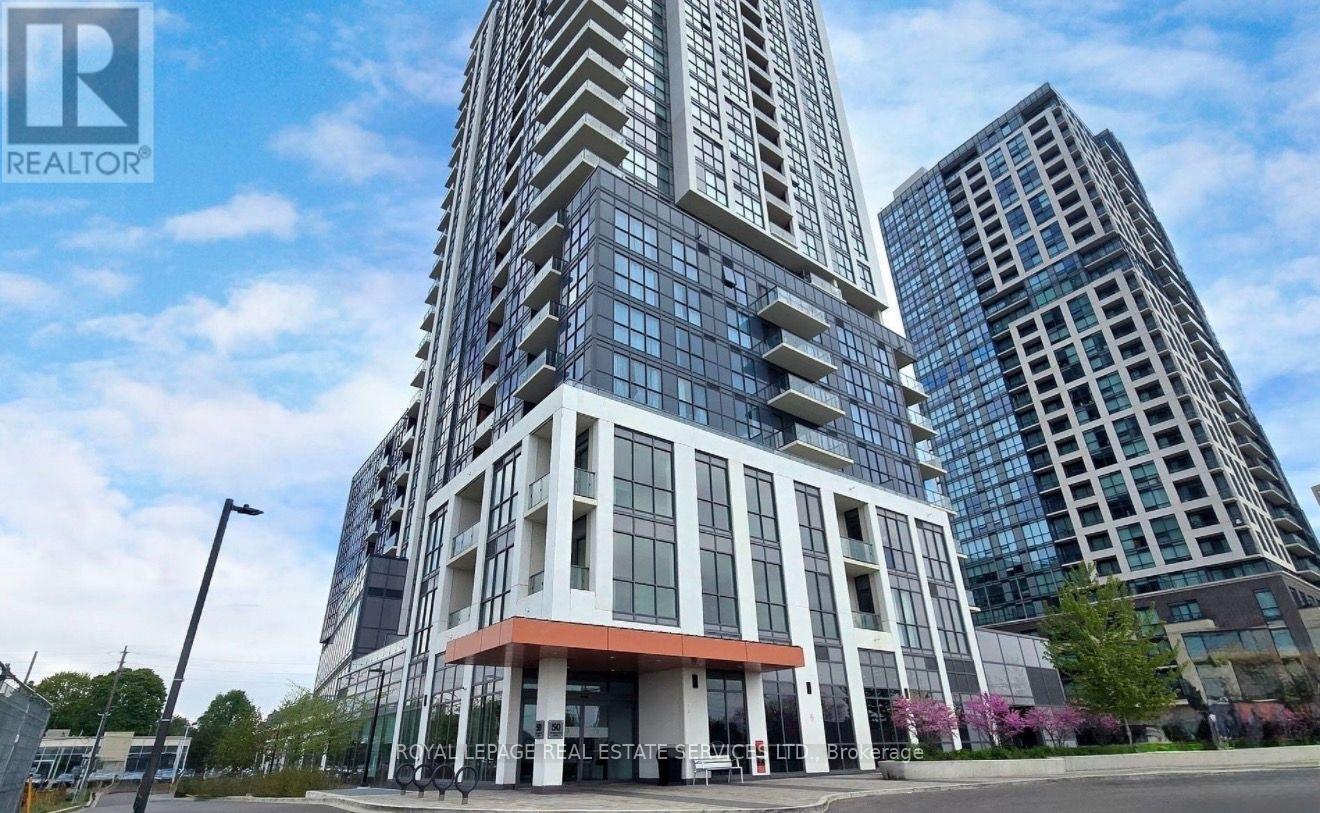
Welcome to this bright and spacious 1+Den condo in the heart of Etobicoke. Featuring 9-ft ceilings, laminate flooring throughout, an open-concept layout, and a private balcony with unobstructed city views. The modern kitchen offers quartz countertops, a breakfast bar, and stainless steel appliances, while the versatile den is perfect for a home office or guest space.Includes a parking space and one locker. Enjoy premium amenities including a 24-hour concierge, fitness centre, yoga studio, party room, guest suites, children's play area, outdoor BBQ terrace, and visitor parking.Ideally located just steps to Kipling GO and TTC, with quick access to Hwy 427, the Gardiner, and the QEW, plus shopping, dining, parks, and schools nearby.(Property is tenanted) (id:63616)
Upper - 1531 Queen Street E
Toronto, Ontario
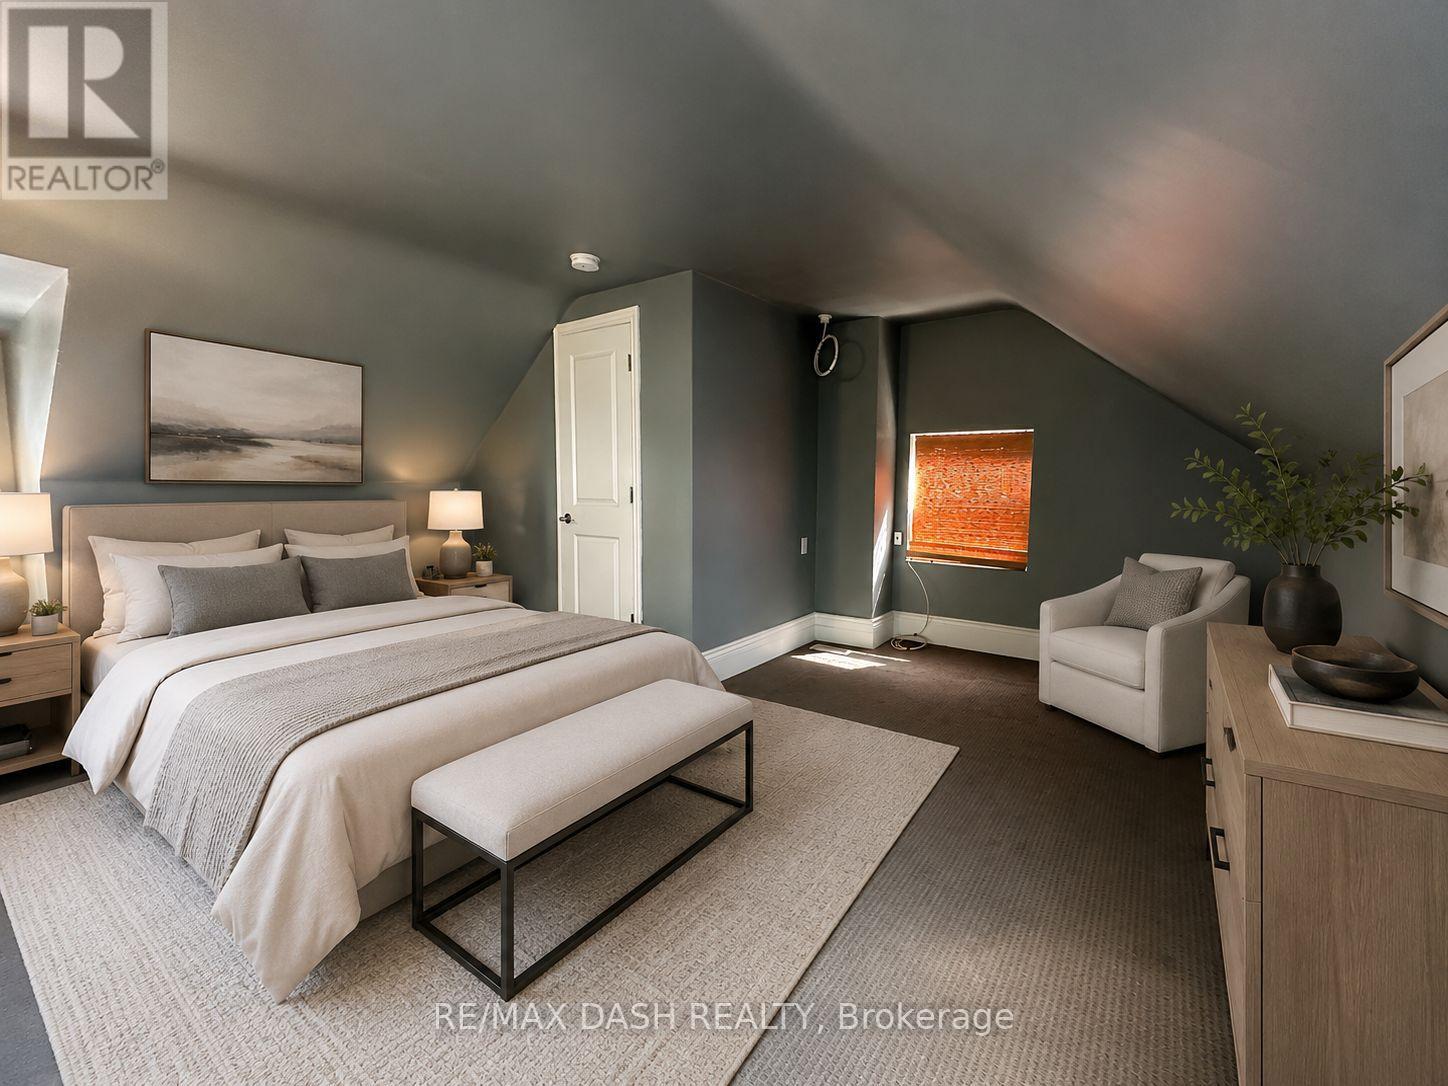
Bright upper level, two bedroom apartment nestled on the vibrant Queen St E between the trendy Leslieville & the sought-after Beaches. The 2nd floor bedroom can comfortably fit a king bed, and features a large window, closet and an ensuite massive spa-like bathroom with a soaker tub. Rest and relax! Third floor loft is spacious and bright with three windows and could be utilized as a second bedroom or living area! Updated Kitchen overlooking the backyard with full-size stainless steel appliances, a breakfast bar and ample storage. Laundry ensuite. Enjoy being right next to Jonathan Ashbridge Park, the convenience of public transit at your doorstep, and being just a short walk to Woodbine Beach, and tons of shops and restaurants. (id:63616)
1 Davidson Avenue
Toronto, Ontario
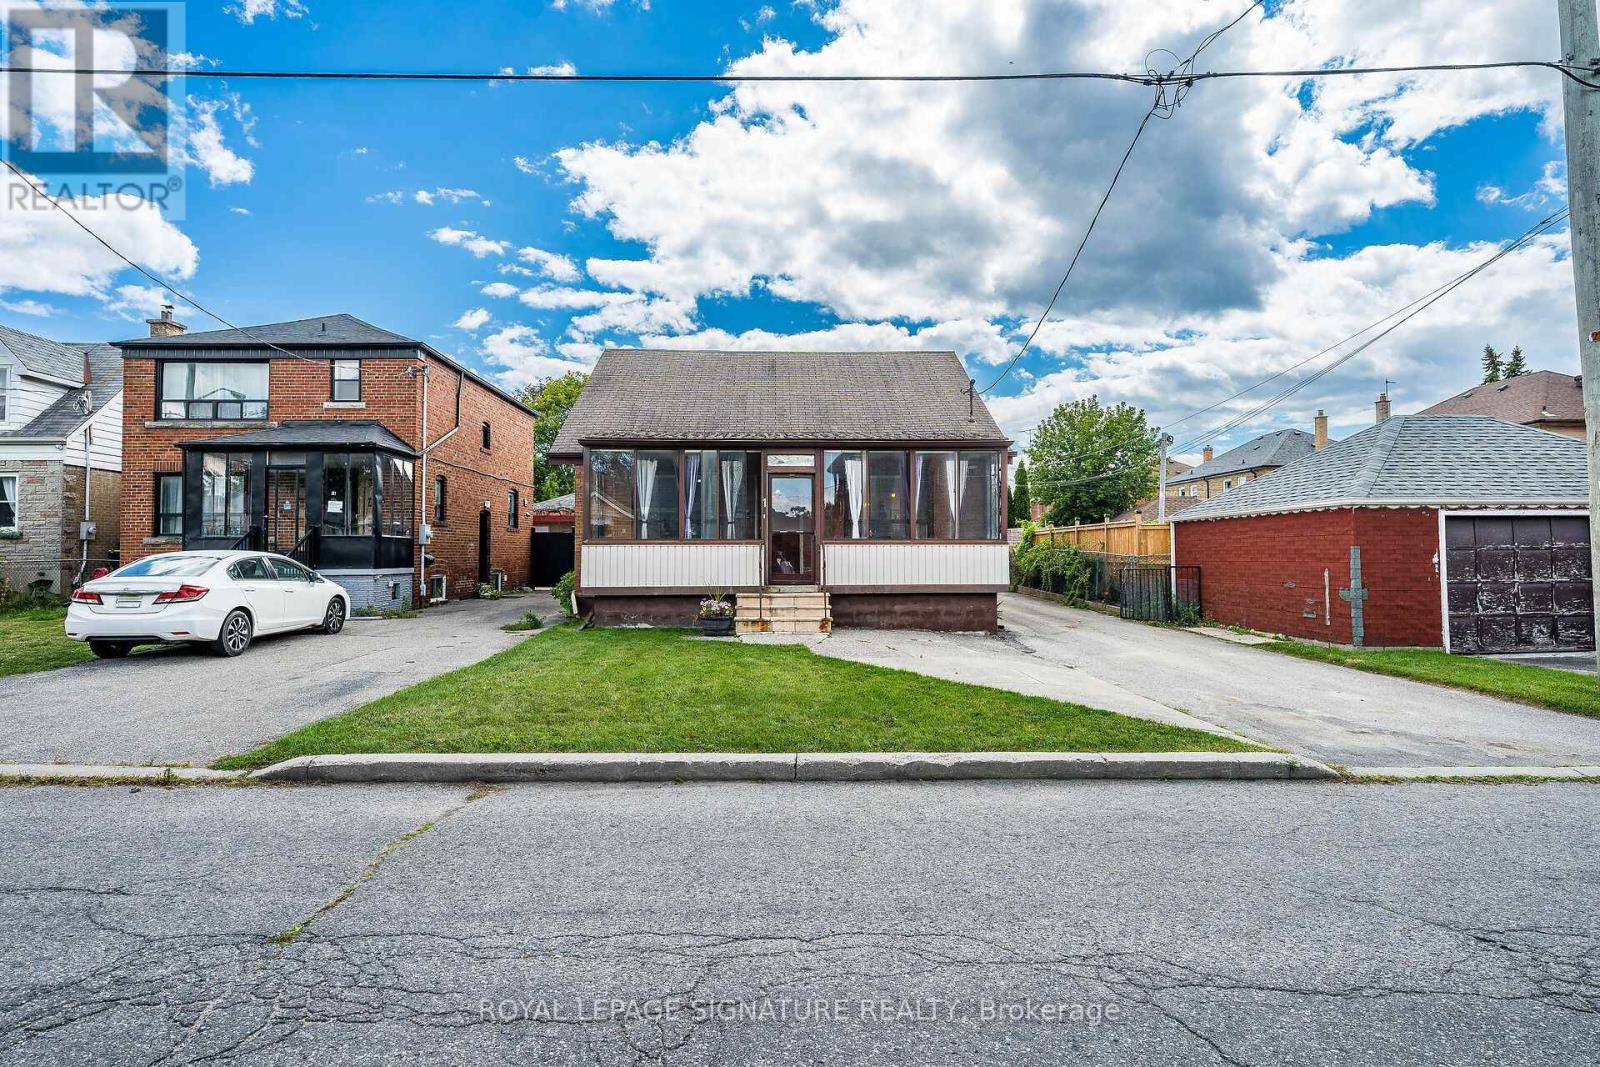
Attention Renovators, Investors & Handy Buyers! This detached 1.5-storey Scarborough home sits on an impressive 40 x 155 ft lot and offers incredible potential for those looking to renovate, customize or create their dream home. Originally configured as a four-bedroom home, two of the upper-level bedrooms have been combined to create one spacious bedroom, resulting in one bedroom upstairs, one on the main plus an additional bedroom in the finished basement.The main level features hardwood flooring throughout the living and dining rooms, along with plenty of warm oak trim and character. With three washrooms throughout the home, there is plenty of space and flexibility for a growing or multi-generational family.The finished basement has a separate entrance and includes its own kitchen, living room, bedroom and washroom, providing excellent possibilities for extended family.Outside is where this property really stands out. Enjoy a massive 40 x 155 ft lot, a large covered deck off the back of the home and an oversized double detached garage. The private driveway provides parking for numerous vehicles, making it ideal for families, contractors, hobbyists or anyone needing extra parking and storage space.This home is a true fixer-upper and handyman's dream, offering a rare opportunity to add value while benefiting from an exceptionally deep lot, generous parking, a large garage and a versatile basement setup. Bring your vision and transform this property into something special! (id:63616)
2808 - 20 Meadowglen Place
Toronto, Ontario
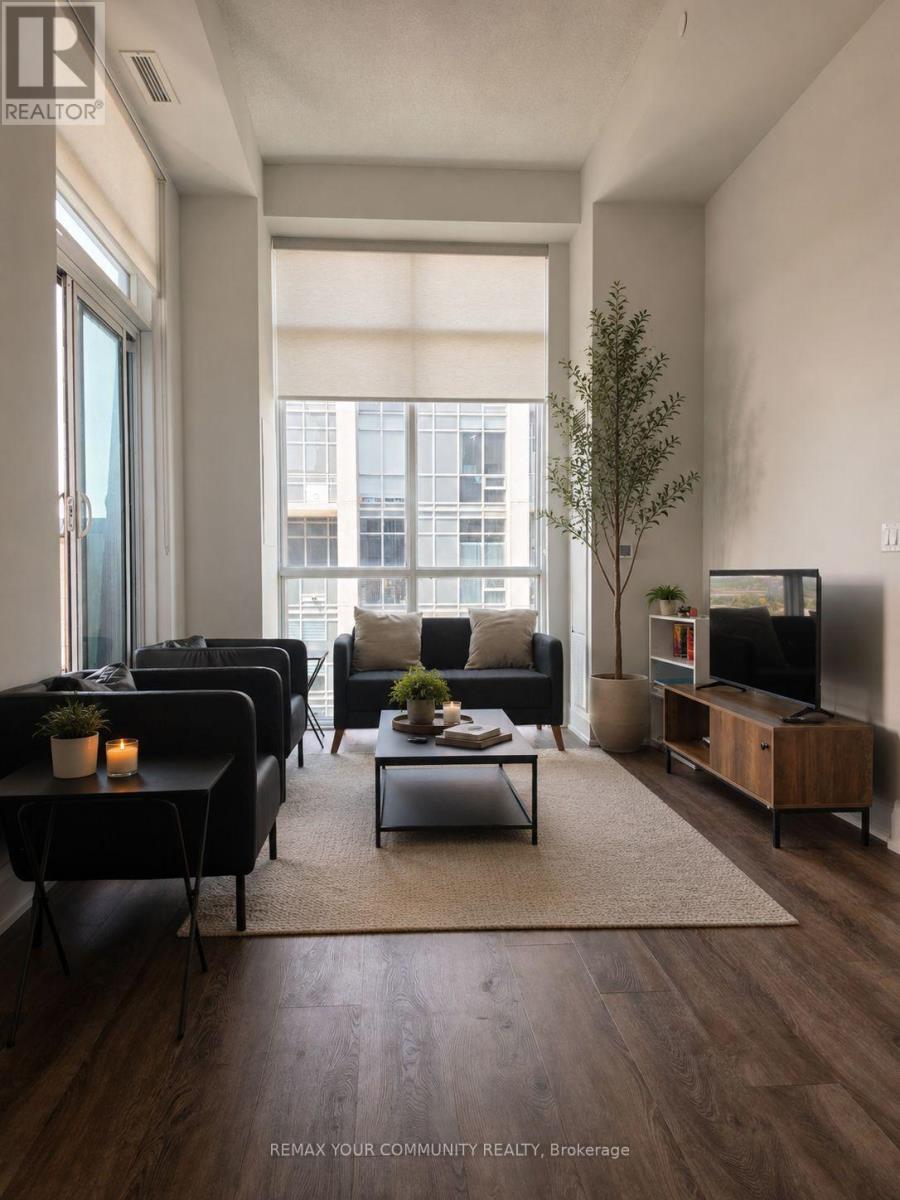
**Luxury Penthouse Living with Unmatched Views** Experience elevated penthouse living in this stunning corner suite, featuring breathtaking panoramic views, soaring ceilings, floor-to-ceiling windows, and an expansive wraparound terrace. Perched on one of the building's highest floors, this bright and beautifully designed residence offers sweeping views in multiple directions, including distant views of the Toronto skyline. With exposures overlooking both Markham Road and Ellesmere Road, the corner-unit layout allows for an abundance of natural light throughout. The thoughtfully designed floor plan features two spacious bedrooms, two full bathrooms, and a versatile den ideal for a home office or additional storage. The primary bedroom includes a private ensuite bath and a custom-organized closet with built-in shelving, while the second bedroom offers a walk-in closet and direct access to the wraparound terrace. The modern kitchen is equipped with stainless steel appliances, a built-in microwave, ample cabinetry, and in-suite laundry for added convenience. Enjoy full-service condominium living with concierge service and exceptional amenities, including an outdoor pool, fitness centre, party room, resident lounge, multipurpose room, theatre room, and guest suites. Ideally located near schools, grocery stores, shopping, dining, places of worship, public transit, and just minutes from Highway 401. A rare opportunity to own a bright, sophisticated penthouse-level residence in one of Scarborough's most convenient and connected communities. (id:63616)
88 Havendale Road
Toronto, Ontario
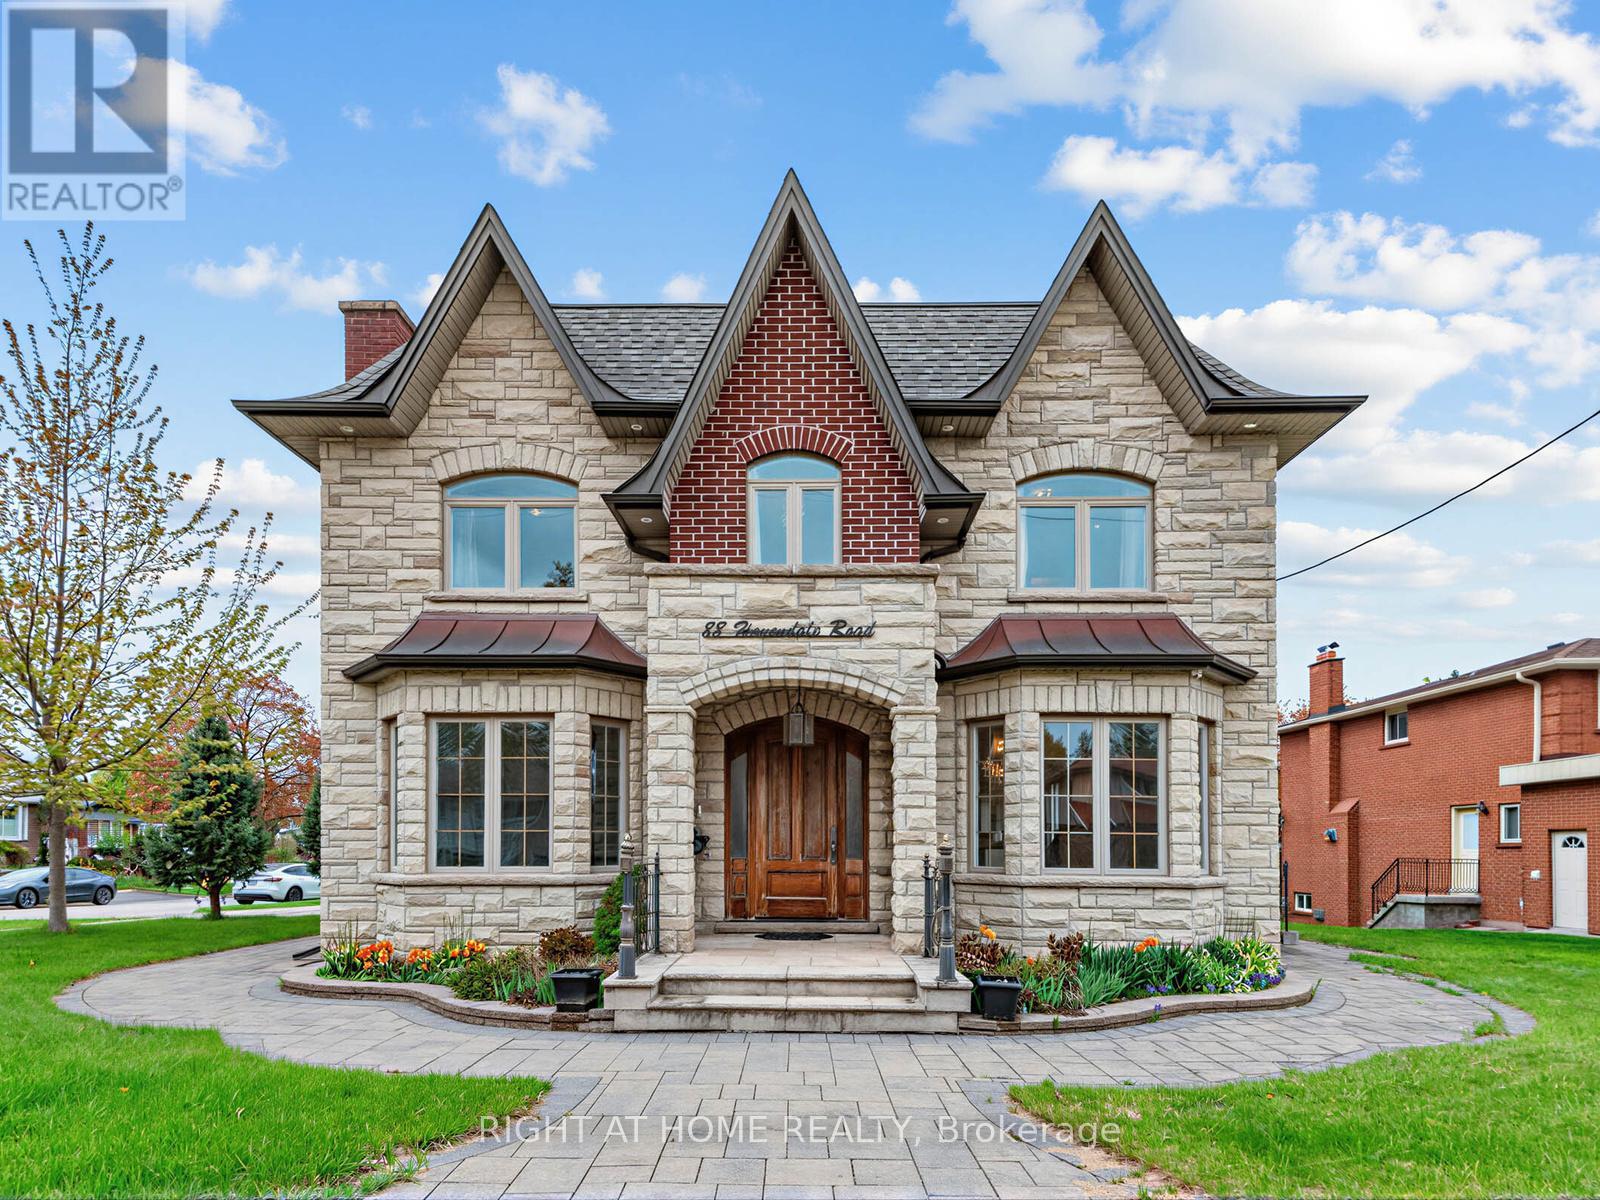
Magnificent custom built detached house in sought-after Agincourt community with 5000+ sq.ft luxury living space on a corner lot. 10 ft main floor, 9 ft 2nd floor, 10 ft primary bedroom, 9 ft basement. Custom solid hardwood floor/marble floor/moulded ceiling/pot lights/hardwood panelled walls throughout. Gorgeous kitchen with custom cabinets/marble counter top/marble backsplash/huge centre island/built-in stainless steel appliances. 5 bedrooms with 3 ensuites on second floor. Beautiful primary bedroom with lavish 5pc ensuite/office/large walk-in closet. A light-filled walk-up basement features a spacious recreation room with a wet bar, an eat-in kitchen, and two ensuites. Main floor laundry. Great location: minutes to Go station/HWY 401/Walmart/library/Agincourt recreation centre/park/golf course/Scarborough Town Centre. Top ranking schools: North Agincourt Junior PS and Agincourt CI. (id:63616)
22 White Heather Boulevard
Toronto, Ontario
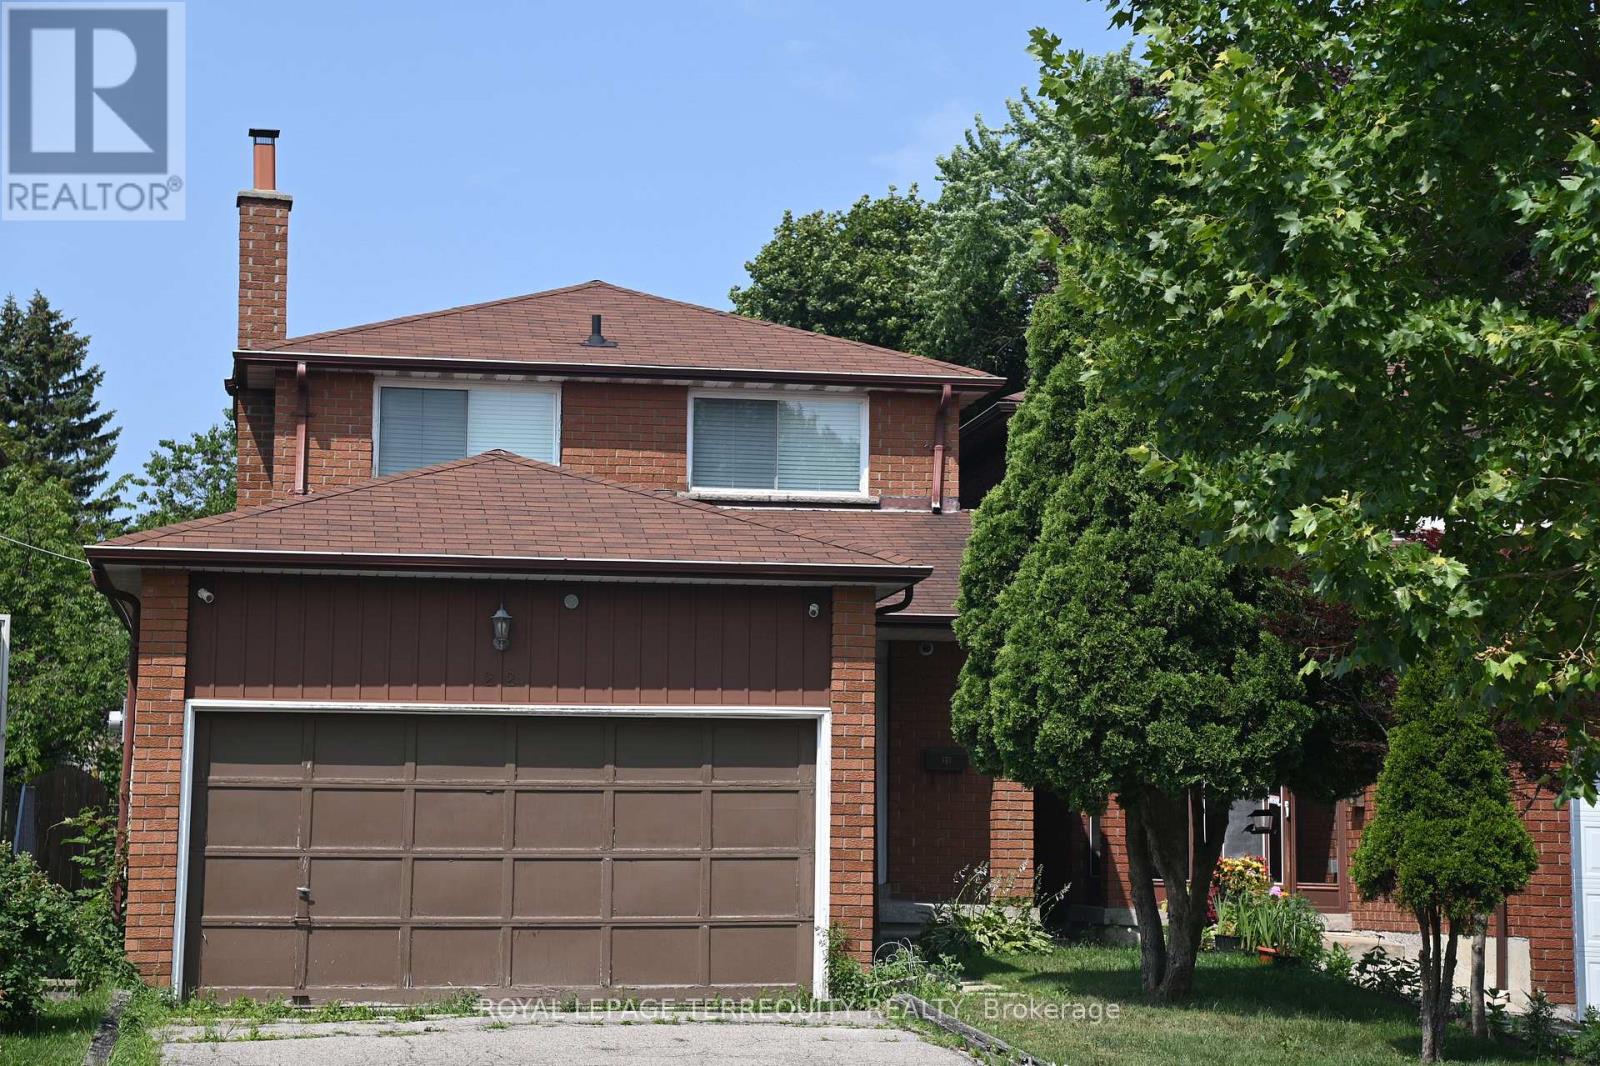
Welcome to this spacious 4 bedroom, 2 1/2 bath detached home. It features a double car garage with a very deep lot of 242.36 ft. for all your gardening needs. Basement with a cold cellar is open ready for your creative design. You are just steps across from Percy Williams Jr. Public School and Richmond Park. Woodside Square, Milliken Park, library, TTC and other amenities are just minutes away. This is an ideal home and location for your growing family. (id:63616)
2101 - 381 Front Street W
Toronto, Ontario
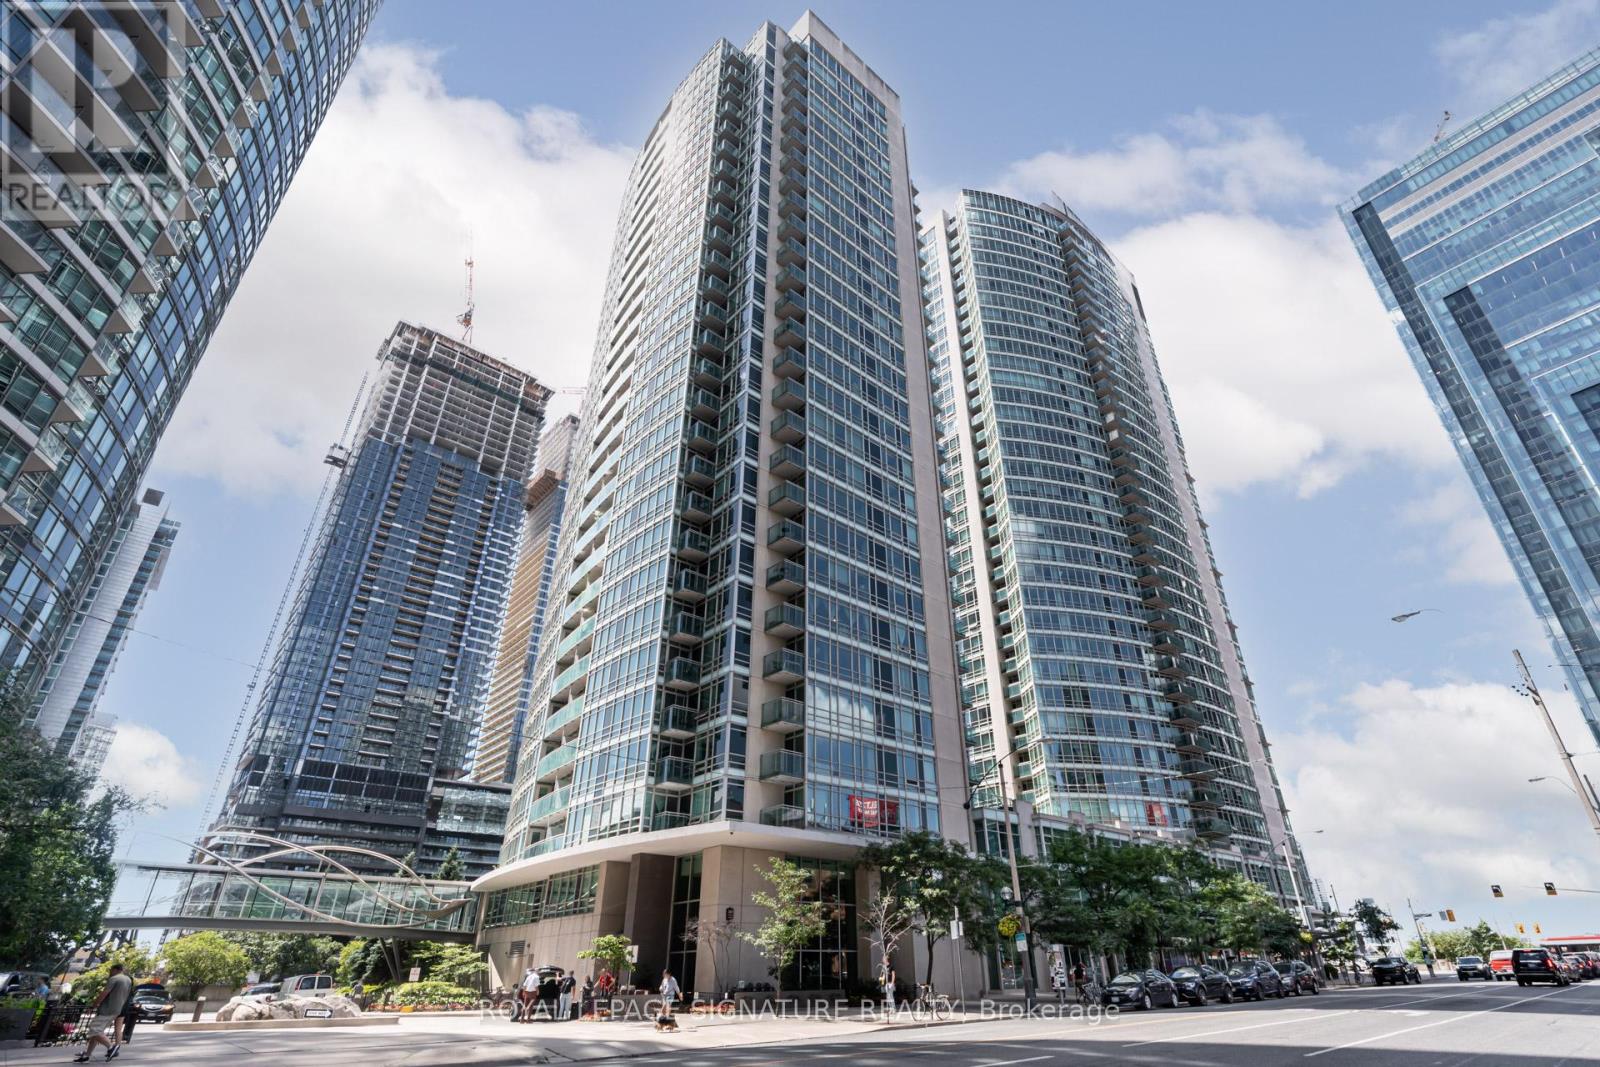
Gorgeous 1+den suite in one of Toronto's best managed buildings. This 635 sq ft suite can be rented furnished or unfurnished, making it the perfect the executive suite. Just bring your suitcases. Amazing west exposure bringing in lots of natural light into the unit. The den has been nicely converted into a built-in closet with enough space to the side for a dresser or a work desk. AAA Location That's a short walk To Union Station, The Well, The Path, Rogers Centre, Financial District & Entertainment District. Best of restaurants and cafes located nearby. Building Amenities Include: Gym, Pool, Sauna, basketball court, Theatre Room, Entertainment Room, 3rd Floor Patio With Bbqs, Meeting Rooms And Guest Suites. Rabba grocery store located in the building next door. And the best part: All Utilities (heat, hydro, water, and AC) are Included - no extra bills. Pictures are from a previous listing. (id:63616)