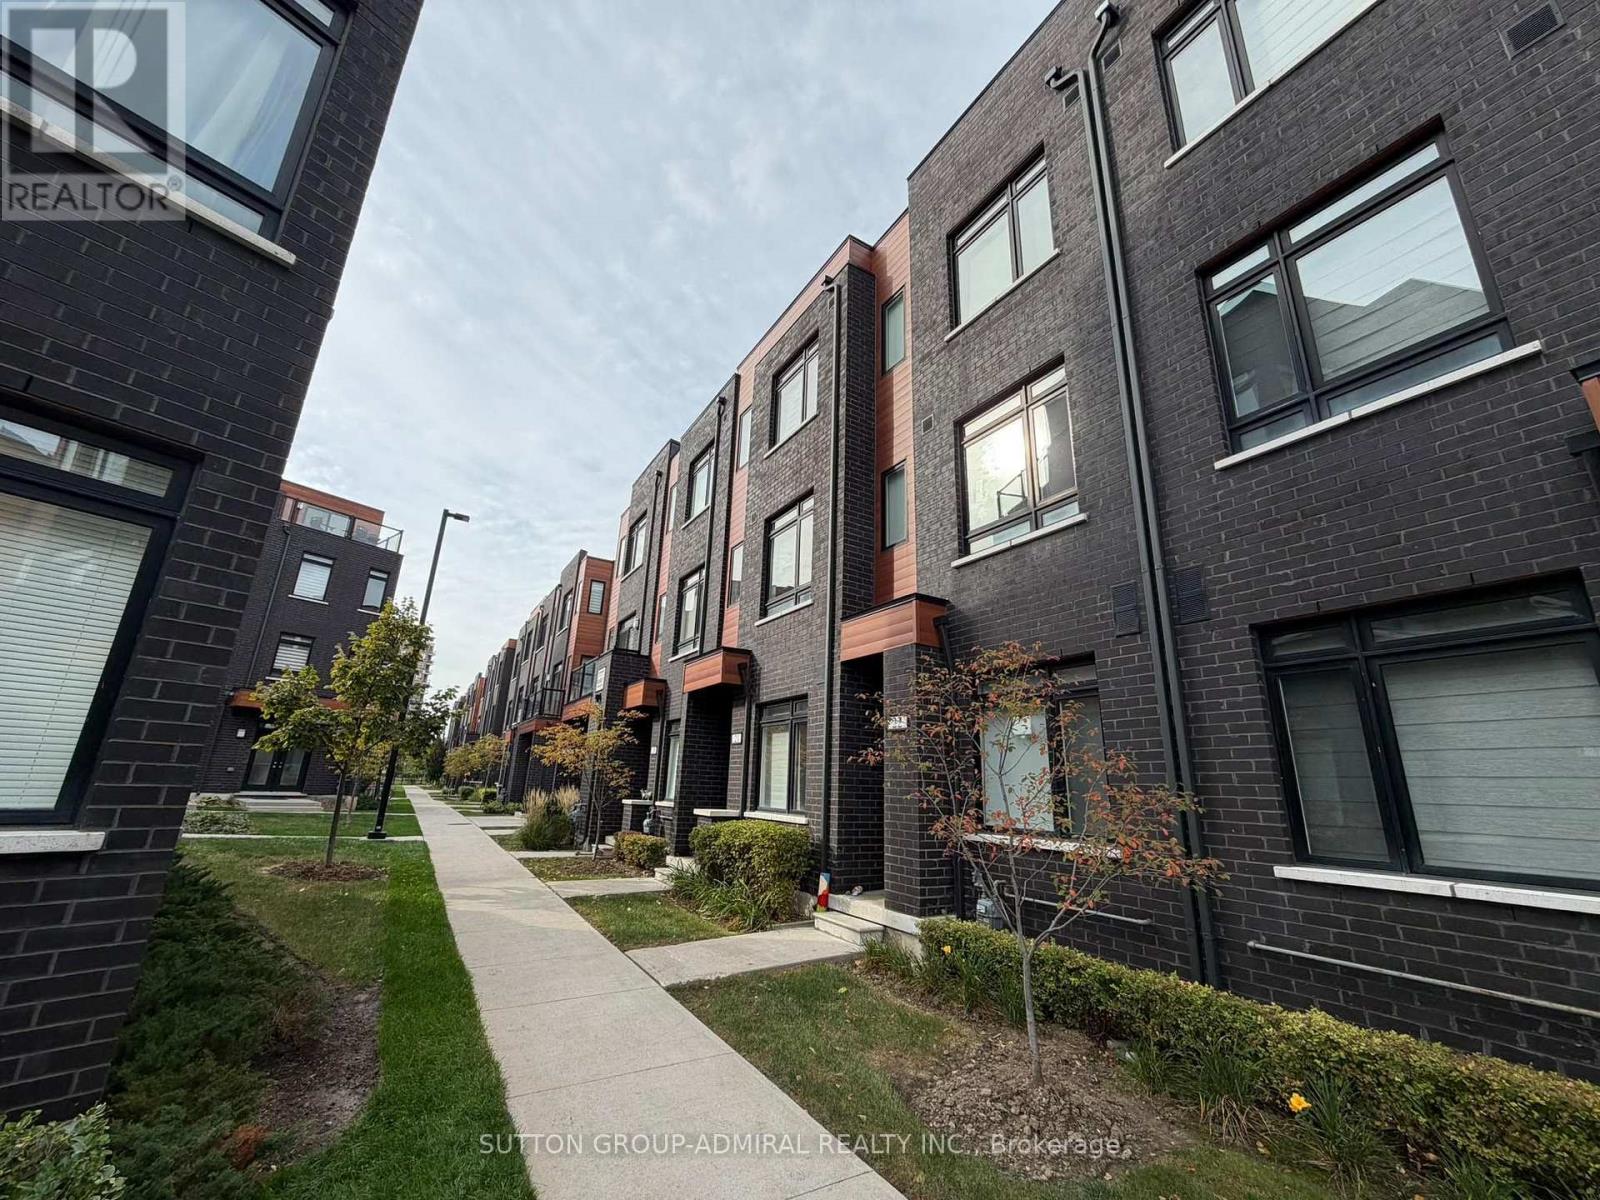
22 - 370 Red Maple Road
Richmond Hill, Ontario
Beautifully maintained 3-bedroom, 2-bathroom townhouse ideally situated just minutes from major highways for easy commuting. This bright and inviting home features custom-built additional cabinetry including built in desk/work/office area offering exceptional storage practicality and style. Large island can be used as breakfast area. Enjoy a functional layout, modern finishes that's carpet free and 2 underground covered parking spaces which is conveniently accessible from the unit's backdoor. Close to shopping schools, parks, and transit. (id:63616)
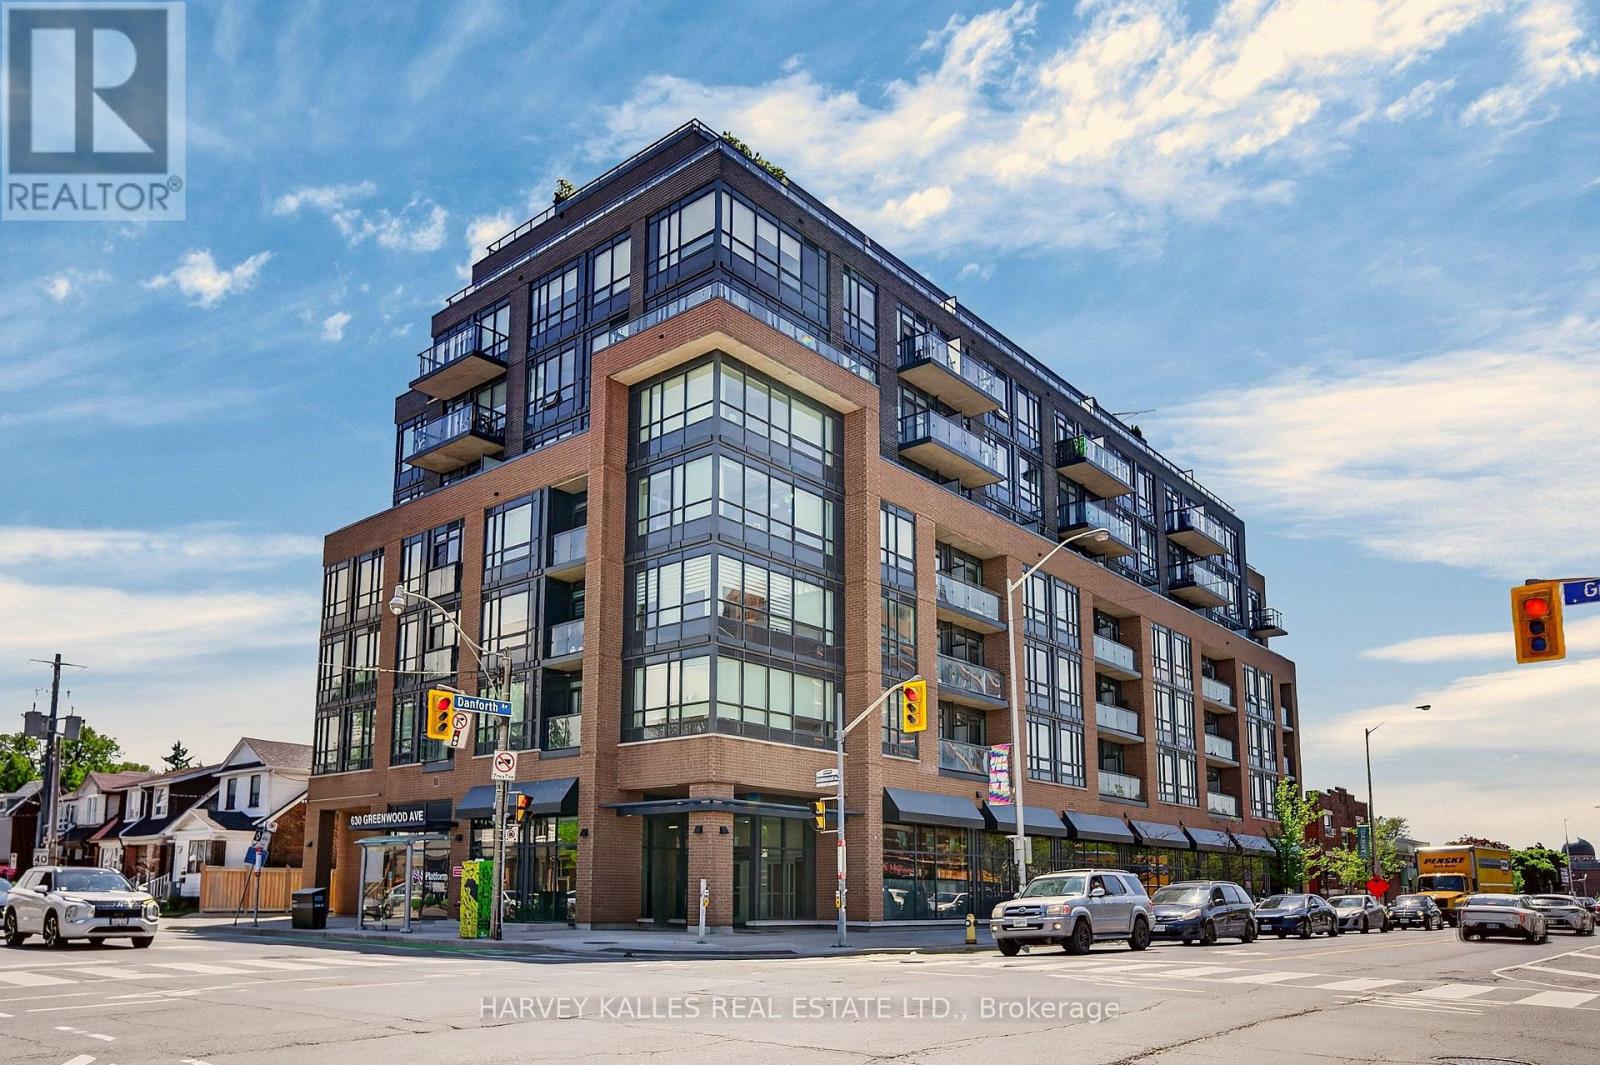
503 - 630 Greenwood Avenue
Toronto, Ontario
For AAA Tenants only! Welcome to this gorgeous, sunlit 1 bedroom + den, 2 bath suite in the coveted Platform Condos - a boutique address in the heart of the vibrant Danforth neighbourhood. This impeccable condo offers an ideal blend of space, style and functional living. Thoughtfully designed with 9' ceilings, sleek Kitchen quartz countertops, custom window coverings and laminate flooring throughout. South facing floor-to-ceiling windows flood the open concept layout with natural light, leading to a private balcony with a clear south view above the treetops. The primary bedroom features a custom built-in, walk-in closet and a beautiful ensuite. The generous den can easily be a dedicated work or flex space. The two full bathrooms are each with upgraded frameless glass walk-in showers and quartz vanities. Completing this exceptional package is one parking and a rare oversized locker. Enjoy premier amenities of a top-tier gym, game/party room and rooftop lounge with dedicated BBQs and sweeping skyline views. Seconds to Greenwood subway, vibrant local cafes, shops, restaurants and easy access to downtown and beaches. This is urban living at its finest. Tenant is responsible for Enercare HVAC package of $115.17/month (includes HST) (id:63616)
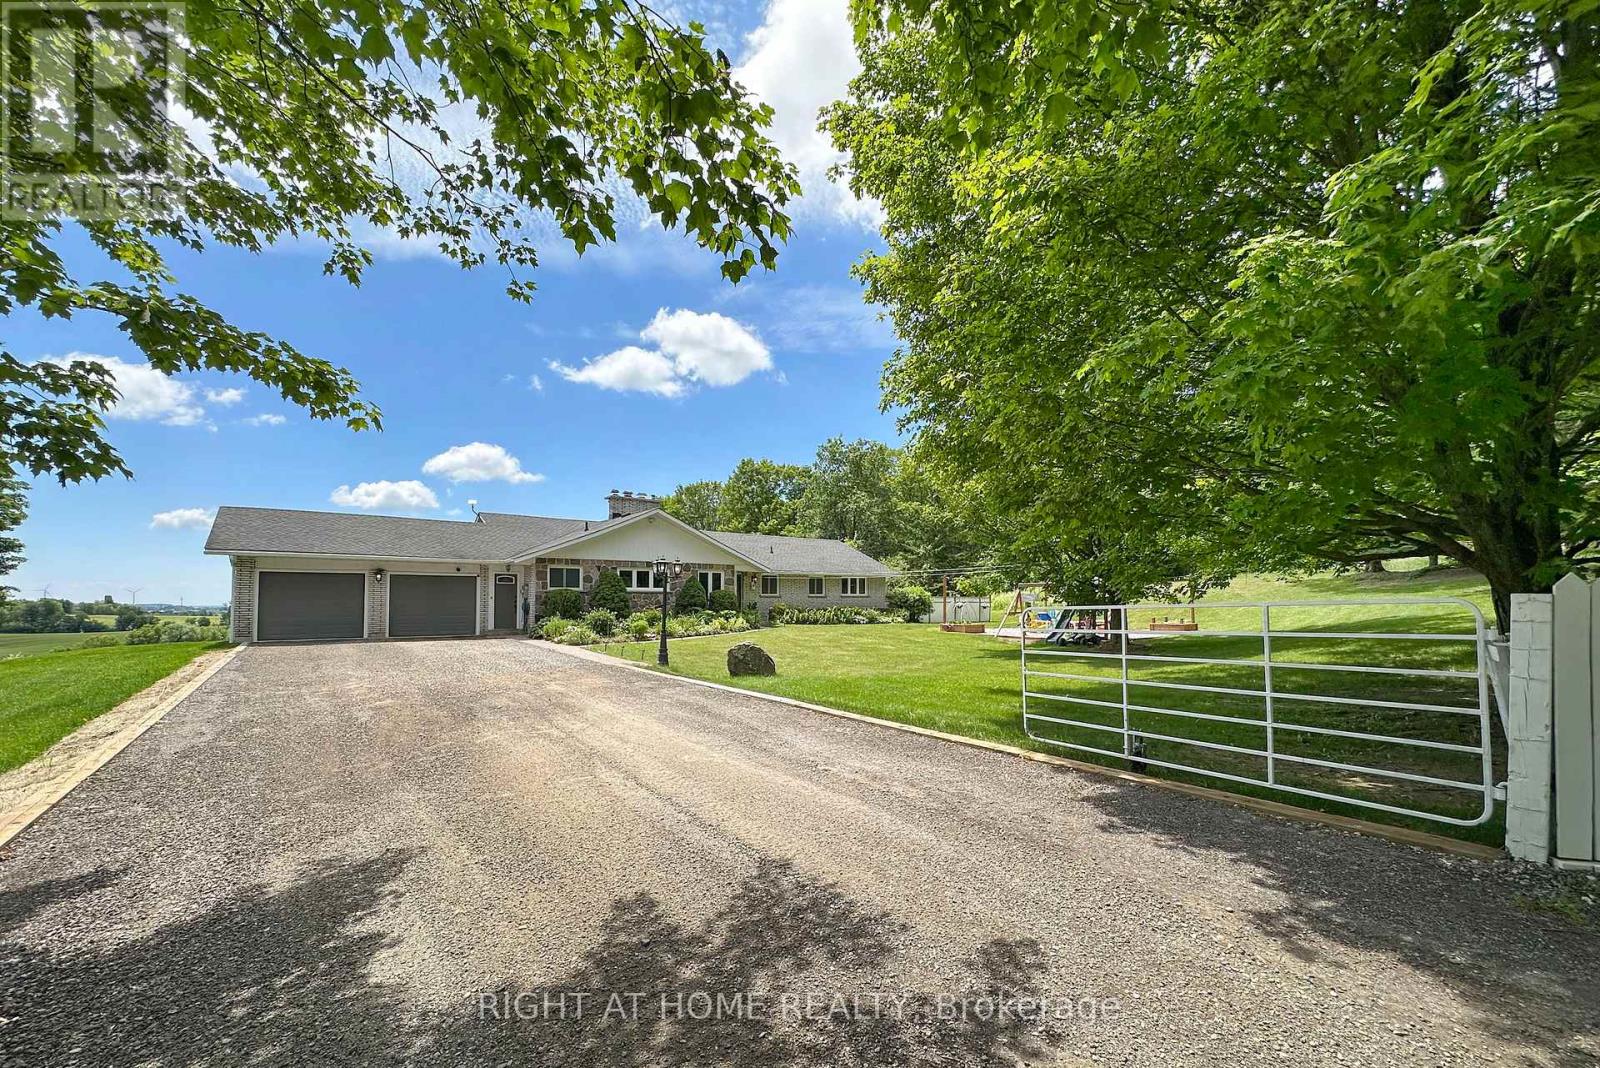
3710 Skelding Road
Clarington, Ontario
Welcome home to this unique picturesque 2 acre property. Quiet and isolated but mere minutes from reality. Perched atop a hill, this lovely stone-brick bungalow offers old charm with some modern upgrades. 2 minutes from the 407, 15 minutes from Bowmanville and is equidistant to both Oshawa and Peterborough. Whether you work from home, are commuting to Toronto or heading out for a local adventure, this location is perfect! For the outdoor enthusiast, this property checks off all boxes: winter sports; 7-minute drive to Brimacombe; Trail Access from your front door and directly onto the OFSC trail network for snowmobiling, hiking, ATVing, dirt biking. Explore your private 2 acres with rolling hills, perennials, ravine views, mature wooded nature trails. Tap the trees for homemade maple syrup, pick fresh apples and so much more. If you are an avid gardener, you have found your dream home, the possibilities are endless. The exterior features a newly completed 900 sq.ft. custom engineered entertainment area overlooking your acreage. Enjoy your Arctic Spa Hot Tub overlooking the serene views of your property that stretches to Lake Ontario. Whether you are outside or inside the views give you a sense of peace and tranquility. Every season can be enjoyed to the fullest with various activities for all! Within the home you find comfort with the floor to ceiling stone fireplace offering an ultimate setting for a winter retreat. Curl up with a good book, roast marshmallows or simply relax and enjoy the warmth. Off the primary bedroom you have a flex space that can be a home office or gym with a separate entrance to the side yard. The Basement, with a walk-out awaits your finishing touches. It offers endless possibilities for more living space or a multi-generational living environment. (id:63616)
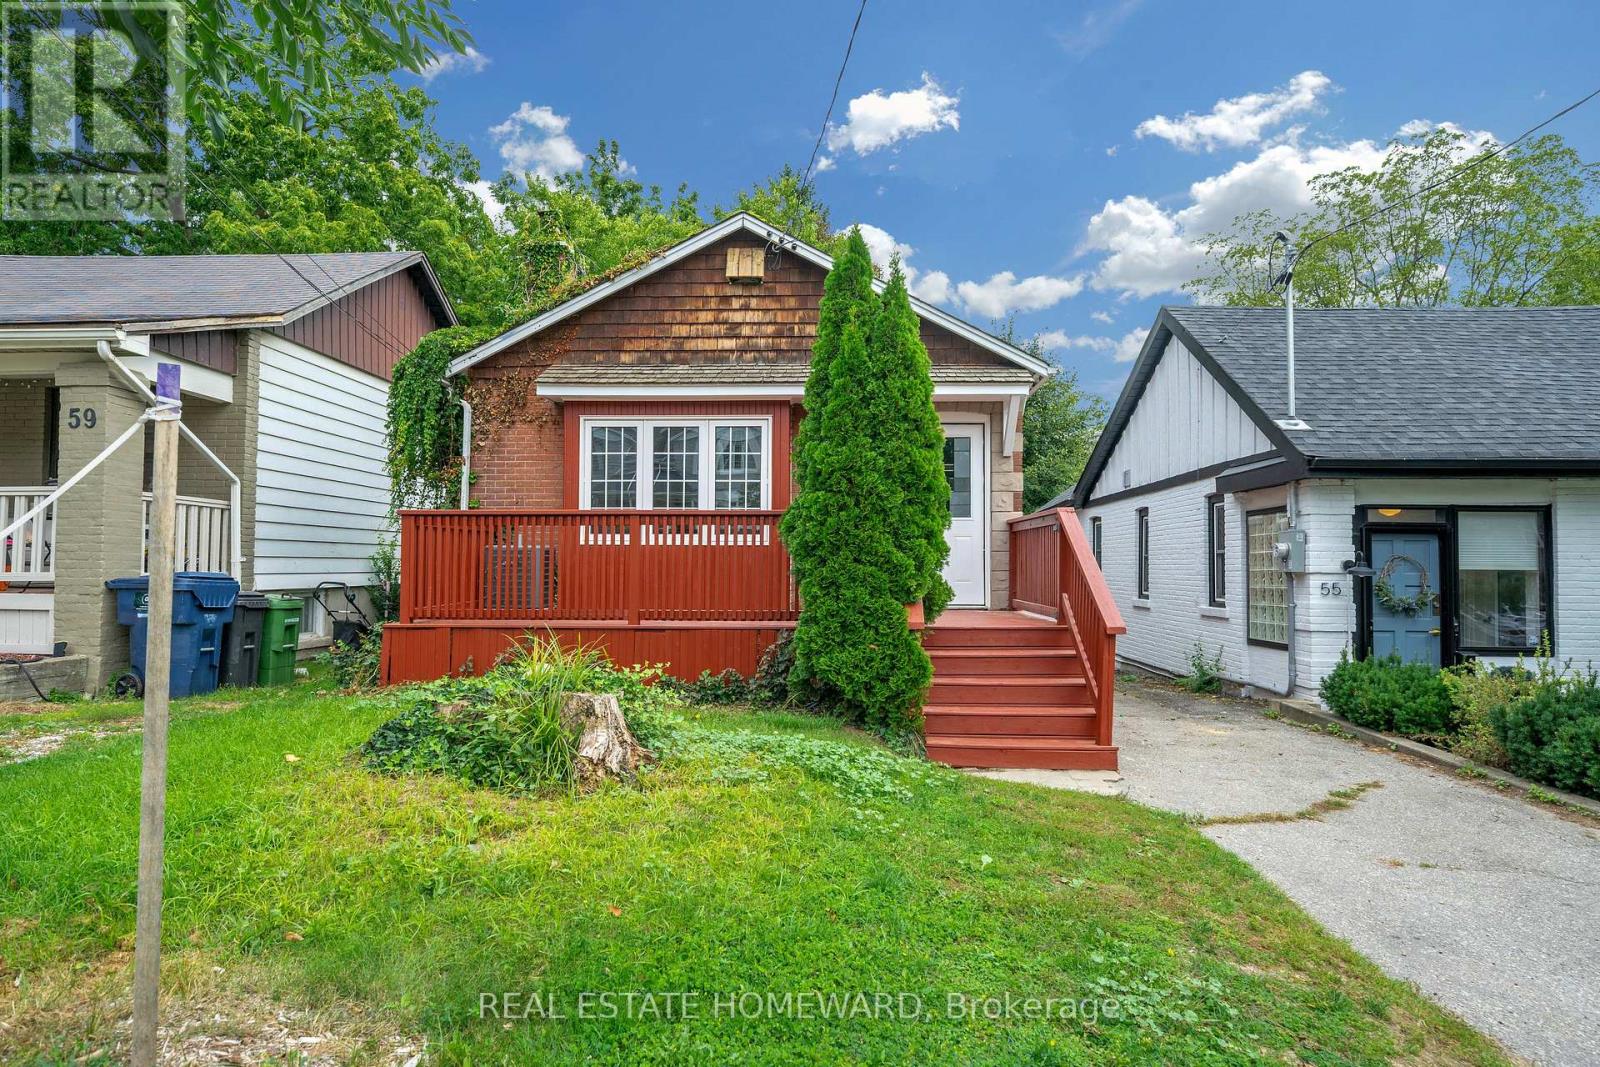
57 Valhalla Boulevard
Toronto, Ontario
Renovated Detached Home With Walking Distance To The Lake! Open Concept 2 Bedroom, 2 Bath Bungalow Boasting Hardwood Floors, Pot Lights & Much More! Open Concept Living/Dining Area, Fully Renovated Eat-In Kitchen With Stainless Steel Appliances & Granite Counters. Finished Basement With 2 Bedrooms or Office Space & Three Piece Bath. Large Garage For Work Shop, Private Drive For 4 Cars & Backyard Perfect For Entertaining. Steps To Lake, TTC, Schools & Parks. (id:63616)
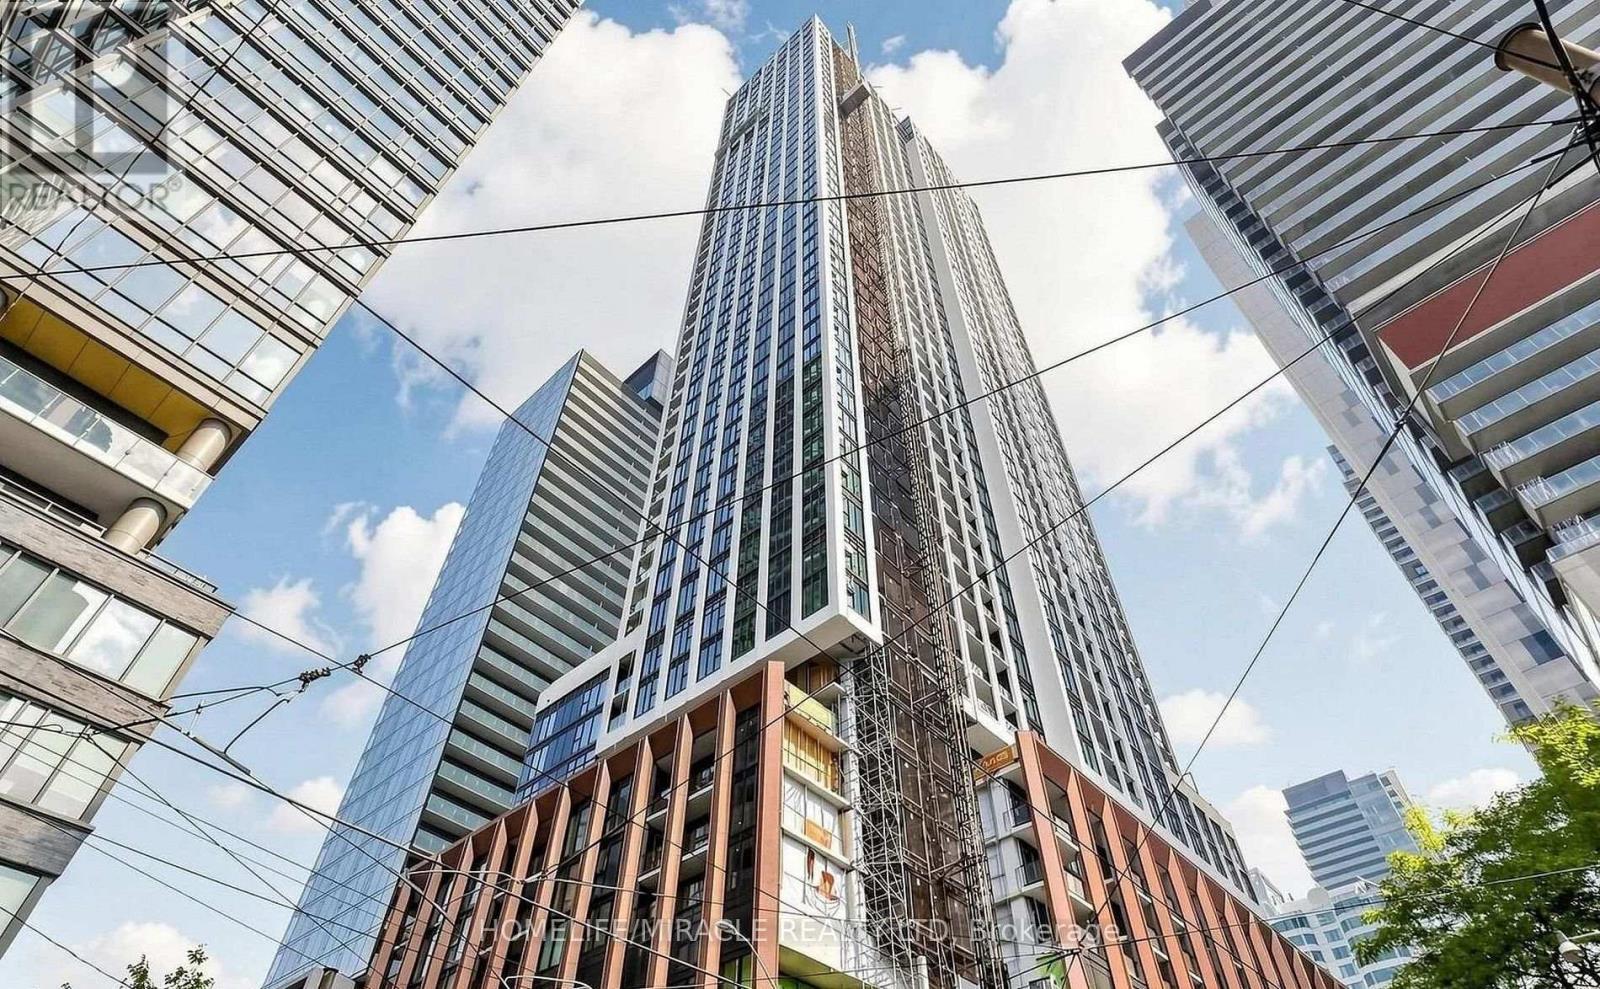
2822 - 400 King Street W
Toronto, Ontario
Welcome to this beautifully designed suite at 400 King St W, located in the heart of downtown Toronto. This bright and modern residence features an open-concept layout, floor-to-ceiling windows, contemporary finishes, and a sleek kitchen with built-in appliances. Thoughtfully designed to maximize both comfort and functionality, the unit offers a stylish urban living experience with ensuite laundry and quality flooring throughout. Ideally located steps from the Financial and Entertainment Districts, TTC, renowned restaurants, cafes, shopping, and nightlife. Close to TMU, the University of Toronto, and everything downtown Toronto has to offer. A fantastic opportunity to experience sophisticated city living at one of King West's sought-after addresses. (id:63616)

143 Silas Hill Drive
Toronto, Ontario
Newly Renovated From Top to Bottom, this Exceptional 3+1 Bedroom, 3 Full Bath Raised Bungalow Offers an Impressive 2,120 sq. ft. of Above-Grade Living Space per MPAC, Including a Fully Above-Grade Walkout Lower Level. Thoughtfully Reimagined with a Fresh Scandinavian-Inspired Aesthetic, the Home Combines Generous Living Space, Modern Finishes and a Versatile Layout. The Transformation includes Two Brand-New Kitchens, Three Completely New Full Bathrooms, and New Flooring Throughout the Main and Upper Levels, Including Stunning Porcelain Tiles. The Brand-New Chef-Inspired Main Kitchen Features Crisp White Cabinetry, Warm Natural Wood Tones and a Large Centre Island. A Custom Feature Wall with Integrated LED Lighting, Sleek Glass-Panel Railings, Pot Lights Throughout and Illuminated Bathroom Mirrors complete the Contemporary Look.The Fully above-grade Walkout lower level Offers Exceptional Flexibility with its own Separate Entrance, Brand-New Second Kitchen, Laundry and Versatile +1 Bedroom, making it Ideal for Multigenerational Living, Extended Family or Private Guest Space. Recent Improvements provide Added Peace of Mind, including a Roof approximately 5 Years New, Furnace and Central A/C approximately 5 Years New, along with newer windows and a 100-amp electrical panel. Outside, enjoy a Rare Flat, Rectangular Backyard with a Large Mature Tree providing Natural Shade and a Dedicated Gas Line for summer barbecuing. The Oversized Driveway Accommodates up to Six Vehicles, plus a Double-Car Garage with Convenient Direct Access to the Home. Ideally Located in Sought-After Don Valley Village, with Excellent Educational Options including French Immersion, Gifted, Catholic and Public programs. Walk to Parks, Schools and TTC at Finch and Leslie, with Hwy 401/404, Fairview Mall, supermarkets, Seneca College and community centres Just Minutes away. An Exceptional Combination of Newly Renovated Space, Thoughtful Design, Versatility and Location. (id:63616)
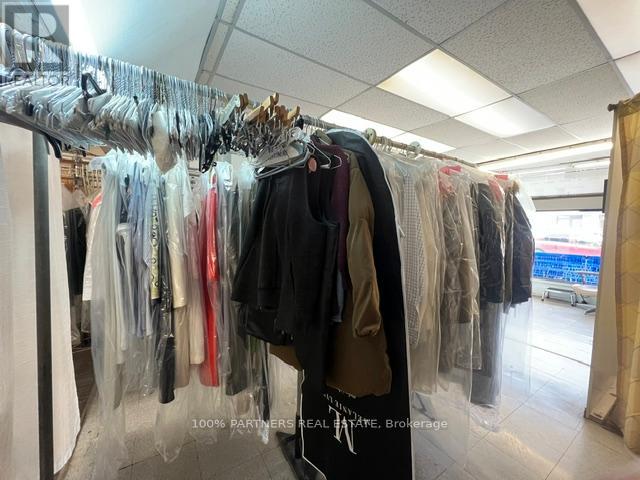
Unknown Address
,
Retiring Sale after 20 years successful operation! Profitable dry clean depot on the busy Eglinton Ave* Surrounding by prestige neighborhoods! Very Easy to run! Stable Income and low cost with loyal clientele for over 30 years! Washer and dryer, pressor machine in place. Big potential to add wash and fold business! The Sewing Machines Are included. Easy to learn and do Alterations with machines. Existing part time staff can be seamstress and can also stay if Buyer prefers. Short hours and only 6 days/wk! Seller training and support will be provided! Business is still running. Pls do not go direct and disturb the business. Pls do not ask staff. (id:63616)
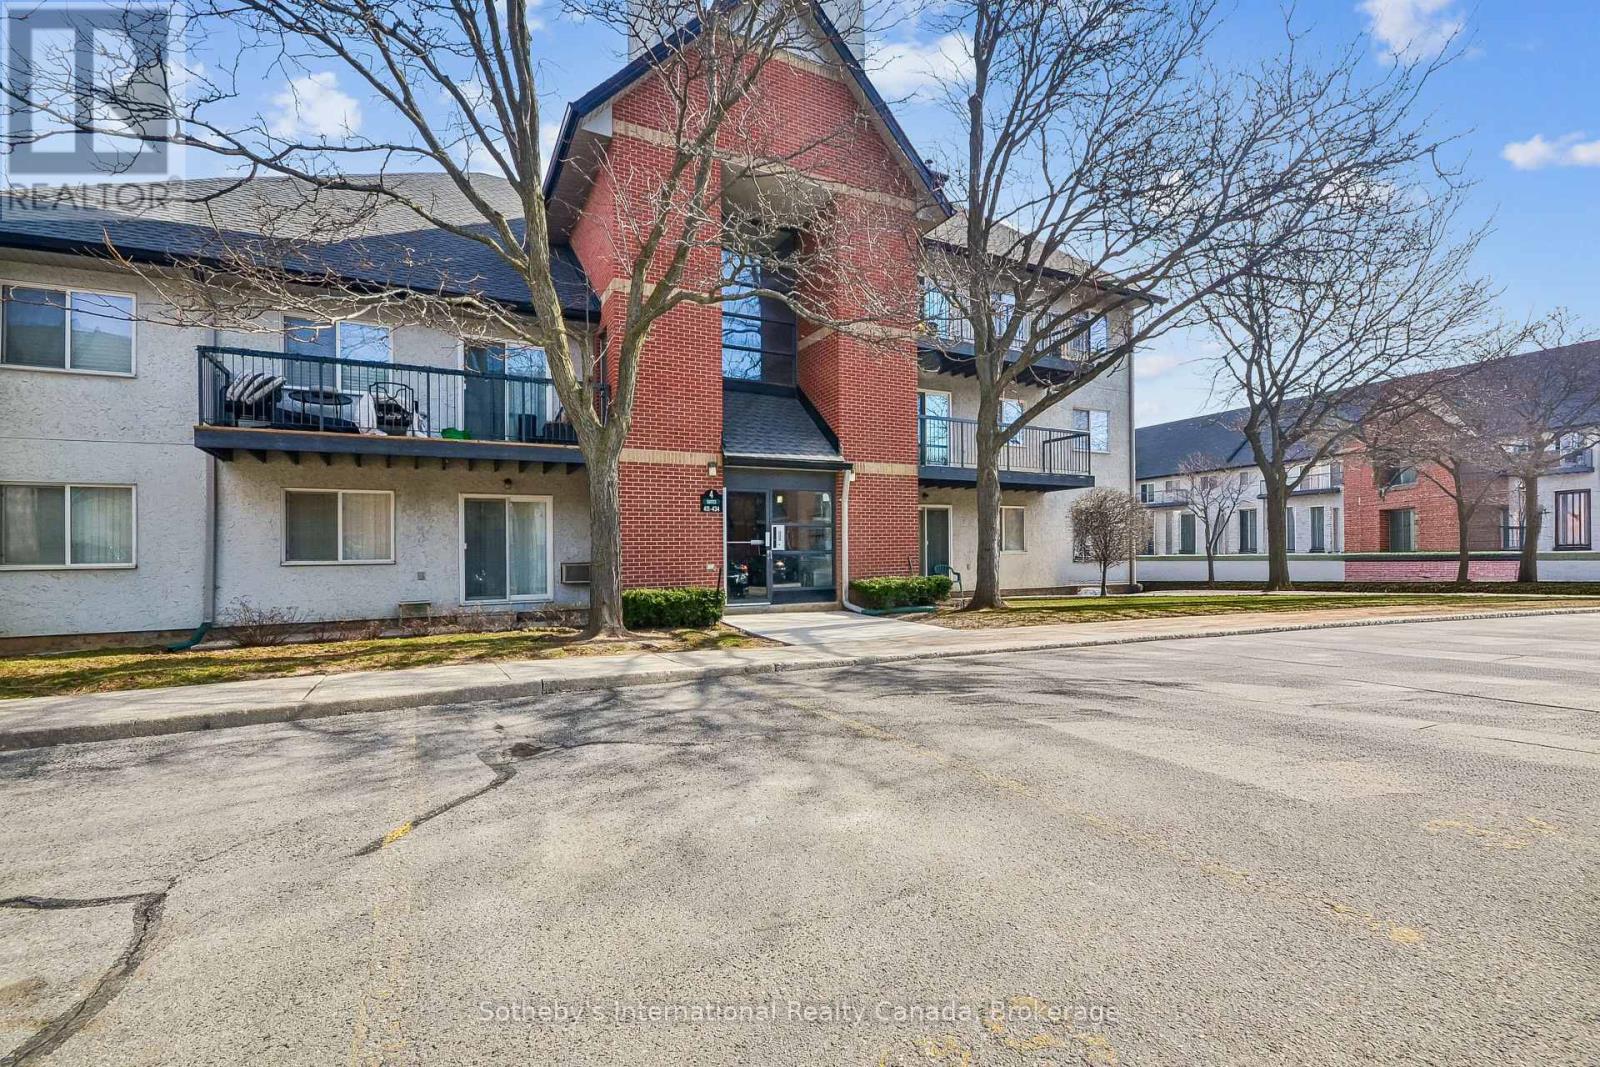
434 - 1450 Glen Abbey Gate
Oakville, Ontario
Two bedroom top floor condo for sale in Oakville's highly sought-after Glen Abbey community, offering a rare combination of privacy, space, and recent upgrades. Ideal for first time homebuyers or investors. Quiet, private living environment. Bright, well-proportioned unit featuring a spacious living and dining area with a wood burning fireplace. Walkout to a private balcony with additional storage, an uncommon and practical feature. The kitchen was fully renovated in December 2025 with new, never used appliances, providing a clean, modern space with no immediate updates required. New carpet throughout adds a fresh, move in ready finish. The layout offers excellent functionality, including a generous primary bedroom with a walk-in closet, in-suite laundry, and ample storage throughout. One owned parking space is included, with the option to rent a second. Located directly across from Abbey Park High School and close to parks, transit, shopping, and recreation, this is a well connected Oakville condo that continues to attract long term residents. Pet-friendly building with visitor parking. A strong entry point into the Oakville market. Comfortable to live in, easy to maintain, and well positioned for long term value. (id:63616)
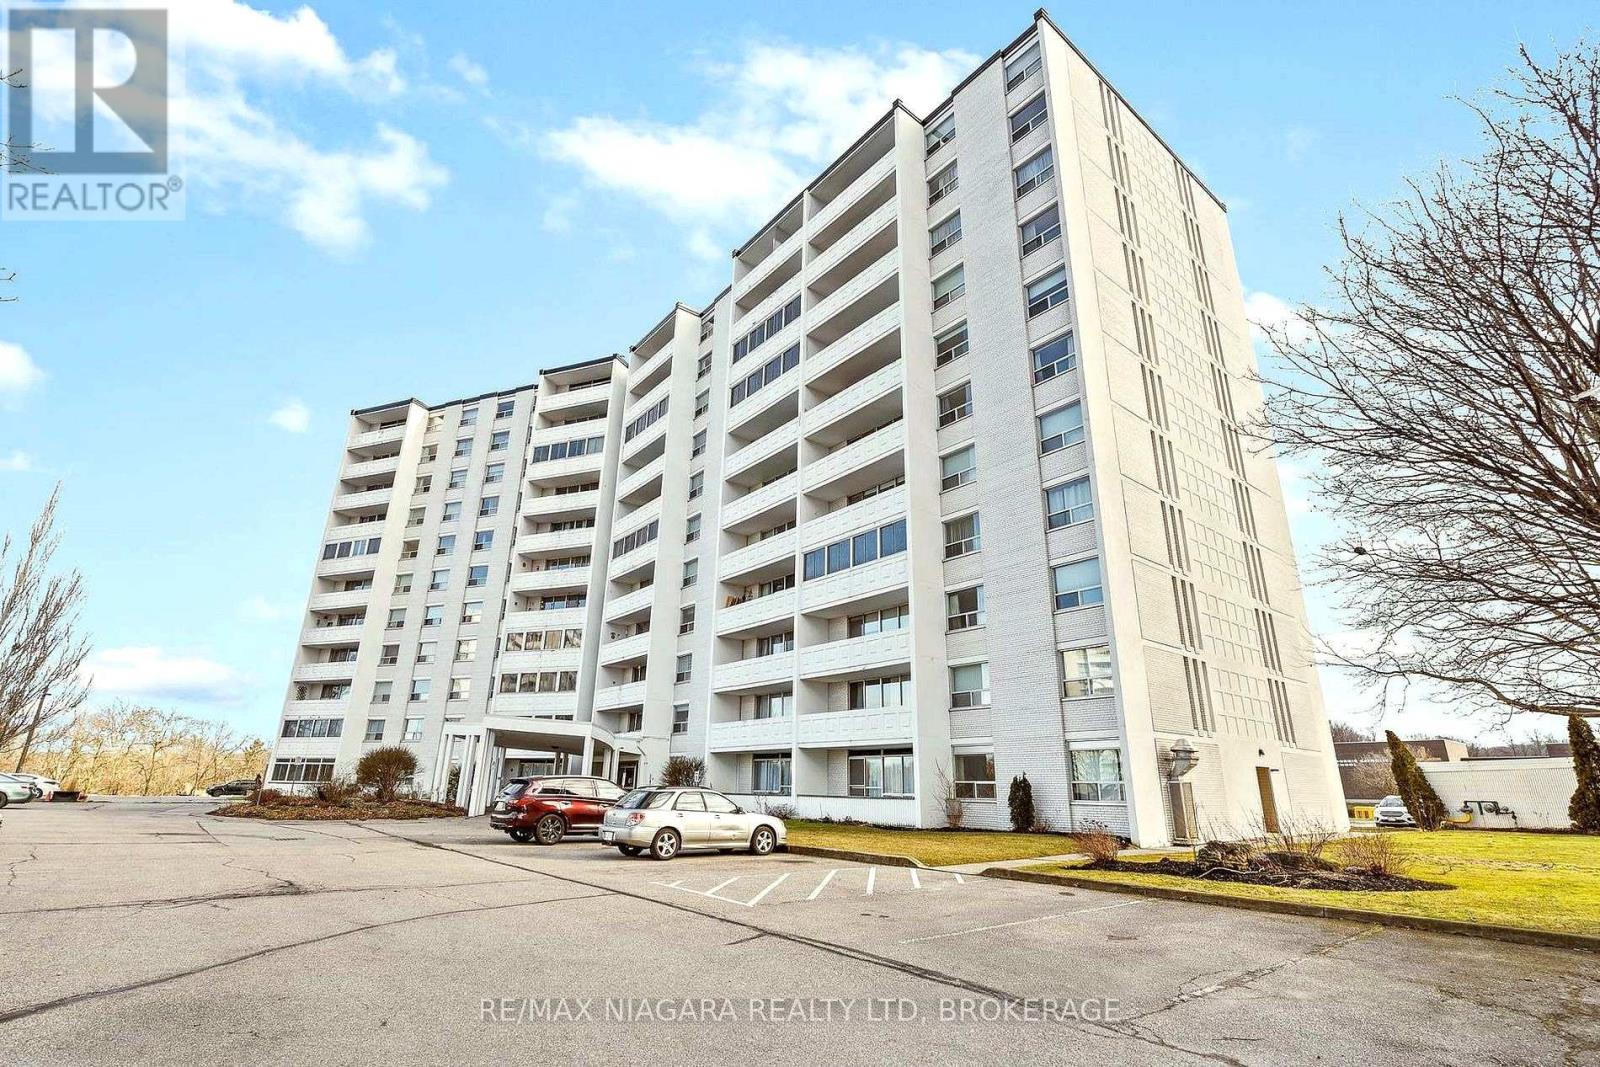
1002 - 35 Towering Heights Boulevard
St. Catharines, Ontario
PRICED TO SELL! Amongst the lowest $/sqft for a 3-bedroom condo in St. Catharines! This unit would benefit from some TLC, and that's exactly where the value is. Bring your vision and your paintbrush, and build equity from day one. The bones are here: a bright, oversized living/dining area with walls of windows overlooking city views, a rare windowed kitchen, a primary bedroom with a 2-pc ensuite, two more generous bedrooms, a 4-pc main bath with tiled tub surround, and parquet flooring throughout. Condo fees include heat, hydro, water and building insurance, so there are no surprise utility bills. Building amenities include an indoor pool, sauna, fitness room, party room, library, game room, workshop, BBQ area, onsite laundry and a storage locker. One surface parking spot ($20/mo). Pets permitted with restrictions. Steps to Burgoyne Woods, minutes to Brock University, local secondary schools, the Pen Centre, transit and downtown. A strong fit for investors, first-time buyers ready to put in some sweat equity, or downsizers wanting space without the house. Opportunities at this price point don't last. Some images have been AI enhanced/virtually staged. (id:63616)
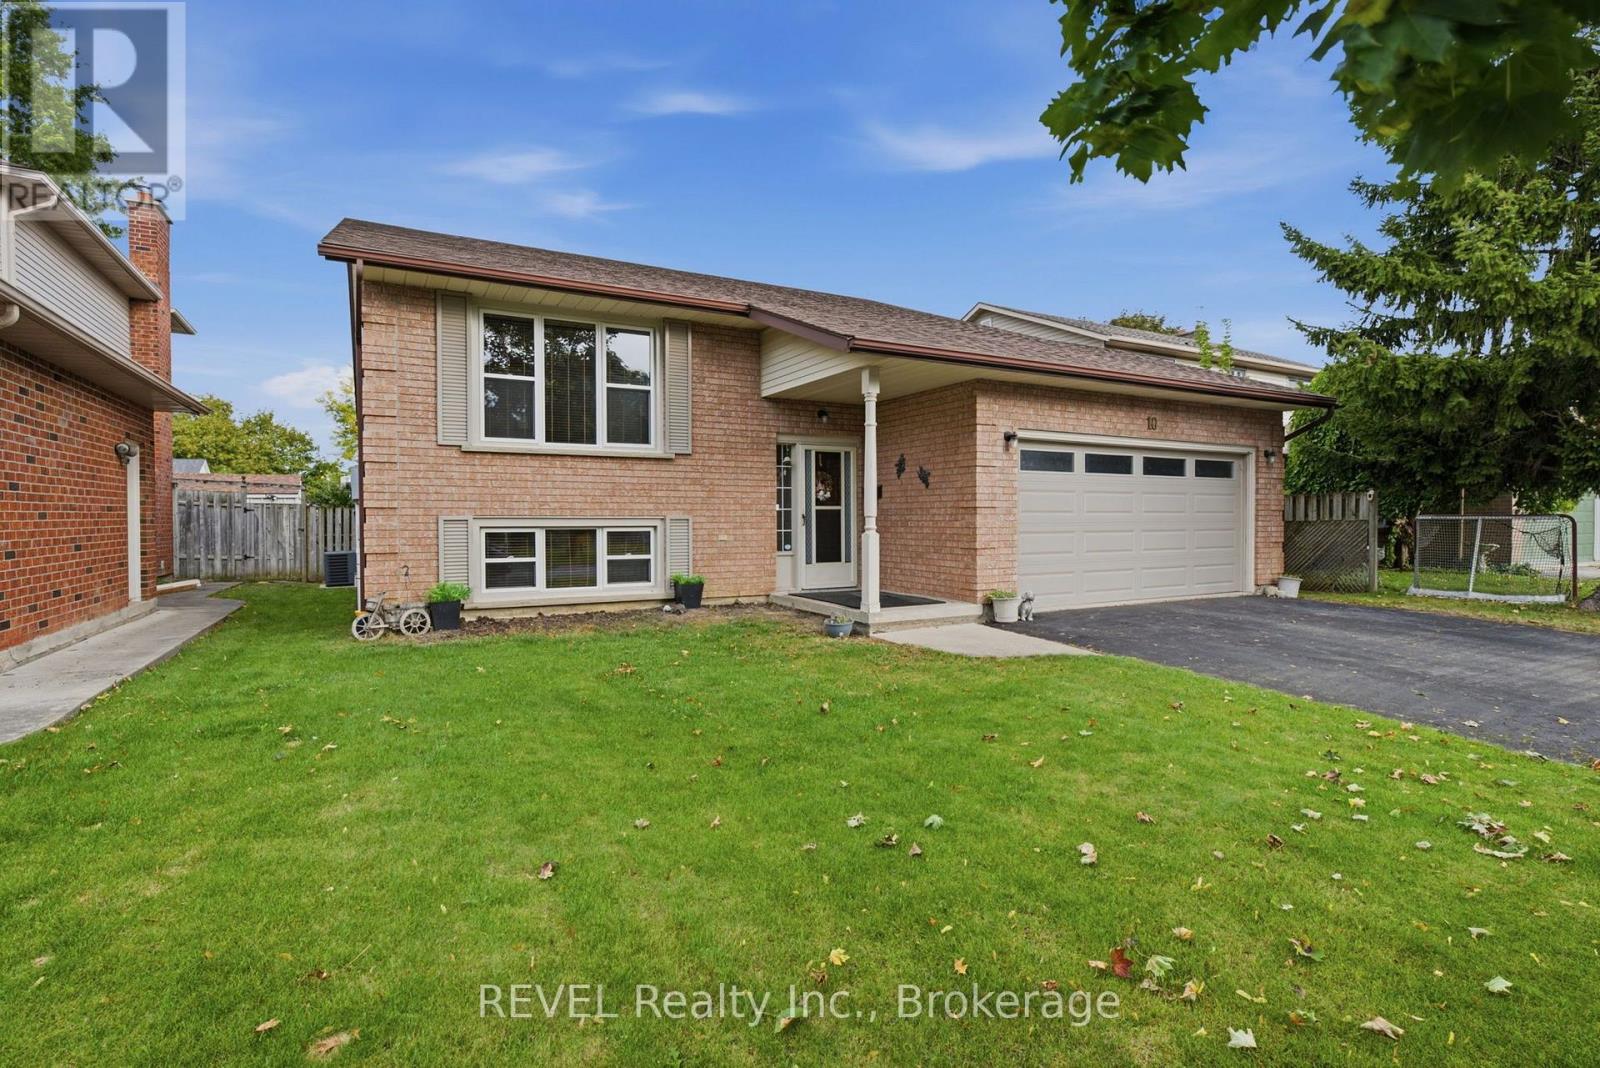
10 Michelle Drive
St. Catharines, Ontario
Welcome to this spacious 3+1 bedroom, 2 bathroom raised bungalow tucked into a great St. Catharines neighbourhood, where schools, parks, shopping, restaurants and everyday amenities are all just minutes away.Offering a functional layout and plenty of room to spread out, this fully finished home is a fantastic option for those looking for comfortable everyday living with the flexibility to accommodate changing needs.The bright main floor features beautiful hardwood flooring, generous living spaces and plenty of natural light. The kitchen offers timeless oak cabinetry and granite countertops, combining warmth, character and practicality. Three main-floor bedrooms provide comfortable space for family, guests or a home office, while brand-new windows throughout are a valuable update.The fully finished lower level adds even more living space, featuring a spacious recreation area, an additional bedroom and a second bathroom. Whether you need room for entertaining, teenagers, overnight guests or extended family, this versatile layout offers plenty of possibilities, including excellent potential for a future in-law suite.A double-car garage adds everyday convenience, while the location puts you close to schools, neighbourhood parks, shopping, transit and everything you need. With four bedrooms in total, two bathrooms, finished living space on both levels and a sought-after combination of location and versatility, this is a wonderful opportunity to make your move in St. Catharines. Come see everything this home has to offer! (id:63616)
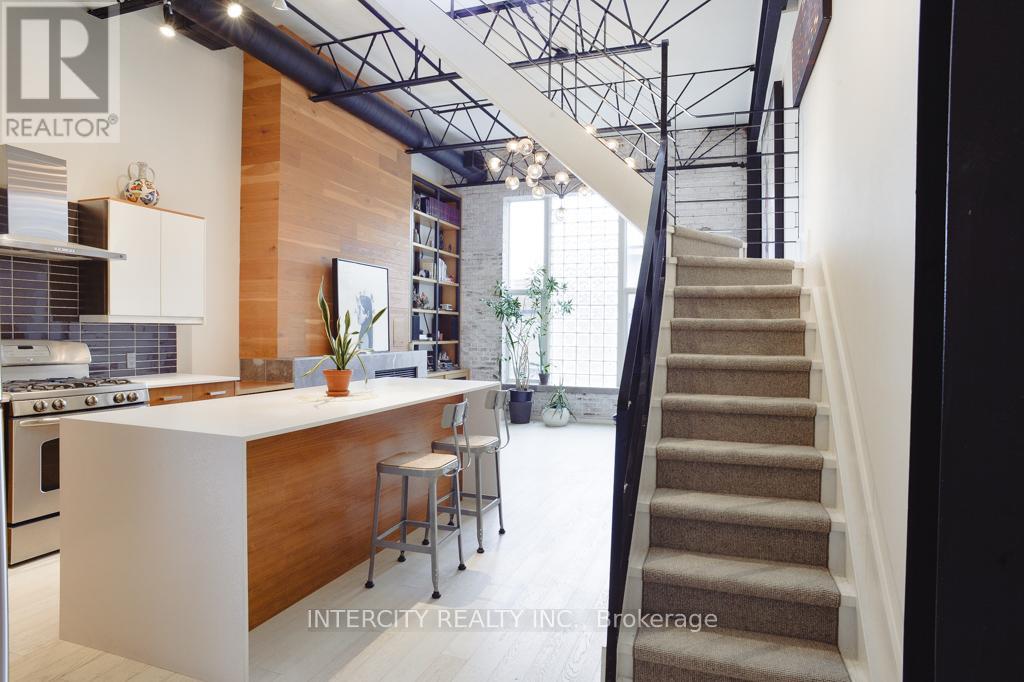
208 - 676 Richmond Street W
Toronto, Ontario
Steeped in Toronto's musical history, welcome to the iconic Decca Records Building, one of the city's most coveted authentic hard loft conversions. Once home to the renowned Decca Records Canada headquarters, this boutique landmark seamlessly blends industrial heritage with sophisticated modern living in the heart of the Fashion District. Masterfully renovated, this exceptional residence showcases soaring double-height ceilings, exposed brick, original steel beams, industrial ductwork, and warehouse-inspired architecture that celebrate the building's rich history. Flooded with natural light, the open-concept living space is both dramatic and inviting. With over 1400 square feet of living space, this home has tons of storage throughout and offers space and functionality. At its heart is a beautifully designed chef's kitchen featuring premium appliances, a gas range, custom cabinetry, and an oversized island that serves as the perfect gathering place for family, friends, and unforgettable dinner parties. The adjoining living room is warm and inviting, anchored by a rare wood-burning fireplace and custom built-in cabinetry for books and collectibles, all set against a backdrop of exposed original brick. Overlooking the principal living area, the versatile mezzanine offers the perfect space for a home office, yoga studio, library, or media lounge. The upper level continues to impress with a second multi-purpose living area featuring an oversized skylight and double patio doors leading to a generous, private terrace an exceptional outdoor retreat for entertaining or relaxing under the city skyline. Custom sliding barn doors reveal a romantic and generously sized primary bedroom complete with a lofted retreat, walk-in closet with custom organizers, and a beautifully appointed ensuite offering exceptional storage. A rare opportunity to own one of Toronto's most iconic authentic lofts, where timeless architecture, rich history, and contemporary luxury come together. (id:63616)
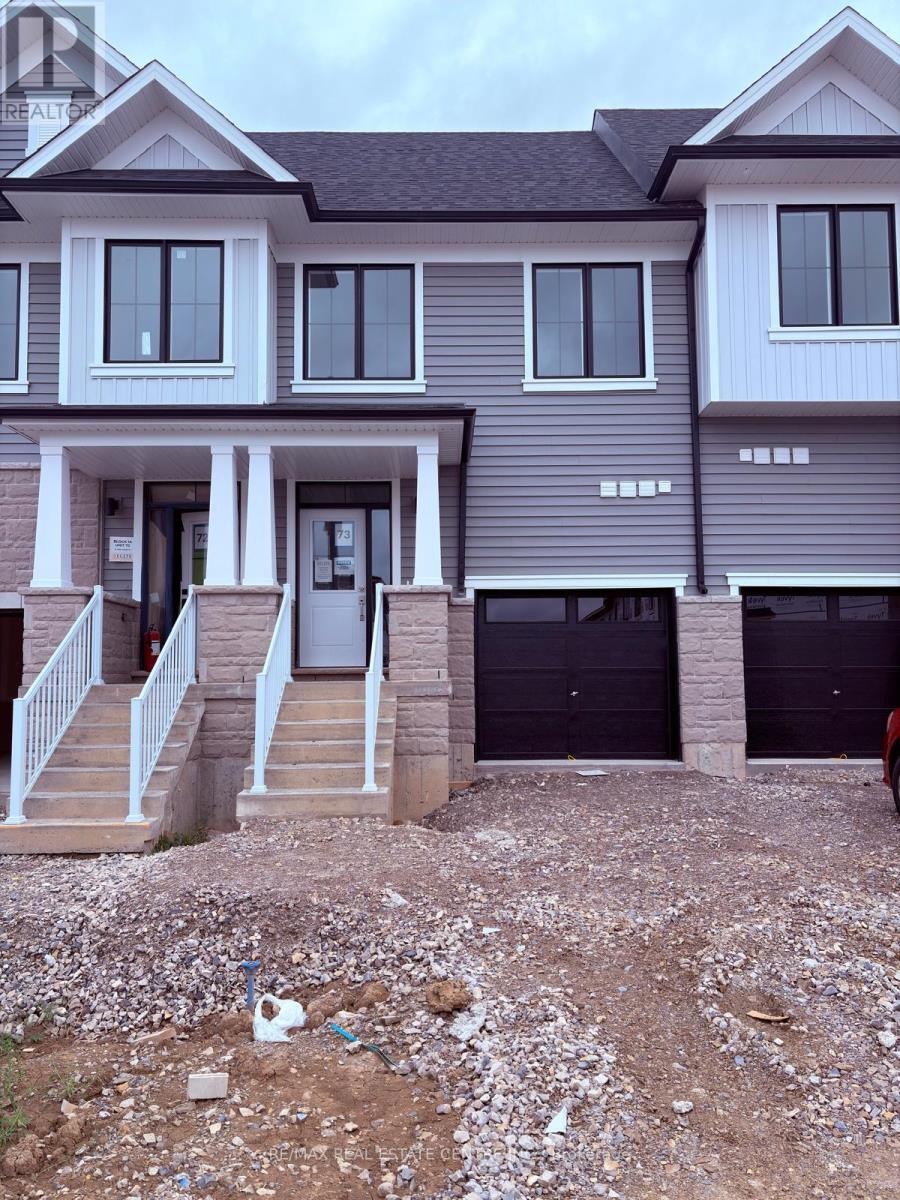
8 Elite Crescent
Haldimand, Ontario
Welcome to The Riverside, a beautifully designed newly built townhome offering 1,677 sq. ft. of modern living space. Featuring 3 bedrooms and 2.5 bathrooms, this thoughtfully planned home combines style, comfort, and functionality. The bright, open-concept main floor boasts 9-foot ceilings and a contemporary kitchen with a centre island, quartz countertops, and extended upper cabinetry. The spacious primary suite offers a walk-in closet and private ensuite, while two additional bedrooms provide versatile space for family, guests, or a home office.Additional highlights include an attached single-car garage, quality carpet and underpad, and elegant all-oak stairs with oak stringers, treads, and risers. Practical upgrades include non-frost exterior hose bibs, a hot-water tap in the garage, and a backflow preventer valve designed to help reduce the risk of sewer backup. Enjoy convenient access to parks, walking trails, shopping, everyday amenities, and a brand-new public school just minutes away. Ideally located approximately 10-15 minutes from Hamilton and just 8 minutes from Hamilton International Airport, The Riverside offers a wonderful balance of modern living, convenience, and community. (id:63616)