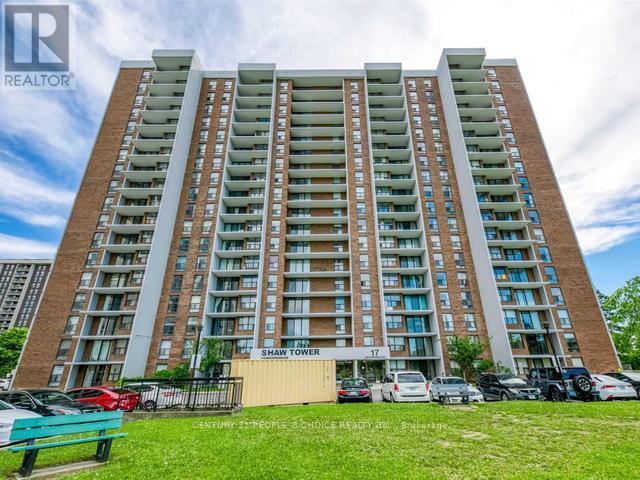
1205 - 17 Knightsbridge Road
Brampton, Ontario
Welcome to #1205-17 Knightsbridge Road, a Wonderful 2 Bedroom Condo at Prime Location in High Demand Area of Brampton!! Fantastic Features: Spacious1000 Sqft Condo with 2 Gorgeous Bdrms, Large Open Balcony, Beautiful Laminate Floor thru-out, Excellent Eat-in Kitchen, Large Living Room, Separate Dining Room, Renovated Washroom, Large Walk-In Closet in the Master Bdrm, Recently Painted, Ensuite laundry, Lots of Sunlight, Approx 130 Sqft Balcony, 1 Underground Car Parking, Amazing Wide Open View to the East and South, Overlooking Skyline, CN Tower and Downtown Toronto. Modern Building has all Amenities such as: Outdoor Pool, Party Room and Security System, Visitor Parking. Conveniently Located at Walking Distance to Bramalea City Center, School, Park, Shopping Plaza, Banks, Library and Bus Terminal. Close to all Major Highways, Bramalea GO Station, Place of Worship, Pearson Airport and All Other Facilities. Maintenance Fee Includes all Utilities such as: Heat, Hydro, Water, Internet, Cable TV, CAC, Parking, Common Elements and Building Insurance. Come to See and Make an Offer!! Hurry Up, Wont Last Long!! Must Be Seen!! (id:63616)
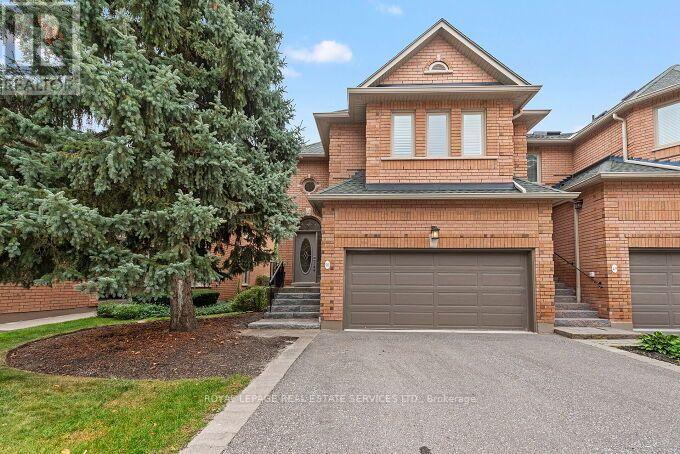
50 - 1905 Broad Hollow Gate
Mississauga, Ontario
Welcome to 1905 Broad Hollow Gate - an exceptional executive end-unit townhome in the heart of Erin Mills. Offering an ideal blend of space, style and privacy, this beautifully appointed 3-bedroom, 4-bathroom residence is perfectly suited to families or professionals.The bright and spacious main level features an inviting open-concept living and dining area with gas fireplace and walk out to a new back deck with awning. It is complimented by a well-appointed kitchen with ample cabinetry, granite counters, stainless appliances and a renovated main floor powder room. As an end unit, the home enjoys an abundance of windows and natural light. Upstairs, the spacious primary suite offers a peaceful retreat with a newly renovated 4 piece ensuite and generous walk in closet space, while two additional bedrooms provide ample closet space and excellent flexibility for family, guests or a home office. The finished lower level adds valuable living space, ideal for a recreation room, media area, gym or additional home office, along with extra storage and a convenient 3 piece bath. Ideally located in sought-after Erin Mills, close to parks, trails, shopping, restaurants, major highways and transit, with convenient access to the University of Toronto Mississauga campus. A wonderful opportunity to own a spacious executive townhome in one of Mississauga's most established and desirable communities. (id:63616)
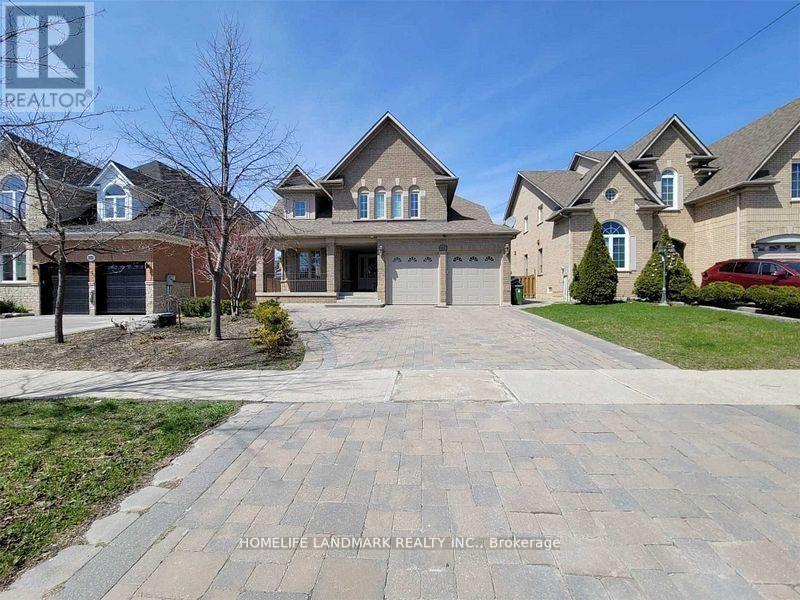
274 Falstaff Avenue
Toronto, Ontario
Welcome to the Jewel of Maple Leaf! This stunning 4-bedroom home offers an impressive blend of space, comfort, and elegance. Featuring a gourmet kitchen with granite flooring and countertops, a grand foyer with an elegant oak spiral staircase, and a sun-filled family room with soaring 18-ft ceilings.The finished basement provides additional living and entertaining space, complete with an entertainment area and media room. Step outside to enjoy the beautifully interlocked front and backyard and a heated saltwater inground pool with a robotic cleaner-perfect for summer entertaining and relaxation.Conveniently located with quick access to Hwy 401 and close to schools, shopping, supermarkets, and everyday amenities.Look no further-your dream home is here (id:63616)
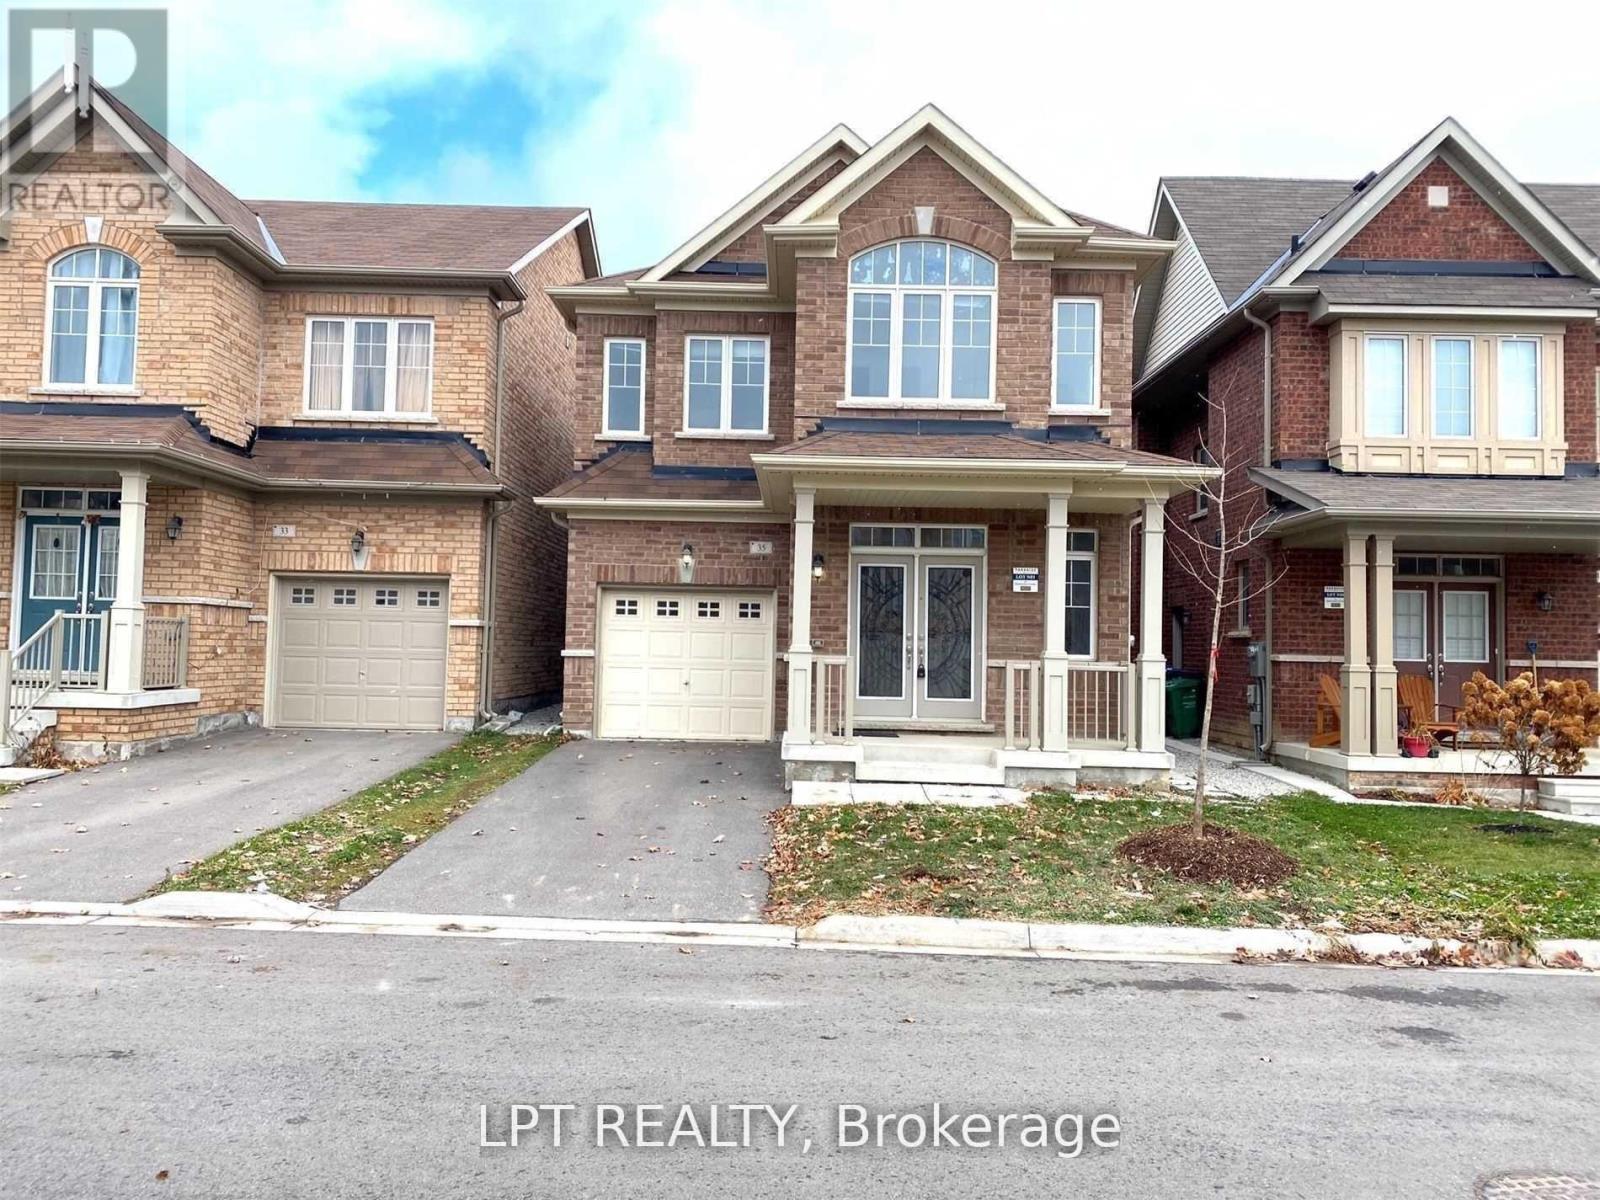
35 Humberstone Crescent
Brampton, Ontario
Bright, open-concept 4-bedroom detached home offering modern finishes throughout. Spacious kitchen features stainless steel appliances, center island, and built-in reverse osmosis water filtration system. Additional highlights include whole-home water softener, central air conditioning, garage door opener, and oversized windows providing abundant natural light. Full use of home included; small portion of unfinished basement reserved for landlord storage. New Vinyl flooring installed on 2nd floor. (id:63616)
4 Sunshade Place
Brampton, Ontario
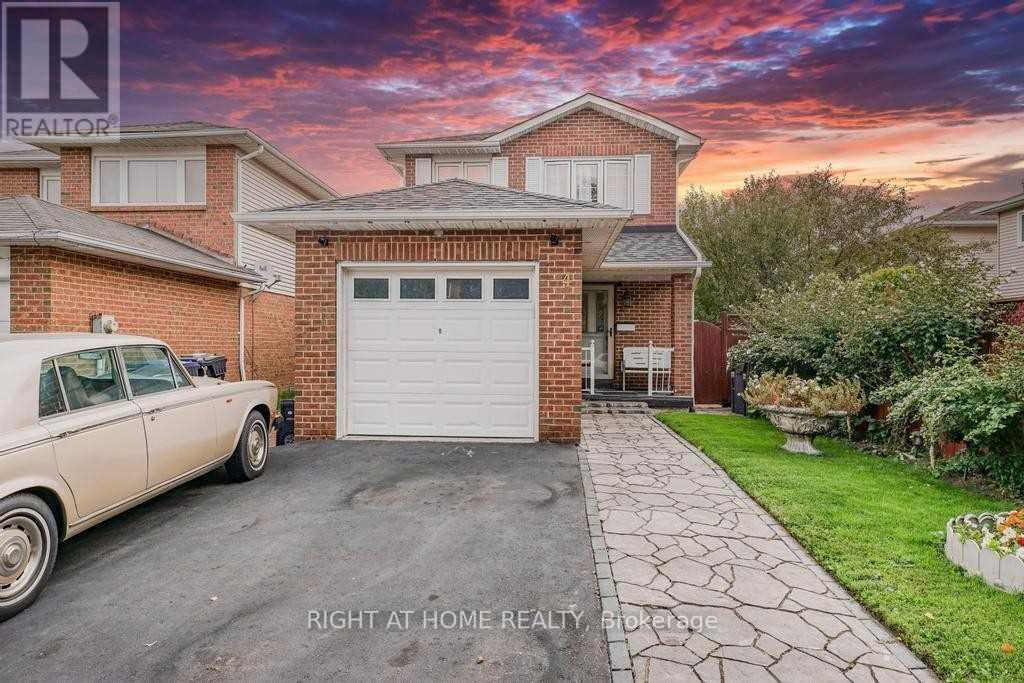
Home Features:3 Bedrooms 1.5 Bathrooms. Bright, open-concept living, Large backyard with gazebo great for kids, BBQs, and family time Bonus: Insulated and freshly painted backyard space ideal for a home office, playroom, or creative spaceLocated in a safe, family-oriented neighbourhood close to great schools, parks, shopping, and public transit. (id:63616)
605 - 830 Megson Terrace
Milton, Ontario
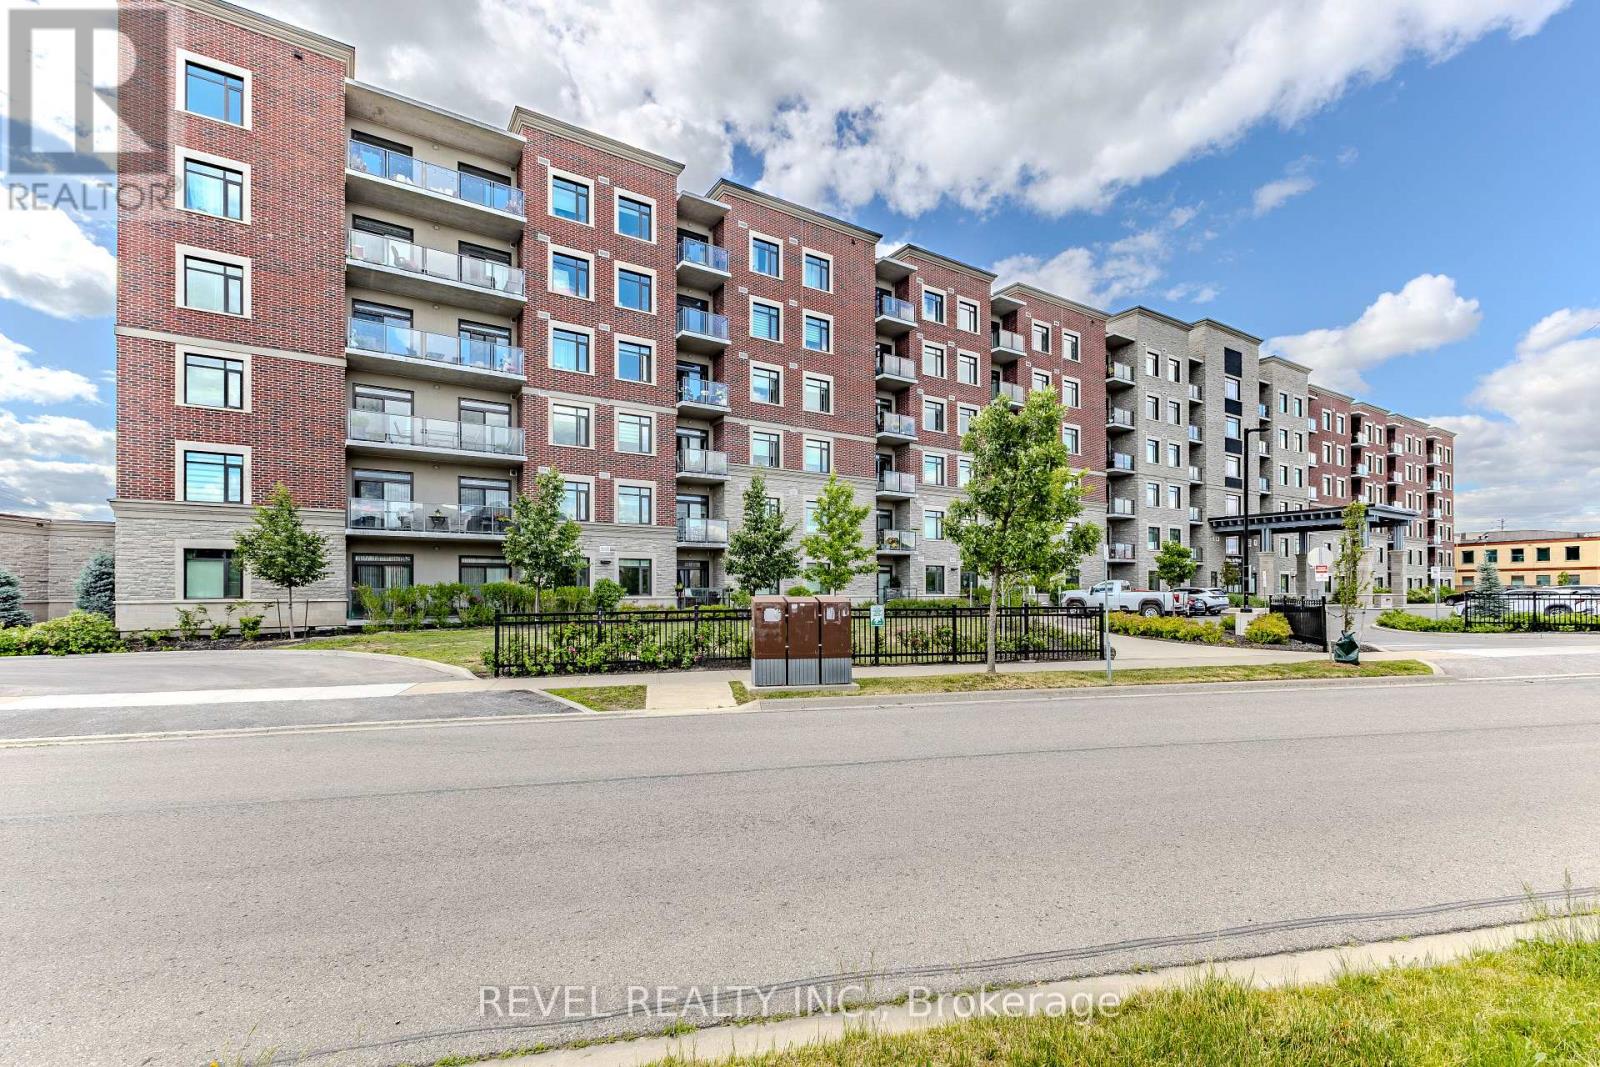
A top floor corner unit with a stunning view of the escarpment. The unit features a spacious balcony, 3 fully legal bedrooms and 2 full bathrooms. Let's not forget the added laundry room with built in wash sink. To top it all off there are 2 underground parking spots that are side by side just steps from the elevator. One parking spot has roughed in wiring for a vehicle charger. This unit is perfect for down-sizers or someone who wants the space of a small home with out all the extra maintenance. The condo fees are incredibly low based on the units size thanks to all the green features the building has such as solar panels, geothermal heating and cooling, a grey water system and the superior insulated roof and ICF (insulated concrete forms) walls. This unit is quiet and self contained from your neighbour's and the outside world and move in ready. (id:63616)
608 - 50 Dunsheath Way
Markham, Ontario
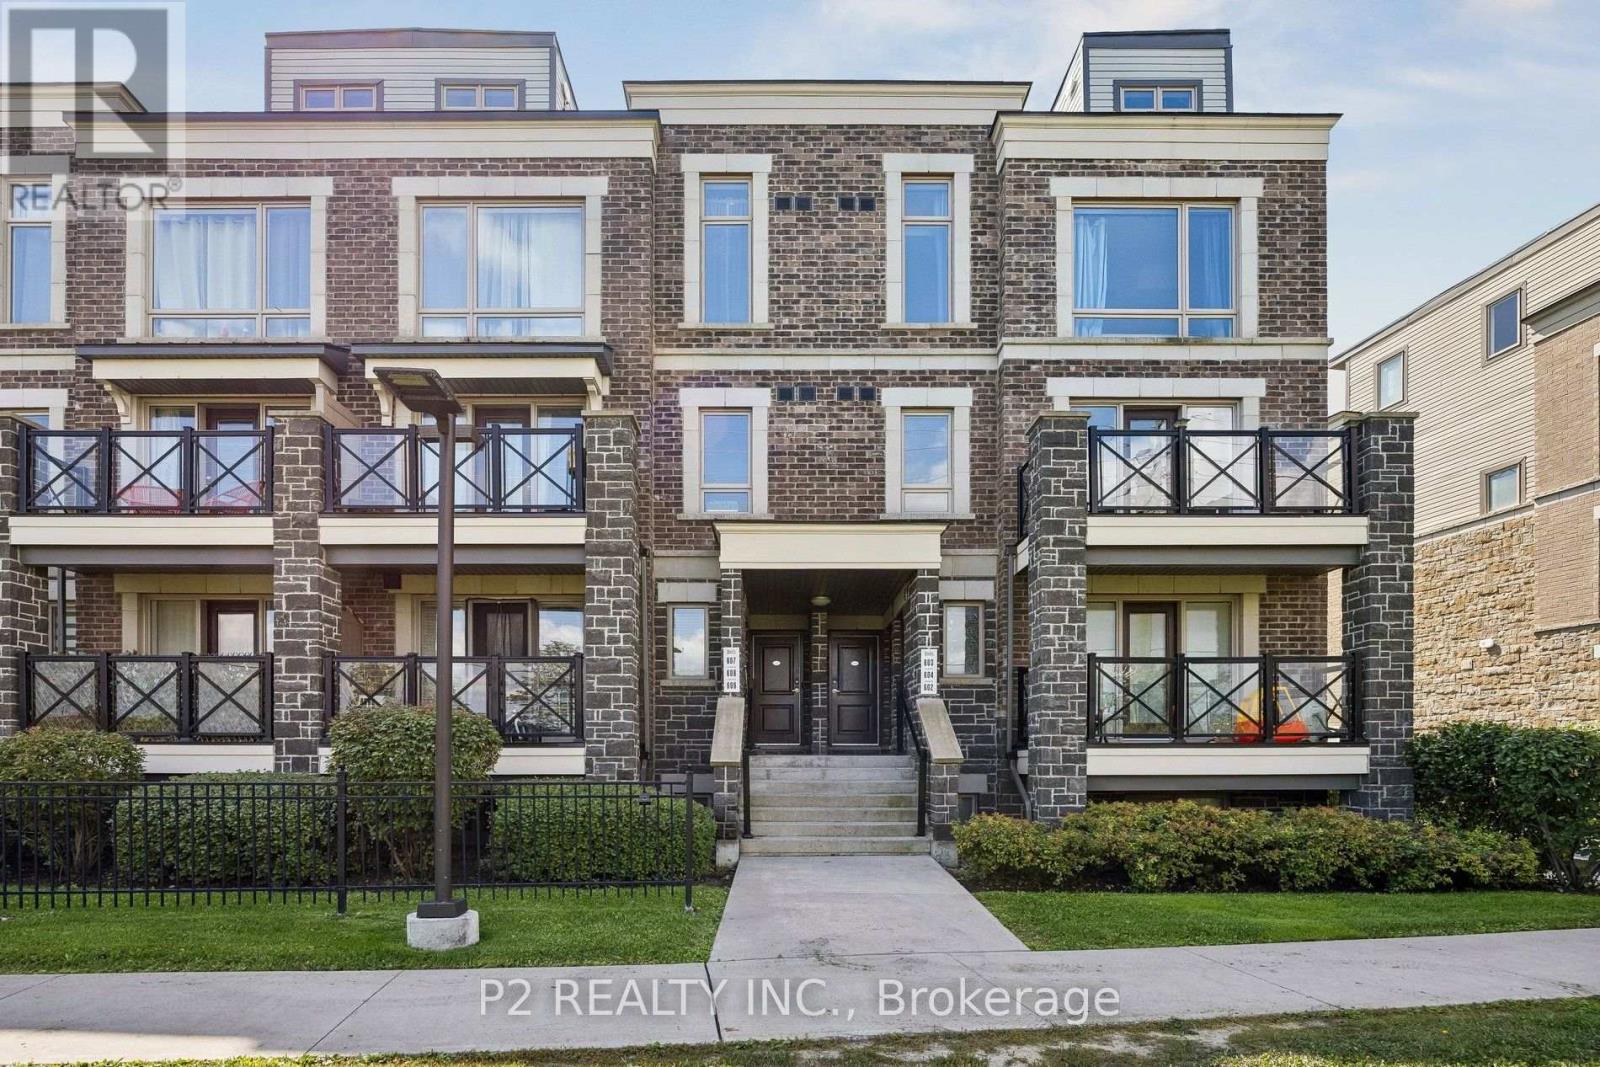
Rarely available 2-bedroom, 2-bathroom stacked townhouse in Cornell with 1 parking spots, a private locker, and a large south-facing rooftop terrace with unobstructed views. This bright and well-maintained home features an open-concept layout with floor-to-ceiling windows, modern finishes, an upgraded fireplace, and additional pot lights. Enjoy the added privacy of views that don't overlook a major street or face directly into neighbouring units. The spacious rooftop terrace is perfect for outdoor dining, entertaining, or relaxing.Conveniently located steps from Cornell Community Centre, Markham Stouffville Hospital, schools, parks and transit, with easy access to Hwy 407, Rouge National Urban Park, Markville Shopping Centre and Mount Joy GO.A well-maintained home offering the space, privacy and outdoor living that's hard to find. (id:63616)
10 - 140 Amber Street
Markham, Ontario
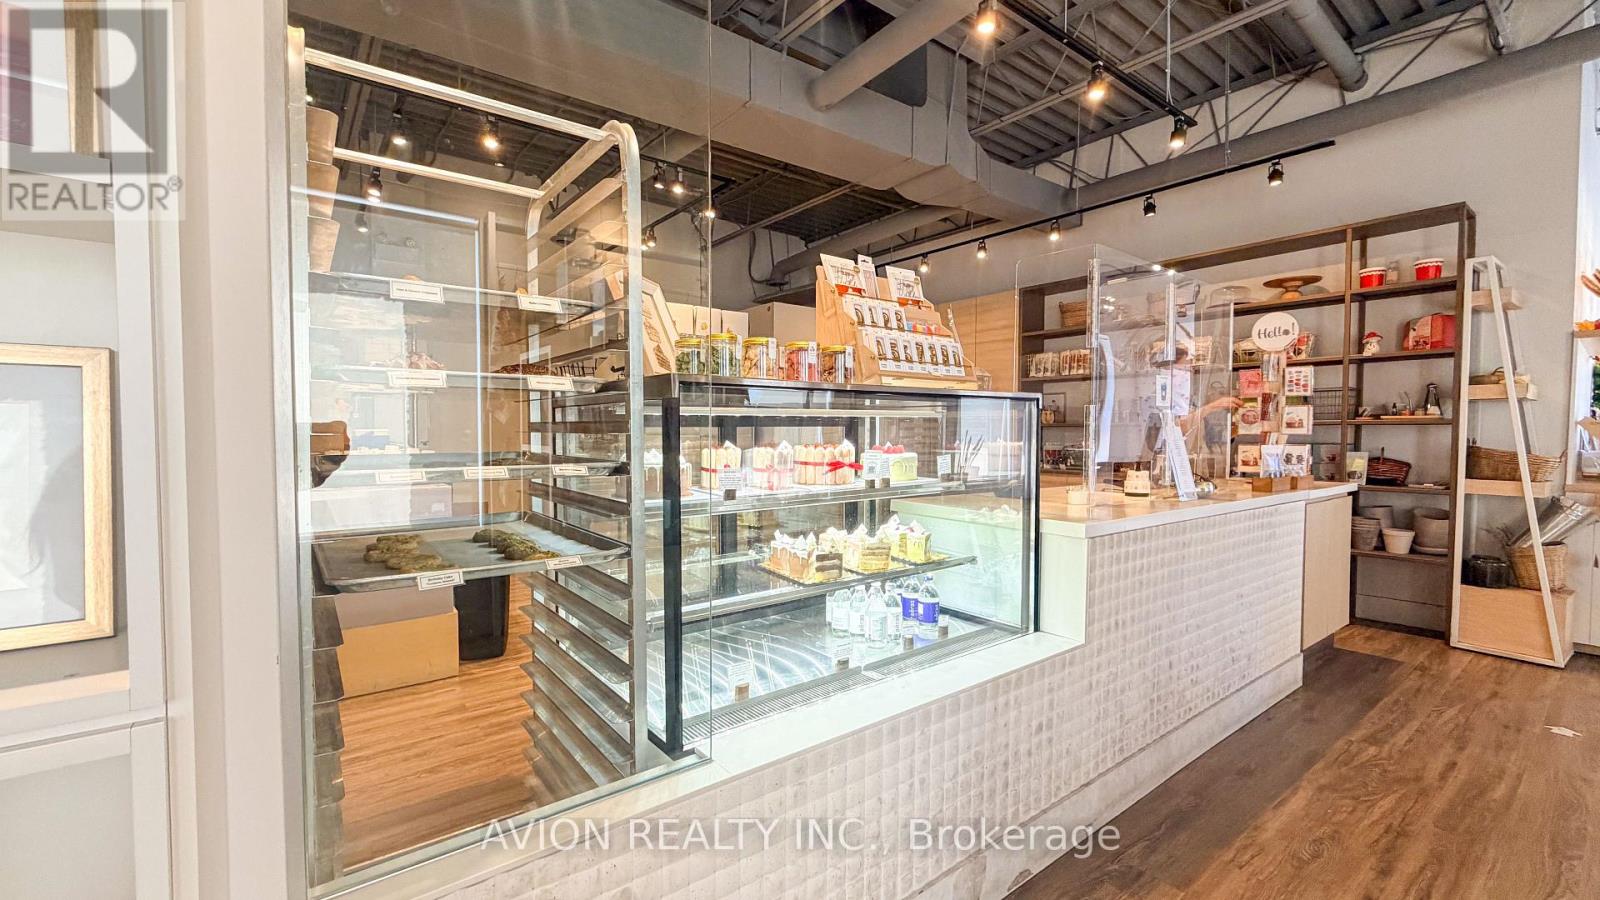
Rare Opportunity To Acquire A Fully Built-Out Commercial Bakery, Production Facility, And Front-Facing Retail Café In One Of Markham's Most Established Industrial Hubs. This Turnkey Business Offers Approximately 4,000 Sq. Ft. Of Functional Production Space Ideally Designed For High-Volume Bakery, Food Manufacturing, Catering, Or Commissary Operations. Fully Equipped With 4 Commercial Ovens, 3 Walk-In Coolers/Freezers, Extensive Production Equipment, 400-Amp 3-Phase Electrical Service, Two Truck-Level Loading Docks, And 25 On-Site Parking Spaces. Strategically Located Between Highways 404, 401 And 407, Providing Excellent Access For Distribution Throughout The GTA. Attractive Gross Rent Of $7,965/Month With 1 + 5 Years Remaining On The Lease (Subject To Landlord Consent). An Excellent Opportunity For Existing Food Operators, Manufacturers, Or Entrepreneurs Looking To Expand Or Establish A Central Production Hub. Also Available Is The Opportunity To Purchase The Entire Business Together With Its Flagship Downtown Toronto Café, Offering A Fully Integrated Retail And Production Operation. Full Training Available For A Smooth Transition. A Complete List Of Chattels And Equipment Will Be Attached. ***Please Do Not Go Direct Or Speak With Staff.*** (id:63616)
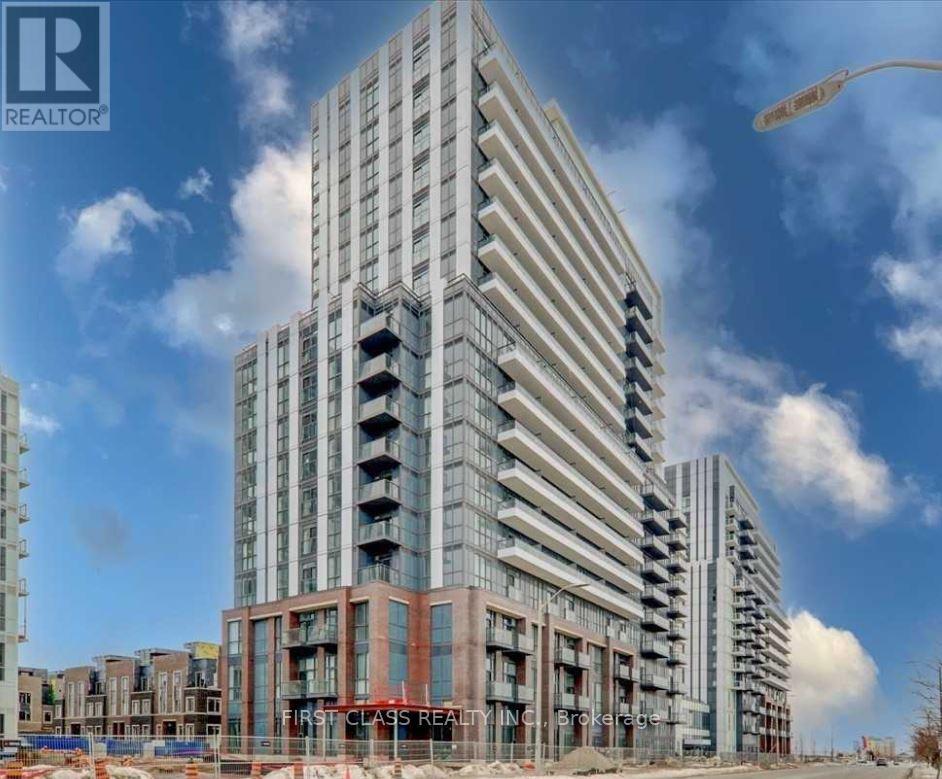
2012 - 38 Honeycrisp Crescent
Vaughan, Ontario
Located in the vibrant Vaughan Metropolitan Centre near Highway 7 and Jane Street, this high floor unit is a modern, open-concept 1+1 bedroom suite featuring 541 sq ft of living space, 1 washroom, and a versatile den spacious enough to function as a 2nd bedroom. Set on the 20th floor with bright north exposure, the unit boasts soaring high ceilings, floor-to-ceiling windows, an open balcony, and a contemporary kitchen fully equipped with built-in stainless steel appliances (fridge, cooktop, microwave, dishwasher) along with stackable front-loading laundry. One owned underground parking space (Level P1) included, central air conditioning, and convenient access to the subway, Viva, YRT, GO Transit, Hwy 400, and Hwy 407. (id:63616)
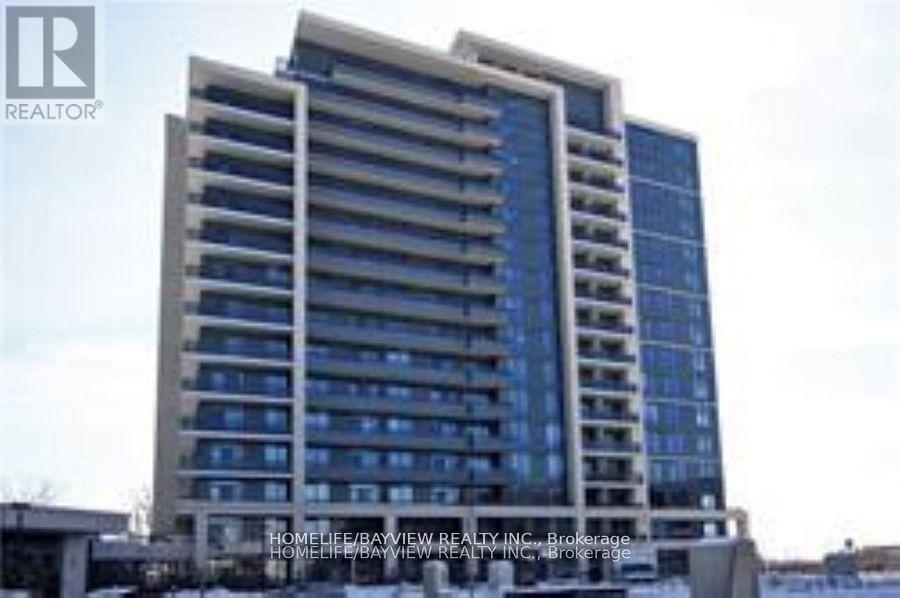
1003 - 85 North Park Road
Vaughan, Ontario
Prestigious "The Fountains" Condos Built By Liberty.1 Parking & 1 Locker. Open concept with Unobstructed View, enjoy the tranquil and gorgeous clear view from balcony. 9Ft Ceiling, Freshly painted, High Quality Laminated flooring Thru-Out. Stainless Steel Appliances, Granite Countertop with Upgraded Tumble Marble Backsplash, Double Closets with Mirrored Doors In Bedroom. Front Load Washer & Dryer. Steps To Promenade Mall, T&T Supermarket, Walmart, Restaurants, Public Transportation. Close To Parks, School, Hwy 7,407 And All Amenities. Great amenities including exercise room, indoor swimming pool, sauna, yoga room , party room , games room, visitor parking and Grand lobby with 24 hour Concierge. (id:63616)

29 Northgate Crescent
Richmond Hill, Ontario
If you are seeking an elegant executive residence with the presence of a distinguished family home, welcome to 29 Northgate Crescent. Situated on a premium 66 x 150 ft lot in prestigious Bayview Hill, this impressive property offers over 8,000 sq. ft. of total living space (5,124 sq. ft. above grade per MPAC plus a beautifully finished basement) with 5+2 bedrooms and 6 washrooms. A refined stone entrance opens to a grand foyer with a sweeping curved staircase, leading to formal living and dining rooms ideal for entertaining and an expansive family room with fireplace for comfortable everyday living. The family-sized kitchen features a quartz island countertop, built-in appliances, and a bright breakfast area with walk-out to the deck for seamless indoor and outdoor gatherings. A main floor office, full laundry room with direct garage access, and 9-foot-high ceilings on the main floor provide both elegance and everyday convenience. The upper level showcases a spacious primary retreat with walk-in closet and ensuite featuring marble countertops, double vanity, skylight, separate shower and soaker tub, complemented by generously sized secondary bedrooms. The finished basement expands the living space with a large recreation area with fireplace, two additional bedrooms, a second kitchen, and flexible multi-use spaces. The professionally landscaped backyard offers exceptional depth and privacy with mature trees, expansive interlock patio, and a composite deck (2021) ideal for outdoor entertaining. Recent updates include fresh interior paint (Feb 2026), updated shower faucet sets (Mar 2026), windows replaced in 2017, furnace (2021), basement laminate flooring (2023), and approximately $150,000 in upgrades. Located within the highly regarded Bayview Secondary School and Bayview Hill Elementary School district, and just minutes to Highway 404, parks, and amenities, this is a rare opportunity to own a residence of scale and enduring value. (id:63616)
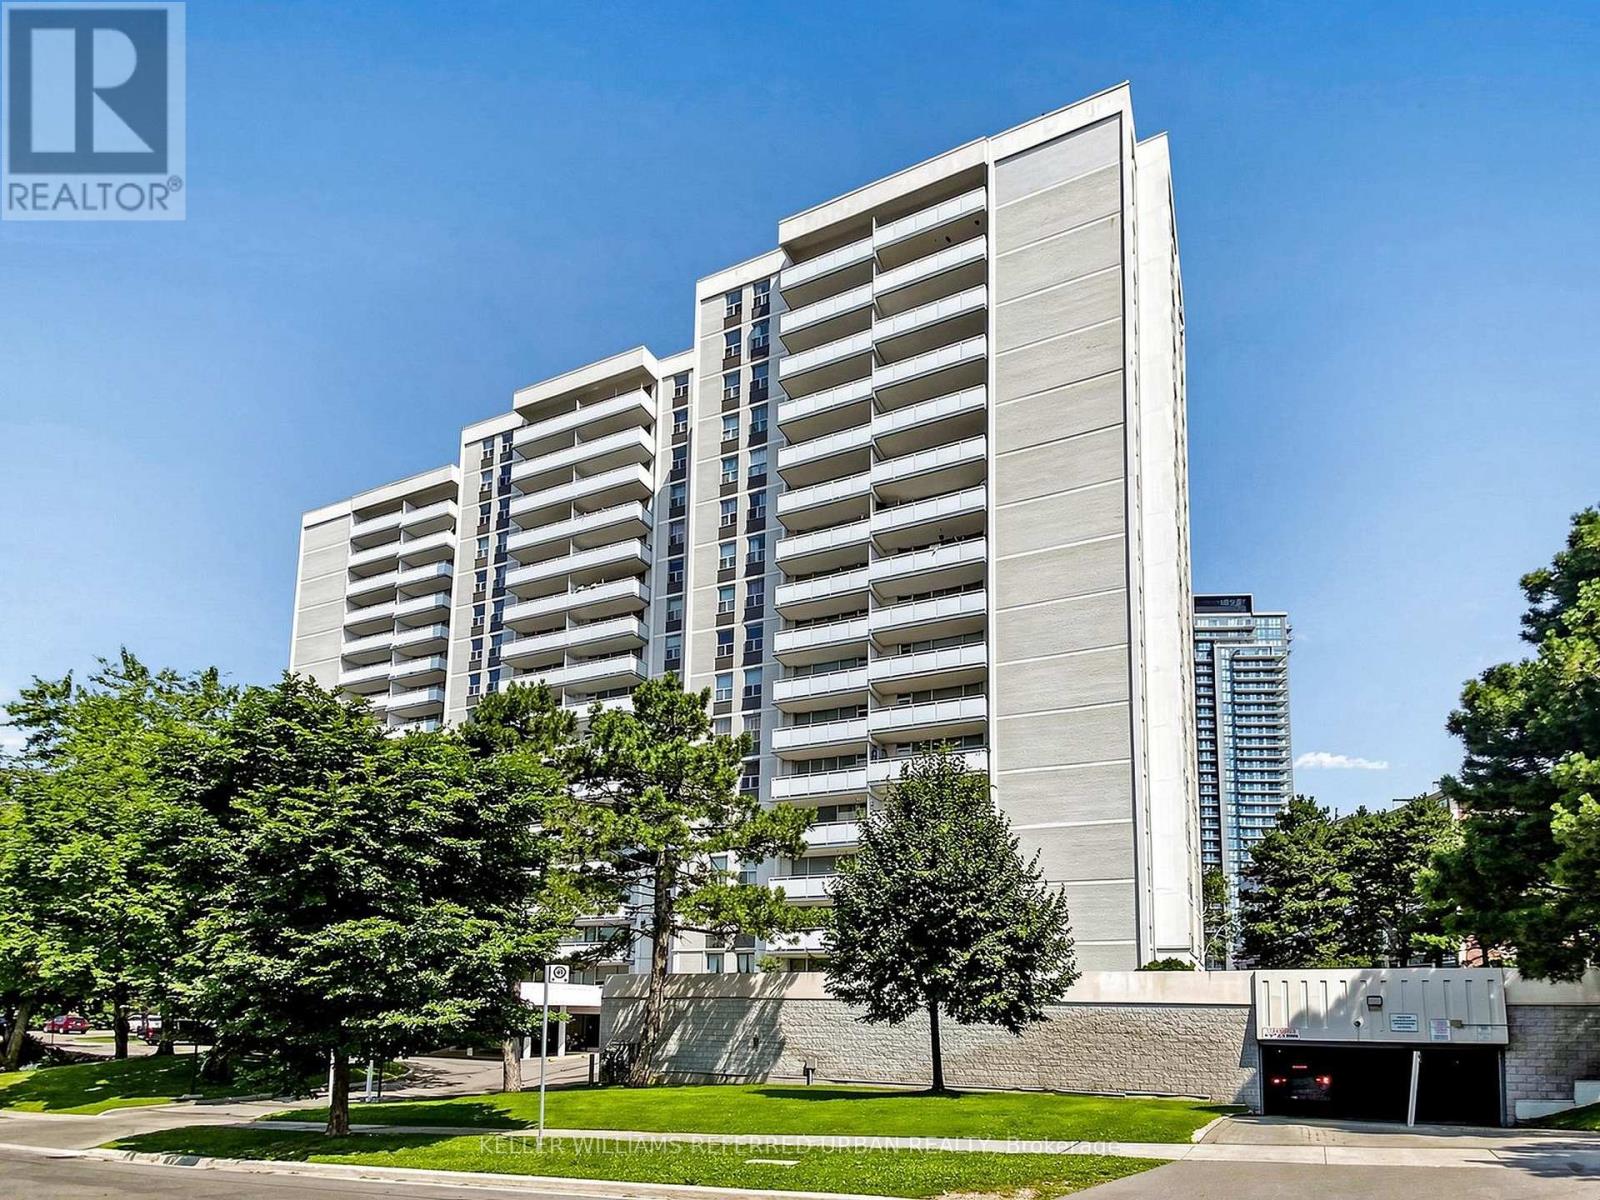
1111 - 10 Parkway Forest Drive
Toronto, Ontario
Client RemarksWelcome to 10 Parkway Forest Dr. This recently renovated spacious 3-bedroom condo located in the heart of North York. Perfectly positioned, this residence is just steps away from convenient transit options, the bustling Fairview Mall with access to subway, top-rated schools, and a variety of shops and amenities. Enjoy a lifestyle of leisure with access to a fully equipped workout room, sauna and outdoor pool. This condo also comes with the added benefits of parking, a secure locker, and inclusive cable and internet services. Minutes to 401, 404, DVP & Downtown Toronto. Don't miss the opportunity to make this exceptional property your new home. (id:63616)