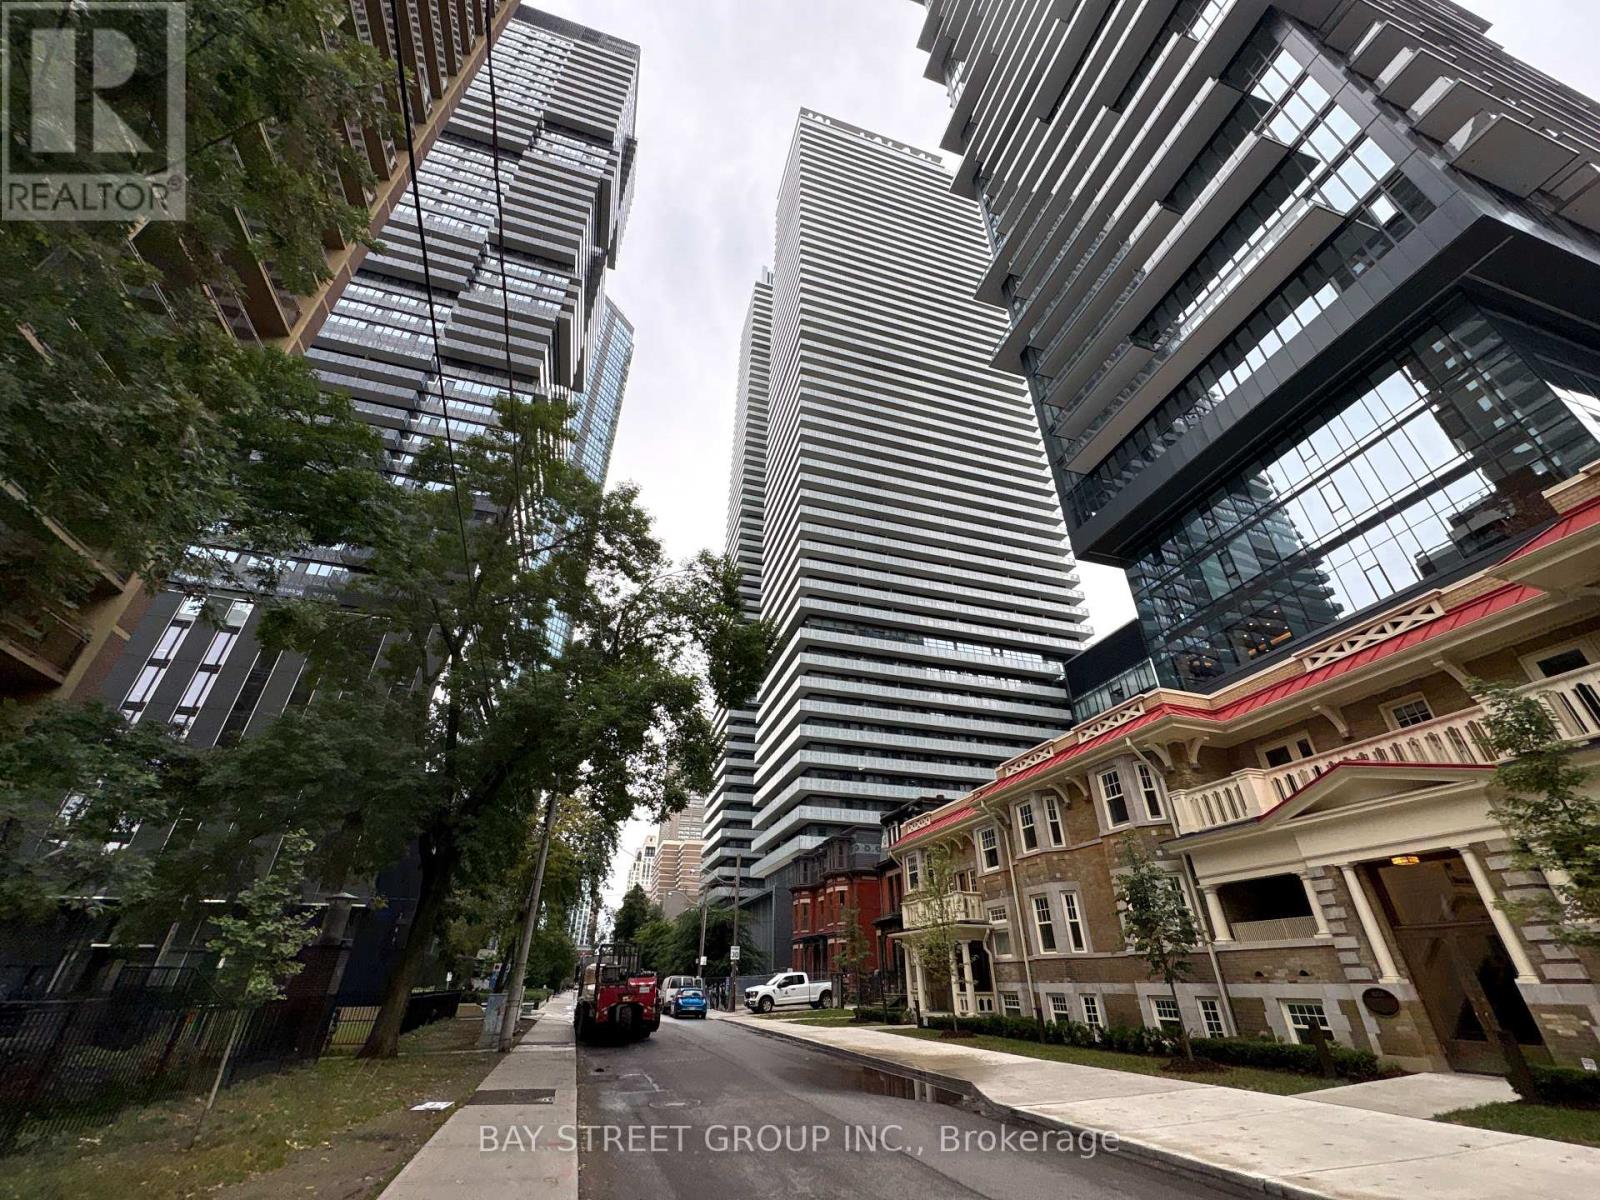
2710 - 50 Charles Street E
Toronto, Ontario
Luxurious Casa 3 High Level Unit With Wrapped Open Balcony. Bright And Spacious Open Concept Suite. Excellent Location, Close To Yonge/Bloor Subway Station, U Of T, Restaurants, Shopping, And Much More. (id:63616)
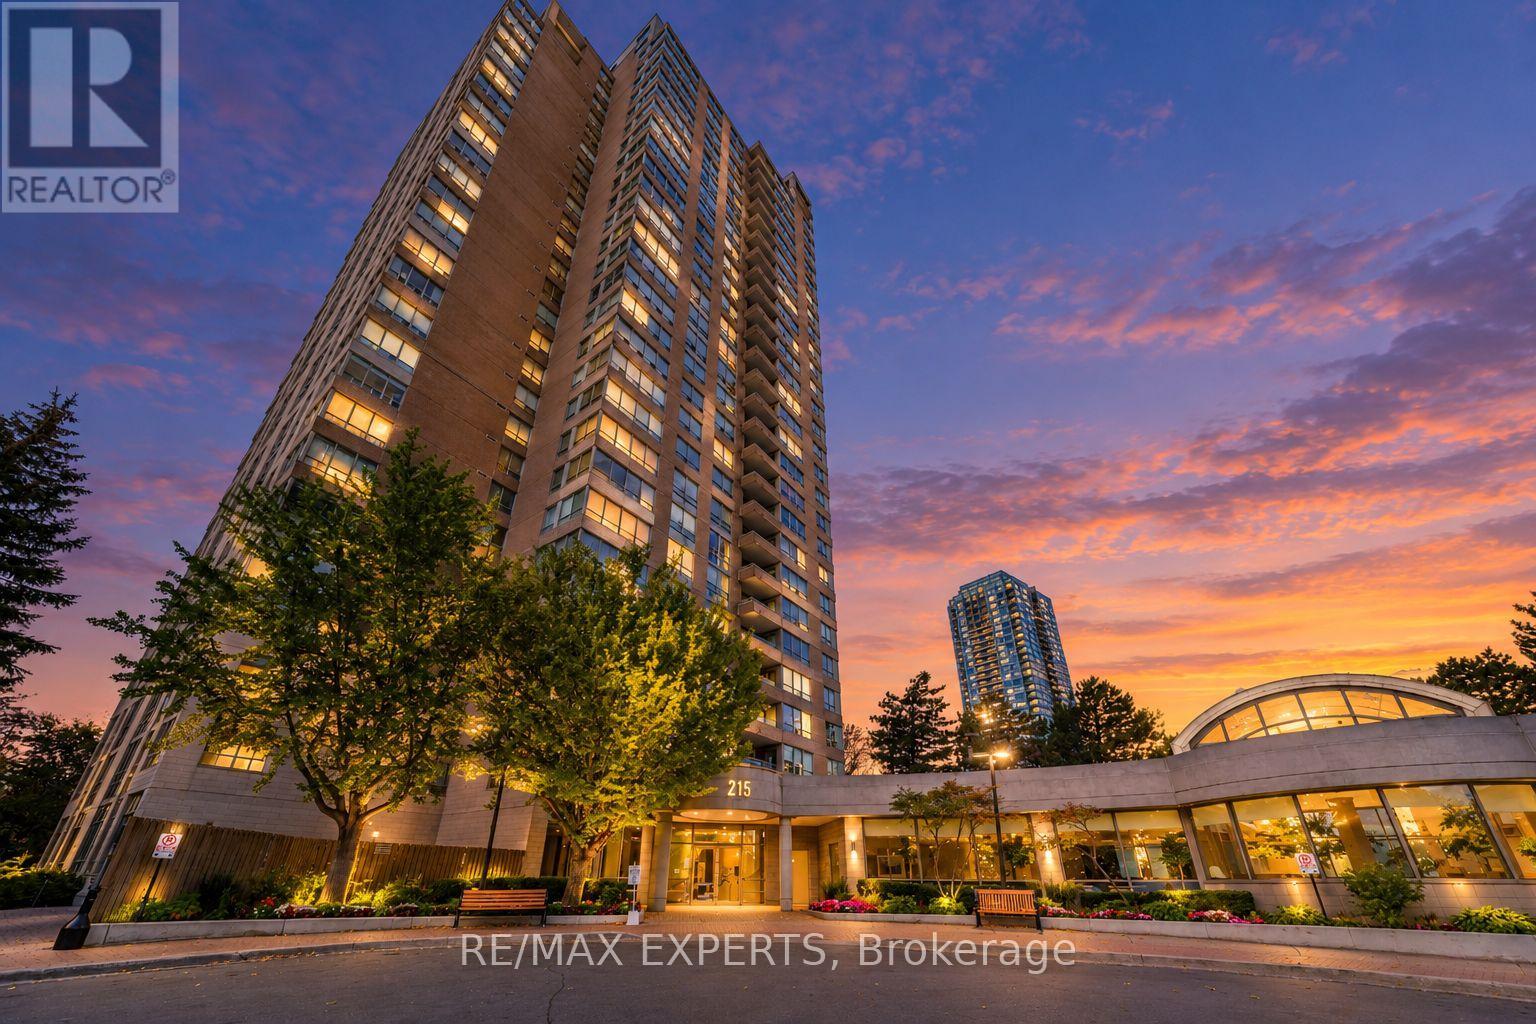
802 - 215 Wynford Drive
Toronto, Ontario
Spacious and beautifully updated 2-bedroom-plus-den, 2-bath suite at The Palisades, offering approximately 1250 sq. ft. of home-size living space and unobstructed southwest views. The open-concept kitchen features real white maple cabinetry, quartz counters, a breakfast bar and stainless steel appliances, flowing into generous living and dining areas. Floor-to-ceiling windows in two bedrooms bring in natural light, while quality laminate flooring and updated bathrooms complete the interior. The versatile den is ideal for a home office or additional living space. Enjoy the convenience of ensuite upgraded laundry and one underground parking space. Monthly maintenance includes ALL utilities: water, hydro, heat and central air conditioning. This well-appointed Tridel building offers 24-hour gatehouse security, an indoor pool, gym, sauna, tennis and squash courts, party and meeting rooms, visitor parking and a rooftop deck. Excellent location near the Aga Khan Museum, Ismaili Centre, parks and trails, with nearby Line 5 Eglinton LRT, TTC bus service and quick access to the DVP. Shopping, dining and everyday conveniences are close by, including the Shops at Don Mills. (id:63616)
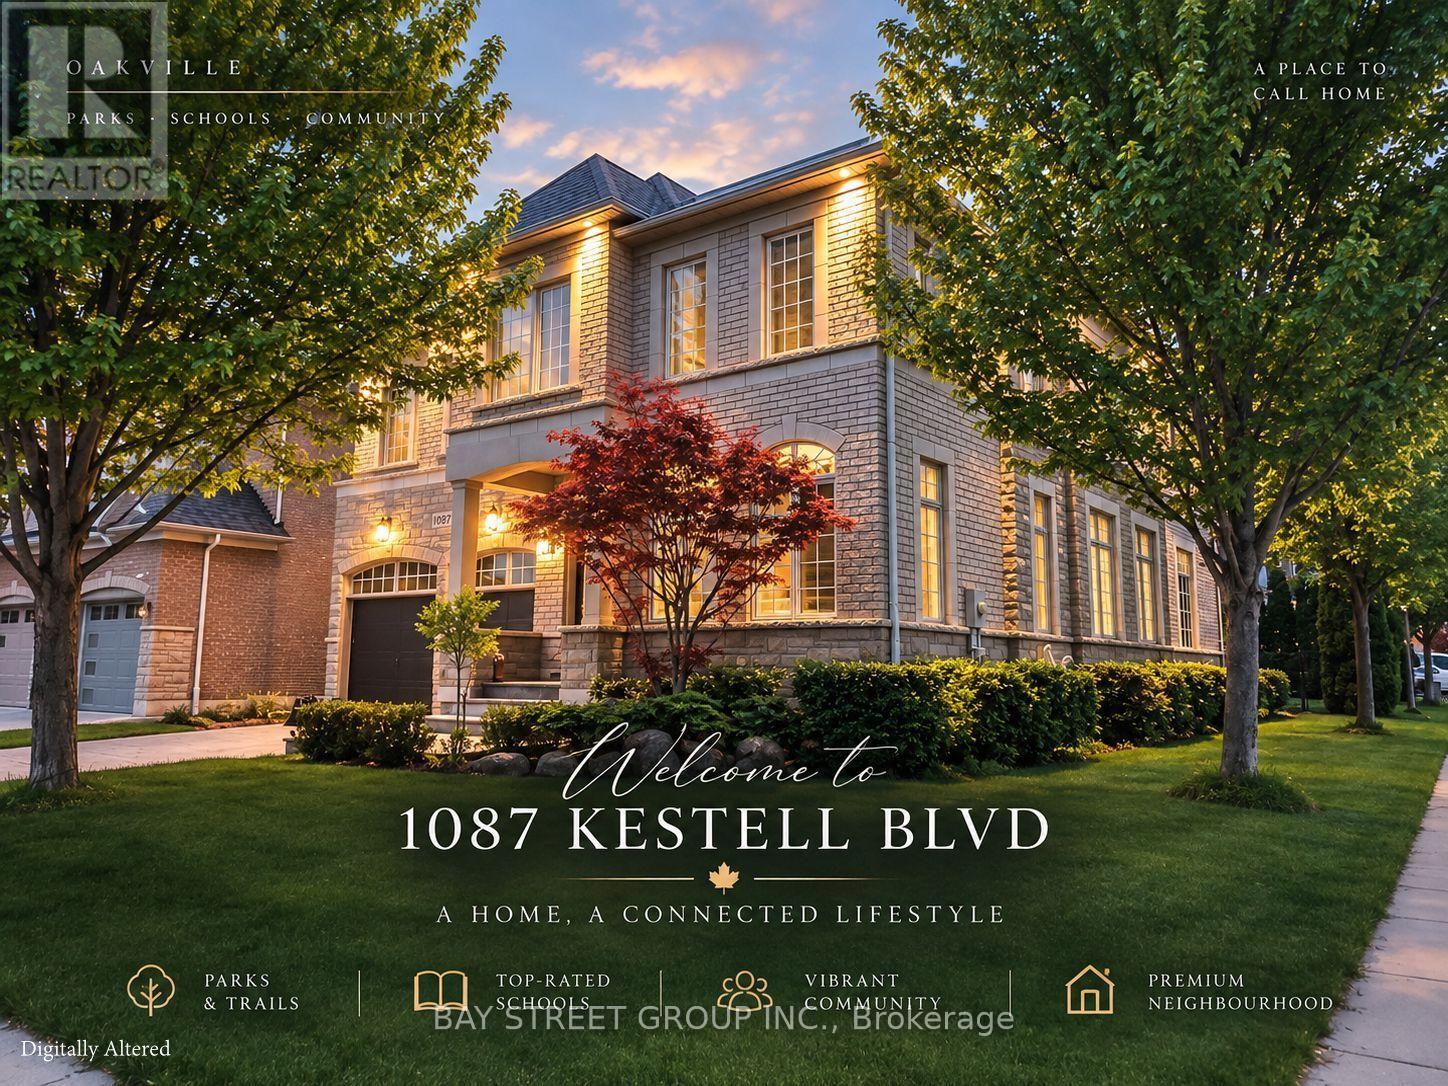
1087 Kestell Boulevard N
Oakville, Ontario
Welcome to this rare and exceptional home in prestigious Joshua Creek, featuring the sought-after Fernbrook Melbourne elevation and quality craftsmanship throughout. Situated in one of the most unique locations in the entire community, this premium corner lot faces scenic trails and a tranquil pond with no direct neighbours in front, offering exceptional privacy and open views. Offering approx. 3,400 sq. ft. above grade and over 5,000 sq. ft. of total living space with a fully finished basement, the home features 9-ft main-floor ceilings, a dramatic 18-ft family room, two staircases to the basement, a designer-upgraded kitchen, upgraded bathrooms, designer lighting, custom curtains and high-tech window coverings. Enjoy a lush, tree-surrounded backyard with gazebo, ideal for relaxing and entertaining. Minutes from top-rated schools, parks, trails, community centres, shopping centres, transit and major highways. A rare combination of space, privacy, location and lifestyle. (id:63616)
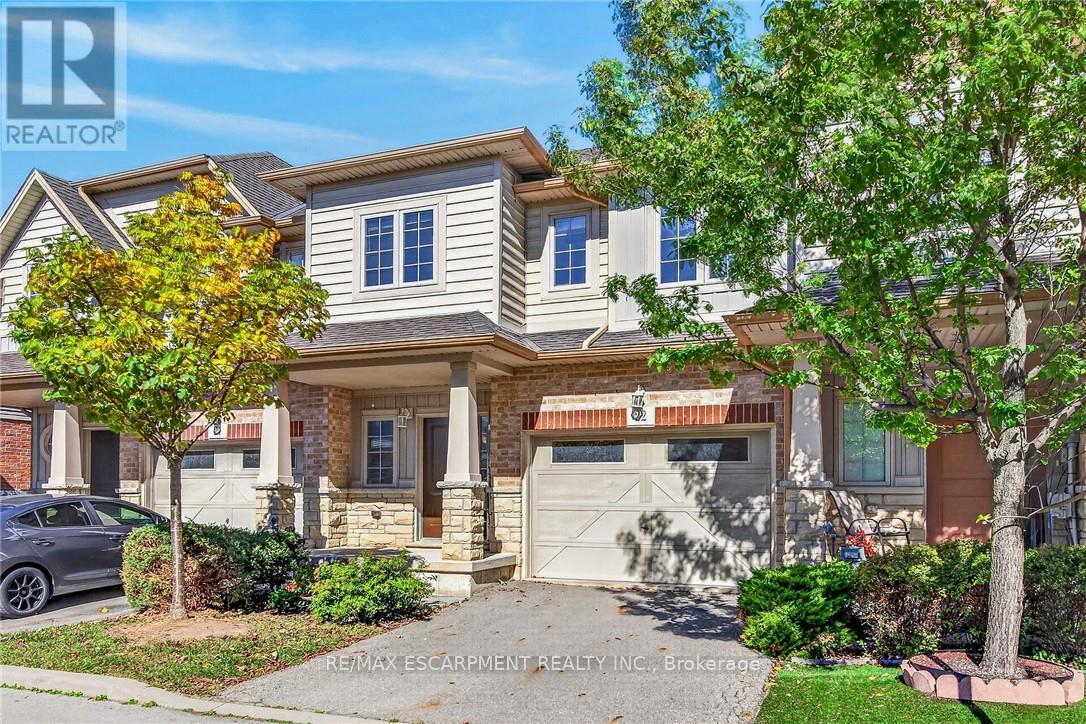
22 - 8 Lakelawn Road
Grimsby, Ontario
Welcome to lakeside living in the sought-after Grimsby Beach community! This beautifullymaintained 2-storey freehold townhome offers over 1,594 sq. ft. of comfortable living space,featuring 3 bedrooms and 2.5 bathrooms. The open-concept main floor is bright and inviting,with beautiful lake views that can be enjoyed from the living and dining areas.The spacious primary retreat offers a private balcony, an oversized walk-in closet, and plentyof natural light. The home includes several thoughtful upgrades, including extra-tall kitchencabinetry, raised breakfast ledge, oak staircase, conduit in the family room, and a rough-infor a 2-piece basement bathroom. Enjoy the convenience of being close to restaurants, shopping,parks, and Fifty Point Conservation Area, while experiencing the charm and tranquility ofGrimsby Beach. A wonderful opportunity for those seeking a stylish, low-maintenance home in a scenic lakeside setting! (id:63616)
Upper - 400 Wild Calla Street
Waterloo, Ontario
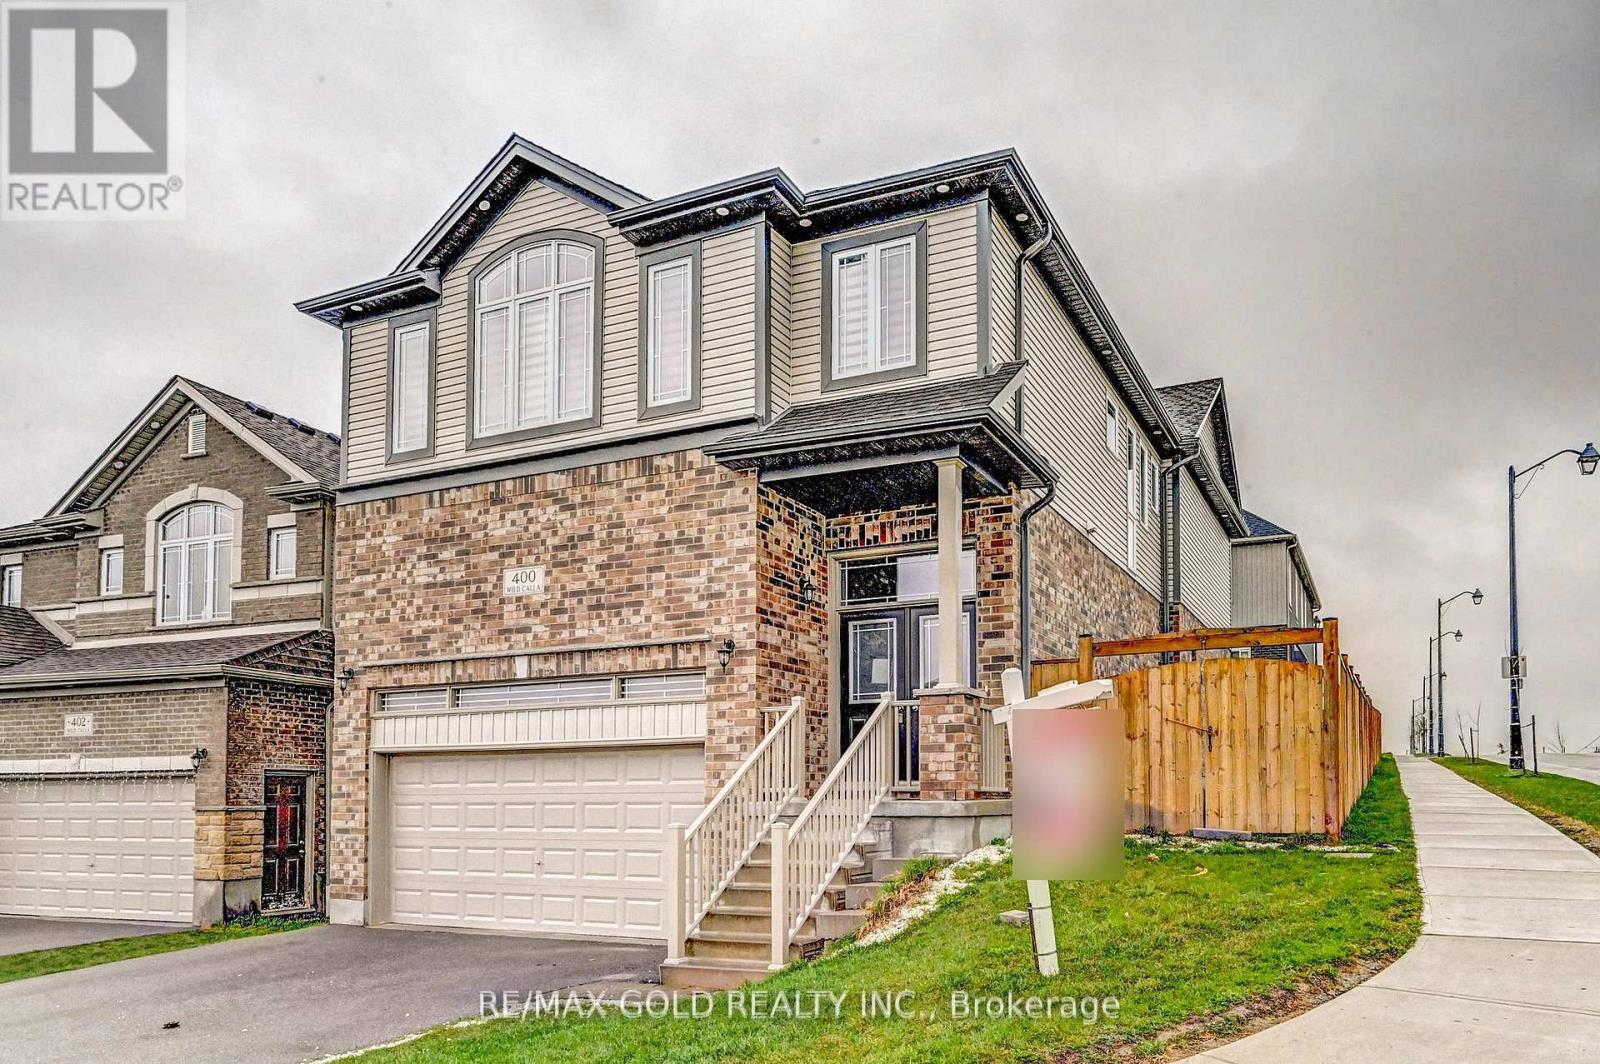
**Spacious 4-Bedroom Detached Home for Lease in Waterloo!**Welcome to this beautiful and spacious detached home in a desirable Waterloo location! Offering 4 generously sized bedrooms and 3 washrooms, this impressive upper-level residence is perfect for families seeking comfort, space, privacy, and convenience. The main floor features a well-appointed kitchen with stainless steel appliances, a separate dining area, and a welcoming family room, creating an ideal setting for everyday living and entertaining. A large, inviting foyer offers a warm welcome to your guests. The second floor boasts four spacious bedrooms, each featuring closets for ample storage. The primary bedroom offers a private retreat with a walk-in closet and a luxurious 5-piece ensuite washroom. Pot lights in the main-floor kitchen and dining area add a modern touch to the home's interior. Situated on a desirable corner lot, this property offers added privacy and a spacious setting. Enjoy the convenience of **four parking spaces and a double-car garage**.Ideally located very close to Costco and The Boardwalk shopping center, with easy access to shopping, restaurants, and everyday amenities. Just minutes from the**University of Waterloo and Wilfrid Laurier University**, making this an excellent location for families and professionals seeking convenient access to major destinations. Combining generous living spaces, a functional layout, modern touches, ample parking, and a prime location, this home offers an excellent leasing opportunity. Don't miss your chance to make this beautiful property your next home! (id:63616)
Bsmnt - 128 Lilac Circle
Haldimand, Ontario
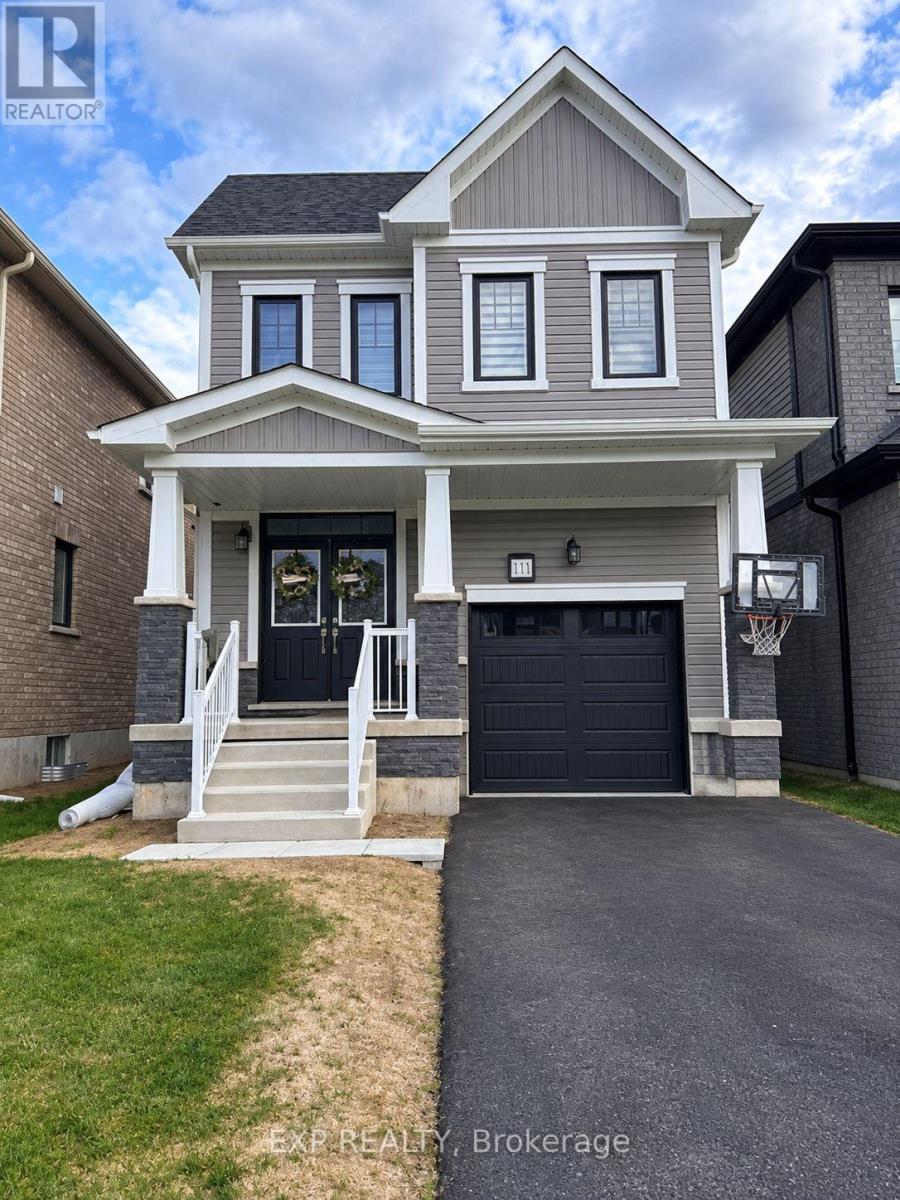
Welcome to this beautifully finished 1 bedroom, 1 bathroom basement suite in Caledonia's desirable Avalon community. Newly constructed less than two years ago, this modern lower-level residence offers a clean, comfortable and private living space with its own separate entrance.The suite features large windows that bring in plenty of natural light, contemporary finishes throughout and no carpet, creating a bright, modern and easy-to-maintain home. The functional layout includes a comfortable living area, kitchen, generously sized bedroom and a beautifully finished full bathroom.Enjoy the added convenience of private ensuite laundry and one dedicated parking space.Ideal for a professional, couple or anyone looking for a newer, well-maintained home in a quiet residential neighbourhood.Conveniently located close to parks, schools, shopping and everyday amenities, with easy access to Hamilton, Highway 403 and Hamilton International Airport.A thoughtfully designed suite offering privacy, comfort and modern living in one of Caledonia's growing communities. (id:63616)
Lot 4 Newman Place
Halton Hills, Ontario
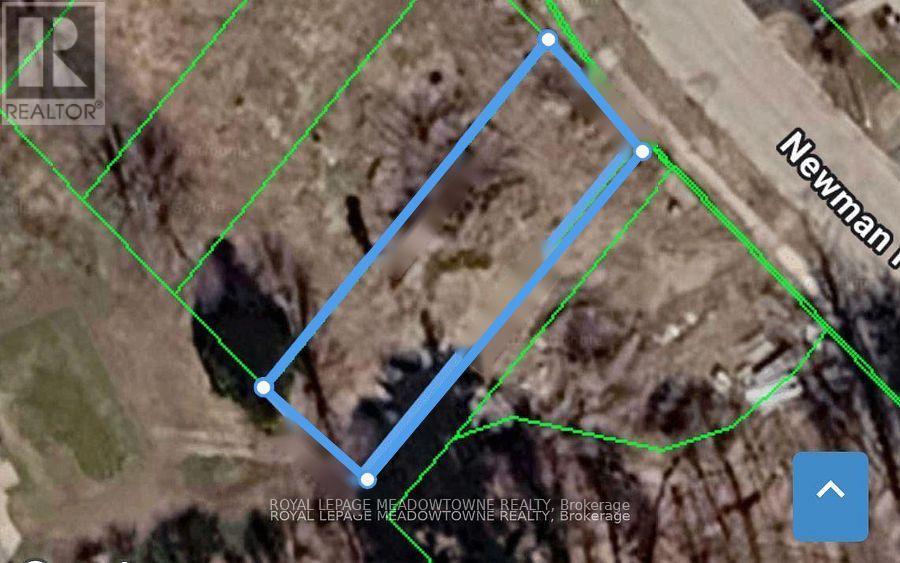
Exceptional opportunity for builders, developers and investors! Four residential lots are available on a quiet cul-de-sac fronting Newman Place in Georgetown. A rare chance to secure land in a desirable and established location, with the potential to create impressive custom homes. Well suited for those seeking a distinctive project or looking to add quality residential inventory in a sought-after community. (id:63616)
Lot 3 Newman Place
Halton Hills, Ontario
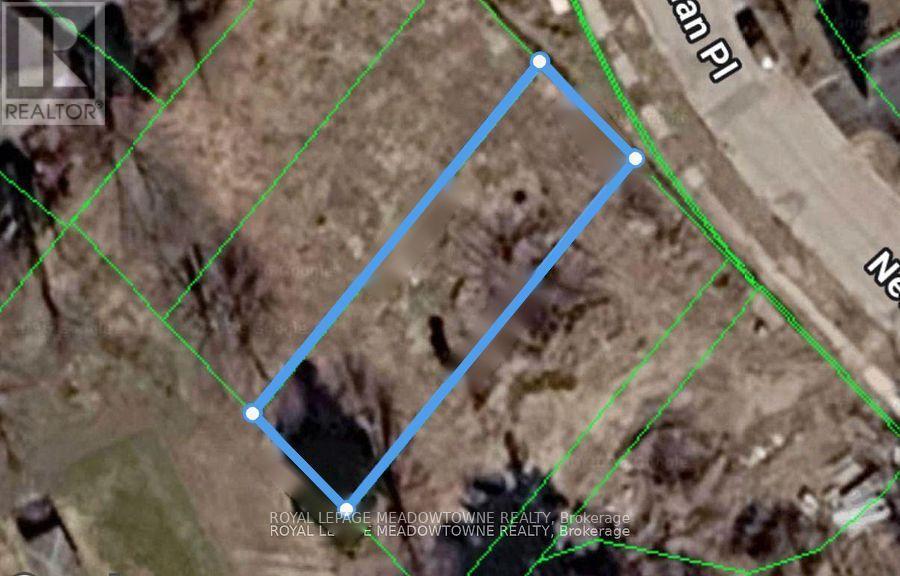
Exceptional opportunity for builders, developers and investors! Four residential lots are available on a quiet cul-de-sac fronting Newman Place in Georgetown. A rare chance to secure land in a desirable and established location, with the potential to create impressive custom homes. Well suited for those seeking a distinctive project or looking to add quality residential inventory in a sought-after community. (id:63616)
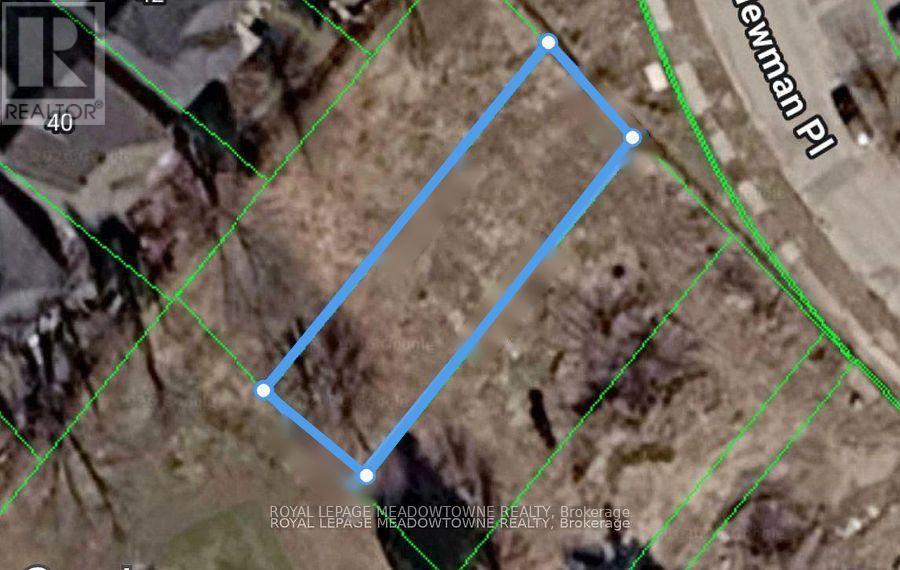
Lot 2 Newman Place
Halton Hills, Ontario
Exceptional opportunity for builders, developers and investors! Four residential lots are available on a quiet cul-de-sac fronting Newman Place in Georgetown. A rare chance to secure land in a desirable and established location, with the potential to create impressive custom homes. Well suited for those seeking a distinctive project or looking to add quality residential inventory in a sought-after community. (id:63616)
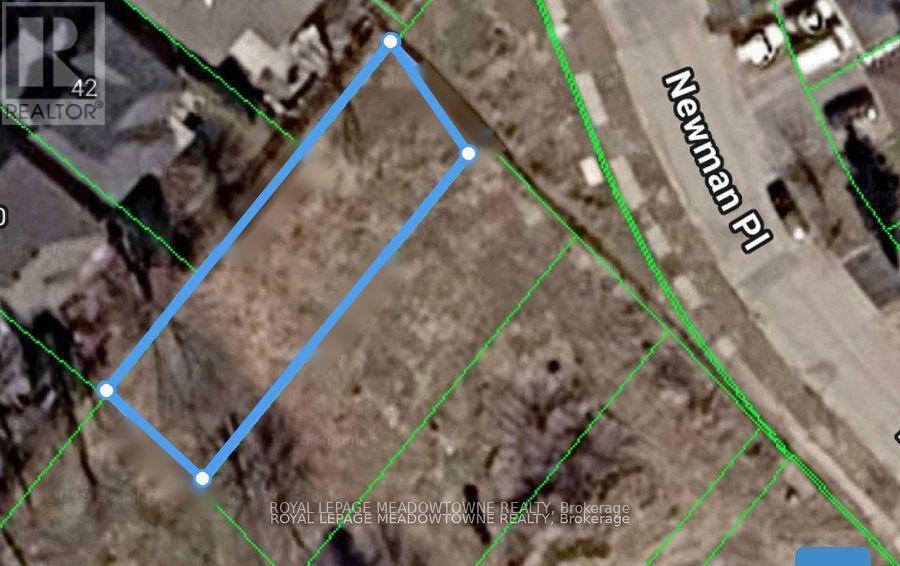
Lot 1 Newman Place
Halton Hills, Ontario
Exceptional opportunity for builders, developers and investors! Four residential lots are available on a quiet cul-de-sac fronting Newman Place in Georgetown. A rare chance to secure land in a desirable and established location, with the potential to create impressive custom homes. Well suited for those seeking a distinctive project or looking to add quality residential inventory in a sought-after community. (id:63616)
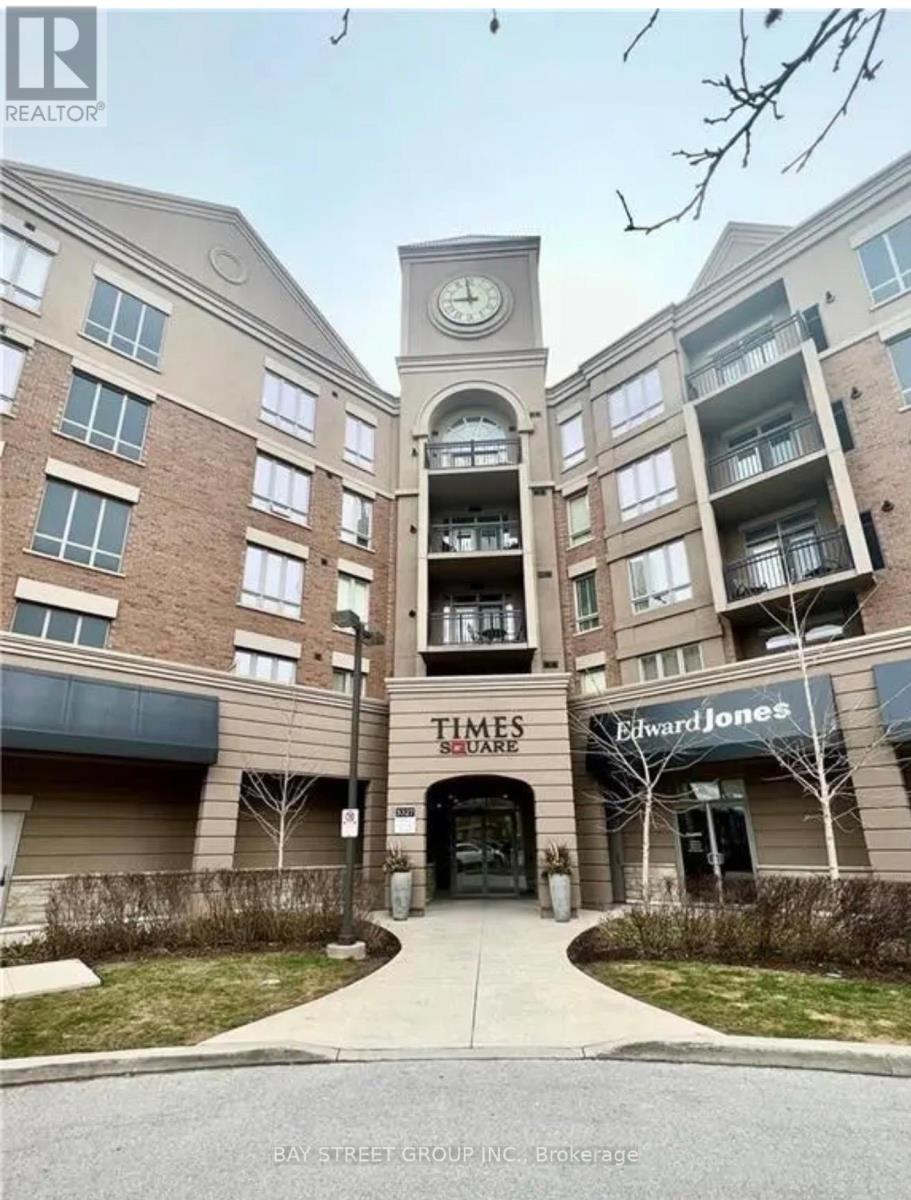
210 - 5327 Upper Middle Road
Burlington, Ontario
Rarely Offered! Beautiful and serene 1 Bedroom + Den condo featuring unobstructed views of lush green space. Enjoy your morning coffee on the private balcony overlooking a tranquil wooded pond. Perfectly situated in The Orchard community-steps to top-rated schools, scenic walking trails, parks, and minutes to major highways (QEW, 403, 407), Bronte Provincial Park, and great shopping.This suite offers premium finishes throughout, including 9'6" ceilings, granite countertops, engineered hardwood flooring, and a custom tile backsplash. An ideal blend of comfort, style, and nature-don't miss this opportunity! (id:63616)
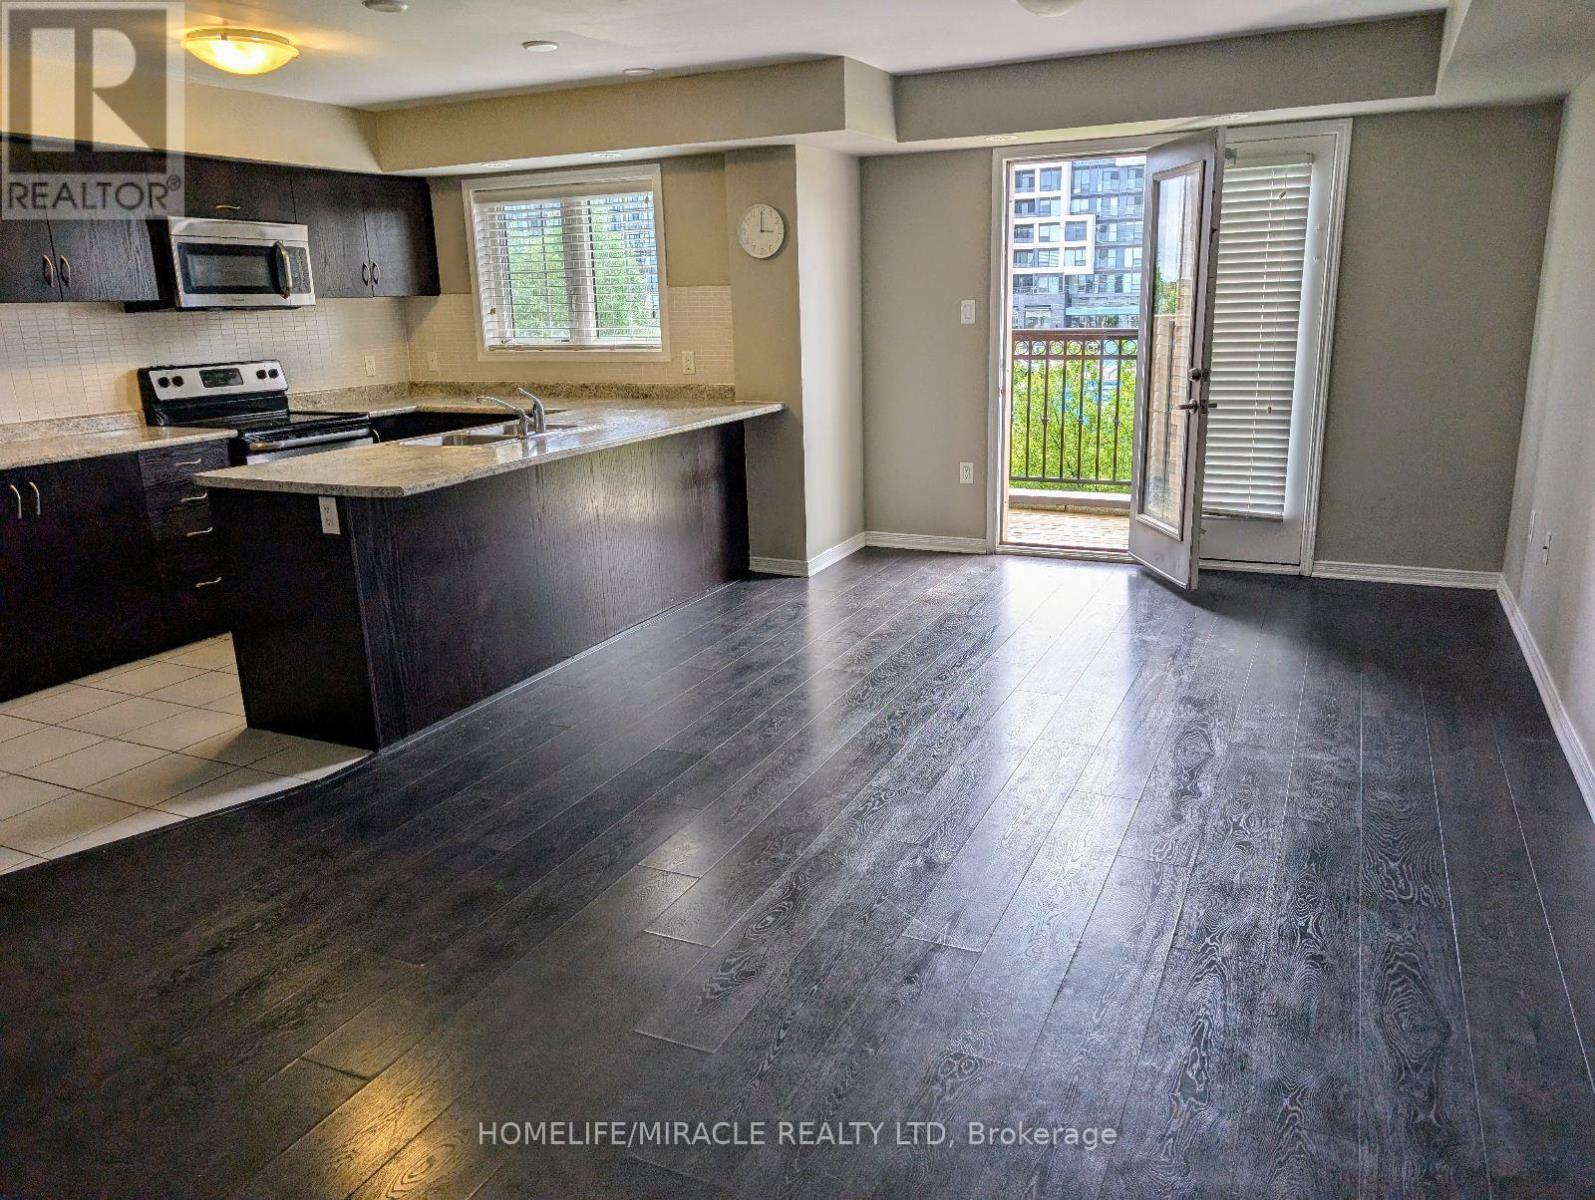
69 - 2441 Greenwich Drive
Oakville, Ontario
Stunning and well-maintained 2 bedroom townhome with 1 underground parking space and a locker. The family sized kitchen features stainless steel appliances and ample counter space. Enjoy carpet-free living on both the main and second floors, with access to a spacious terrace equipped with a gas BBQ hookup. (id:63616)