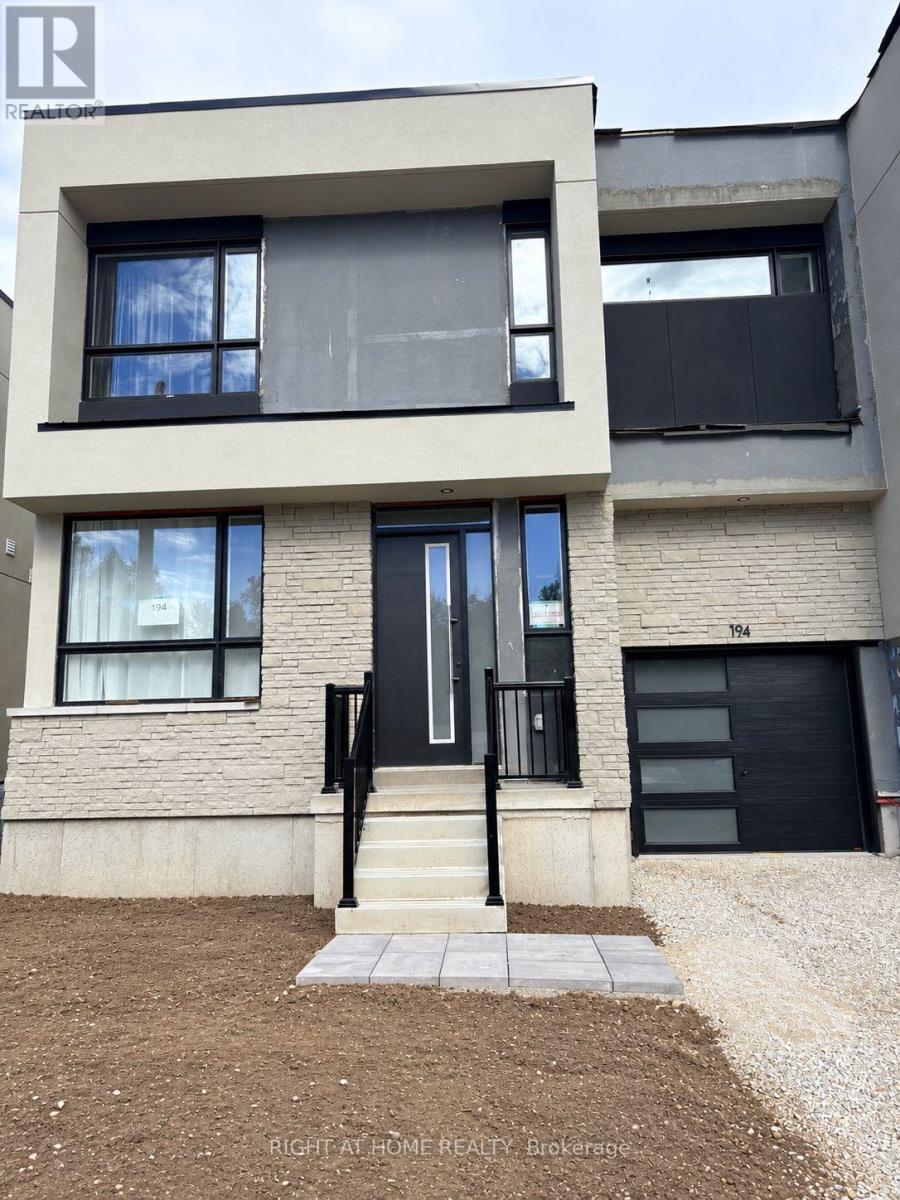
194 Stoneleigh Drive
Blue Mountains, Ontario
Brand new semi-detached home, available for lease for the first time which is located just minutes from Blue Mountain Village, ski clubs, golf, trails. Featuring an impressive 20-ft ceiling foyer and living room, the bright and spacious home offers an open-concept layout with a three-sided fireplace. Modern kitchen features upgraded double-stacked upper cabinets which provides much more storage space, center island, quartz countertop and S/S appliances. The main-floor bedroom with a full bathroom provides convenient one level living options for family members or guests. The second floor features two well-sized bedrooms and two bathrooms. The primary bedroom offers 4-piece ensuite, huge walk-in closet and direct walkout to the balcony-perfect for sitting down and enjoying your morning coffee or fresh air. The large second-floor open space offers exceptional flexibility and is ideal as a home office, family room, study or additional lounge area. Large windows throughout create a bright and airy atmosphere, while smooth ceilings, hardwood flooring and upgraded light fixtures enhance the home's modern and sophisticated finish. Upgraded 200-amp electrical service and EV charging outlet in the garage for added convenience. (id:63616)
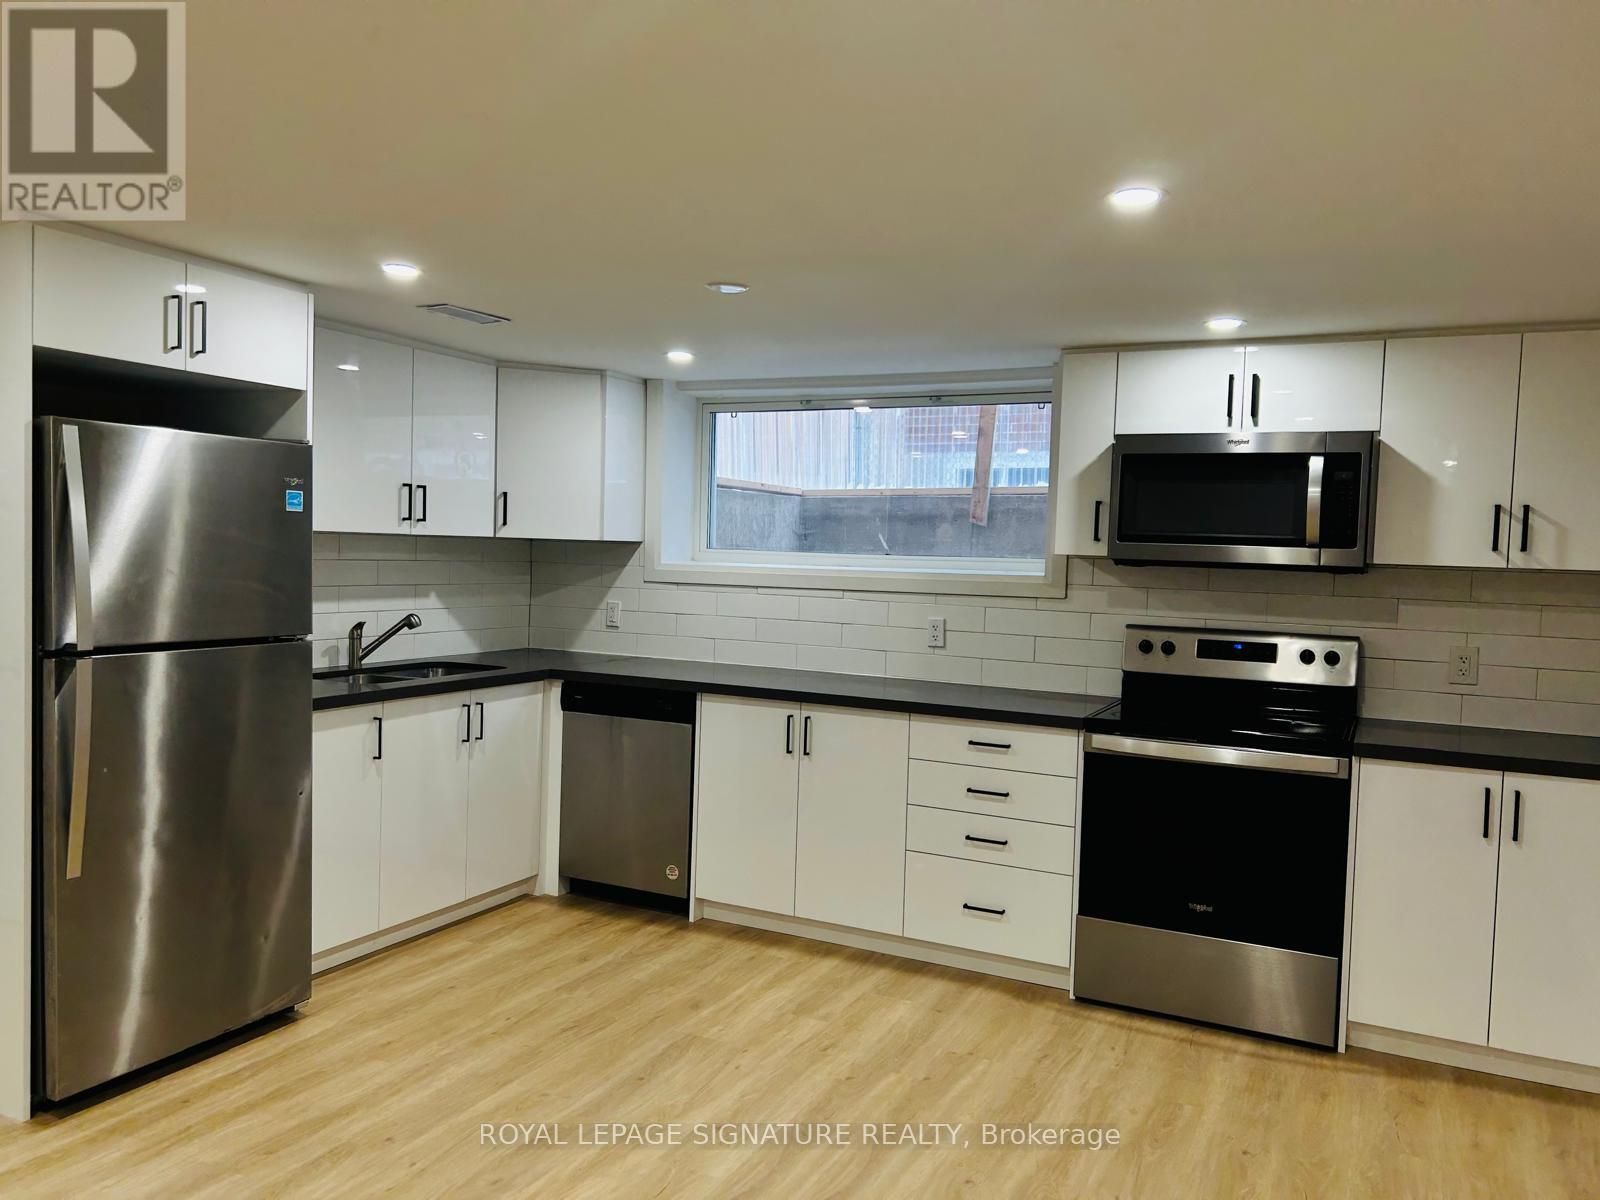
Bsmt - 49 Edinburgh Road
Kitchener, Ontario
**AVAILABLE IMMEDIATELY** Welcome To 49 Edinburgh Rd #Bsmt In Kitchener-A Beautifully Renovated, Legal Basement Unit That Perfectly Blends Style And Functionality. This Stunning Space Features Newer Vinyl Flooring, Sound-Insulated Ceilings For Extra Peace And Quiet, And Plenty Of Storage Throughout. Enjoy The Convenience Of Private Ensuite Laundry And A Spacious Open-Concept Layout. The Modern Kitchen Boasts Stainless Steel Appliances, Custom White Cabinetry, And A Clean, Contemporary Feel. Located In A Quiet, Family-Friendly Neighbourhood Close To Parks, Schools, And Amenities. Freshly Painted Throughout And Ready To Be Lived In! This One Won't Last-Book Your Showing Today! (id:63616)
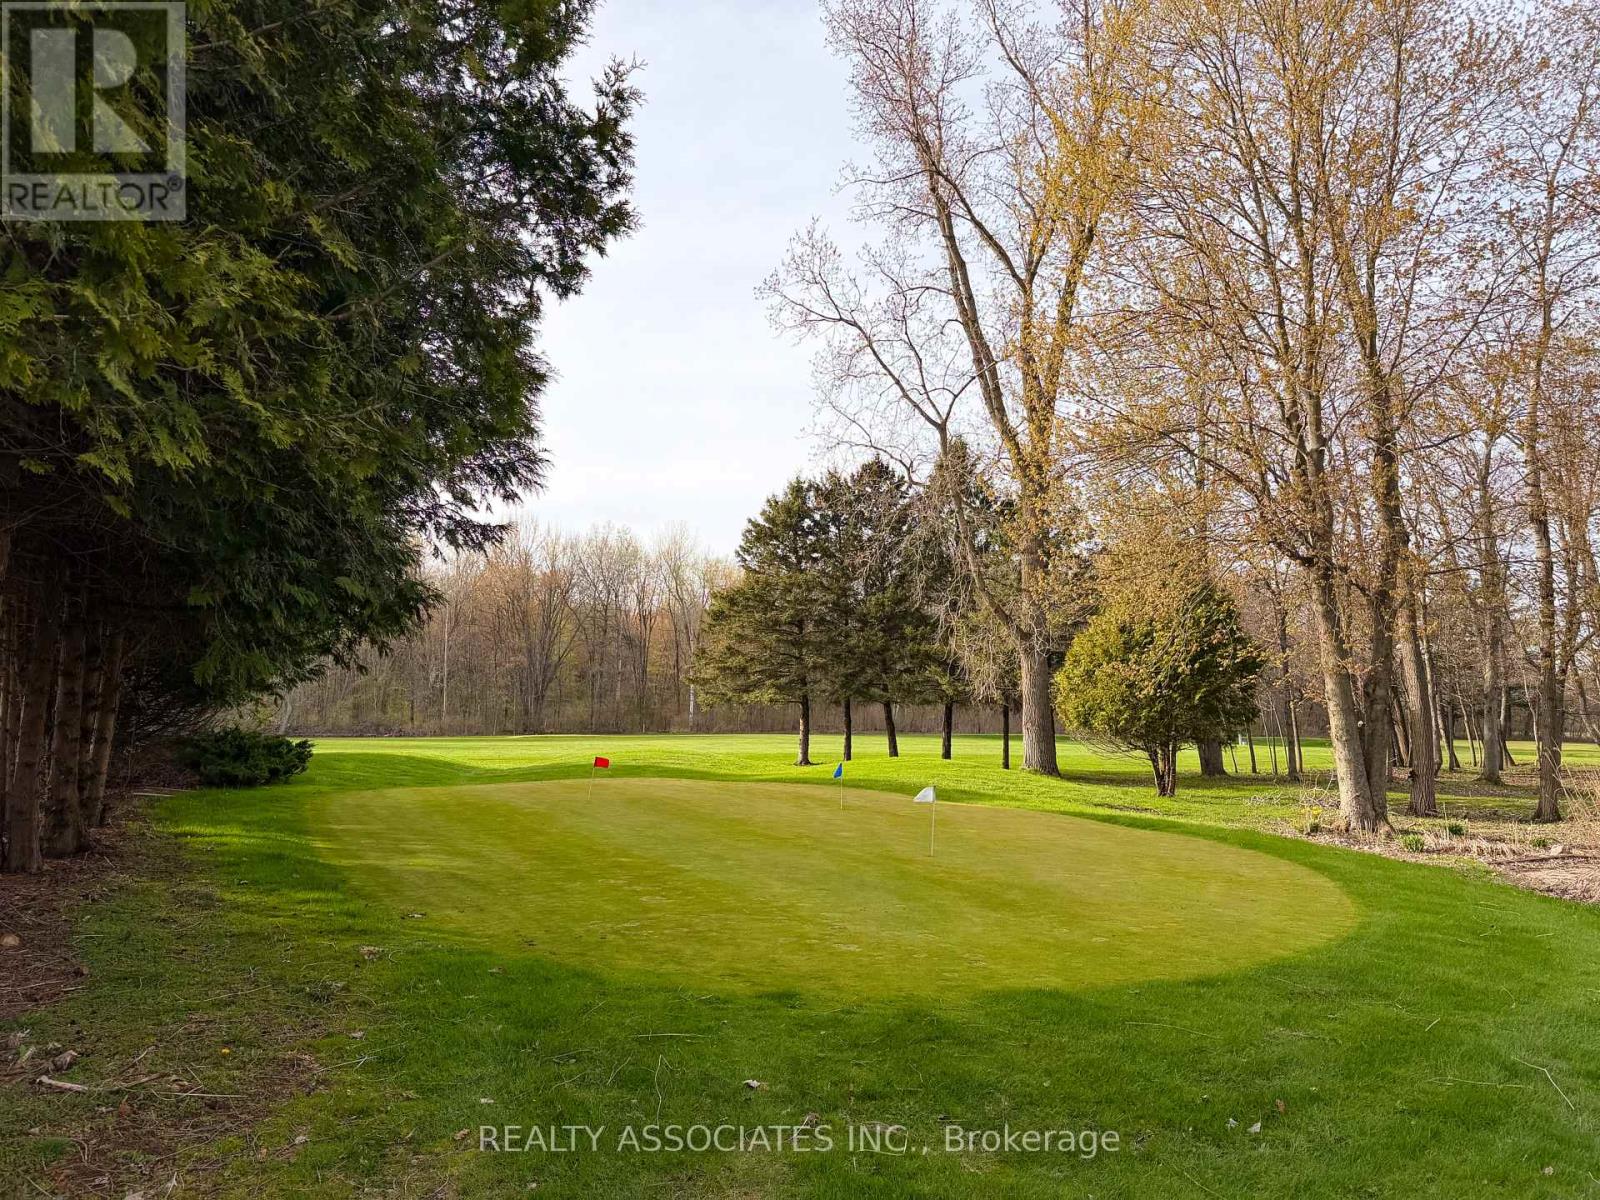
847 Charlotteville Rd 10 Road
Norfolk, Ontario
UNIQUE business & investment opportunity for SALE Under Power of Sale As is and Where is. Over 200 ACRES of luscious green land currently being used and operated as a golf club with additional 7-bedroom beautifully renovated cottage, offering strong potential rental or air bnb income. A great investment opportunity awaits you in this well kept home/business located in close proximity to the town of Simcoe as well as Turkey Point beach. *Long-standing and highly profitable business *Property being sold under Power of SALE on "As is & Where is Basis", buyers are encouraged to complete their own due diligence regarding measurements, zoning, condition and intended use of the property *Information provided is believed to be reliable but not warranted. (id:63616)
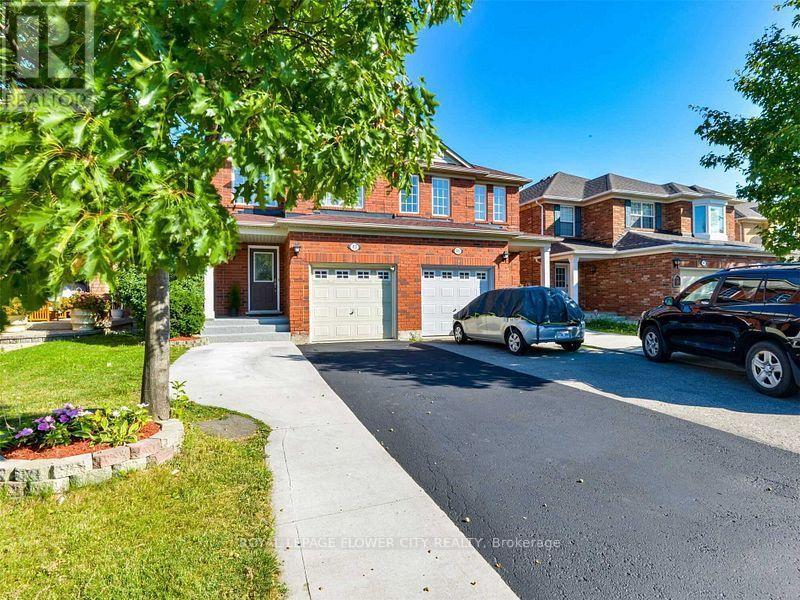
43 Garibaldi Drive
Brampton, Ontario
Offered For Lease! Freshly Painted, Excellent Location ,Luxuriously Renovated**Stunningly Upgraded, Beautiful Custom Gourmet Kitchen W Granite Counters And Nice S/S Appliances , Thousands $$$$$ Spent, Custom Design With Quality Craftsmanship. New Hardwood Bamboo Floorings, Pot Lights, Upgraded Washrooms, Backsplash, Long Baseboard. 3 Bedroom Semi-Detached With Basement. (id:63616)
12 Love Court
Brampton, Ontario
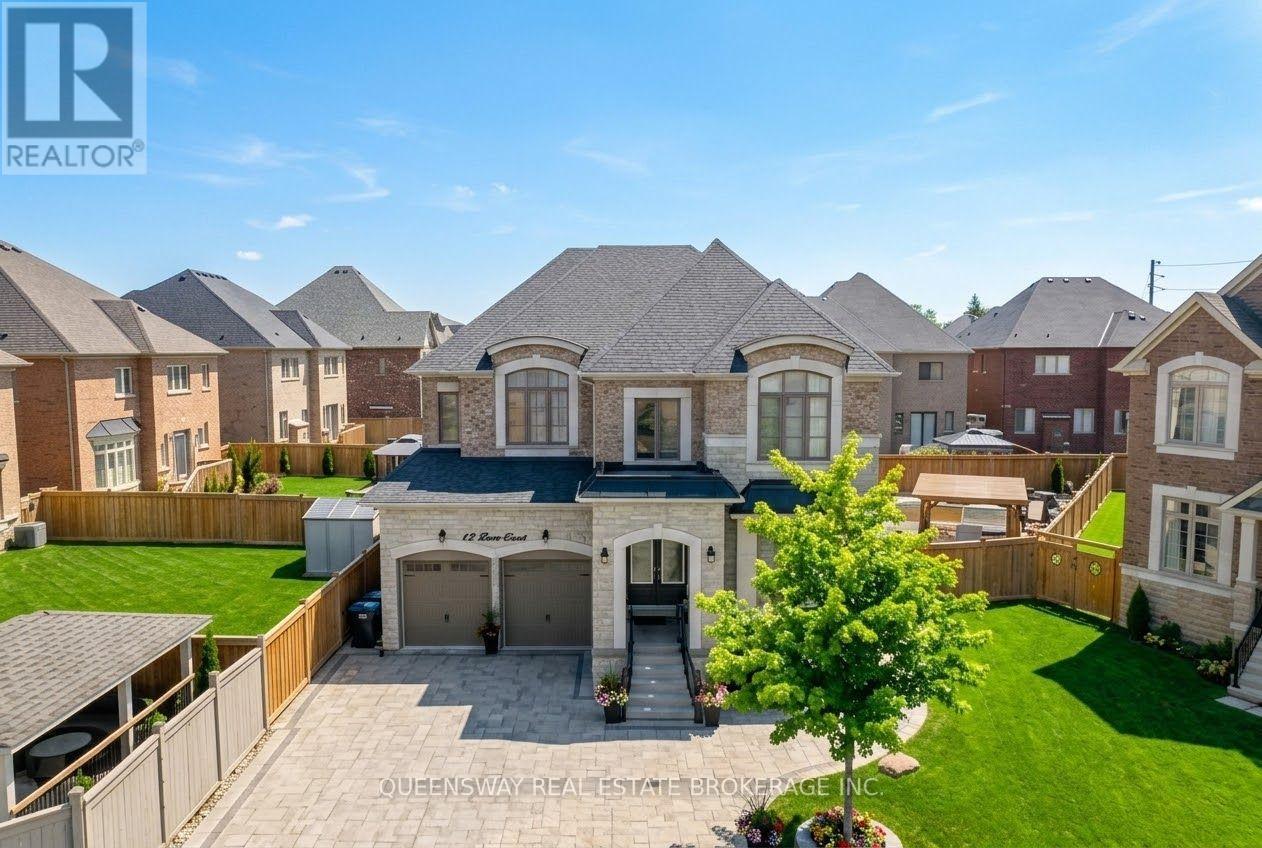
Exceptional Opportunity In Toronto Gore Rural Estate! Situated On A Quiet, Family-Friendly Cul-De-Sac, This Executive 4-Bedroom, 4-Bathroom Detached Home Offers 3,445 Sq. Ft. Of Luxurious Living Space Plus A Full Unfinished Basement With A 3-Piece Bathroom Rough-In. Boasting Over $100K In Premium Upgrades, This Home Is Designed For Both Elegance And Everyday Family Living.The Grand Foyer Features Upgraded Double Entry Doors, High-End Porcelain Tile, Upgraded Trim And Baseboards, Wrought-Iron Stair Pickets, Smooth Ceilings, And A Dramatic Open-To-Above Design With A Custom Plaster Medallion. The Sun-Filled Main Floor Offers 10-Ft Ceilings, Premium Lauzon Stained Oak Engineered Hardwood, Extended Pot Lights, Coffered Ceilings, And Elegant Decorative Plaster Crown Moulding. A Spacious Main-Floor Den Provides The Perfect Private Home Office.The Chef-Inspired Kitchen Features Upgraded Venetian Concrete-Finish Cabinetry, Under-Cabinet Lighting, Custom Refrigerator Enclosure, Glass Accent Doors, 42-Inch Stainless Steel Hood Fan, Upgraded Backsplash, Built-In Wall Oven And Microwave Housing, And 40-Amp Electrical Hookups. The Butler's Servery And Walk-In Pantry Offer Convenient Access To The Formal Dining Room.Upstairs Features Hardwood Hallways And 4 Spacious Bedrooms With Walk-In Closets. The Primary Suite Offers His-And-Hers Closets And A Spa-Like Ensuite With Frameless Glass Shower, Marble Shower Seat, Dual Accent Tiling, And Freestanding Soaker Tub. Bedroom 2 Has Its Own Private Ensuite, While Bedrooms 3 And 4 Share A 5-Piece Bath.Enjoy Your Private Backyard Oasis With Swimming Pool, Interlock Patio, And 2 Gazebos. The Double Garage Is Fully Equipped With A Secondary Gas Range, Refrigerator, And Utility Sink. A Truly Exceptional Home With Luxury, Space, And Unmatched Attention To Detail! (id:63616)
16 - 3 Brewster Road
Brampton, Ontario
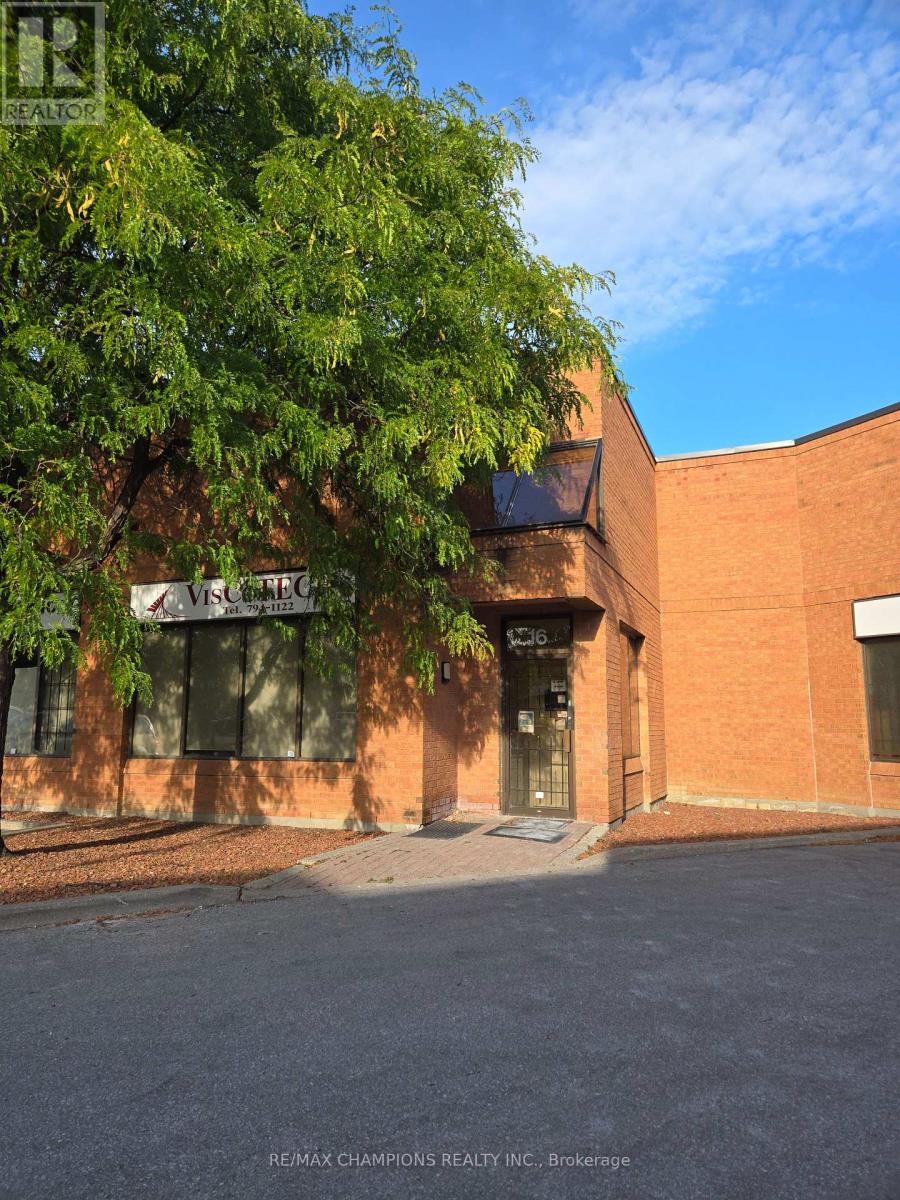
Prime Location - HWY 7 And The Gore Rd. Great Industrial Unit. Features Approx. 2550 Sq Ft Plus 550 Sq Ft Of Mezzanine ( Not Included In The Total Sq Ft ) Mezzanine Has A 3Pc Washroom With Shower. Professionally Finished Reception Area With A 2Pc Washroom And 2 Offices ( 167 Sq Ft And100 Sq Ft ) The Industrial Area Has A 2Pc Washroom, Large Drive In Door ( 14Ft X 12Ft) And 2 Walk - In Doors. Great Income Opportunity. No Automotive Uses Please. Buyer to verify zoning with the City of Brampton. Present all reasonable offers. (id:63616)
215 Mississauga Valley Boulevard
Mississauga, Ontario
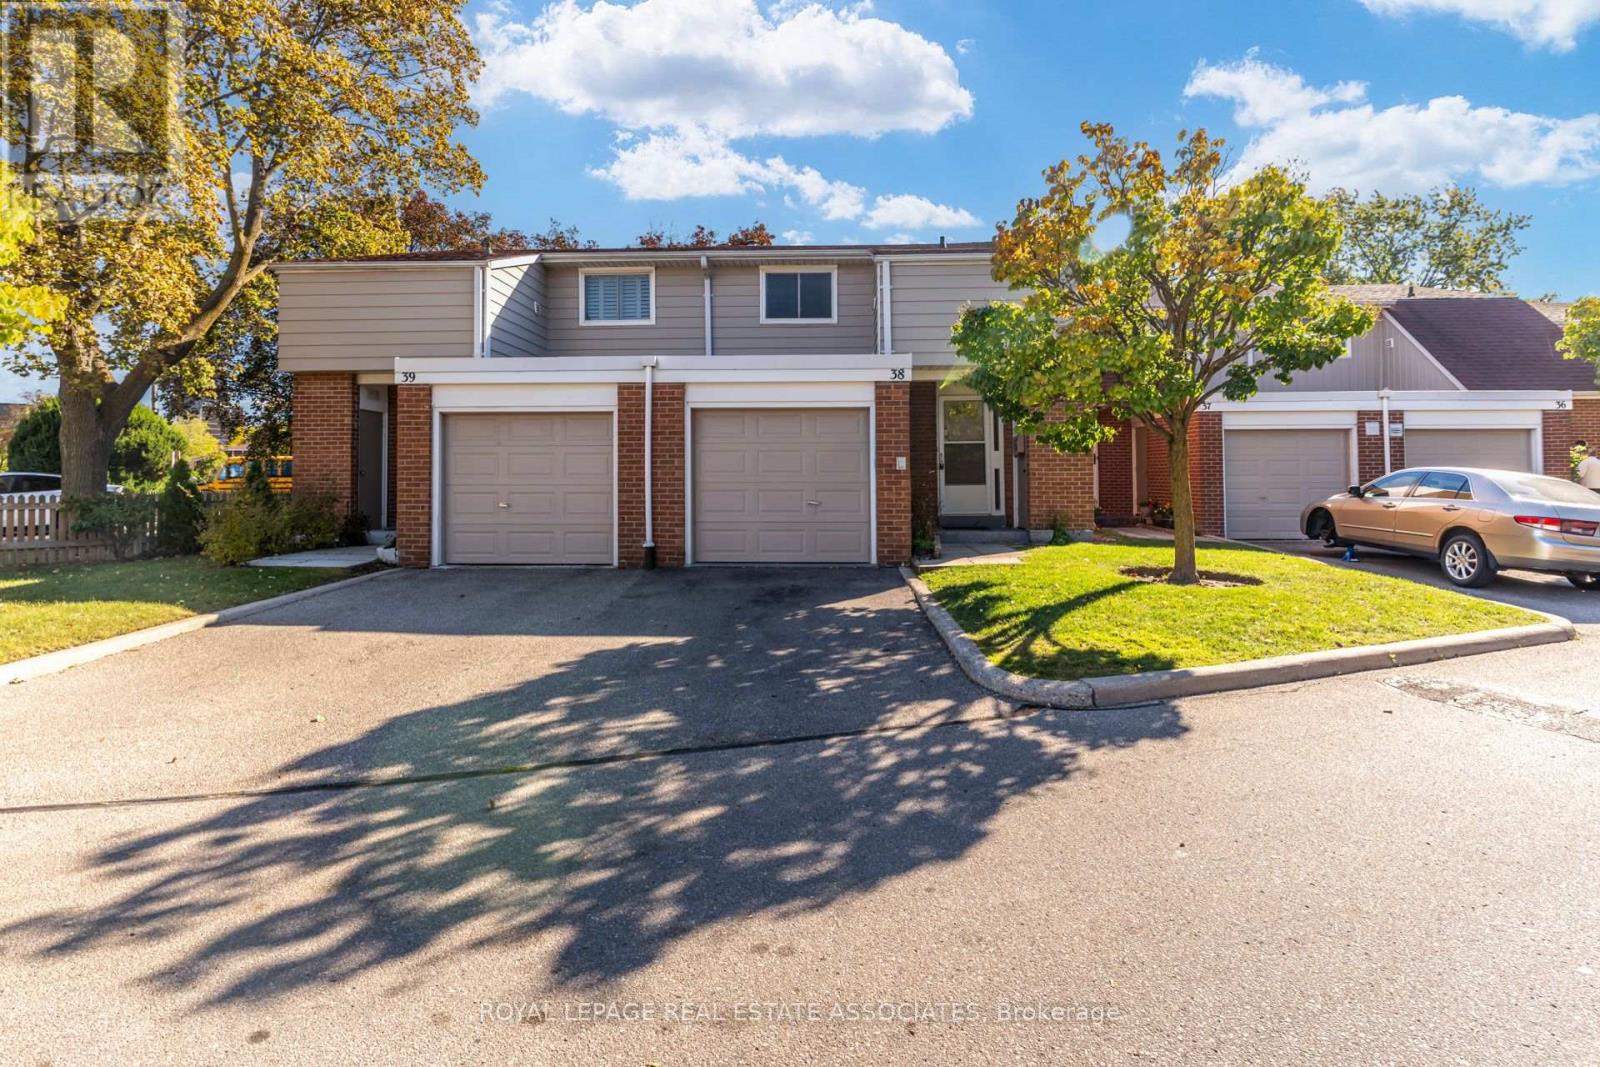
Meet 215 Mississauga Valley Blvd, Unit 38 - a 3-bedroom, 2-bathroom condo townhouse with a fenced backyard, a blank slate, unfinished basement, tons of natural light, and one very important thing: potential.This is one of the lowest-priced 2 storey condo townhouses in the city, giving you the chance to get into a great central community and make the place your own - instead of paying a premium for somebody else's renovation choices. Parquet flooring runs on each floor, with large principal rooms and good sized bedrooms. The complex is well managed with relatively low fees that include water and cable tv. Families love the central location - walk to Mississauga Valley community center, local schools, Square One, and Cooksville GO. Bring your renovation dreams to life in this Mississauga Valley gem. *Photos with furniture are virtually staged* (id:63616)
14 Hoover Road
Brampton, Ontario
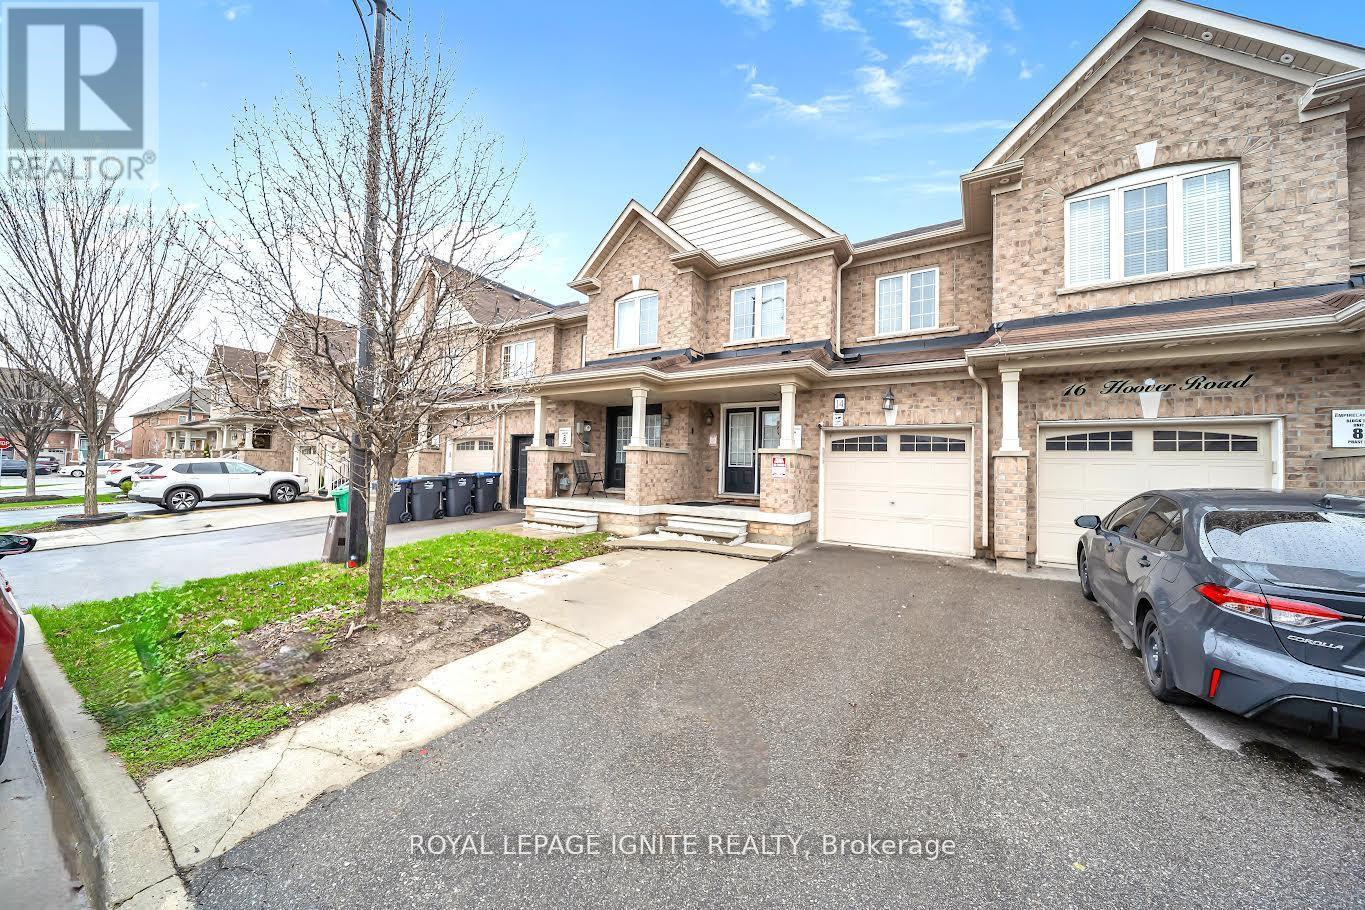
Welcome to this premium 4+1 bedroom, 4-washroom freehold townhouse, offering 1,900 sq. ft. of living space plus a fully finished basement for a total of about 2,350 sq. ft. Located in the highly desirable Wanless Dr. and McLaughlin Rd. area, this 2017-built home features 9-foot ceilings on the main floor, a solid brick exterior, double-door entry, premium laminate flooring on the main level and upper hallway, and oak stairs leading to the second floor. The open-concept kitchen includes quartz countertops, and the washrooms are finished with undermount sinks. The fully finished basement includes a 3-piece washroom, adding extra living space and flexibility. The home is also conveniently located near the New Malala Yousafzai Public School, shopping center, children's parks, and gas stations, making it an excellent choice for families seeking comfort and convenience. (id:63616)
Basement - 3 Cox Crescent
Brampton, Ontario
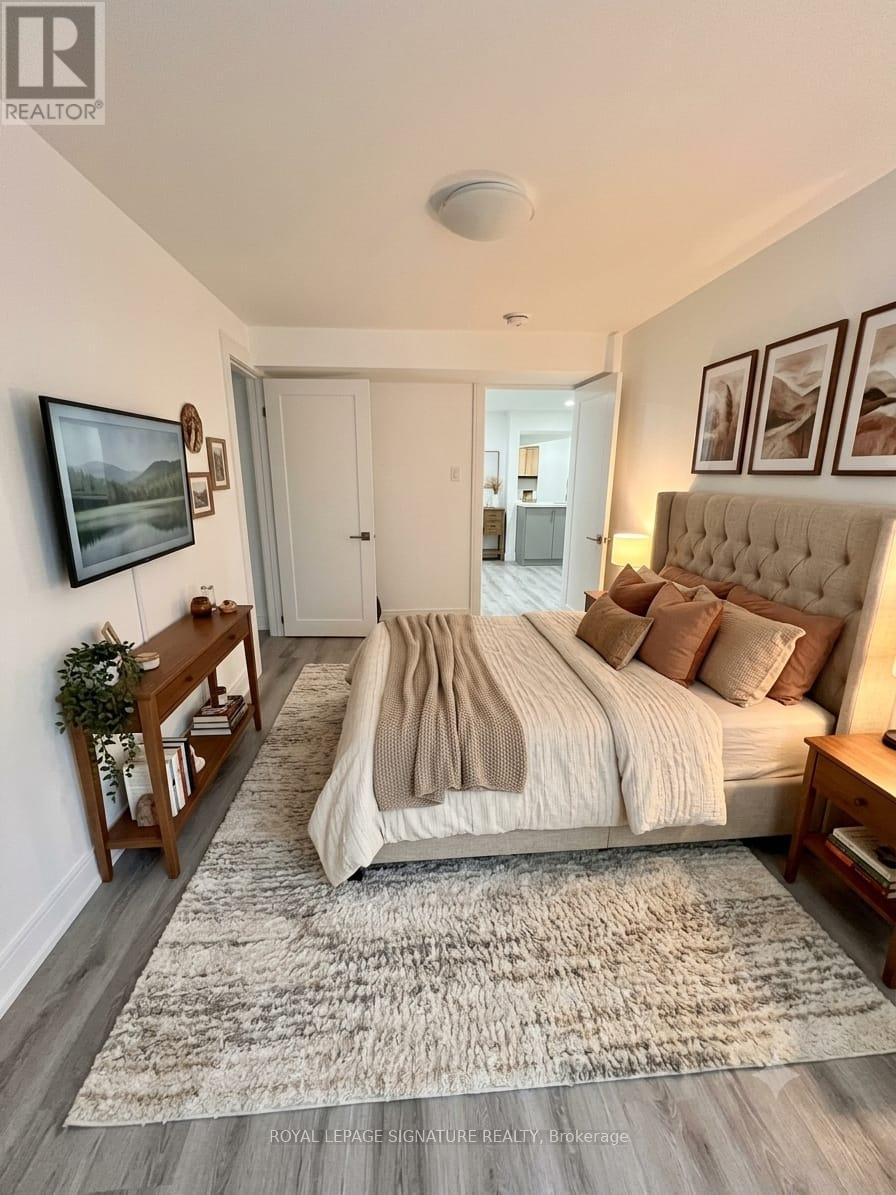
Welcome to this newly renovated 1 bedroom, 1-bathroom basement apartment offering a comfortable and modern living space in a desirable Brampton neighbourhood. Features a **separate private entrance**, bright and functional layout, modern finishes, and generously sized bedrooms. **One parking space included. Tenant pays 30% of utilities.** Conveniently located close to schools, parks, shopping, public transit, major highways and everyday amenities. A fantastic opportunity for a clean, modern and move-in-ready rental in a great Brampton location! (id:63616)

252 Mountainberry Road
Brampton, Ontario
Welcome to this prestigious detached executive home, offering over 2,740 sq. ft. of beautifully finished living space above grade, over $150,000 in premium upgrades, and a finished basement. This stunning 4-bedroom, 4-bathroom home offers the perfect blend of elegance, comfort, and functionality. A grand double-door entry welcomes you into a bright and spacious foyer. The main floor features upgraded hardwood flooring, 9-foot ceilings, modern light fixtures, a custom fireplace, and a beautiful solid oak staircase. Enjoy a seamless layout with a formal living room, separate dining room, spacious family room, and a dedicated main-floor office-perfect for today's work-from-home lifestyle. The modern chef's kitchen features high-end quartz countertops, extended cabinetry, and a generous breakfast area overlooking the backyard. Upstairs, spacious bedrooms offer comfort and privacy, including a luxurious primary suite. Step outside to a professionally landscaped backyard with a beautiful patio, perfect for entertaining and enjoying summer evenings. The finished basement includes a separate entrance, offering excellent potential for future living space, an extended family setup, or additional flexibility. Ideally located close to top-rated schools, parks, shopping, and major highways, this beautifully upgraded home offers exceptional value, comfort, and move-in-ready living in a prestigious location. A beautifully upgraded home in a prestigious location-exceptional value and truly move-in ready! (id:63616)
6430 Erin Mills Parkway
Mississauga, Ontario
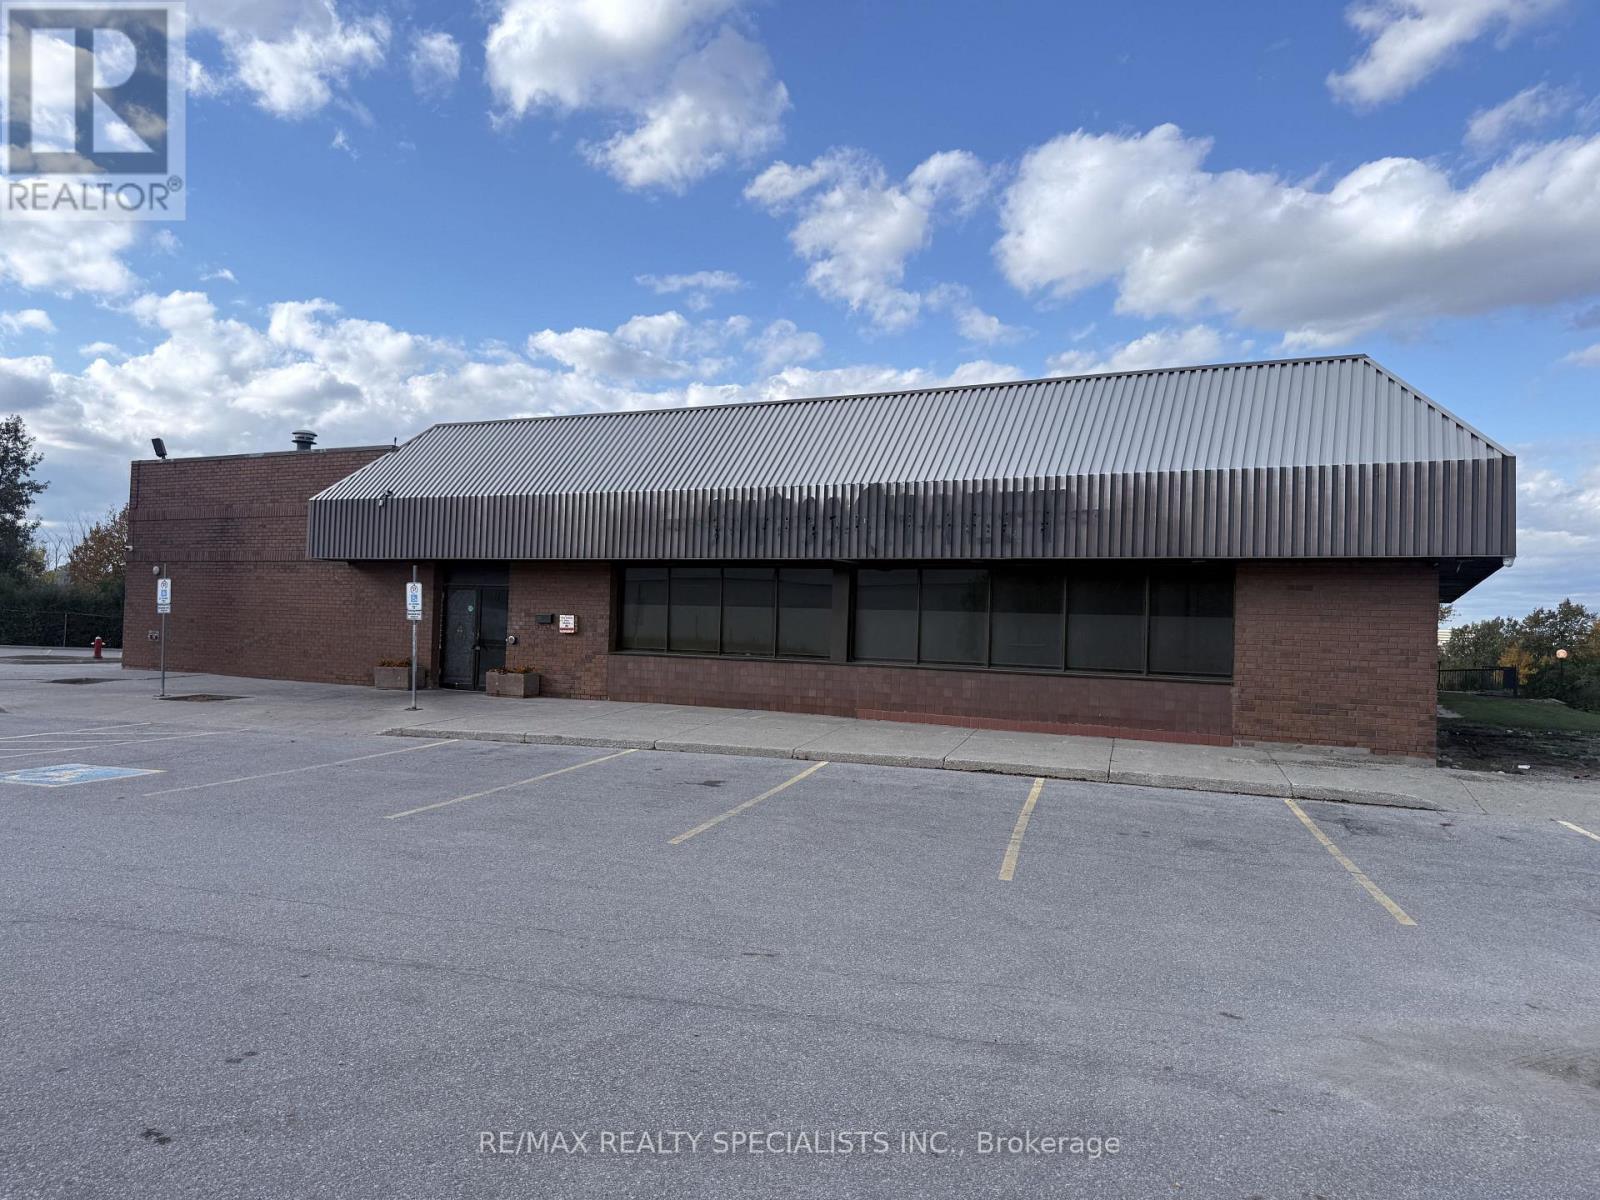
**Location, Location, Location!** An exceptional opportunity to lease approximately **7,738 sq. ft. of versatile commercial space** at **6430 Erin Mills Parkway, Mississauga**, situated in a prime and highly desirable location with excellent visibility, convenient access, and ample parking. This spacious property offers tremendous potential for a wide variety of businesses, including a **restaurant, café, convenience store, shisha lounge, medical office, dental office, physiotherapy/wellness centre, gaming centre, retail, showroom, professional office, and much, much more**. The flexible space and prime location make it an excellent opportunity for an established business, healthcare professional, retailer, or entrepreneur looking to establish or expand their business in Mississauga. **Great space, great exposure, ample parking, and a great location-an excellent leasing opportunity! (id:63616)
7208 Airport Road
Mississauga, Ontario
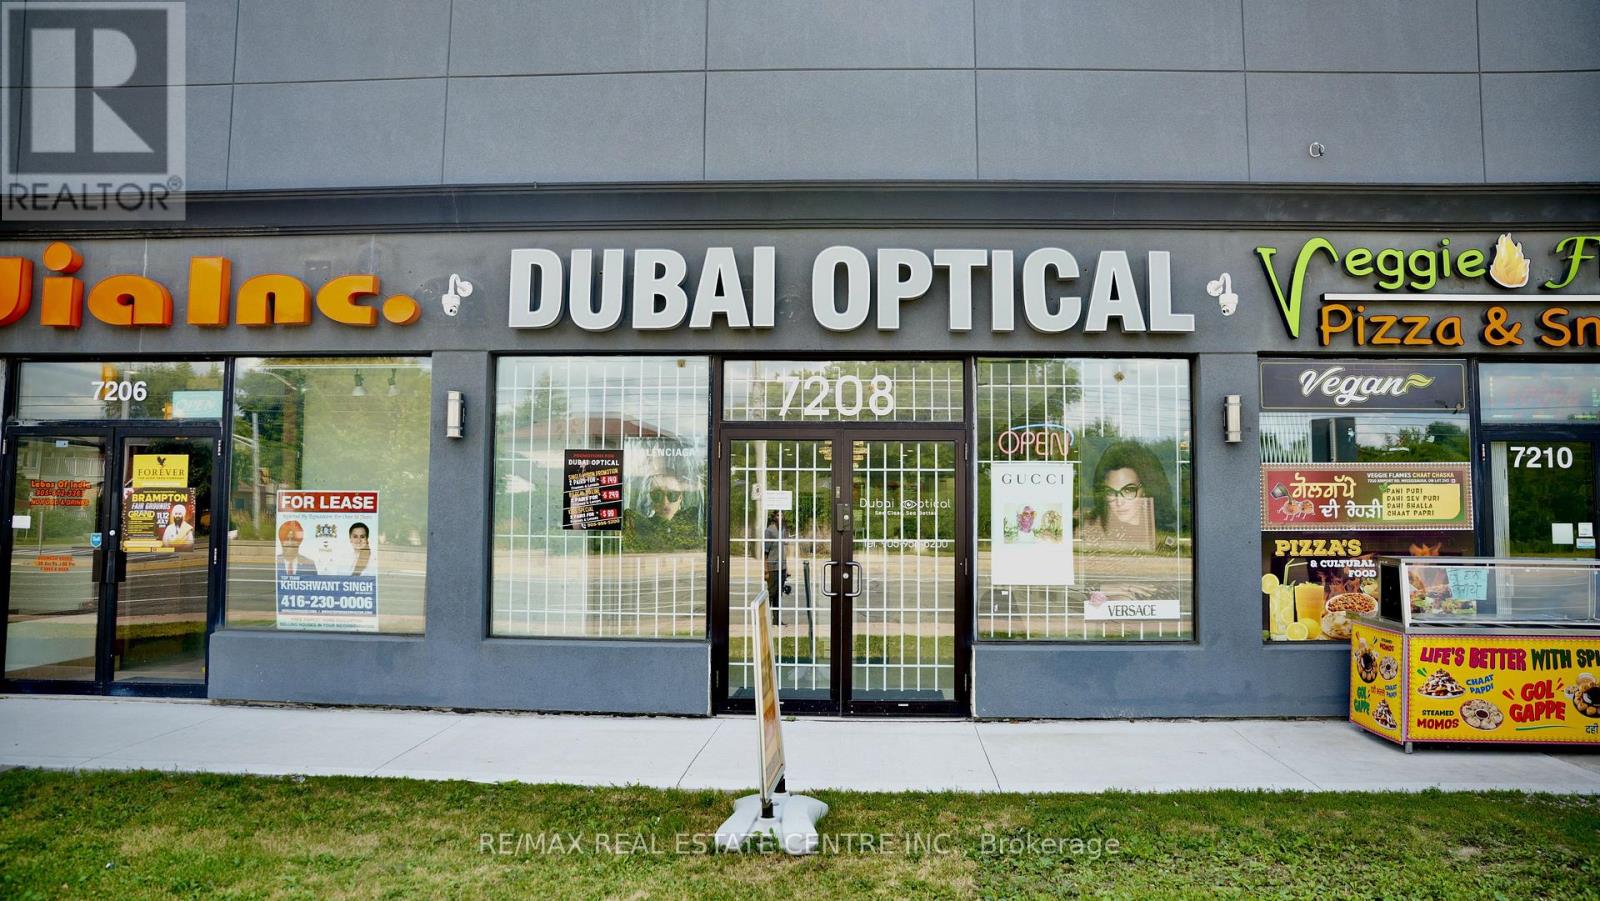
Dubai Optical Store for Sale - Rare Find Prime Mississauga Location! Take advantage of this exceptional opportunity to own a fully equipped, Brand-new High End Custom Built optical store in one of Mississauga's most sought-after commercial locations. Prime location with exceptional visibility High-traffic main road with maximum exposure Unlimited pedestrian and vehicle traffic. Huge Frontage , High Attraction Plaza , Brand-new build with modern finishes Low monthly rent Includes Brand New Professionally Finished basement unit for Multiple Uses like as additional storage or operations. Endless customer Free parking, Equipped with brand-new optical machines. Carries all major eyewear brands. Deals with all major insurance providers. Rare opportunity with outstanding growth potential. Perfect for owner-operators or investors looking for unlimited business opportunities. Turn Key Operations, Save Your Construction Cost & Time , Start Running Business. Quick Closing Possible ... (id:63616)