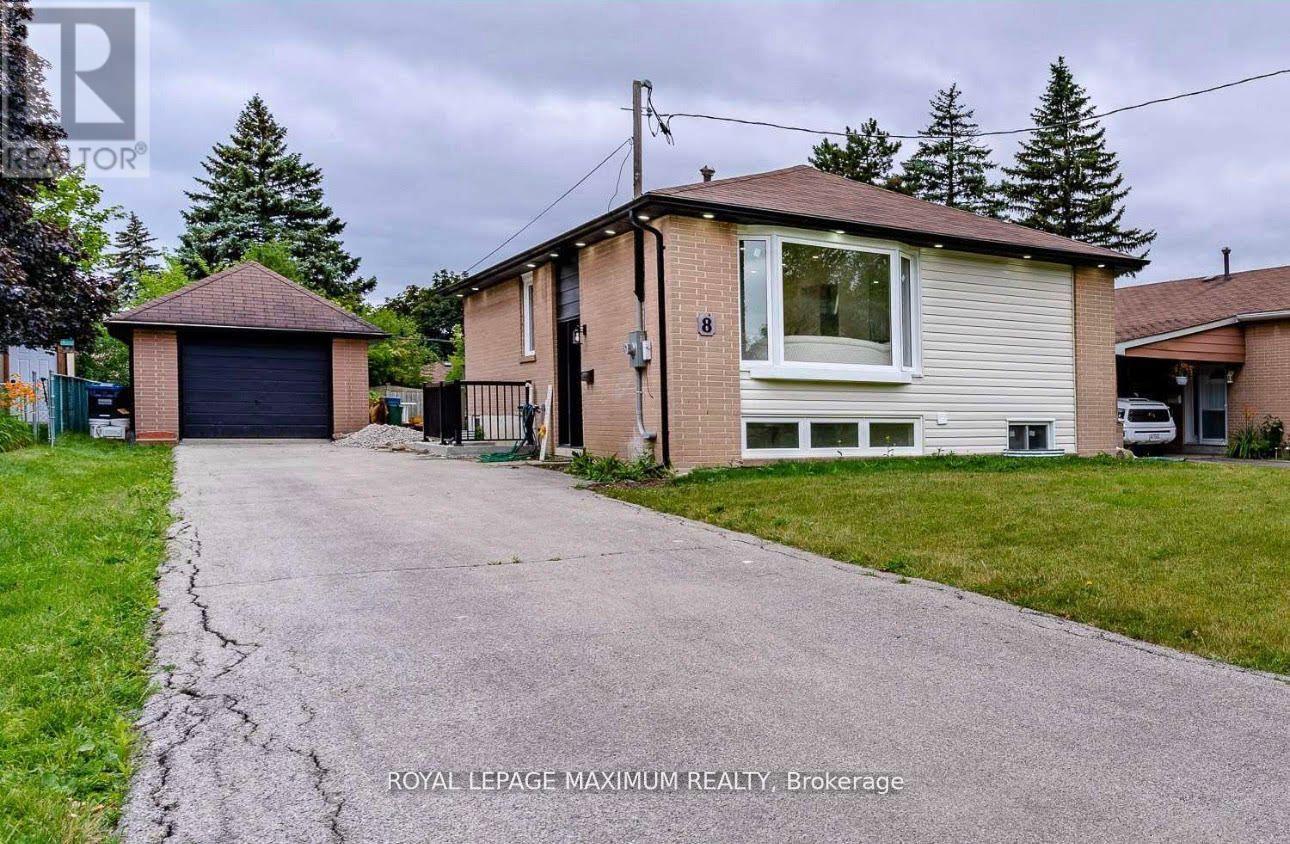
Upper Level - 8 Lawrence Crescent
Brampton, Ontario
This charming Main Level 3 bedroom home in Peel Village is a treasure trove for families seeking comfort and style. Boasting a radiant living space adorned with a magnificent bay window framing joyful family moments and a fireplace exuding warmth. The upgraded kitchen with its stainless steel appliances and fresh cabinets is a culinary haven. Let's not forget the sun-kissed hardwood floors that dance with natural light throughout the main level. Step outside to discover a delightful yard, complete with a spacious deck perfect for hosting unforgettable barbecues. With its proximity to Joyce Archdekin Park, schools, and amenities, this home offers both sanctuary and convenience. (tenant to pay 60% utilities.) Sep Laundry (id:63616)
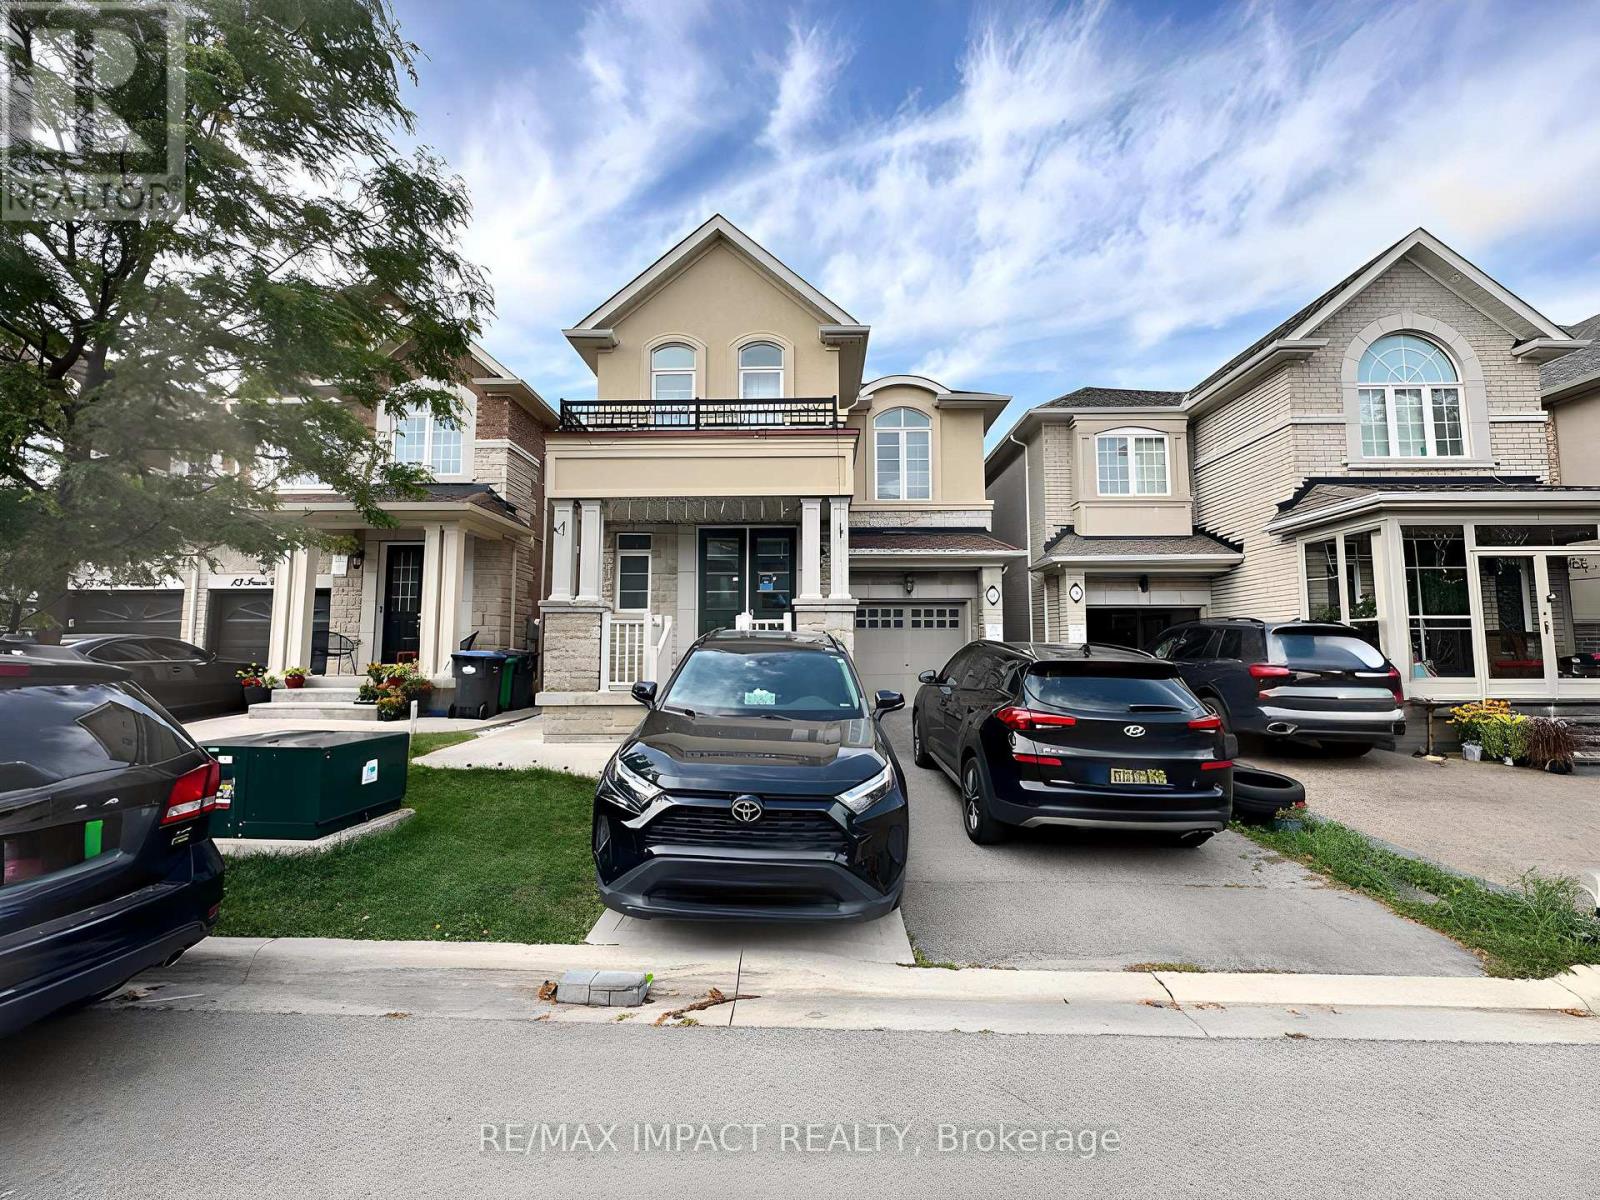
11 Ivor Crescent N
Brampton, Ontario
Welcome To This Stunning Detached Home In The Highly Sought-After Mount Pleasant Village Community! Situated On A Quiet, Family-Friendly Street, This Immaculately Maintained 3Bedroom, 3-Bathroom Home Offers A Spacious And Functional Open-Concept Layout Designed For Comfortable Living And Entertaining. Features Include A Double-Door Entry, Grand Foyer, Hardwood Flooring, Oak Staircase, Smooth Ceilings Throughout, And 9-Ft Ceilings On The Main Floor And In The Primary Bedroom. The Spacious Living And Dining Areas Are Complemented By A Separate Family Room With A Beautiful Two-Way Fireplace. The Gourmet Kitchen Features A Custom Backsplash, Ample Cabinetry And Top-Of-The-Line Appliances. The Generously Sized Primary Bedroom Offers A Luxurious Retreat With A Large Ensuite And An Extra-Large Walk-In Closet. Conveniently Located Close To Mount Pleasant GO Station, Schools, Parks, Community Centre, Shopping, Restaurants And Public Transit, With Easy Access To Major Roads And Highways. A Wonderful Opportunity To Lease A Beautifully Maintained Home In One Of Brampton's Desirable Family-Oriented Communities! **Virtually Staged** (id:63616)
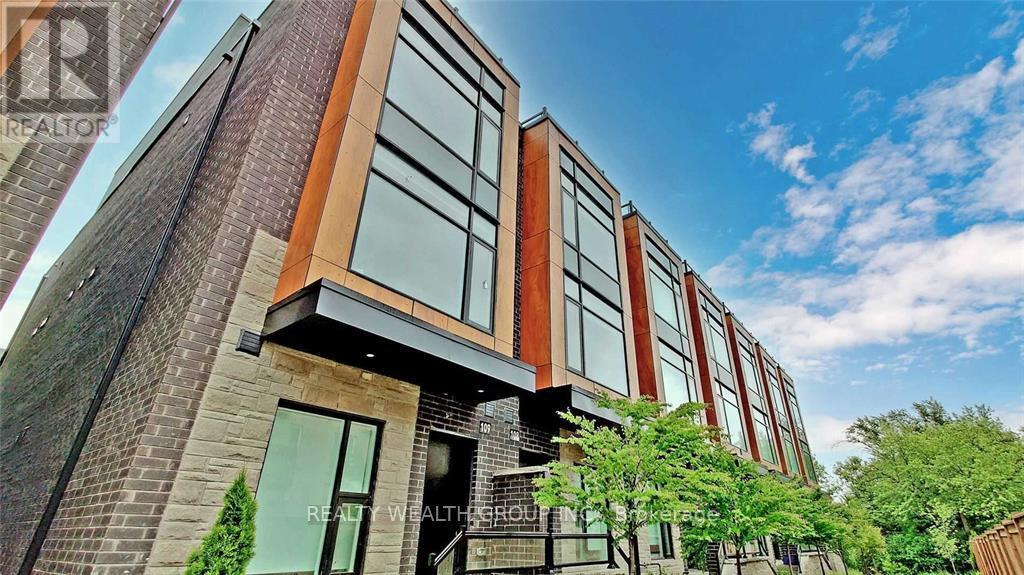
109 - 200 Malta Avenue
Brampton, Ontario
Upgraded End Unit Townhome In A New Community, Large 3 Bedroom + Den, Rooftop Patio* Direct Access To Ravine W/Trails * 9' Ceilings On 1st/2nd Levels * Underground Pkng W/Direct Access To Home * Quartz Countertops * Laminate Flooring * Walking Distance To Main Transit Hub, Future Lrt, Sheridan College, Shoppers World & Superstore * Unit Will Come Unfurnished (id:63616)

Basement - 47 Jade Crescent
Brampton, Ontario
Stunning, Newly Renovated 2-Bedroom Basement Apartment - Prime Location! Discover this beautifully maintained, spacious 2-bedroom basement apartment perfect for working professionals or a small family seeking comfort and convenience. Recently renovated (after major fire) and kept in immaculate, neat condition, this residence features 2 large bedrooms, 1 full modern washroom, and an incredibly functional layout with a generous kitchen flowing seamlessly into a bright, dedicated living and dining area, complete with shared laundry facilities and access to a large backyard perfect for relaxing outdoors. Situated in an unbeatable location, this property is truly a "must-see." You are just steps away from public transit and bus stops, making your daily commute effortless. For all your shopping and dining needs, the property is located near a local plaza and just minutes from Bramalea City Centre. Families will appreciate the proximity to top-rated schools and high schools, while everyone can enjoy immediate access to local parks and recreation centers. With ample parking available, this home offers everything you need for a premium lifestyle. Utilities are split at 30% for the tenant. (id:63616)
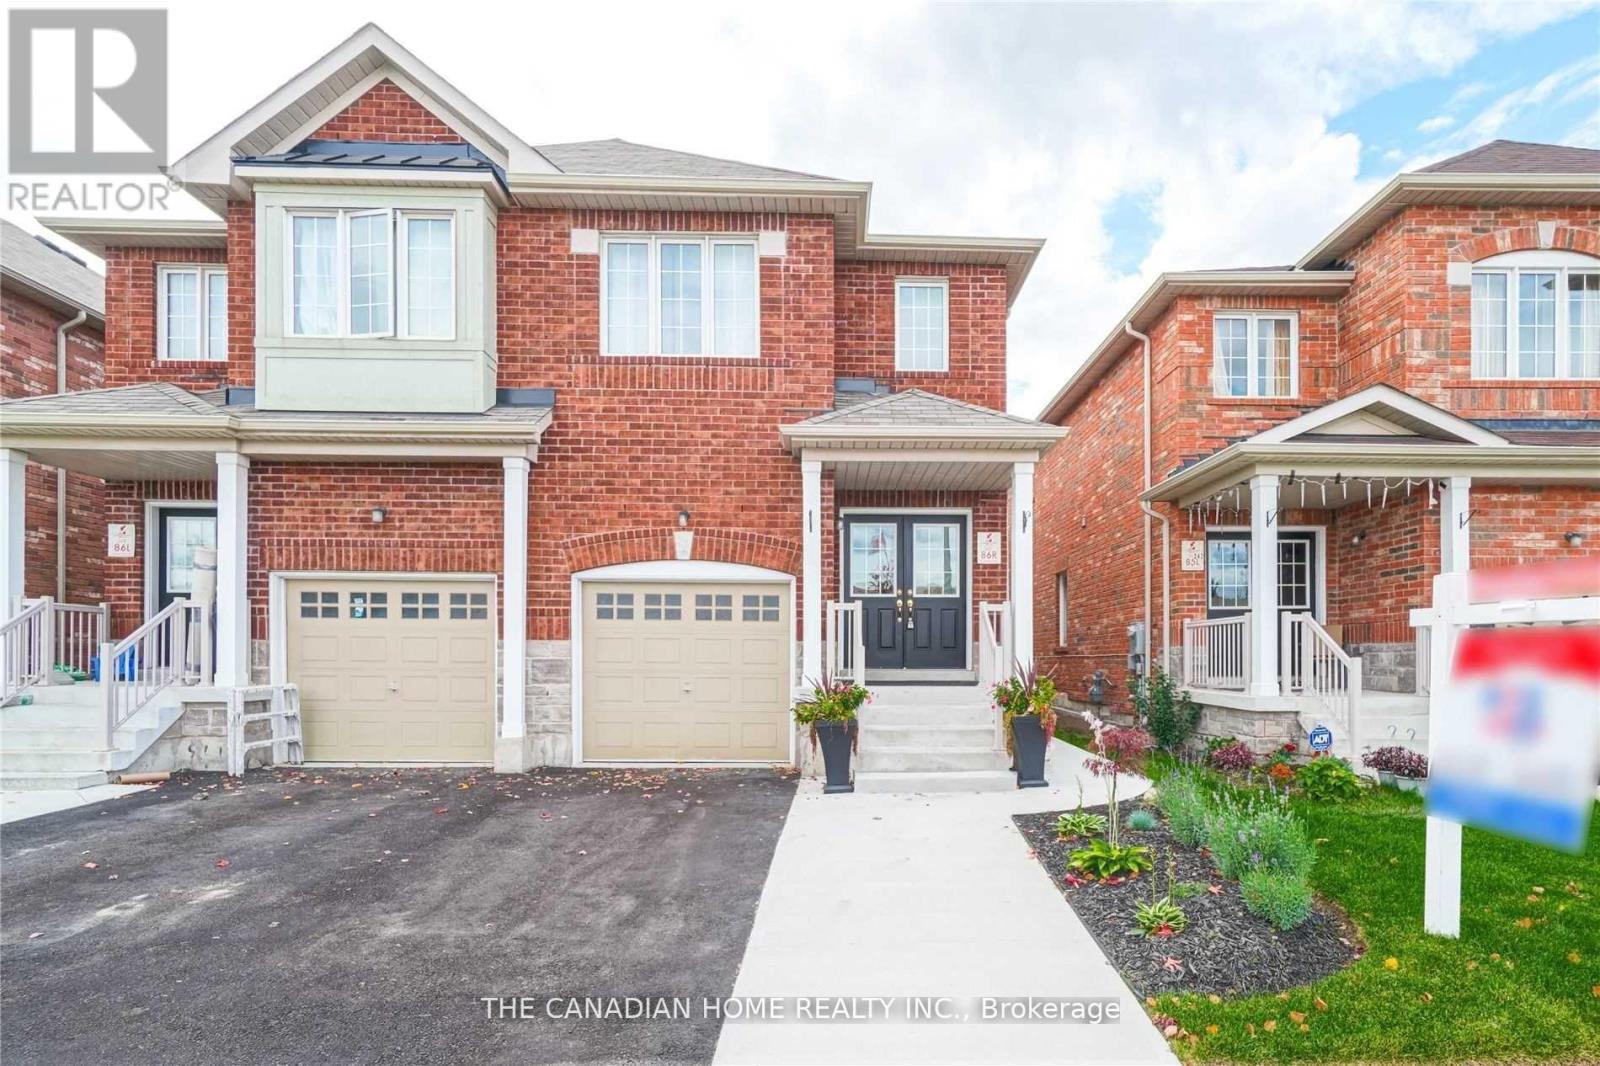
Upper - 240 Brussels Avenue
Brampton, Ontario
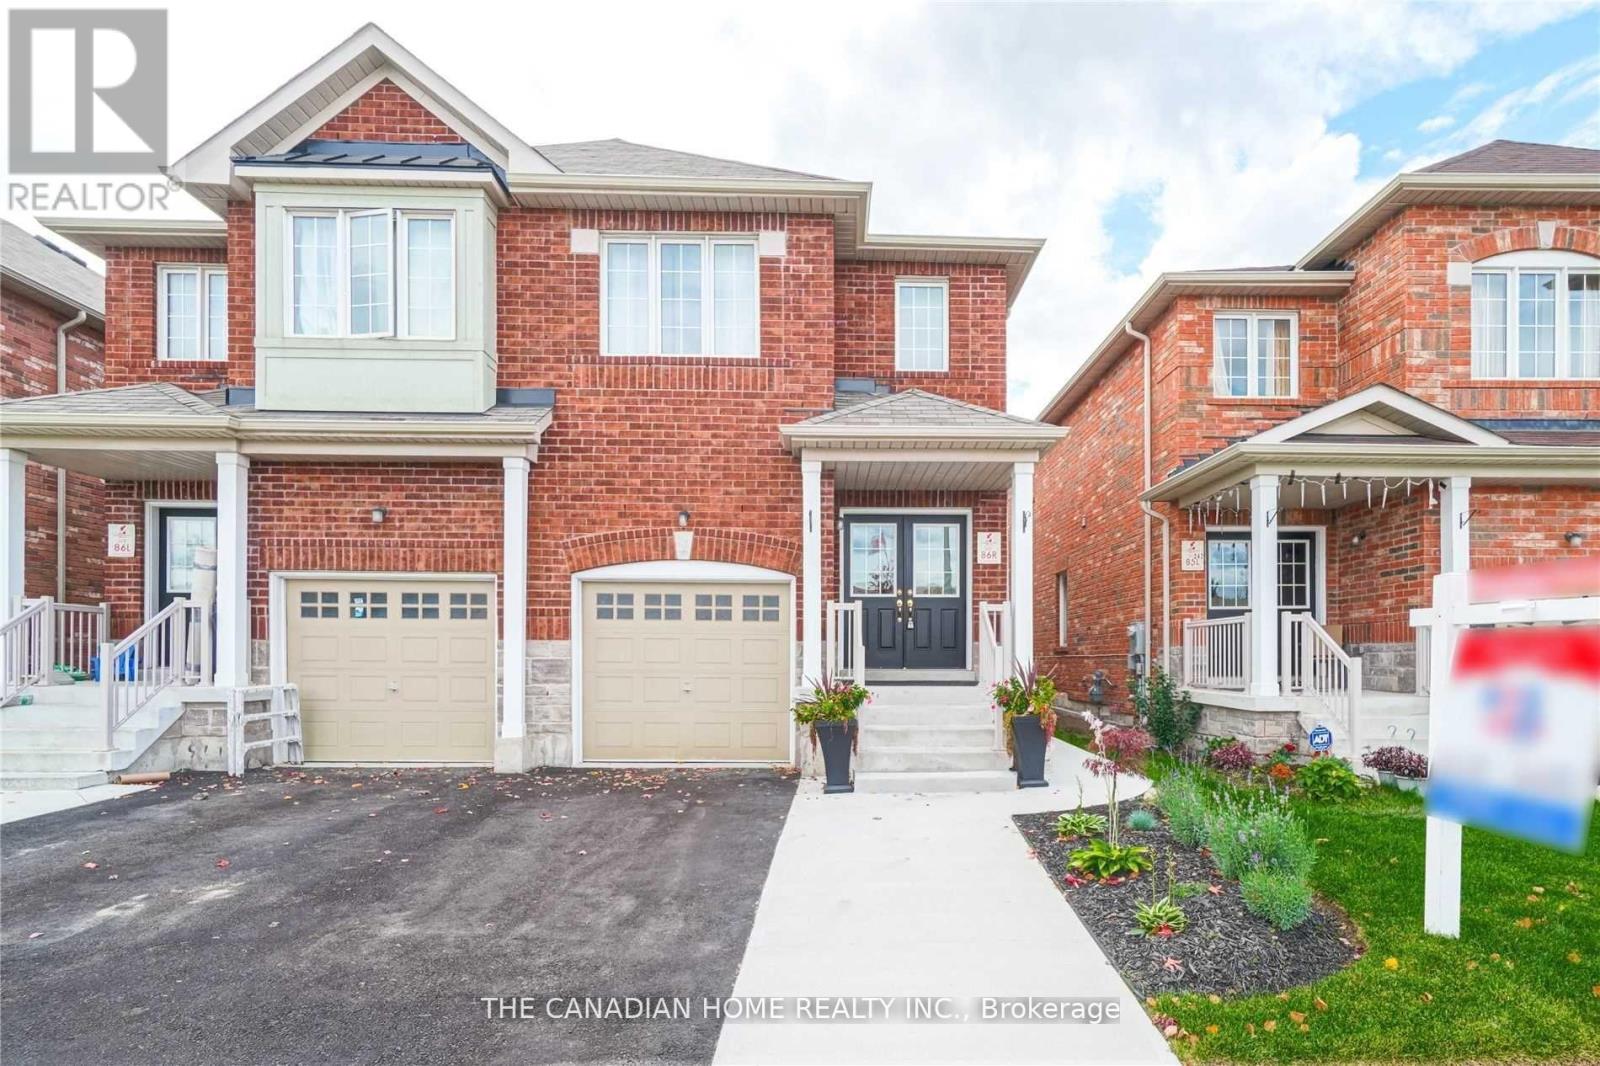
Welcome to this beautifully upgraded 4-bedroom semi-detached home, located just minutes from Highway 410. This charming property offers the perfect blend of comfort and style, featuring 9-foot ceilings on the main floor and a bright, open-concept layout ideal for family living.Enter through elegant double doors into a spacious living and dining area that flows seamlessly into a cozy family room-perfect for relaxing or entertaining. The modern kitchen features stainless steel appliances and ample cabinet space.The main and upper levels feature upgraded hardwood plank flooring, while the oak staircase with wrought iron spindles adds a touch of sophistication. Professional paint and upgraded lighting create a warm and inviting atmosphere throughout.Upstairs, you'll find four generously sized bedrooms, including a spacious primary bedroom with its own ensuite washroom. Outside, stamped concrete at the front and side enhances the home's curb appeal while providing a clean, low-maintenance exterior.Conveniently located in a family-friendly neighbourhood close to schools, parks, shopping, transit and Highway 410.Please note: This listing is for the upper portion of the home. The basement is separately occupied, and laundry facilities are located in the basement and shared with the basement tenants. The entire home, including the 1-bedroom basement, is also available for lease at $4,000/month. Listing photos were taken prior to the current tenants' occupancy and may not reflect the property's current furnishings or setup. (id:63616)
240 Brussels Avenue
Brampton, Ontario
Welcome to this stunning and upgraded 4+1 bedroom semi-detached home offering over 2,500 sq. ft. of finished living space, just minutes from Hwy 410! This beautifully maintained home is available as a full-house rental, including a spacious 1-bedroom basement suite with a separate living area and kitchen perfect for extended family or multi-generational living! Step inside through elegant double doors into a bright, open-concept main floor featuring soaring 9-ft ceilings, upgraded hardwood plank flooring, and a cozy family room ideal for entertaining or relaxing. The chef-inspired kitchen boasts stainless steel appliances and generous cabinetry. A stylish oak staircase with wrought iron spindles, professional paint throughout, and upgraded lighting add to the homes modern charm. Upstairs, enjoy four generously sized bedrooms, including a luxurious primary suite with a private ensuite bath. The basement offers a large bedroom, full kitchen, and living area ideal for in-laws or a quiet retreat. Outside, the professionally done stamped concrete driveway and walkway offer great curb appeal and low maintenance. Located in a family-friendly neighborhood near schools, parks, transit, and shoppingthis is the perfect place to call home! Please note: Photos shown were taken prior to the current tenants' occupancy and may not reflect the property's current furnishings or setup. (id:63616)
Basement - 12 Kimborough Hollow
Brampton, Ontario
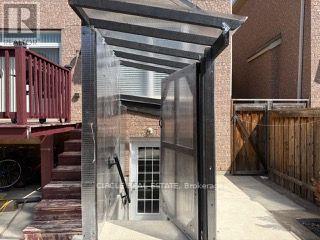
Welcome To This Well-Maintained Legal 2-Bedroom Basement Apartment Located In A Desirable & Convenient Neighbourhood. Featuring A Bright & Functional Layout With Pot Lights Throughout, 1 Full Washroom, Ample Storage & A Separate Entrance With Covered Shed-Great For Added Convenience During Rain & Snow. Ideally Located Close To Grocery Stores, Banks, Schools, Public Transit/Bus Terminal, Places Of Worship & Other Everyday Amenities. As An Added Convenience, The Unit Comes Furnished With Beds In Both Bedrooms, Couch, TV, Microwave & More. Shared Backyard Use With Upper-Level Tenants. Tenant To Pay 30% Of Utilities. 1 Parking Space Is Included. Lockbox Available For Easy Showings. (id:63616)
28 Dulverton Drive
Brampton, Ontario
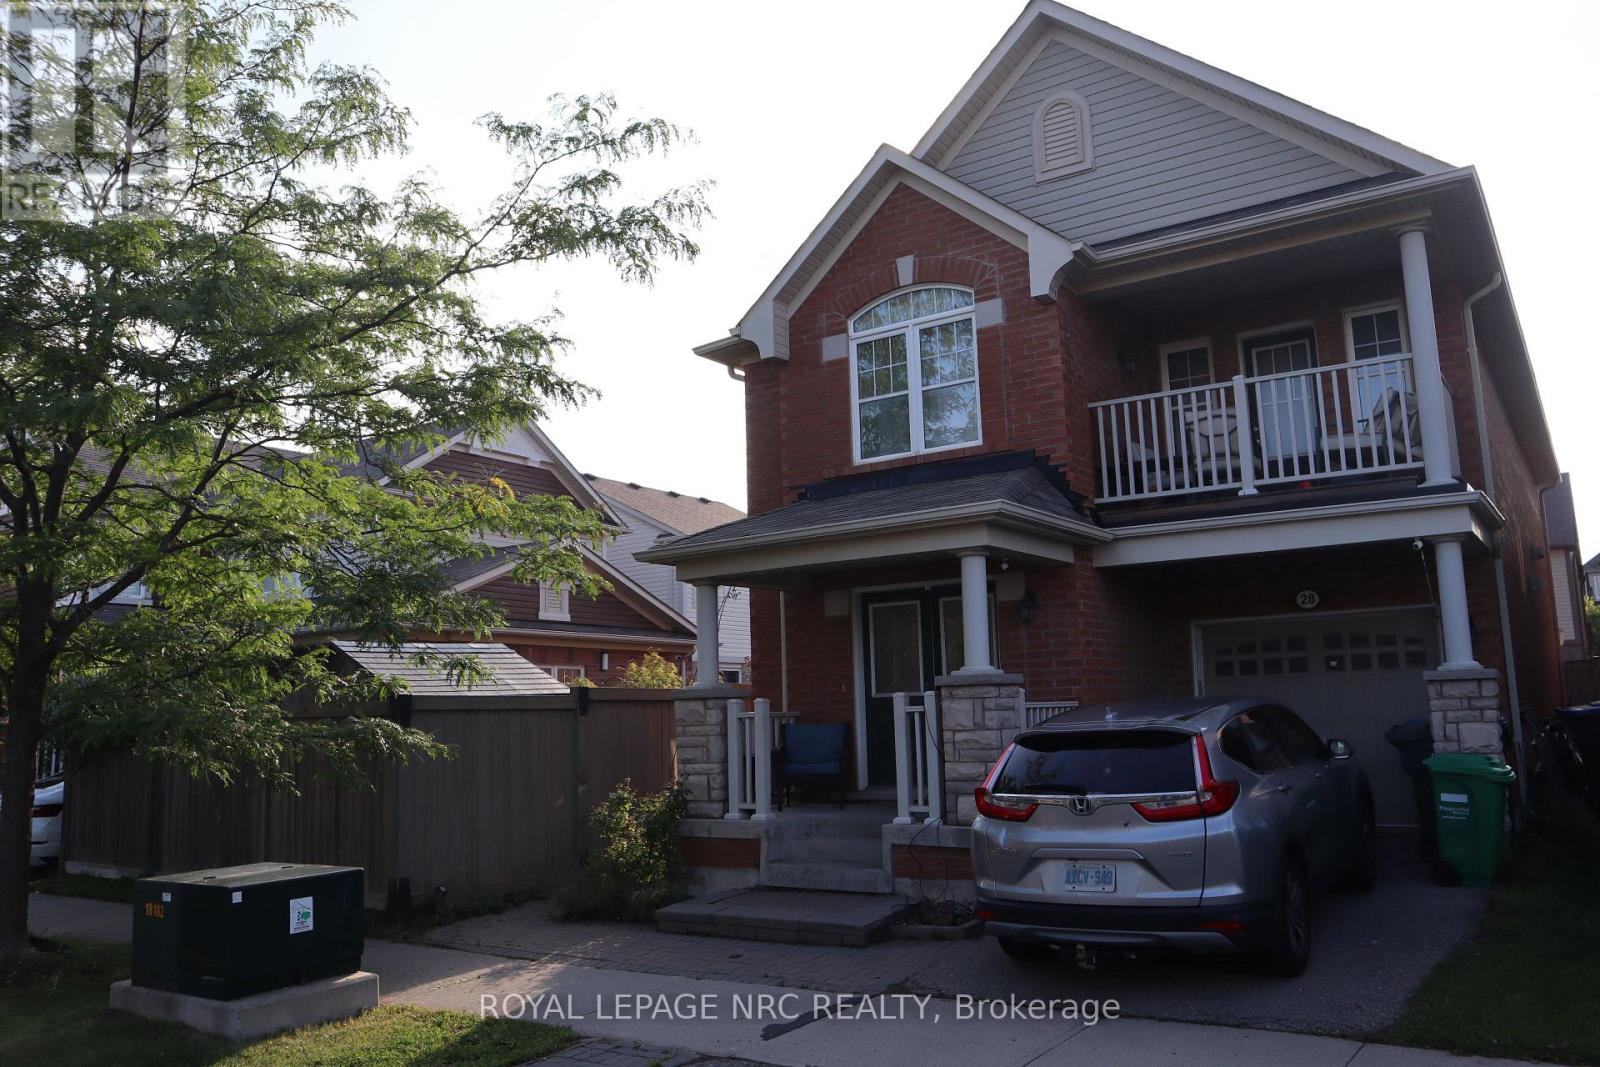
Welcome to 28 Dulverton Drive, a well-kept Mattamy-built detached home offering a functional 4-bedroom layout, 3 full bathrooms plus a main-floor powder room, an attached single-car garage and parking for 1 additional vehicle in the driveway. The approximately 30' x 90' lot provides a practical setting for everyday family living. The finished lower level adds approximately 800 sq. ft. of versatile living space with a separate entrance, laundry area, 3-piece bathroom with custom shower, kitchenette with sink, refrigerator and under-counter storage, plus two additional finished rooms currently configured as bedrooms. Each room includes a walk-in closet; one features an egress window. This flexible lower-level layout is well suited for extended family, guests, work-from-home space or recreation. The basement is not represented as a registered secondary dwelling unit. Buyers interested in creating a secondary unit or adding full cooking facilities should make their own inquiries with the City of Brampton regarding current zoning, permit and registration requirements A spacious home with excellent flexibility above and below grade, 2 total parking spaces, and a lower level designed to expand how the home can be used. (id:63616)
76 Pearman Crescent
Brampton, Ontario
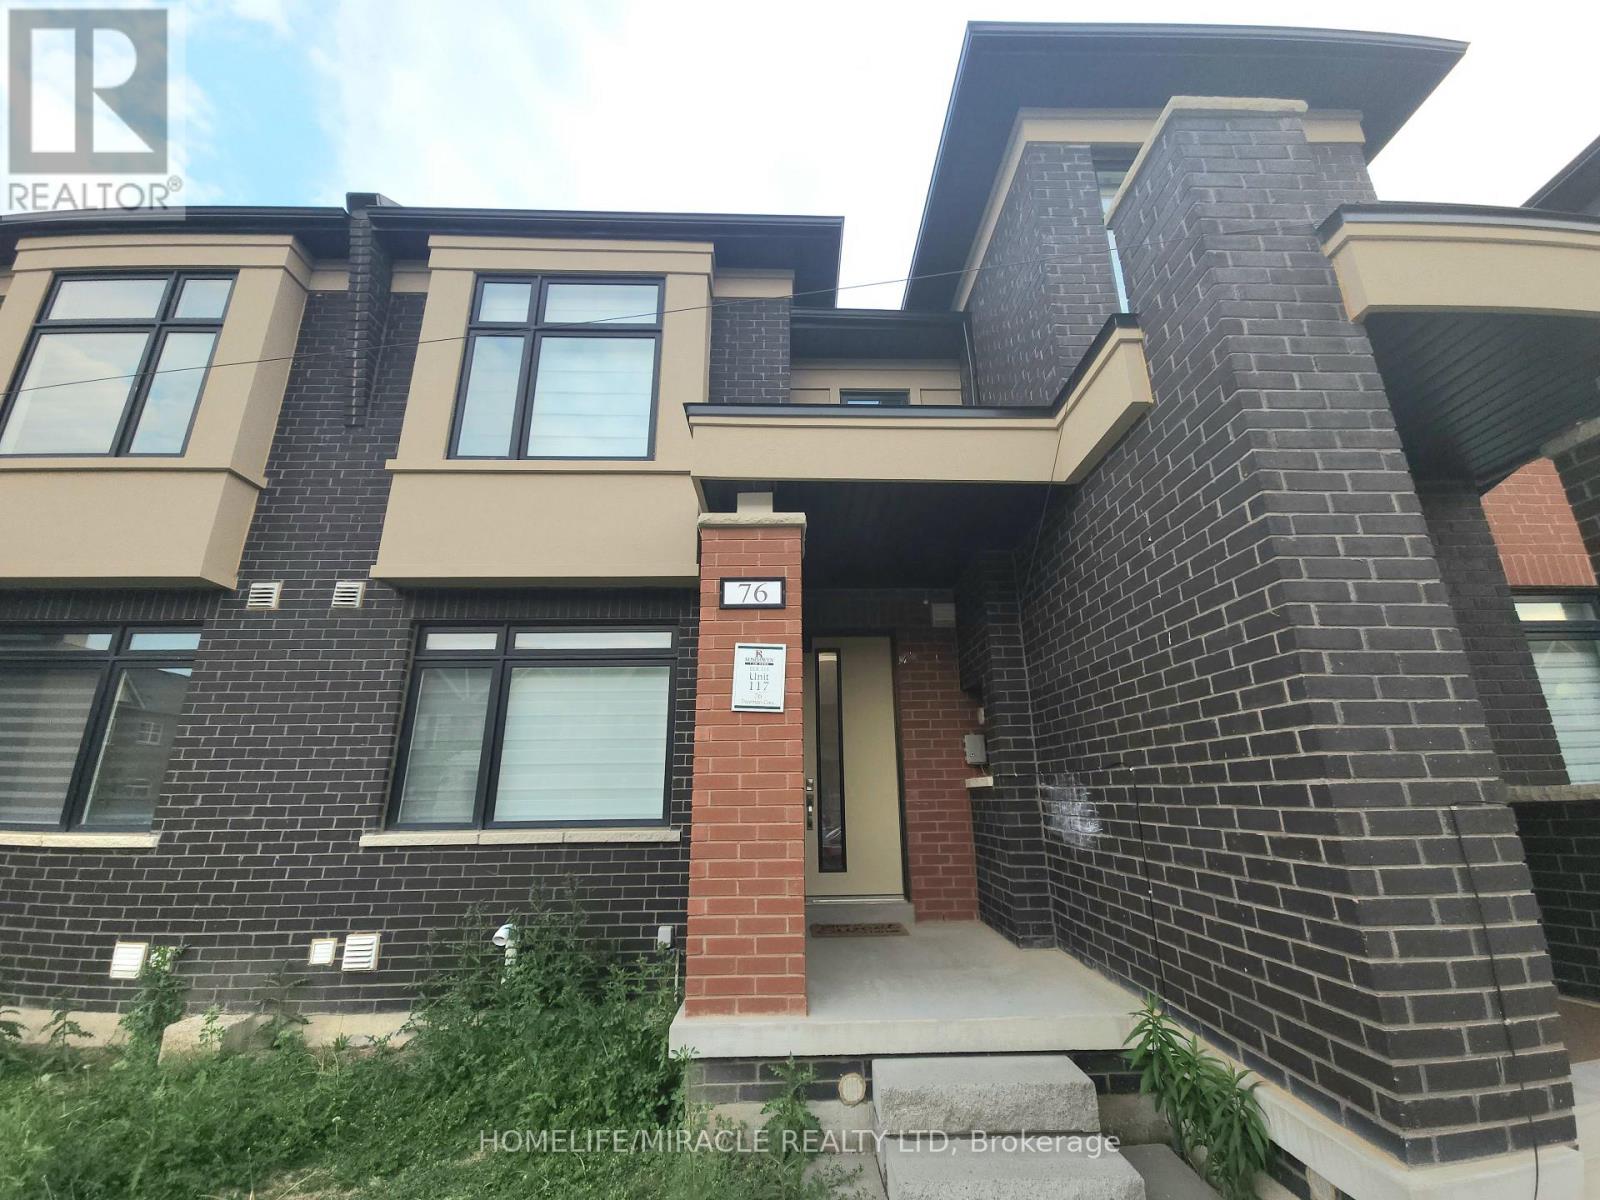
Welcome to this beautiful 3-bed, 2.5-Bath Freehold Townhome with a 2-car garage, by reputable builder "Rosehaven Homes." Tons Of Builder Upgrades! ensuring top-notch quality and craftsmanship. Step into the kitchen and be greeted by a massive island, extra cabinets, and luxurious quartz countertops. The main floor features engineered hardwood flooring, and an elegant oak staircase with a runner leads you to the upper level. With 9-foot ceilings, the home feels spacious and airy. Enjoy Public Schools nearby, Robert Post Park, Moody Family Park, and Mount Pleasant GO station, Grocery, Transit, all just minutes away. (id:63616)
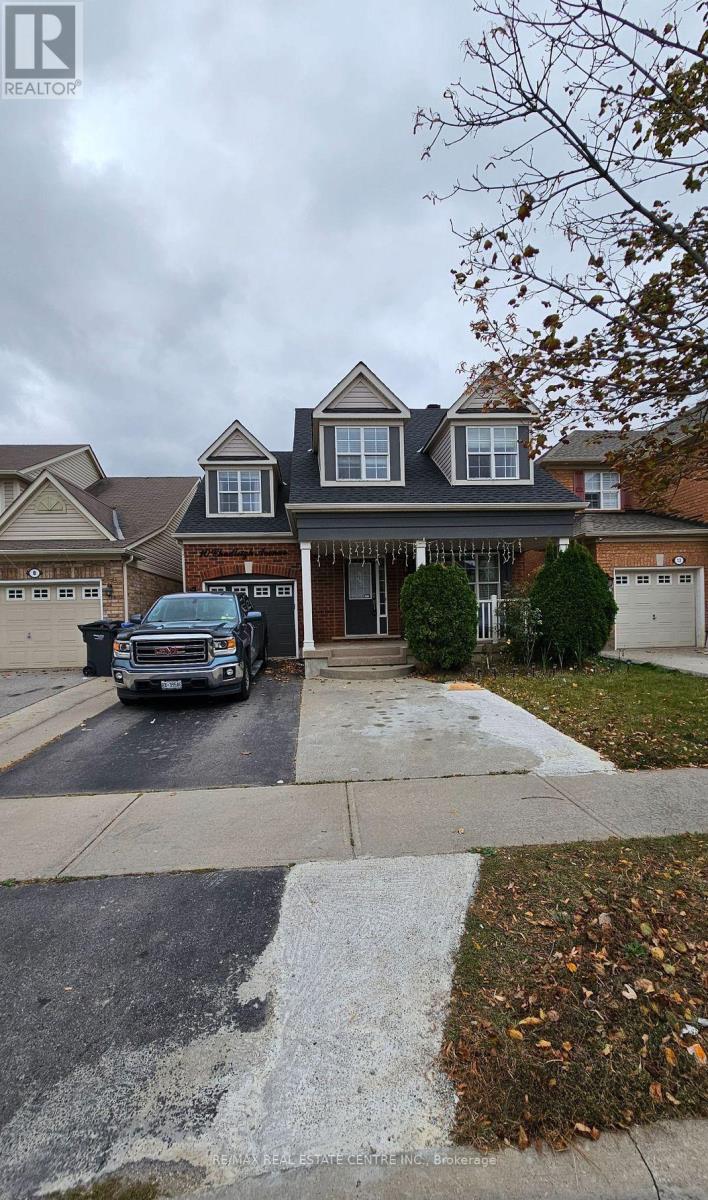
Main - 10 Chudleigh Avenue
Brampton, Ontario
Spacious 3 Bed, 3 Washrooms Detached Home In The Prestigious Credit Valley Area. Main Floor Offers Sep Living & Family Rms. Entertaining Family Room. Modern Upgraded Kitchen W/ Backsplash, Stainless Steel Appl, Pantry. Large Master Bedrm W/Dbl Dr Entry, W/I Closet & 5Pc Ensuite. Spacious Bedrooms. Entertaining Private Backyard With Patio/Gazebo. Basement not included. 70% of All Utilities to be Paid by the Tenant. **EXTRAS** S.Steel Fridge, Stove, Dishwasher, Washer/Dryer, All Elf, Steps Away From Grocery, Park, Public Transit, Mt-Pleasant Go Station, Schools. House is available partially furnished. (id:63616)
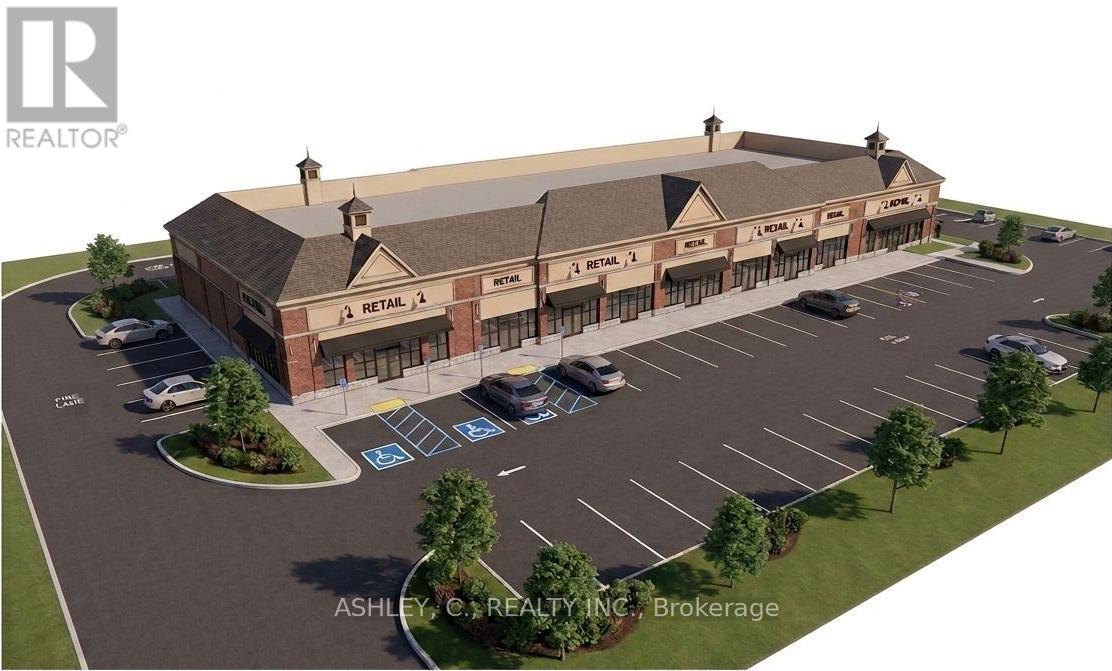
Units A3-A6 - 6 Lionhead Golf Club Road
Brampton, Ontario
Now Leasing Units A4 & A6 - A prime opportunity to secure brand-new commercial space in a high-exposure plaza in Brampton West, ideally located at the corner of Heritage Rd. & Lionhead Golf Club Rd. These two units are ideally suited for wellness services, medical offices, and other professional or personal service businesses. Available unit sizes include 1,119 sq. ft. Situated within a rapidly growing residential community, the plaza offers excellent visibility, strong exposure, and consistent foot traffic. Development is currently under construction, with anticipated completion in Spring 2027. (id:63616)
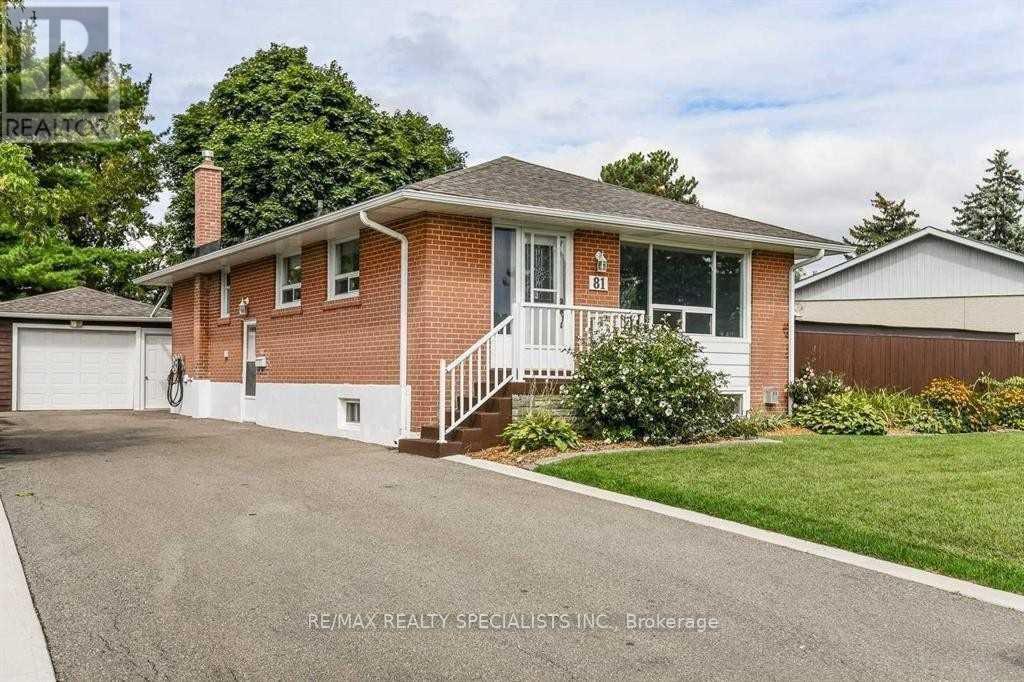
81 Gretna Drive
Brampton, Ontario
2 bedroom plus Den Legal Basement Apartment with separate entrance in a mature family friendly neighborhood. Bright & spacious. Kitchen with ceramic floor, quartz countertops and pantry for extra storage. Pot lights and vinyl Flooring Throughout. Electric Fireplace in Living Room. Ensuite Washer And Dryer. Internet Included! Very convenient location close to schools, parks, shopping & public transit. (id:63616)