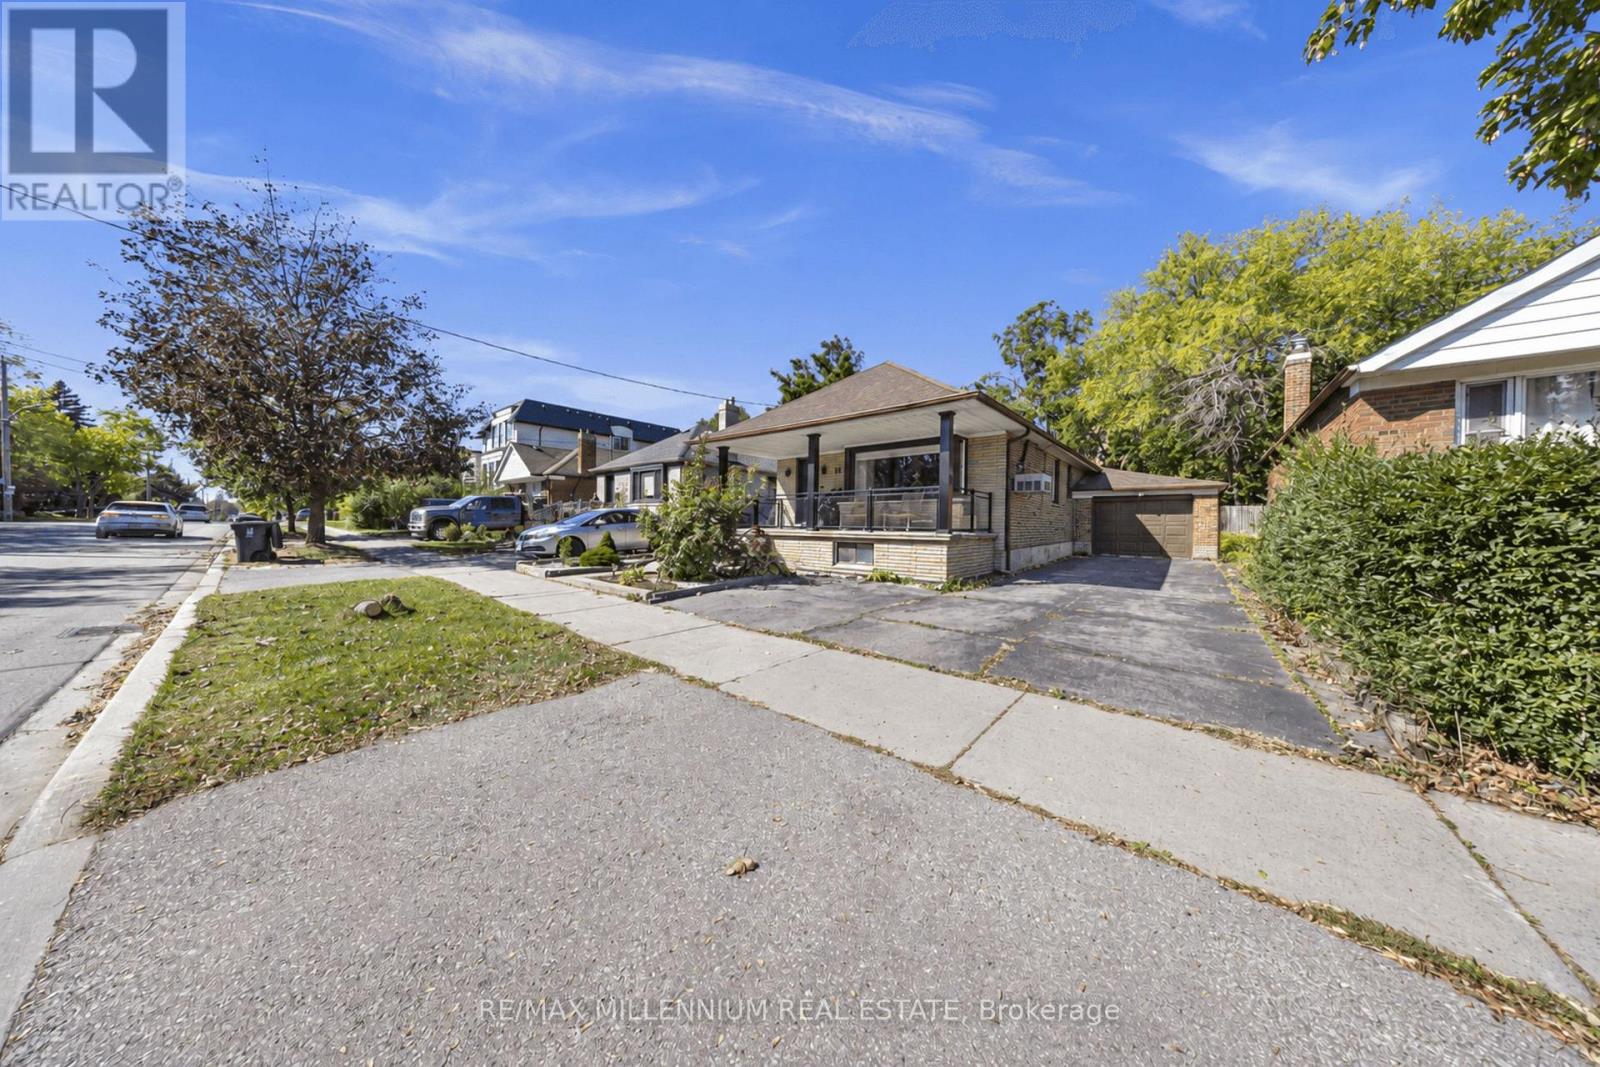
16 Sultana Avenue
Toronto, Ontario
Welcome to 16 Sultana Avenue, a detached 2+2 bedroom bungalow in Toronto's sought-after Englemount-Lawrence community. Set on a generous 41.25 x 132 ft lot, this home offers nearly 2,000 sq ft of finished living space across two levels, with three full bathrooms, including a private primary ensuite. The bright main floor is well suited to both everyday living and entertaining. A separate entrance leads to the fully finished lower level, complete with its own kitchen and two additional bedrooms, ideal for extended family, in-law living, or a home office. Outside, the deep private backyard offers room to garden, gather, and grow, with parking for four. Minutes to Yorkdale Mall, the subway, Allen Road, and the 401, with schools, parks, and shopping close by. An excellent opportunity for end users and investors alike to secure a detached home in one of North York's most connected neighbourhoods. (id:63616)
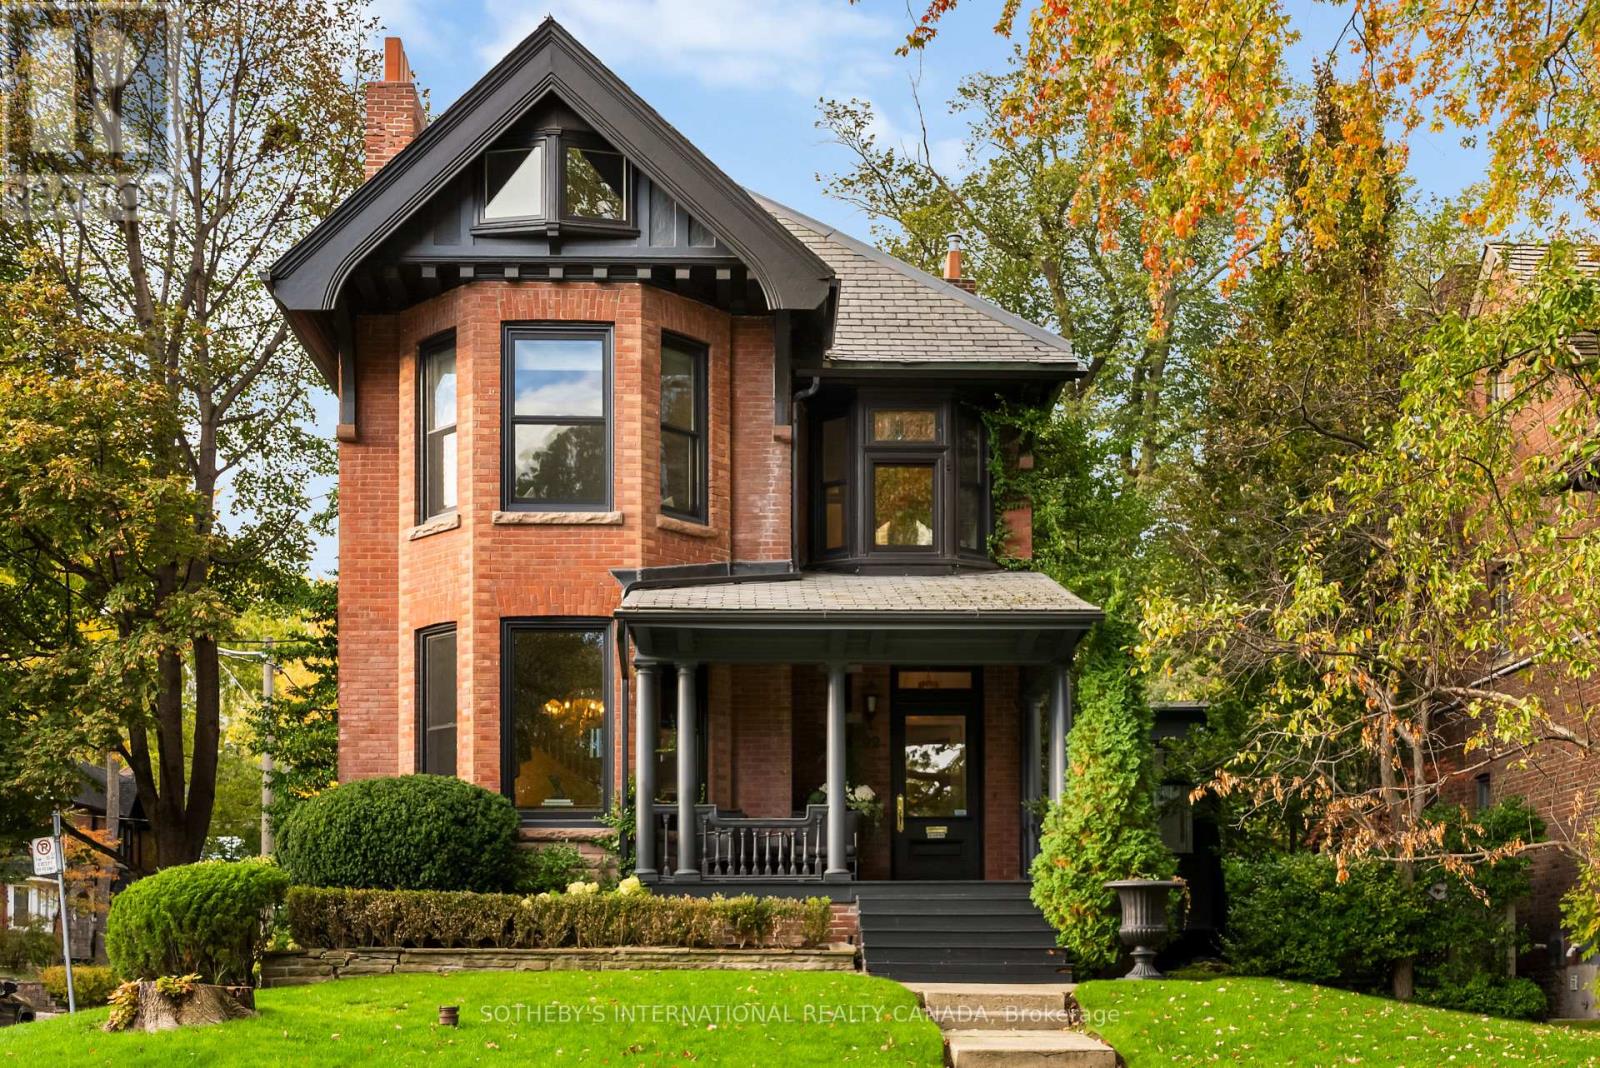
92 Woodlawn Avenue W
Toronto, Ontario
In the heart of Summerhill, 92 Woodlawn Avenue West is a distinguished red-brick Victorian defined by its architectural character, generous proportions and remarkable setting. Situated on a 50 x 113.23-foot lot, this home has been thoughtfully updated by its current owners while retaining its original character. Offering over 5,300 square feet of living space, the interiors feature soaring ceilings, rich hardwood floors, intricate moldings and oversized windows that fill the principal rooms with natural light. A grand formal living room sets an elegant tone, while the chef-inspired kitchen, complete with an expansive breakfast bar and custom cabinetry, flows seamlessly into the sun-filled family room. Across the upper levels, six bedrooms offer exceptional flexibility for family and guests. The second floor features a generous primary retreat, complete with a bright four-piece ensuite and the potential to reconfigure the existing layout to accommodate an expansive walk-in closet. Two additional spacious bedrooms and a dedicated laundry room complete this level. The third floor offers three further bedrooms and a shared family bathroom, ideal for growing families, guests or additional workspace. The lower level extends the home's versatility, offering a generous recreation room and flexible spaces suited to fitness, guest accommodations or creative pursuits. A spacious mudroom adds further practicality to the home's thoughtful design. Outside, mature trees and established perennial gardens create a private, tranquil retreat from the city. Completing this exceptional offering, a detached three-car garage and private three-car driveway provide rare convenience and ample parking seldom found in the neighbourhood. Combining the timeless appeal of Victorian architecture with impressive scale, elegant interiors and an enviable location, 92 Woodlawn Avenue West presents a rare opportunity to experience the best of Summerhill living. (id:63616)
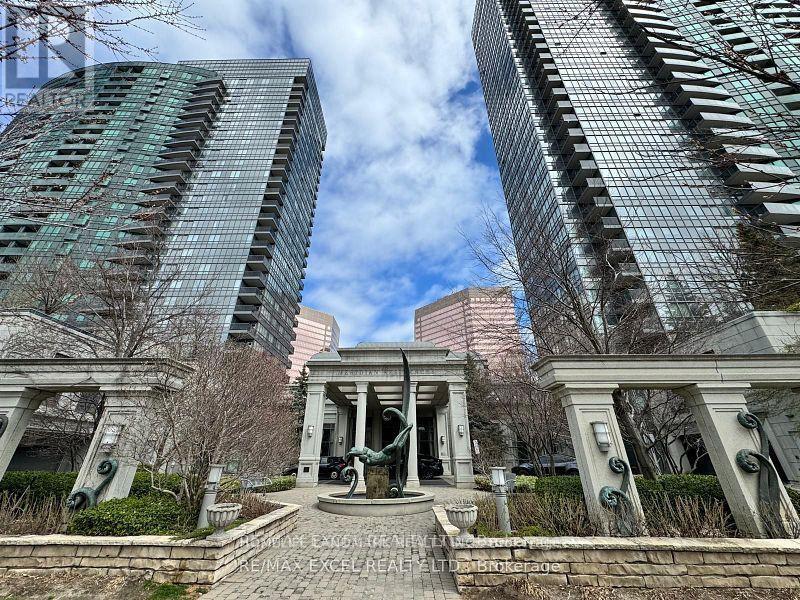
406 - 15 Greenview Avenue
Toronto, Ontario
Excellent Location, Corner Unit With Southwest View,Great Split Bedroom Layout, Den Could Be Used As 3rd Bdrm, Excellent Location, Steps To Finch Subway, Ttc , Shops, Restaurants, Pubs, Schools, Parks, Supermarkets & More.This Unit Comes With One Private Locker Close To Parking Spot. Picture Windows Across The Living & Dining Room, Modern Kitchen W/ Granite Countertop.Two Storey Majestic Lobby. 24-Hours Concierge, Fitness Centre, Whirlpool Or Hot Tub, Sauna, Billiards Lounge, Party Lounge, Indoor Swimming Pool. (id:63616)
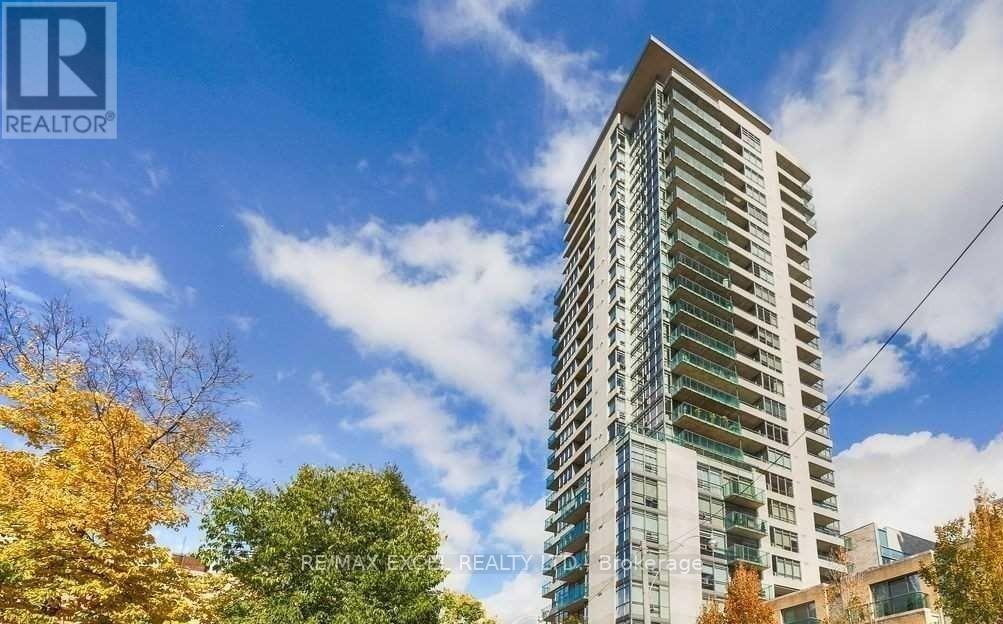
1604 - 285 Mutual Street
Toronto, Ontario
Large Corner Unit With Lots Of Windows @ Radio City! Open Concept Design With Floor To Ceiling Windows. Approx. 805 Sq. Ft, 9 Ft Ceiling, Upgraded With Hardwood Floor In Living/Dining Rm. Large Balcony With Fantastic Views Of The City. Parking & Locker Included. Building Amenities:24 Hr Concierge, Guest Suites, Fitness Centre, Billiards Room, Lounge And More!! Great Location - Just Steps To TTC, Casual/Fine Dining, Entertainment, Parks, Etc!! (id:63616)
1901 - 20 Bruyeres Mews
Toronto, Ontario
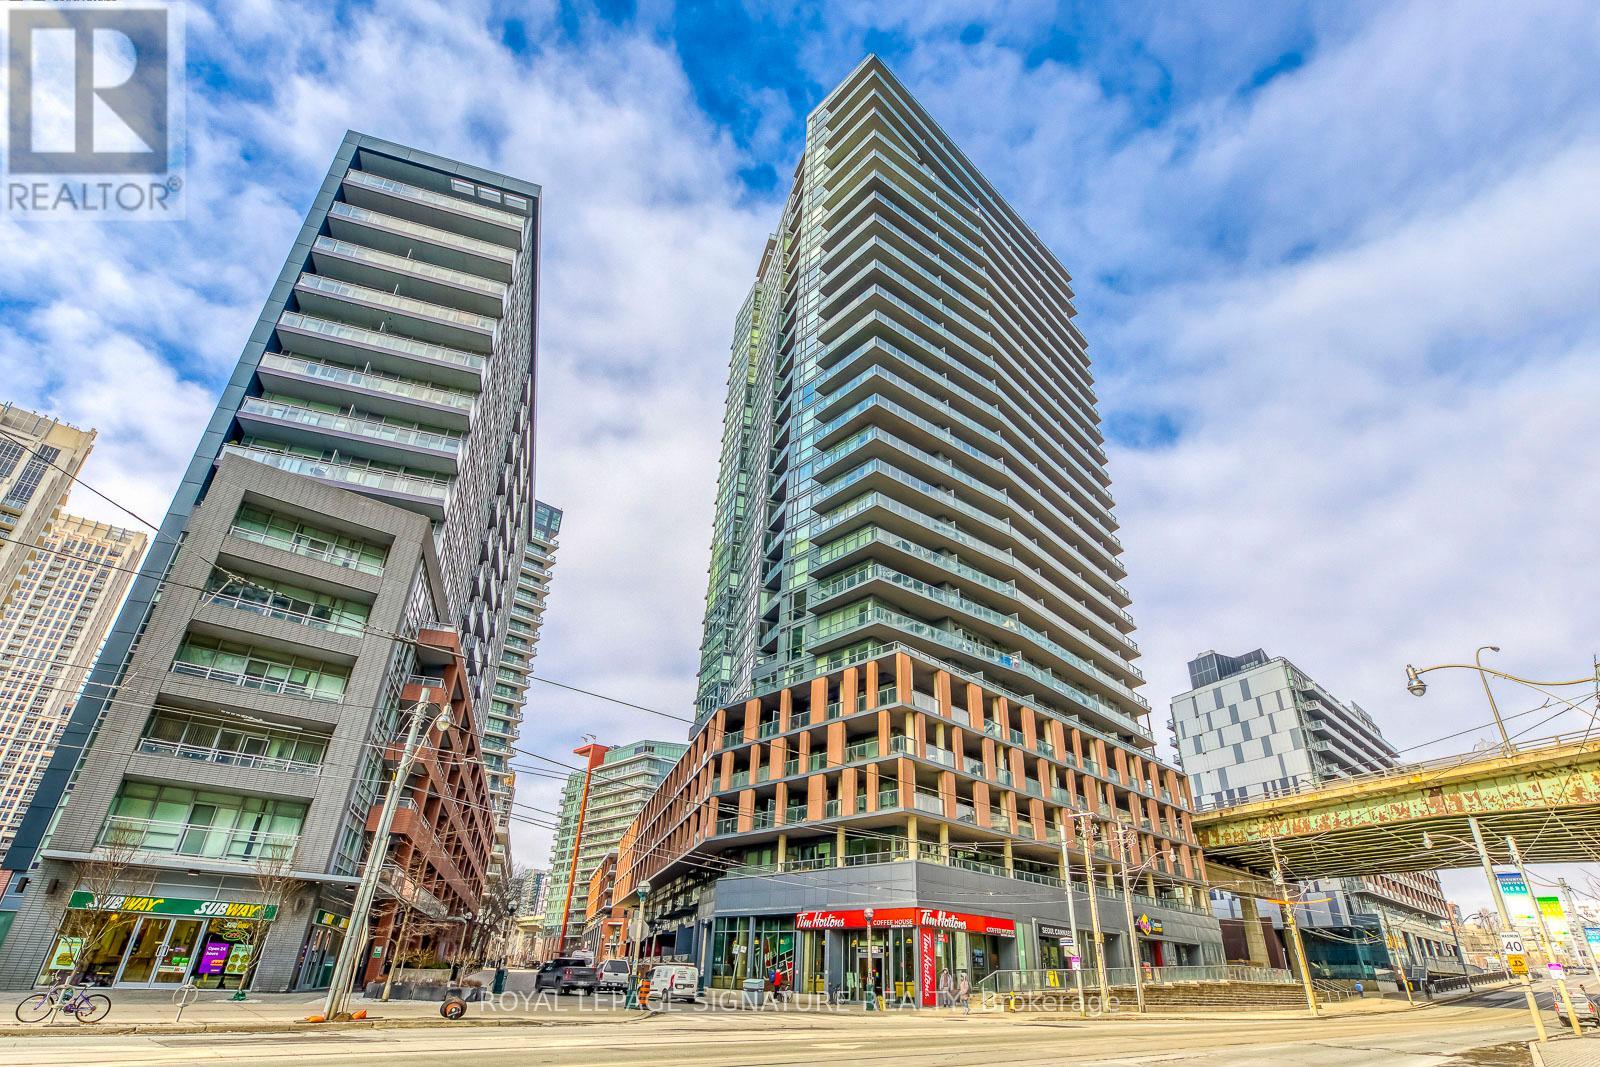
Experience refined waterfront living at The Yards in this bright and well-proportioned 1 bedroom plus den suite featuring 9-foot ceilings and in-suite laundry with full-size stacked washer and dryer. Enjoy expansive outdoor living on a 210 sq ft southwest-facing balcony offering sweeping lake views and beautiful sunsets. The unit includes one parking space and two storage lockers and is ideally located steps from waterfront trails, the Entertainment and Financial Districts, CN Tower, and Rogers Centre, with a brand-new Loblaws and LCBO less than a one-minute walk away. Residents benefit from an impressive range of amenities including 24-hour concierge, visitor parking, guest suite, fully equipped fitness centre, steam room, party room, library, and a rooftop terrace with BBQs and lounge areas, all in an unbeatable downtown location. (id:63616)
1601 - 195 Mccaul Street
Toronto, Ontario
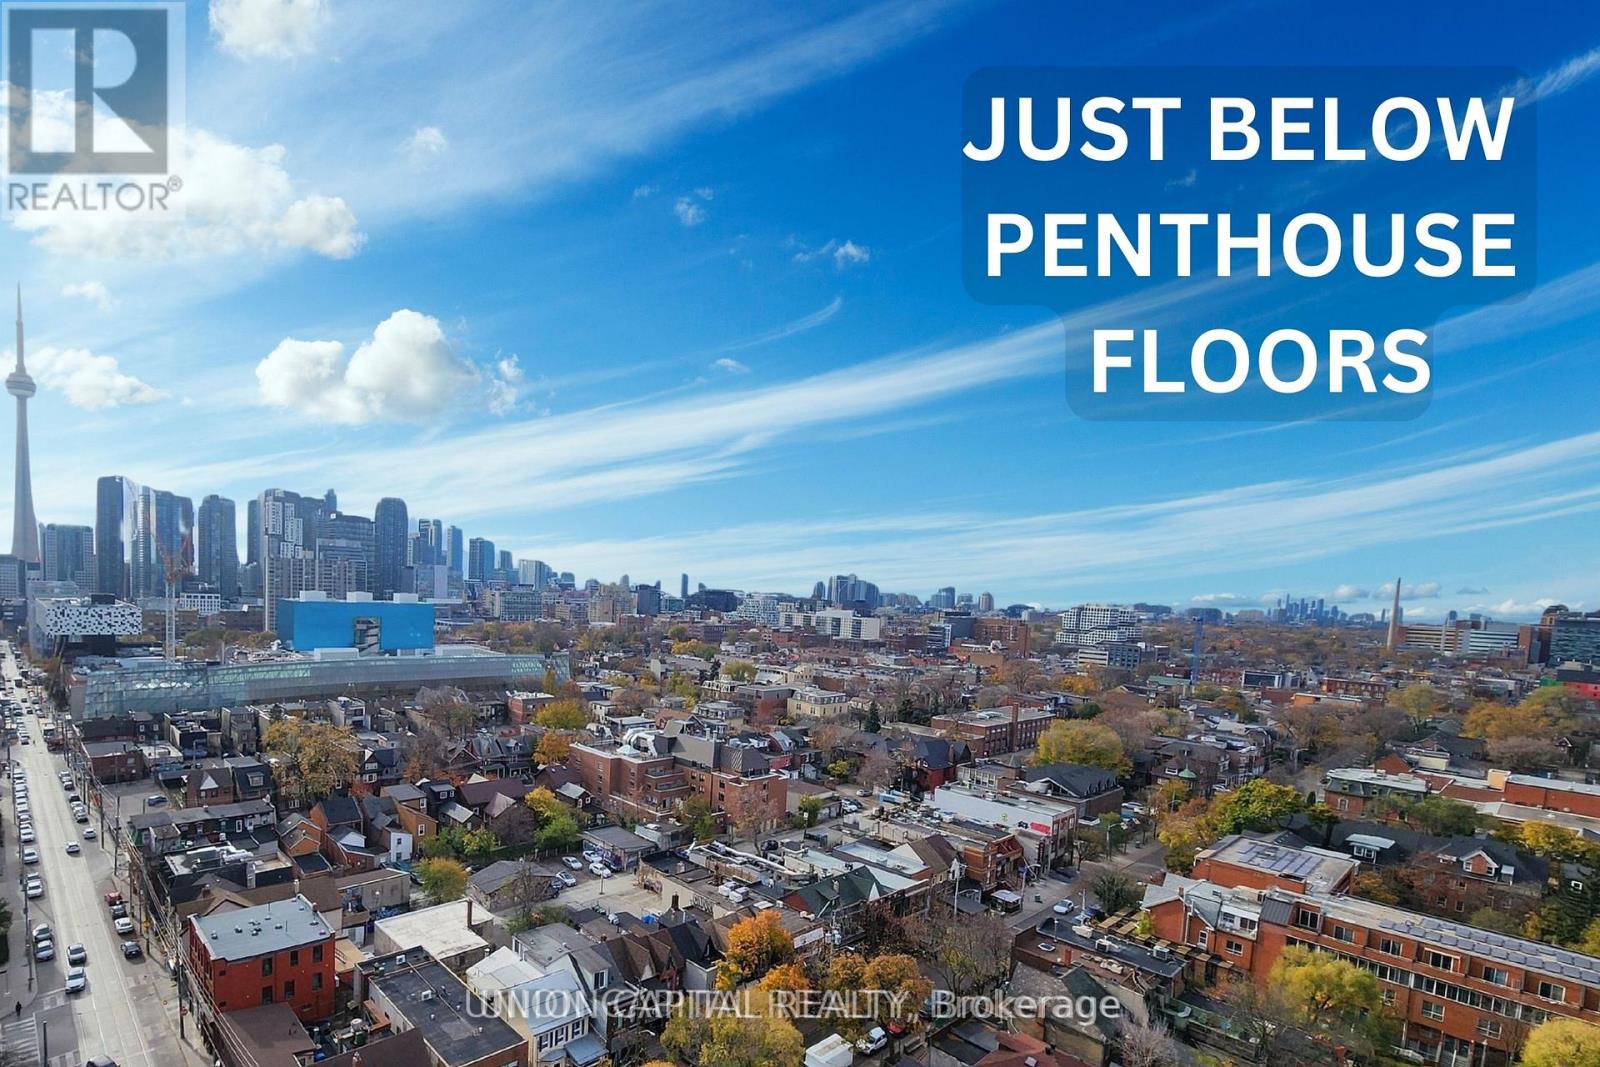
Just below the penthouse levels, this stunning west-facing suite offers unobstructed sunset views from the largest balcony available in the floorplan, complete with 1 parking space and 1 locker. A truly one-of-a-kind unit with no expense spared, featuring 9-foot ceilings, pot lights, and flush-mount LED lighting throughout. The fully upgraded kitchen showcases sleek black cabinetry, subway tile backsplash, and stainless steel appliances, perfectly complemented by exposed concrete walls and ceilings for a modern urban aesthetic. The spacious primary bedroom includes a double closet, private walkout to the balcony, and a beautifully upgraded 4-piece ensuite. Both bathrooms feature floor-to-ceiling tile finishes, creating a clean, luxurious feel throughout. Additional highlights include in-suite stacked laundry, a large front foyer closet, and a separate linen closet for added storage. Enjoy breathtaking city and sunset views with absolutely no buildings obstructing your sightlines. Unbeatable location in the heart of Toronto's renowned Health Science District, just steps to Mount Sinai Hospital, The Hospital For Sick Children, and Toronto General Hospital at Dundas St. W. & University Ave. Residents also enjoy premium building amenities including a 24-hour concierge, fitness studio, and more. The premium parking space is ideally positioned for easy access, located beside only one other vehicle and directly next to the unit's storage locker and additional bicycle storage. Extras: Blackout window coverings in the primary bedroom, blinds in the living area, largest balcony offered with this floorplan, 1 parking space, 1 locker, and all stainless steel appliances included. (id:63616)
2 - 198 Walnut Avenue
Toronto, Ontario
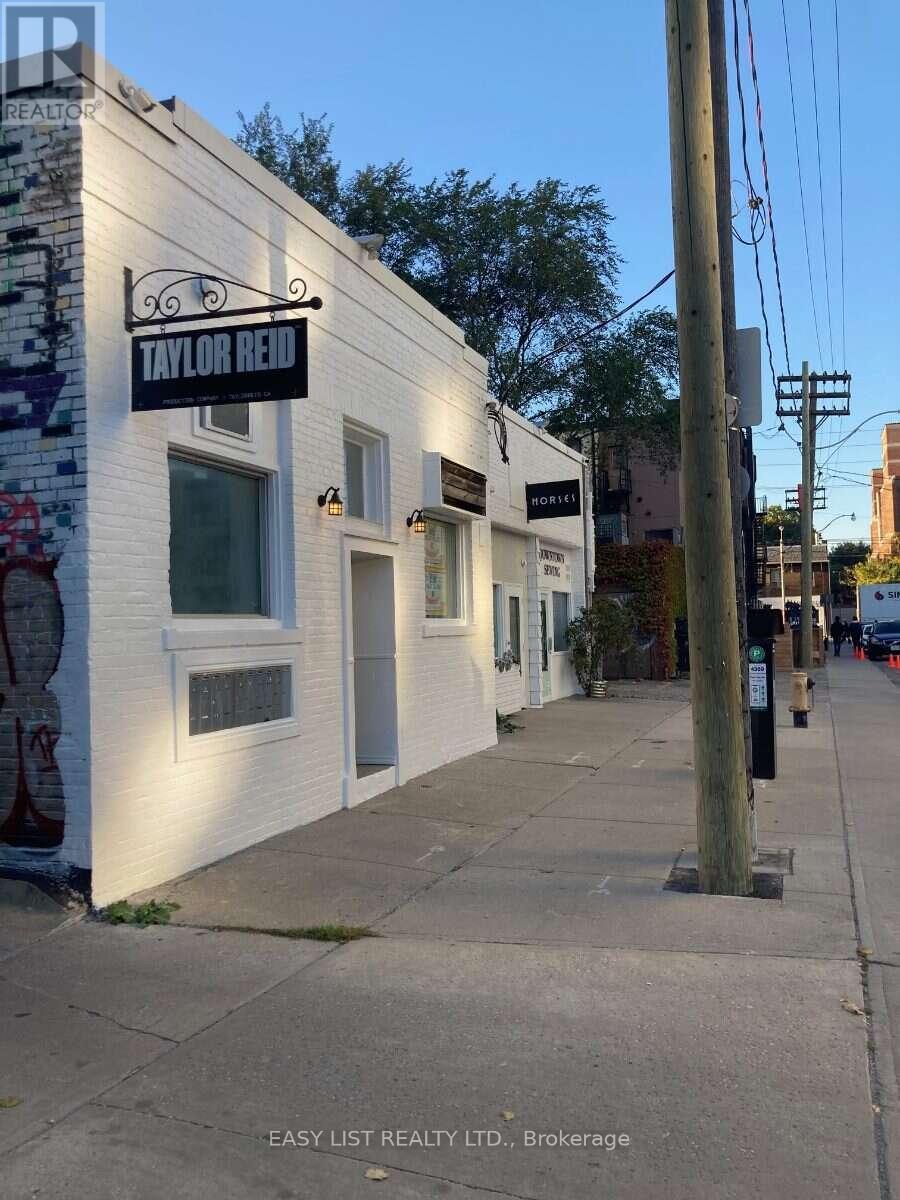
*** Visit the REALTOR website for further information about this Listing *** This self-contained 475 sq. ft. commercial studio unit is located at 198 Walnut Avenue (Unit 2), in the heart of Trinity Bellwoods. The space is suitable for a wide range of uses including: Dedicated studio for independent beauty or personal-care practice (e.g. lash and brow specialists, estheticians, makeup artists) Practice/treatment space for physiotherapist, osteopath, massage therapist, movement specialist Workshop/production space for makers (fashion designers, jewellers, textile designers, photographers, and fine artists) Retail/showroom space for specialty retailers Office space and shipping/fulfillment space Features: Approximately 475 sq. ft. Large private washroom Street level entrance from Walnut Avenue12-foot ceilings Custom kitchenette and built-in cabinets, removable at the tenant's option\\Concrete factory floors and exposed brick Established independent businesses already operate in the building Rent & terms:$2,800/month gross rent, including TMI Hydro separately metered HST extra Flexible lease terms available Tenant requirements: References, credit check, security deposit, and first and last month's rent. (id:63616)
1903 - 185 Legion Road N
Toronto, Ontario
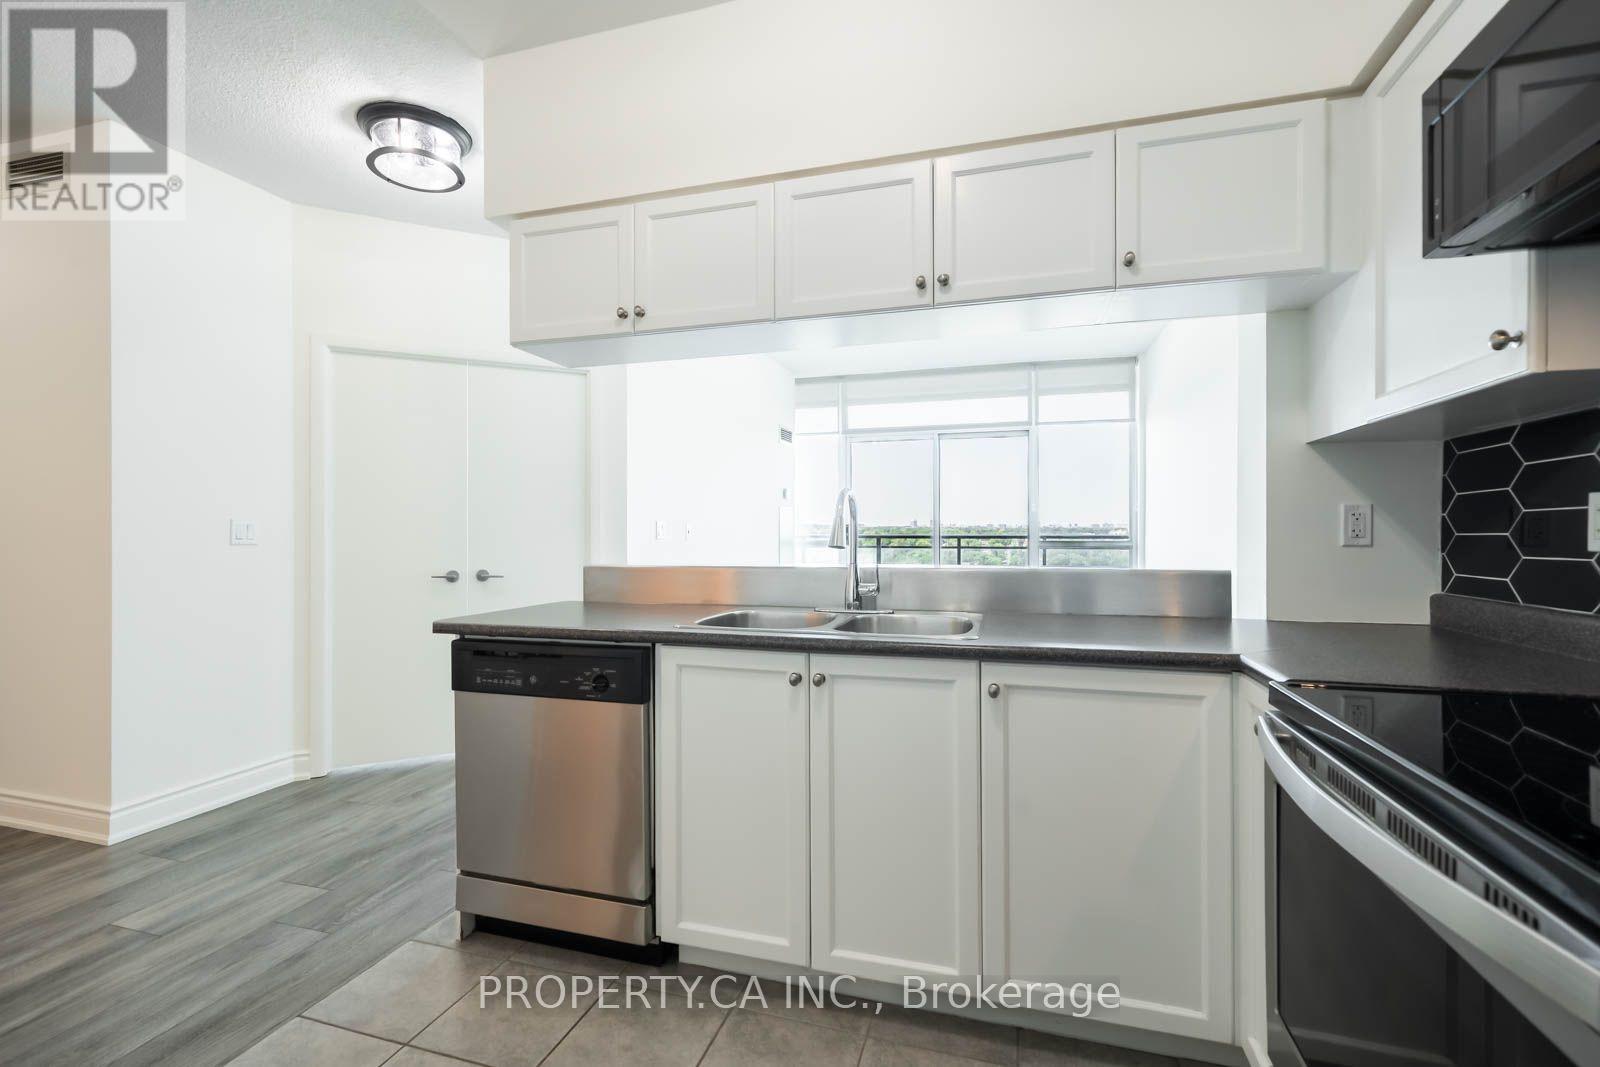
Welcome to Suite 1903 at 185 Legion Rd. A bright, beautifully updated 1 Bedroom + Den offering unobstructed skyline views, floor-to-ceiling windows, and a spacious open-concept layout in the sought after Mystic Pointe Community. Freshly updated and move-in ready, this stylish suite features motorized blinds, upgraded lighting, a sleek new backsplash, quartz bathroom vanity, and fresh paint throughout. The oversized den offers incredible versatility and is perfect for a spacious home office, dining area, or additional living space. Enjoy the added convenience of a large storage locker and extra-wide parking space. Residents have access to an impressive array of amenities including indoor and outdoor pools, hot tub, fully equipped gym, sauna, party room, rooftop terrace, concierge, and more. All utilities included in the rent for added convenience and value. Ideally located just steps from Lake Ontario, waterfront trails, parks, shops, restaurants and transit, including Mimico GO, with easy access to the Gardiner Expressway. Just steps from a brand-new field and track, with fantastic park and outdoor recreational facilities right at your doorstep. A fantastic opportunity to enjoy modern condo living in one of Mimico's most vibrant communities. (id:63616)
515 - 140 Simcoe Street
Toronto, Ontario
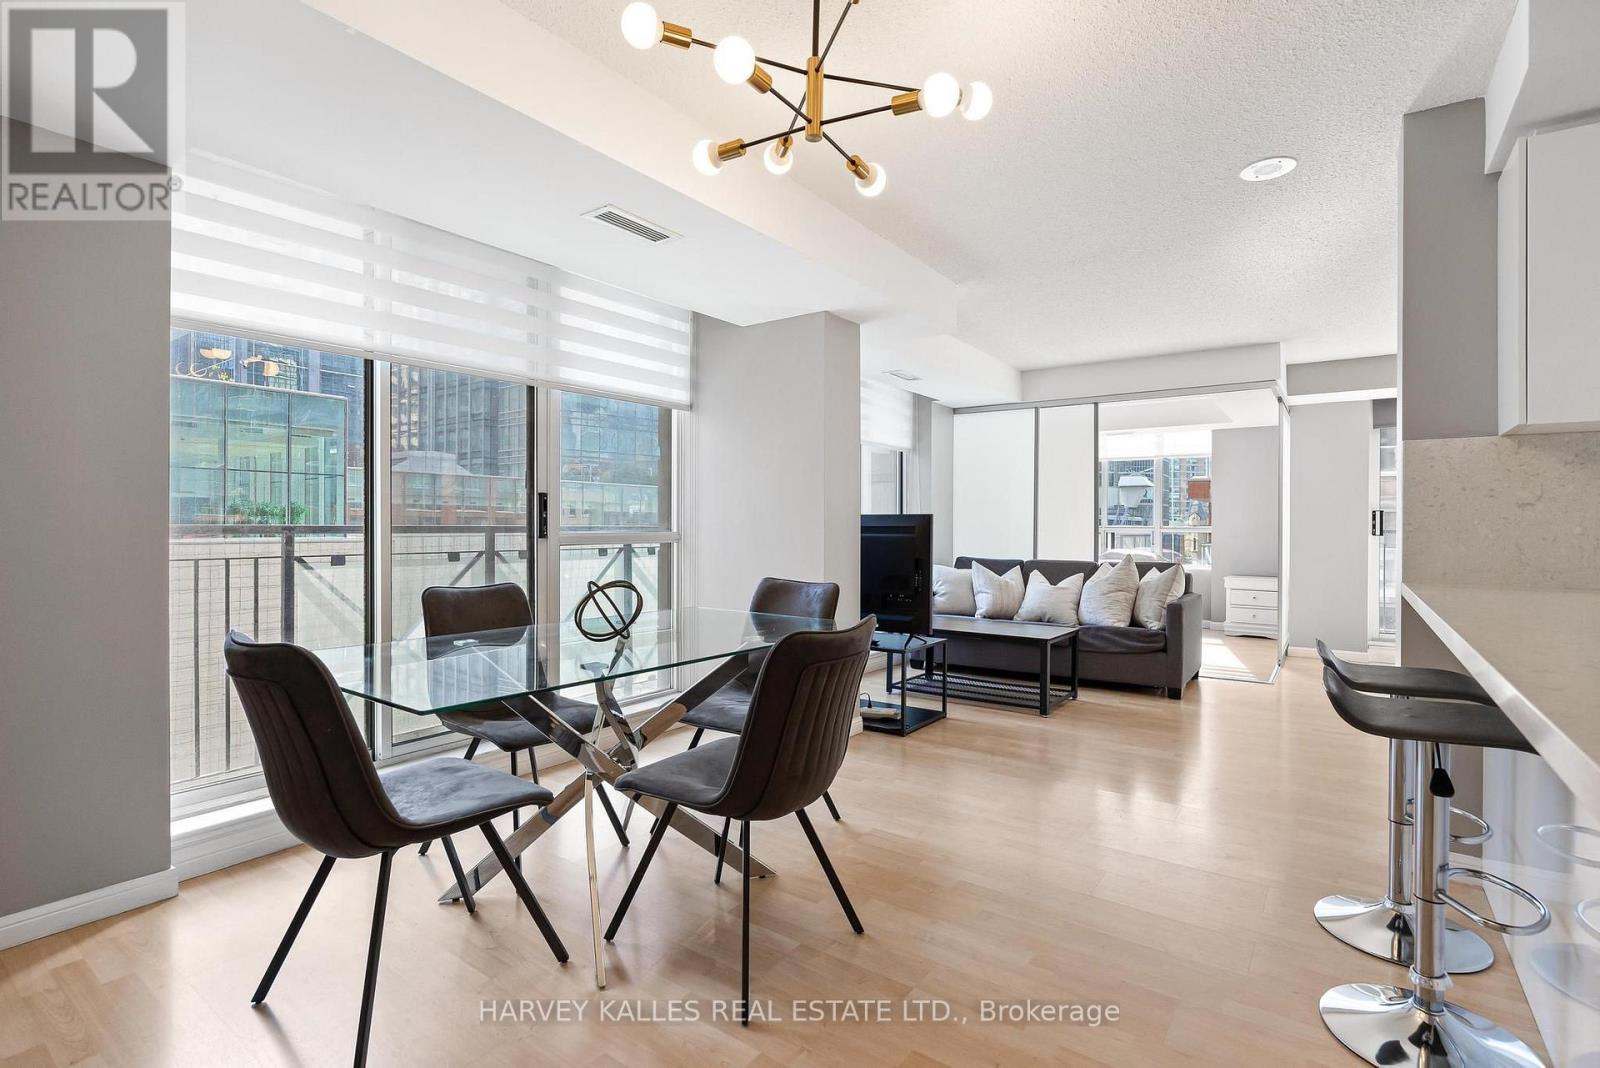
Experience elevated living in this exceptionally spacious, nearly 1,200 sq. ft. corner suite. Defined by its excellent flow and functional layout, this residence features a rare two-bedroom plus enclosed den - utilized as a private third bedroom. Natural light cascades through South & East exposures, while two private balconies provide an exquisite vantage point with iconic views of the Shangri-La! The primary retreat is a true city sanctuary with a walk-in closet and a lavish five-piece, spa-inspired ensuite. A generous secondary bedroom features a large window and ample closet, connecting seamlessly to the beautifully appointed family bath. At the heart of the home, the renovated kitchen marries style with utility, showcasing premium stainless steel appliances, modern lighting, and a breakfast bar seating. A thoughtfully designed foyer with closets, laundry, and abundant storage highlights the suite's practical elegance. Completely turnkey, it includes dedicated parking and a locker. Perfectly positioned downtown, 140 Simcoe offers a tranquil enclave just steps from the city's finest theatres, dining, shopping, and transit. (id:63616)
191 Rosemount Avenue
Toronto, Ontario
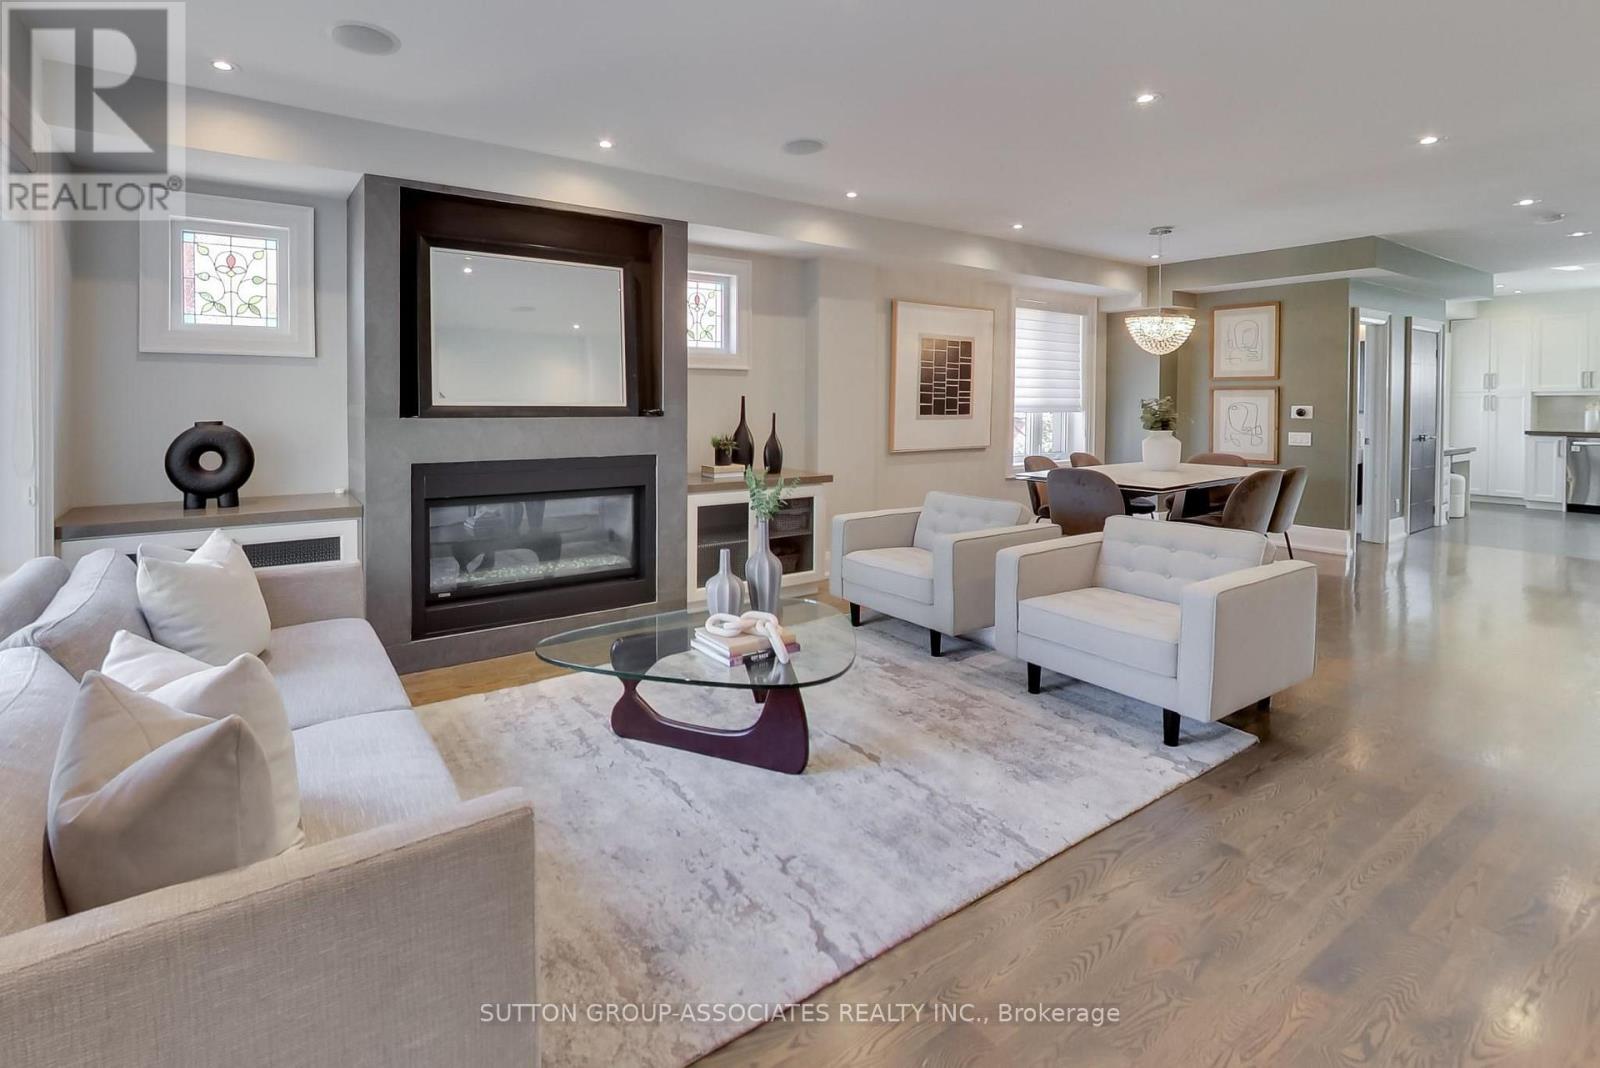
The ultimate headache-free home! Beautifully maintained, mechanically sound and ready to enjoy from day one, this home offers worry-free living with nothing left to do but settle in and enjoy! The spacious, open-concept main floor features a gas fireplace, generous living and dining areas ideal for entertaining, and a well-appointed kitchen with high-end appliances, large pantry and built-in desk. A striking floating staircase leads to an oversized primary retreat with vaulted ceiling, built-in closets and ensuite, plus two generously sized bedrooms. The exceptionally versatile lower level boasts 7.5-ft ceilings, a massive media room, bathroom, nanny's room, abundant storage, separate front walkout and kitchen rough-in, offering potential for a secondary suite. Enjoy radiant heated floors in the kitchen and three bathrooms, independent cooling on every level, a backwater valve and Ring security system. A double-car garage and parking for four complete the package. Steps to St. Clair's vibrant Corso Italia shops, cafes and delicacies, Joseph Piccininni Community Centre with its Olympic-size pool, and Earlsdale Park. A fantastic opportunity for busy families seeking comfort, convenience and carefree living! Seller will enclose the primary bathroom before closing. (id:63616)
136 - 11 Foundry Avenue
Toronto, Ontario
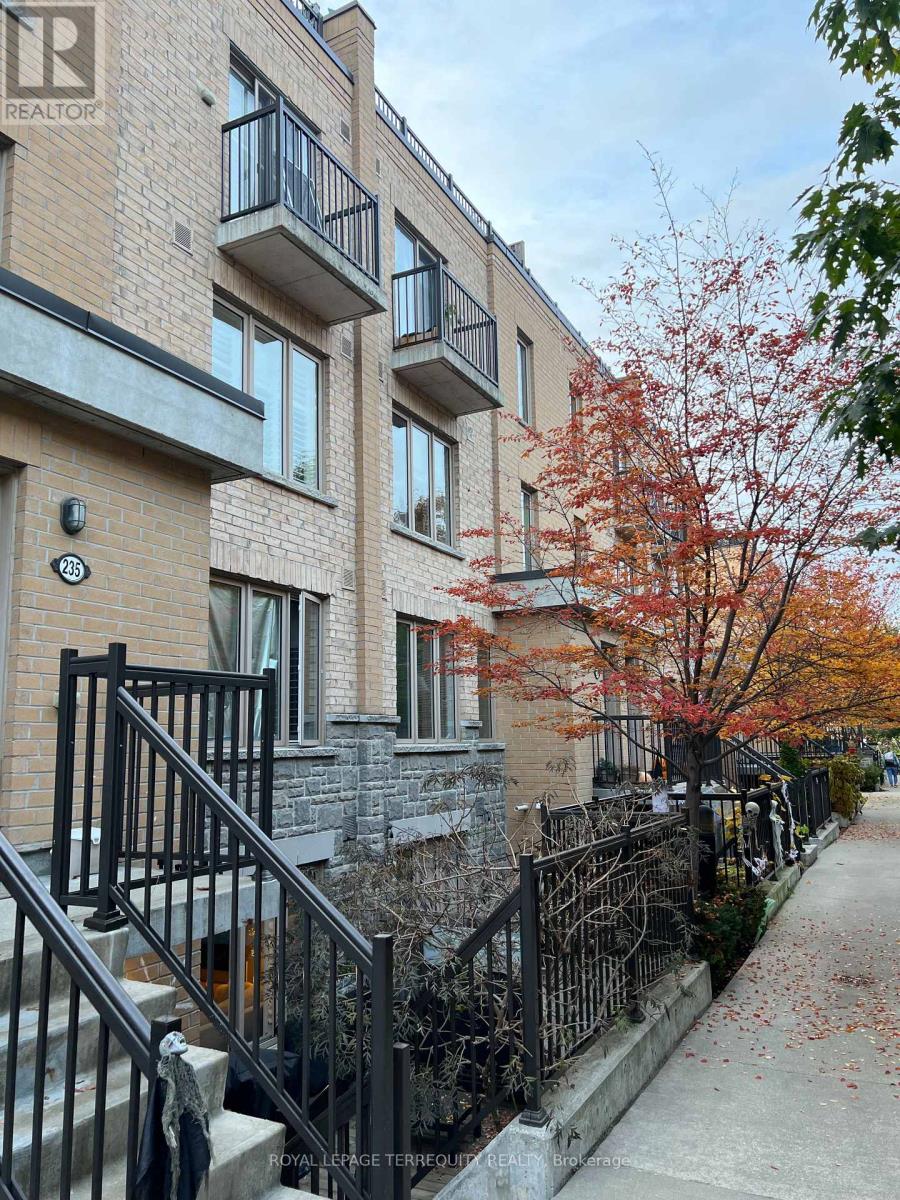
Welcome to 11 Foundry Ave! This inviting 2-bedroom plus den home offers a functional layout with plenty of space for comfortable living, working from home or accommodating guests. Includes one parking space and a locker for added convenience and storage. Ideally situated in the vibrant Davenport Village and Junction Triangle area, you're close to parks, local cafés, restaurants, grocery stores and everyday essentials. Enjoy easy access to TTC transit, Lansdowne subway station and the shops and restaurants along Dupont and St. Clair Avenue West. A great opportunity to enjoy the convenience of city living in a welcoming neighbourhood! (id:63616)
502 - 123 Dunn Avenue
Toronto, Ontario
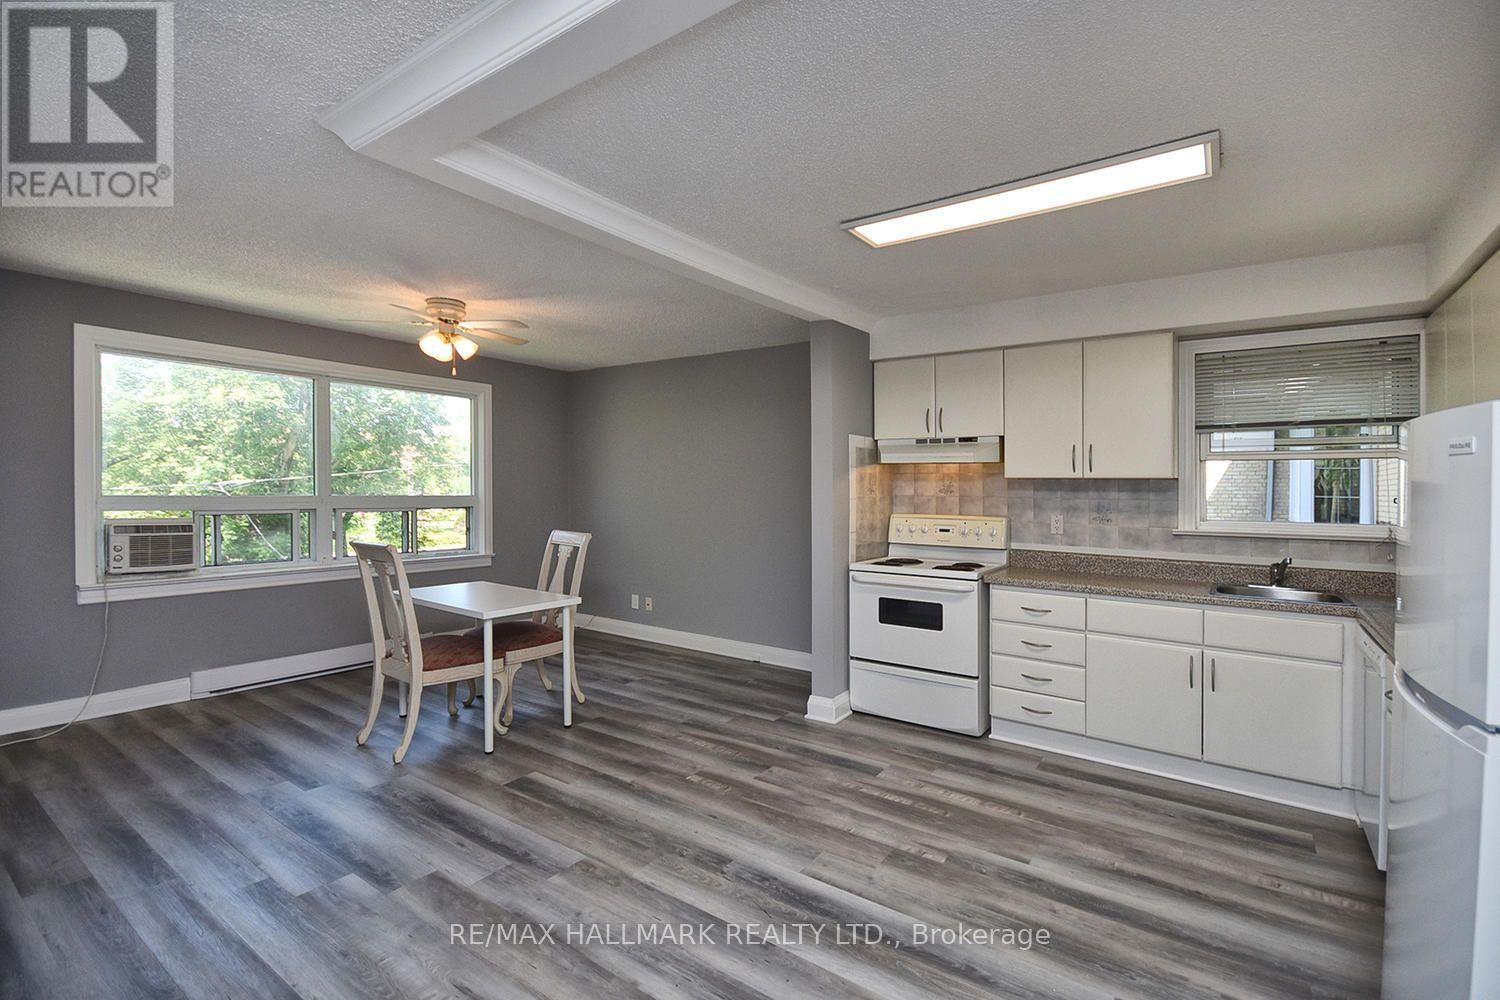
Walkability and community at your doorstep! Freshly painted and recently renovated, this bright two-bedroom-plus-den suite in the heart of Parkdale's historic Little Tibet pairs comfortable city living with a rare bonus: a massive private terrace, perfect for summer dinners, morning coffee, or entertaining under the open sky. Windows all around fill the home with natural light, while a separate spacious living room, dining room and kitchen give everyone room to breathe, and the den area makes an ideal home office. Newer appliances (fridge, stove and dishwasher), parking and extra storage are included, with convenient coin laundry in the building, and all utilities except hydro are covered. Step out to Queen West's eclectic mix of cafés, restaurants, shops, galleries and art supply stores, with bike lanes and 24/7 transit right at your door. Lake Ontario, the waterfront trail and the parks are just 3 minutes away, with Exhibition Place, Liberty Village and the Gardiner only minutes further. (id:63616)