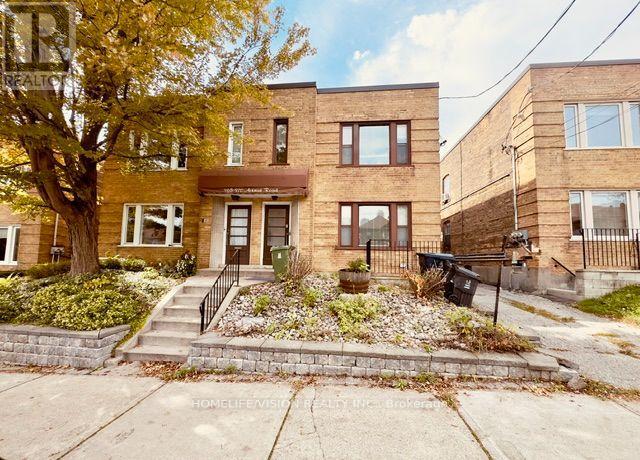
Unknown Address
,
Bright and spacious two-bedroom basement apartment with all utilities included in the prestigious and highly sought-after Avenue Road and Forest Hill South area of Midtown Toronto. Located in an established, upscale and desirable residential neighbourhood, this well-appointed suite features high ceilings, above-grade windows and an abundance of pot lights, creating a bright, comfortable and inviting living environment. The thoughtfully designed layout offers generous living space, two good-sized bedrooms with double closets in each, and a large four-piece bathroom. Above-grade windows provide excellent natural light, while the high ceilings create an open and airy feel throughout the apartment. All utilities are included in the rent, providing convenient and predictable monthly costs. Ideally situated close to the Eglinton Crosstown LRT, Eglinton Subway Station, TTC bus routes, Yonge and Eglinton, Avenue Road, Forest Hill, Eglinton Park and Oriole Park, as well as schools, upscale shopping, boutique shops, restaurants, cafés, grocery stores, pharmacies, medical services and a wide range of everyday amenities. This prime Midtown Toronto location combines the charm of an established and sophisticated neighbourhood with excellent access to public transit and major transportation routes throughout Toronto and the GTA. An excellent opportunity to live in a prestigious Avenue Road and Forest Hill South neighbourhood while enjoying a bright, spacious and well-proportioned two-bedroom apartment with all utilities included, excellent natural light, generous storage and exceptional convenience. No smoking. No pets preferred. (id:63616)
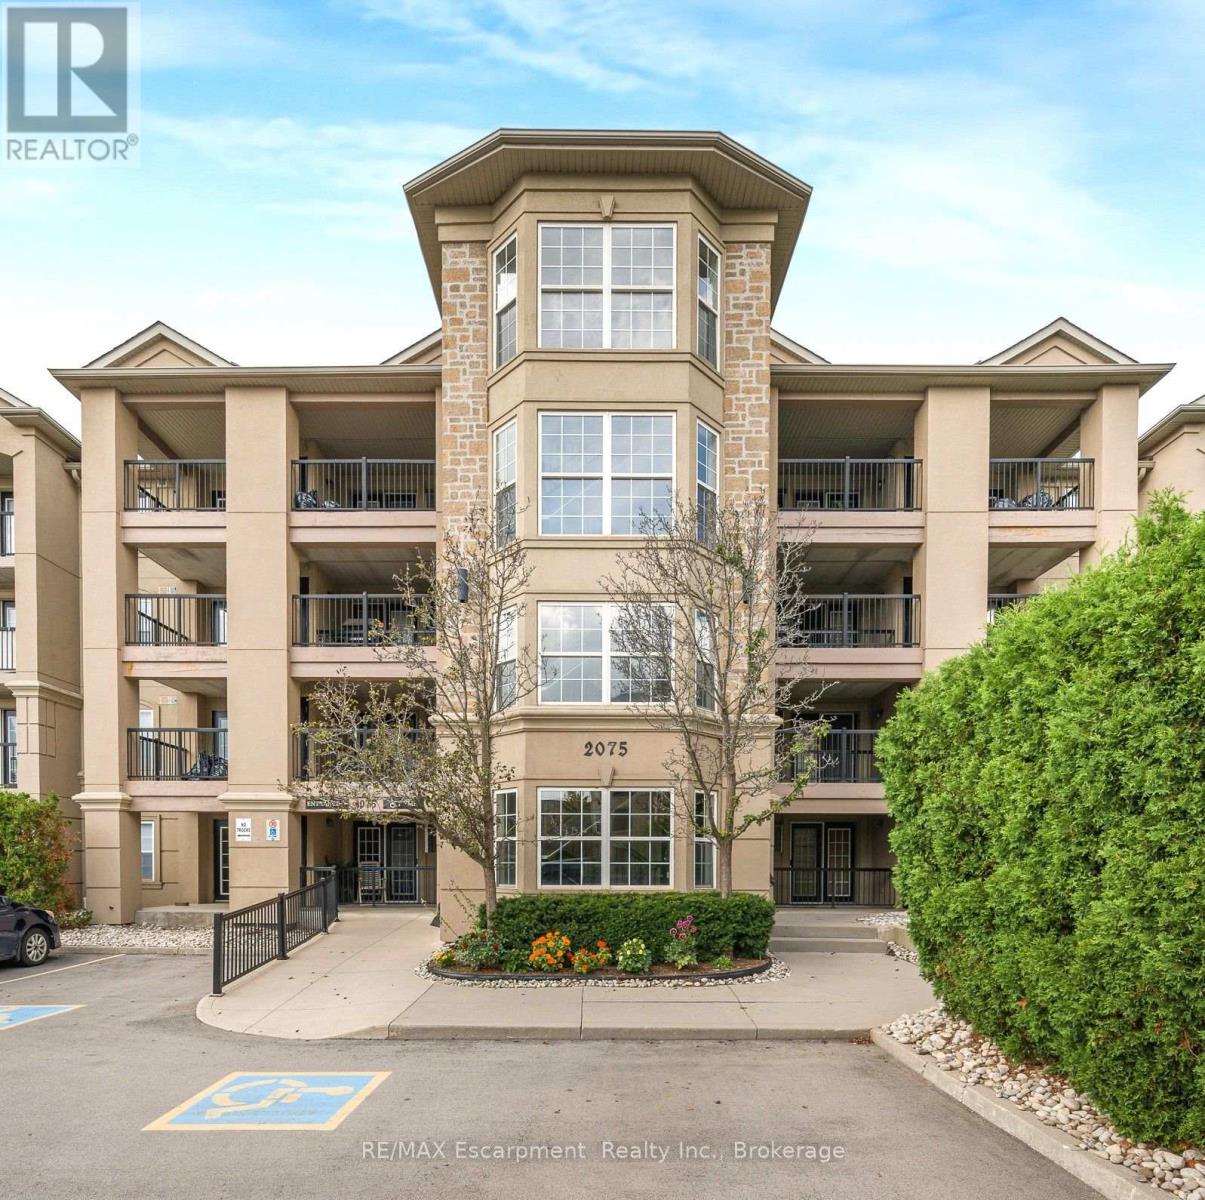
102 - 2075 Appleby Line
Burlington, Ontario
No elevator to wait for. No long hallway to walk. Parking just steps from the building entrance, and Millcroft Shopping Centre right across the street. Unit 102 at 2075 Appleby Line is a main-floor corner suite. You get the privacy and sense of space that a corner unit brings, plus the everyday ease that only the main floor can offer. Inside are 2 bedrooms and 2 bathrooms, with scraped laminate flooring running throughout. The kitchen has a glass and marble backsplash, a breakfast bar and like-new appliances. It opens to the living area and out to a large tiled balcony. The balcony umbrella stays, so morning coffee and taking a moment to enjoy the fresh air are already sorted. The primary bedroom has its own 4-piece ensuite. The second bedroom is generous, offering welcoming space for overnight guests, a proper home office, or both. The details are already handled: Hunter Douglas blinds, curtains and rods, mounted light fixtures, a stackable washer and dryer, and security wiring. There's also one locker, and the building offers a fitness centre and party room. The location does a lot of the work. Shopping, medical centres, restaurants, parks and transit are all close by, and the QEW is minutes away for getting to Oakville, Hamilton and the rest of the GTA. It's finished beautifully, easy to maintain and very hard to beat for convenience in central Burlington. (id:63616)
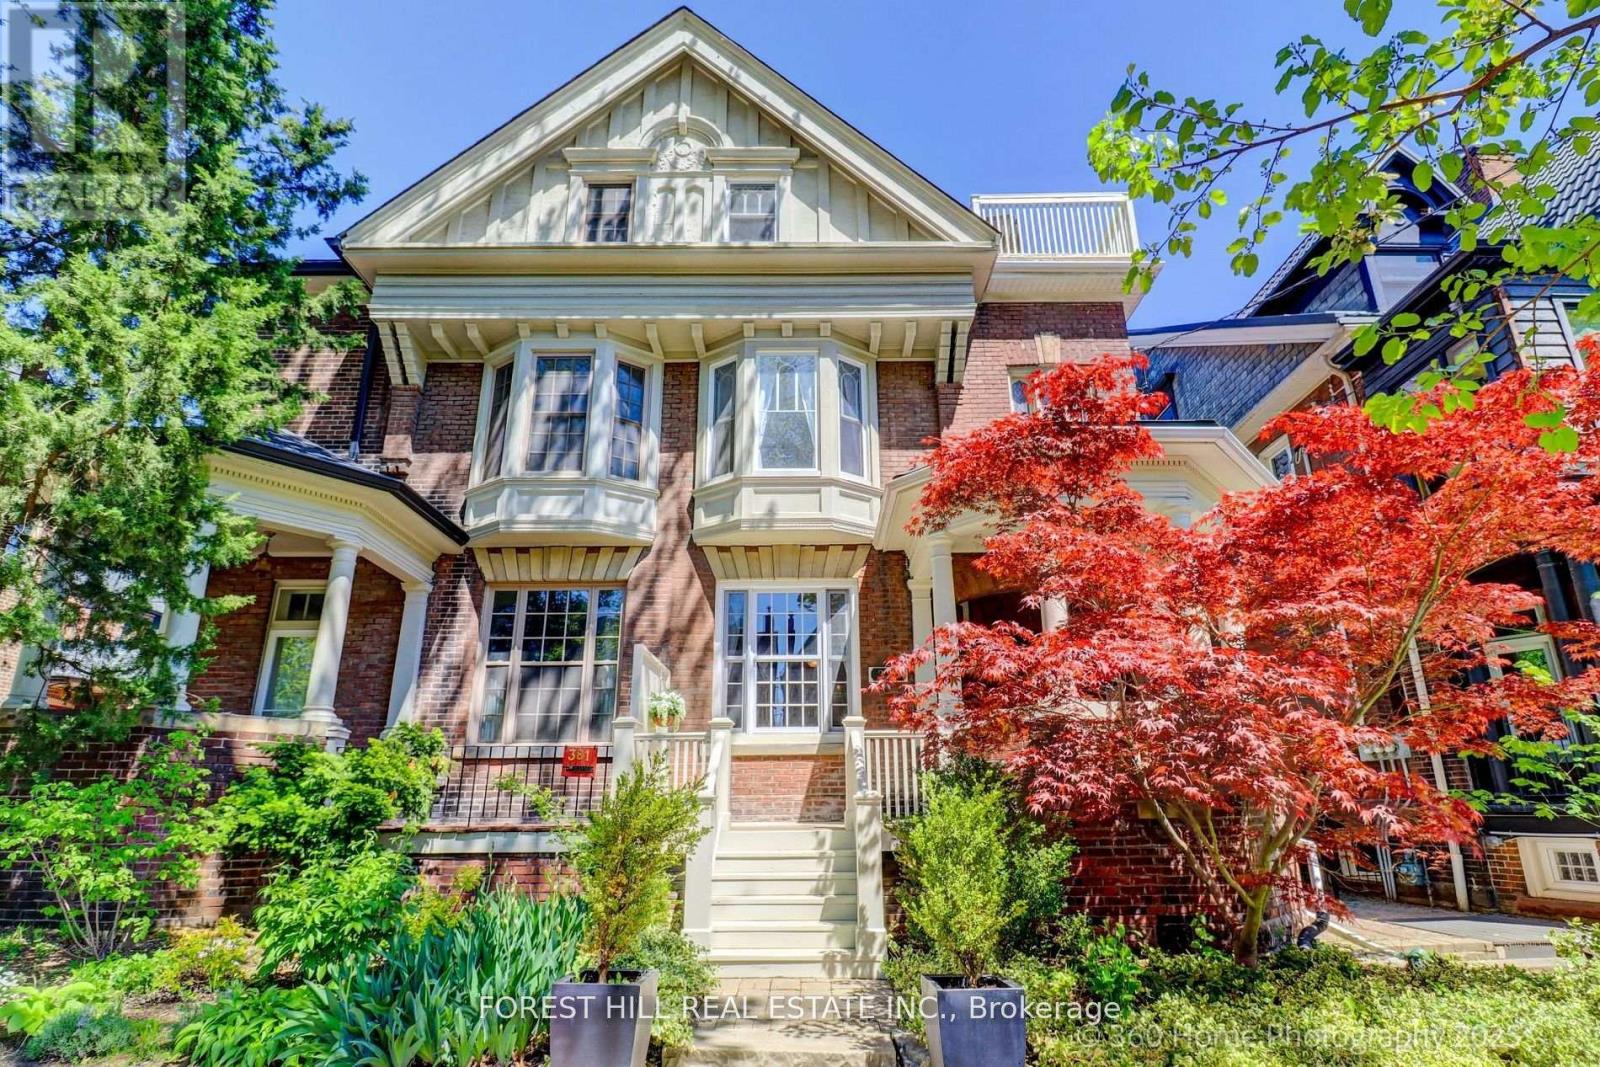
379 Huron Street
Toronto, Ontario
Grand Renovated 5 Bedroom plus, very large Victorian Home on an exceptional 25 x 191 ft lot backing onto a laneway; Mink Mile location by ROM, Bata Shoe, Royal Conservatory, Robarts and north/south and east/west Subway; U of T, Bloor Street Cafes, Shops and Restaurants - Endless Possibilities; Thoughtfully Restored to its Grandeur while offering the Modern Comforts; High Ceilings, Exquisite Woodwork and Ornate Fireplaces; This Rare Architectural Gem offers over 5,500 sq ft flexible layout ideal for Grand Entertainment Living, Multi-Generational living, Work-From-Home or Rental Income; The Main Residence features 5 Spacious Bedrooms plus a Bright Studio and a Private Nanny Suite with its own Separate Grand Entrance; Four Luxurious Bathrooms, three spa-like soaking tubs for ultimate relaxation; The heart of the home is the Open-Concept Kitchen, Dining and Family room, anchored by a Custom-Designed Kitchen with Quartz Countertops, a Large Island, and a Cozy Study Nook; The Additional 3 Self-Contained Legal 1+Den Bedroom Apartments with an out of site entrance, add incredible value; This property presents outstanding and unique opportunity to Live in Exceptional Luxury while additionally providing Multi-Generational opportunity or Rental Income if desired; Enjoy outdoor living with a Rooftop Deck, a Lush Large flowering Backyard Oasis, and up to 6-car laneway accessible parking. House vacant except for the basement apartment. (id:63616)
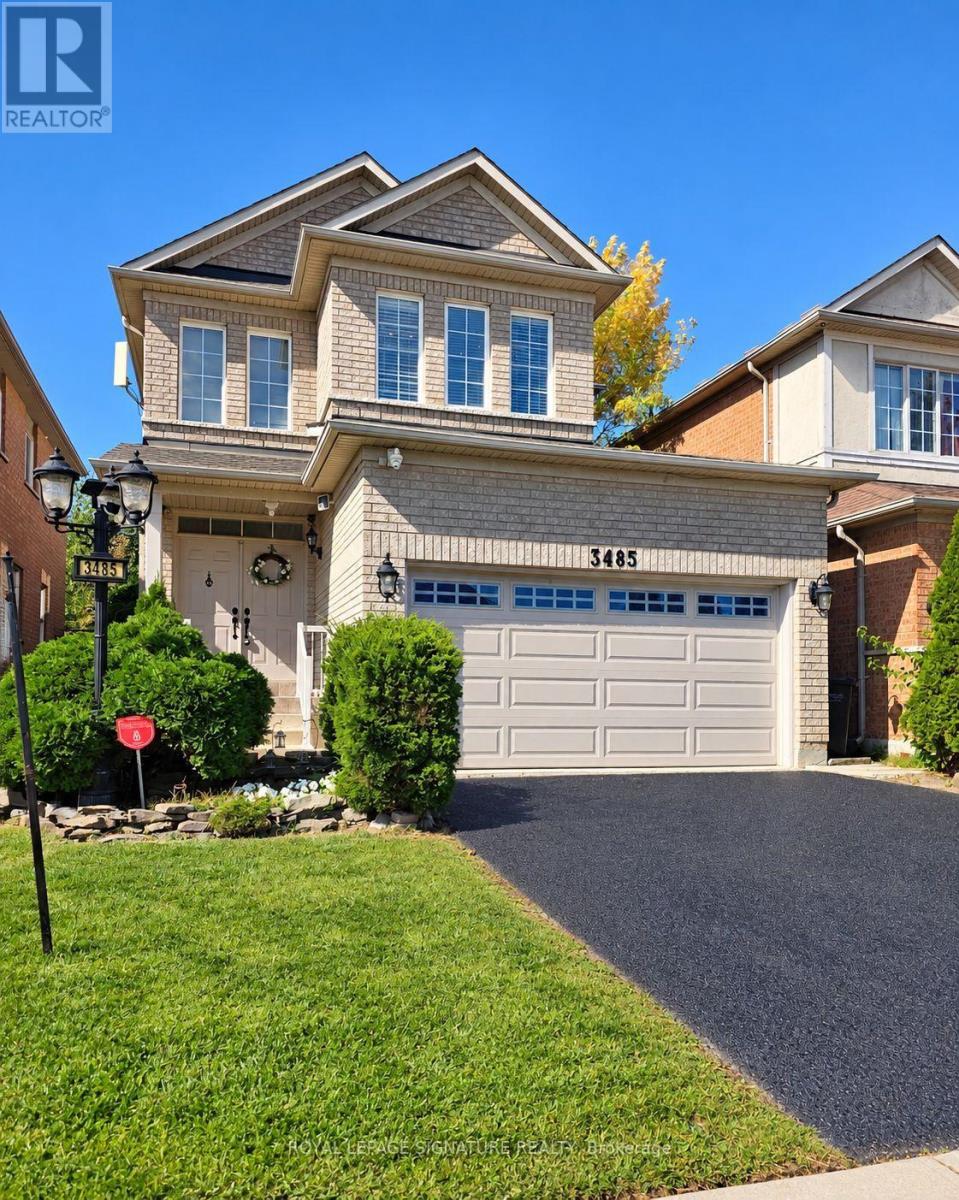
3485 Mcdowell Drive
Mississauga, Ontario
A truly elegant property featuring nine foot ceilings on the main floor with crown molding throughout. The open concept kitchen offers a breakfast bar and a walkout to a private garden, perfect for entertaining or relaxing. The spacious living room is highlighted by a gas fireplace, complemented by a large formal dining area. An impressive seventeen foot foyer sets the tone for the home's sophisticated design. Upstairs offers four generous bedrooms, while the finished basement includes an additional kitchen, ideal for extended family or guests. This home is beautifully maintained and move in ready. Simply unpack and enjoy refined living at its best. (id:63616)
1012 - 30 Francis Street S
Kitchener, Ontario
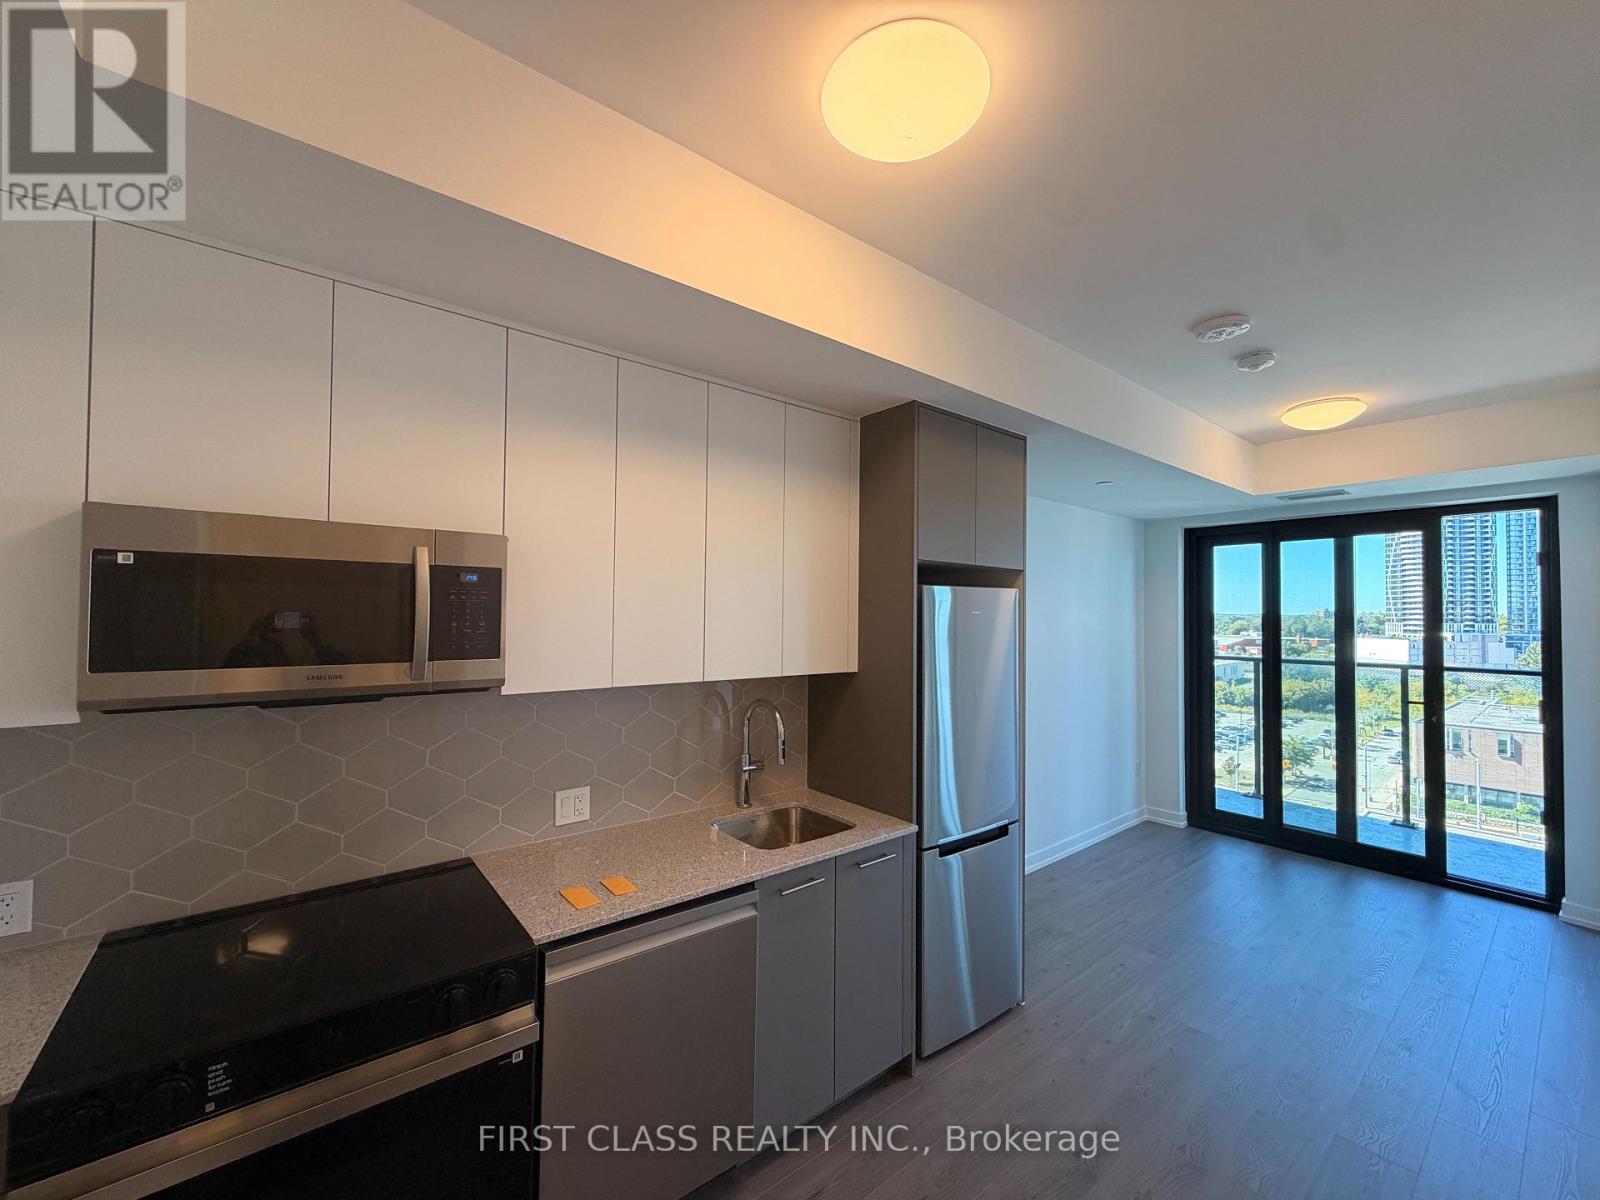
Welcome to 30 Francis St S, located in the brand-new Tek Tower! Be among the first to enjoy this modern 1+Den unit with 1 bathroom , offering a bright and functional layout with contemporary finishes throughout. The unit features a stylish kitchen, comfortable living space, and a well-appointed bedroom and bathroom designed for modern urban living. Locker included for added storage and convenience. Enjoy the benefits of living in a newly built residence with modern amenities in a convenient location close to shopping, dining, transit, and everyday essentials. An excellent opportunity to call a brand-new building home! **Building Is Under Occupancy & Some Amenities & Parking Areas Are Not Fully Operational.** (id:63616)
13 Archibald Court
Hamilton Township, Ontario
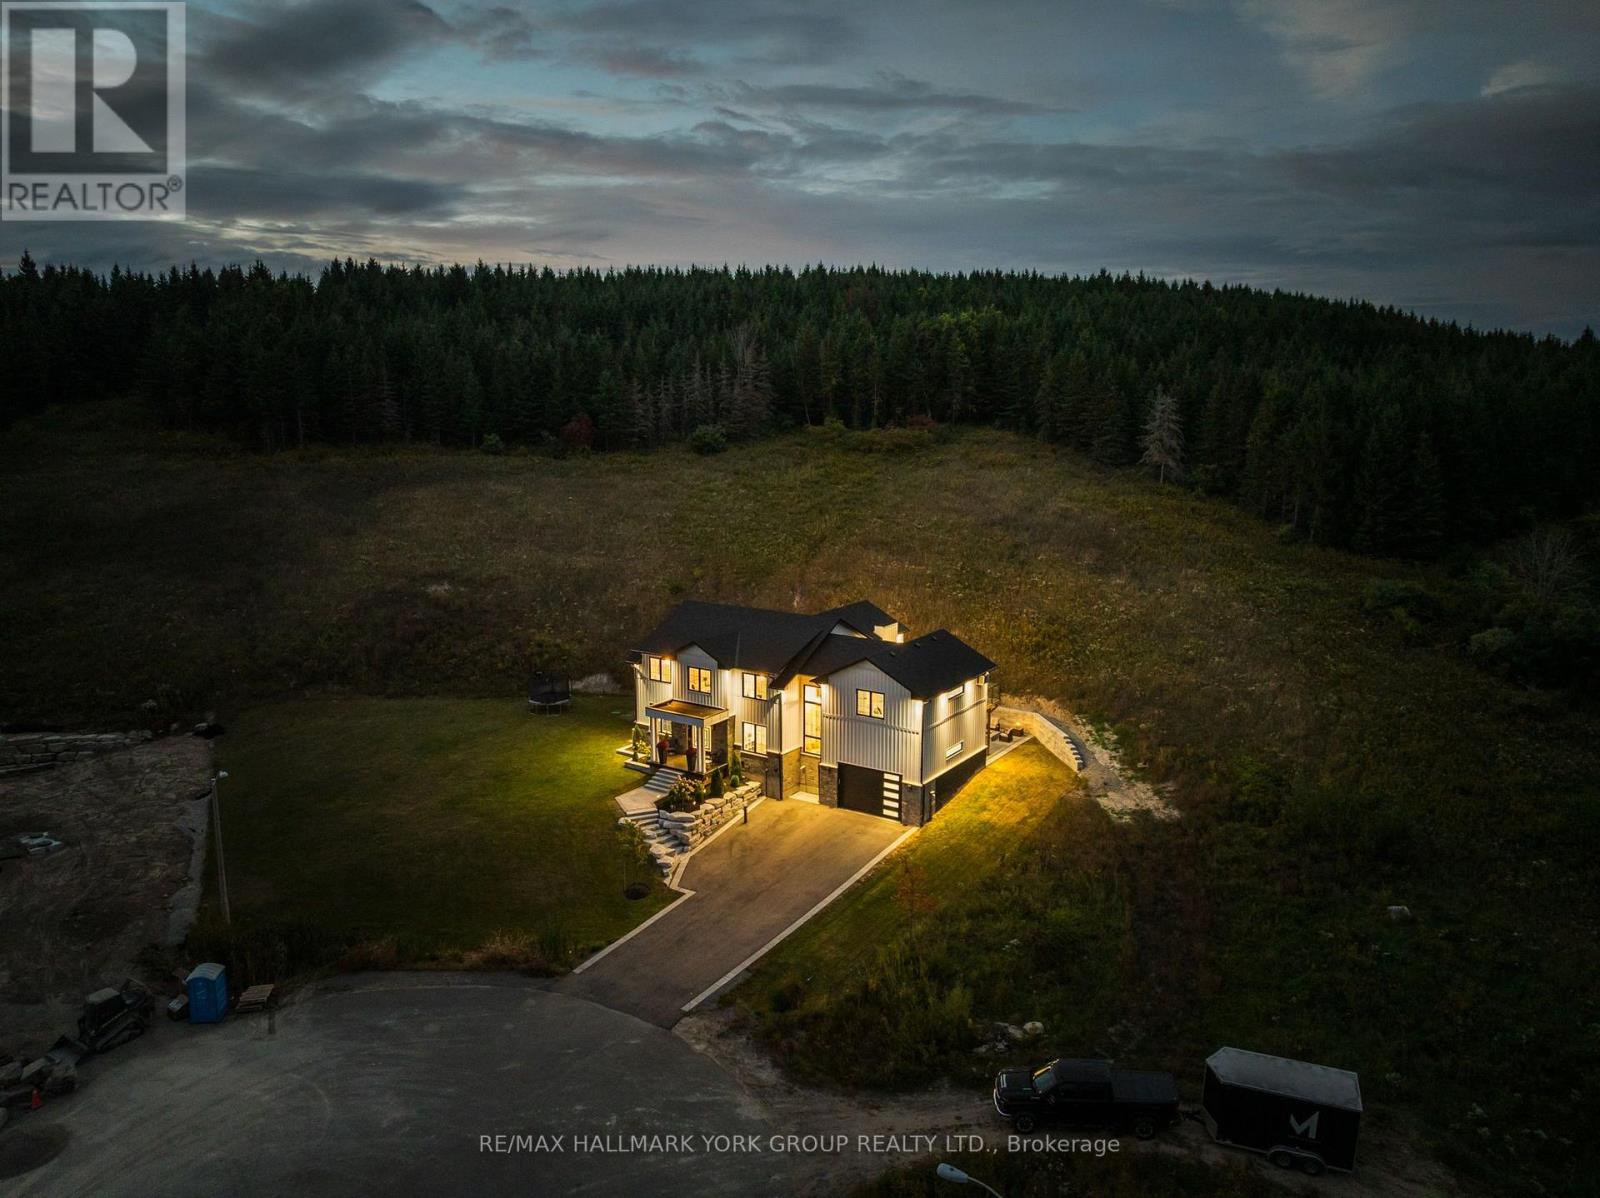
Custom built in 2021, this modern farmhouse sits at the top of a quiet court in Baltimore, minutes north of Cobourg and the 401. The only white board and batten home on the street, set on 2.57 private acres that rise into mature pines with no neighbours behind. Nearly 4,000 sq ft above grade plus an 1,800 sq ft unfinished lower level designed for an in-law suite, with direct access from the garage for easy unloading. The chef's kitchen is the heart of the home: ceiling height cabinetry, oversized navy island with waterfall quartz, pot filler, apron sink, double wall ovens, integrated fridge and a walk in pantry. Two storey great room with floor to ceiling windows, stone fireplace and countryside views. Wide plank engineered white oak throughout, black steel double entry doors, custom staircase with iron spindles, main floor office, mudroom with built ins and a laundry room with two washer and dryer sets. Upstairs, the primary suite offers a vaulted ceiling, fireplace, sitting area, custom walk through closet and spa ensuite with freestanding tub, glass shower and double vanity. Three more large bedrooms, one with its own fireplace, share a second 5 piece bath. Outside: full width upper deck, covered lower patio with stone fire pit, triple drive and oversized 2 car garage. Drilled well, septic, natural gas, Bell Fibe. Golf, school bus route, rec centre and Rice Lake all close by. A rare combination of new construction, acreage and location. (id:63616)

580223 Sideroad 60
Chatsworth, Ontario
Nature at Its Finest. A rare opportunity to own an extraordinary 44-acre private retreat where nature truly takes centre stage. This remarkable property includes nearly 4 acres of Sargents Lake, offering a peaceful setting to paddle its calm waters or simply relax while watching birds and ducks glide by. Explore 16 acres of mature hardwood forest, complete with established trails-ideal for snowshoeing and snowmobiling in winter, and hiking, biking, or ATV adventures in the warmer months. Wildlife is abundant throughout the acreage, creating a serene, ever-changing natural backdrop in every season. The property includes a 32-ft Jayco trailer with deck, plus an insulated shed with water lean-to for convenient storage. Comfort meets convenience with a drilled well, underground hydro, transformer, and 200-amp service with panel already installed. An upgraded laneway ensures easy, year-round access. The back corner of the property connects to the old rail trail, opening the door to endless four-season outdoor recreation. Whether you're seeking a weekend escape or a private nature sanctuary, this is a one-of-a-kind getaway for the true outdoor enthusiast. (id:63616)
8 Watermill Street
Kitchener, Ontario
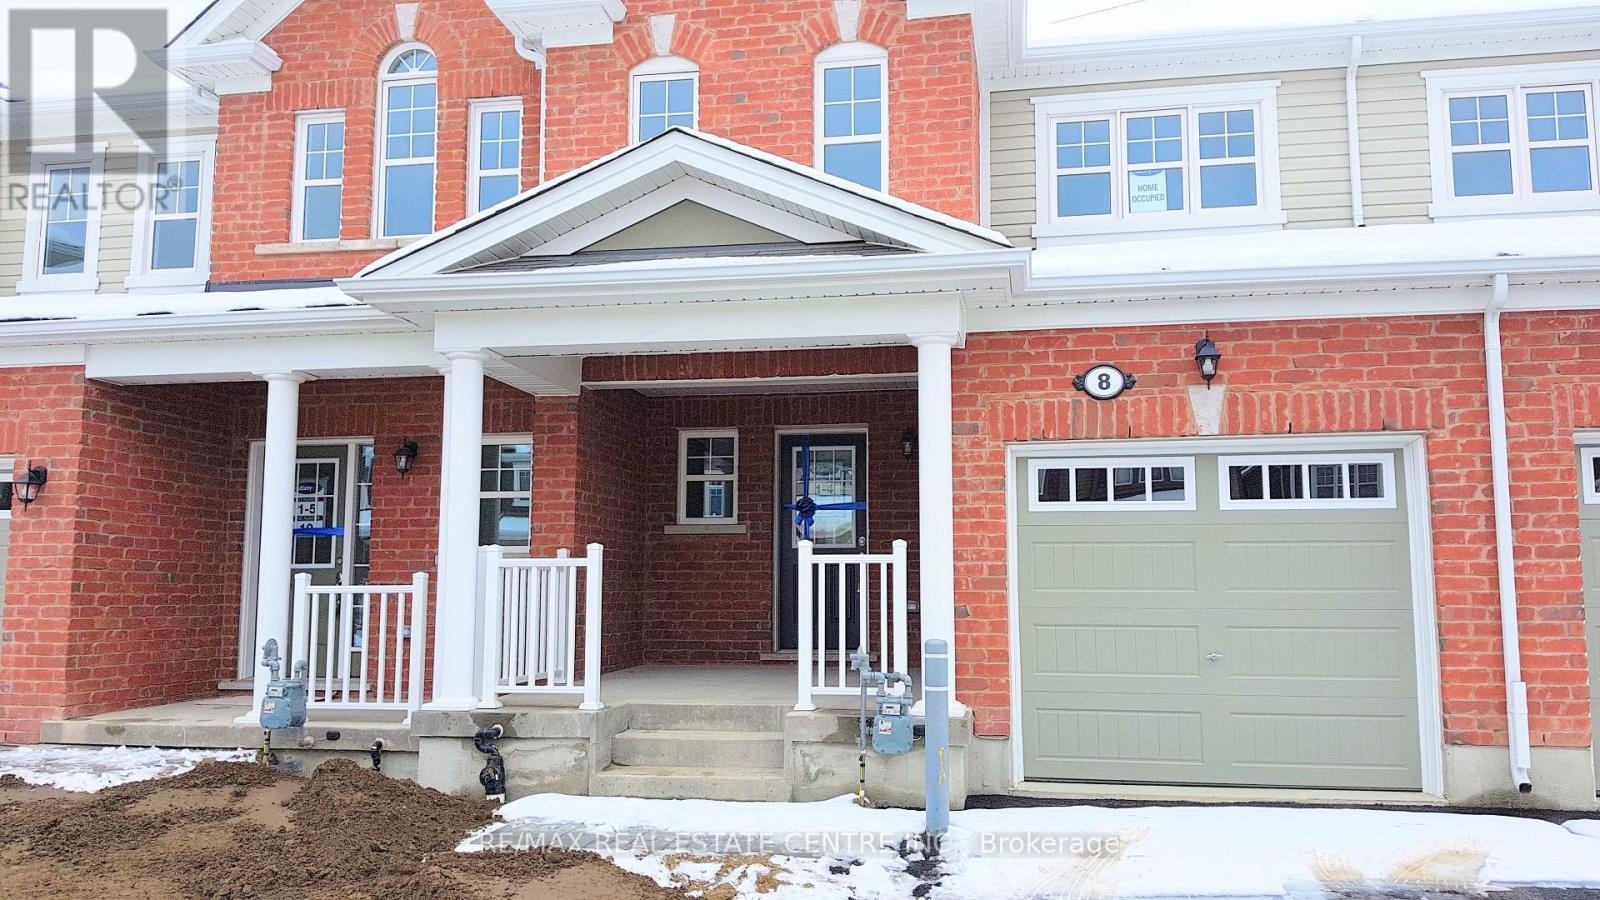
Welcome to 8 Watermill Street, a beautifully maintained Mattamy-built home located in the sought-after Topper Woods community of Kitchener. This spacious residence offers 3 bedrooms and 3 bathrooms, making it an ideal home for families. The modern kitchen features granite countertops and brand-new stainless steel appliances, while the dining and great rooms showcase elegant hardwood flooring. The primary bedroom includes a walk-in closet, an additional double-door closet, and a private 4-piece ensuite. Situated in a quiet, family-friendly neighbourhood, this home is conveniently located minutes from Highway 401 and close to excellent schools, shopping, restaurants, parks, and everyday amenities. Included for tenant use are the garage door opener with remote and keypad, clothes washer and dryer, and all existing light fixtures. A wonderful opportunity to lease a comfortable and well-appointed home in a prime location. (id:63616)

5470 Lewis Avenue
Niagara Falls, Ontario
Rare Investor And Builder Opportunity In The Heart Of Niagara Falls! Close To Clifton Hill, Casino Niagara, The Niagara Parkway, And The Fallsview Tourist District. This Newly Severed Lot Includes An Existing Detached Garage. A Detached Dwelling Plus 2 Additional Dwelling Units (3 Residential Units Total) Are Permitted Uses On This DTC Zoned Lot. Zoned Deferred Tourist Commercial (DTC), The Lot May Also Offer Longer term Tourist commercial Development Potential, Subject To Future City Approvals. Lot Area Approximately (5,158 Sq Ft) Per The Committee Of Adjustment Decision; Buyers To Confirm Final Registered Area And Dimensions From Reference Plan 59R-18575. Water And Sanitary Sewer Service Is Available To The Lot; Buyers And Their Representatives To Independently Verify All Zoning, Permitted Uses, Development Charges, Building Permits, Servicing, And Conditions Of Consent With The City Of Niagara Falls. (id:63616)
23 West Glen Avenue
Hamilton, Ontario
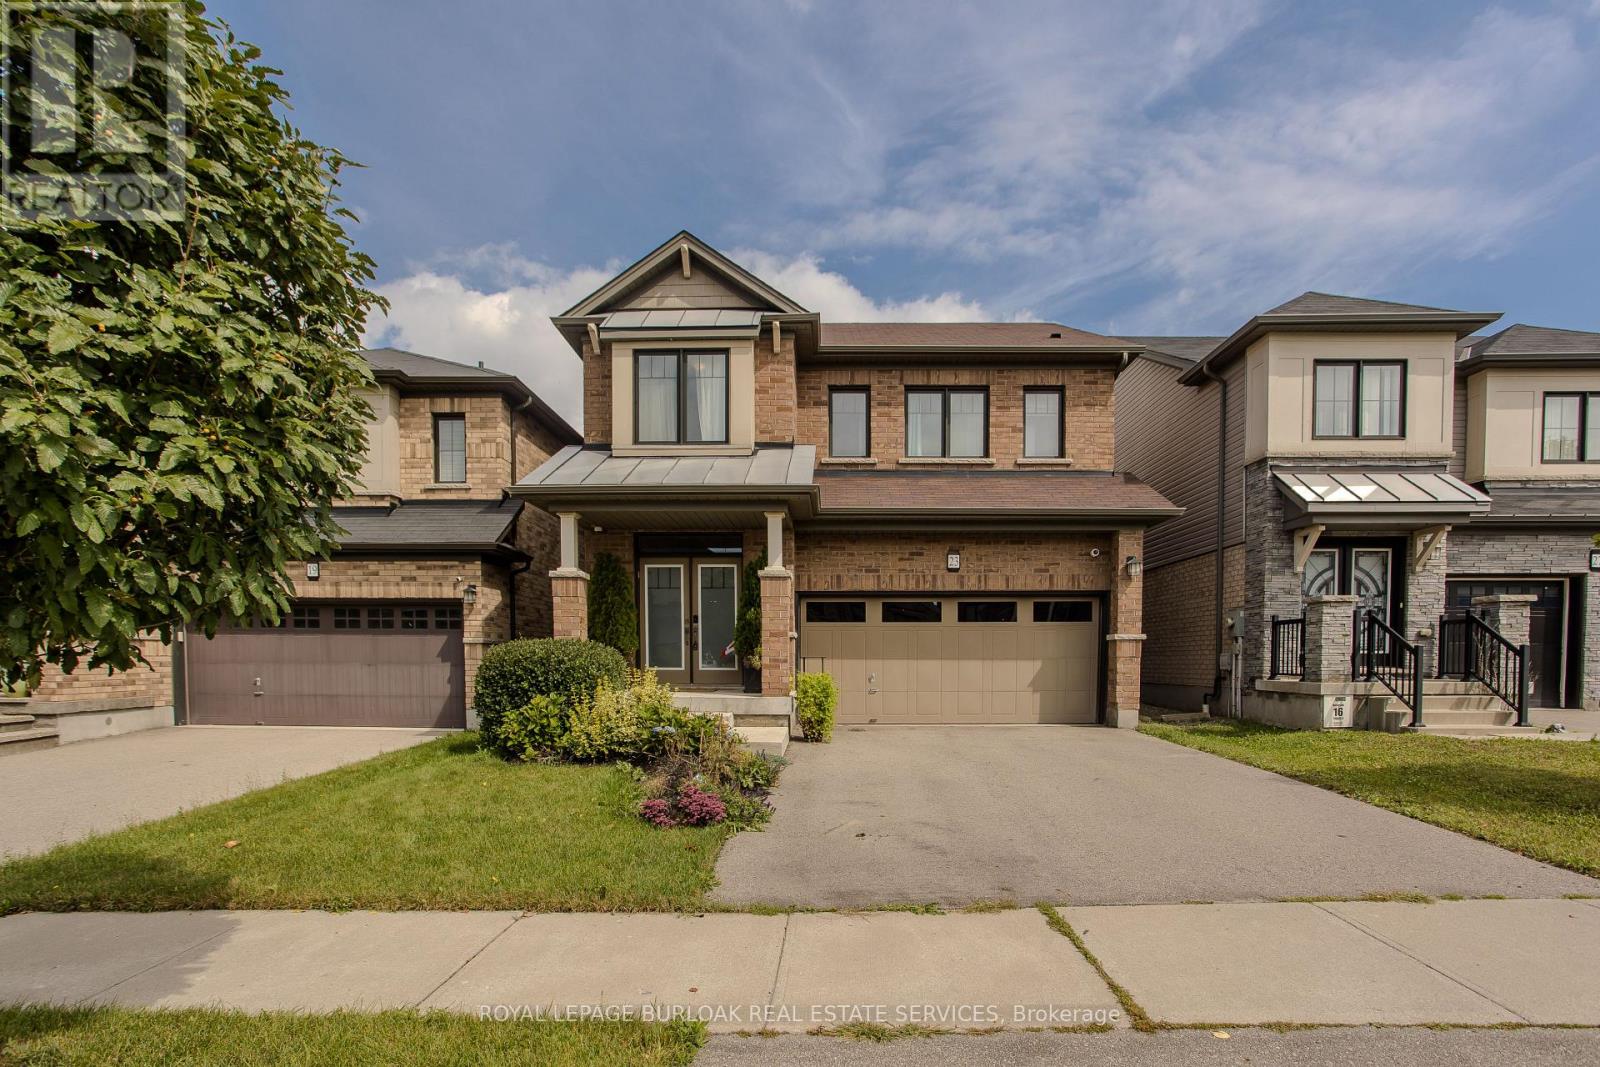
Located in a family-friendly Stoney Creek neighbourhood, 23 West Glen Ave offers an impressive combination of space, style & functionality with4 bedrooms, 4 baths, approx. 2,649 sf of living space and a double garage. The spacious open-concept design, hardwood flooring and generous principal rooms create a home perfectly suited to everyday family life & entertaining. The main level flows effortlessly from one space to the next, with hardwood flooring, pot lights & plenty of natural light. At the heart of the home, the impressive eat-in kitchen features extensive white cabinetry, quartz counters, s/s appliances, gas range, tile backsplash and a large centre island with breakfast bar. The adjoining dining area offers plenty of room for family meals, while the expansive family room is anchored by a contemporary fireplace and features French doors opening to the backyard. A 2-pc bath and inside access to the double garage complete the level. Upstairs, hardwood flooring continues throughout. The generous primary retreat features 2 W/I closets and a 5-pc ensuite with double vanity, soaker tub & separate glass shower. 3additional bedrooms provide excellent space for a growing family, including one with its own W/I closet and ensuite. A 4-pc main bath and convenient upper-level laundry complete this exceptionally functional floor. Outside, the fully fenced backyard offers a raised deck and generous lawn area with plenty of room for entertaining, children & pets. Ideally located close to several of Hamilton's waterfalls and an extensive network of nearby trails, while still convenient to schools, parks, shopping, restaurants and everyday amenities. Easy access to major routes adds to the convenience, offering an excellent combination of family living, nature and accessibility. (id:63616)
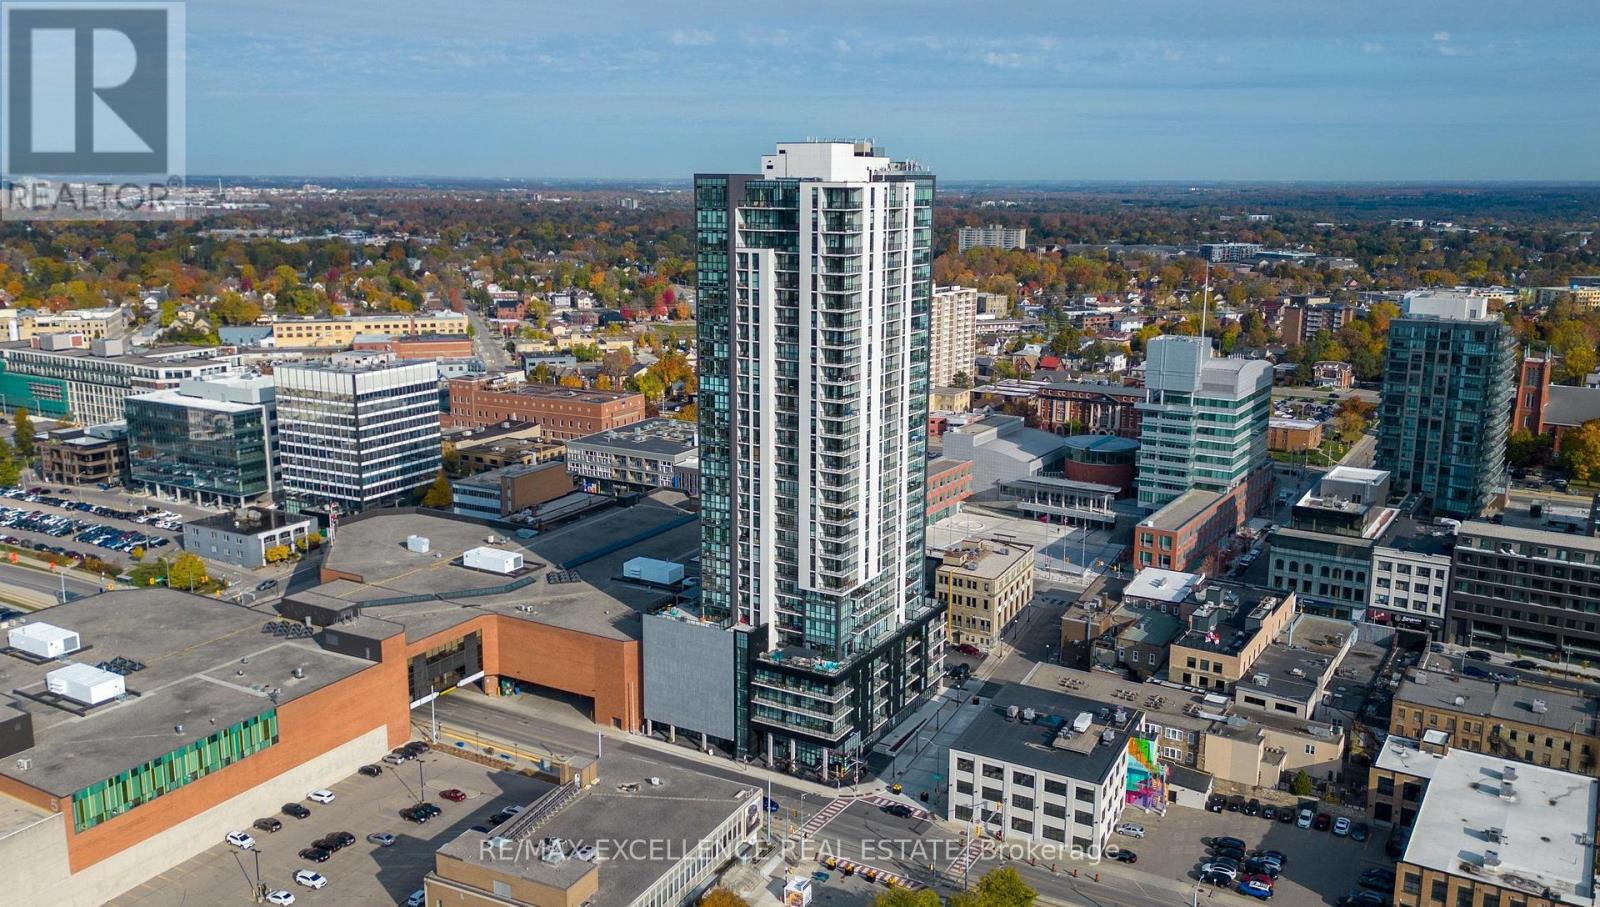
2702 - 60 Frederick Street W
Kitchener, Ontario
Discover elevated urban living at DTK Condos, the city's tallest residential tower soaring 39 stories high with spectacular panoramic views. This spacious 2-bedroom, 2-bathroom suite features a bright, open-concept layout with soaring ceilings, floor-to-ceiling windows, and premium finishes throughout. Enjoy a modern kitchen equipped with stainless steel appliances, in-suite laundry, a storage locker, and pre-installed high-speed Internet for added convenience. DTK Condos offers an incredible array of amenities including a stylish lobby with attentive concierge service, a fully equipped fitness center and yoga studio, a vibrant party room, ample visitor parking, and a beautifully landscaped rooftop terrace with a serene mini-park. Located right on the Ion LRT line and steps to shopping, dining, and entertainment, this property is an exceptional choice for both personal living and investment. Experience the ultimate blend of luxury and convenience in the heart of the city! (id:63616)

56 - 30 Regent Avenue
Hamilton, Ontario
Welcome to this clean, bright, well-kept four-bedroom townhome in a convenient Hamilton Mountain location. Freshly painted throughout, this desirable "street" unit offers move-in-ready, economical living with a private driveway accommodating two vehicles plus an attached one-car garage. The carpet-free main floor features a bright living room, separate dining area and refreshed kitchen with crisp white cabinetry. Upstairs are four bedrooms and a four-piece bathroom, while the partially finished, open-concept basement provides additional living space and a third bathroom. Close to shopping, schools, parks, public transit and everyday conveniences, this is an excellent opportunity for first-time buyers, growing households or investors. (id:63616)